| Architects | : | Raresky Design Studio |
| Area | : | 5450 sq. ft. |
| Year of Completion | : | 2025 |
| Website | : | https://www.instagram.com/raresky_design_studio/ |
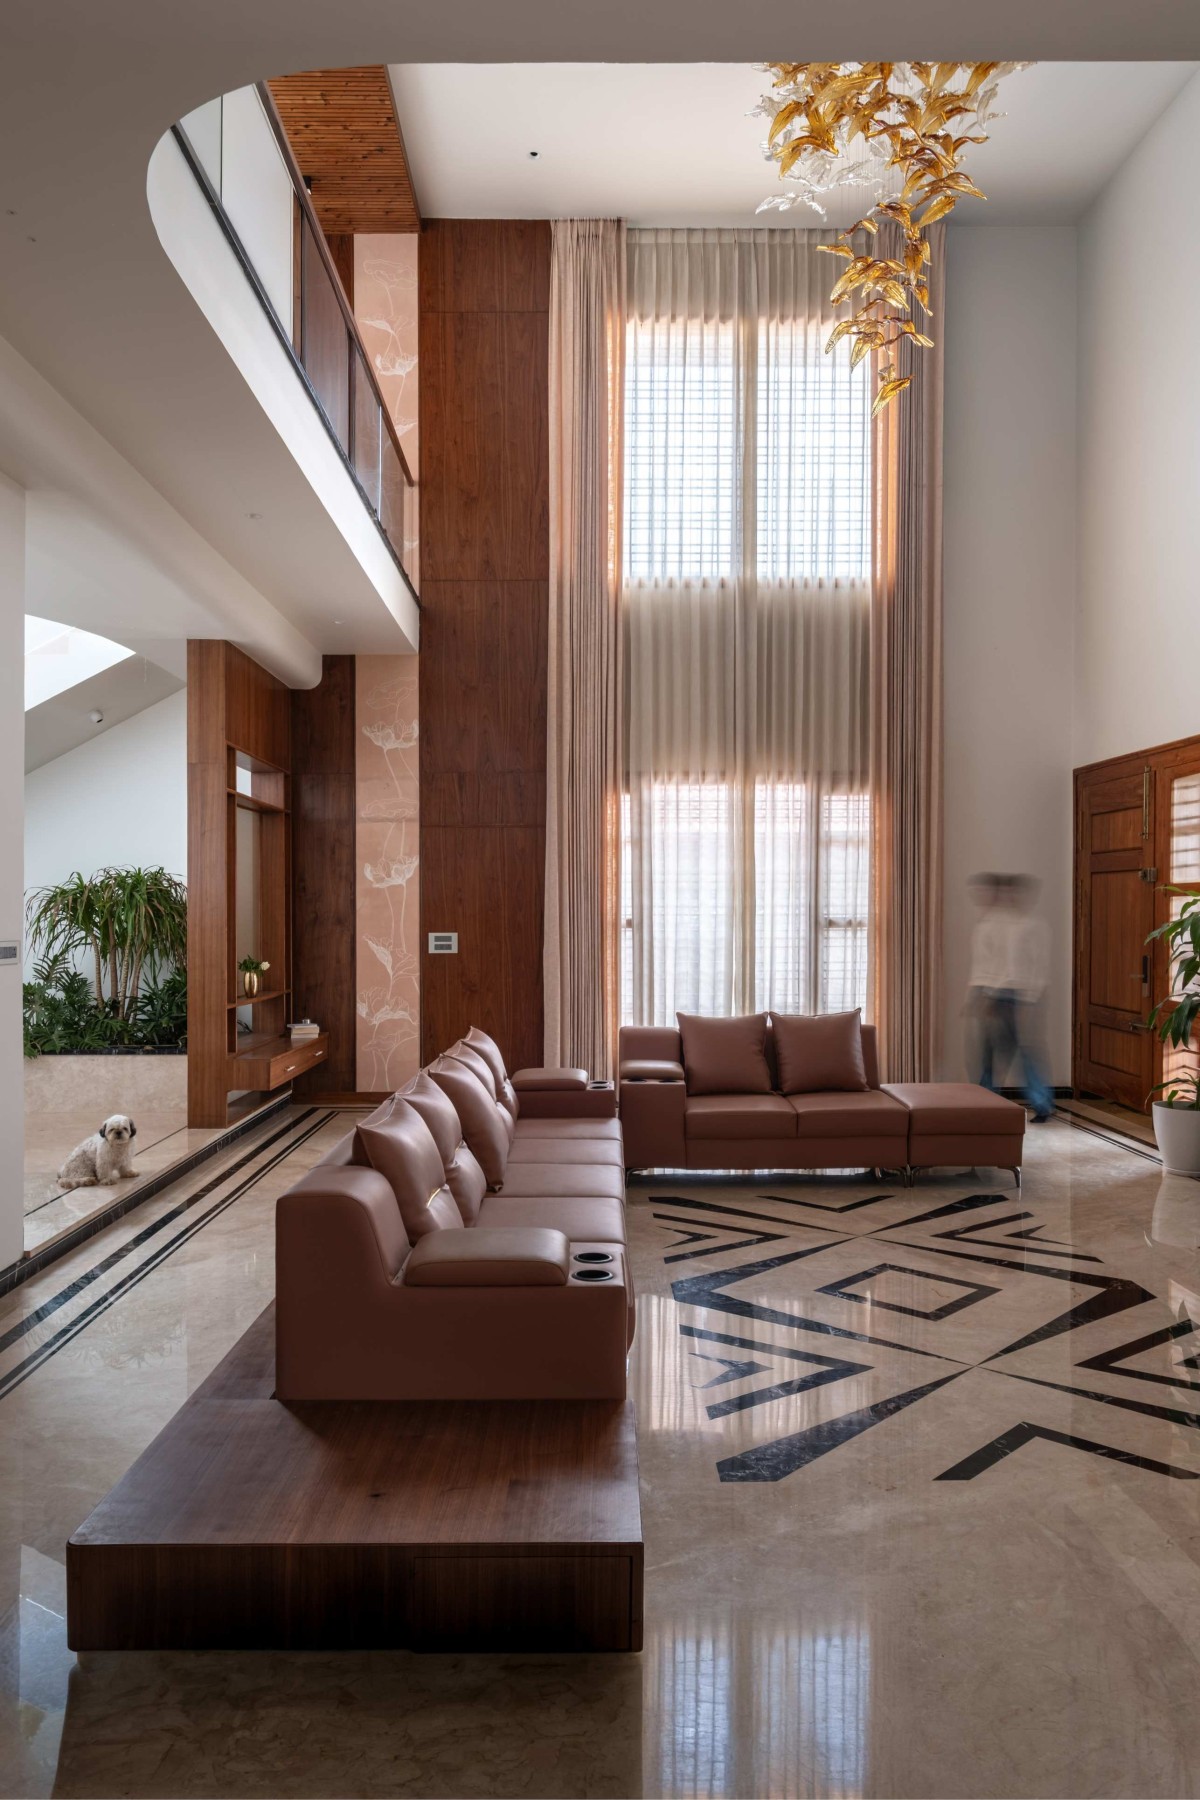
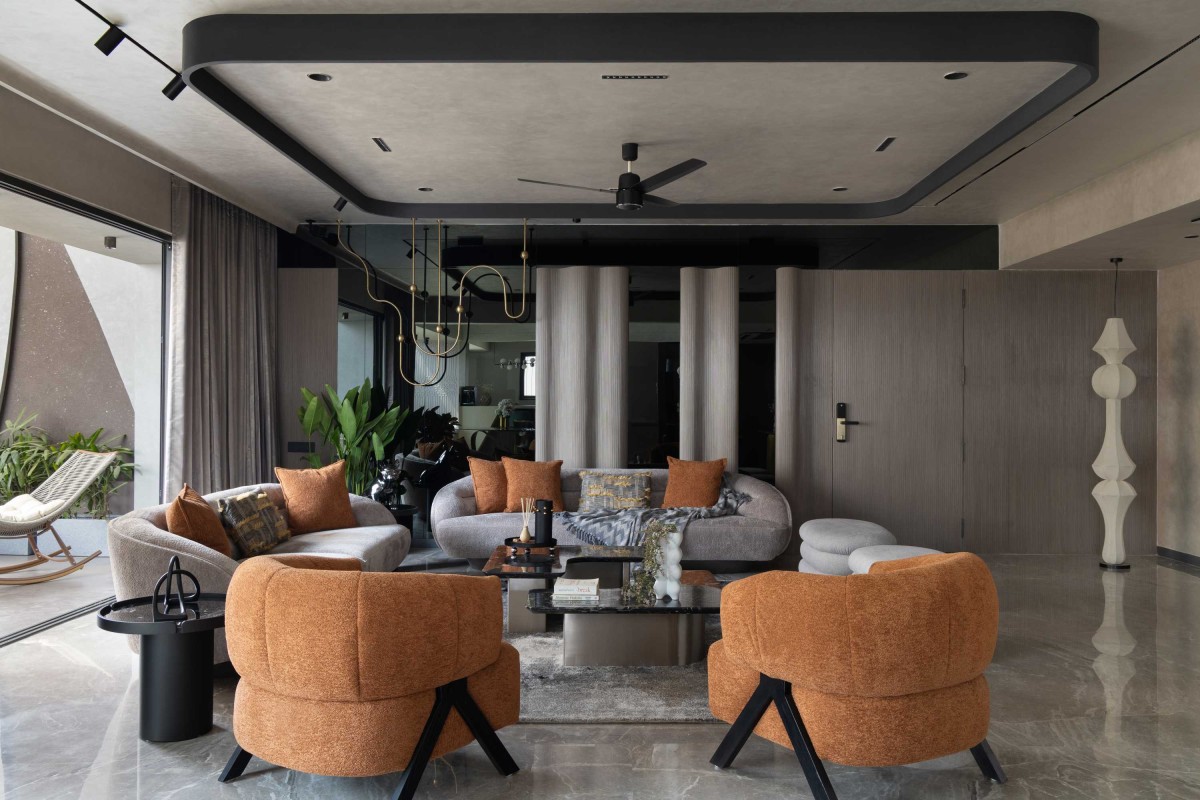
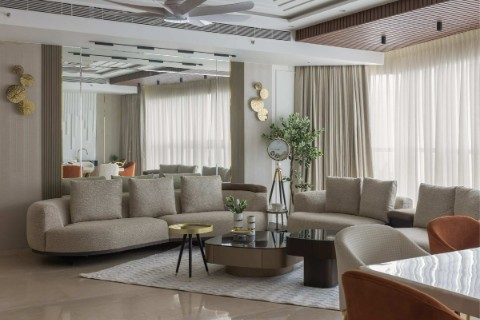
Double Height Living of House Ember by Raresky Design Studio
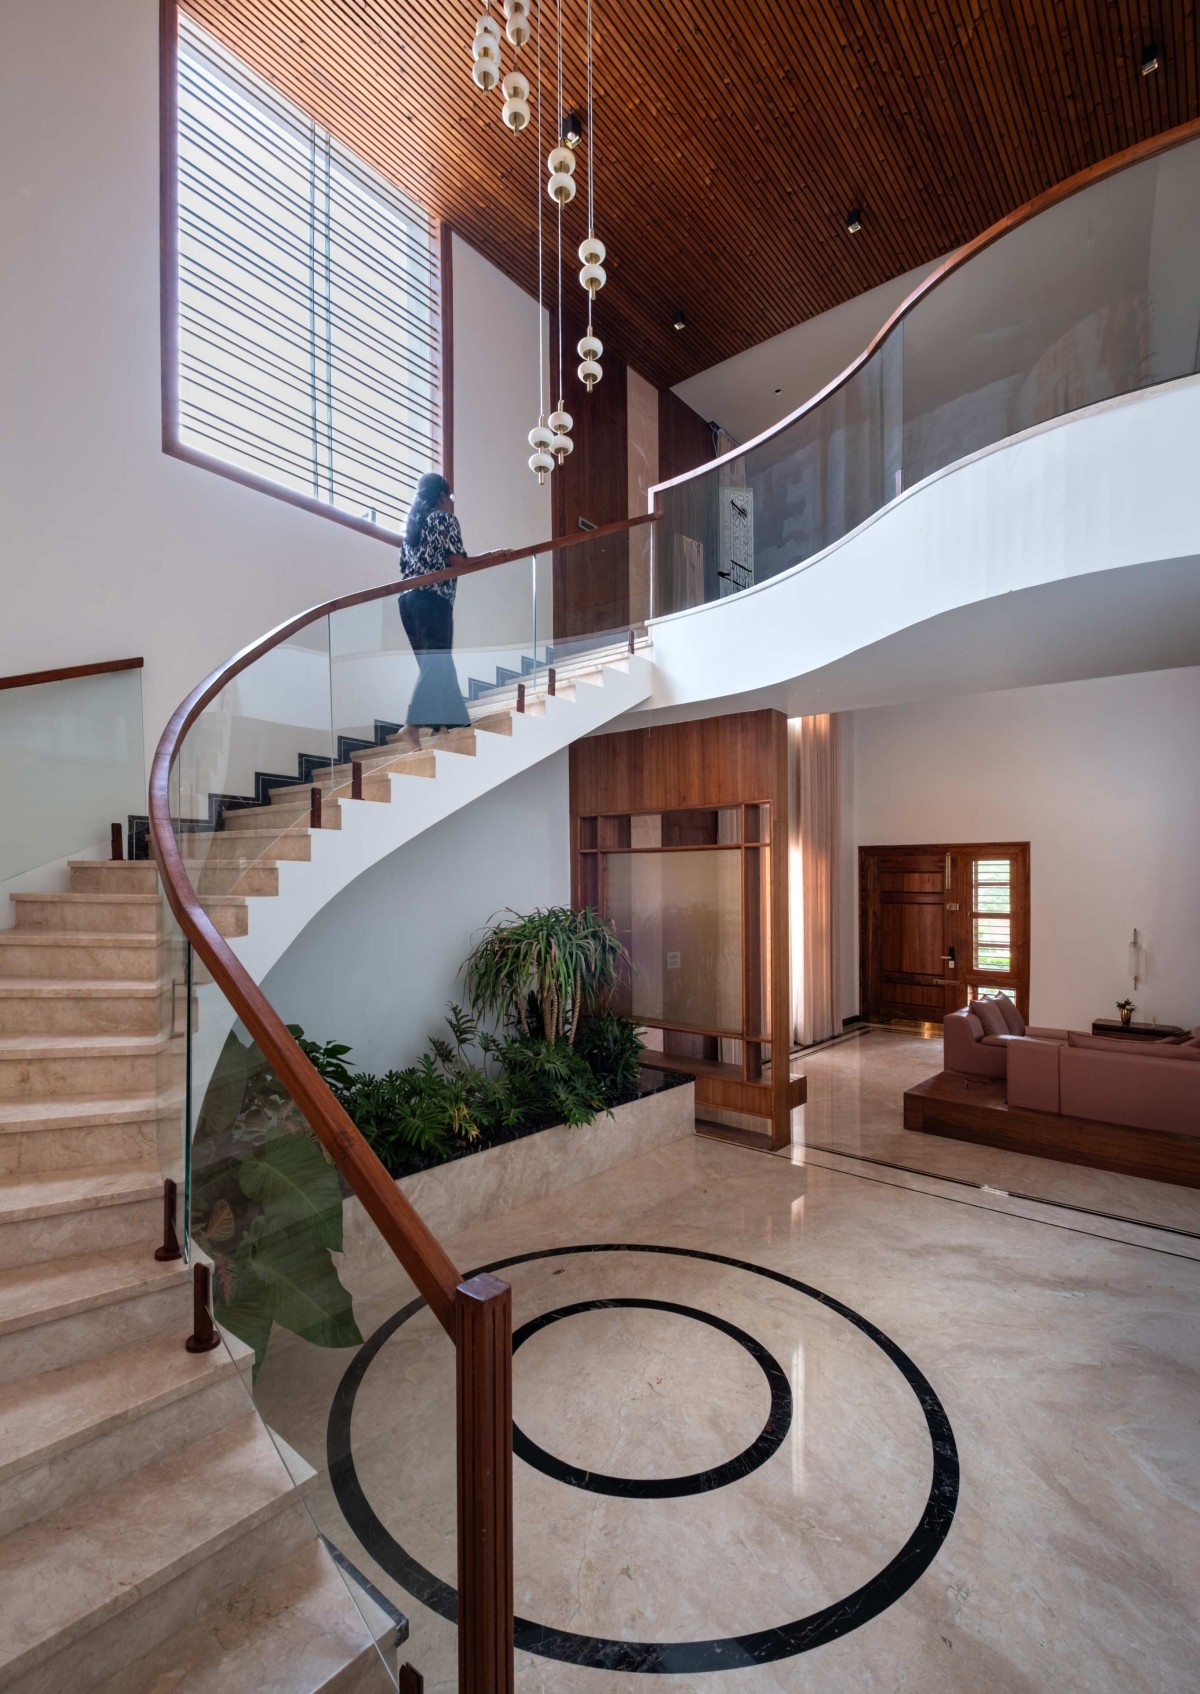
Double Height Living & Staircase of House Ember by Raresky Design Studio
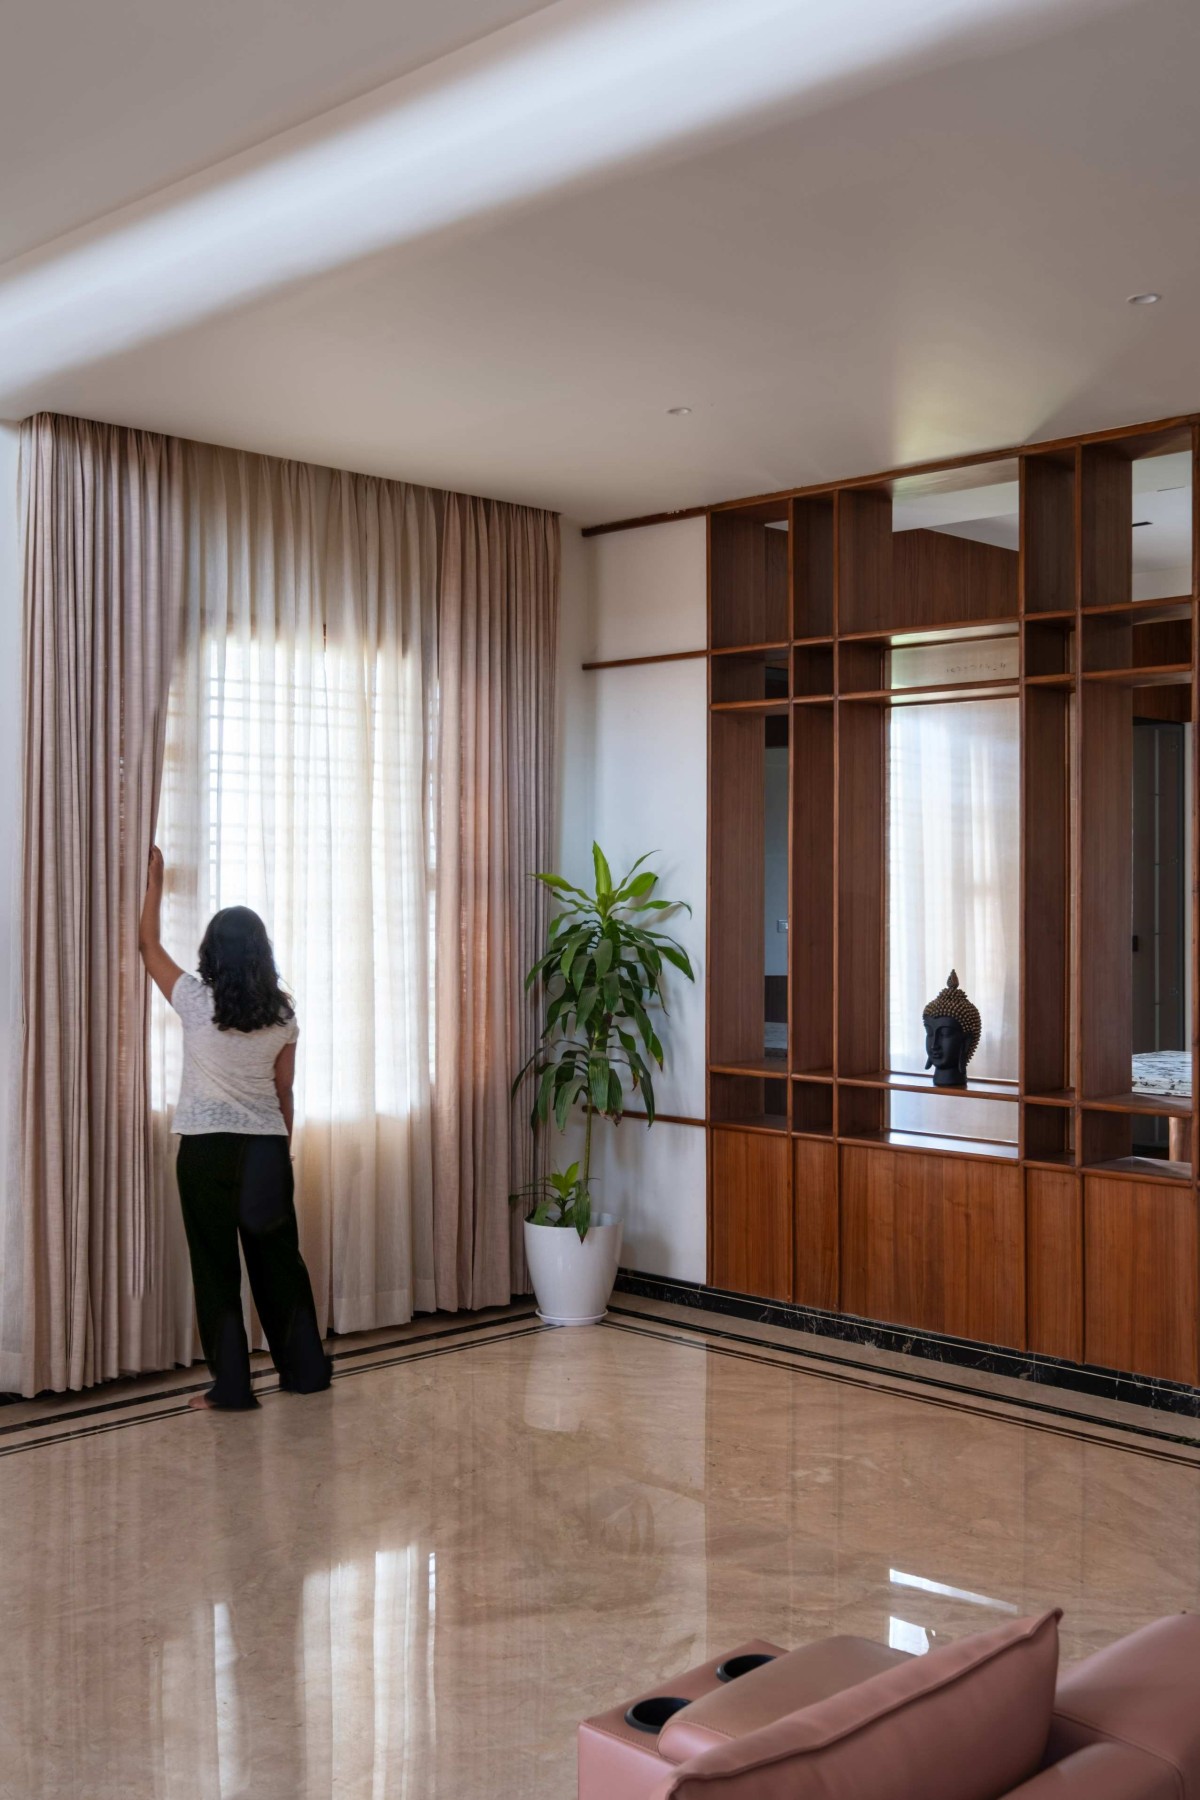
Double Height Living of House Ember by Raresky Design Studio
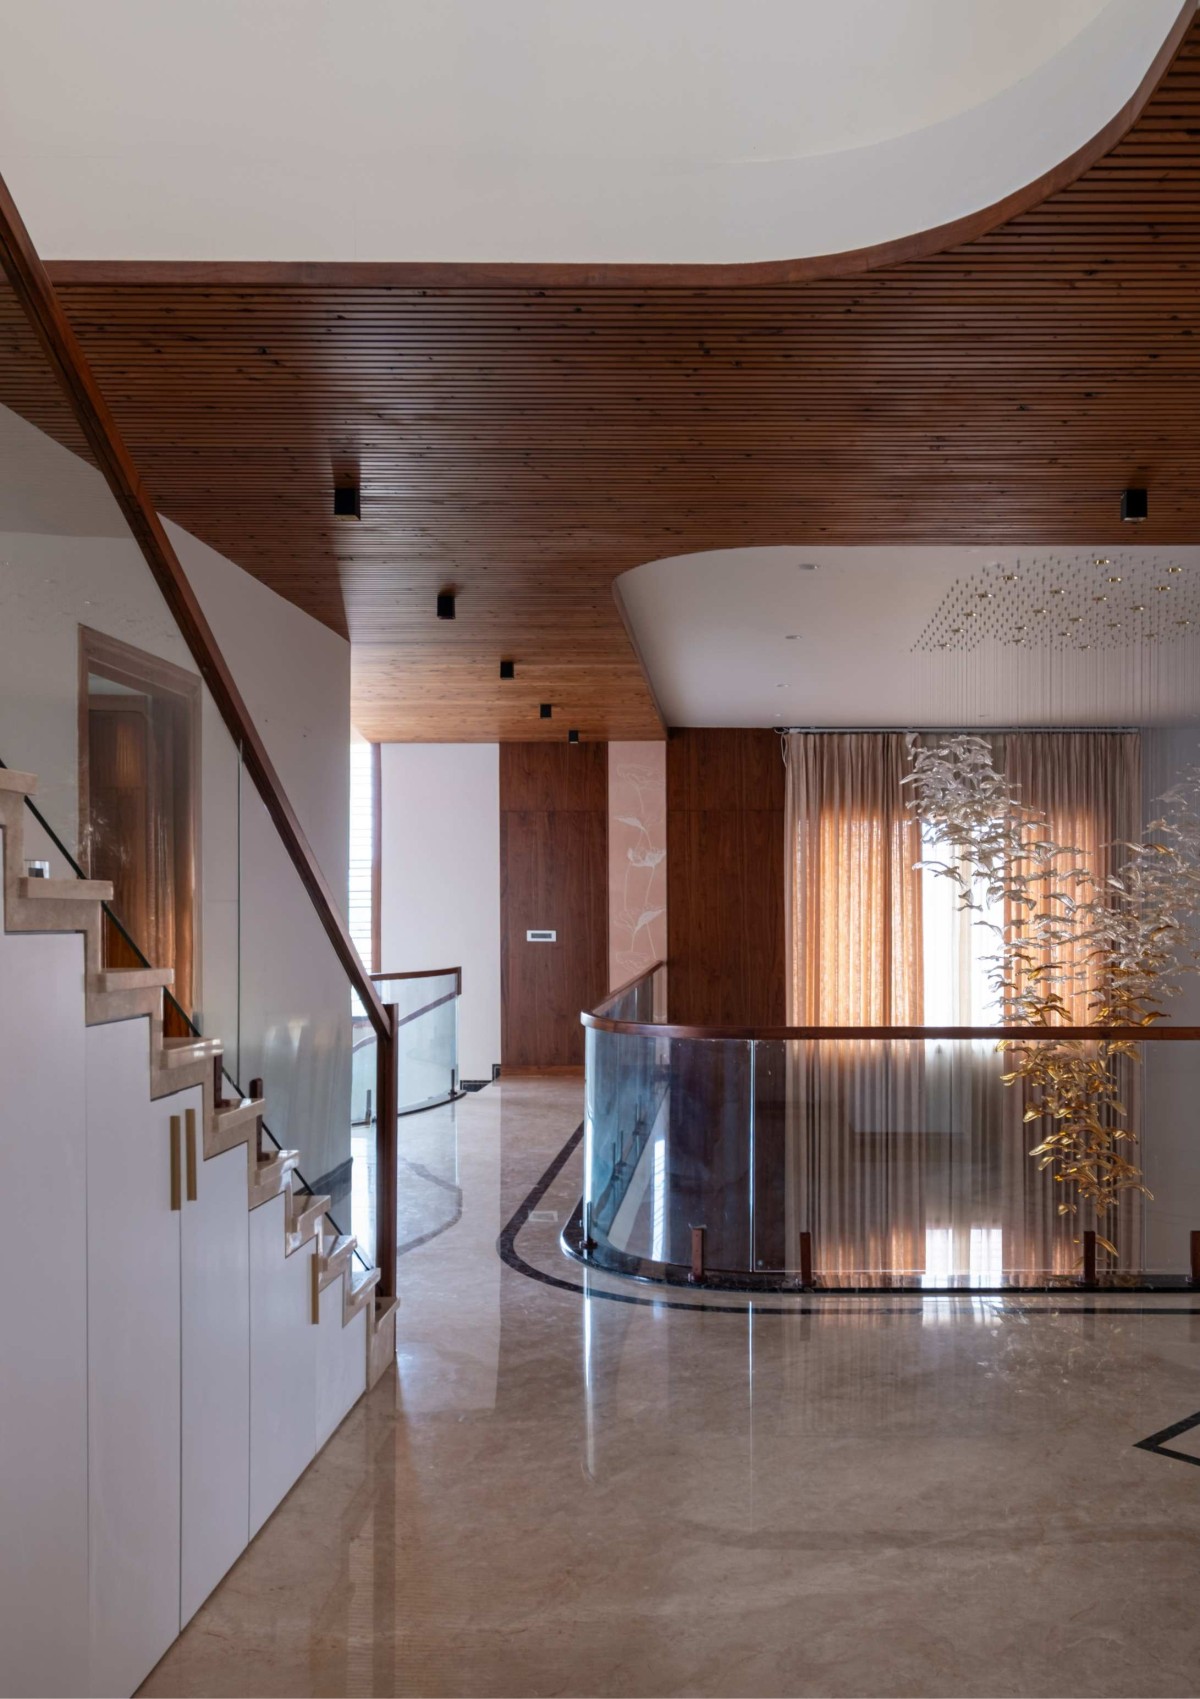
Upper Floor View of House Ember by Raresky Design Studio
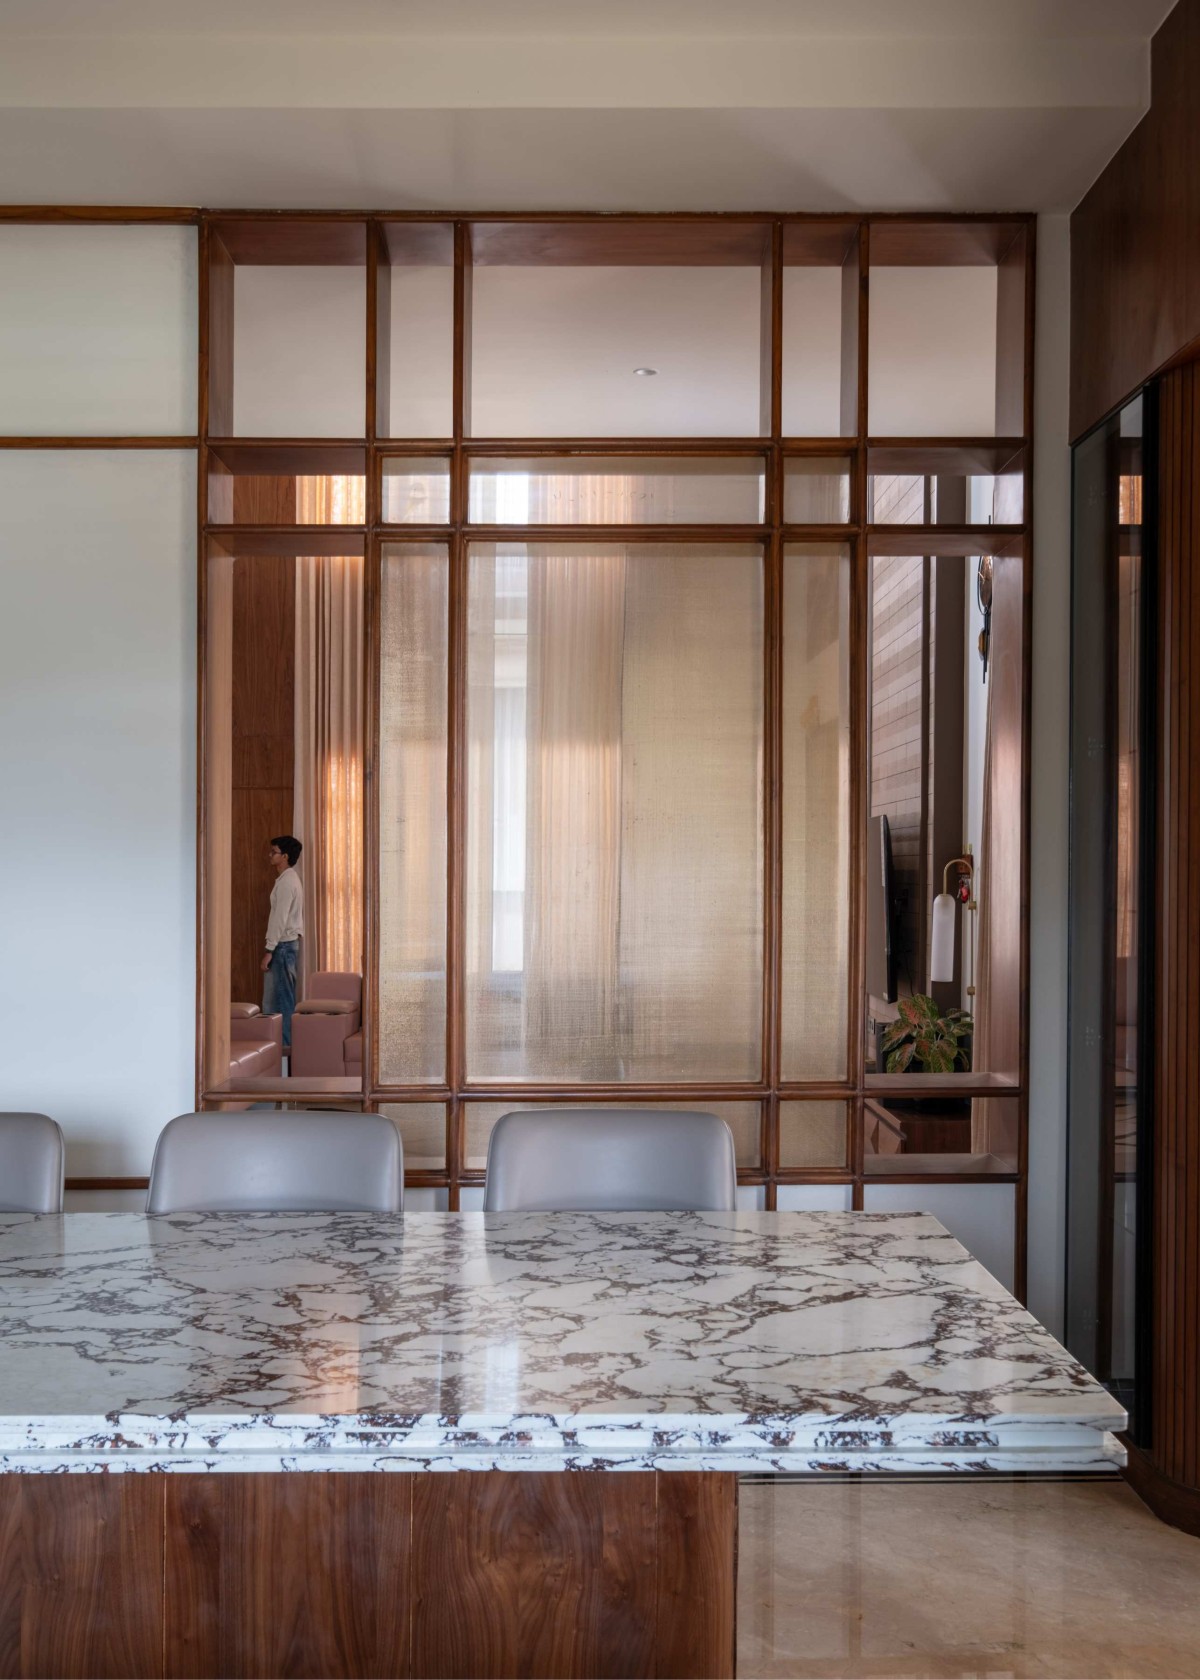
Dining of House Ember by Raresky Design Studio
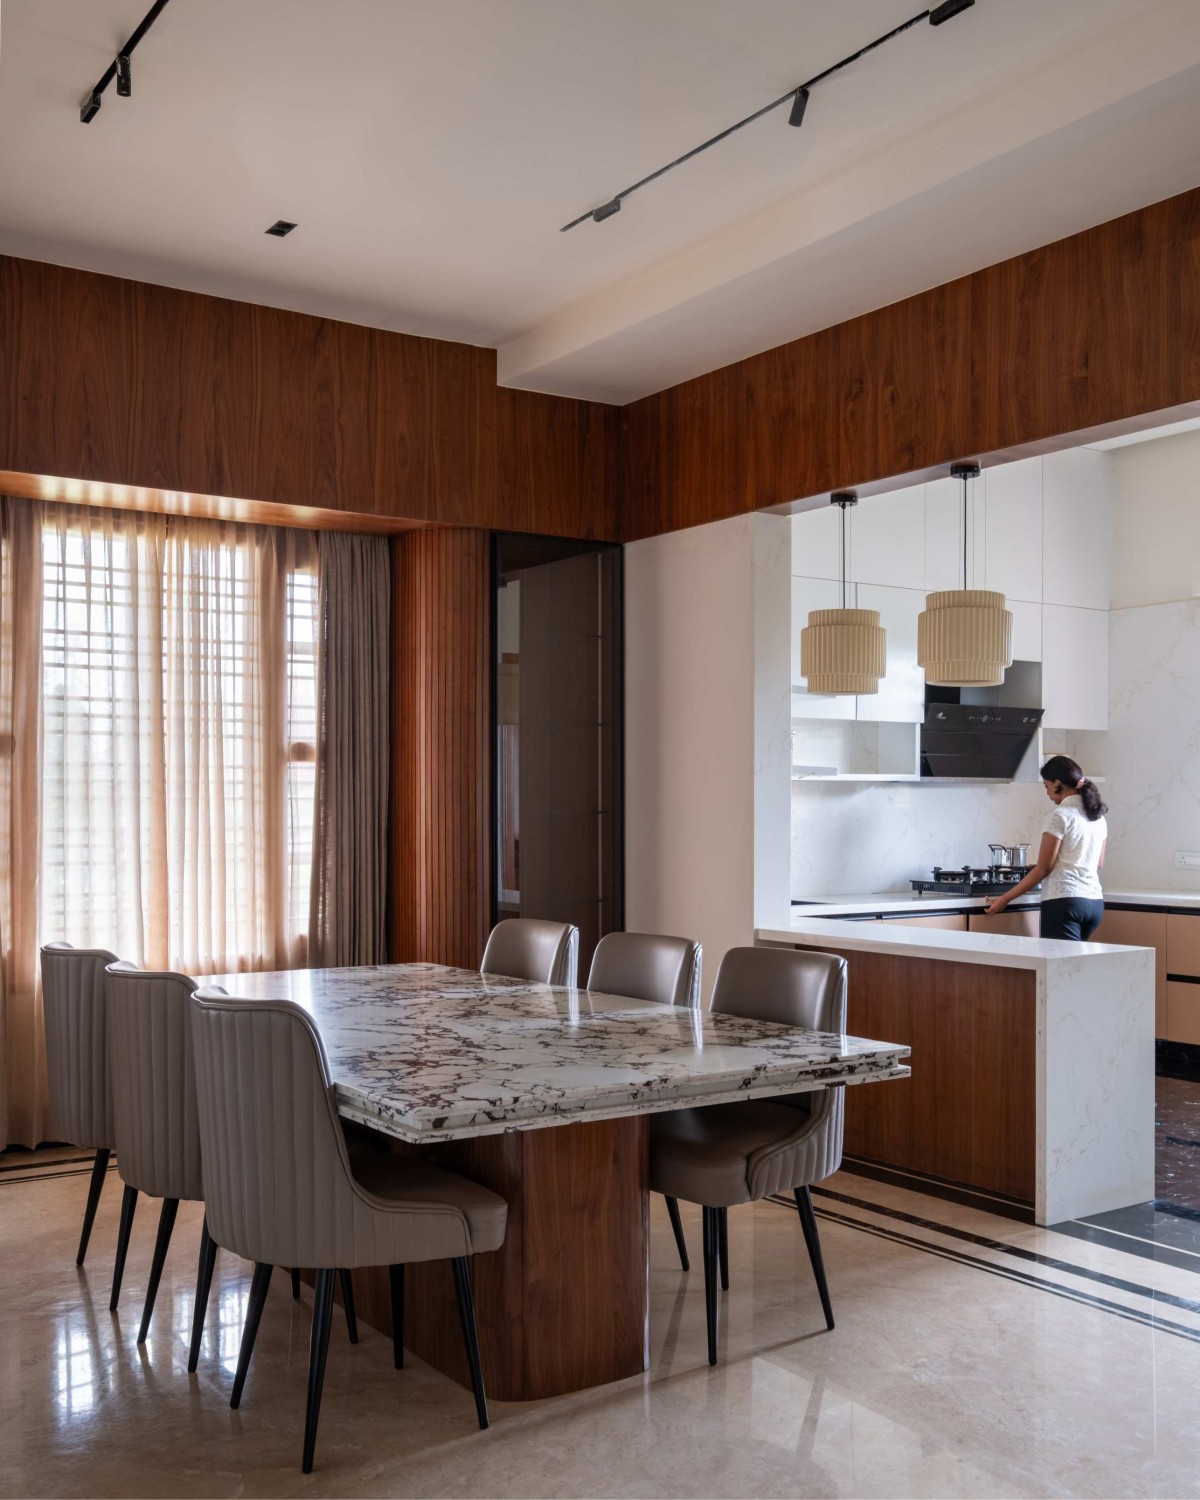
Dining & Kitchen of House Ember by Raresky Design Studio
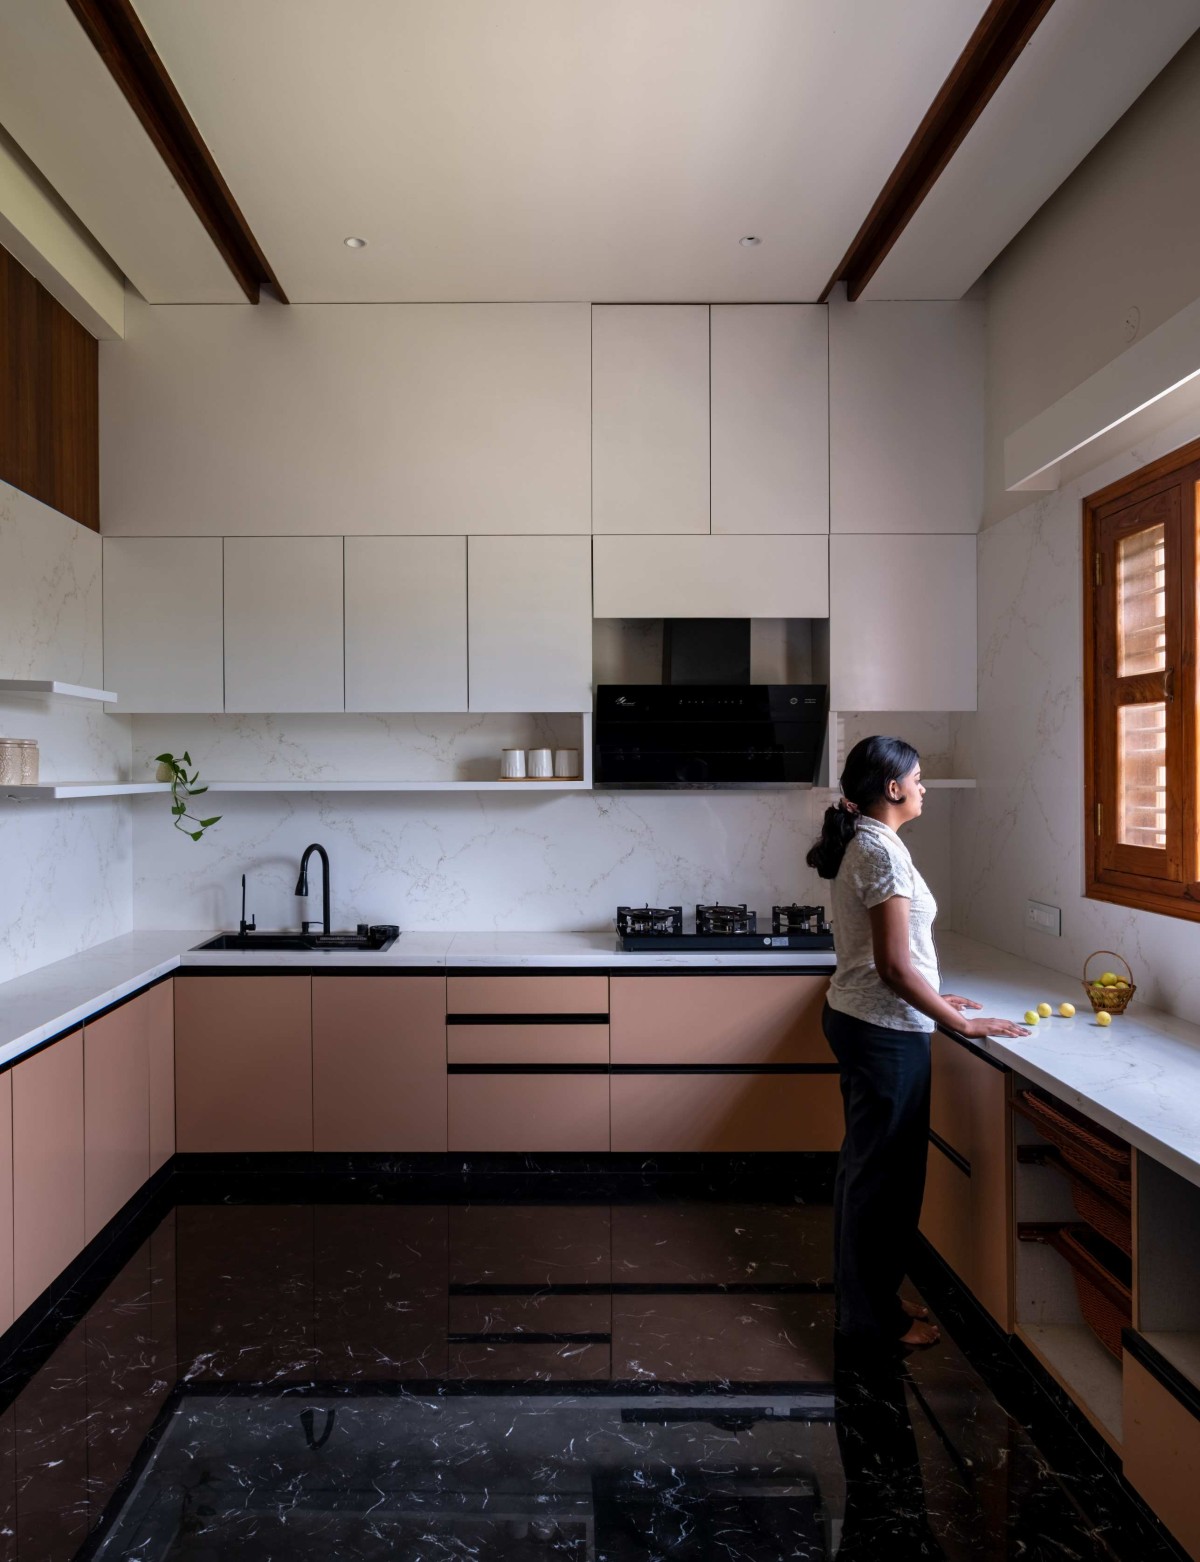
Kitchen of House Ember by Raresky Design Studio
Connections between spaces remain intentional and layered. A rich wood-veneered partition integrated with glass creates a framed visual link between the living room and the dining area. At the center, a large quartz dining table introduces bold, organic veining to this common area. Just steps away, the open kitchen plays with sharp visual grounding, black marble flooring contrasts strikingly against white quartz surfaces and a restrained material palette giving a feeling of clarity and depth.
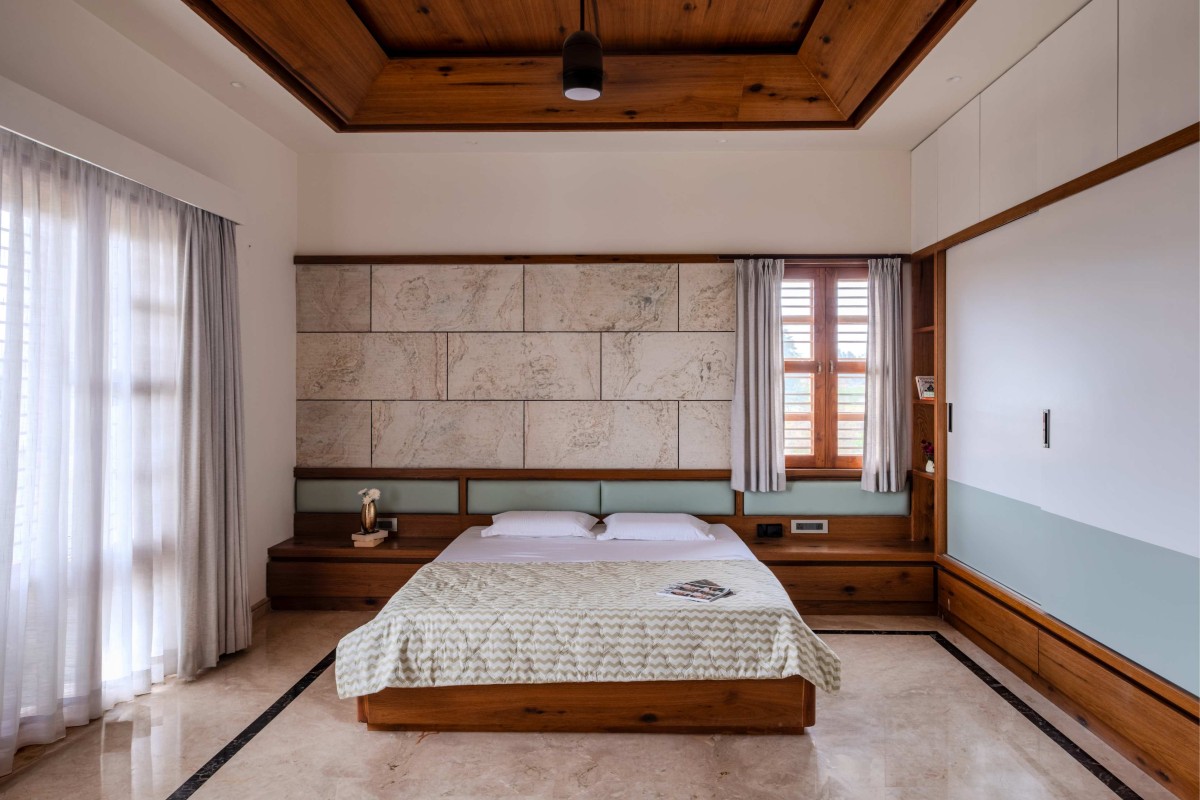
Master Bedroom of House Ember by Raresky Design Studio
The Master bedroom reflects a deliberate harmony between contrasting client desires. Blending a rugged, rustic aesthetic with a soft, soothing atmosphere. A textured stone-veneer backdrop frames the bed, introducing natural depth and a subtle rustic edge, while a muted pastel green palette softens the overall atmosphere. To overcome the challenge of a high, imposing ceiling and make bedroom feel cozy and personal, an angled trapezoidal ceiling was sculpted above. The geometric ceiling thoughtfully utilizes the height while drawing the eye inward, creating a balanced, cocoon-like retreat.
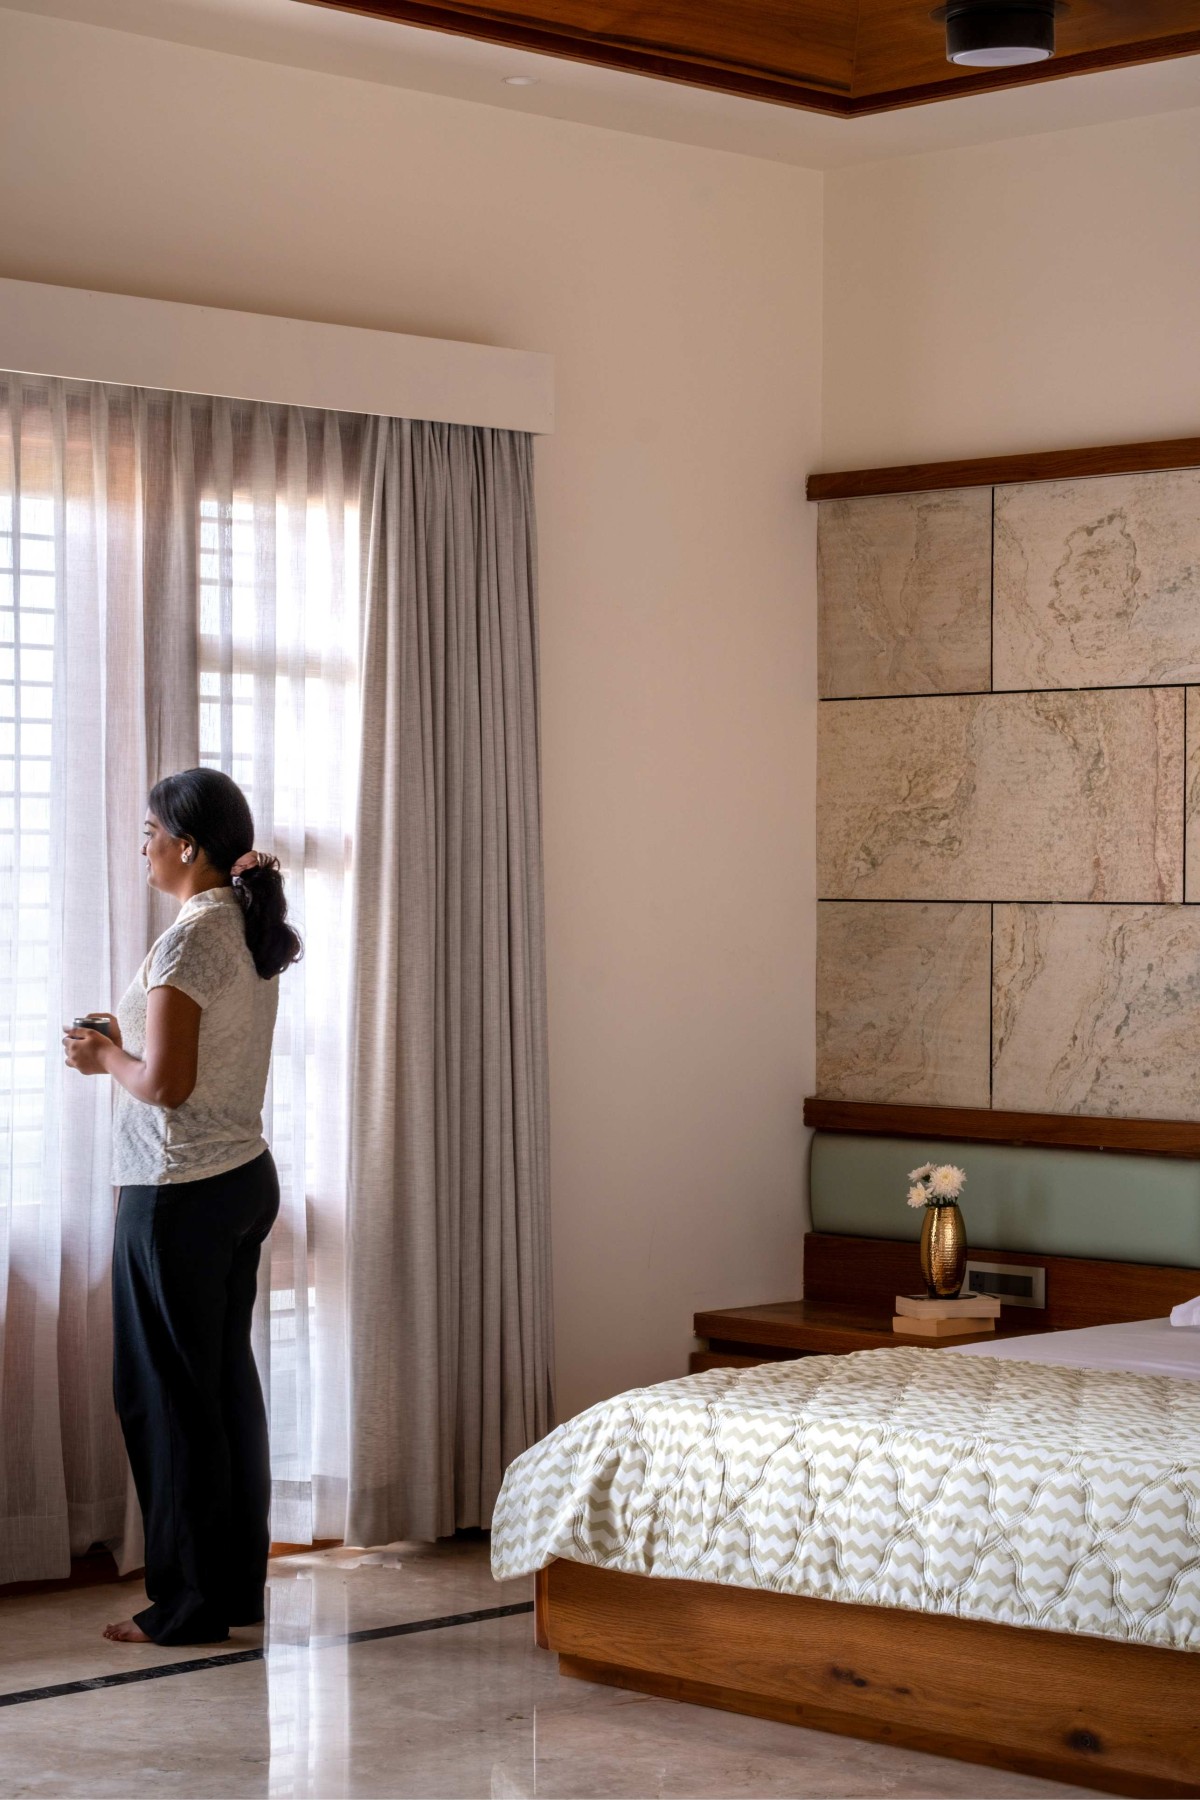
Master Bedroom of House Ember by Raresky Design Studio
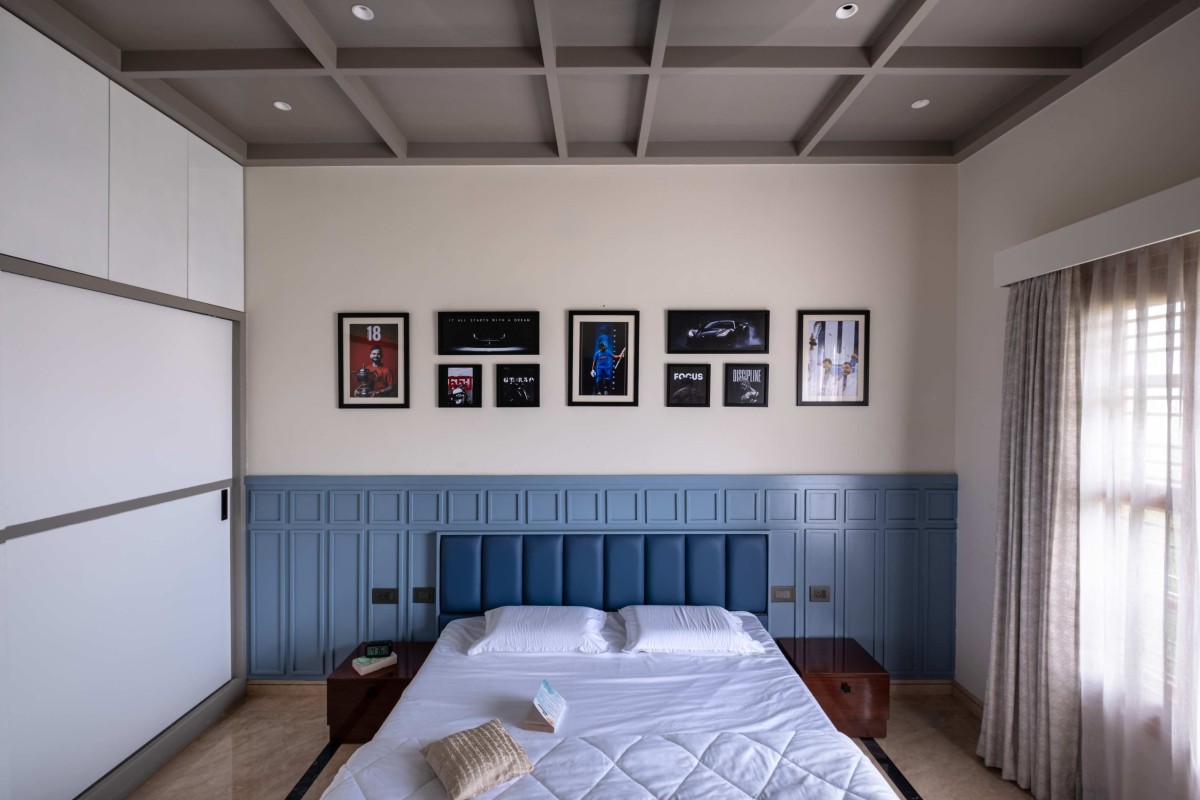
Son's Bedroom of House Ember by Raresky Design Studio
Designed as a personal sanctuary, the son’s bedroom draws narrative from his deep passion for the Mumbai Indians. A rich blue backdrop behind the headboard anchors the room's primary colour story, complemented by smooth PU-finished paneling that gives the wall a sharp, modern character. Framed portraits of iconic cricketers add an authentic, personal connection, turning the private room into a tailored expression of interest.
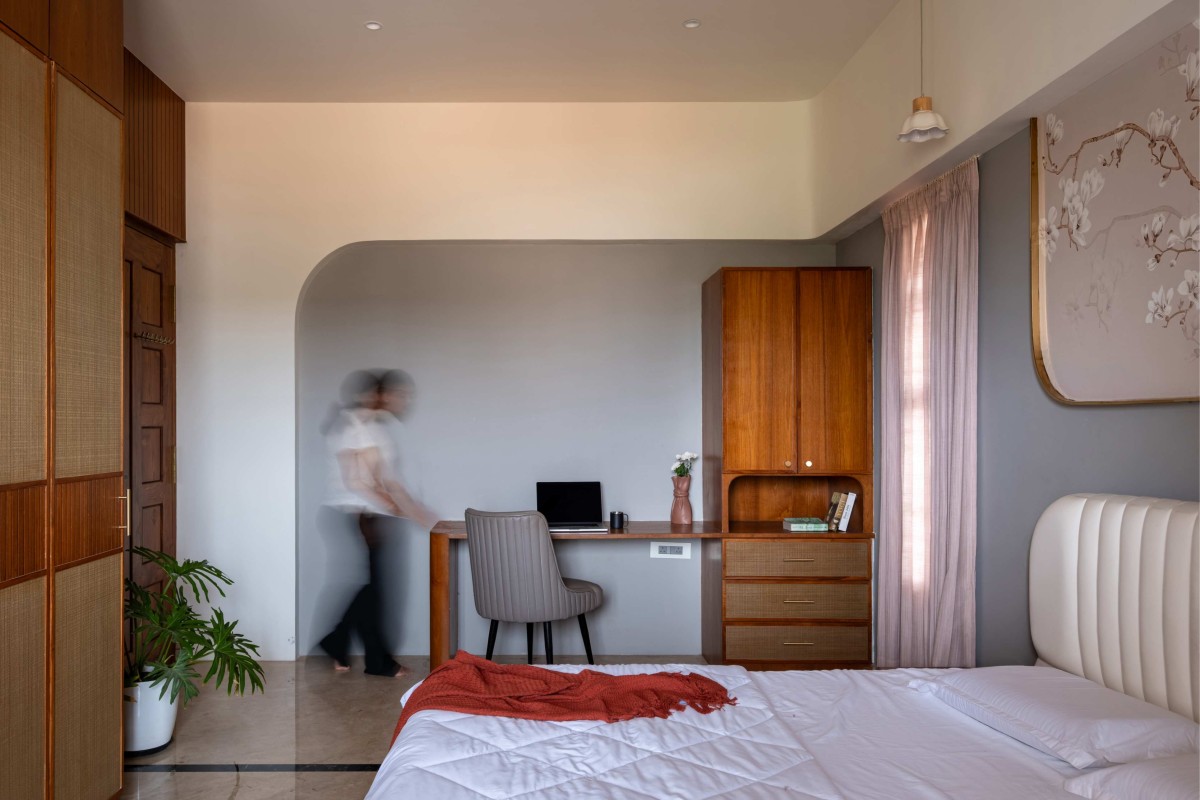
Daughter's Bedroom of House Ember by Raresky Design Studio
A soft, garden-inspired sanctuary unfolds through organic forms, layered floral wallpaper, and soft pink drapery. Softened lines throughout the room maintain a subtle sense of continuity. Near the entryway, the veneer wardrobe gently rounds off into a curved termination, softening the edge and creating a fluid transition into the room.
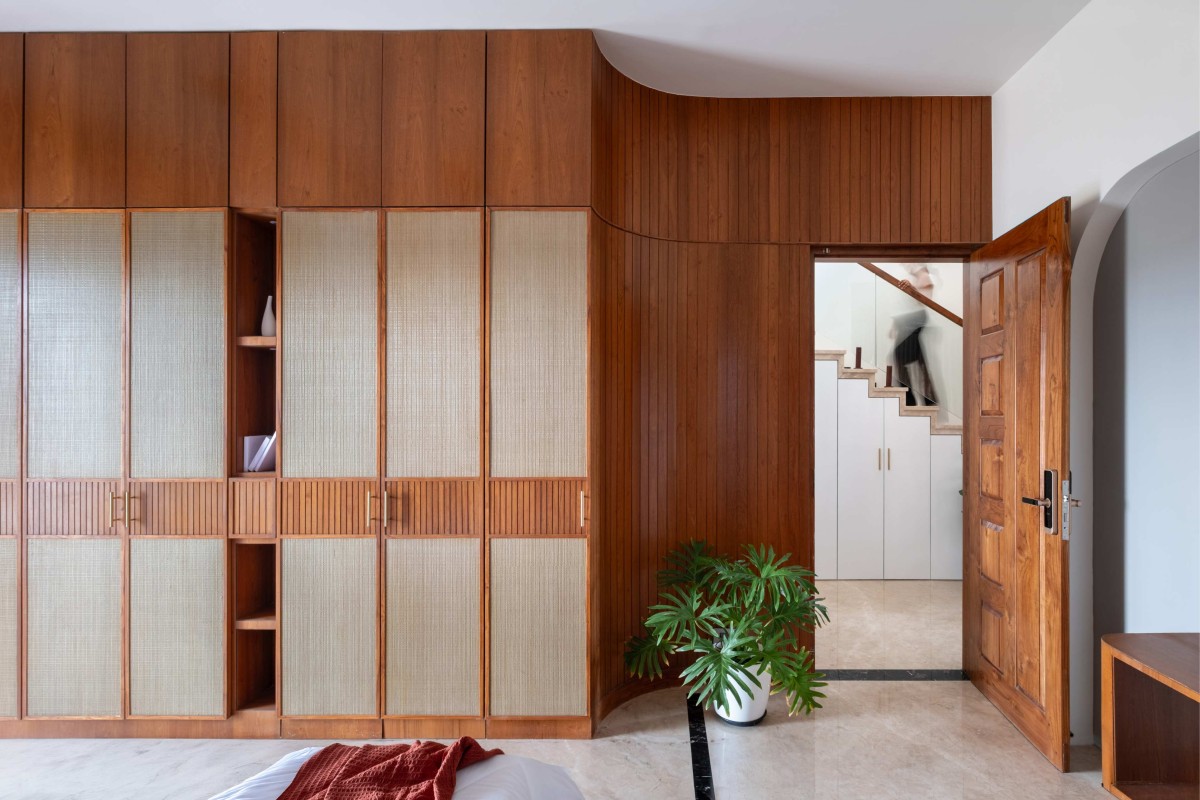
Daughter's Bedroom of House Ember by Raresky Design Studio
Get our latest article and updates delivered straight to your inbox.
Subscribe to my email list and stay up-to-date!


Get our latest article and updates delivered straight to your inbox.