Text provided by the Architect

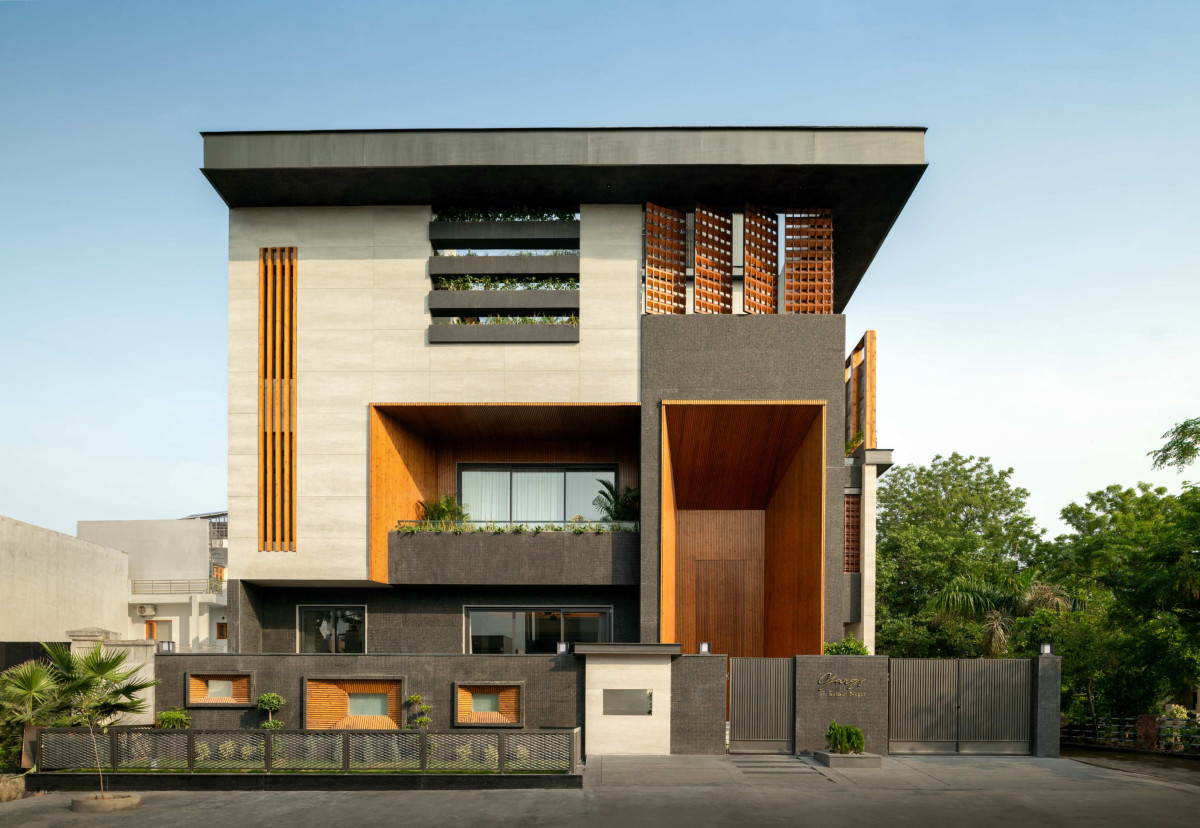
The House of Dancing Screens is envisioned as a residence that celebrates movement, light, and flexibility. At its core are pivotal screens —transformative elements that redefine spaces, offering both privacy and openness. An open floor plan emphasizes interconnectedness, anchored by family lounges on each level, with private bedrooms extending outward to individual balconies. 

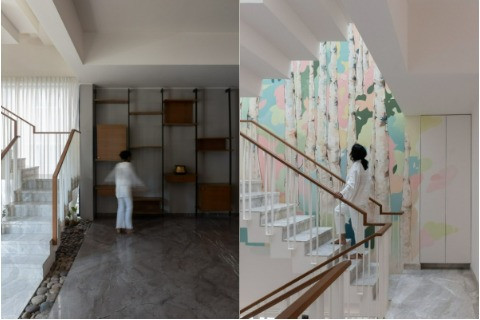
Inspired by the graceful sway of screens in the wind, the design embodies a dialogue between architecture and nature. Fluidity is echoed in the sweeping staircase, vibrant interiors, and seamless transition between formal and private areas. 

Ambala,Haryana,India

Architects : Spaces Architects@ka
Area : 11,500 sq. ft.
Year of Completion : 2024
Website : https://www.instagram.com/spacesarchitects.ka/

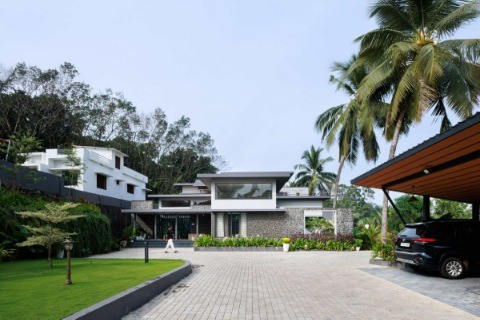
Exterior view of House of Dancing Screens by Spaces Architects@ka
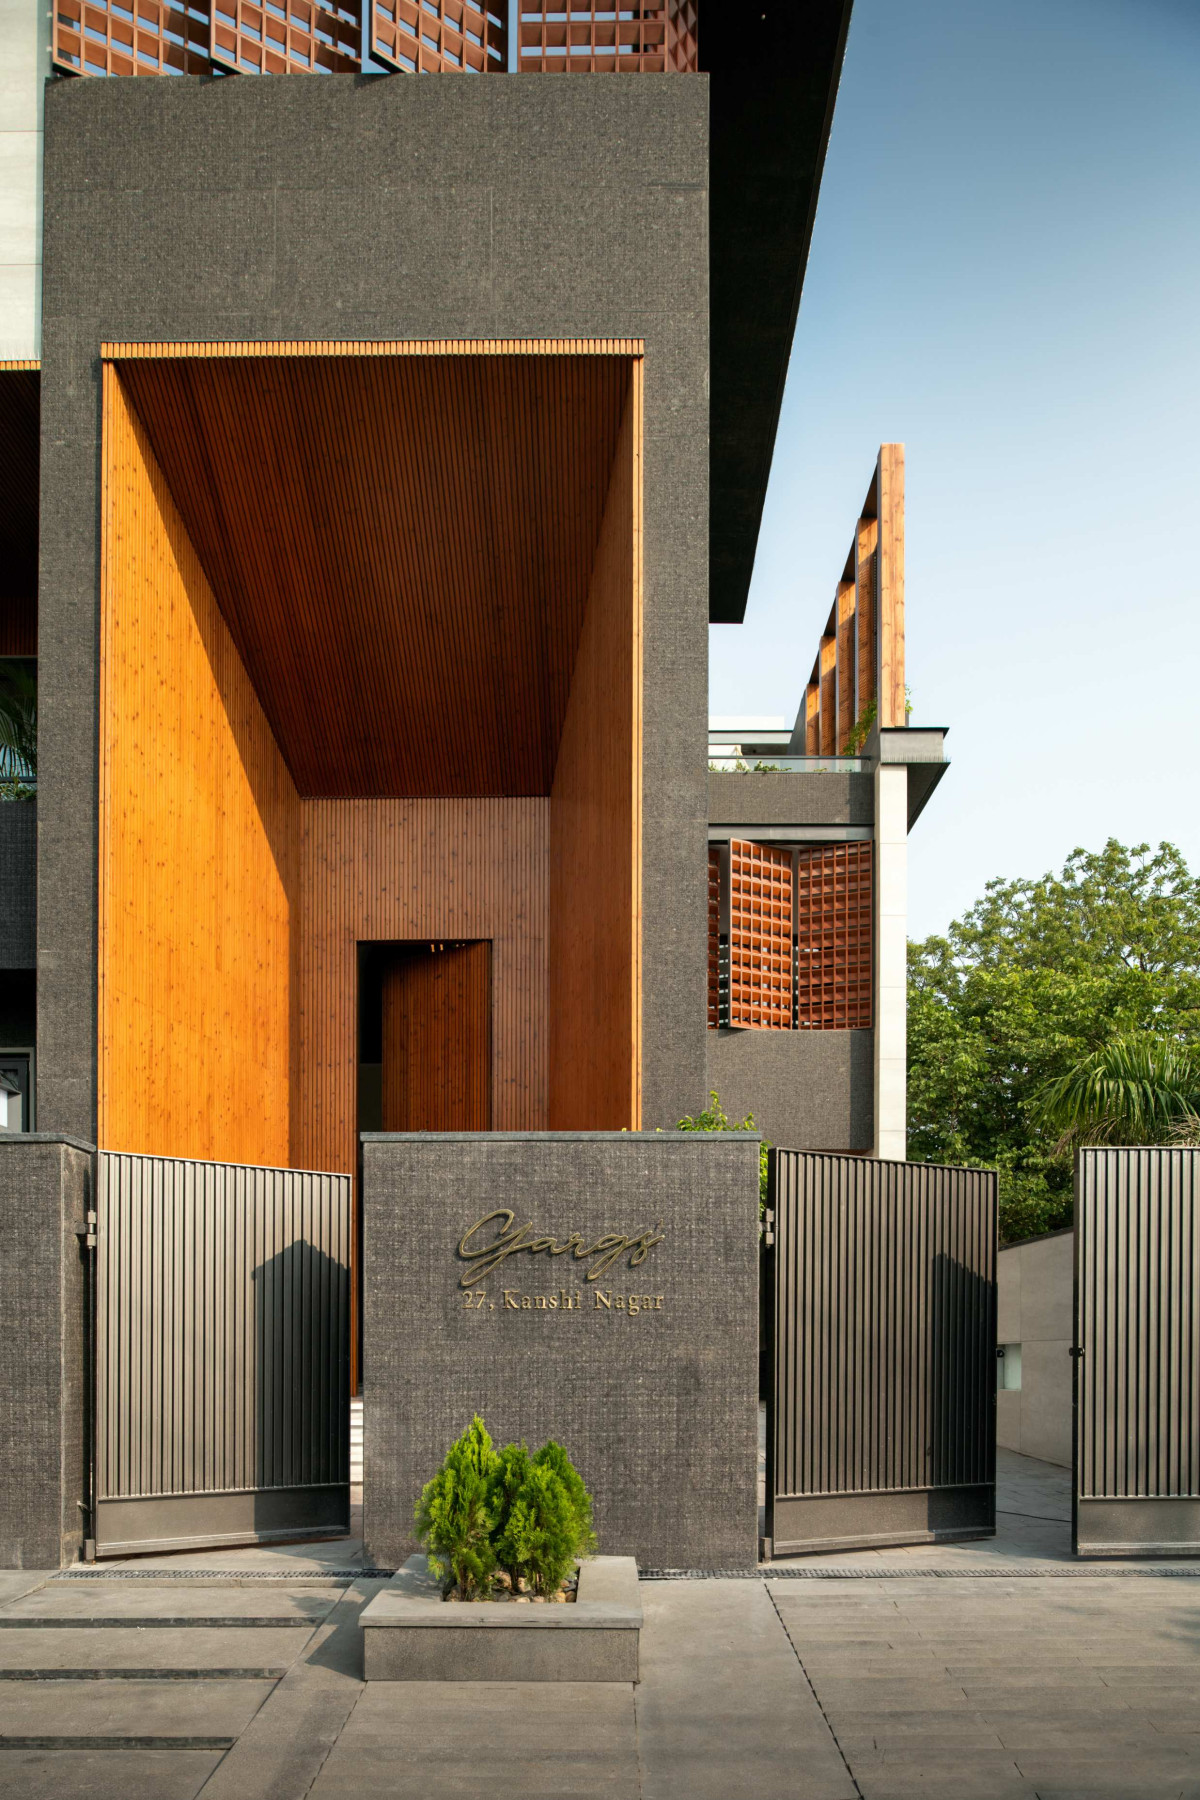

Entrance of House of Dancing Screens by Spaces Architects@ka
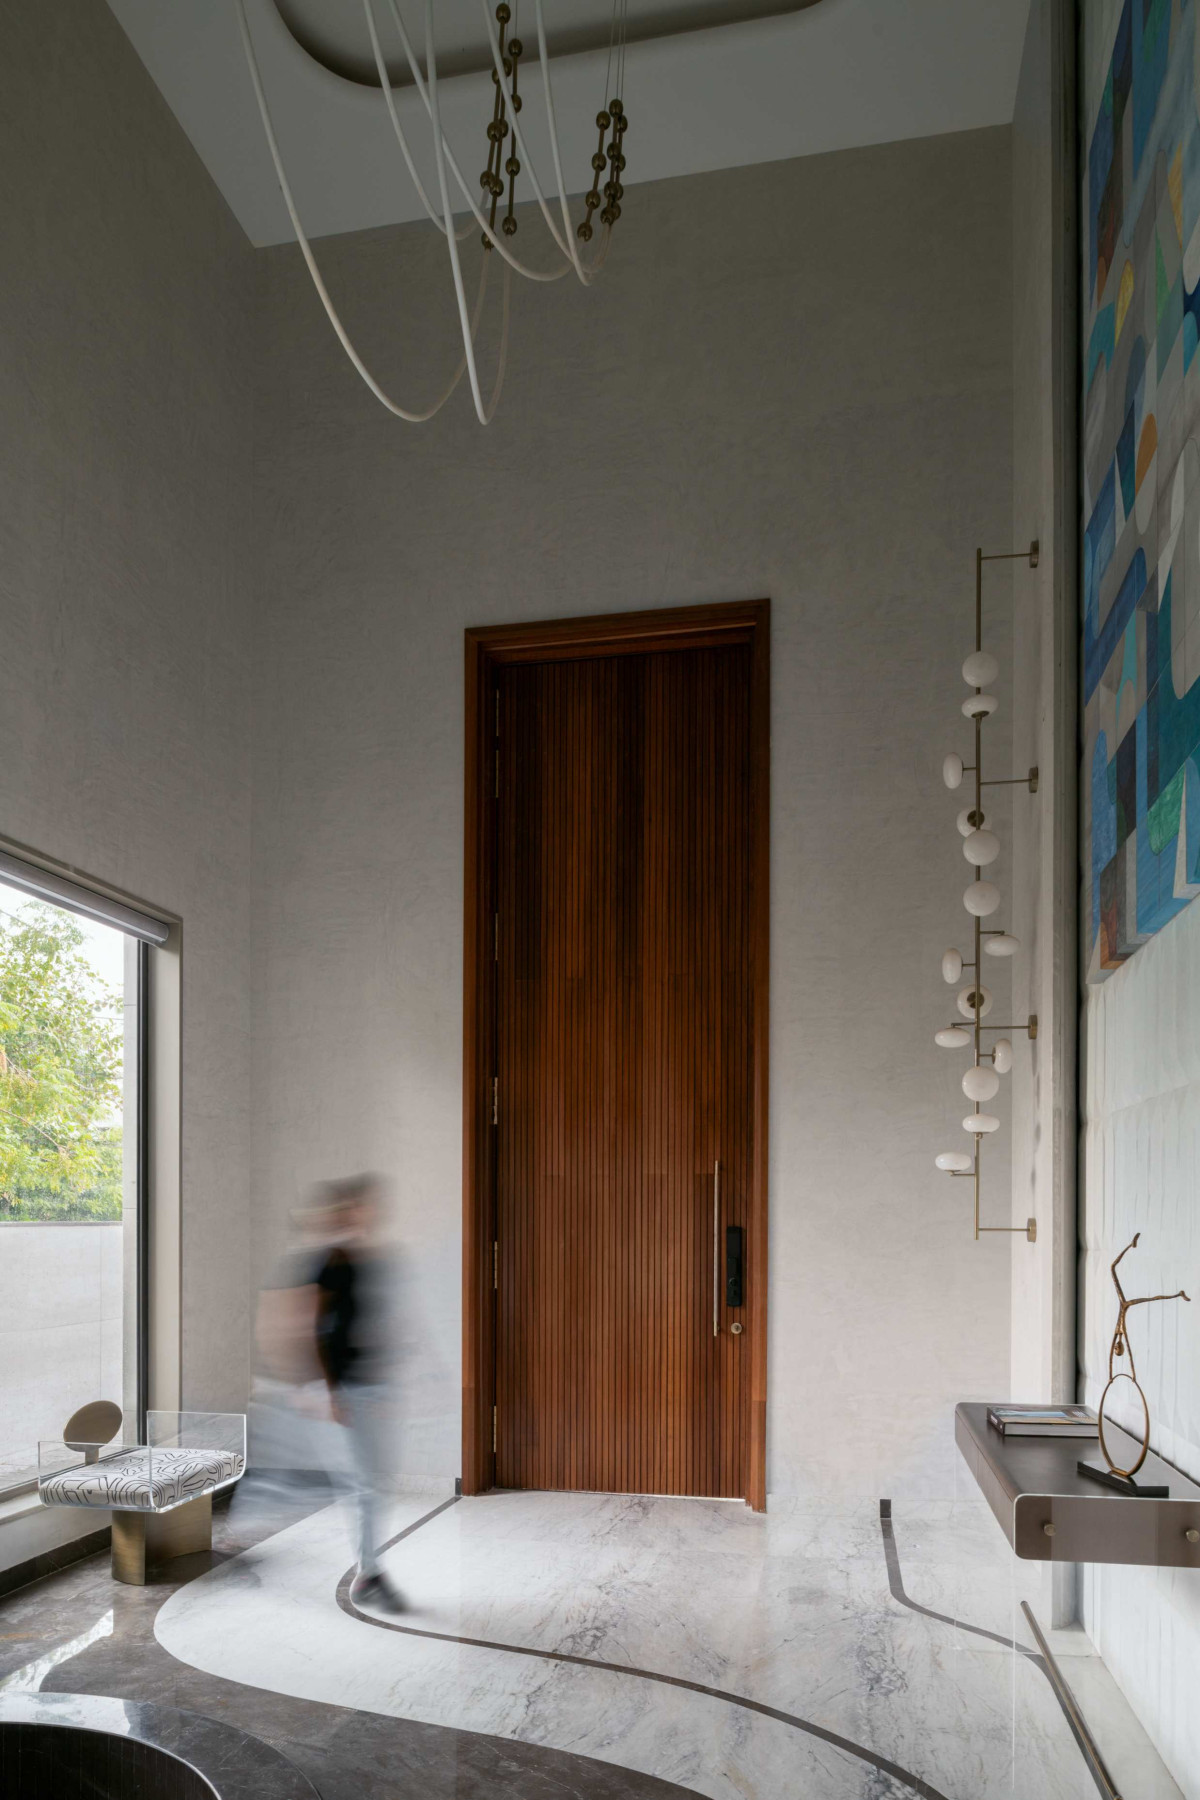

Foyer of House of Dancing Screens by Spaces Architects@ka
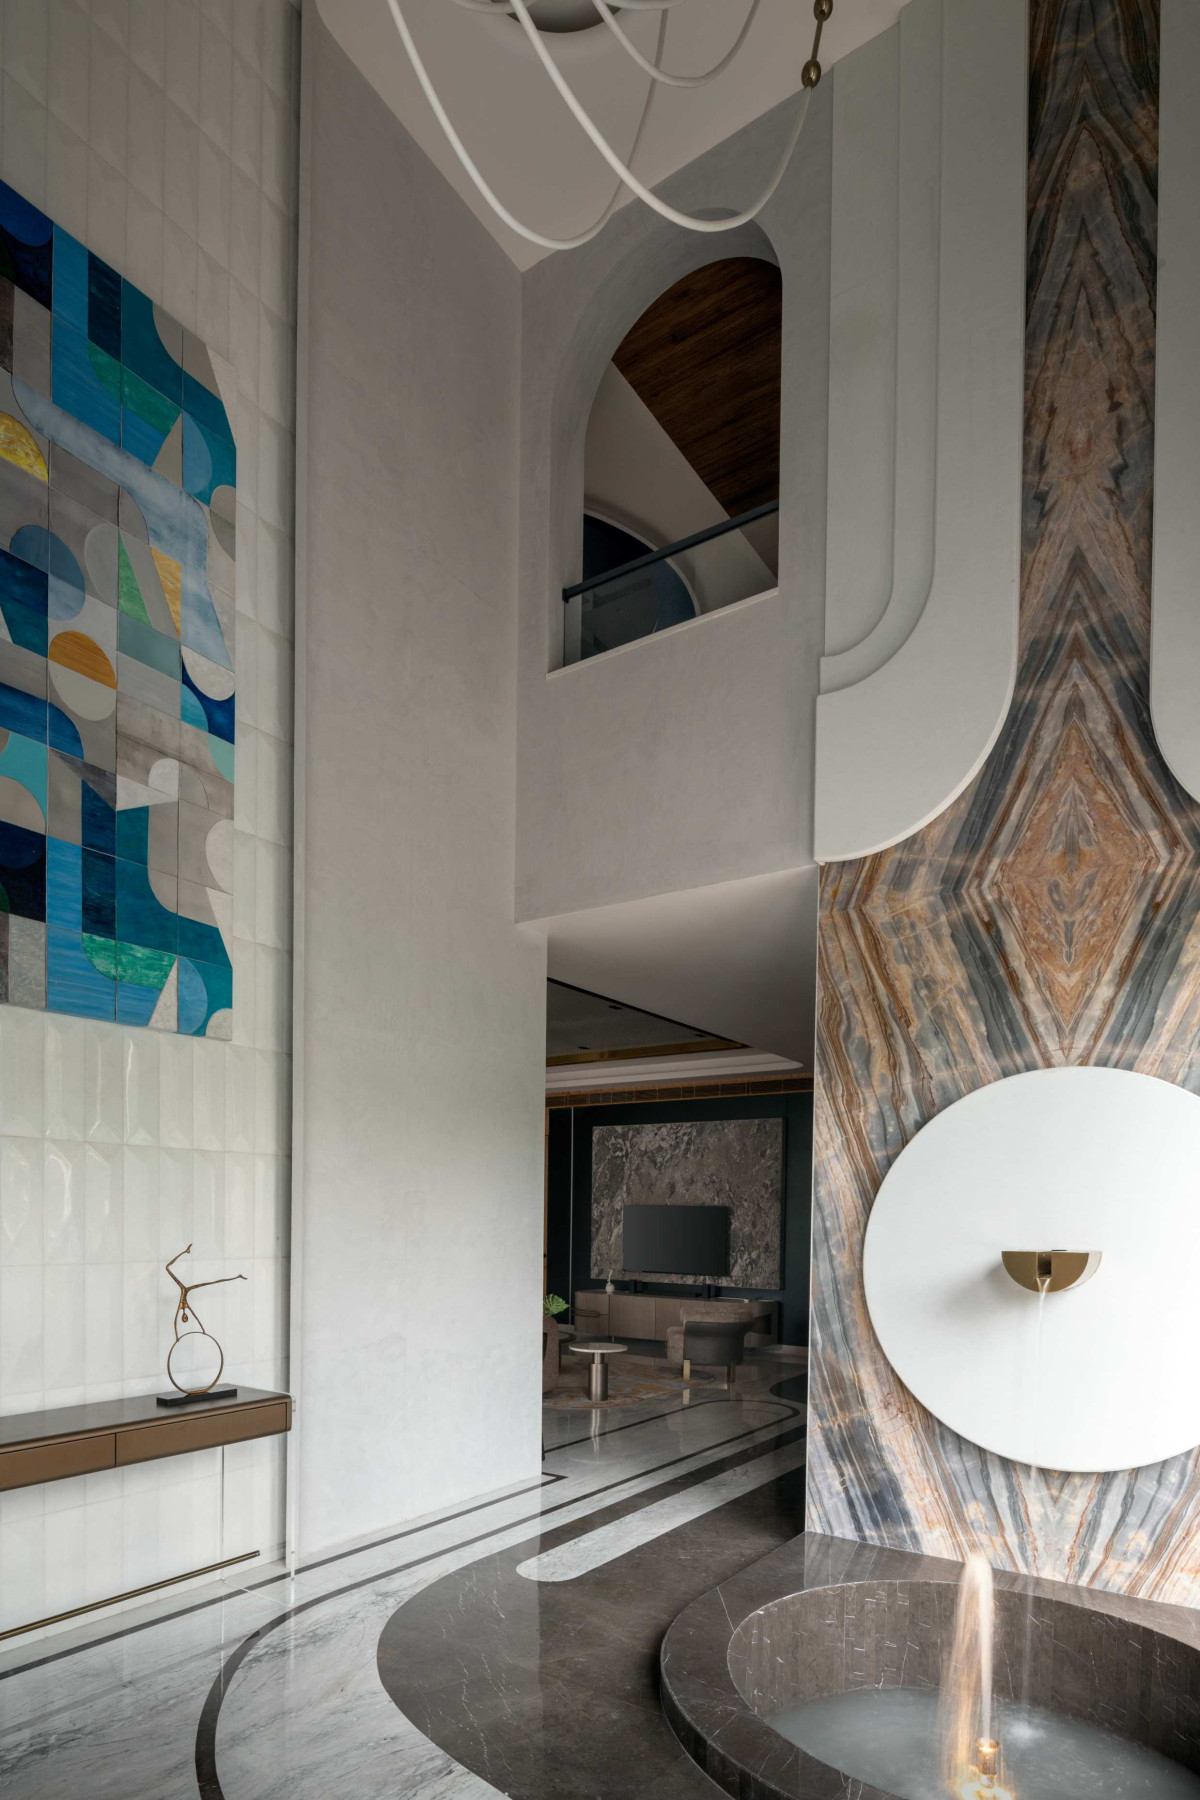

Foyer of House of Dancing Screens by Spaces Architects@ka
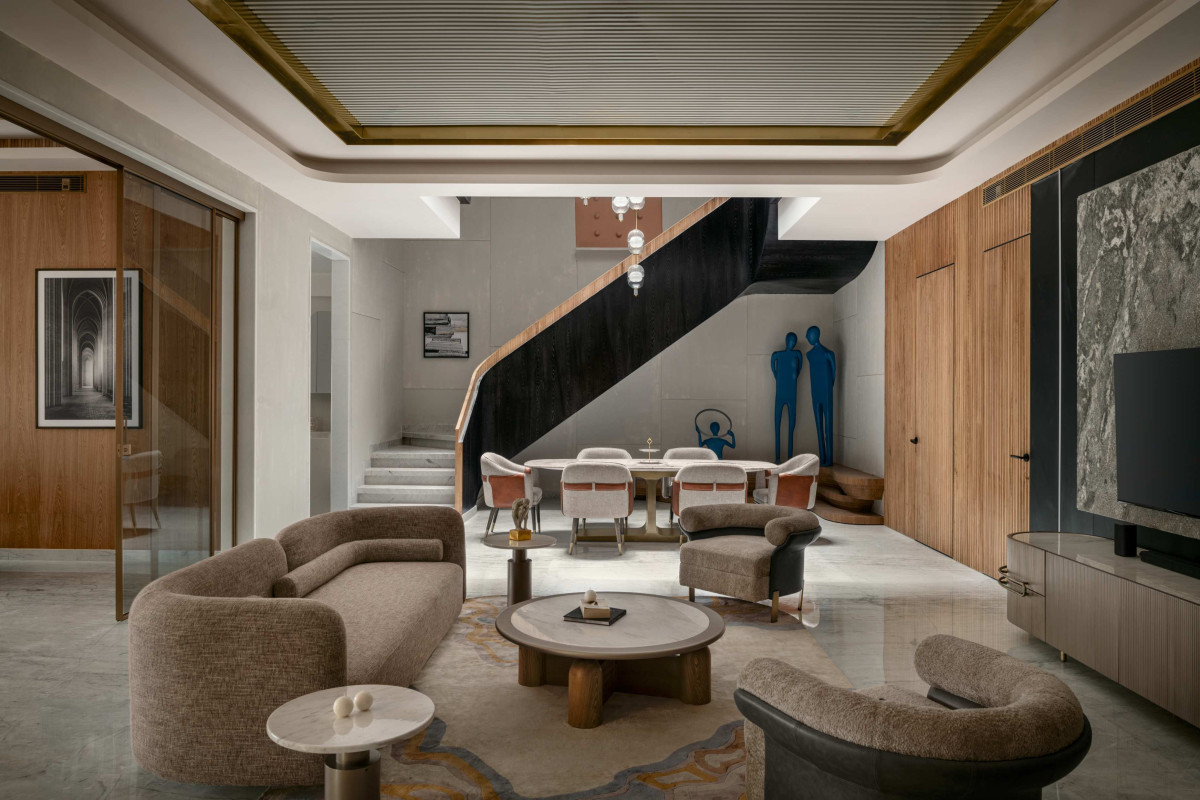

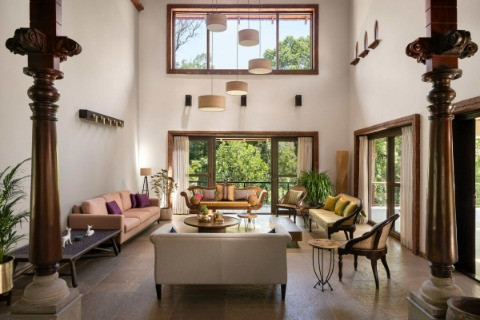
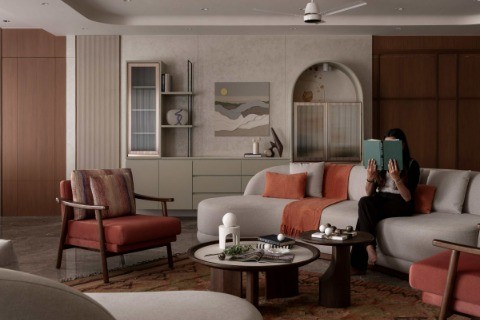
Living room of House of Dancing Screens by Spaces Architects@ka
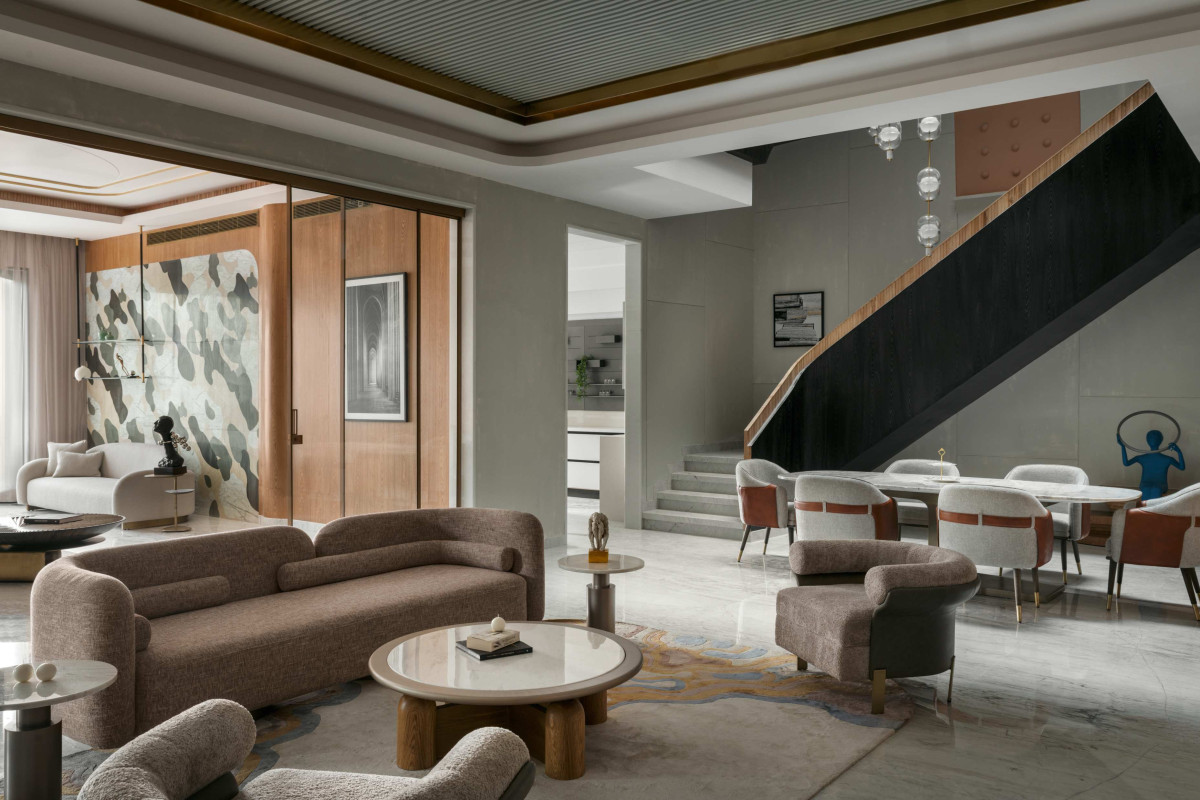
The house is envisioned as an open floor plan emphasizing the interconnectivity of spaces. The project is distinguished by several key design elements that give it its identity. The pivotal dancing screens form the architectural signature, embodying the sense of rhythm and movement that defines the residence. Each level is meticulously designed to cater to the unique lifestyles and age groups of the family, with a family lounge on every floor serving as a central gathering hub. From this lounge, private areas extend outward, allowing each bedroom to enjoy the luxury of its private balcony. 

Key elements include the triple-height atrium that floods interiors with natural light, the sculptural staircase tying three floors together, and rooftop luxuries like a pool and terrace garden. Vibrant colors give each space identity, while adaptable screens balance openness with privacy. 


Living to Dining view of House of Dancing Screens by Spaces Architects@ka
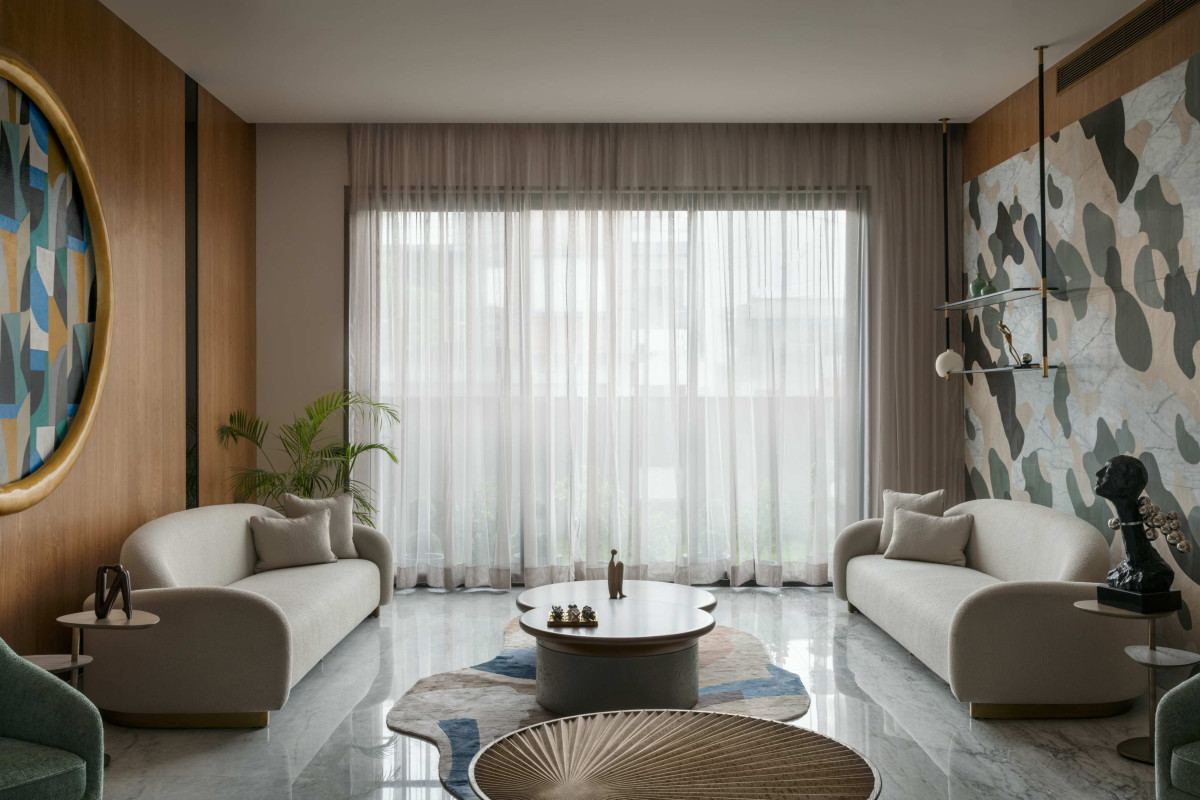

Family living of House of Dancing Screens by Spaces Architects@ka
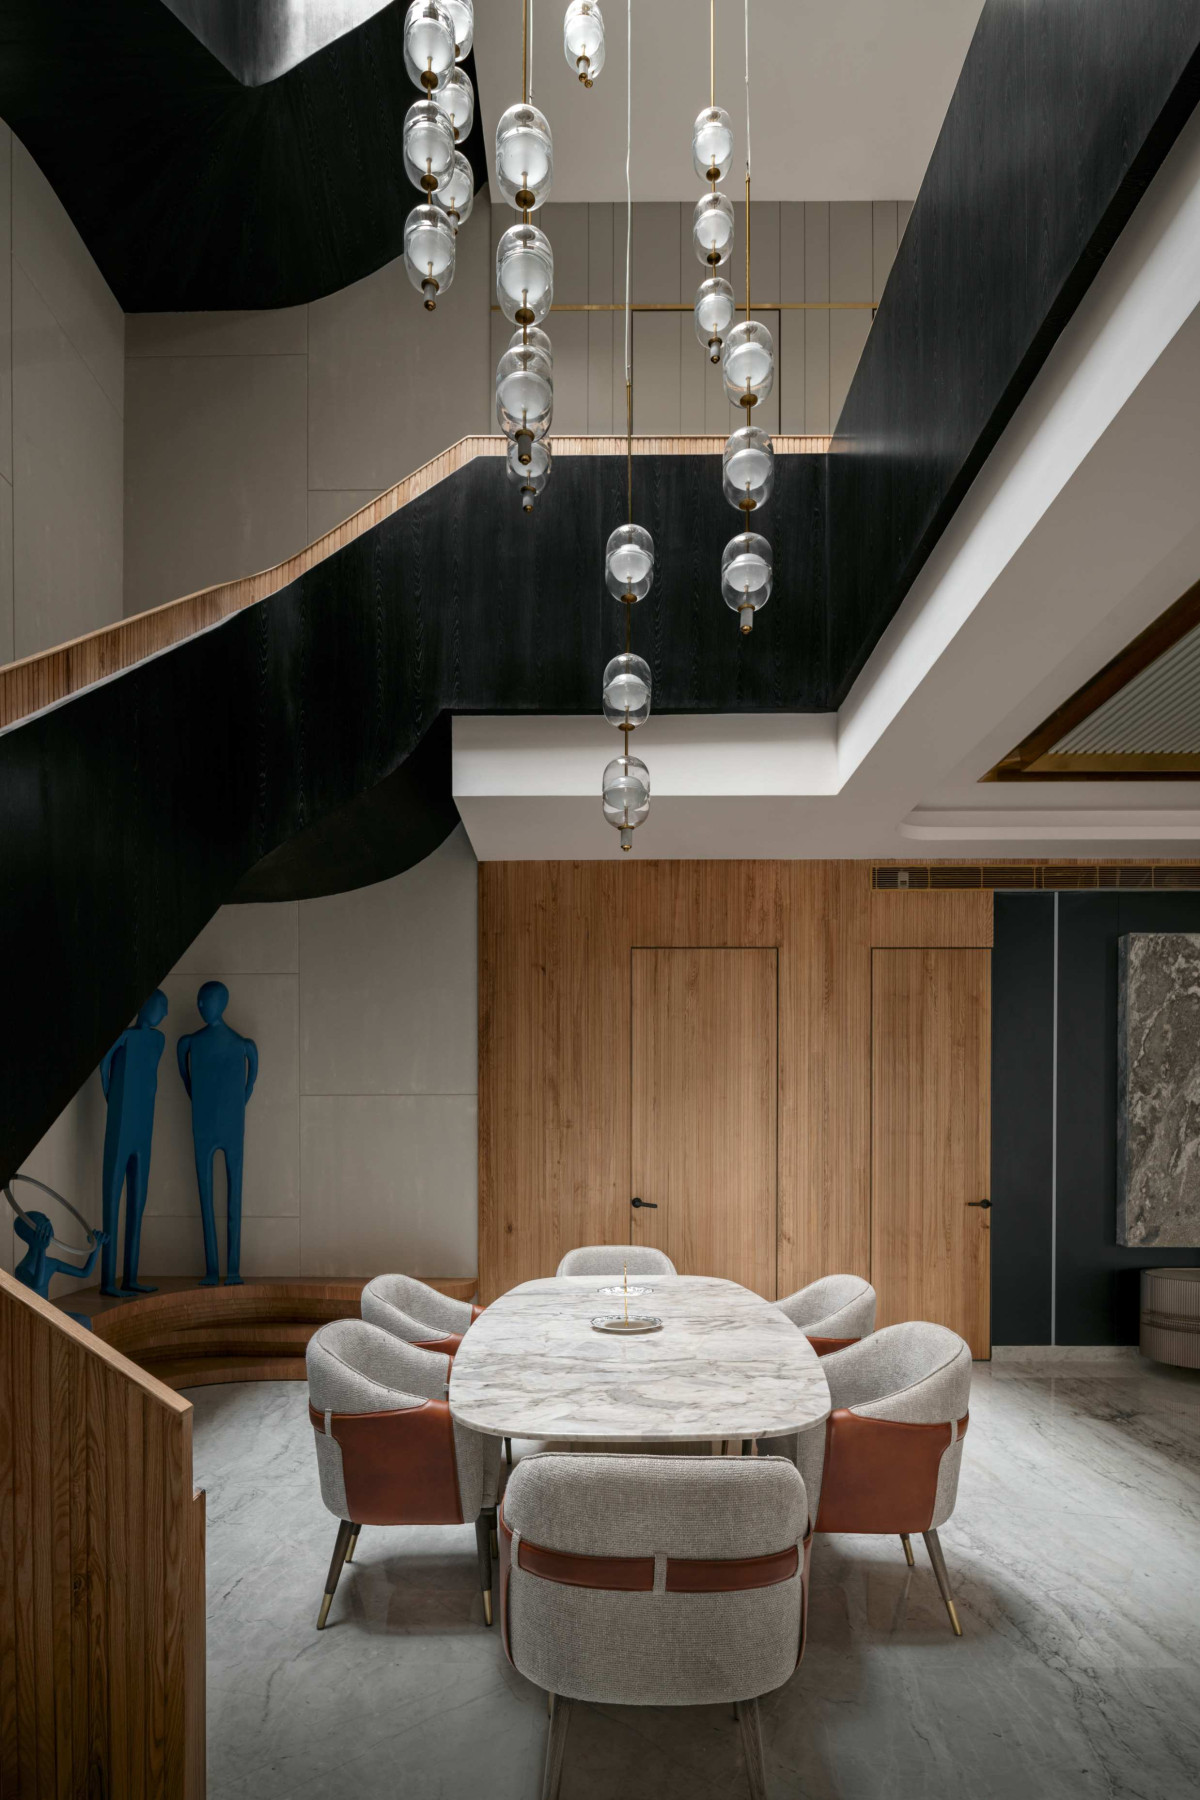

Dining of House of Dancing Screens by Spaces Architects@ka
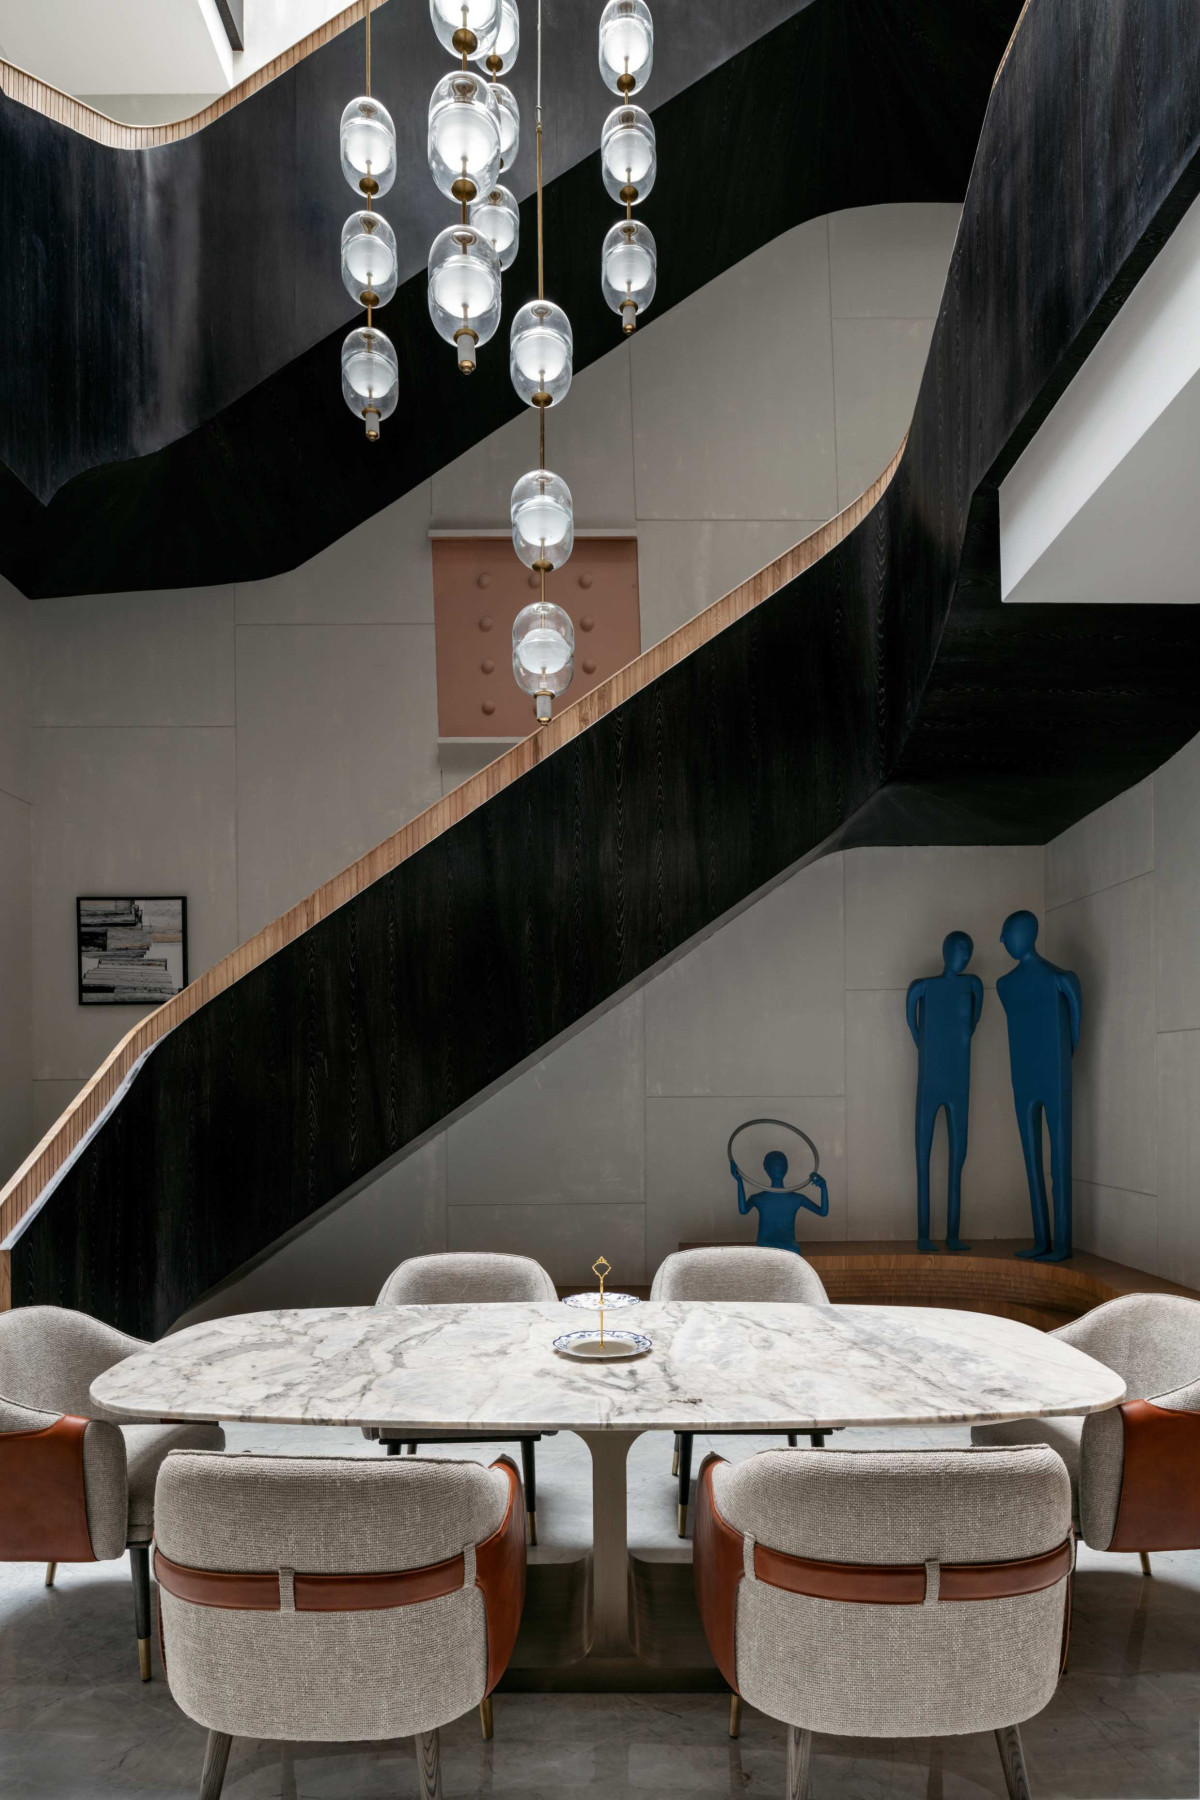

Dining of House of Dancing Screens by Spaces Architects@ka
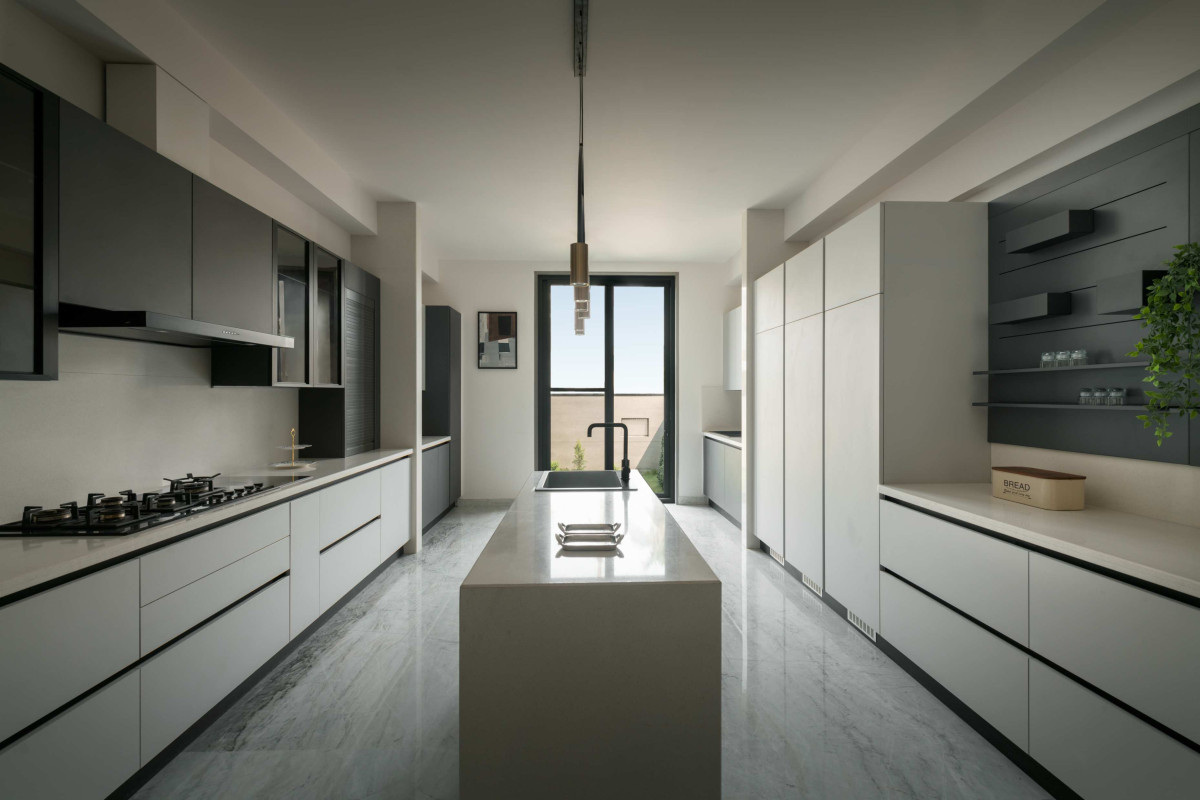

Kitchen of House of Dancing Screens by Spaces Architects@ka
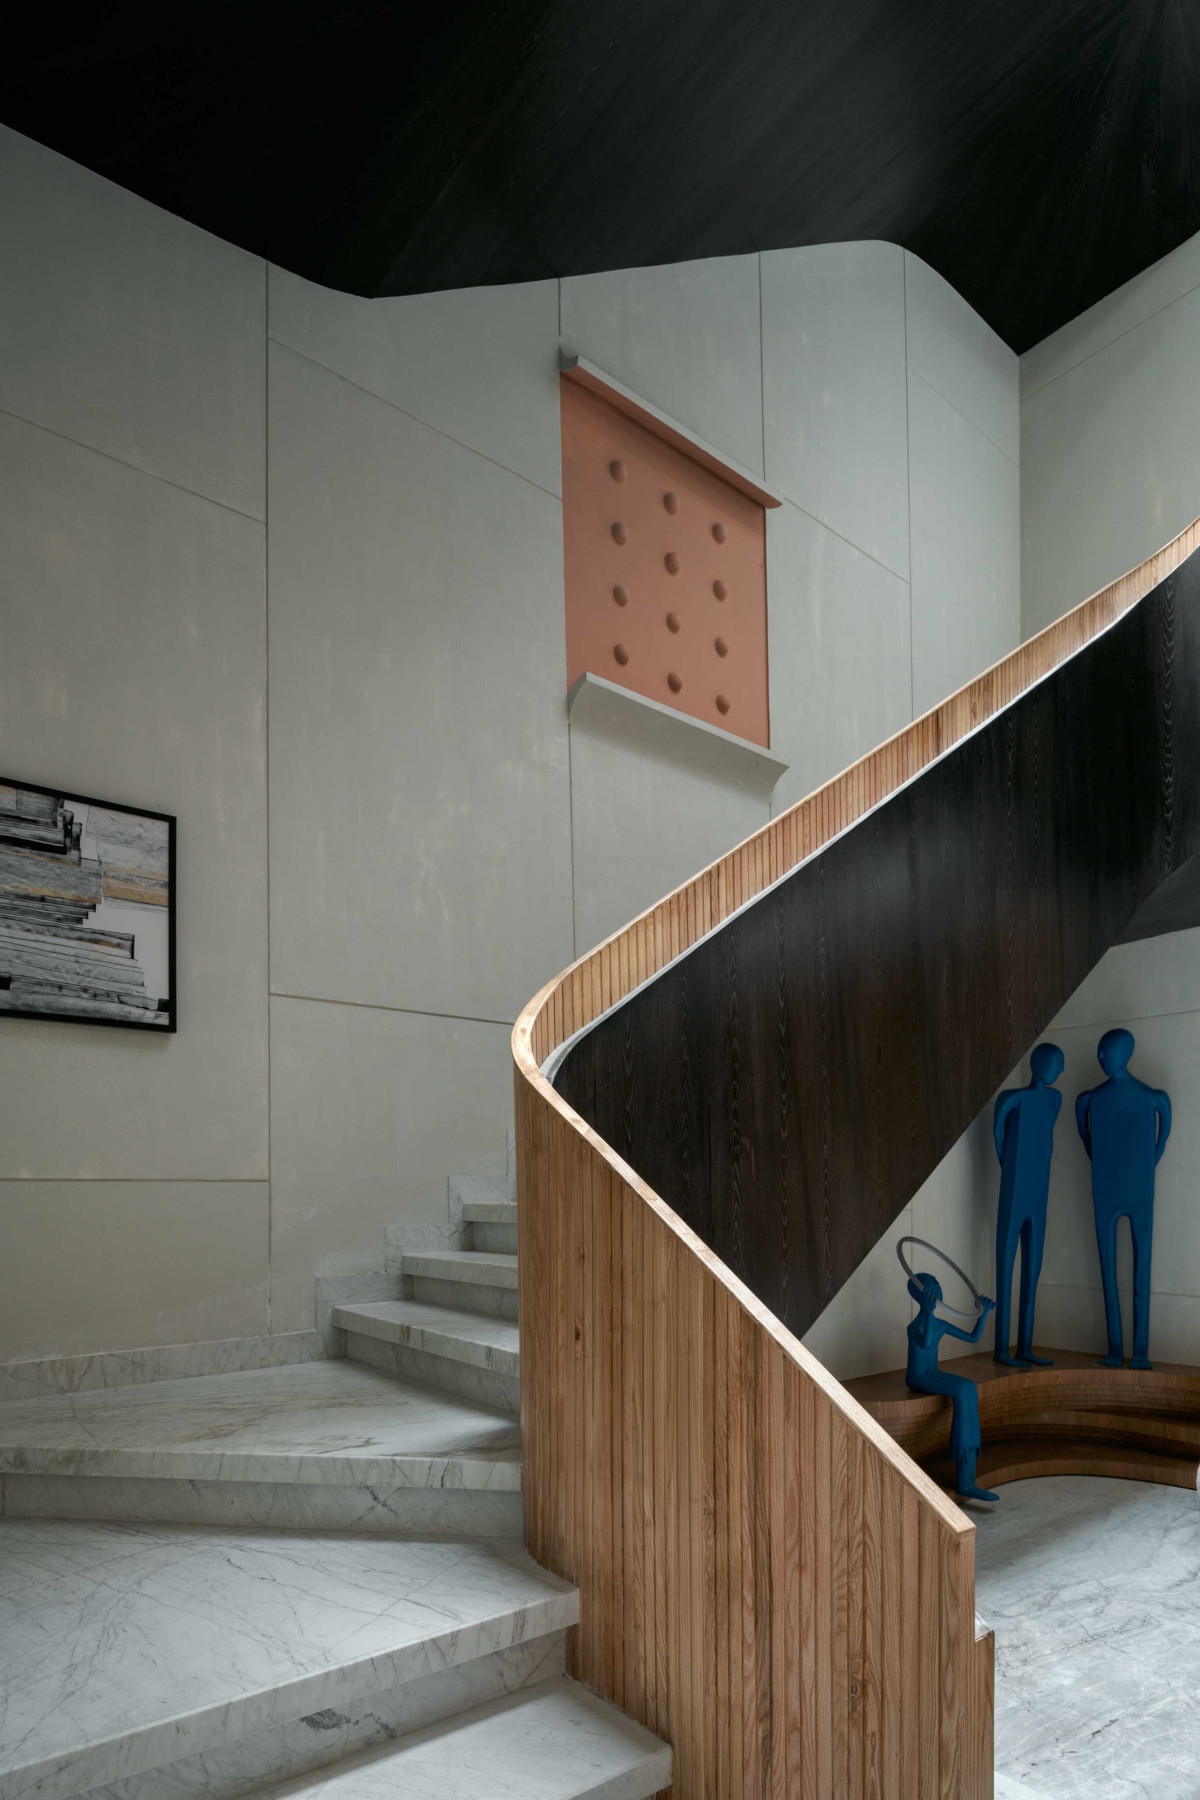

Staircase of House of Dancing Screens by Spaces Architects@ka
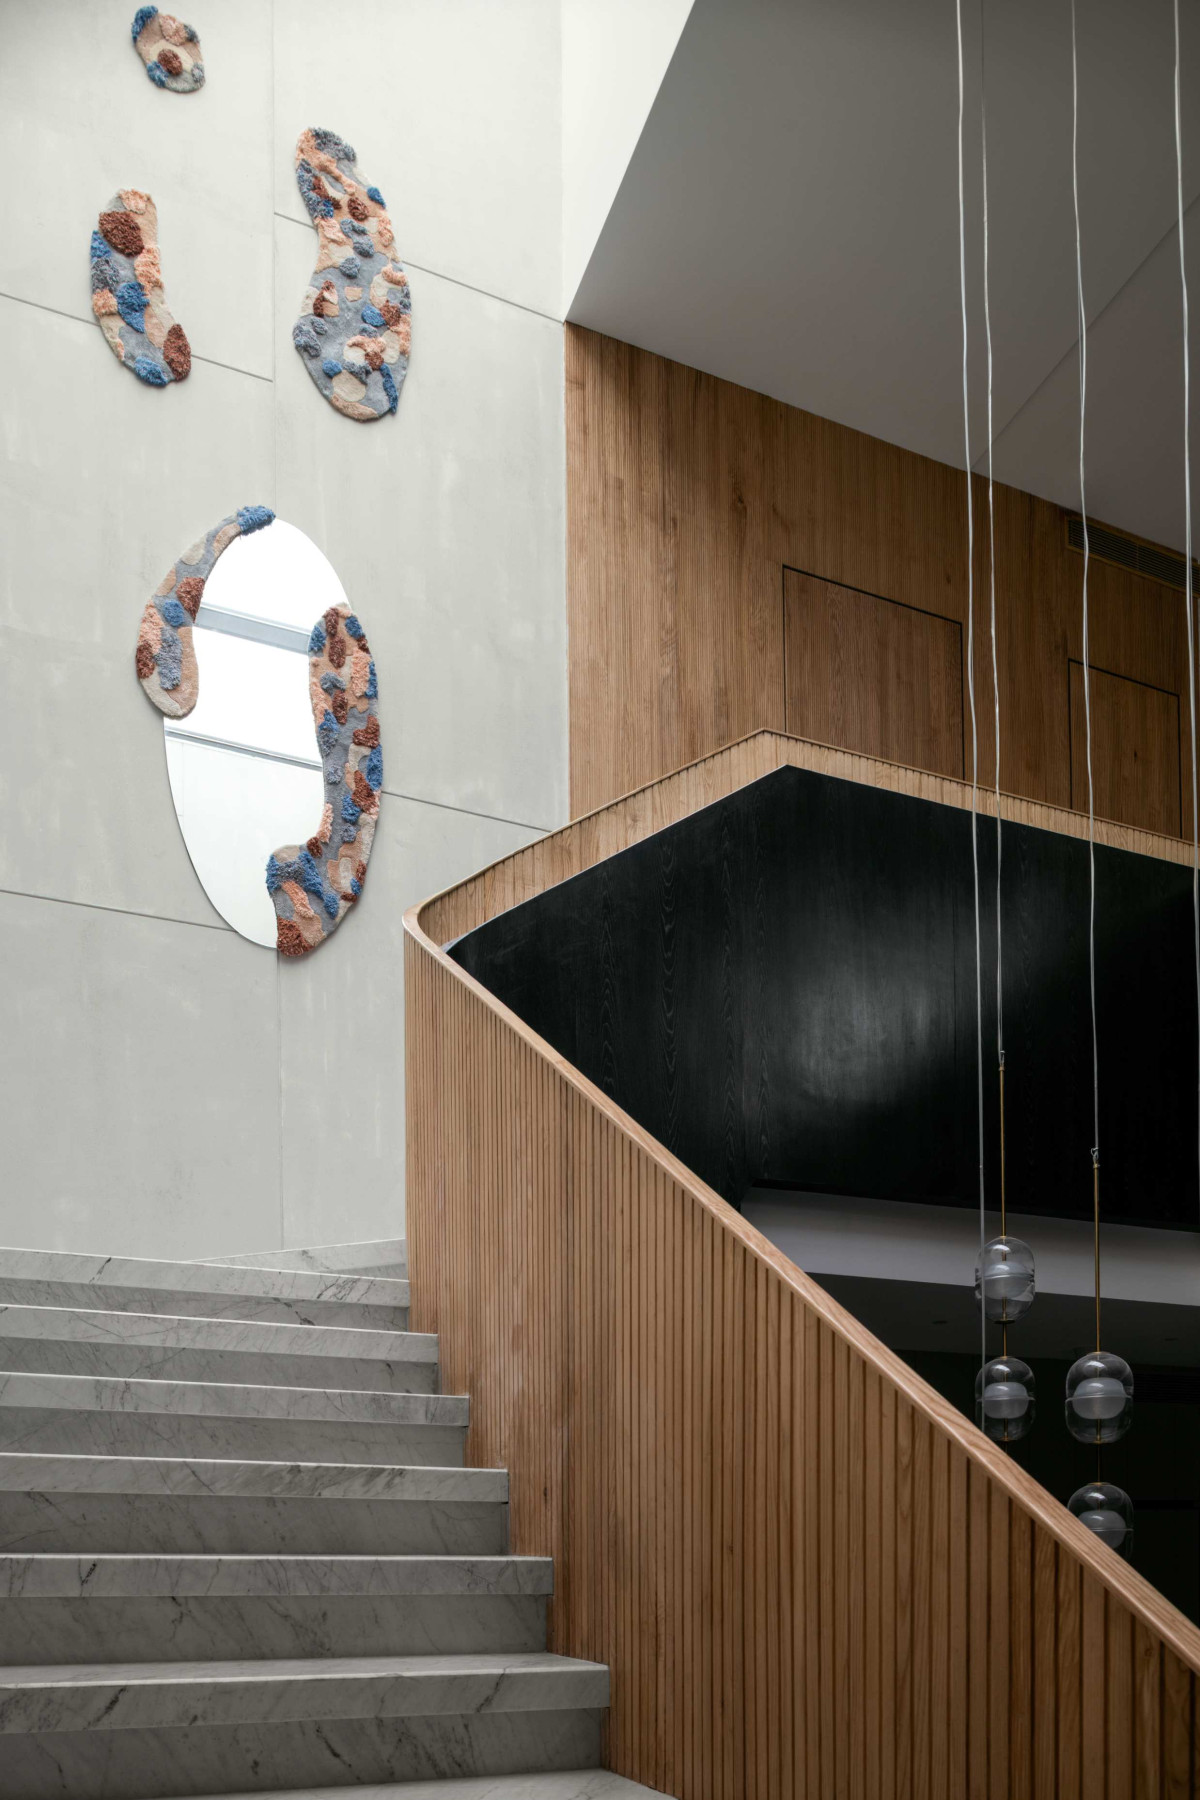

Staircase of House of Dancing Screens by Spaces Architects@ka
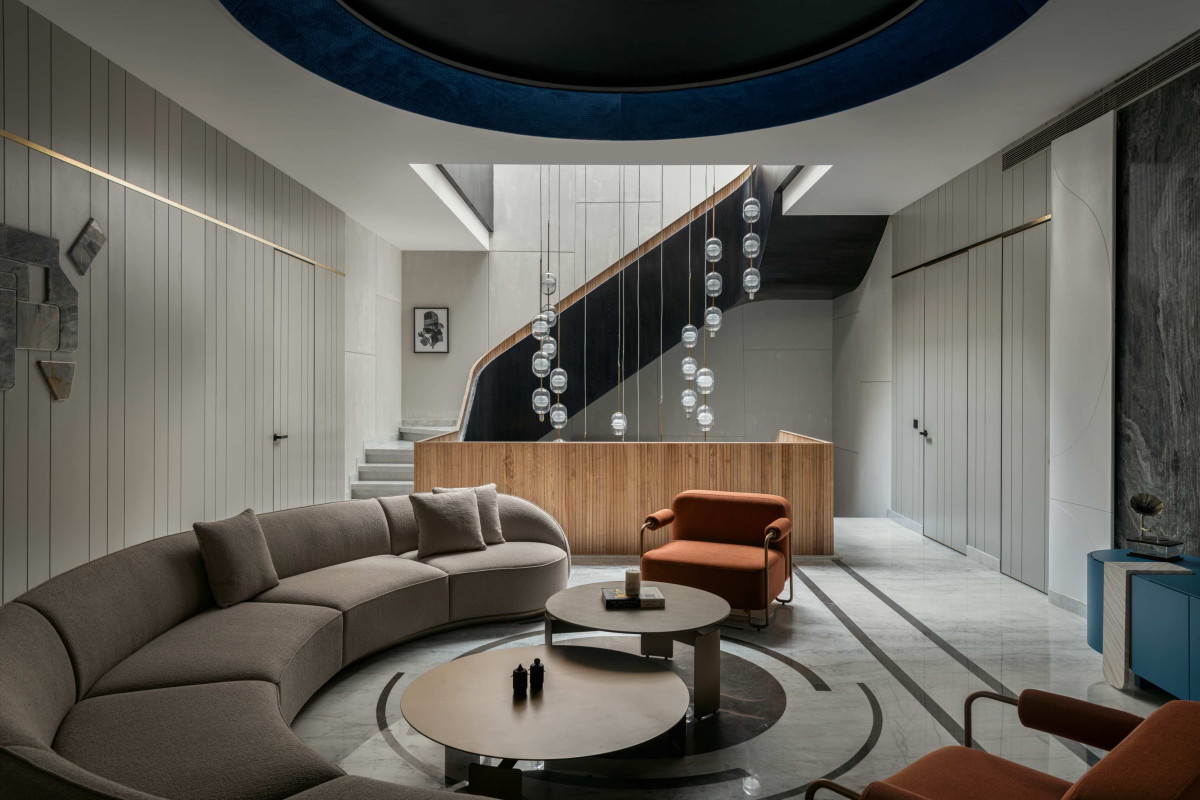

Upper living of House of Dancing Screens by Spaces Architects@ka
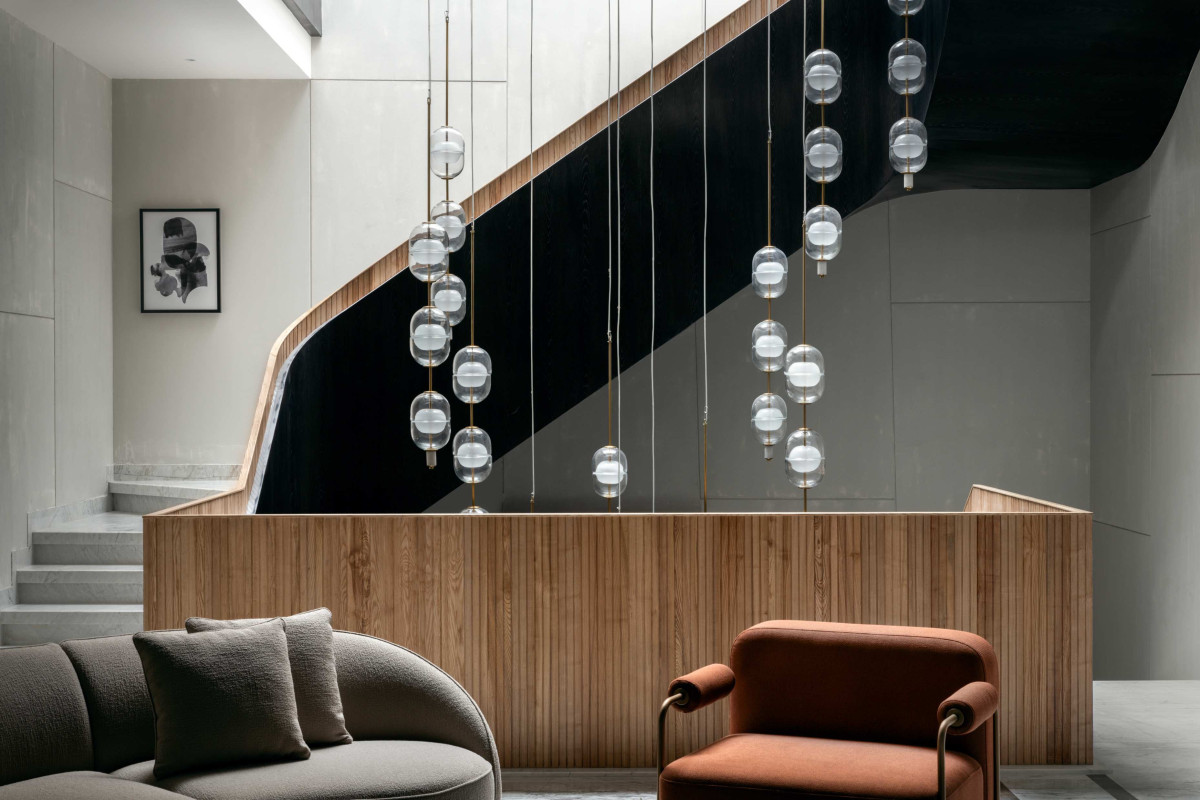
The House of Dancing Screens is more than just a residence; it is a carefully crafted sanctuary that harmonizes individual preferences with collective living. Through its open floor plan, interconnected spaces, and thoughtful design, the house brings the family together while honoring their unique lifestyles. With an emphasis on natural light, vibrant interiors, and both private and shared spaces, this home is a testament to the balance between grandeur and warmth, where every corner serves as a reflection of the family’s shared journey and cherished moments.


Chandelier of House of Dancing Screens by Spaces Architects@ka
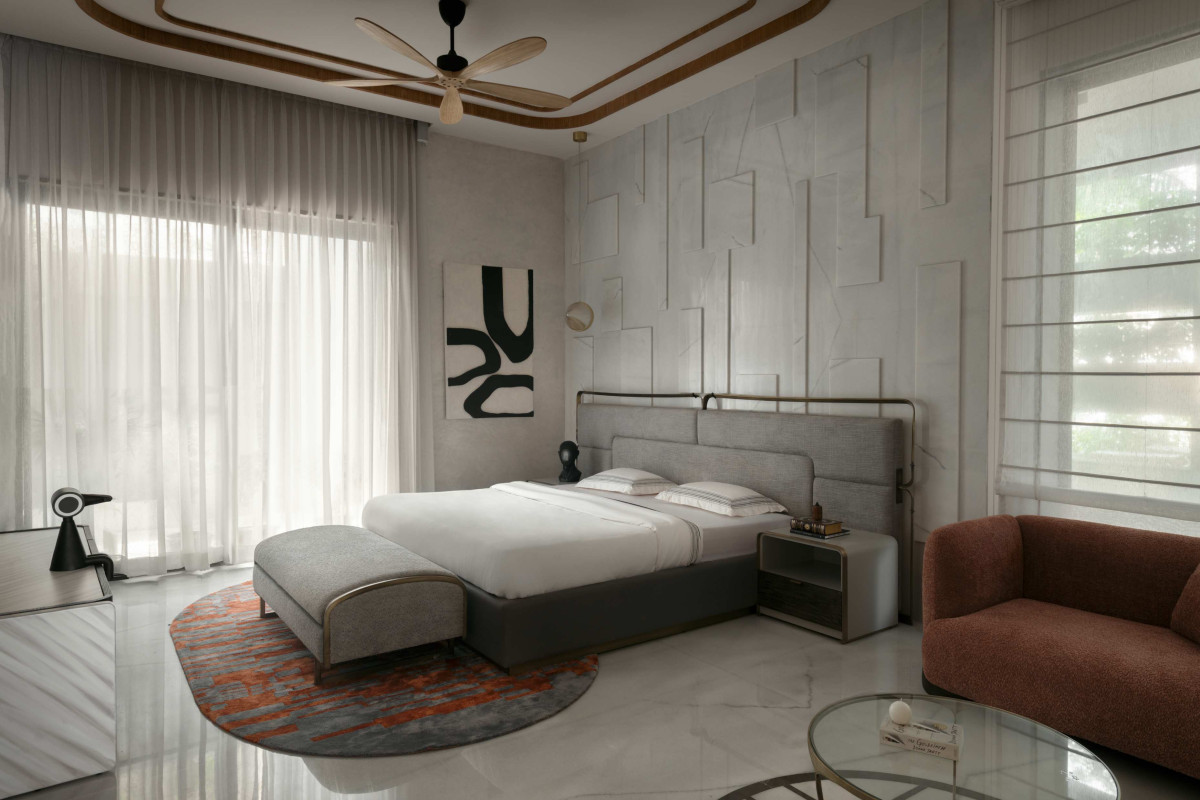

Bedroom 1 of House of Dancing Screens by Spaces Architects@ka
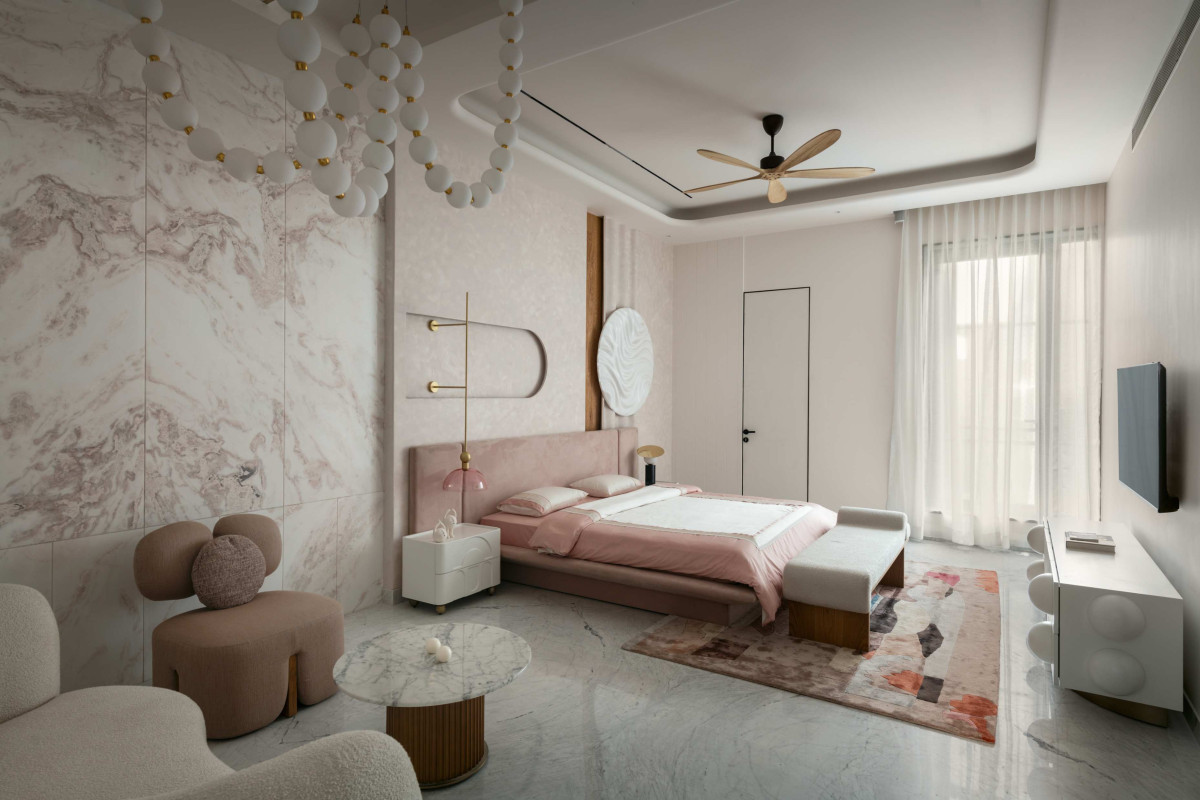

Bedroom 2 of House of Dancing Screens by Spaces Architects@ka
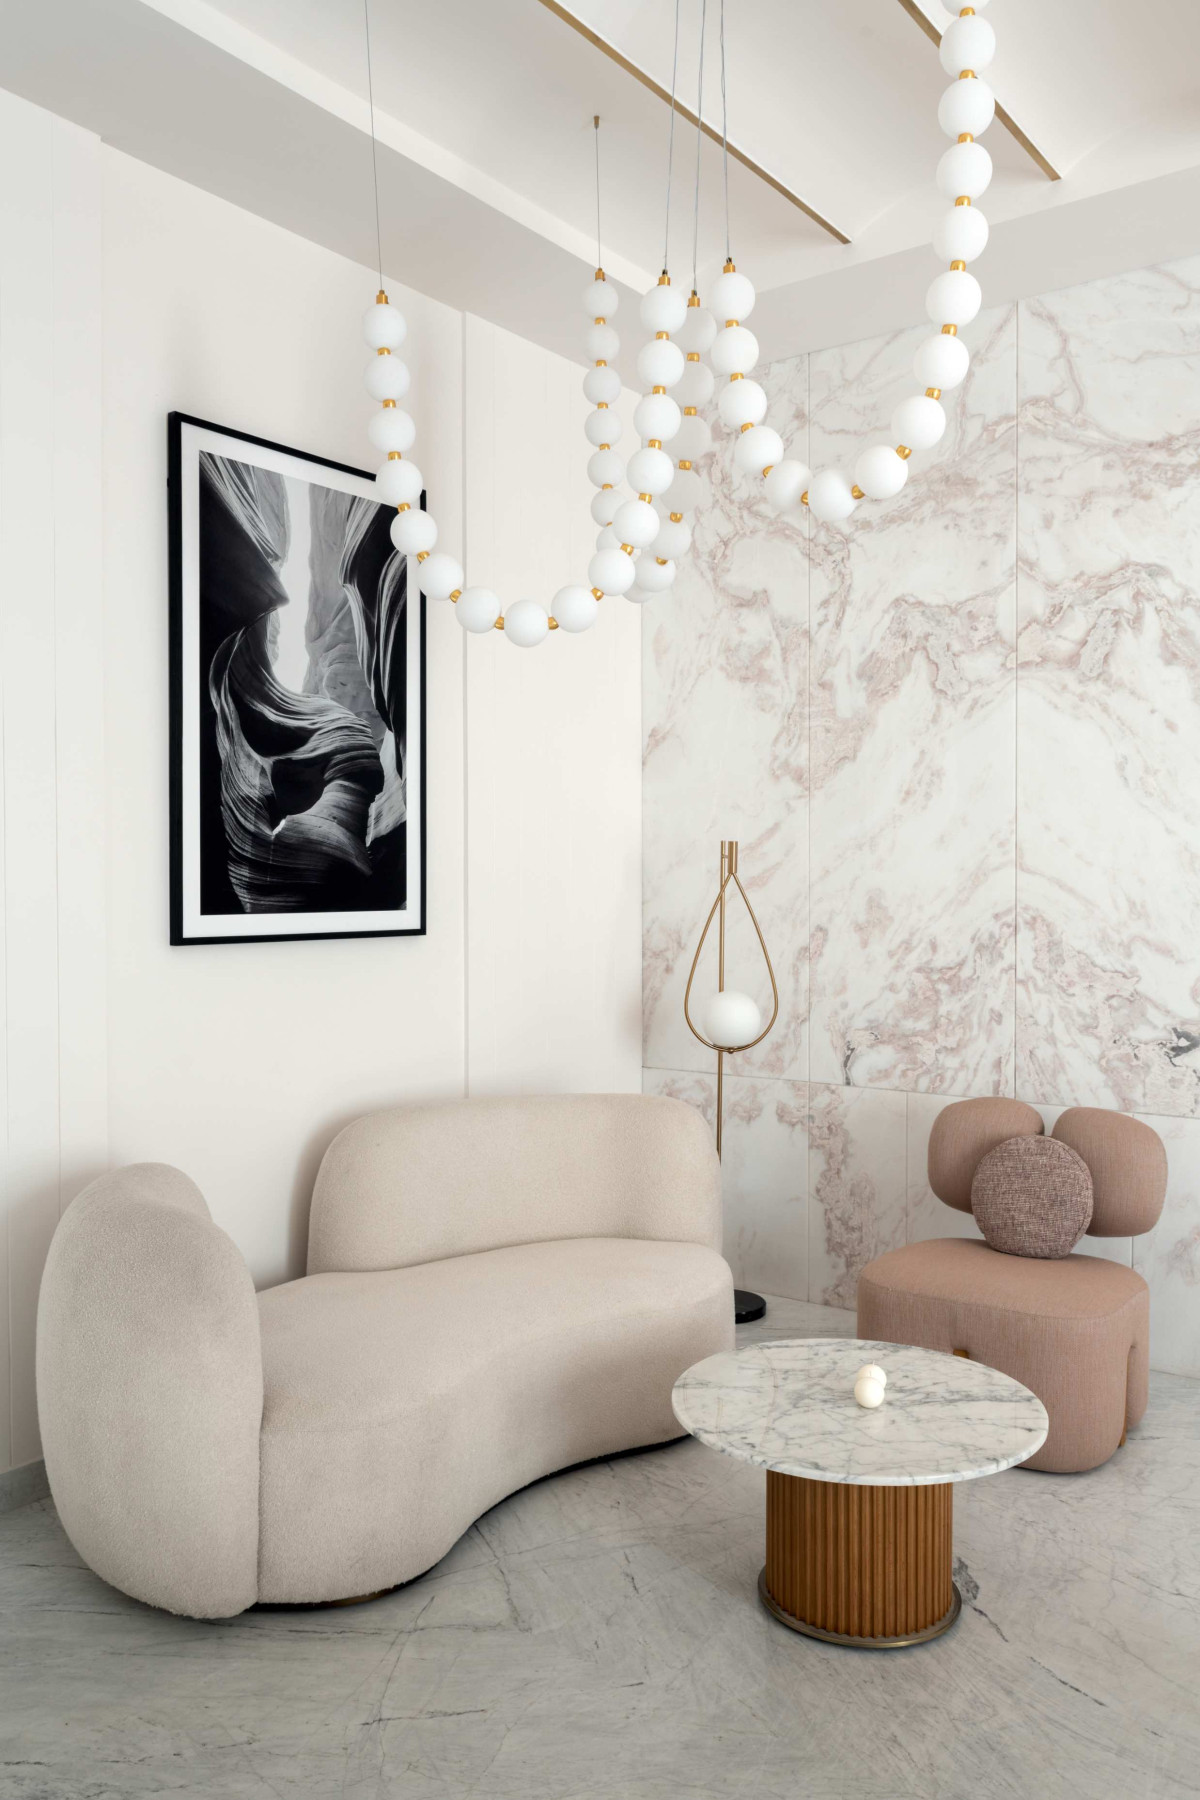

Bedroom 2 of House of Dancing Screens by Spaces Architects@ka
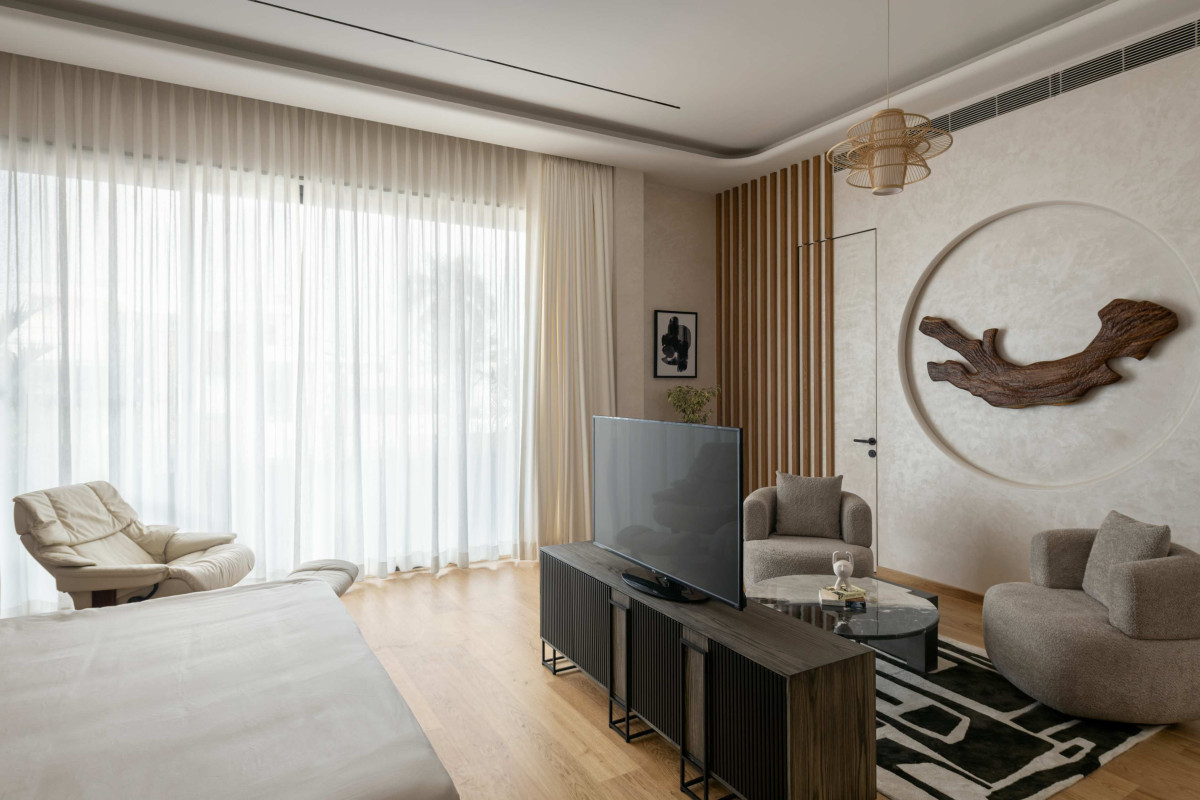

Bedroom 3 of House of Dancing Screens by Spaces Architects@ka
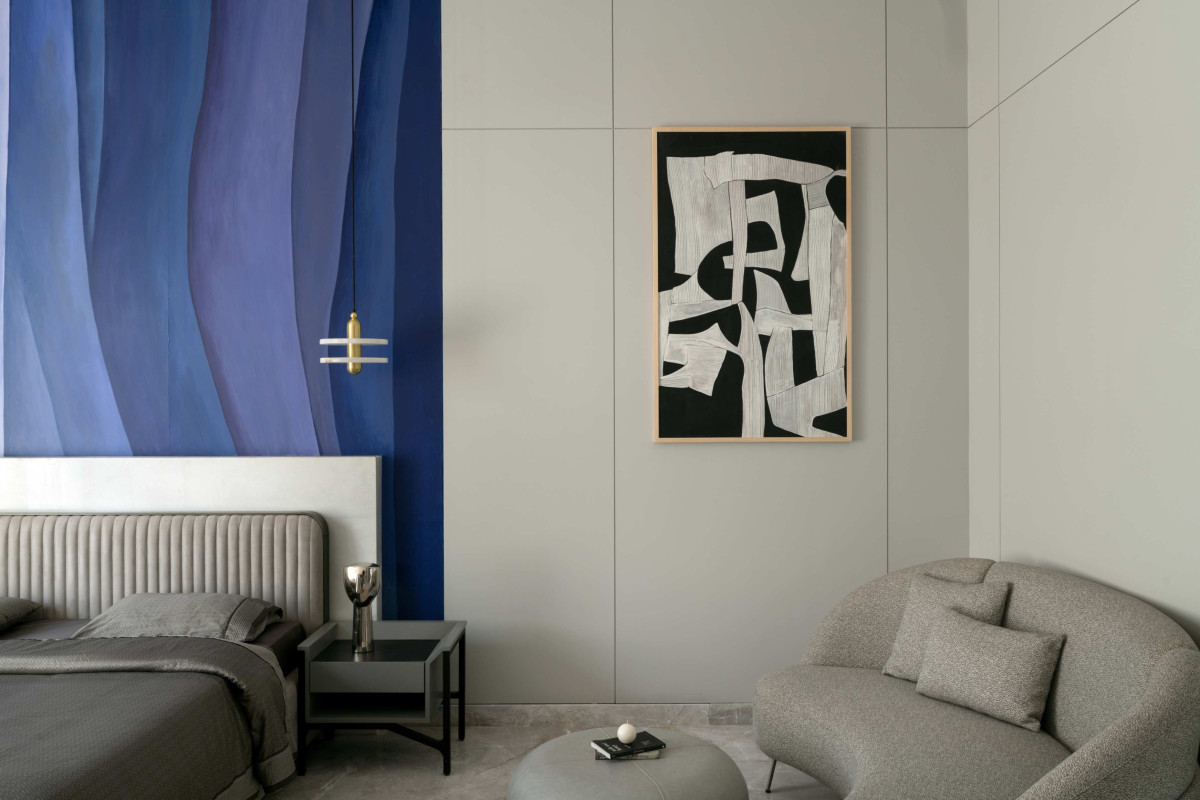

Bedroom 4 of House of Dancing Screens by Spaces Architects@ka
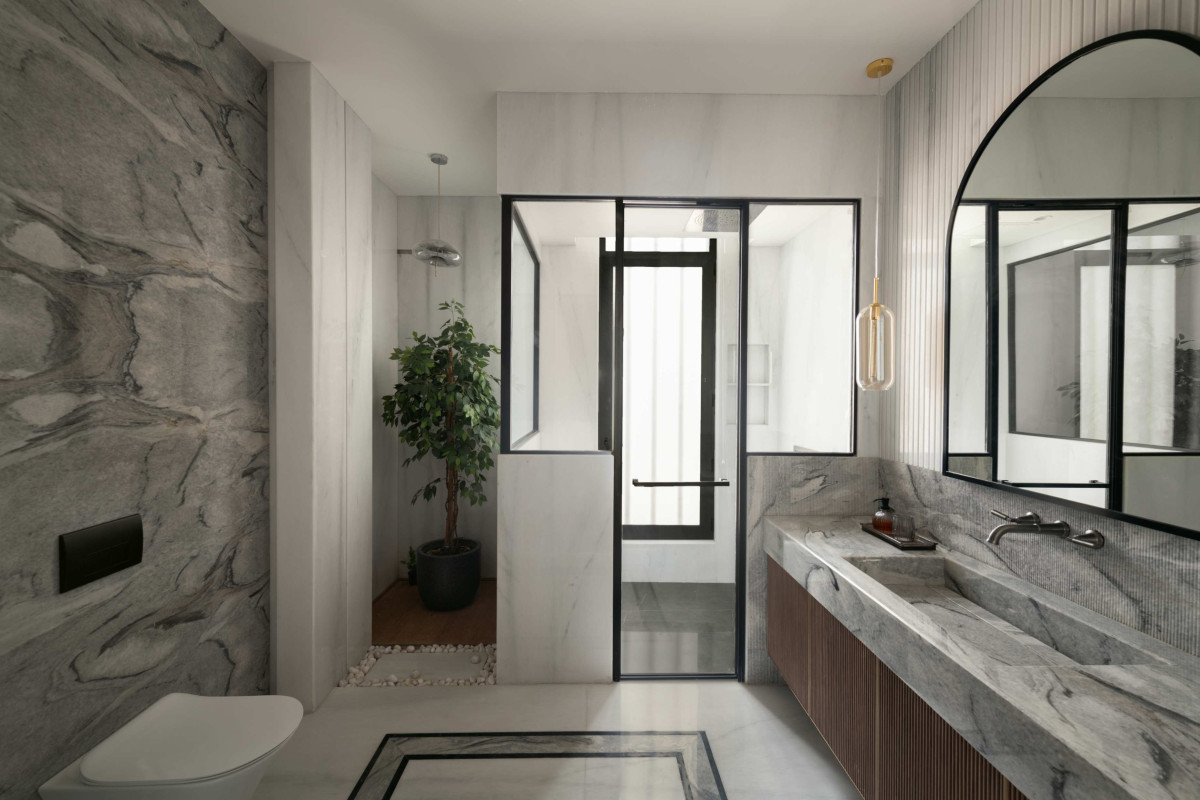

Bathroom of House of Dancing Screens by Spaces Architects@ka
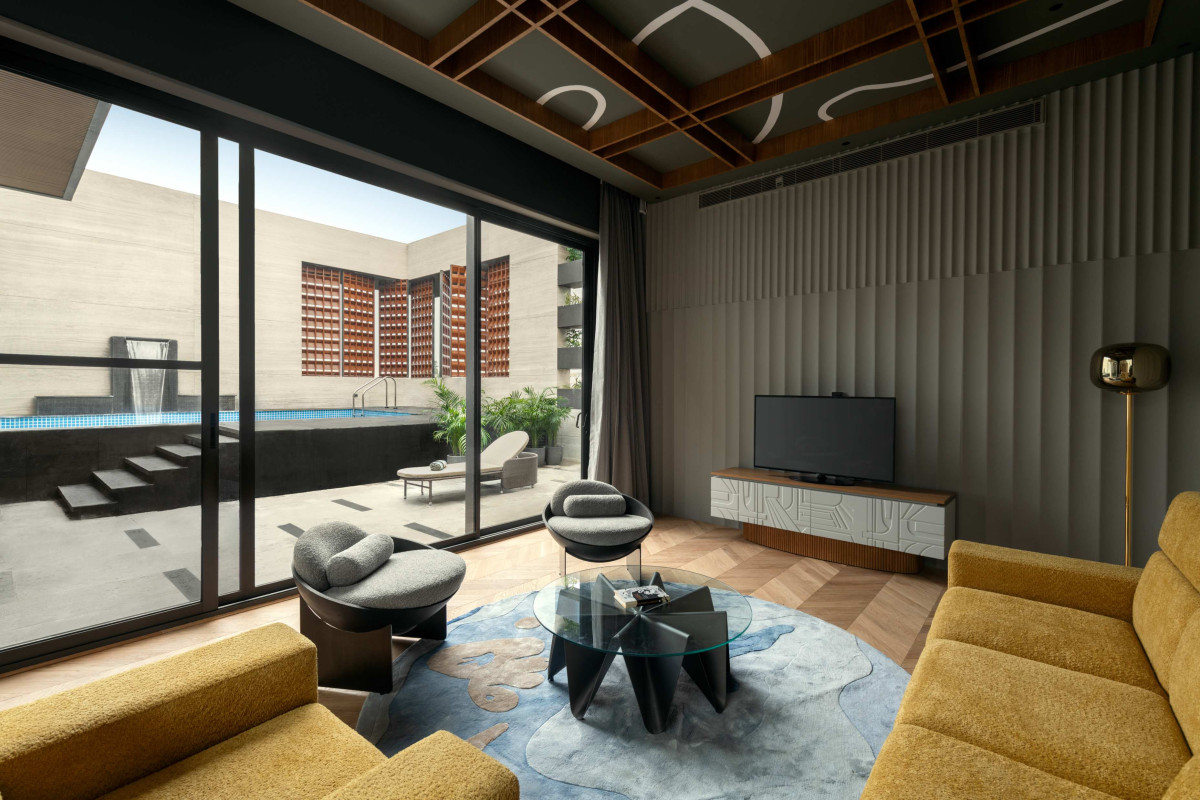

Entertainment room of House of Dancing Screens by Spaces Architects@ka
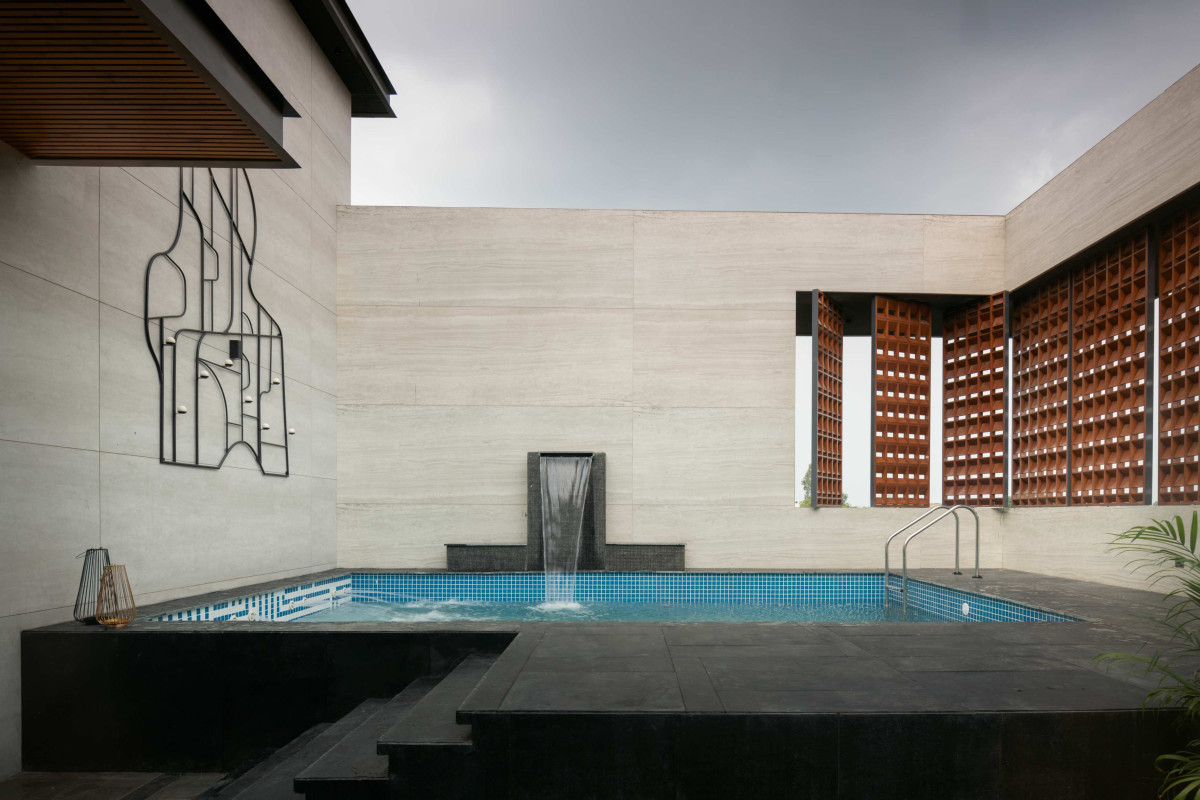

Swimming Pool of House of Dancing Screens by Spaces Architects@ka
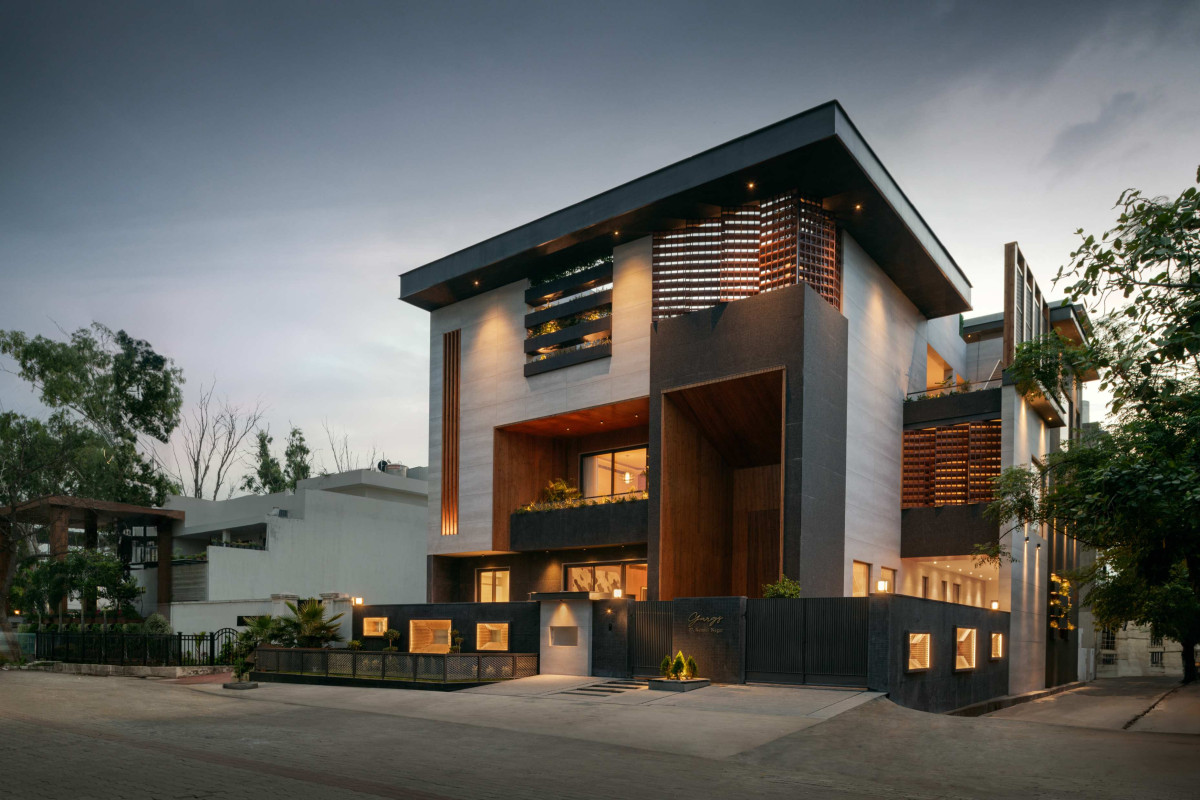

Dusk light exterior view of House of Dancing Screens by Spaces Architects@ka


Most Visited Articles


Subscribe

Get our latest article and updates delivered straight to your inbox.