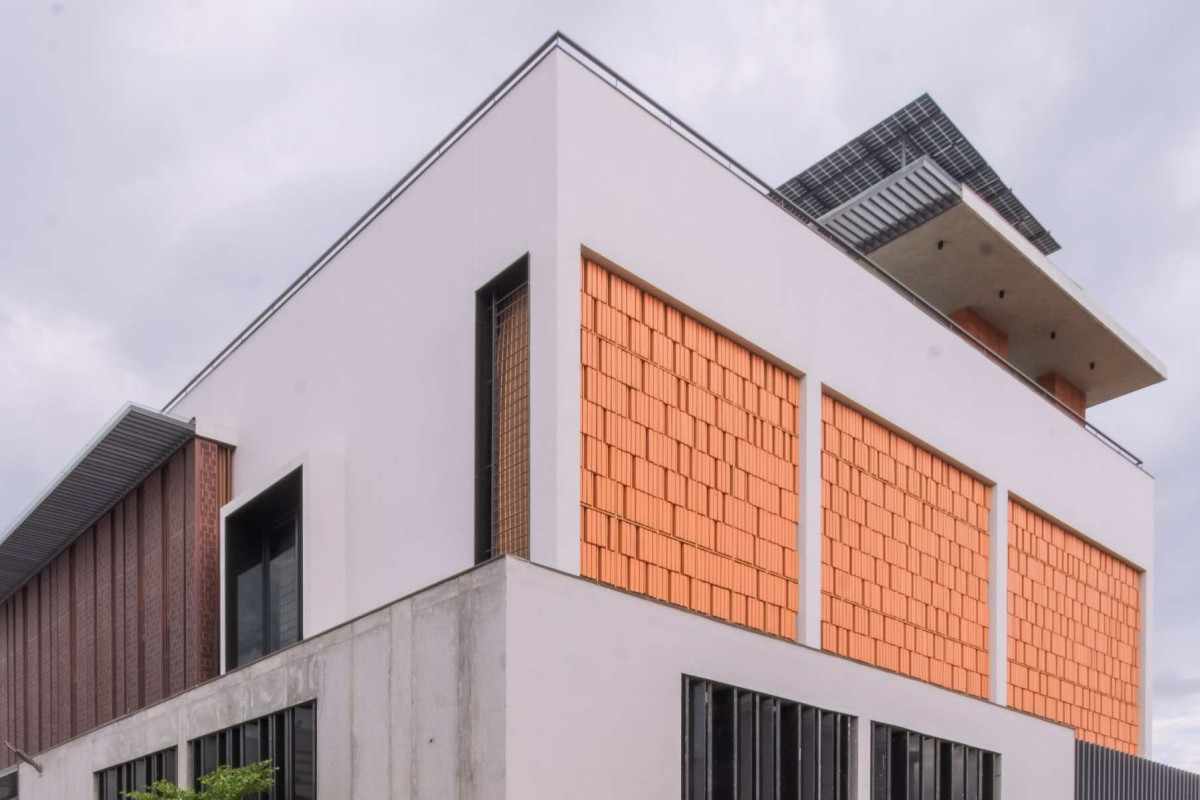
Exterior view of House of Patterns by Shanmugam Associates
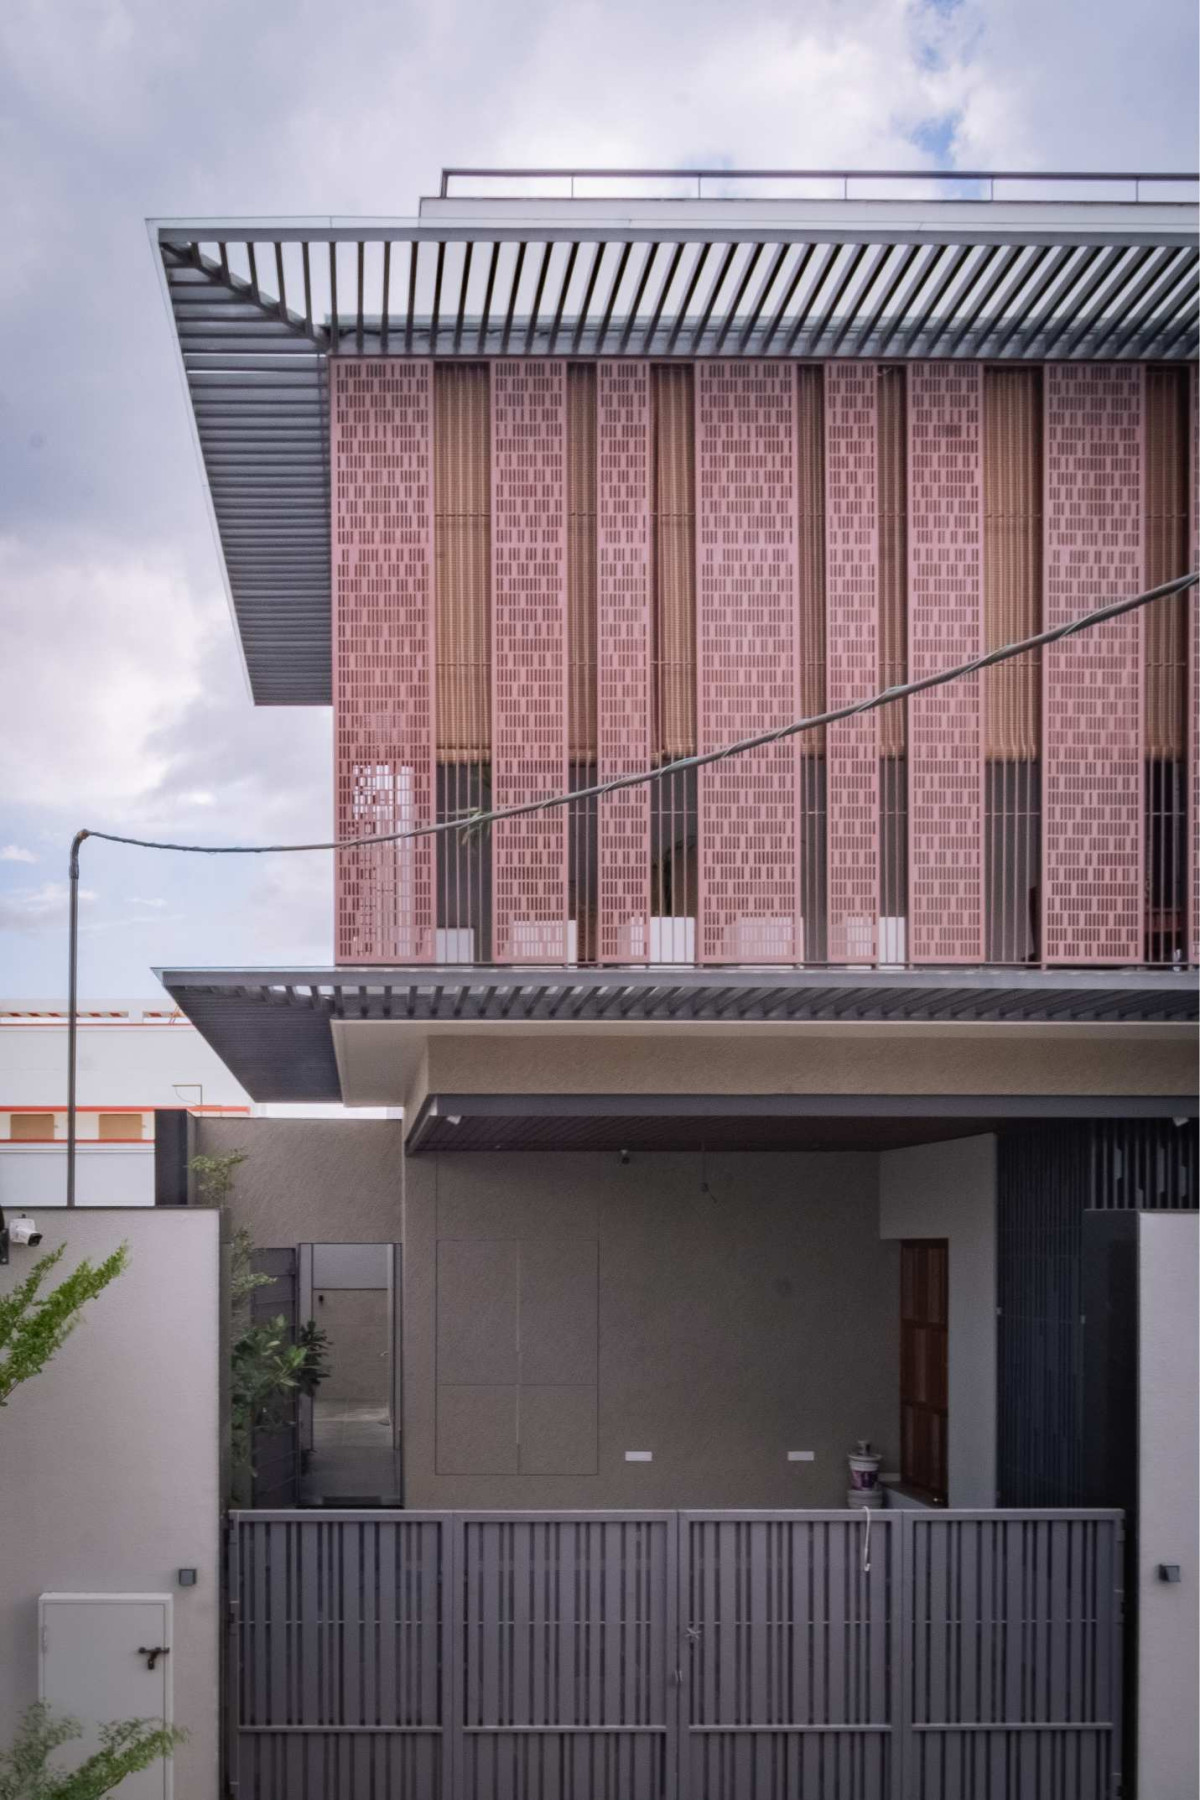
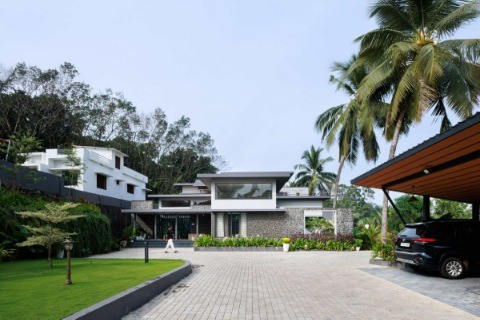
Entrance of House of Patterns by Shanmugam Associates
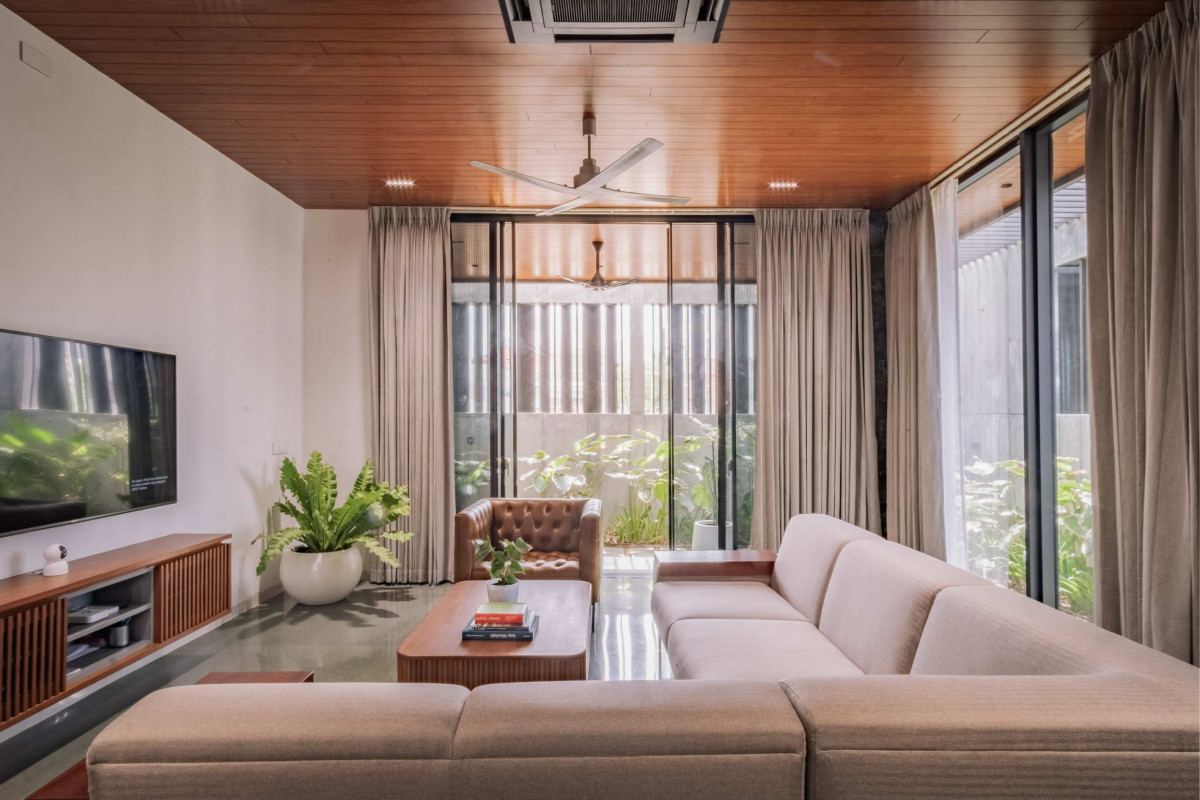
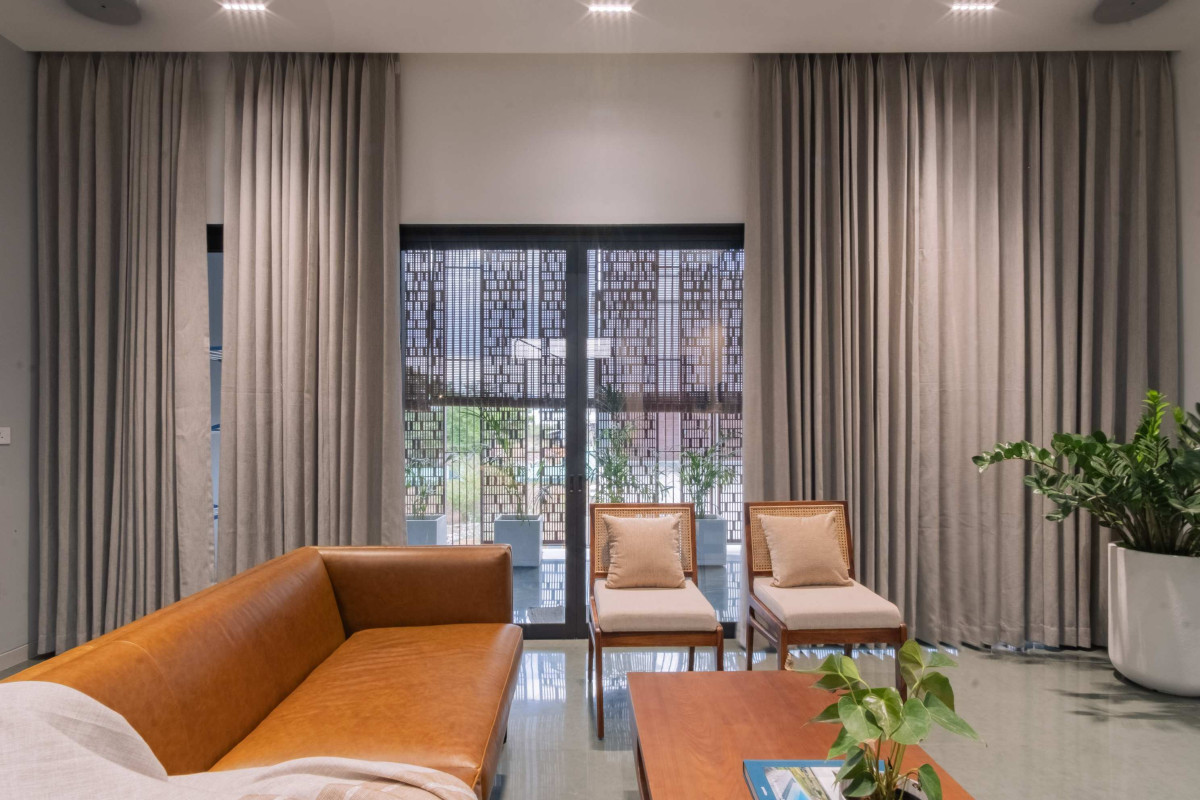
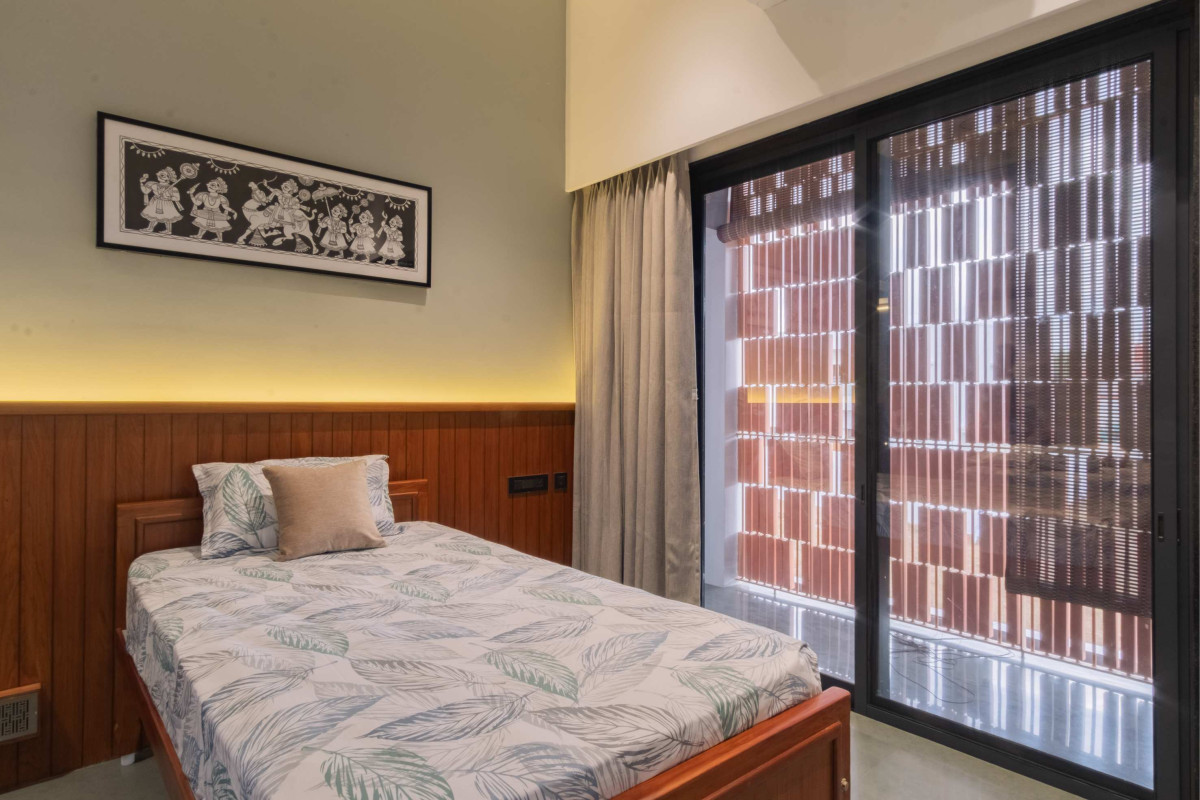
The balcony frontage offers a lighter, more contemporary interpretation of this idea. Perforated metal sheets provide safety and privacy while maintaining visual permeability. These screens further enrich the interior atmosphere by allowing dappled light to filter through, reinforcing the dynamic interplay of light and shadow that defines the house.
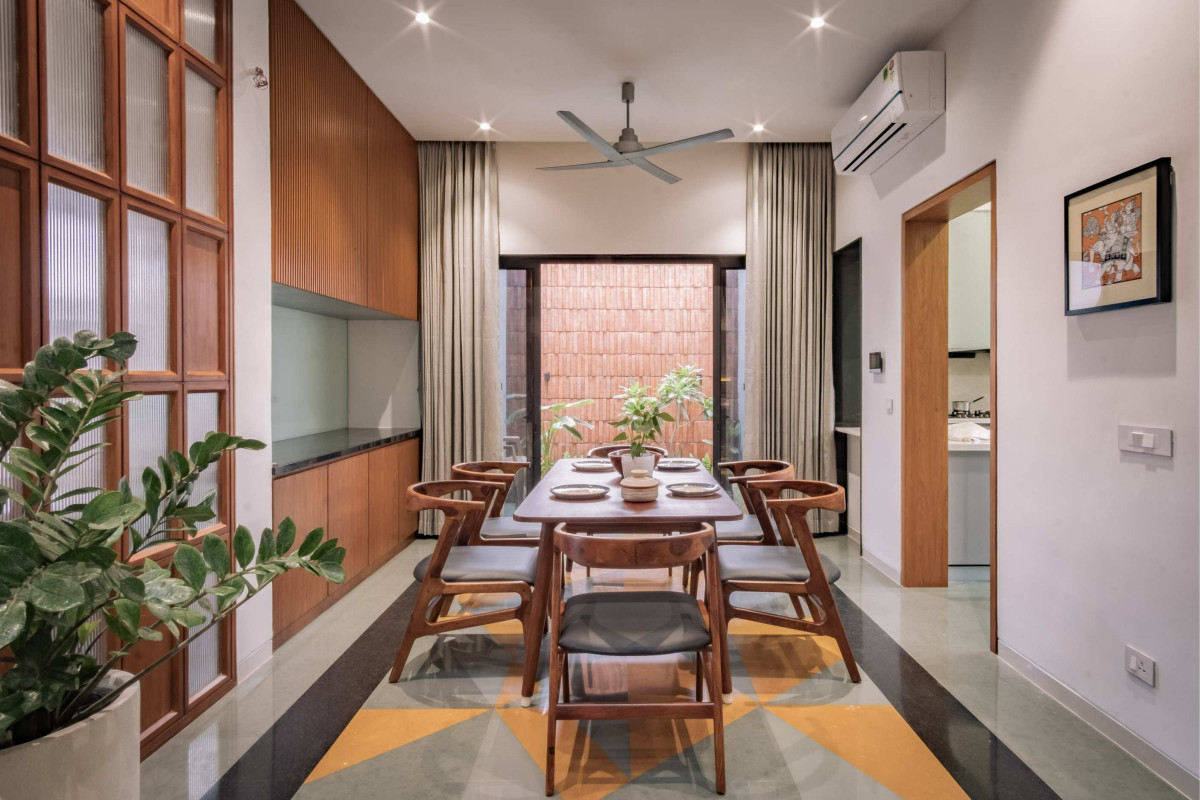
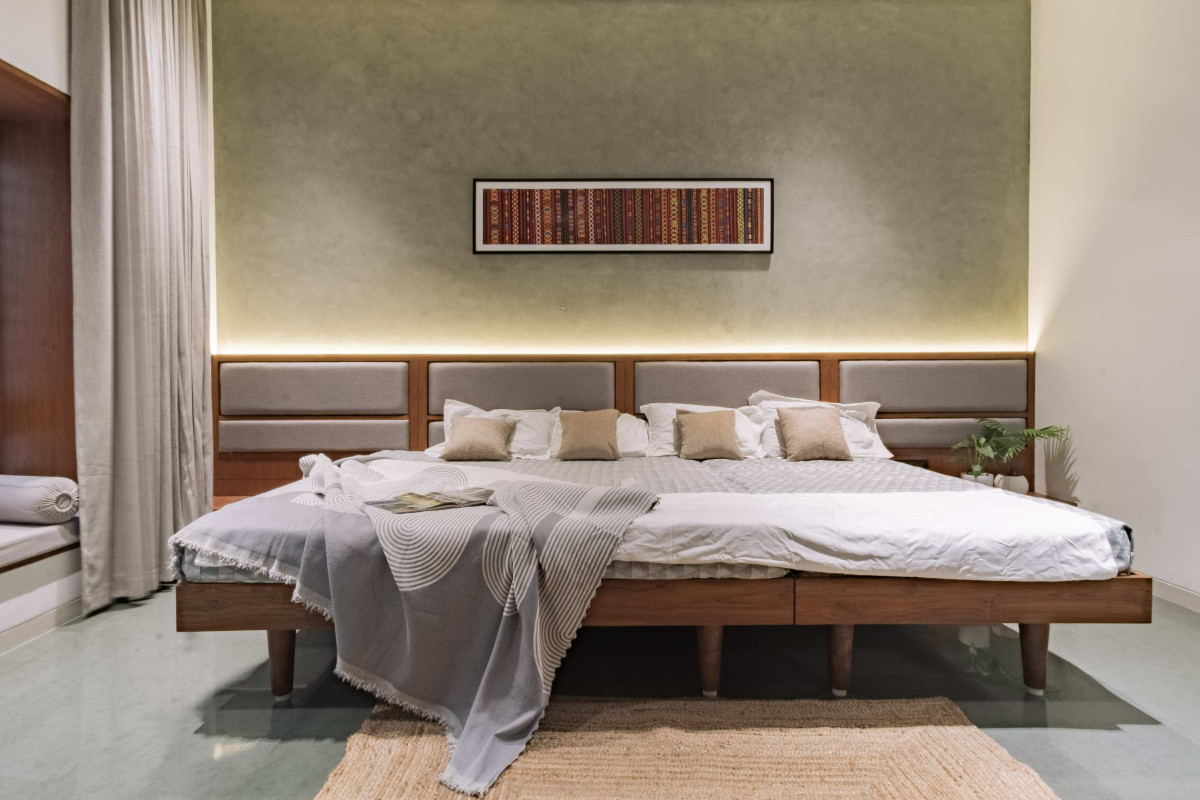
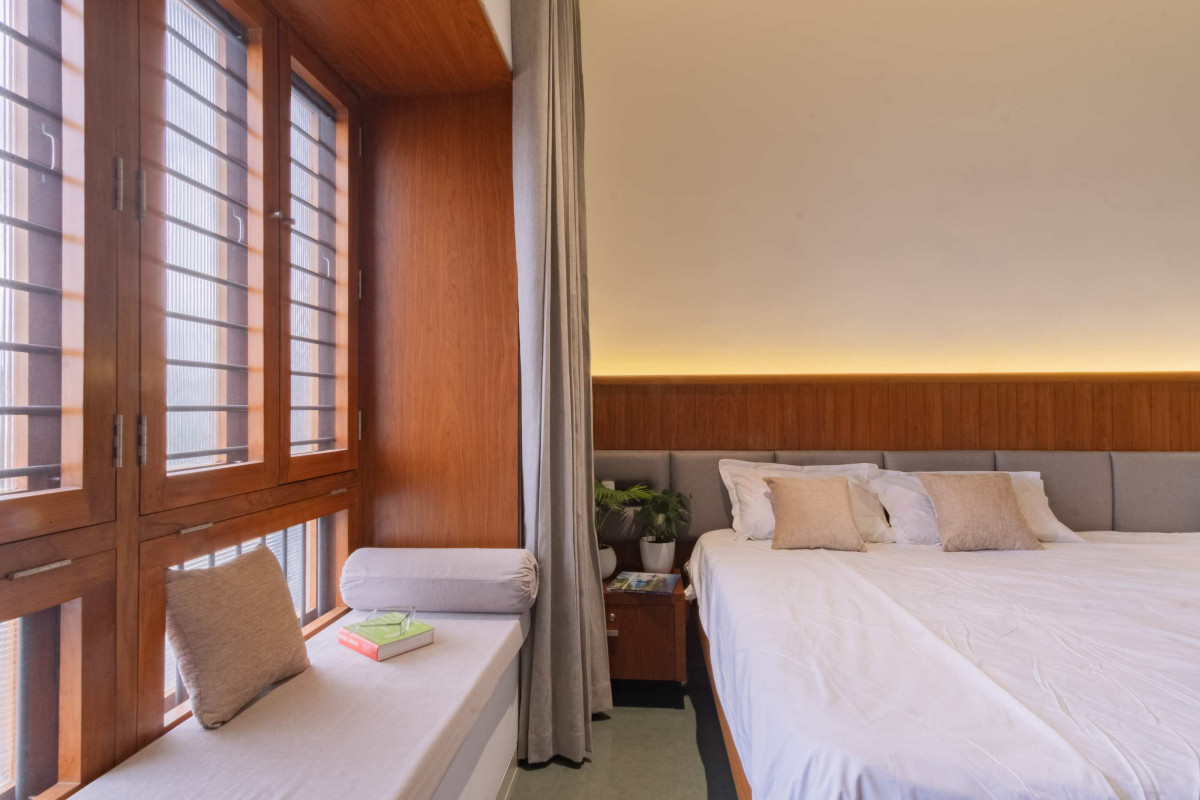
Materiality plays a crucial role in grounding the spatial experience. Kota stone was selected as the primary flooring material for its durability, thermal comfort, and understated elegance, while Jaisalmer stone inlays introduce moments of contrast and visual rhythm. Wood is used selectively to bring warmth into the interiors—through panelling, furniture, and teak and veneer finishes—softening the otherwise muted palette of stone and white walls. The intention was to strike a careful balance, allowing each material to retain its identity while contributing to a cohesive whole.
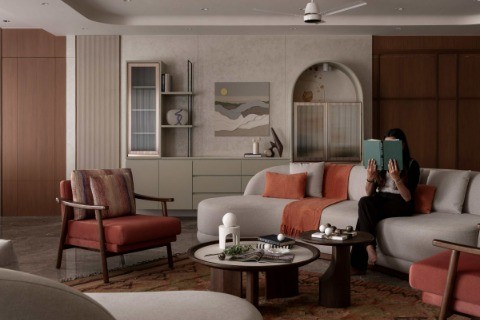
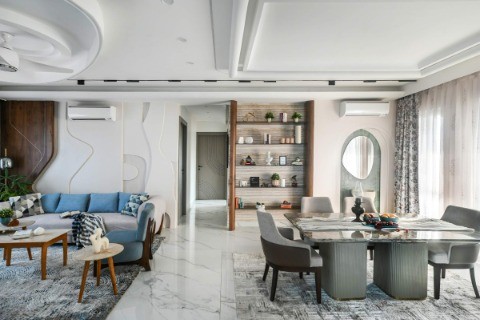
Living room of House of Patterns by Shanmugam Associates
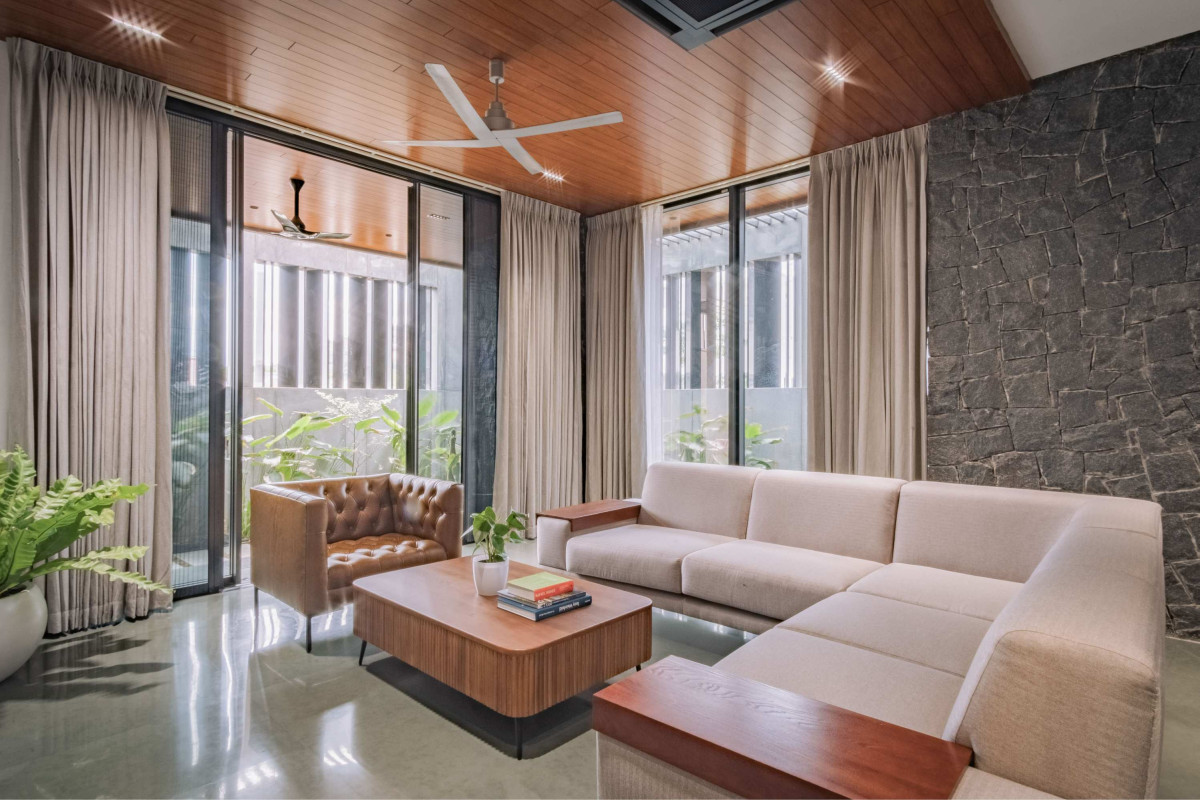
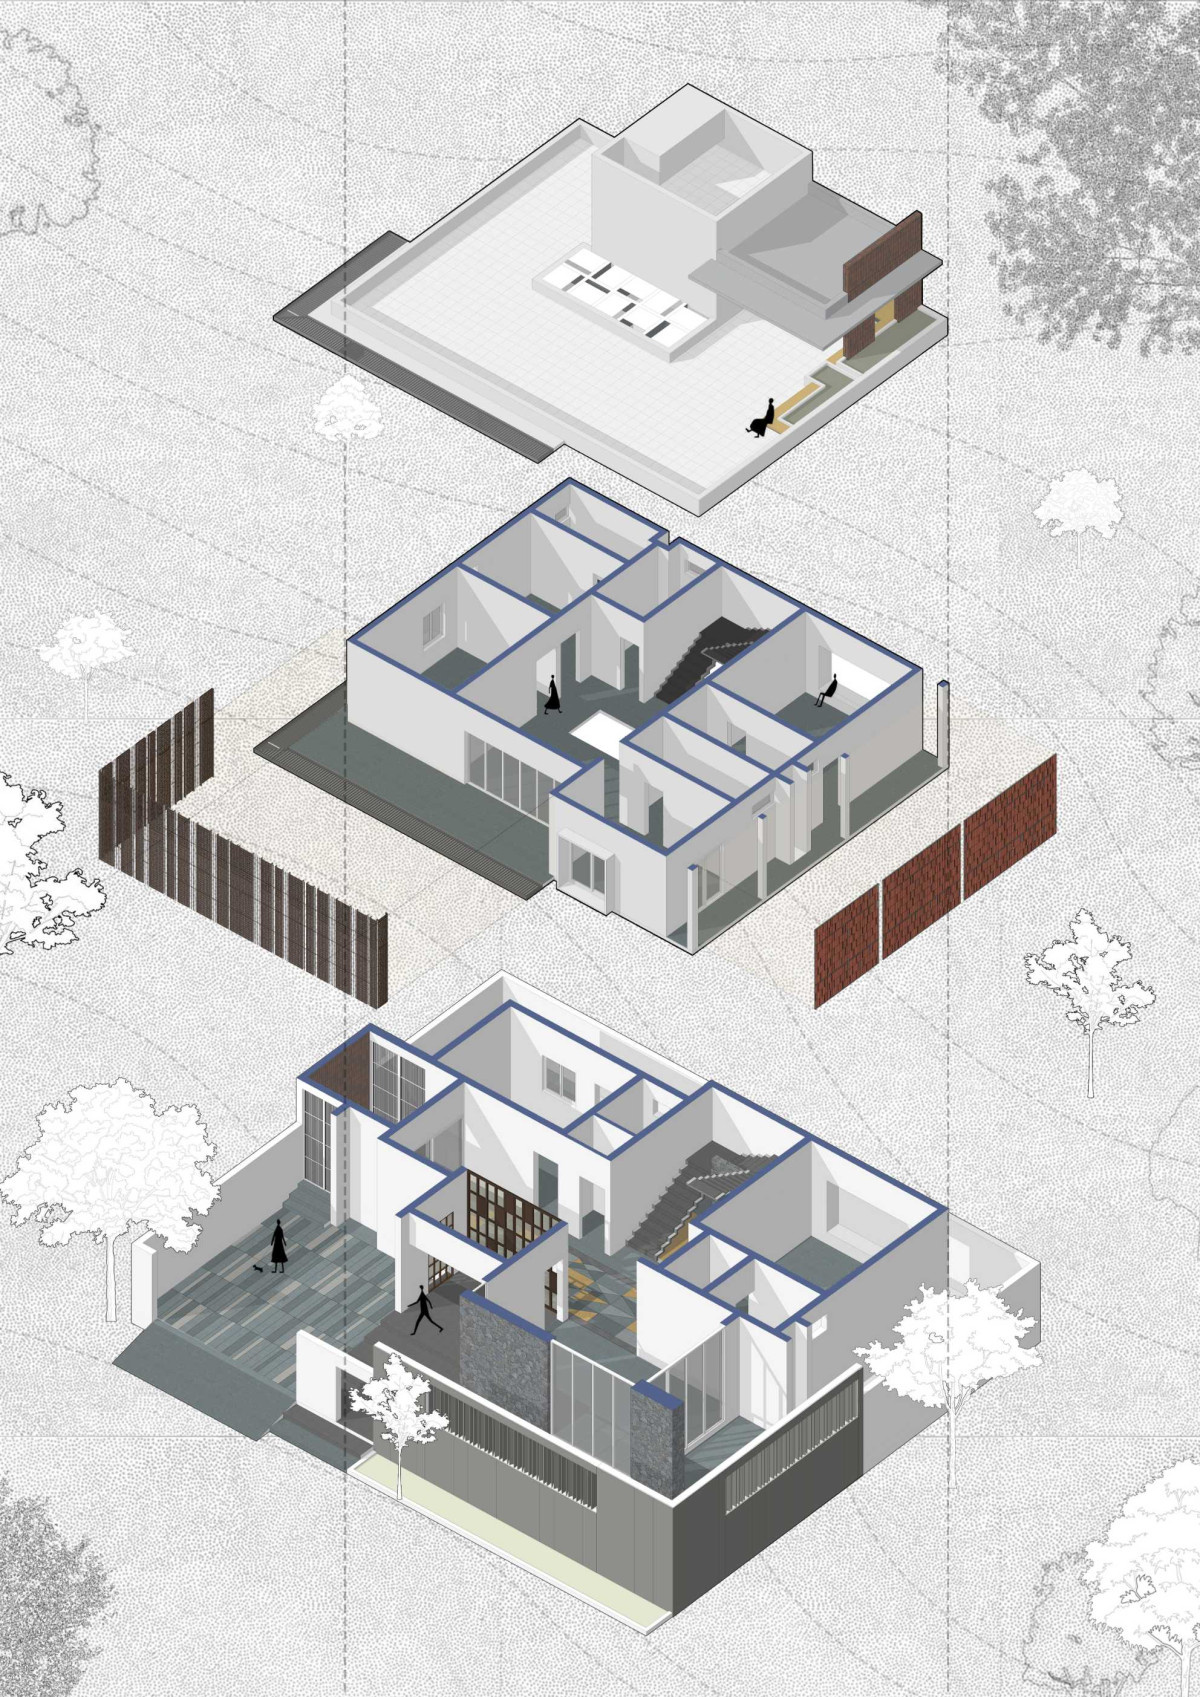
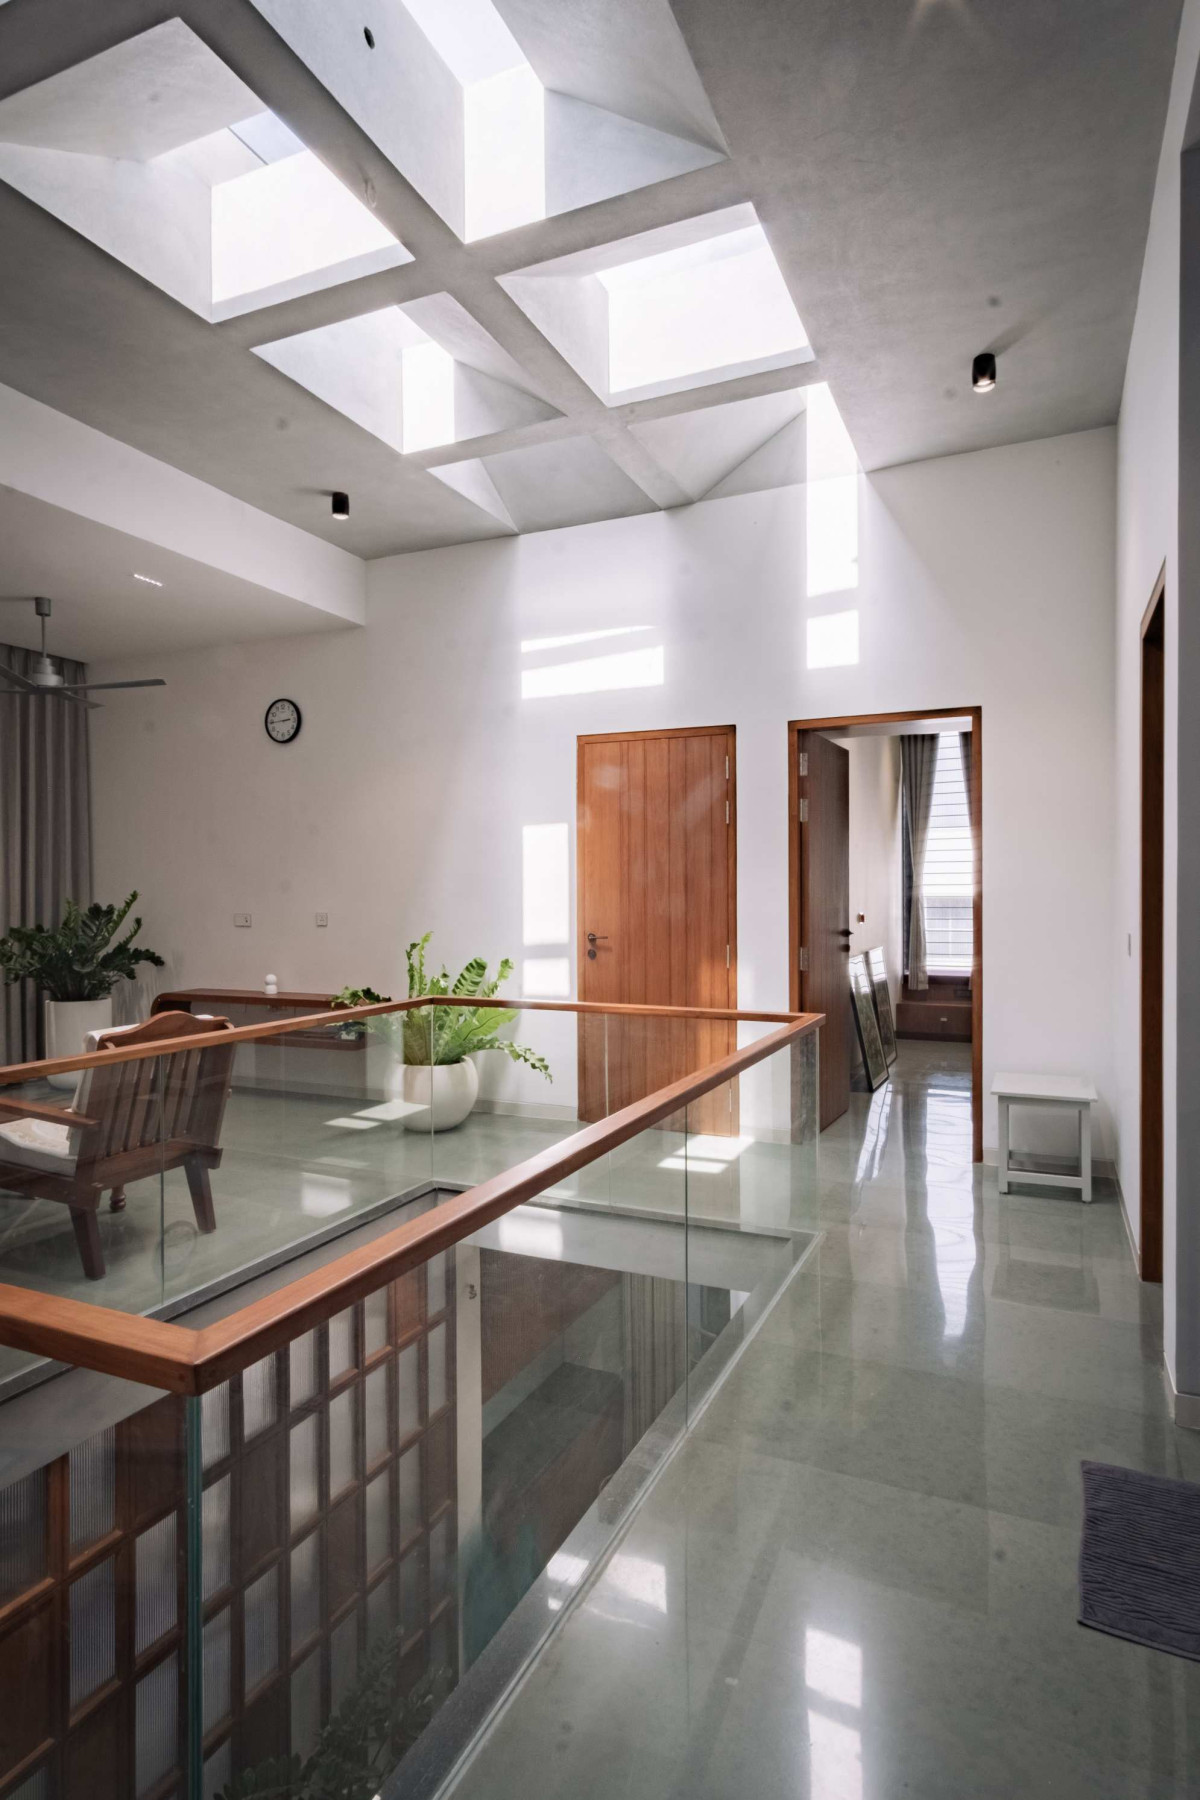
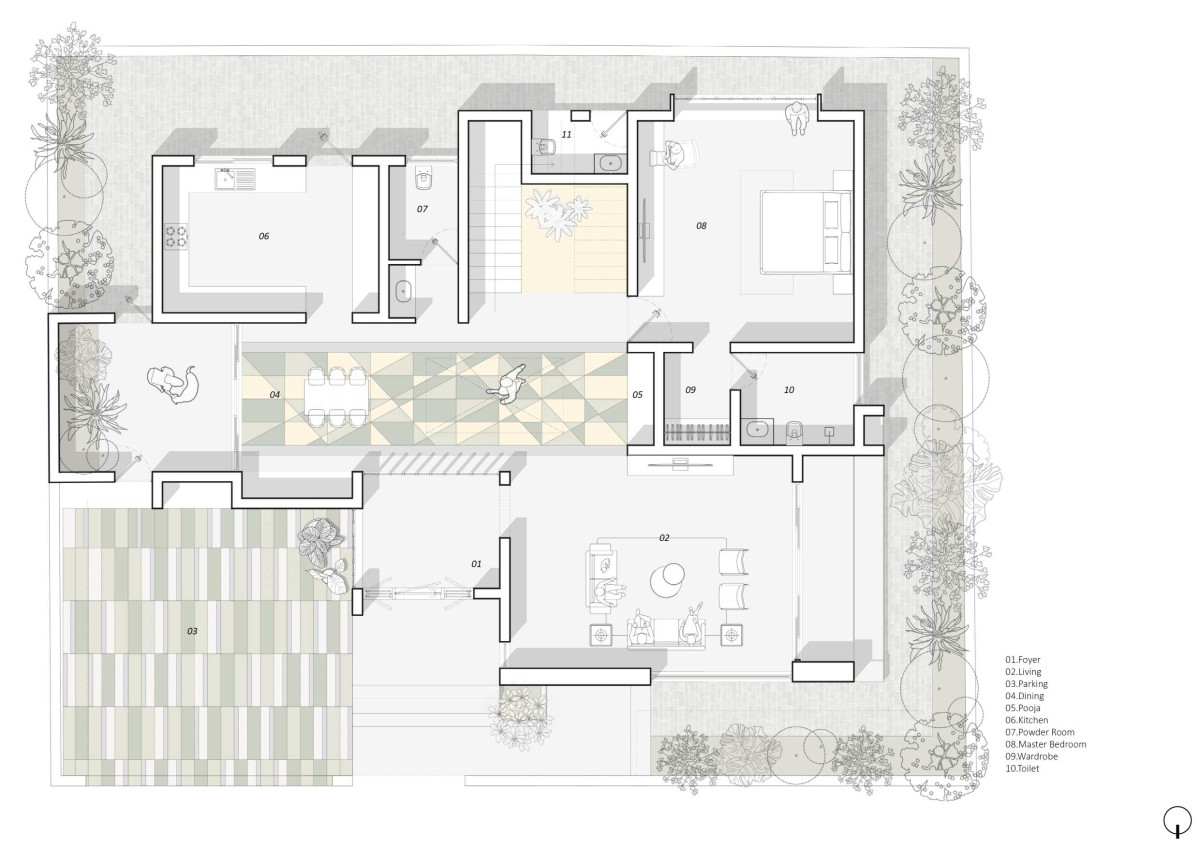
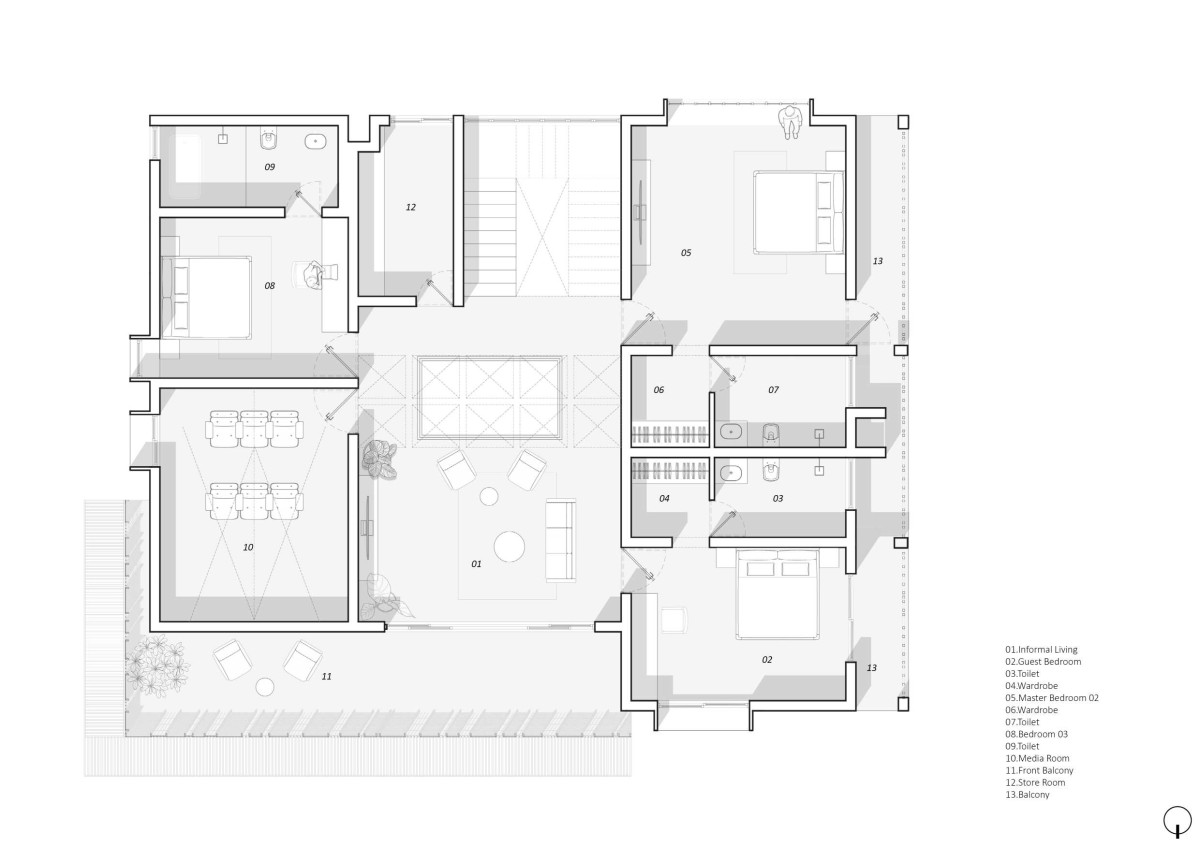
The concept of pattern extends beyond surfaces into spatial organization. Slatted partitions, ceiling apertures, and floor inlays are thoughtfully composed to establish a rhythmic continuity throughout the house. Spatial planning further reinforces this idea, creating a seamless connection between built form and nature. A landscaped periphery introduces greenery into the heart of the home, while skylights draw in soft, diffused daylight—reducing reliance on artificial lighting and fostering a calm, open atmosphere.
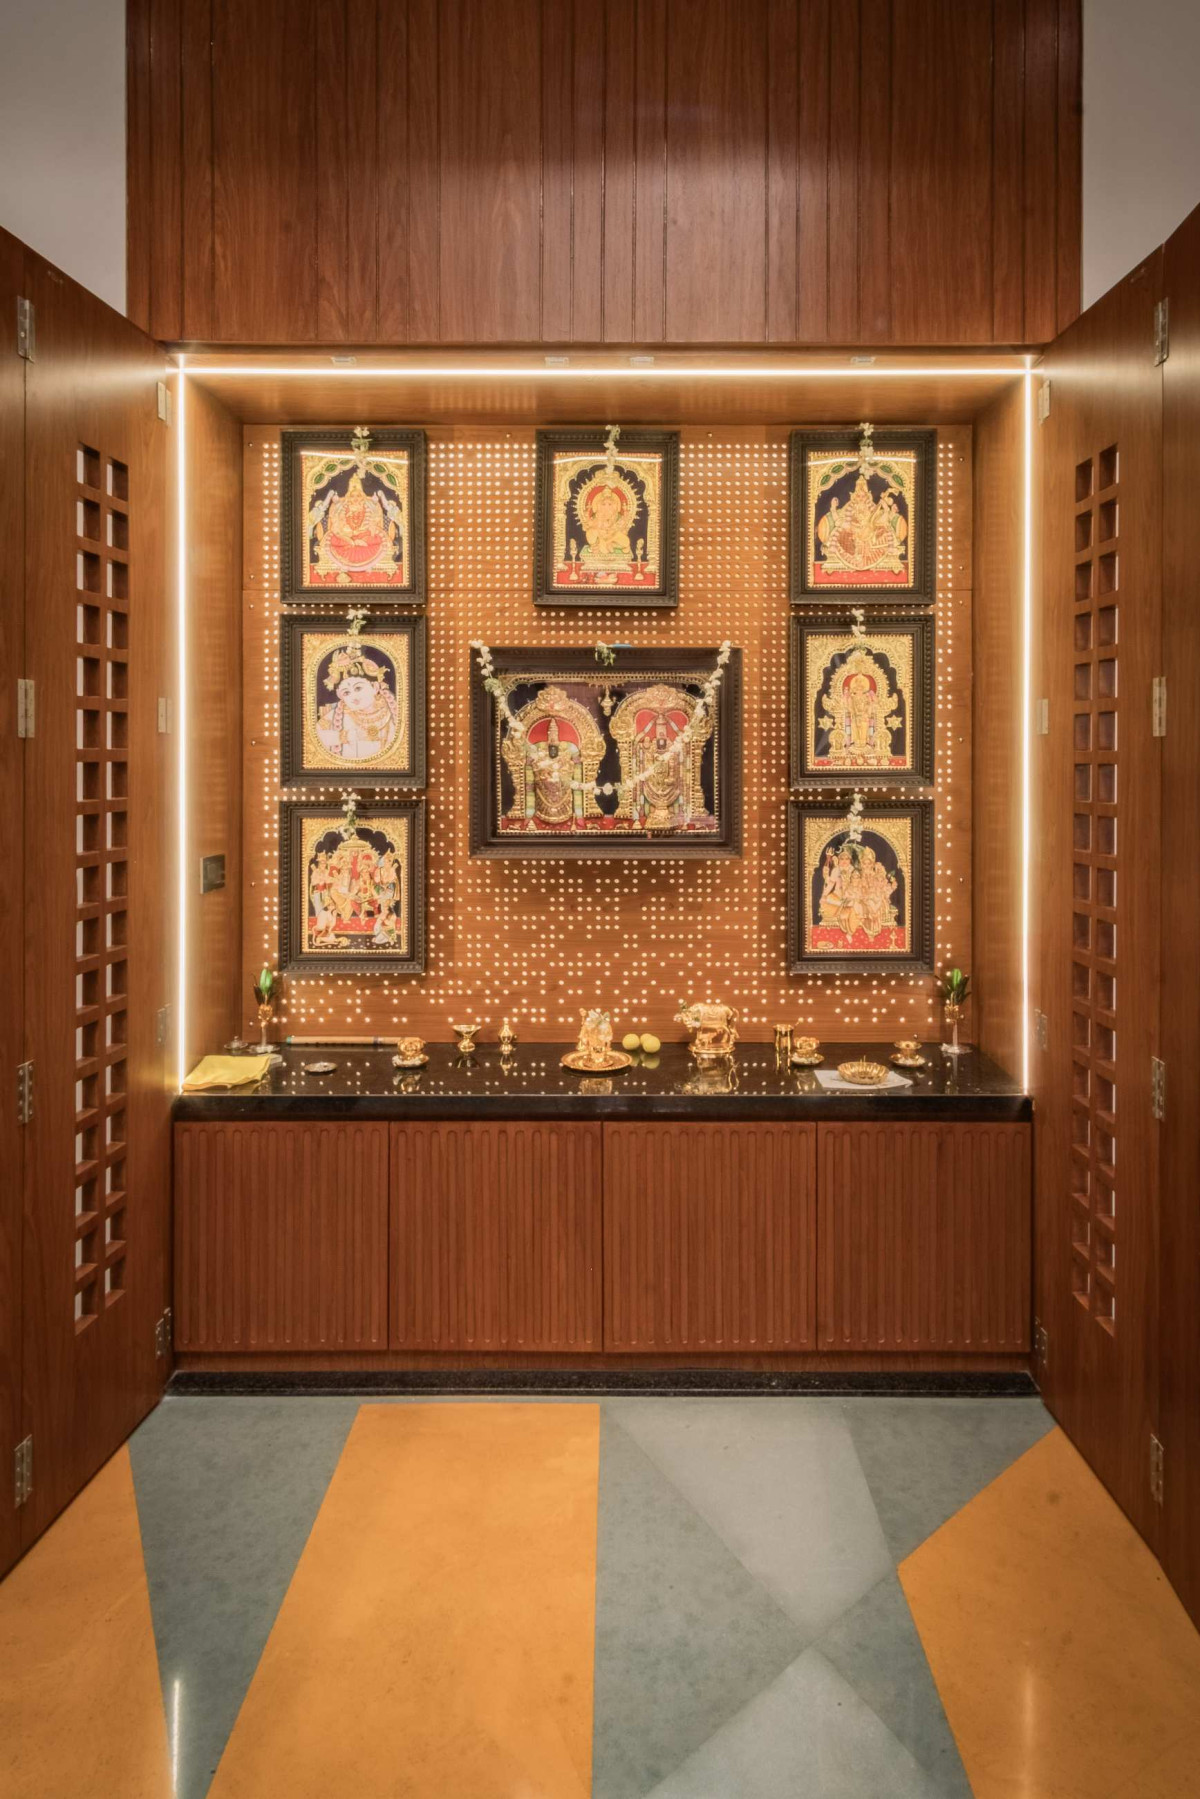
puja space, wrapped in warm wood, offers a quiet introspective retreat. The dining area, illuminated from above, becomes a luminous gathering space. Bedrooms, shielded by terracotta screens, receive filtered light that enhances comfort and privacy, while the media room provides a more enclosed, immersive environment.
Underlying the entire design process was a collaborative and forward-thinking client—enthusiastic and deeply supportive of the architectural vision. This alignment allowed the project to move beyond convention.
Dining of House of Patterns by Shanmugam Associates
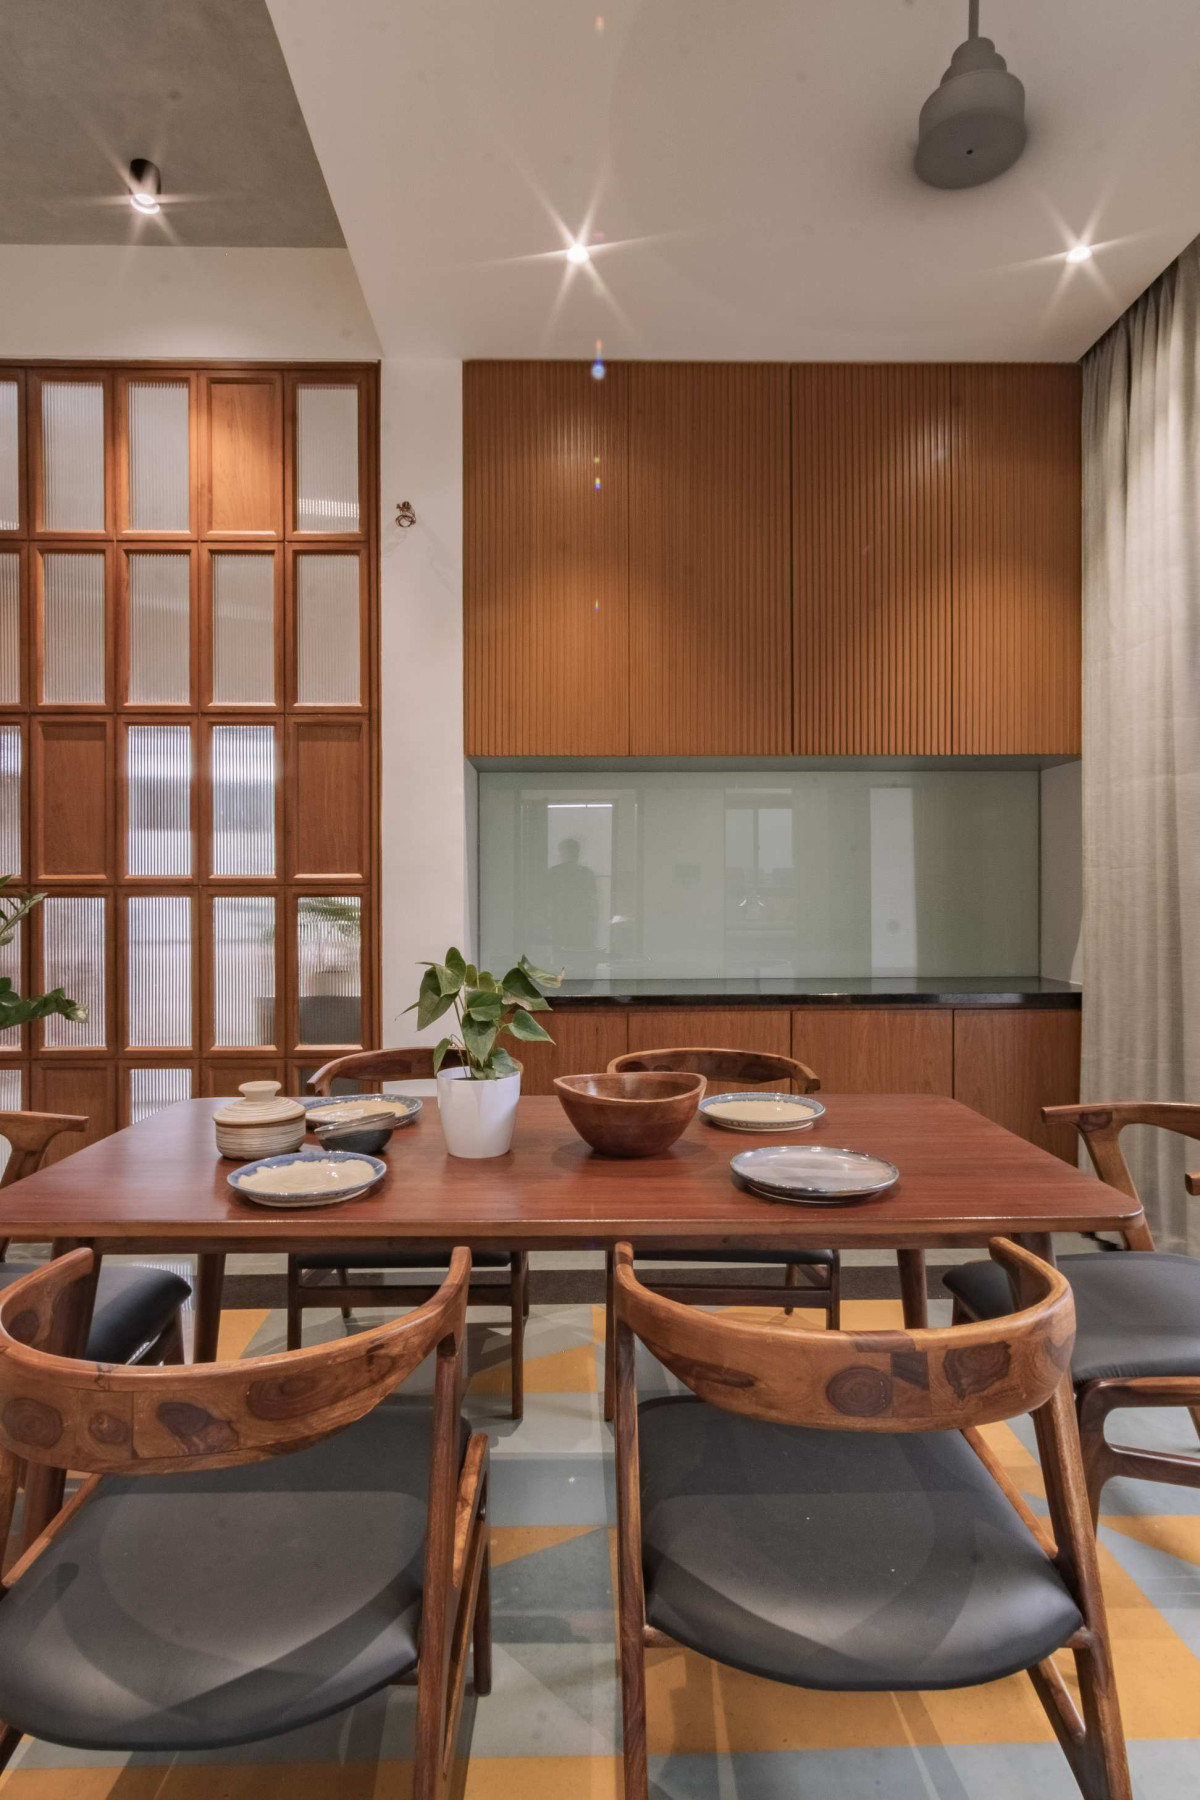
Pooja Mandir of House of Patterns by Shanmugam Associates
Family living of House of Patterns by Shanmugam Associates
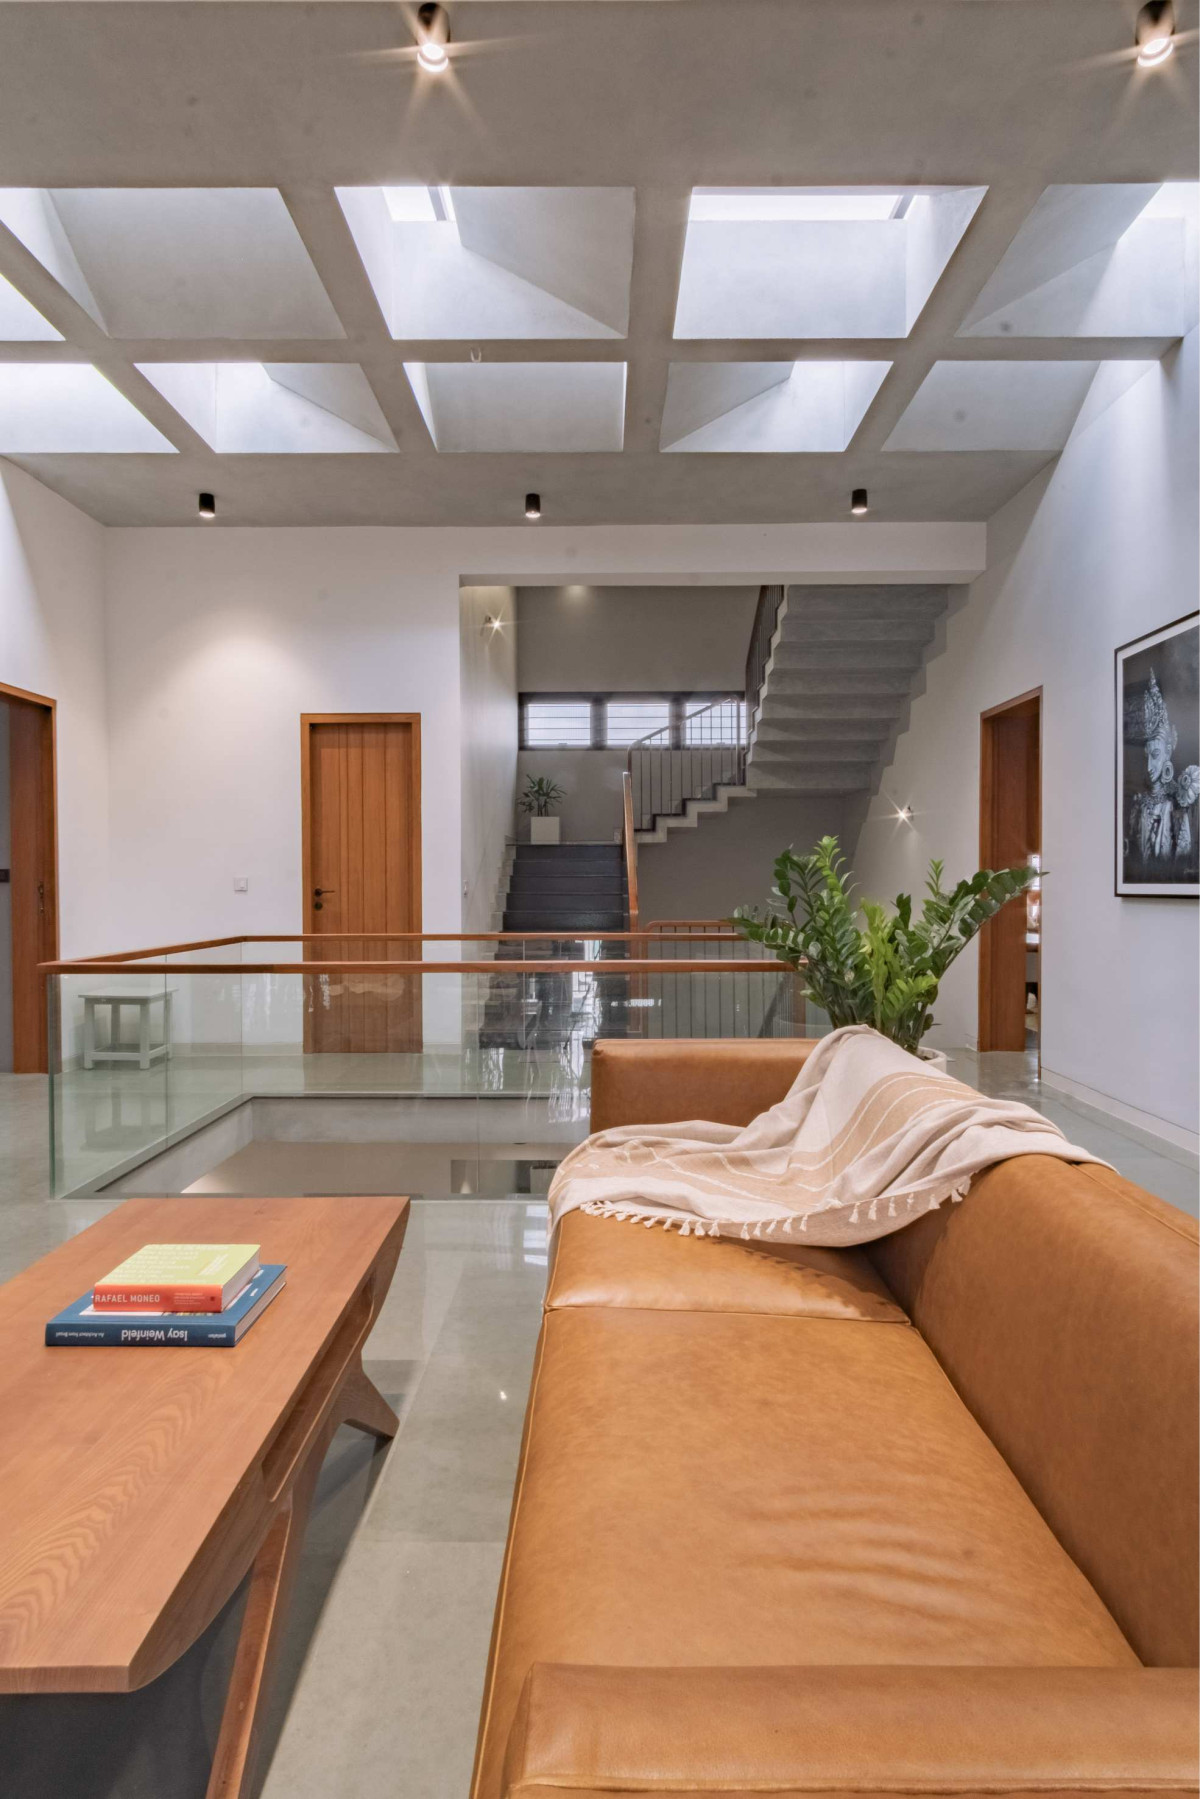
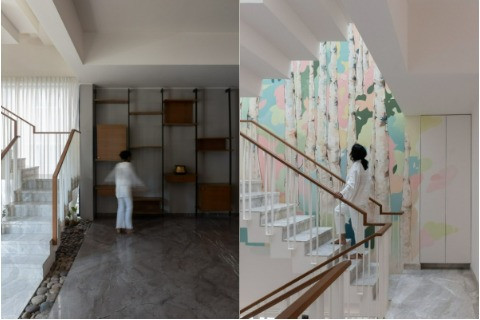
Upper corridor of House of Patterns by Shanmugam Associates
Bedroom 1 of House of Patterns by Shanmugam Associates
Bedroom 2 of House of Patterns by Shanmugam Associates
Bedroom 3 of House of Patterns by Shanmugam Associates
Ground floor plan of House of Patterns by Shanmugam Associates
First floor plan of House of Patterns by Shanmugam Associates
Isometric view of House of Patterns by Shanmugam Associates