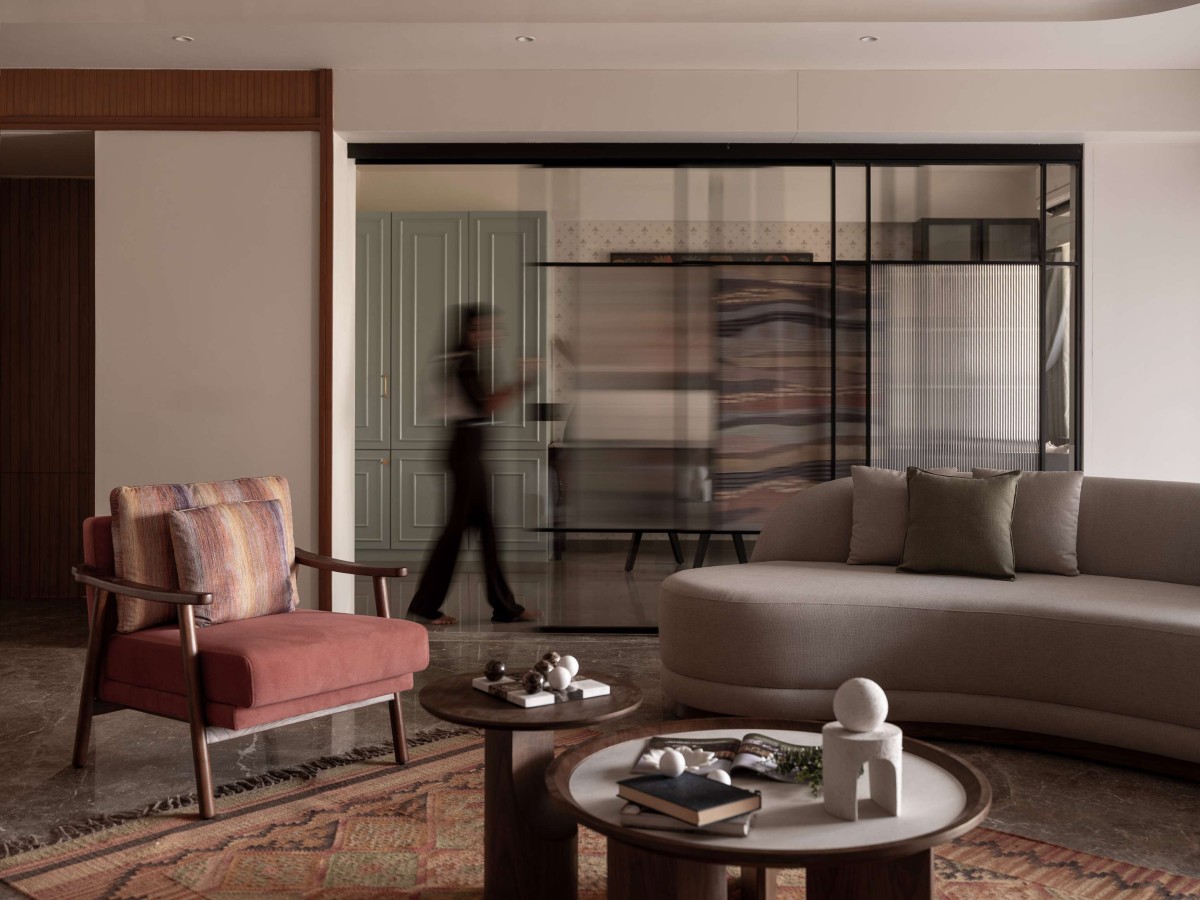
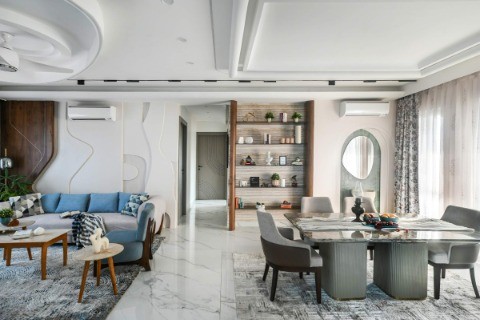
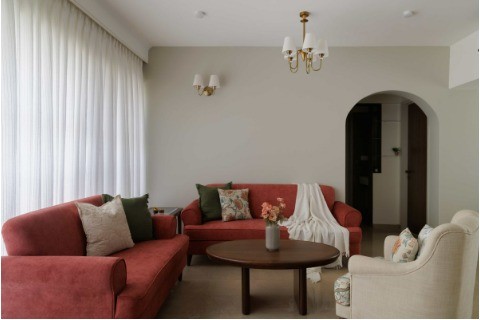
Living room of Taana Bana by UrbanNest Design Studio
Separating the living area from the study is one of the home’s most distinctive elements - a sliding glass partition conceived as a dynamic artwork. Layers of fabric are sandwiched within the glass, intricately woven to form an abstract composition that echoes the colour palette of the house. Threads of sage green, muted blues, and earthy neutrals create depth and texture, allowing the partition to change character with light and movement. When closed, it acts as an art piece; when opened, it dissolves entirely, allowing both spaces to merge seamlessly.
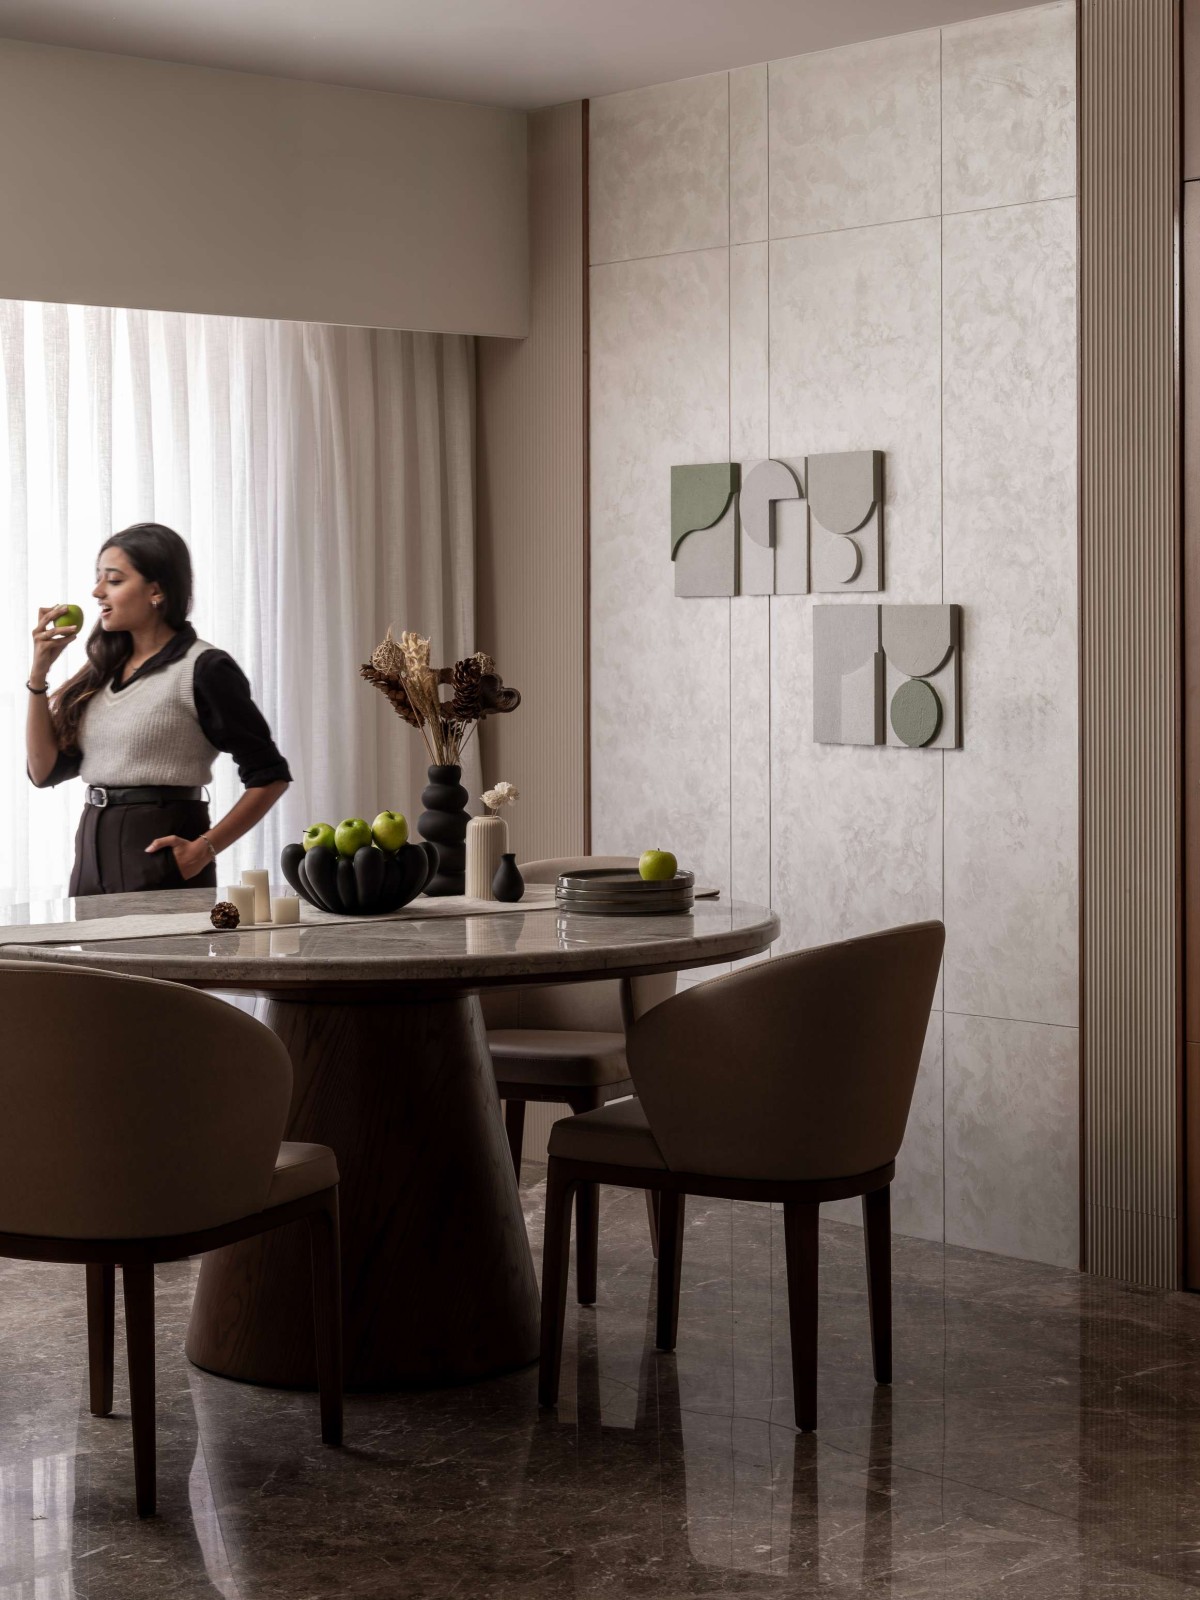
Dining of Taana Bana by UrbanNest Design Studio
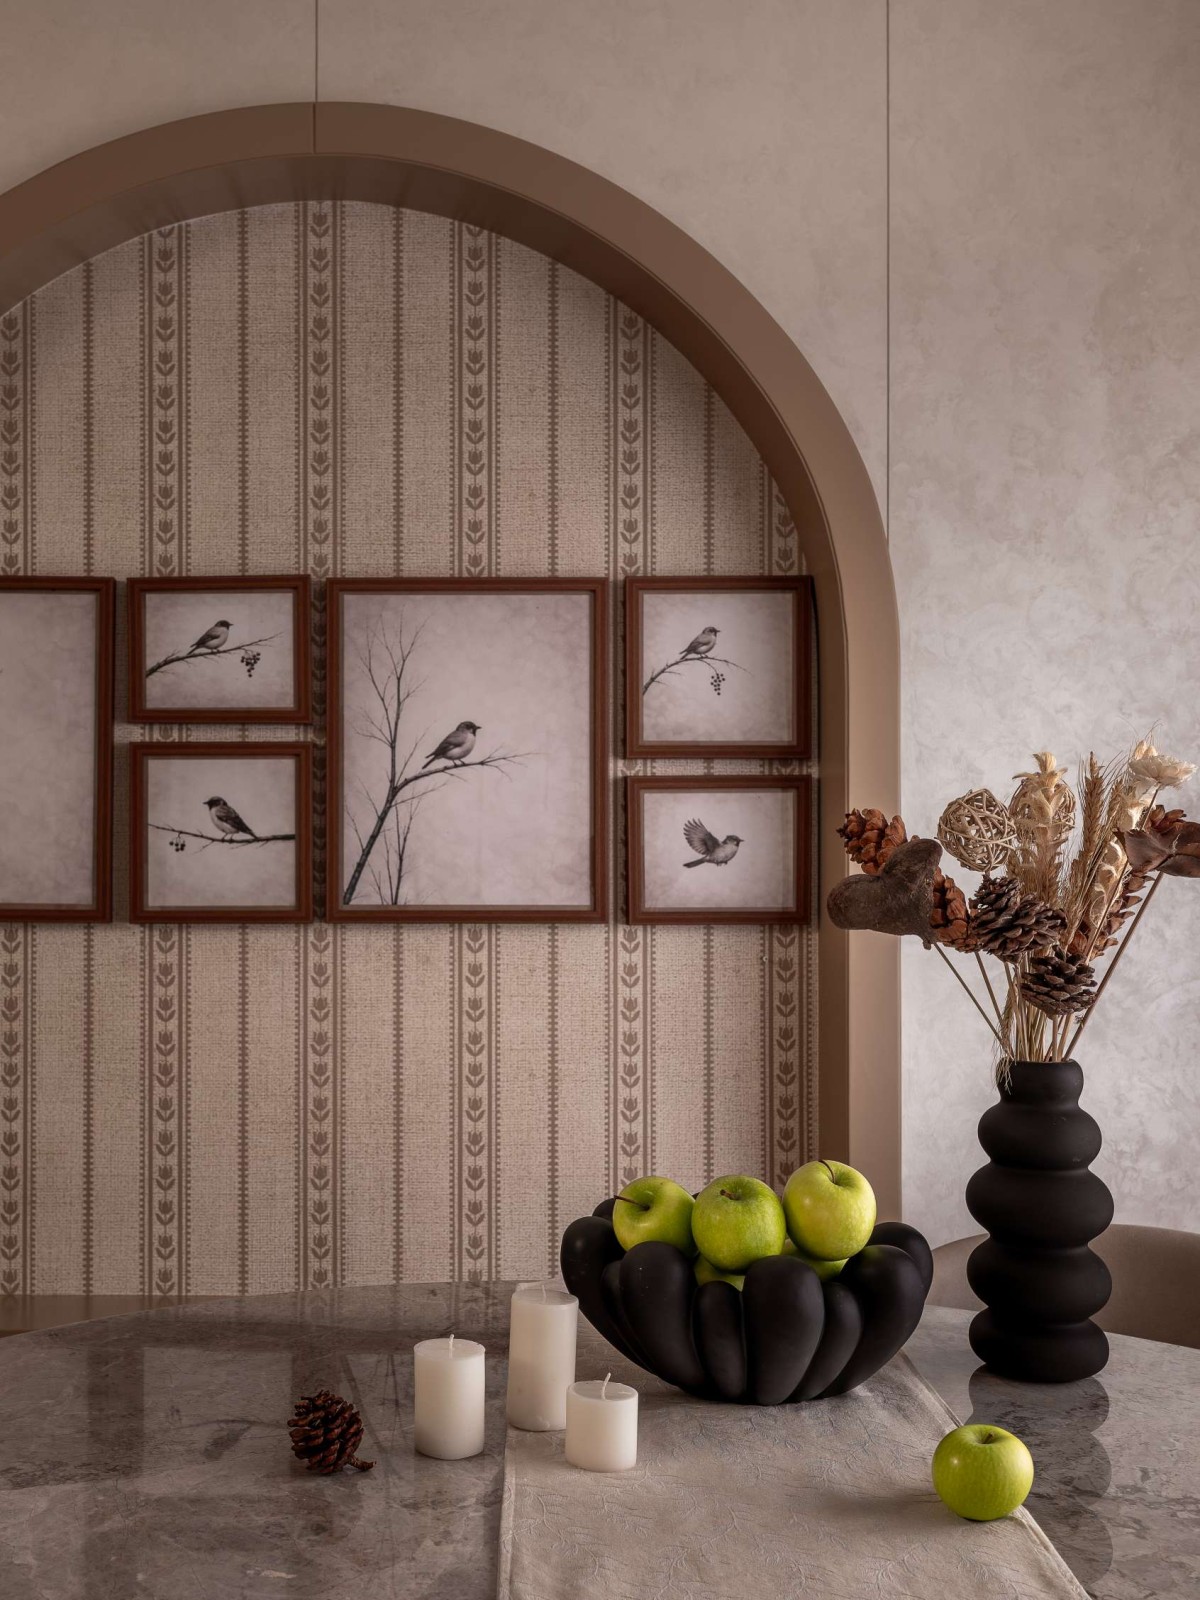
Flowing naturally from the living space, the dining area is conceived as a shared pause within daily routines. A sculptural round table encourages gathering, while an arched backdrop introduces softness and depth. Botanical arrangements and handcrafted objects reinforce the home’s recurring nature-inspired narrative, allowing everyday rituals to feel intentional yet effortless.
Colour across the home is used as an emotional layer rather than a decorative one. Indigenous hues, terracotta, sage green, muted indigo, deep earthy accents, and warm neutrals, appear thoughtfully across rooms, creating continuity while allowing each space to retain its own identity.
Dining of Taana Bana by UrbanNest Design Studio
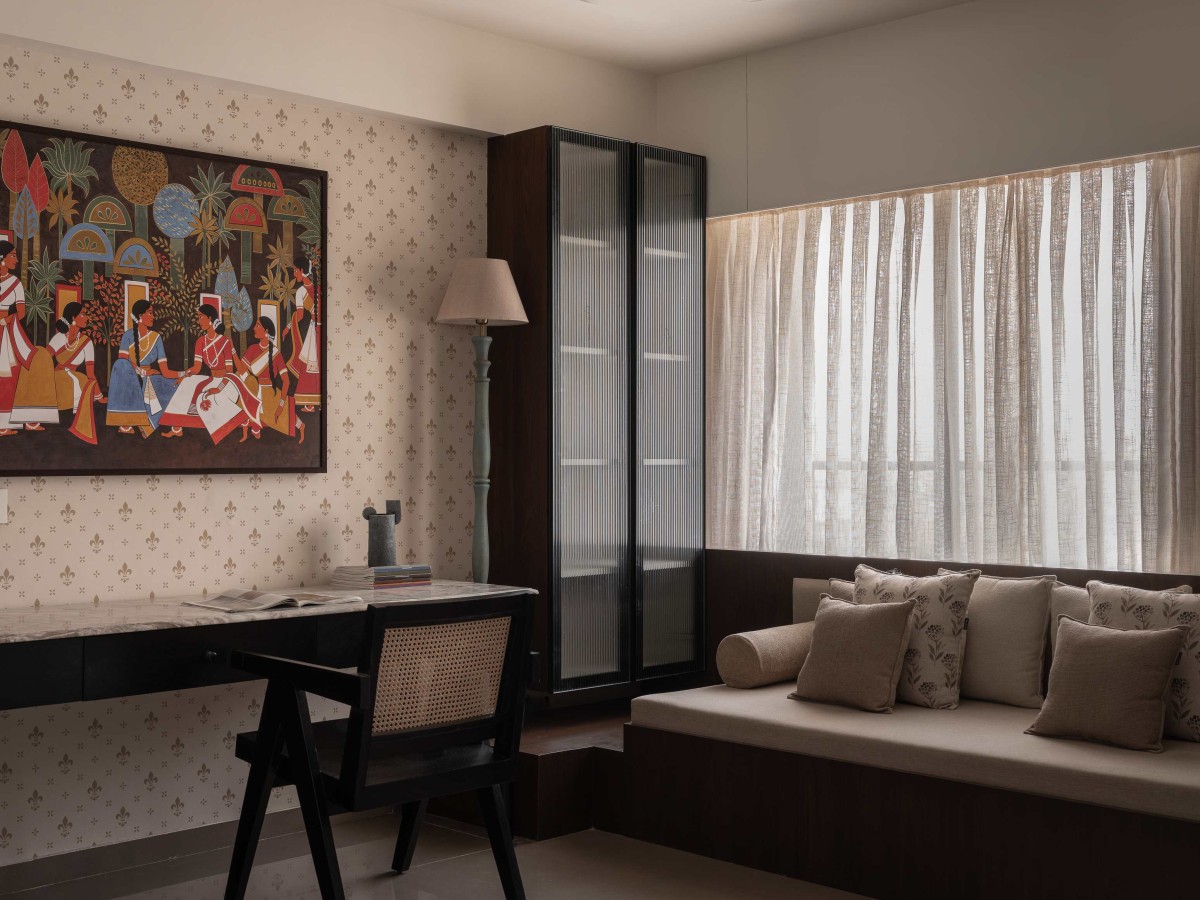
Study Room of Taana Bana by UrbanNest Design Studio
The study beyond adopts a quieter, contemplative mood. Soft beige surfaces establish calm, punctuated by restrained sage green accents that introduce freshness without visual noise. Anchoring the space is an evocative artwork depicting women in shared moments, a subtle reflection on life, continuity, and collective presence. The room balances focus and warmth, ensuring work remains integrated within the life of the home rather than isolated from it.
Master Bedroom of Taana Bana by UrbanNest Design Studio
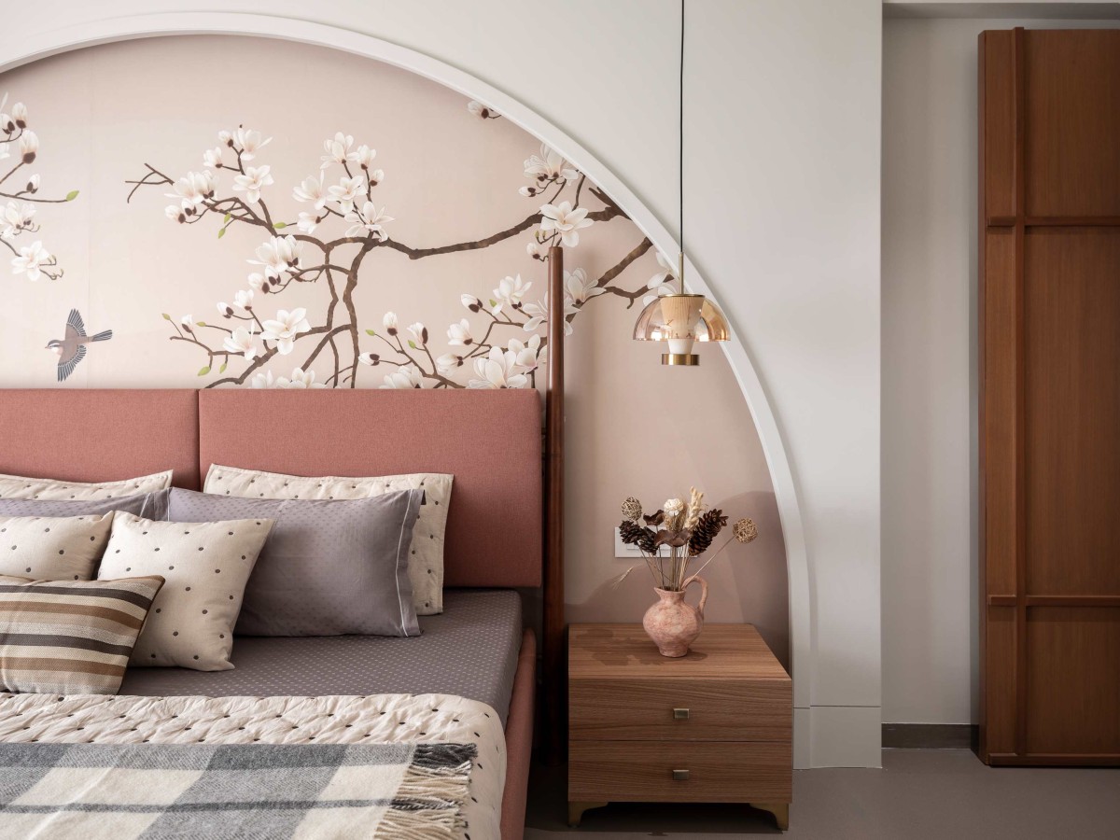
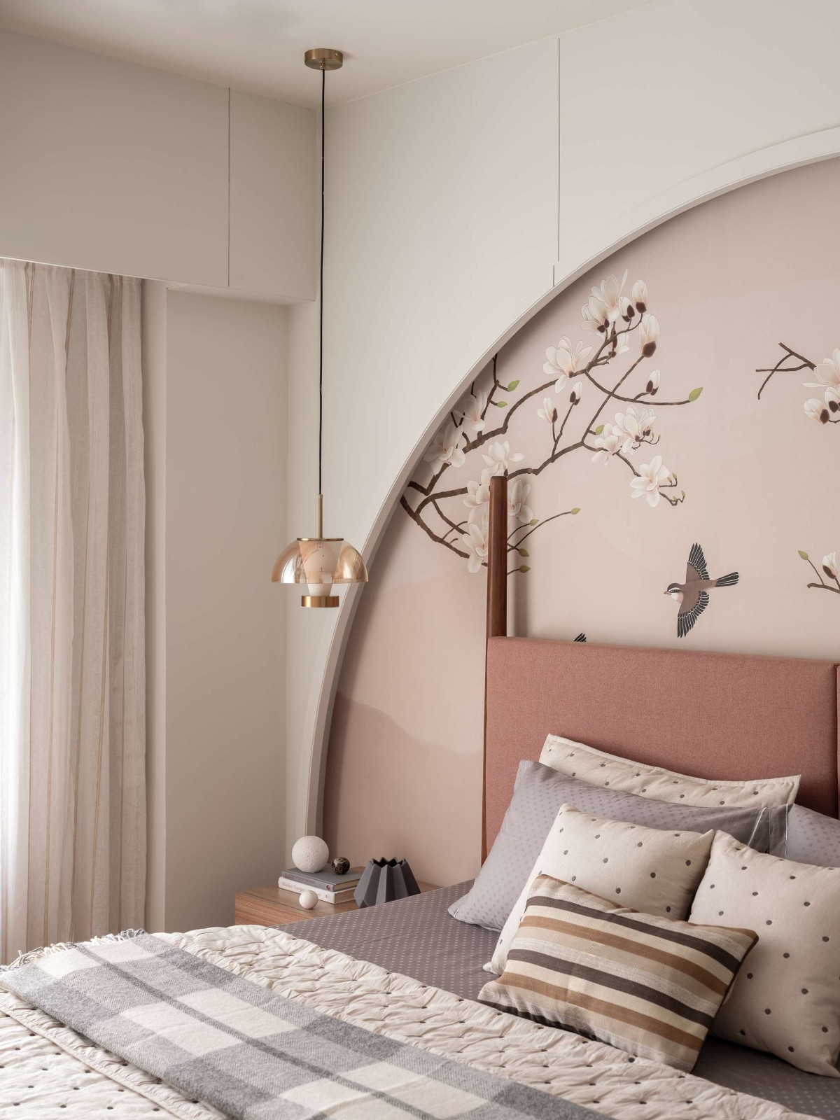
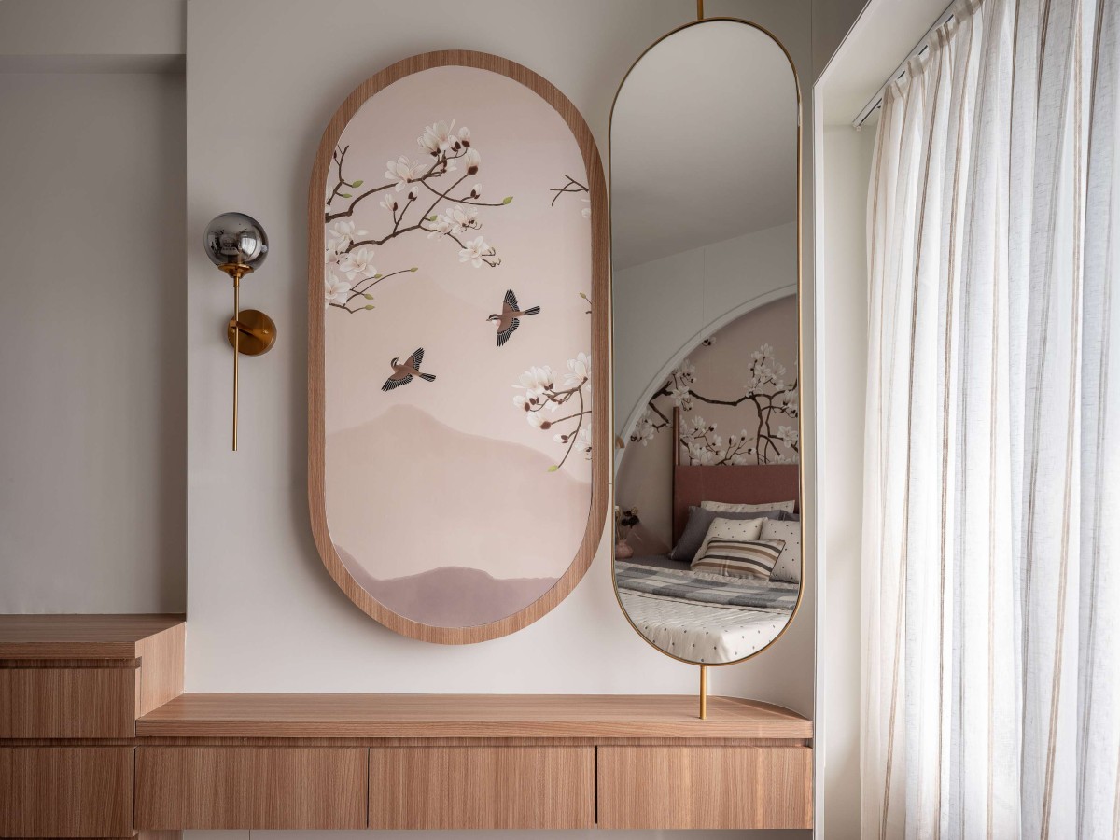
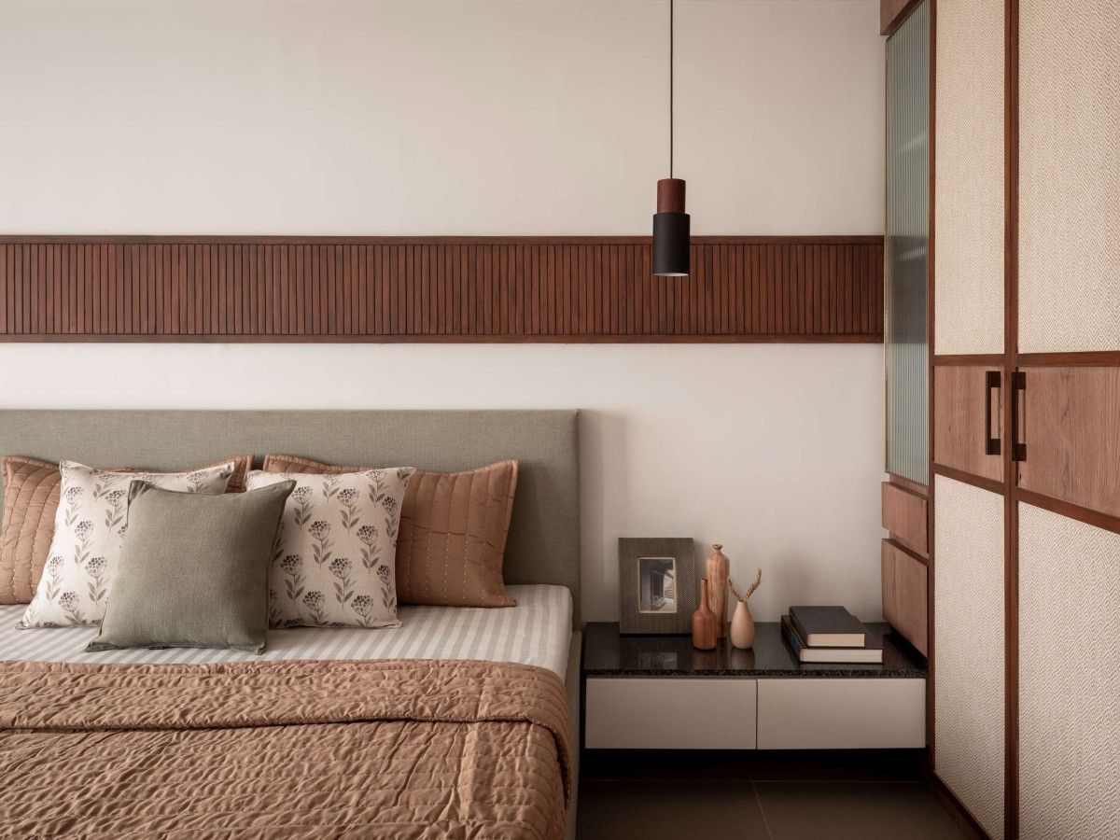
The private spaces unfold as individual narratives. The master bedroom embraces a muted mauve palette that creates softness and calm, layered with arched panelling that adds rhythm and depth. Glass-and-brass light fixtures introduce a subtle luminosity, lending the space a restrained, semi-luxurious character without excess.
Master Bedroom of Taana Bana by UrbanNest Design Studio
Master Bedroom of Taana Bana by UrbanNest Design Studio
Kids Bedroom of Taana Bana by UrbanNest Design Studio
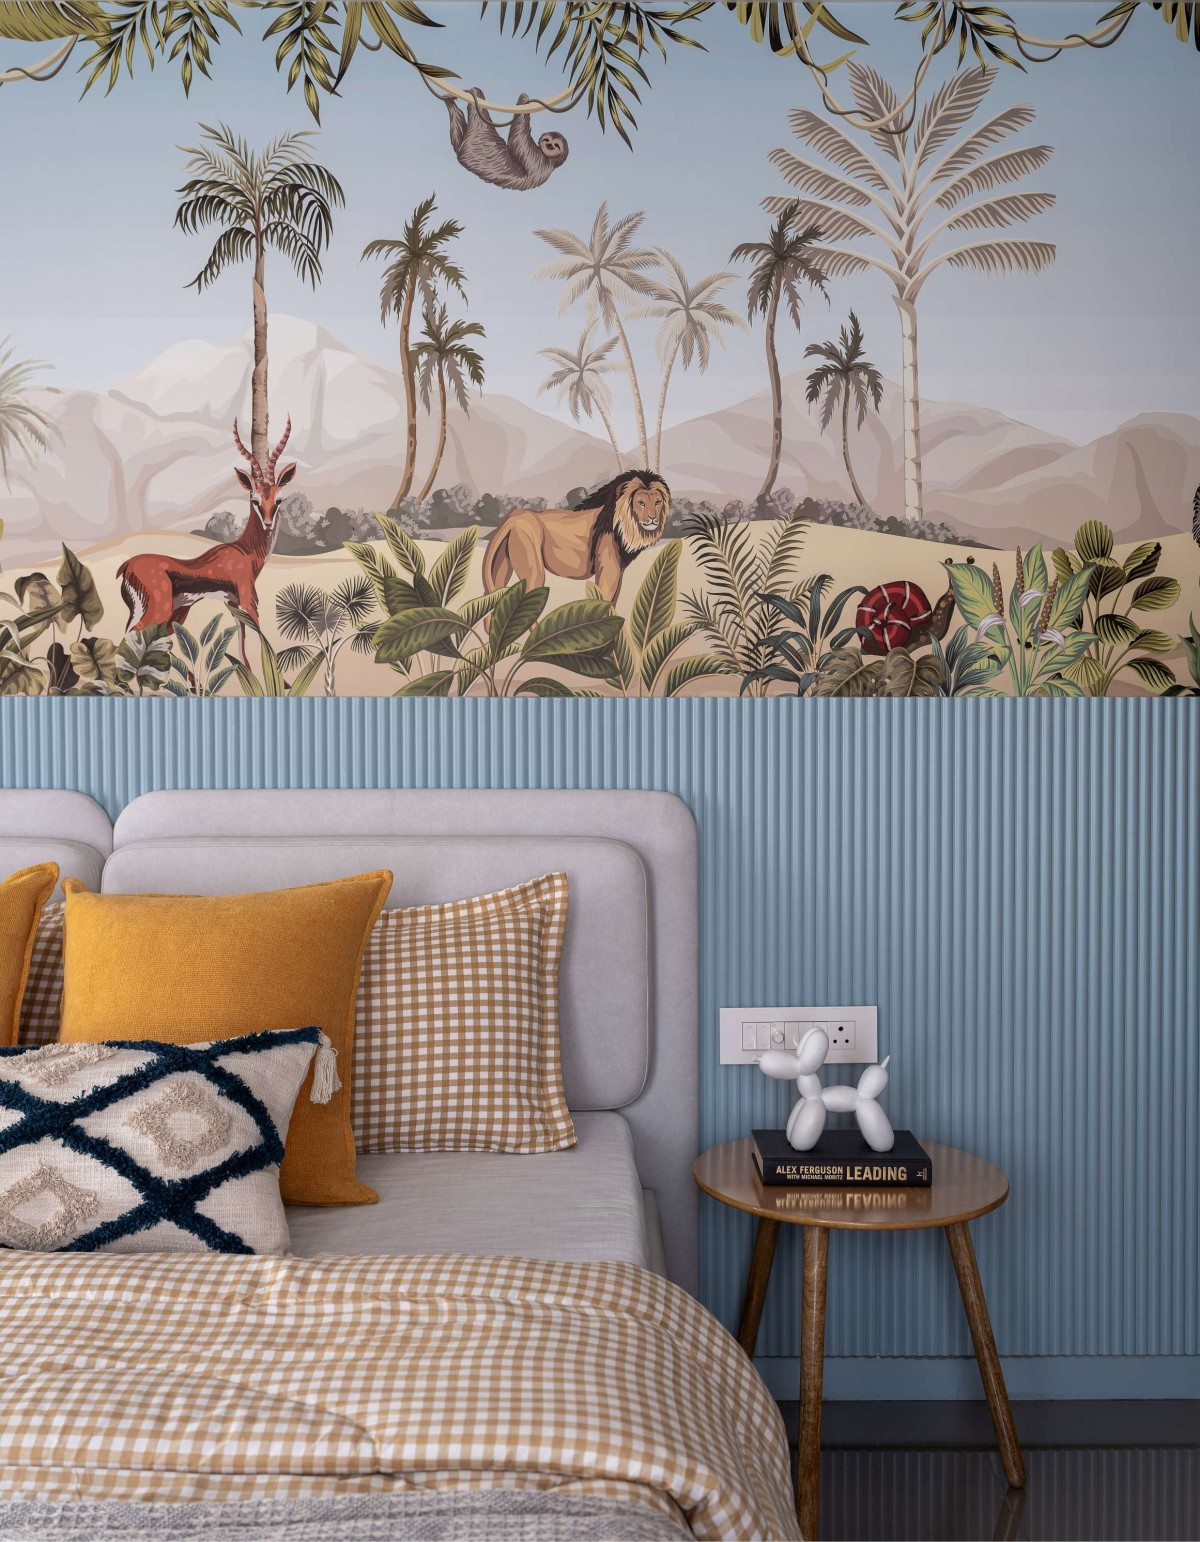
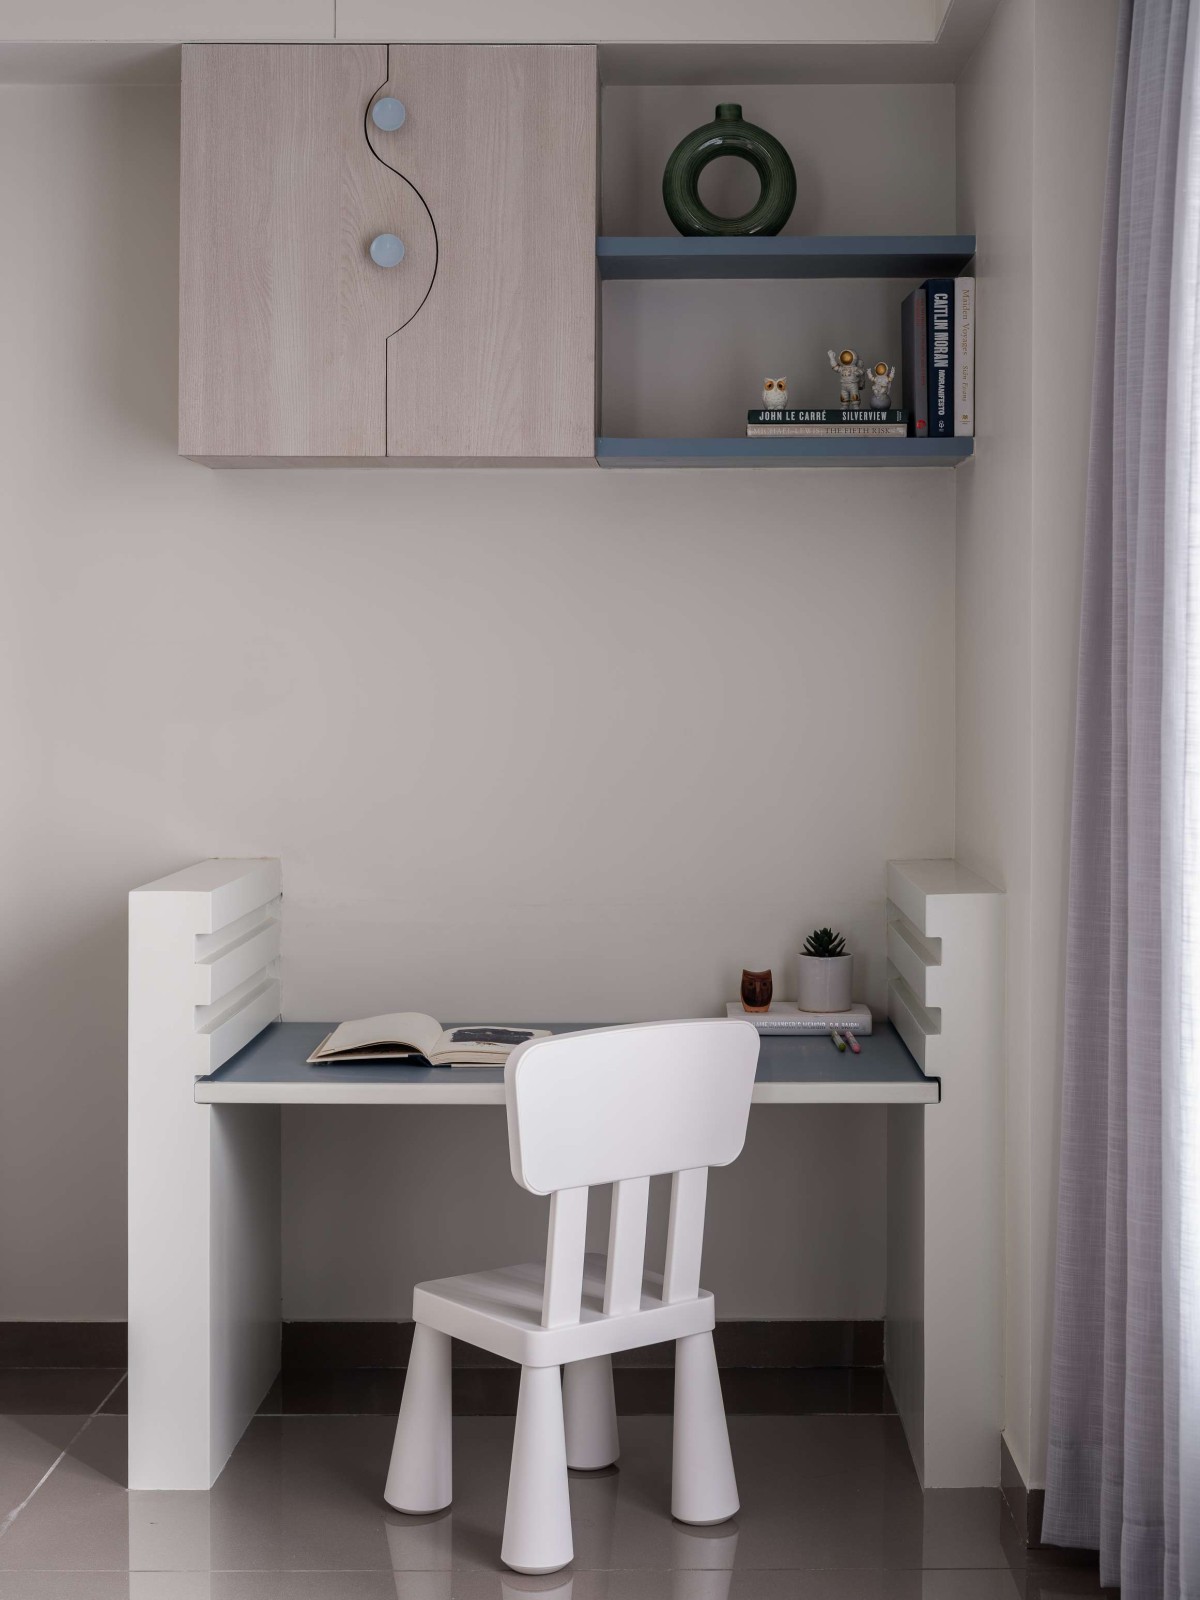
In contrast, the child’s bedroom is infused with fresh blue tones that evoke joy and playfulness. Fluted wall panels introduce texture and movement, encouraging curiosity while maintaining visual harmony with the rest of the home. Here, the flora-and-fauna language becomes more expressive, shaping a space that feels imaginative yet comforting.
Kids Bedroom of Taana Bana by UrbanNest Design Studio
Guest Bedroom of Taana Bana by UrbanNest Design Studio
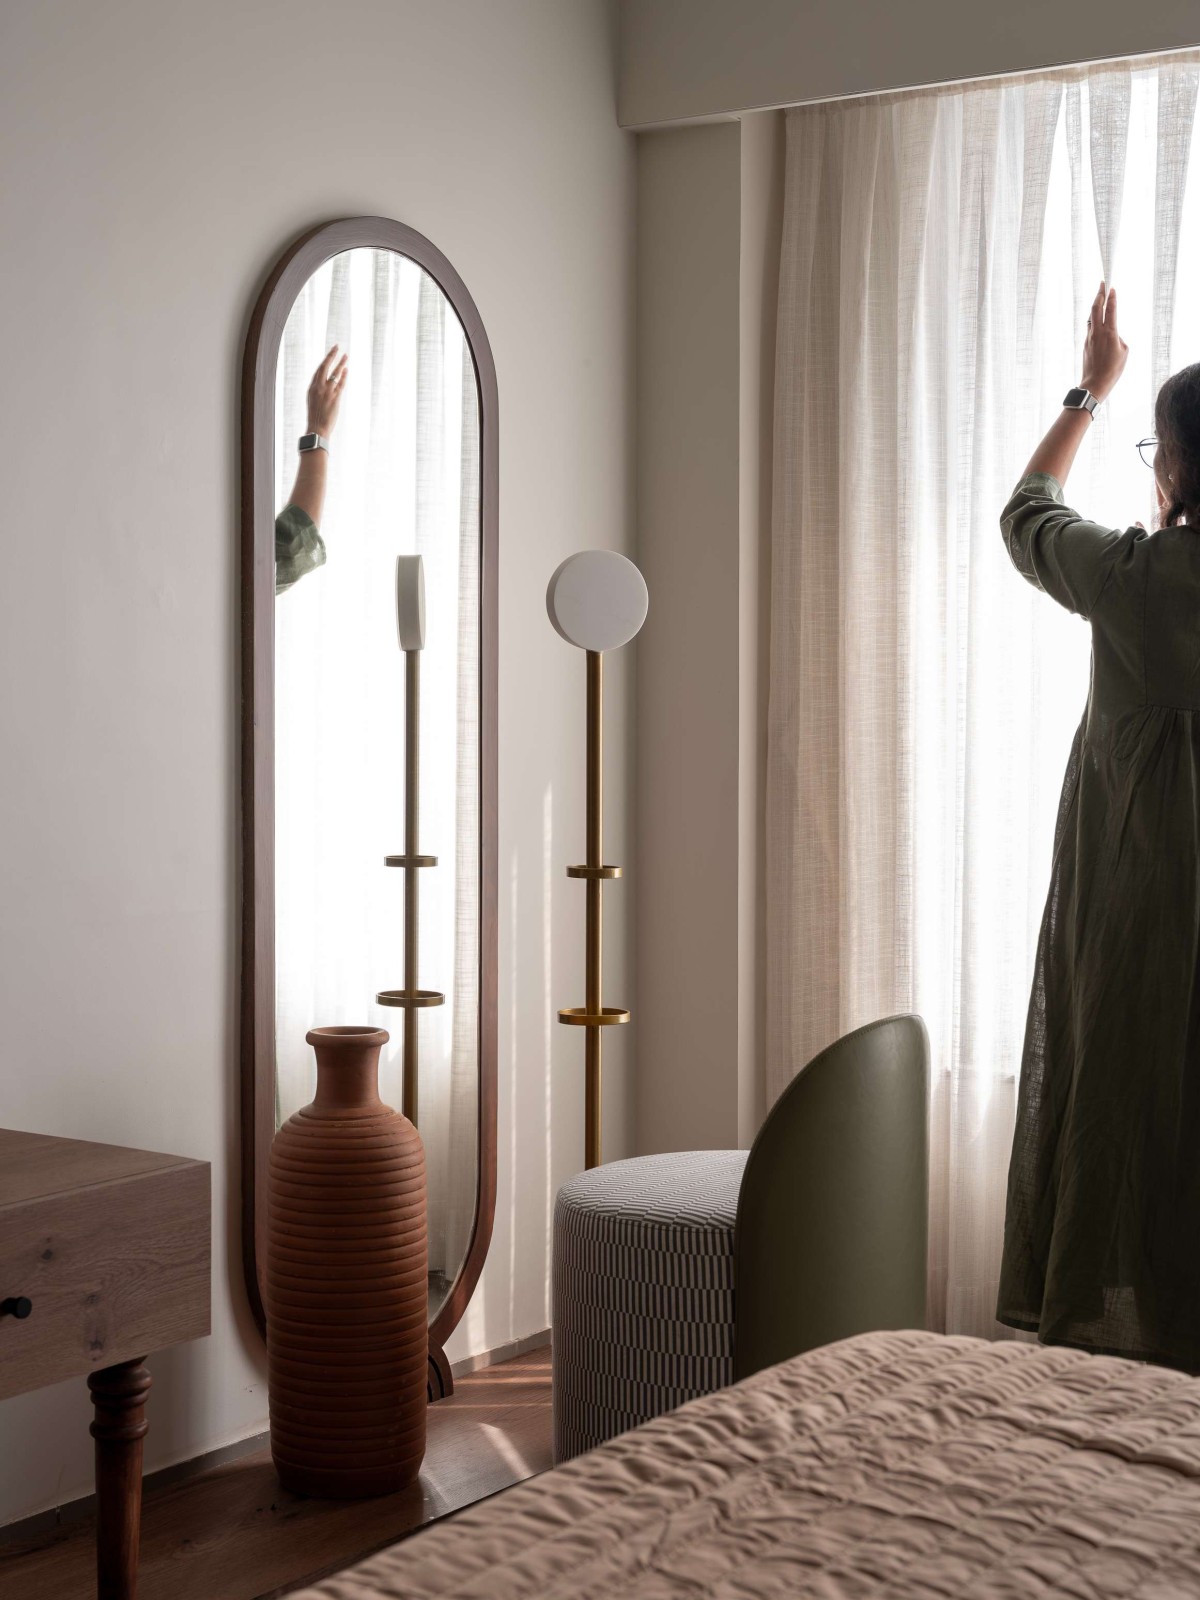
The guest bedroom is designed as a warm retreat, wrapped in soft sage hues that immediately feel welcoming. A tall standing mirror acts as a sculptural statement, reflecting light and expanding the room’s presence, while layered textures and wooden elements reinforce ease and familiarity.
Throughout the residence, furniture remains contemporary and movable, reinforcing adaptability and fluid living. Lighting is kept warm and diffused, accentuating textures, artworks, and architectural details rather than overpowering them.
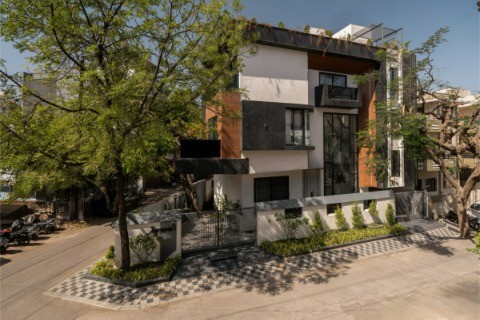
Ultimately, the home reveals itself not through spectacle, but through accumulation of colour, craft, and lived experience. Within Ahmedabad’s urban fabric, it offers a quieter alternative: a residence rooted in warmth and continuity, where architecture supports life rather than defining it.
Here, home is not an object, but a feeling one that grows, adapts, and gently reconnects its inhabitants to a sense of belonging.
Guest Bedroom of Taana Bana by UrbanNest Design Studio