Living room of Saṃvāda by APDL
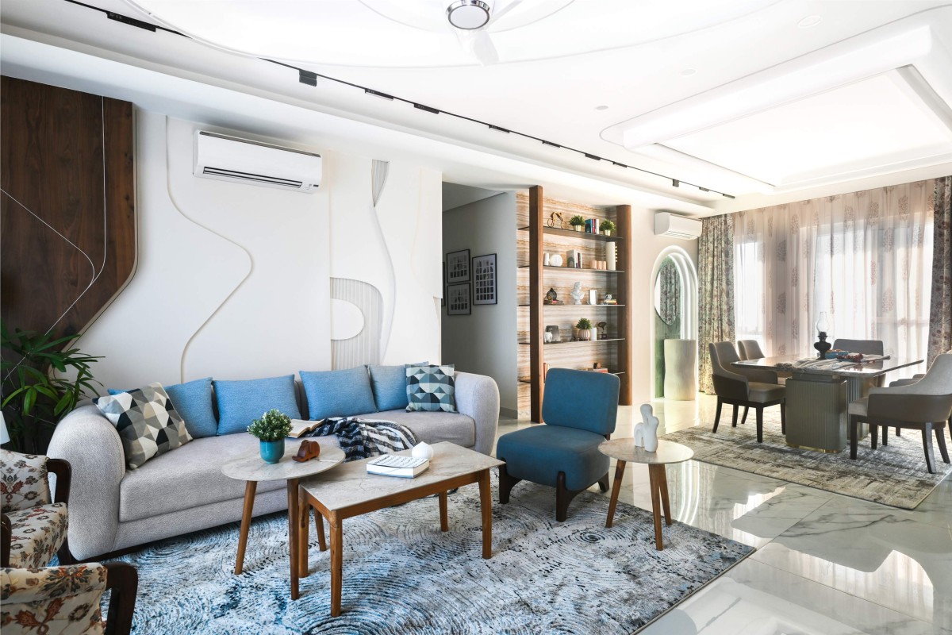
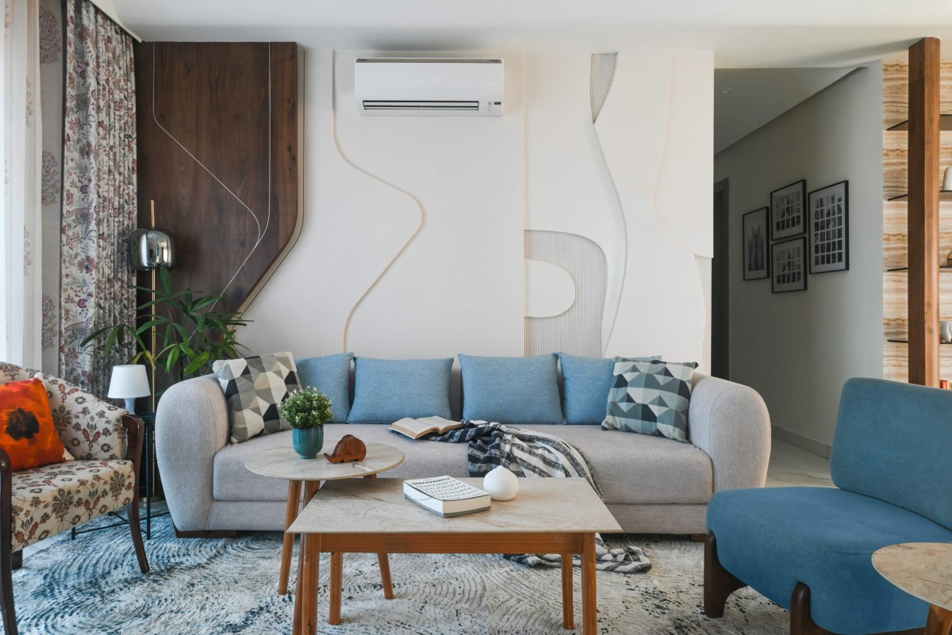
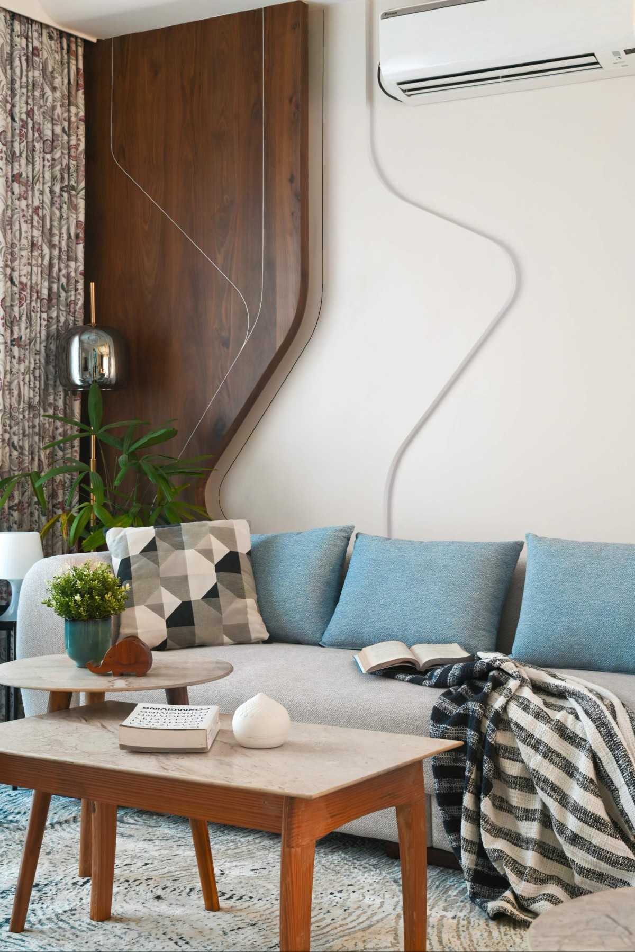
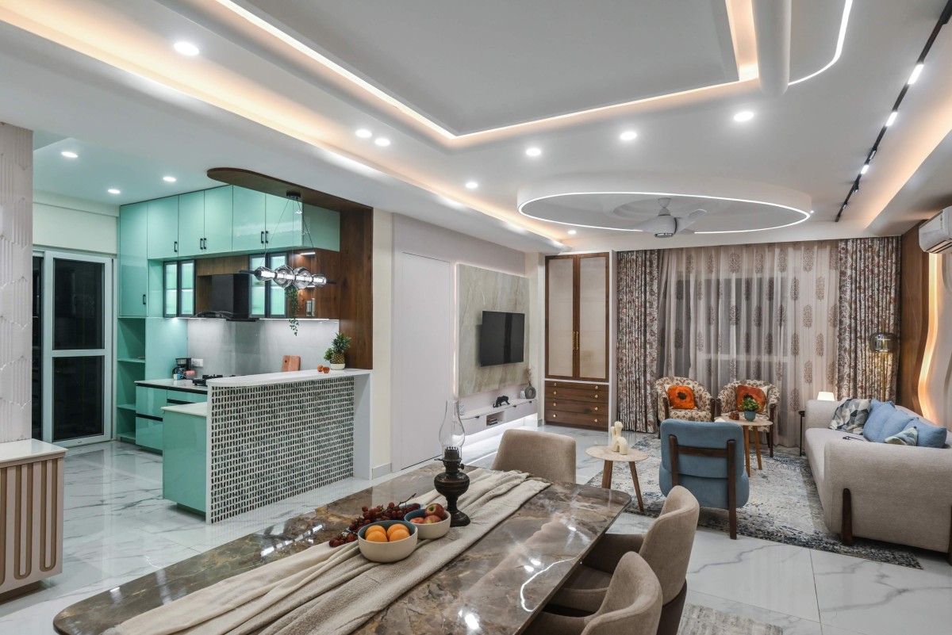
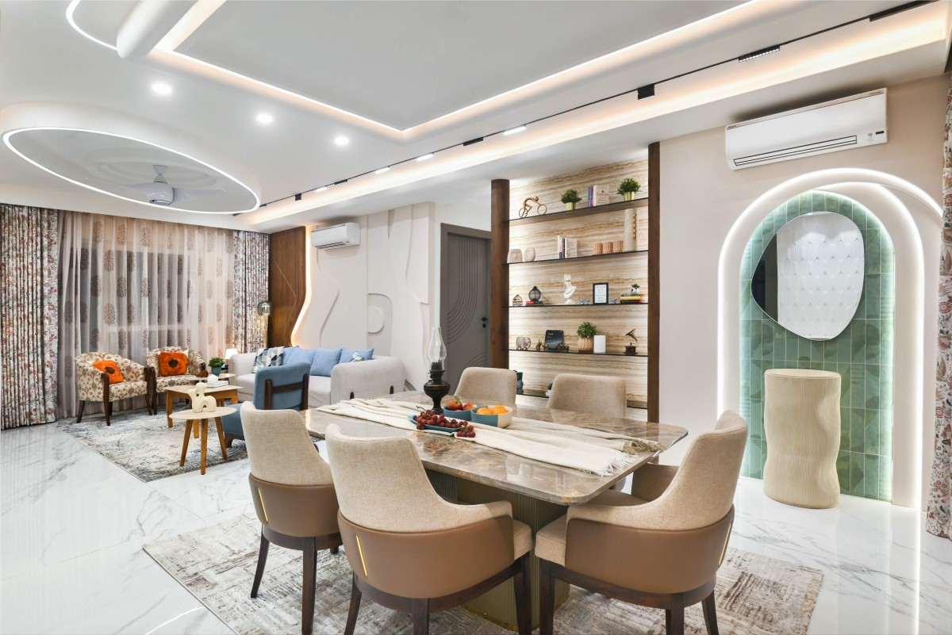
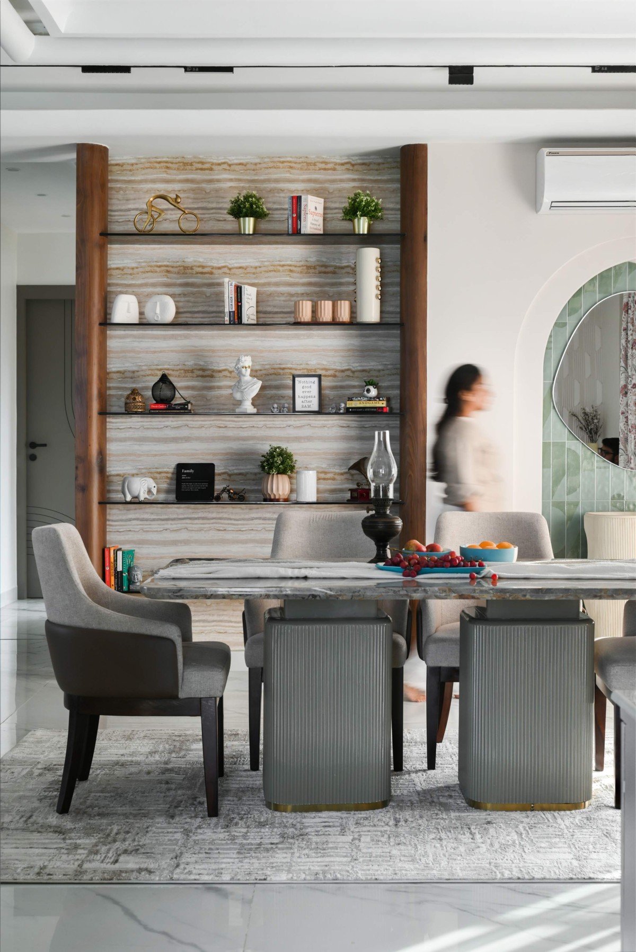
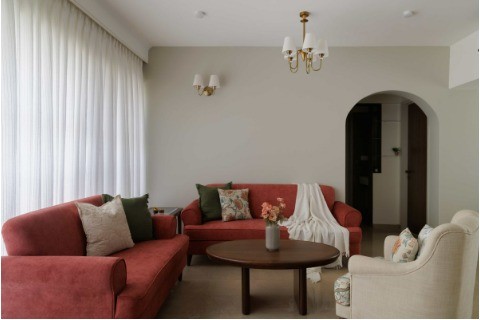
Social life gathers around the living and dining zone. White and warm walnut veneer establish the underlying register, while curved forms recur across the walls, ceiling and furniture. The false ceiling brings together oval and circular geometries, edged with warm lighting. A blue sofa provides the living room's chromatic splash. At the dining end, an arched niche lined with handcrafted subway tiles frames the marble-top table, introducing a tactile counterpoint to the smoother surfaces around it. Adjacent, a display unit framed by gently curved walnut columns features a traventine stone backdrop, tinted glass shelves and integrated cove lighting. Floral drapery by celebrated designer Ritu Kumar introduces haptic qualities.
Living room of Saṃvāda by APDL
Living room of Saṃvāda by APDL
Dining to Living room view of Saṃvāda by APDL
Dining of Saṃvāda by APDL
Dining of Saṃvāda by APDL
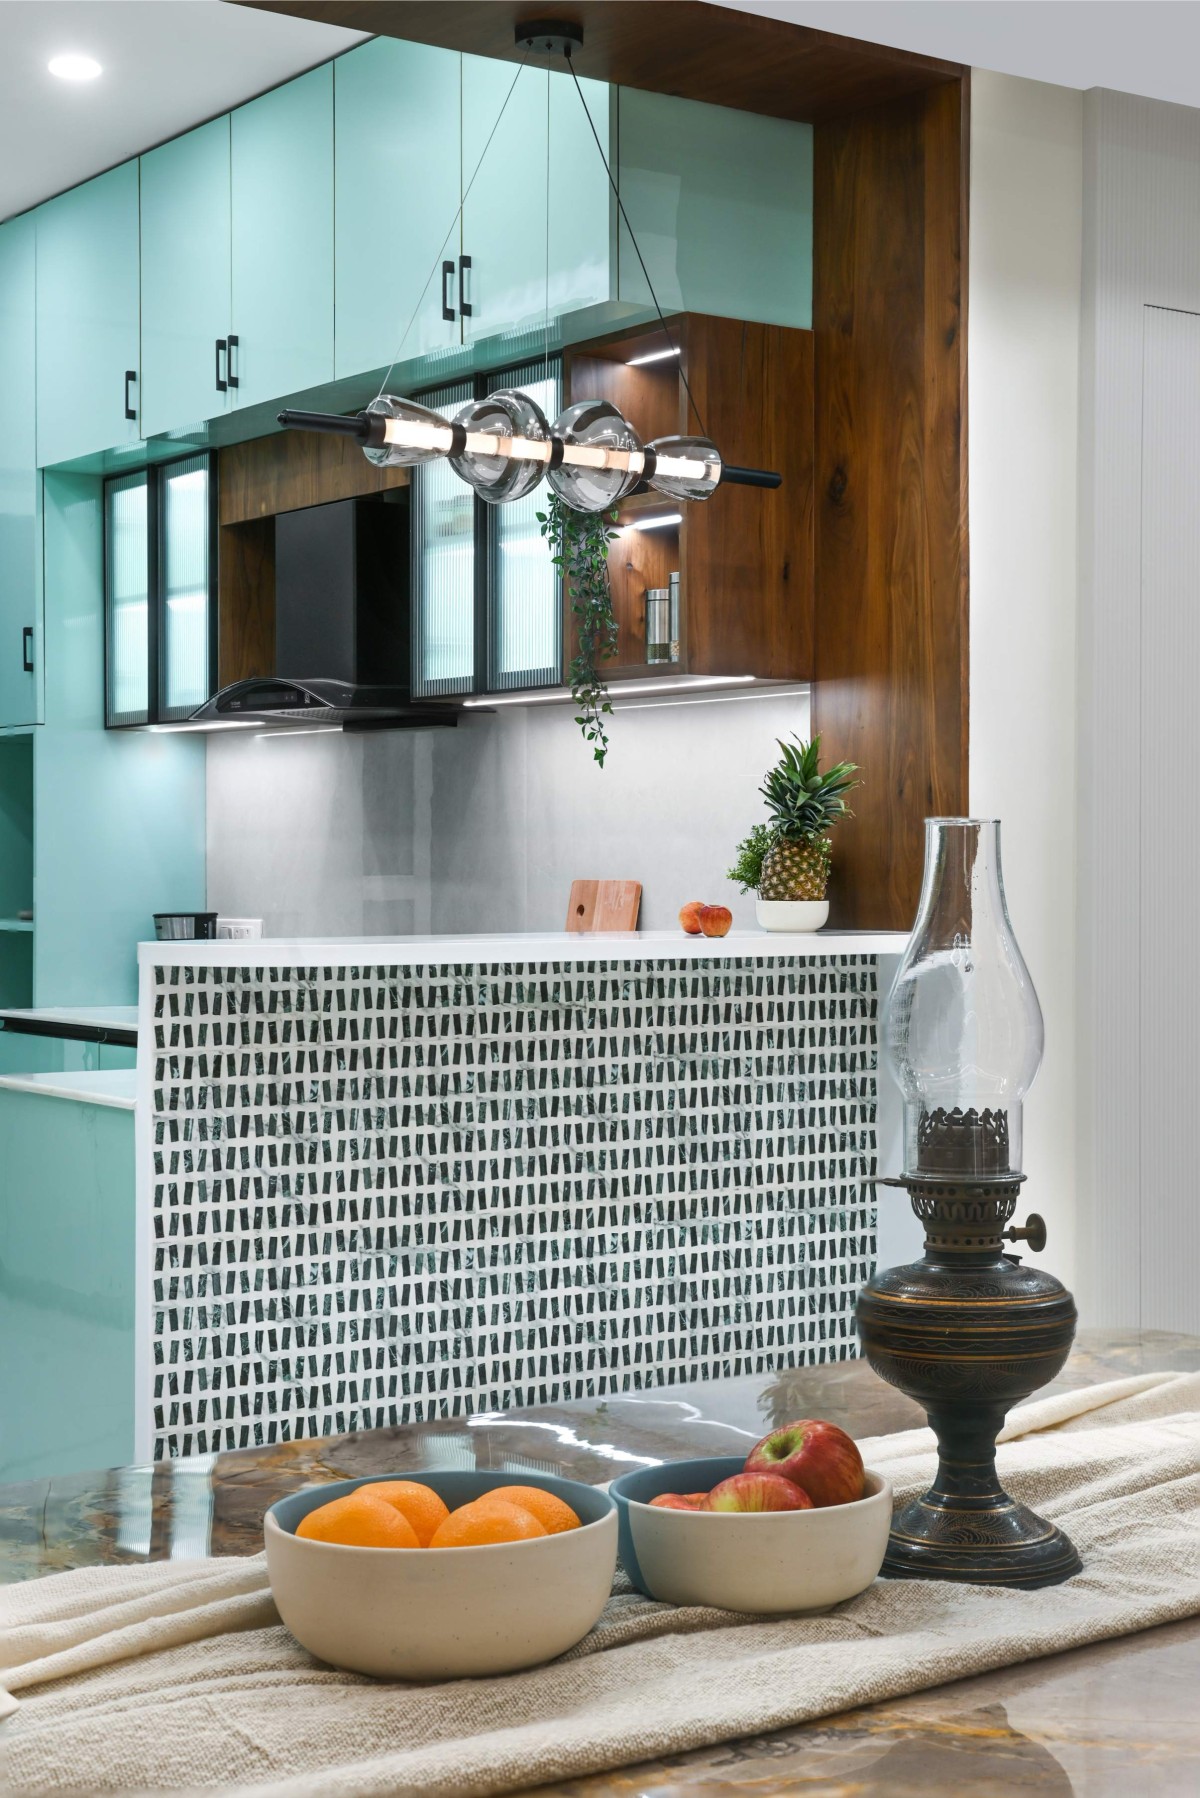
Kitchen of Saṃvāda by APDL
Beyond, the kitchen opens onto a breakfast counter clad in marble mosaic — a material decision that transforms the functional into the centrepiece. Mint-green cabinetry contrasted with warm walnut framing connects the kitchen to the rest of the home; Kalinga stone forms both backsplash and countertop. Kept semi-open to the living and dining areas, the kitchen remains visually connected while retaining a distinct identity of its own.
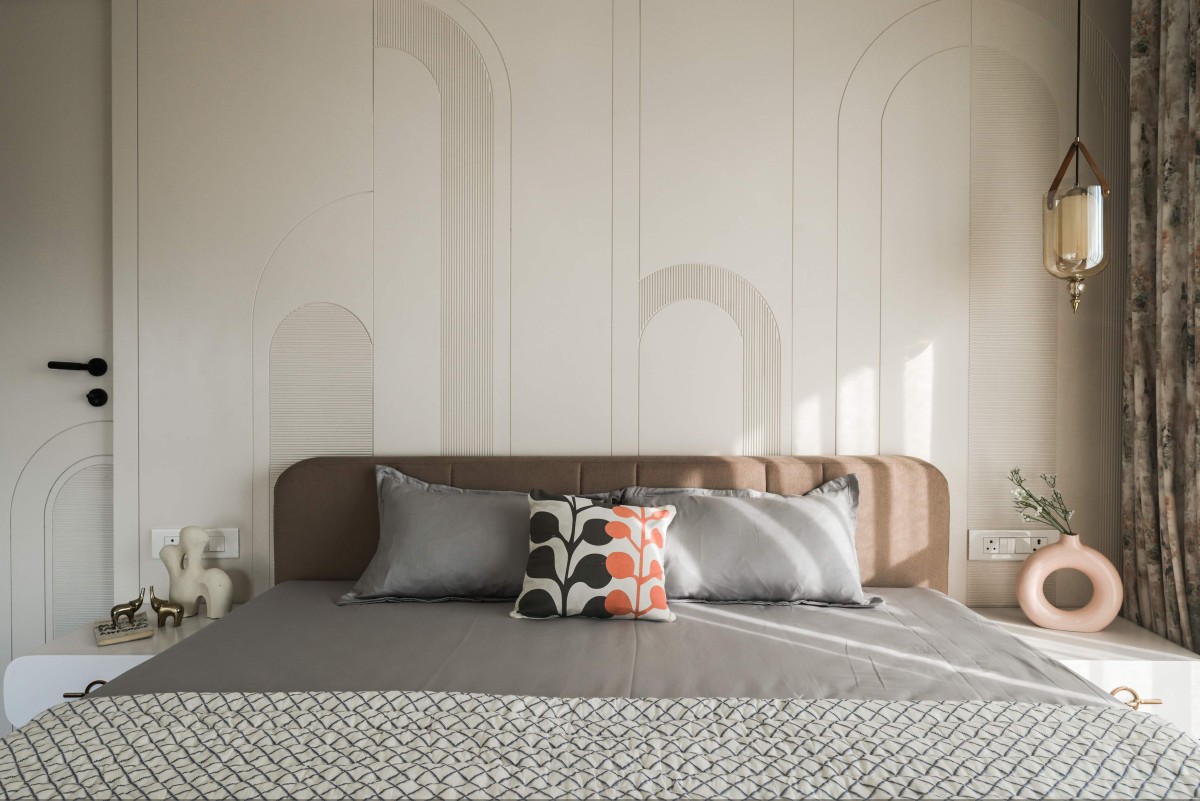
Master Bedroom of Saṃvāda by APDL
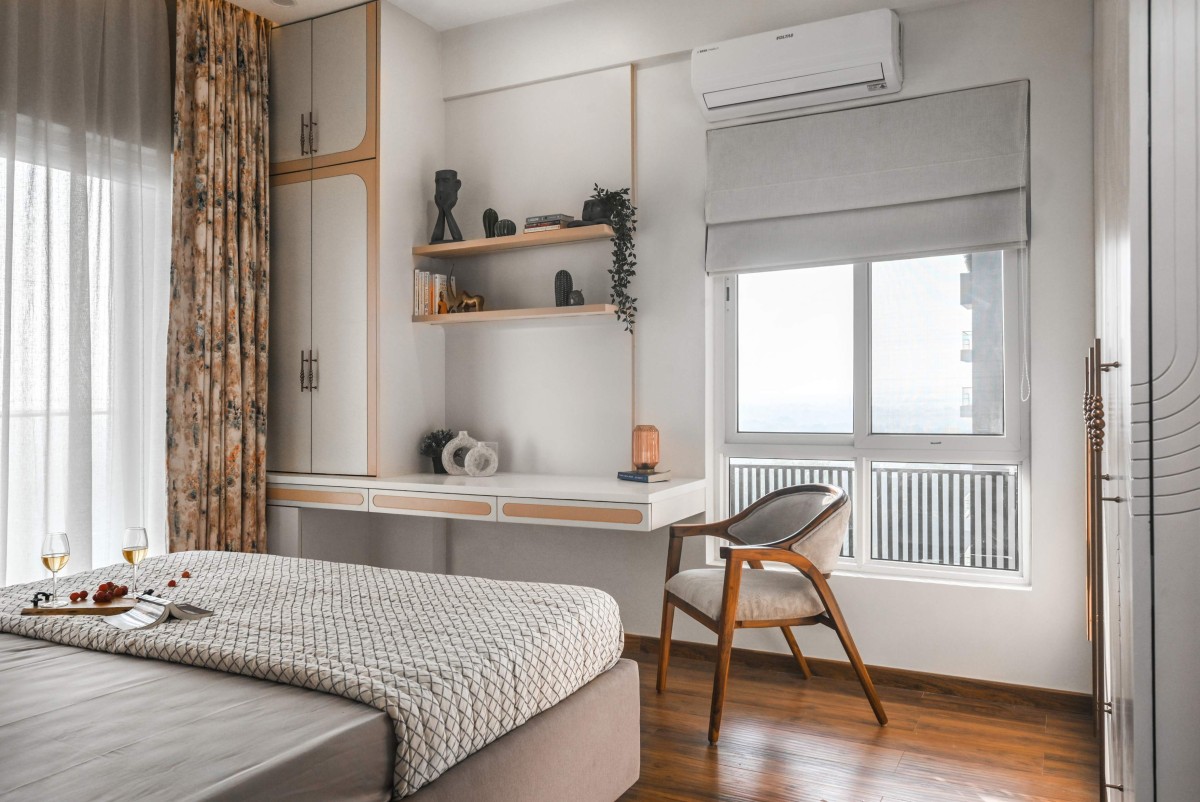
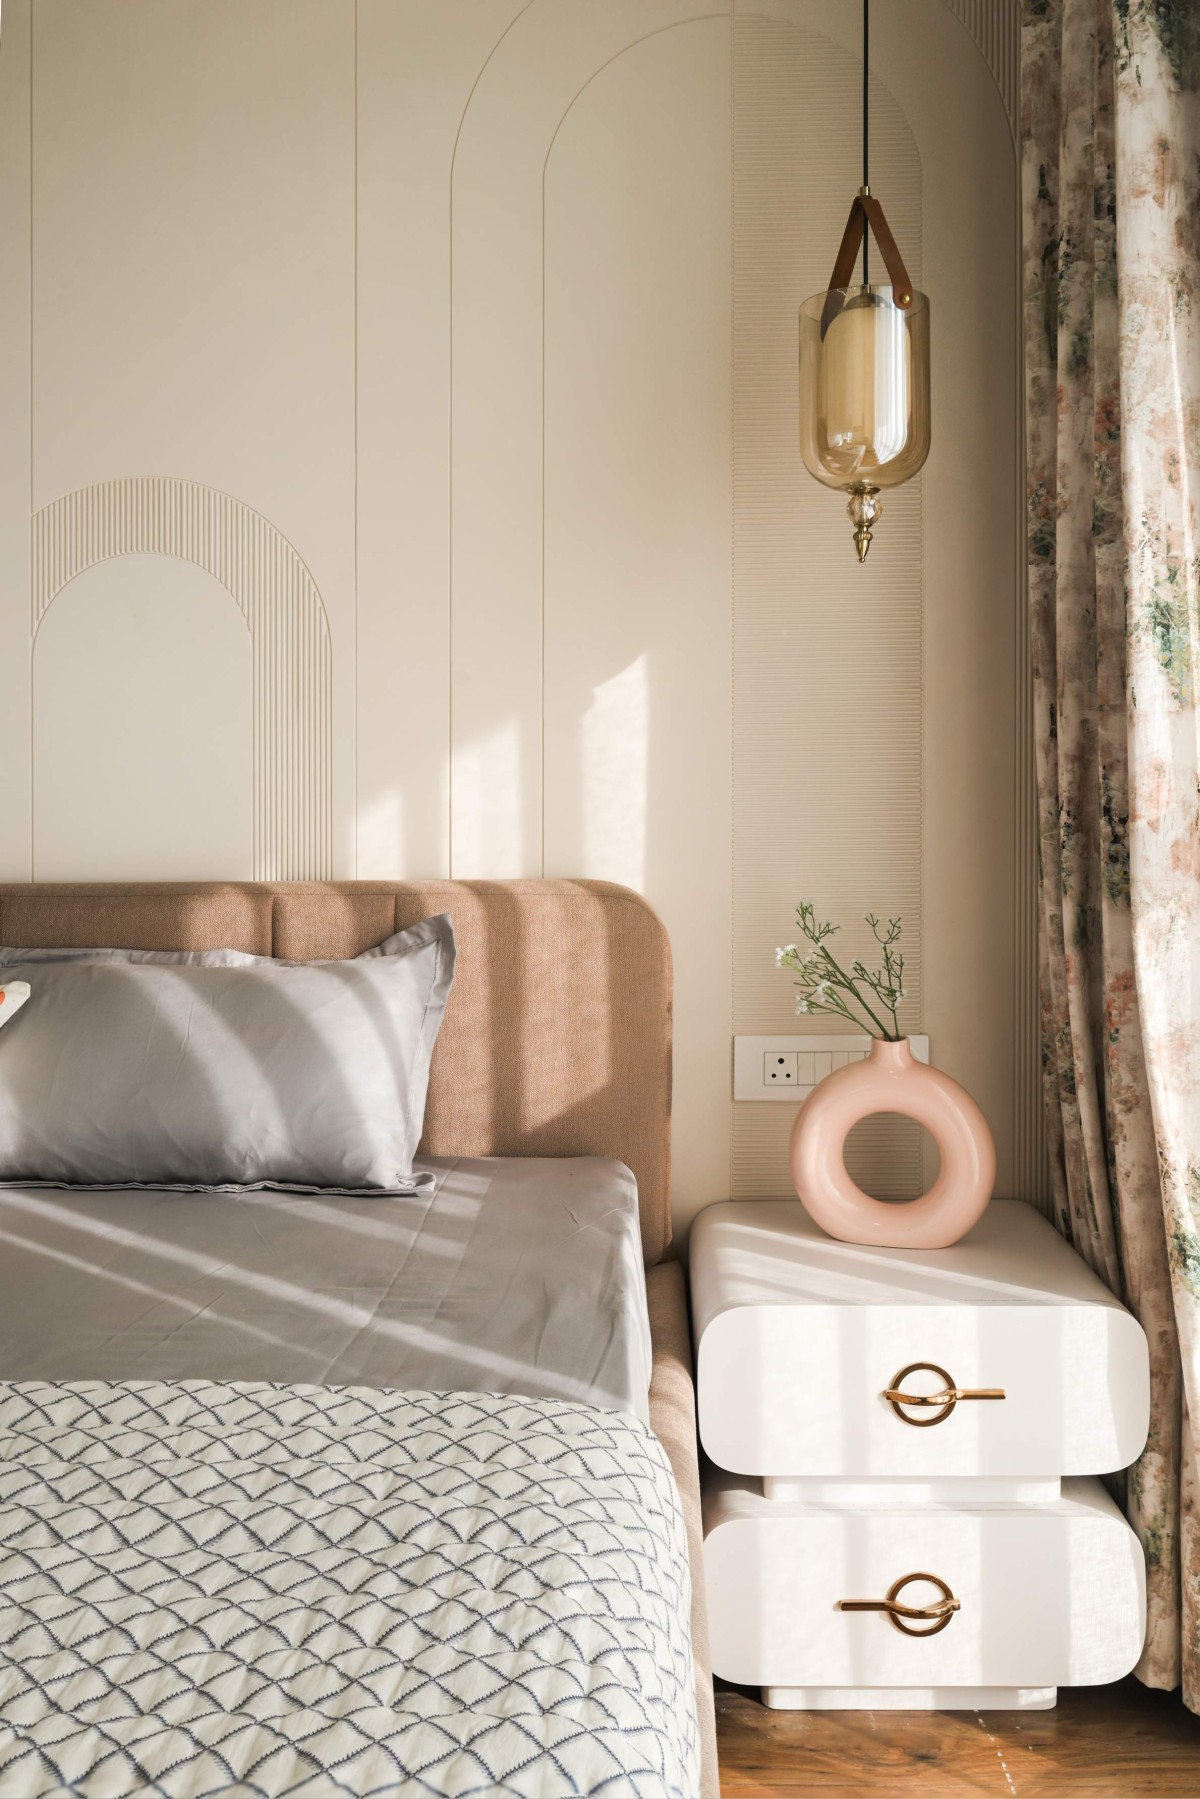
Private quarters take a more individualised turn. The master bedroom moves through subtle grooved detailing, elongated arched motifs, warm wooden flooring, and floral drapery by Ritu Kumar — a room that earns its calm through meticulous curation. A study table occupies the natural-light zone, while a pocket door conceals a mirror and vanity, folding several functions into a compact intervention.
Master Bedroom of Saṃvāda by APDL
Master Bedroom of Saṃvāda by APDL
Parents Bedroom of Saṃvāda by APDL
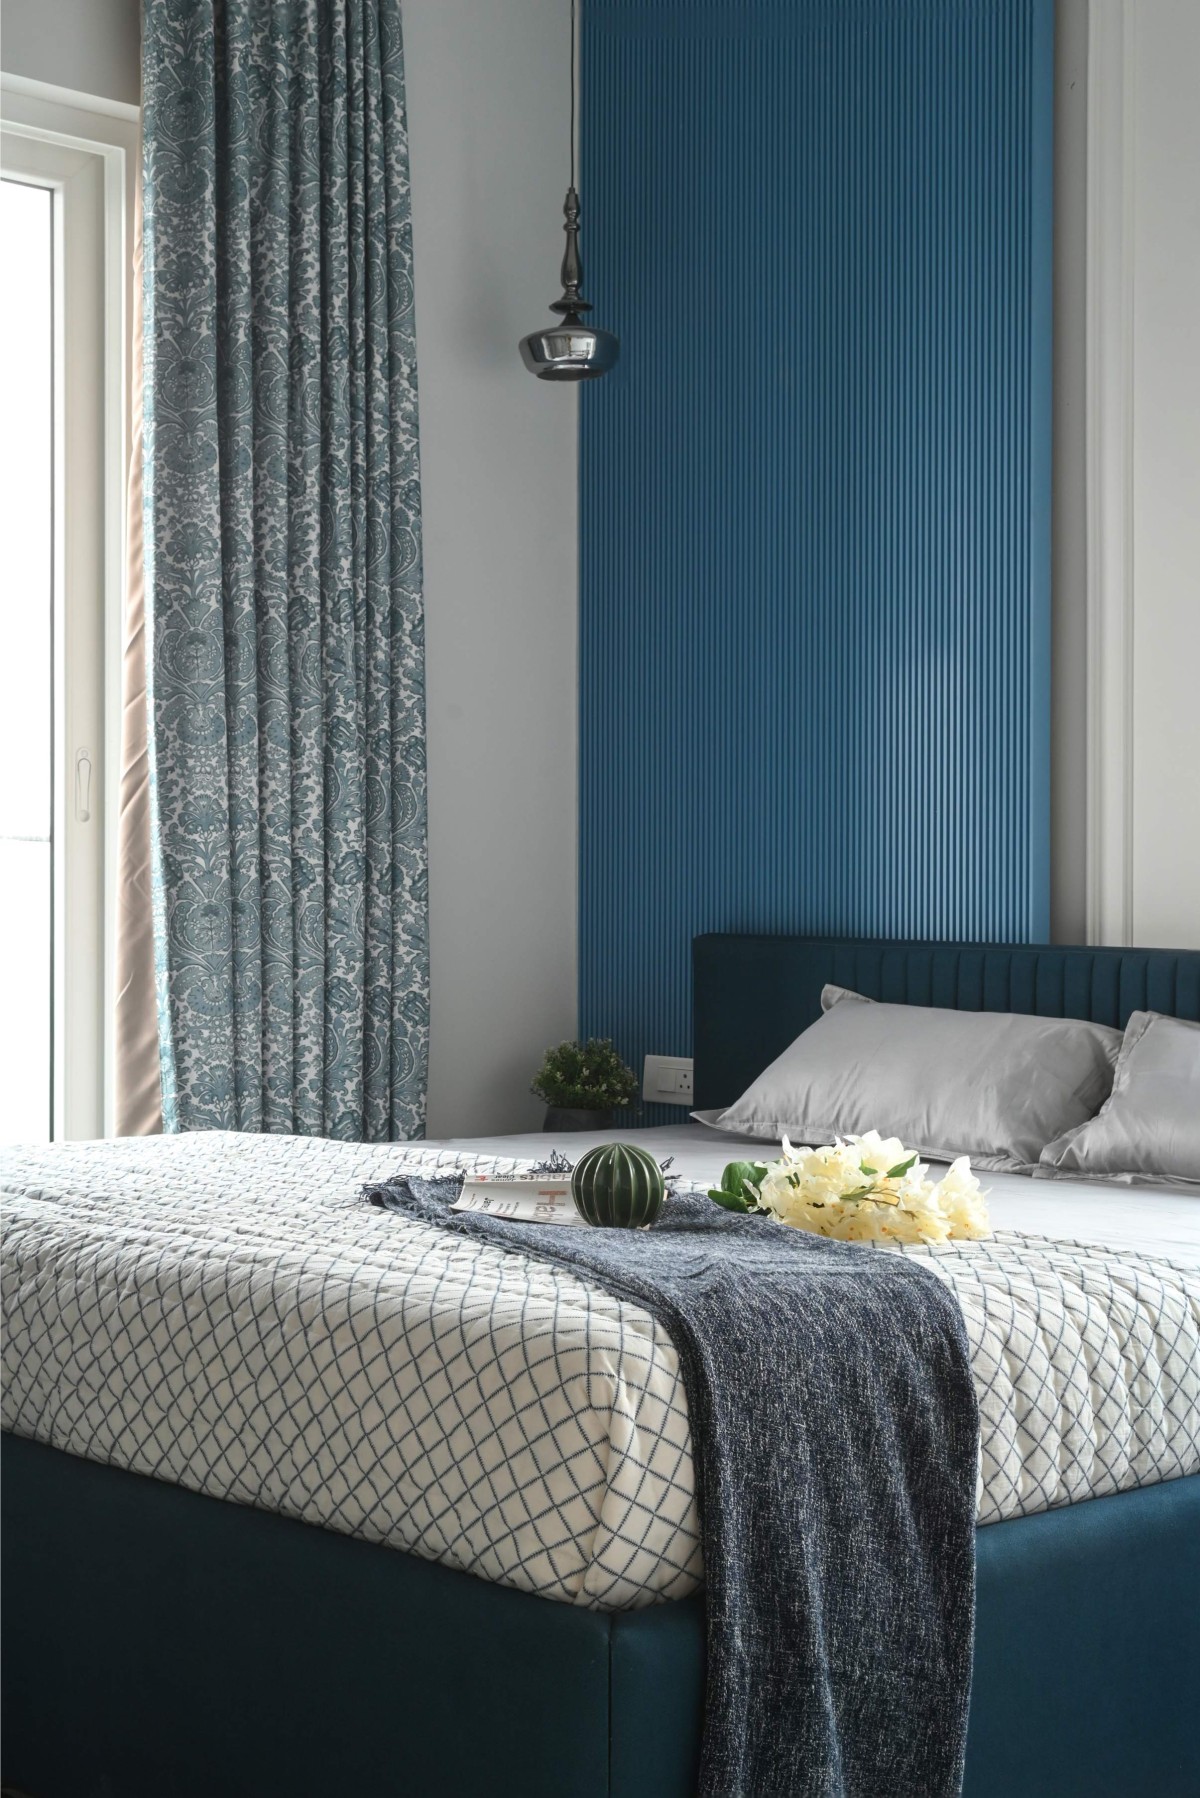
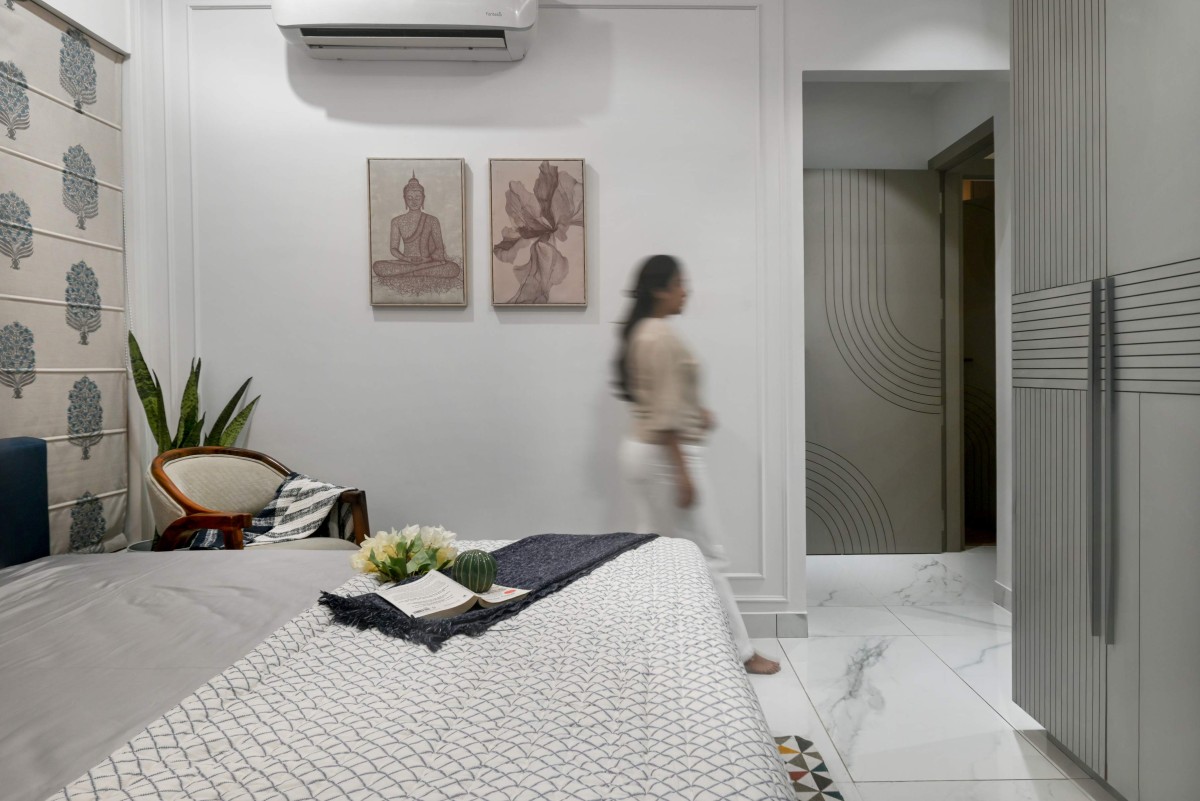
Doused in a pristine scheme of whites, muted greys and deep petrol blue, the parents' room features an upholstered bed and a Sabyasachi-designed Roman blind. A reading chair by the window completes the picture.
Parents Bedroom of Saṃvāda by APDL
Kids Bedroom of Saṃvāda by APDL
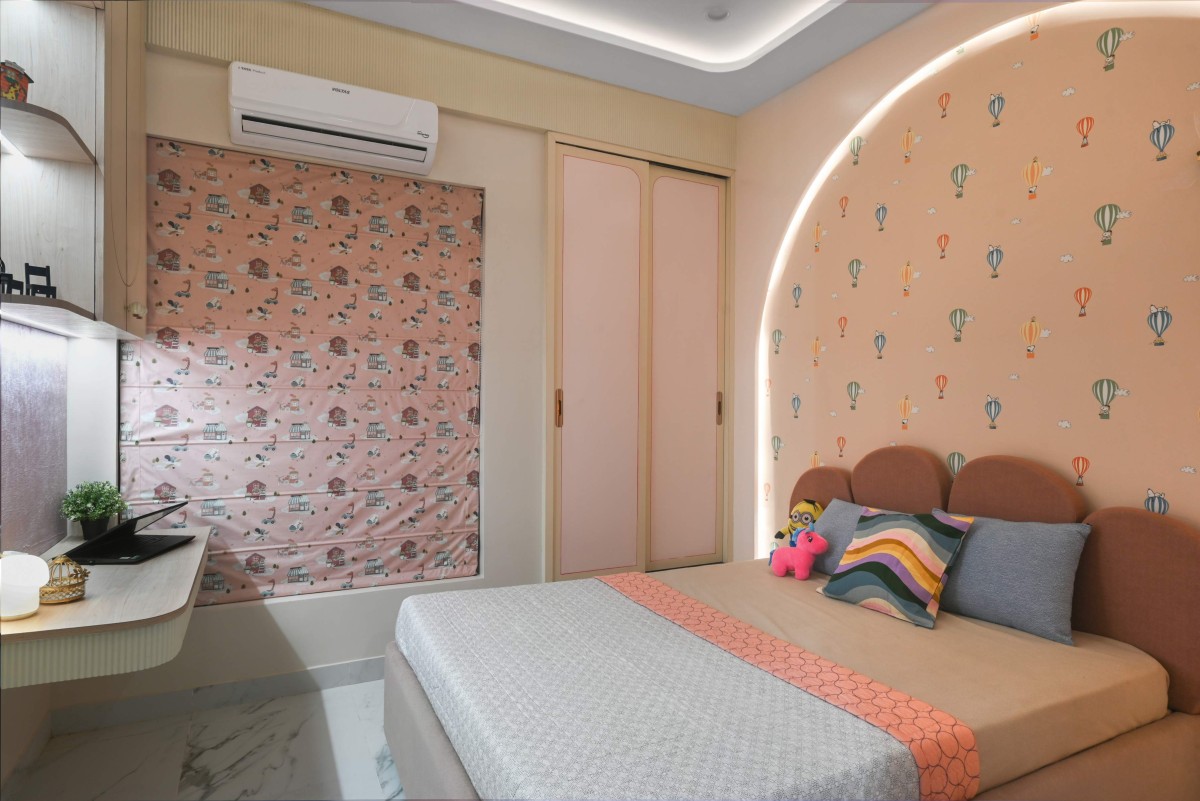
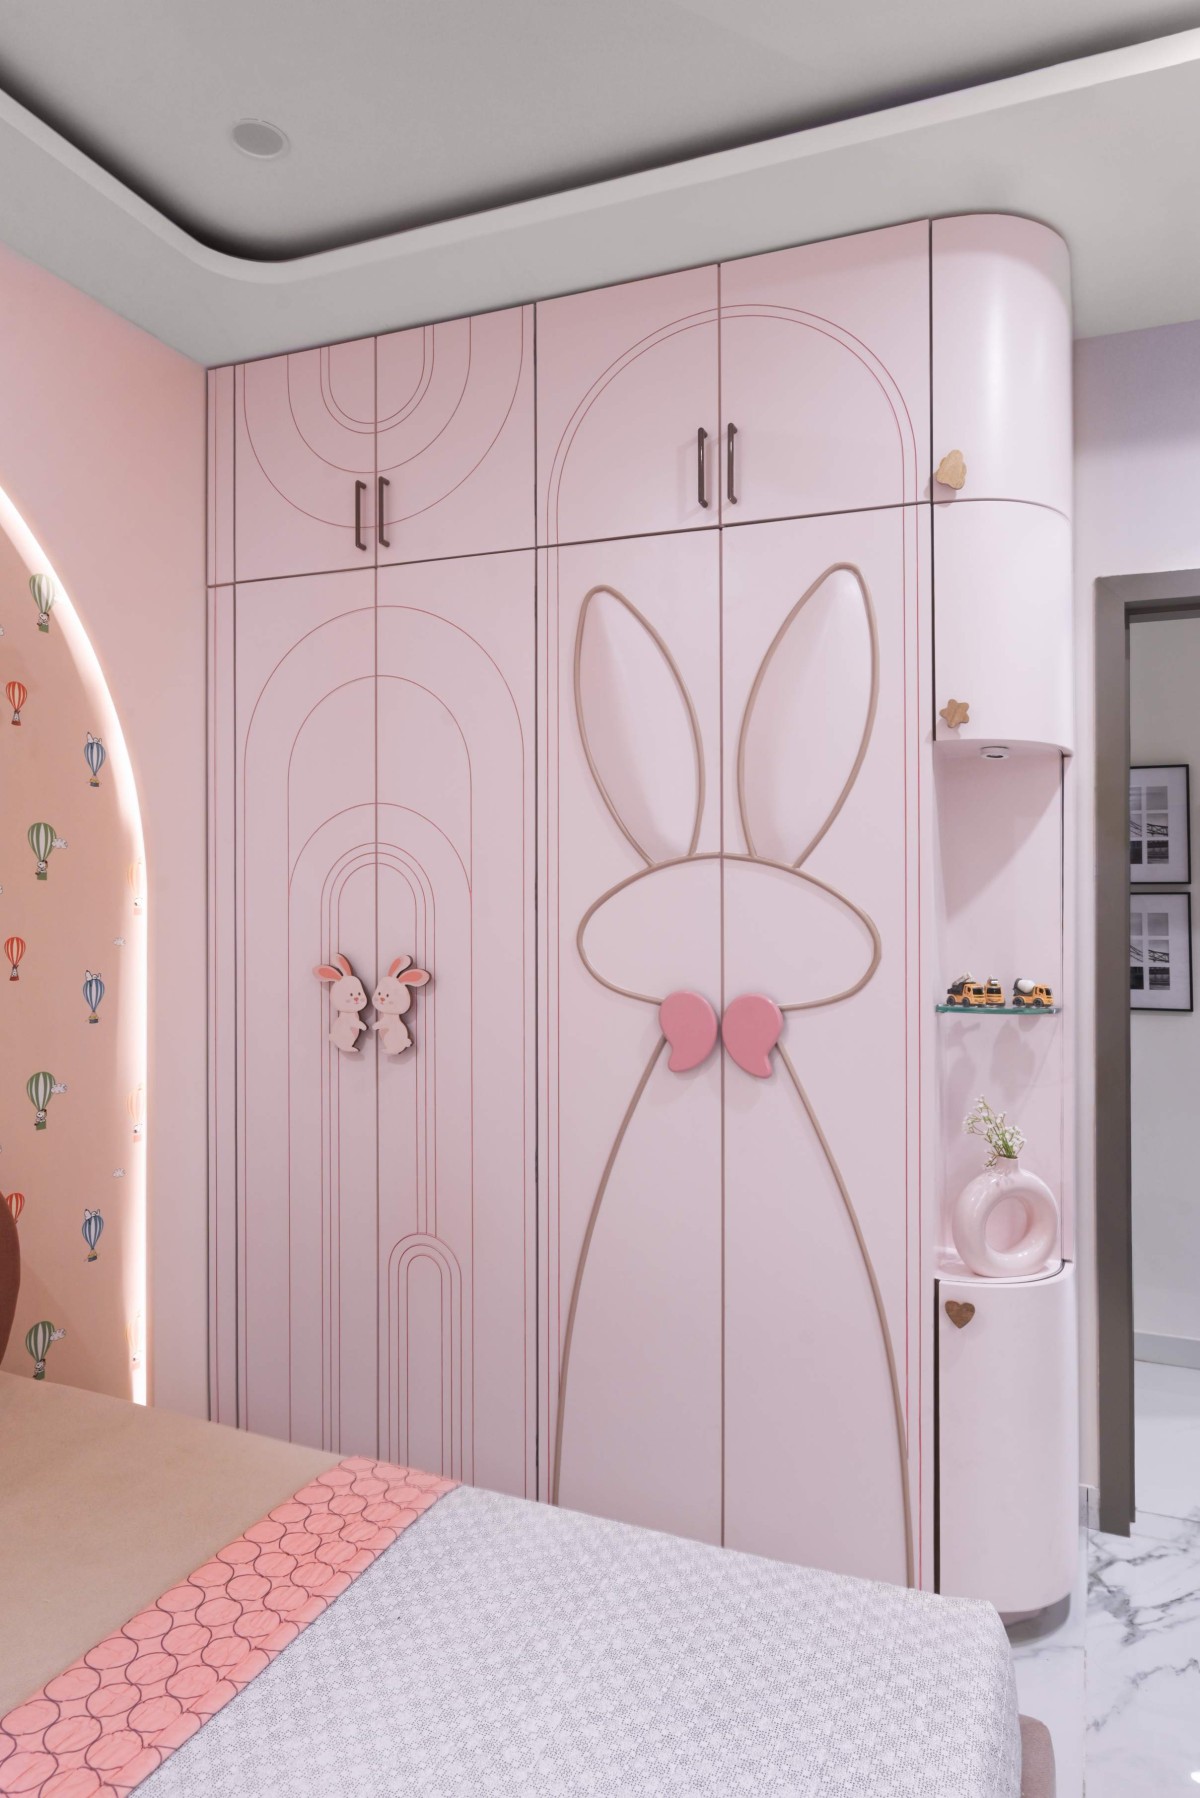
The daughter's room is the apartment's most whimsical space: petal-shaped headboard, hot air balloon wallpaper, a bunny-detailed wardrobe with a pull-out mirror concealed behind it — delightful now and adaptable for the years ahead.
Kids Bedroom of Saṃvāda by APDL
Multipurpose room of Saṃvāda by APDL
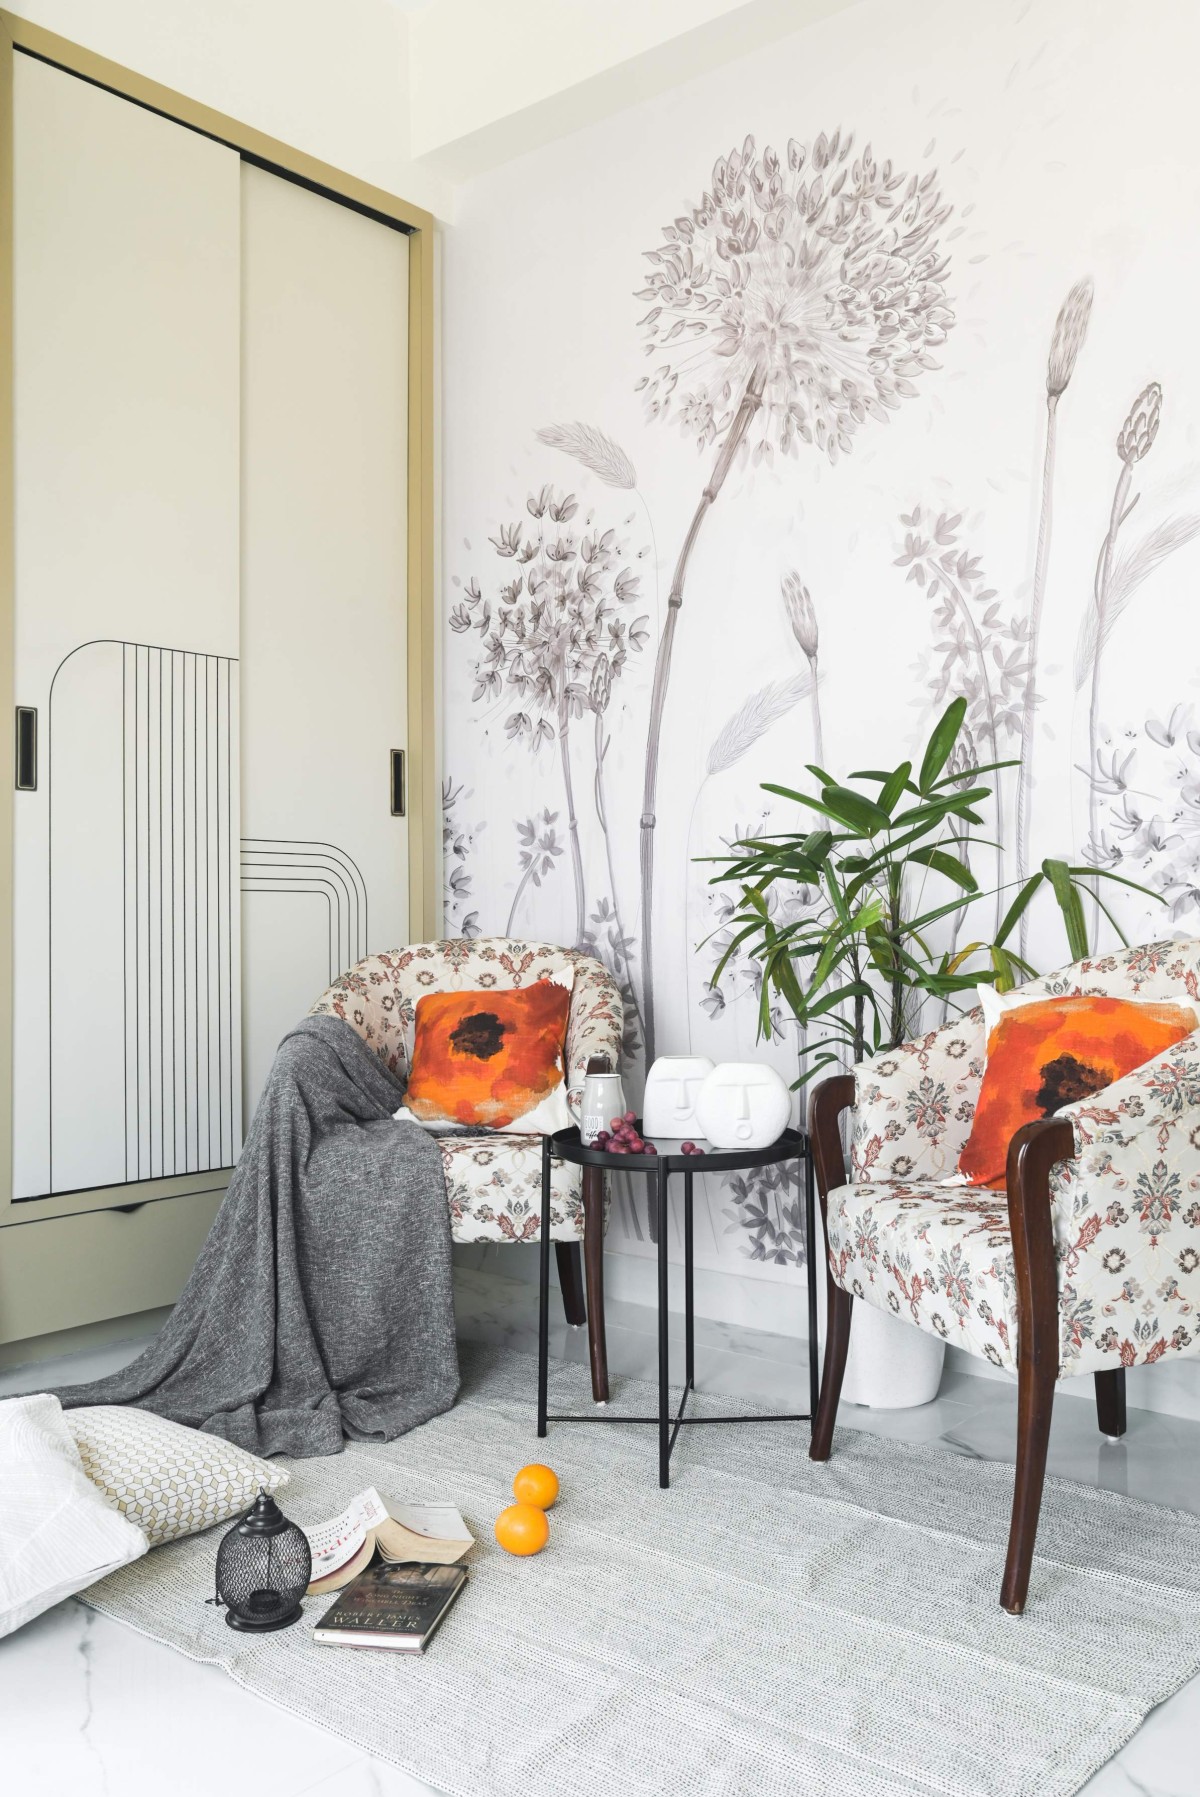
Adjacent to the media unit, entered through a concealed panel door, the multi-purpose room is deliberately elastic, shifting between meditation, yoga, painting and storage. Wing chairs, generous carpets and a dandelion wallpaper give it an enveloping quality that allows the room to adapt with the family's changing routines. The wardrobe here echoes the home's soft arches and fine linear detailing.
Light remains one of the abode's quietest design instruments. The balconies surrounding the home allow daylight to penetrate deep into the common areas, while warm cove lighting, concealed sources and softer illumination build a different mood after dusk. The lighting is particularly effective against the apartment's curved surfaces. “We wanted the lighting to complement the architecture rather than compete with it,” Ankit adds. It is a distinction that becomes especially evident at night, when the geometry acquires depth through shadow.
Eight months after the housewarming, the clients reported that the apartment continues to be a conversation starter, with guests encountering details that invite questions and linger in memory. Saṃvāda keeps its promise in the most literal sense: its spaces speak, each in a slightly different voice, while the home itself holds the conversation together.
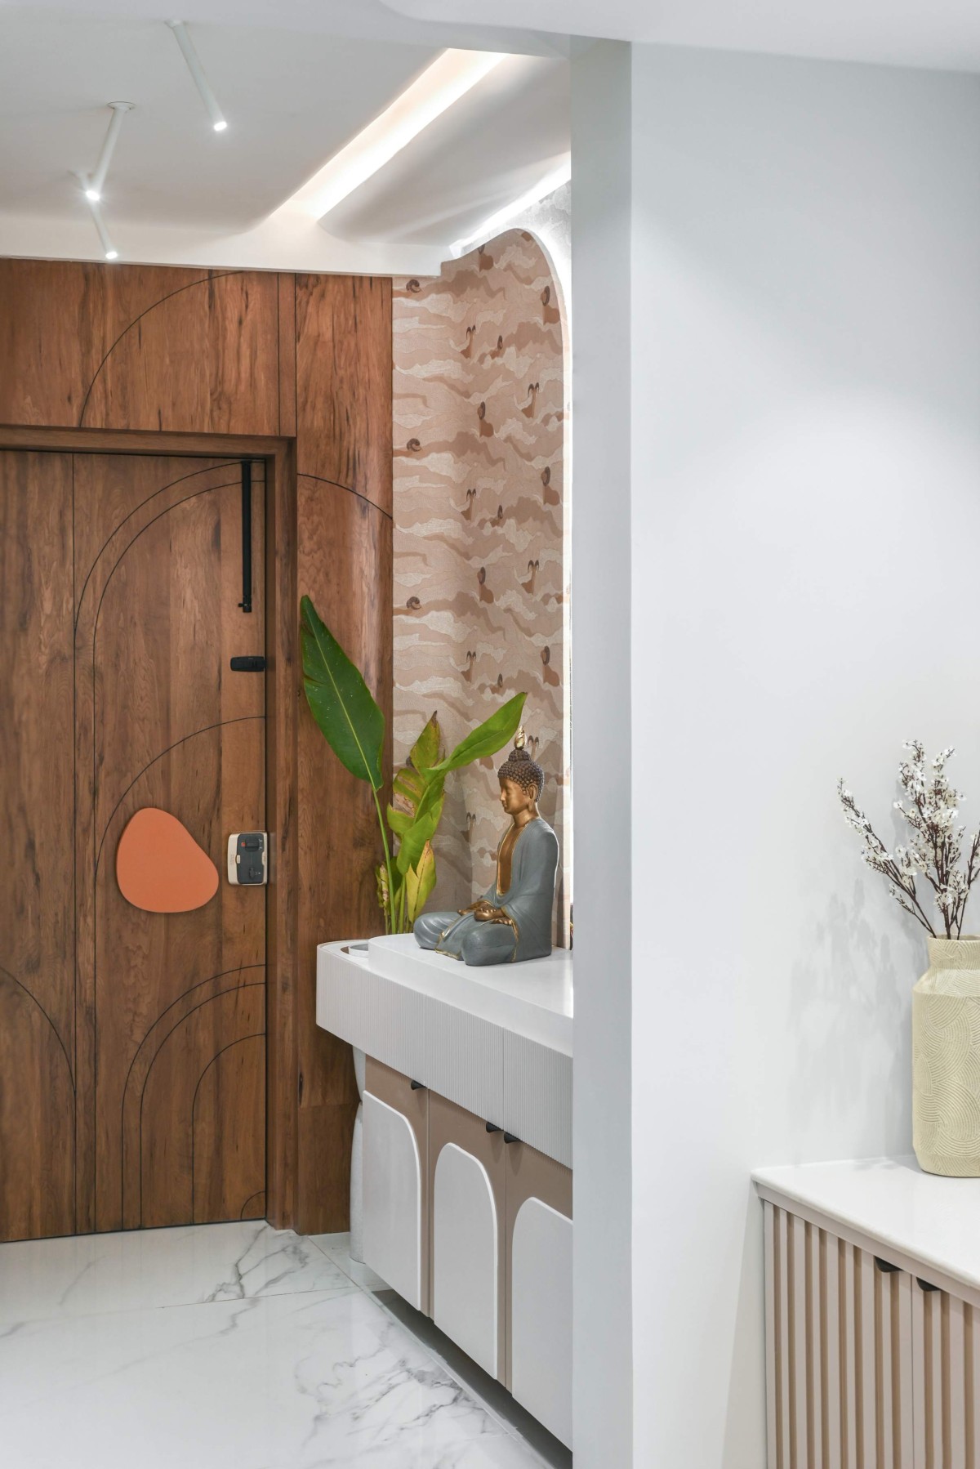
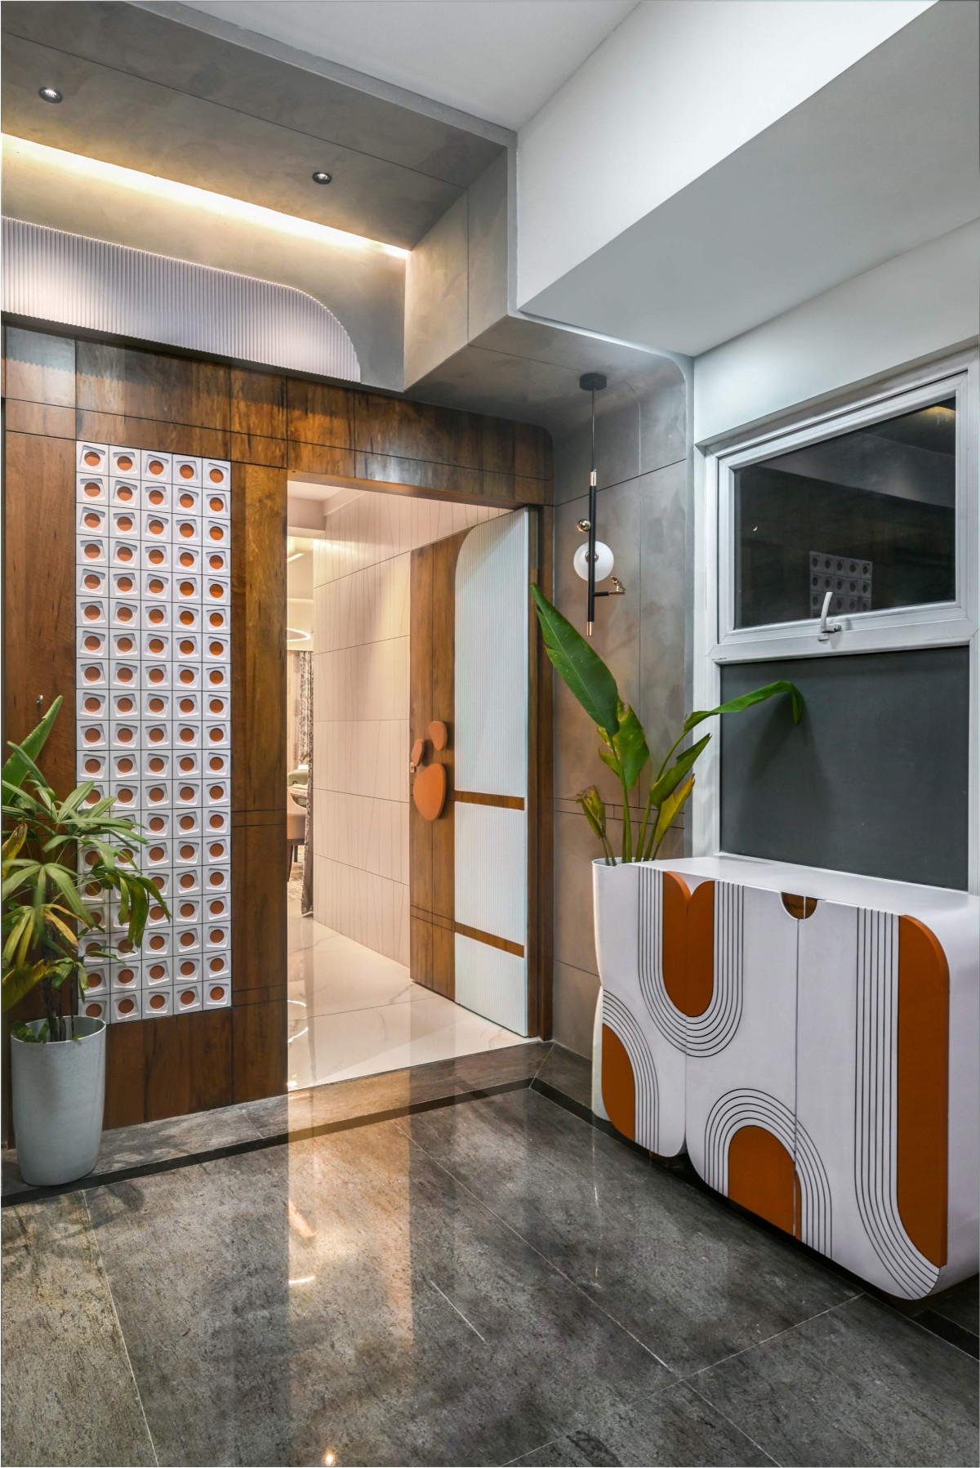
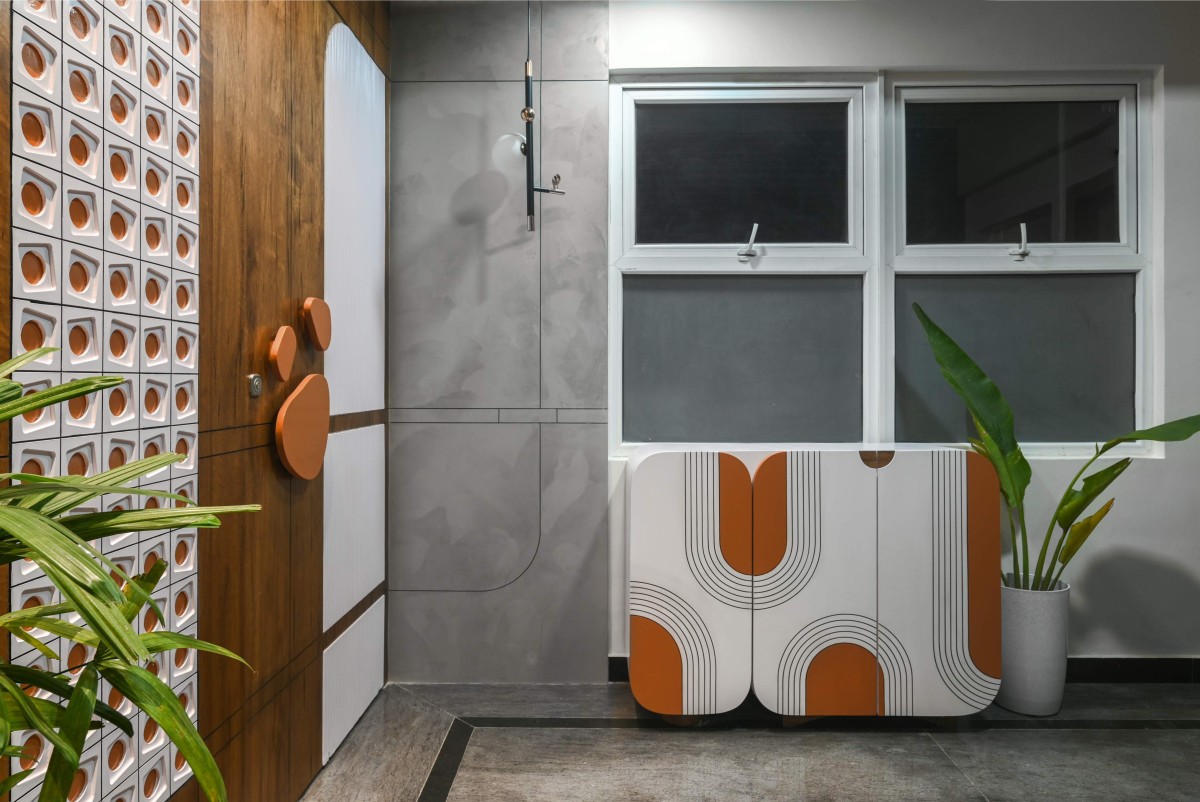
Entrance of Saṃvāda by APDL
Entrance of Saṃvāda by APDL