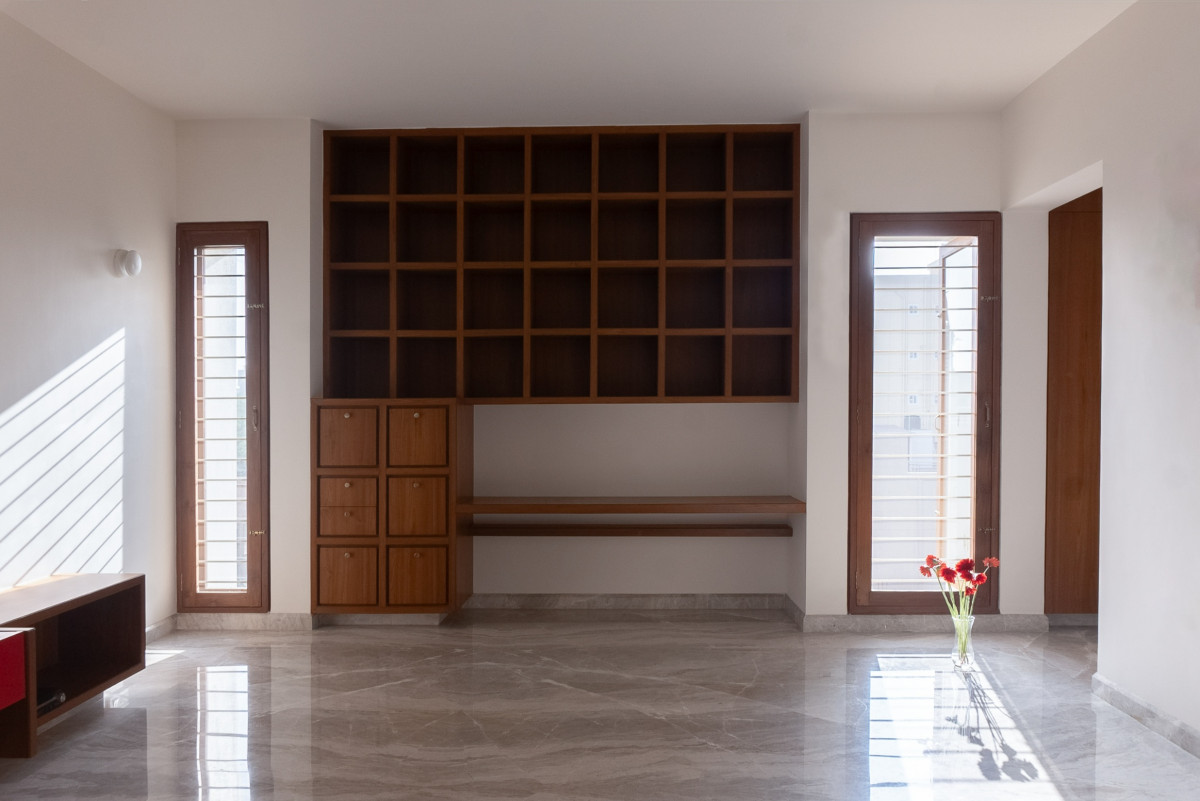
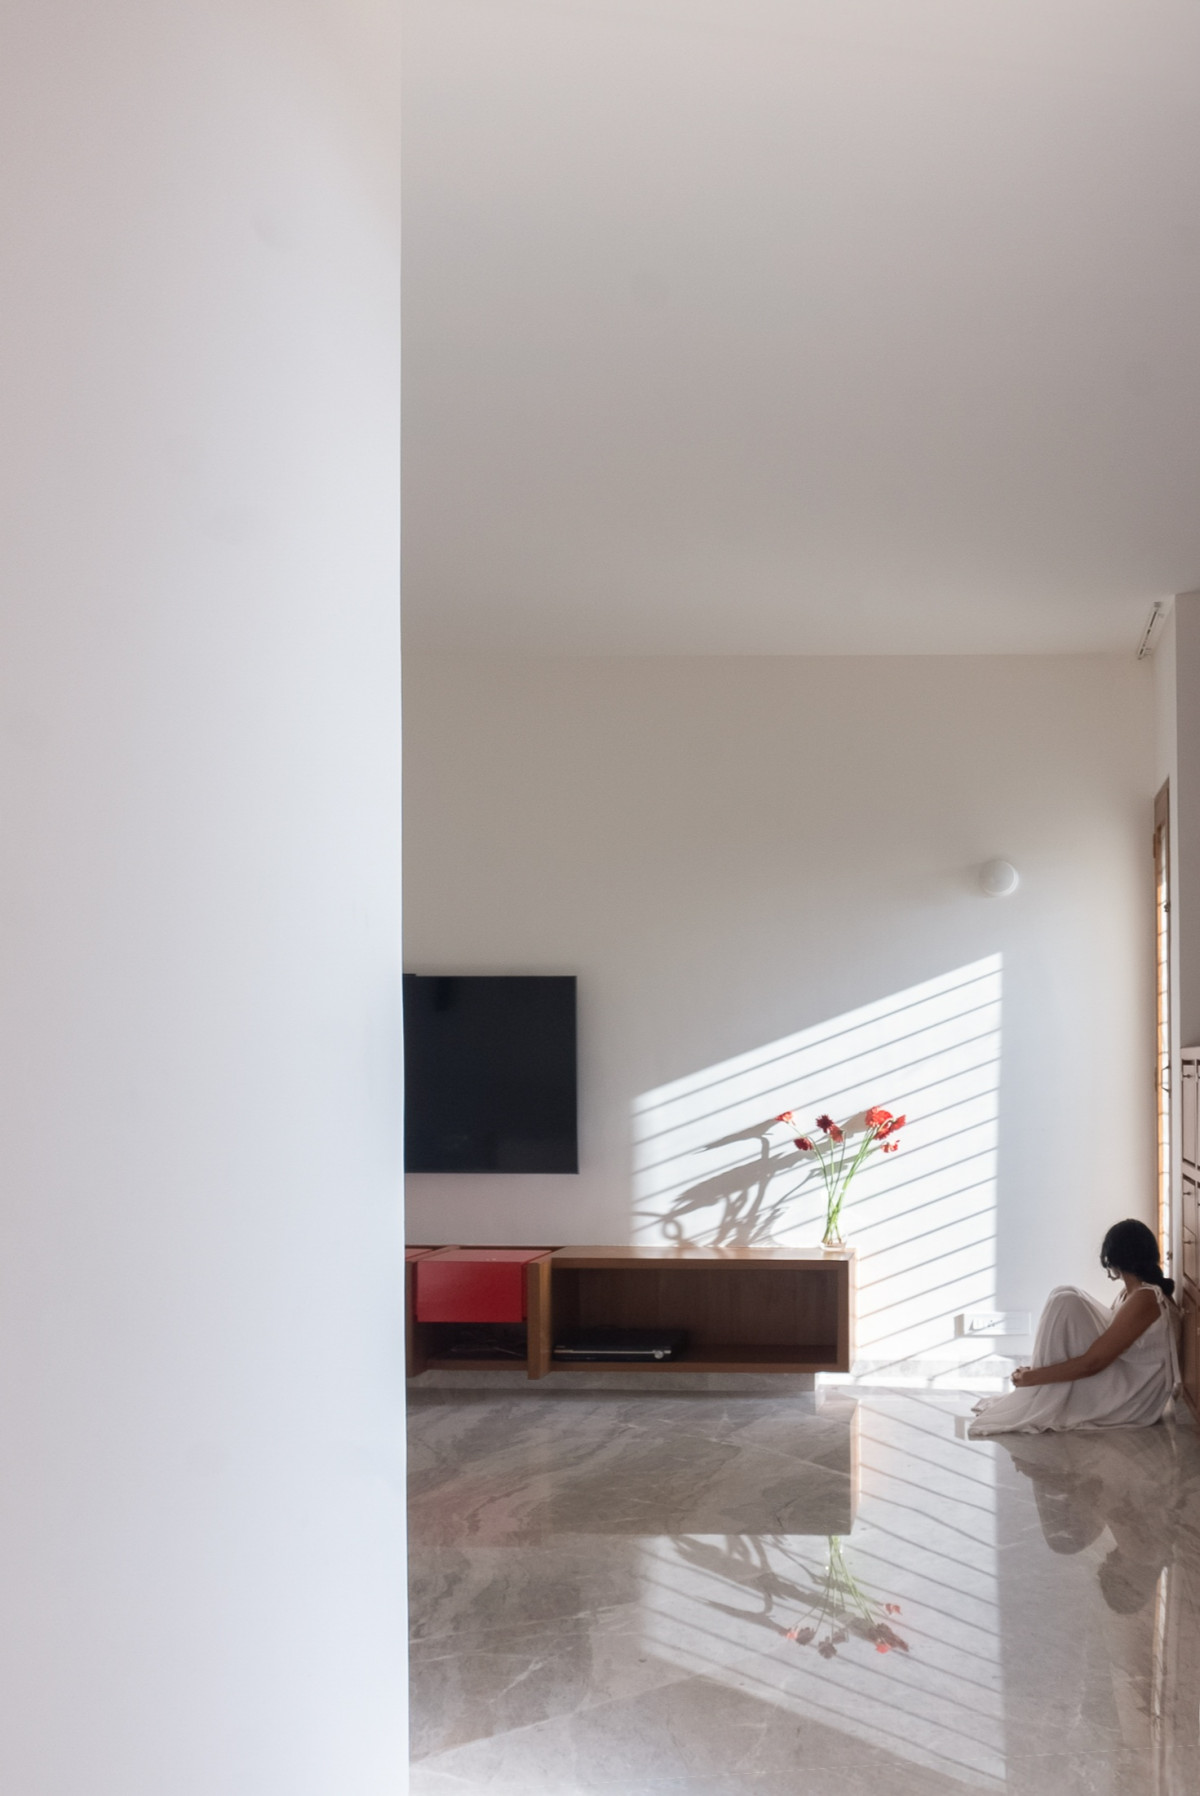
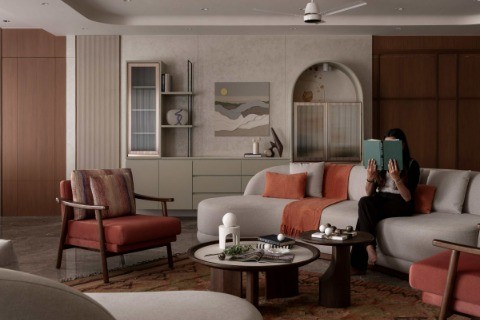
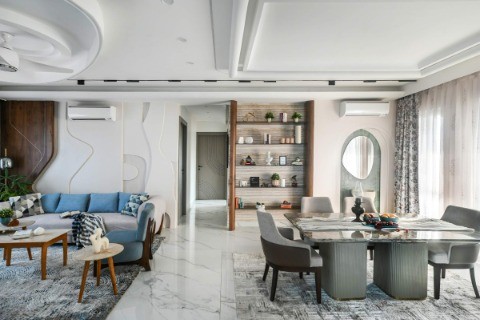
Living room of NN Residence by ShoulderTap
Living room of NN Residence by ShoulderTap
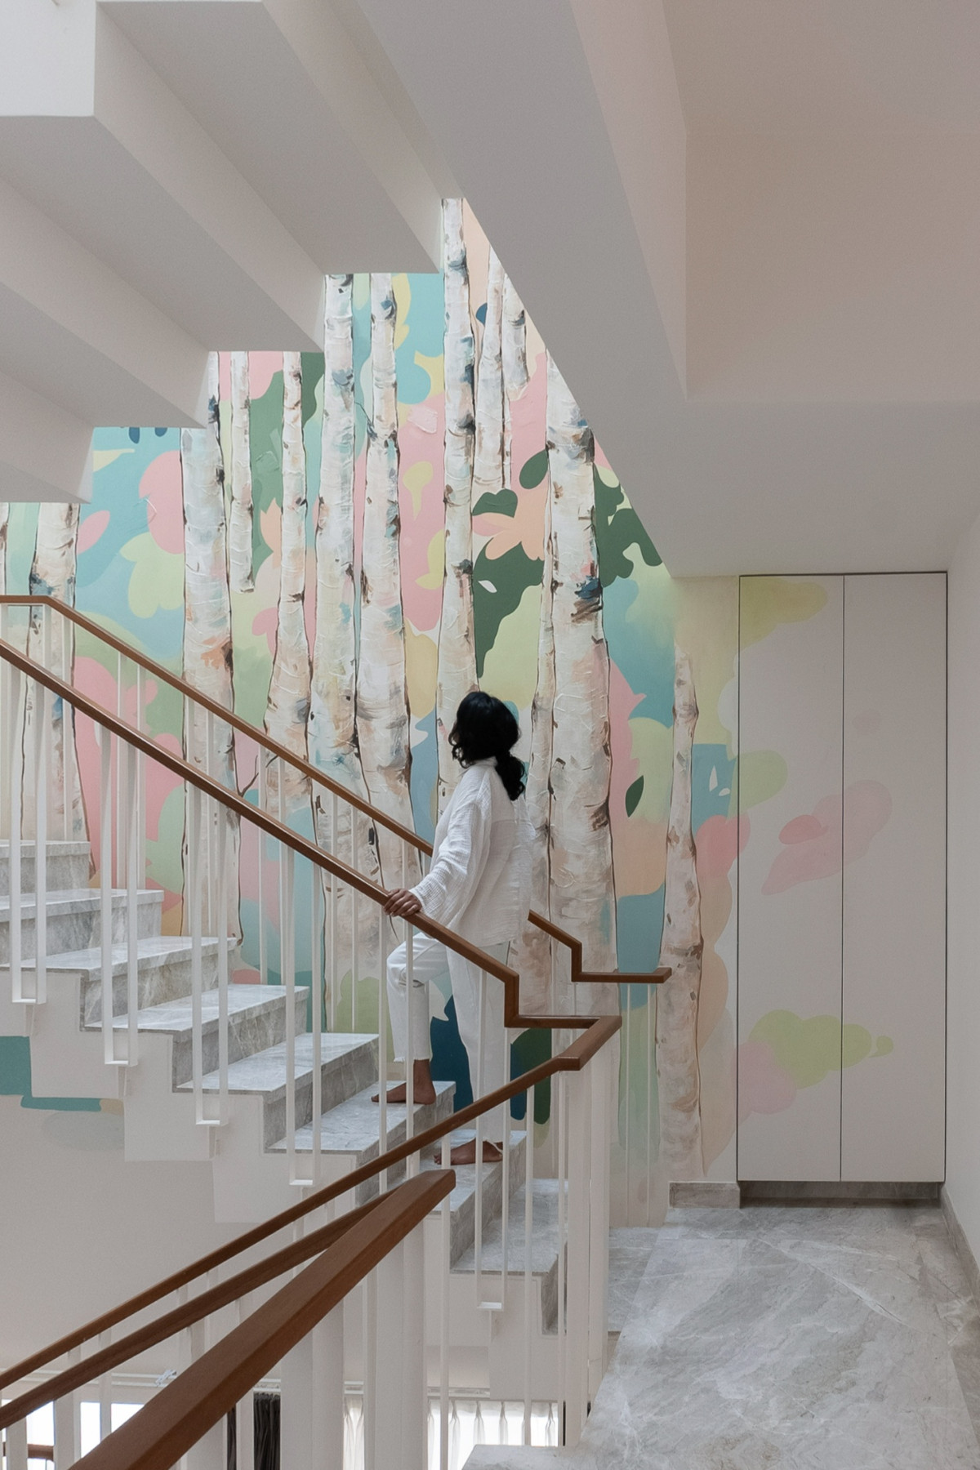
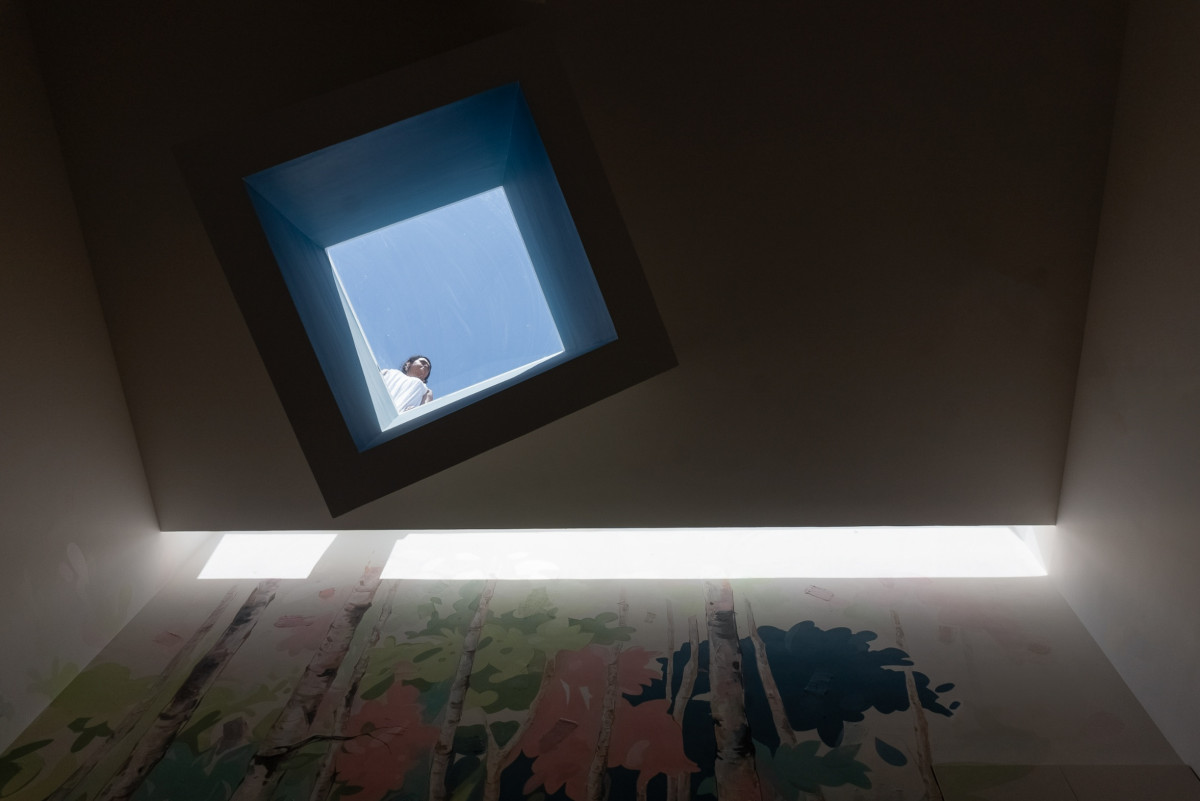
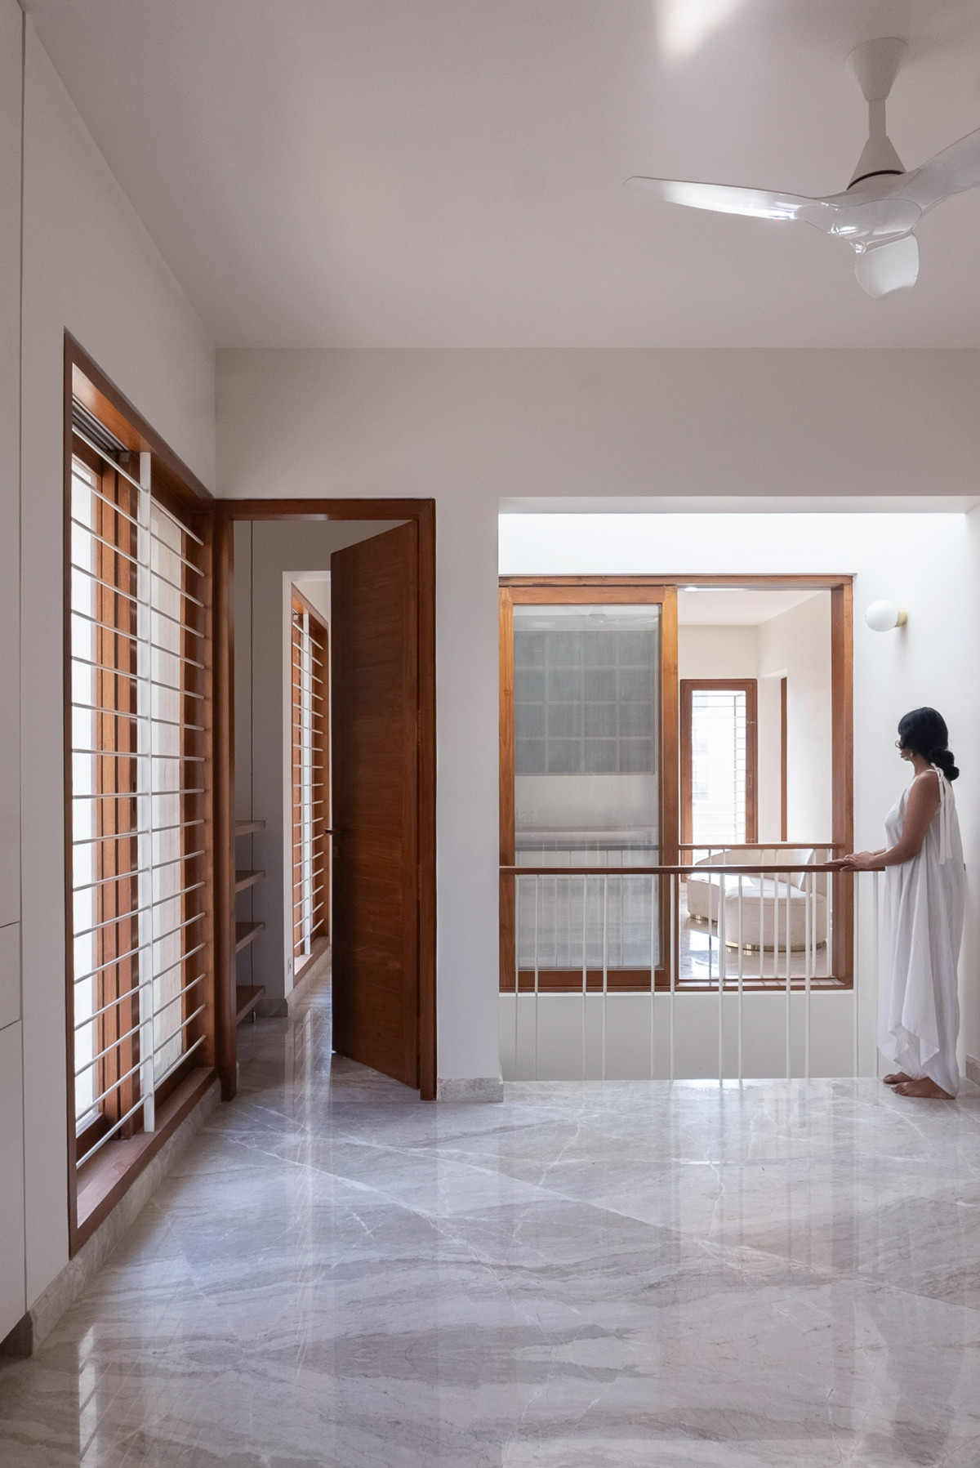
Finding the perfect balance of exuberance, in a day and age where exuberance comes off as grandiose, requires immaculate attention to detail. Restraint, need not mean hiding everything behind walls and facades, but rather making sure that whatever is seen, is intentional and thought out; simple yet elegant. Though reflective throughout the building, the first place one comes across this is the dual water spouts that drain water from the foyer roof into the outdoor garden. A simple form that doesn’t scream for attention, but with just enough detail that it stands out effortlessly. Yet another example of this is the groove that separates the grey tones of the lower level, running through door and window frames as well. Playfulness comes in pairs in this project, with 2 skewed hollow cubes in the ceiling of the staircase atrium that add to the sense of play, with one cube creating personalised vistas of the sky, while the other showcases it’s vibrant blue interior, depending on whether it's viewed from the common spaces on each floor or the bedroom windows that overlook the atrium on the higher floors.
Living room of NN Residence by ShoulderTap
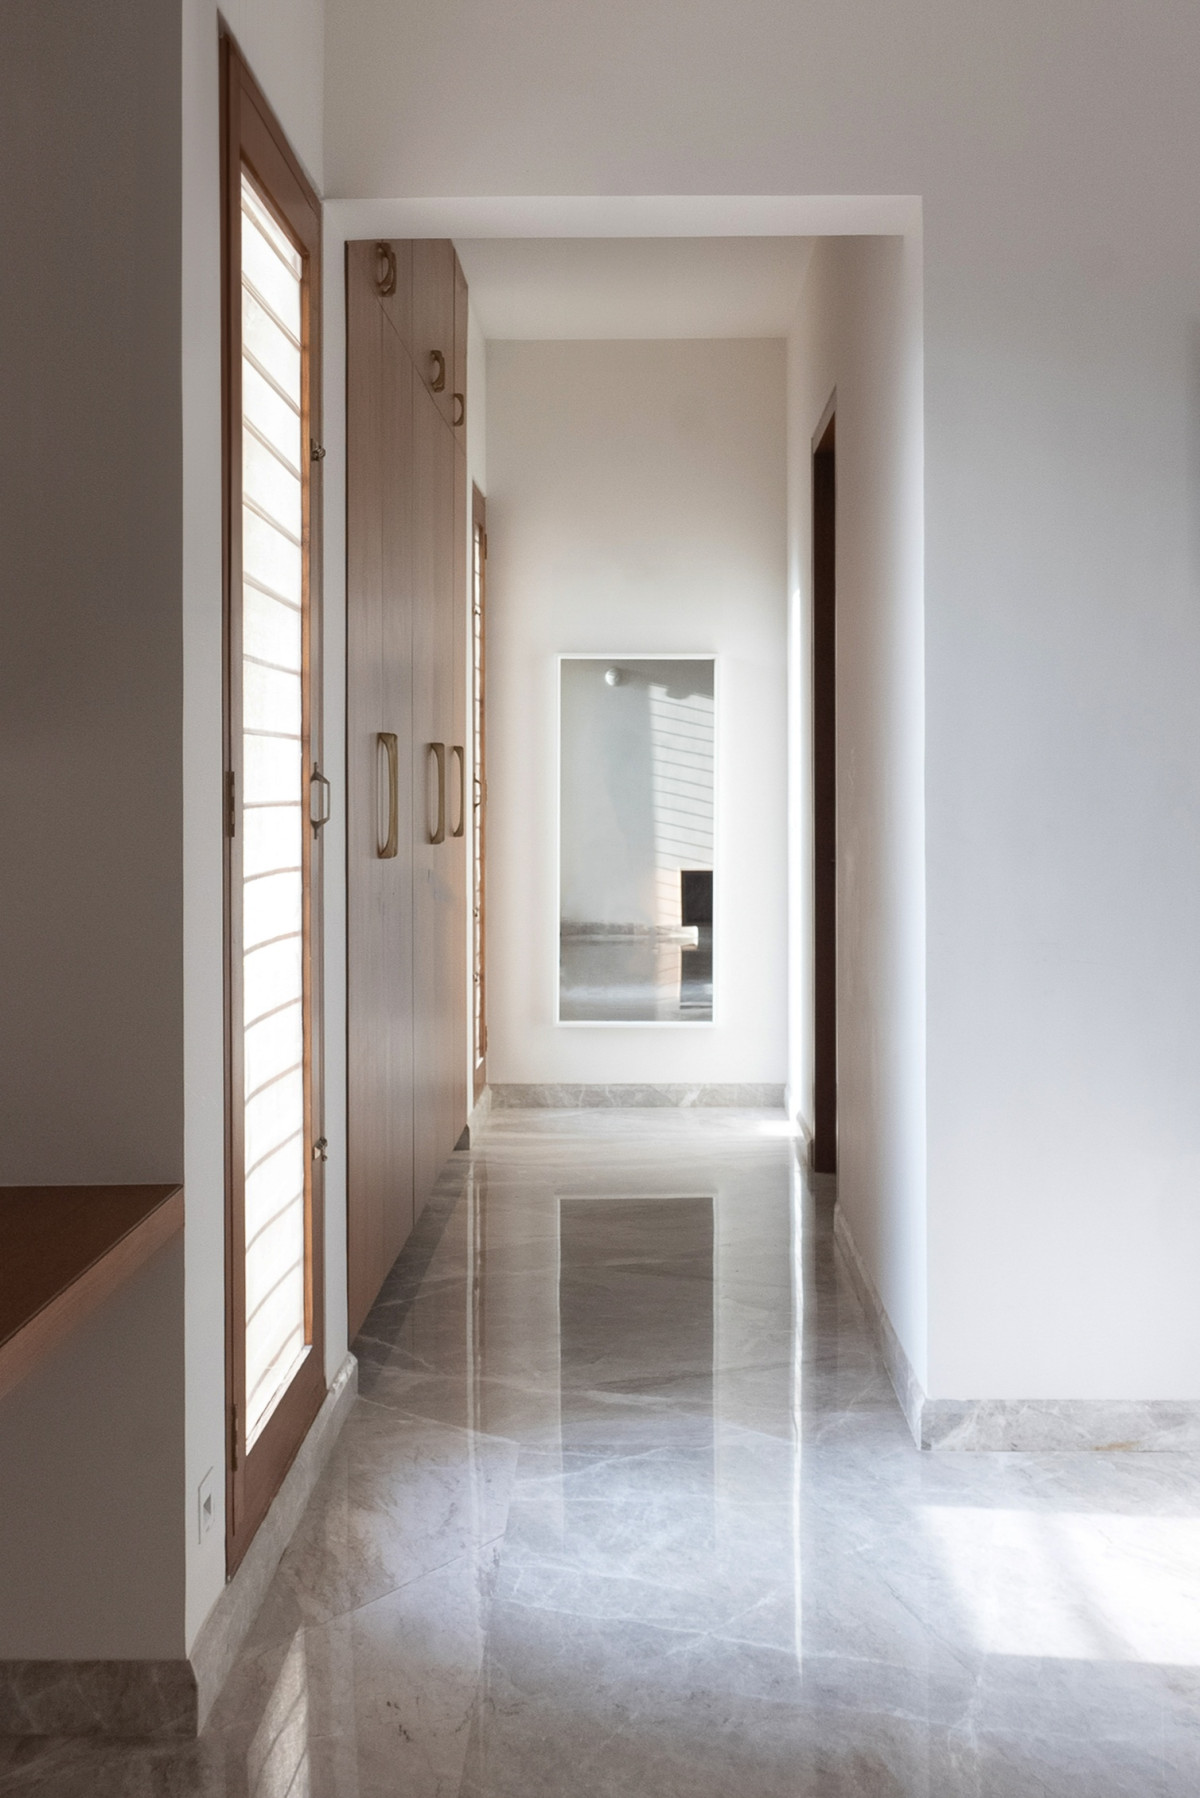
Corridor of NN Residence by ShoulderTap
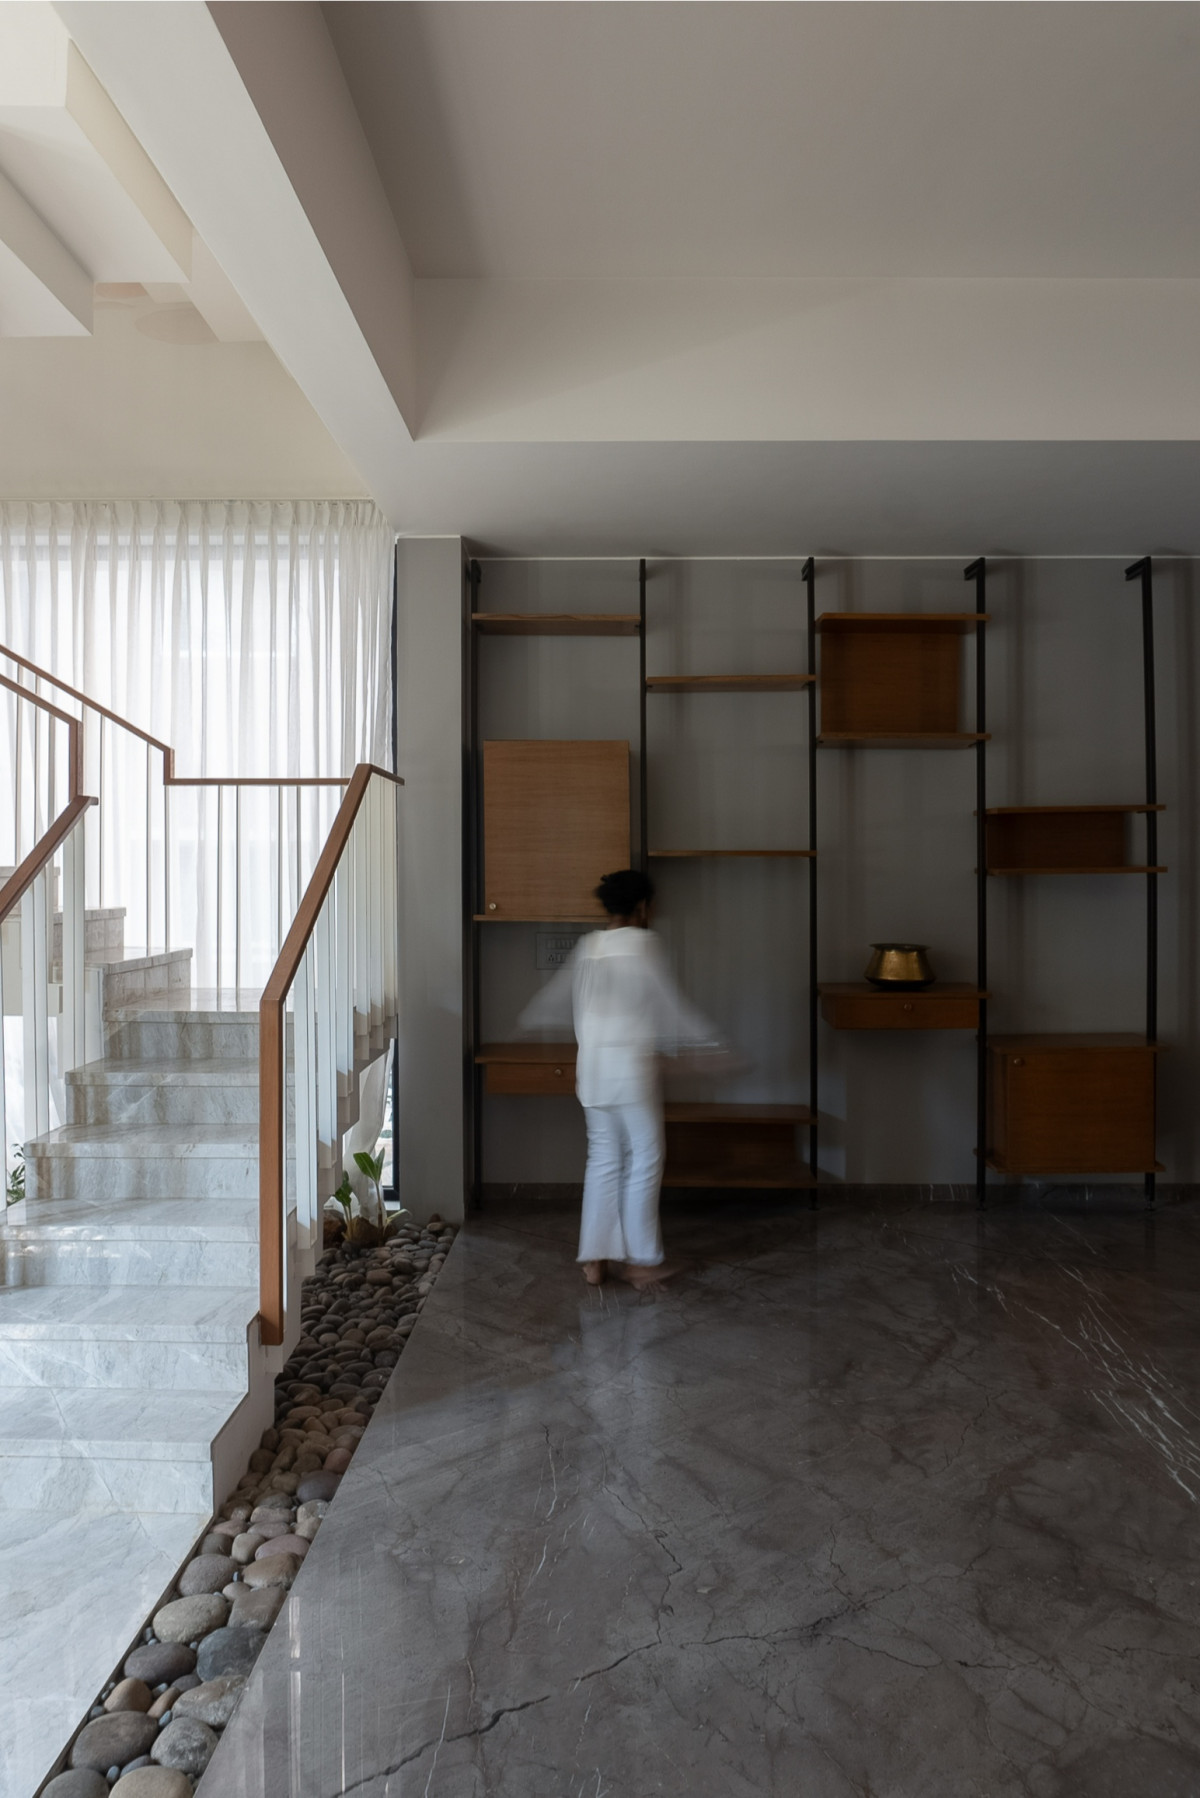
Staircase of NN Residence by ShoulderTap
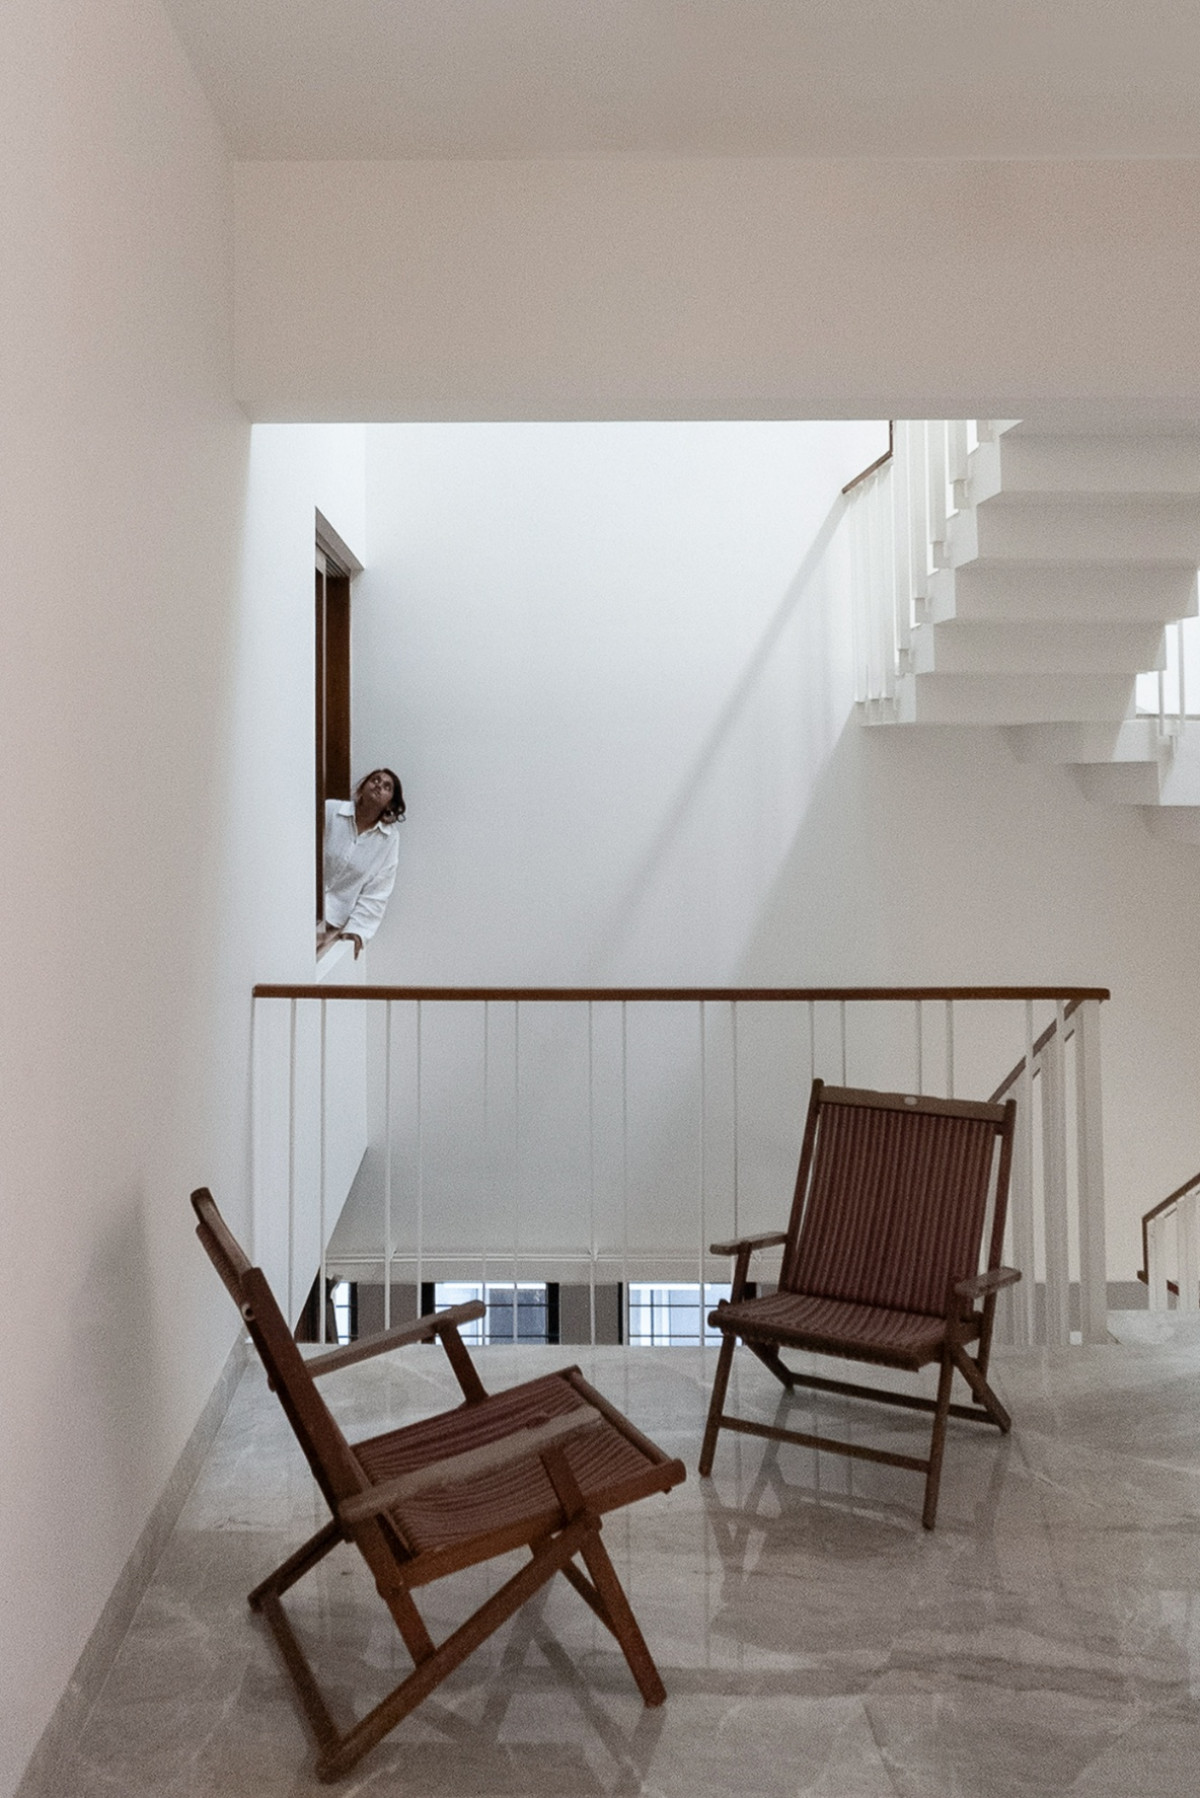
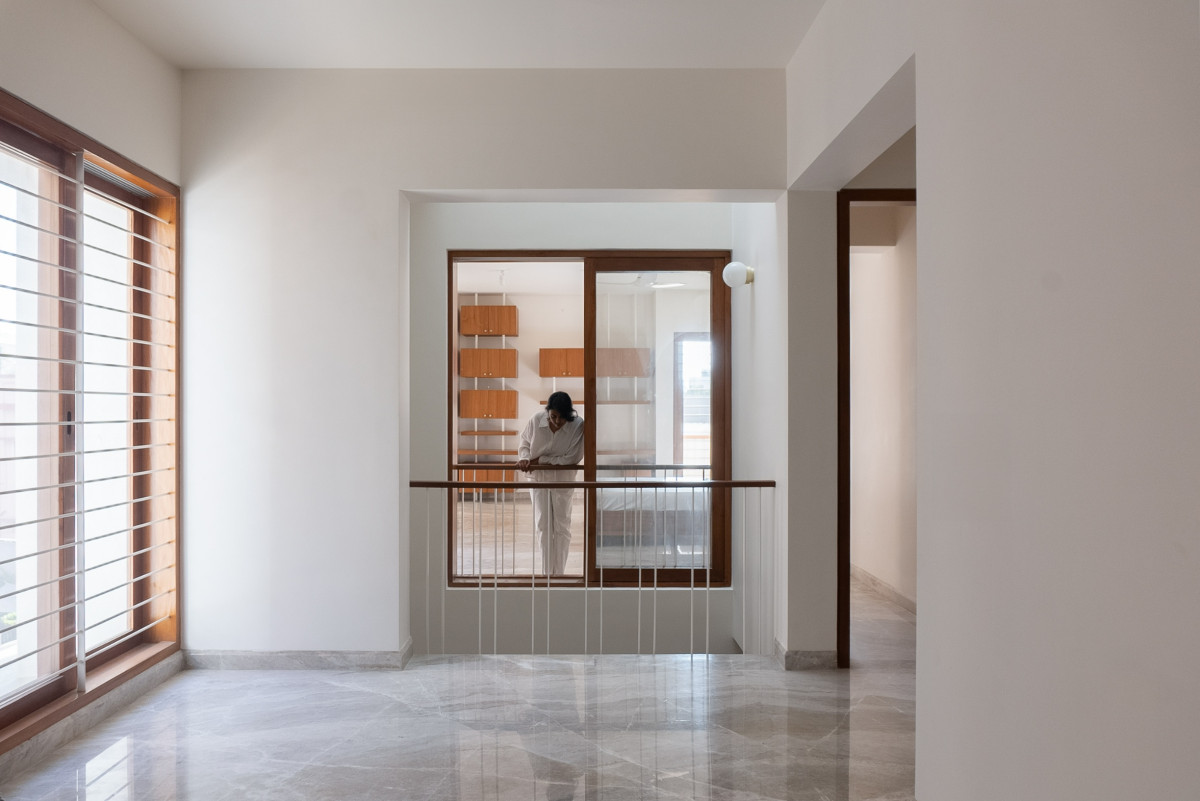
The rich Rajasthan green marble that clads the kitchen, polished brass and wooden furnishings, with splashes of primary red brings a pop of colour to the monochromatic tones of the residence. Stark visual and tactile differences at the junctions between spaces creates further interest, like the rough “natural” finish of the white marble that grounds the Pooja room and contrasts it against the otherwise “smooth” grey-toned living room. The staircase is yet another prime example of this; a mass of smooth polished marble that appears to spring out of a pebble garden in the ground, only to later float in place above it. The staircase then transitions into a sky-lit atrium, which features a multi-storeyed, hand-painted mural on one side. Having the windows of the two kids’ bedrooms on the opposite side, and opening into the common spaces on the adjacent side lends to a strong sense of visual as well as aural connectivity between the floors, aiding in communication between the matriarch and her children in this residence for a family of four.
Skylight of NN Residence by ShoulderTap
Lounge Area of NN Residence by ShoulderTap
Lounge Area of NN Residence by ShoulderTap
Lounge Area of NN Residence by ShoulderTap
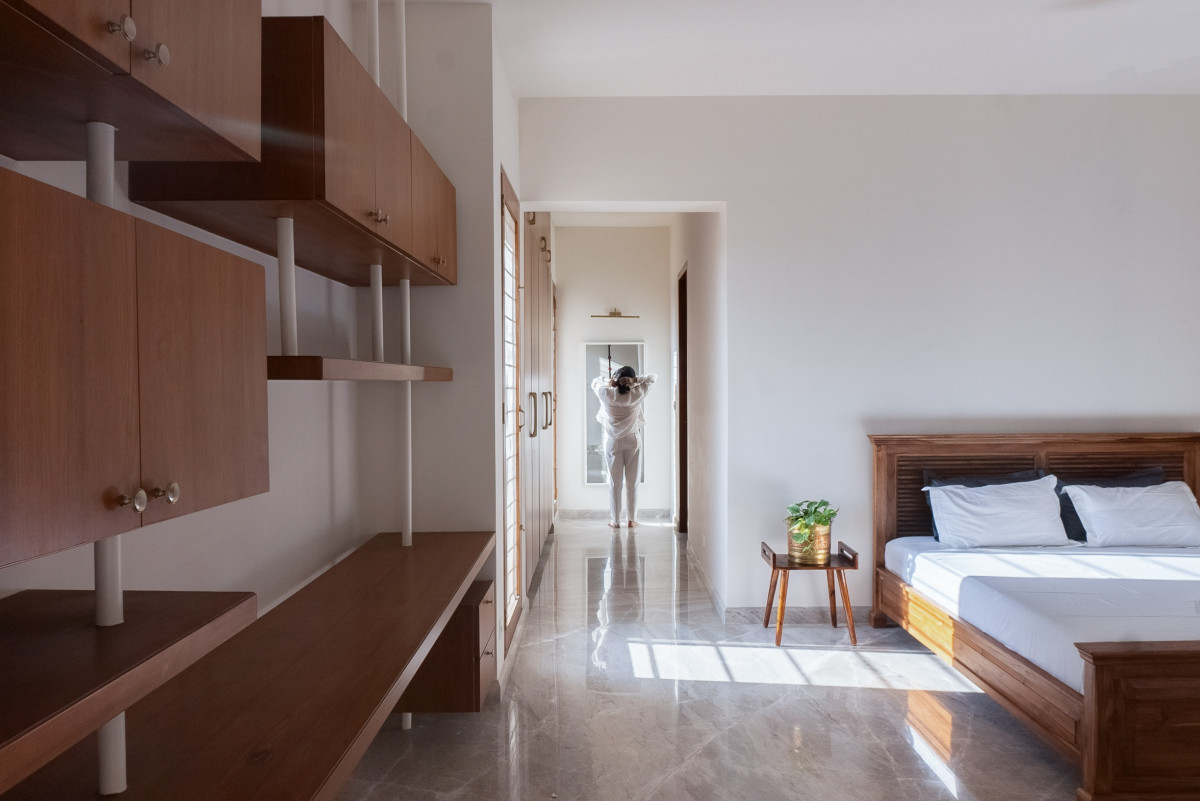
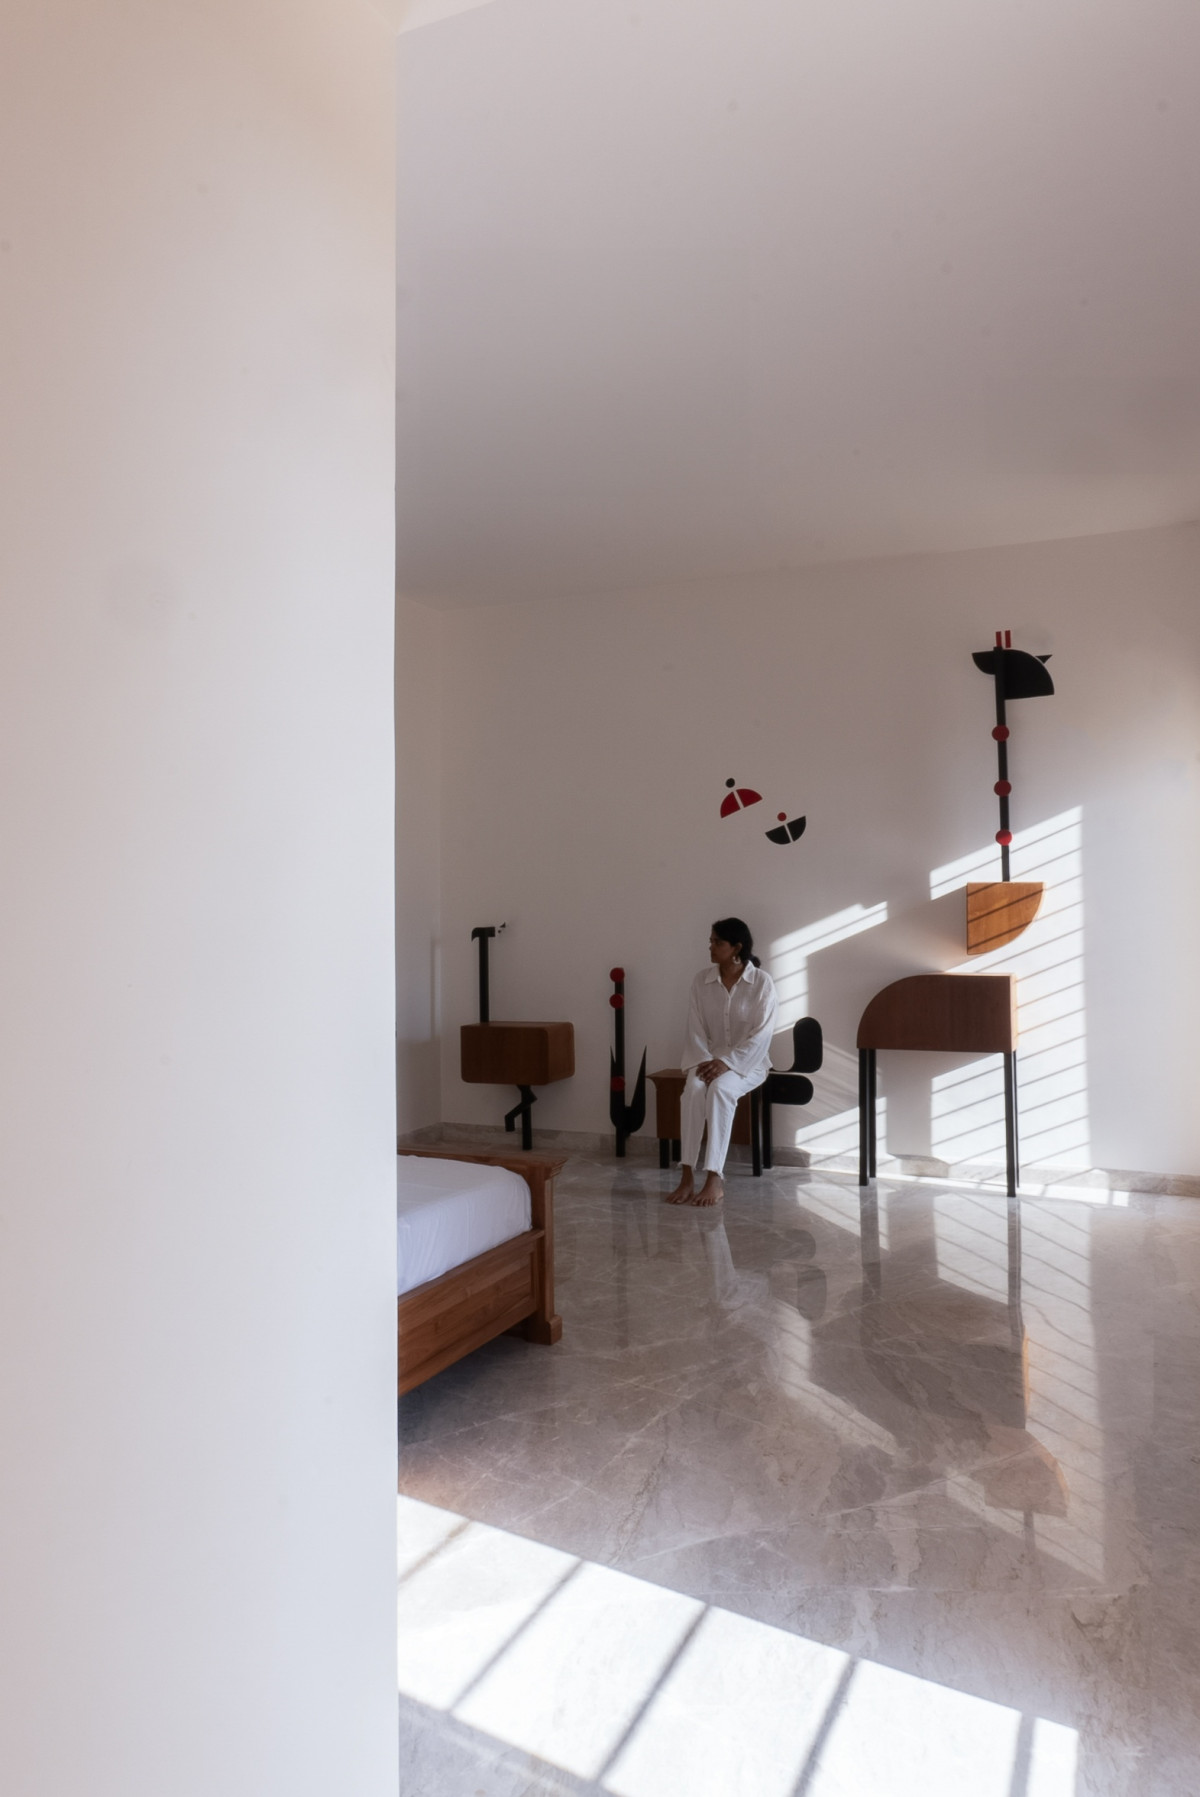
Bedroom of NN Residence by ShoulderTap
Bedroom of NN Residence by ShoulderTap
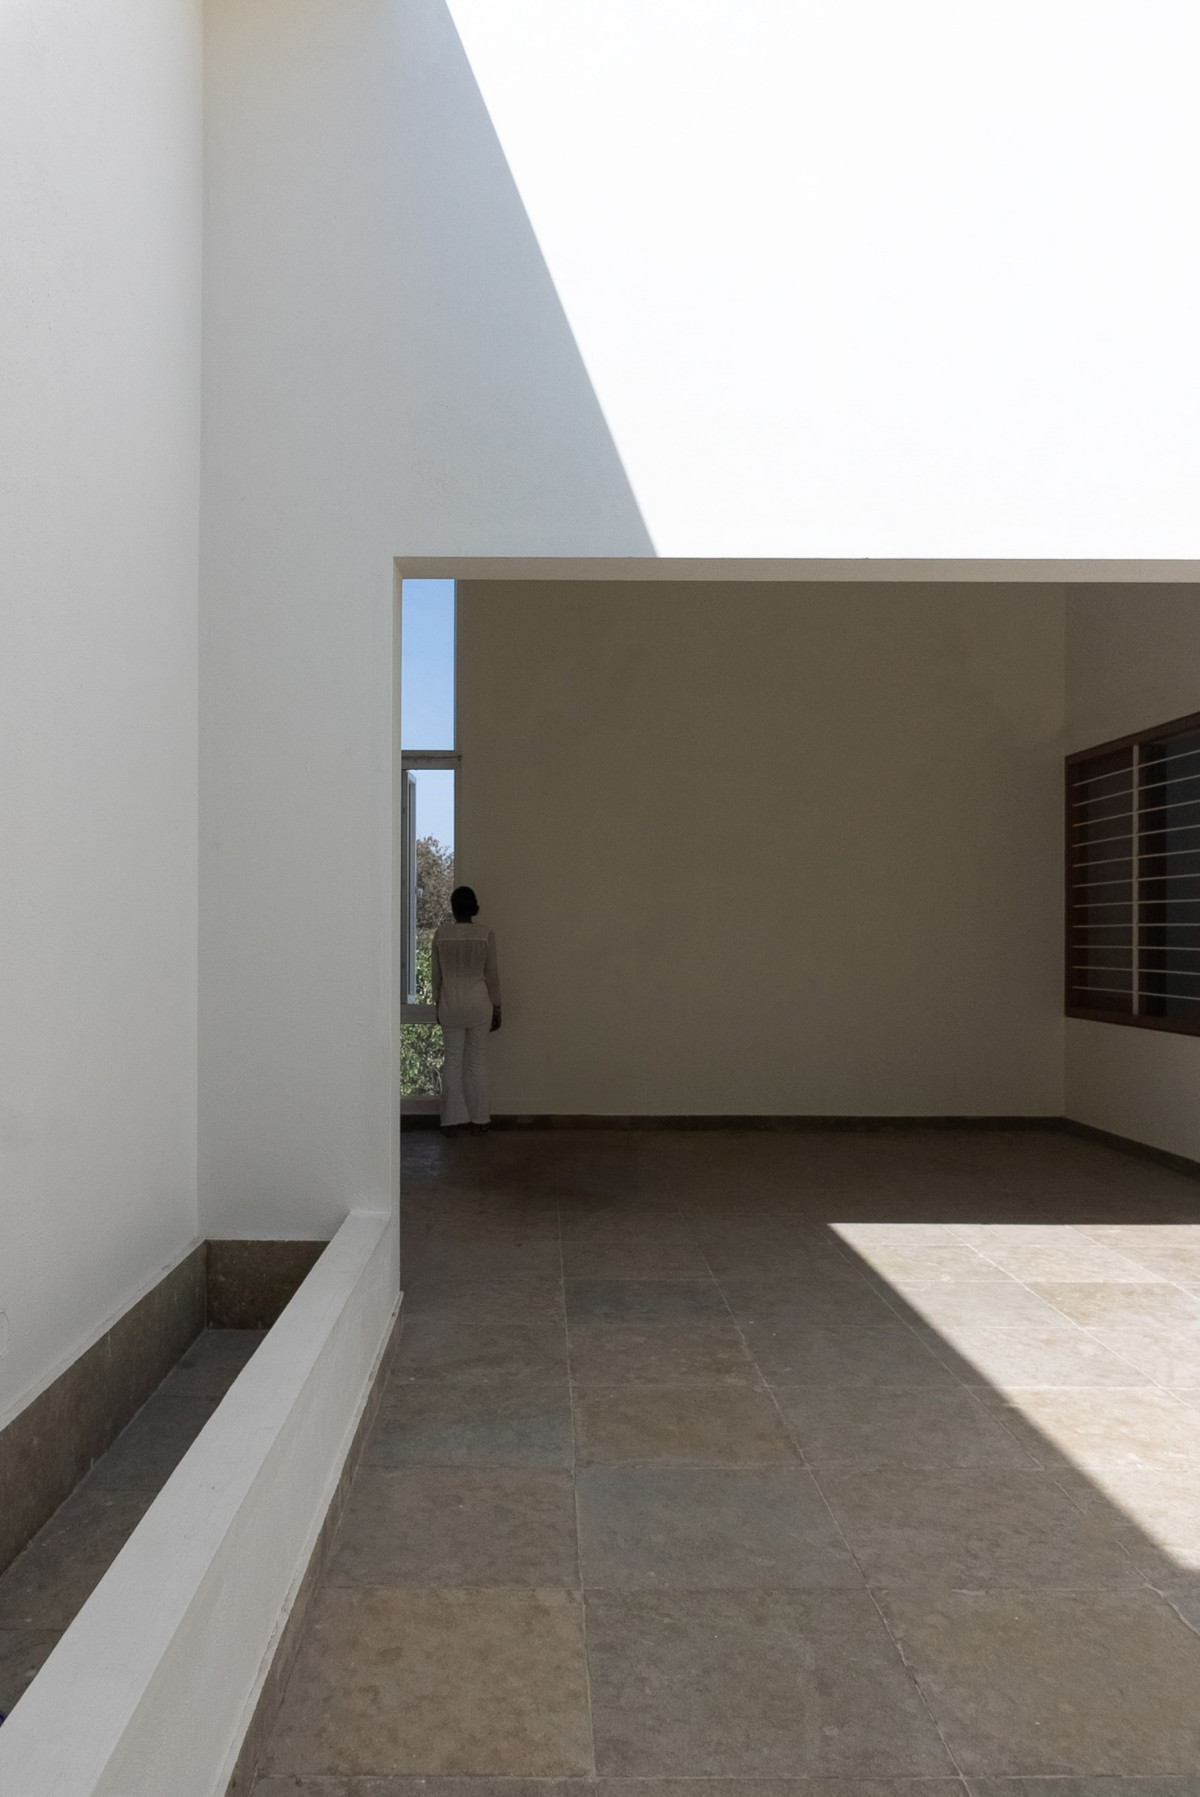
Terrace of NN Residence by ShoulderTap
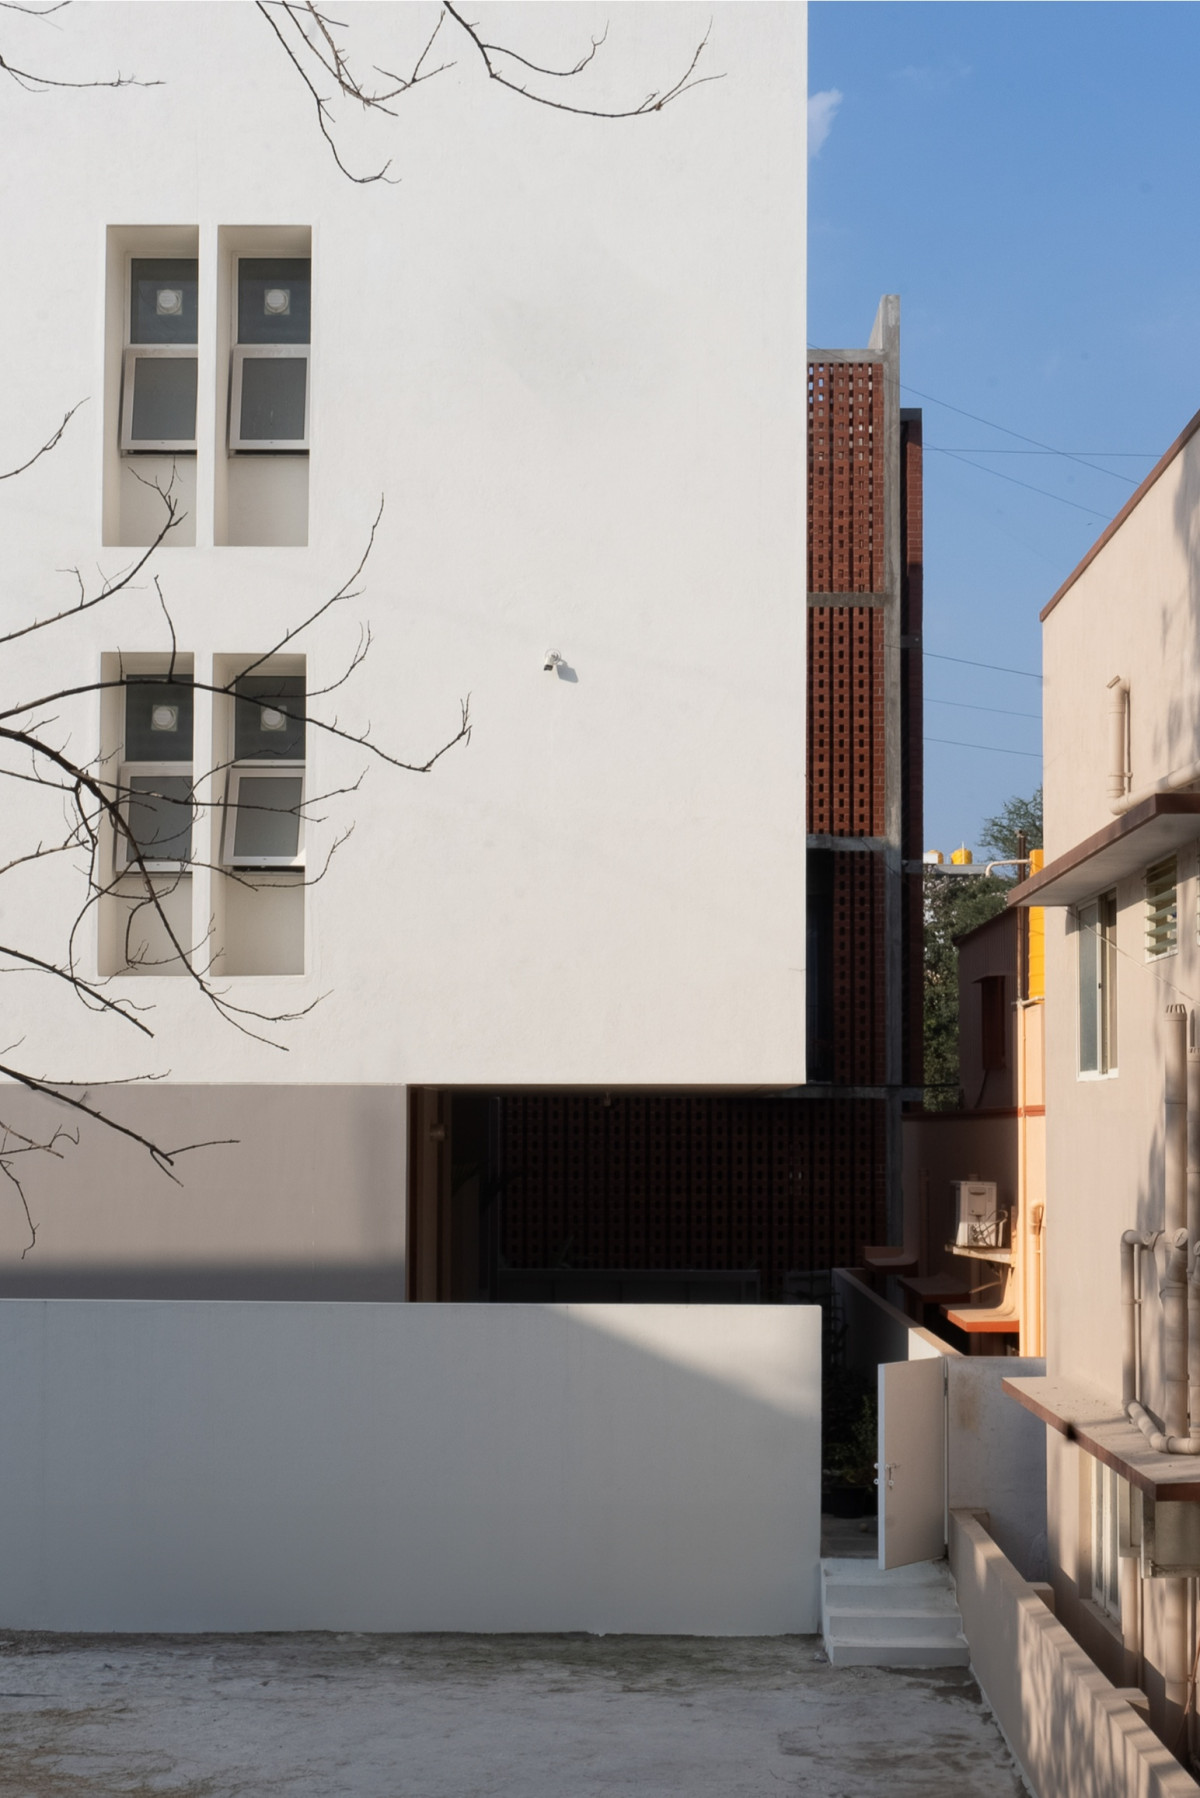
Exterior view of NN Residence by ShoulderTap
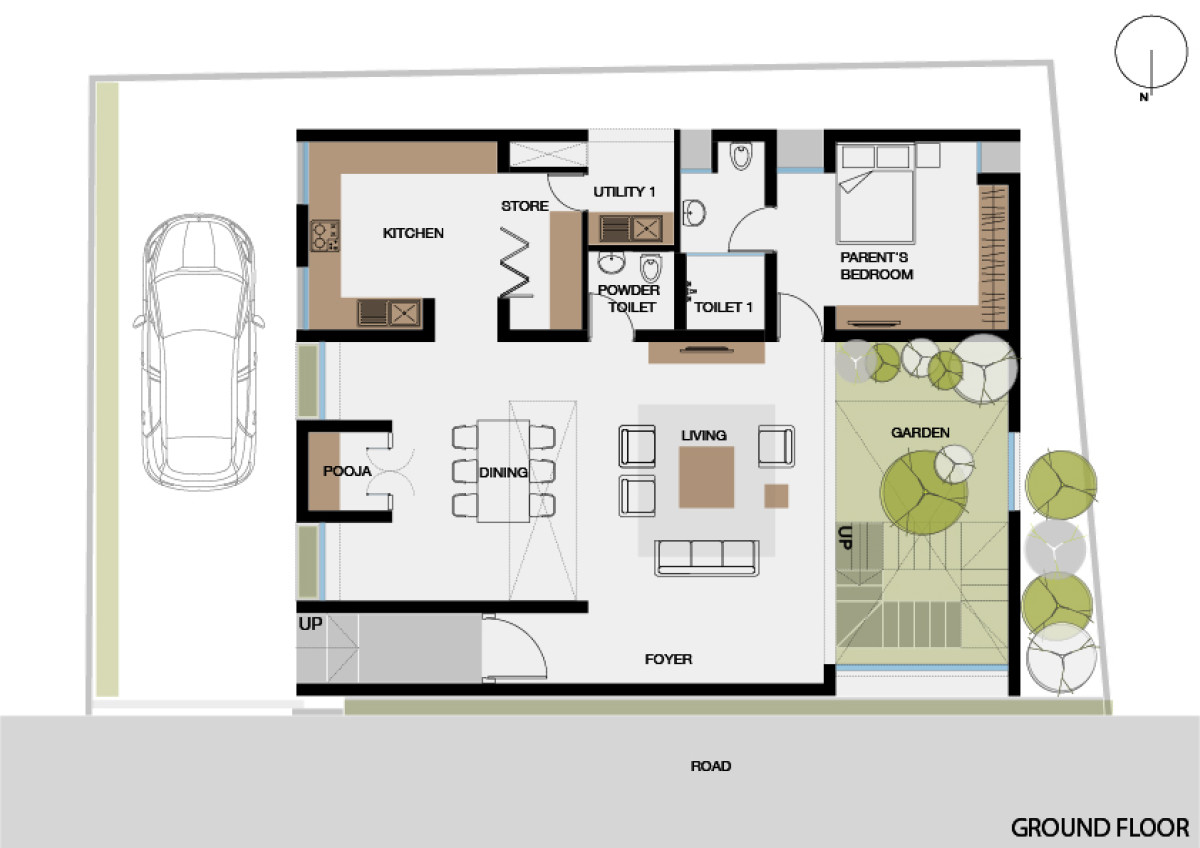
Ground Floor Plan of NN Residence by ShoulderTap
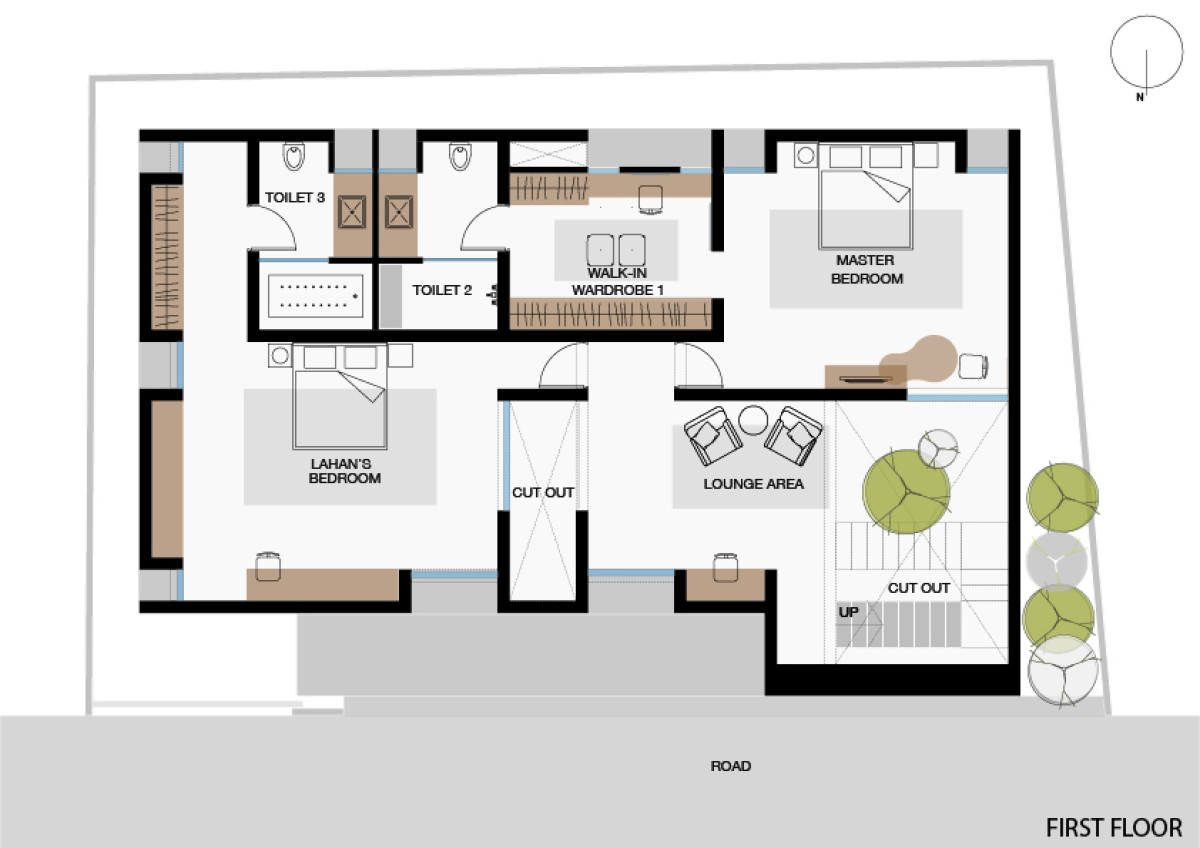
First floor plan of NN Residence by ShoulderTap
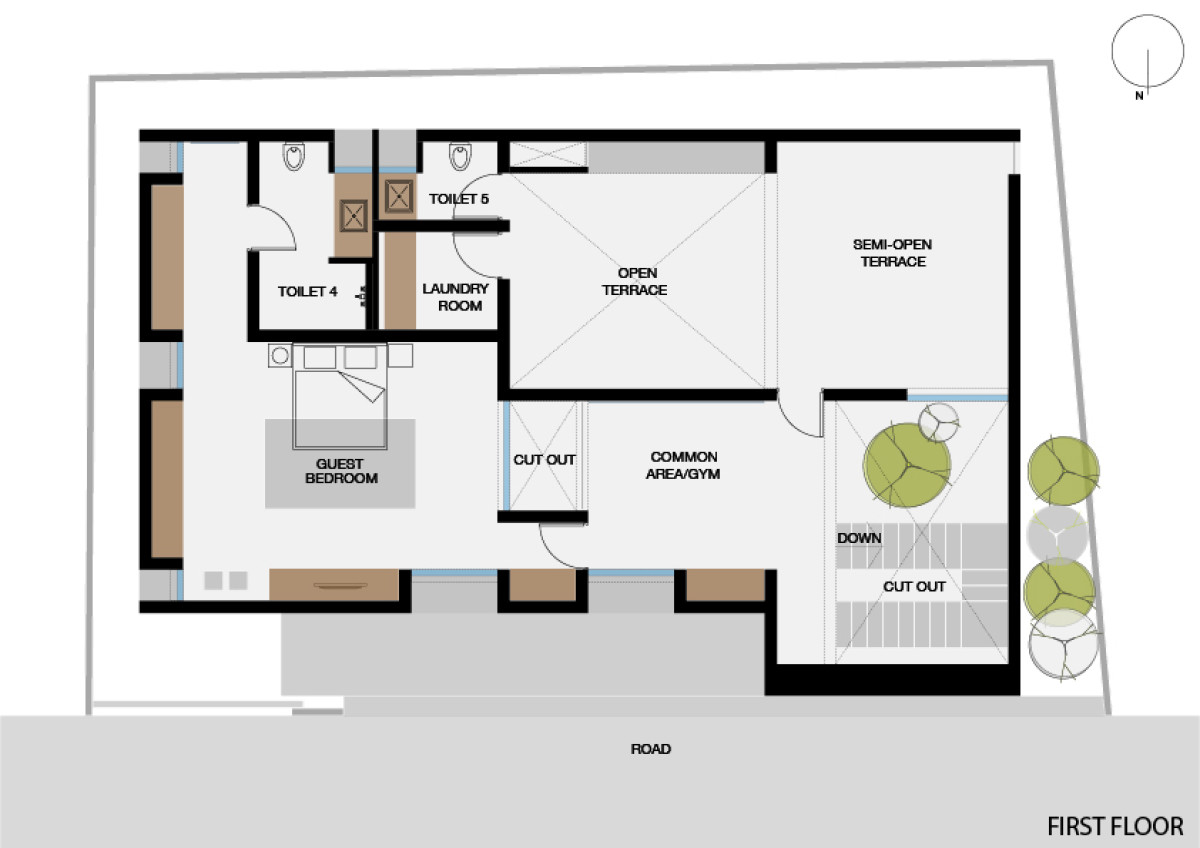
Second Floor Plan of NN Residence by ShoulderTap