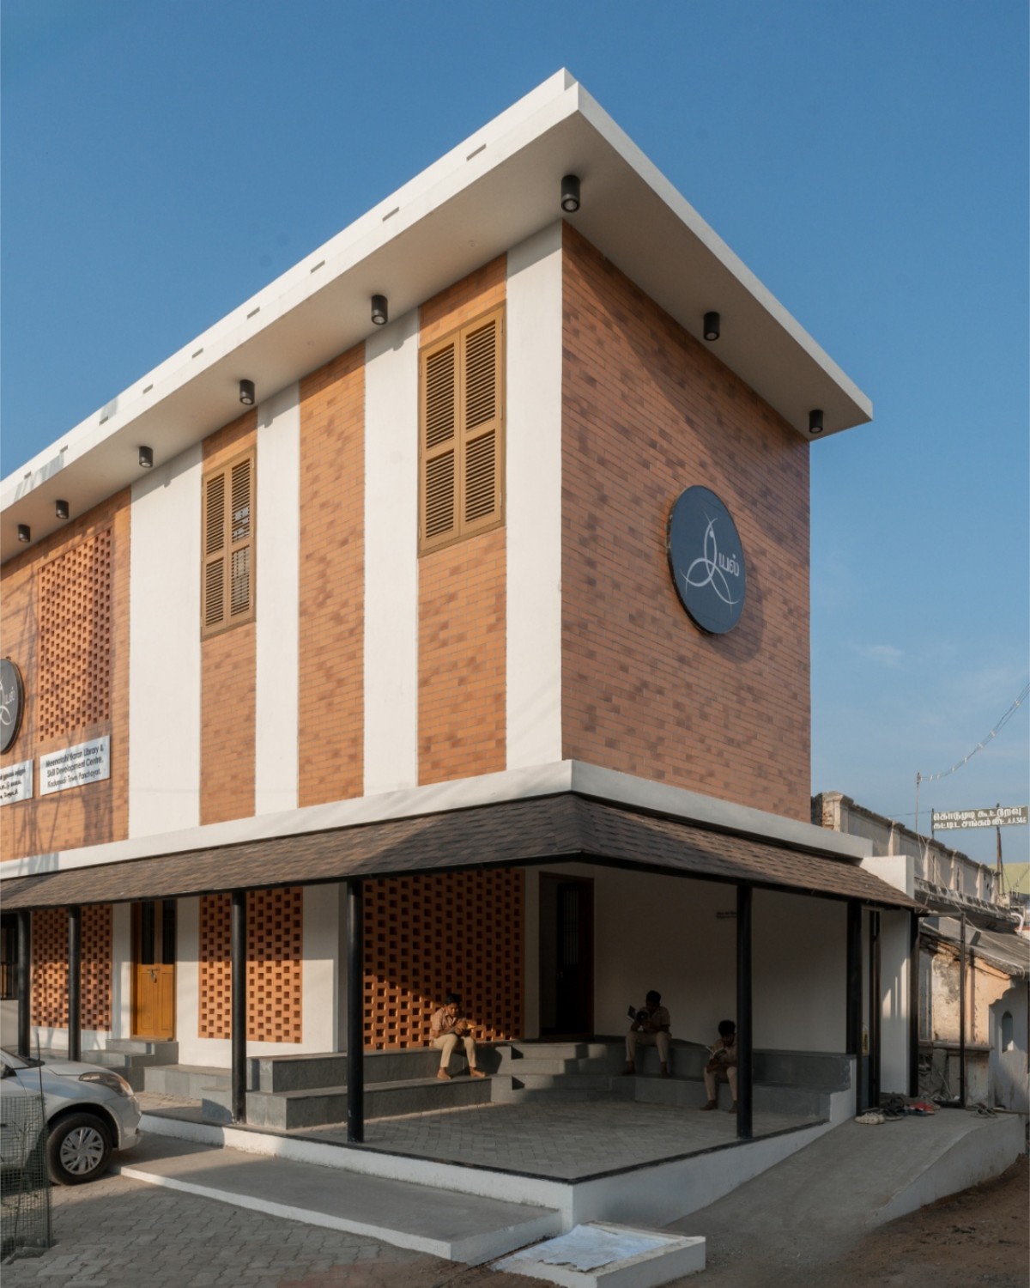
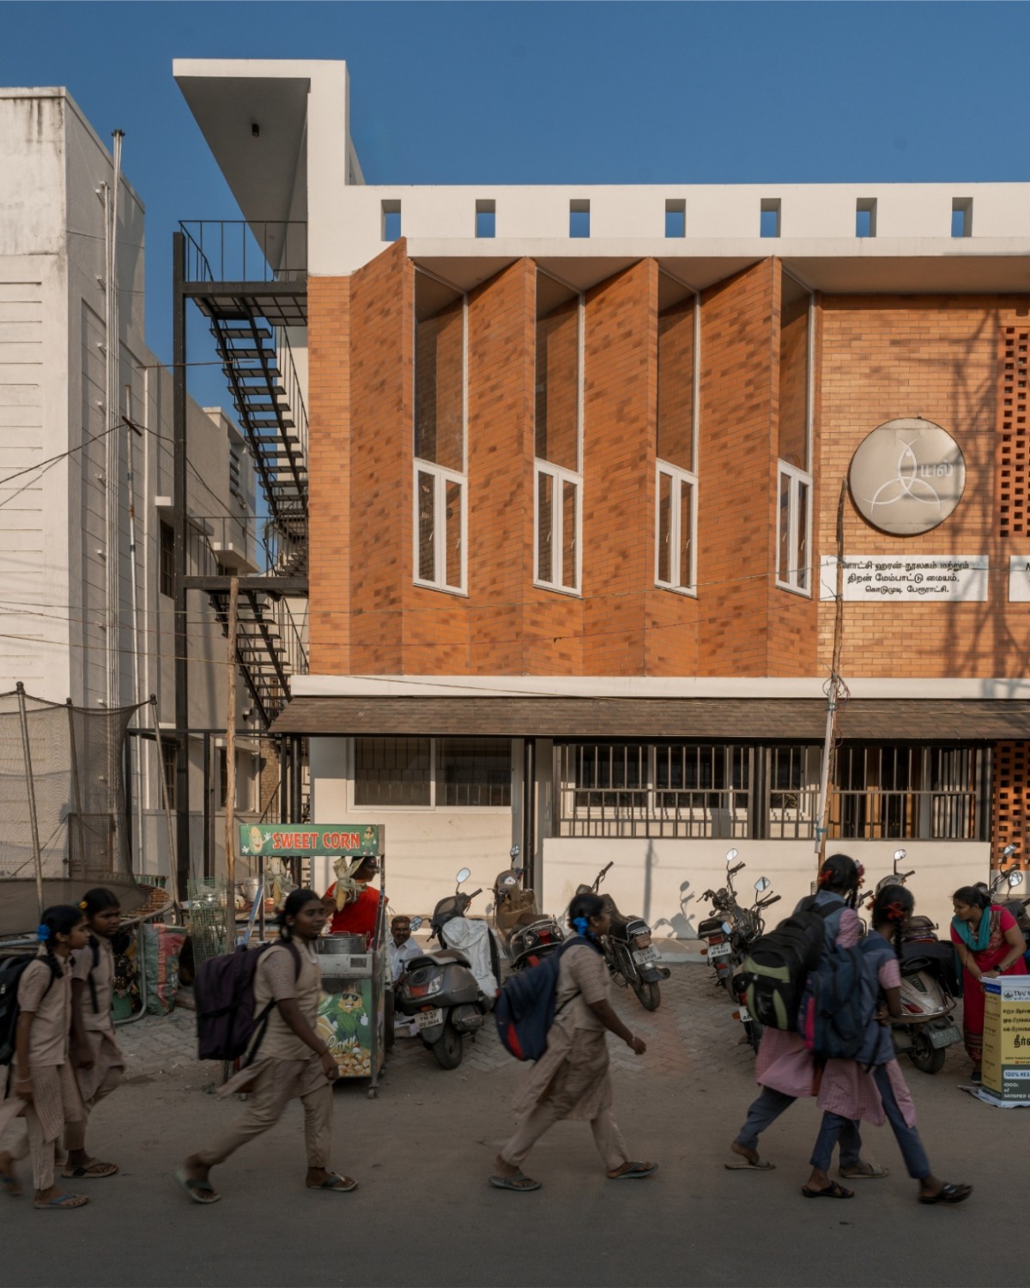
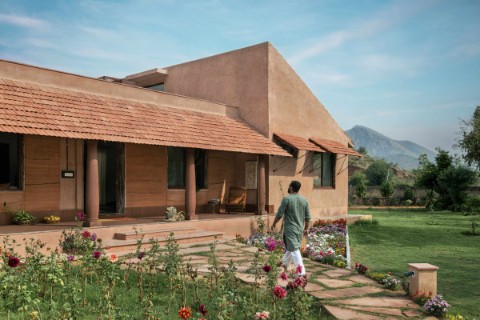
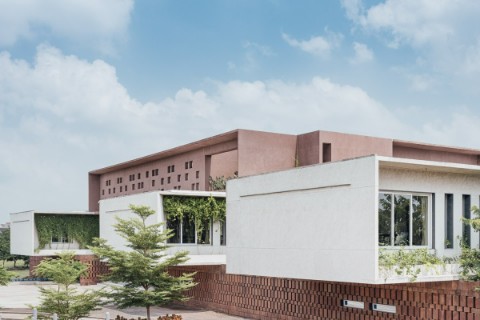
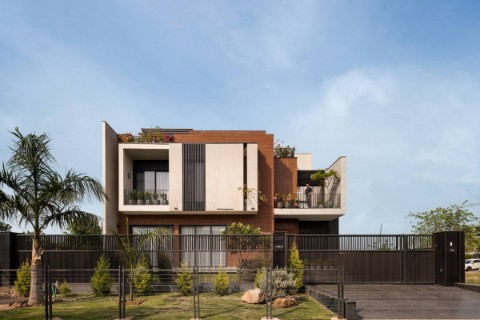
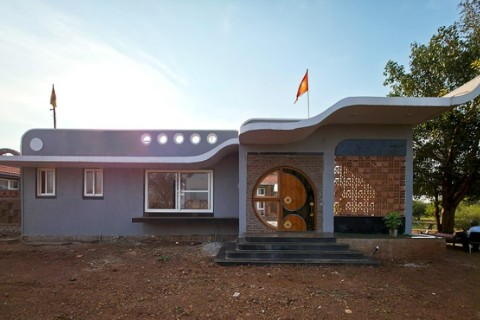
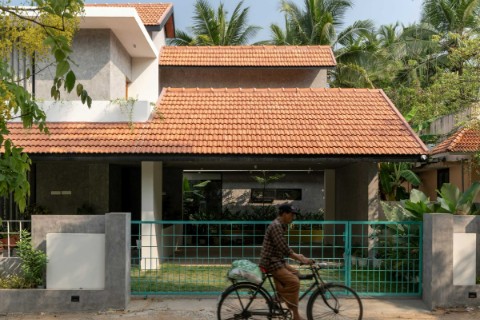
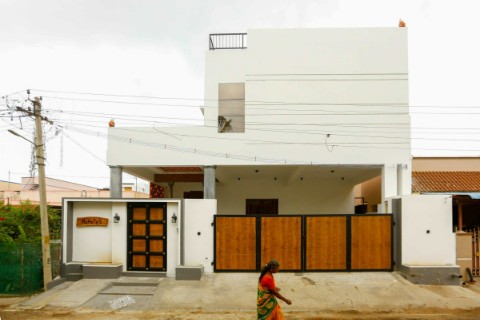
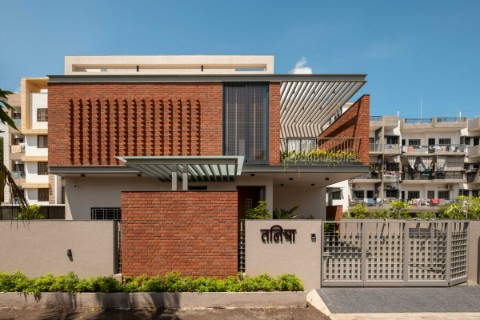
Exterior view of Iyal by Triple O Studio
Exterior view of Iyal by Triple O Studio
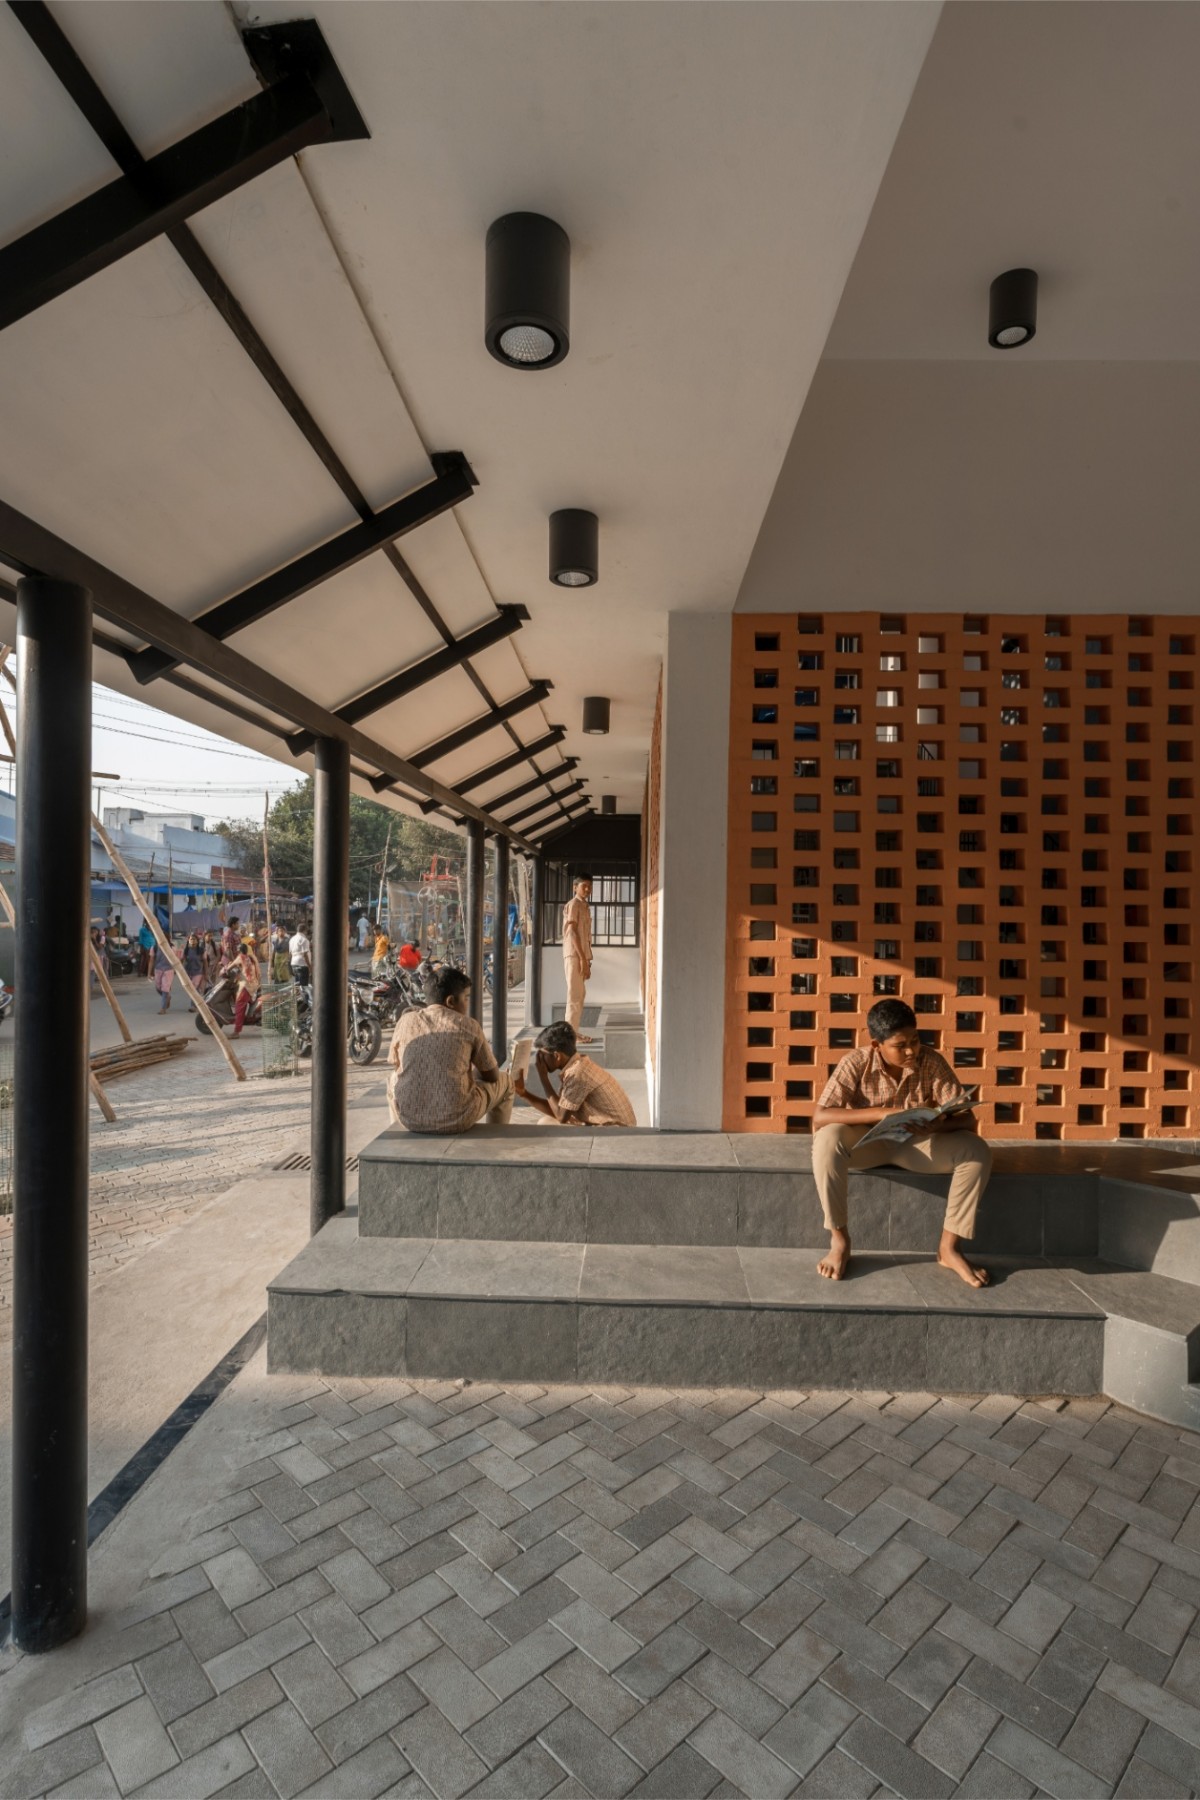
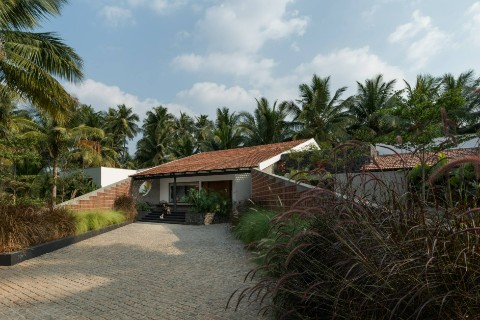
Sitout of Iyal by Triple O Studio
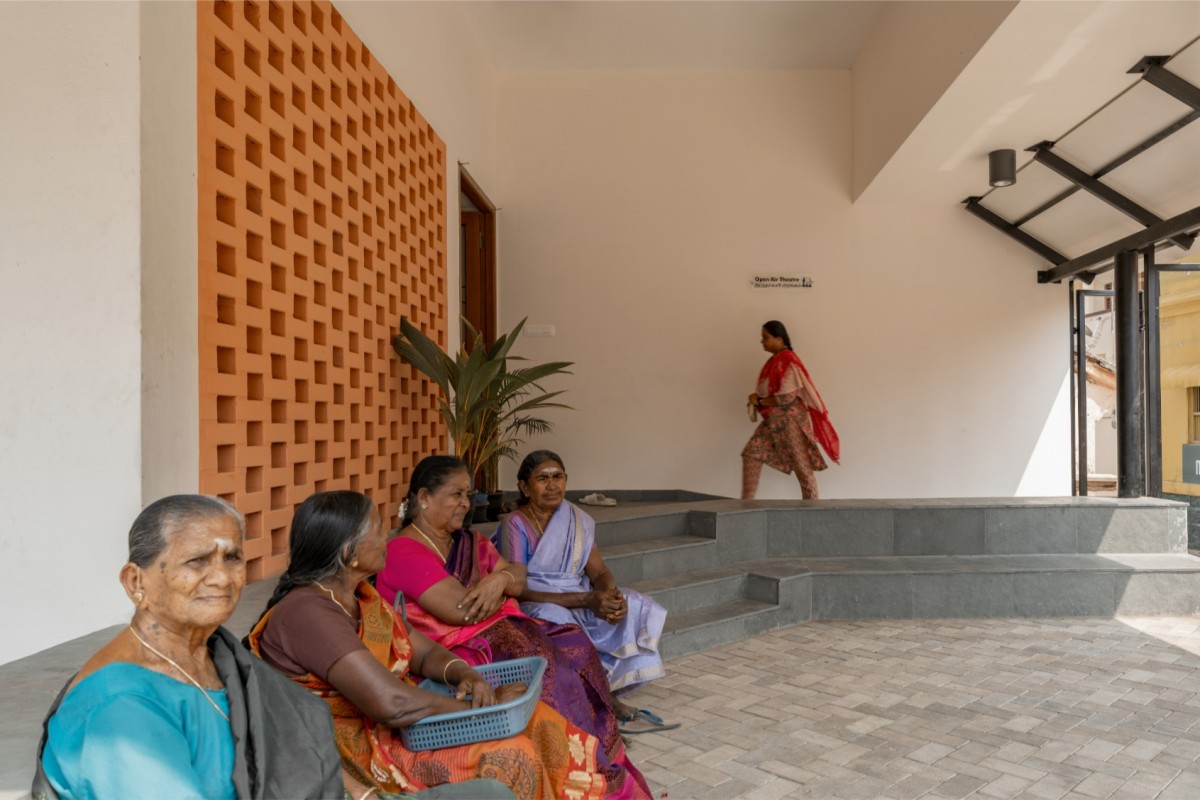
Entrance of Iyal by Triple O Studio
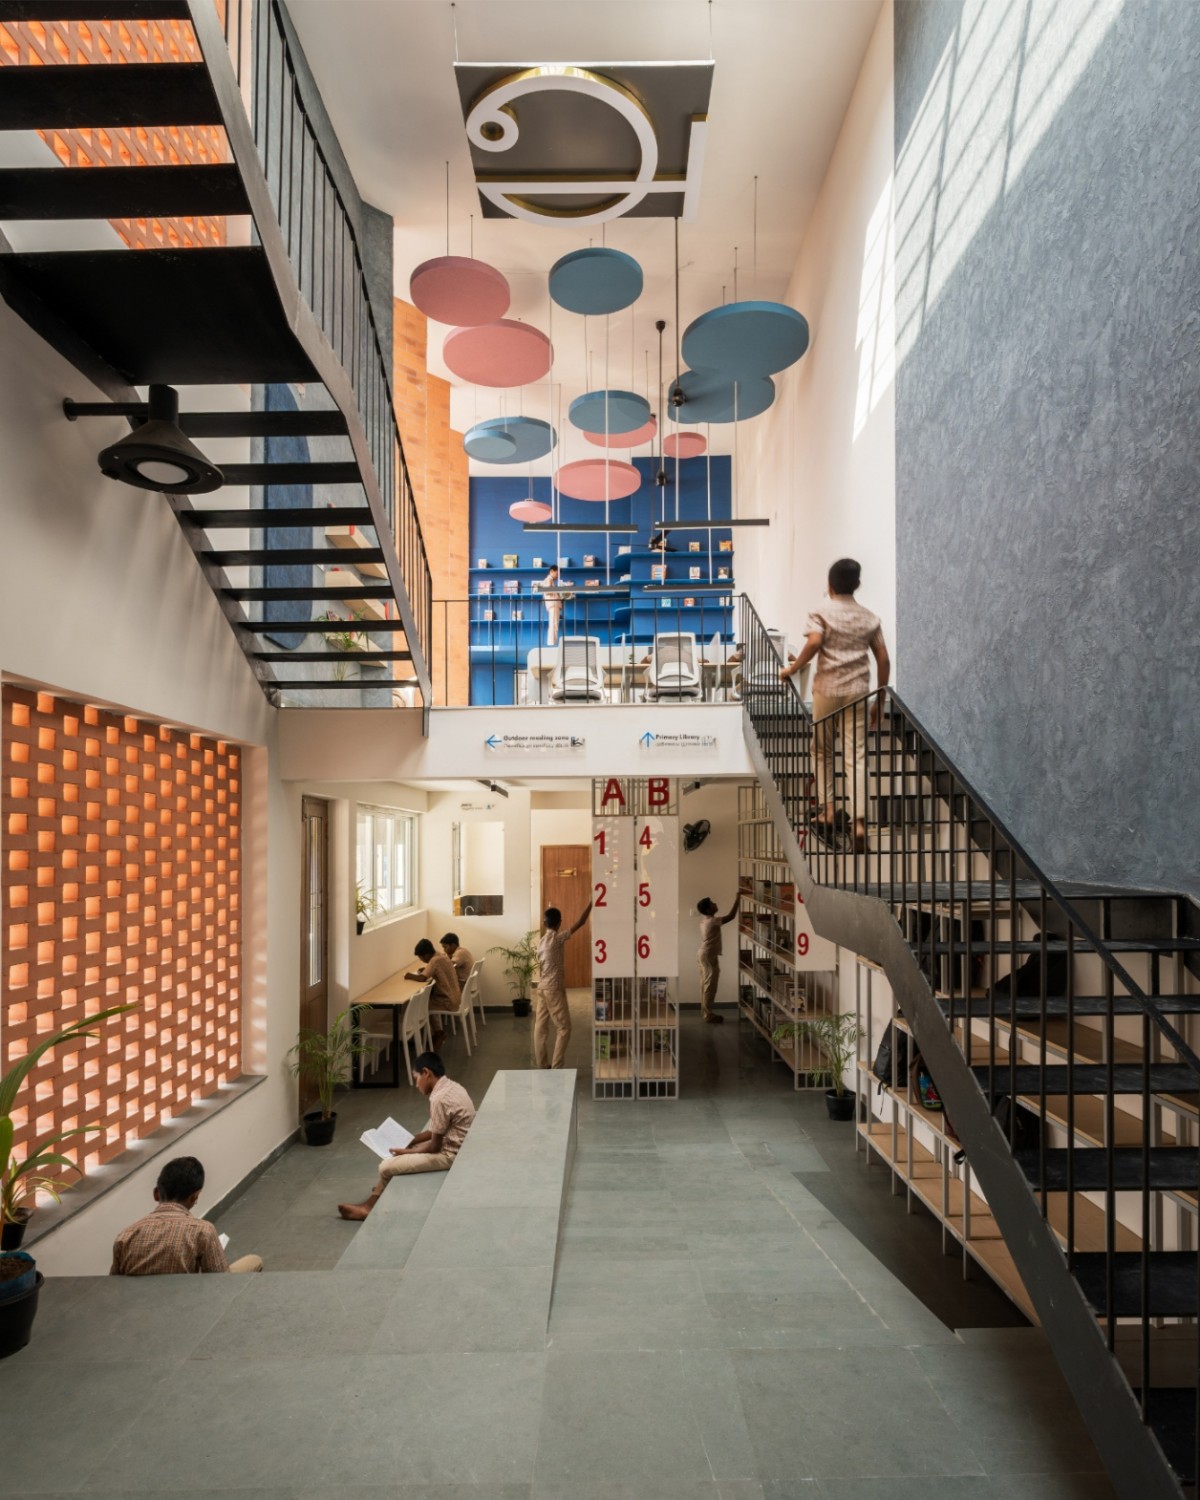
Double Height Court of Iyal by Triple O Studio
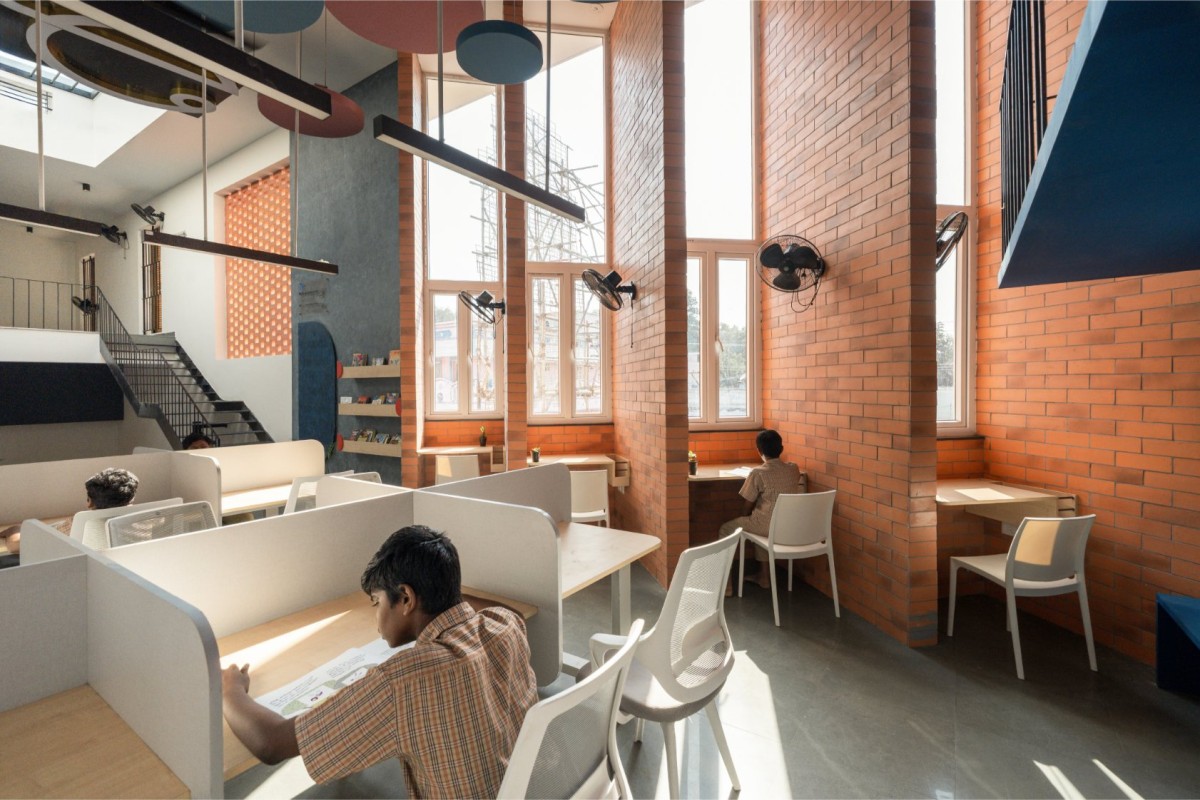
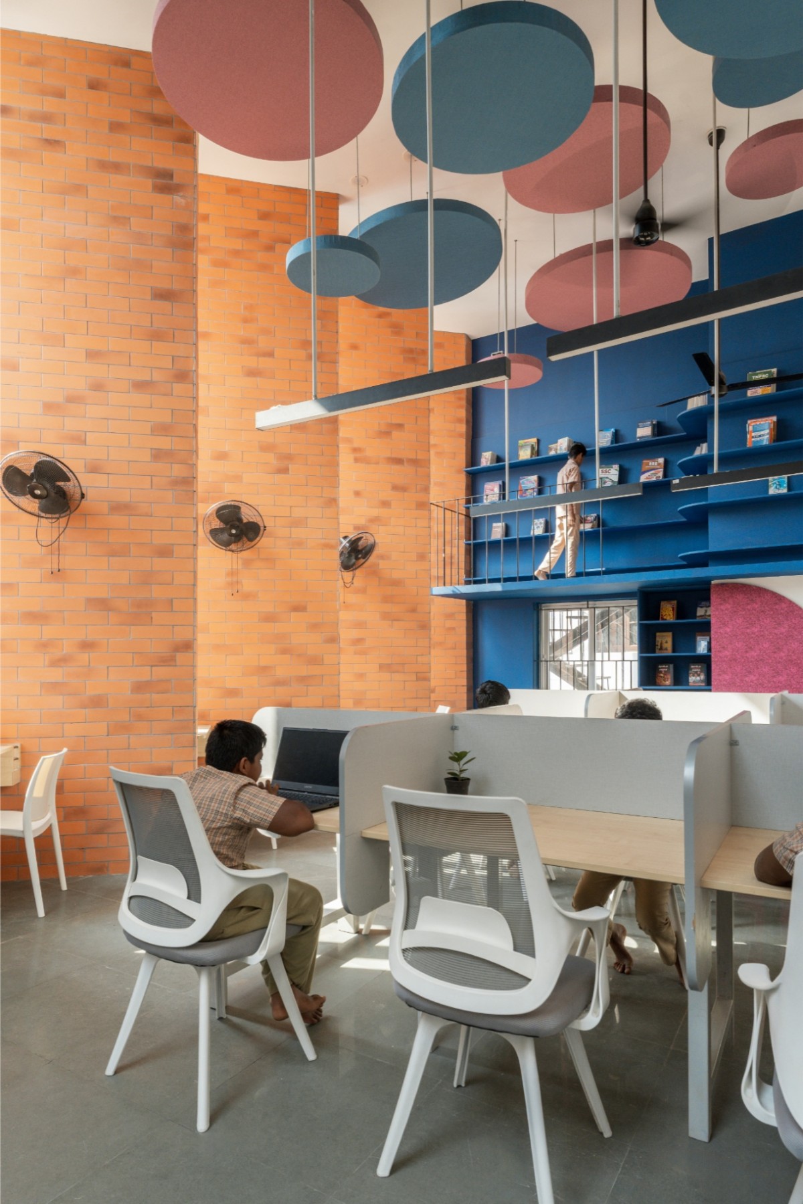
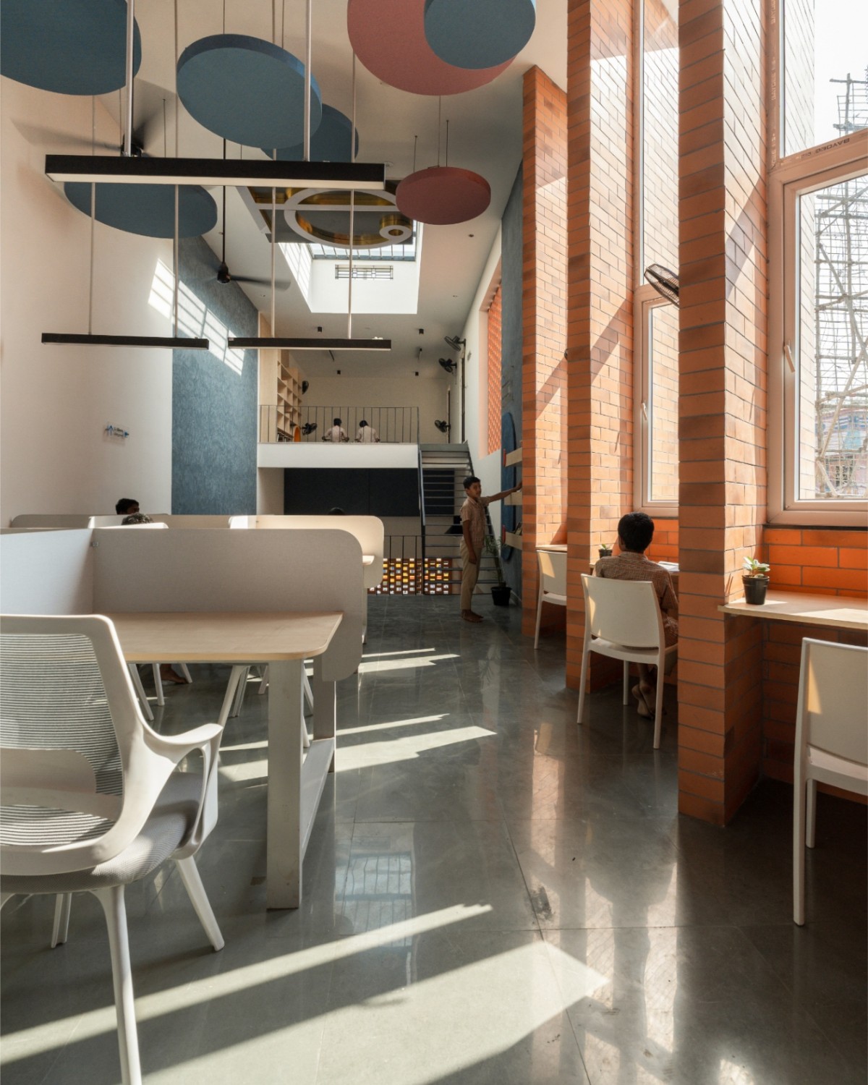
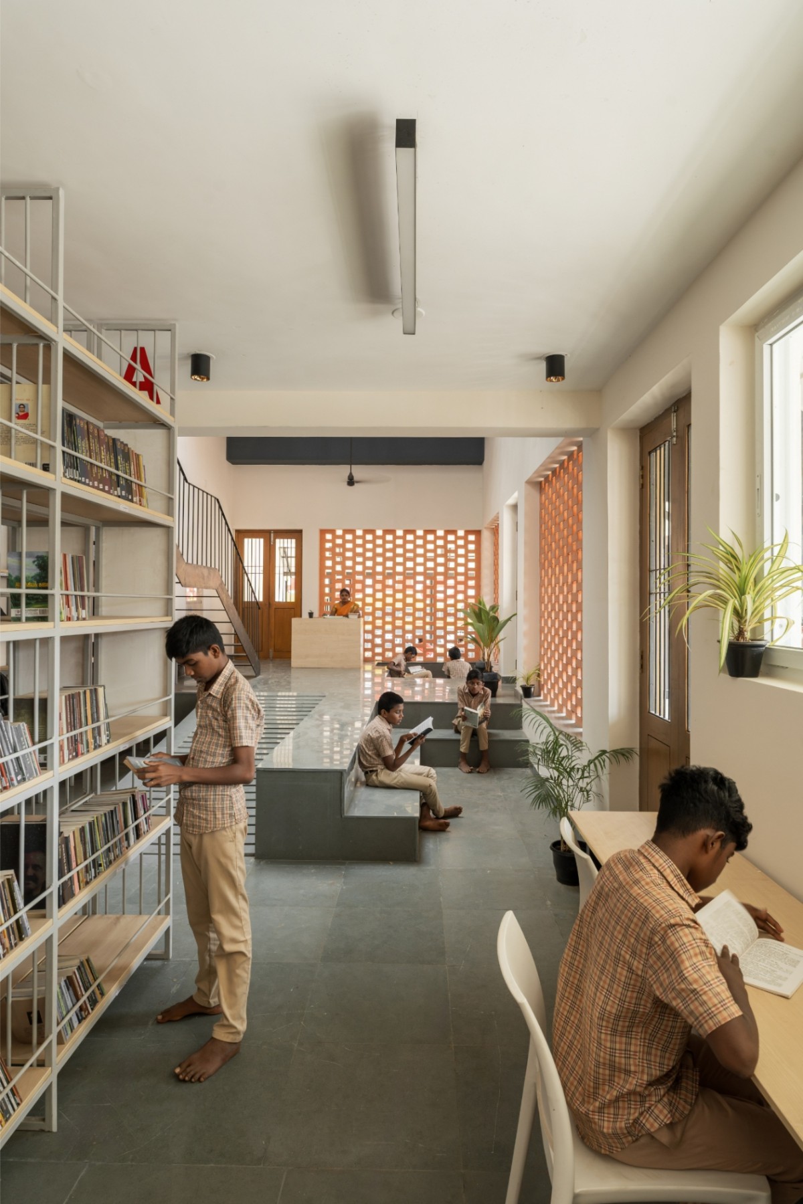
The ground floor houses the main library racks, a small open office for the librarian, a cozy and inviting pantry for the users of the building along with restrooms. The highlight of the ground floor is its diverse reading spaces, designed to cater to various user preferences. A semi-enclosed thinnai offers a relaxed setting for those who wish to stay connected to the outdoors. A formal reading zone with tables is placed near the racks, providing convenience for serious readers who need easy access to resources.
Formal Reading Zone of Iyal by Triple O Studio
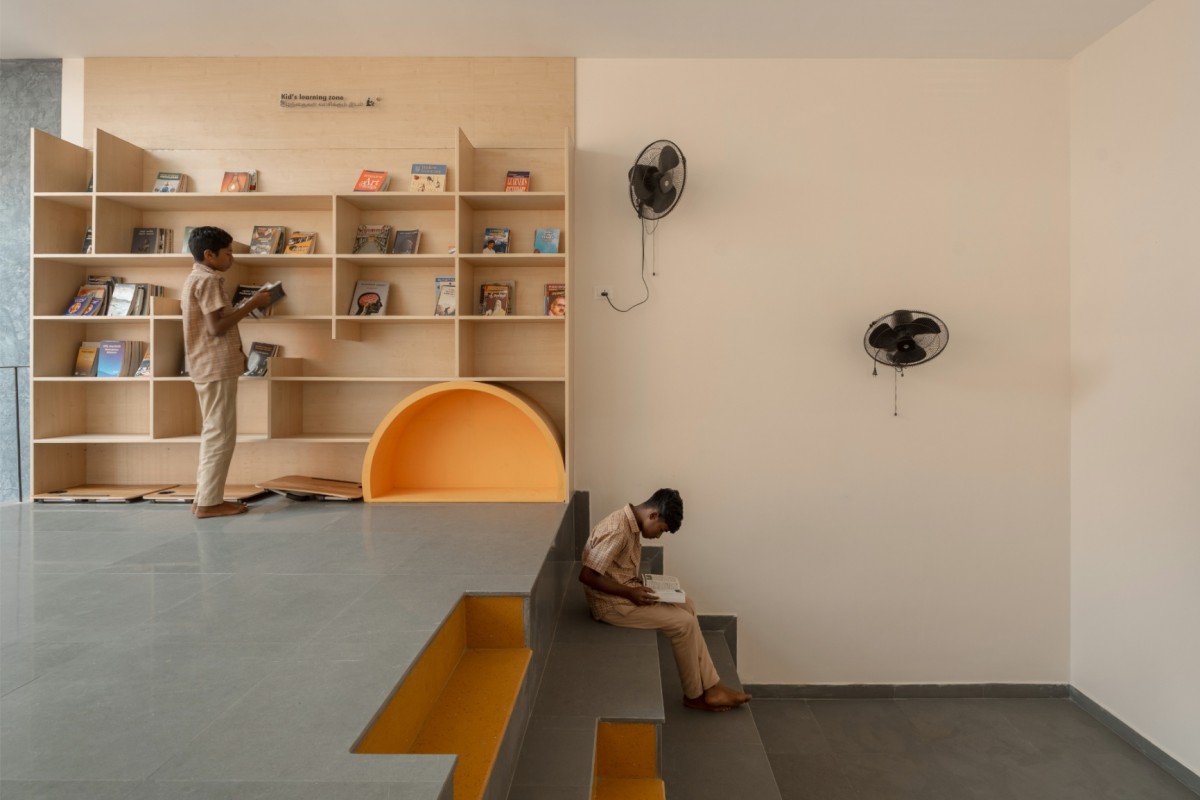
Additionally, multiple leveled reading areas double as discussion zones and shared learning pods, encouraging collaborative learning and informal engagement.
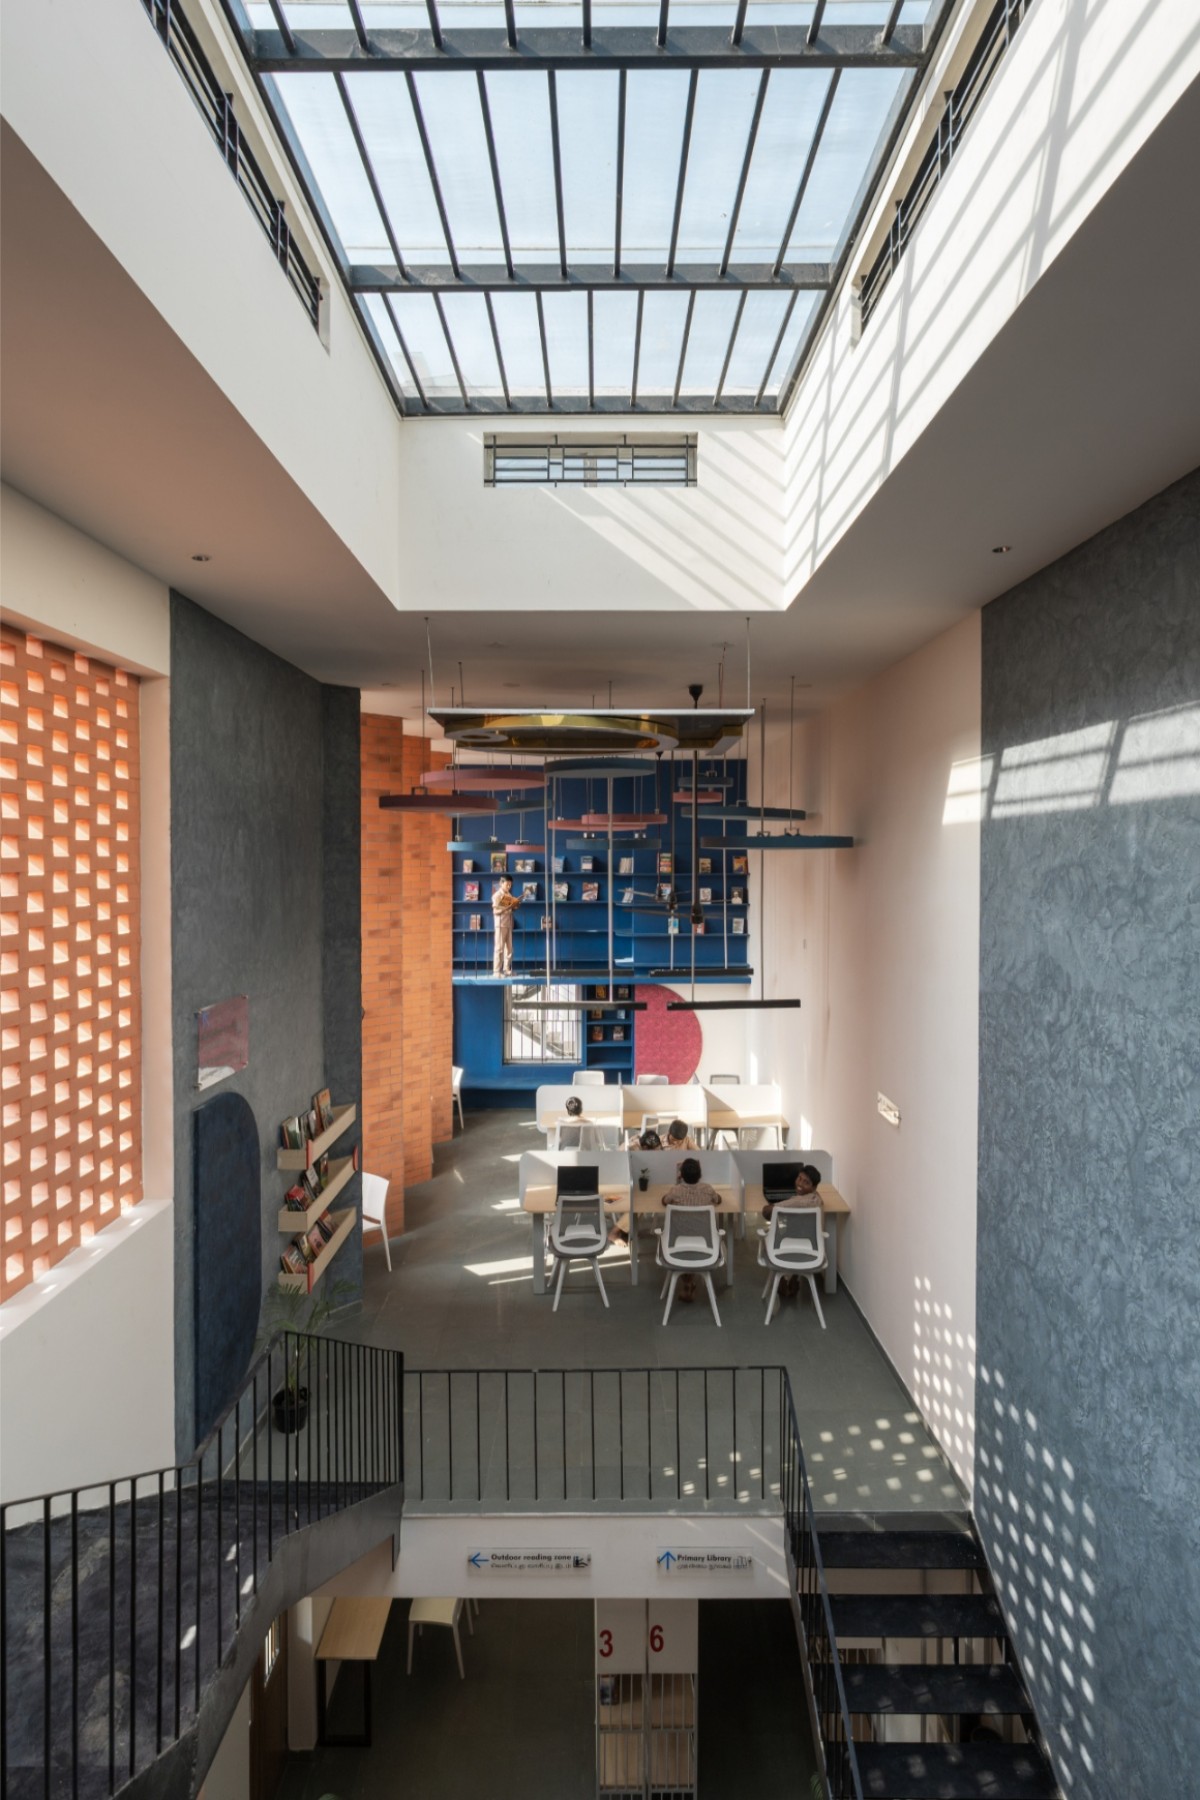
The upper levels house an e-learning center, presentation area, play zone and an additional mezzanine for new acquisition of books accessed via a movable track-ladder. Pin up boards and display areas further add to the appeal of such spaces especially amongst toddlers and teenagers.
Balancing the plot’s spatial constraints with ambitious design goals, the strategy focused on optimizing volume through mezzanine floors, while introducing a generous central void to maintain a sense of openness. This central space brings light and airiness, countering the lower ceiling heights elsewhere. The terrace is also actively utilized—designed to host social gatherings and community events—ensuring that every square inch of the site contributes meaningfully to the building's program.
A key design objective was to evoke the spatial grandeur typical of high-performing public buildings, achieved through a careful reinterpretation of vernacular principles. The result is a series of interconnected, airy, and comfortable spaces that feel both cohesive and autonomous in function.
Formal Reading Zone of Iyal by Triple O Studio
Formal Reading Zone of Iyal by Triple O Studio
Formal Reading Zone of Iyal by Triple O Studio
Staircase of Iyal by Triple O Studio
Library Racks of Iyal by Triple O Studio
Skylight of Iyal by Triple O Studio
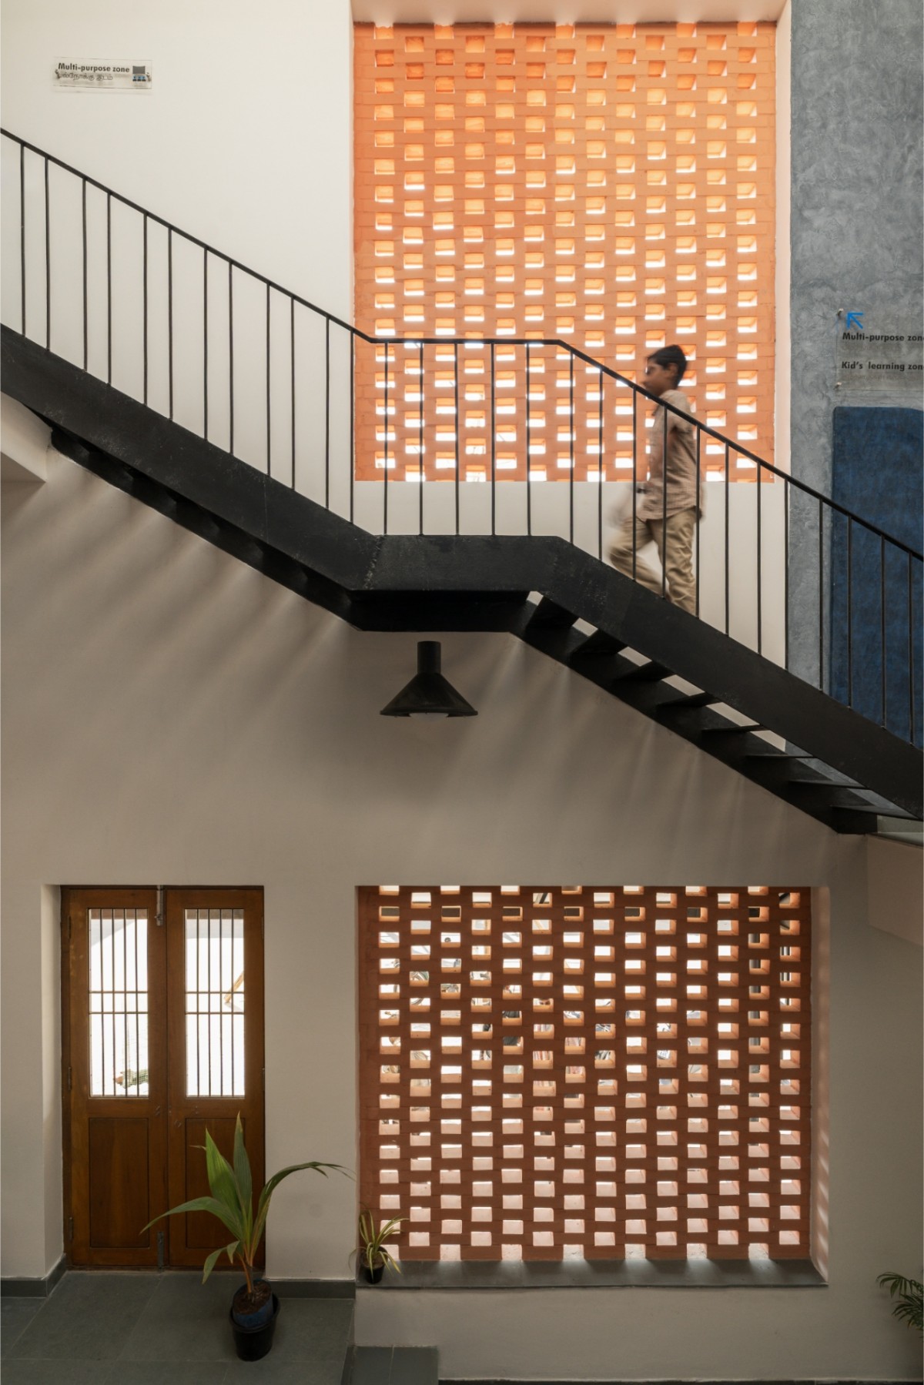
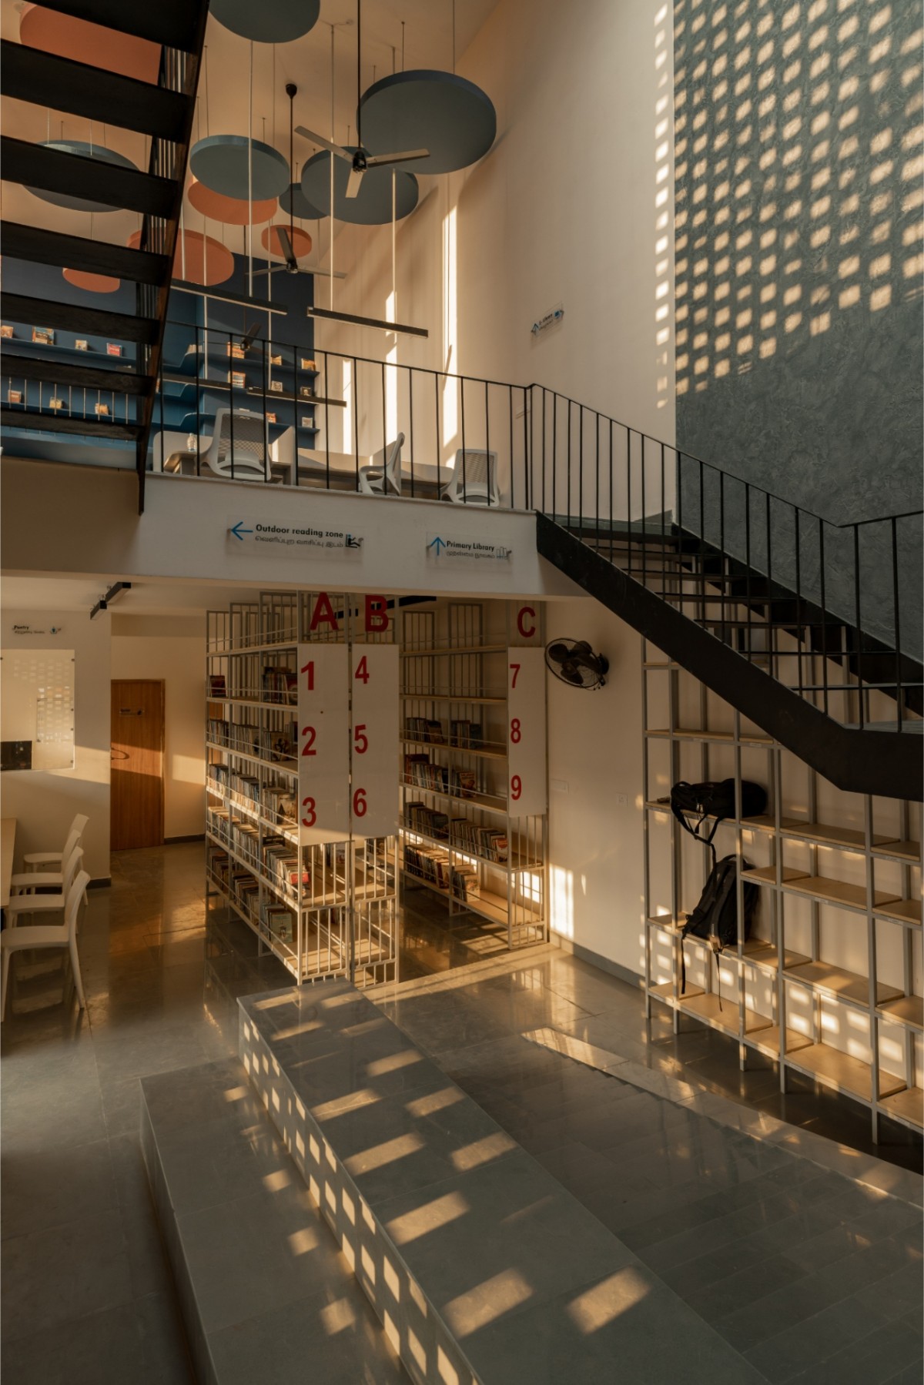
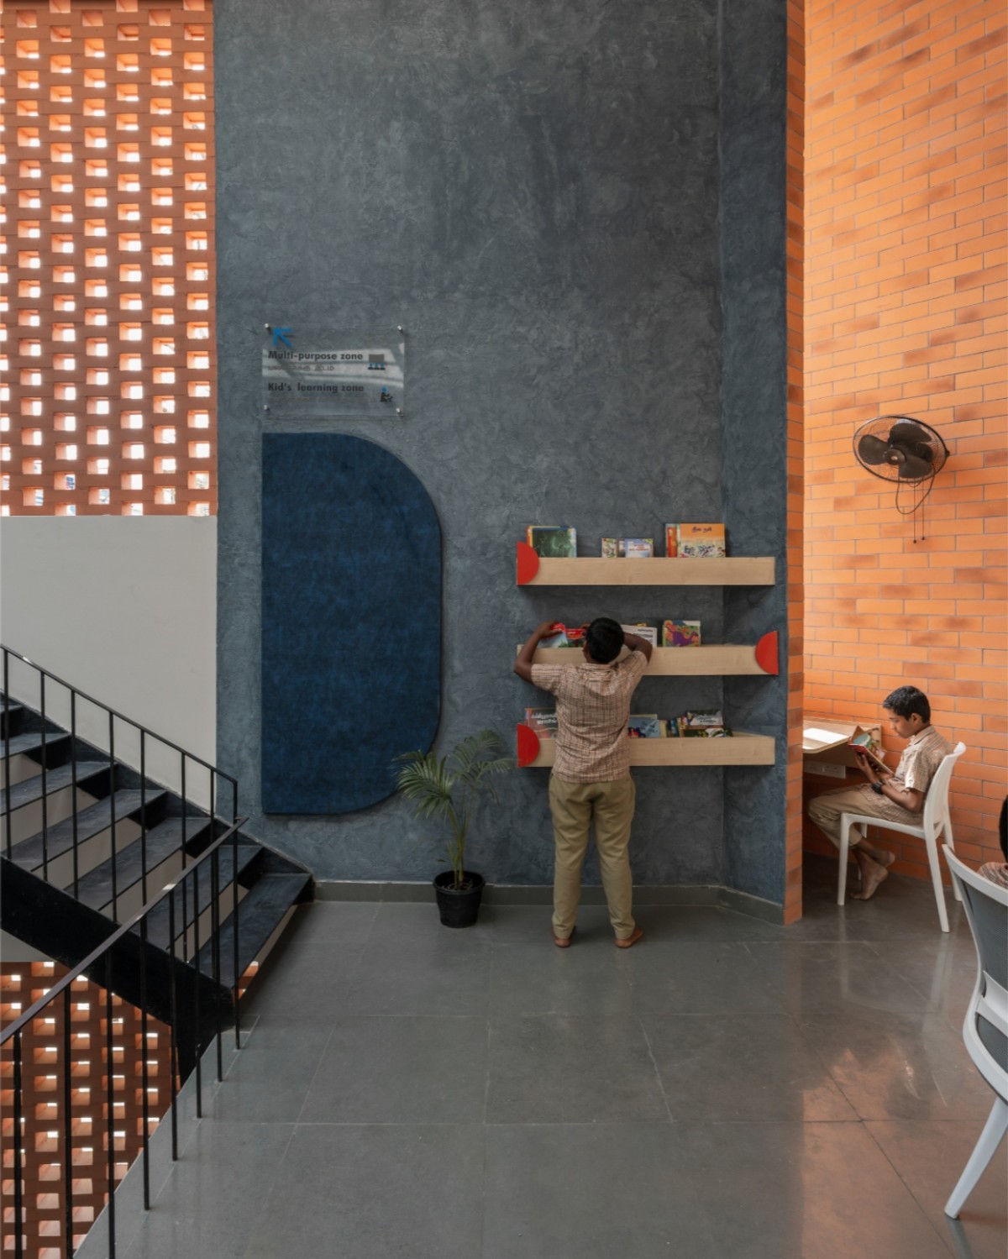
Louvred windows, skylights, jaalis and porous openings on the terrace slab, serve the dual purpose of enhancing a native flavour on the exterior, as well as creating a cost-free comfortable ambiance in the interior. Possible noise levels are kept in control by aesthetically decorative acoustic panels. A porous see-through metal staircase connects the various levels in the building.
To encourage and foster social interaction, the overriding factor was to design spaces that could be engaged with at any time without the label “working hours” and without the need to enter the building. A traditional “thinnai” is wrapped around the building in an inviting gesture that seamlessly converts itself into a mini amphitheater for small gatherings and performances. Nor are the physically challenged ignored or excluded from participating in whatever the building has to offer. There are gentle non-taxing ramps into different parts of the building following best design practices.
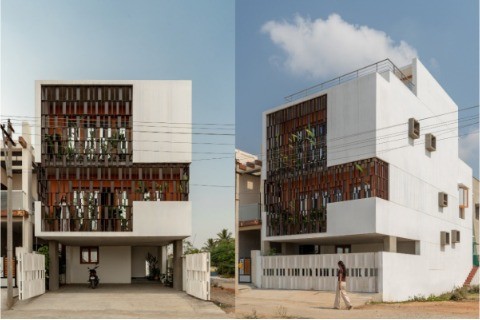
The idea of informal seating and clusters extends inside the building as well thus allowing the user to decide the nature of their experience. Learning can happen in isolation, in small groups, in large groups, across floors and within dedicated booths that became a design feature on the facade cutting off the harsh western sun but bringing in diffused light.The wayfinding and signage (and custom lights) have all been designed to ensure relatability in terms of the iconography and language thus making the building easy for all age groups to use - truly maximizing its potential.
Kids Learning Zone of Iyal by Triple O Studio
Kids Learning Zone of Iyal by Triple O Studio
Ultimately, the building’s broader purpose is to function as a Skill Development Center. To support this, a diverse mix of spaces has been thoughtfully layered into the cross section, each visually engaging with the others to foster inclusivity and a sense of shared ownership. The design promotes openness and connectivity, making the building feel accessible and welcoming to all.
At its core, this is a prototype built for SCALE—an architectural model intended to inspire replication across small towns throughout the state. By doing so, it aims to catalyze widespread impact, offering a much-needed archi-type for community-centered, high performing public infrastructure.