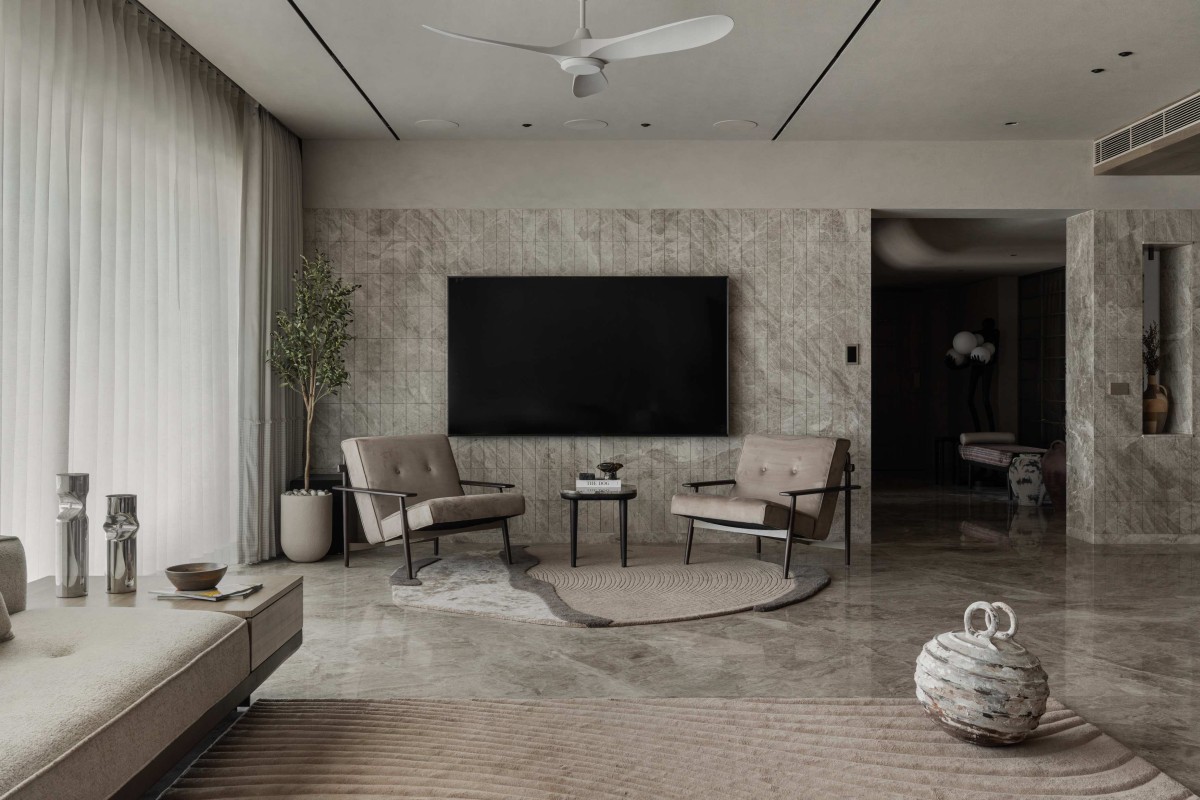
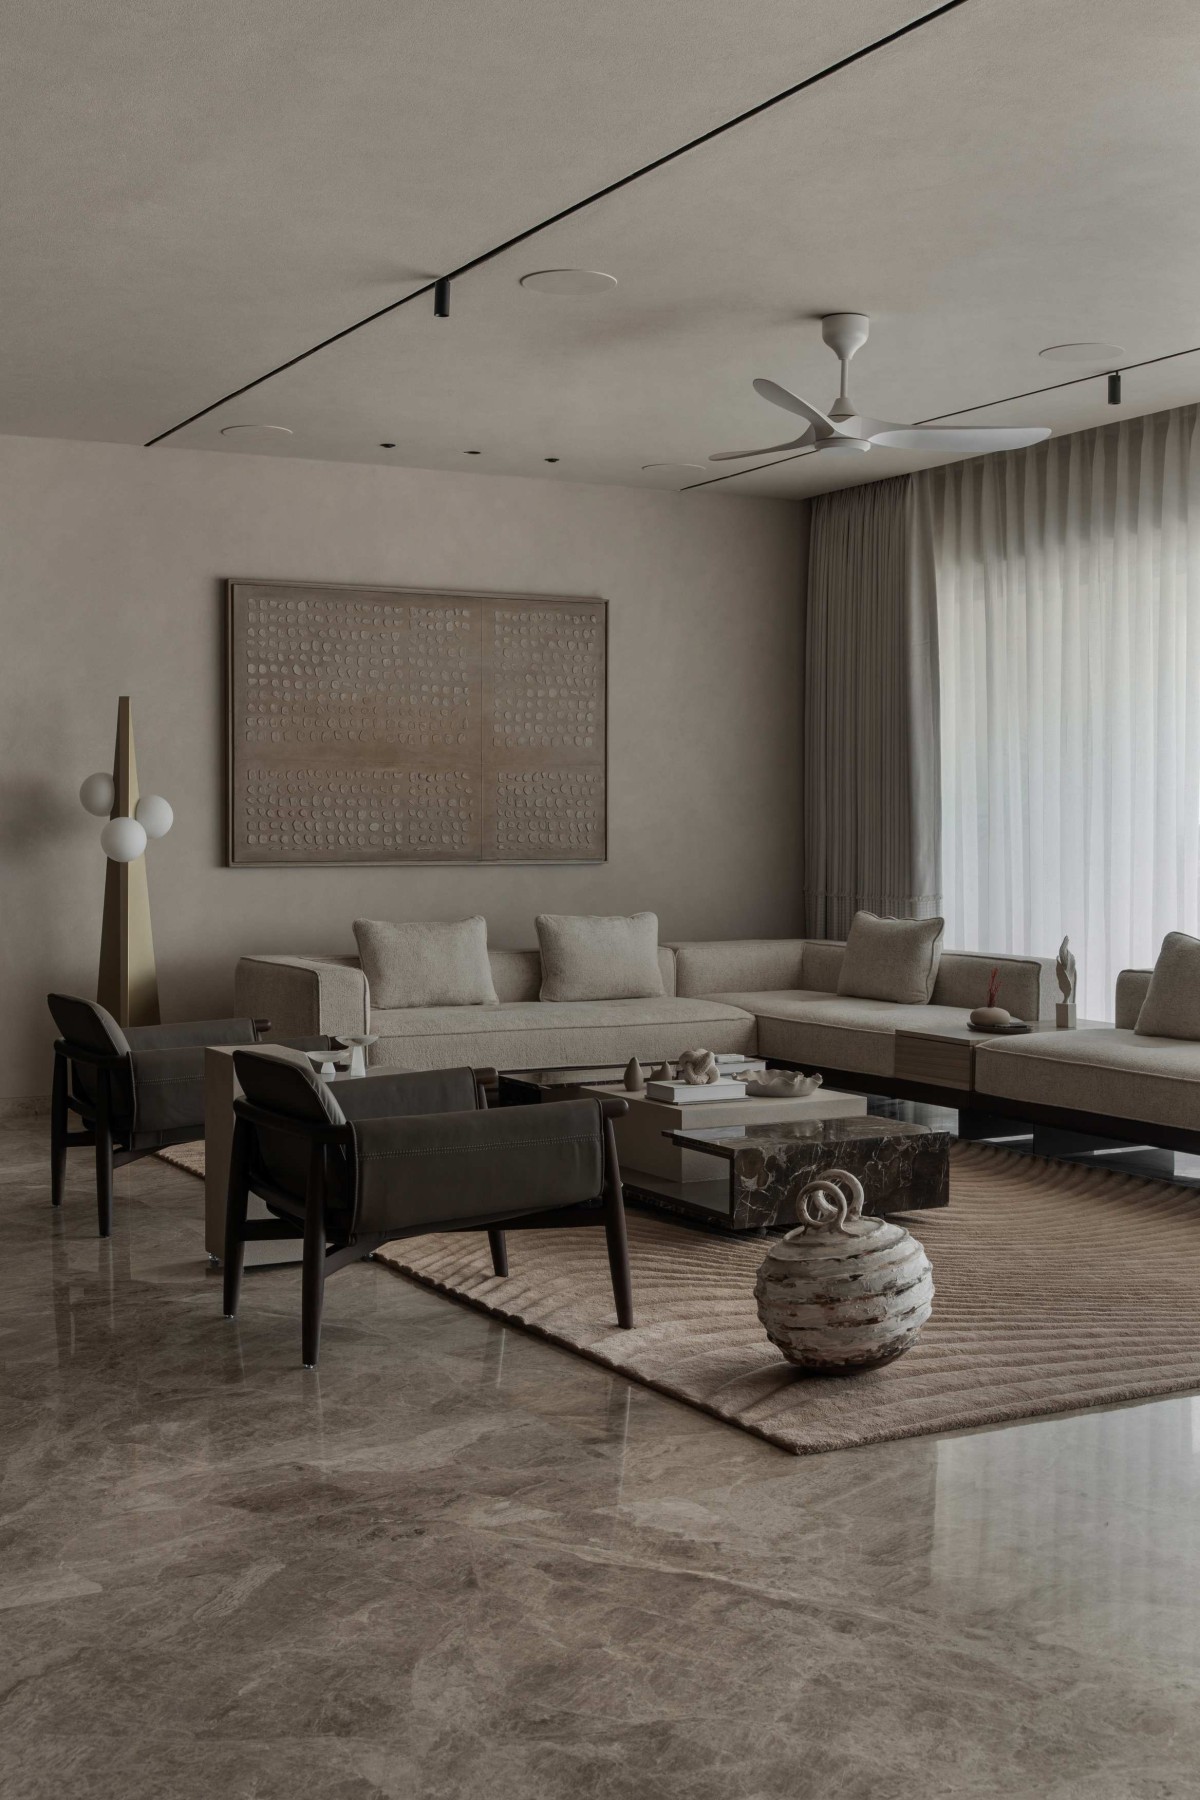
Living room of Tan House by House of Forms
Living room of Tan House by House of Forms
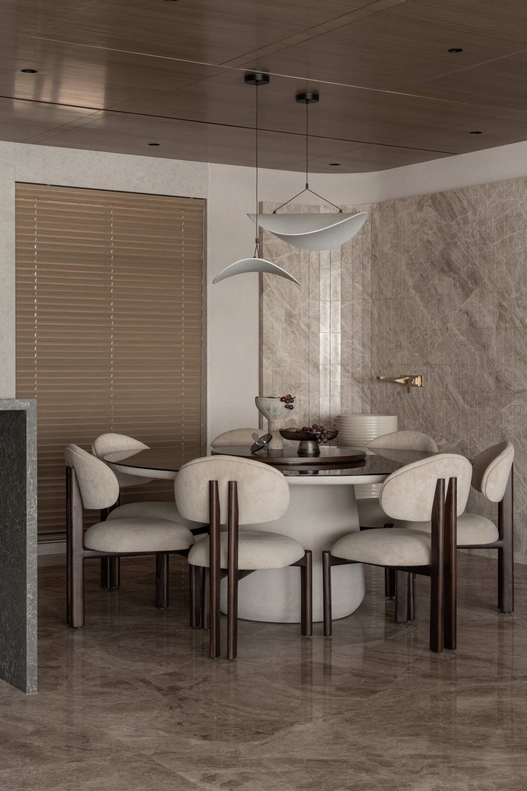
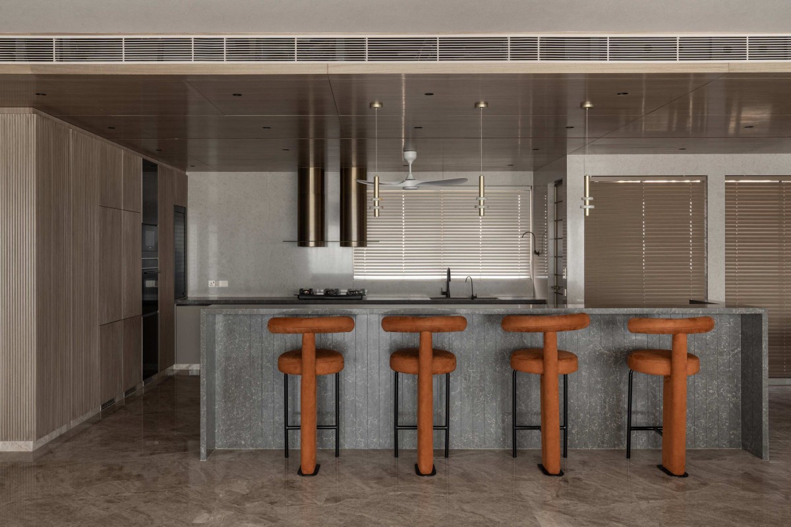
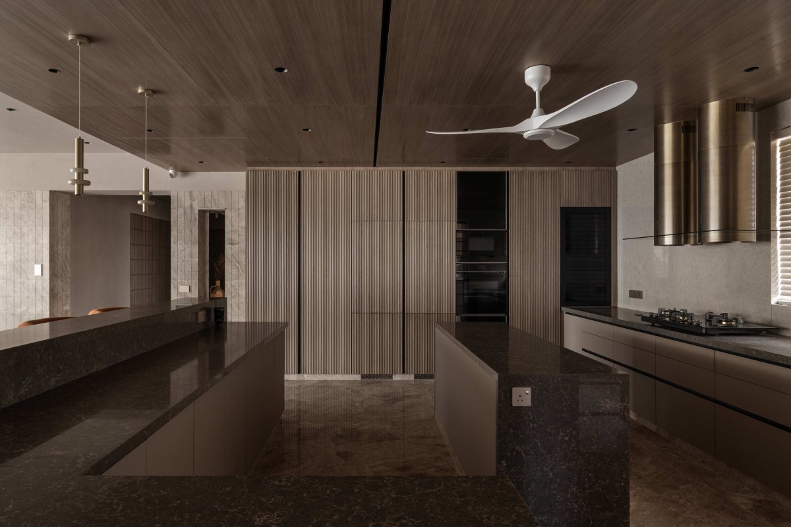
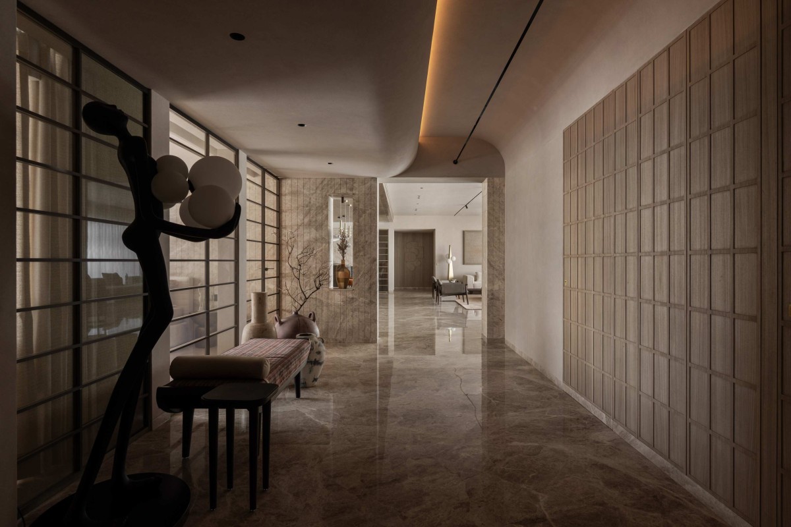
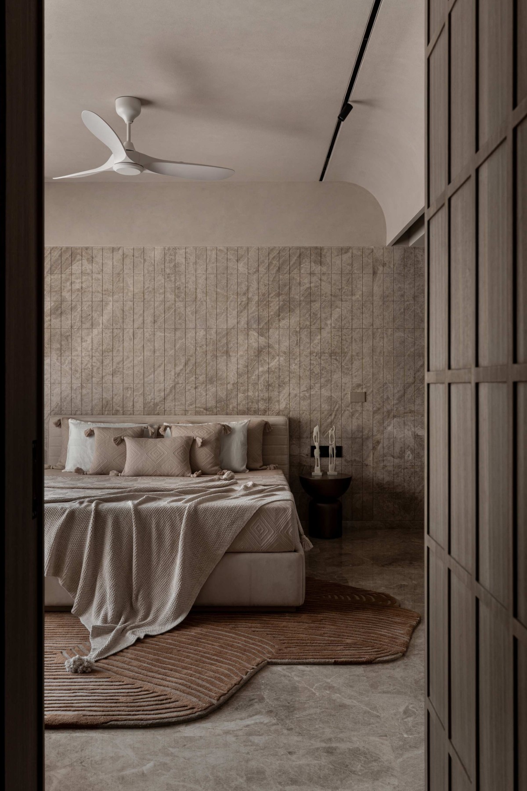
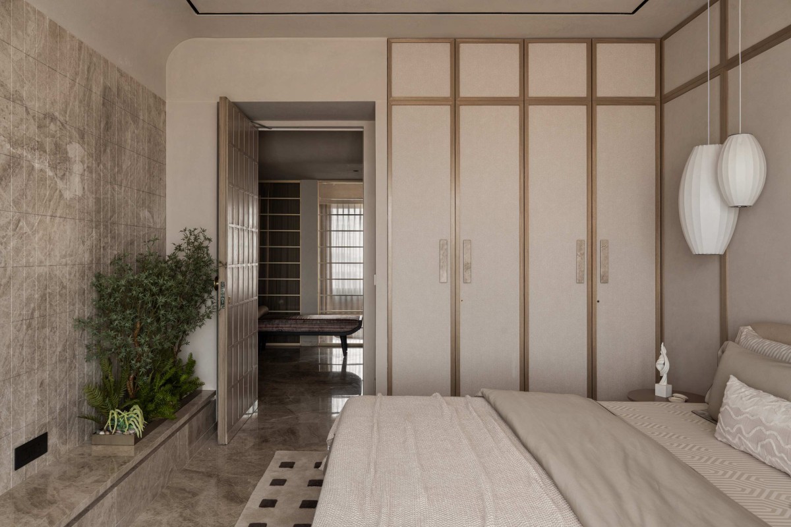
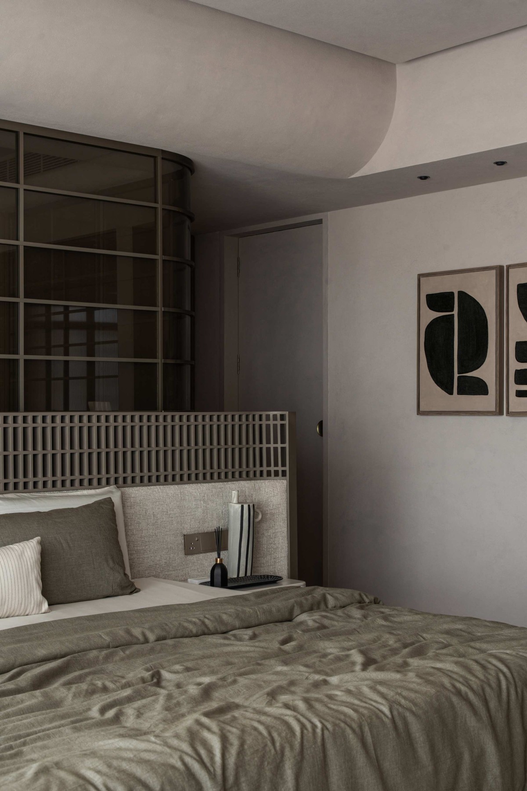
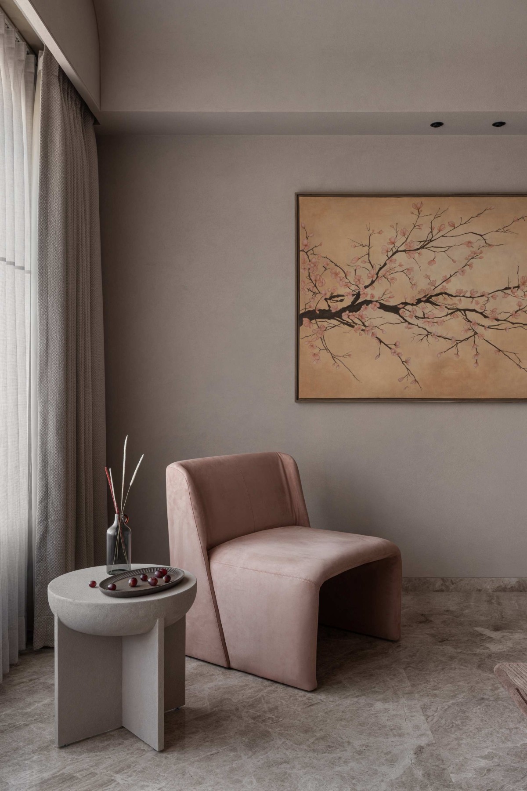
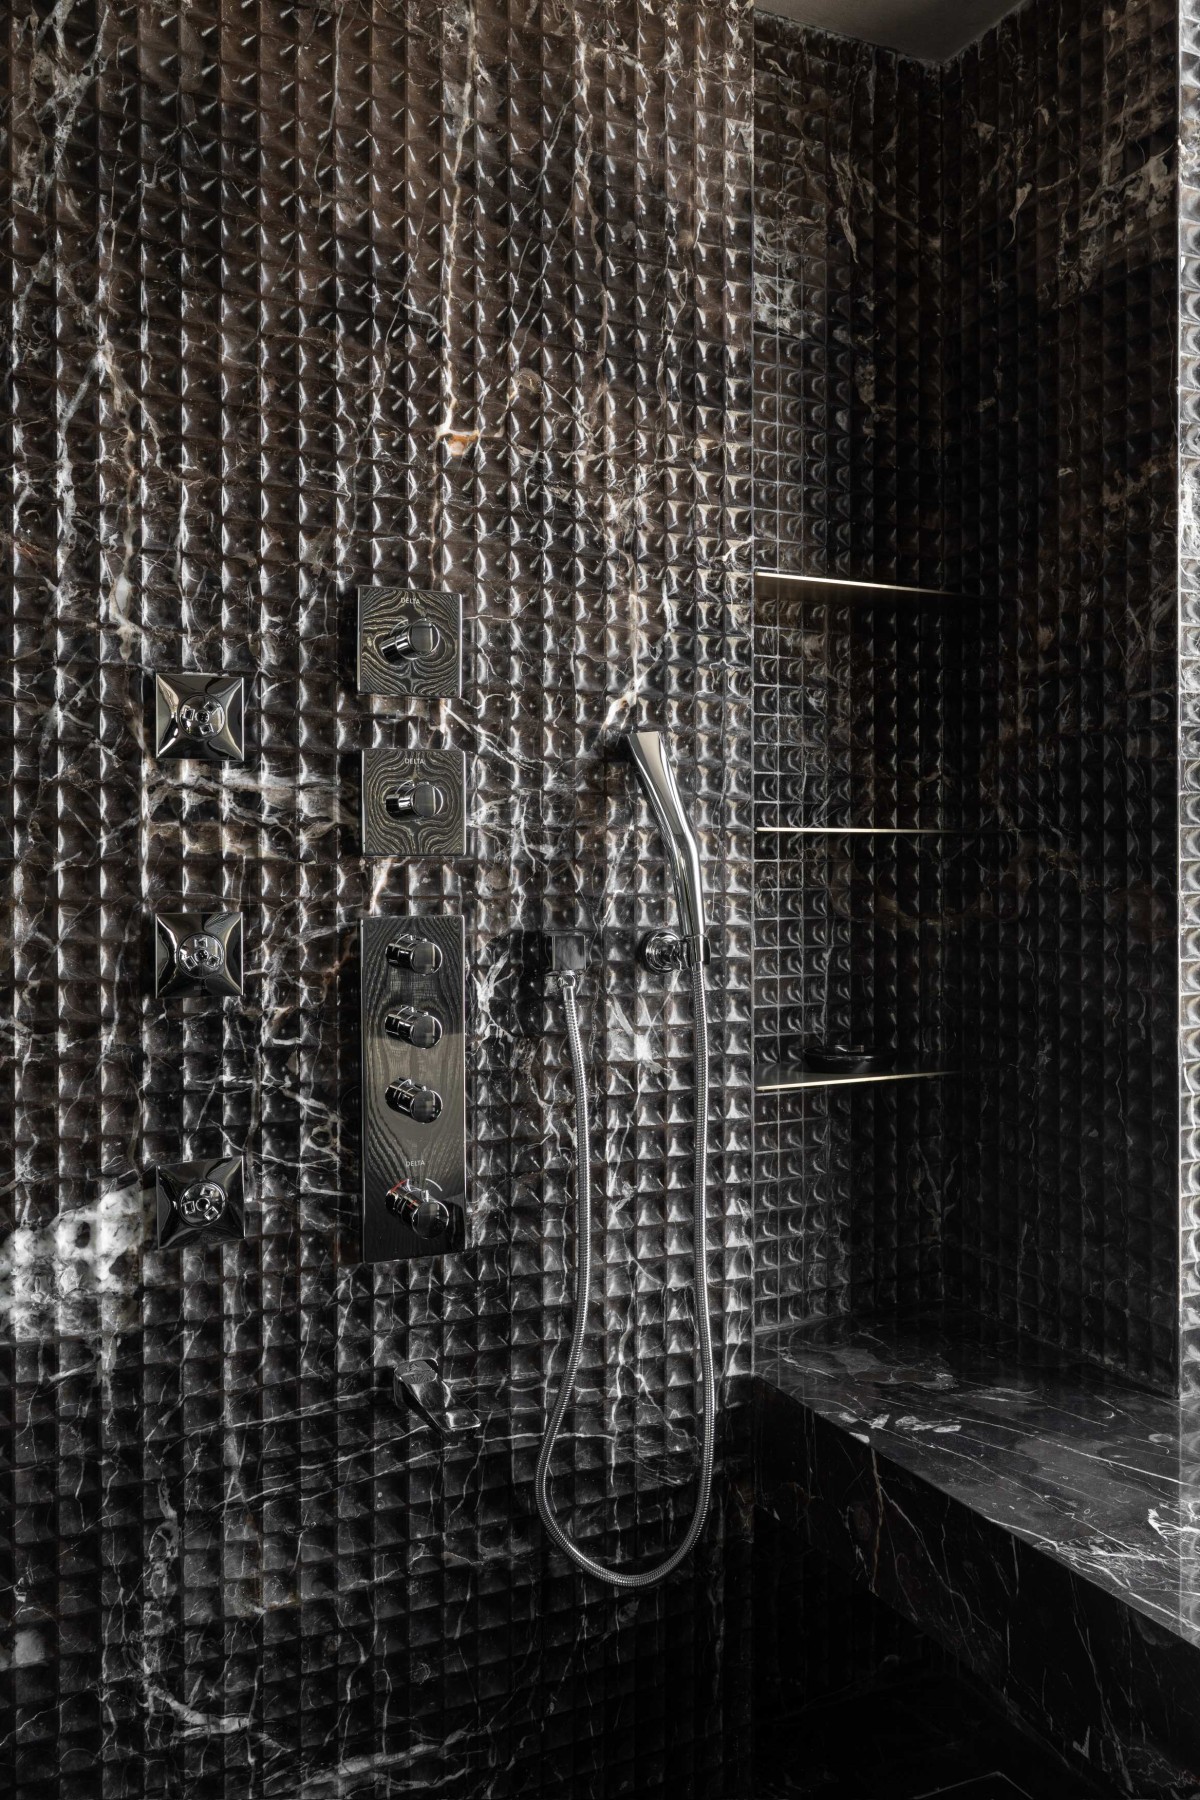
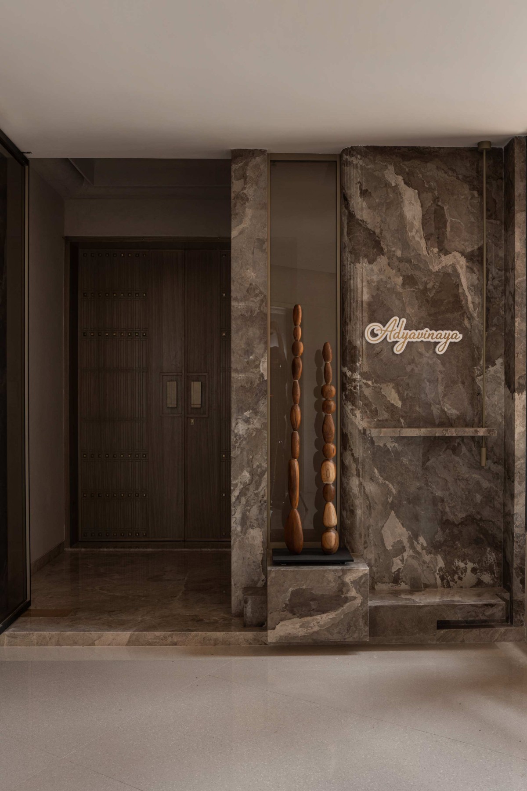
Stone became the operative language of the project. In Surat, stone interiors often carry a certain vernacular association with weight, display, and excess, where material density is mistaken for sophistication. At Tan House, we chose to invert that logic. The palette remains tonal and deliberately muted, allowing texture, scale, and proportion to create depth rather than relying on visual noise. Stone is treated not as applied ornament, but as the foundational grammar of the interior, something that holds the space together quietly and with conviction. Bronze metallics are introduced with careful precision, appearing only where they can catch light with purpose, while board-formed concrete on select surfaces retains the memory of its making, allowing the rhythm of the formwork to remain visible and honest. Every material was chosen because it belonged to the spatial idea of the home, not because it looked compelling in isolation.
Dining of Tan House by House of Forms
Breakfast Nook of Tan House by House of Forms
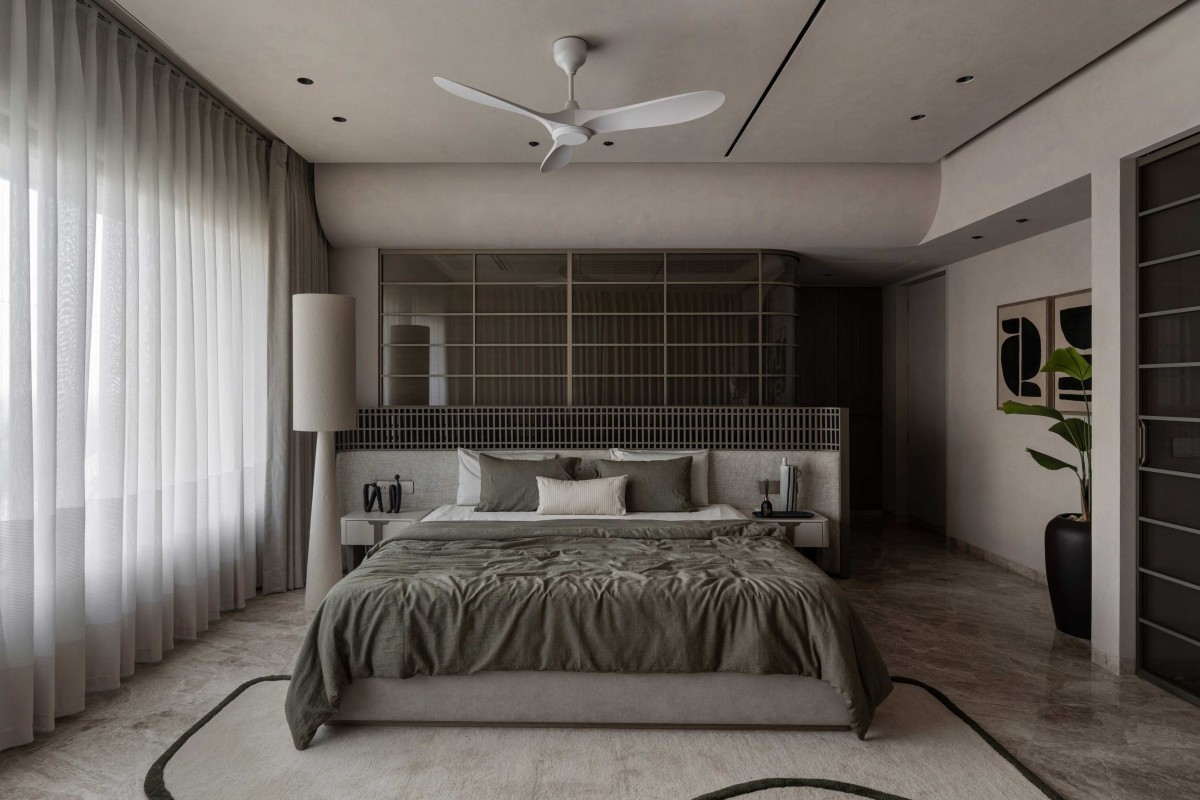
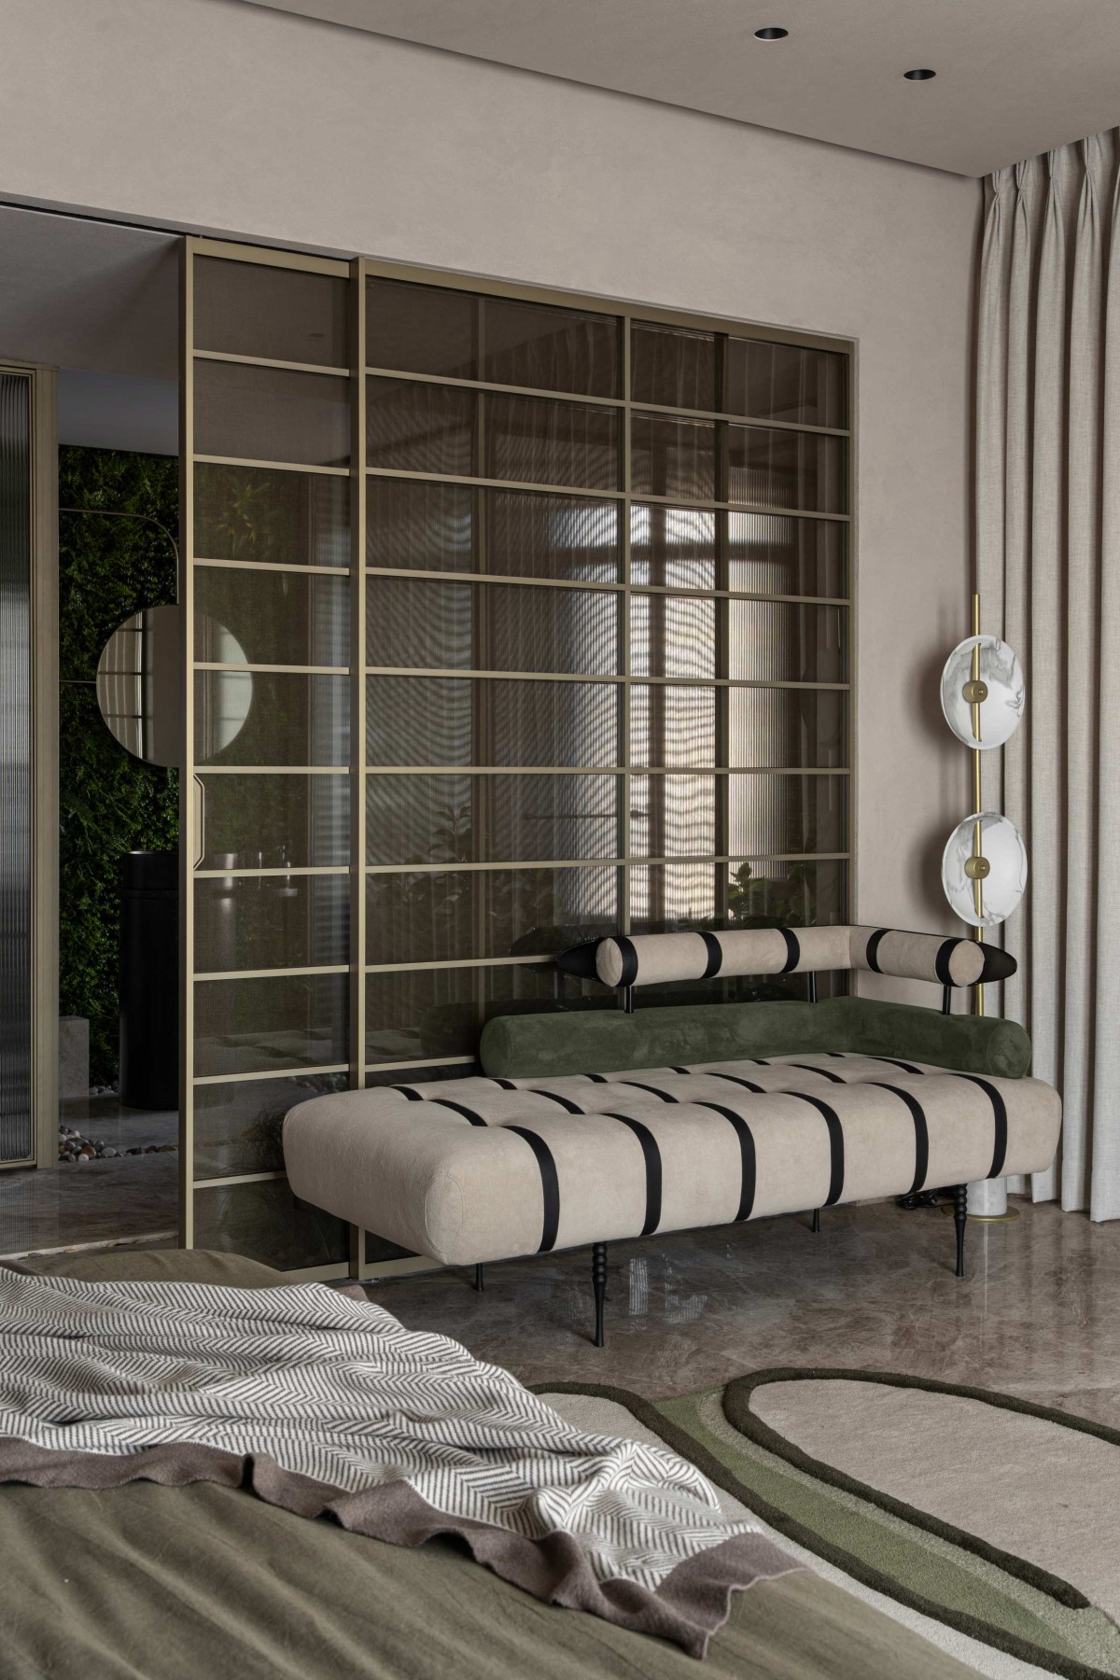
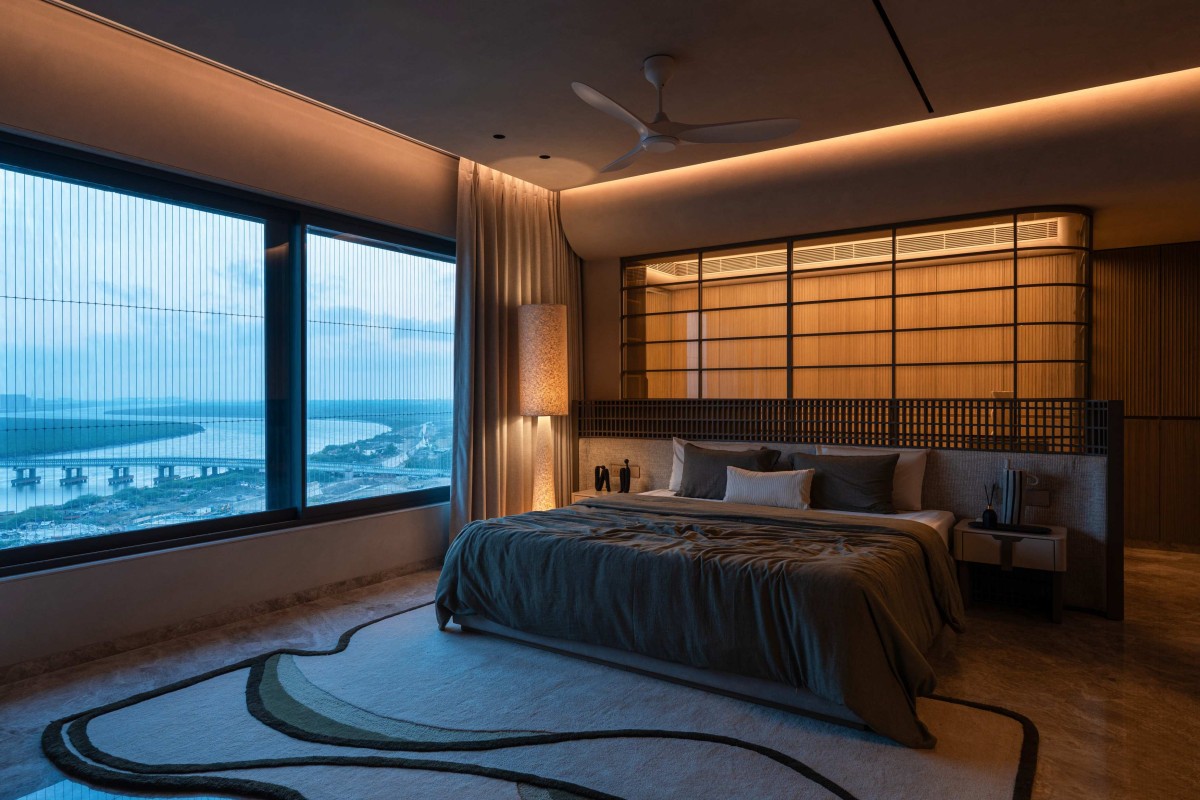
Glass, too, operates in layers. Fabric-laminated panels create diffusion without complete opacity, lending the interiors a softness that changes with time, angle, and the movement of light. Illumination is allowed to pass through, but never in a blunt or literal way. These surfaces gather atmosphere as the day progresses, so that the home reads differently at dawn, when the river holds the first light, than it does at dusk, when the city begins to reflect across the water, and again at night, when the interior turns more intimate and inward.
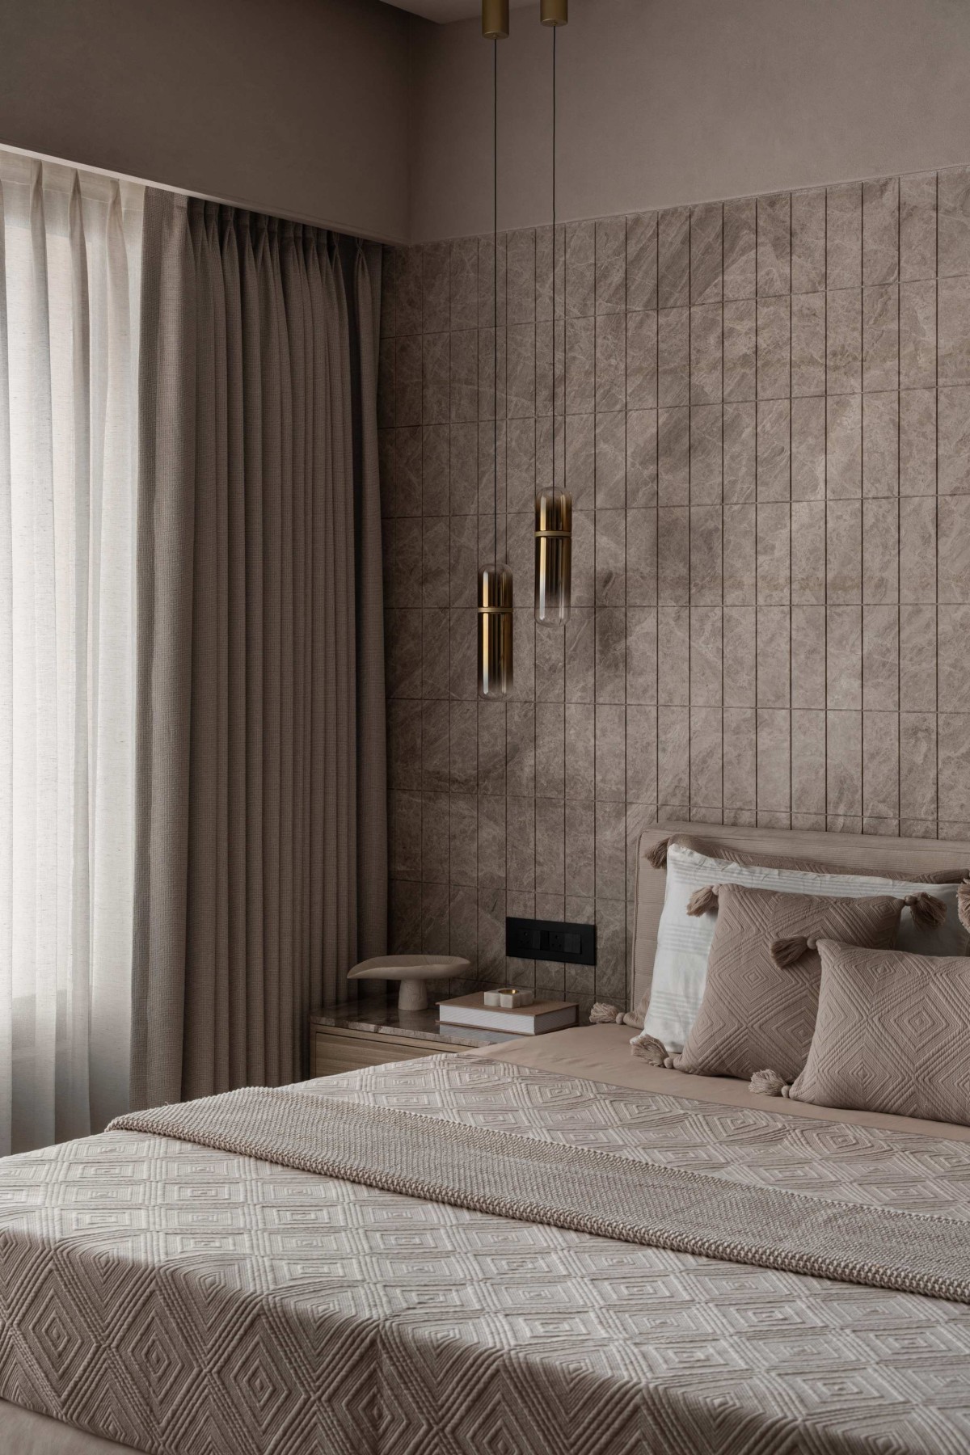
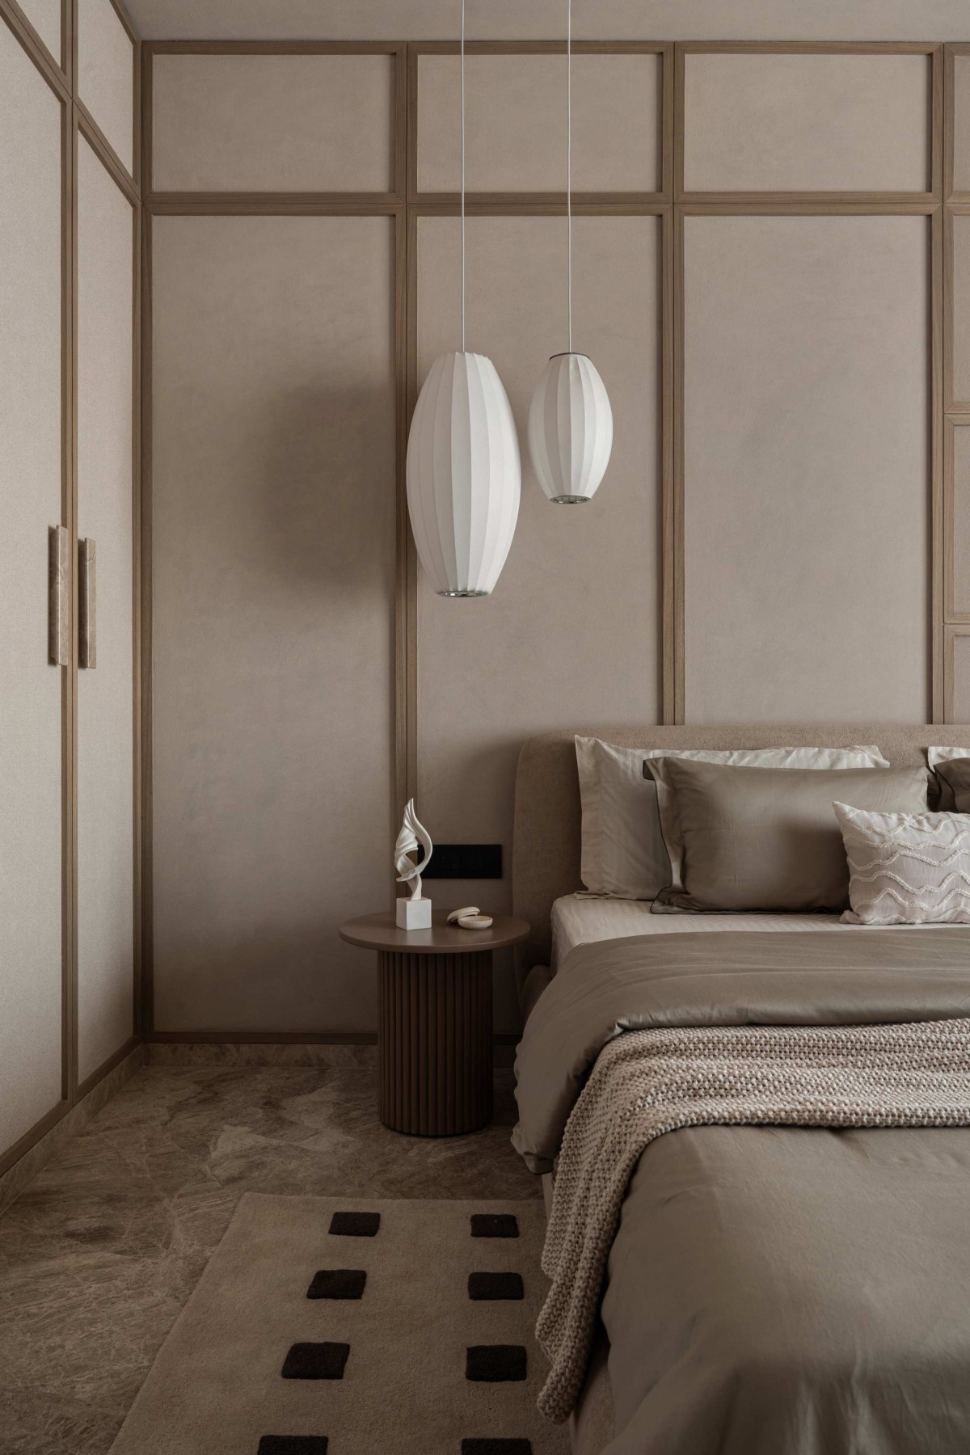
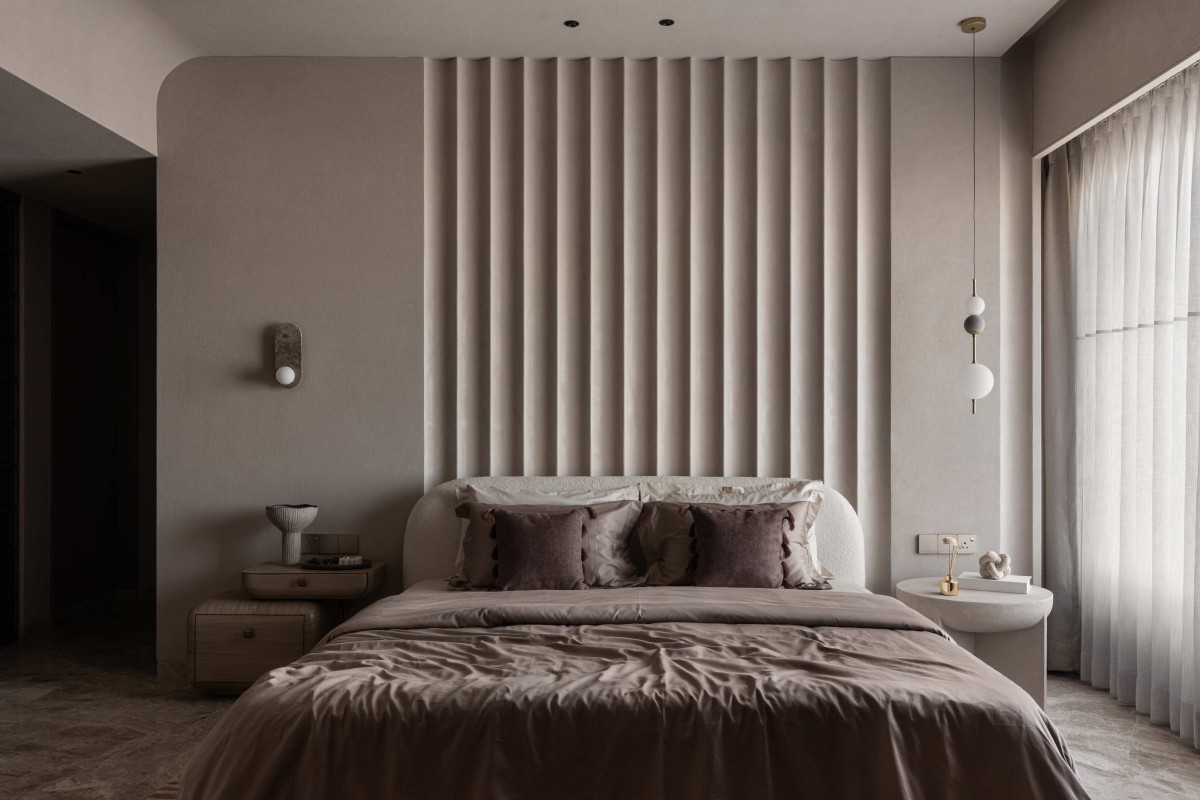
While the material grammar remains consistent throughout the apartment, each bedroom develops its own cadence. Carpets become a way of giving each space a distinct emotional register: the master bedroom carries a textile narrative that is different from the guest quarters, which in turn diverges from the daughter’s room. These shifts are subtle, but intentional. They acknowledge that families do not live monolithically, and that different people require different moods within the same home. The architecture allows for this individuality without disturbing the larger coherence of the residence.
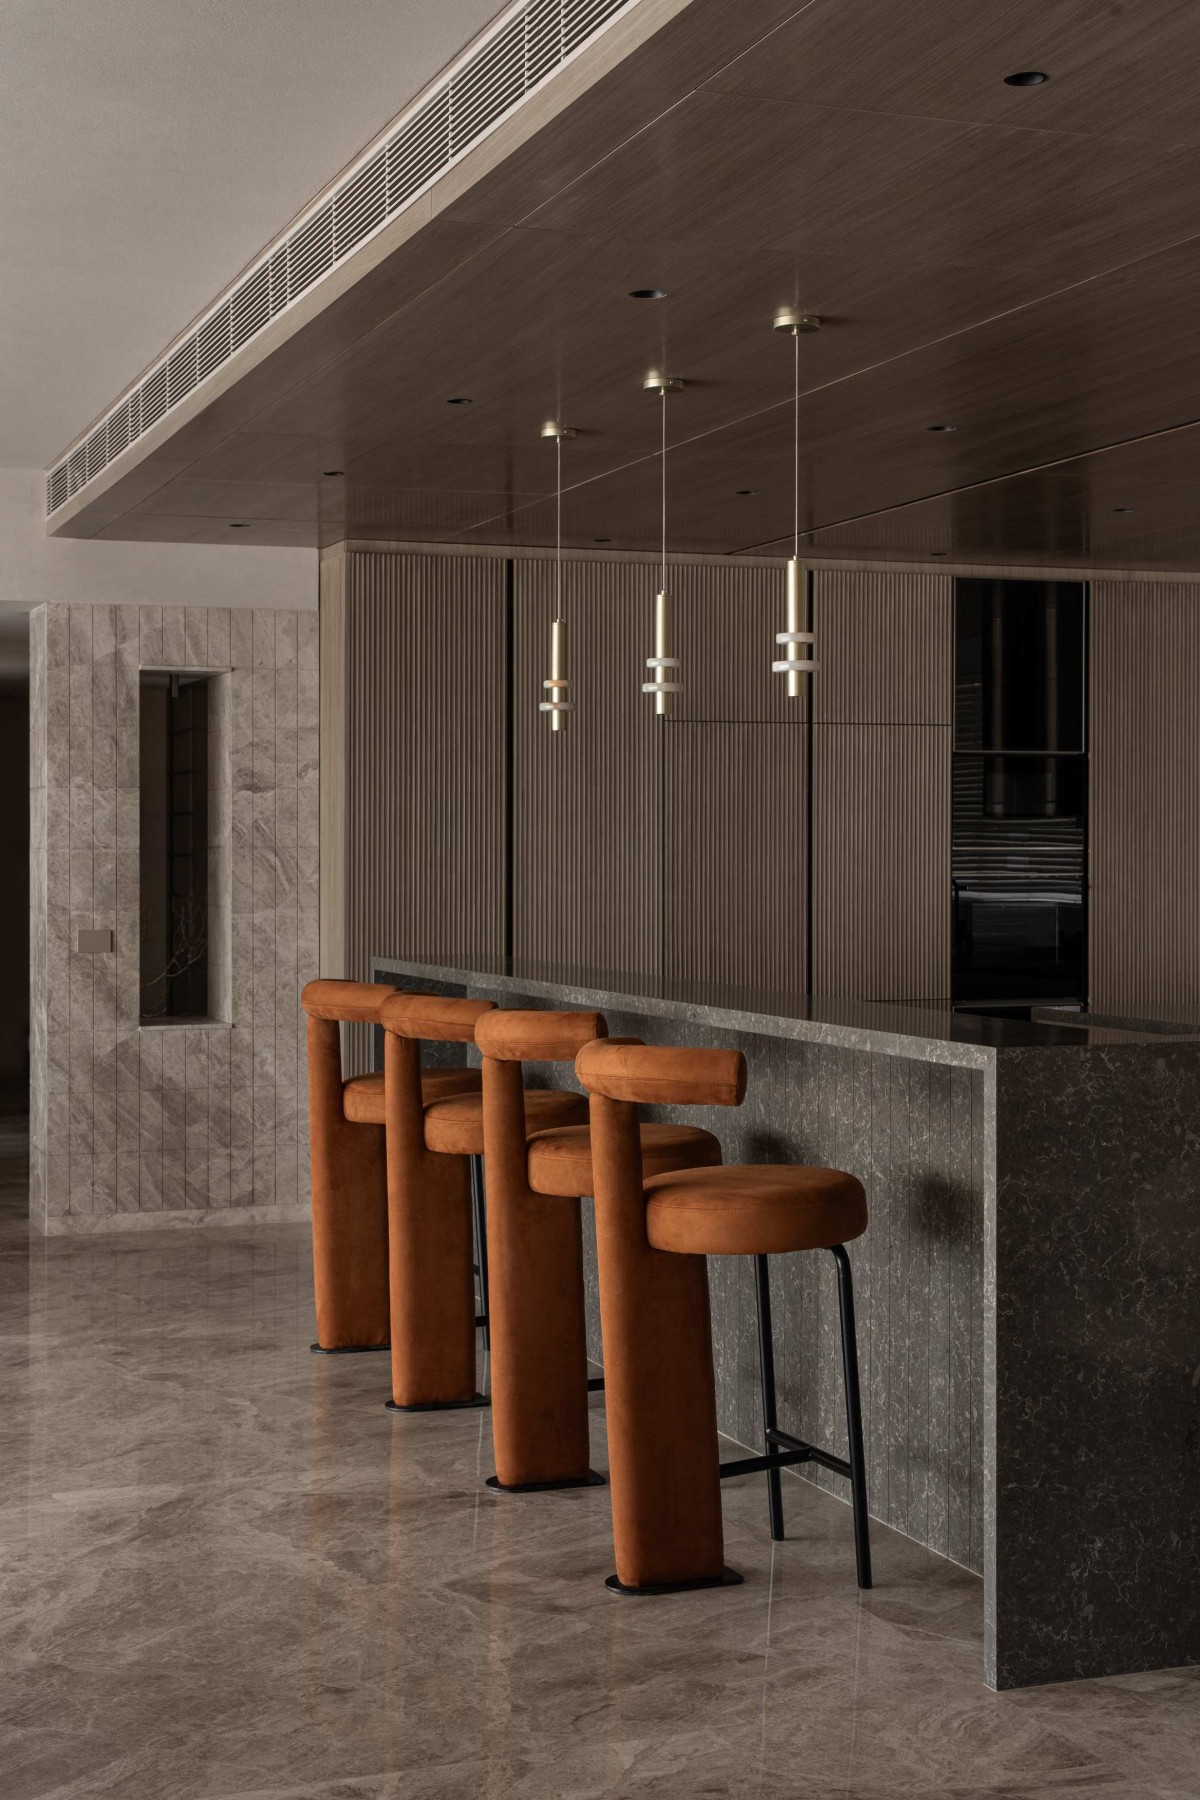
Kitchen of Tan House by House of Forms
Kitchen of Tan House by House of Forms
Corridor of Tan House by House of Forms
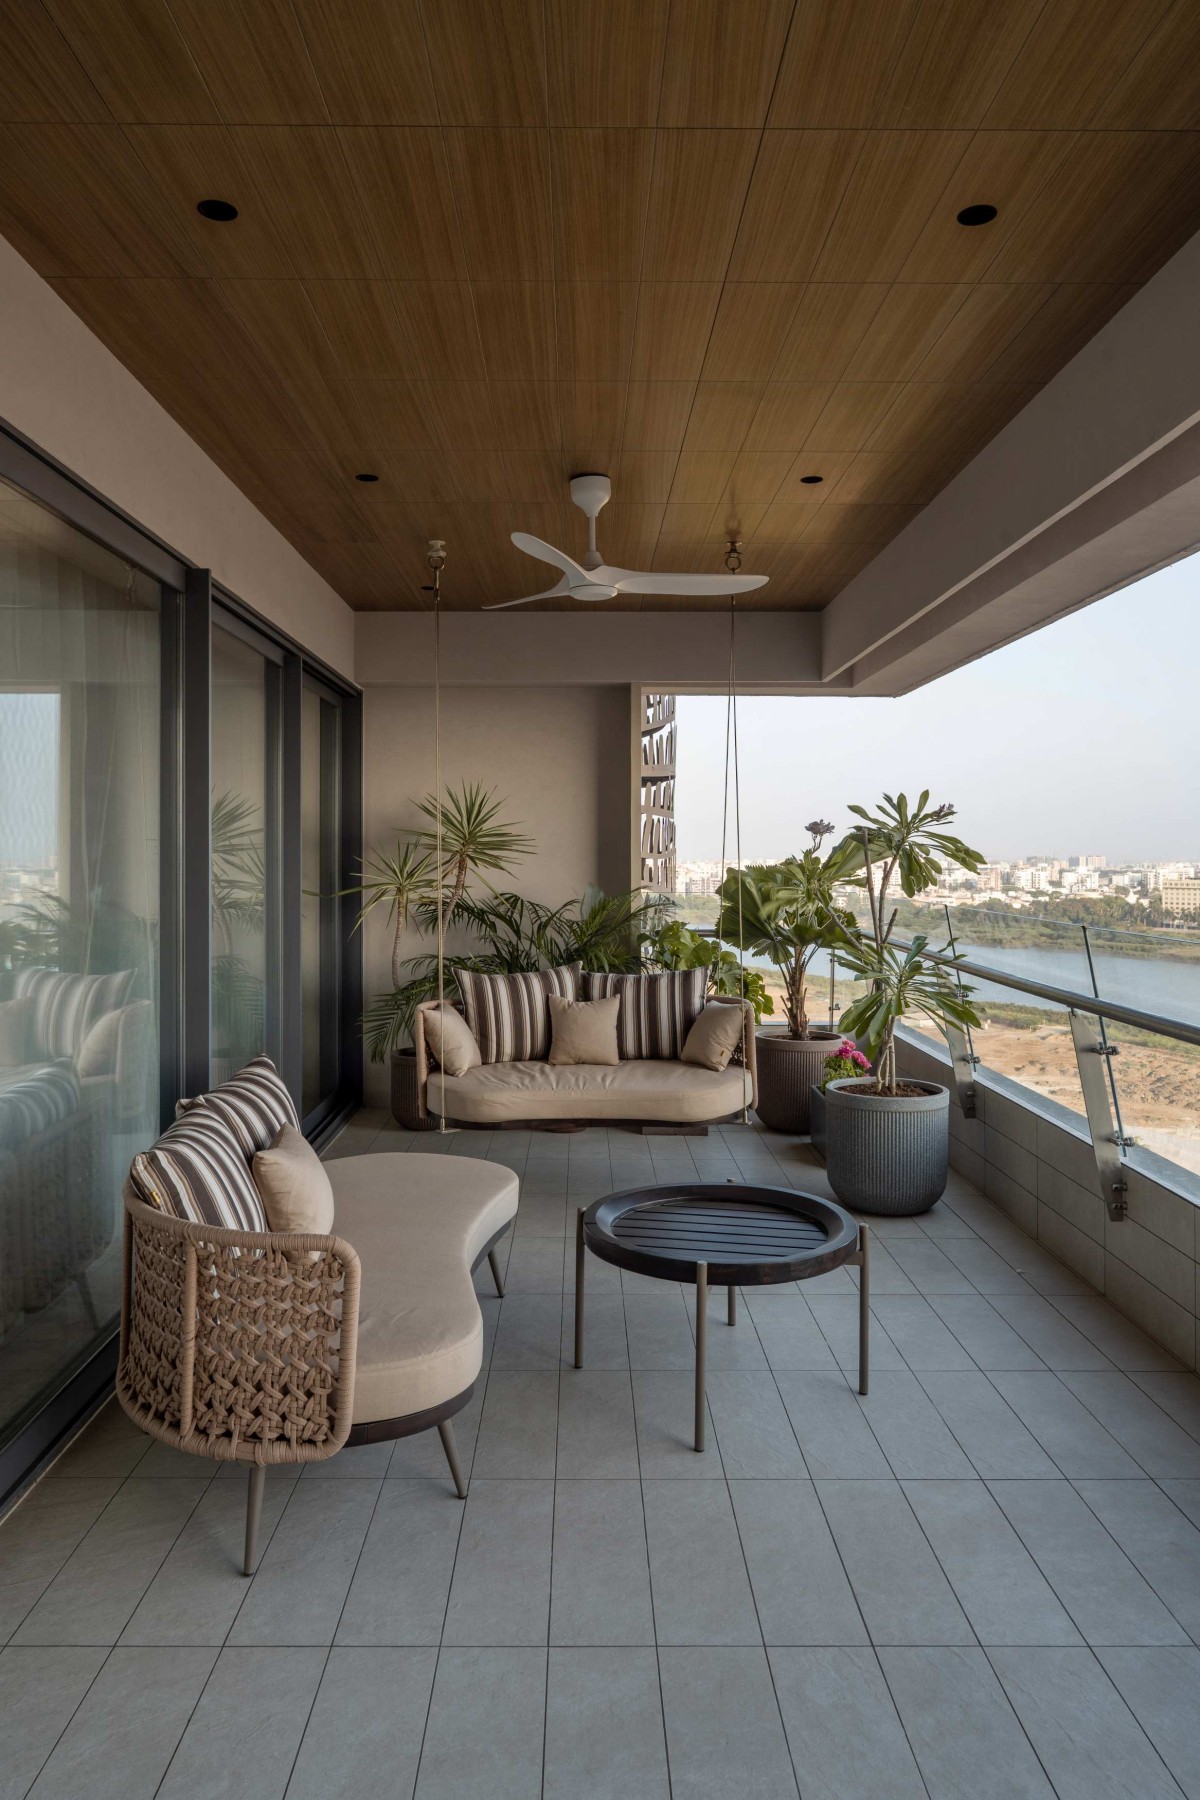
What emerges is a home that feels quietly luxurious without needing to announce itself as such. Inside Tan House, the river becomes an extension of the interior rather than a framed view beyond glass, and the stone gives the apartment a sense of being held, grounded even at its elevation above the city. Its calm is not separate from its richness; the two are formed from the same spatial and material decisions. In a setting as commanding as the Tapi riverfront, the home finds its strength not through spectacle, but through restraint, proportion, and the creation of generous space in which the family can truly breathe.
Bedroom 1 of Tan House by House of Forms
Bedroom 1 of Tan House by House of Forms
Bedroom 2 of Tan House by House of Forms
Bedroom 2 of Tan House by House of Forms
Bedroom 3 of Tan House by House of Forms
Bedroom 3 of Tan House by House of Forms
Bedroom 3 of Tan House by House of Forms
Bedroom 3 of Tan House by House of Forms
Bedroom 4 of Tan House by House of Forms
Bedroom 4 of Tan House by House of Forms
Bathroom of Tan House by House of Forms
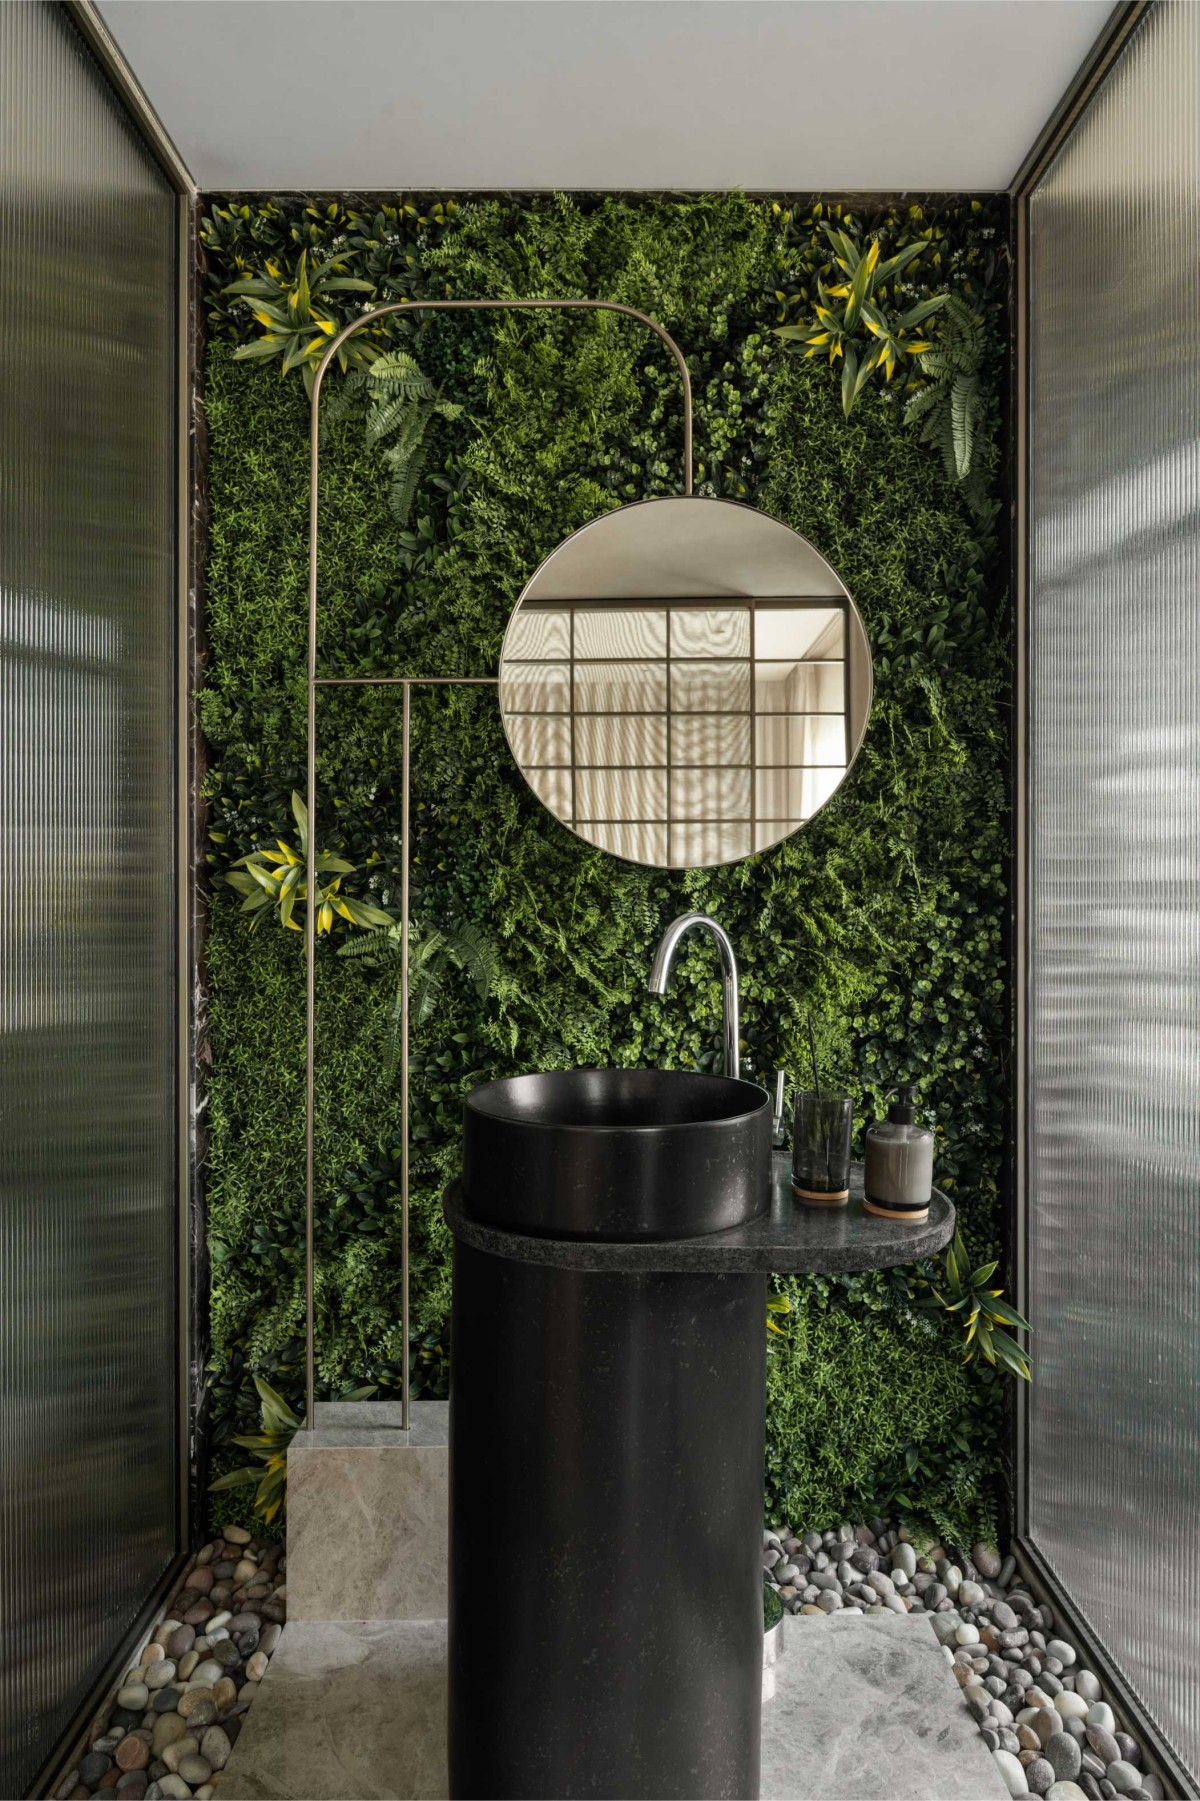
Bathroom of Tan House by House of Forms
Balcony of Tan House by House of Forms
Entrance of Tan House by House of Forms