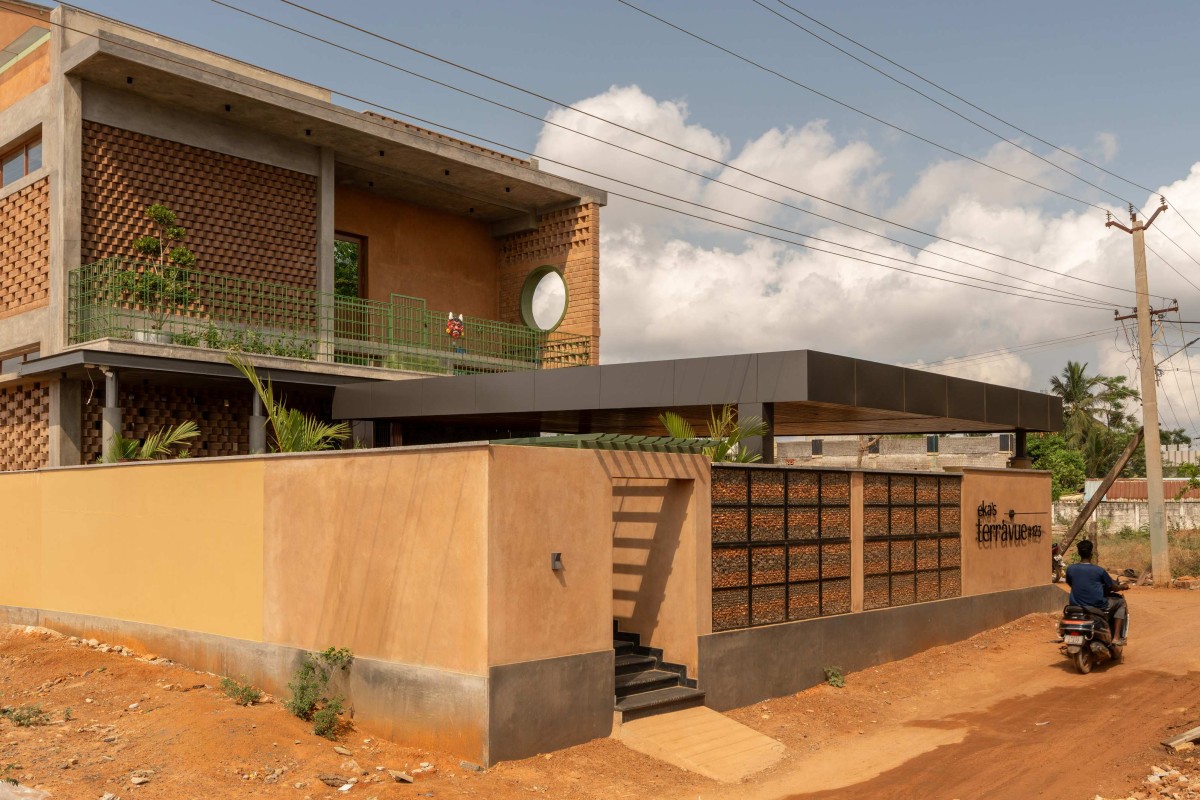
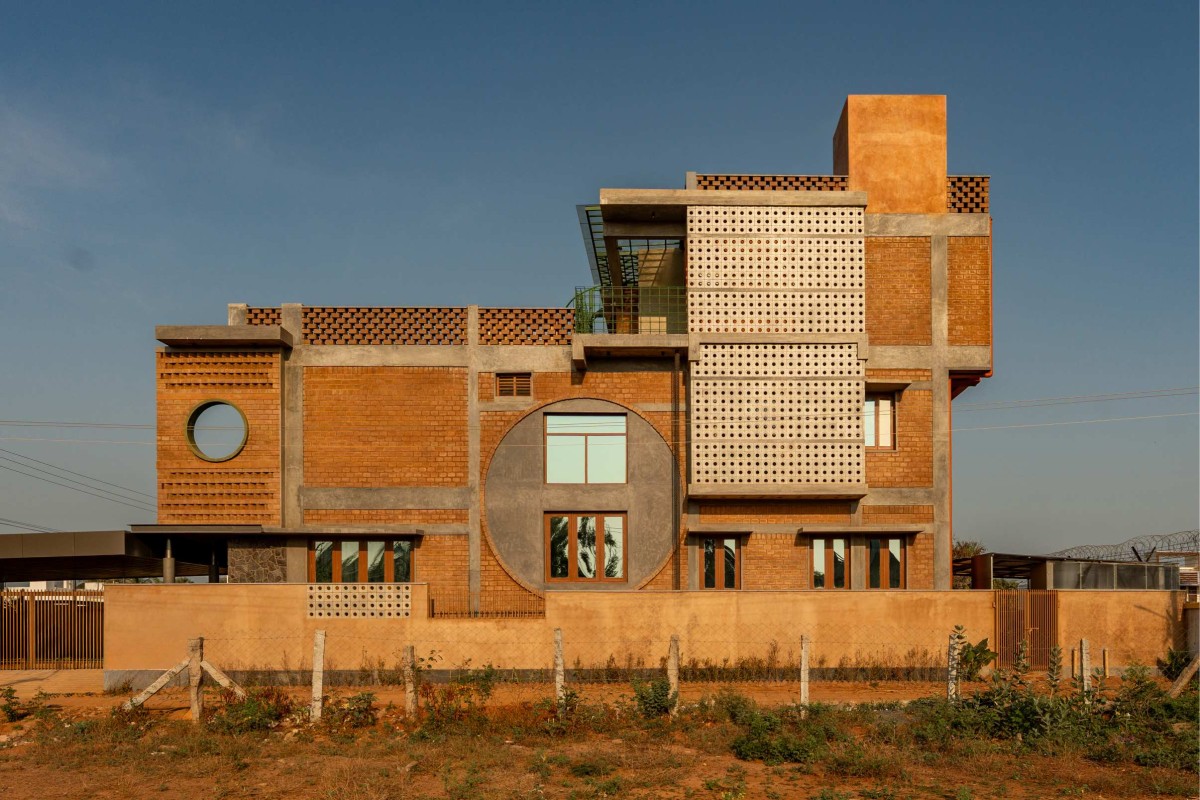
Exterior view of Terràvue by Fictive Architects
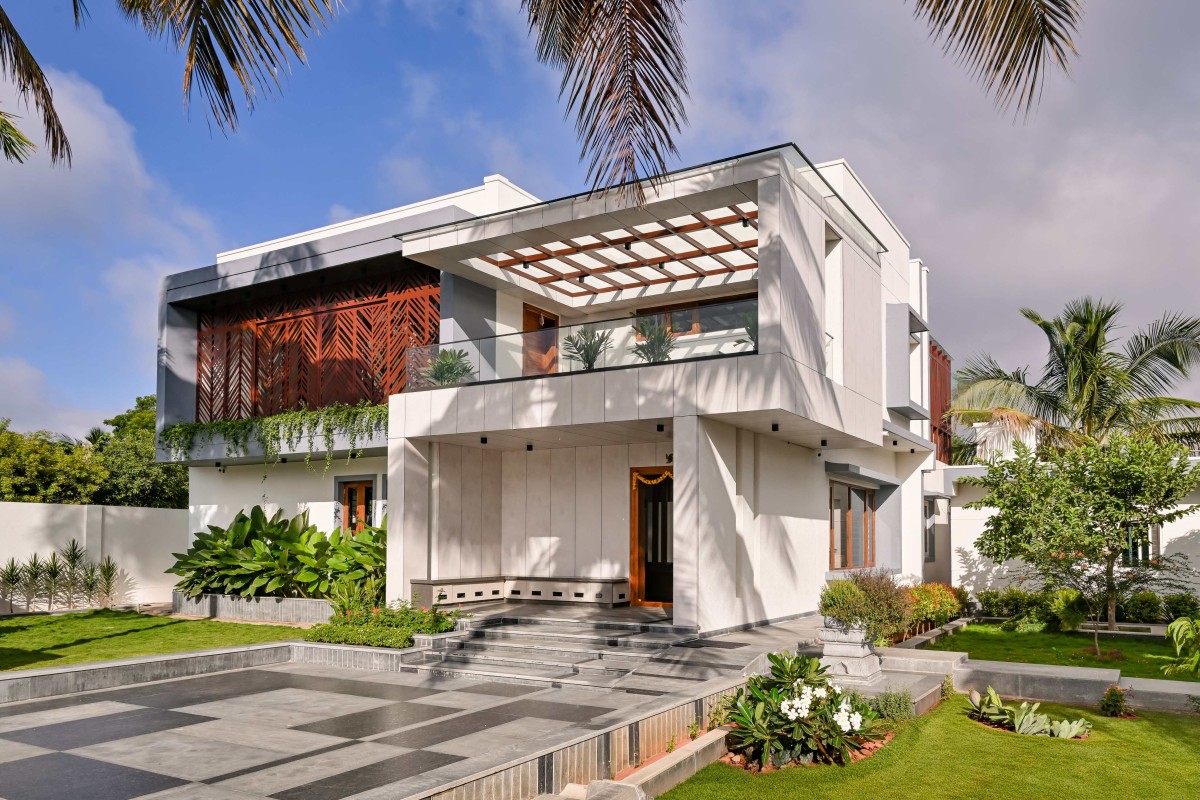
Exterior view of Terràvue by Fictive Architects
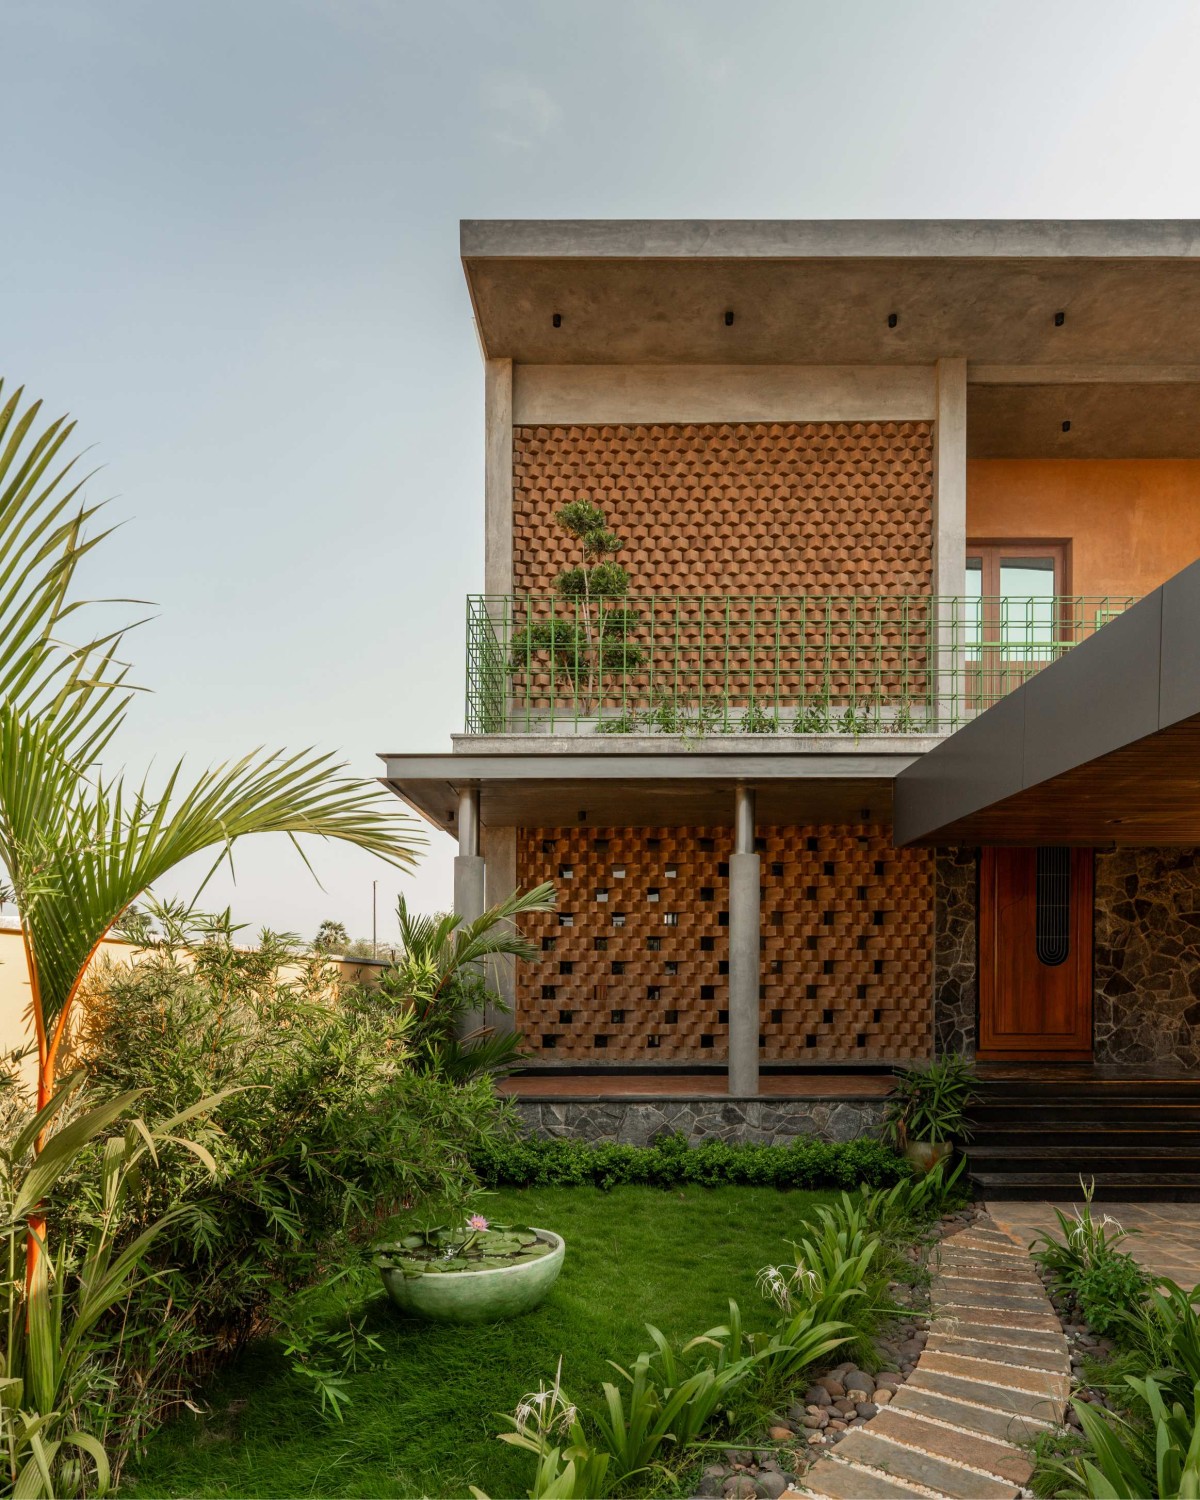
Entry court of Terràvue by Fictive Architects
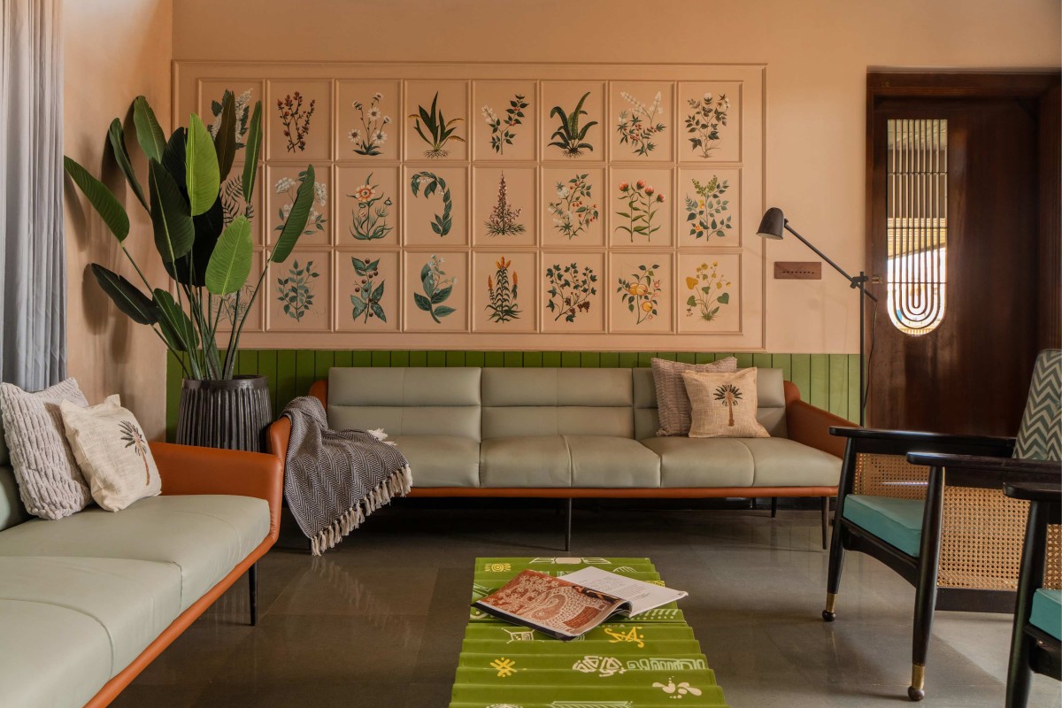
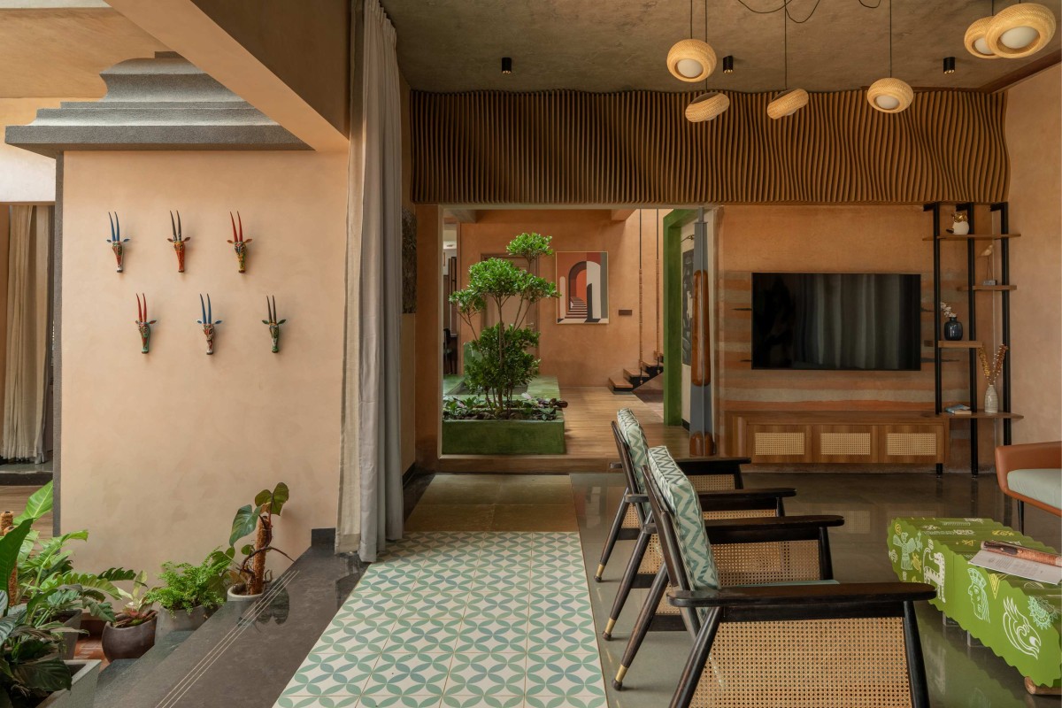
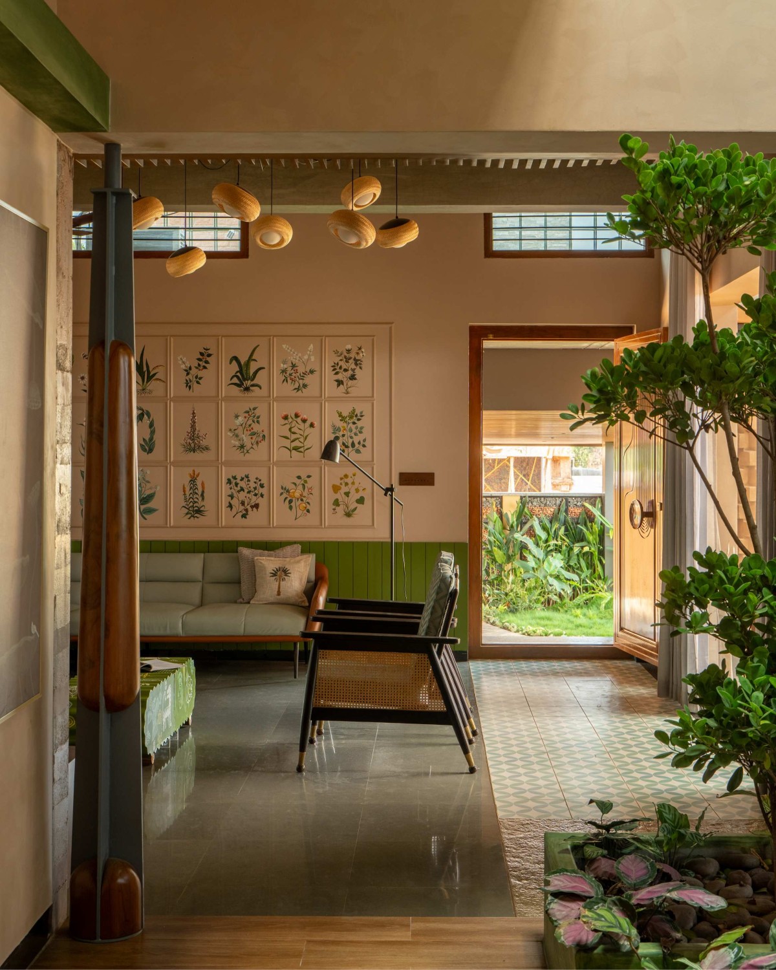
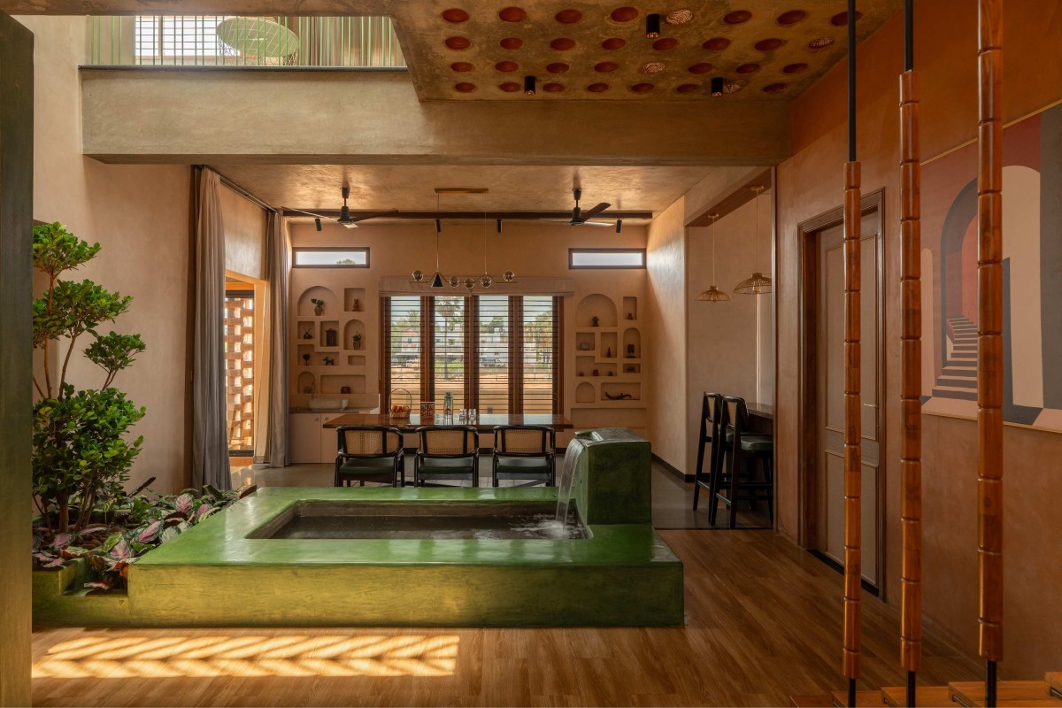
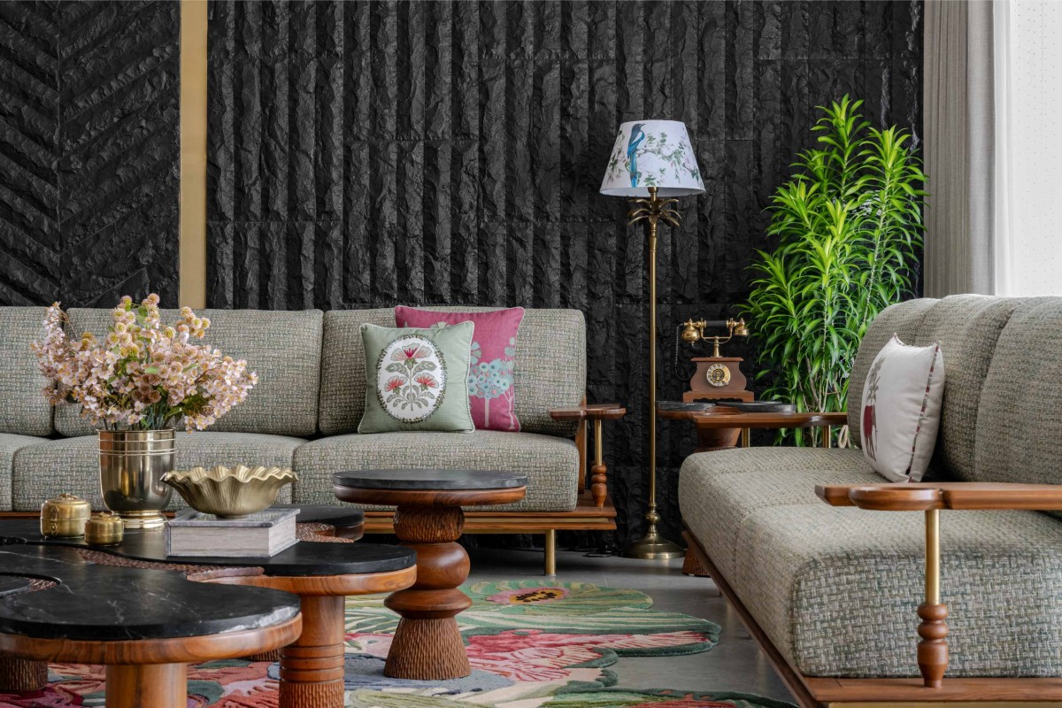
Living room of Terràvue by Fictive Architects
Living room of Terràvue by Fictive Architects
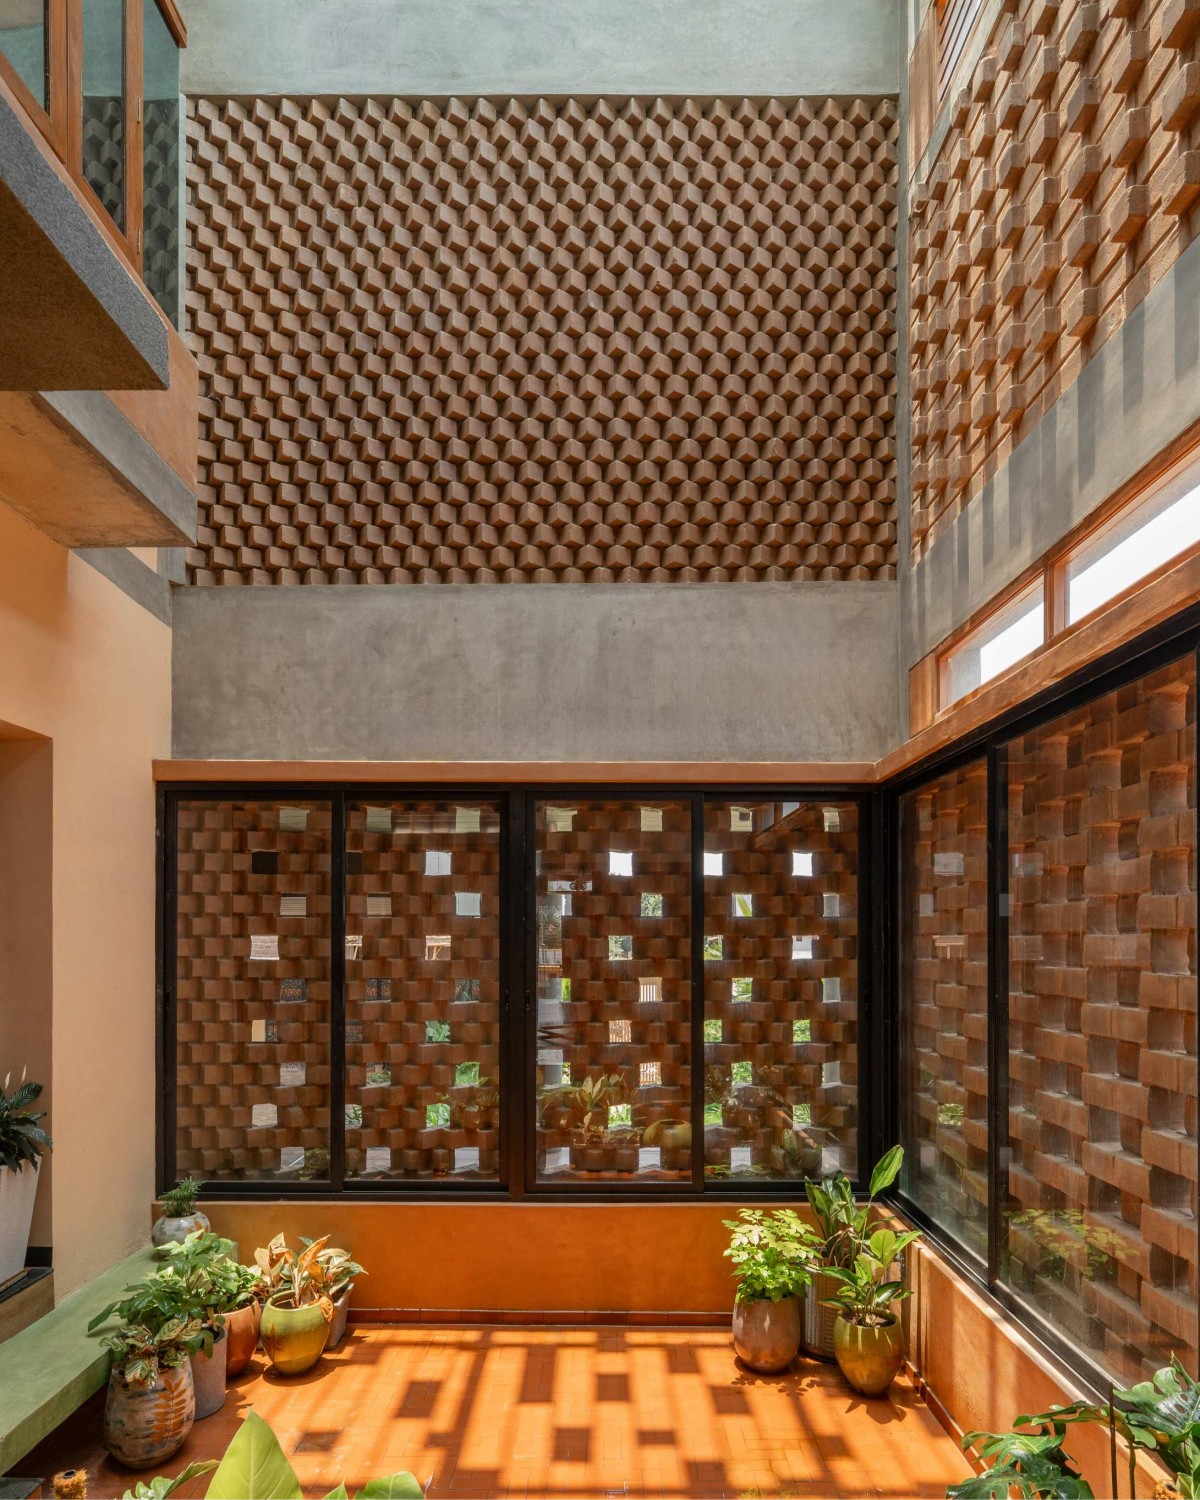
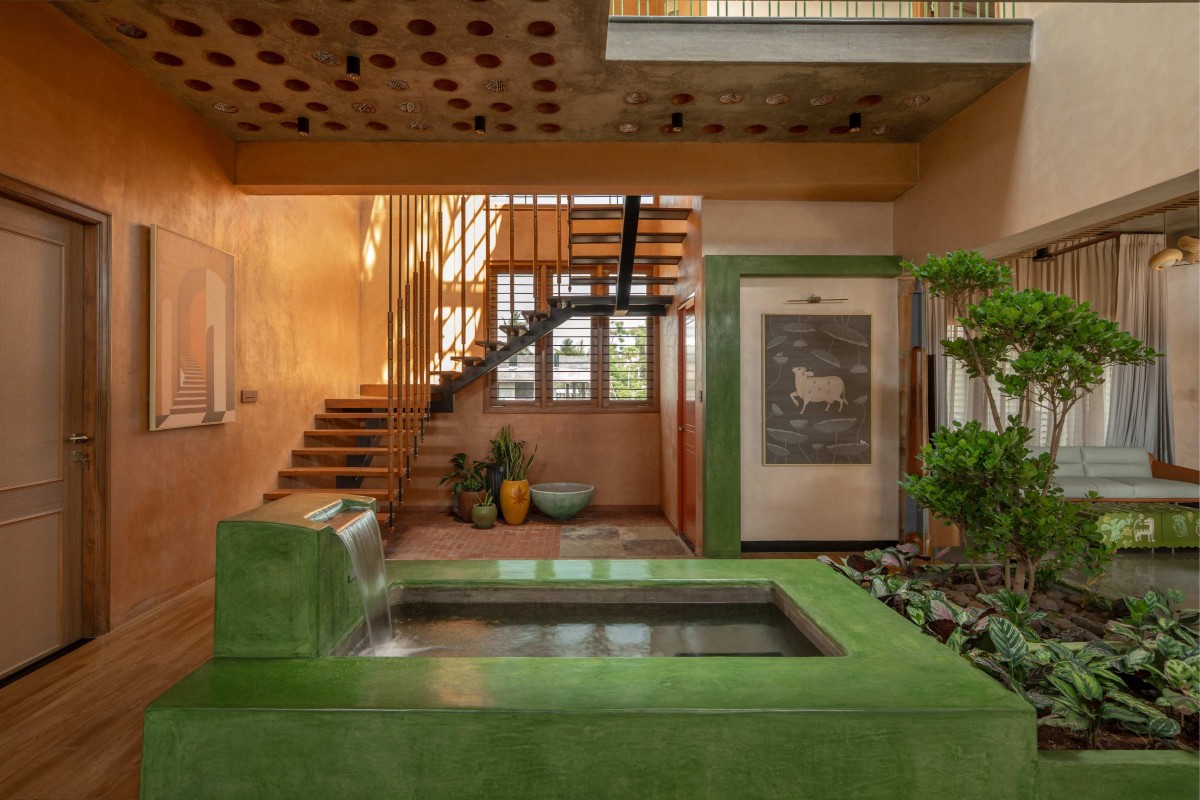
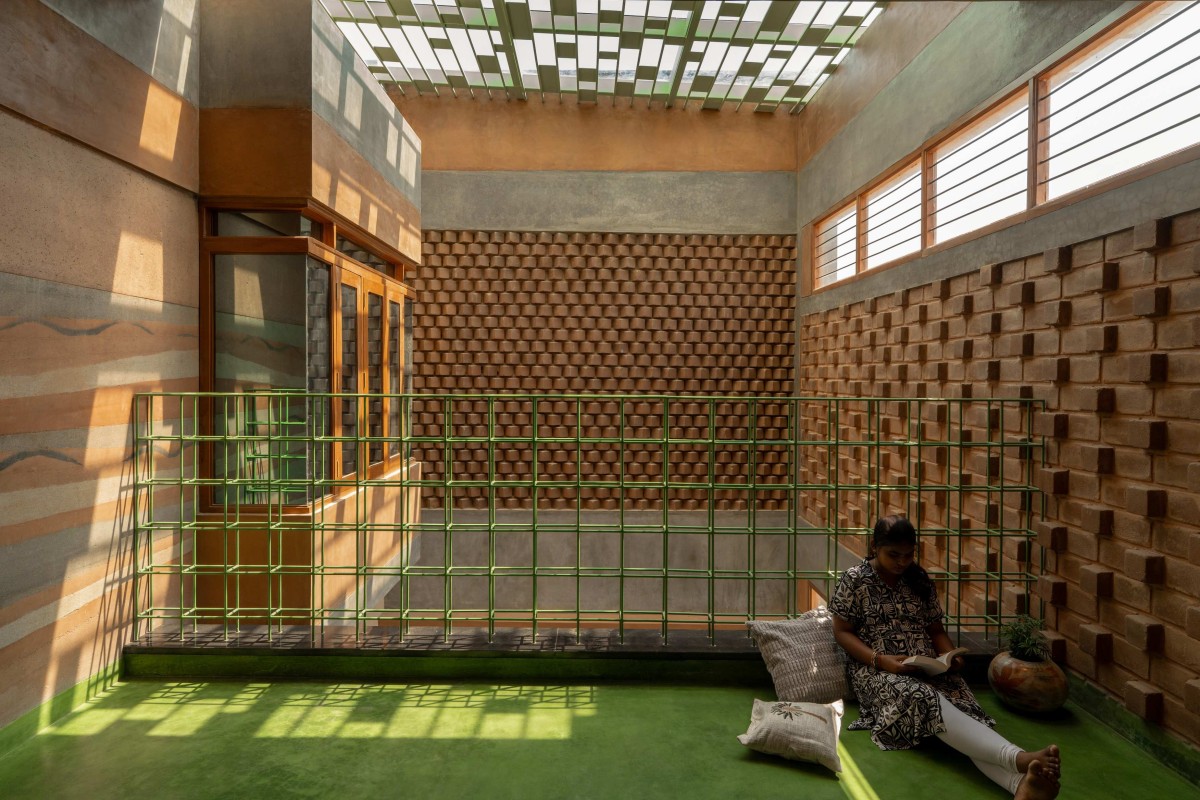
One of the design elements that remained central throughout the project was this courtyard ecosystem. The intention was to create a space where architecture, light, water, and air could interact continuously, transforming environmental performance into a sensory experience. Throughout the day, shifting sunlight filters through openings and perforated surfaces, animating the interiors with changing patterns of light and shadow.
The greatest challenge lay in balancing environmental performance with contemporary aspirations. The site's western exposure demanded careful consideration of heat gain while preserving openness and visual connectivity. This challenge was addressed through a layered building envelope incorporating perforated brick jaali screens that shade the façade, reduce solar gain, and encourage cross ventilation. The screens simultaneously function as environmental filters and architectural features, creating depth, texture, and visual interest.
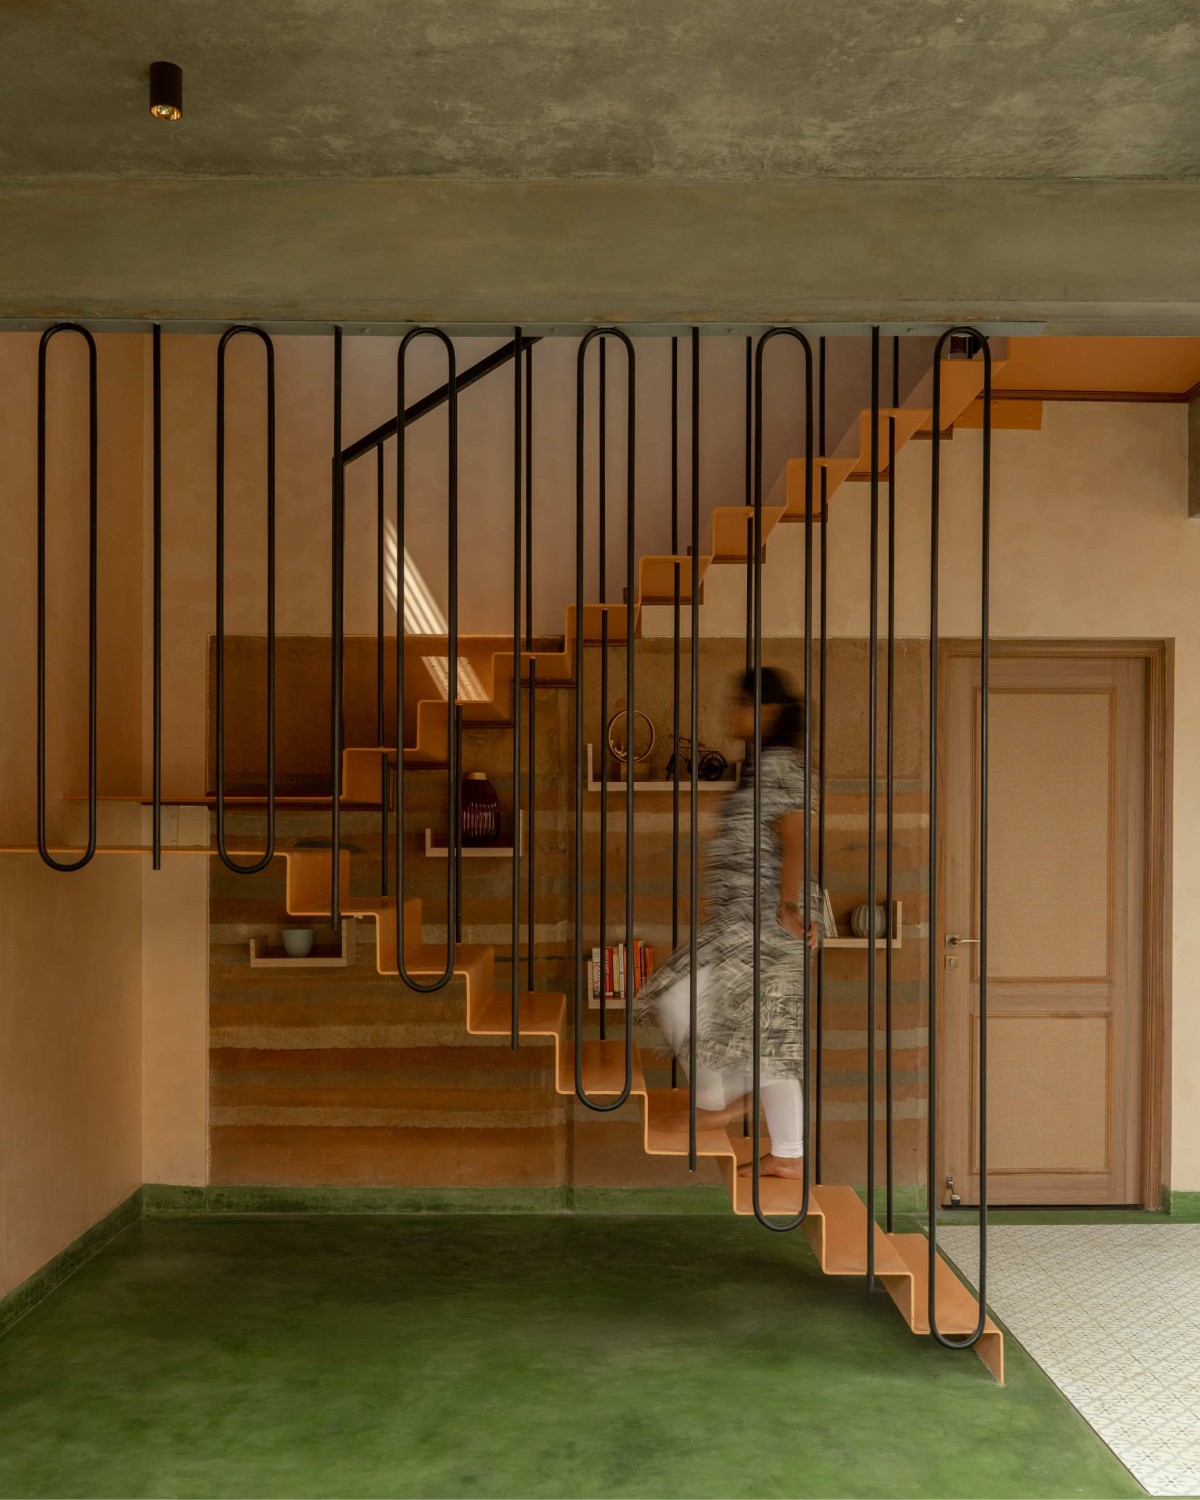
Material selection played an equally significant role in defining the character of the house. The residence is constructed using exposed compressed stabilised earth blocks, rammed earth walls, traditional lime plaster, and gabion walls filled with locally sourced rubble. These materials were chosen for their low embodied energy, thermal performance, and ability to age gracefully over time. Circular construction principles further informed the project, with reclaimed teak repurposed for staircase treads, broken Kota stone offcuts reused as paving, and salvaged materials transformed into furniture and architectural elements.
Living room of Terràvue by Fictive Architects
Internal courtyard of Terràvue by Fictive Architects
Waterbody of Terràvue by Fictive Architects
Waterbody of Terràvue by Fictive Architects
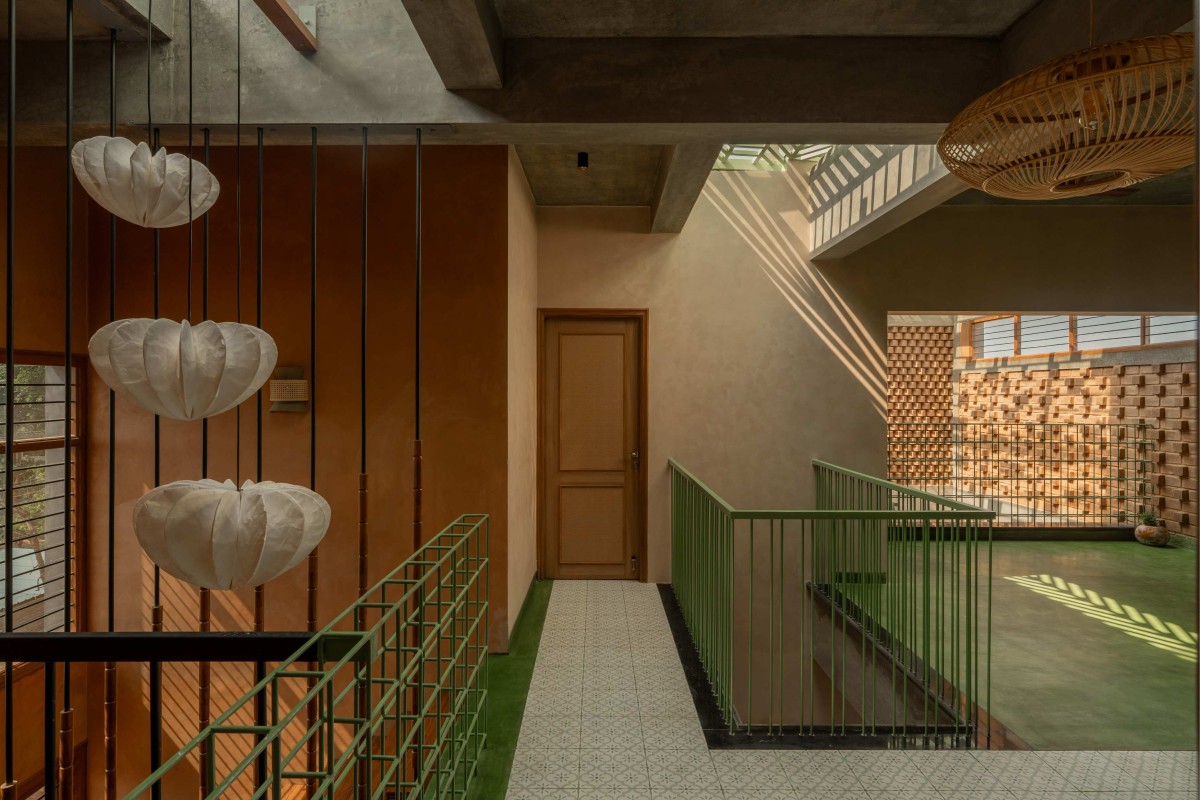
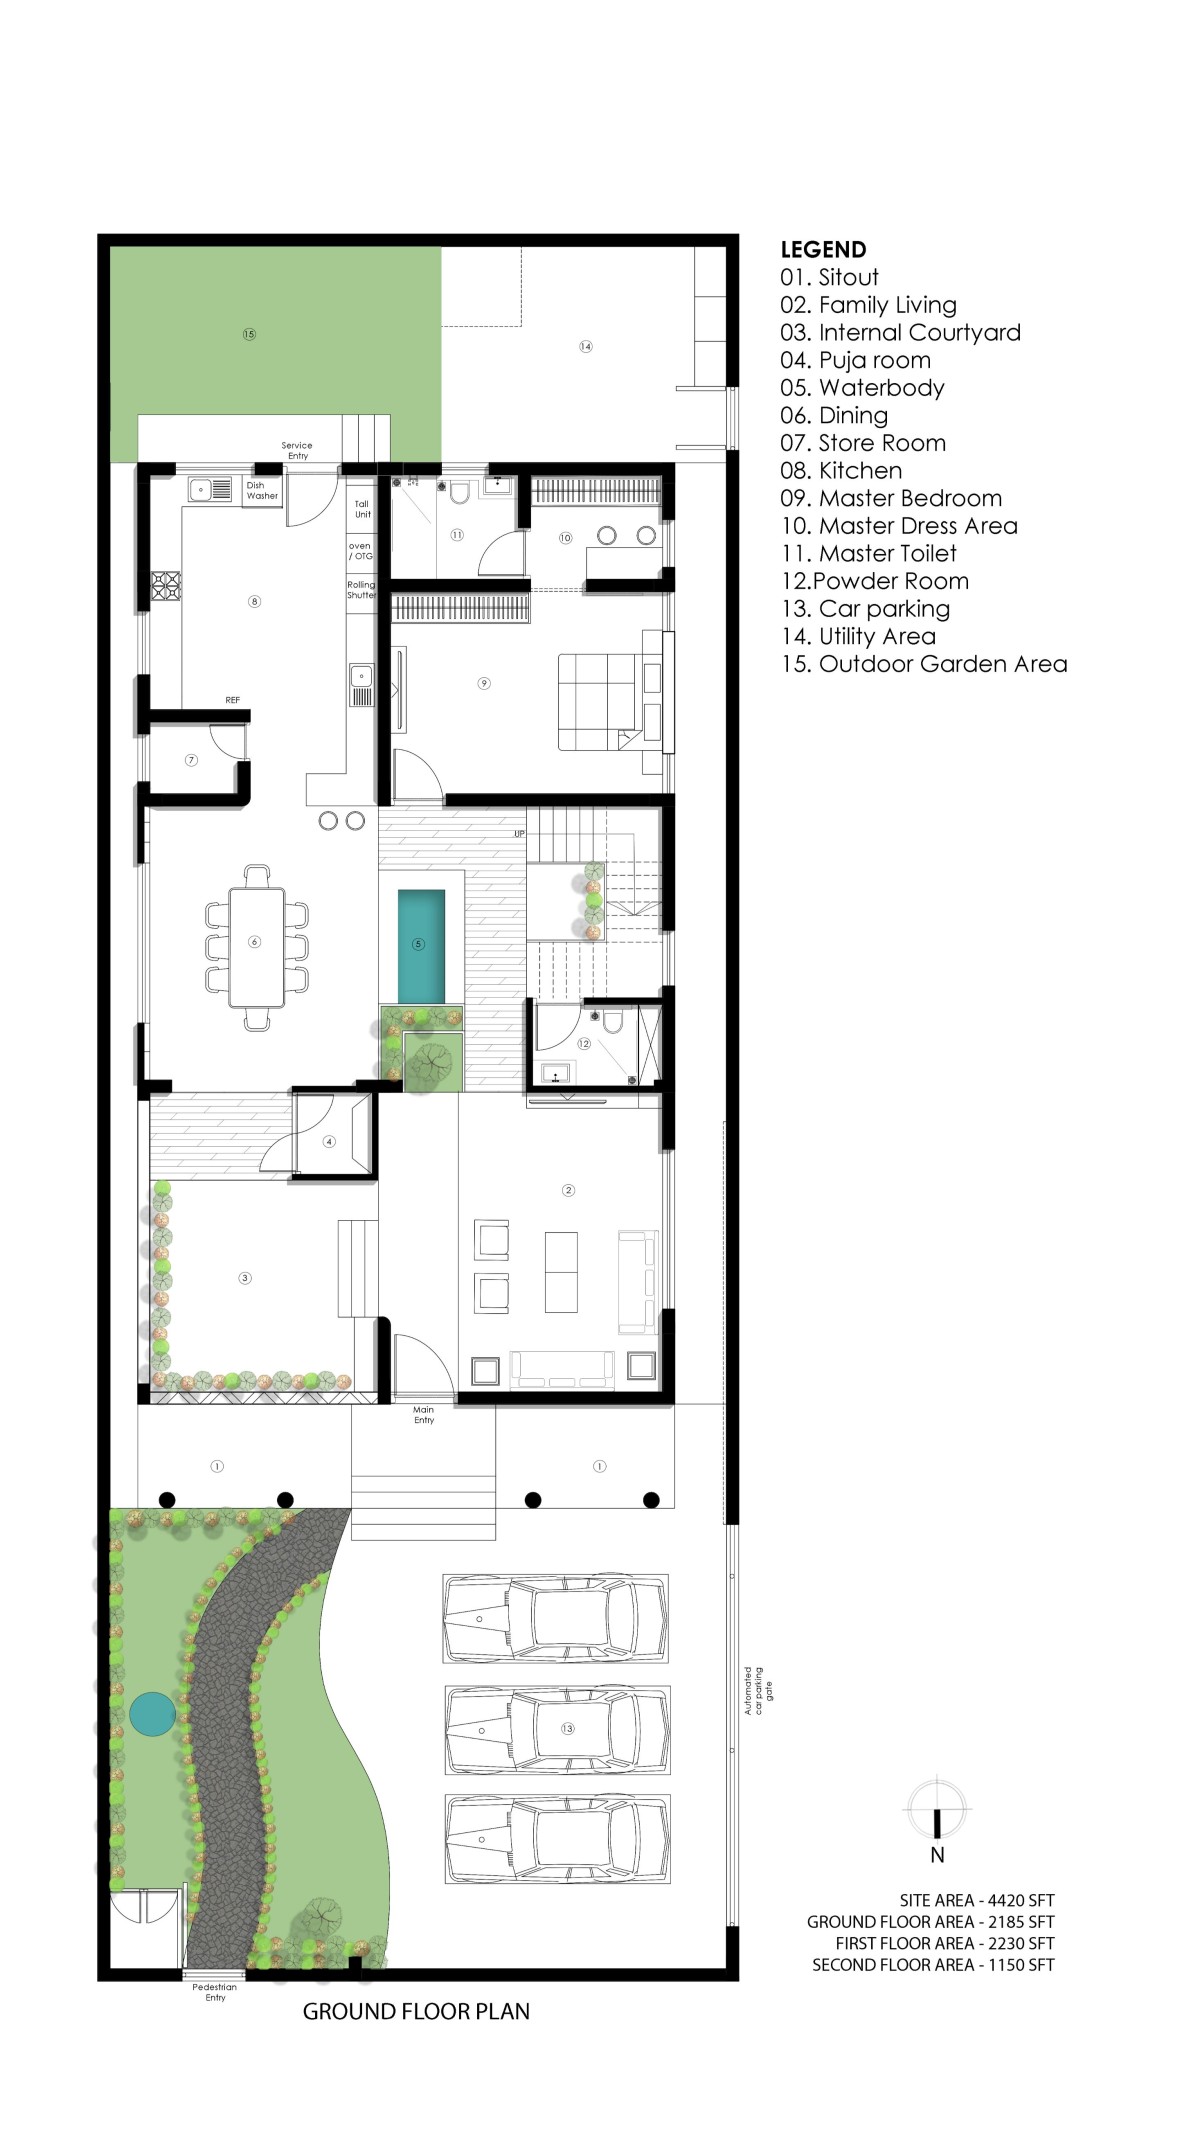
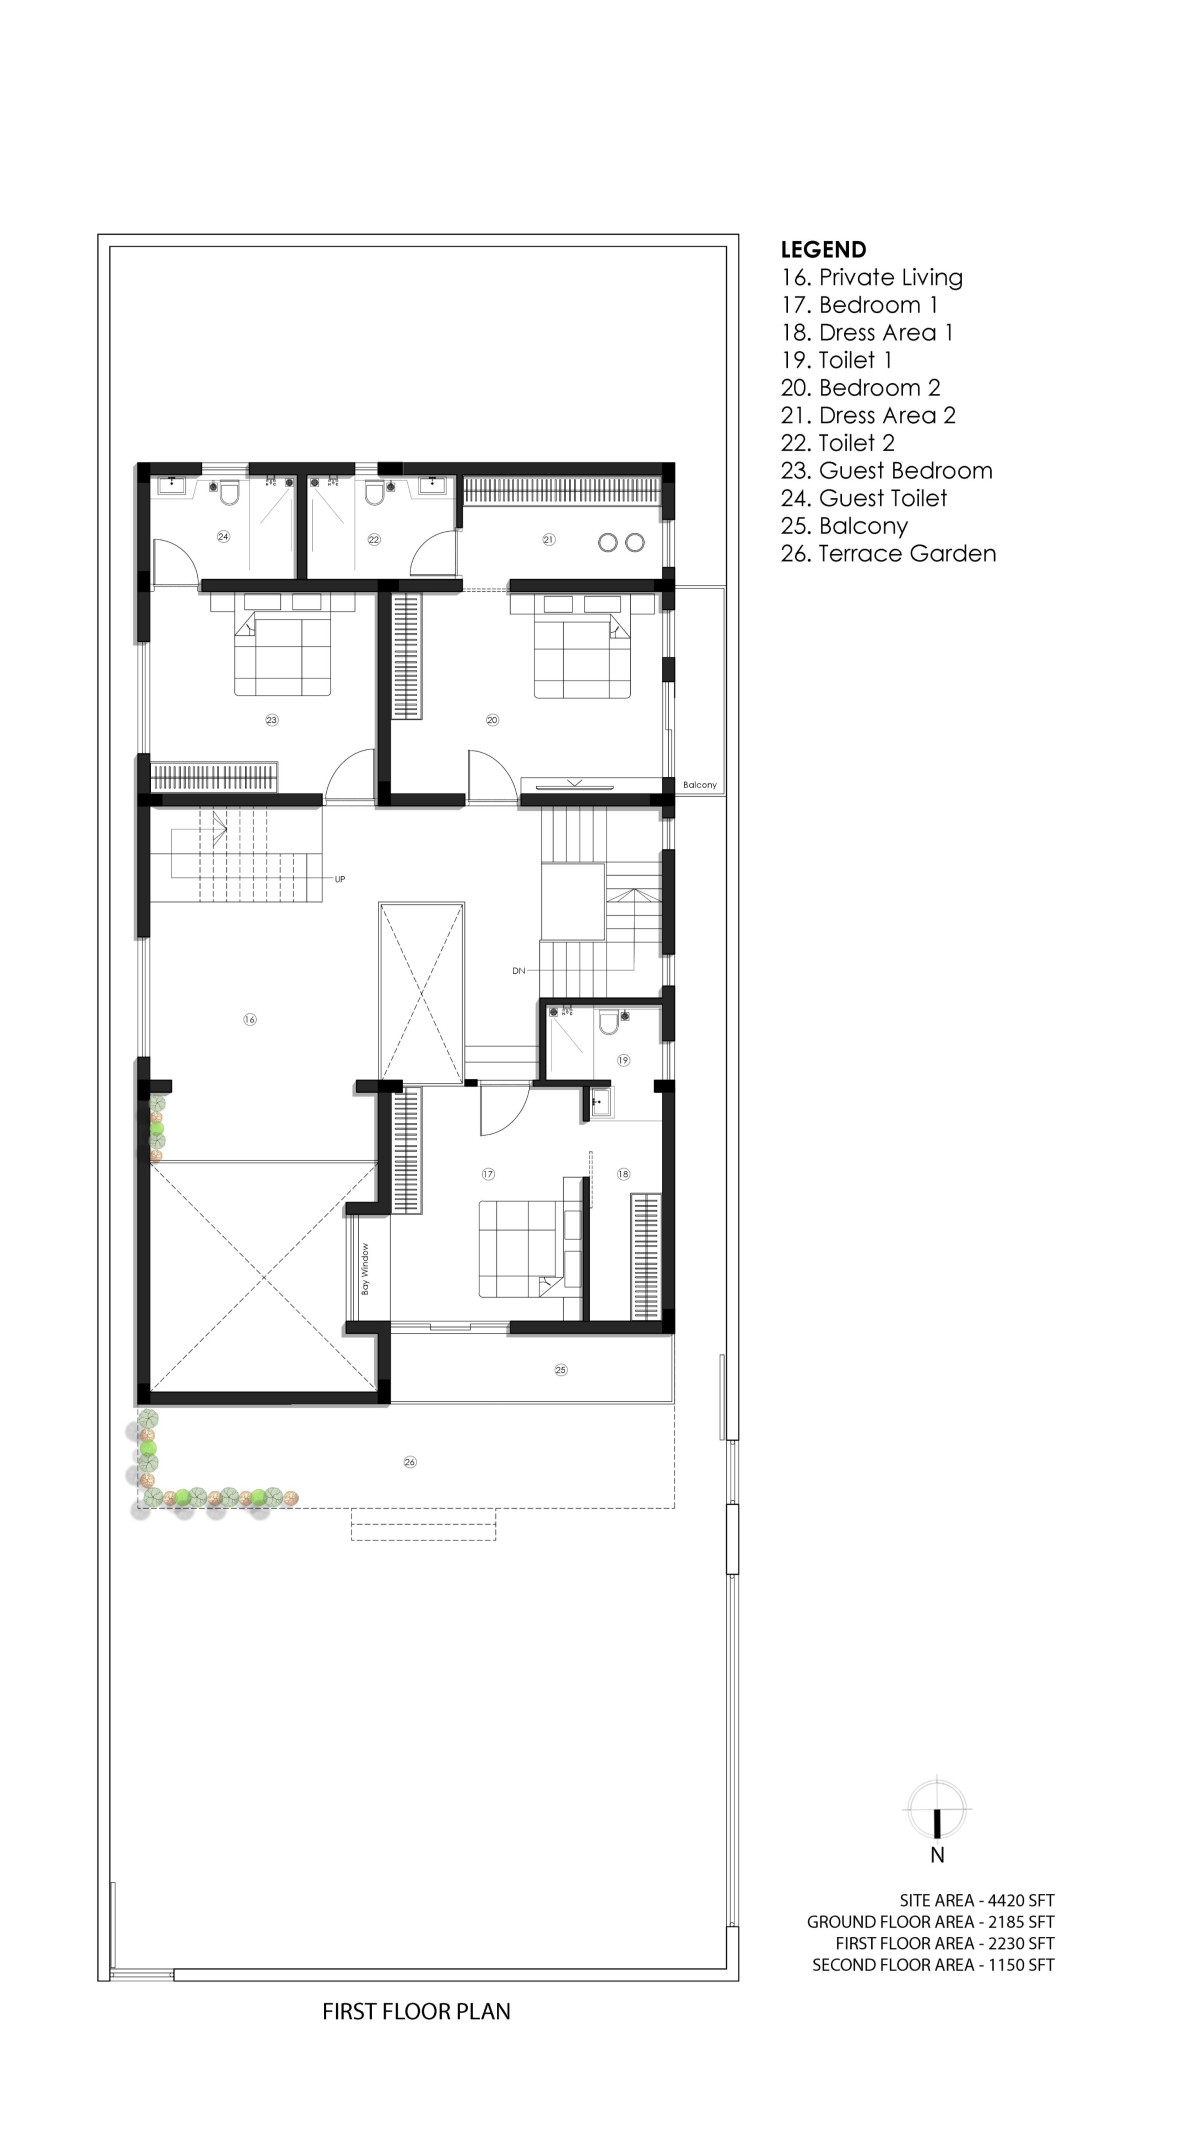
Spatially, the residence unfolds around the courtyard, creating a sequence of interconnected living spaces that maintain visual relationships across multiple levels. Bridges, corridors, terraces, and rooms overlook the central void, reinforcing a sense of connection while ensuring privacy. The arrangement allows natural light, ventilation, and landscape views to permeate the entire house, blurring the boundaries between interior and exterior environments.
Terràvue ultimately demonstrates how architecture can be both contemporary and deeply rooted in place. By integrating passive cooling, earth-based construction, circular material reuse, and local craftsmanship into a unified design approach, the project creates a home that responds intelligently to its environment while enriching the daily experiences of its inhabitants.
Staircase of Terràvue by Fictive Architects
First floor view of Terràvue by Fictive Architects
Upper living of Terràvue by Fictive Architects
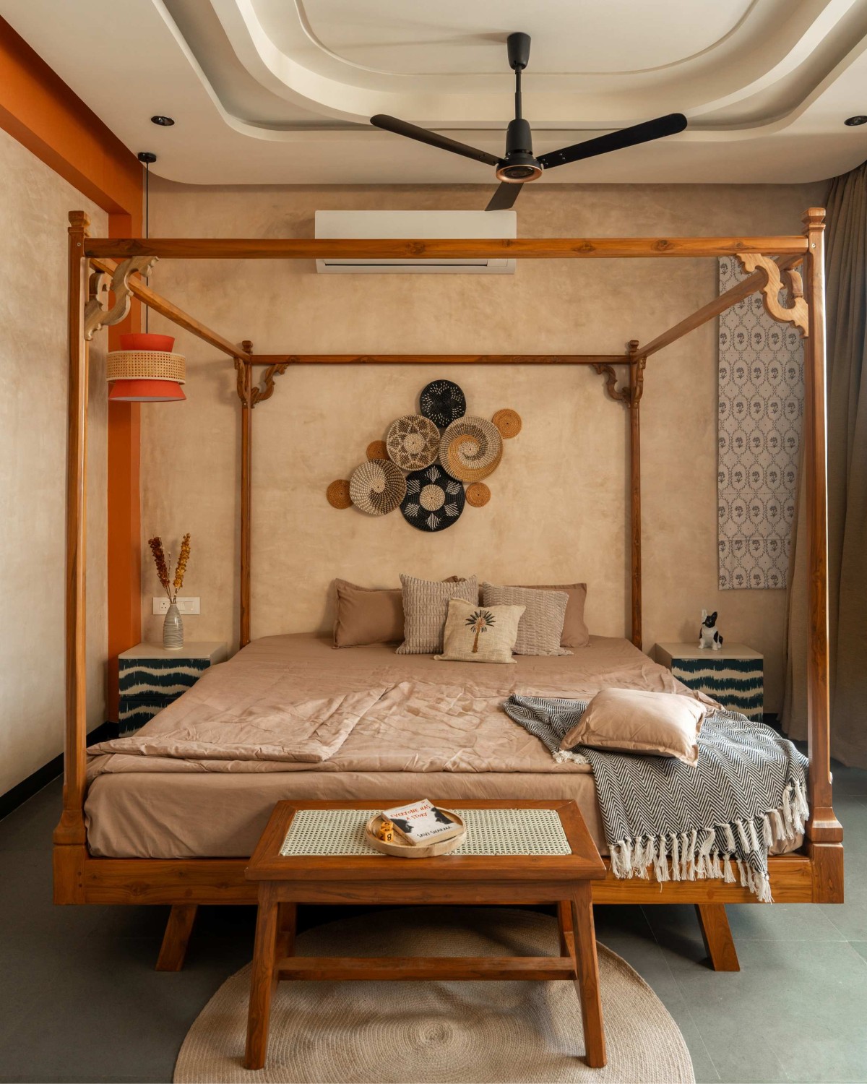
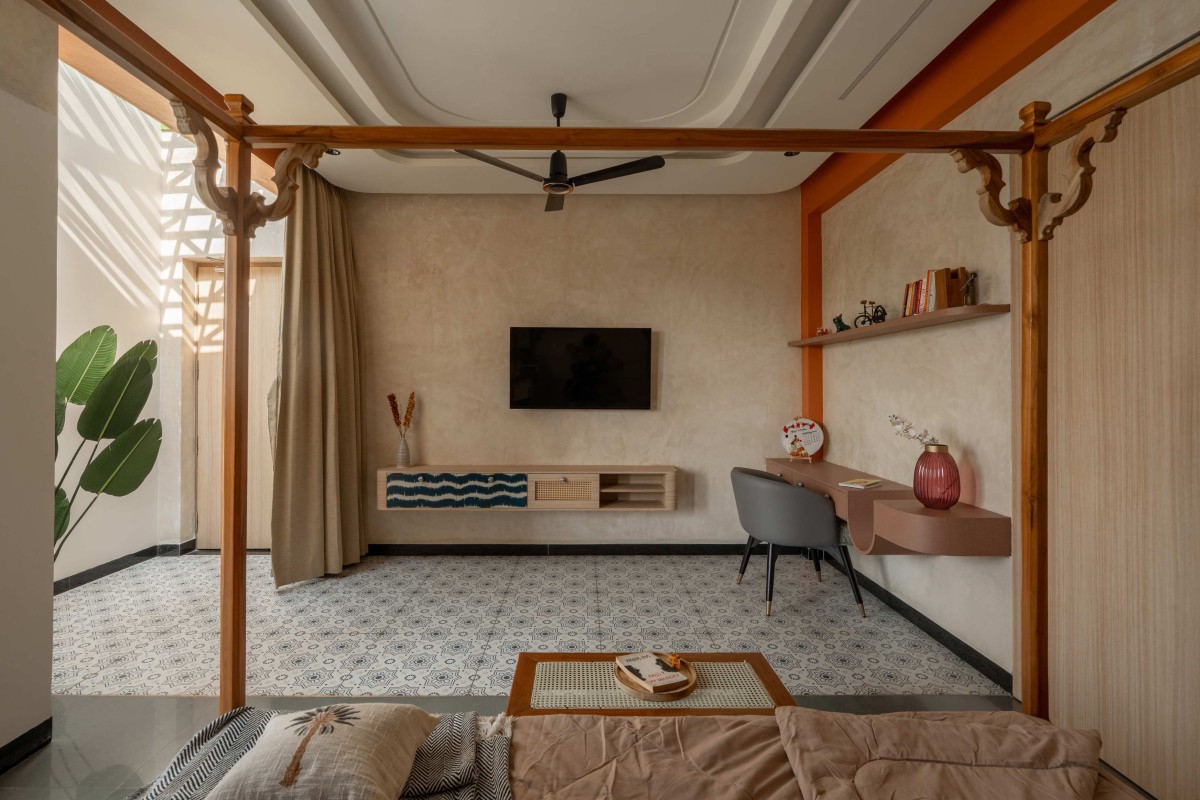
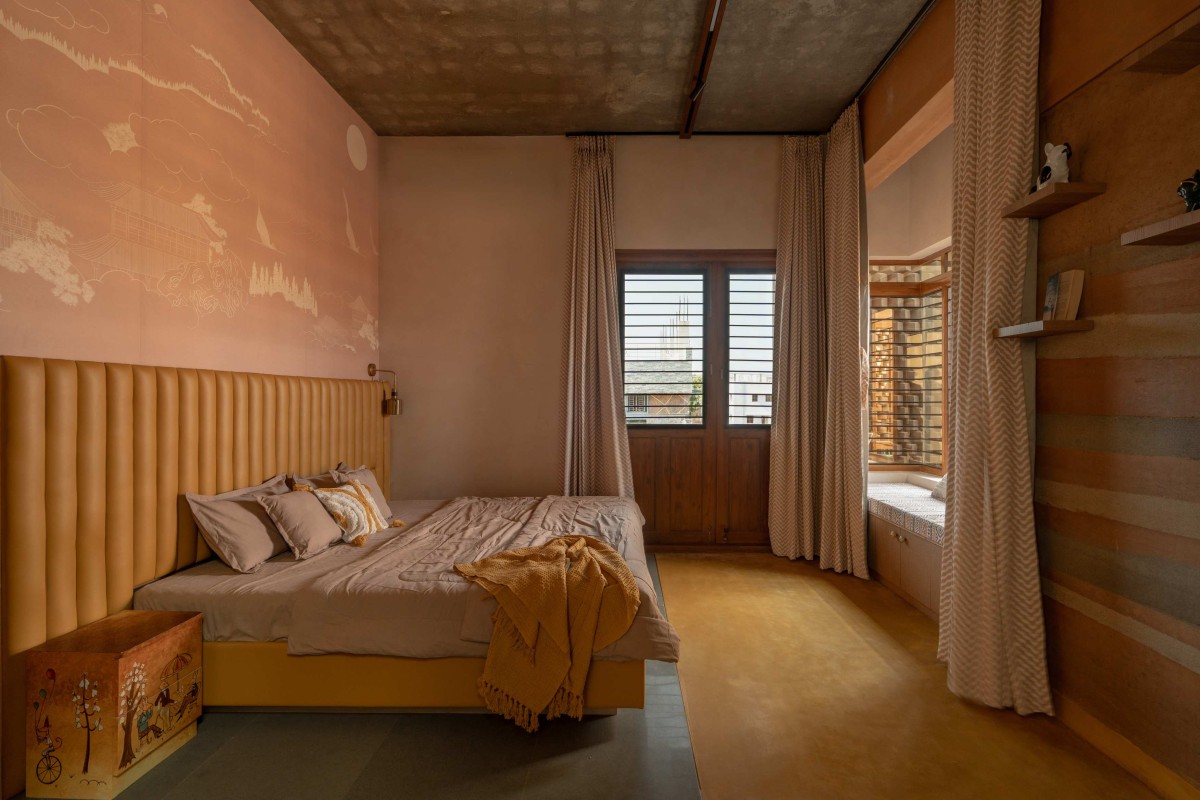
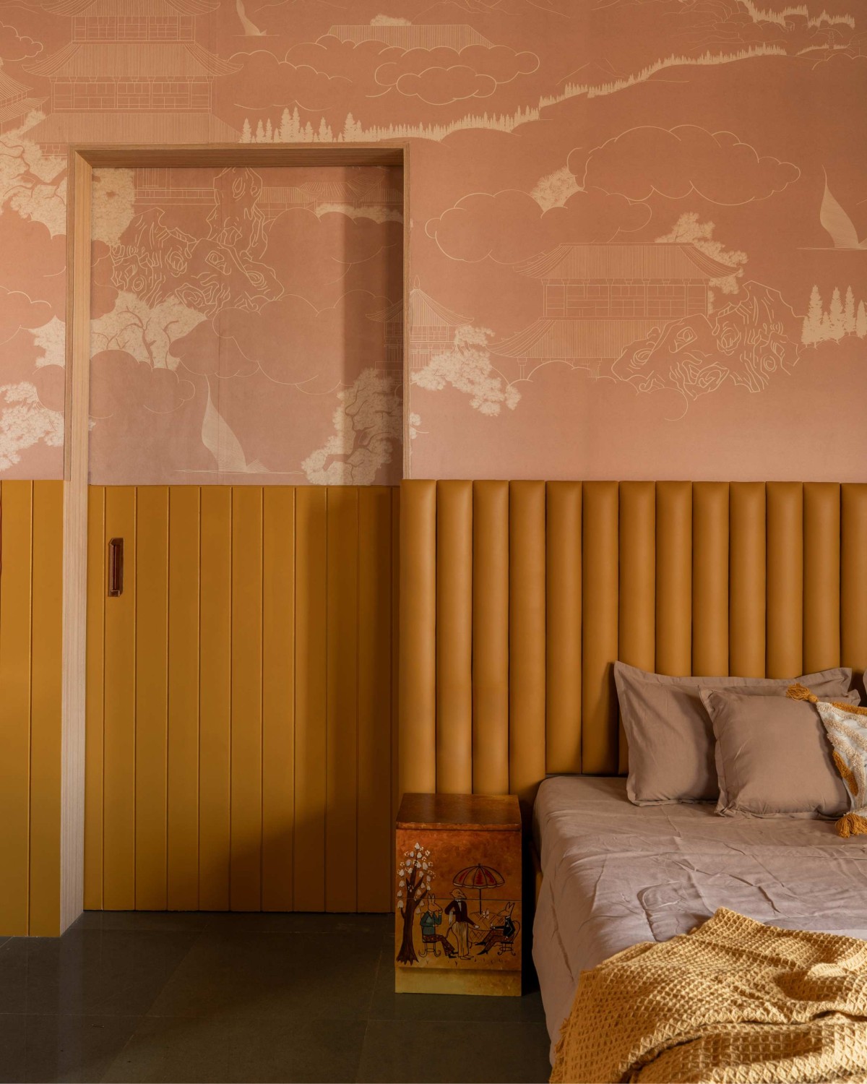
Bedroom 1 of Terràvue by Fictive Architects
Bedroom 1 of Terràvue by Fictive Architects
Bedroom 2 of Terràvue by Fictive Architects
Bedroom 2 of Terràvue by Fictive Architects
Ground Floor Plan of Terràvue by Fictive Architects
First Floor Plan of Terràvue by Fictive Architects
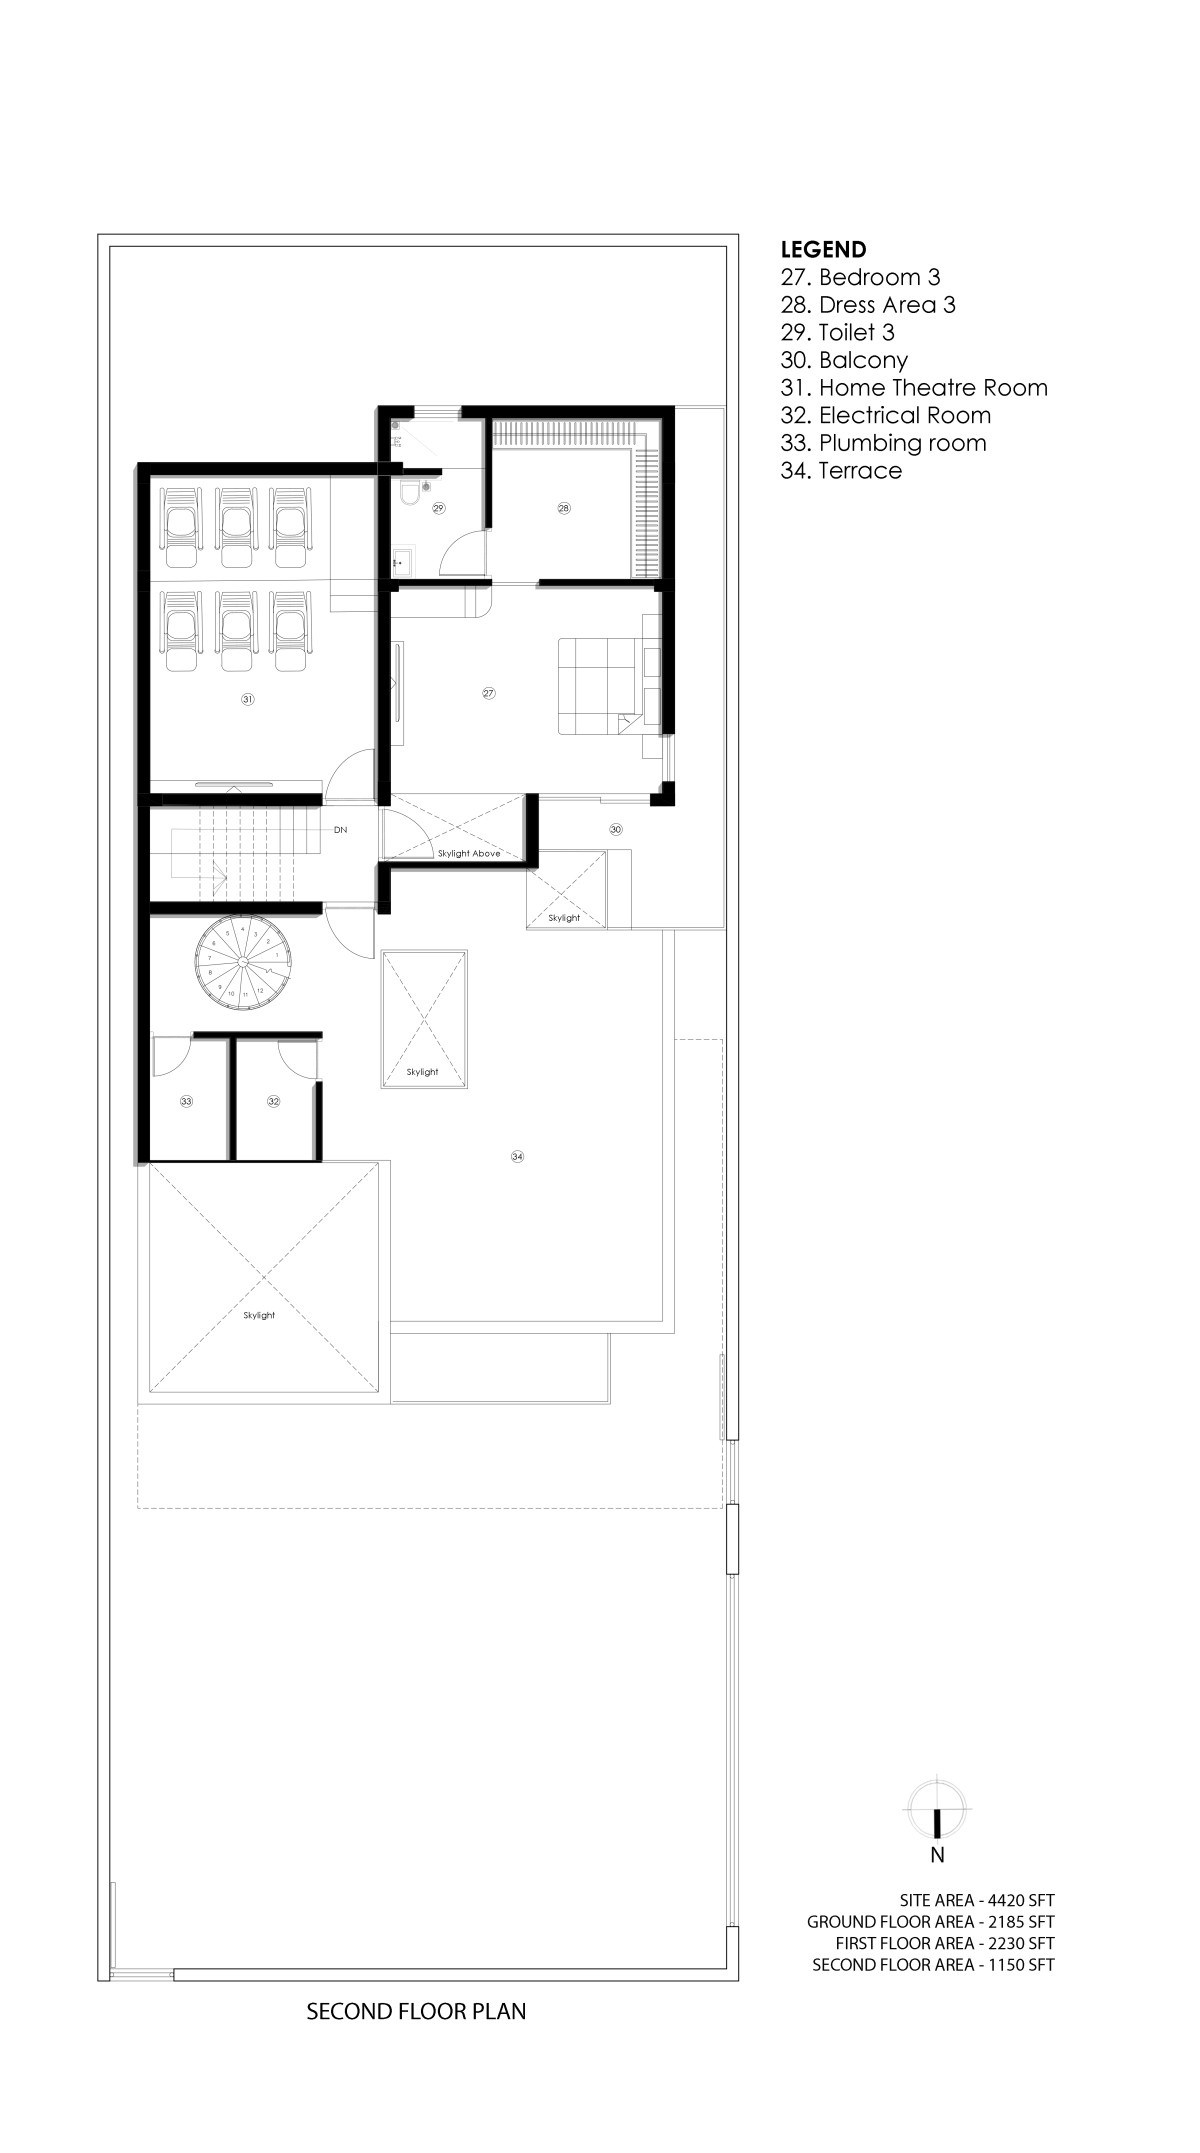
Second Floor Plan of Terràvue by Fictive Architects