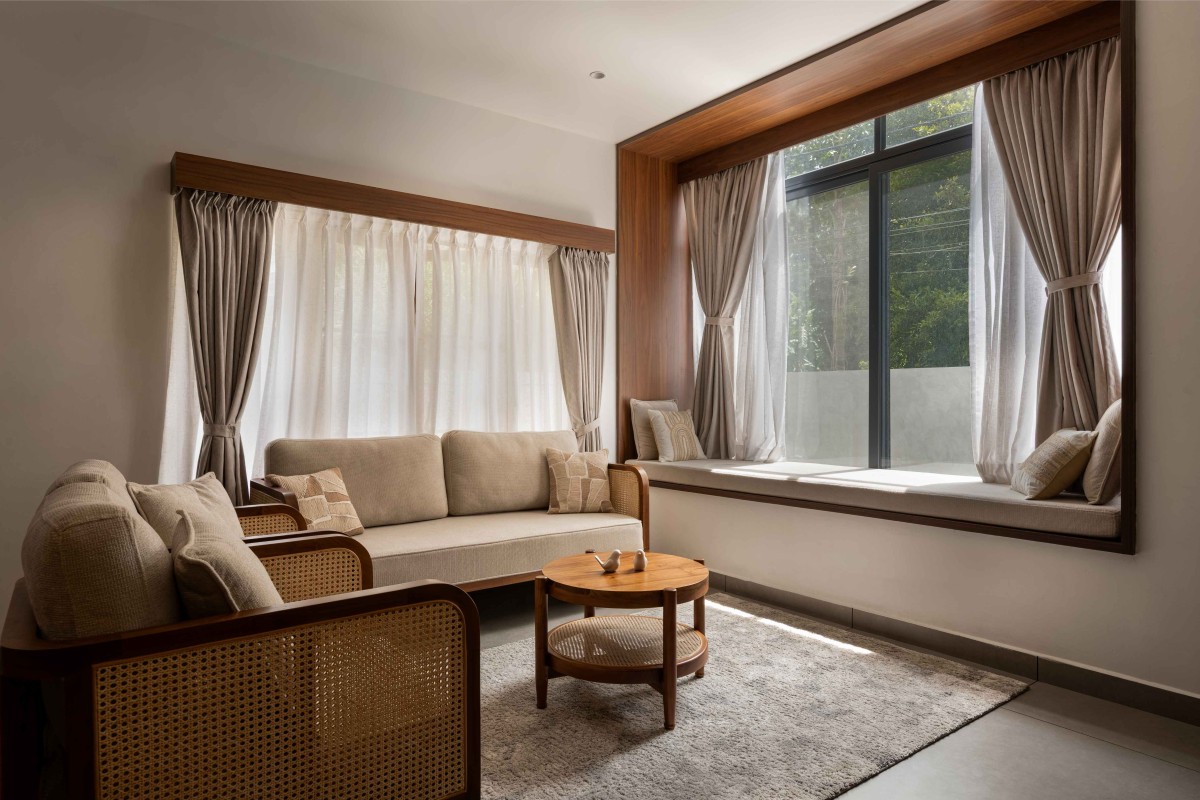
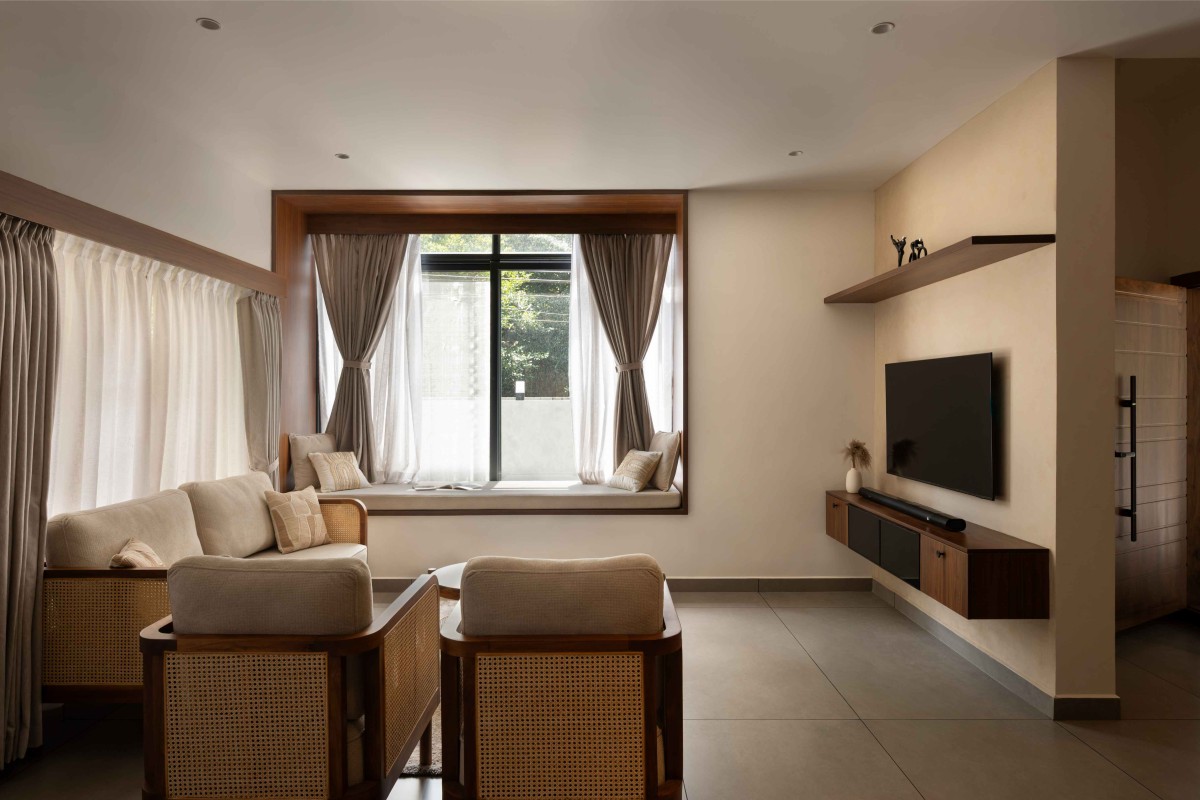
Living room of Vinu & Nisha Residence by Atmofic Interiors
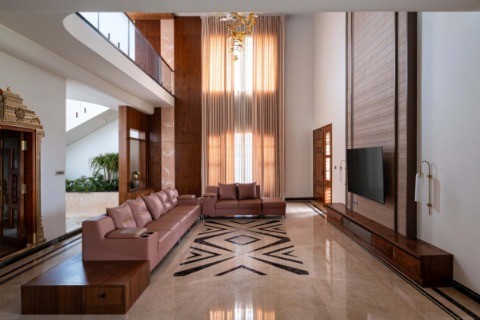
Living room of Vinu & Nisha Residence by Atmofic Interiors
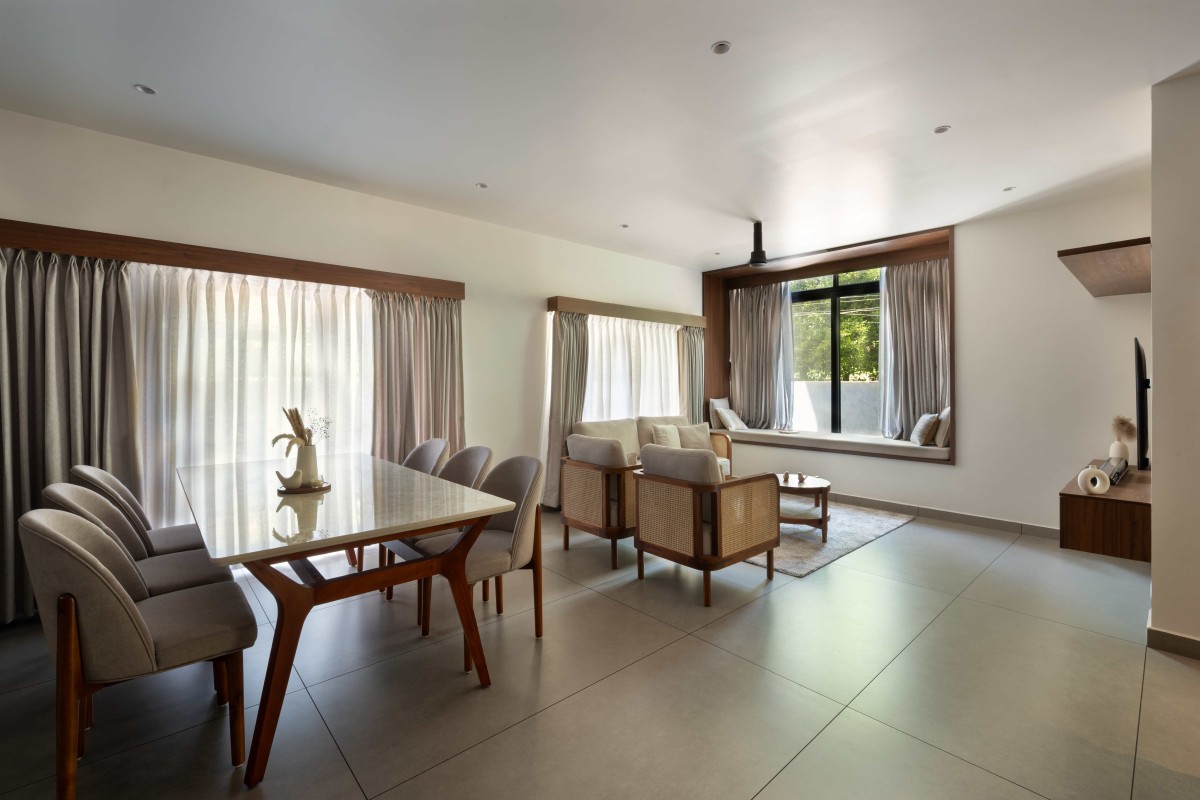
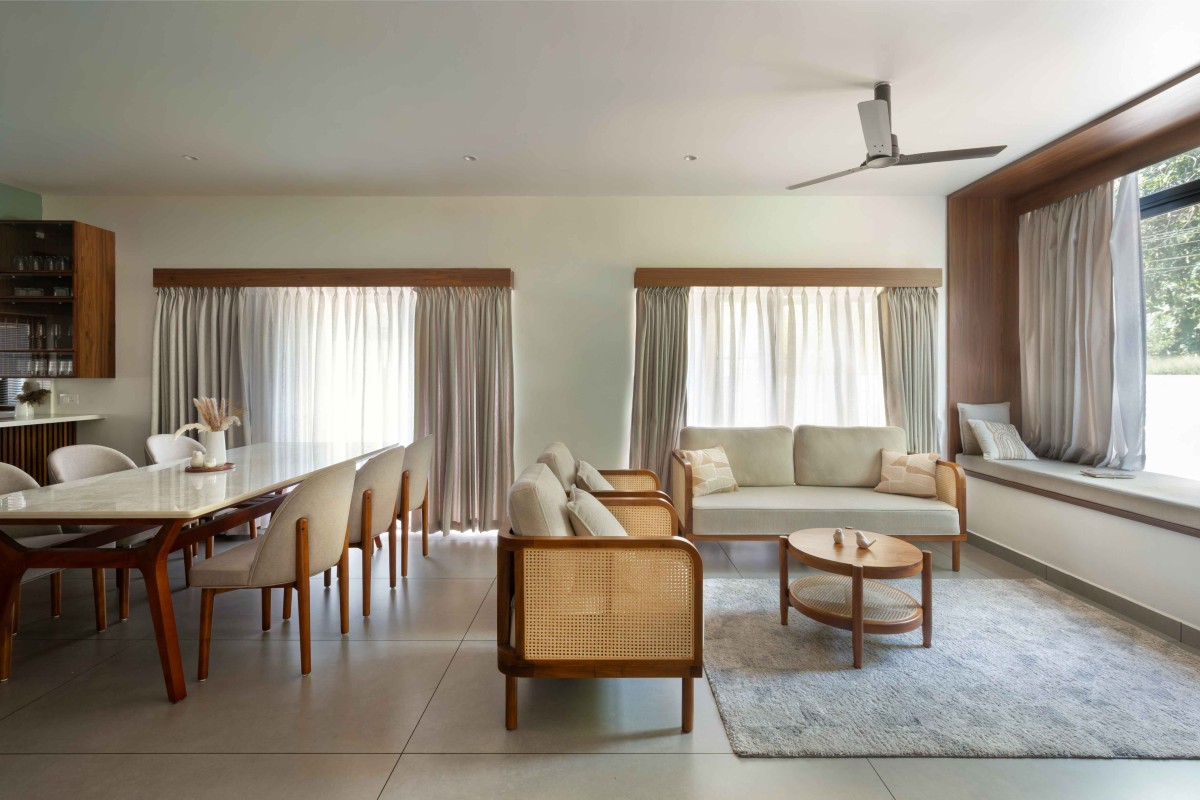
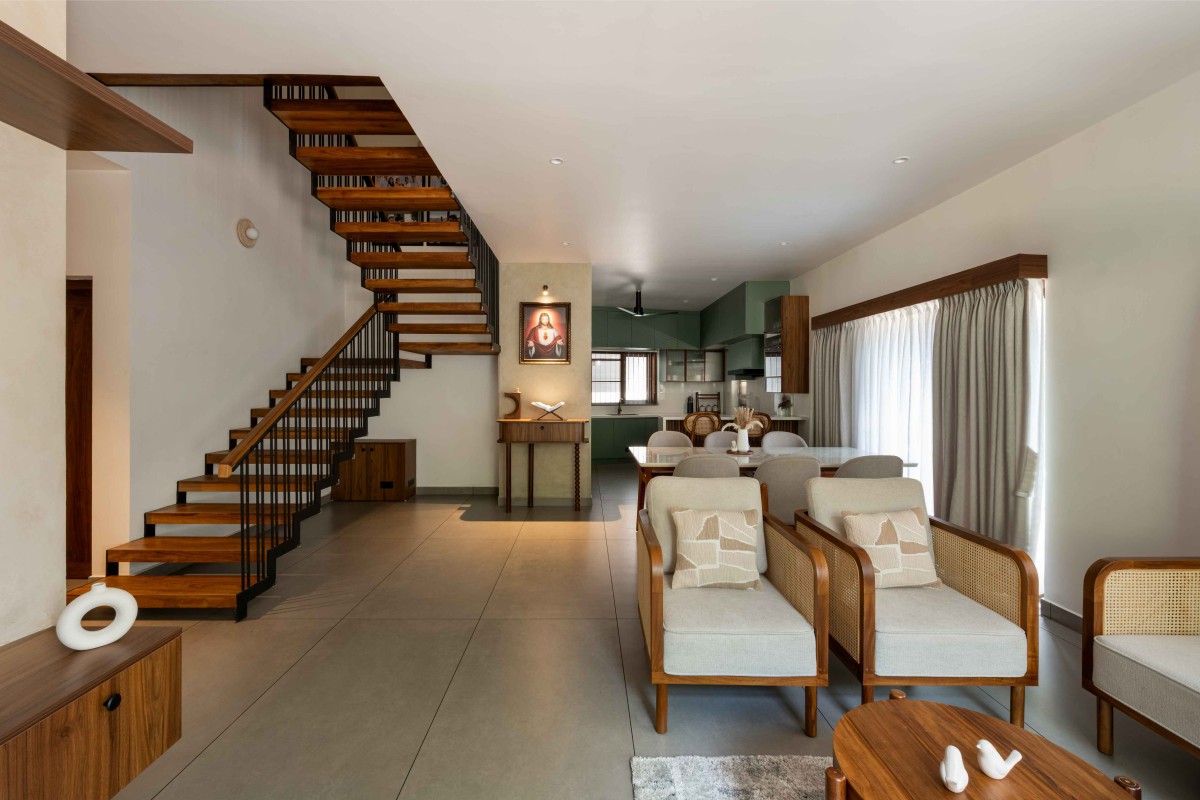
Dining & Living of Vinu & Nisha Residence by Atmofic Interiors
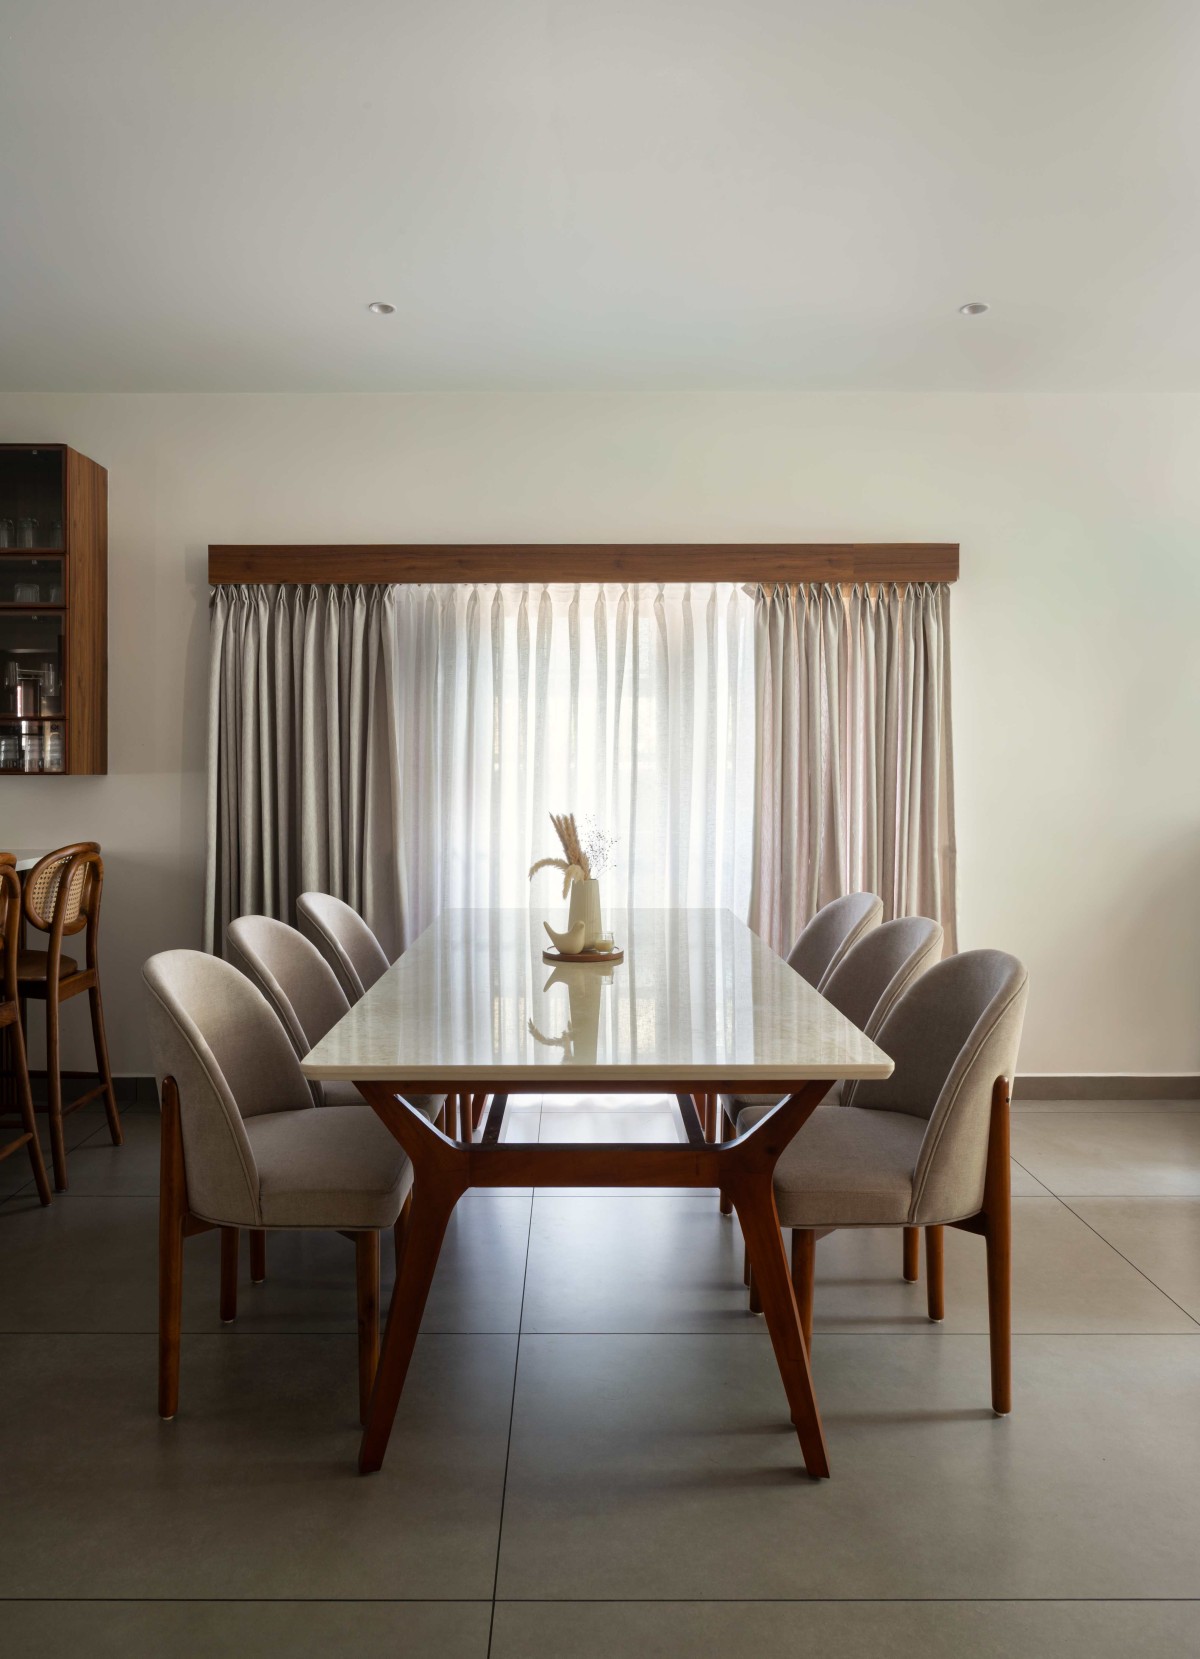
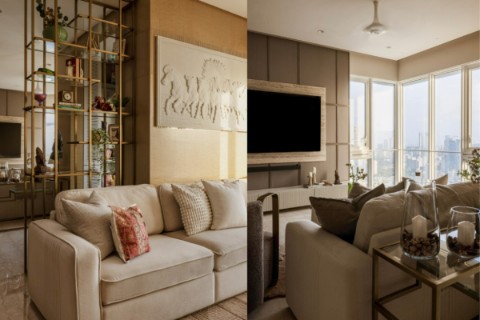
The transition between living and dining unfolds naturally, shaped for the small rituals that bring people together. Conversation carries across the space; daylight travels from one corner to another. Wood repeats in subtle ways, lending a steady thread to the interior, while upholstery and quieter surfaces soften the overall rhythm. The result is neither formal nor casual, but something in between: a setting that adapts to a weekday meal as easily as a long evening with company.
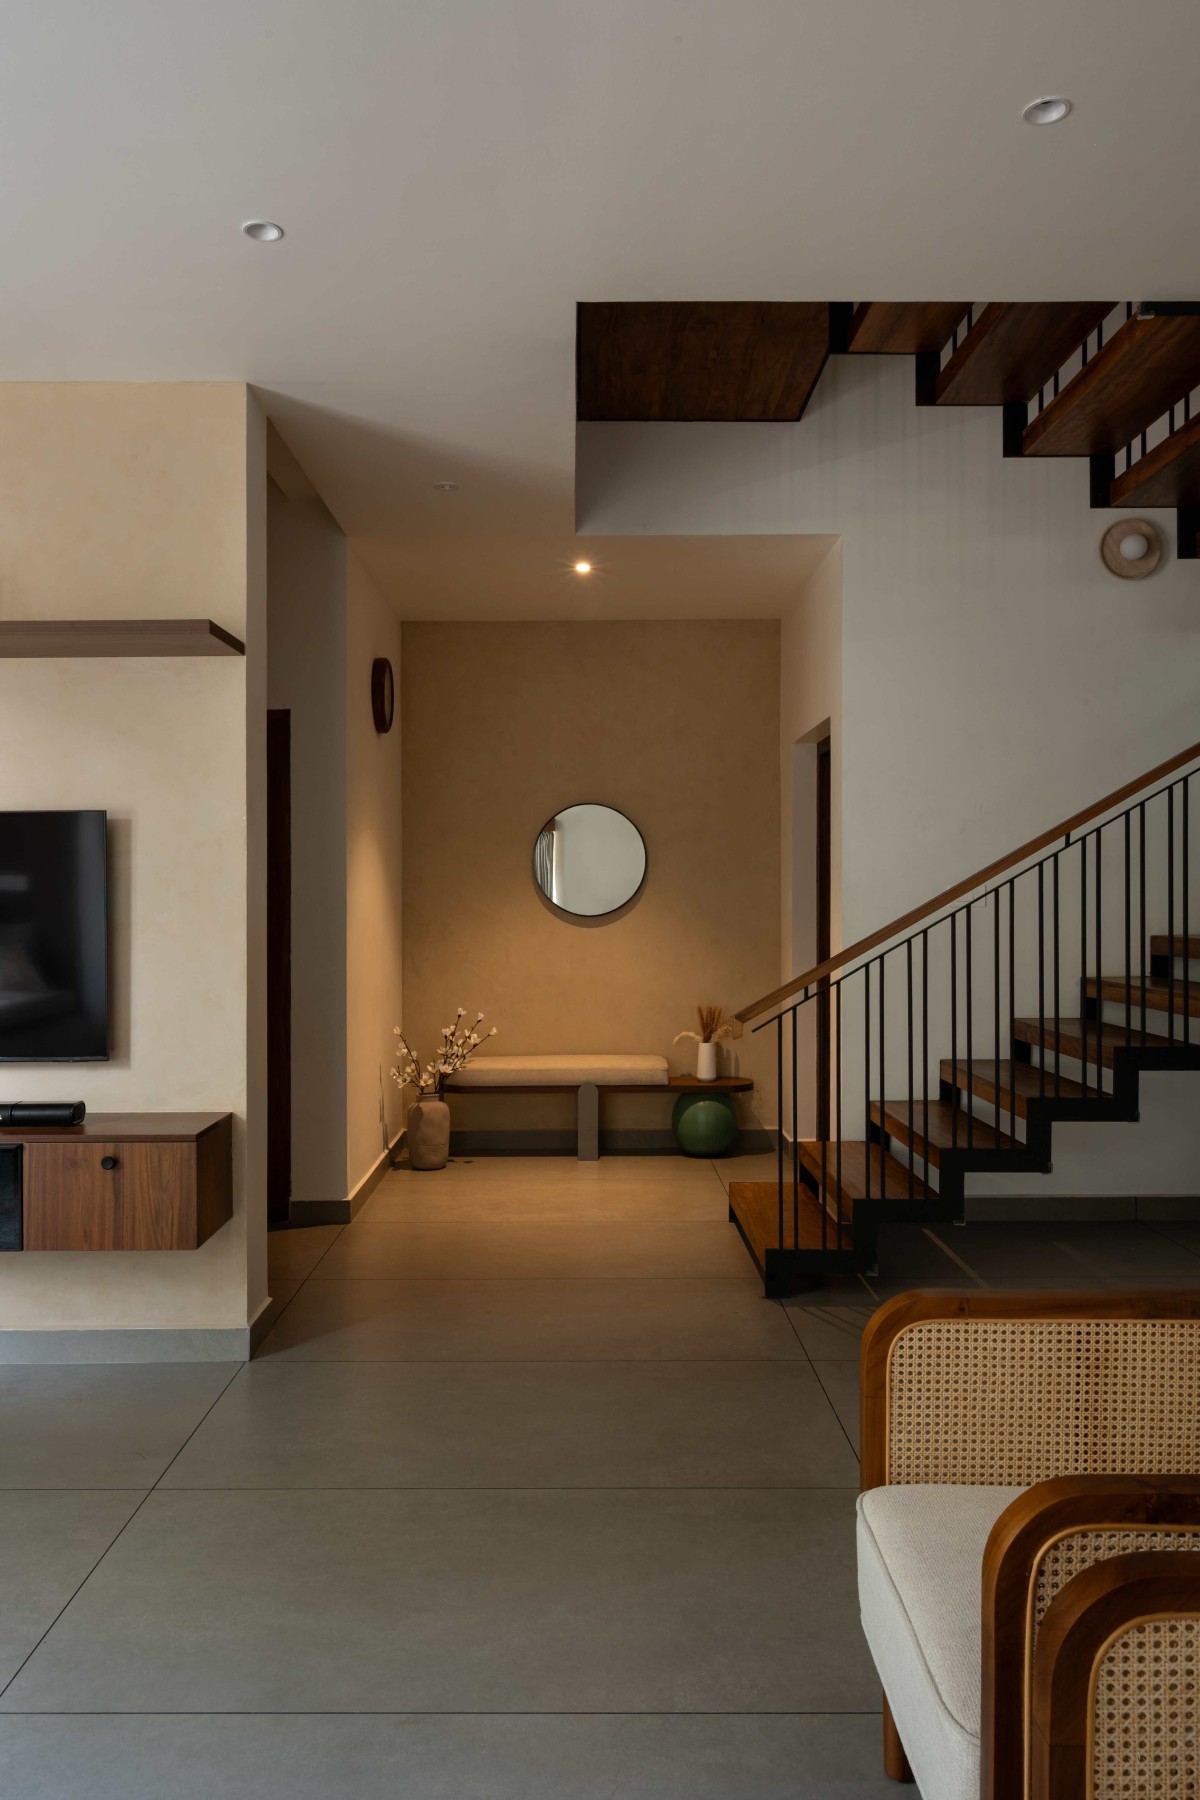
Movement through the home has its own quiet cadence. Openings, changing ceiling heights and views across levels create moments of discovery, while the material palette keeps each transition grounded. A tucked-away pause offers a place to stop before continuing on. These in-between spaces are treated with the same care as the rooms themselves, allowing the home to feel whole rather than assembled from separate scenes.
Dining & Living of Vinu & Nisha Residence by Atmofic Interiors
Dining of Vinu & Nisha Residence by Atmofic Interiors
Living to Kitchen View of Vinu & Nisha Residence by Atmofic Interiors
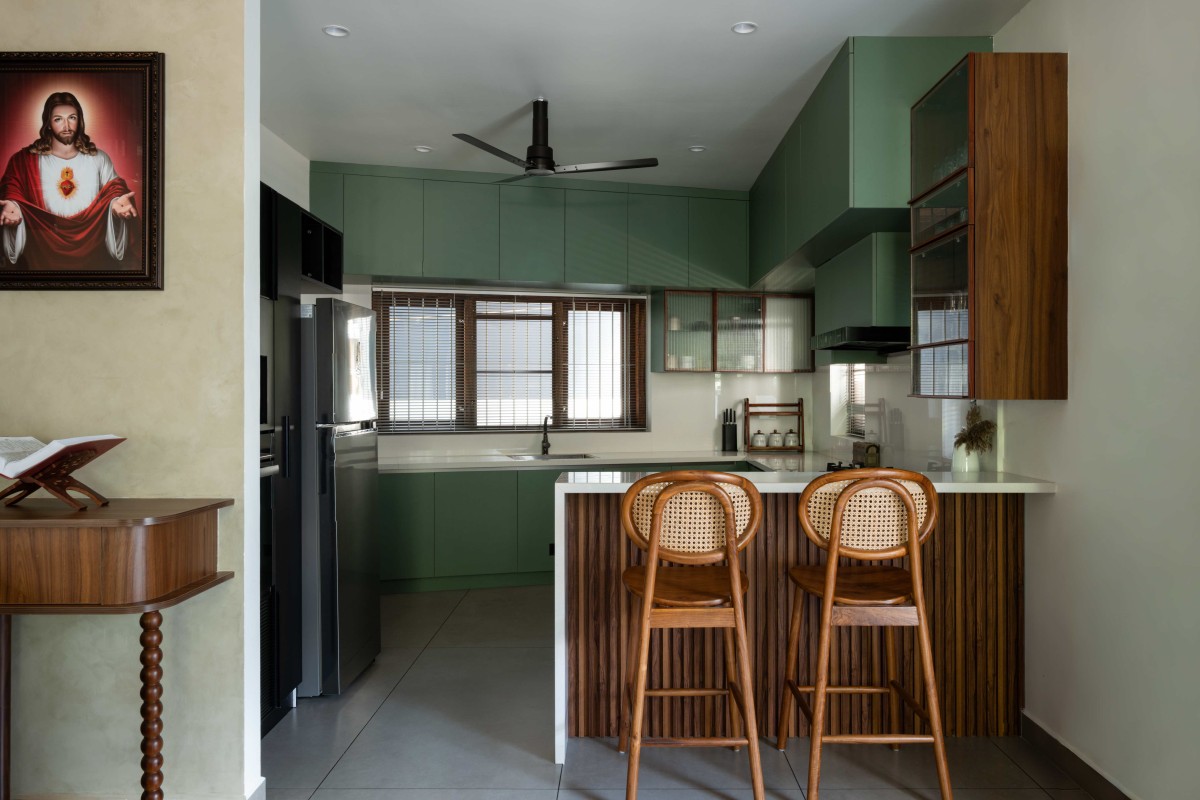
Kitchen of Vinu & Nisha Residence by Atmofic Interiors
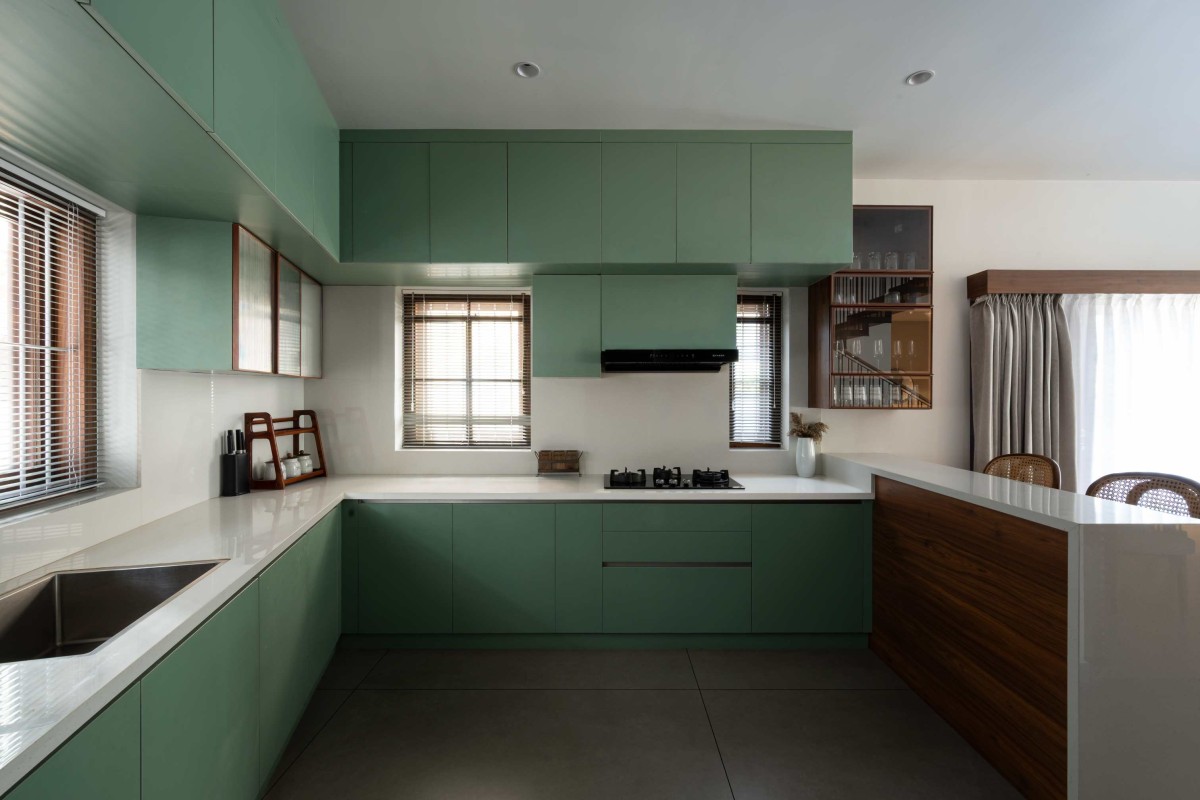
Kitchen of Vinu & Nisha Residence by Atmofic Interiors
In the kitchen, a muted green brings a note of freshness and calm. Its colour feels connected to the natural world, balanced by warm timber and light, reflective surfaces. Storage and work areas are integrated into a clean composition, leaving space for the everyday gestures of preparing food, sharing a cup of tea and gathering at the counter. The room is practical, but its atmosphere remains gentle—an extension of the home’s warmth rather than a purely functional zone.
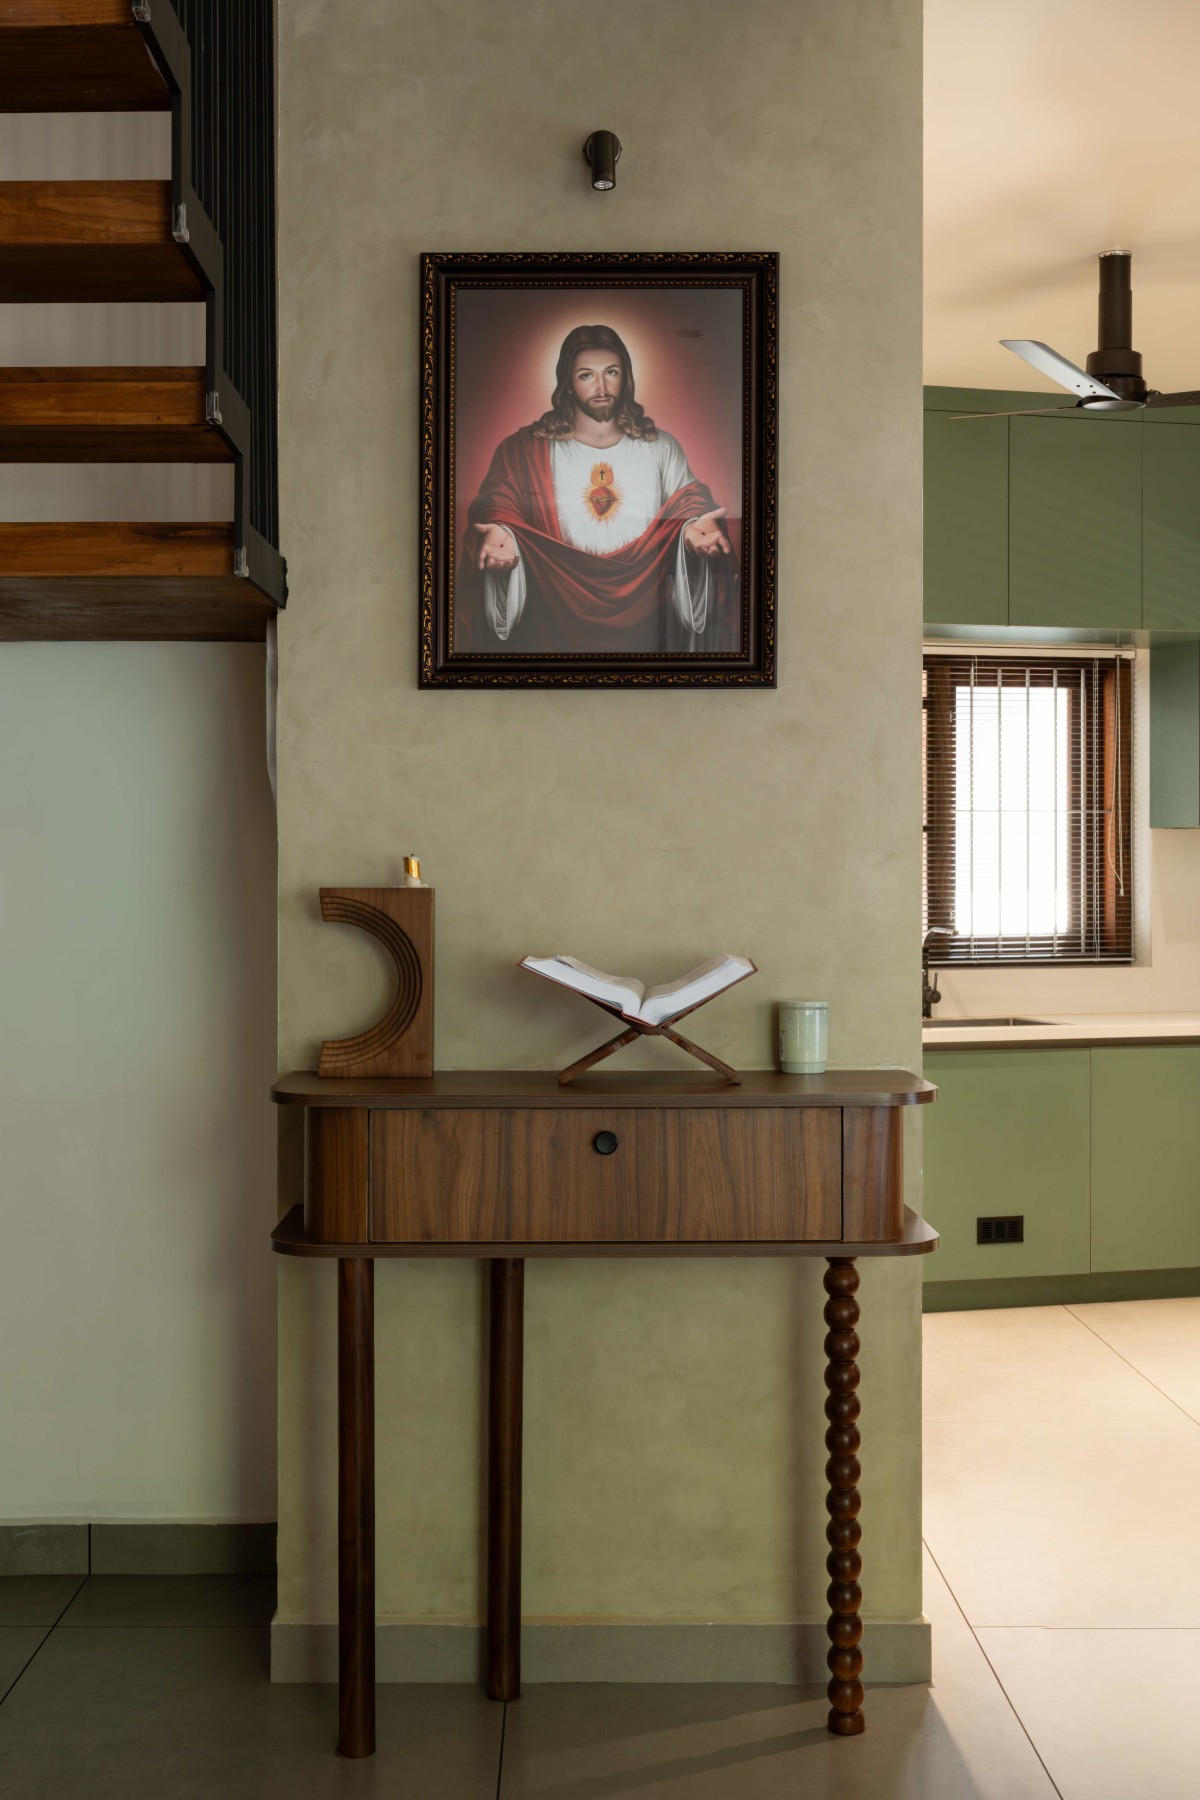
Prayer Area of Vinu & Nisha Residence by Atmofic Interiors
Corridor of Vinu & Nisha Residence by Atmofic Interiors
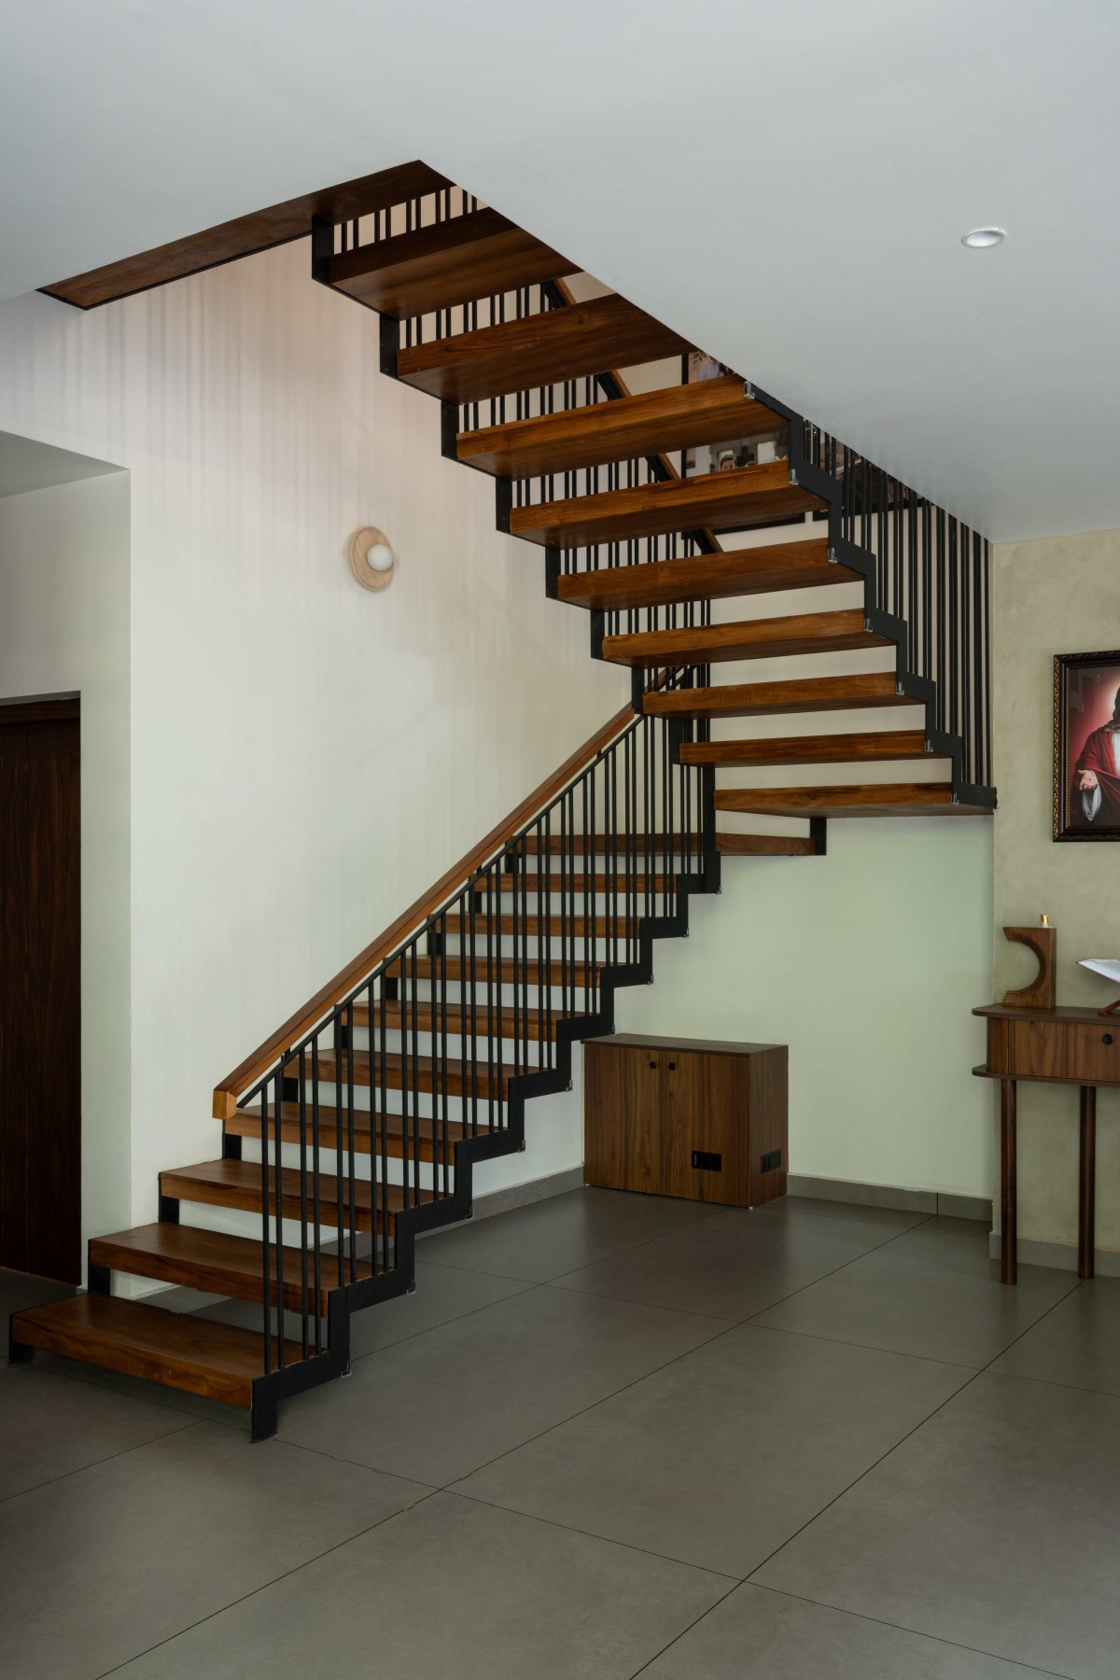
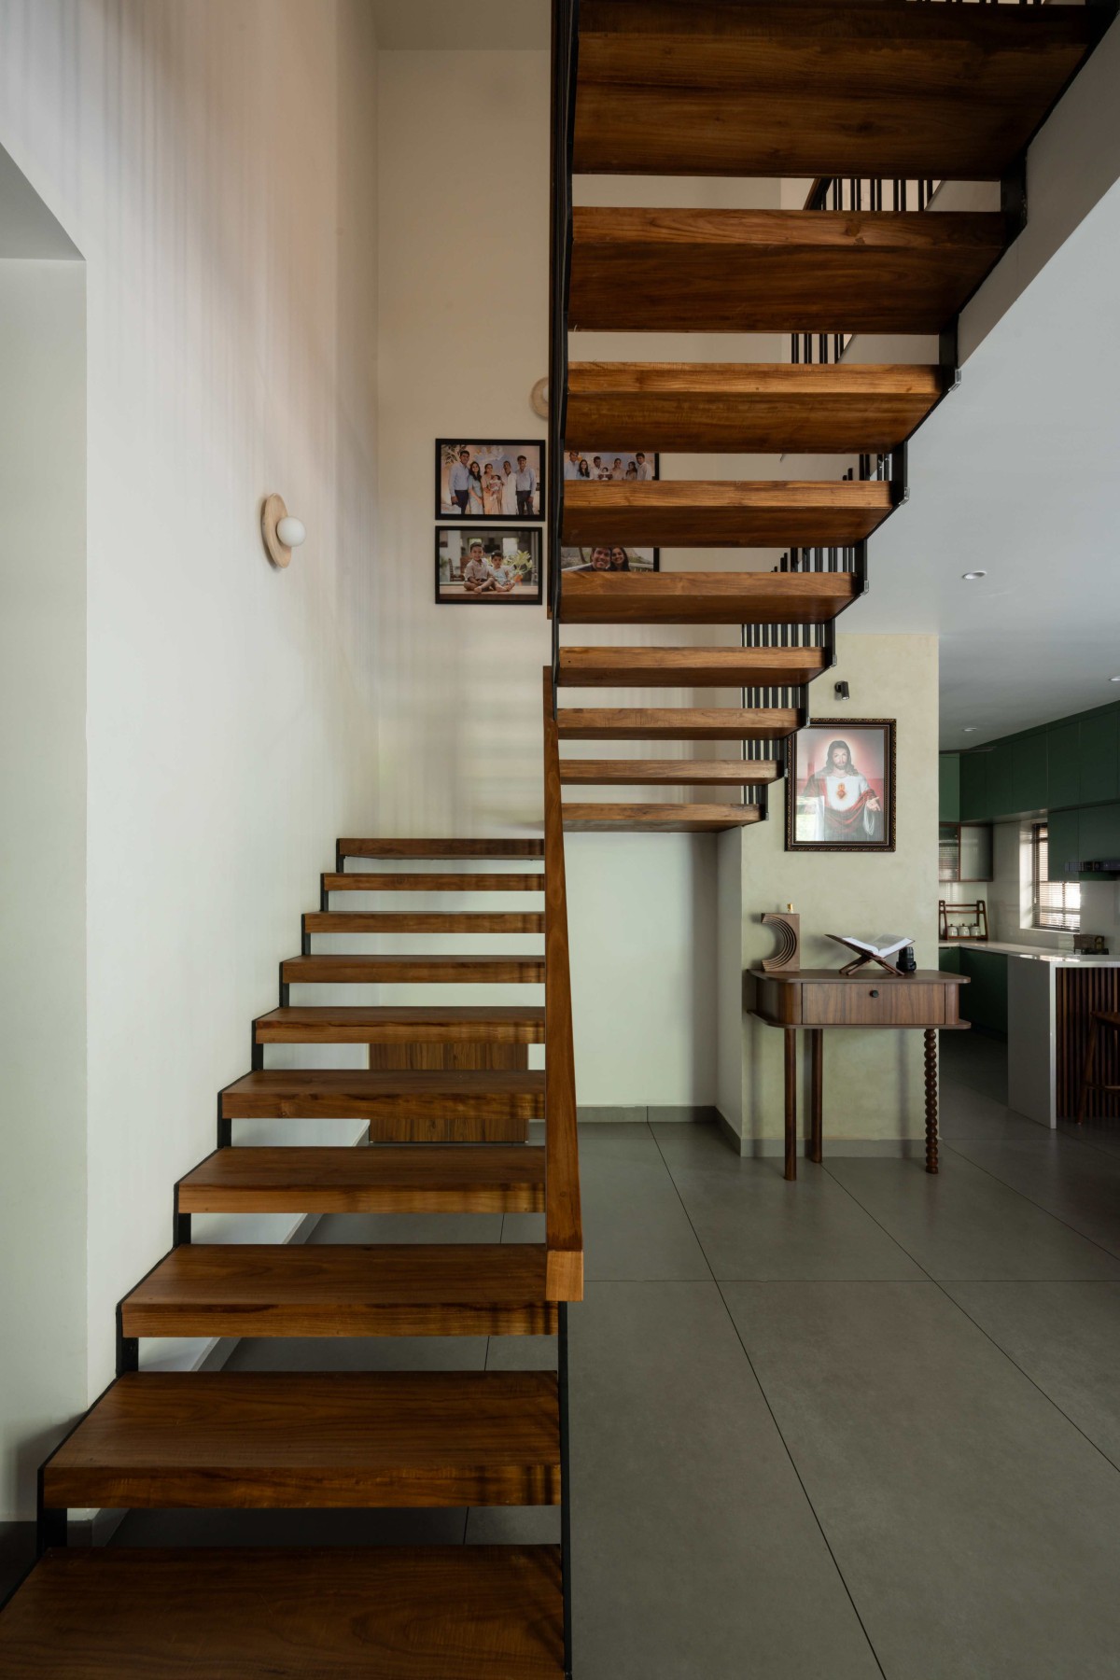
Staircase of Vinu & Nisha Residence by Atmofic Interiors
Staircase of Vinu & Nisha Residence by Atmofic Interiors
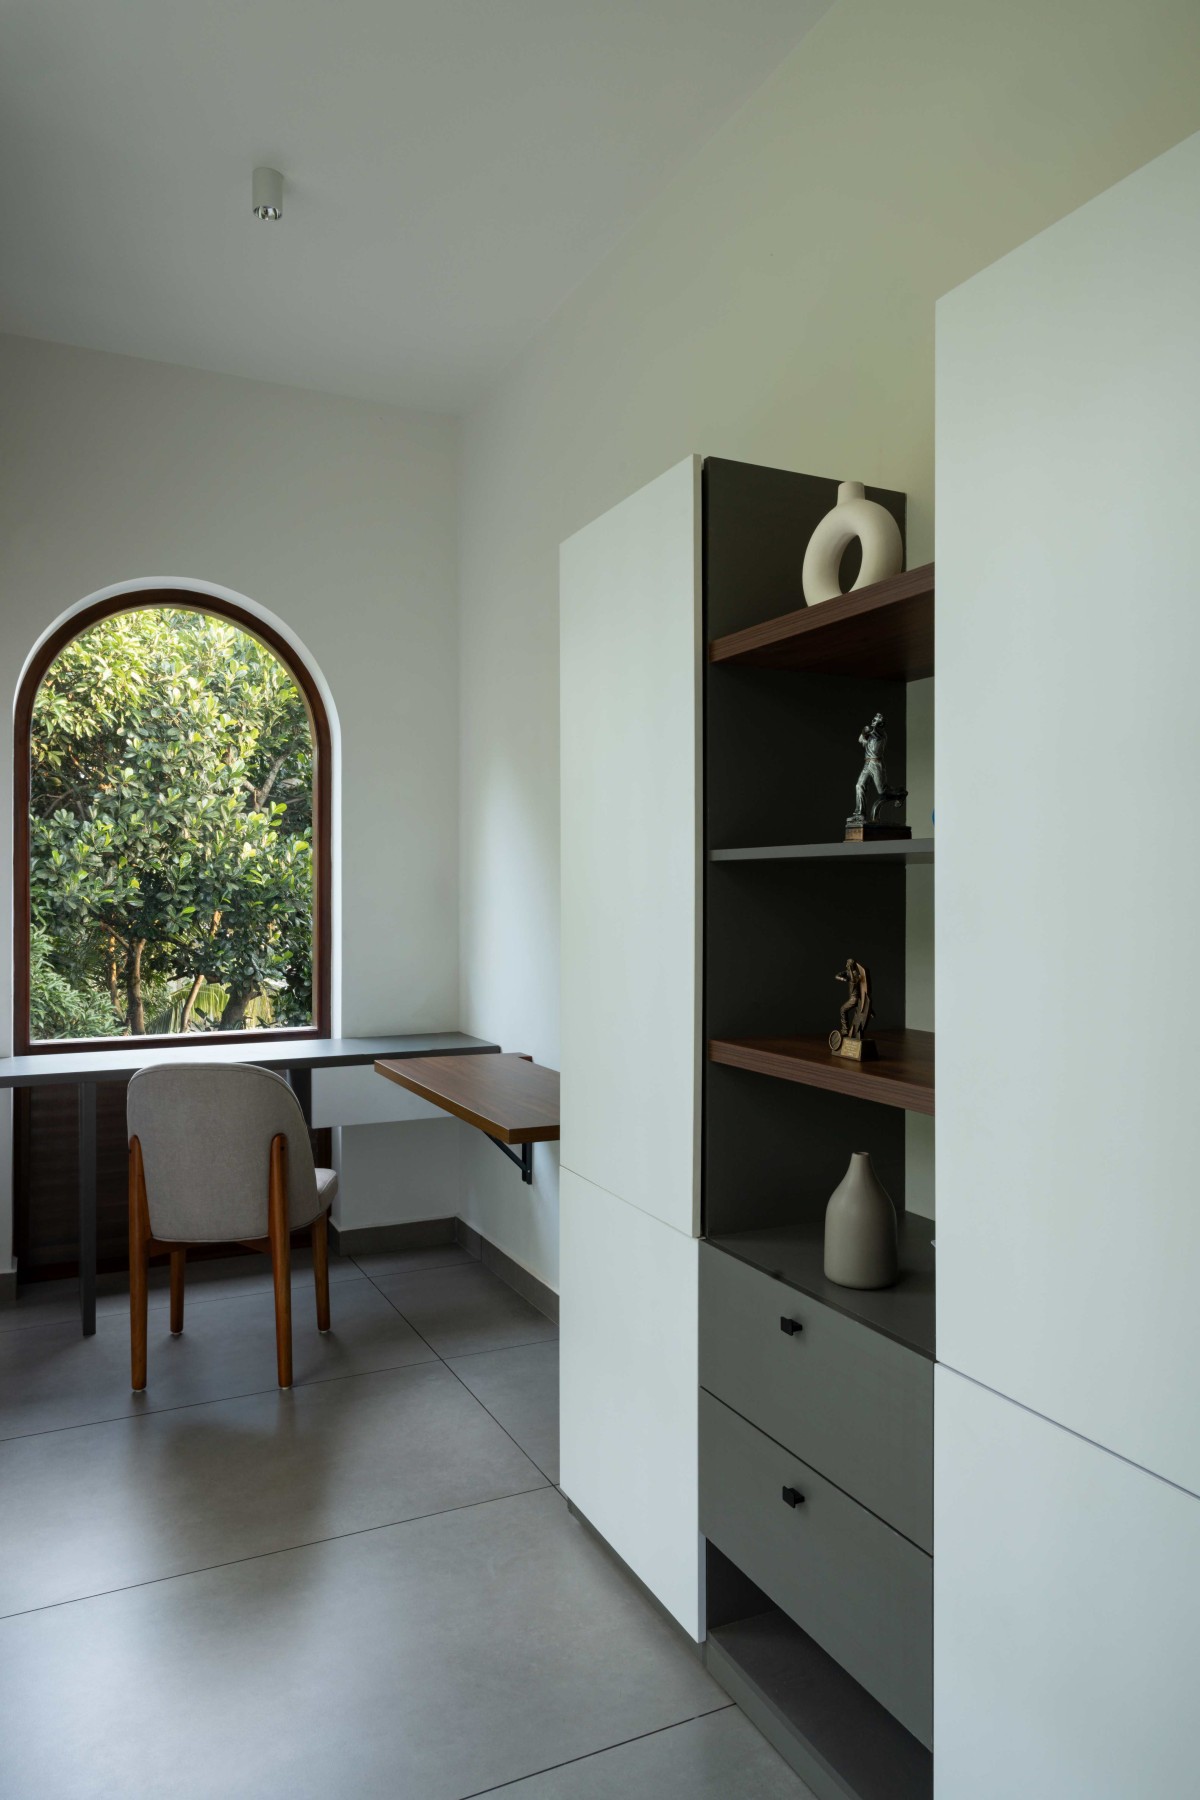
Study Area of Vinu & Nisha Residence by Atmofic Interiors
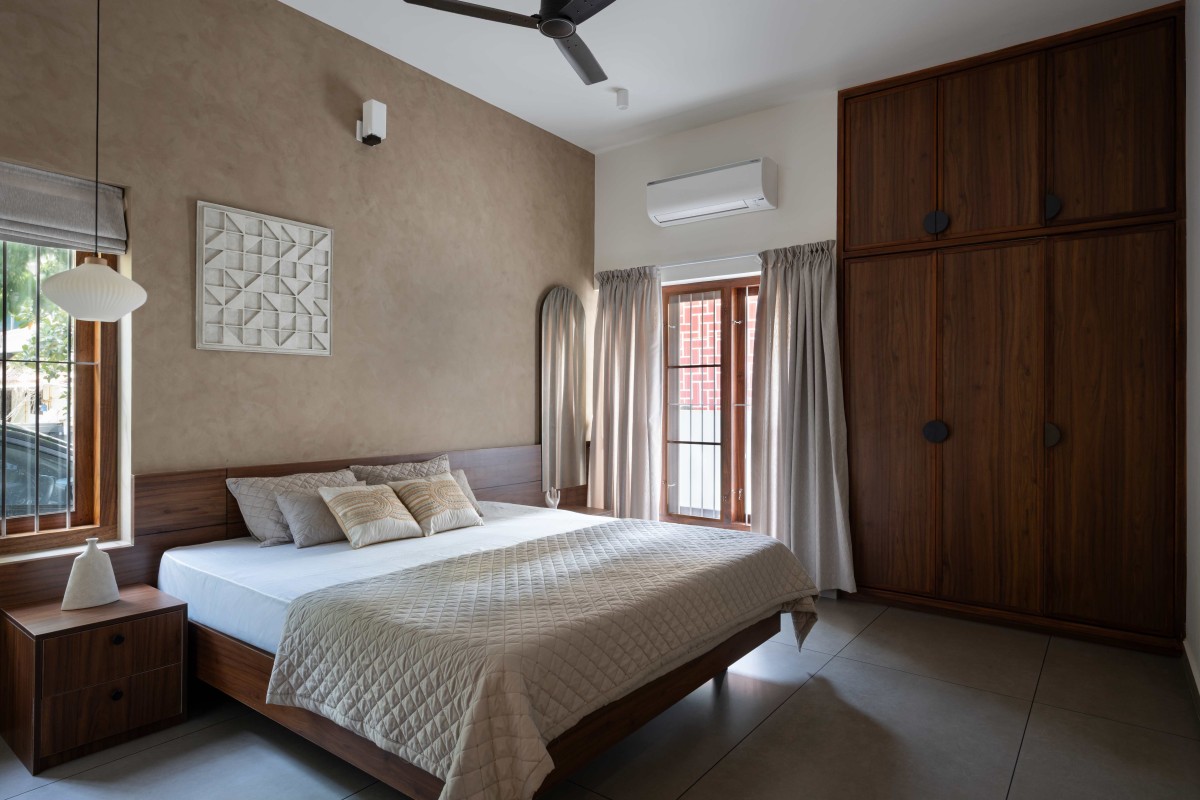
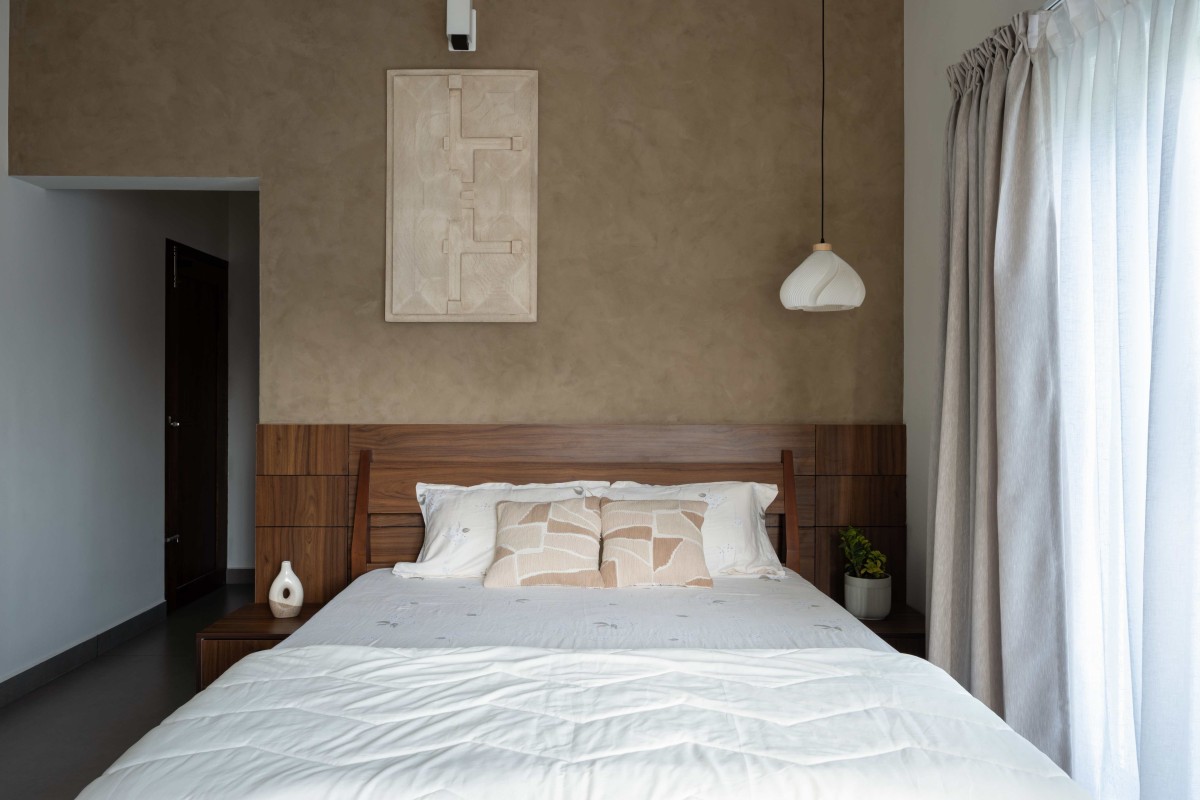
Bedroom 1 of Vinu & Nisha Residence by Atmofic Interiors
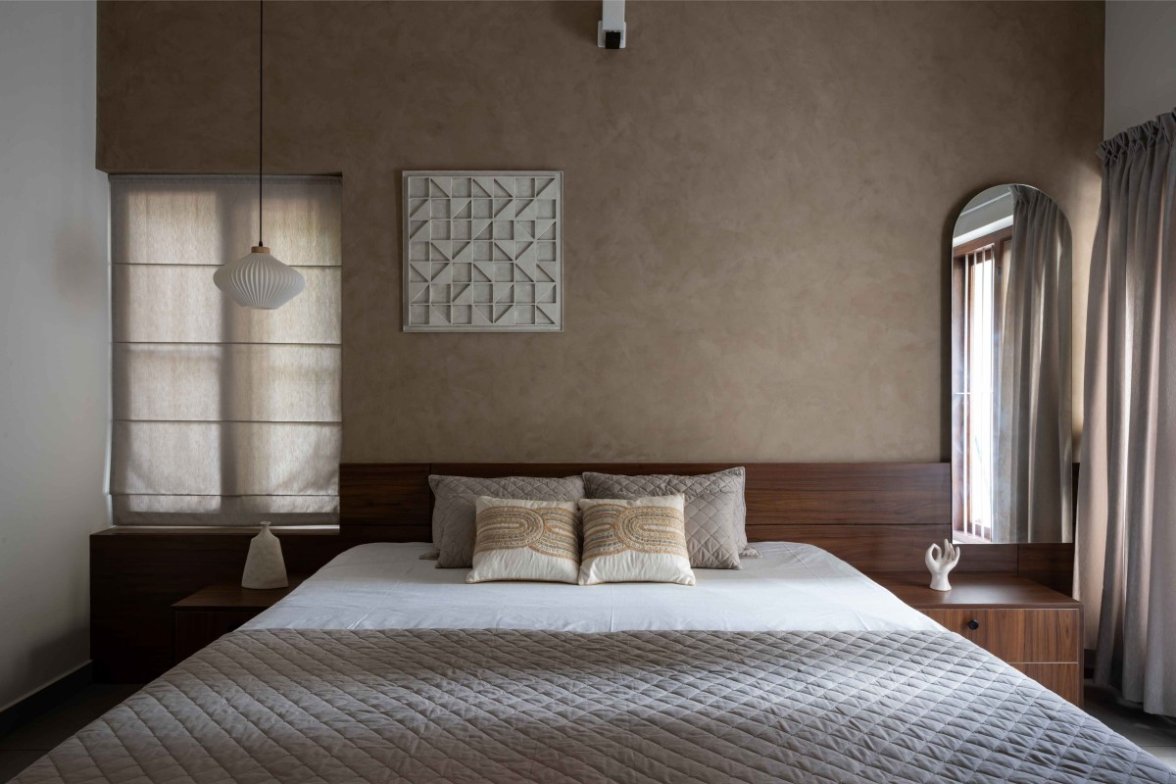
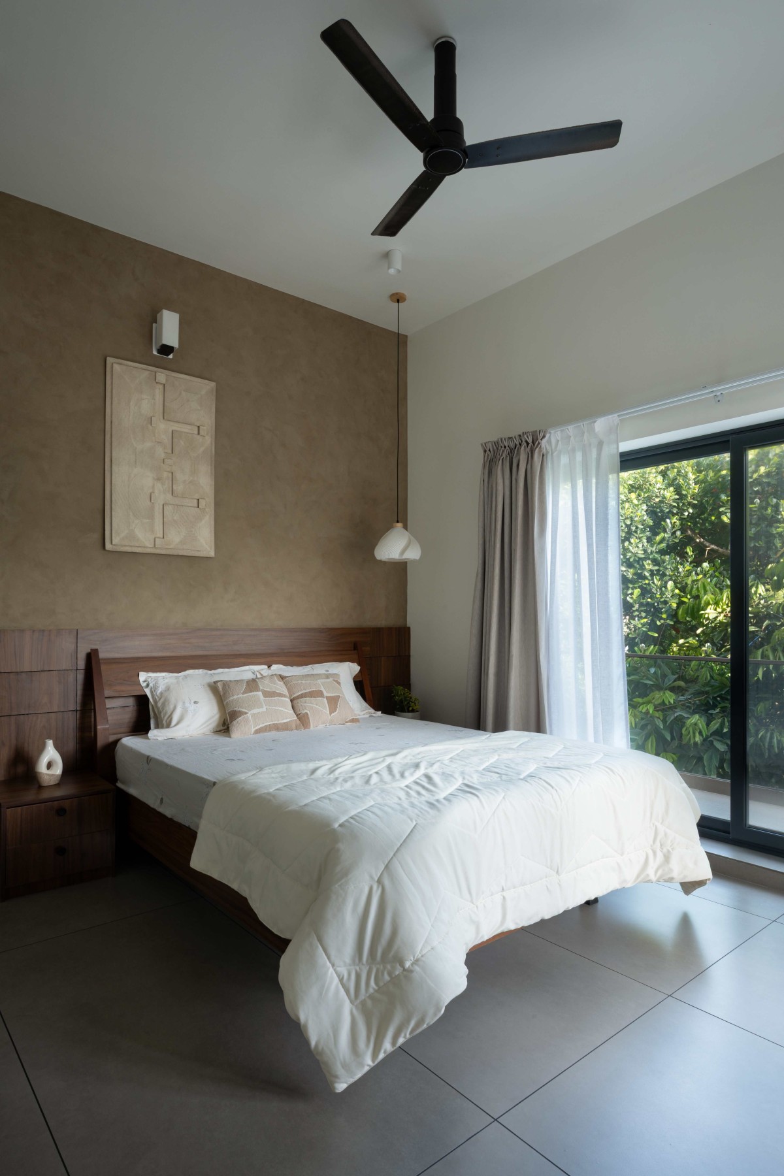
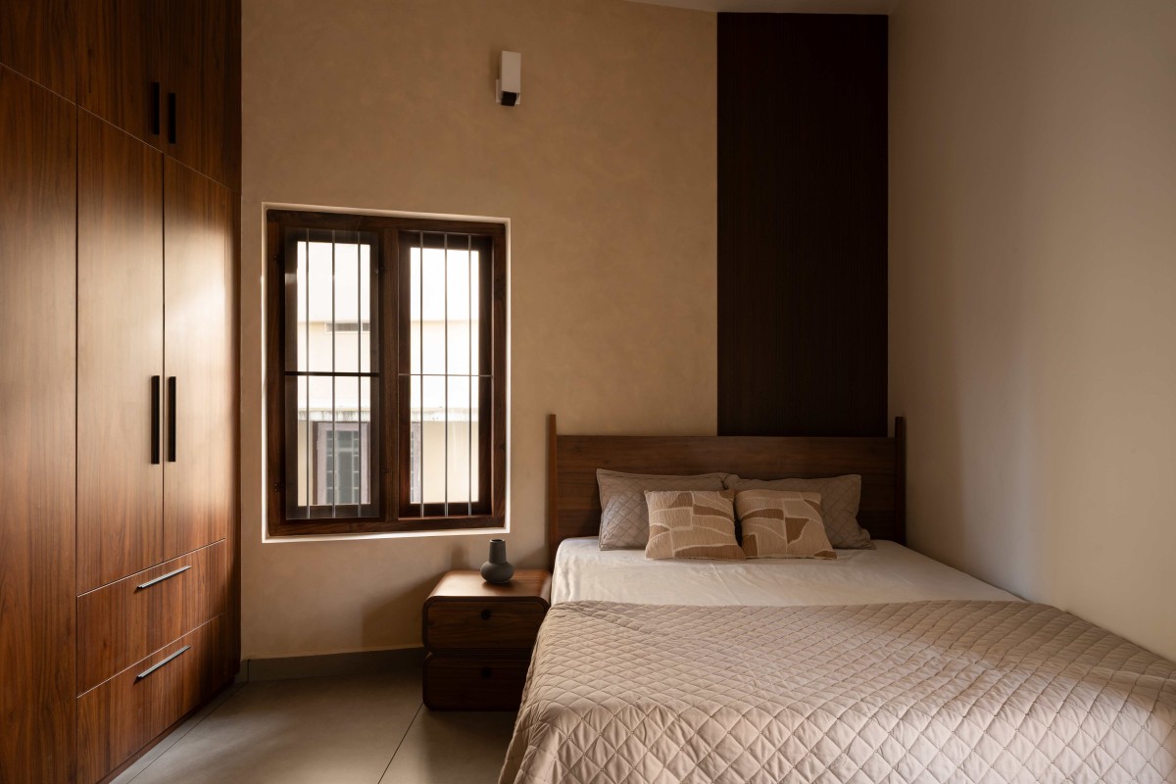
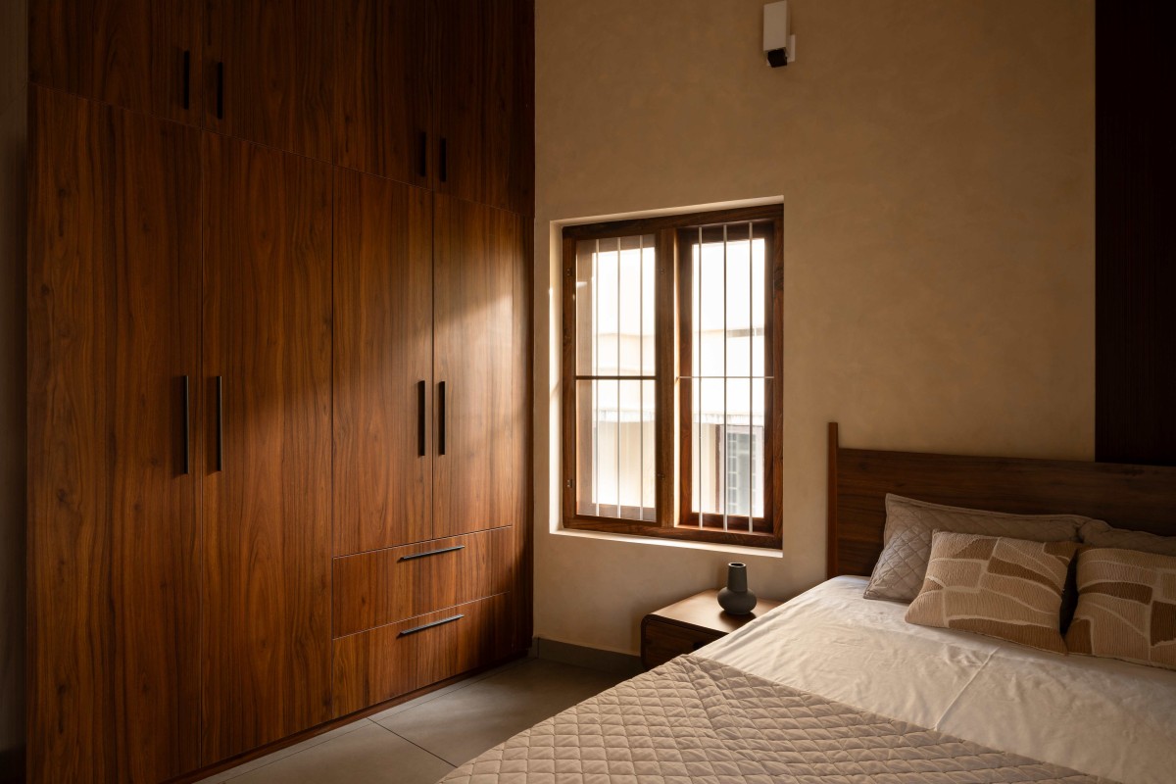
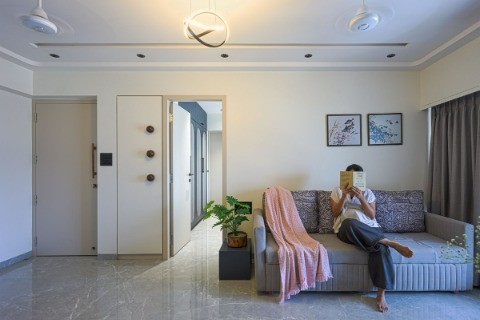
The bedrooms offer a slower kind of quiet. Wood lends them a sense of shelter, while soft bedding and layered fabrics invite rest. Subtle changes in artwork and wall texture bring individuality to each room: some details are sculptural, others graphic, yet all sit comfortably within the home’s restrained palette. Storage is absorbed into the architecture, allowing the spaces to feel clear and settled. In one corner, a work surface by the window creates a thoughtful pause between focus and the green beyond.
Bedroom 1 of Vinu & Nisha Residence by Atmofic Interiors
Bedroom 2 of Vinu & Nisha Residence by Atmofic Interiors
Bedroom 2 of Vinu & Nisha Residence by Atmofic Interiors
Throughout the home, light is treated as a living material. It reveals the depth of timber, gives texture to pale surfaces and shifts the mood from one hour to the next. At night, warm illumination gathers around the rooms, making the familiar feel softer. Small objects and personal details find their place without crowding the spaces; each one adds a quiet note to the larger composition.
What holds the home together is a sense of balance: openness and intimacy, simplicity and detail, structure and softness. Natural materials bring depth without excess, while thoughtful planning allows beauty and everyday function to share the same space. The result is a home that asks for nothing more than to be lived in—a place where light, texture and time meet, and where ordinary moments are given room to feel meaningful.
Bedroom 3 of Vinu & Nisha Residence by Atmofic Interiors
Bedroom 3 of Vinu & Nisha Residence by Atmofic Interiors
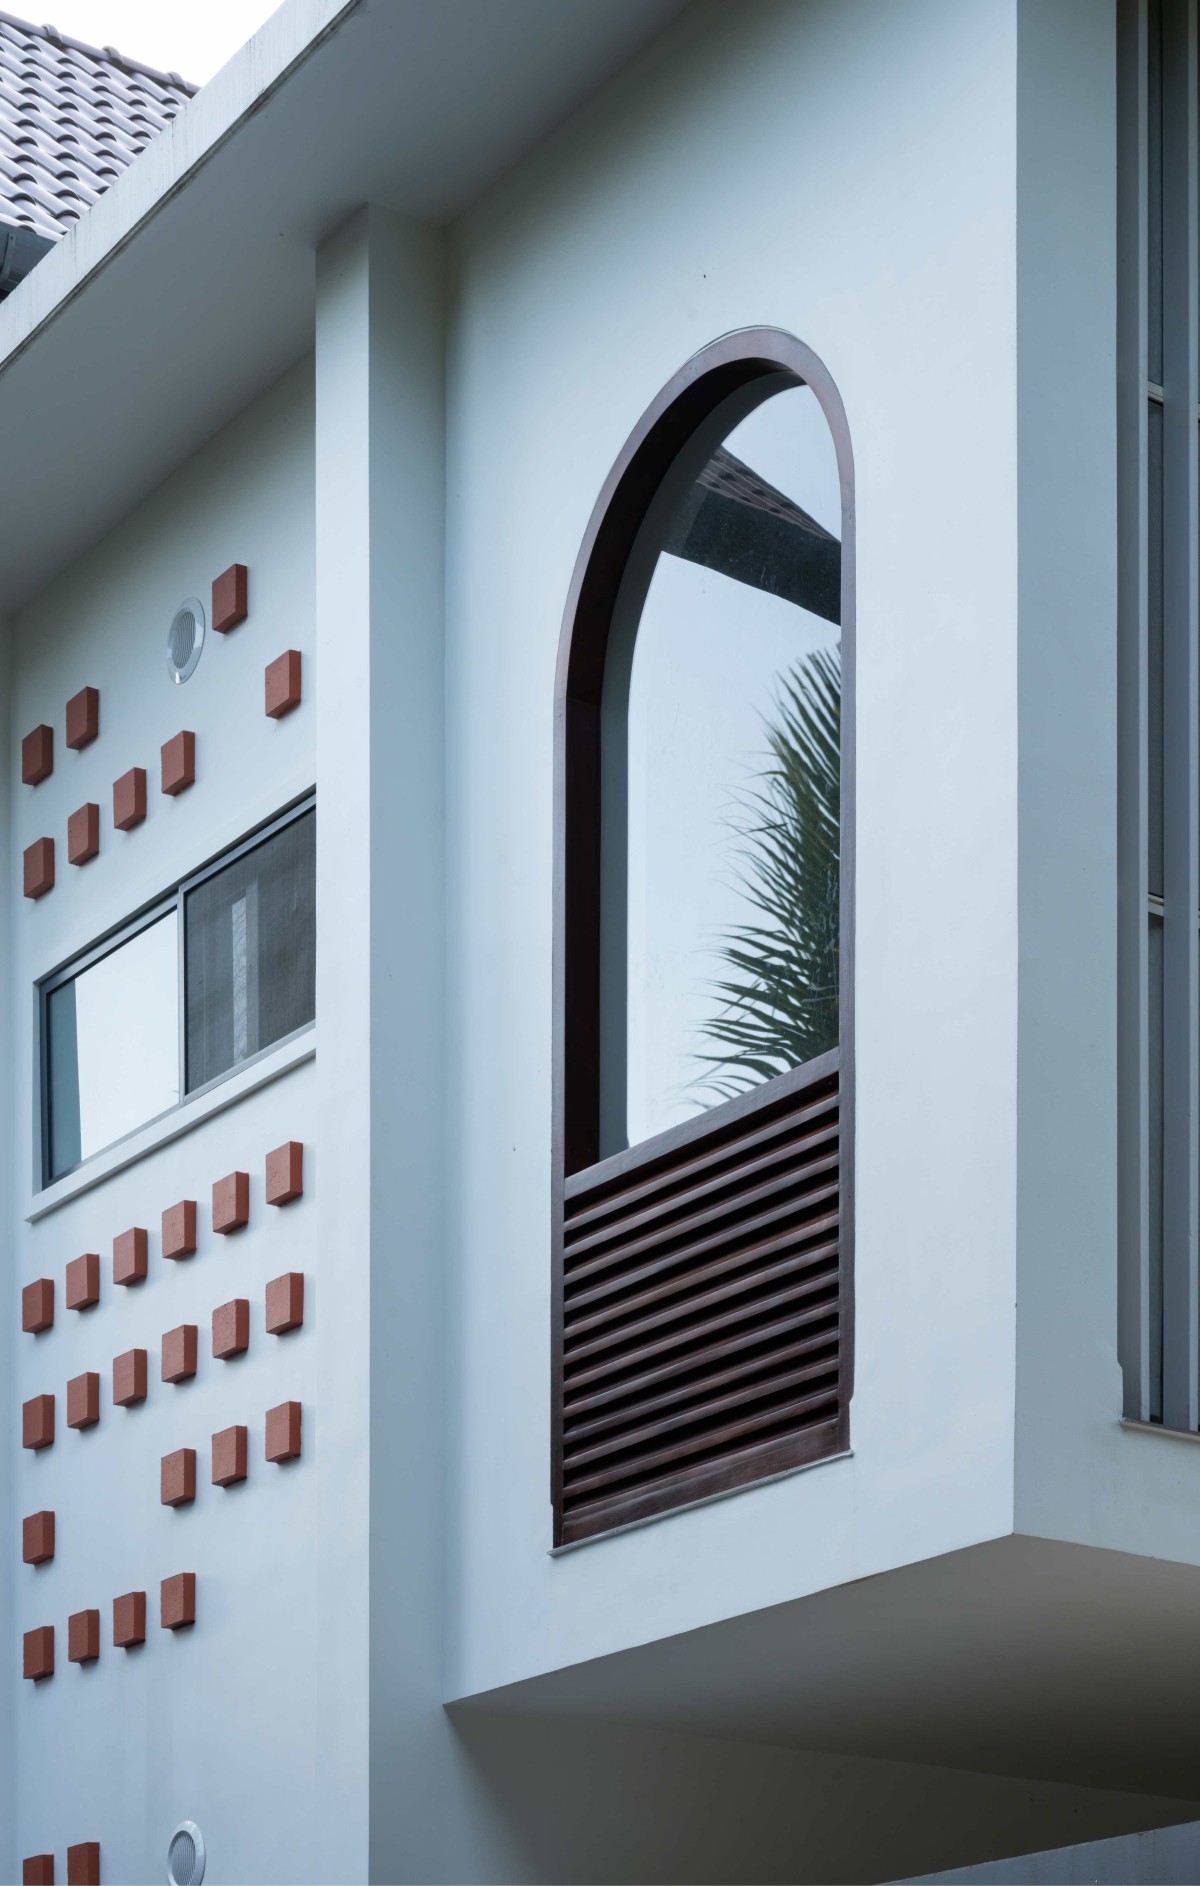
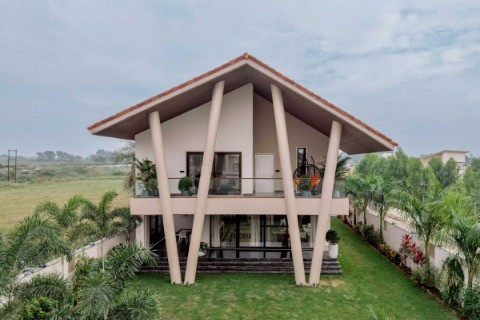
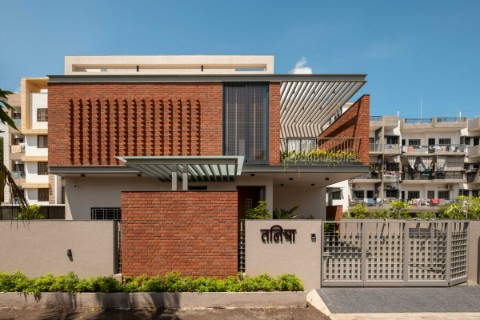
Exterior view of Vinu & Nisha Residence by A Concept Studio
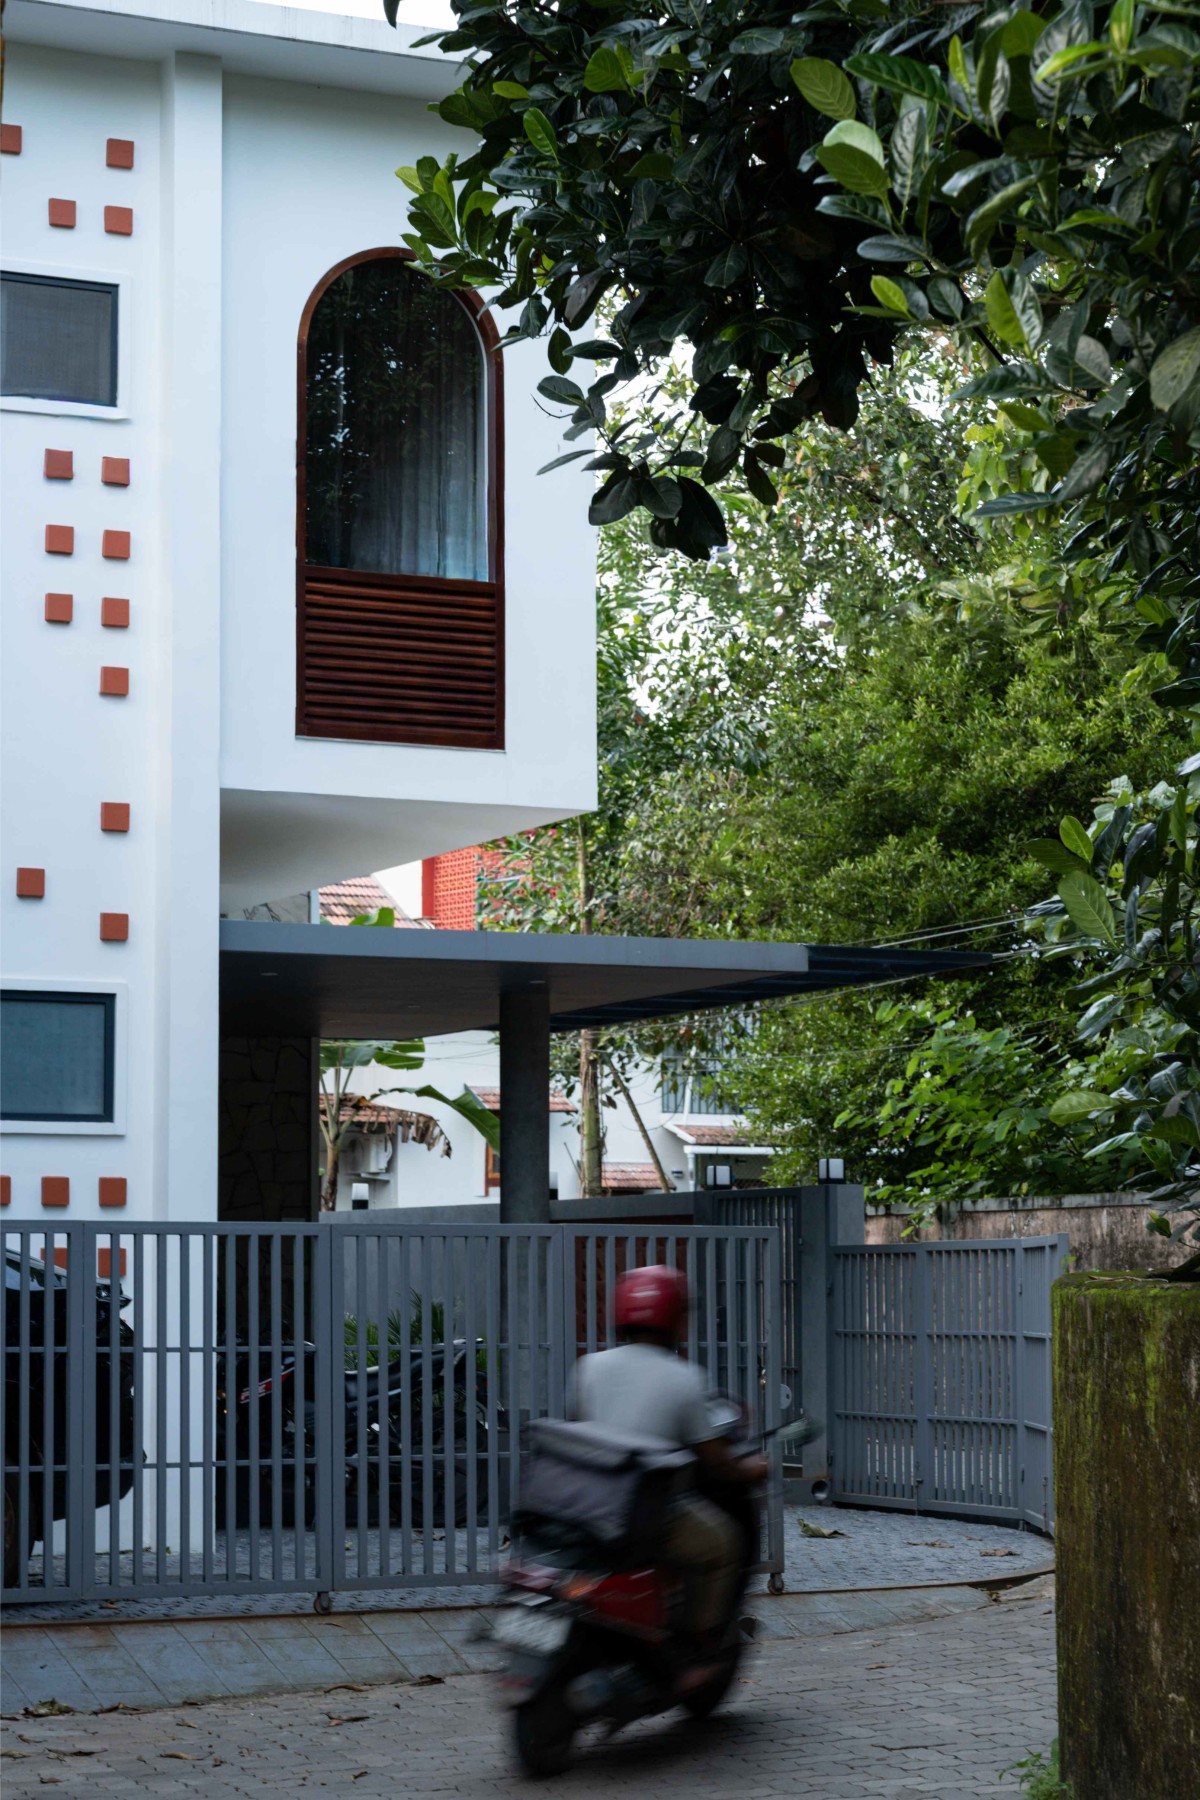
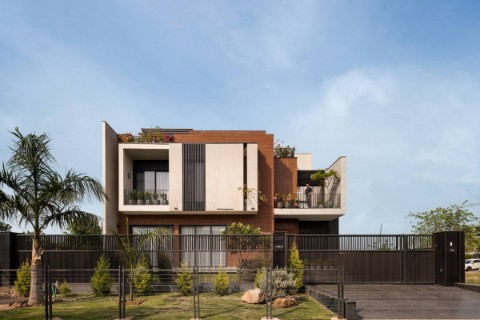
External facade of Vinu & Nisha Residence by A Concept Studio