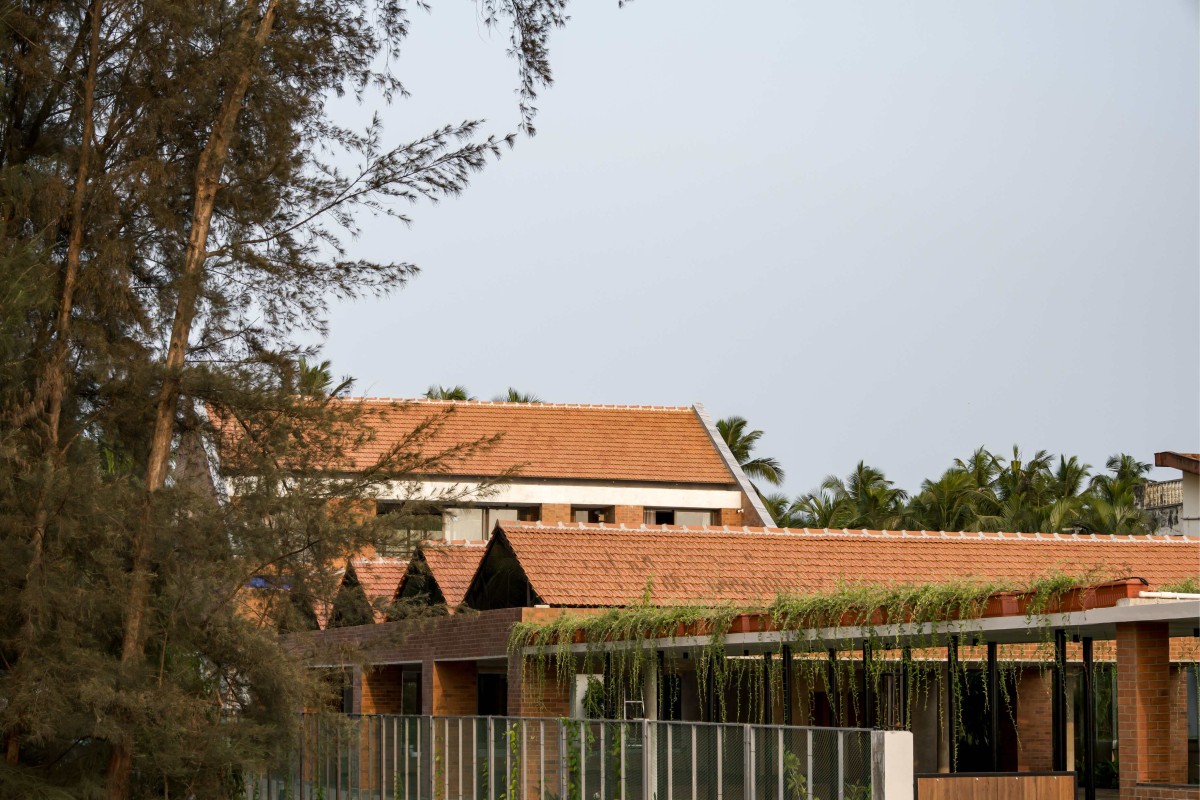
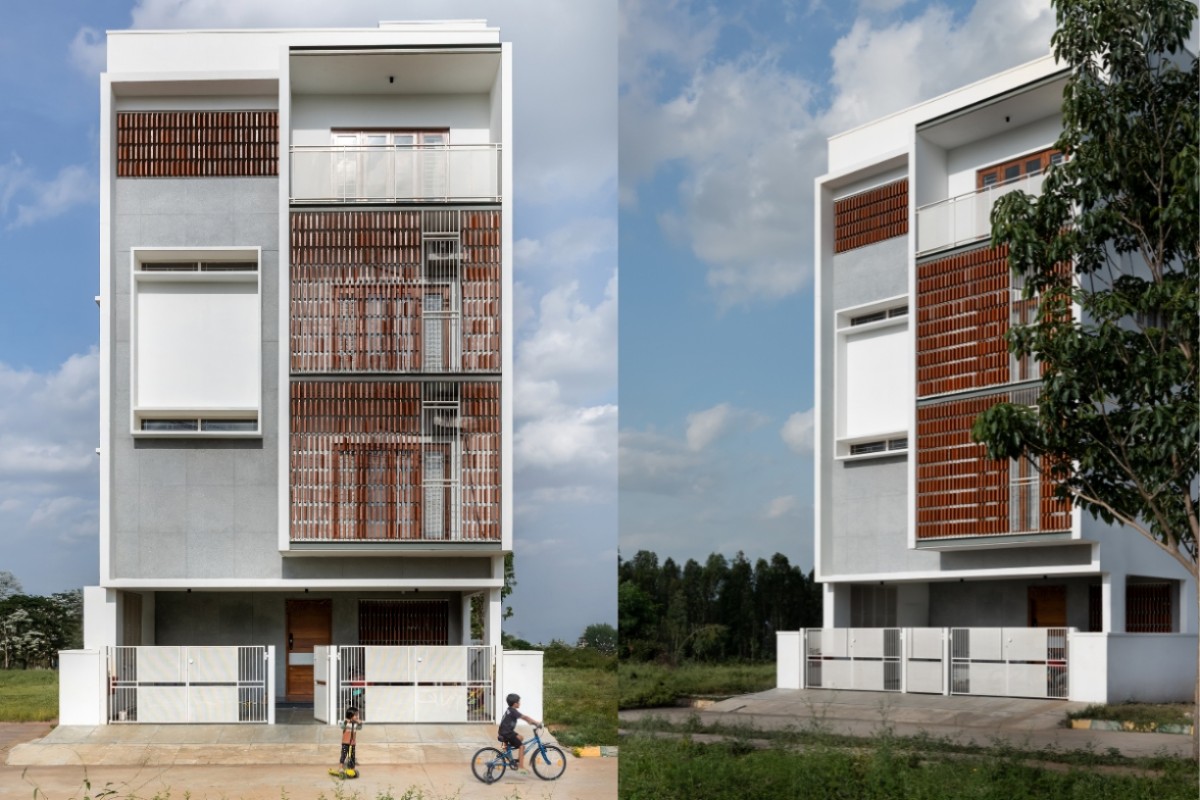
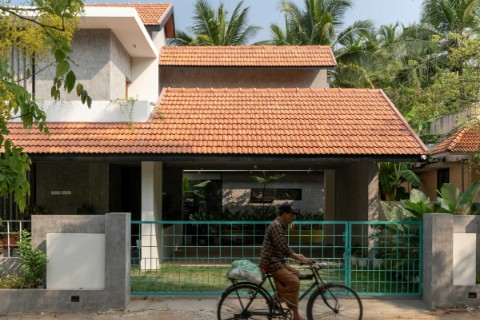
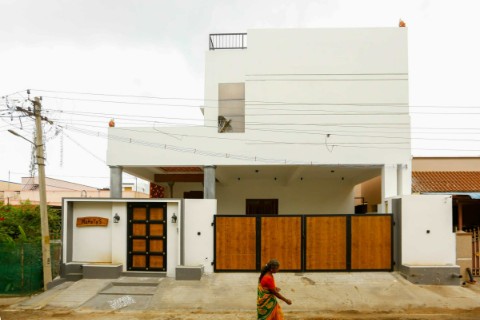
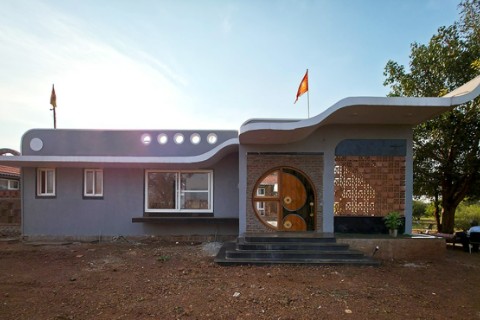
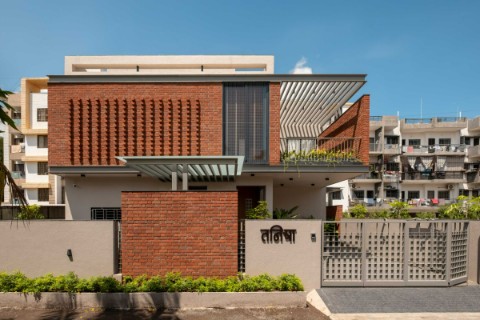
Exterior view of Antriya by 23 Degrees Design Shift 98
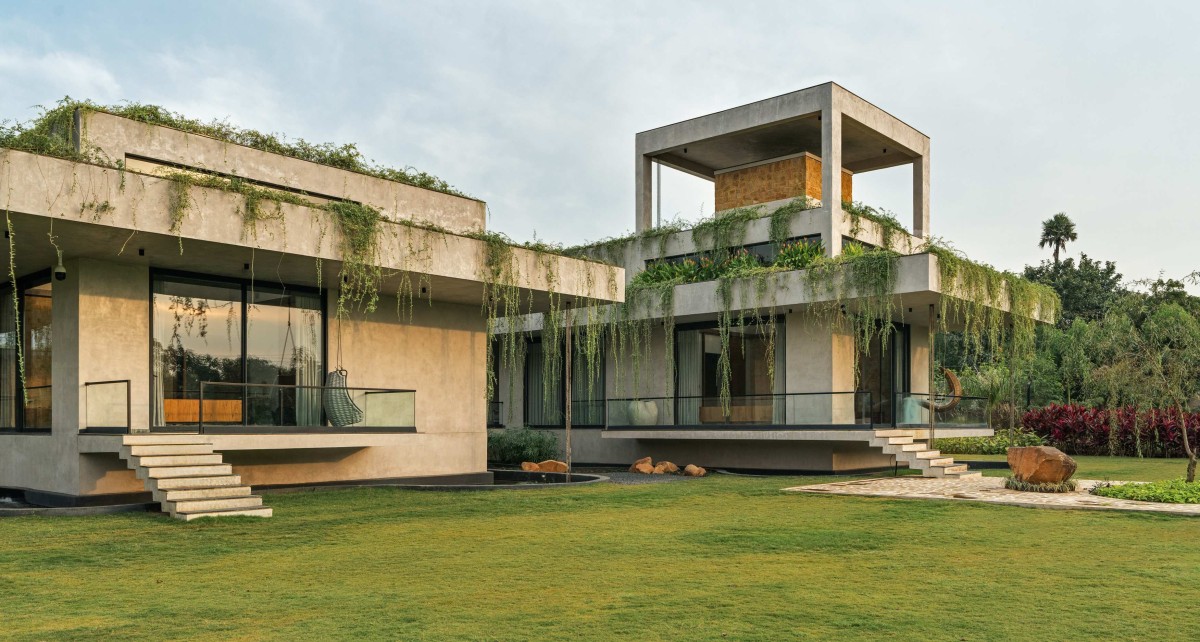
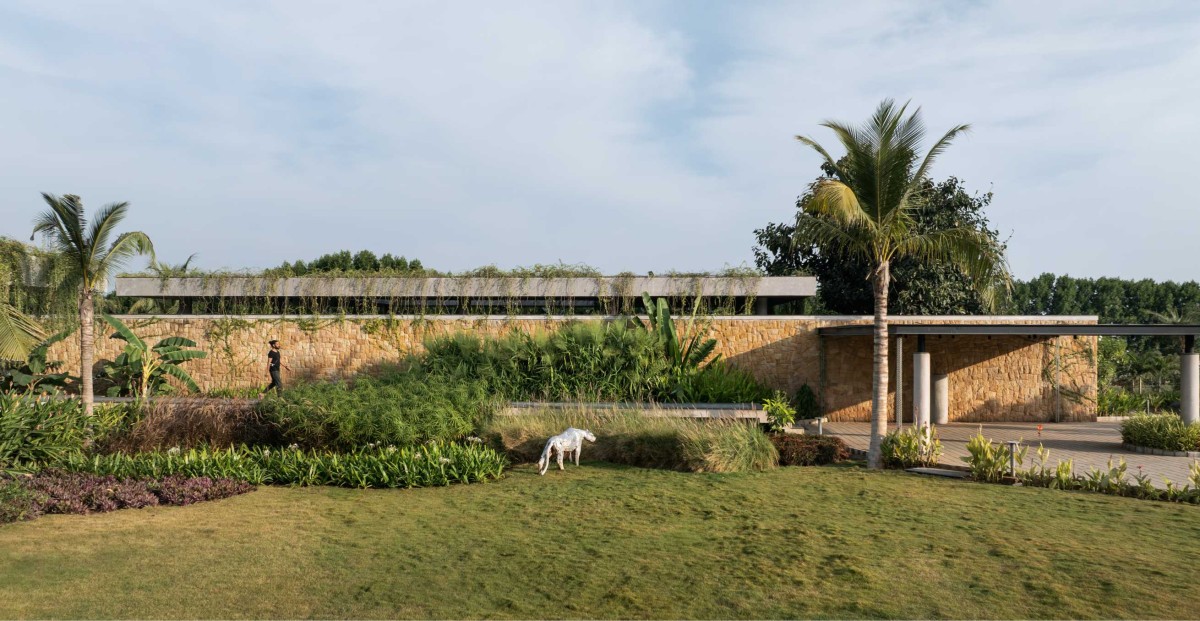
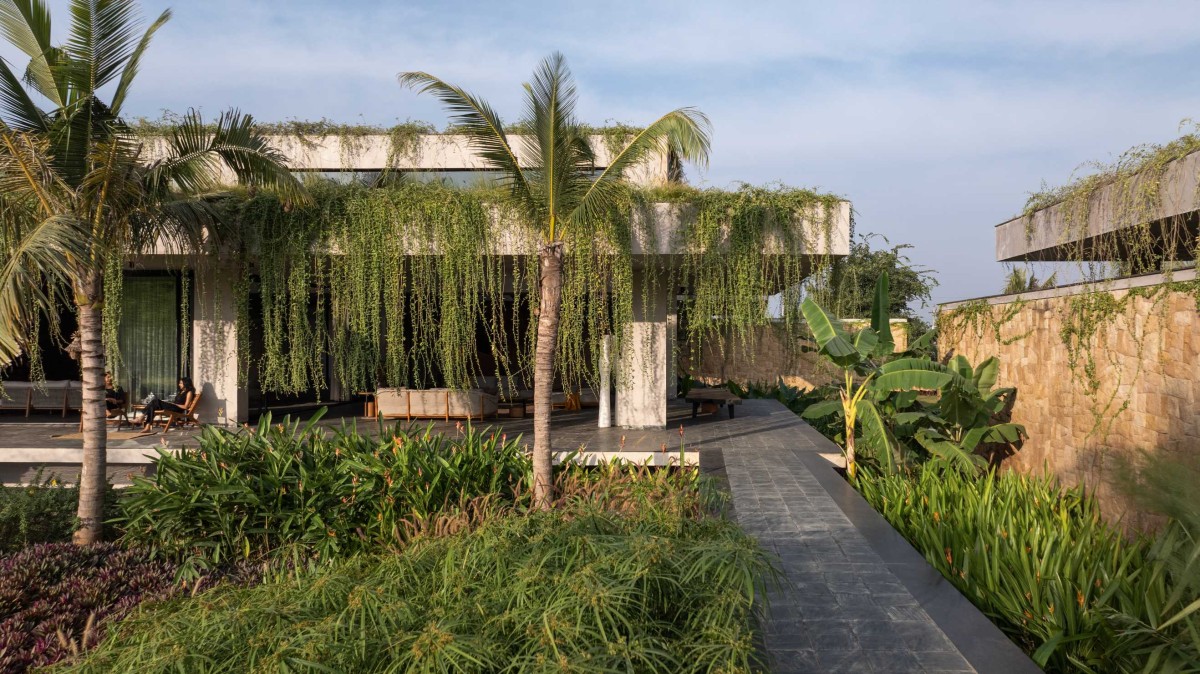
The house is placed in the western half of the site which offered land without boulders and sheet rocks making it easy to construct. Drop-off is placed next to a large peepal tree establishing a sense of arrival. The whole house in a nutshell is designed using three linear stone walls providing a sense of direction, sense of privacy and sense of coziness through their relative scale. The linear first stone wall on the north side with an abutting floating pathway starts off at the drop-off, directing one to the semi open verandah space. This wall along with its directionality, also offers privacy to the pool placed to its other side.
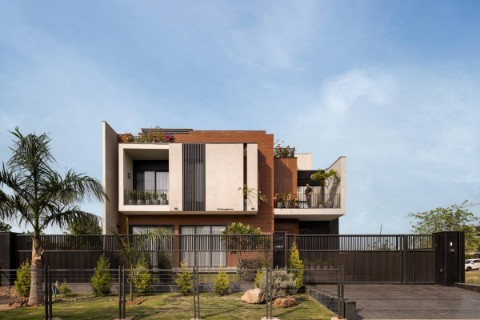
Exterior view of Antriya by 23 Degrees Design Shift 98
The pathway floating 4’ above ground level takes one to the main house. The Second stone wall cutting across the centre of the house bifurcates common areas such as living dining verandas and kitchen from private bedroom spaces. While all the spaces are given with 15’ of internal volume, an intermediate slab at 10’ height runs all around the house.
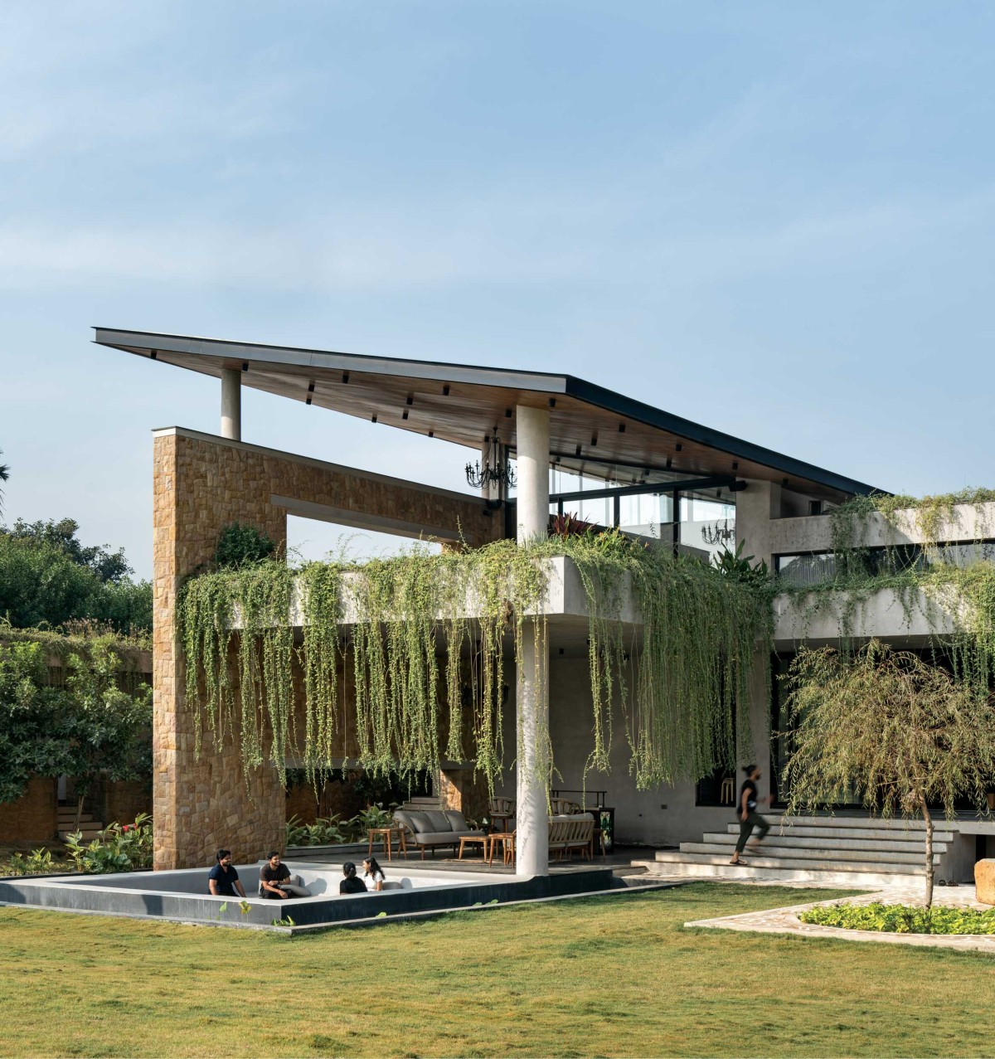
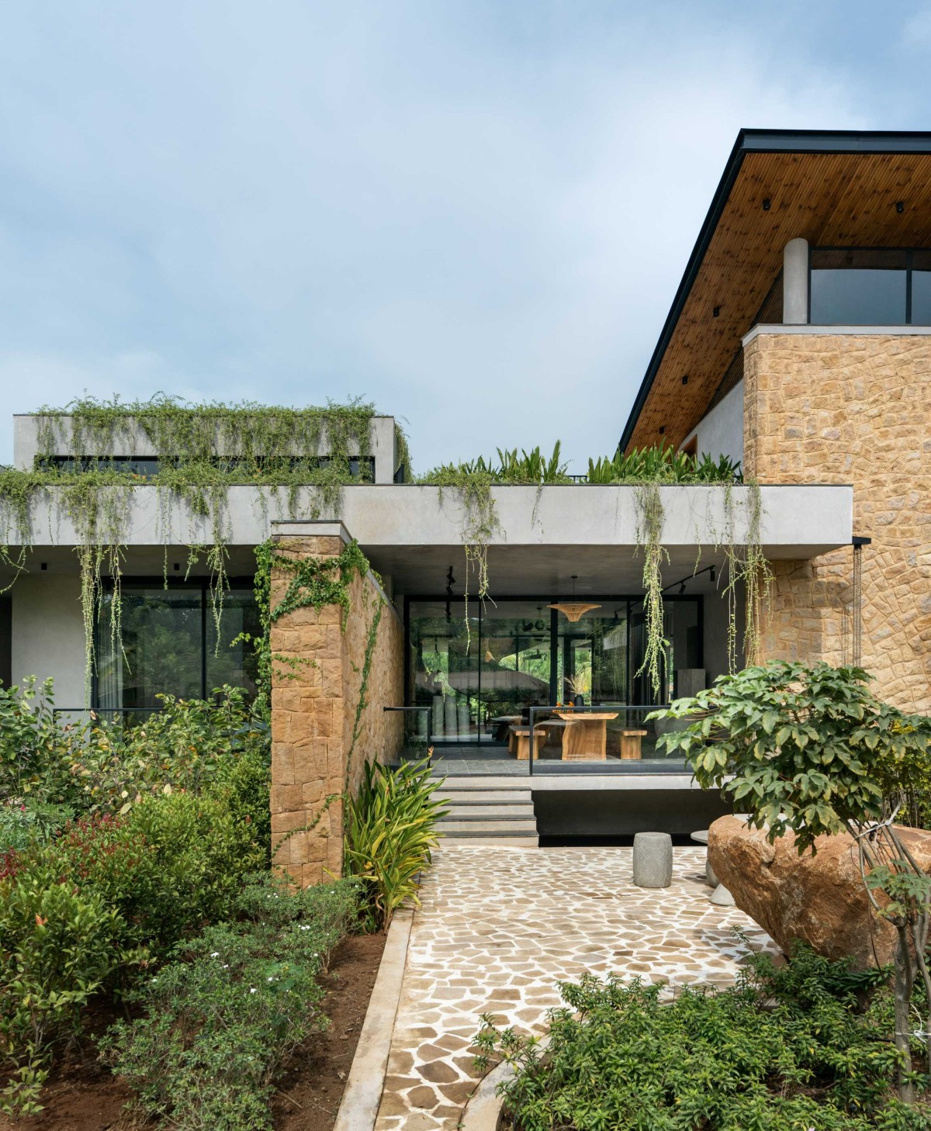
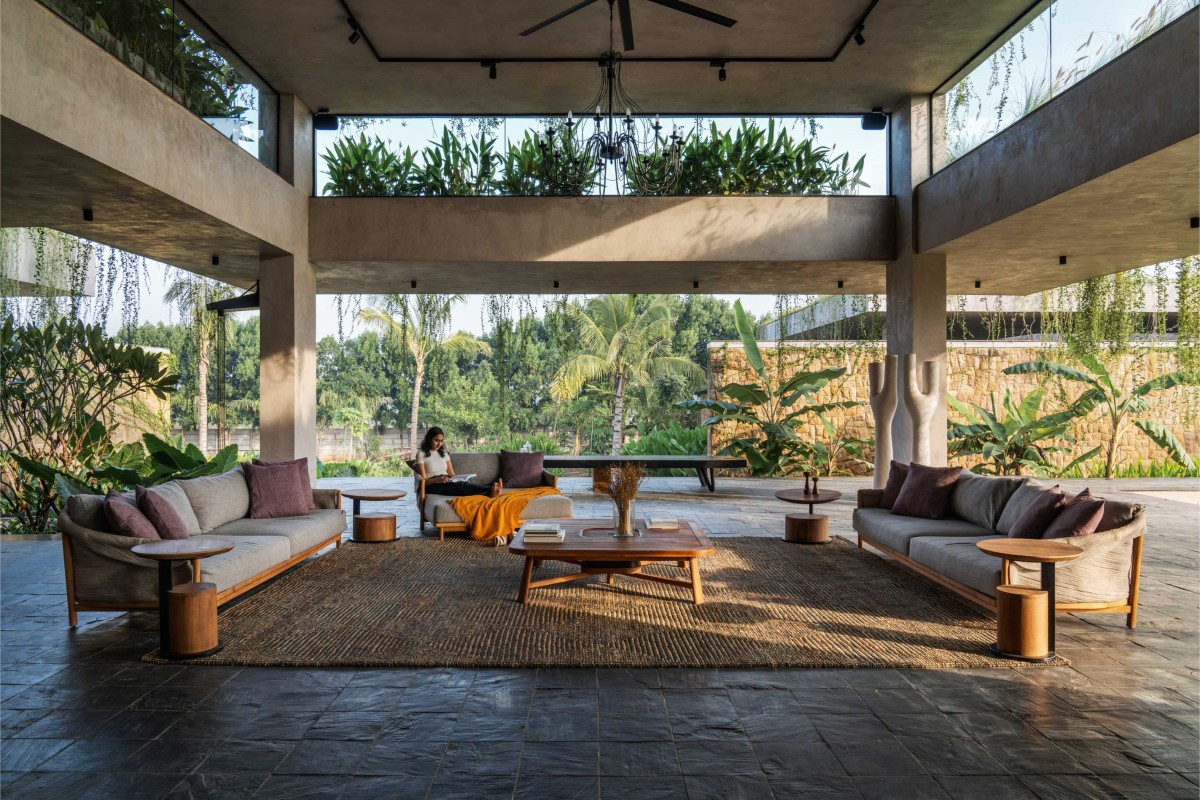
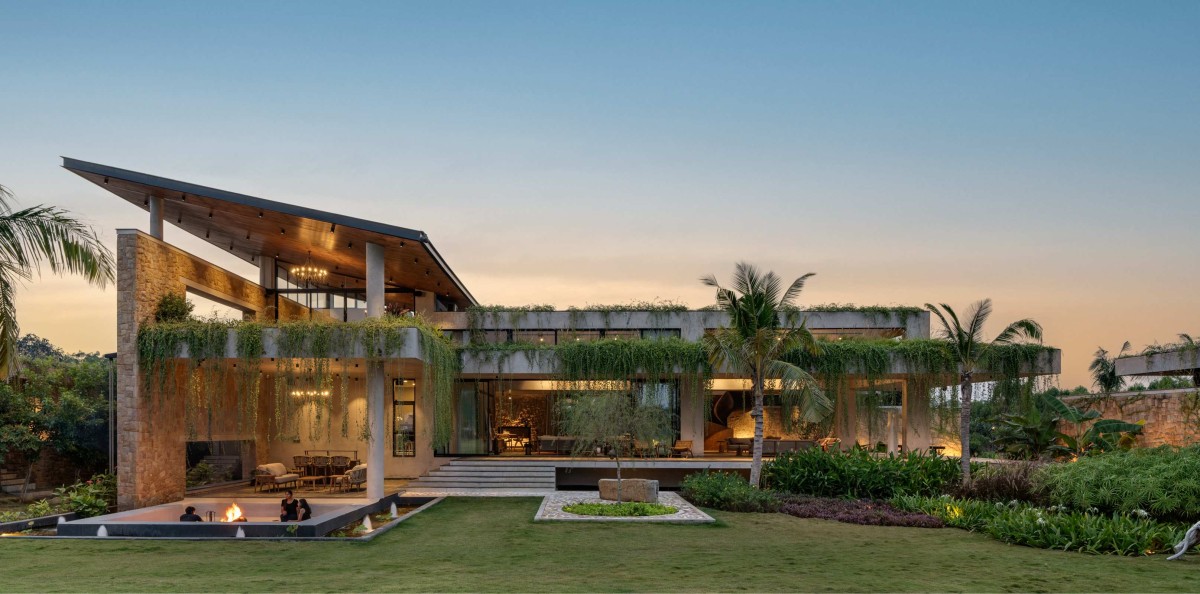
This cantilevered overhang varying from 8’ to 10’ in spans runs throughout the house dividing the external wall into 9’ glazing under it and 2’ 6” of a clerestory above it. These deep overhangs are designed to shade the glazing systems throughout the day at all times, helping reduce the heat gain and provide uninterrupted views throughout the structure. Greenery above the overhang slab is seen through the clearstory window of all the rooms making internal volumes dramatic with light passing through the greens.
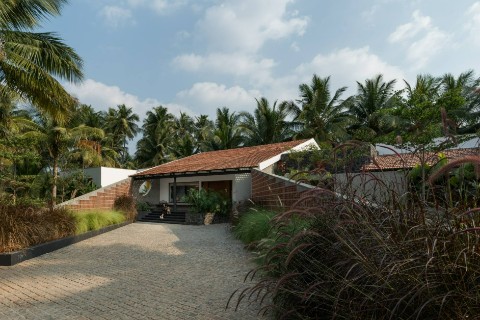
Entry Court of Antriya by 23 Degrees Design Shift
Outdoor court of Antriya by 23 Degrees Design Shift
The whole house is made to float with cantilevered plinth above a water body that runs all around the house with fish and water plants in it. This water body also helps to stop snakes and other crawling creatures which come as part and parcel of having a house in nature.
Floating overhang plinth, floating overhang intermediate slab cuts down the scale of the house internally and externally making it more relatable to human scale thus establishing a sense of coziness.
The central axis lines: The house dissolves in its central axis in both the directions from east-west and north-south, making it visually permeable and lighter while inside or outside the house. These invisible axis lines terminate at 4 nodes given with weeping willow trees and stone paved hardscape seating area around the trees.
Outdoor court of Antriya by 23 Degrees Design Shift
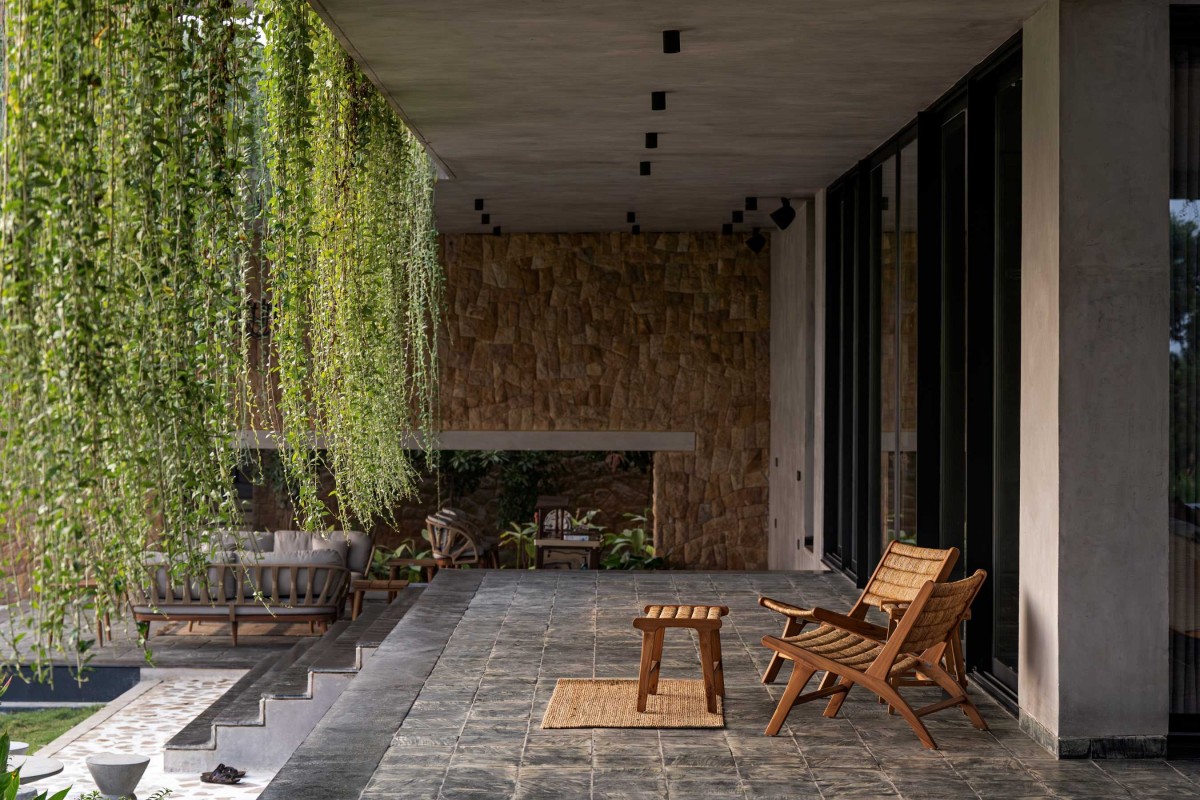
Dense plantation of trees all around the house is pushed away by 40’ with open lawns. These open lawns provide uninterrupted passage of air into the house from all directions. These lawns, unlike hardscape, emit no heat during all times of the day thereby reducing ambient heat gain of the structure. They also help accommodate social gatherings that family organises quite regularly. So only curated shrub plantations are done around the house along the water body which in turn enhances the floating effect of the house. Coconut trees are carefully placed close to the house to break down the scale of the house and complement the form. Curtain creepers growing down from the edge of the overhang provides shade adding to the climate response. They also slow down perception of time when wind blows through them. Dense vegetation planted away from the house has hierarchical plantation with respect to their forms and sizes painting a very picturesque scene from any opening of the house.
Sitout of Antriya by 23 Degrees Design Shift
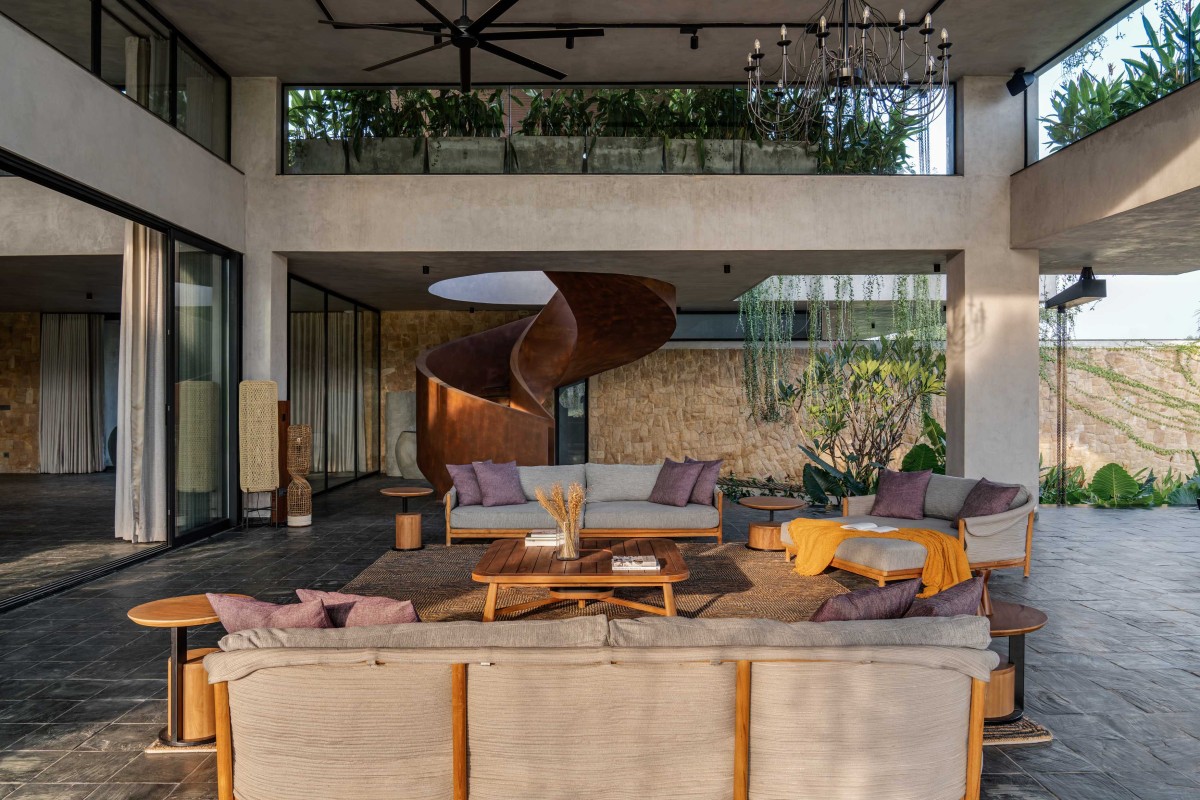
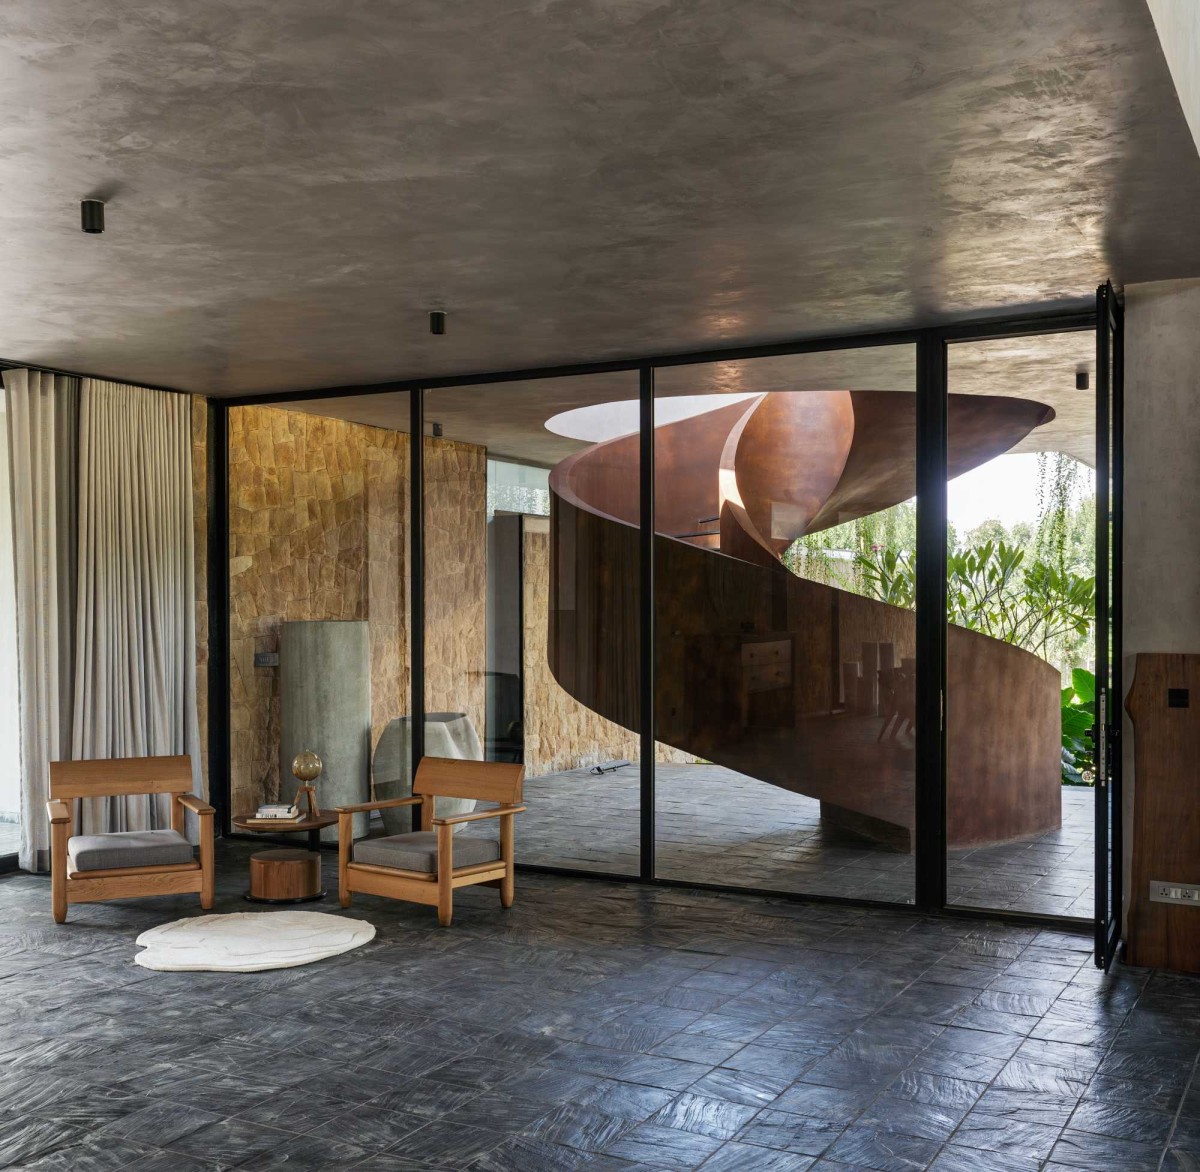
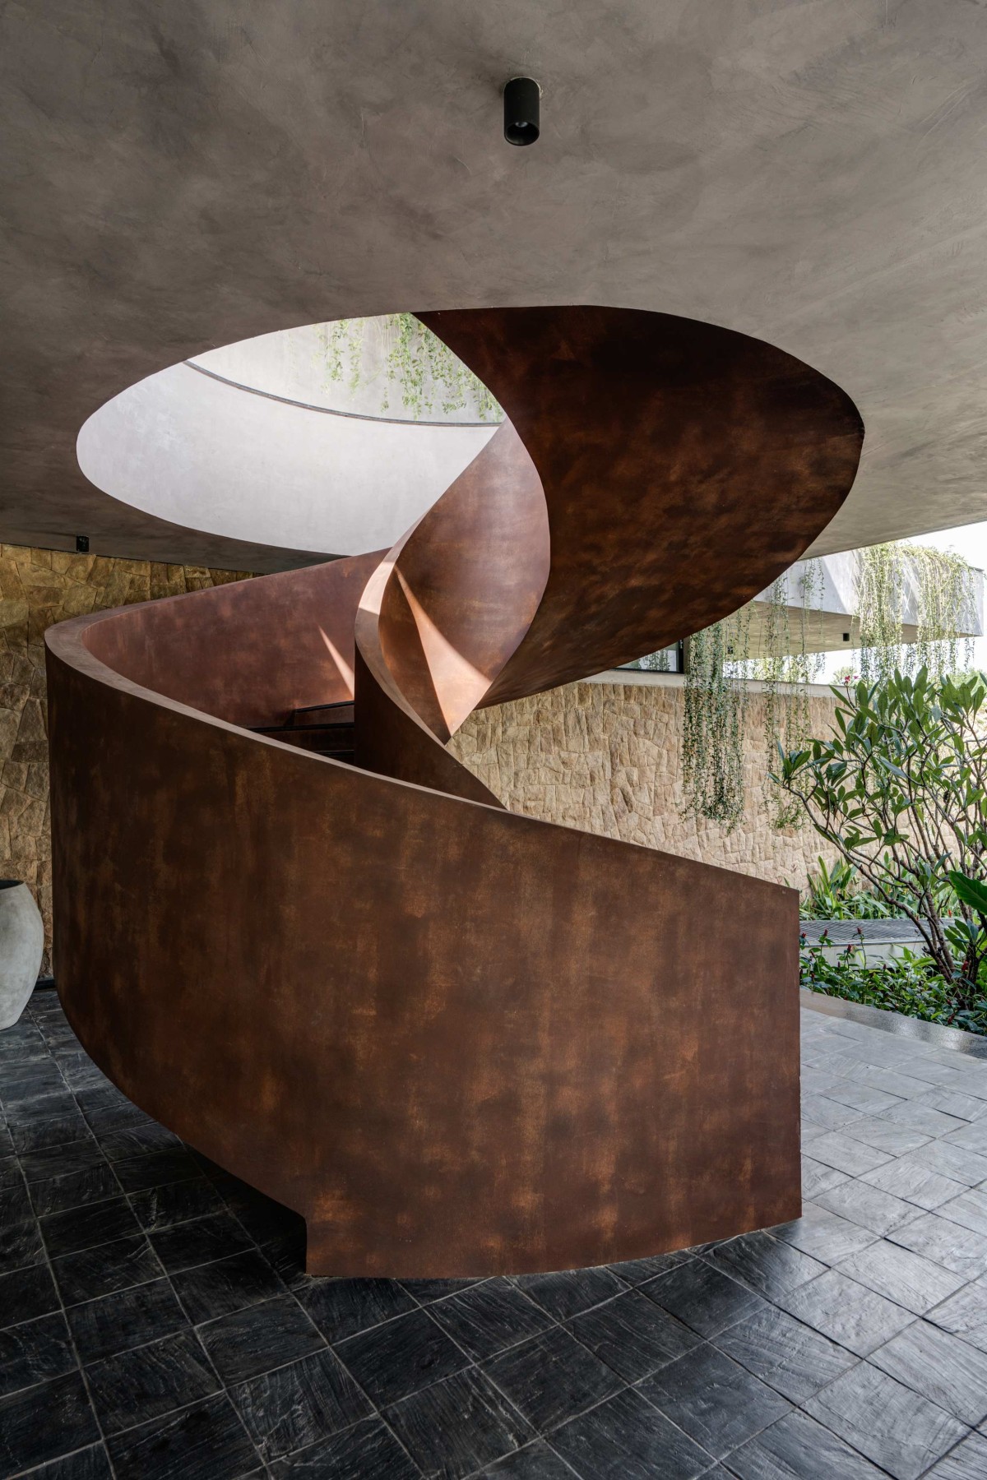
As we reach the verandah of the house, one is greeted with a bold, solid sculptural staircase forming the backdrop of a semi-open lounge. Verandah doubles up into indoor living space through a sliding glazing system. Thus transforming indoor-outdoor living areas into one large pavilion space. This space stays dynamic not just being incremental but also by the possibilities of varied common activities of the family and also their social gatherings. The third stonewall on the south side runs on the southern periphery of the house screening the service areas from the main house.
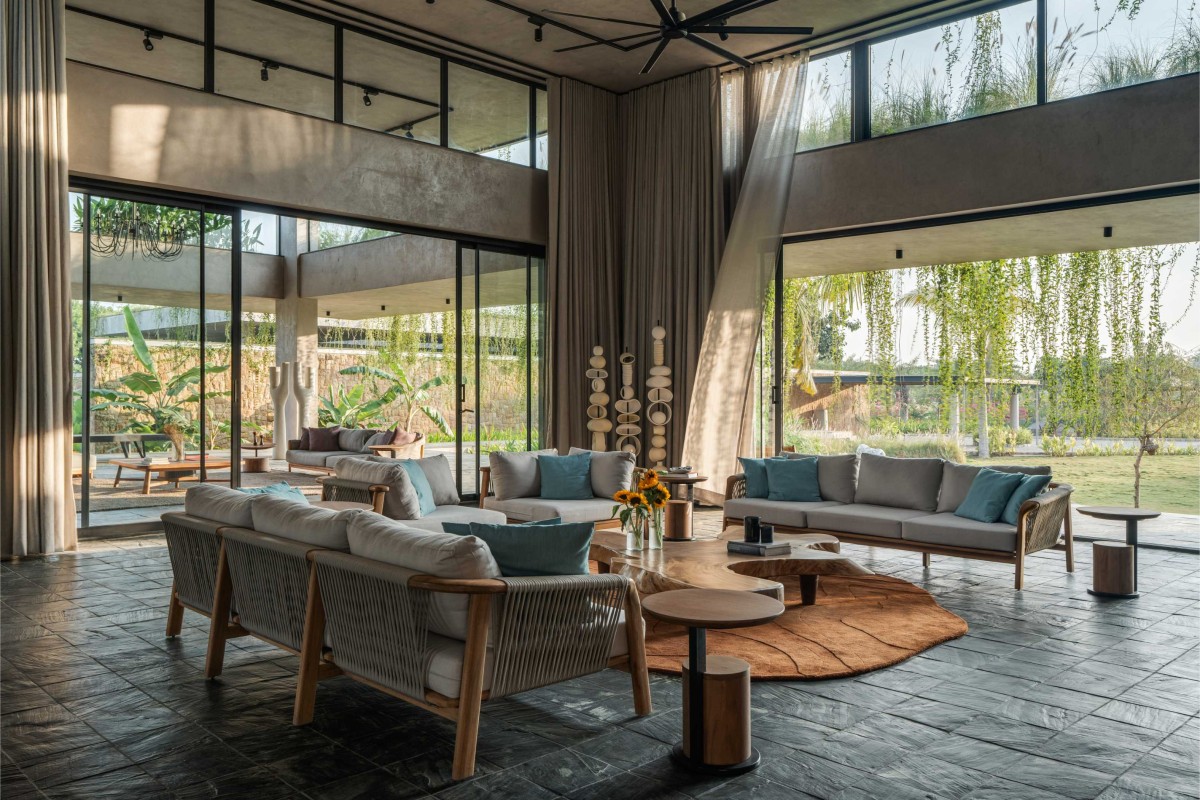
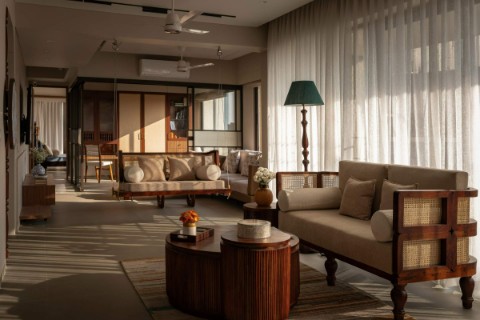
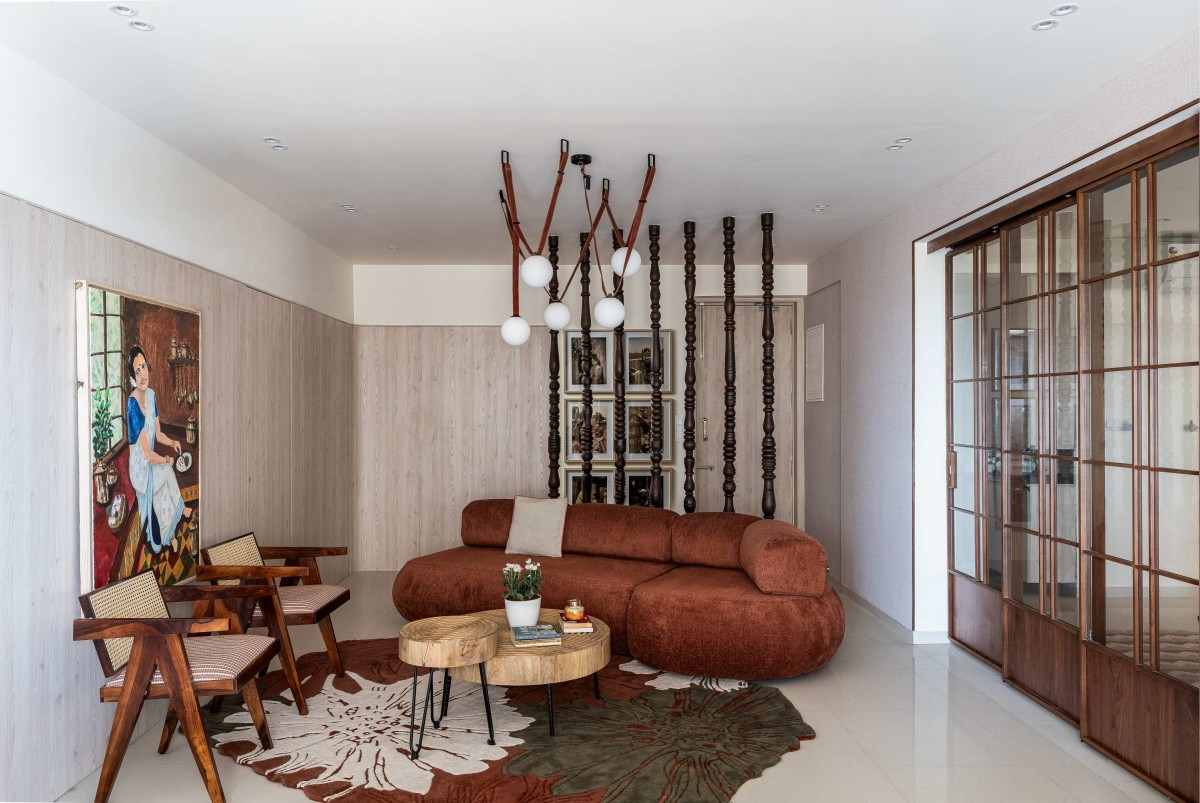
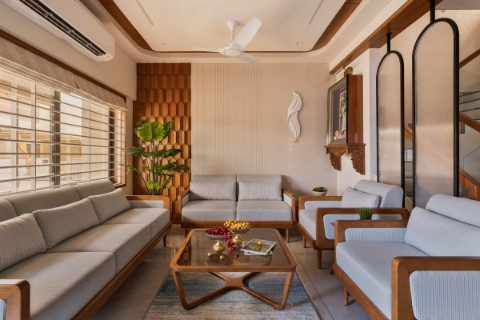
Living room of Antriya by 23 Degrees Design Shift
Living room of Antriya by 23 Degrees Design Shift
Living room of Antriya by 23 Degrees Design Shift
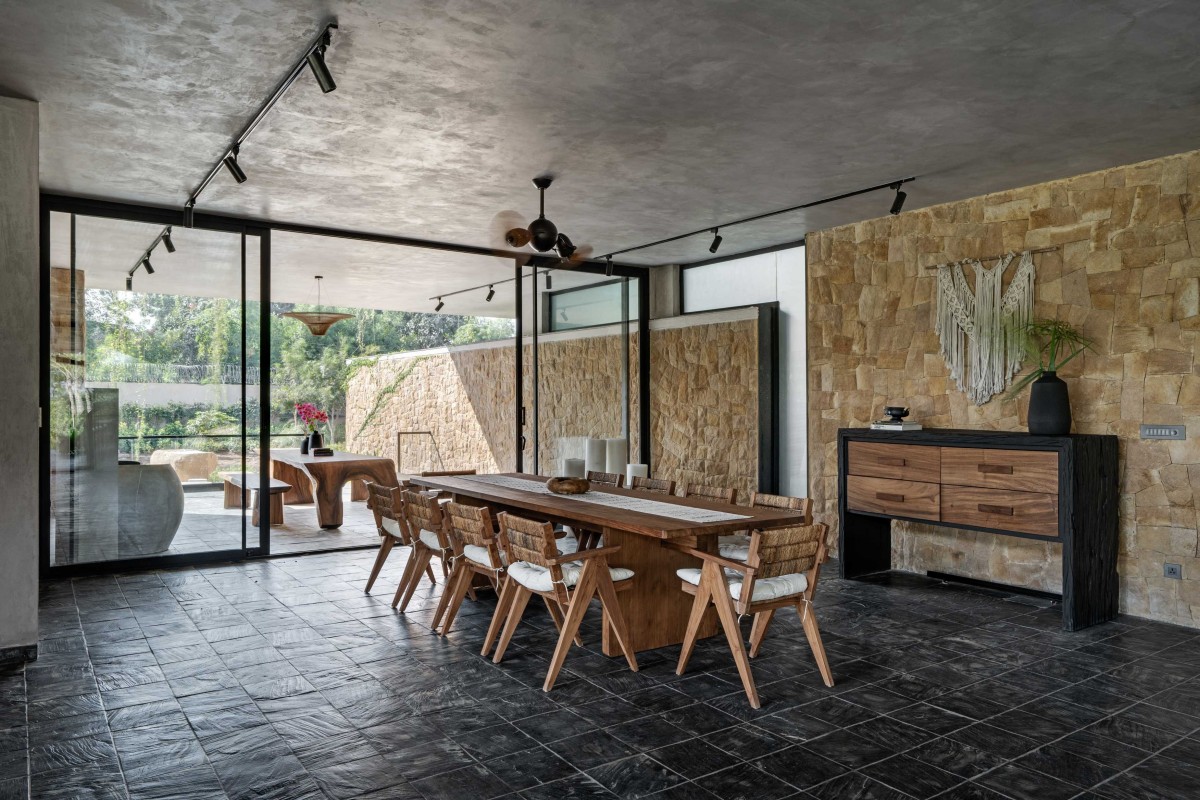
Dining of Antriya by 23 Degrees Design Shift
Reading Nook of Swimming Pool of Antriya by 23 Degrees Design Shift
Spiral Staircase of Antriya by 23 Degrees Design Shift
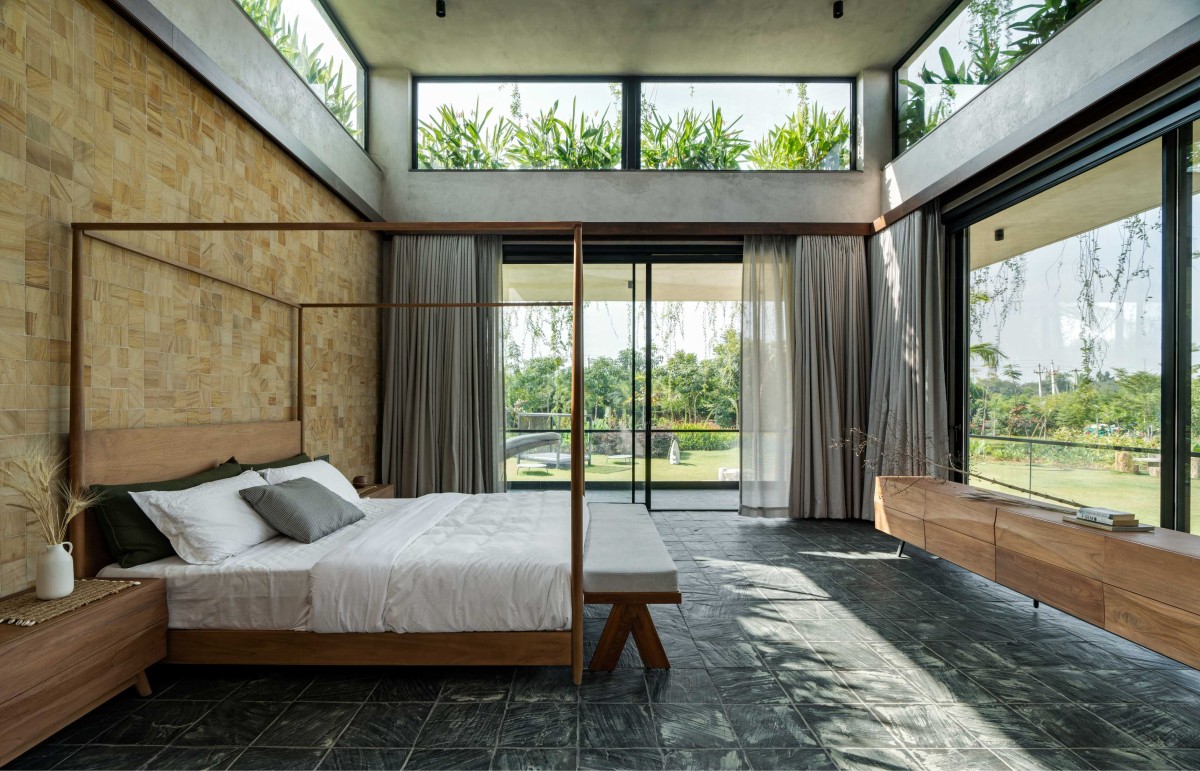
Bedroom 1 of Antriya by 23 Degrees Design Shift
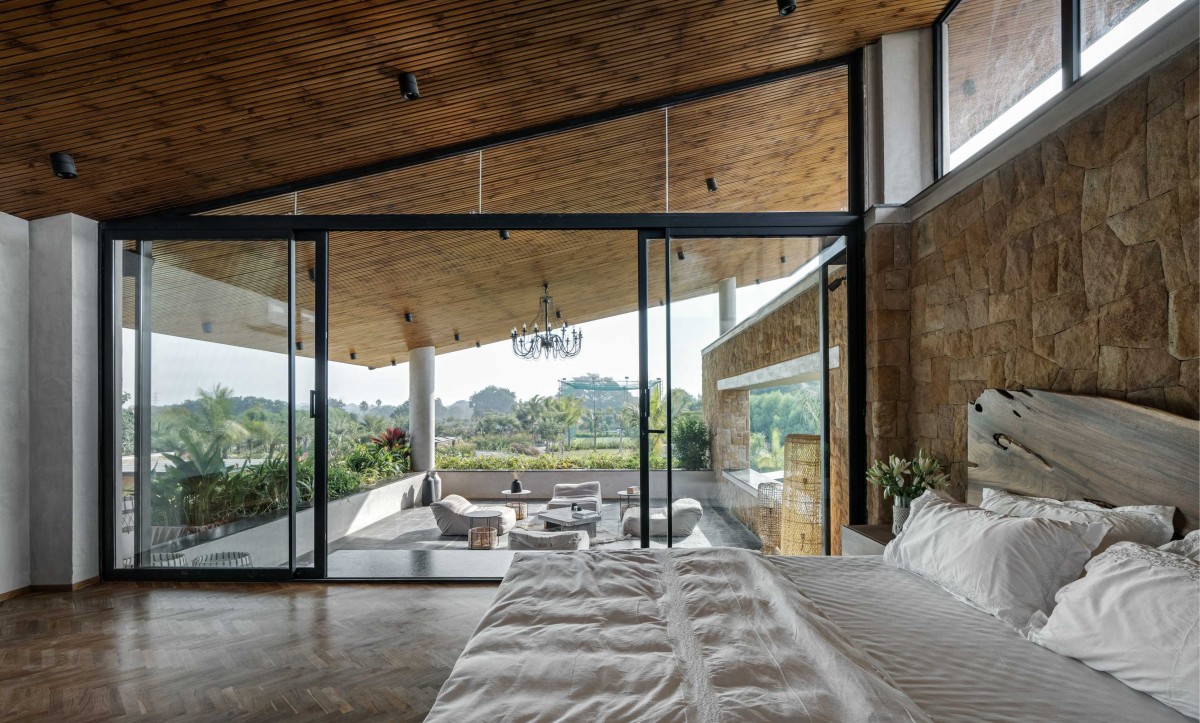
Amongst 5 bedrooms, 4 are provided on the ground floor. So the whole house exists hugging the ground and only one bedroom on the south east of the house is given on the first floor. This bedroom on the first floor provides views of the whole garden in the front.
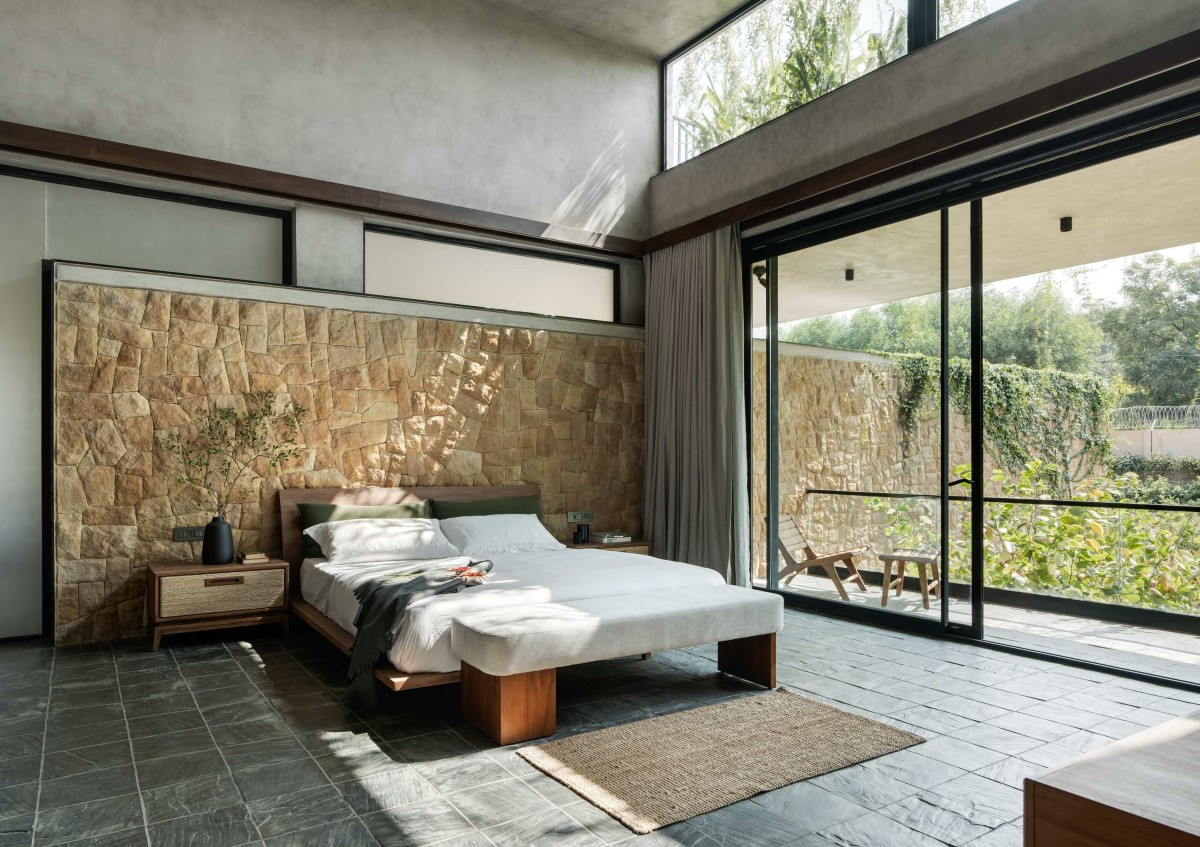
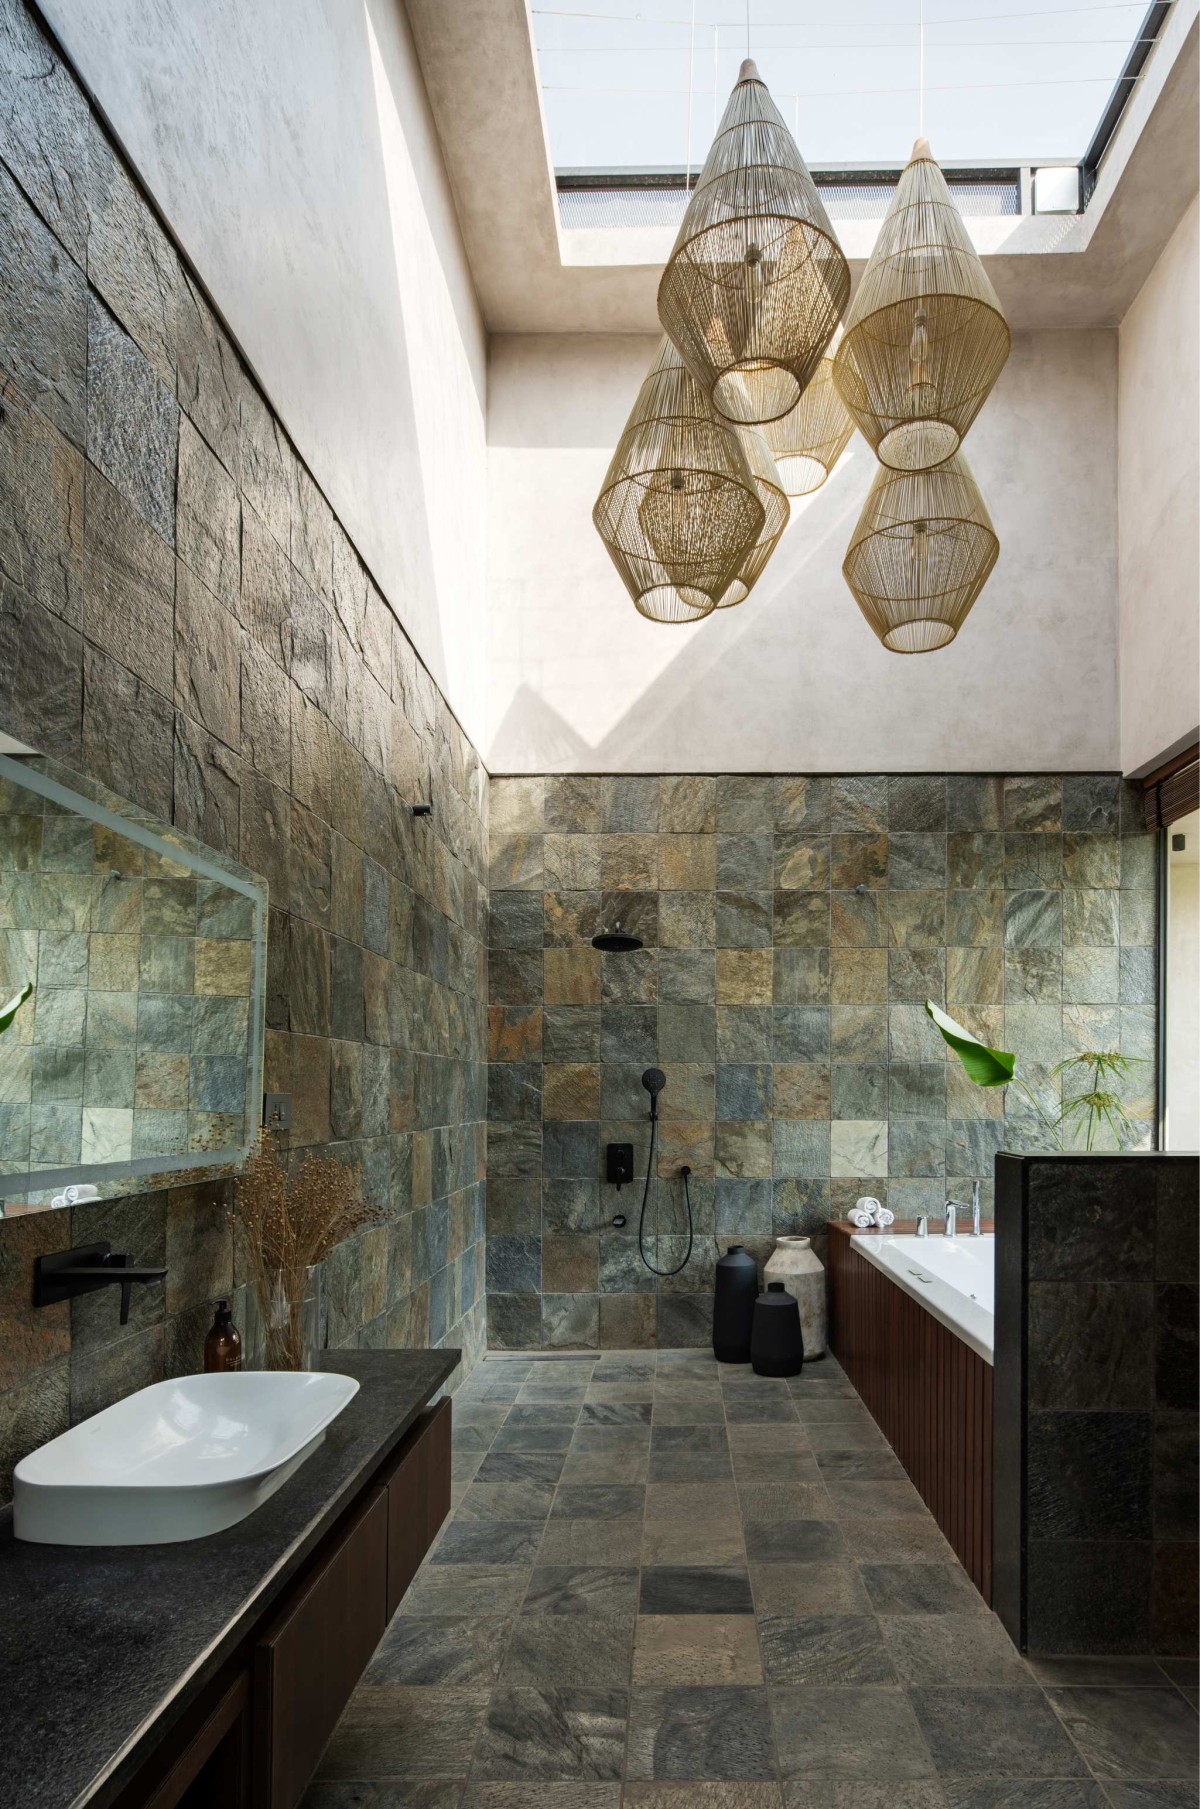
Having lived in plush city homes all their life, this weekend home is conceived as space which brings the user as close as possible to true, genuine less processed form of material. The whole house is treated with neutral light grey lime plaster allowing the house to merge in its surroundings seamlessly. Three stone walls are built using Khammam brown sand stone and the whole floor is done using Markapuram slate stone. Both the stones are locally available in Telugu states thus rooting the expression strongly in local context. Khammam brown stone walls offer a rough porous texture for creepers to hold onto and grow while Markapuram slate with its smooth yet undulating surface encourages the user to walk barefoot. Solid reclaimed teak wood furniture and live edge wood being used as benches and centre tables blends into the palette enriching the expression of nature into the built environment. Jute rugs and curtains dissolve into this built context. Black metal accents in the form of glazing systems, surface mounted lights, interior hardware and suspended decorative lights and fans mark up the contrast to light grey walls and slabs enhancing the artsy character of the space.
Bedroom 2 of Antriya by 23 Degrees Design Shift
Bedroom 3 of Antriya by 23 Degrees Design Shift
On a whole this house is a space designed to bring people together as a family more than their primary home.
A space for them to proudly host their friends.
A space that is born out of their memories and inspirations.
A space that accommodates aspirations of the young with its activities
A space that enhances the user’s connection with nature in its true form by its materiality and engagement with nature.
A space that is quite modern in its usage pattern but rooted in nature with its classic timeless character.
A space designed using fundamental design tools like lights, air, earth and sky, this very nature of the space makes its user grounded and compassionate with his negotiations with nature.
A space designed as a transgenerational space.
Hence the name ANTRIYA ( space to self-reflect and become one with) open yet intimate.
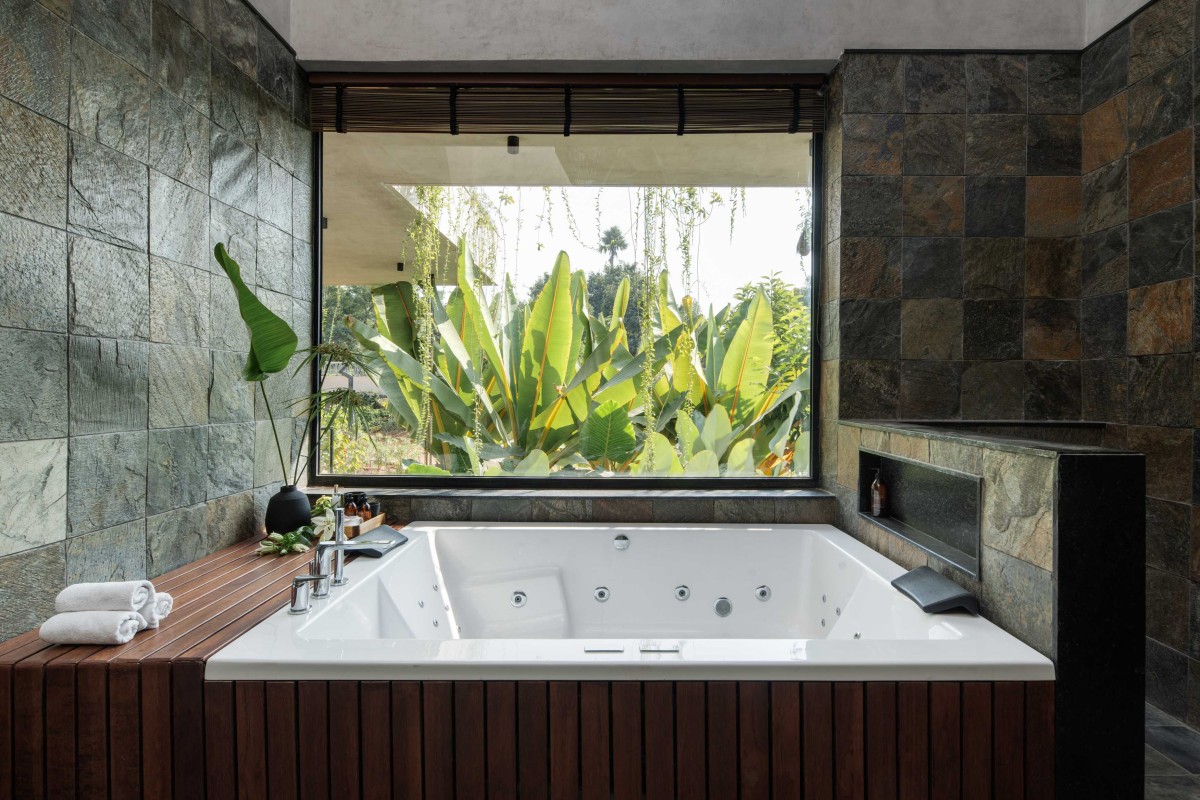
Bathroom of Antriya by 23 Degrees Design Shift
Jacuzzi of Antriya by 23 Degrees Design Shift
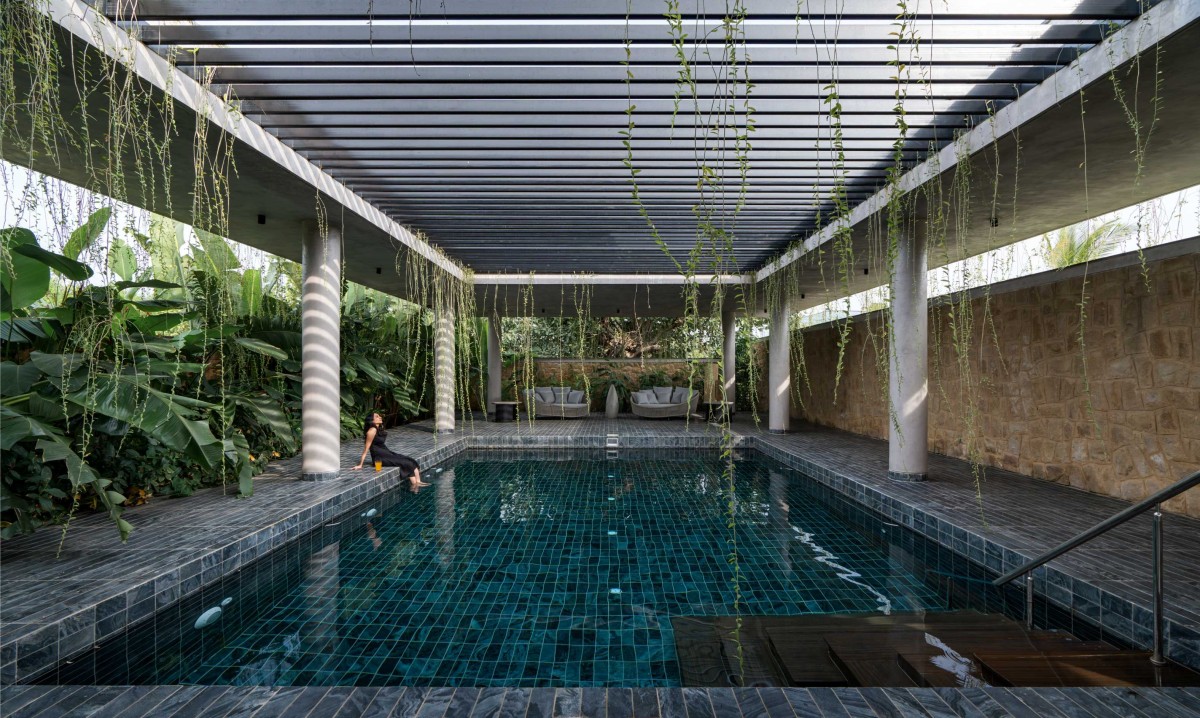
Swimming Pool of Antriya by 23 Degrees Design Shift
Privacy to the pool came out as a primary point in the client's brief to allow all age groups in the family to use it with ease. In spite of the pool area being private, one still gets the experience of all forms of nature with dense landscape growing through the offsets created by walls not touching the roofs. While the centre of the roof is kept open to the sky, surrounding walls provide needed visual privacy.
Dusk light exterior view of Antriya by 23 Degrees Design Shift