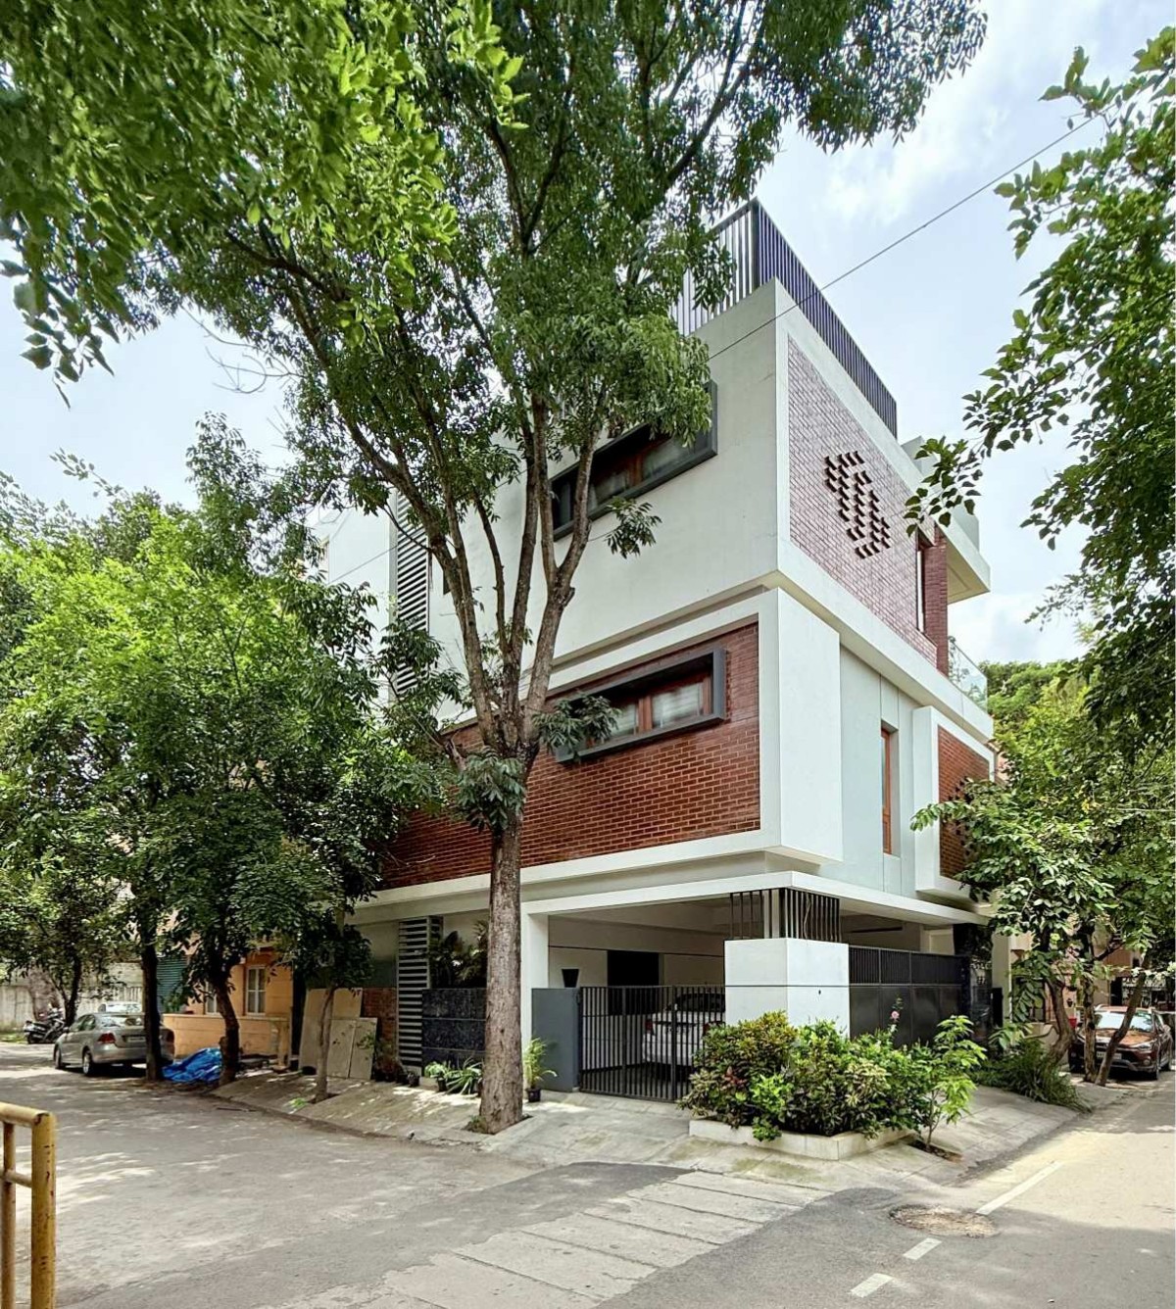
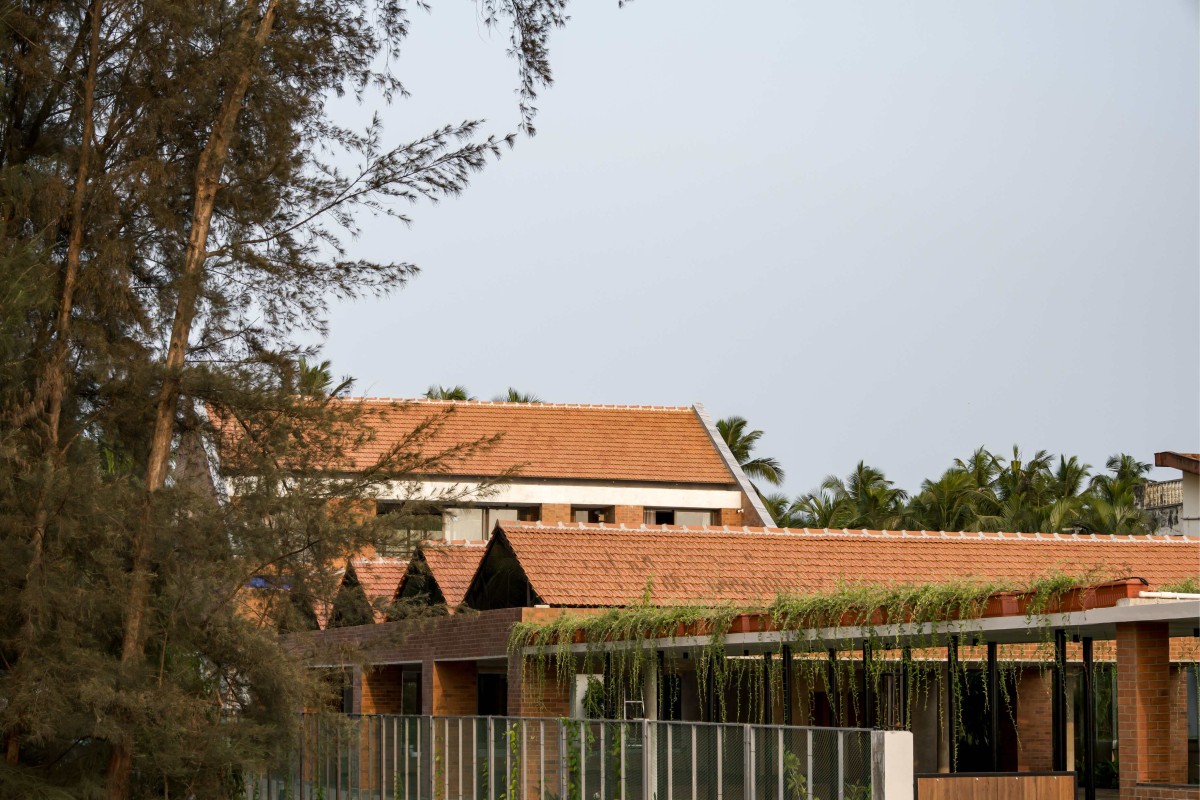
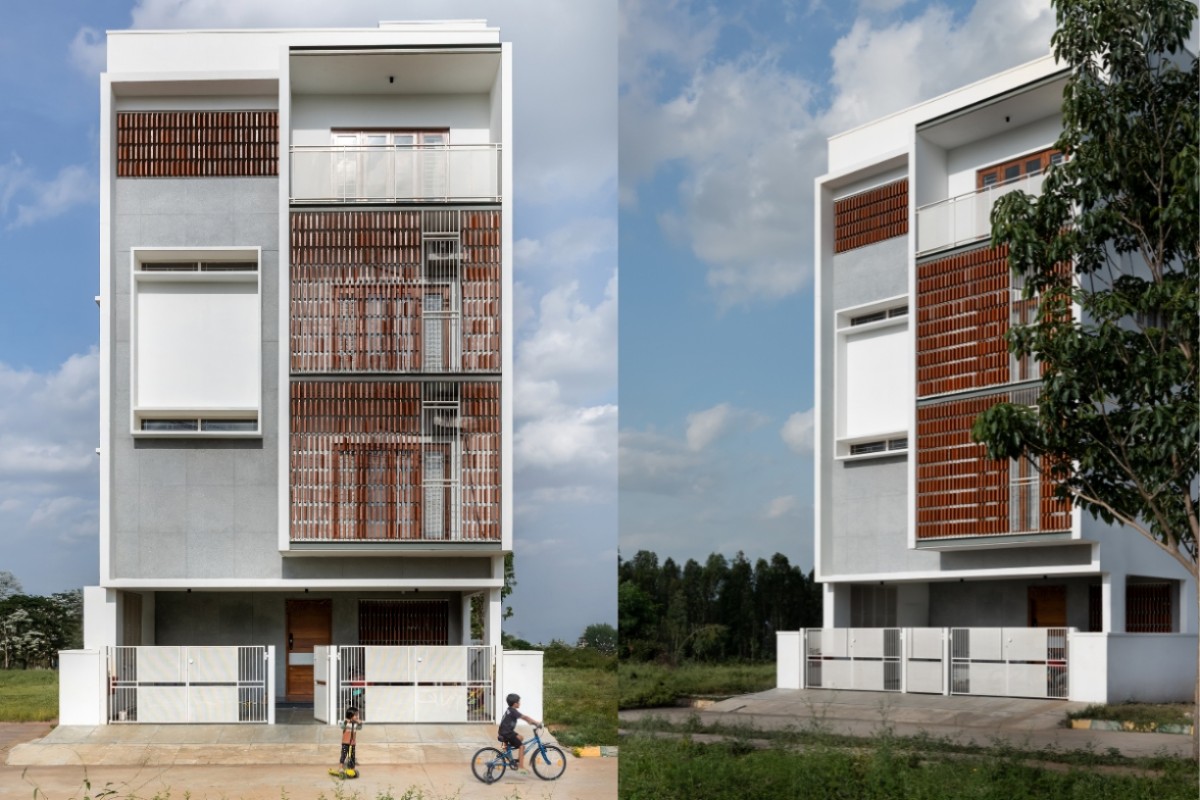
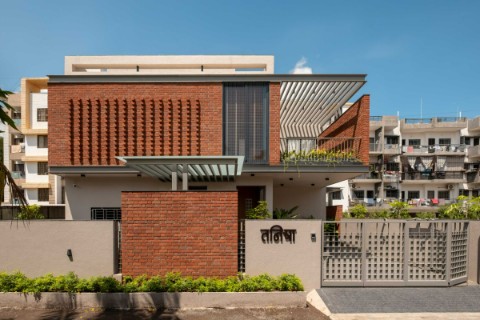
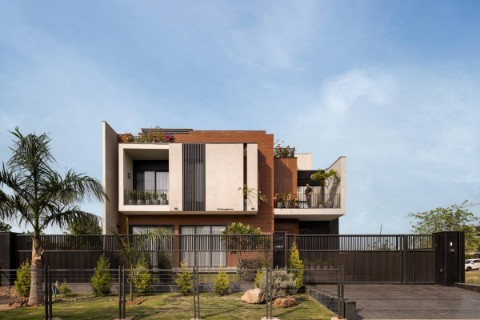
Exterior view of Bhoomi by Spacepalette Architects
Angled brick columns along the second-floor balcony function as effective sun-breakers, filtering direct western light while adding a distinct architectural expression. The residence is further envisioned as a well-ventilated section, with a central void and double-height spaces that facilitate continuous air movement. Strategically placed openings enable cross-ventilation, while higher-level vents allow hot air to escape, ensuring passive cooling. Balconies act as thermal buffers, reducing heat gain and enhancing indoor comfort.
The design responds thoughtfully to the east–west solar trajectory. Harsh western sun is controlled through thick masonry walls and minimal openings in private zones such as bedrooms, ensuring a cooler internal environment.
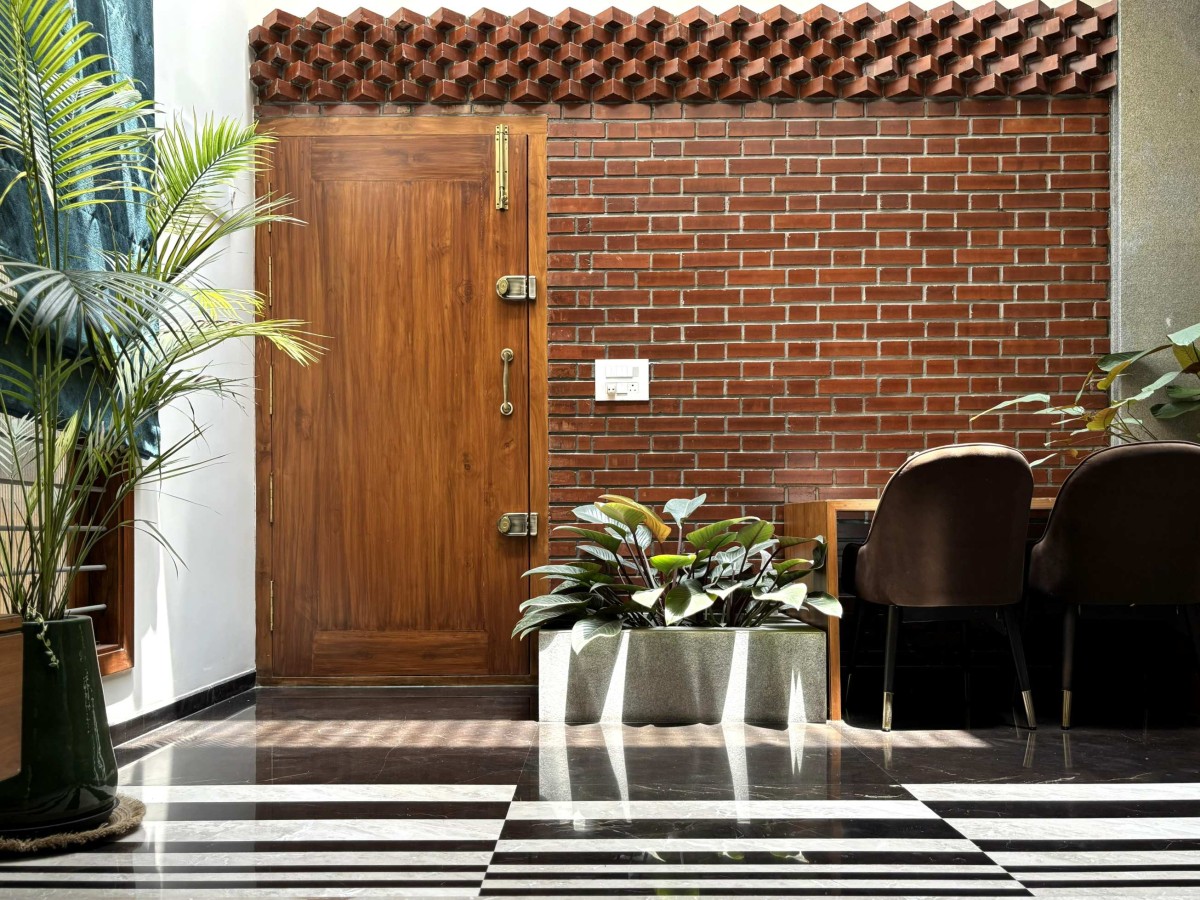
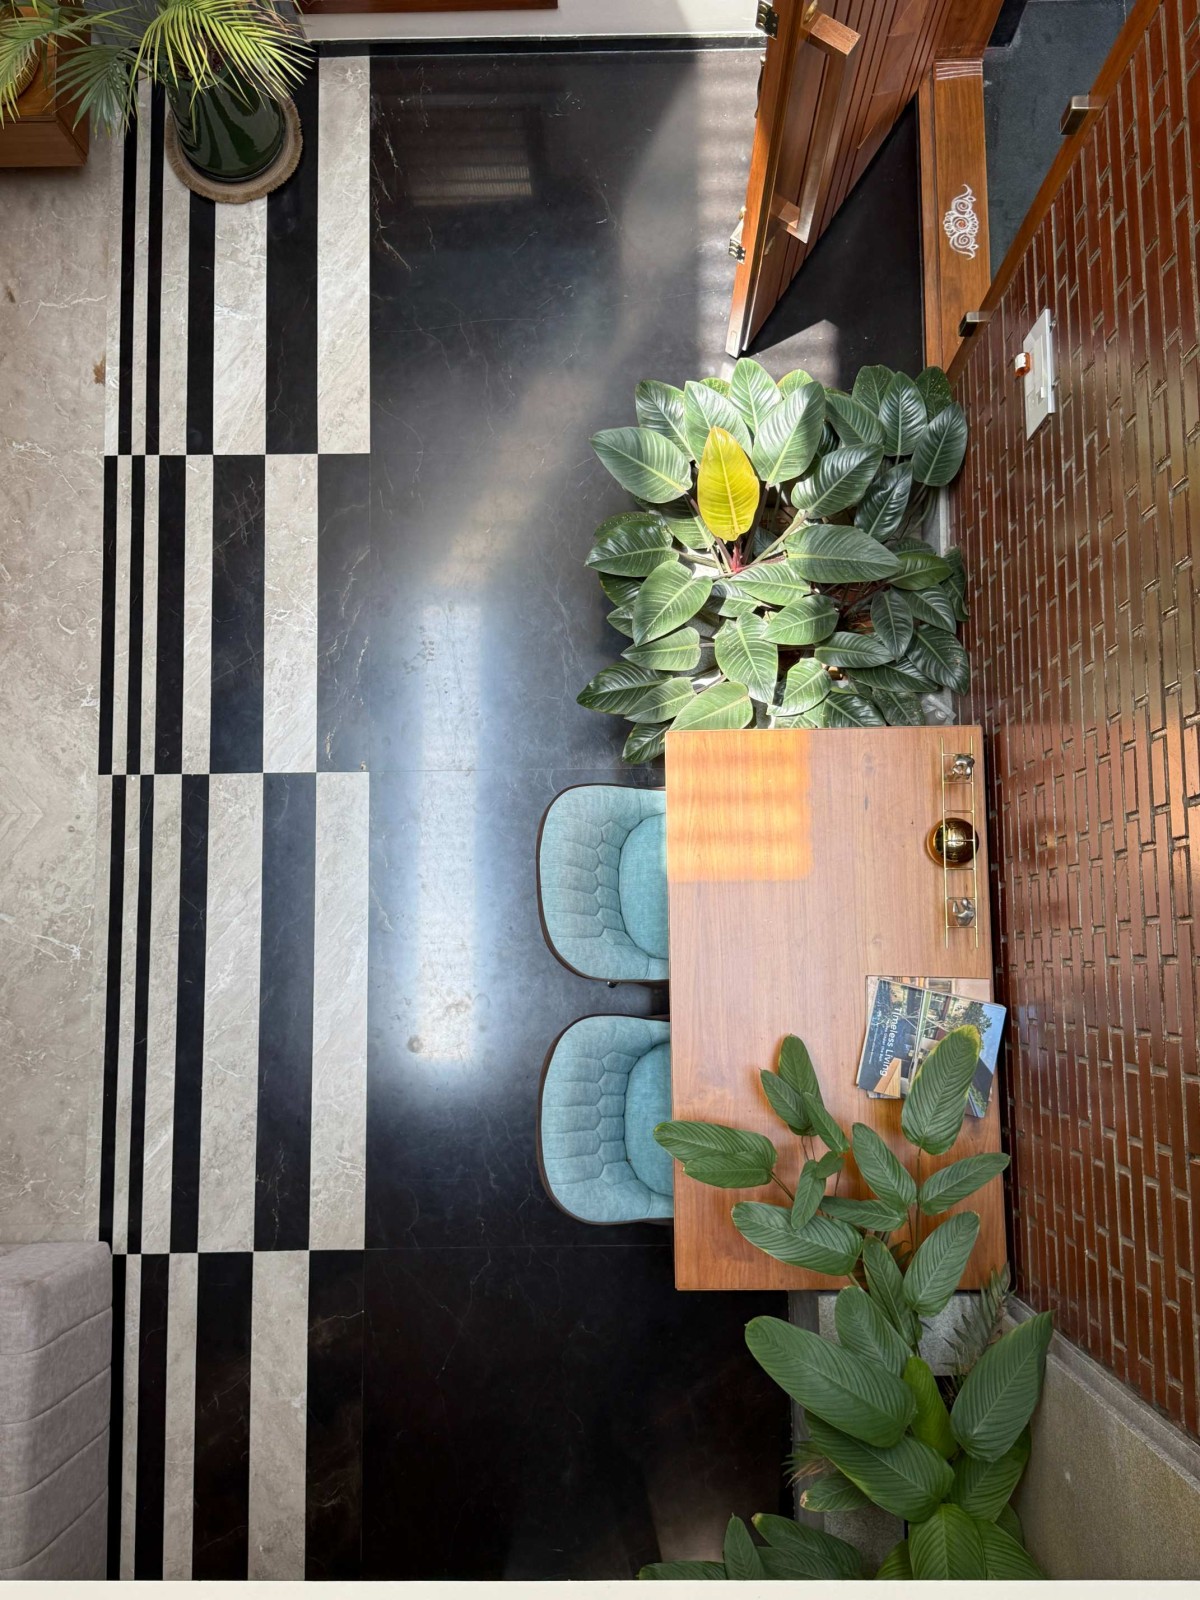
Foyer of Bhoomi by Spacepalette Architects
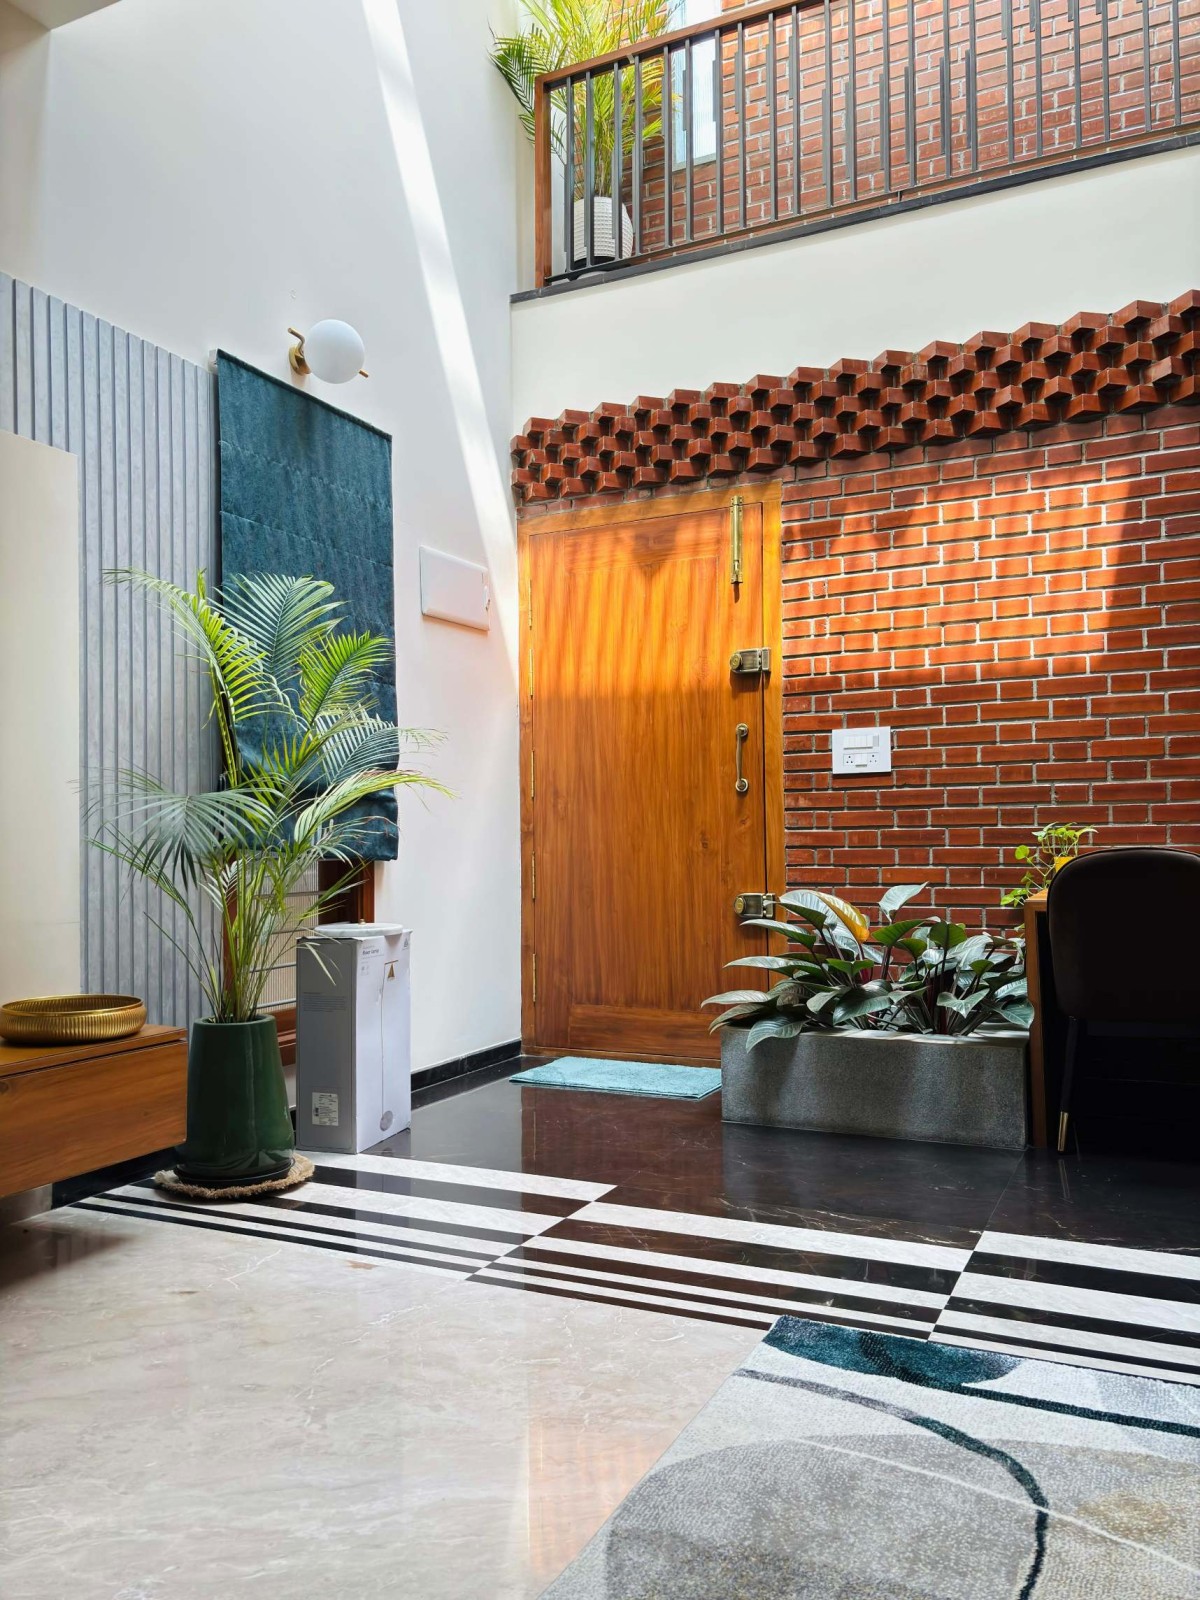
Foyer of Bhoomi by Spacepalette Architects 0
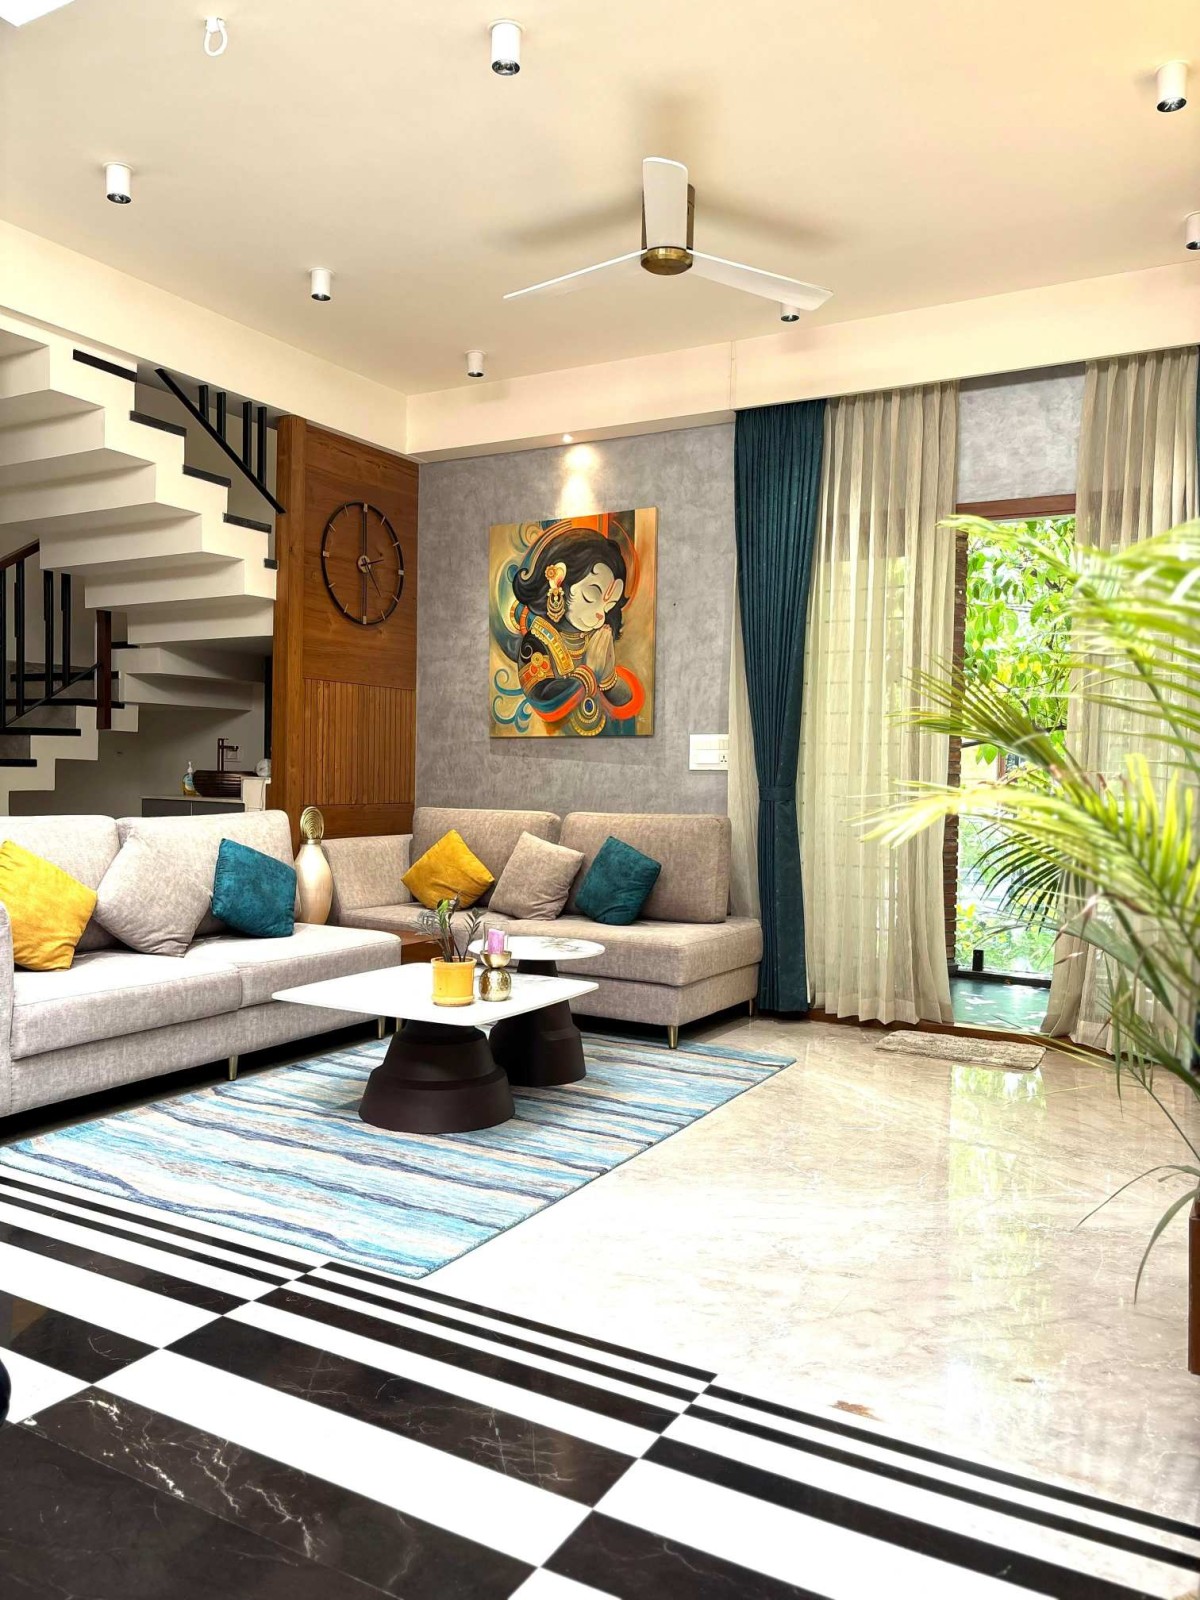
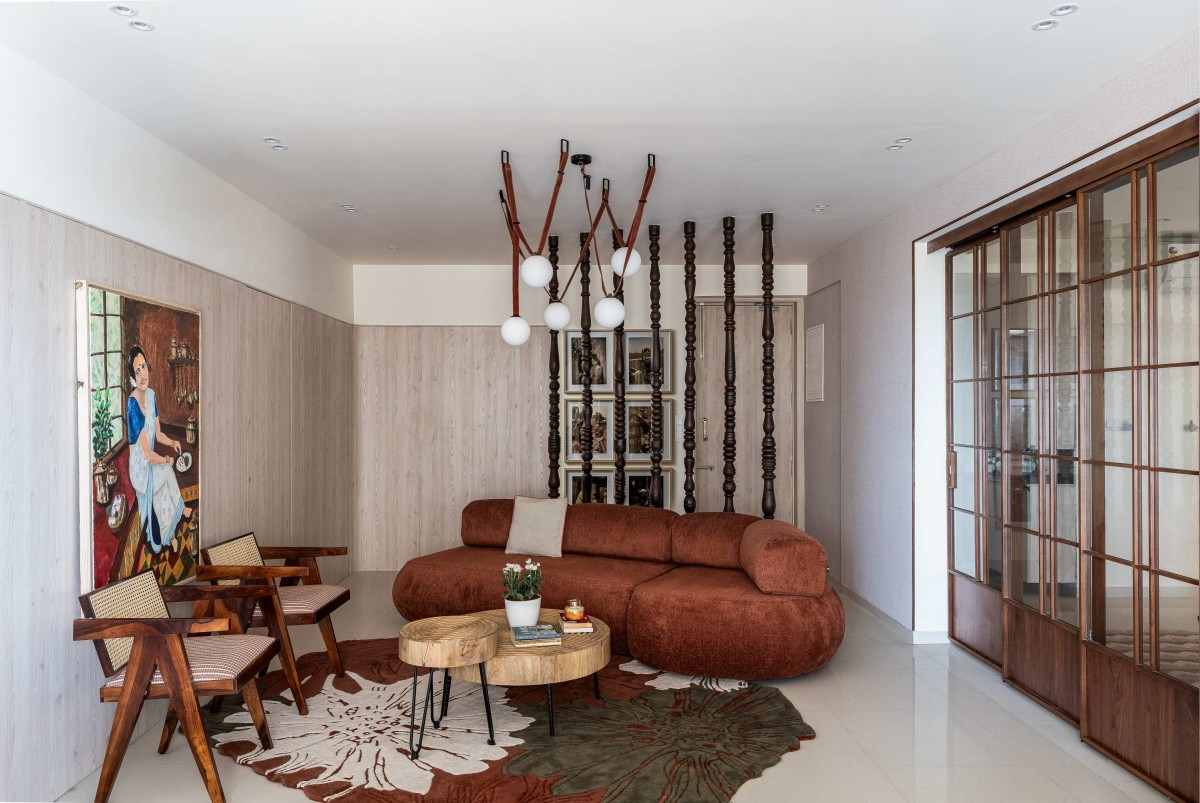
Living room of Bhoomi by Spacepalette Architects
Dining of Bhoomi by Spacepalette Architects
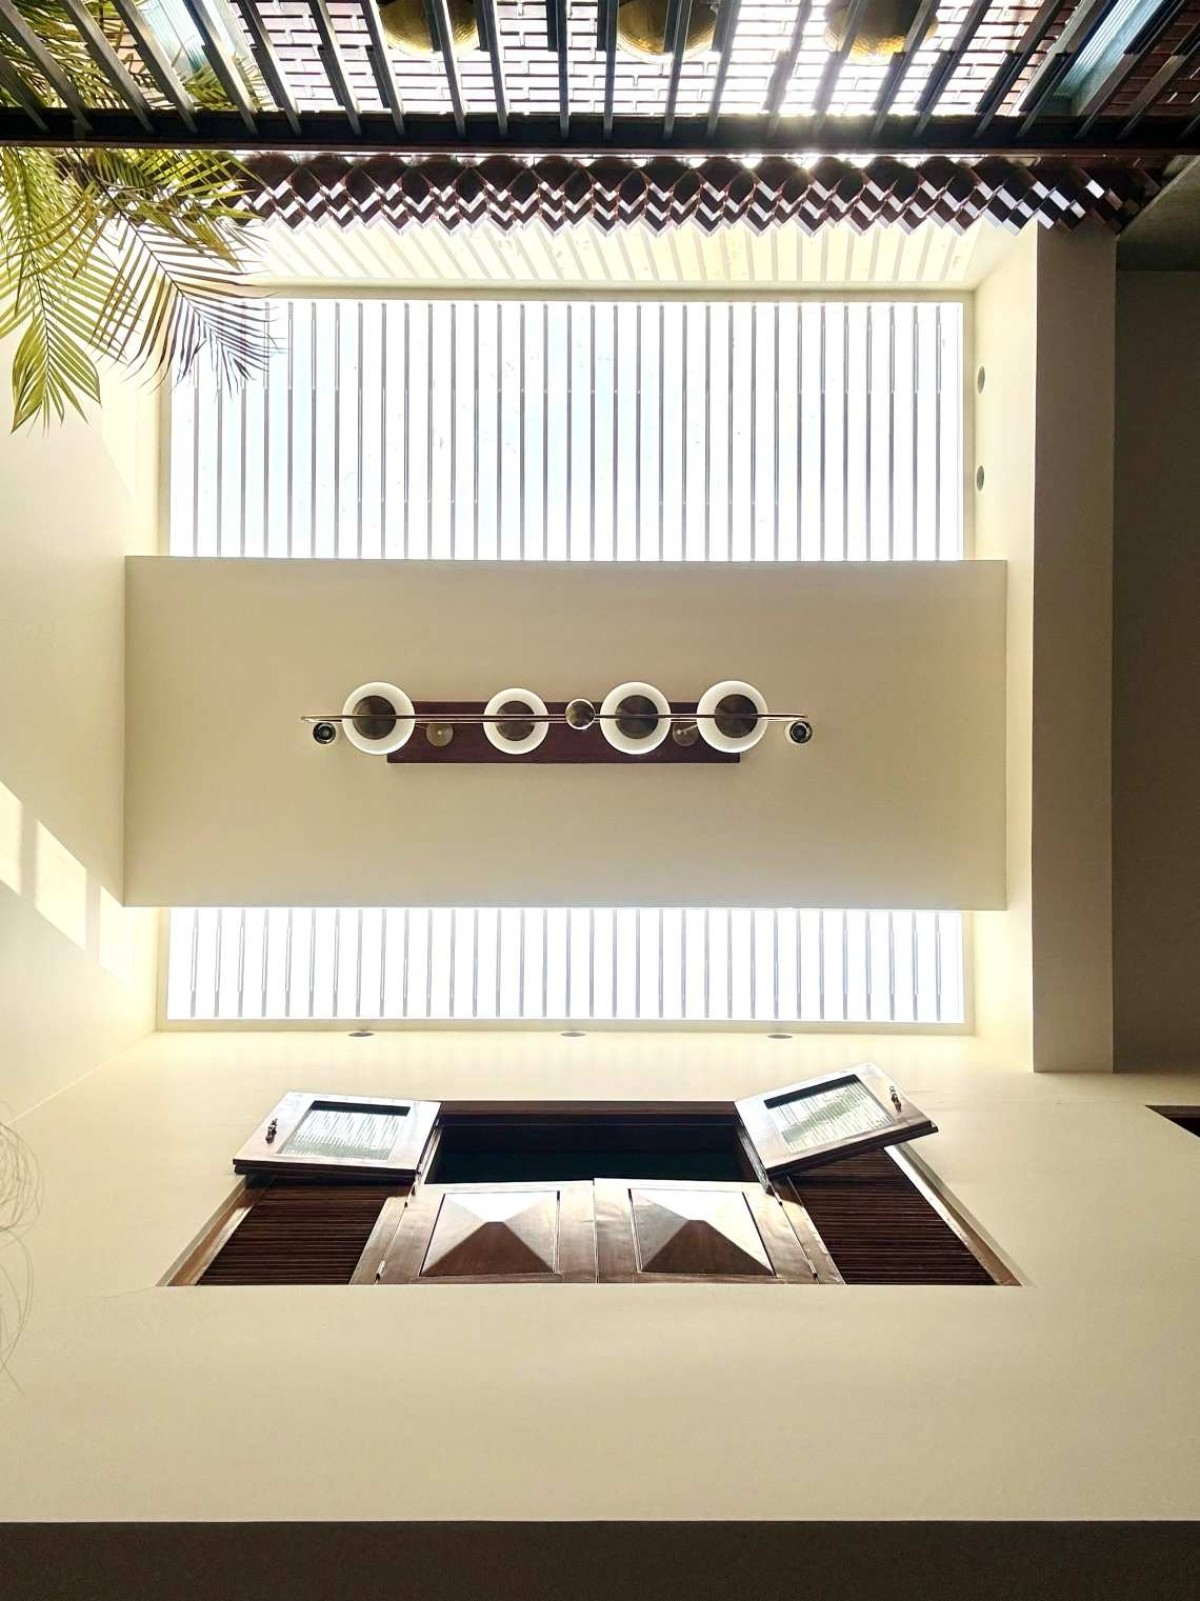
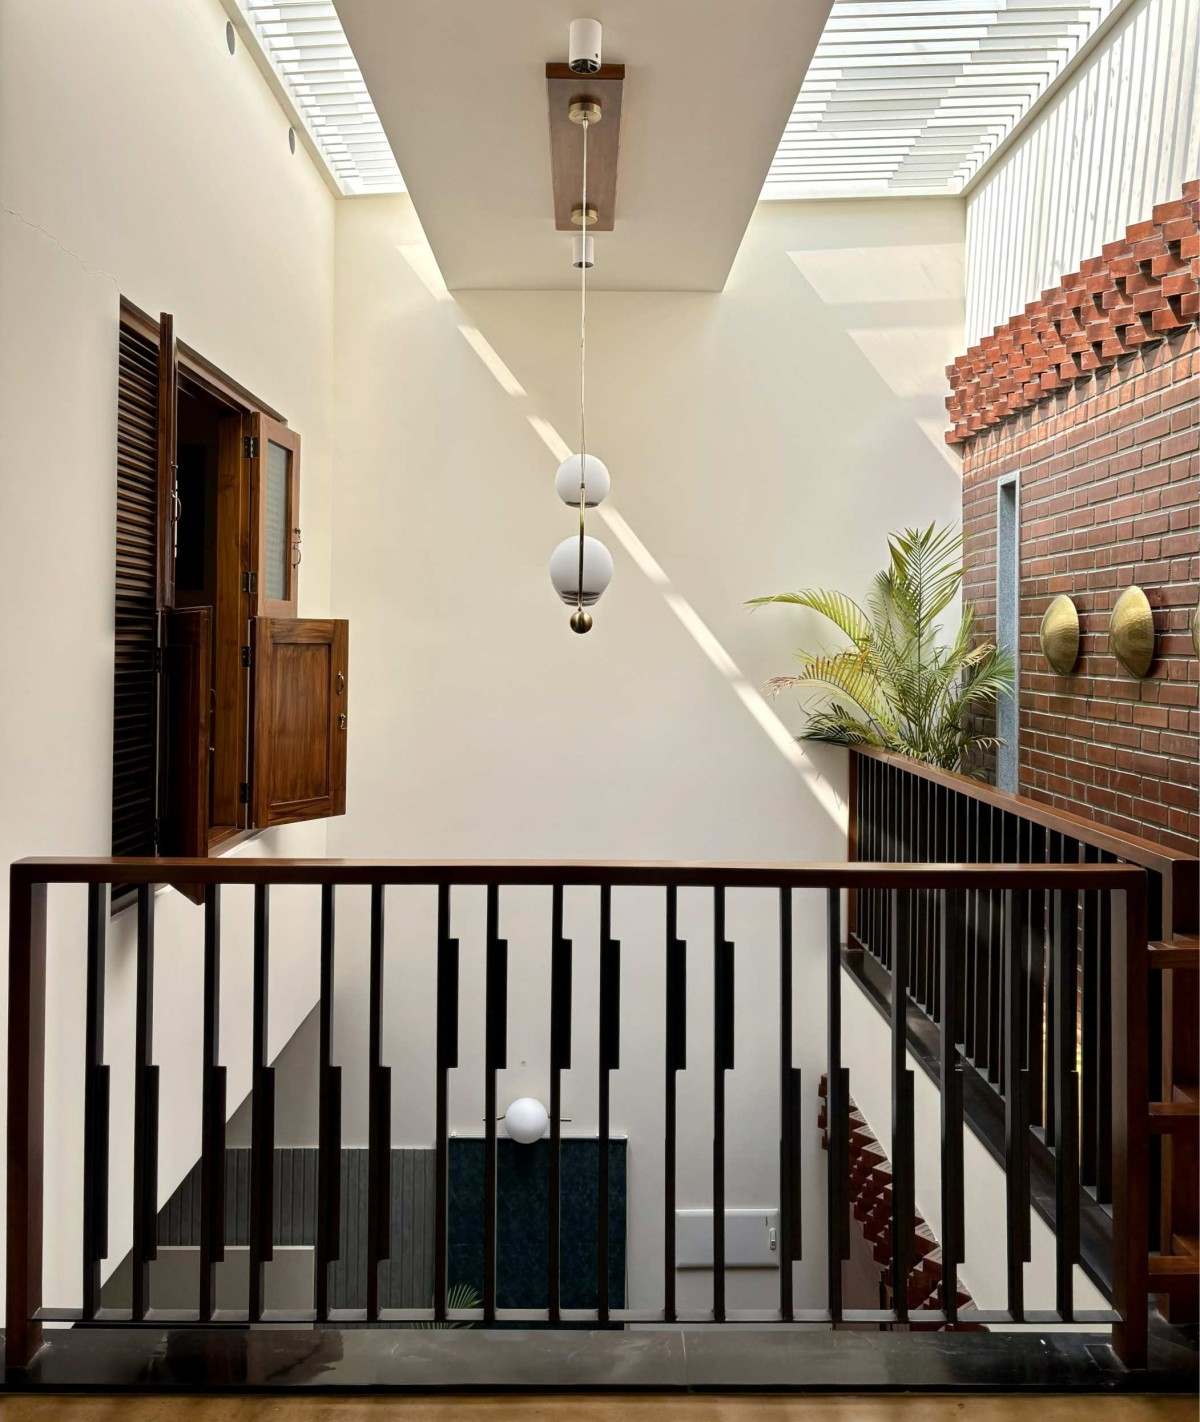
A defining feature of the interior is the piano-patterned marble flooring that extends seamlessly into the courtyard, visually blending interior and exterior volumes while enhancing the perception of spatial expansiveness. This repeating pattern across flooring, skylights, entrance elements, and railings creates a strong visual continuity that unifies the design language.
Shifted brick voids are introduced as both functional and aesthetic elements, creating an illusion of carved-out masses. These hollow pockets serve practical utilities while enhancing privacy through a careful balance of addition and subtraction—without compromising light and ventilation.
Skylight of Bhoomi by Spacepalette Architects
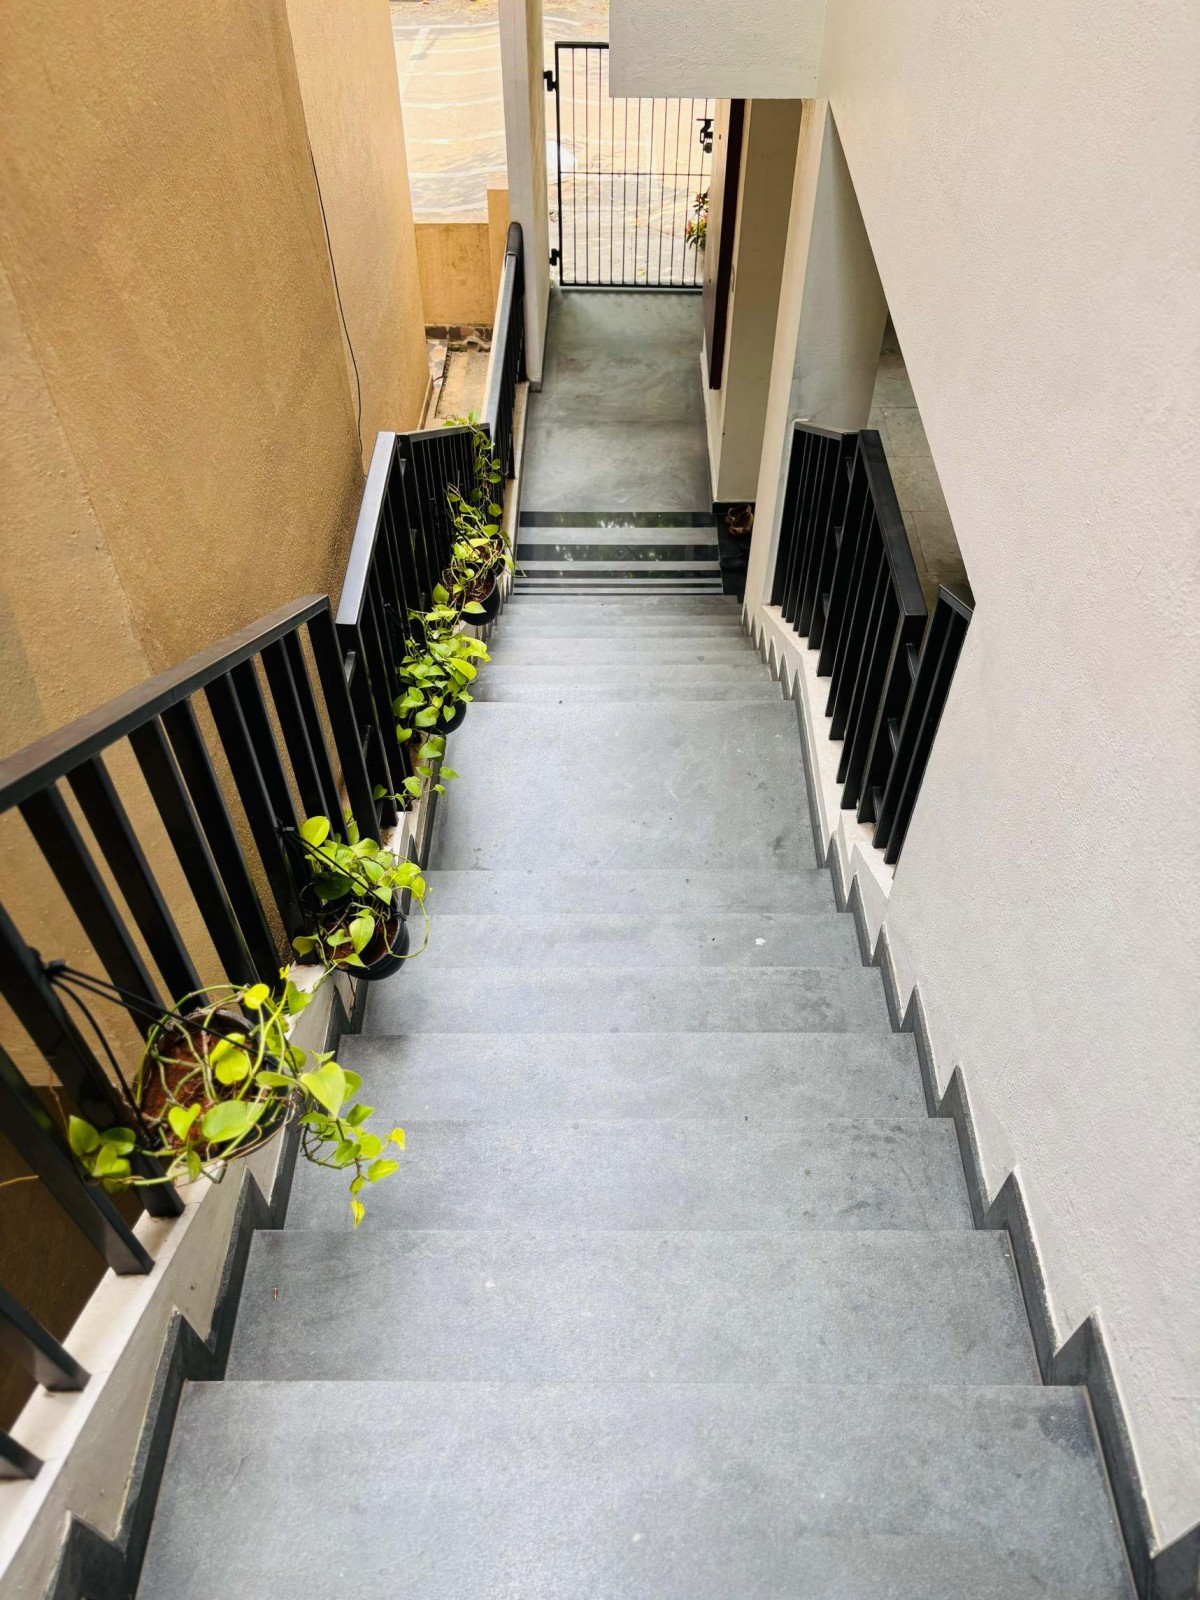
Staircase view of Bhoomi by Spacepalette Architects
First floor view of Bhoomi by Spacepalette Architects
BHOOMI ultimately presents itself as an integrated response to climate, context, and user lifestyle—where spatial organization, passive strategies, material articulation, and recurring architectural elements are thoughtfully interlaced into a unified design language. The consistency of repeating patterns and detailing reinforces the residence’s visual character, resulting in a contemporary home that is efficient, rooted, and intrinsically connected to its surroundings.
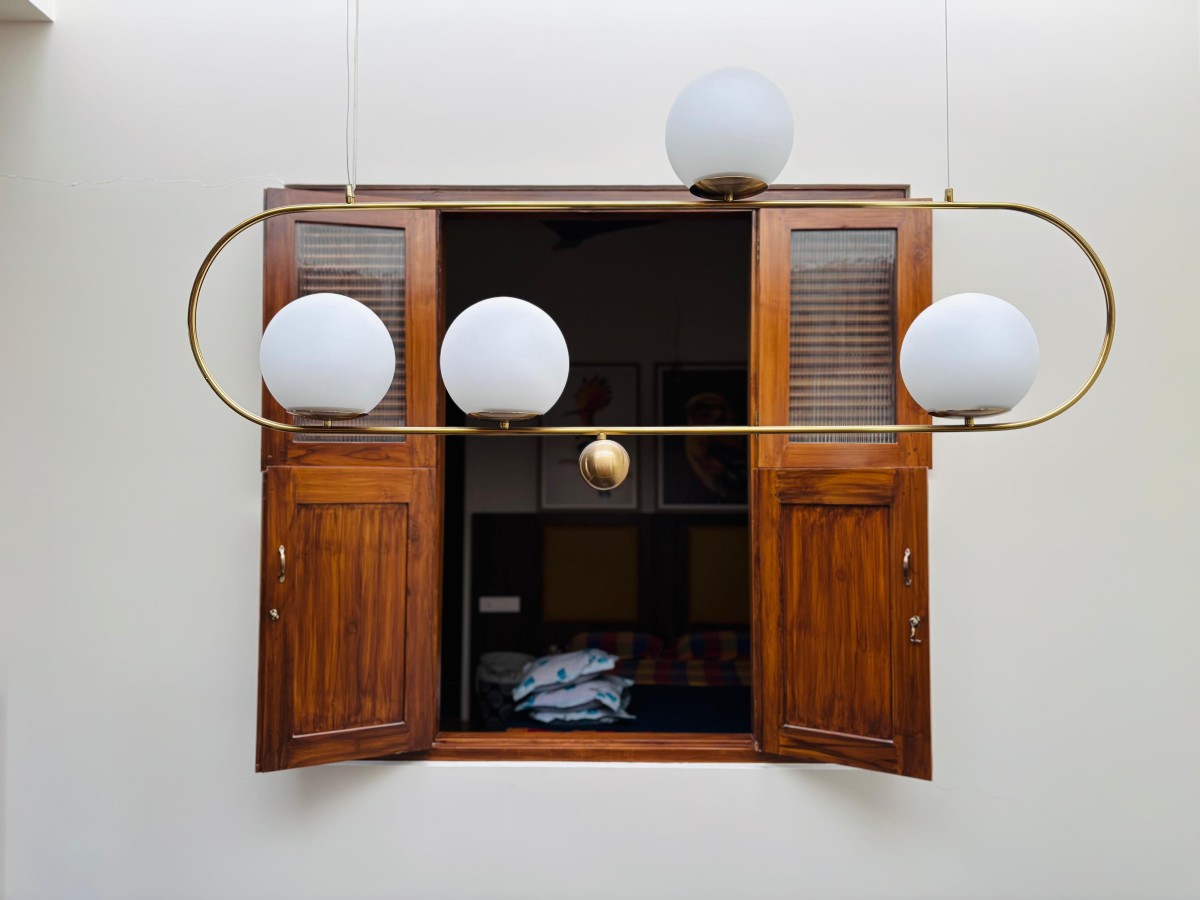
Detailed shot window opening at central courtyard of Bhoomi by Spacepalette Architects
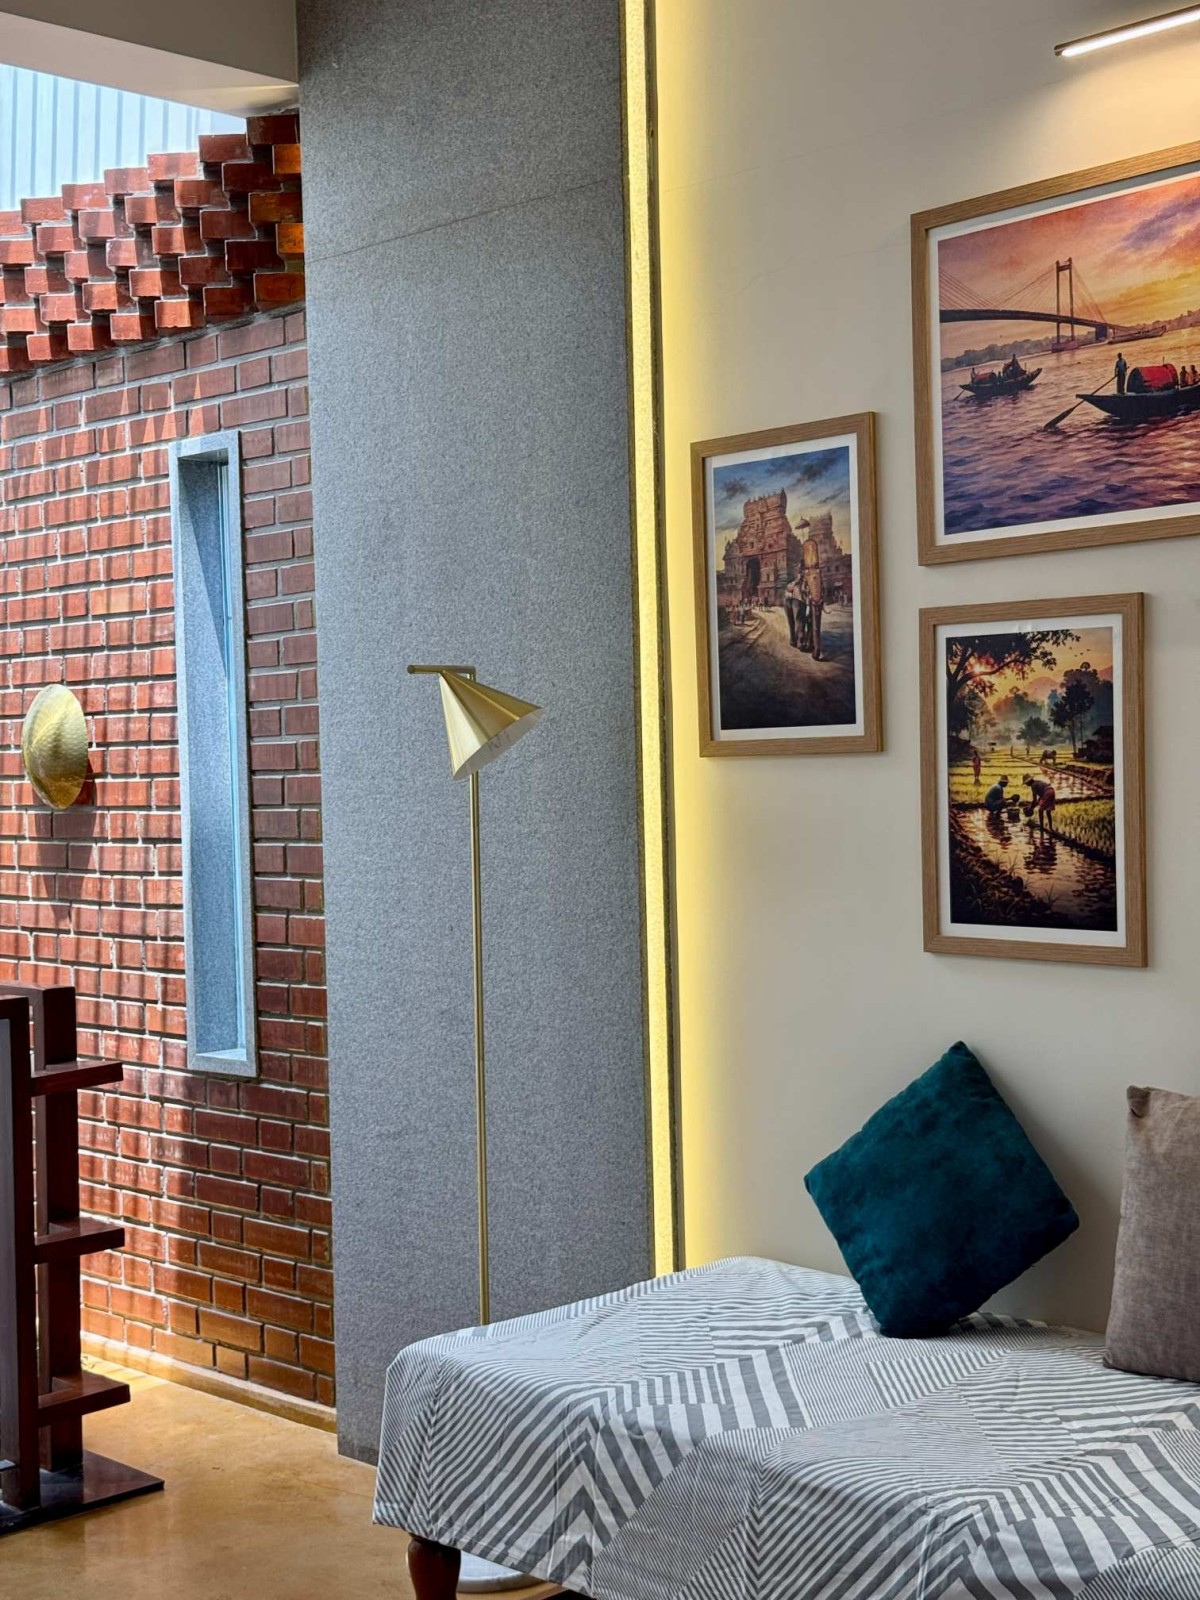
Upper Living of Bhoomi by Spacepalette Architects
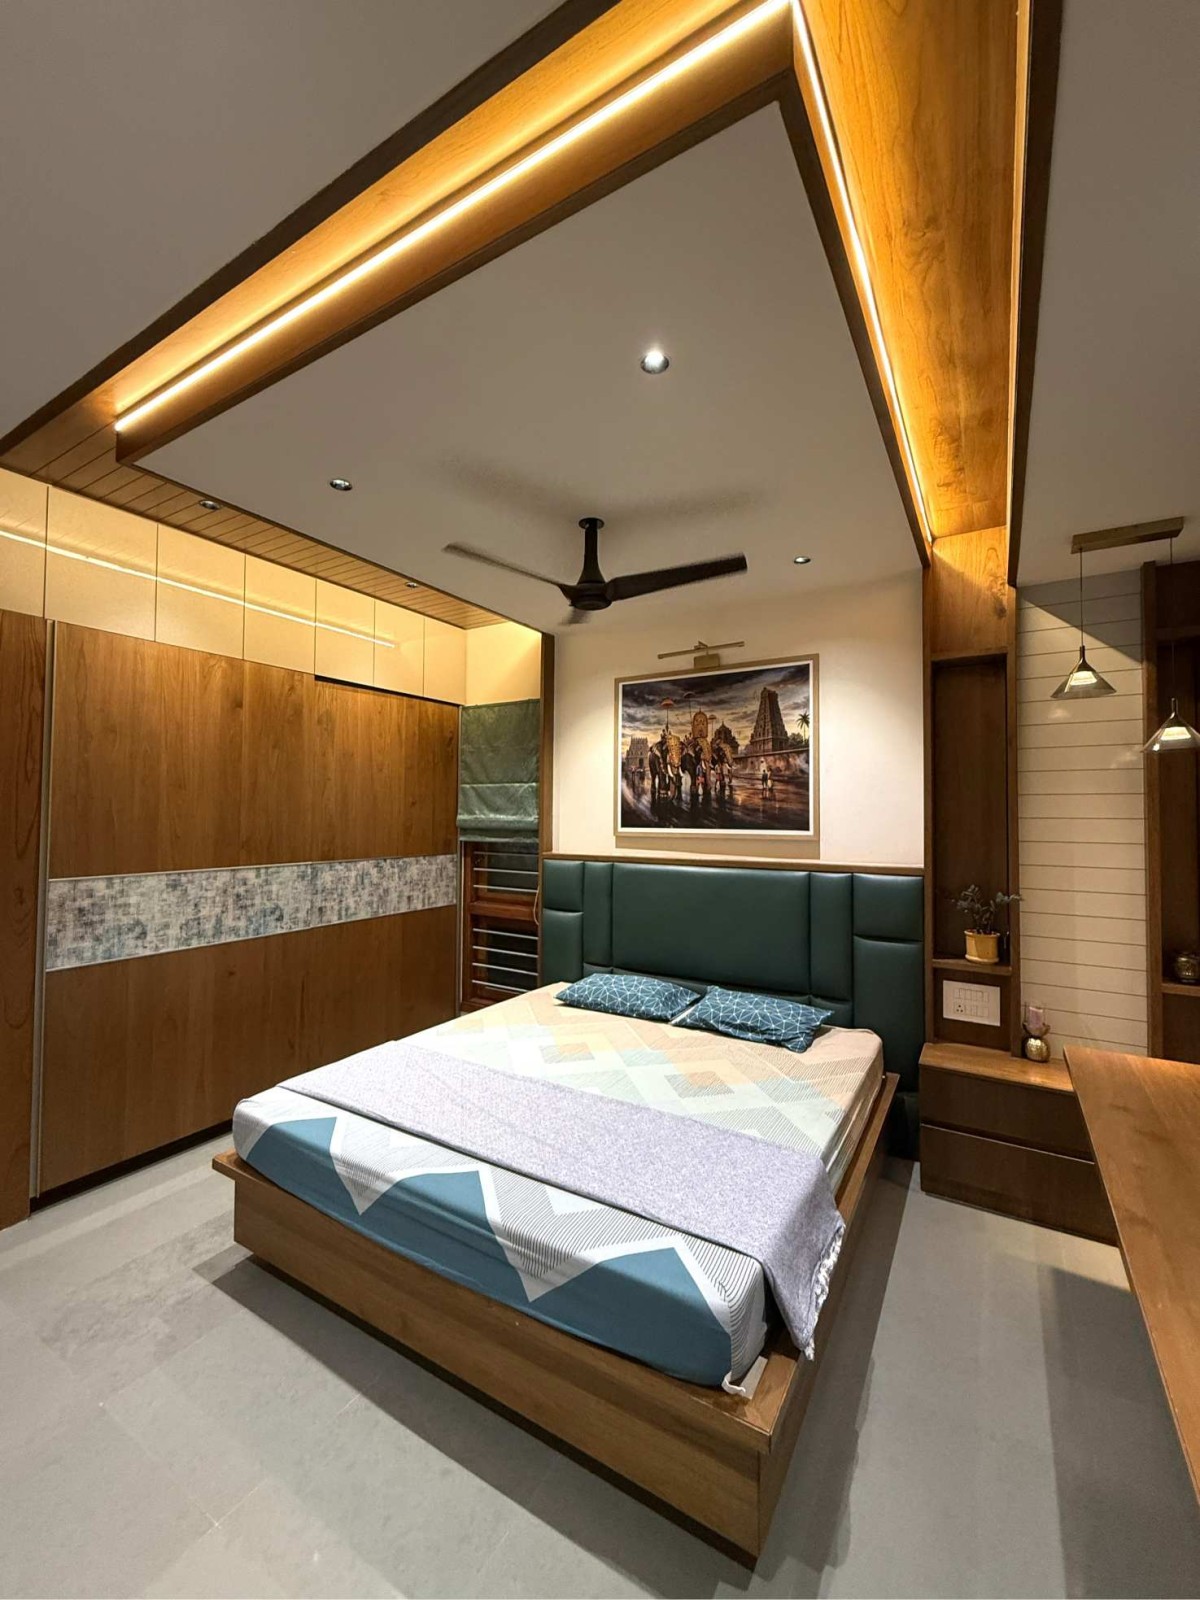
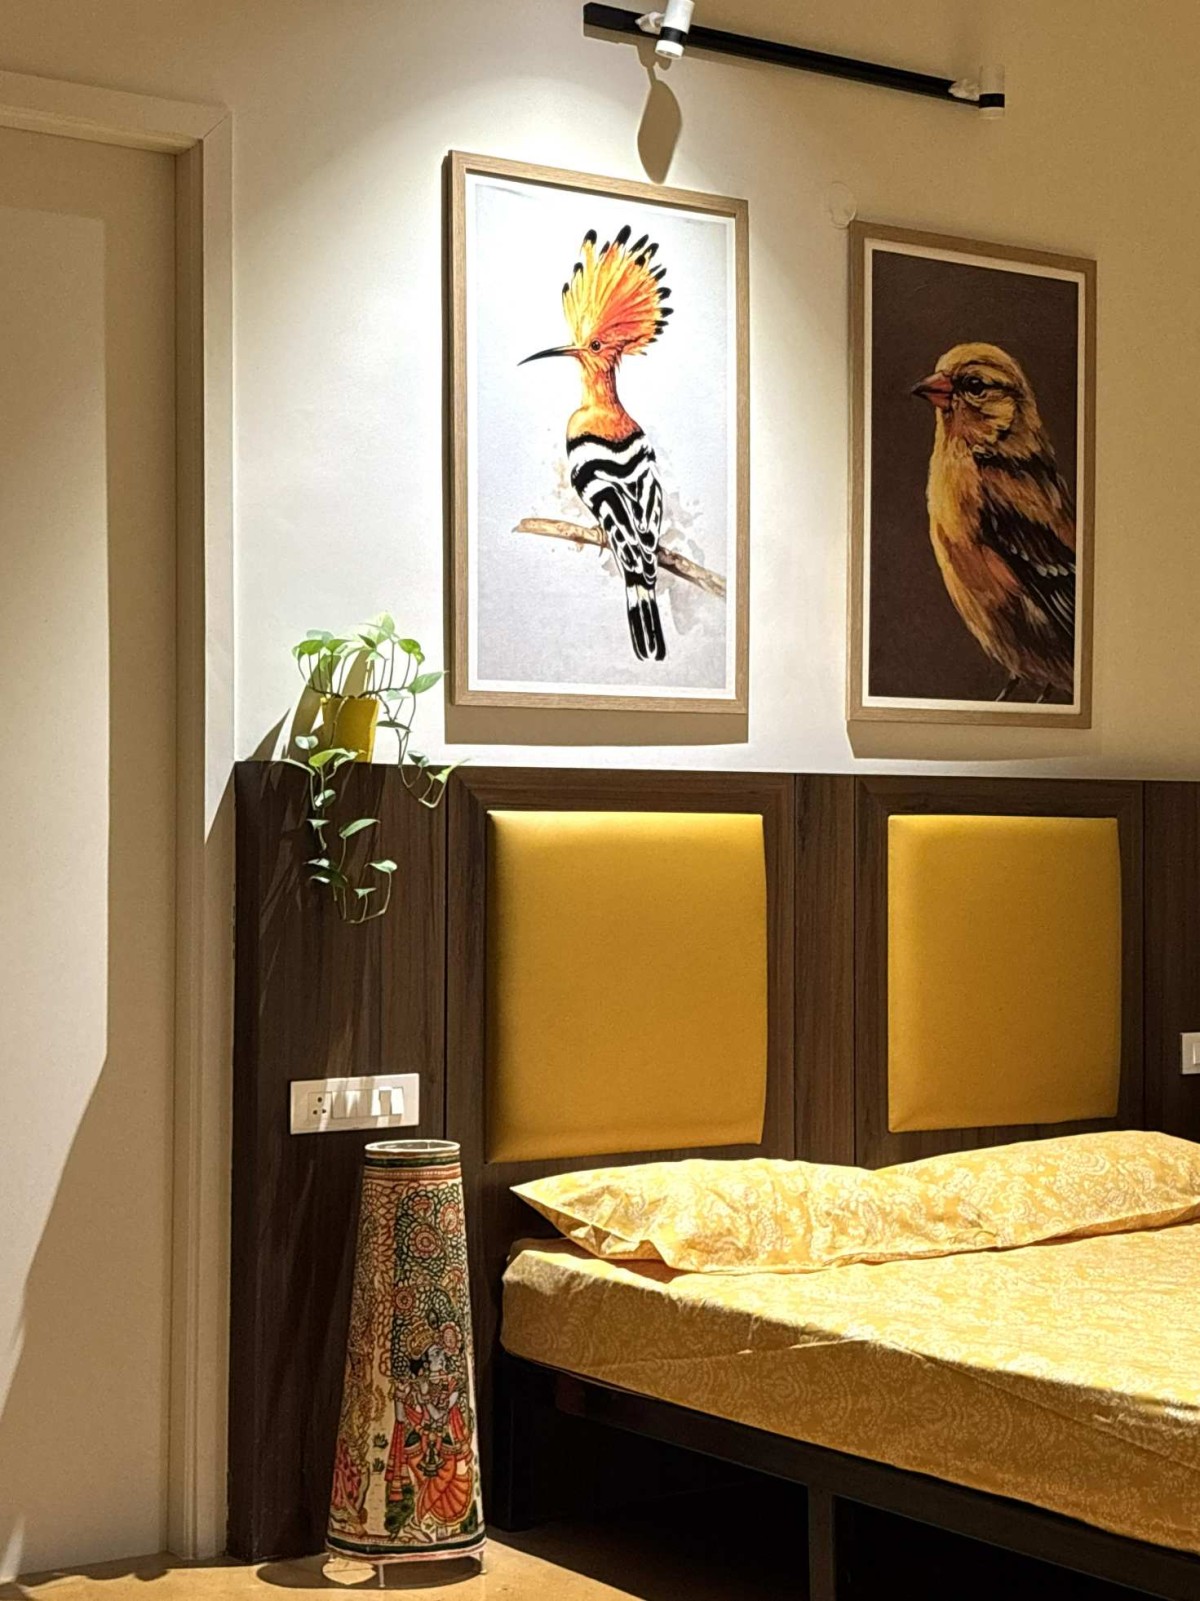
Bedroom 1 of Bhoomi by Spacepalette Architects
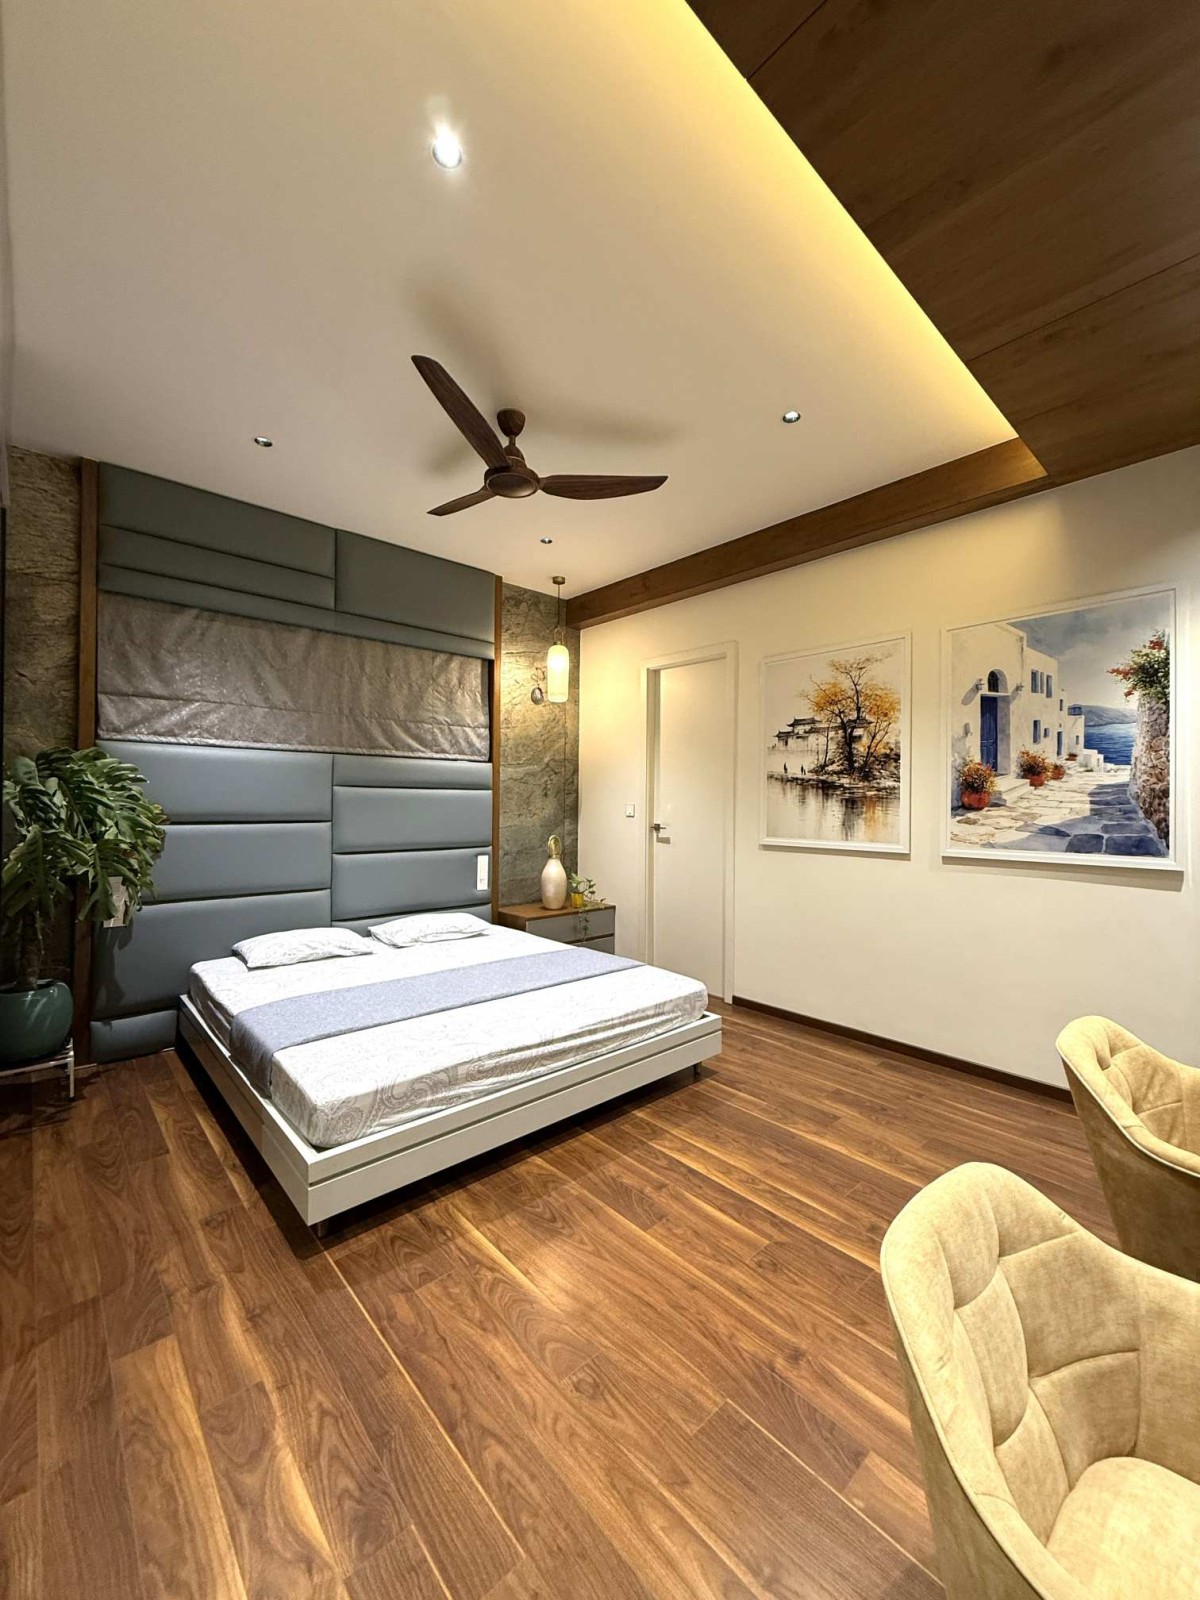
Bedroom 2 of Bhoomi by Spacepalette Architects
Bedroom 3 of Bhoomi by Spacepalette Architects
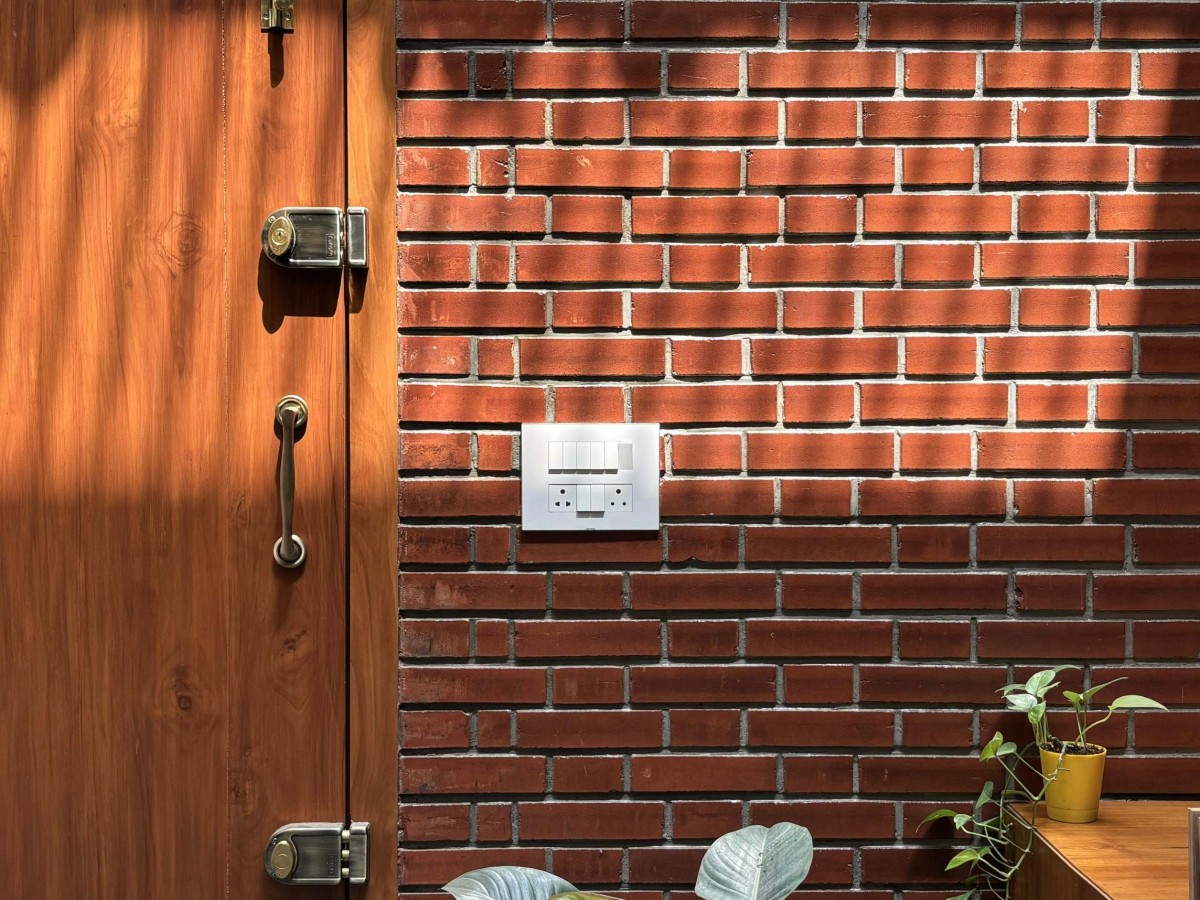
Detailed shot of brick wall of Bhoomi by Spacepalette Architects