Interior

25-05-2026

Photographer : Vedant Sharma

Text provided by Mehar Deep Kaur

In Durg, restraint and boldness negotiate a villa of measured opulence

The tightrope of "soothing" interiors is knowing where calm becomes absence, and where quietude tips into emptiness. In Durg, Chhattisgarh, Gitika Khatri of her eponymous studio has designed a 3400-square-foot villa that masters this calibration. Her clients, a family of three, arrived with desires that seemed contradictory only to the uninitiated: luxury that didn't feel gaudy, statement pieces that wouldn't overwhelm, exclusivity that aged into timelessness rather than datedness. 

Khatri's response was to create what she calls contemporary luxury, though she insists it's "not minimal." Across two storeys, organic shapes converse with clean lines, abstract forms colonize surfaces, and glass appears so frequently—on balustrades, coffee tables, media units—that it becomes less accent and more architectural signature. Here, materiality solves function while maintaining aesthetic continuity, a principle that guides the villa's spatial logic throughout.


Durg,Chhattisgarh,India

Architects : Gitika Khatri Designs
Area : 3400 sq. ft.
Year of Completion : 2025
Website : https://www.instagram.com/gitikakhatridesigns/

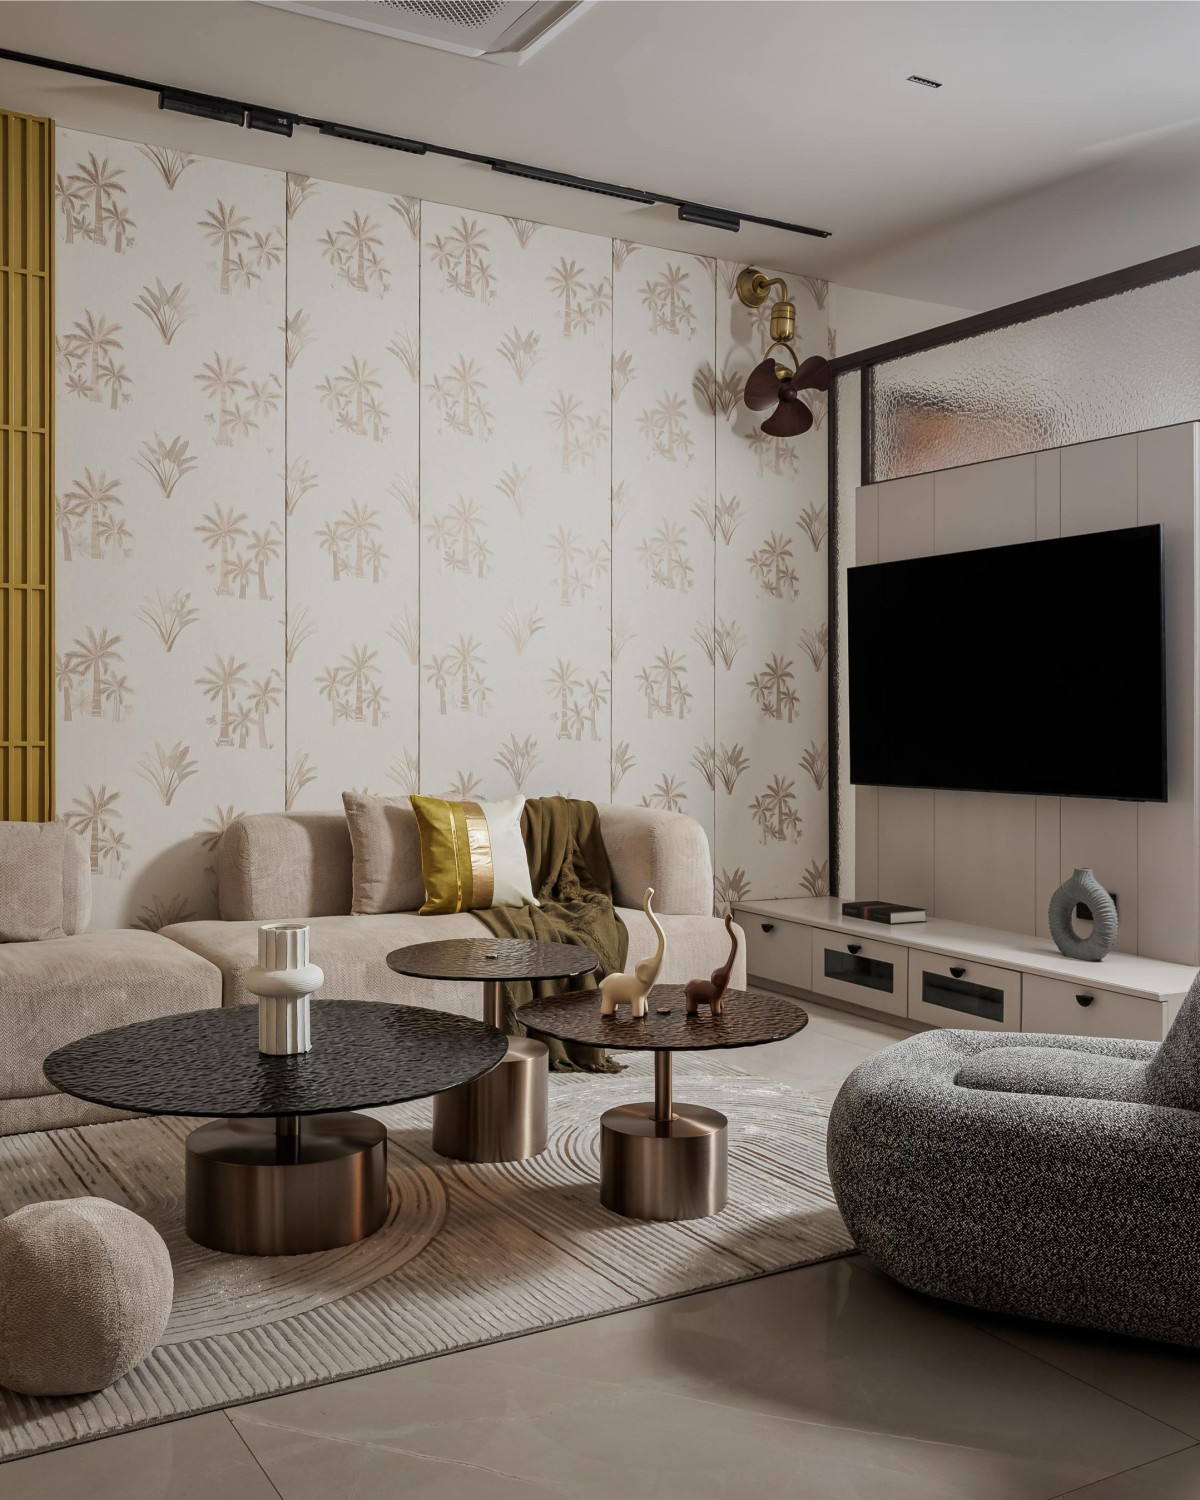
Living room of Casa Lume by Gitika Khatri Designs
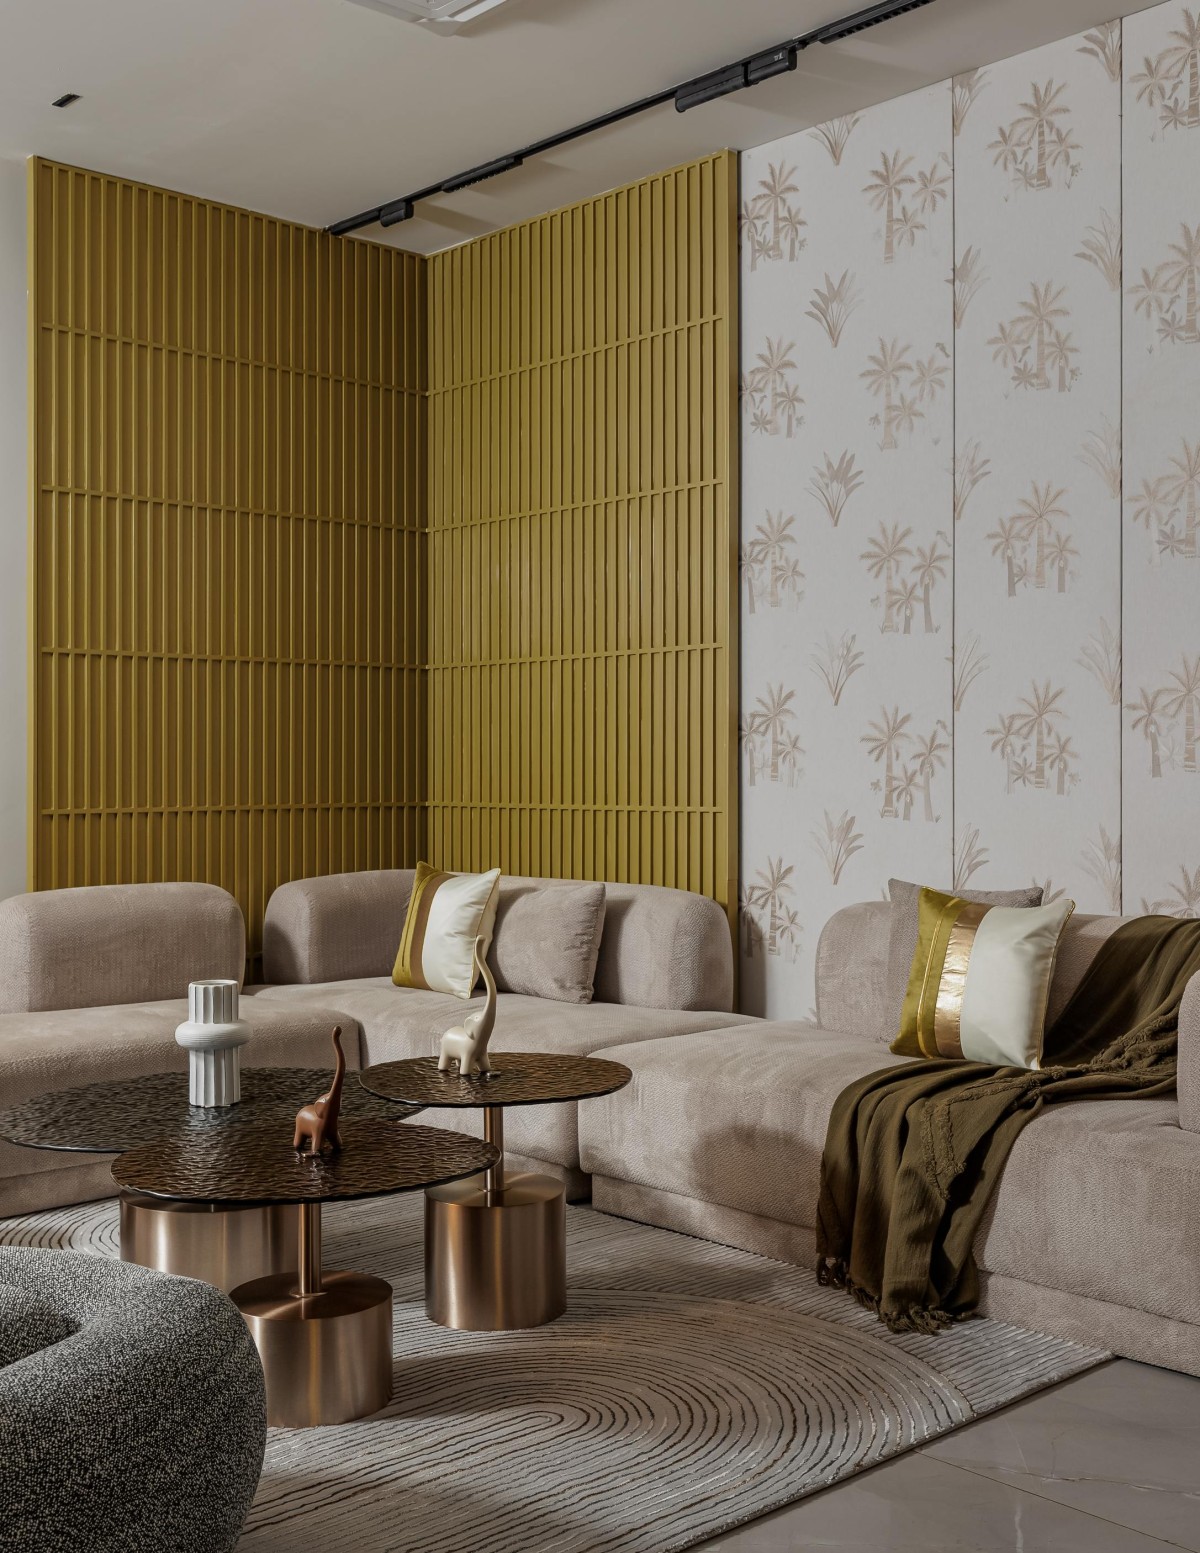

Casa Lume by Gitika Khatri Designs
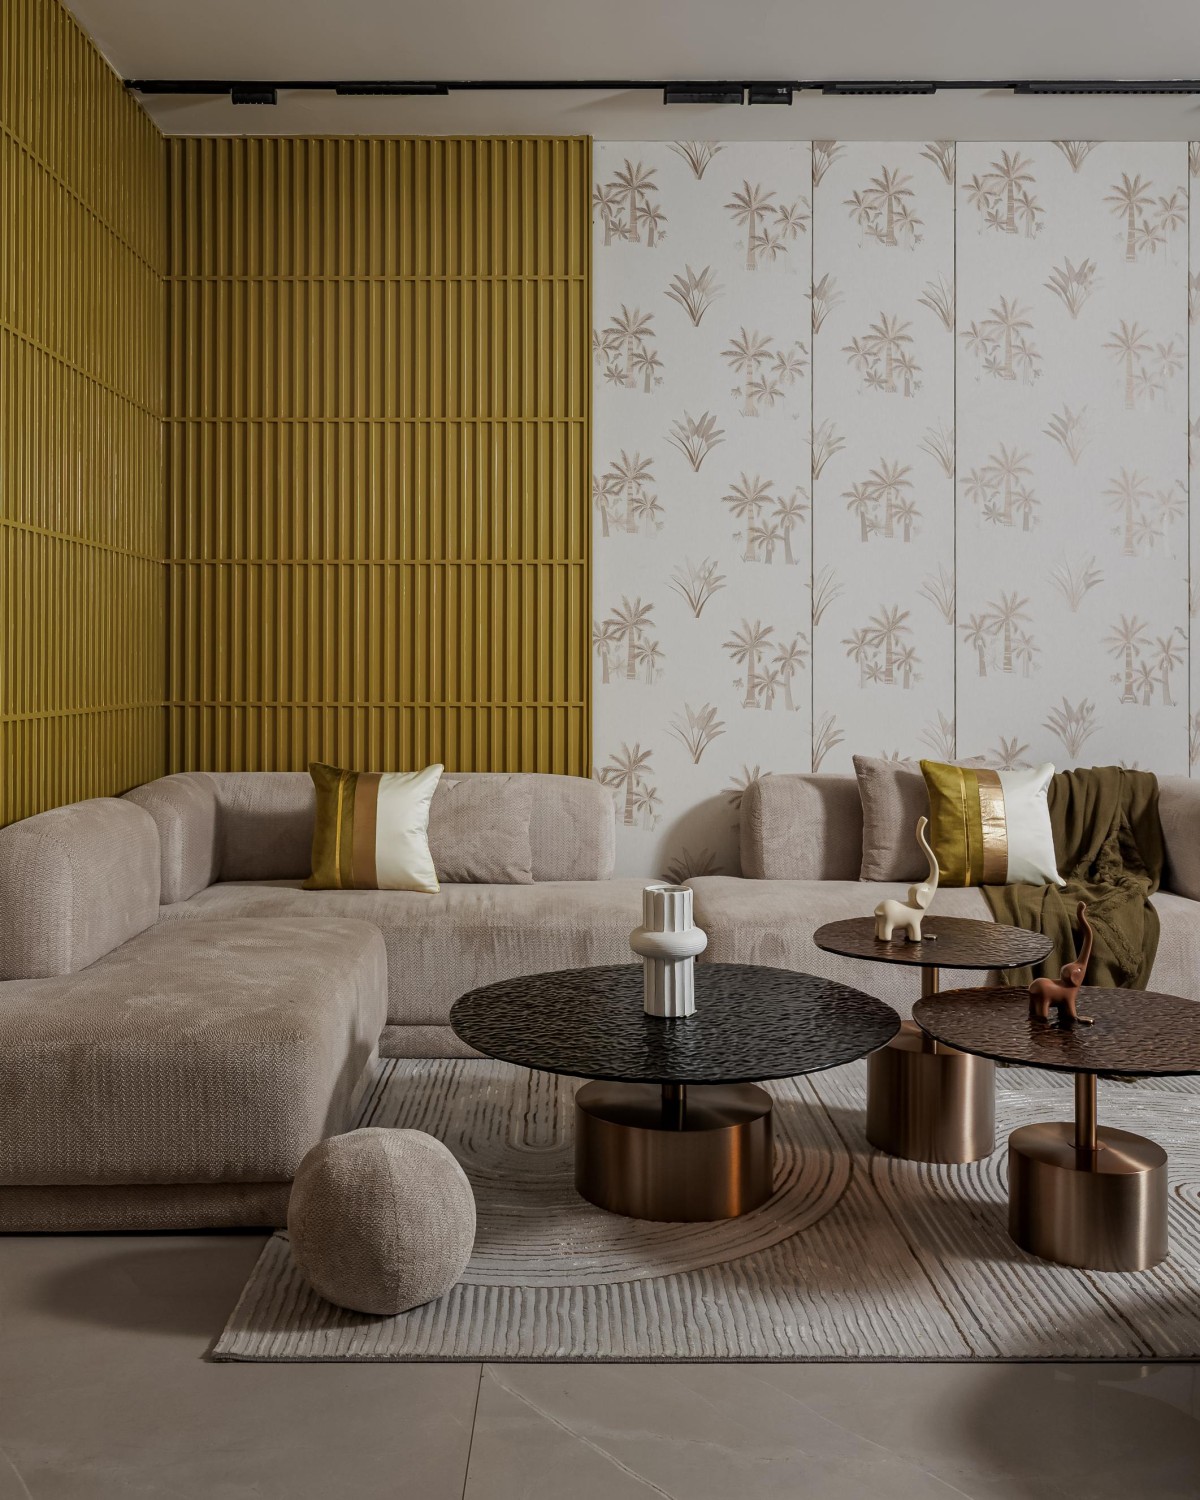
Khatri's first challenge presented itself the moment she stepped inside. The ground floor, shadowed and sparse in natural light, demanded intervention. She steered toward chromatic pragmatism—light tones to enliven, and strategic material choices to amplify. Upon entrance, the living room establishes the home's visual syntax. A Ritu Kumar fabric adorns one wall, while a metallic PU panel—finalized after what Khatri describes as "numerous iterations"—anchors the space opposite. The interplay isn't decorative collision but tonal accord. A grey bouclé sectional sofa grounds the space, while a nesting coffee table with tinted textured glass atop introduces transparency as a hallmark. Nearby, a double-toned bouclé accent chair from Campo punctuates the seating arrangement. 


Casa Lume by Gitika Khatri Designs


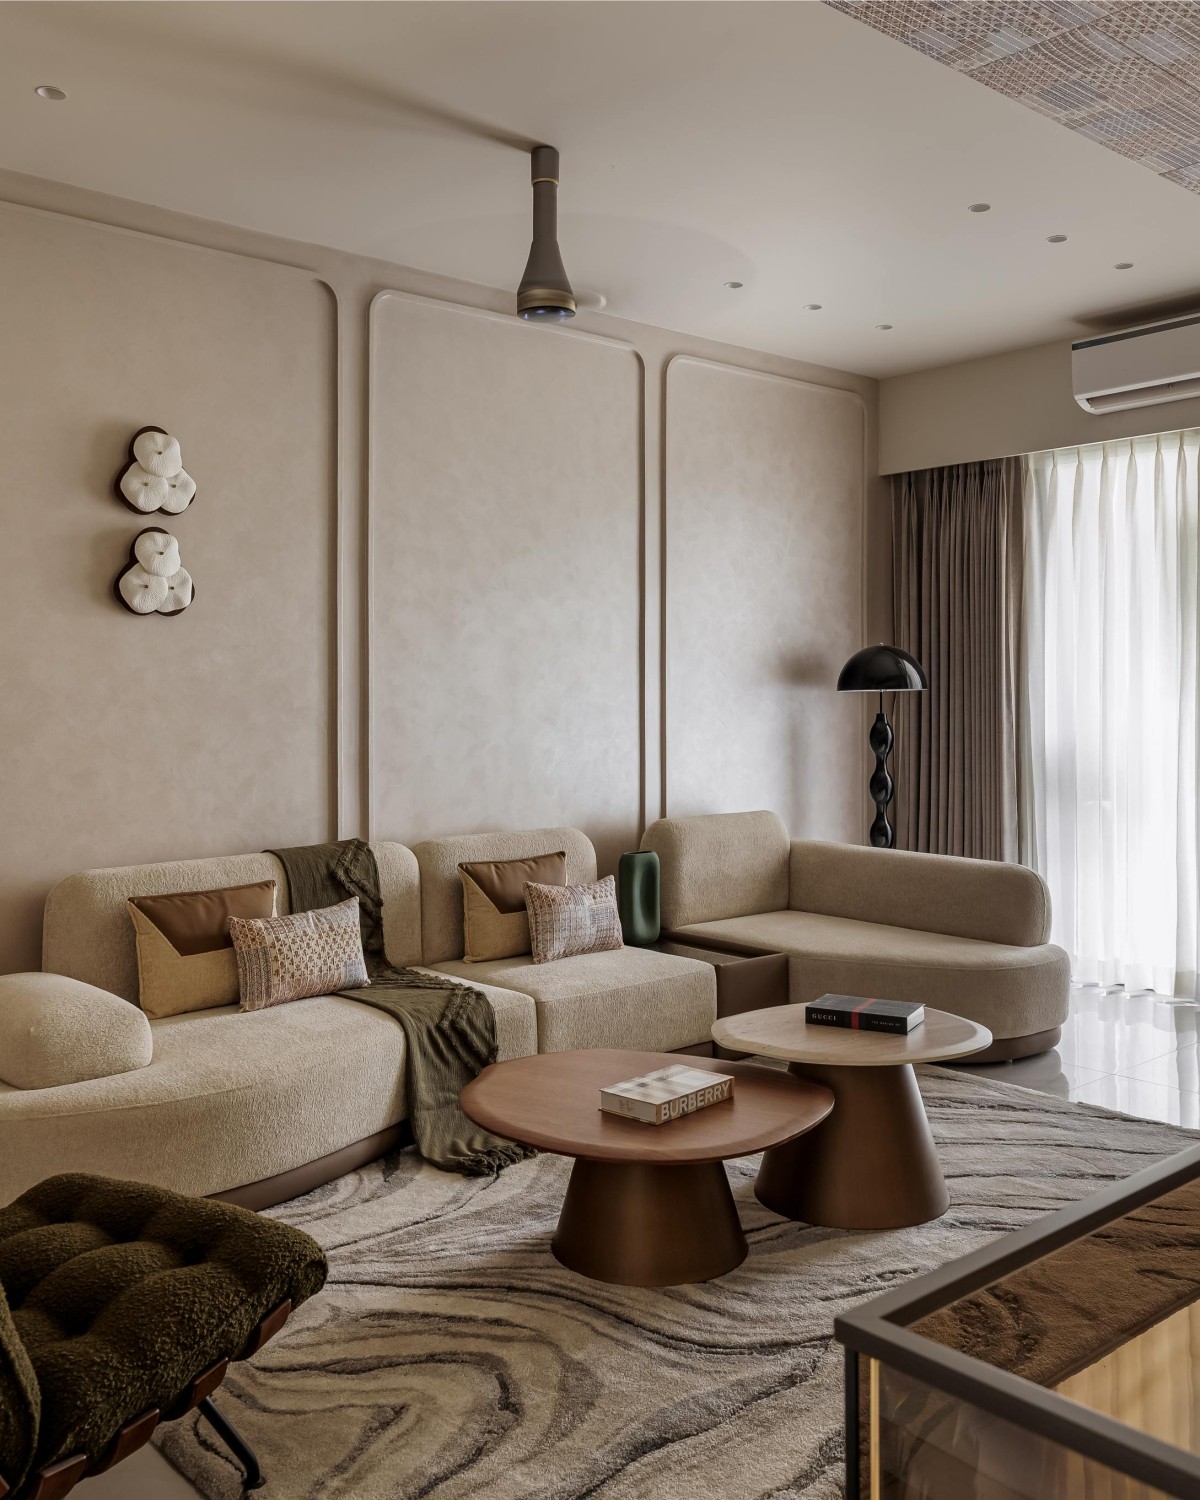
Family lounge of Casa Lume by Gitika Khatri Designs

Ascending to the upper floor, the family lounge greets visitors with an array of wainscotting that feels almost regal. One wall wears textured paint like a second skin. A bouclé sofa in matching pattern sits against it, animated by a pair of olive green accent chairs. Wall sconces cluster like flowers, and a section of ceiling is draped in fabric—a deliberate echo of the ceiling treatment in the living room below, establishing a vertical dialogue between floors.
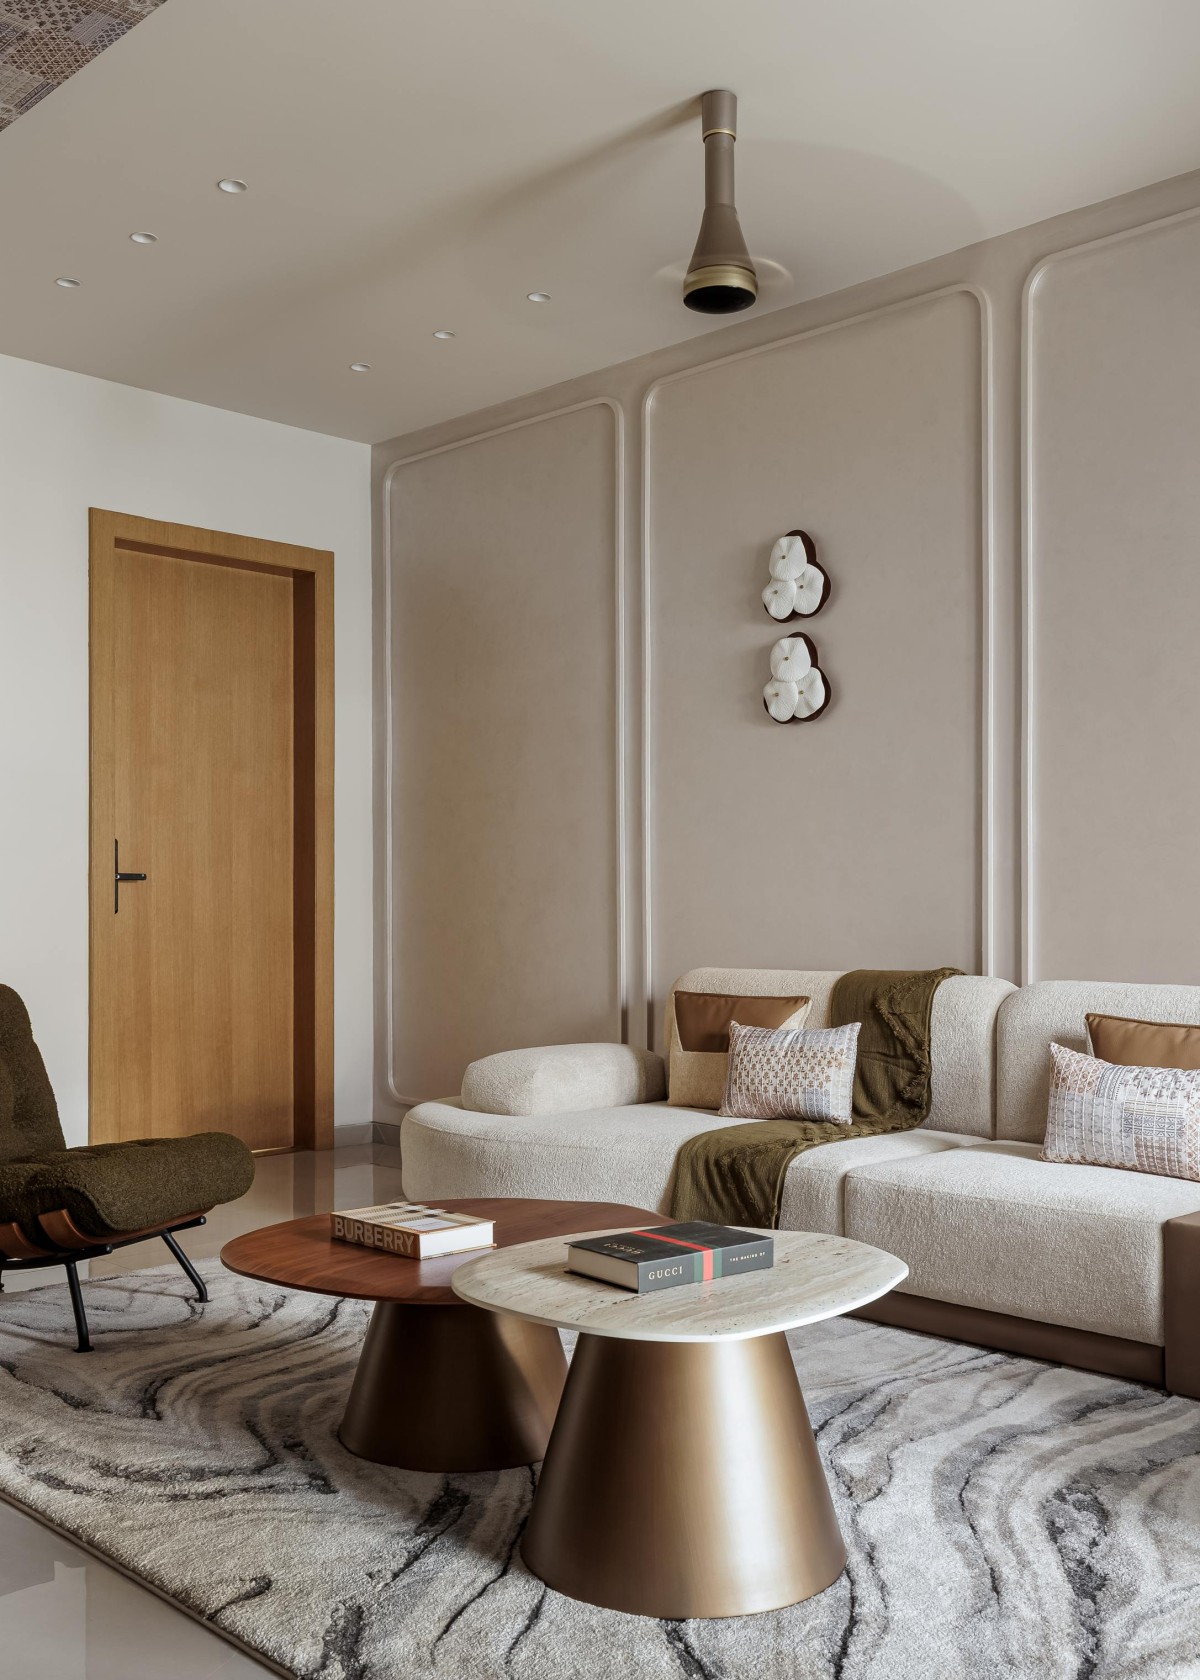

Family lounge of Casa Lume by Gitika Khatri Designs
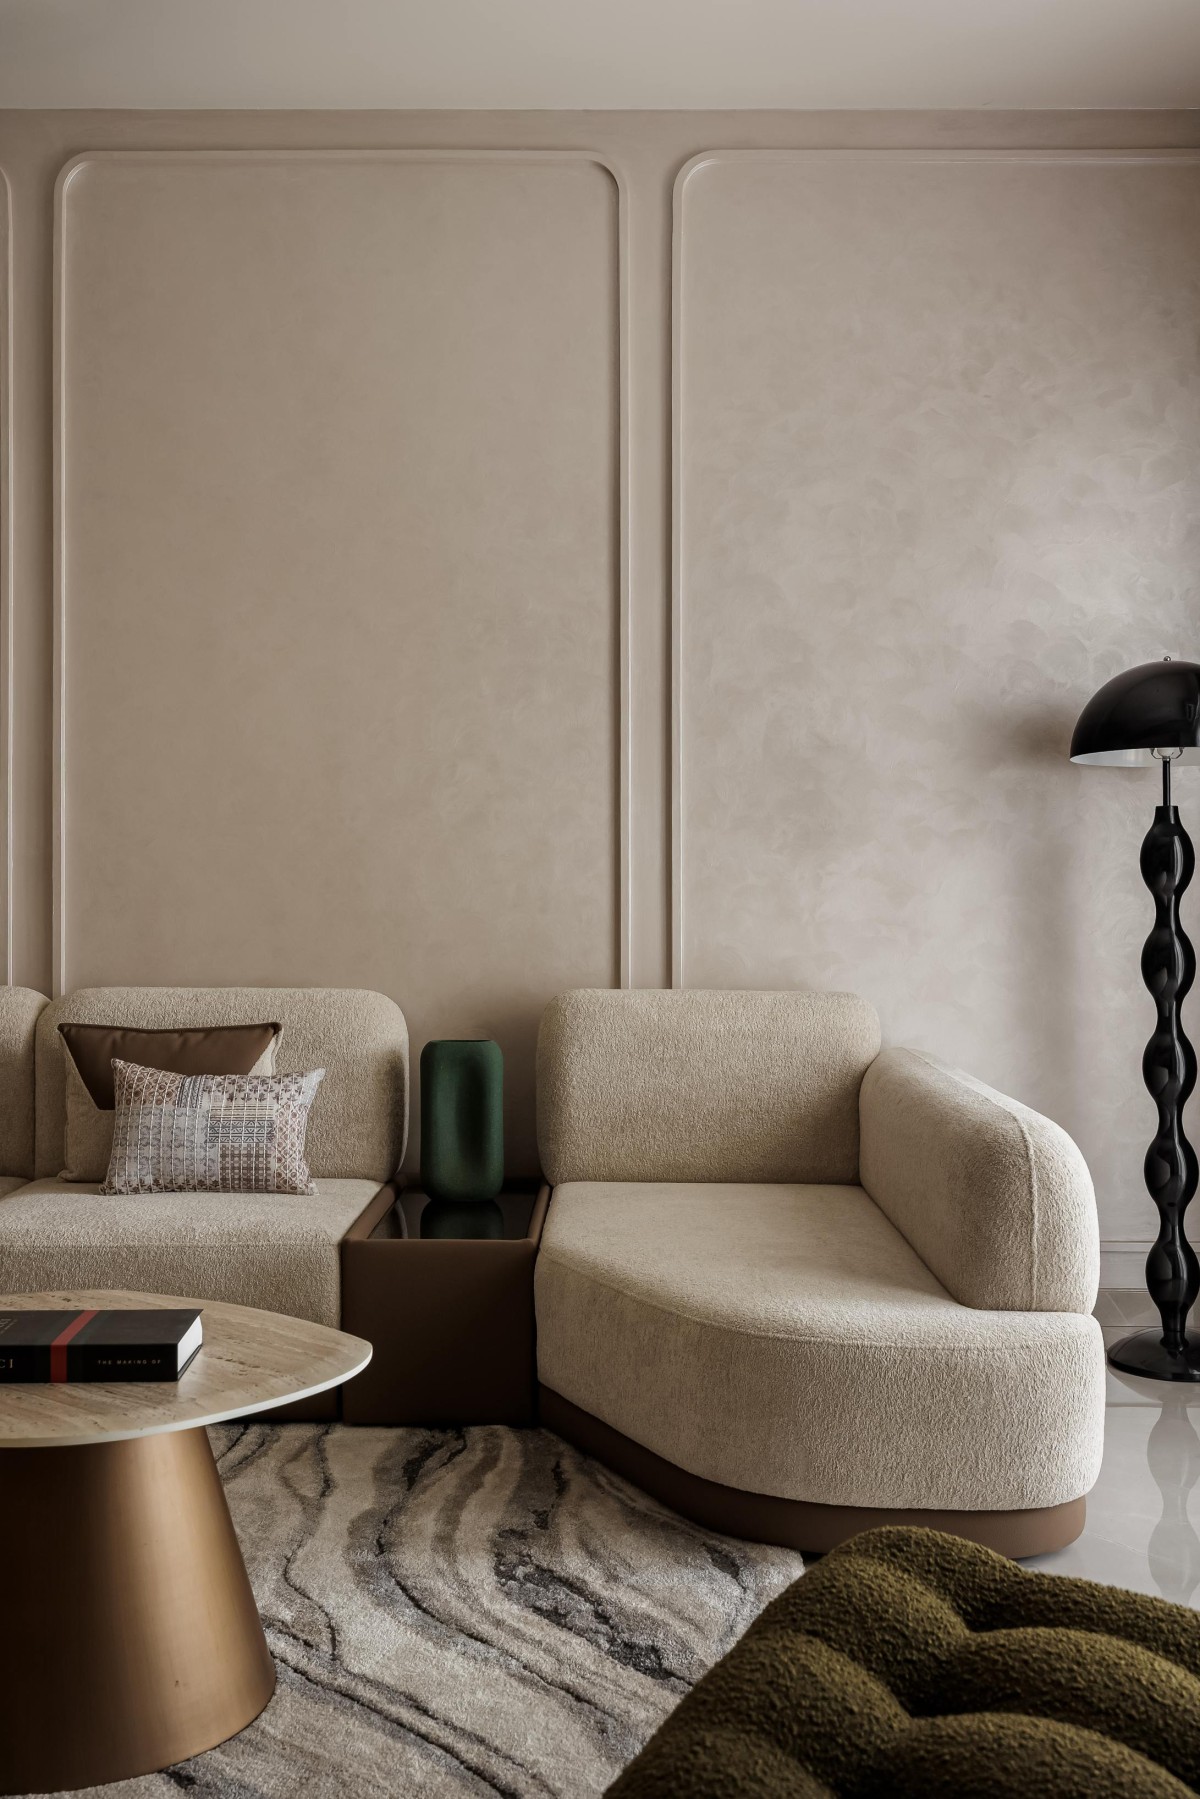

Family lounge of Casa Lume by Gitika Khatri Designs
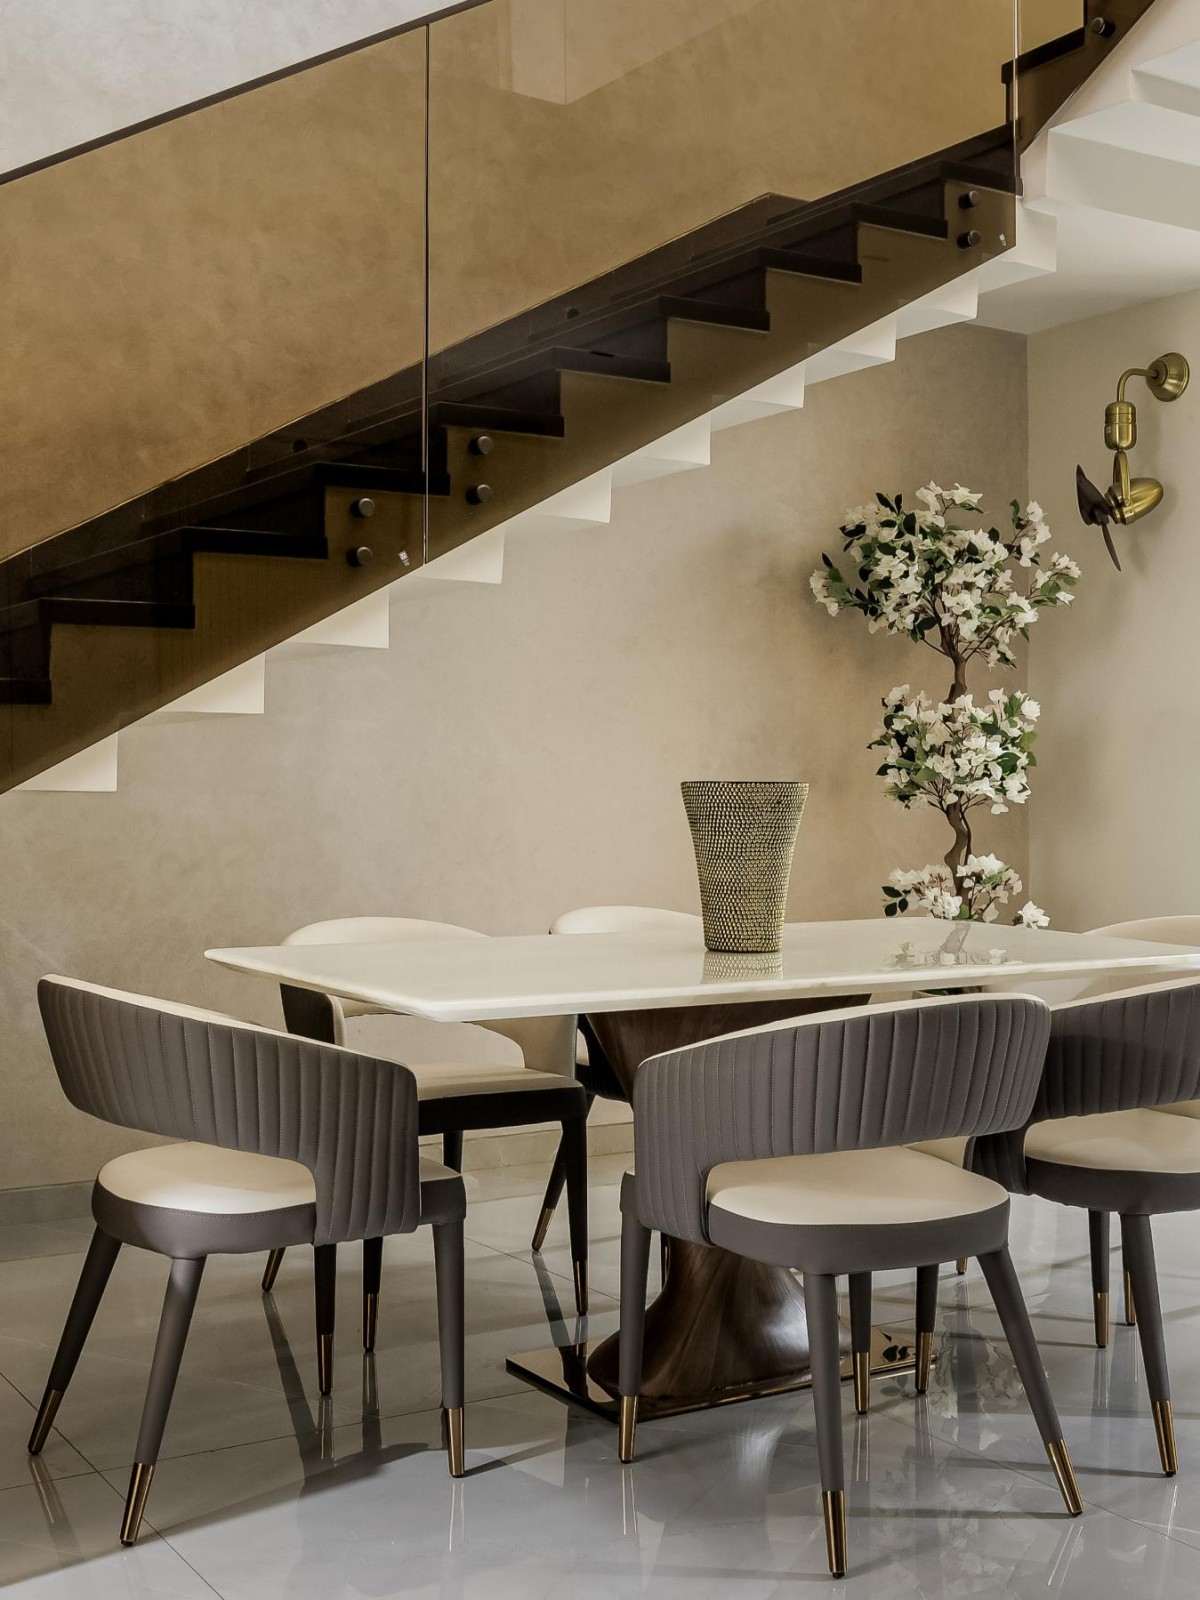

Dining of Casa Lume by Gitika Khatri Designs
The dining area practices subtlety: white onyx crowns the six-seater table, grey chairs gathered around it like quiet sentinels. But it's the kitchen where convention is politely shown the door.  


Kitchen of Casa Lume by Gitika Khatri Designs

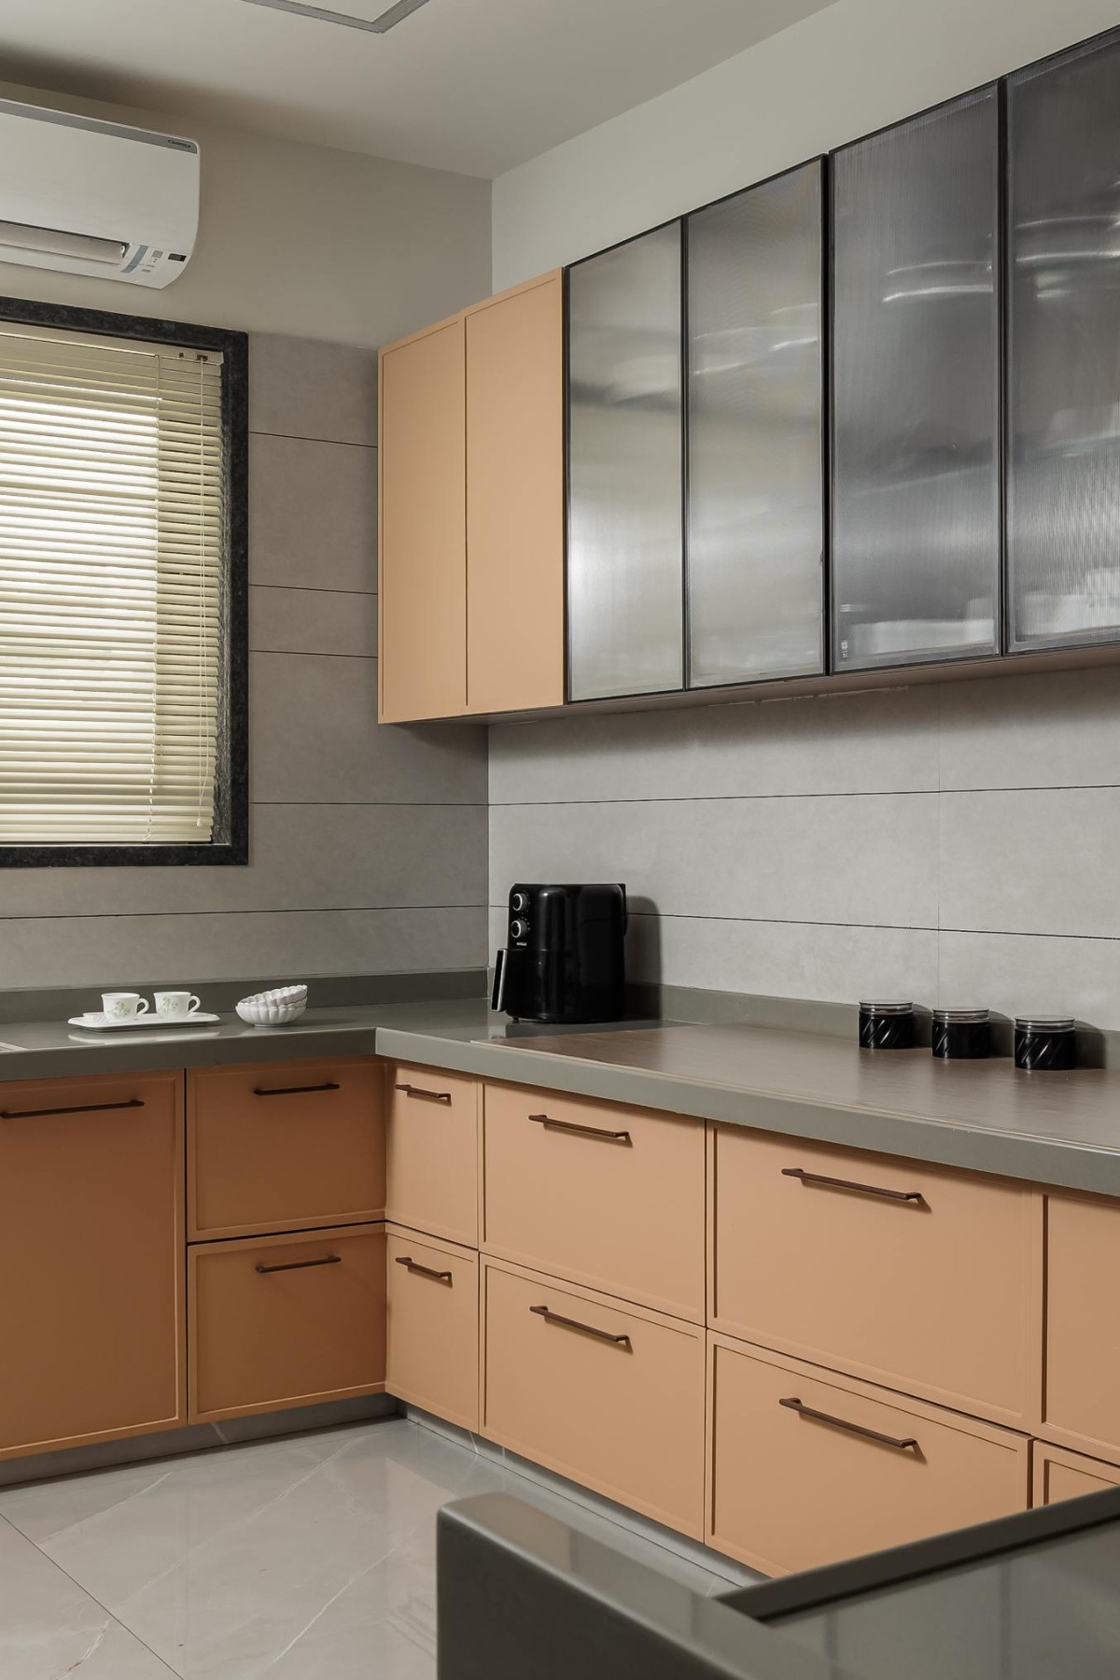
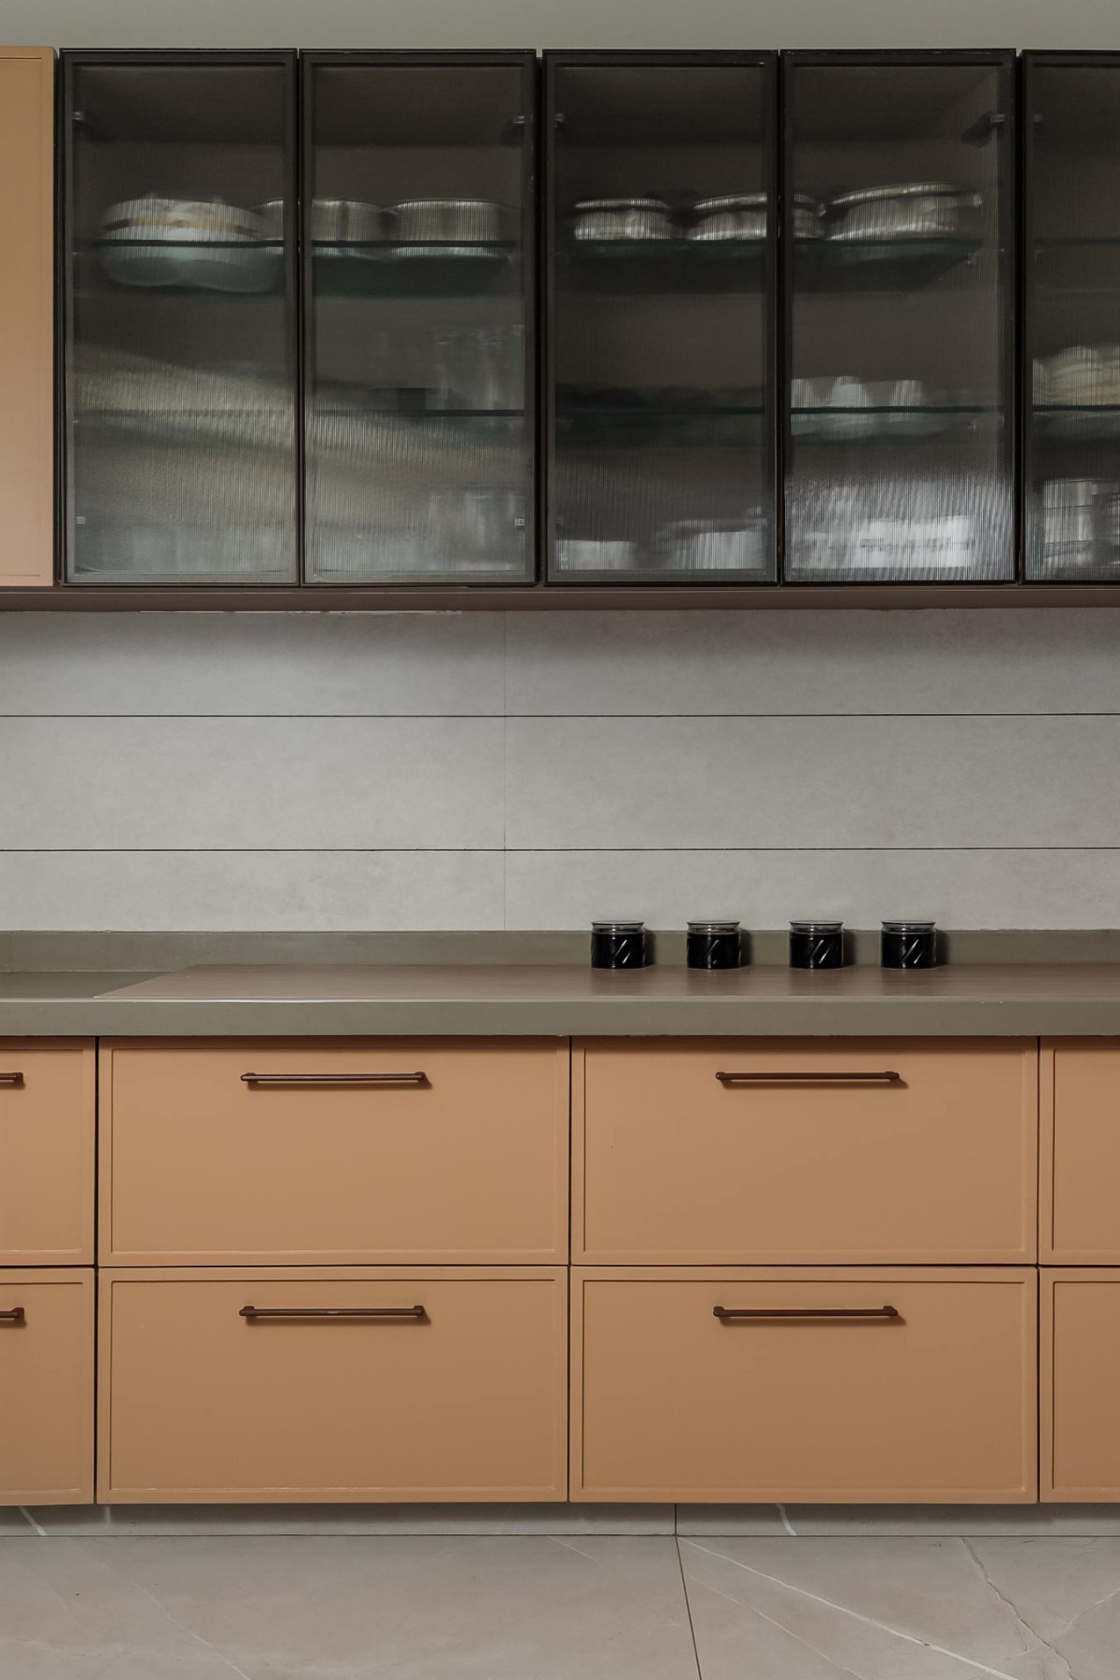
"Grey, white, beige kitchens are too common," the homeowner insisted, and Khatri answered with peach cabinetry, a gambit made graceful through grey counterpoints. Vitrified tiles are laid in ribbon pattern for the dado and fluted glass envelop the upper cabinets.

Kitchen of Casa Lume by Gitika Khatri Designs

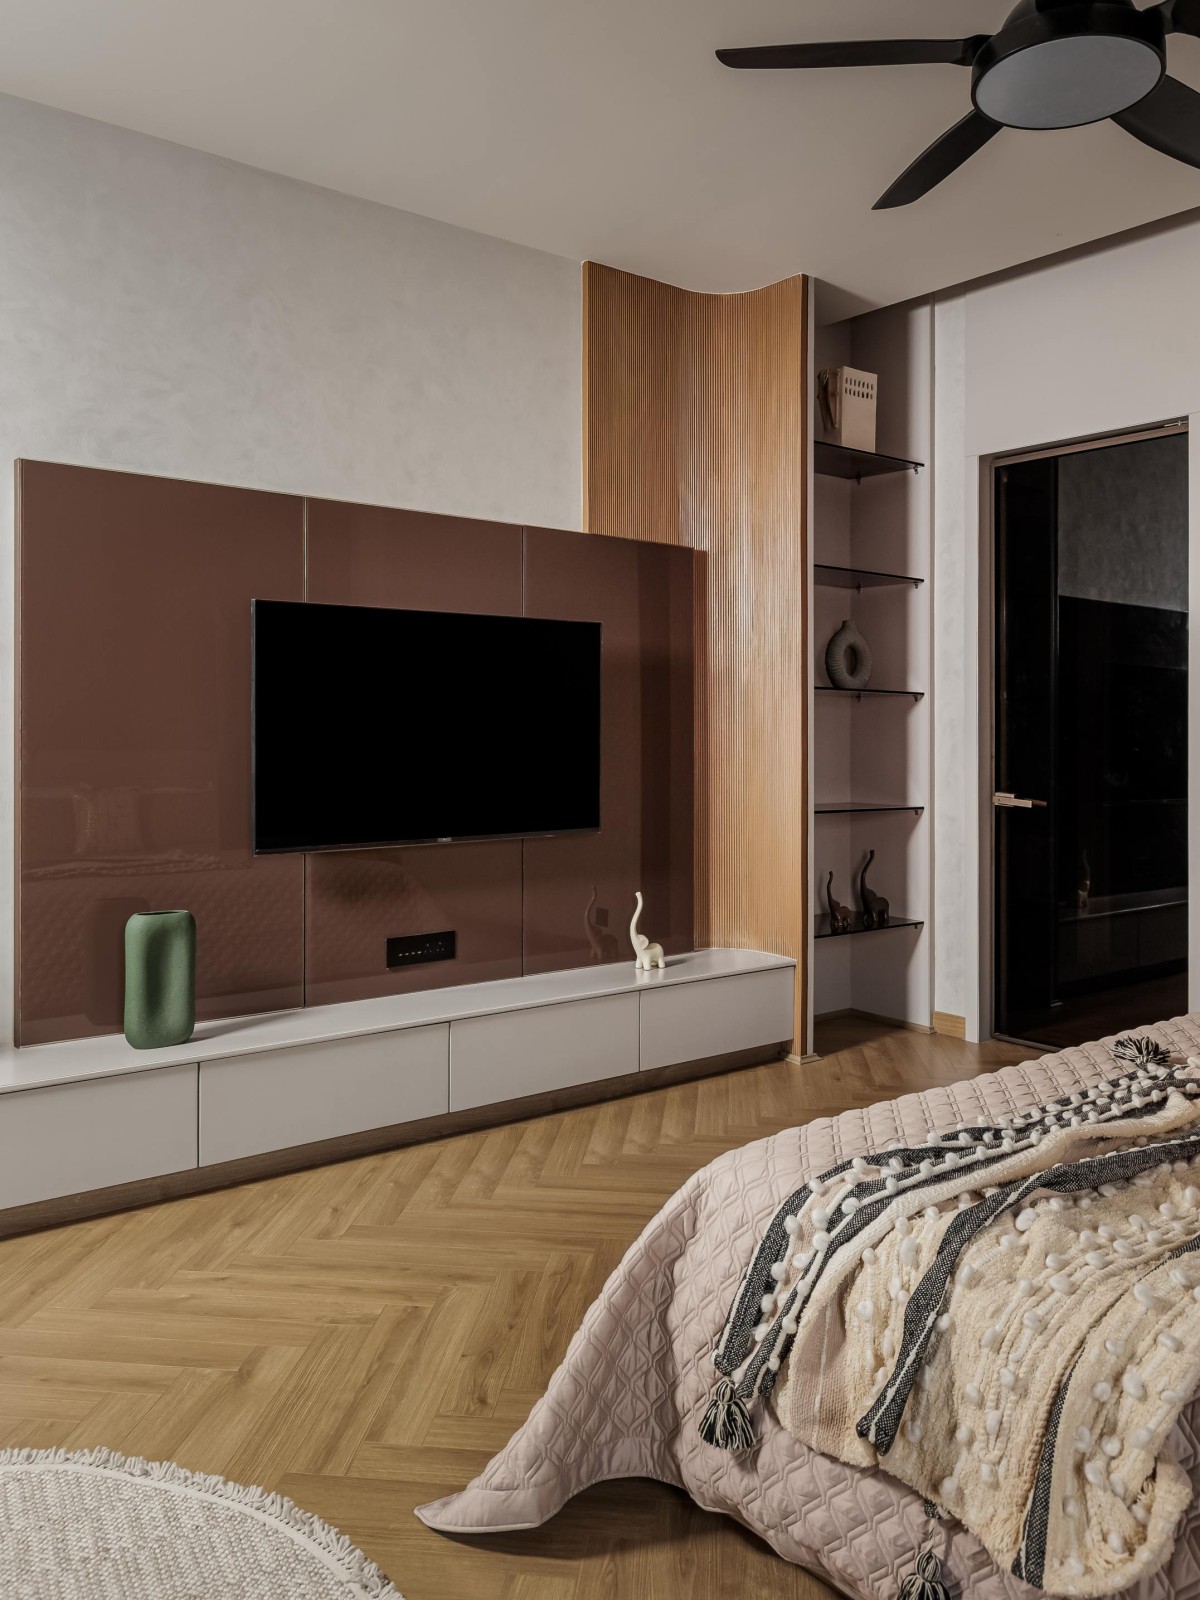
Master Bedroom of Casa Lume by Gitika Khatri Designs
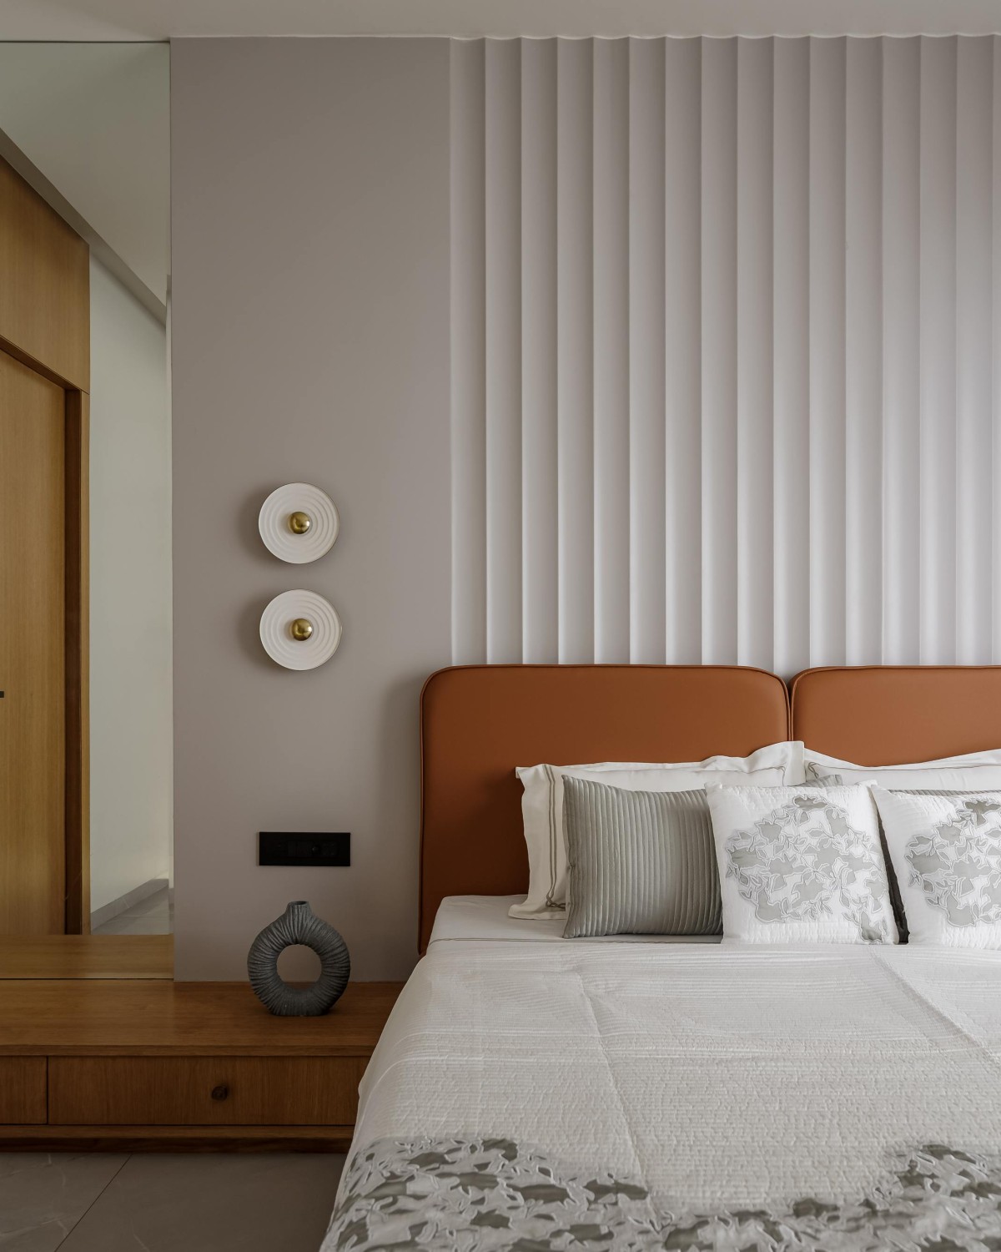
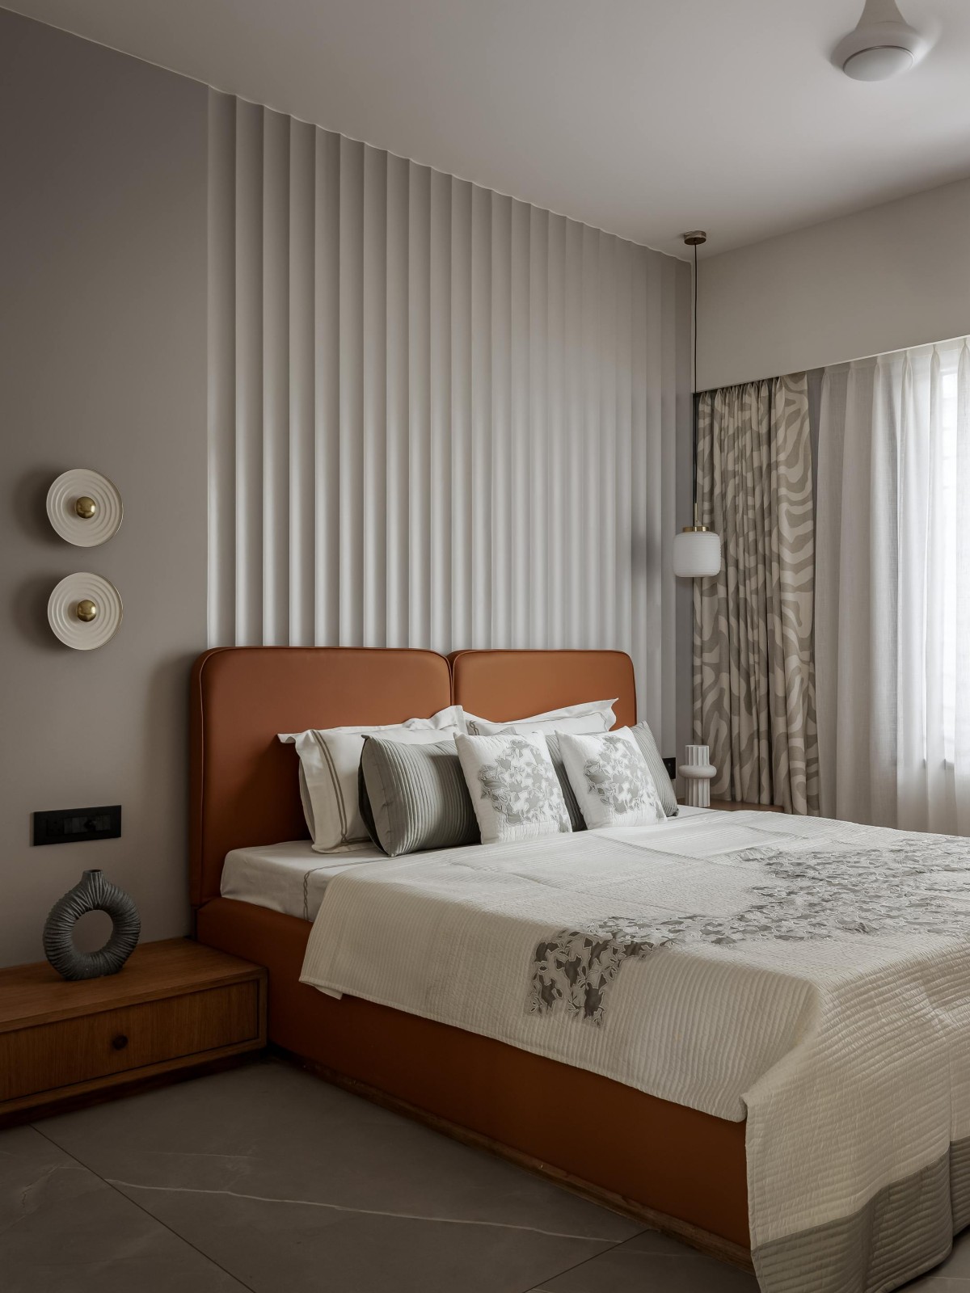
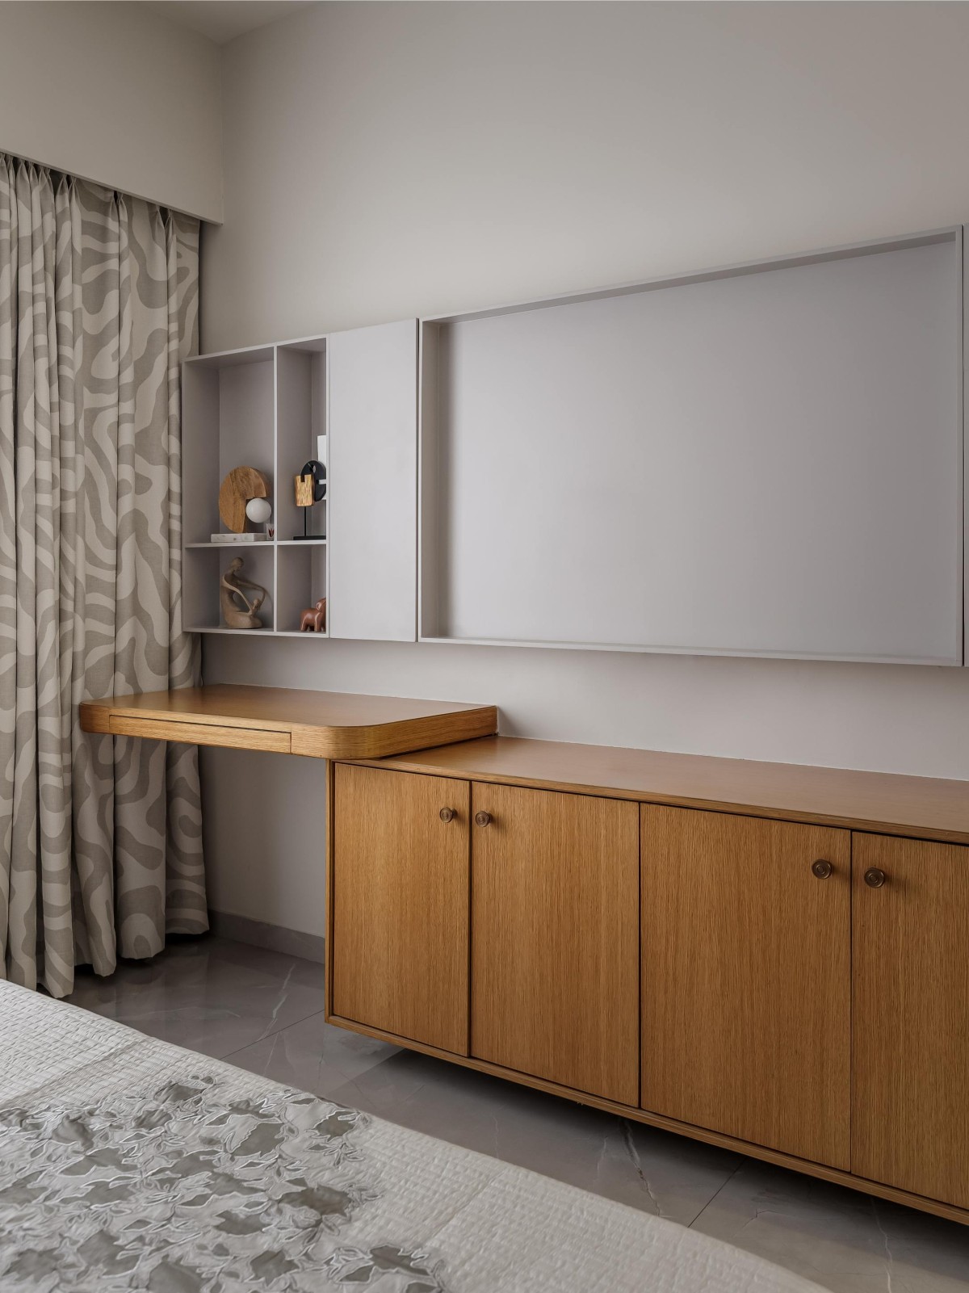
The master suite required its own negotiation. "They preferred neutral," Gitika recalls, "but I pushed for a bit of color." The result: a tan headboard set against a fluted wall in an asymmetrical composition. Opposite, a media unit flows fluidly into a study in oak veneer, its warm tones a counterpoint to the headboard's subtle glamour.


Master Bedroom of Casa Lume by Gitika Khatri Designs


Master Bedroom of Casa Lume by Gitika Khatri Designs

Son's Bedroom of Casa Lume by Gitika Khatri Designs
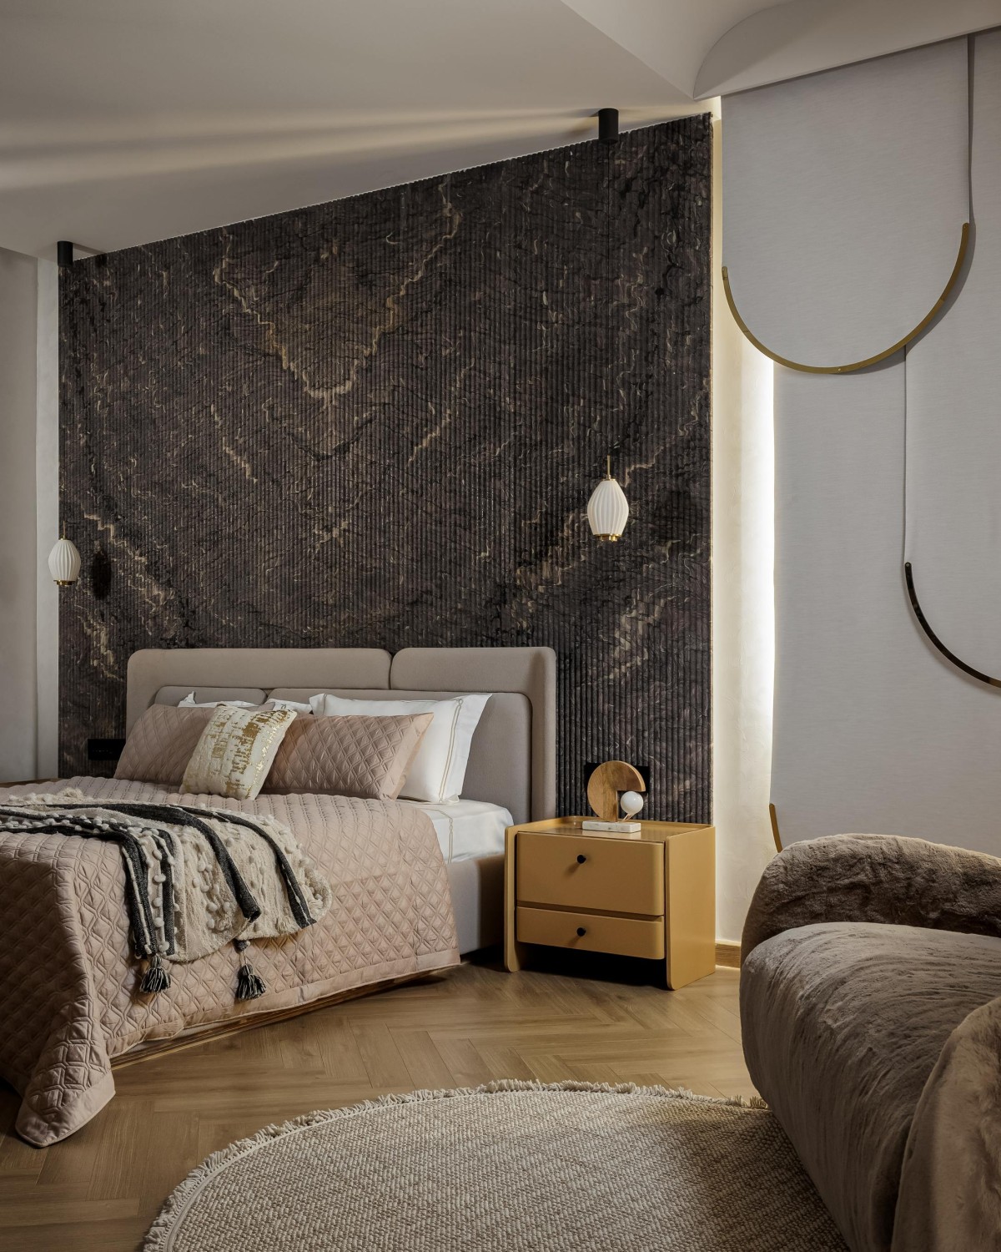
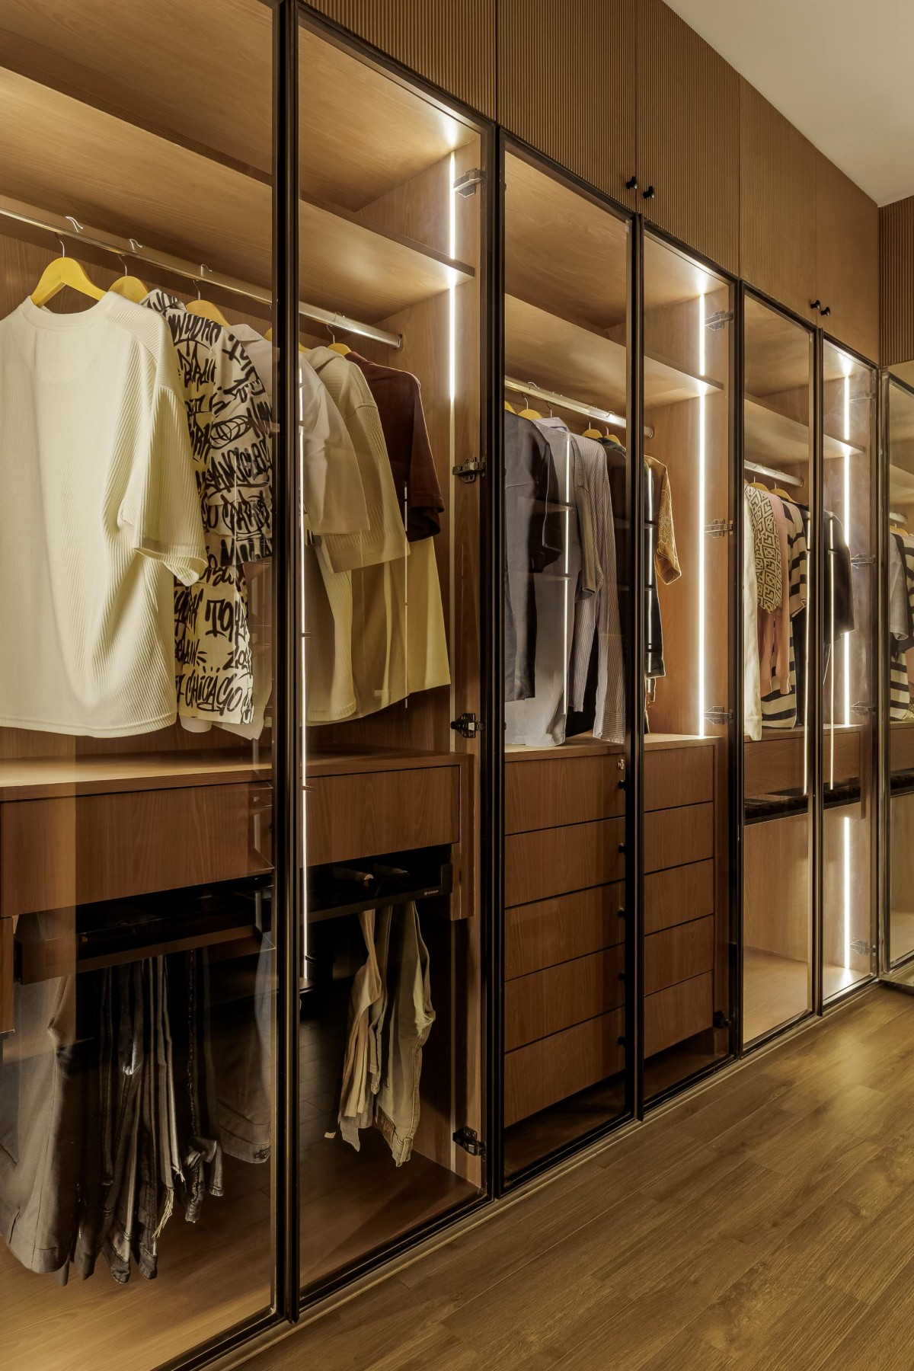
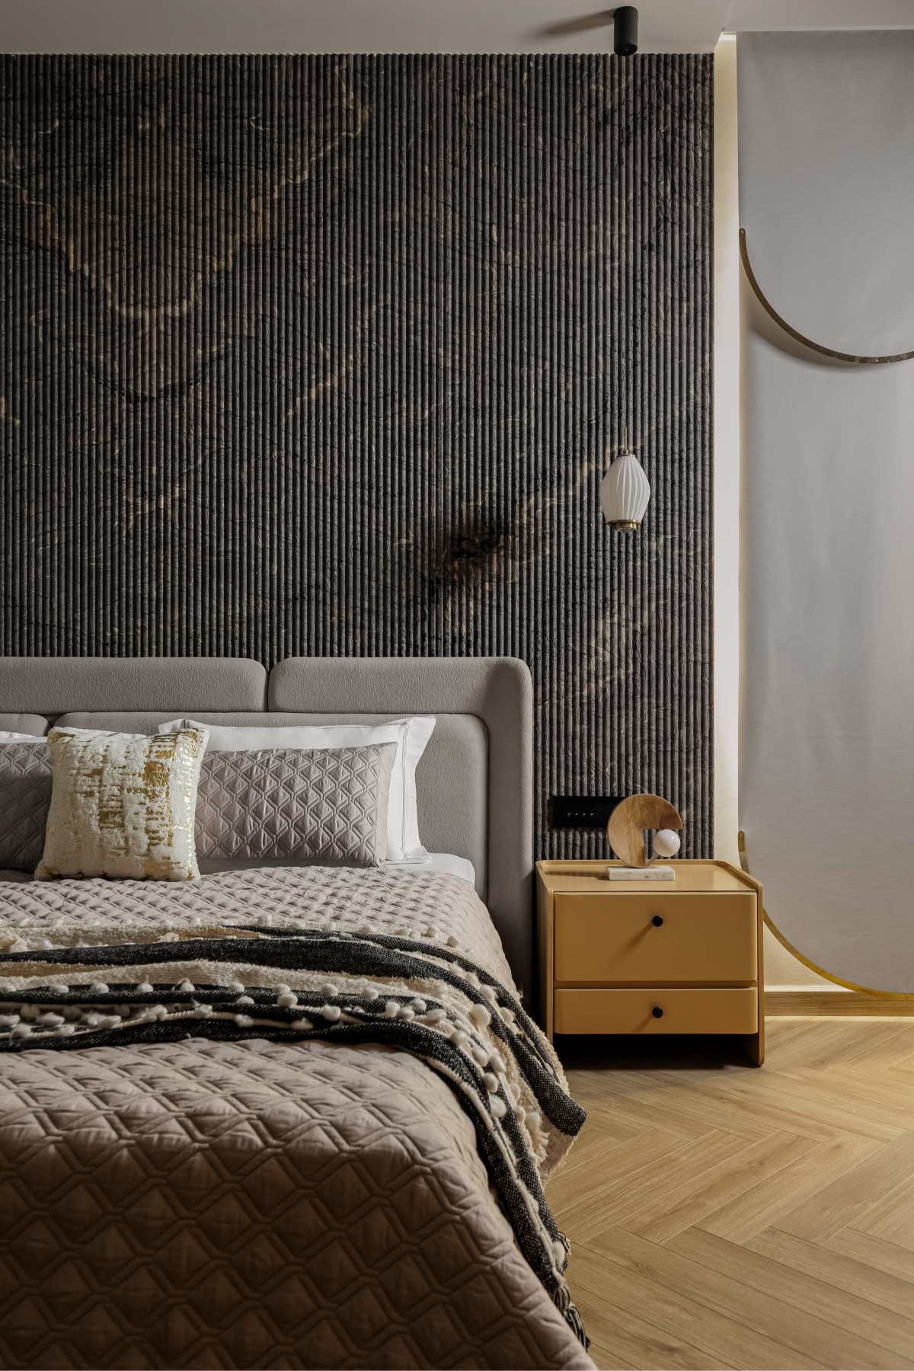
The son's bedroom operates under different aesthetic legislation. "He yearned for a masculine look," notes Gitika. Black fluted marble commands the backwall, paired with a greige bed and chevron wooden flooring—the only room with wood underfoot, per his specific request. Mustard side tables complement the warmth below, while arcline blinds with brass trims read less like window dressing and more like architectural panels. A walk-in wardrobe hides behind brown-tinted glass framed in Swiss bronze, fluted shutters concealing loft storage above.


Son's Bedroom of Casa Lume by Gitika Khatri Designs


Son's Bedroom of Casa Lume by Gitika Khatri Designs
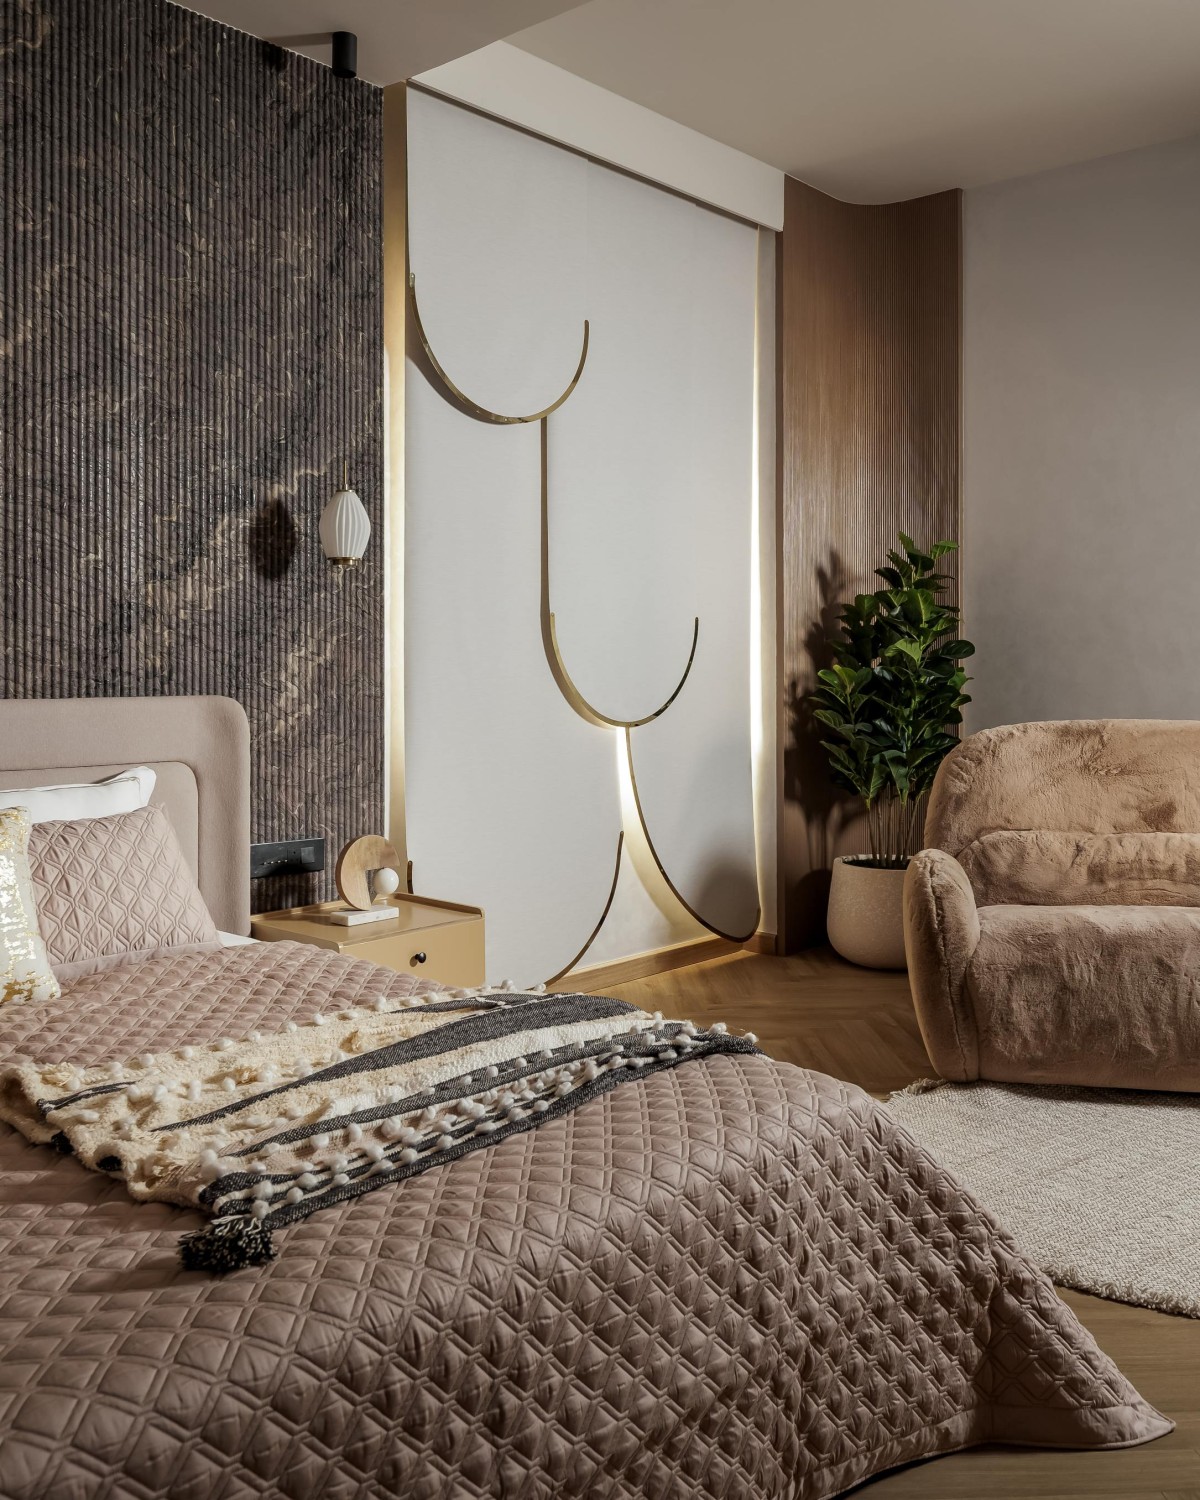

Son's Bedroom of Casa Lume by Gitika Khatri Designs

Walk in wardrobe of Casa Lume by Gitika Khatri Designs
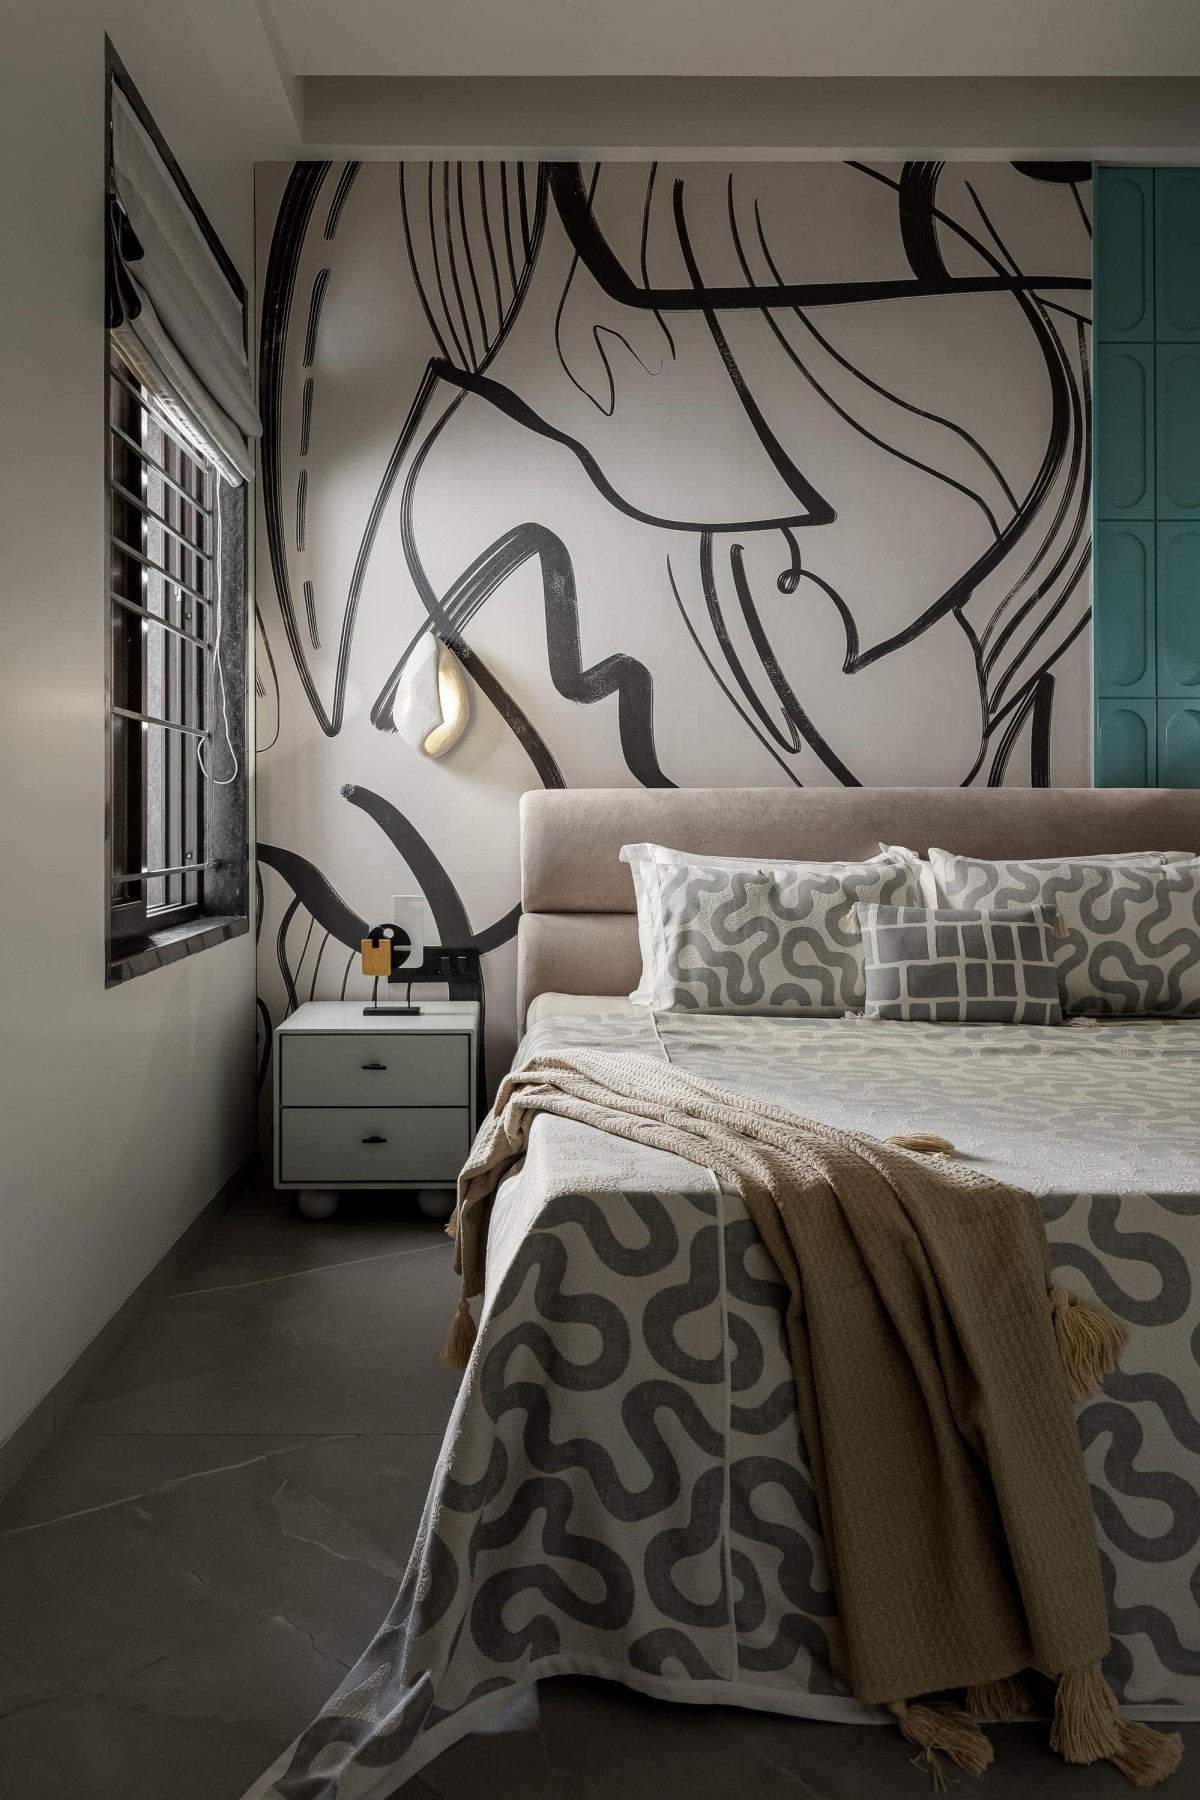

Guest Bedroom 1 of Casa Lume by Gitika Khatri Designs
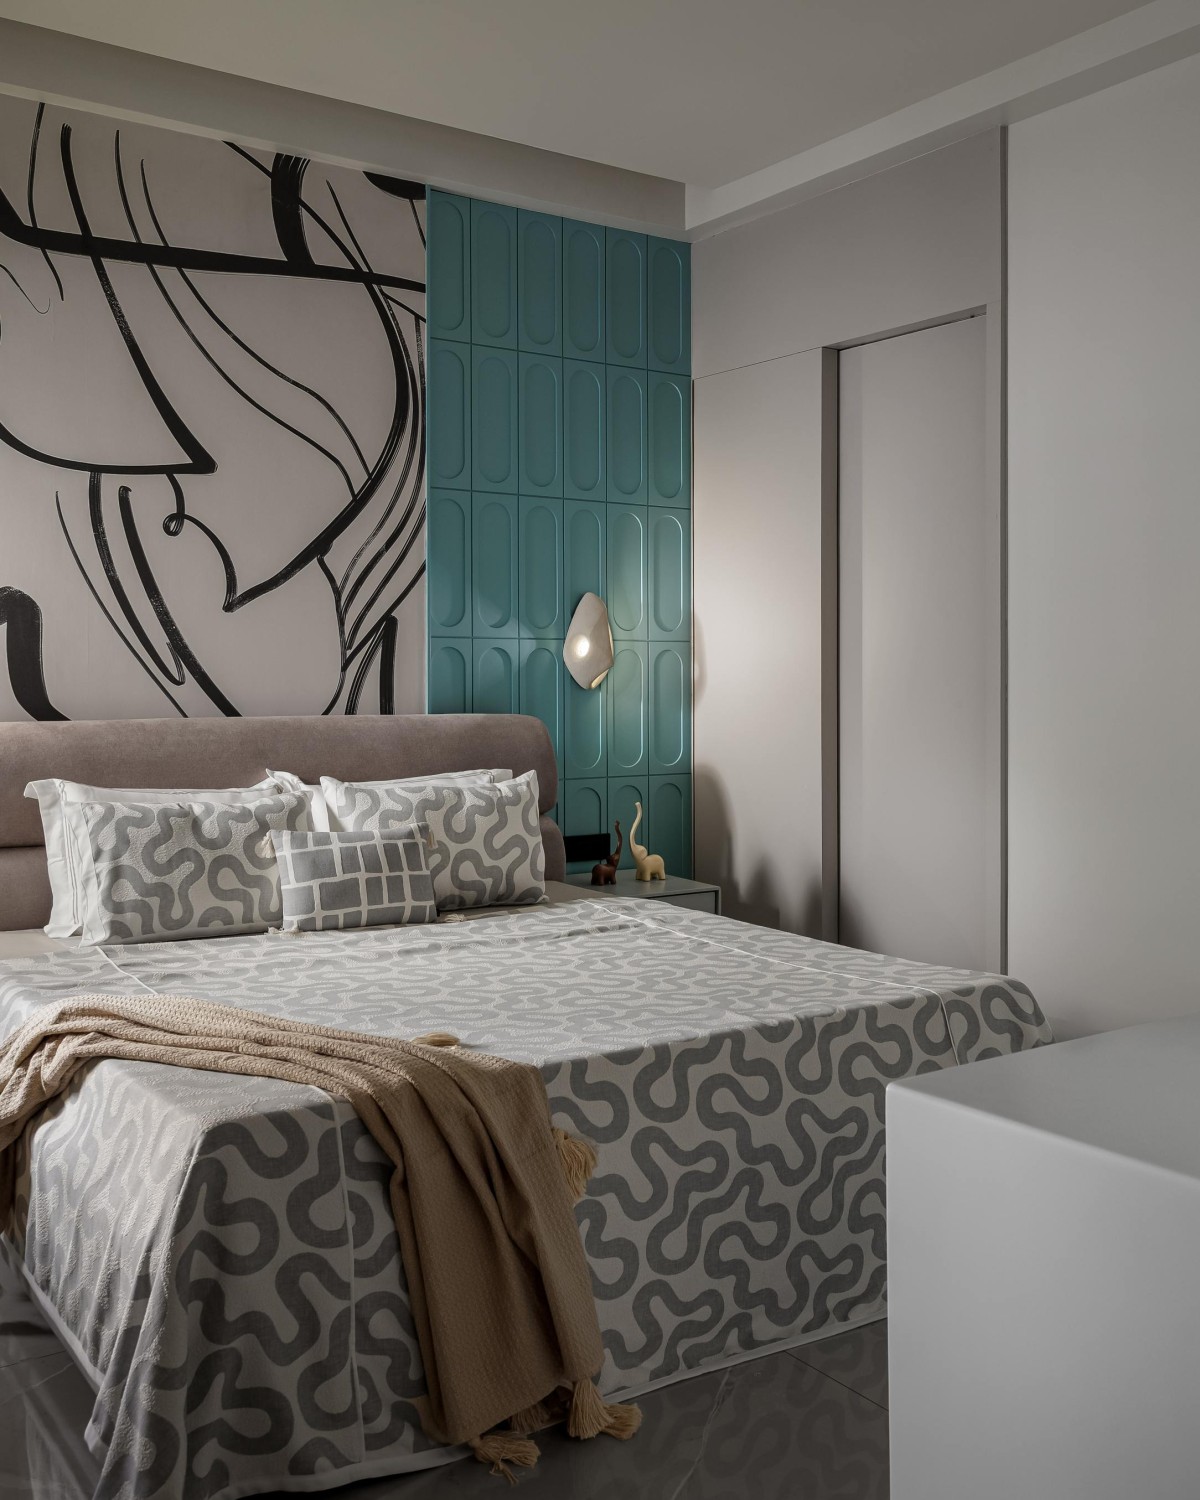
The guest bedrooms reveal Gitika's magpie tendencies when granted carte blanche. One room features teal paneling paired with customized wallpaper, mint green side tables, and stone wall sconces. Another deploys laminates from Glorio in oblong panels flanking a patterned tapestry, and a white bouclé bed with a curved headboard leaning into the room's organic vocabulary.

"The clients and I were on the same page," Khatri reflects. "They had full faith, which made the entire process smooth and joyful." That faith is evident in every corner—in the loose furnishings sourced with the precision of a curator, in the interplay of texture and form, in a home that feels lived-in even as it aspires to timelessness. Here, luxury settles in like an old friend who knows when to speak—and when to simply be.


Guest Bedroom 1 of Casa Lume by Gitika Khatri Designs
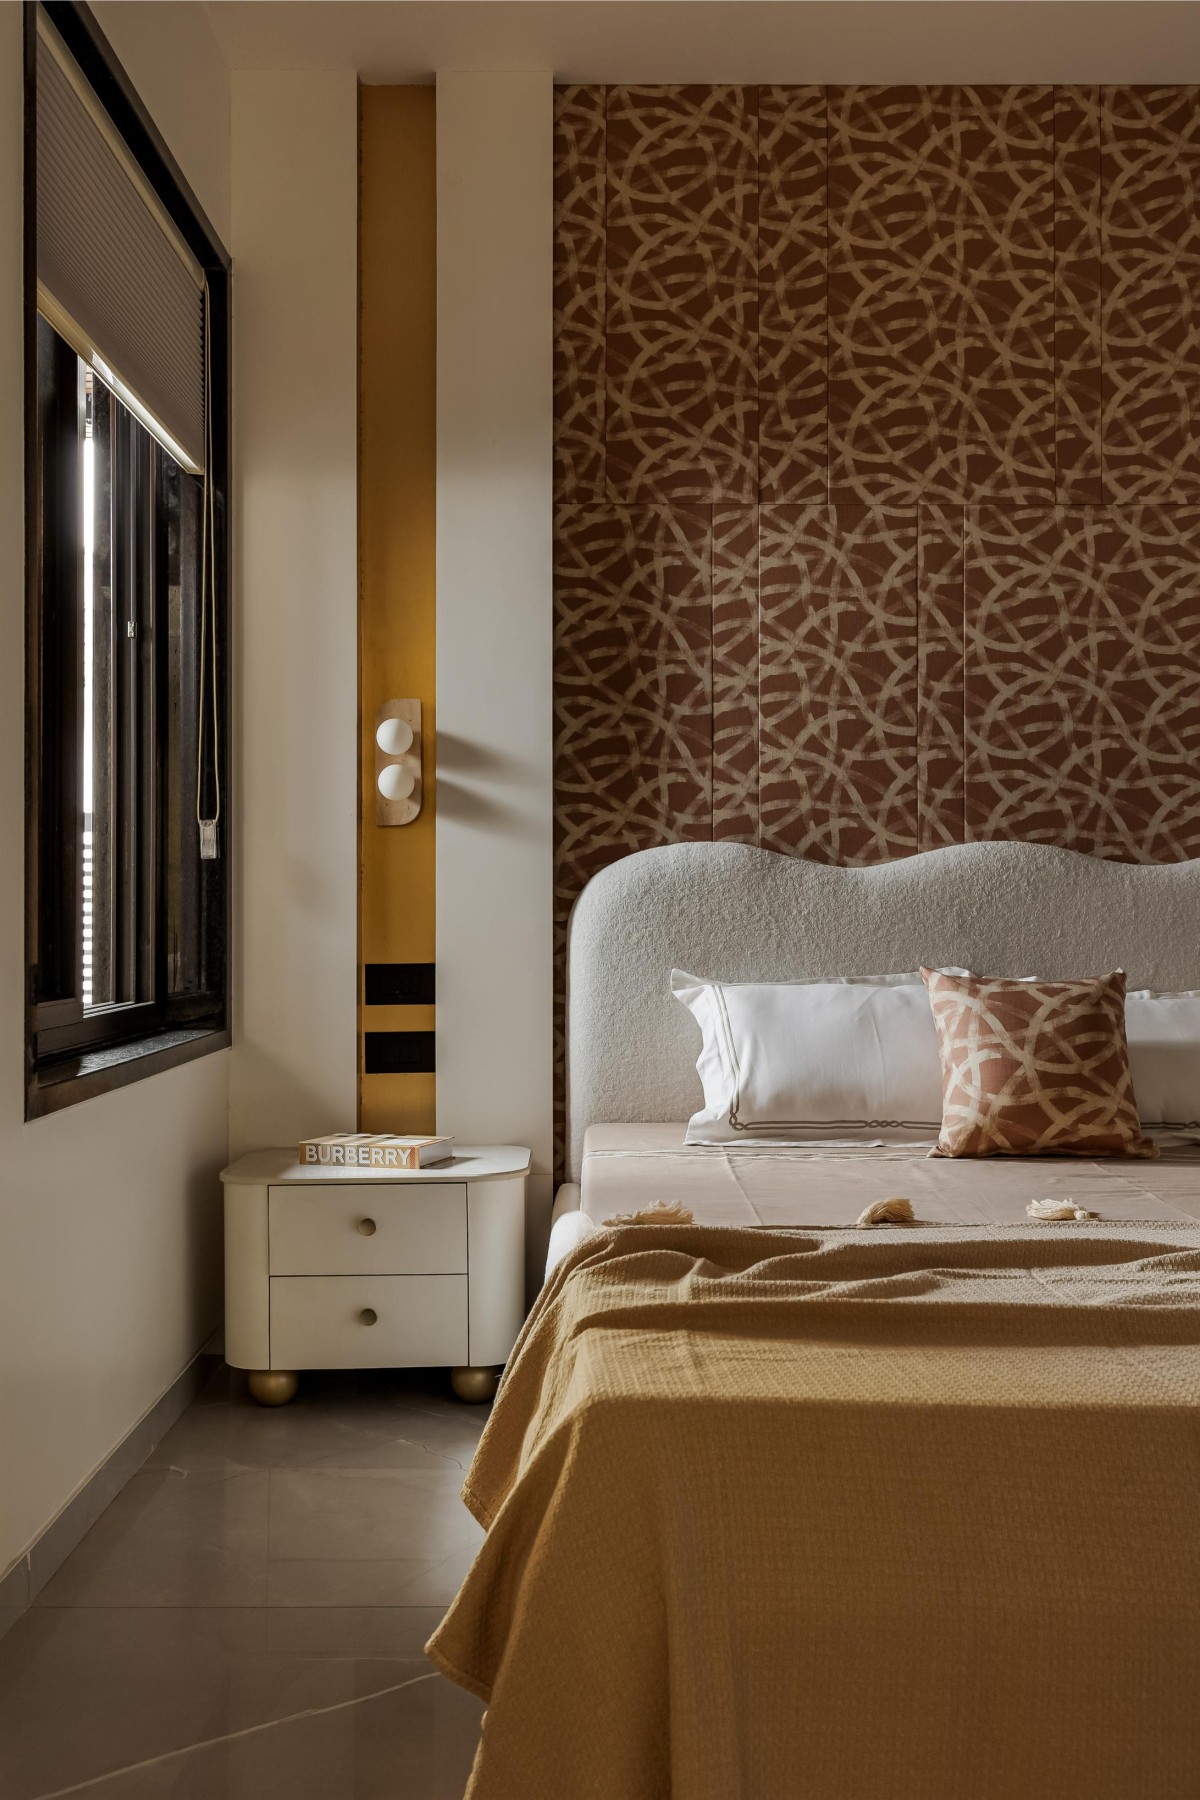

Guest Bedroom 2 of Casa Lume by Gitika Khatri Designs
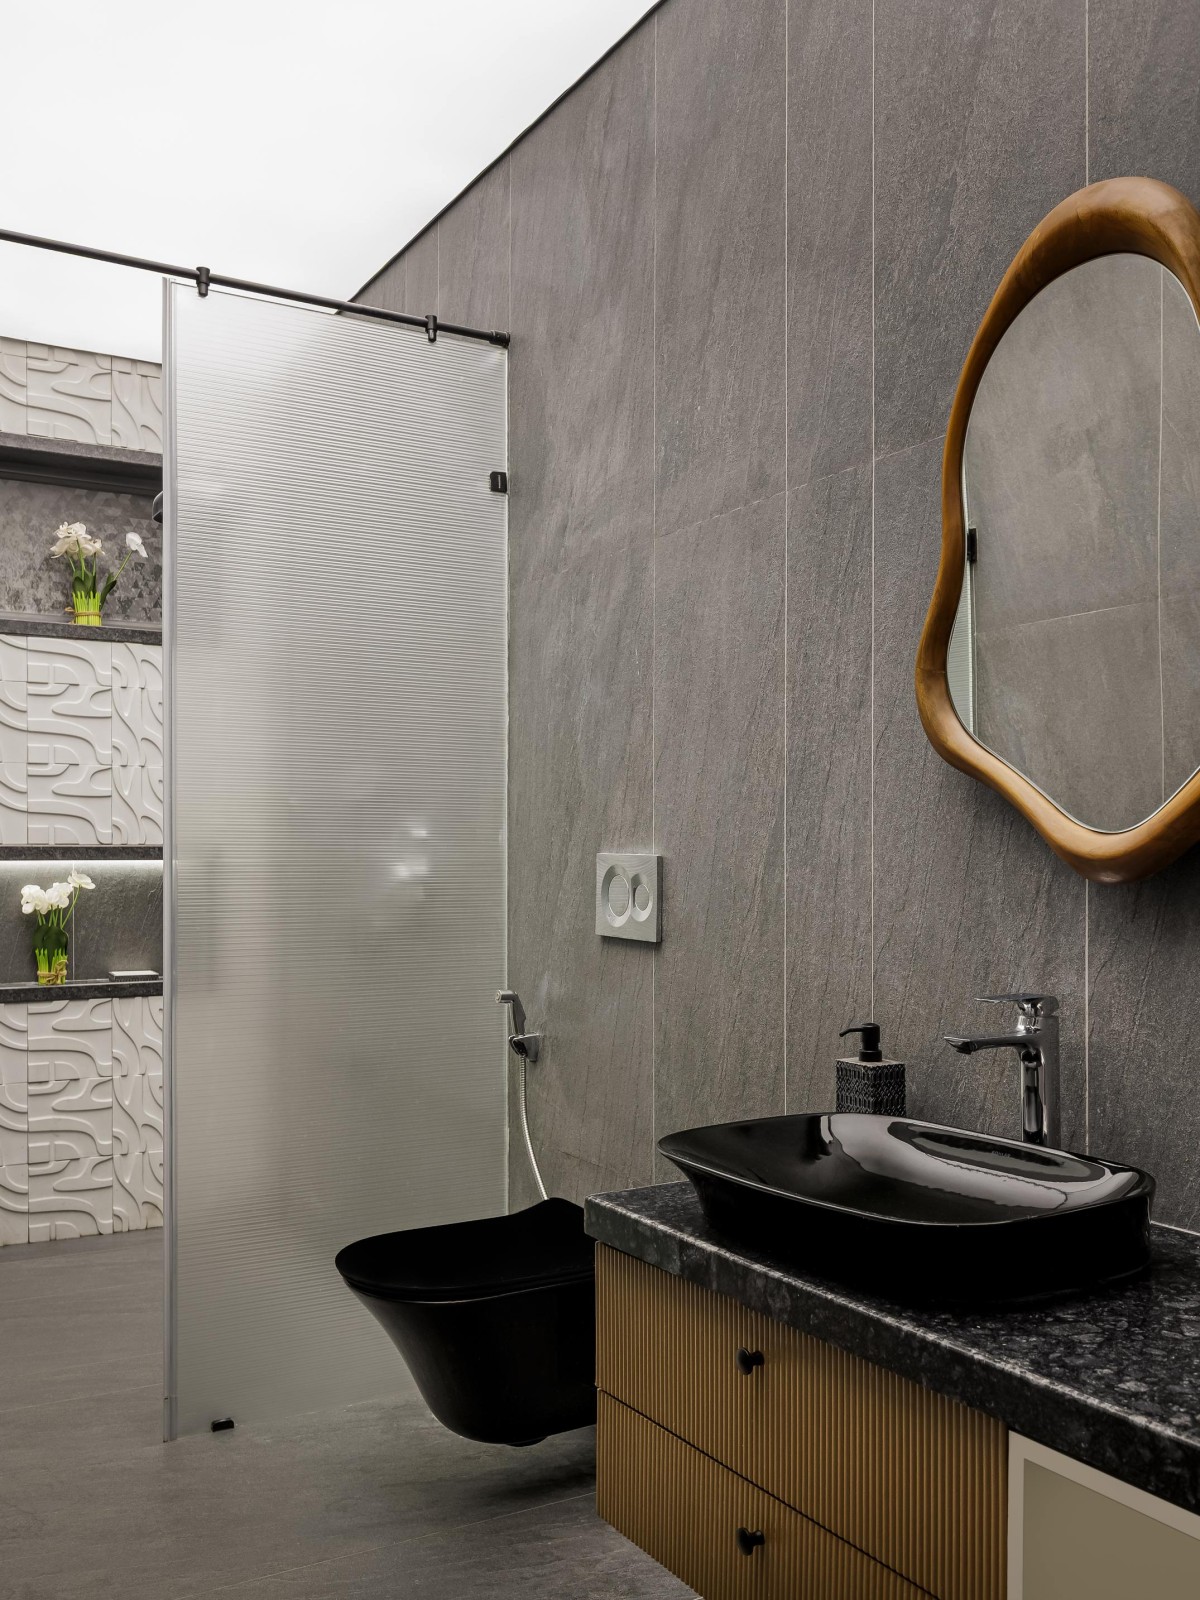

Toilet of Casa Lume by Gitika Khatri Designs


Most Visited Articles


Subscribe

Get our latest article and updates delivered straight to your inbox.