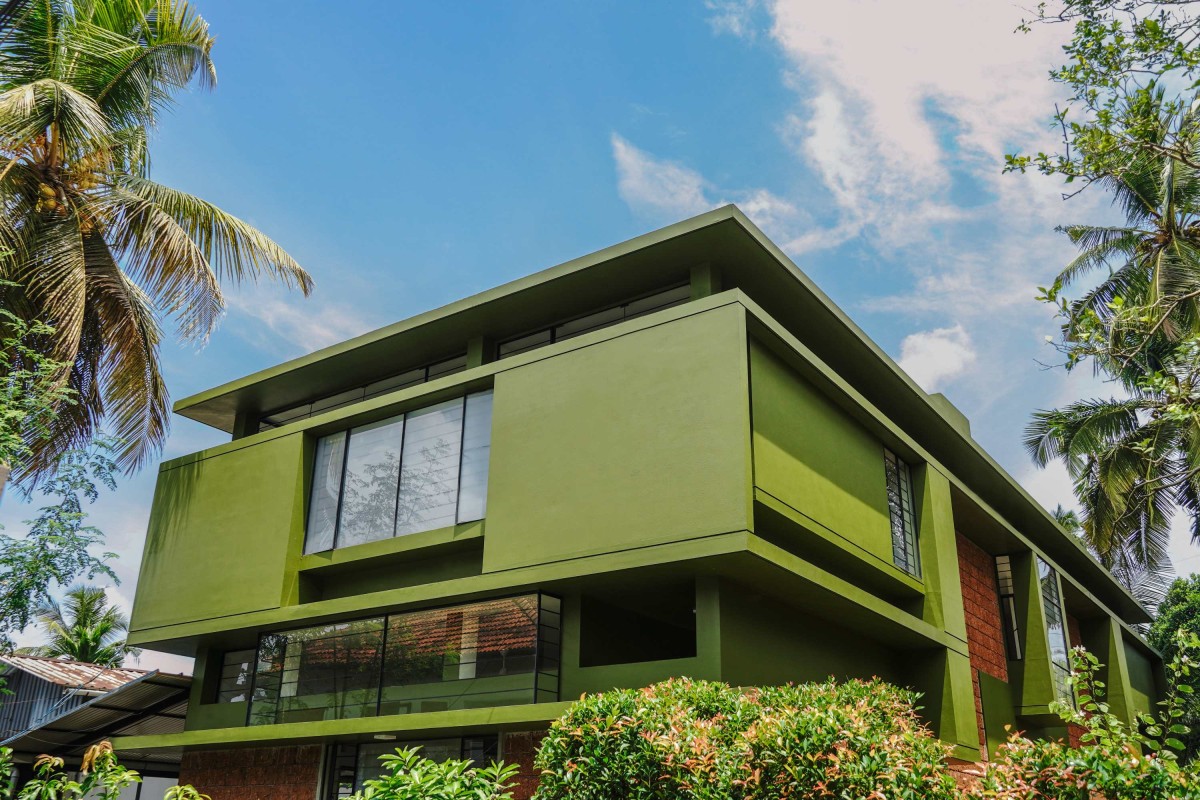
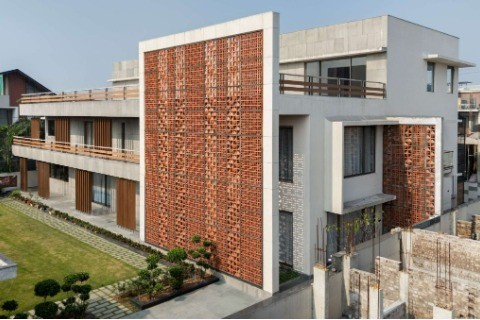
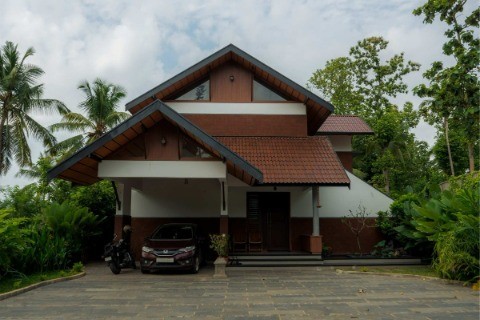
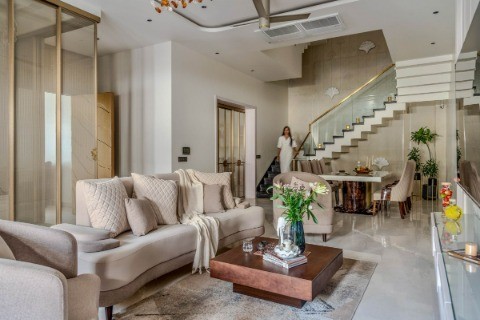
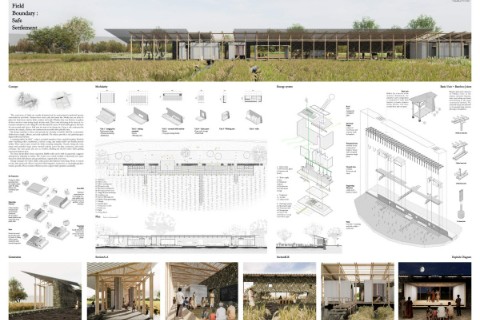
Front eastside exterior view of Mayakshetra by Badoloka
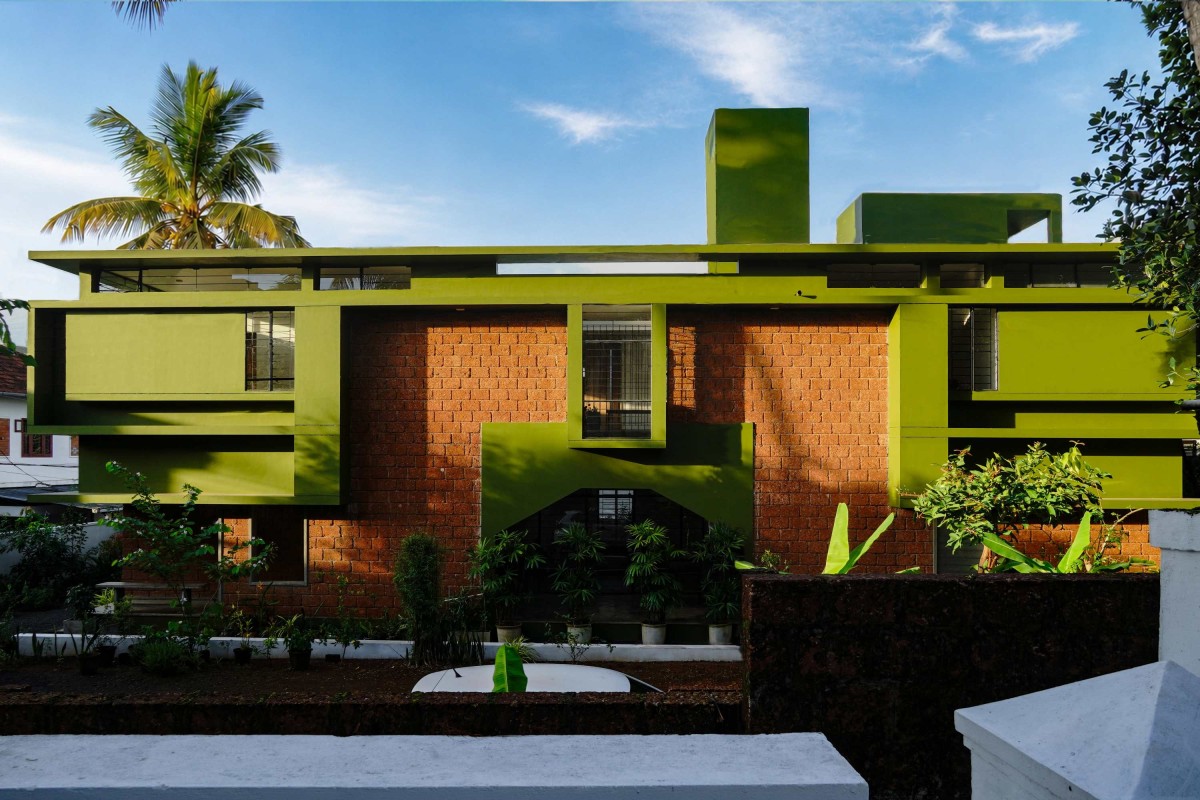
North side exterior view of Mayakshetra by Badoloka
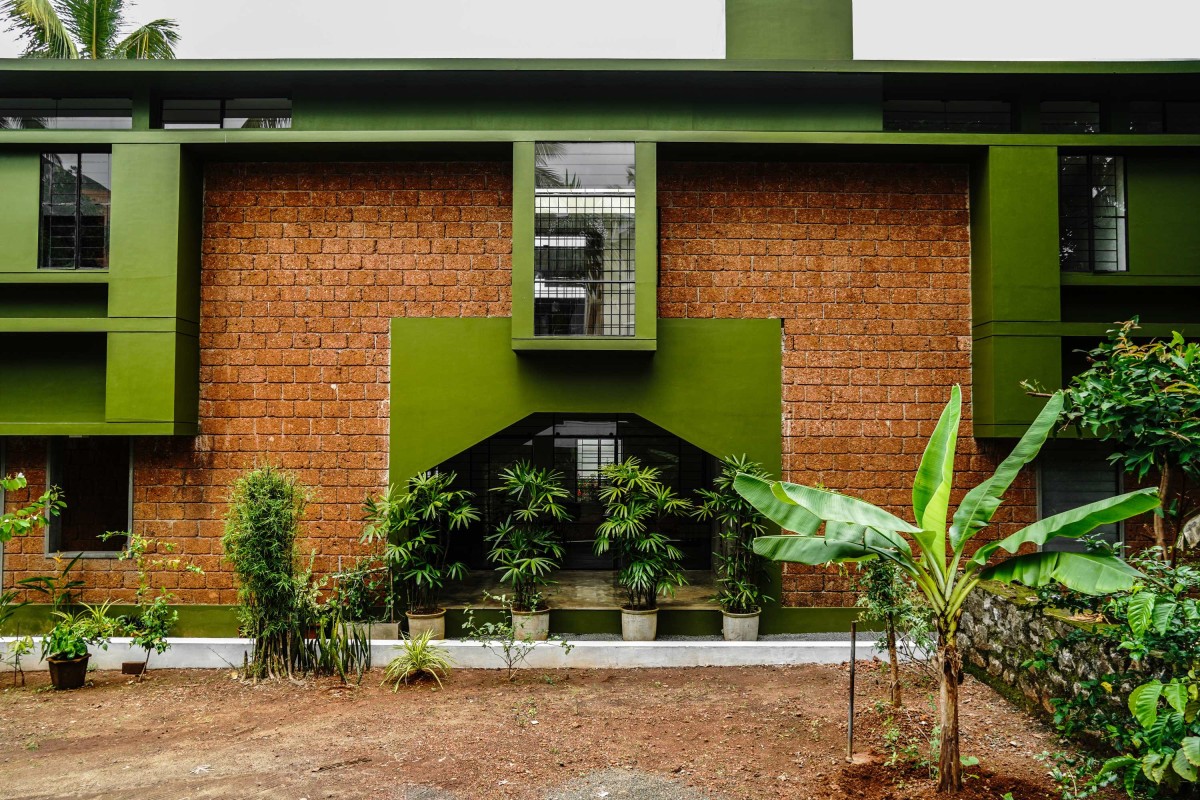
Courtyard side entrance of Mayakshetra by Badoloka
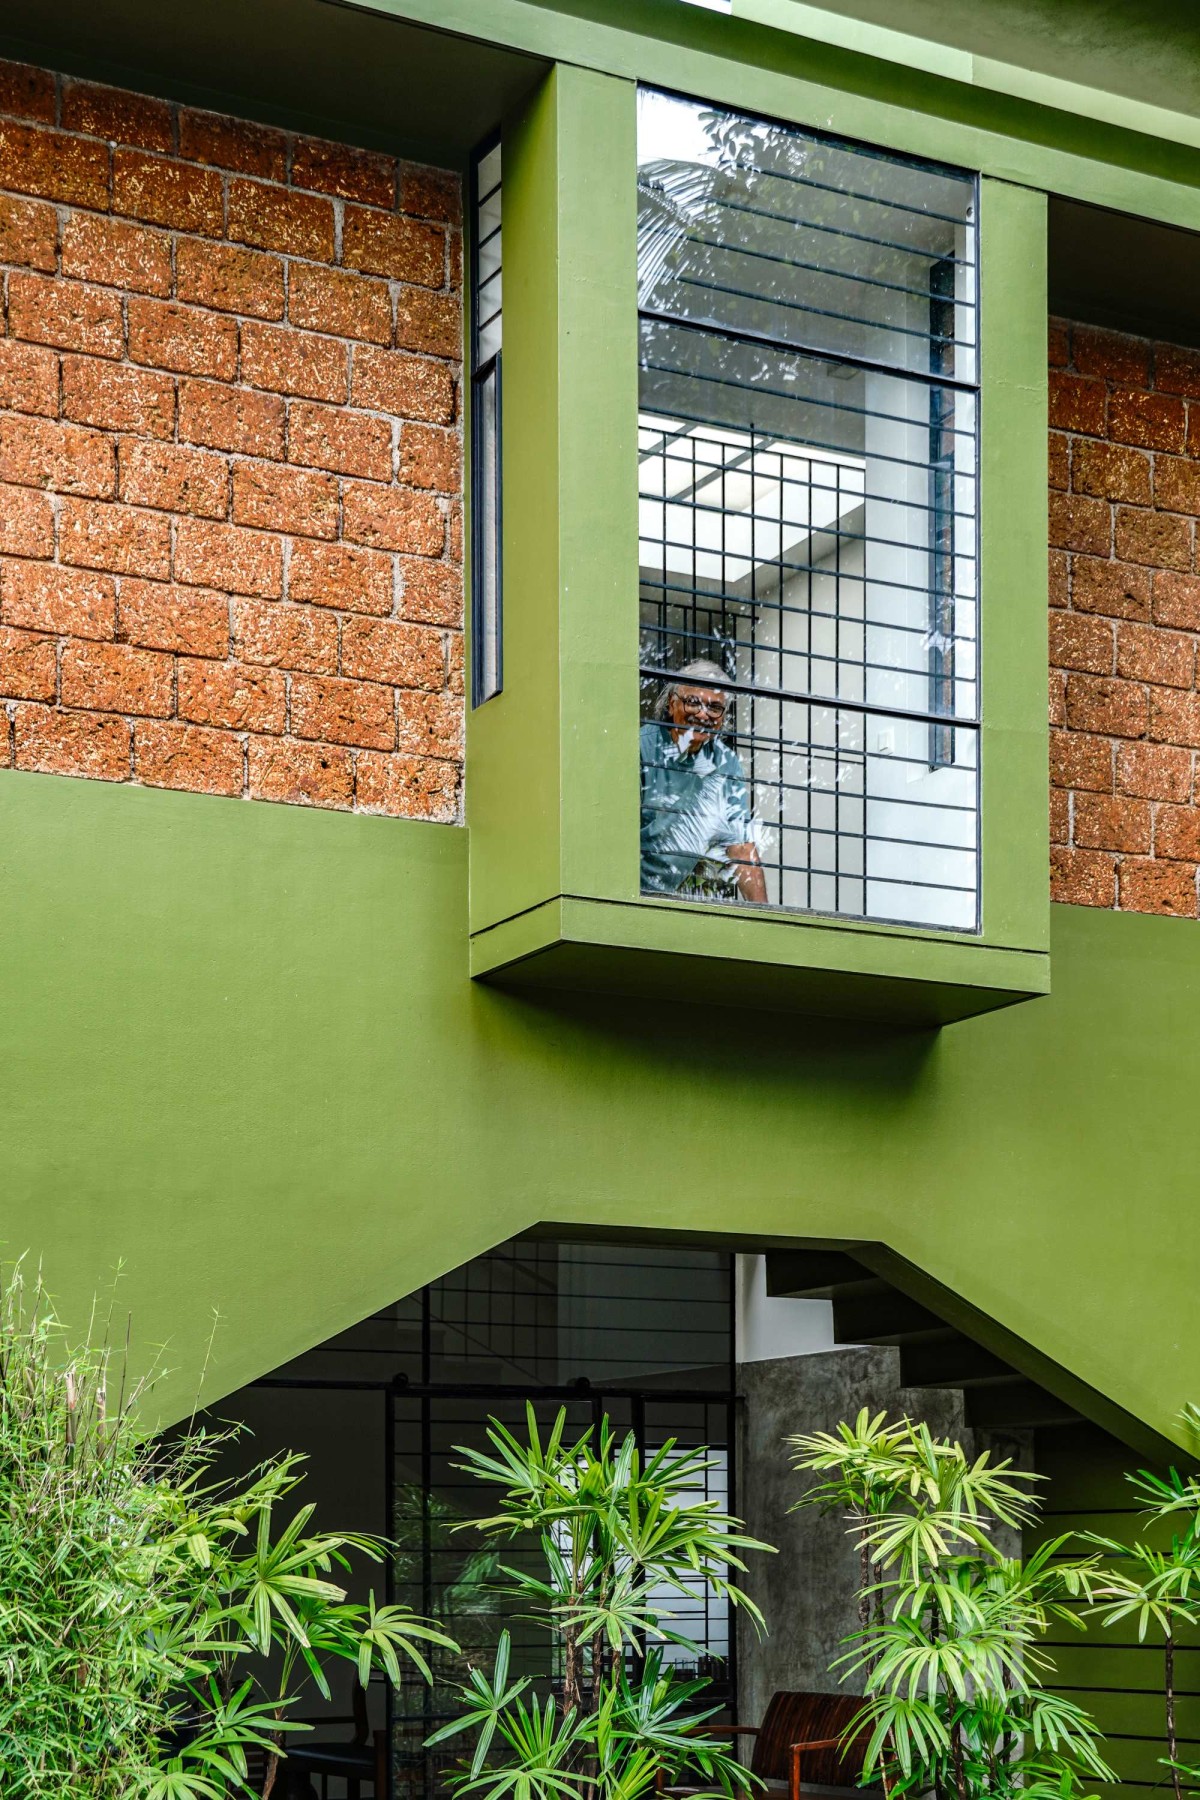
Exterior of stair midlevel bay window of Mayakshetra by Badoloka
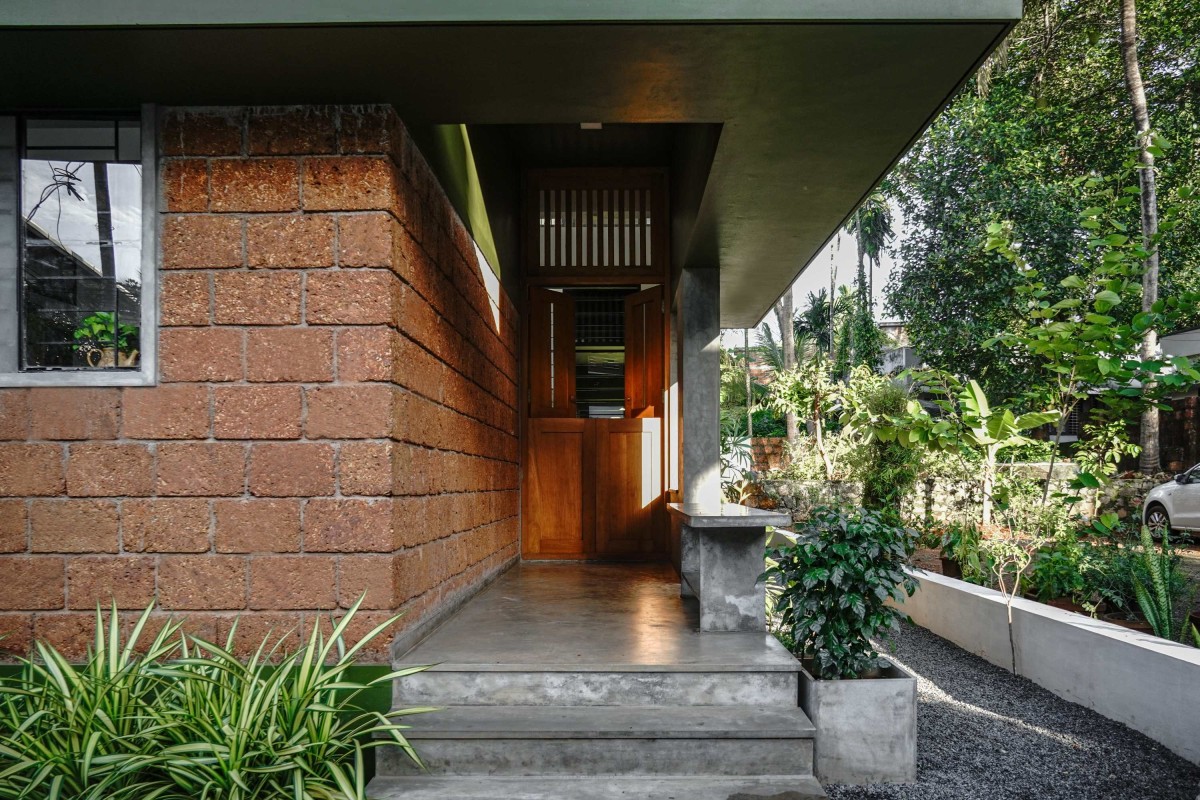
Entrance verandah of Mayakshetra by Badoloka
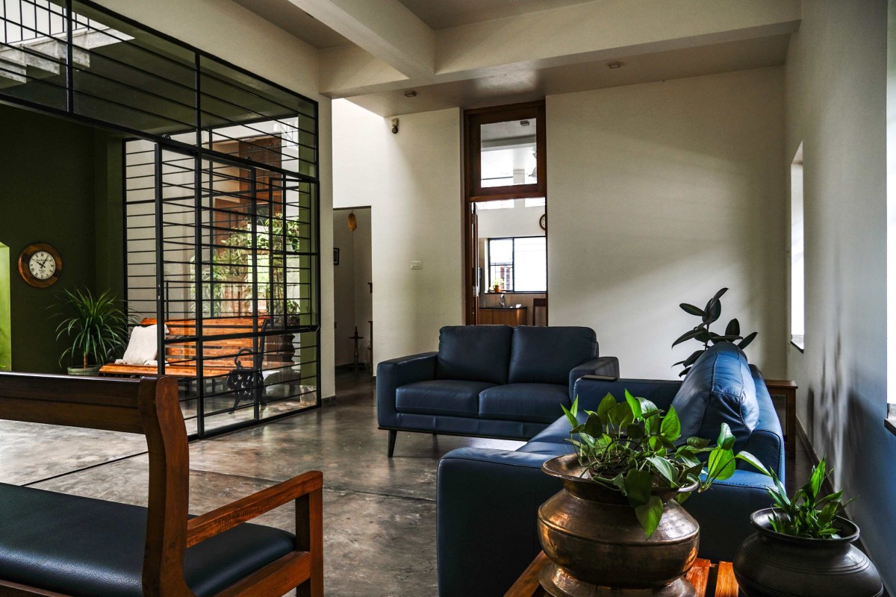
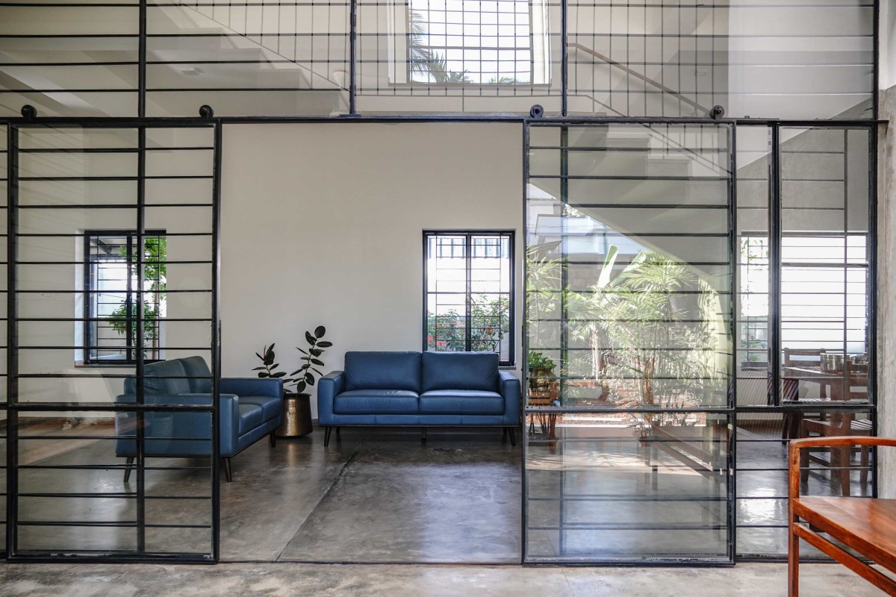
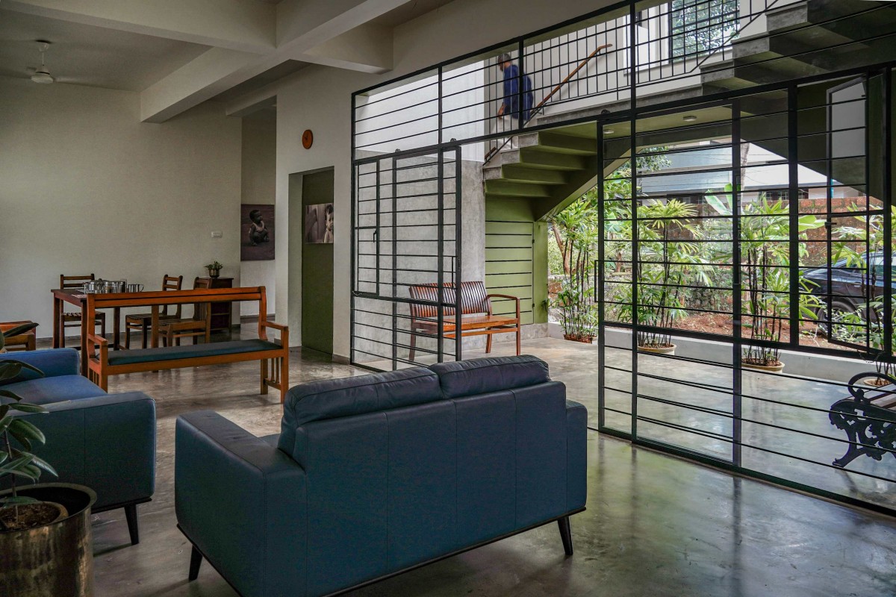
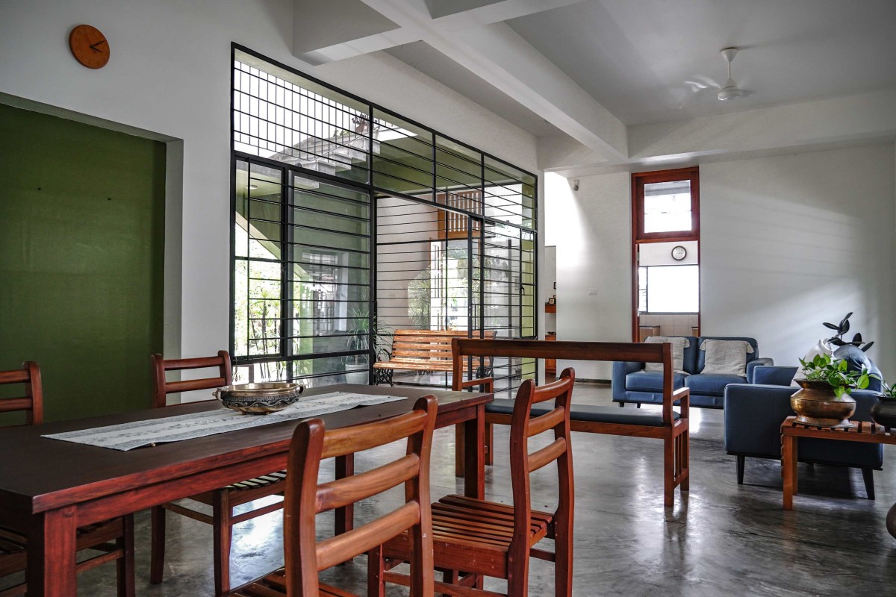
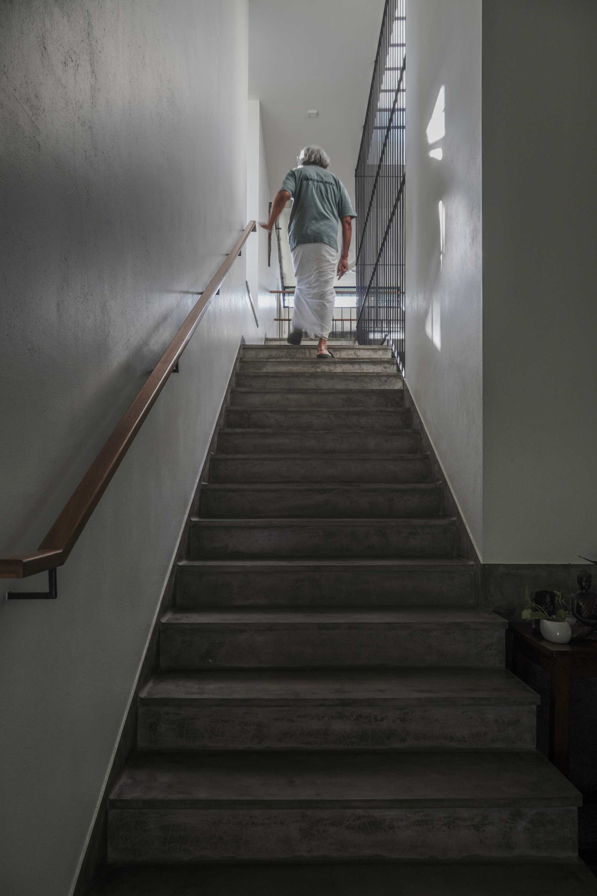
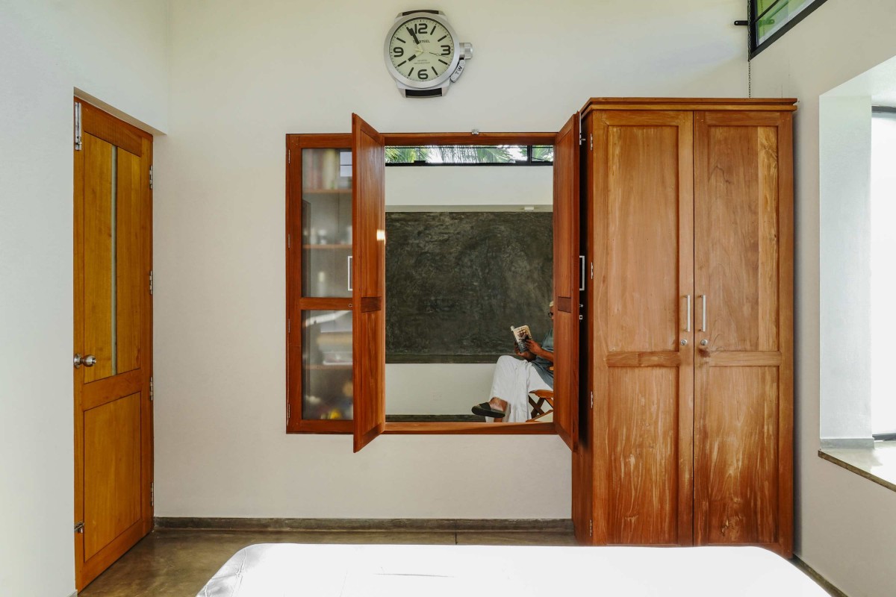
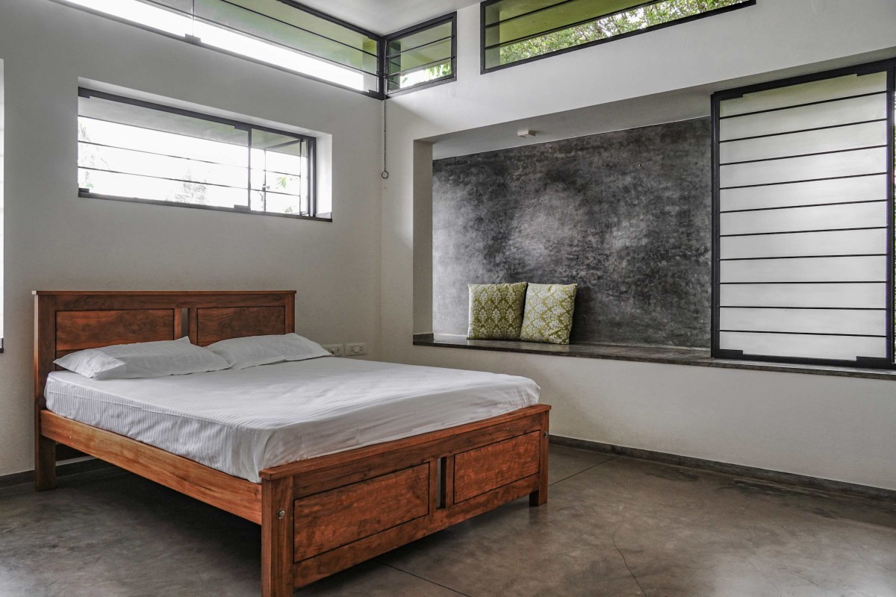
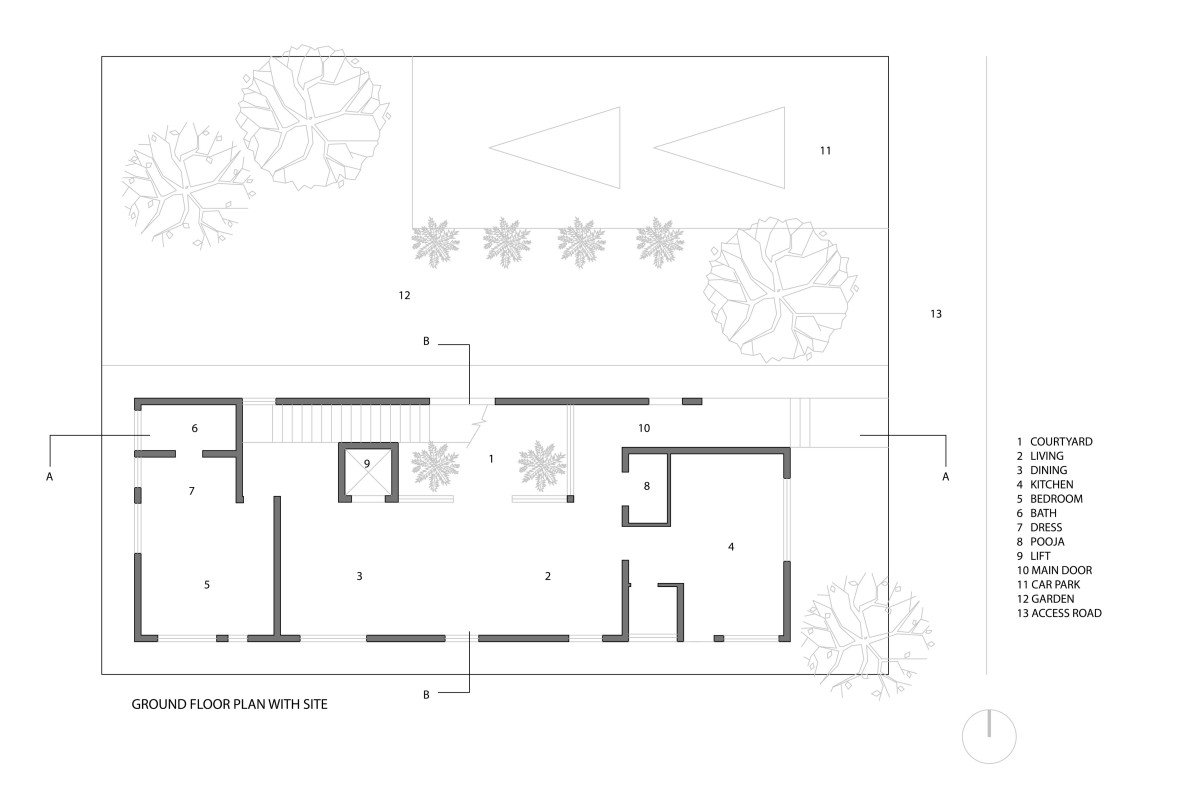
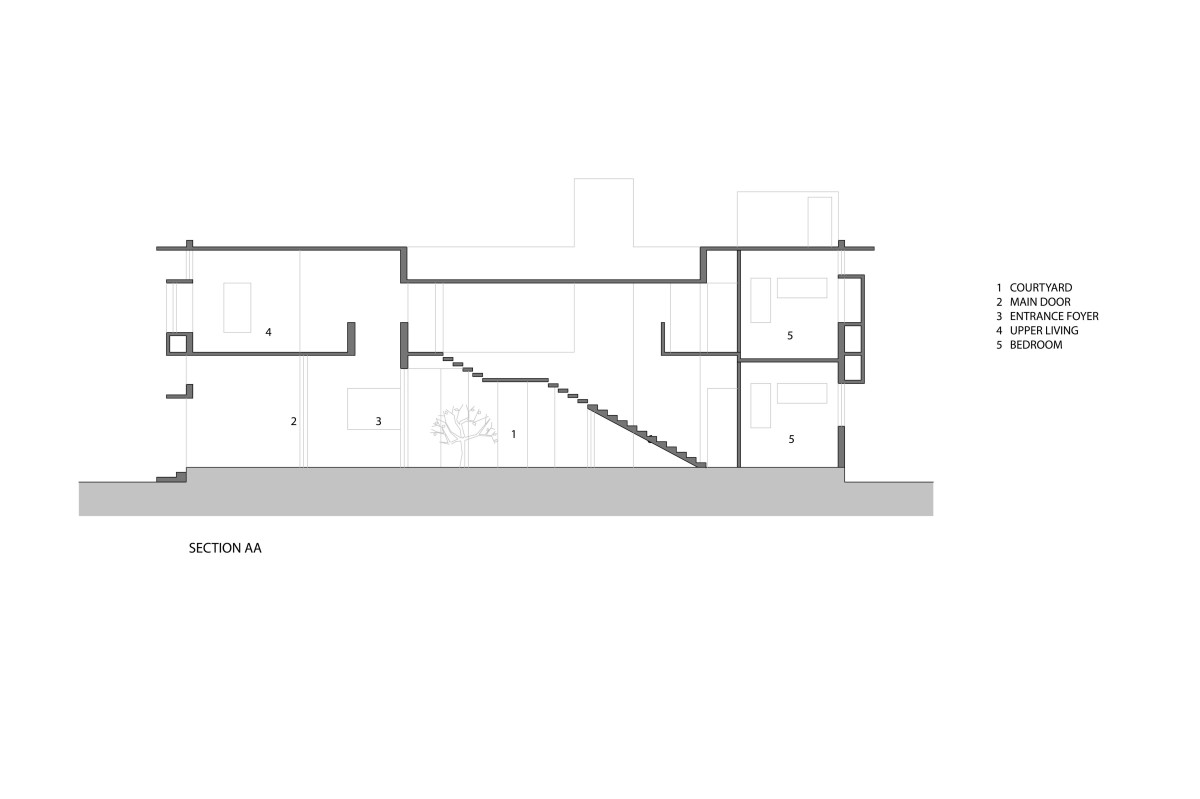
Entry is through a traditional eastern veranda that leads directly to the courtyard. The living and dining spaces are arranged around this central void, maintaining a constant connection to light, sky, and greenery. The kitchen occupies the eastern side, while the master bedroom with a dress and bath is located to the west, resulting in a simple and functional ground floor. A continuous staircase rising through the courtyard visually and physically connects the two levels, with a provision for a future lift to accommodate changing needs over time.
Living area of Mayakshetra by Badoloka
Living room view from courtyard of Mayakshetra by Badoloka
Courtyard view from living of Mayakshetra by Badoloka
Dining & Living of Mayakshetra by Badoloka
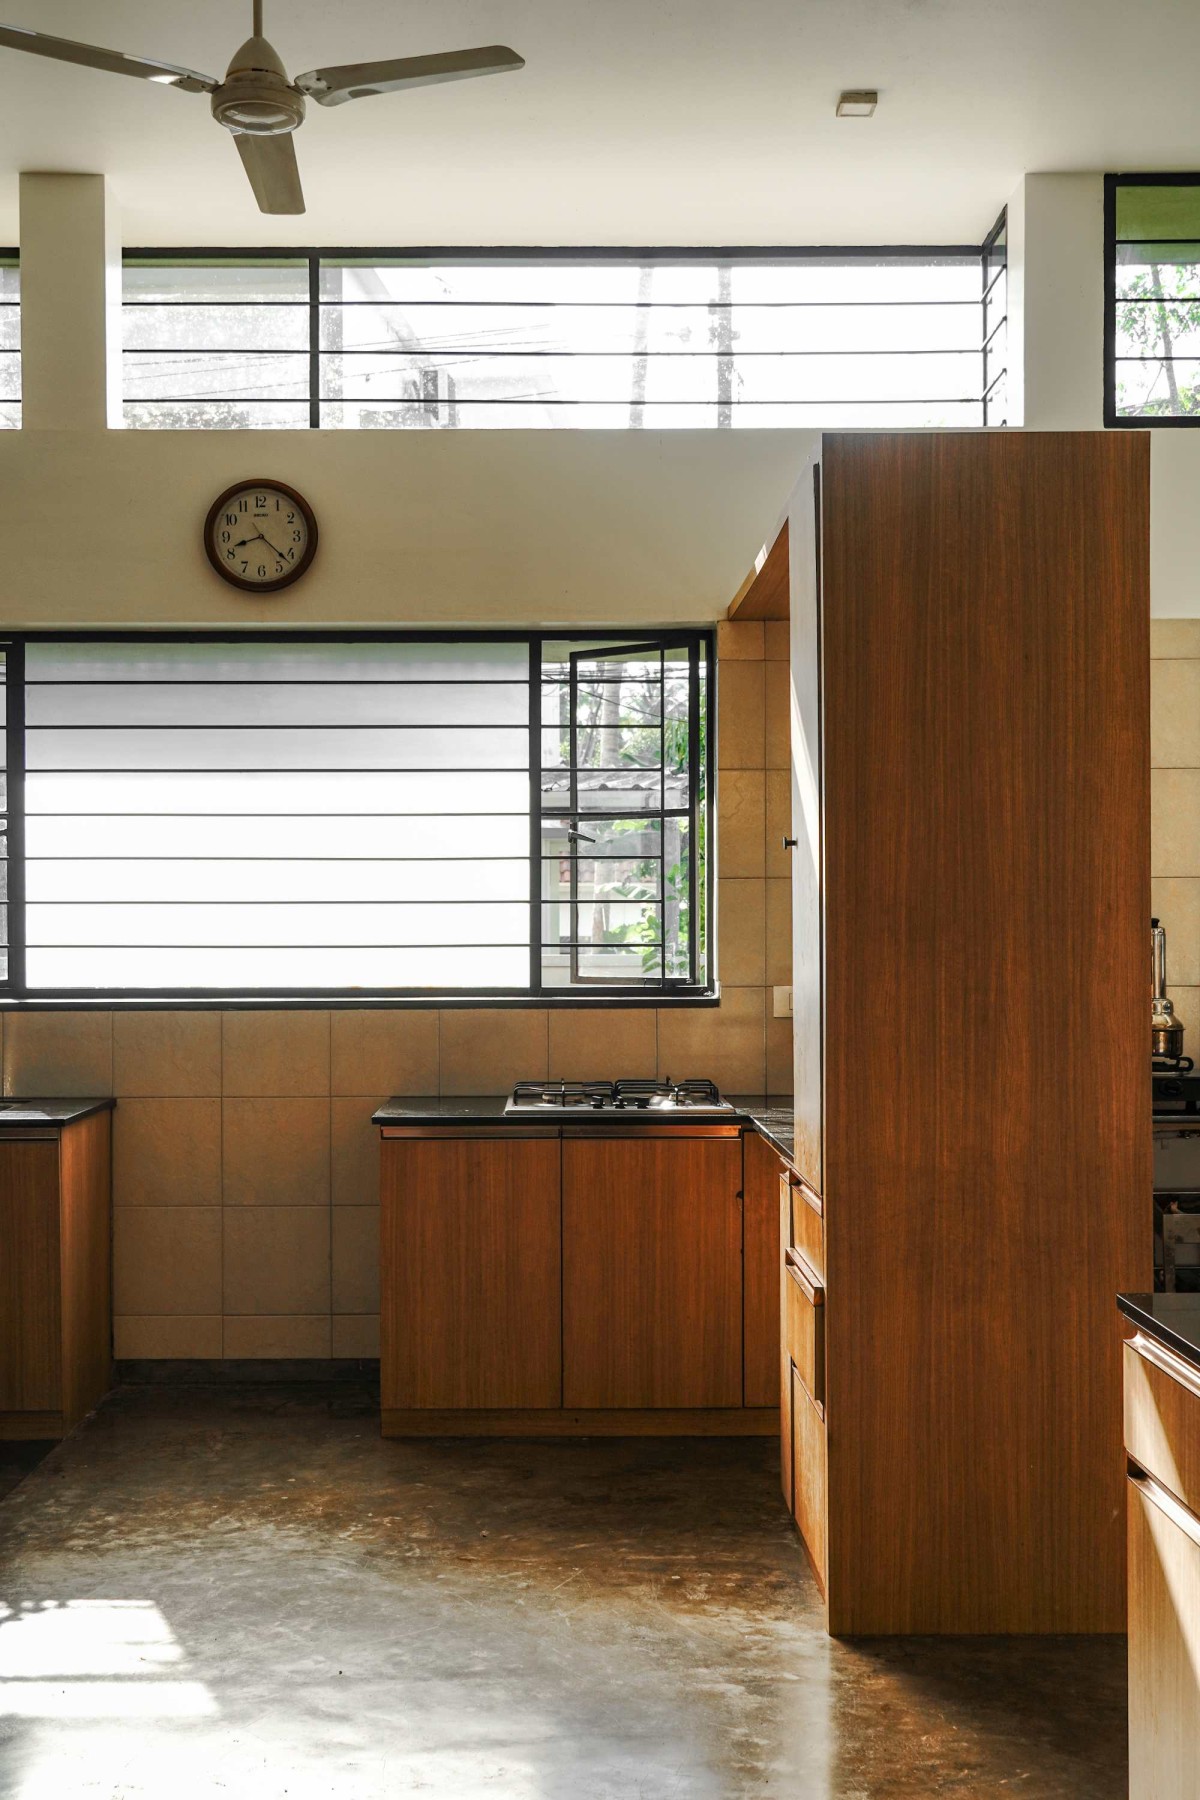
Kitchen of Mayakshetra by Badoloka
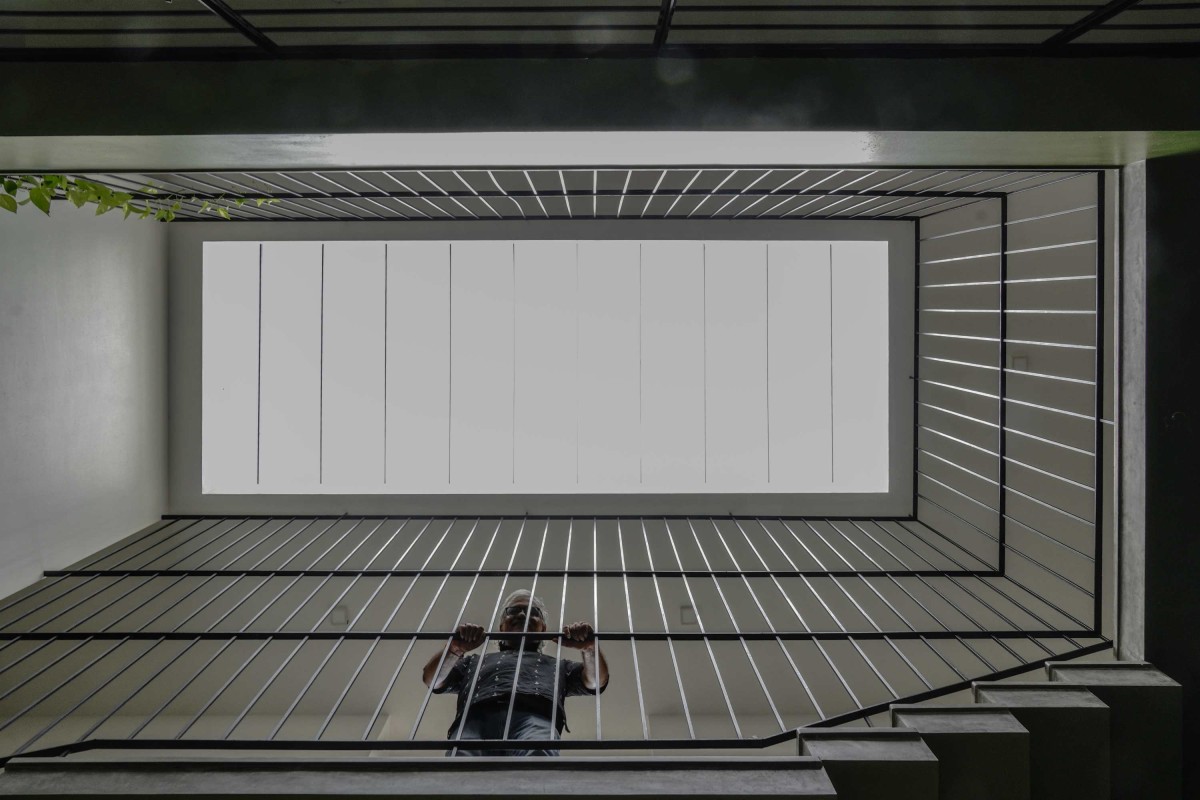
Courtyard skylight of Mayakshetra by Badoloka
Staircase of Mayakshetra by Badoloka
First floor view of Mayakshetra by Badoloka
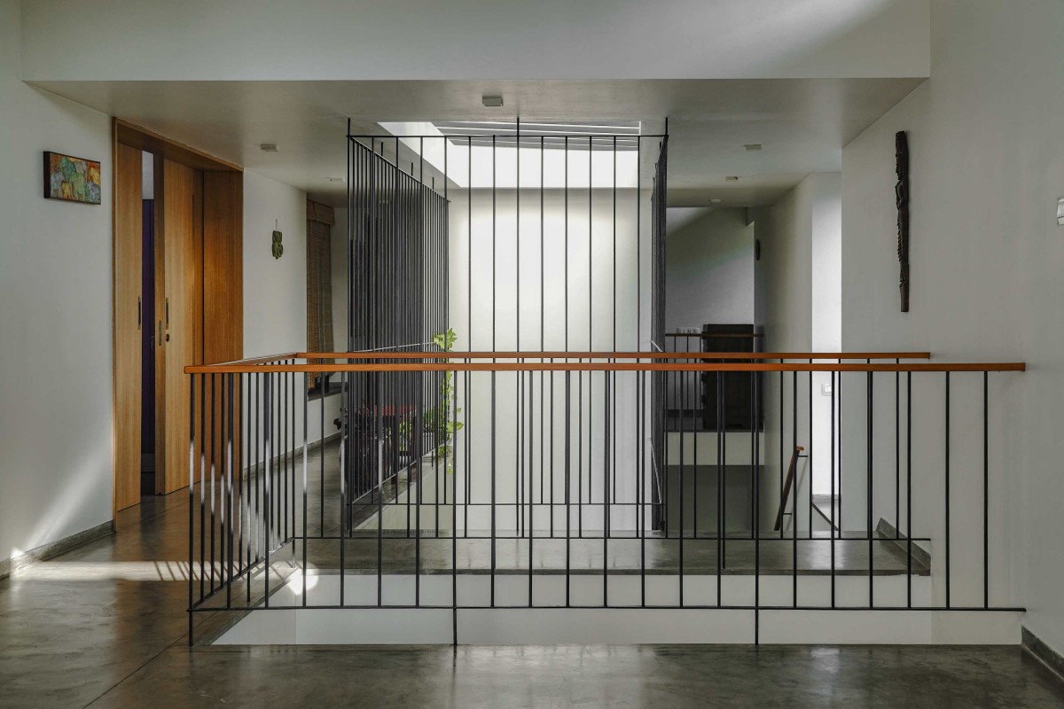
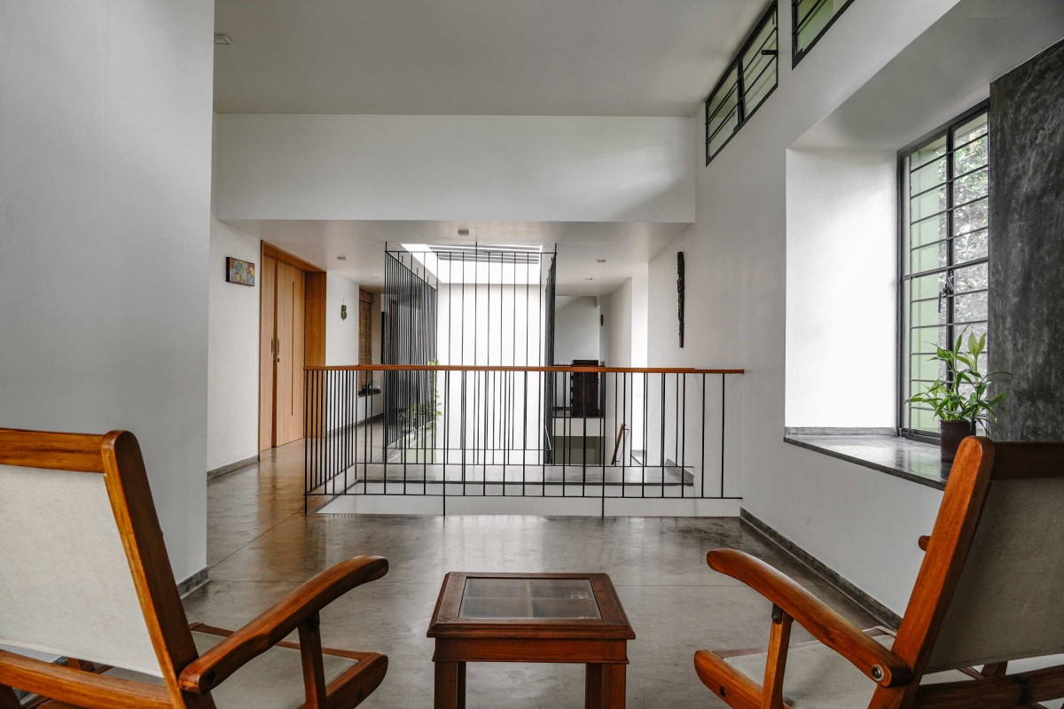
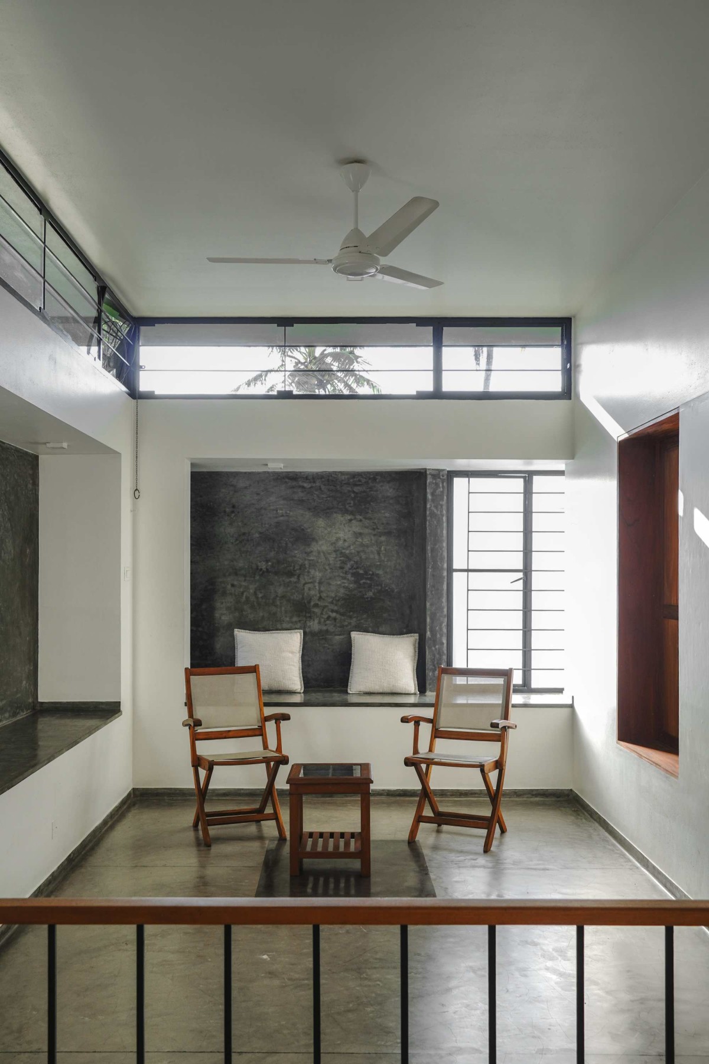
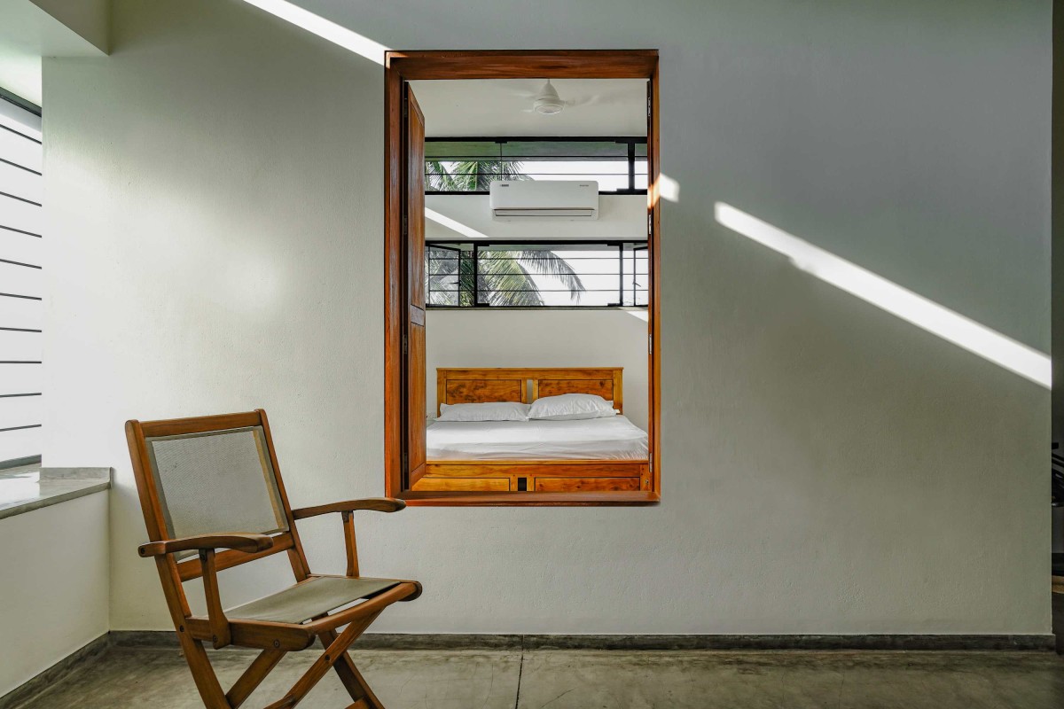
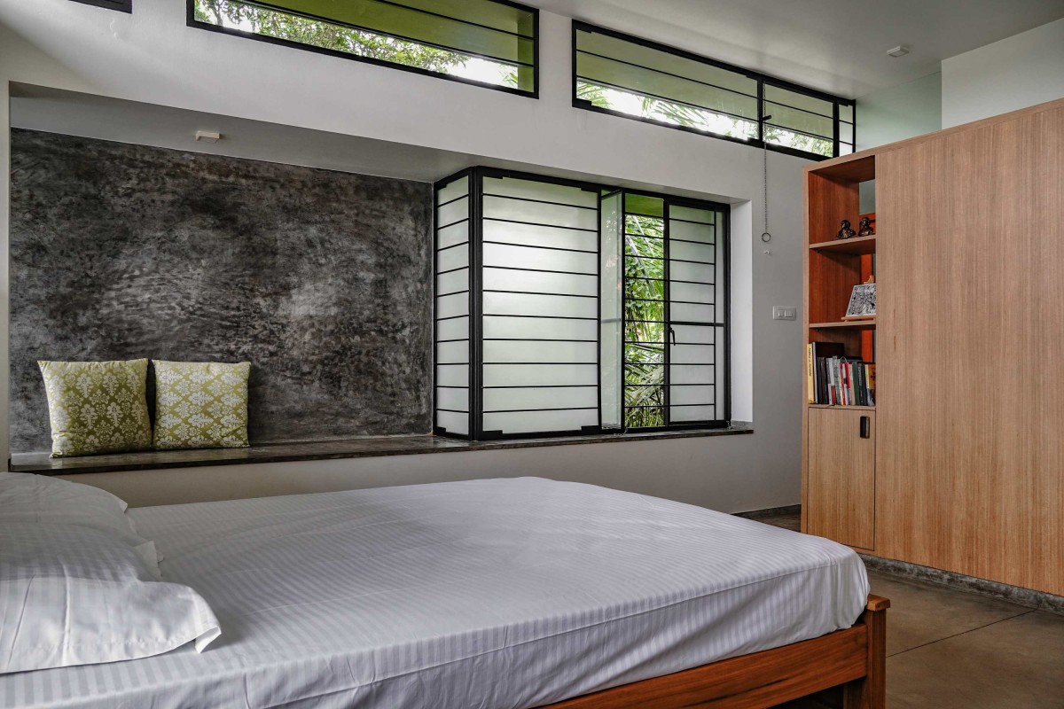
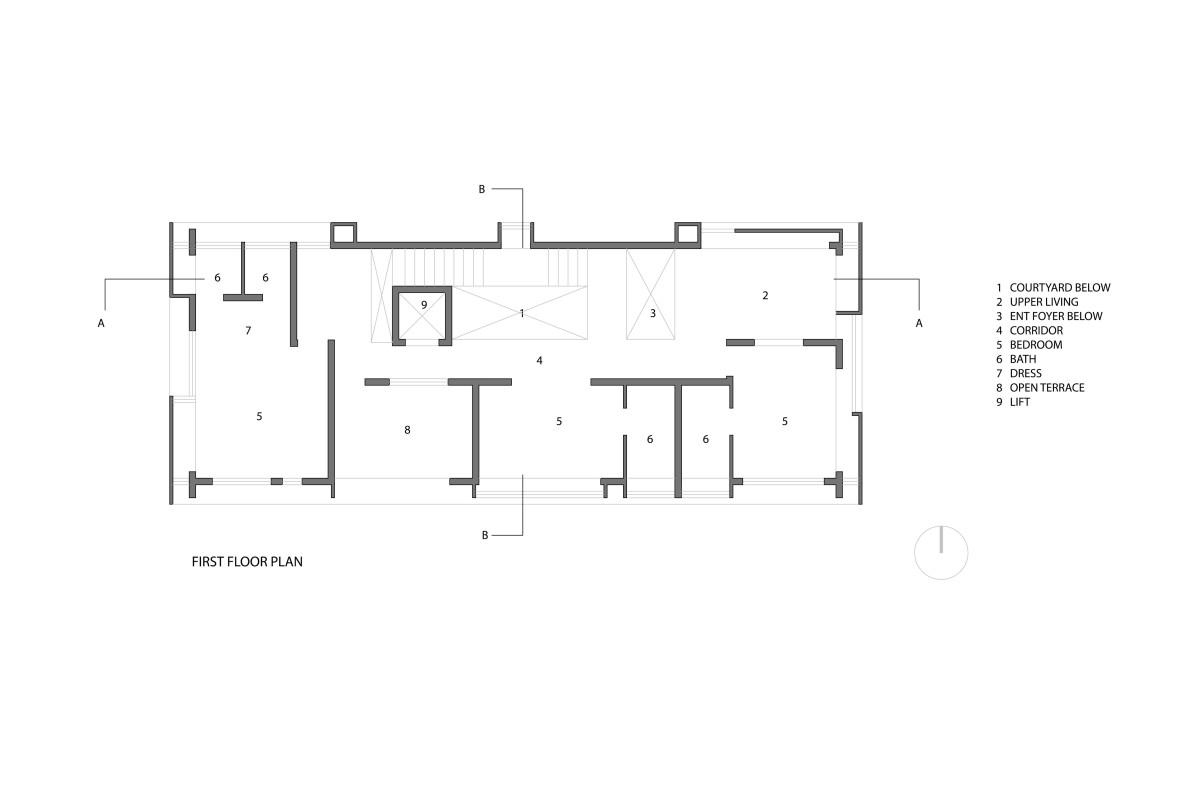
The upper floor accommodates three bedrooms with attached bathrooms and an informal family lounge. A small internal window linking one bedroom to the lounge encourages subtle visual interaction, reinforcing the sense of togetherness. Large bay windows create comfortable alcoves for reading and relaxation while framing views of the landscape.
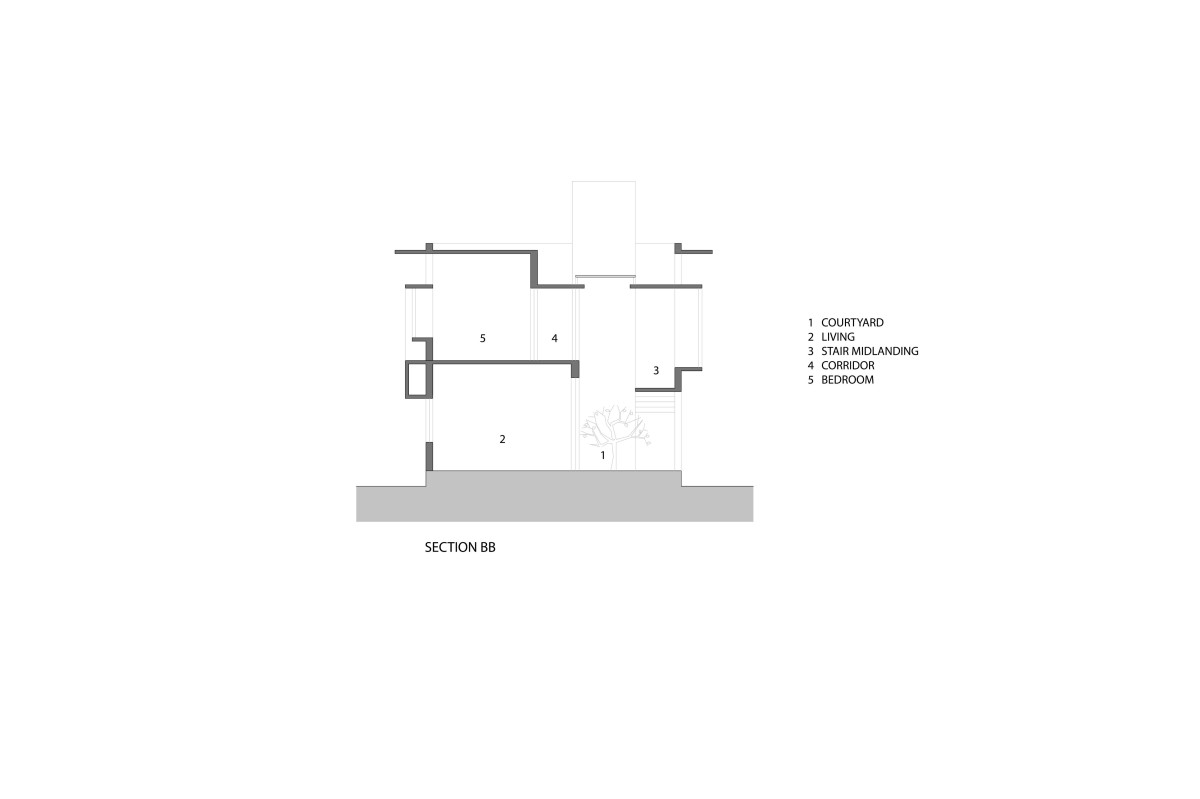
The house is designed to respond naturally to Kerala's tropical climate. Higher ceilings on the ground floor improve thermal comfort by allowing warm air to rise above the occupied zone. High-level operable ventilators on the upper floor work in conjunction with the central courtyard to create a stack-effect ventilation system, allowing hot air to escape while drawing cooler air through the lower levels. This passive strategy keeps the interiors naturally comfortable for much of the year.
Upper living to courtyard of Mayakshetra by Badoloka
Upper living of Mayakshetra by Badoloka
Upper living to bedroom of Mayakshetra by Badoloka
Bedroom to upper living view of Mayakshetra by Badoloka
Bedroom of Mayakshetra by Badoloka
Material selection further strengthens the environmental performance of the house. Exposed laterite stone walls provide thermal mass and porosity, ventilated air gaps beneath the concrete roof reduce heat gain, and natural cement flooring helps maintain cool interiors. Slender metal windows paired with warm wooden doors introduce a subtle balance of lightness and solidity. These honest, locally appropriate materials create a warm, earthy character while ageing gracefully over time.
Mayakshetra is a sensitive interpretation of contemporary Kerala living. Through passive climatic design, simple planning, and a restrained material palette, it demonstrates how architecture can remain rooted in tradition while responding thoughtfully to present needs and future change.
Bedroom and bay window of Mayakshetra by Badoloka
Ground Floor Plan of Mayakshetra by Badoloka
First Floor Plan of Mayakshetra by Badoloka
Section AA of Mayakshetra by Badoloka
Section BB of Mayakshetra by Badoloka