Text provided by the Architect

The Sculpted Sanctuary is a 10,000 sq ft private residence in Surat, conceived as an inward-looking sanctuary shaped by sculpted volumes, material restraint, and spatial calm. The primary challenge was addressing the inherently generous scale of the house while ensuring the interiors remained grounded, composed, and deeply inhabitable rather than overtly grand.

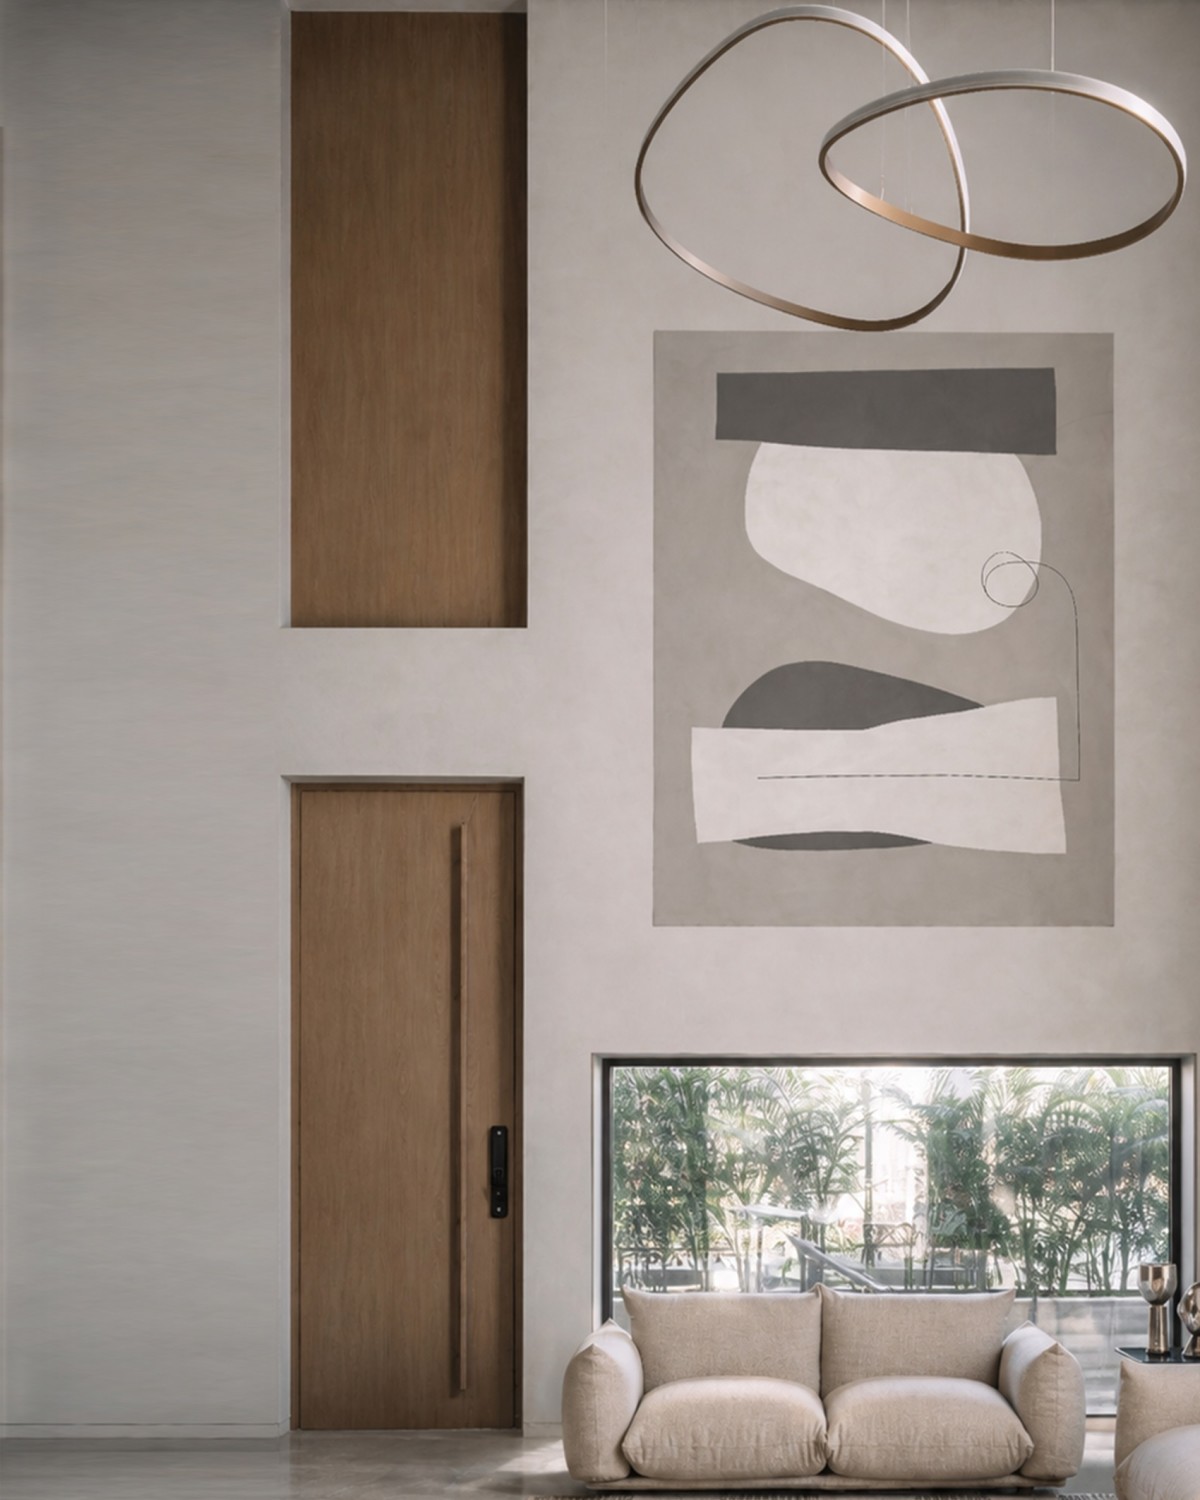
The interiors are organised through a series of carefully proportioned volumes that establish a calm and enduring spatial framework. Thick walls, generous openings, and controlled daylight create spaces that feel open yet private, allowing proportion, depth, and light to shape the experience. Instead of relying on decorative gestures, the design finds expression through restraint, materiality, and the careful composition of each space.

The material palette balances raw, handcrafted surfaces with contemporary precision. Hand-chipped basalt stone, lime-textured wall finishes, and travertine accents establish permanence and warmth, while stainless steel elements are introduced through staircases, railings, and kitchen cabinetry. These metal interventions subtly reference the professional background of the family, embedding identity within the architectural language. Custom concrete basin counters and carefully integrated artworks further reinforce the project’s emphasis on material honesty and restraint.

Surat,Gujarat,India

Architects : D’WELL
Area : 10,000 sq. ft.
Year of Completion : 2025
Website : https://www.instagram.com/d_welldesign/

Living to Foyer view of Sculpted Sanctuary by D’WELL
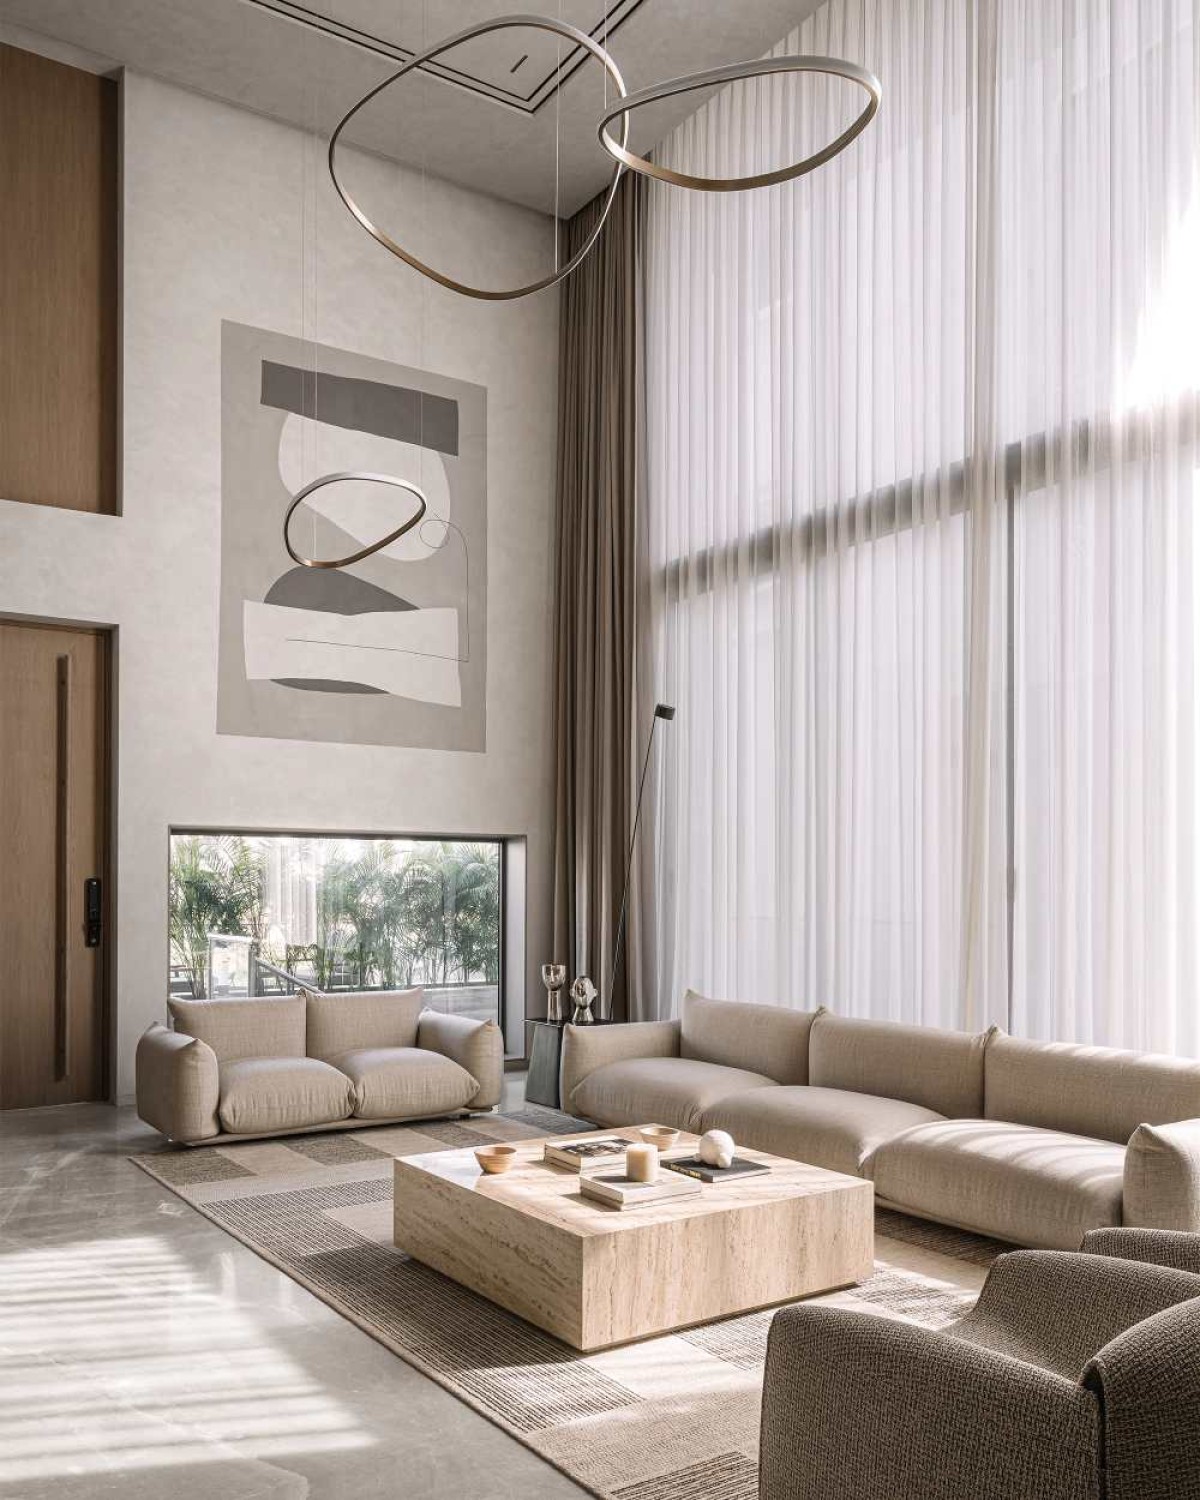

Double Height Living of Sculpted Sanctuary by D’WELL
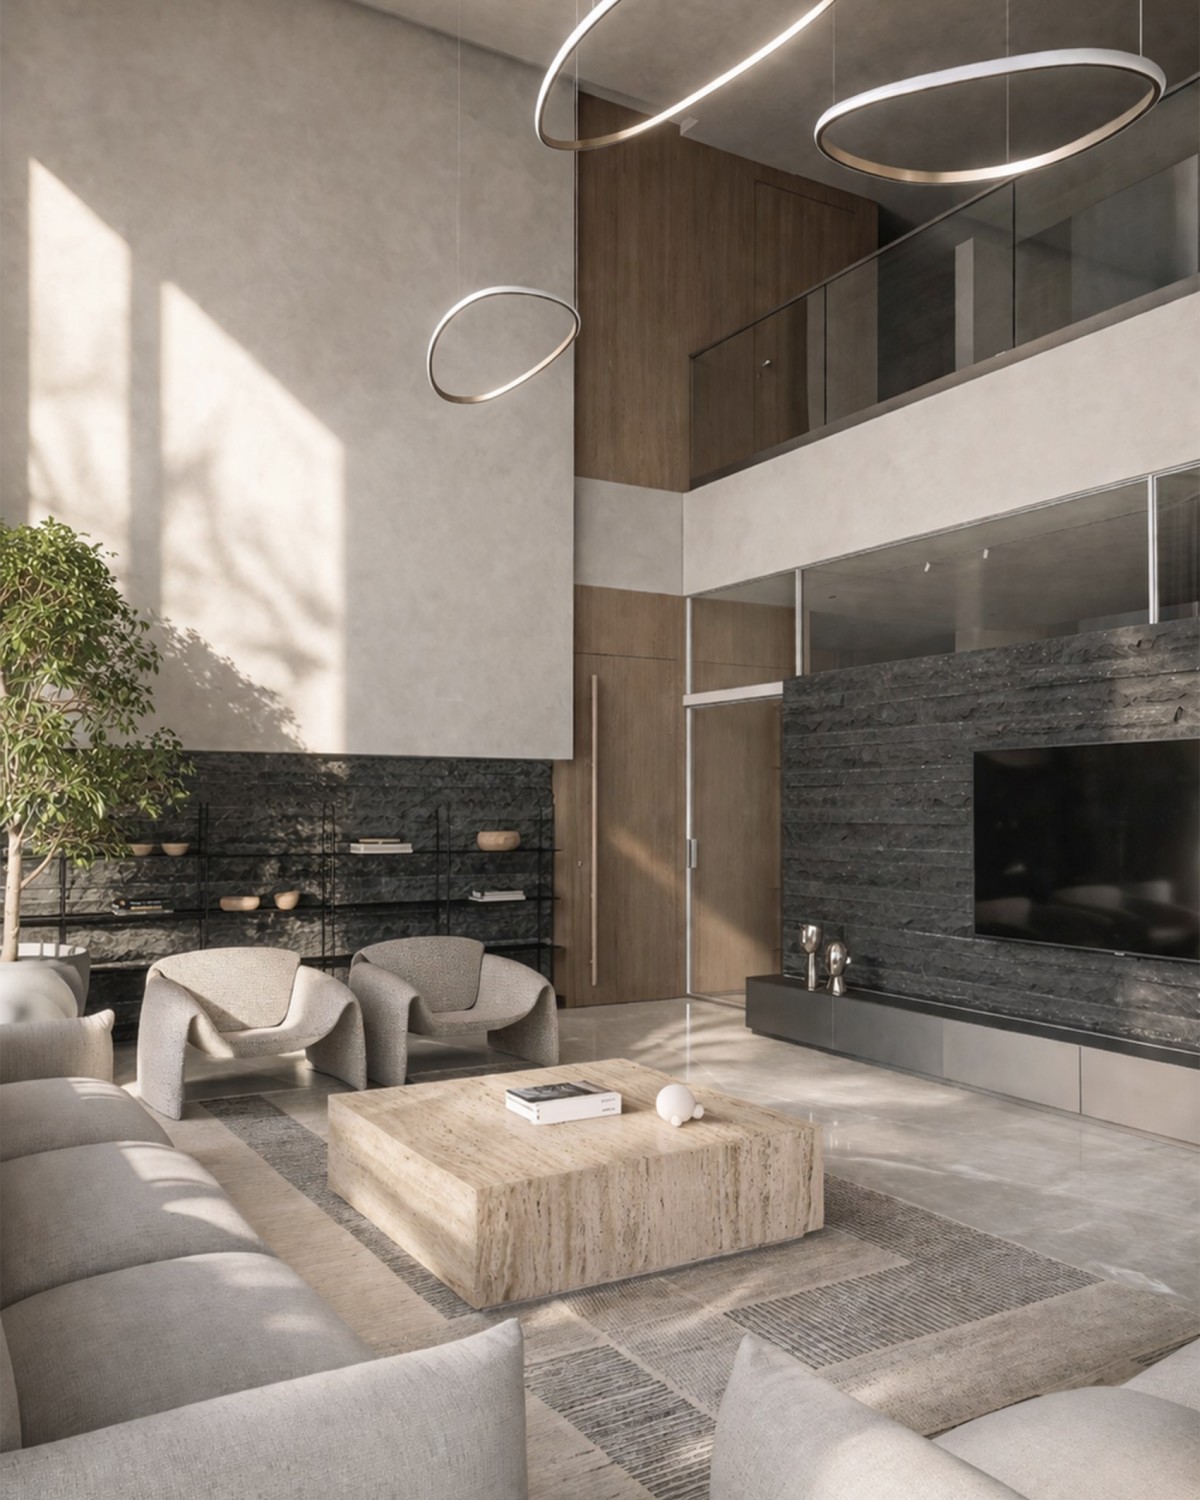

Double Height Living of Sculpted Sanctuary by D’WELL
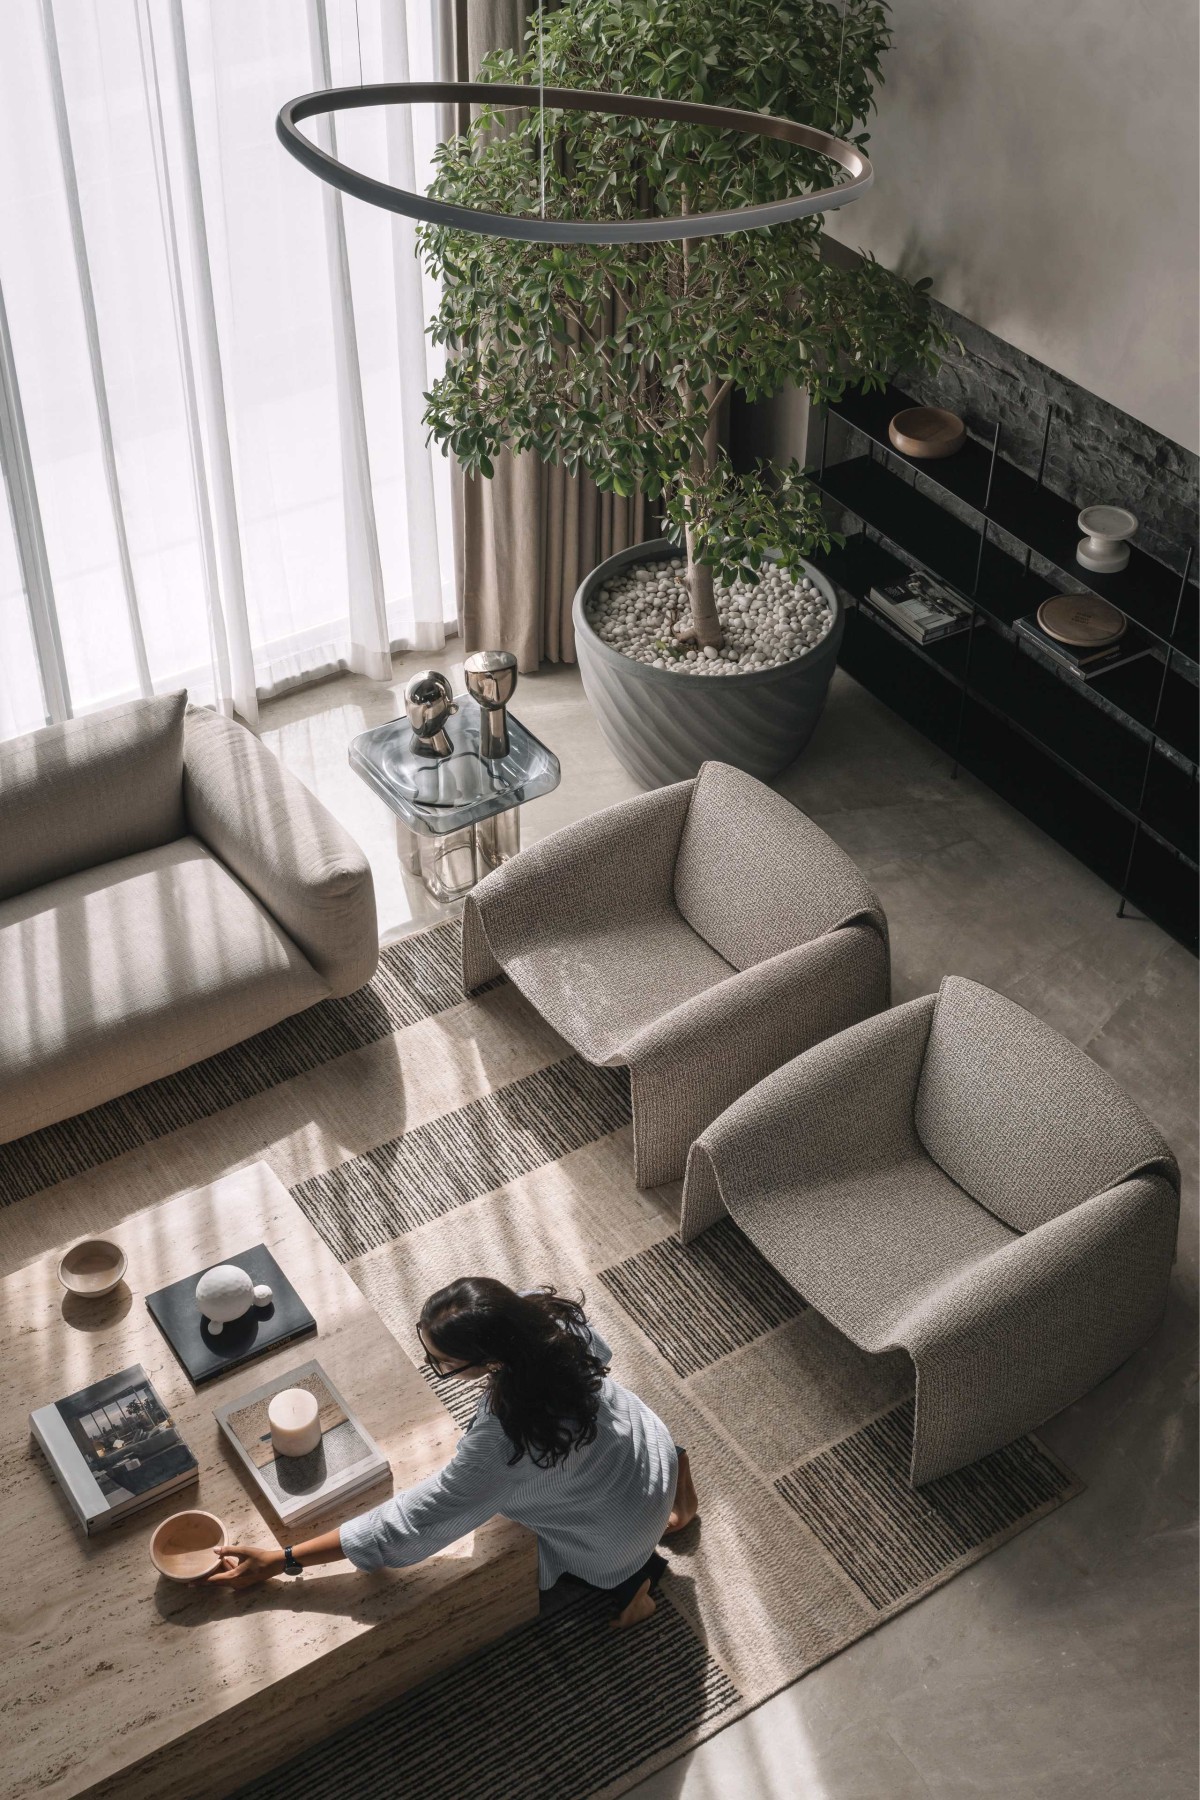

Double Height Living of Sculpted Sanctuary by D’WELL
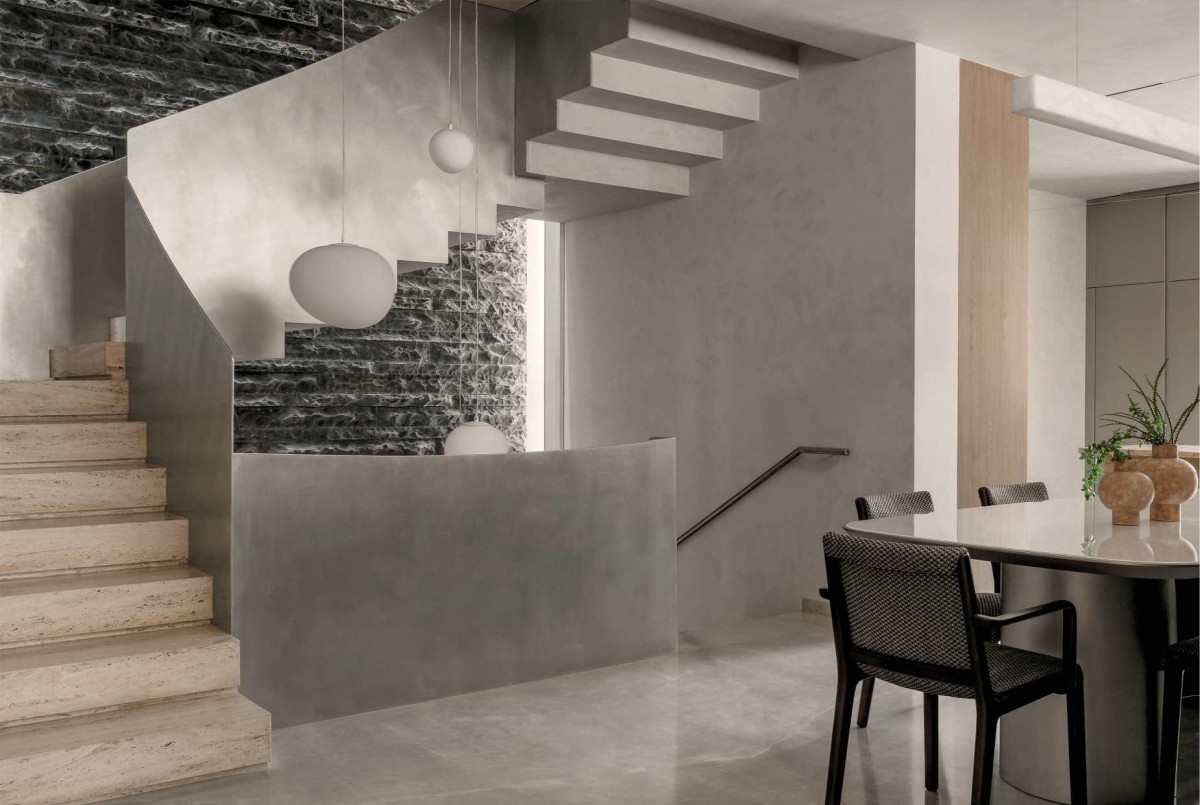

Dining of Sculpted Sanctuary by D’WELL
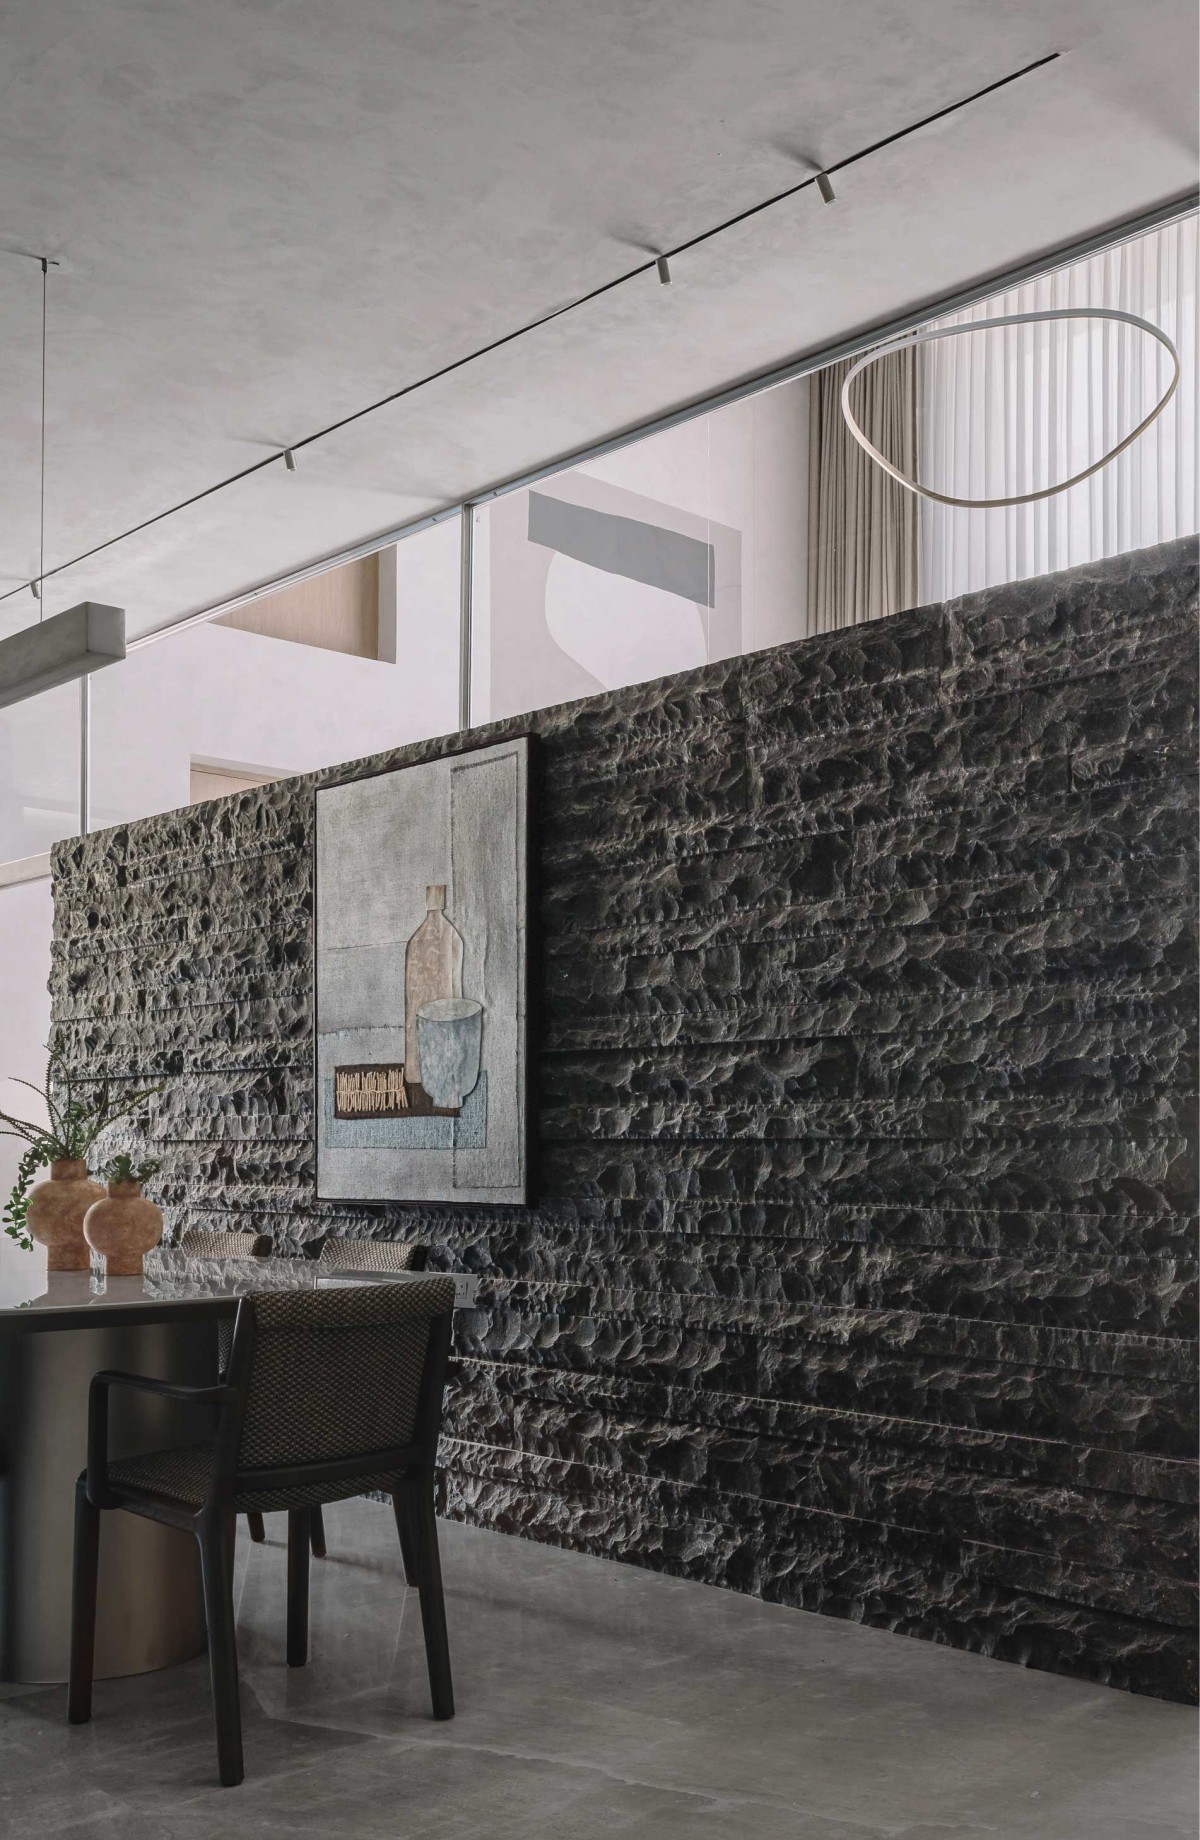

Dining of Sculpted Sanctuary by D’WELL
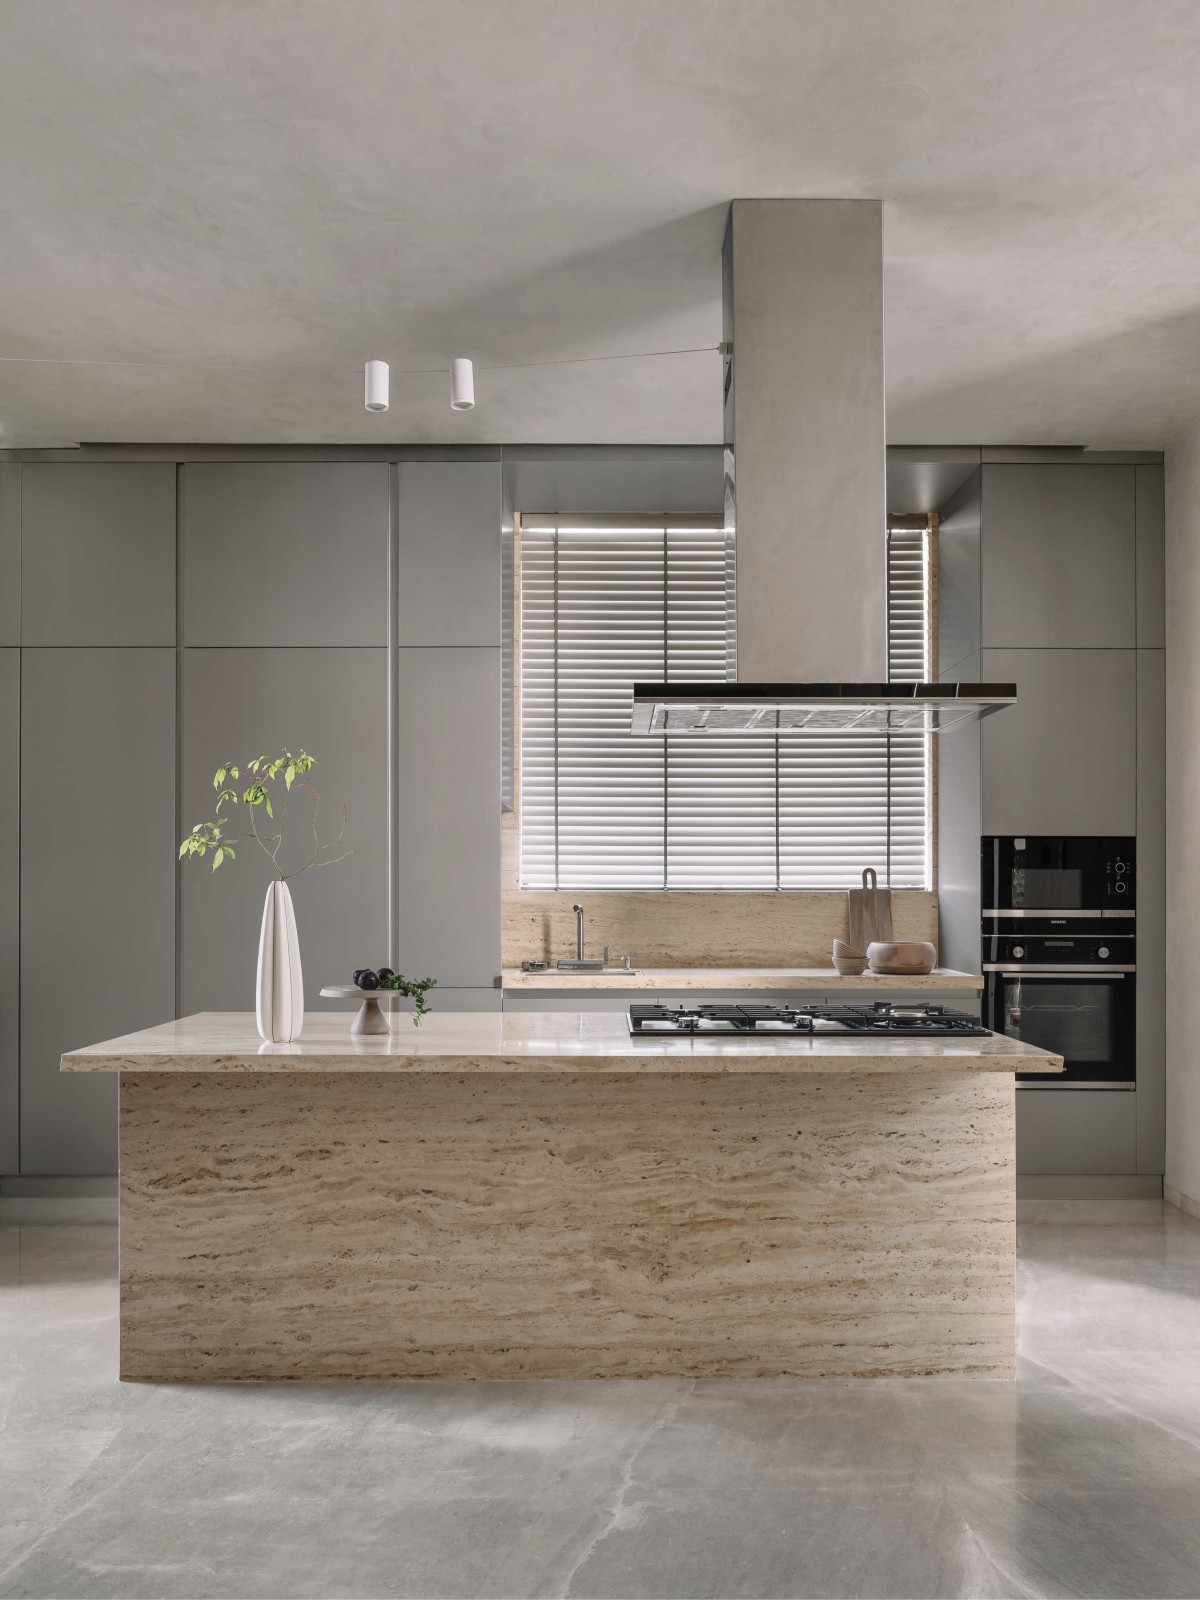

Kitchen of Sculpted Sanctuary by D’WELL
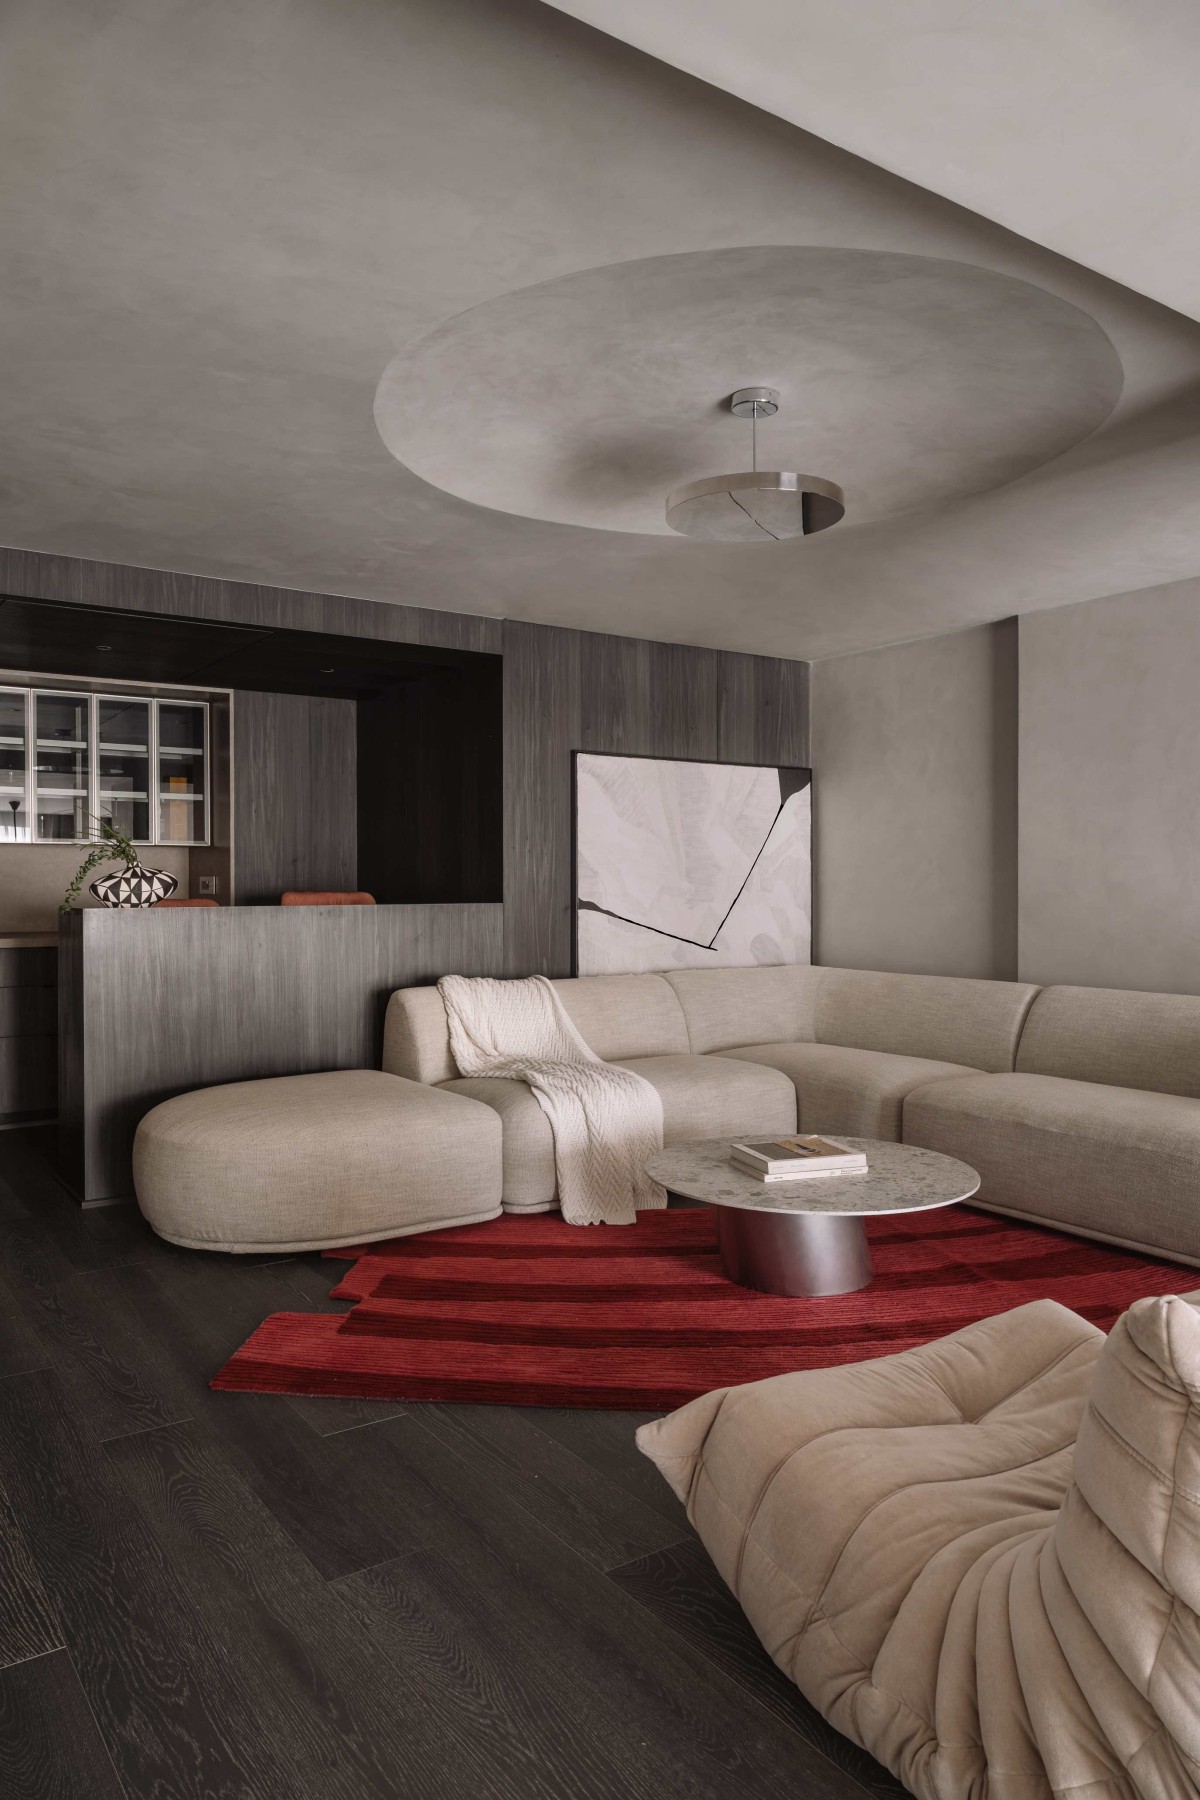

Family living of Sculpted Sanctuary by D’WELL
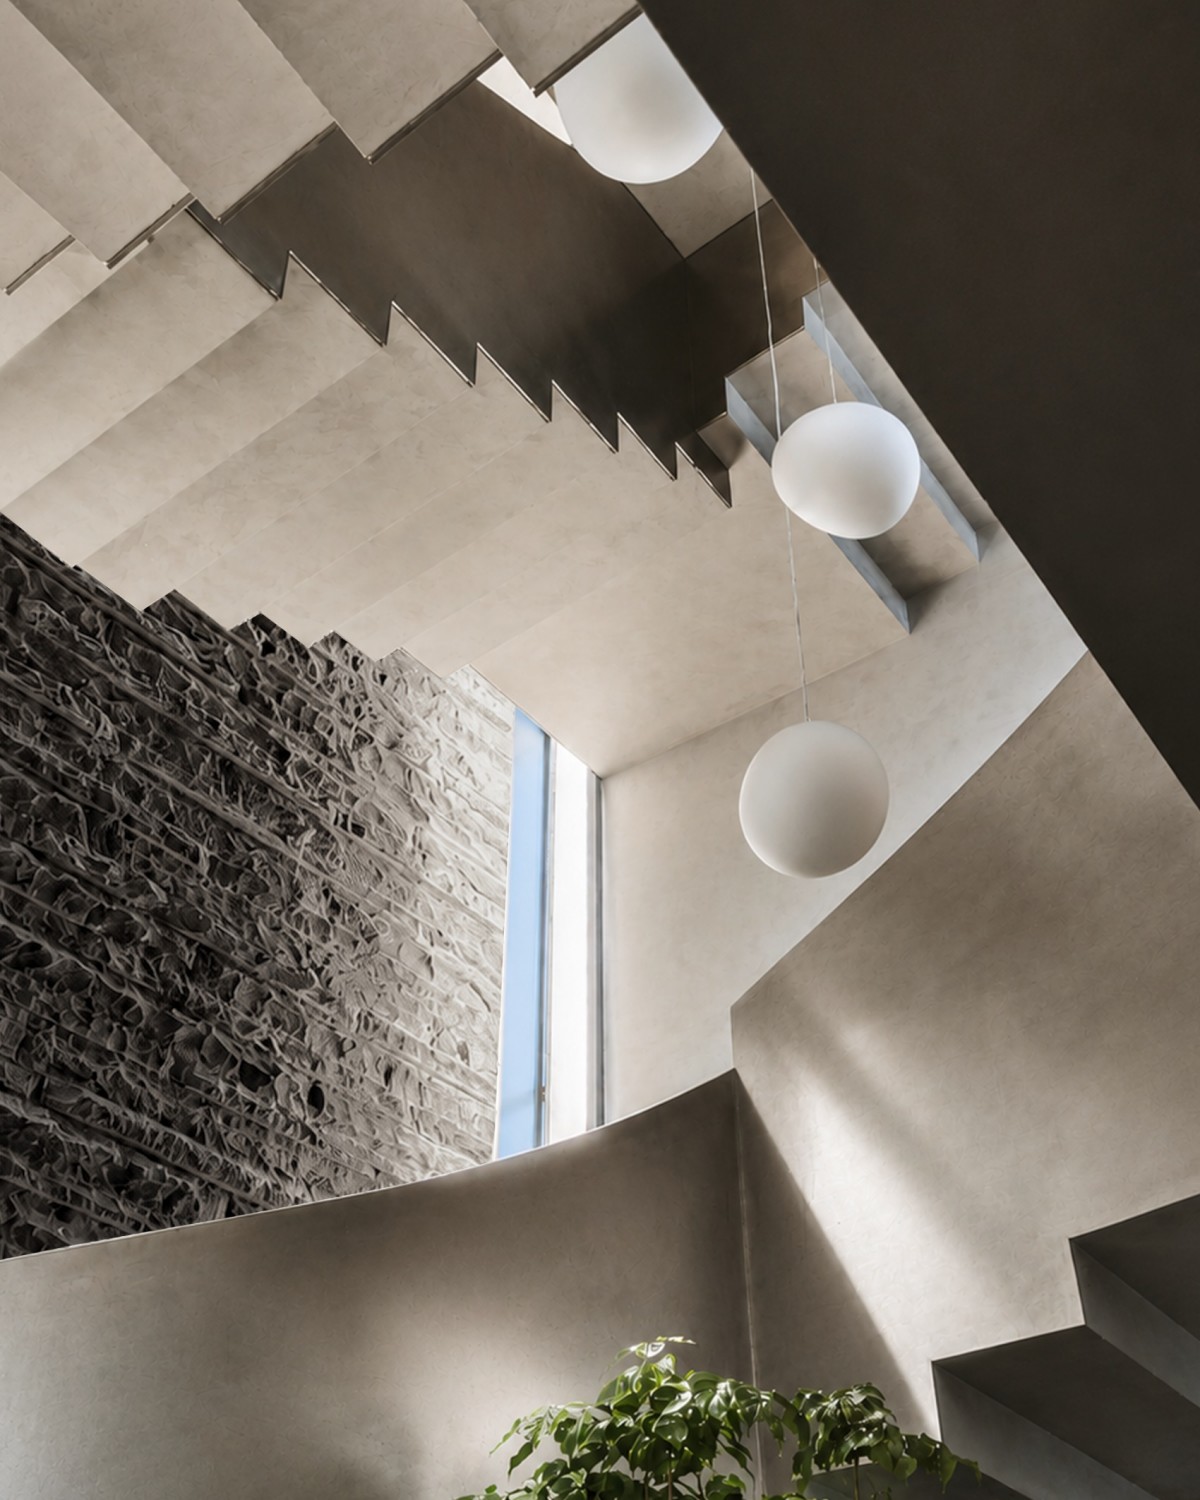

Staircase court of Sculpted Sanctuary by D’WELL
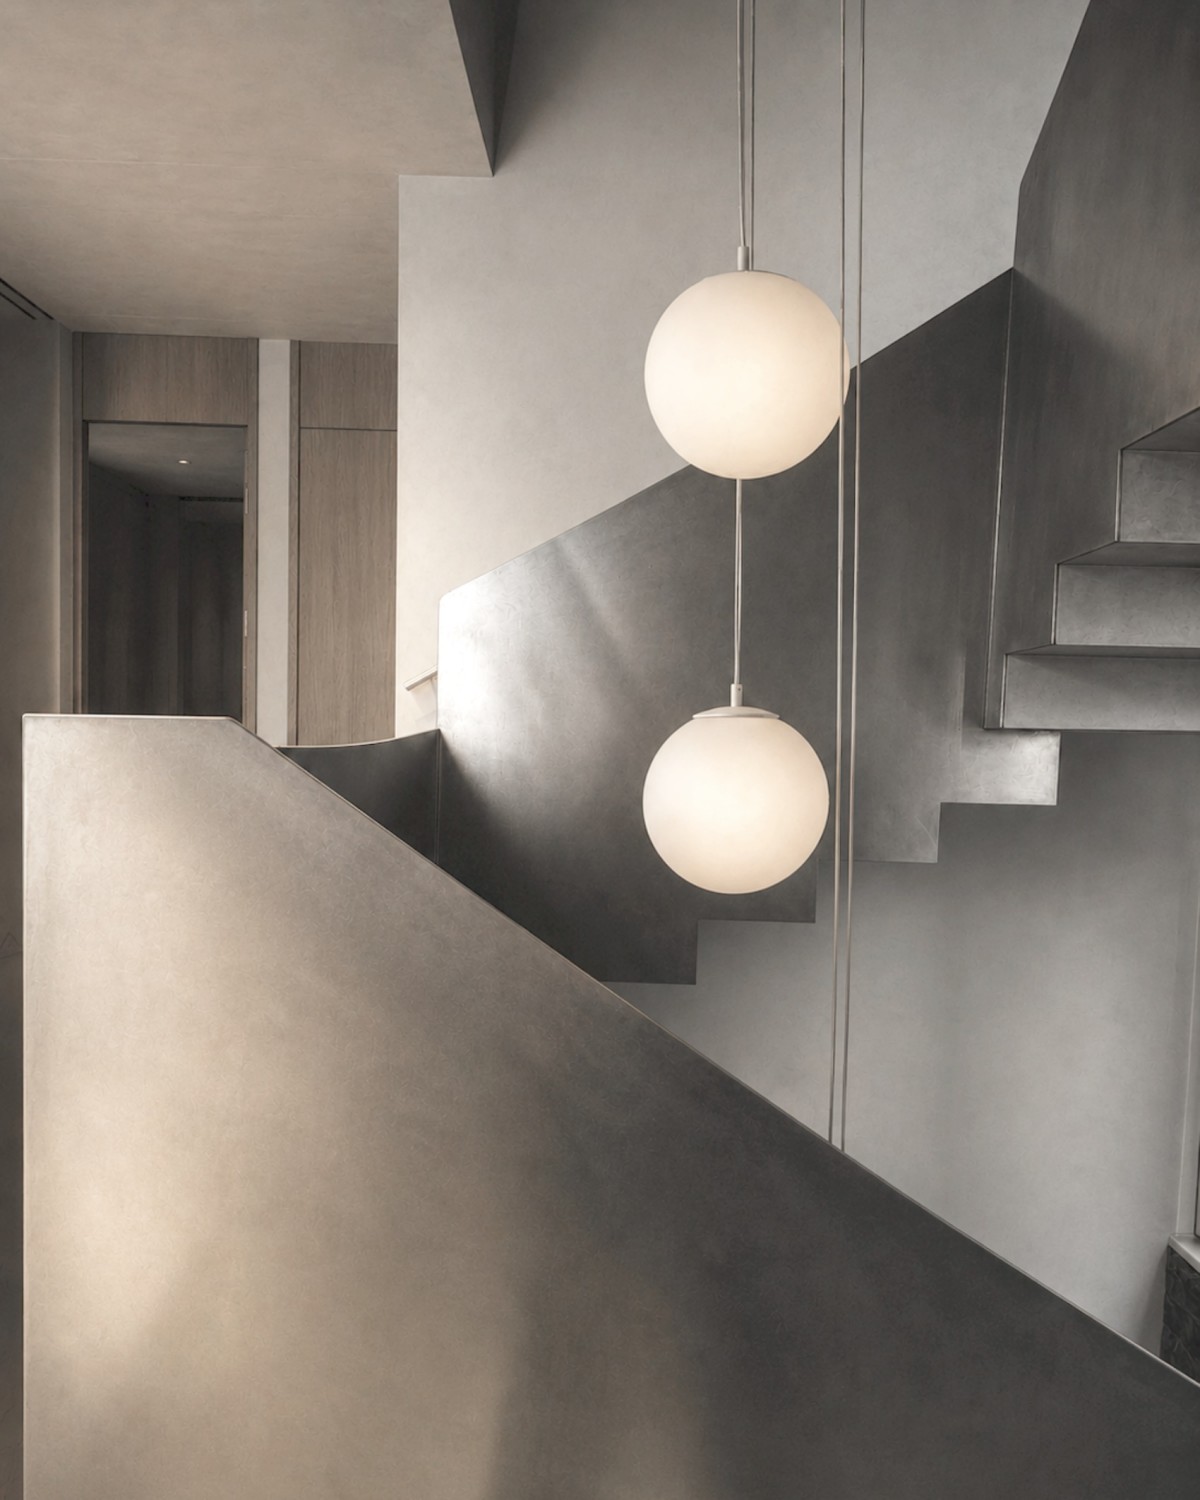
Circulation plays a defining role in shaping the spatial experience. Two sculptural staircases anchor the home—one grounded in concrete and stone, the other a sweeping steel spiral—guiding movement through the vertical volumes and acting as inhabitable architectural elements. The double-height living space forms the spine of the residence, washed with diffused daylight and softened by low, monolithic furniture that allows the architecture to breathe. Raw stone surfaces anchor the scale, lending warmth and human presence to the monumental interior.


Chandelier of Sculpted Sanctuary by D’WELL
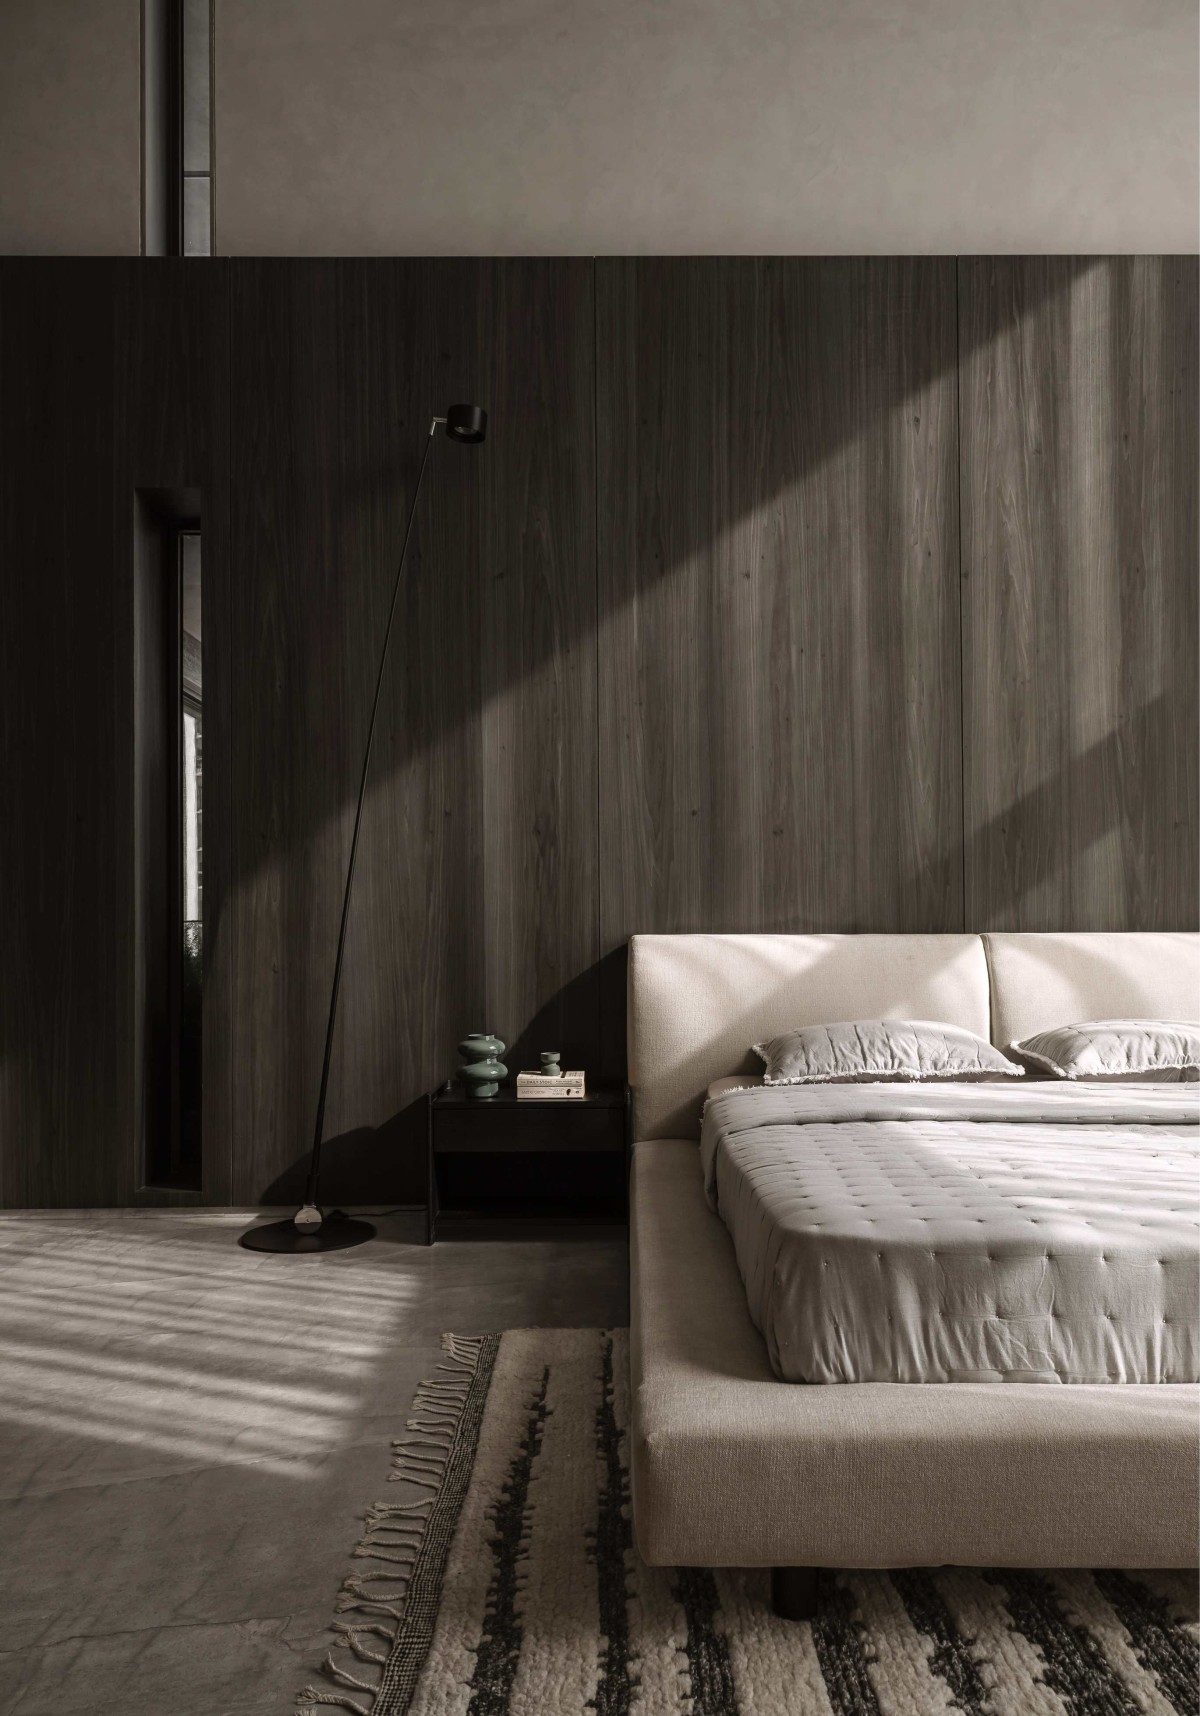

Master Bedroom of Sculpted Sanctuary by D’WELL
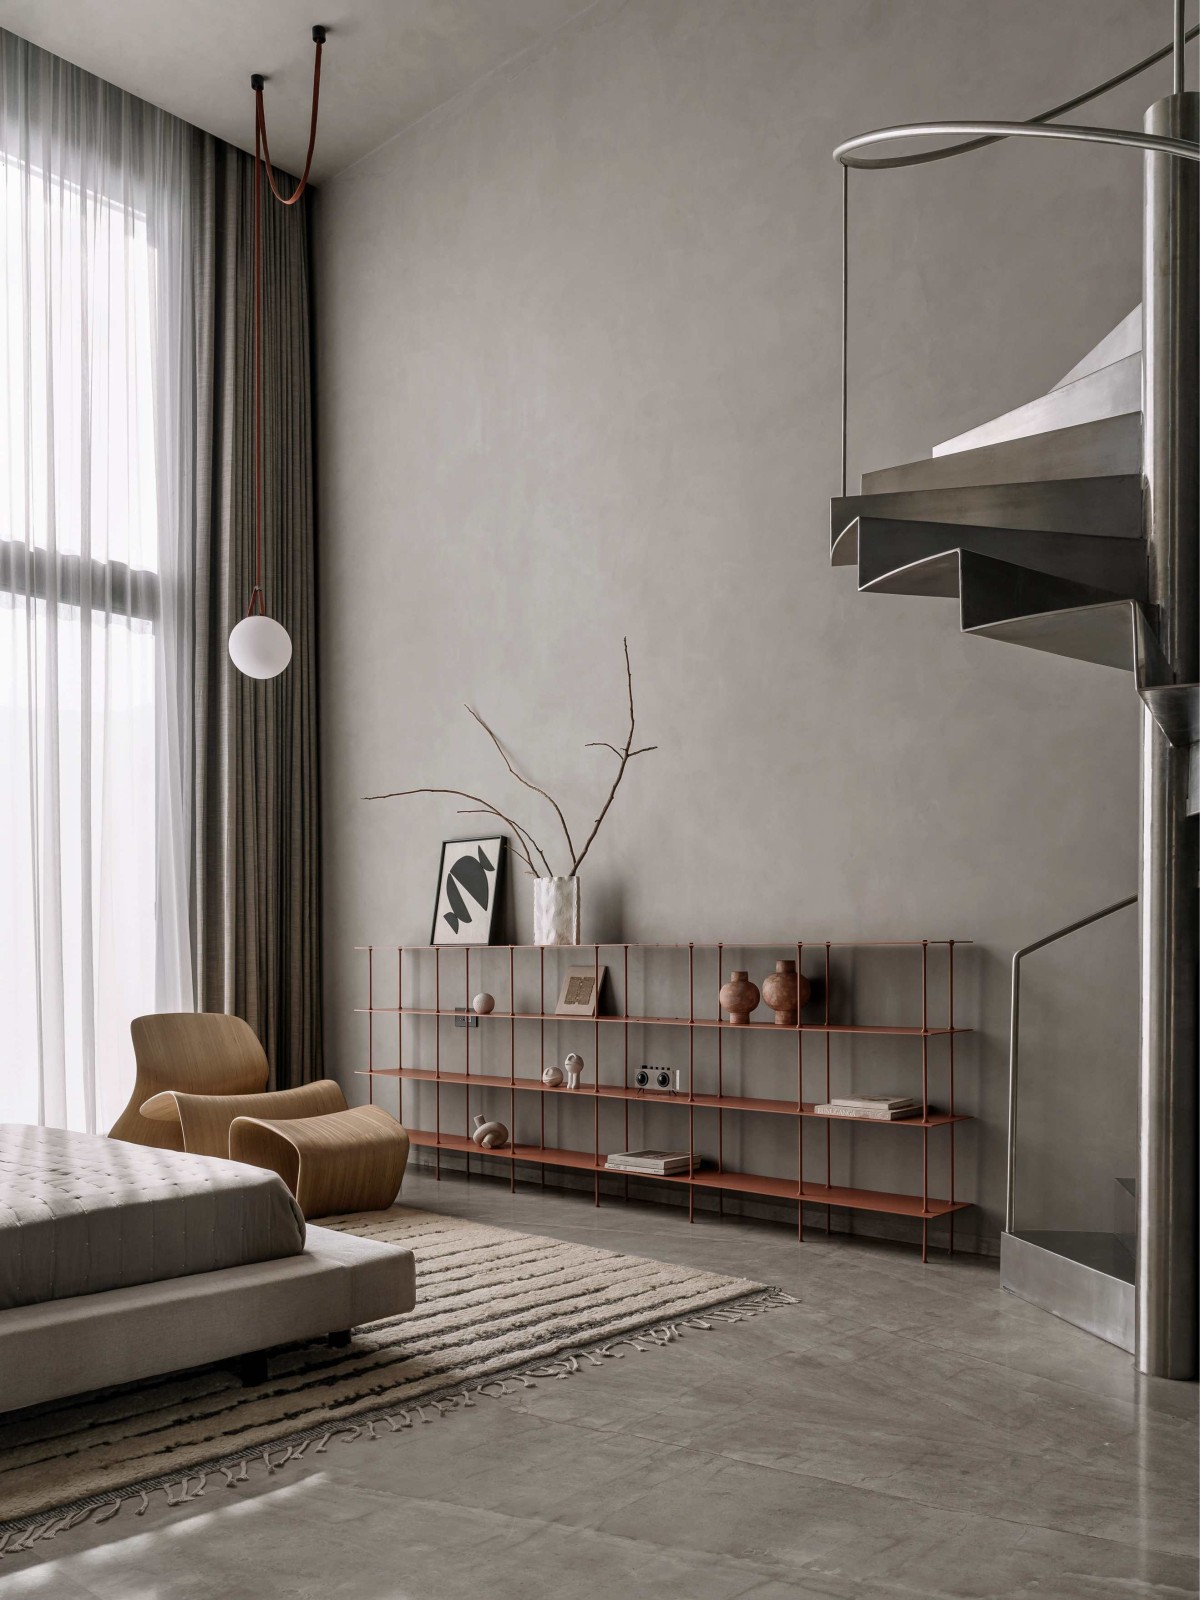
As one ascends, the residence gradually turns inward. The five bedrooms are conceived as tactile cocoons, where earthy palettes, warm wood accents, seamless built-ins, and curated artworks create quieter, more intimate environments while maintaining material continuity. Basalt stone rises along the four-floor stairwell and key feature walls, reinforcing a sense of solidity and permanence throughout the home.

Ultimately, the project demonstrates how scale can be moderated through material restraint and thoughtful composition. By pairing sculpted volumes with tactile surfaces and contemporary detailing, the residence achieves a calm, grounded form of luxury—one defined by depth, clarity, and lasting presence rather than visual excess.


Master Bedroom of Sculpted Sanctuary by D’WELL
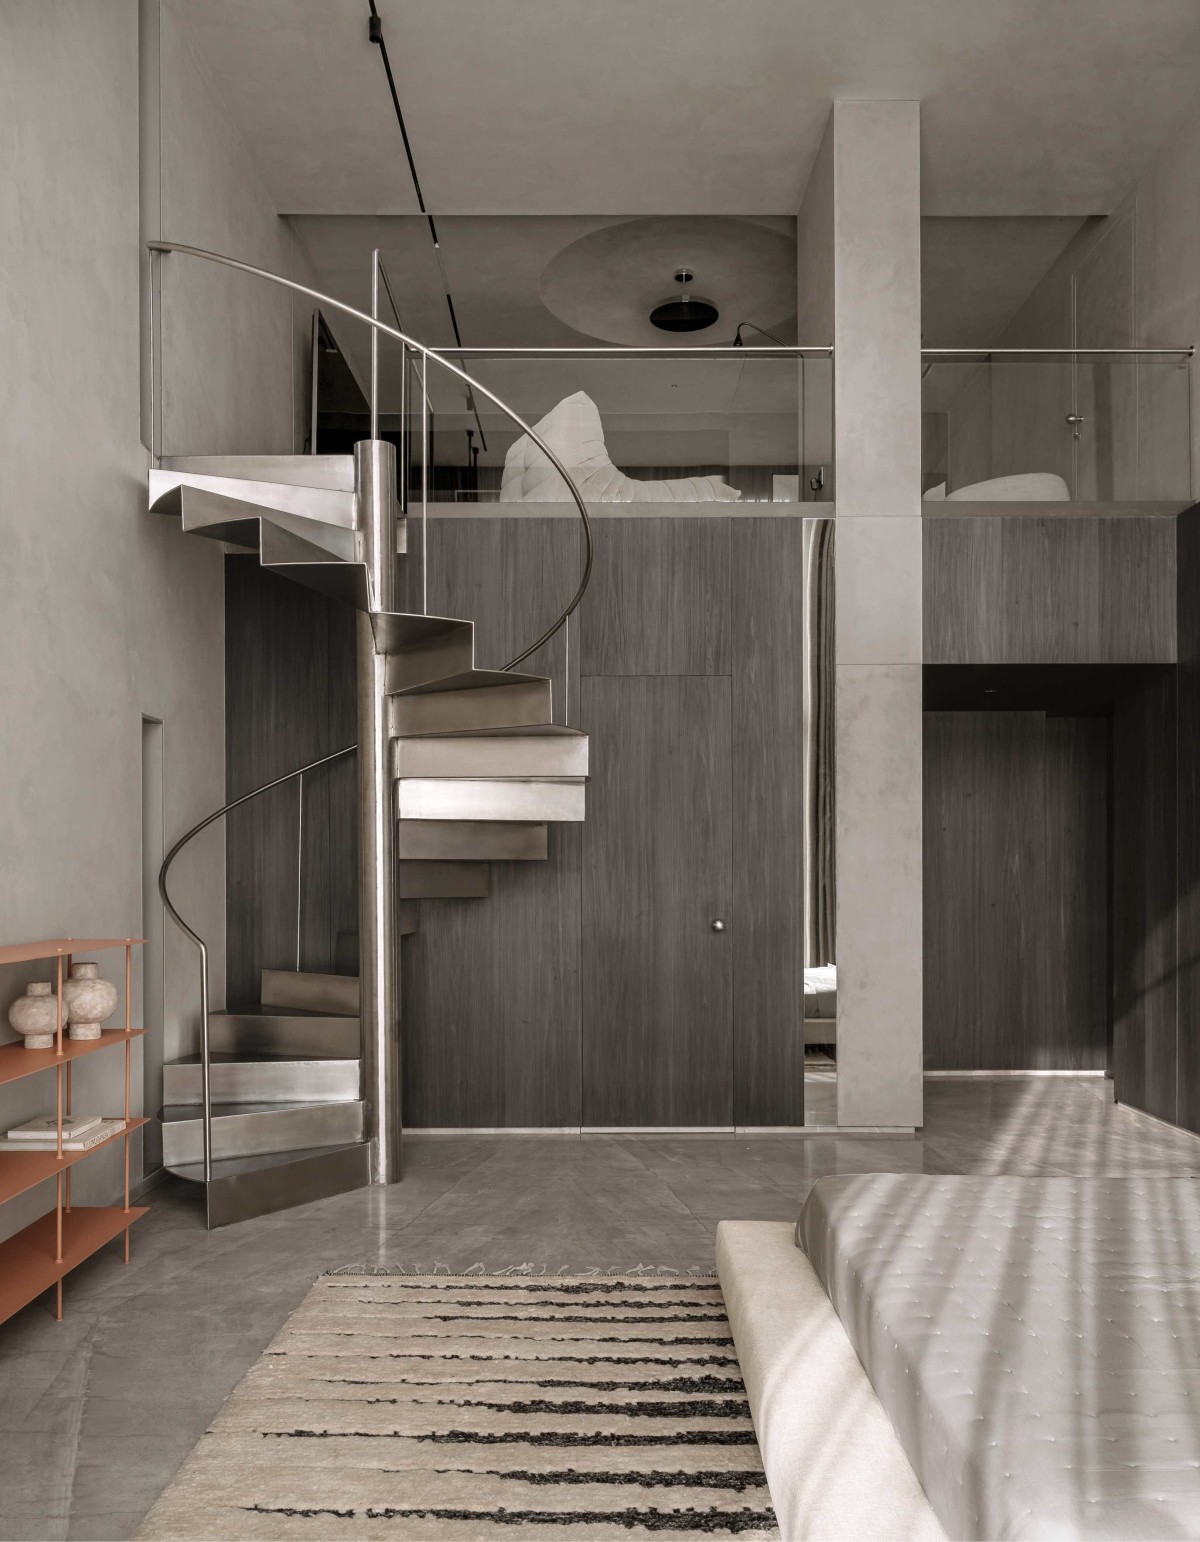

Master Bedroom with mezzanine floor of Sculpted Sanctuary by D’WELL
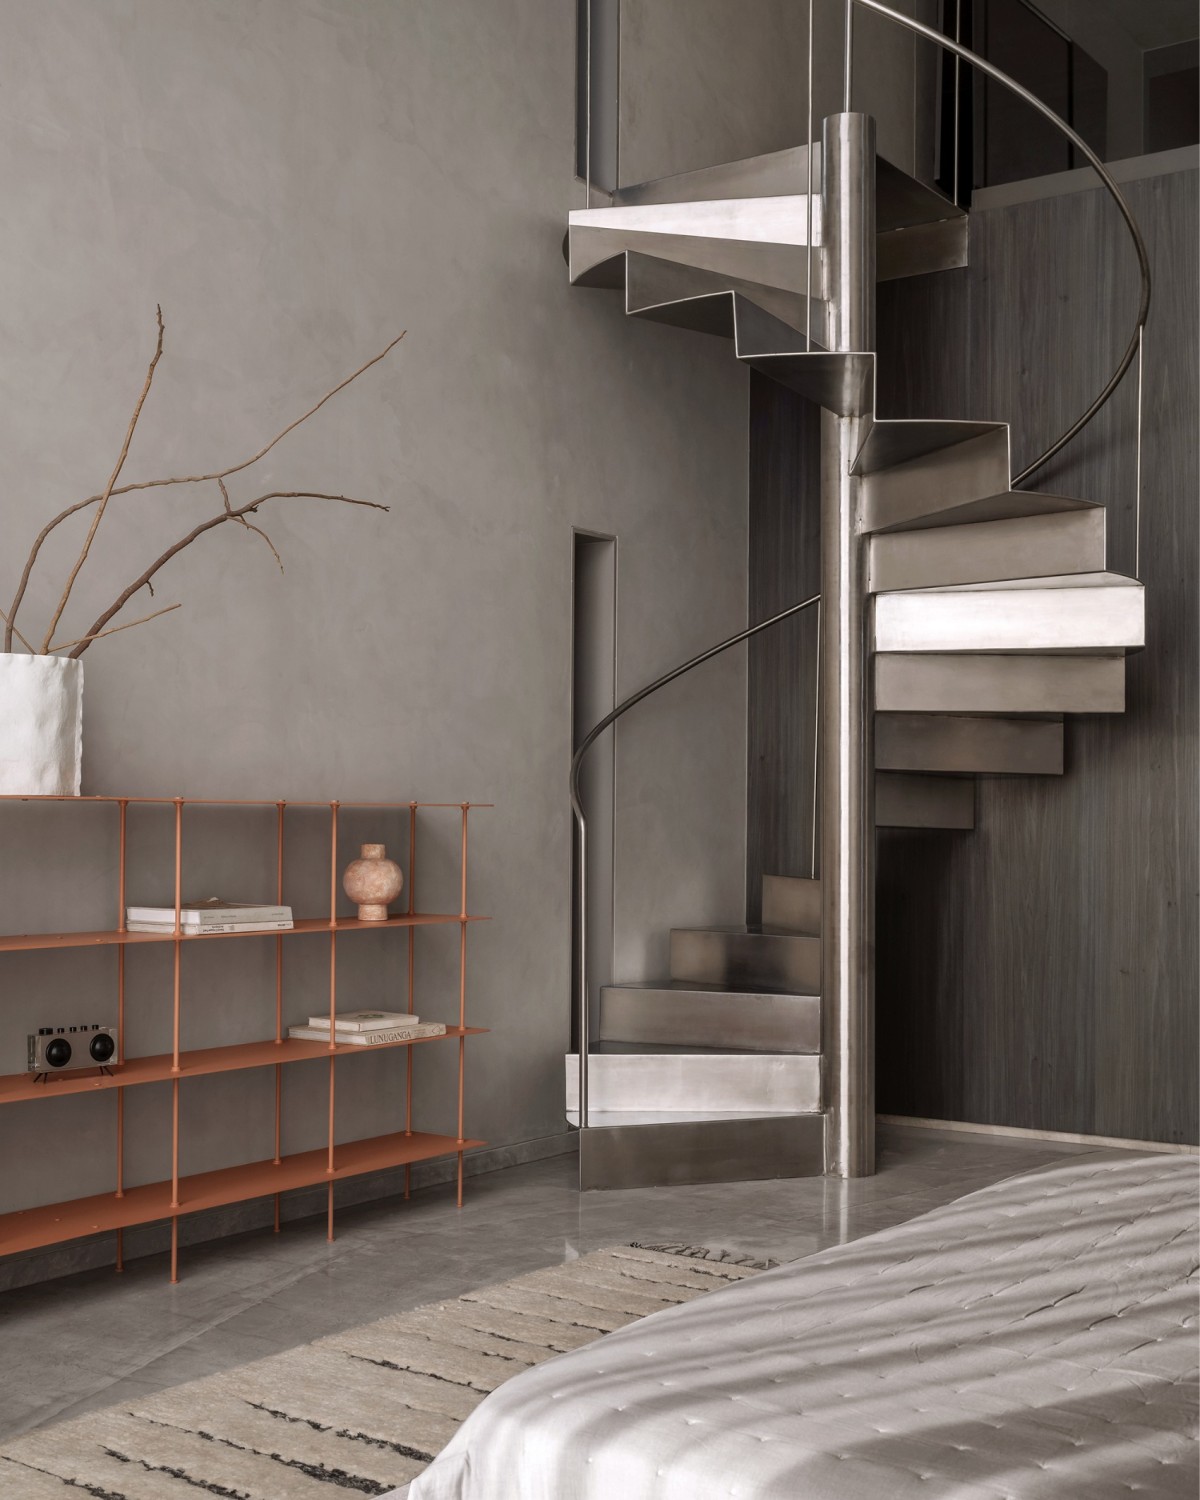

Staircase to mezzanine floor of Sculpted Sanctuary by D’WELL
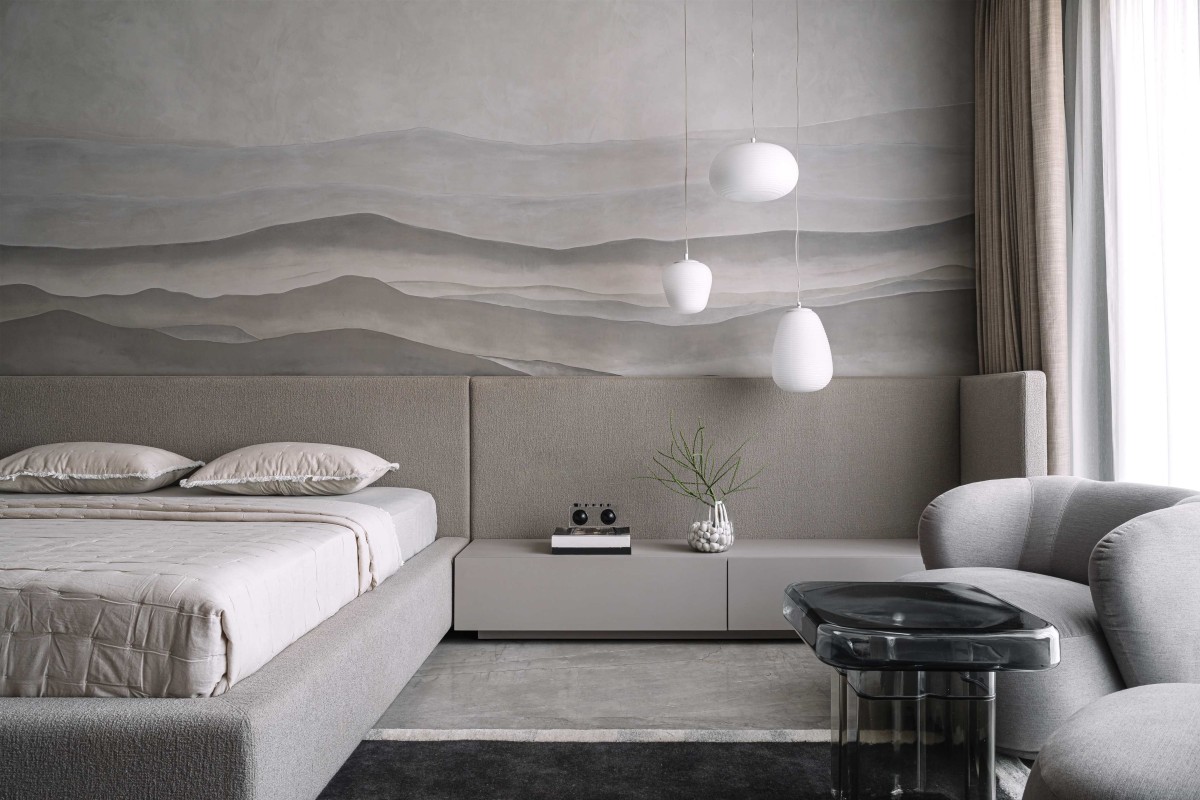

Bedroom 2 of Sculpted Sanctuary by D’WELL
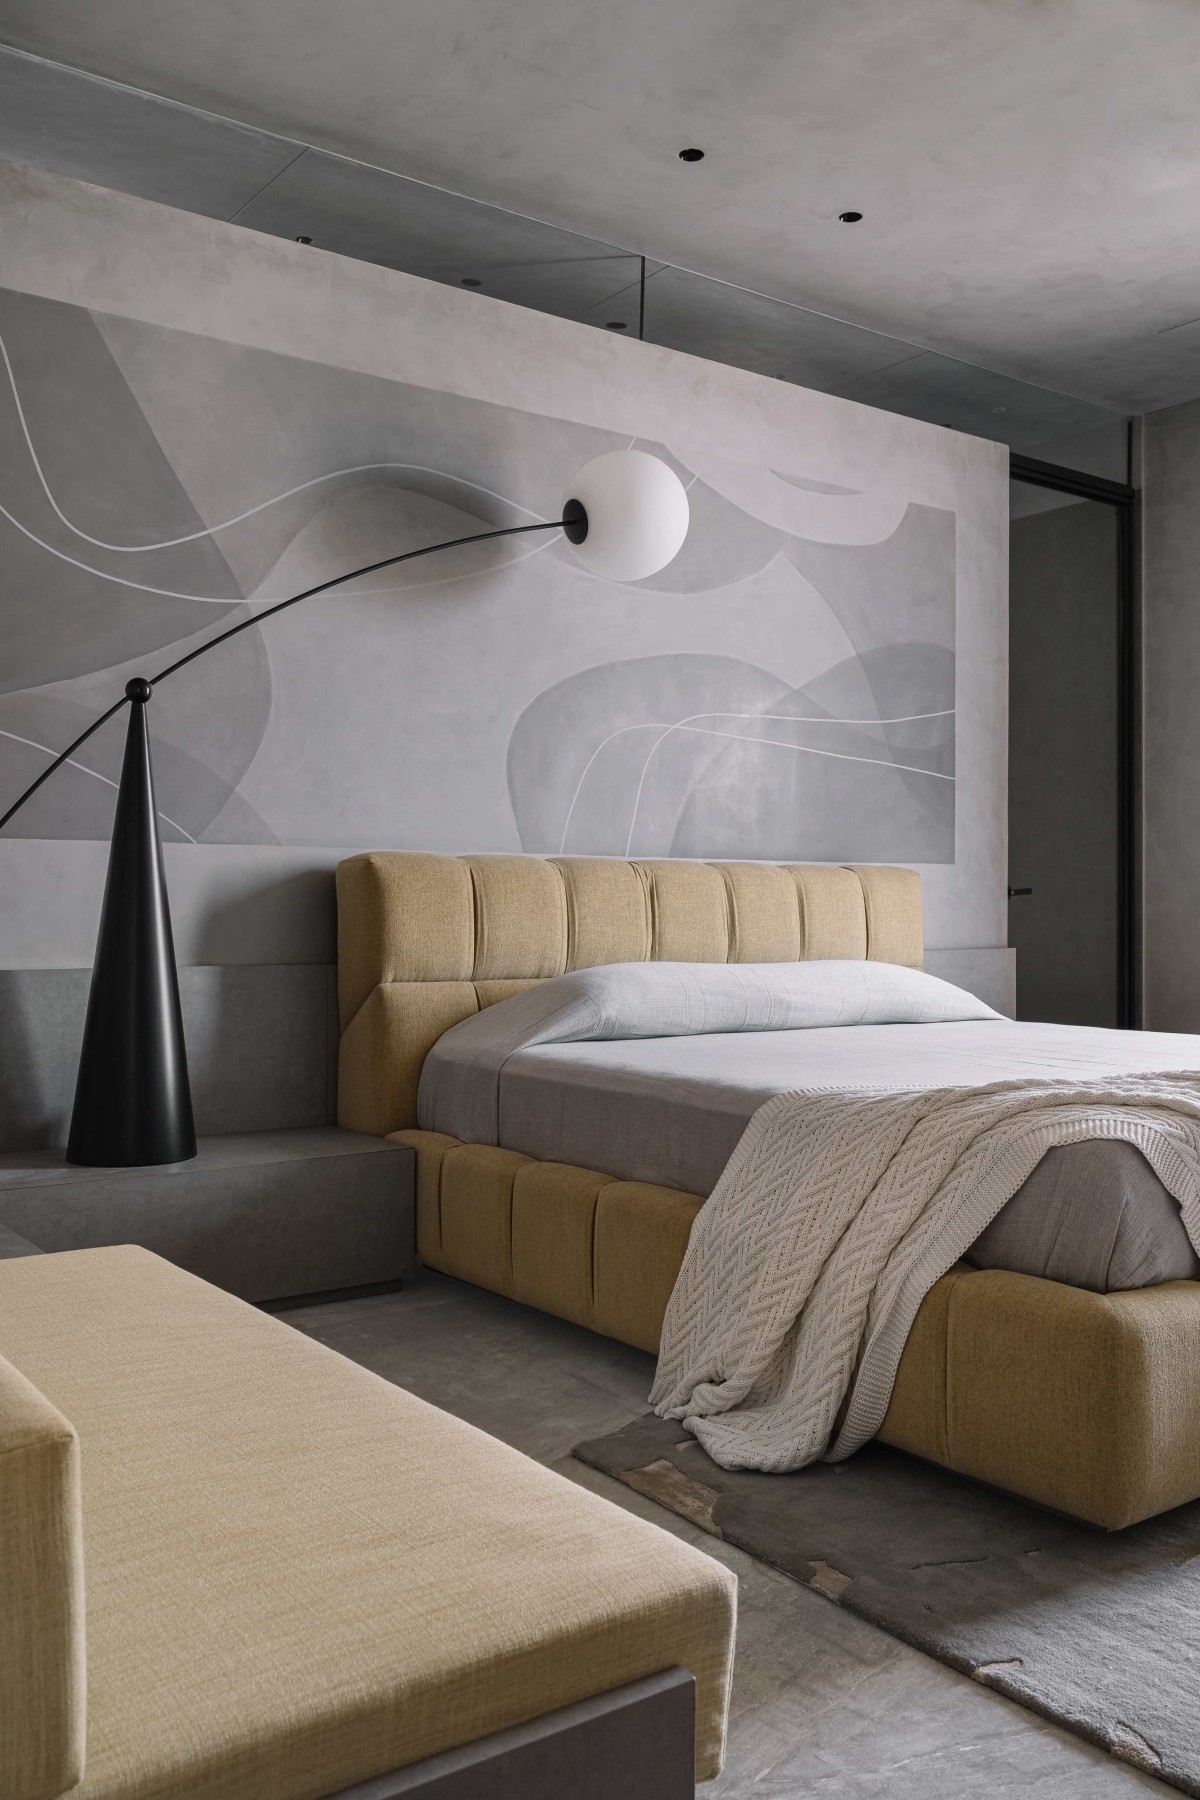

Bedroom 3 of Sculpted Sanctuary by D’WELL
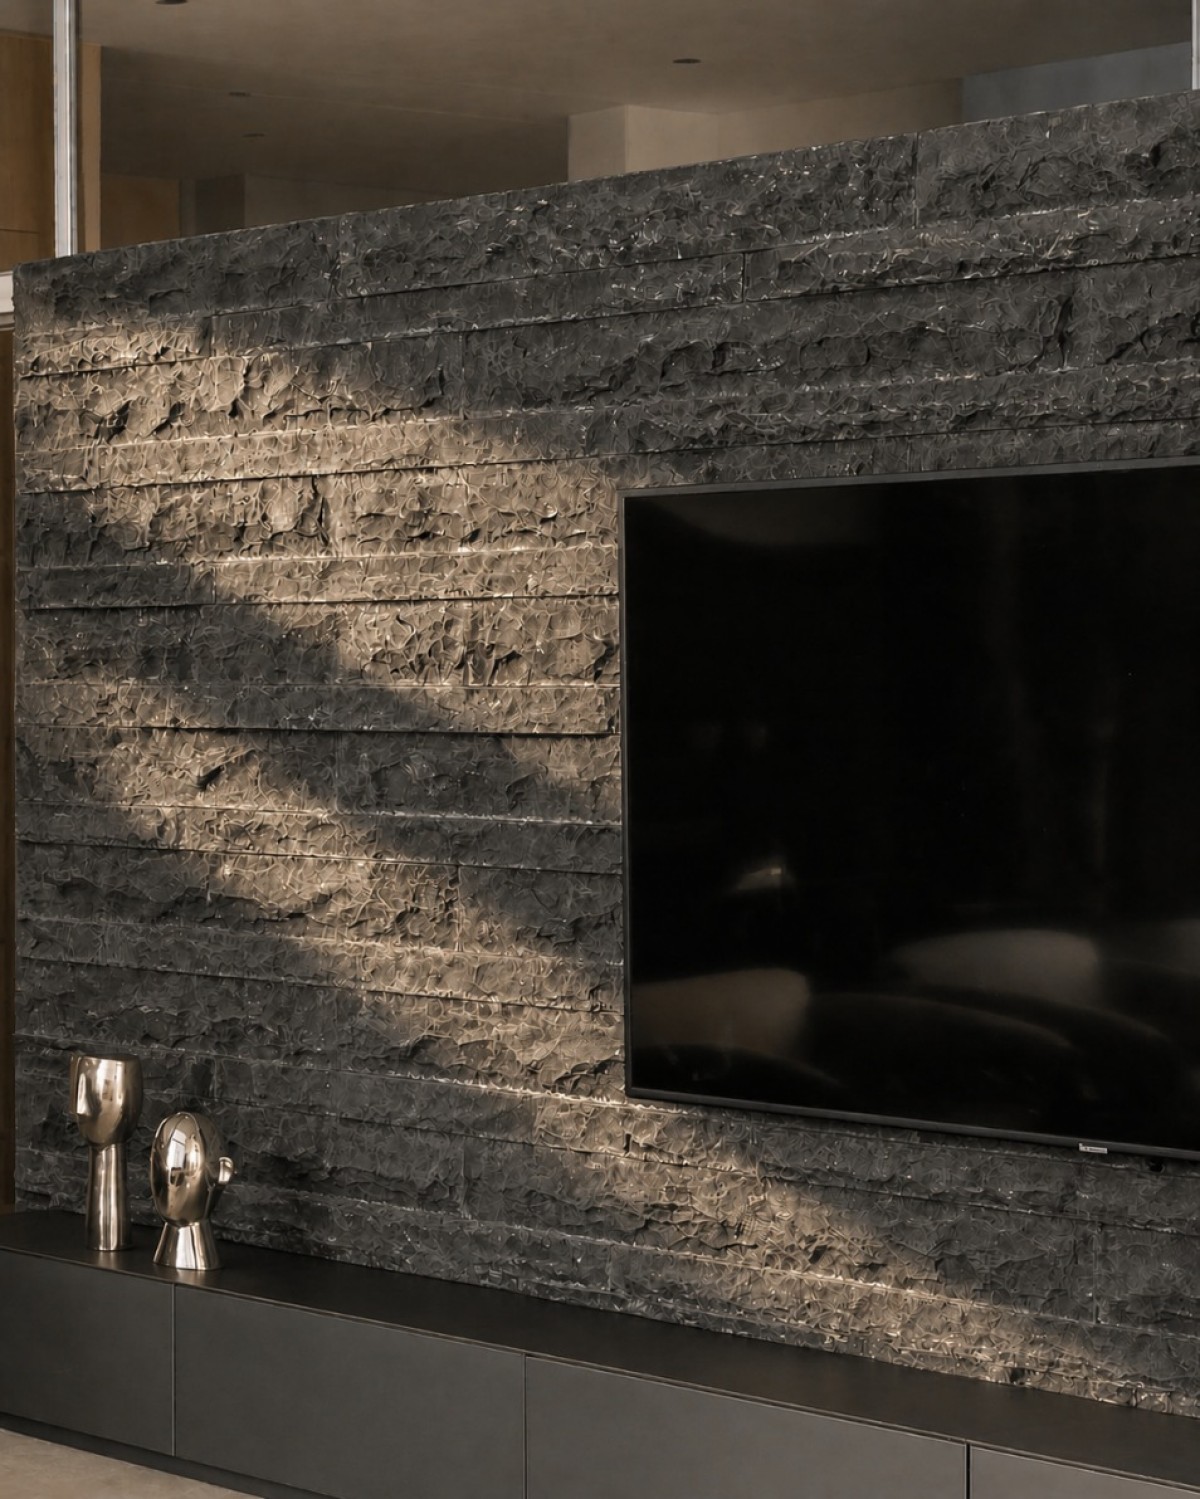

Detailed shot of TV Unit of Sculpted Sanctuary by D’WELL
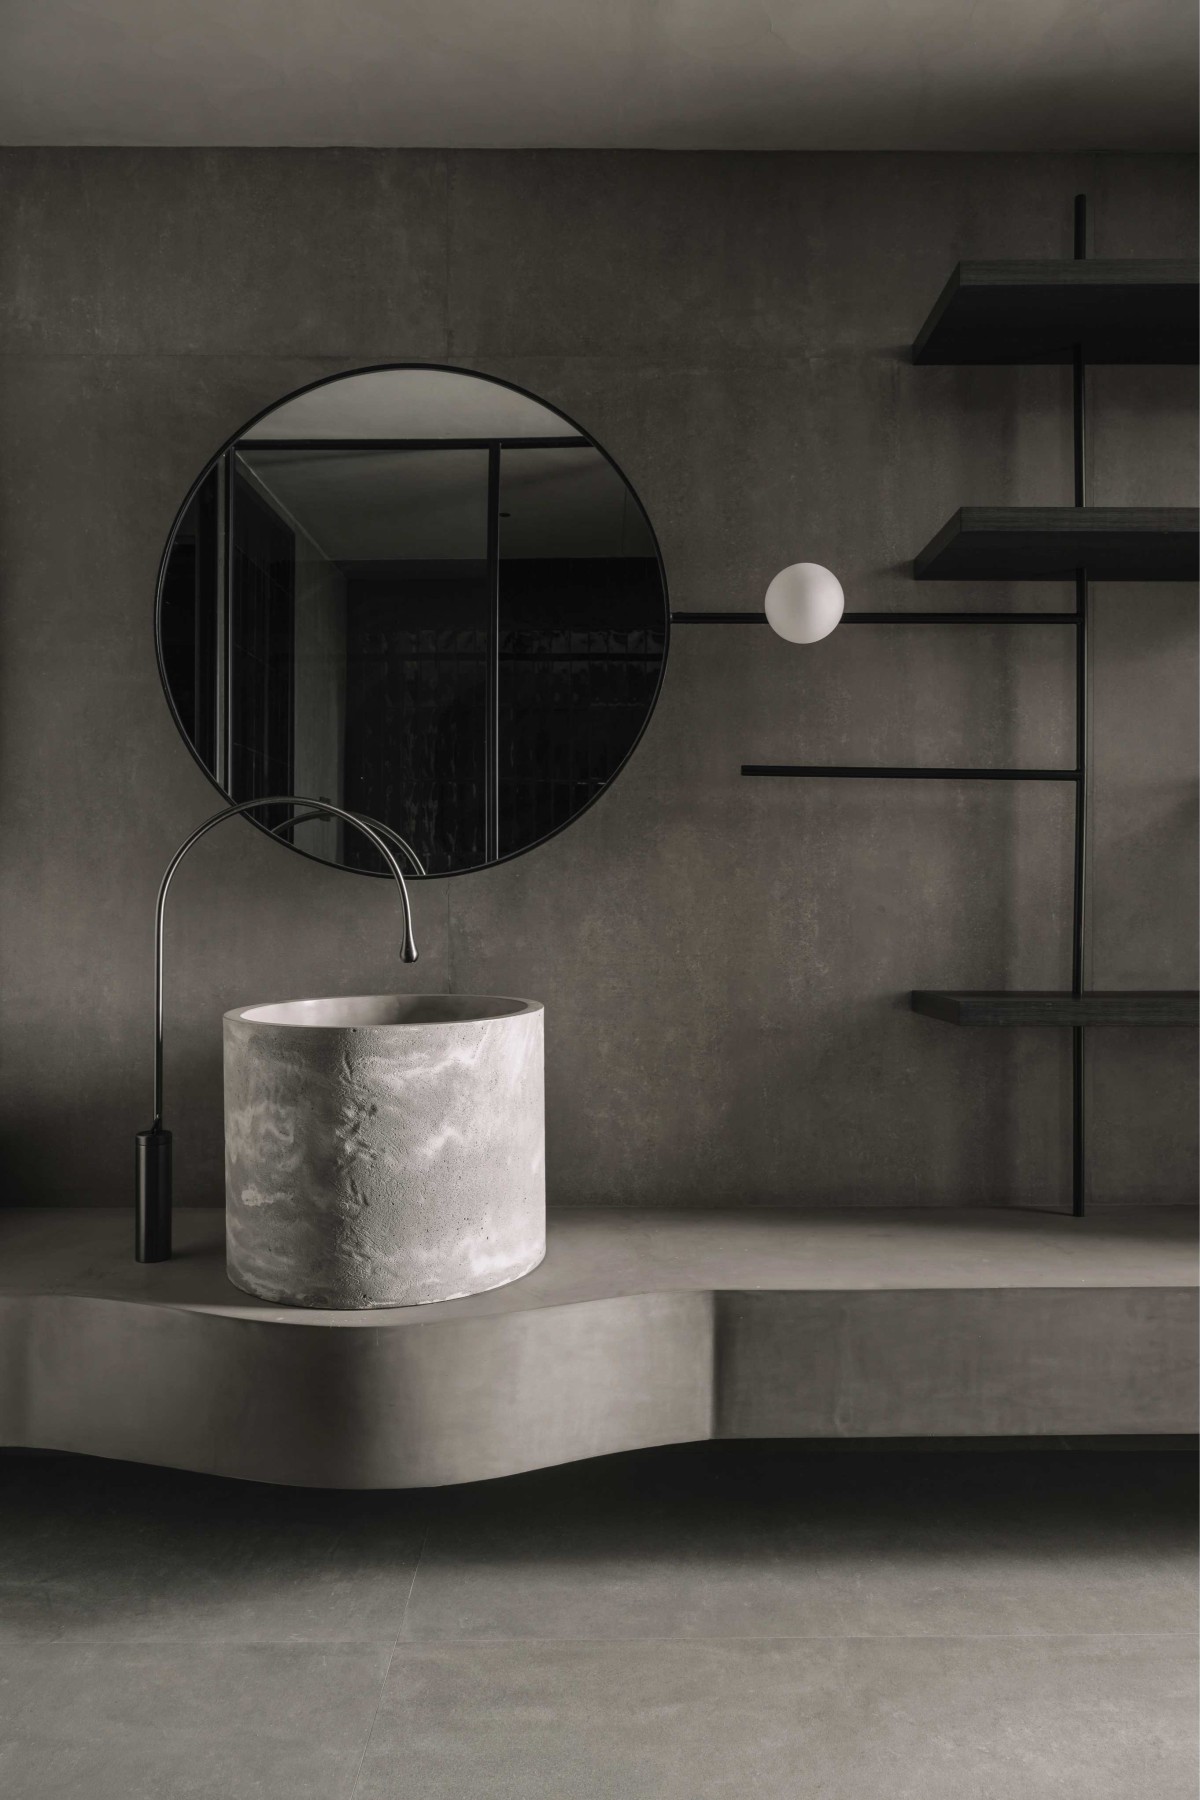

Washroom of Sculpted Sanctuary by D’WELL
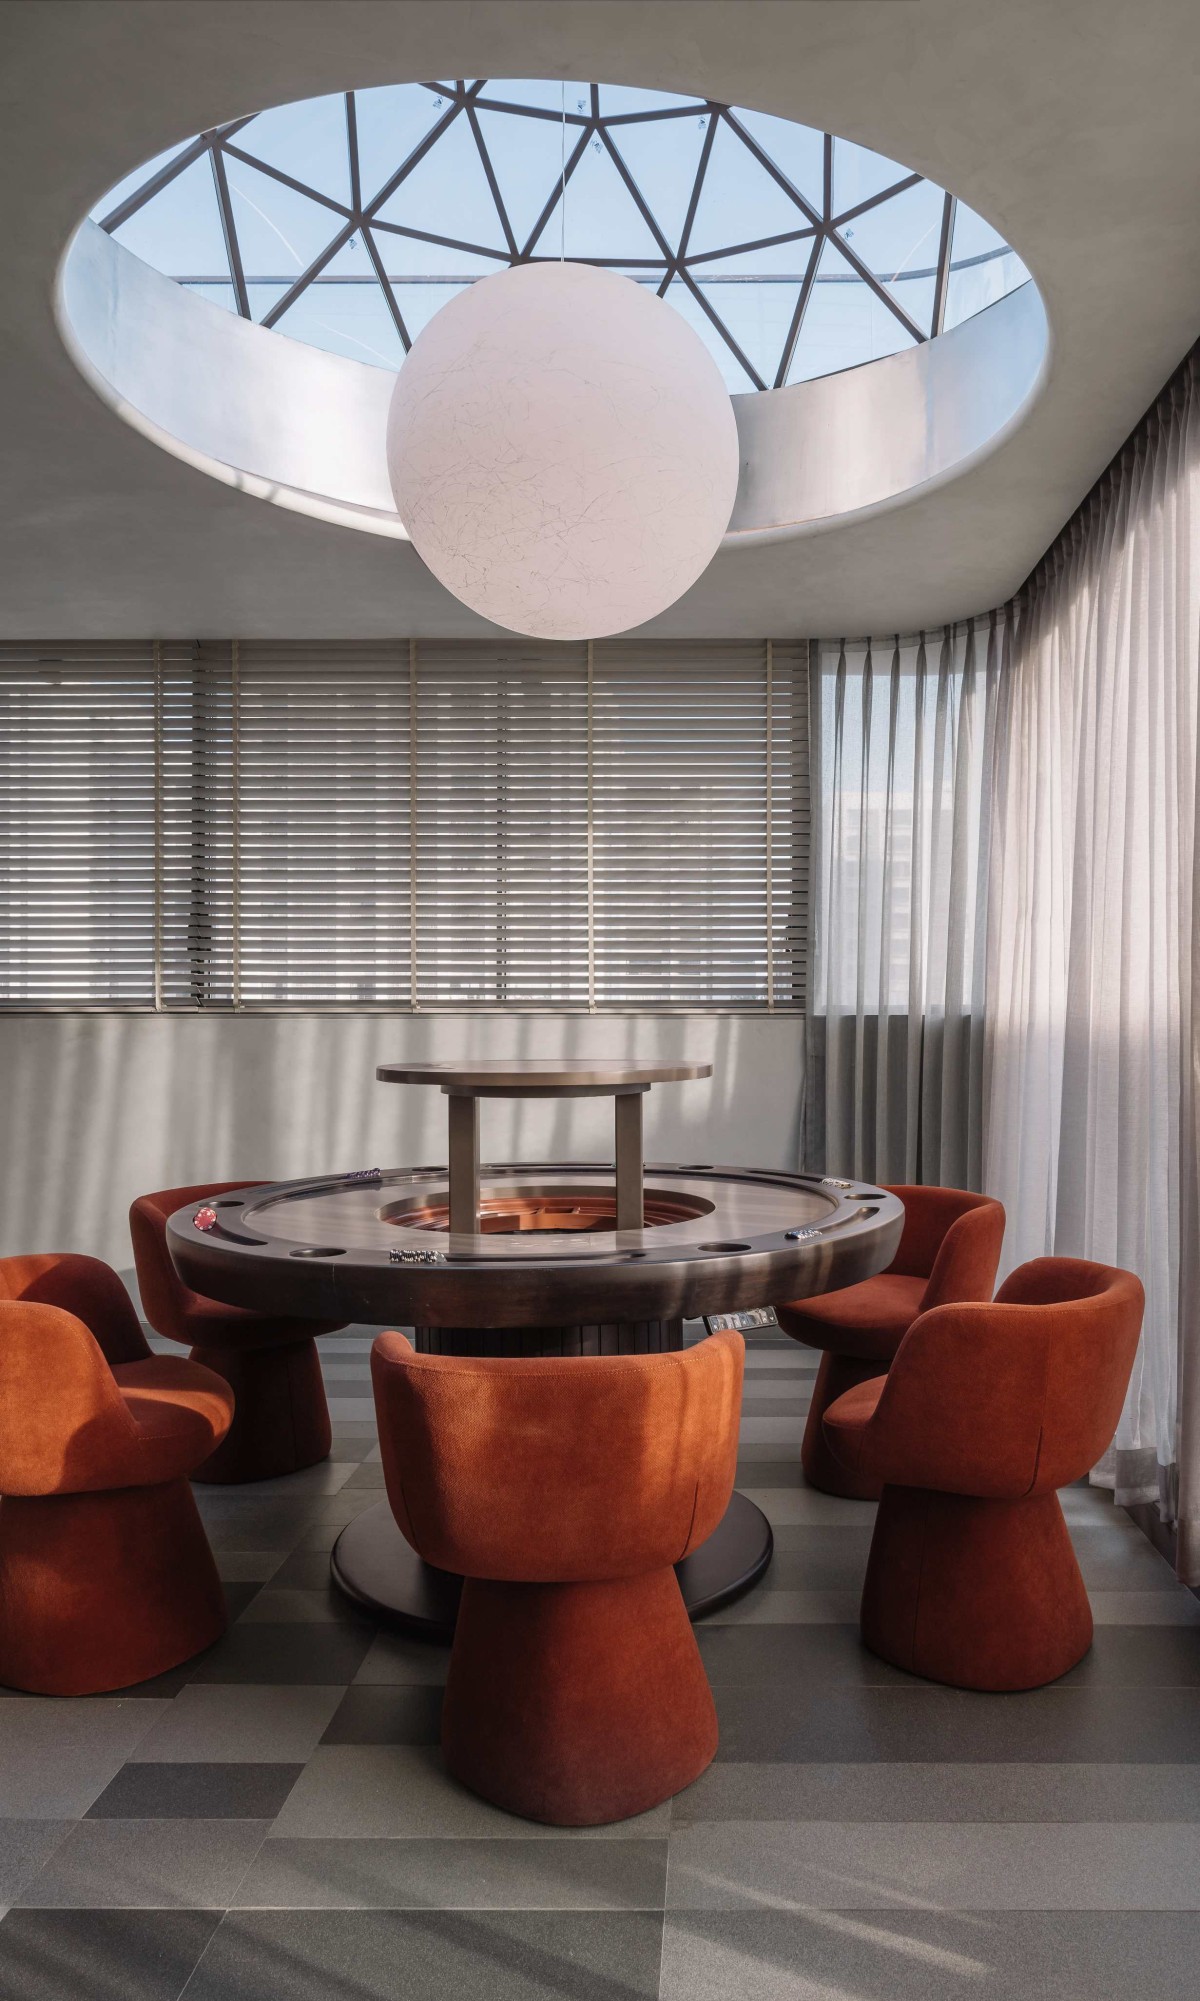

Play area of Sculpted Sanctuary by D’WELL
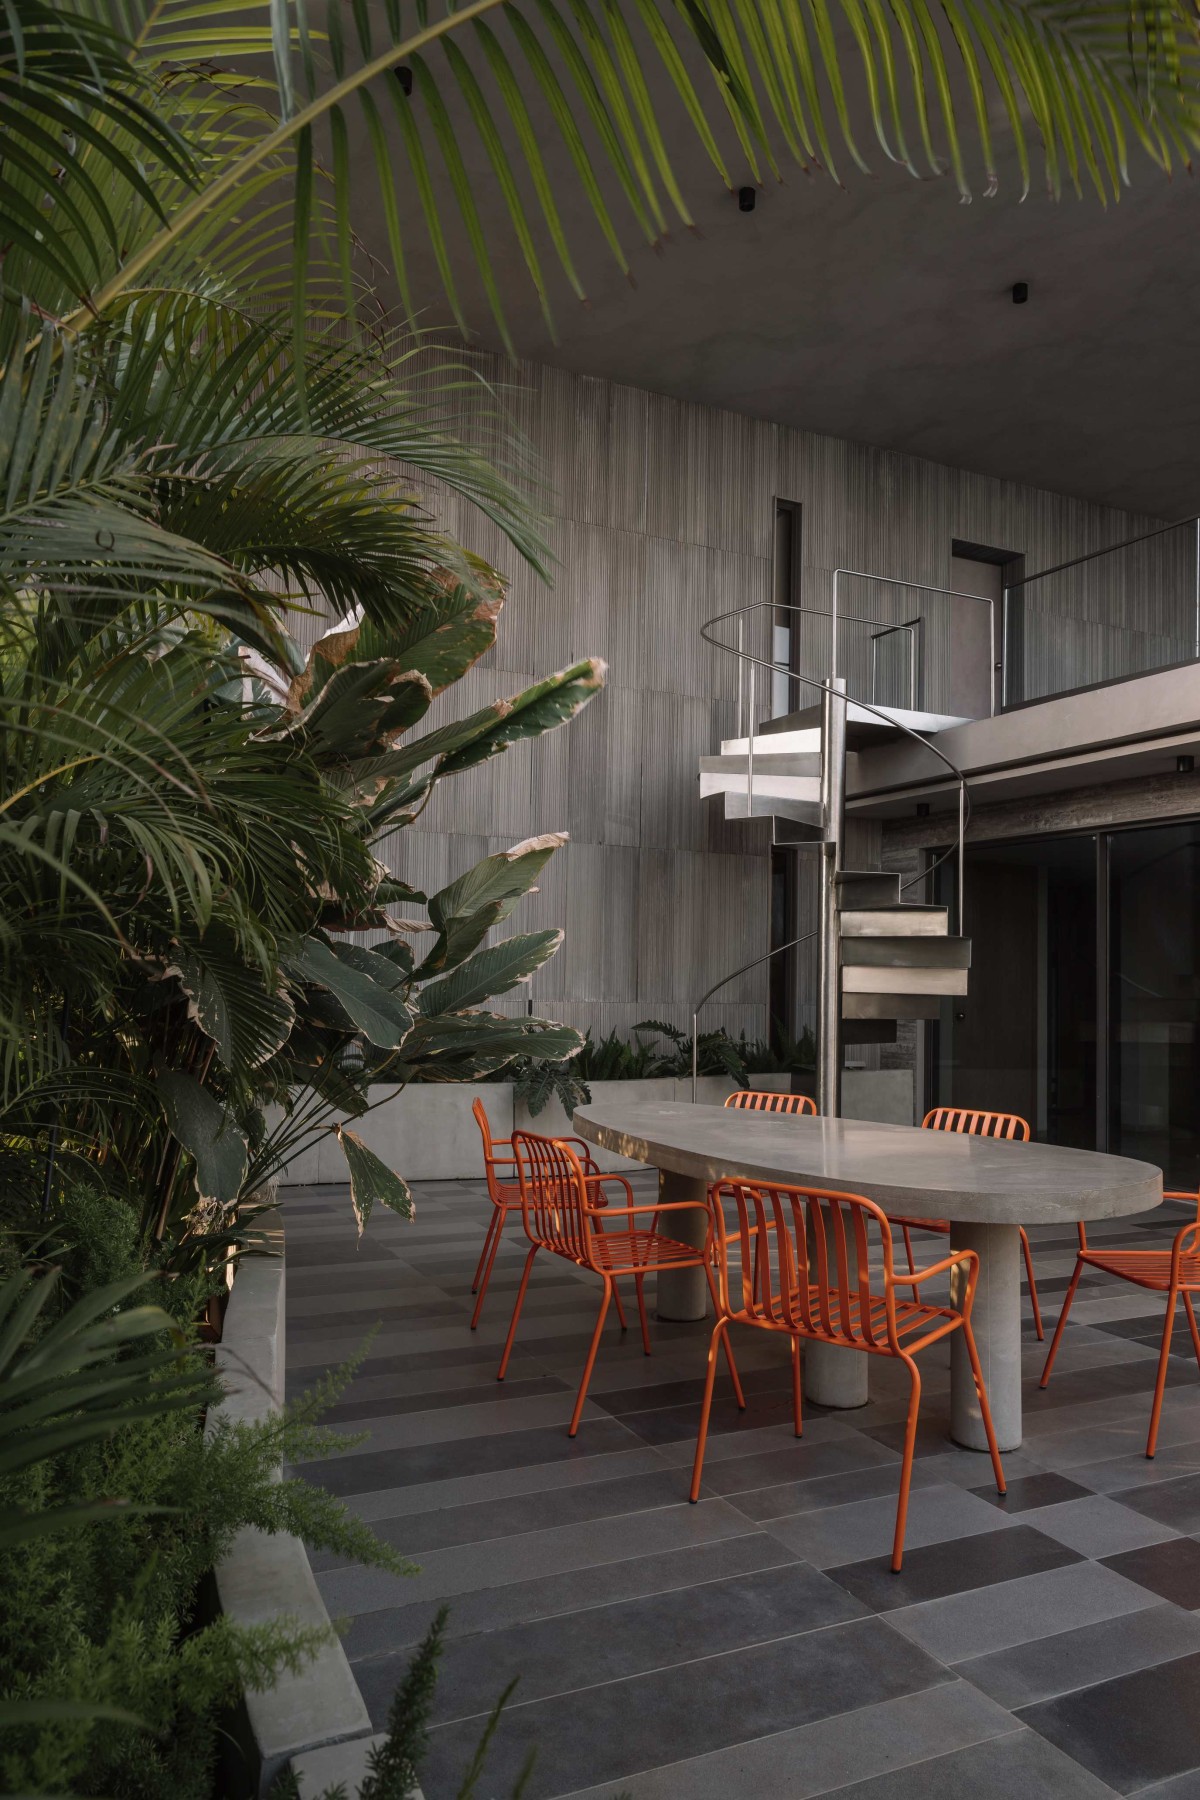

Outdoor dining of Sculpted Sanctuary by D’WELL


Most Visited Articles


Subscribe

Get our latest article and updates delivered straight to your inbox.