| Architects | : | Naked Volume Architecture Studio |
| Area | : | 7,200 sq. ft. |
| Year of Completion | : | 2025 |
| Website | : | https://www.instagram.com/nakedvolume_architecturestudio/ |
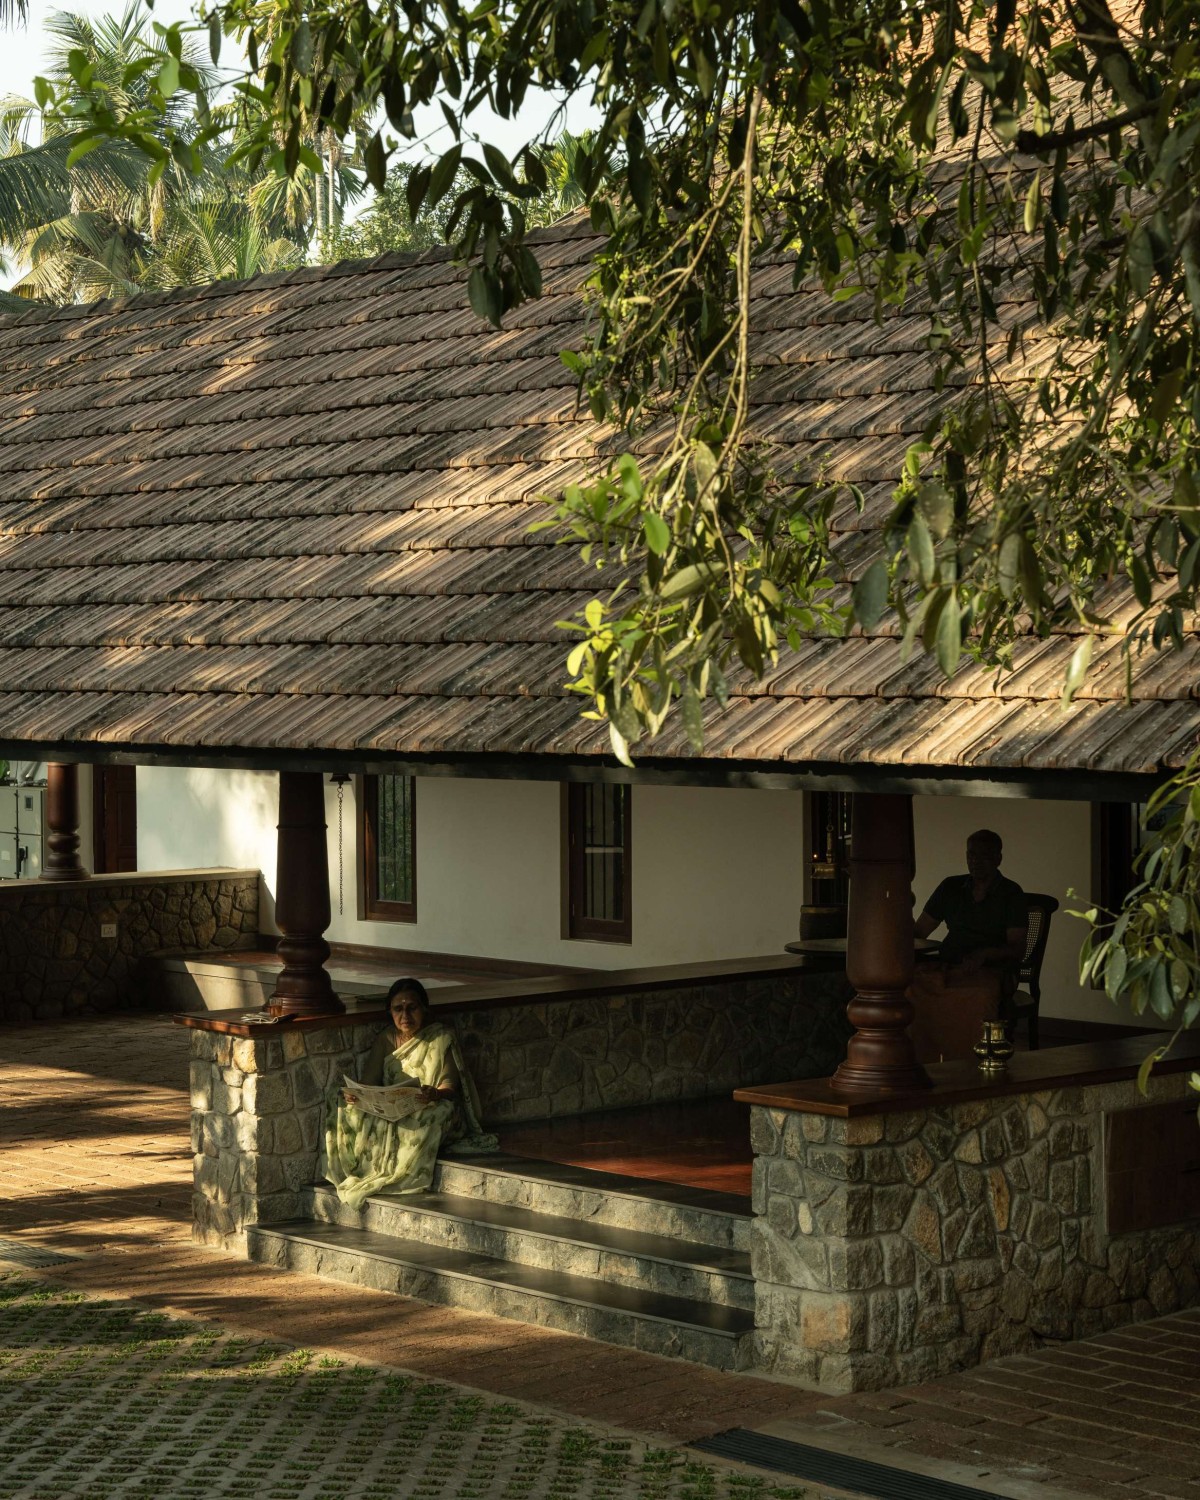
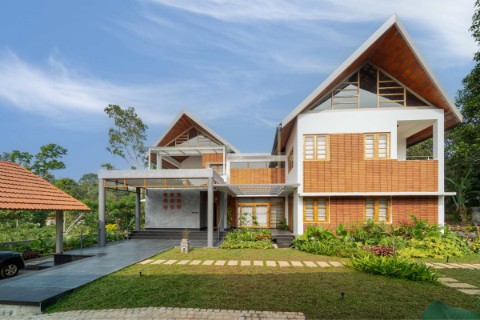
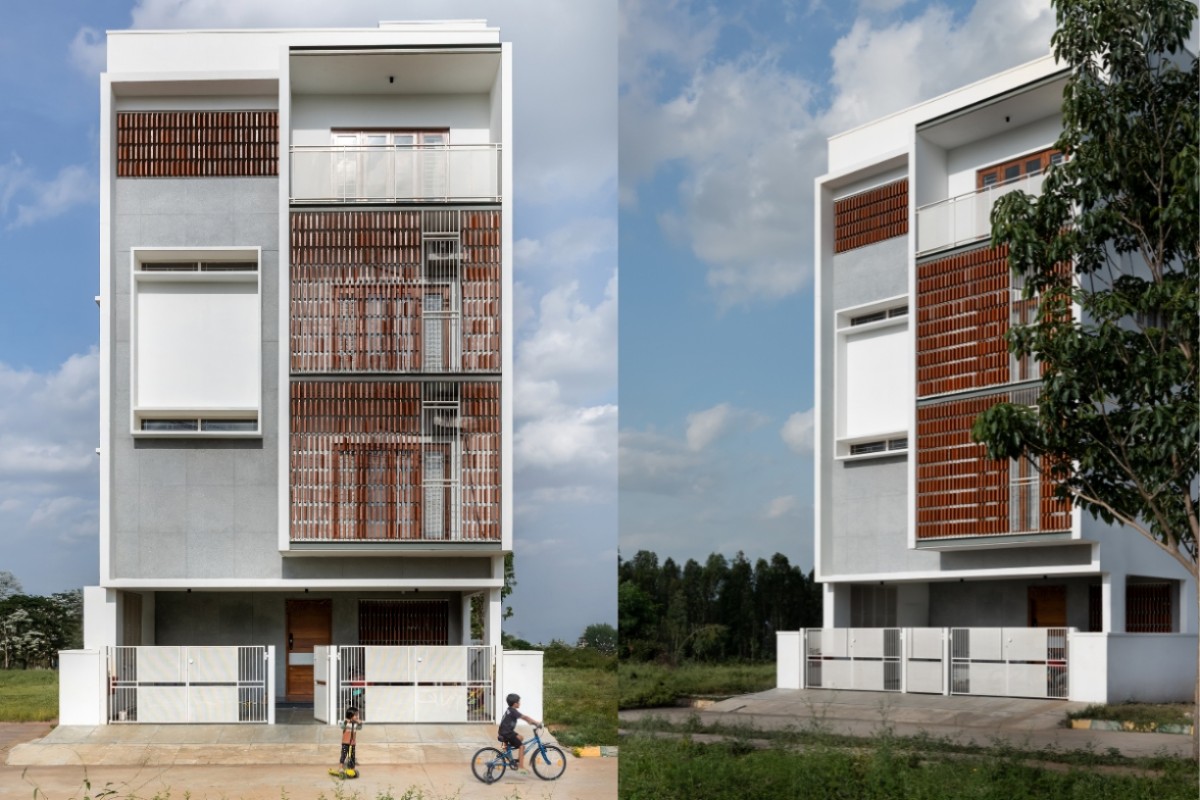
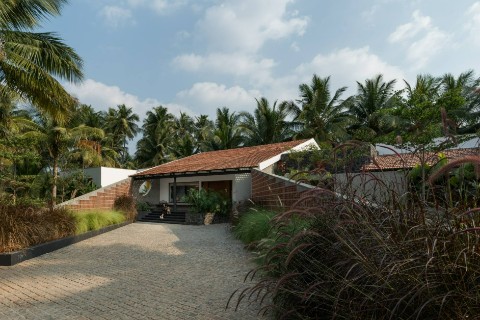
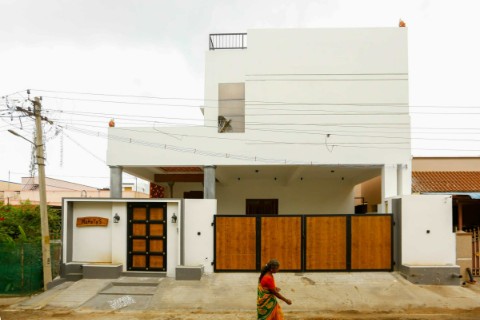
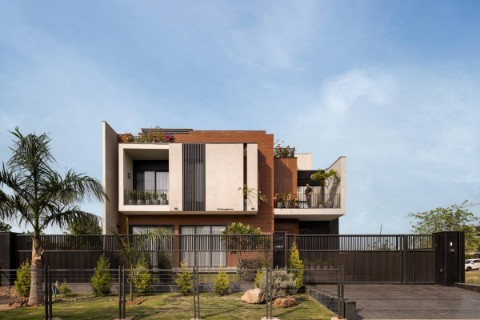
Exterior view of Shivoham Residence by Naked Volume Architecture Studio
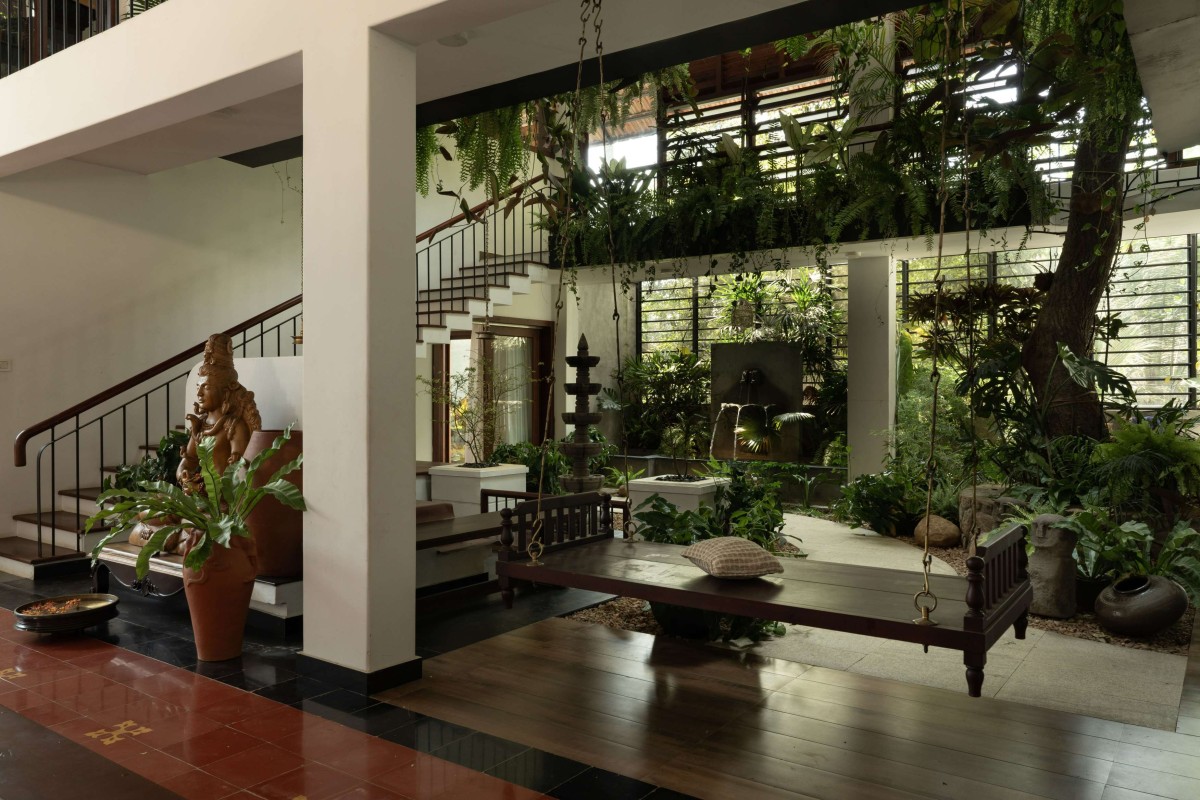
Central Courtyard of Shivoham Residence by Naked Volume Architecture Studio
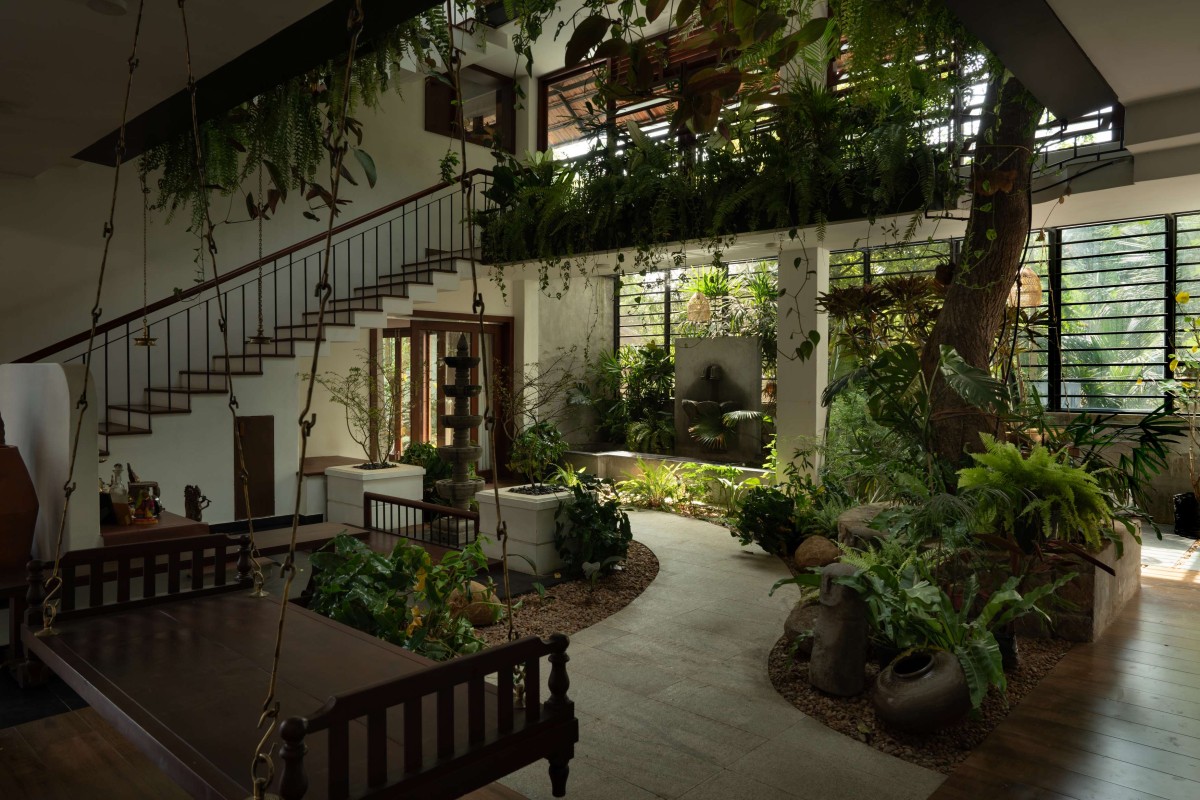
Central Courtyard of Shivoham Residence by Naked Volume Architecture Studio
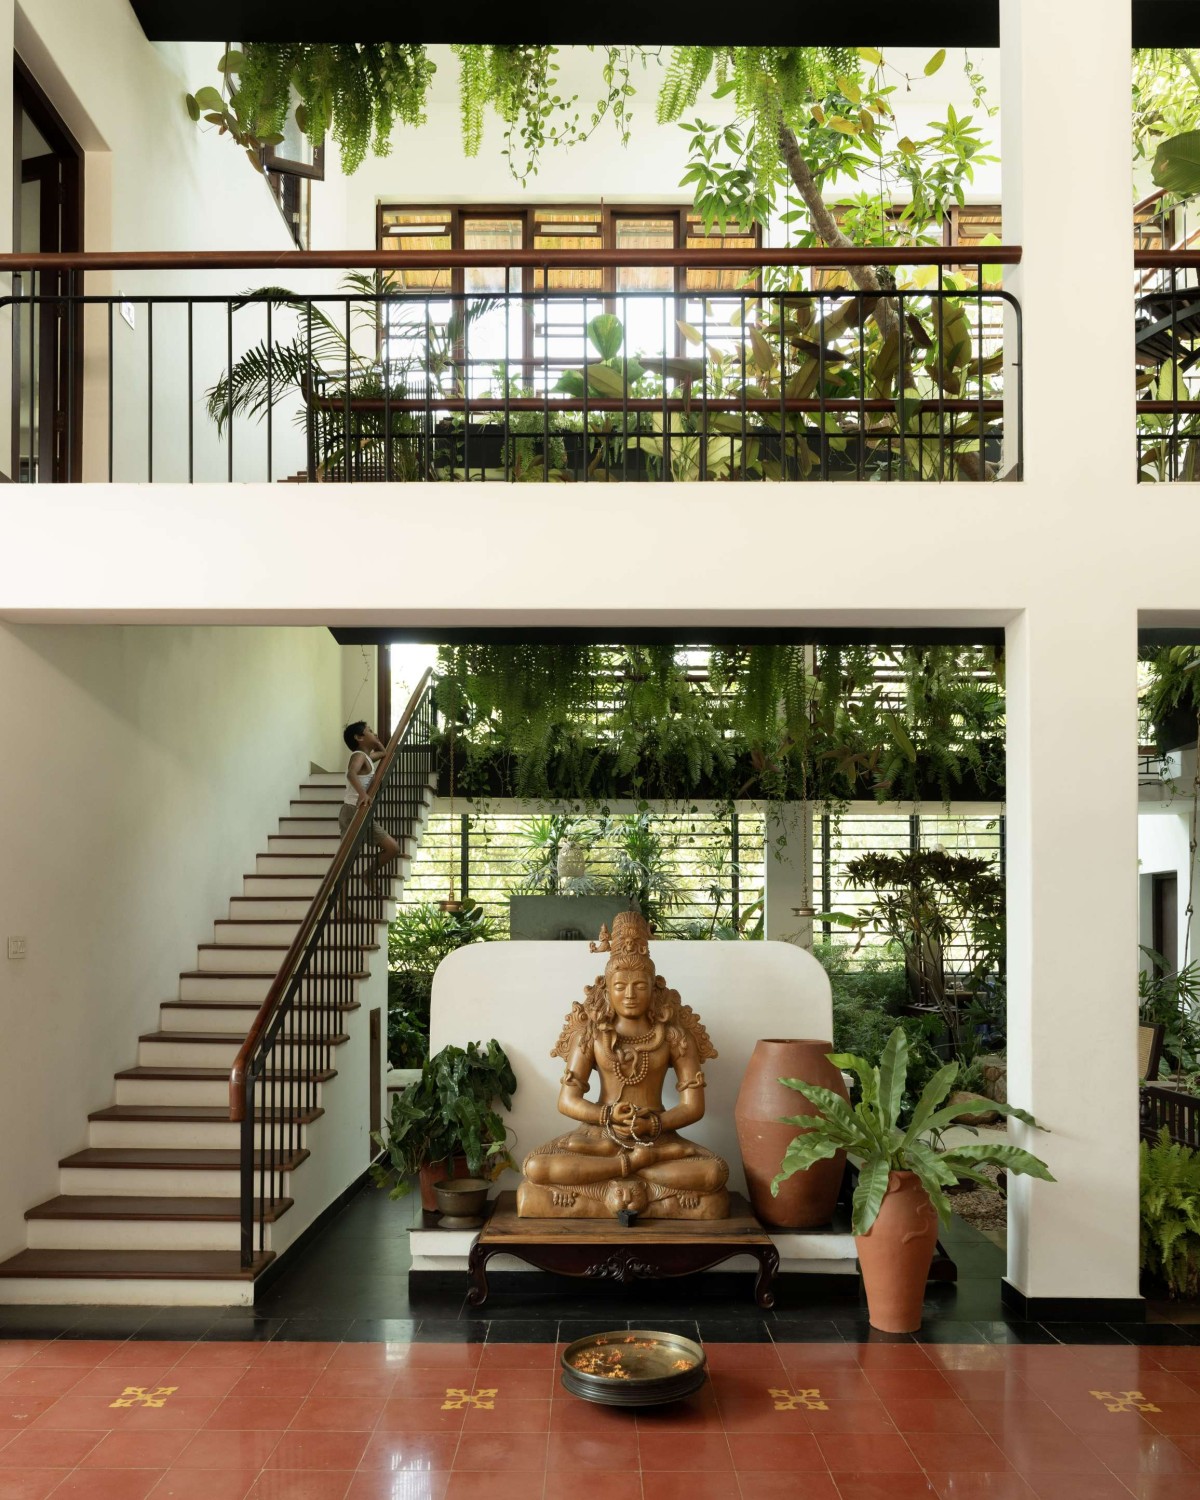
Central Courtyard of Shivoham Residence by Naked Volume Architecture Studio
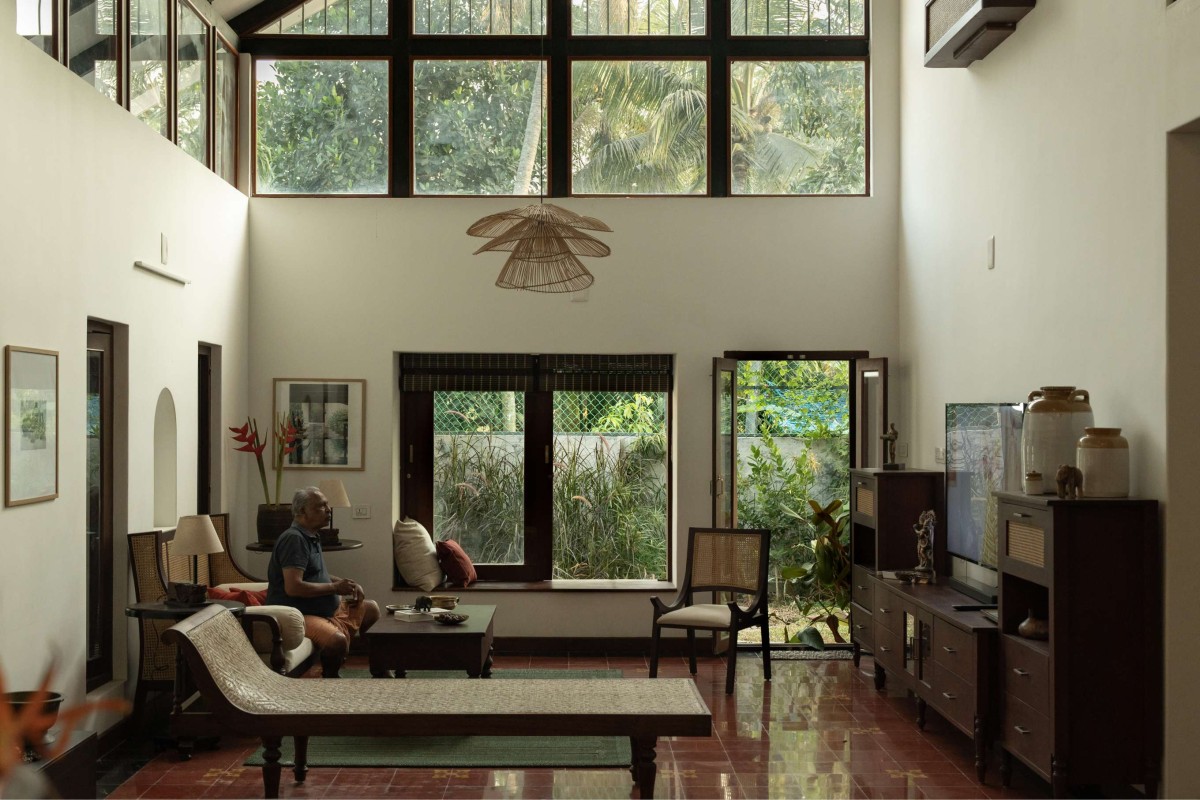
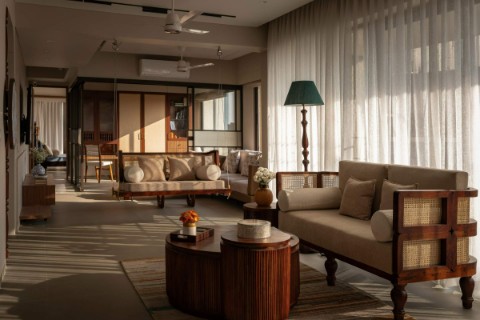
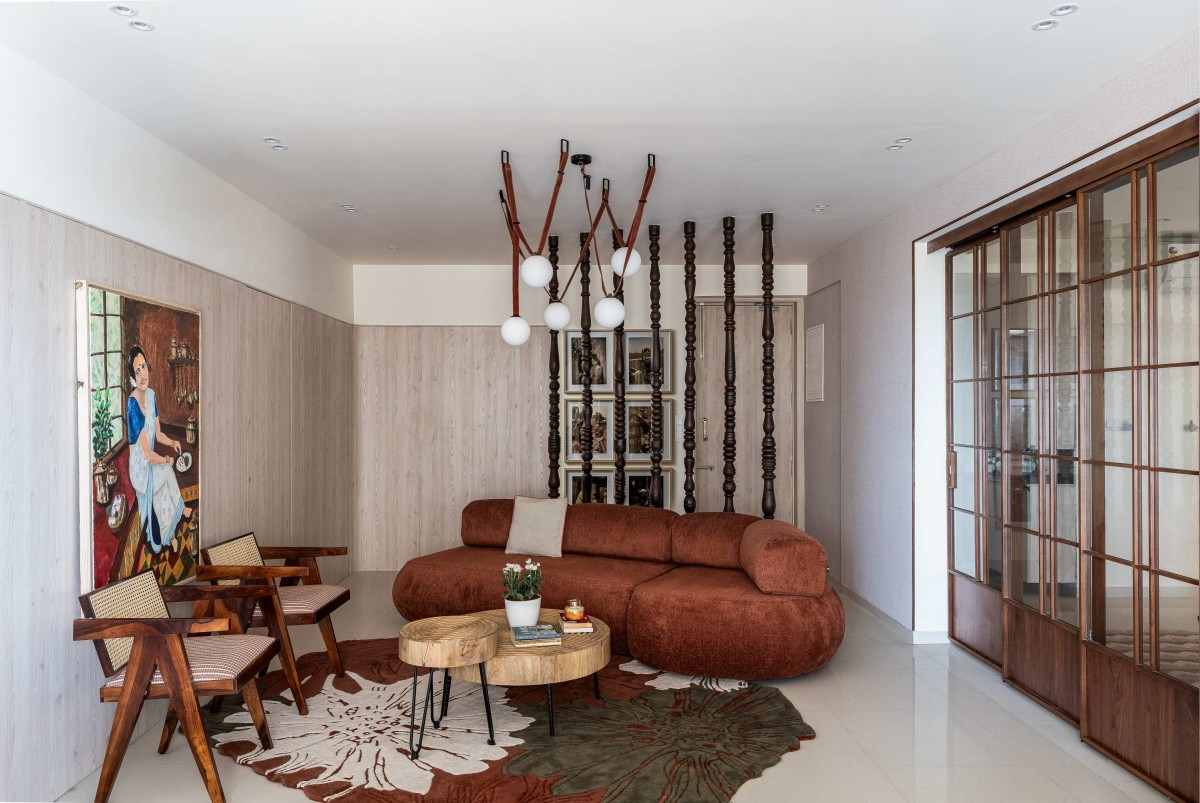
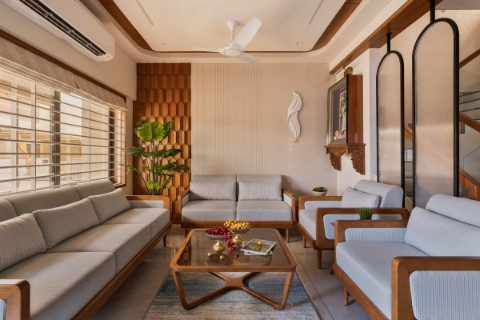
Living room of Shivoham Residence by Naked Volume Architecture Studio
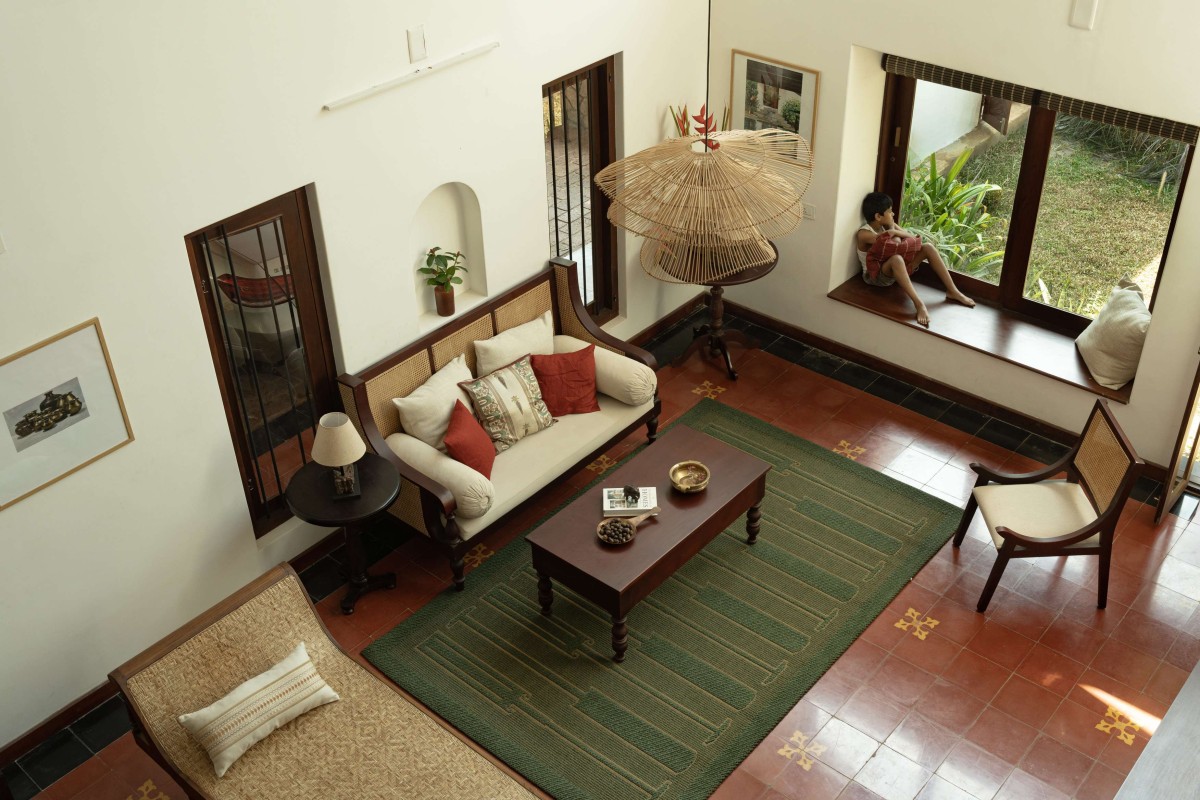
Living room top view of Shivoham Residence by Naked Volume Architecture Studio
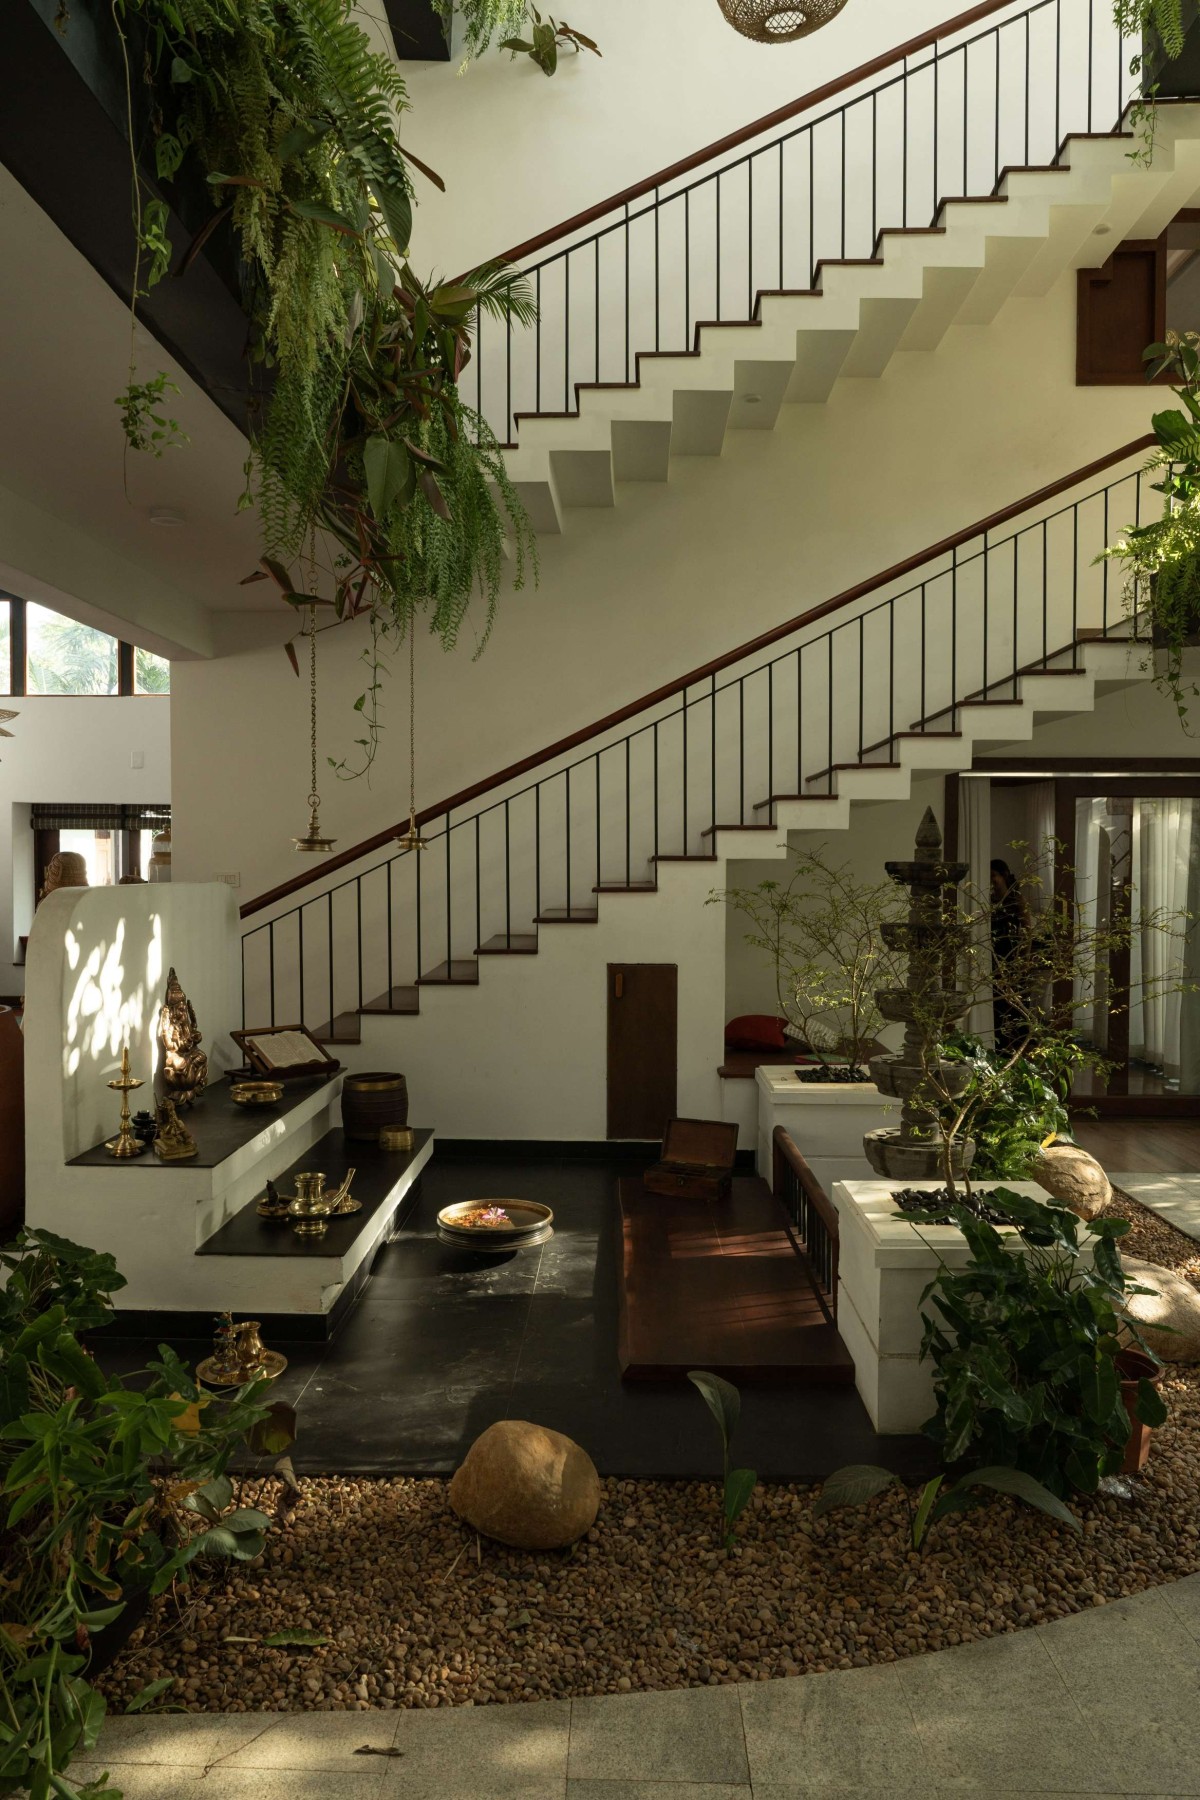
Pooja Area of Shivoham Residence by Naked Volume Architecture Studio
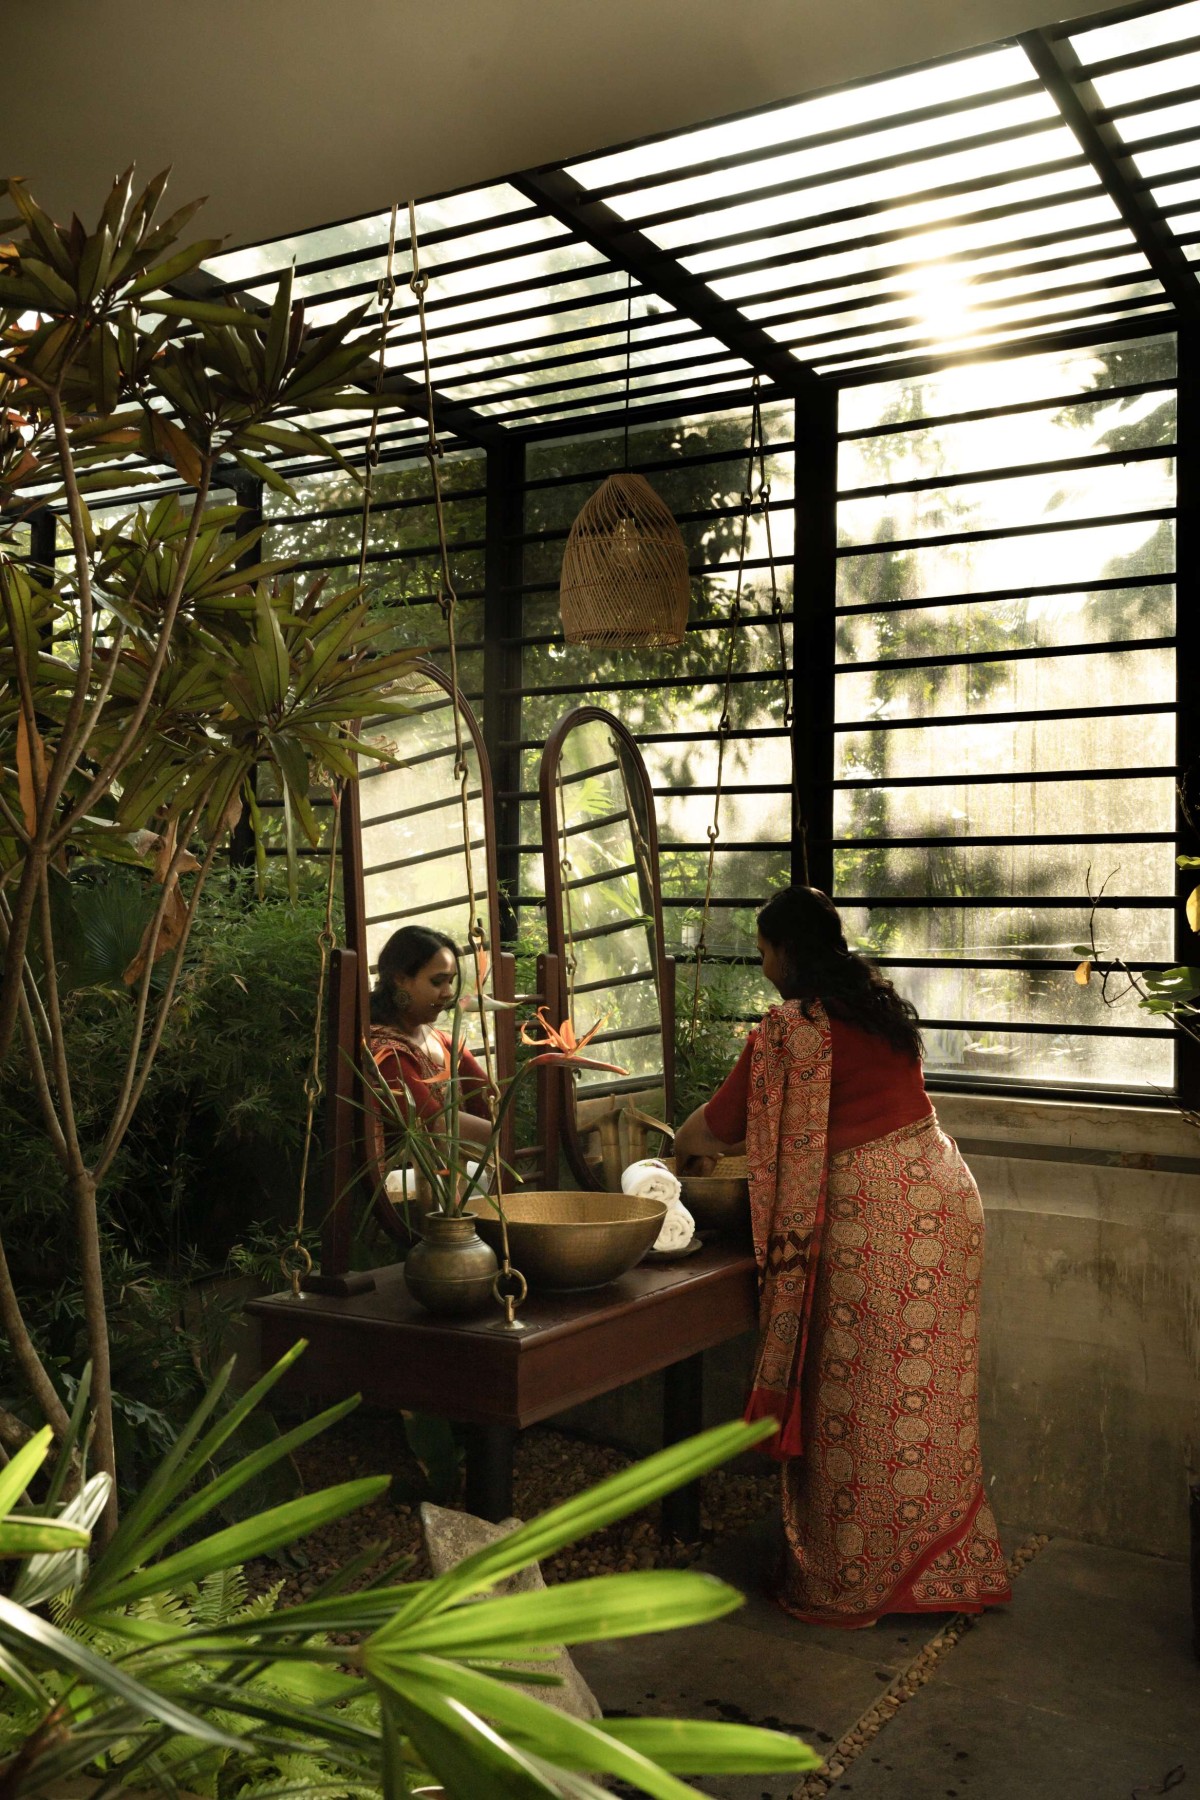
Handwash nook of Shivoham Residence by Naked Volume Architecture Studio
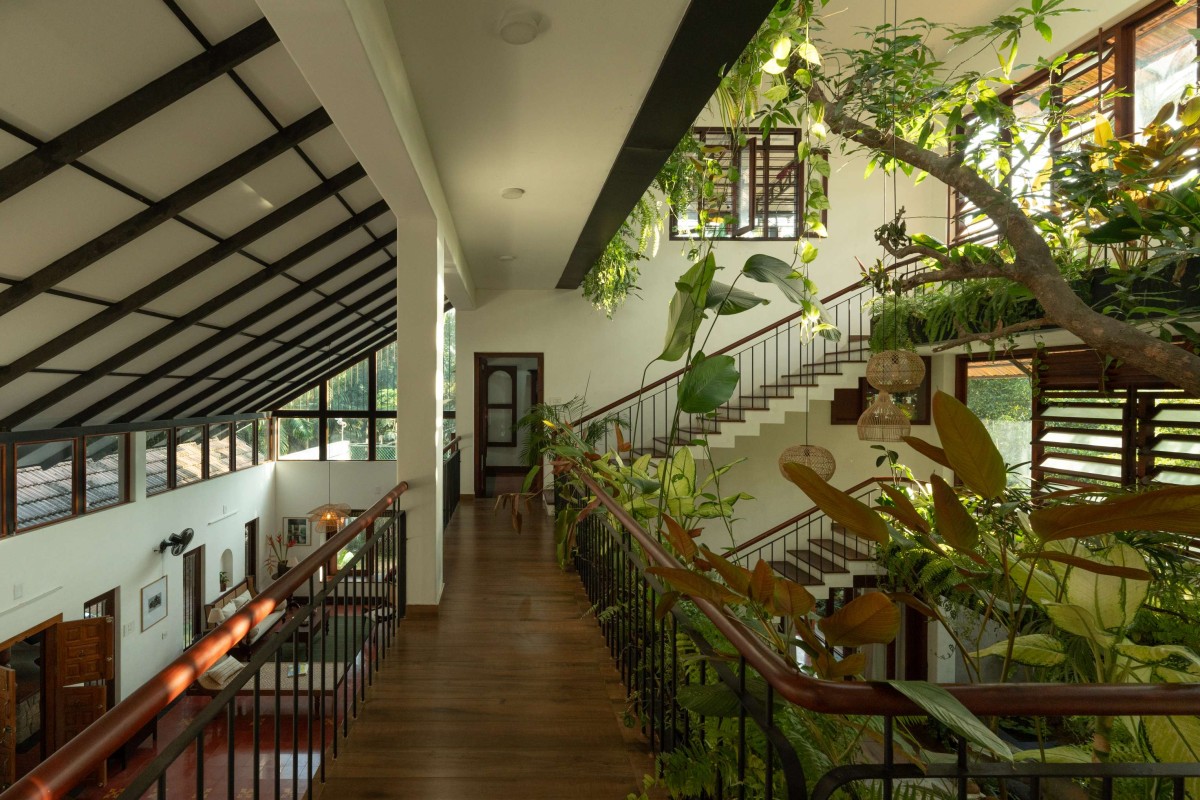
Upper floor lobby of Shivoham Residence by Naked Volume Architecture Studio
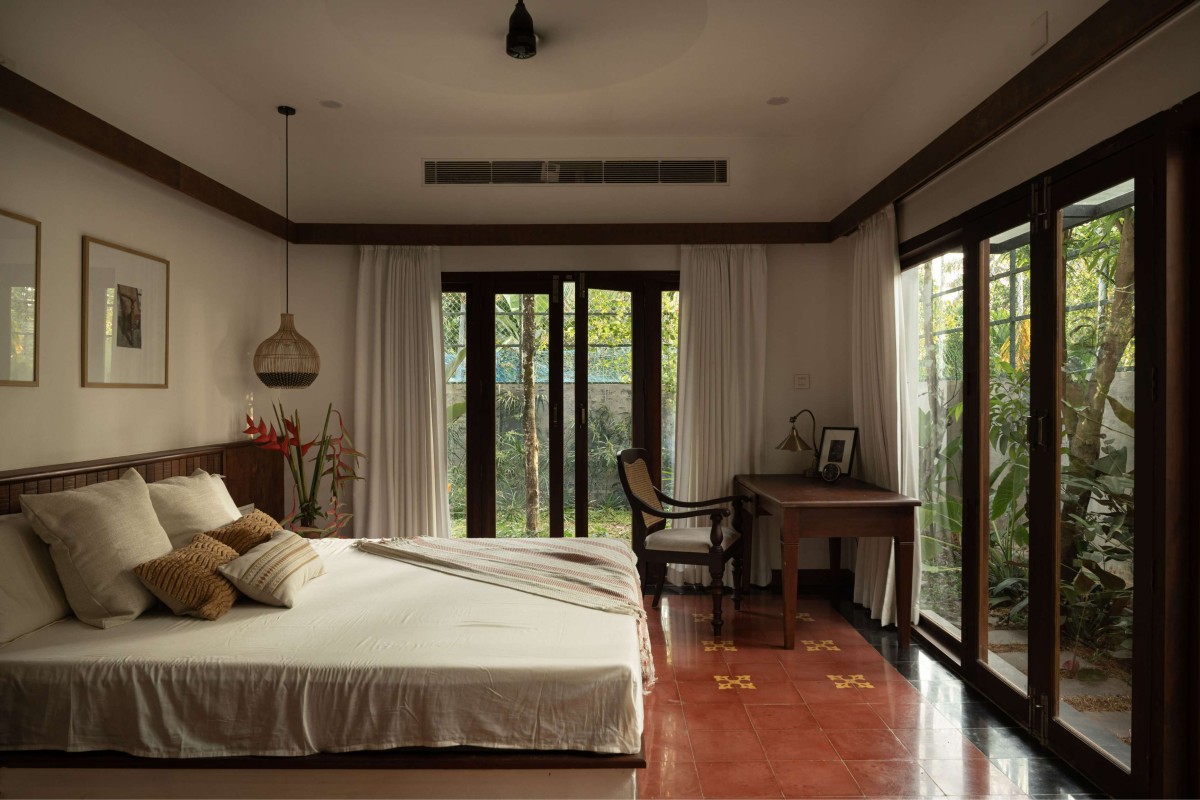
Master Bedroom of Shivoham Residence by Naked Volume Architecture Studio
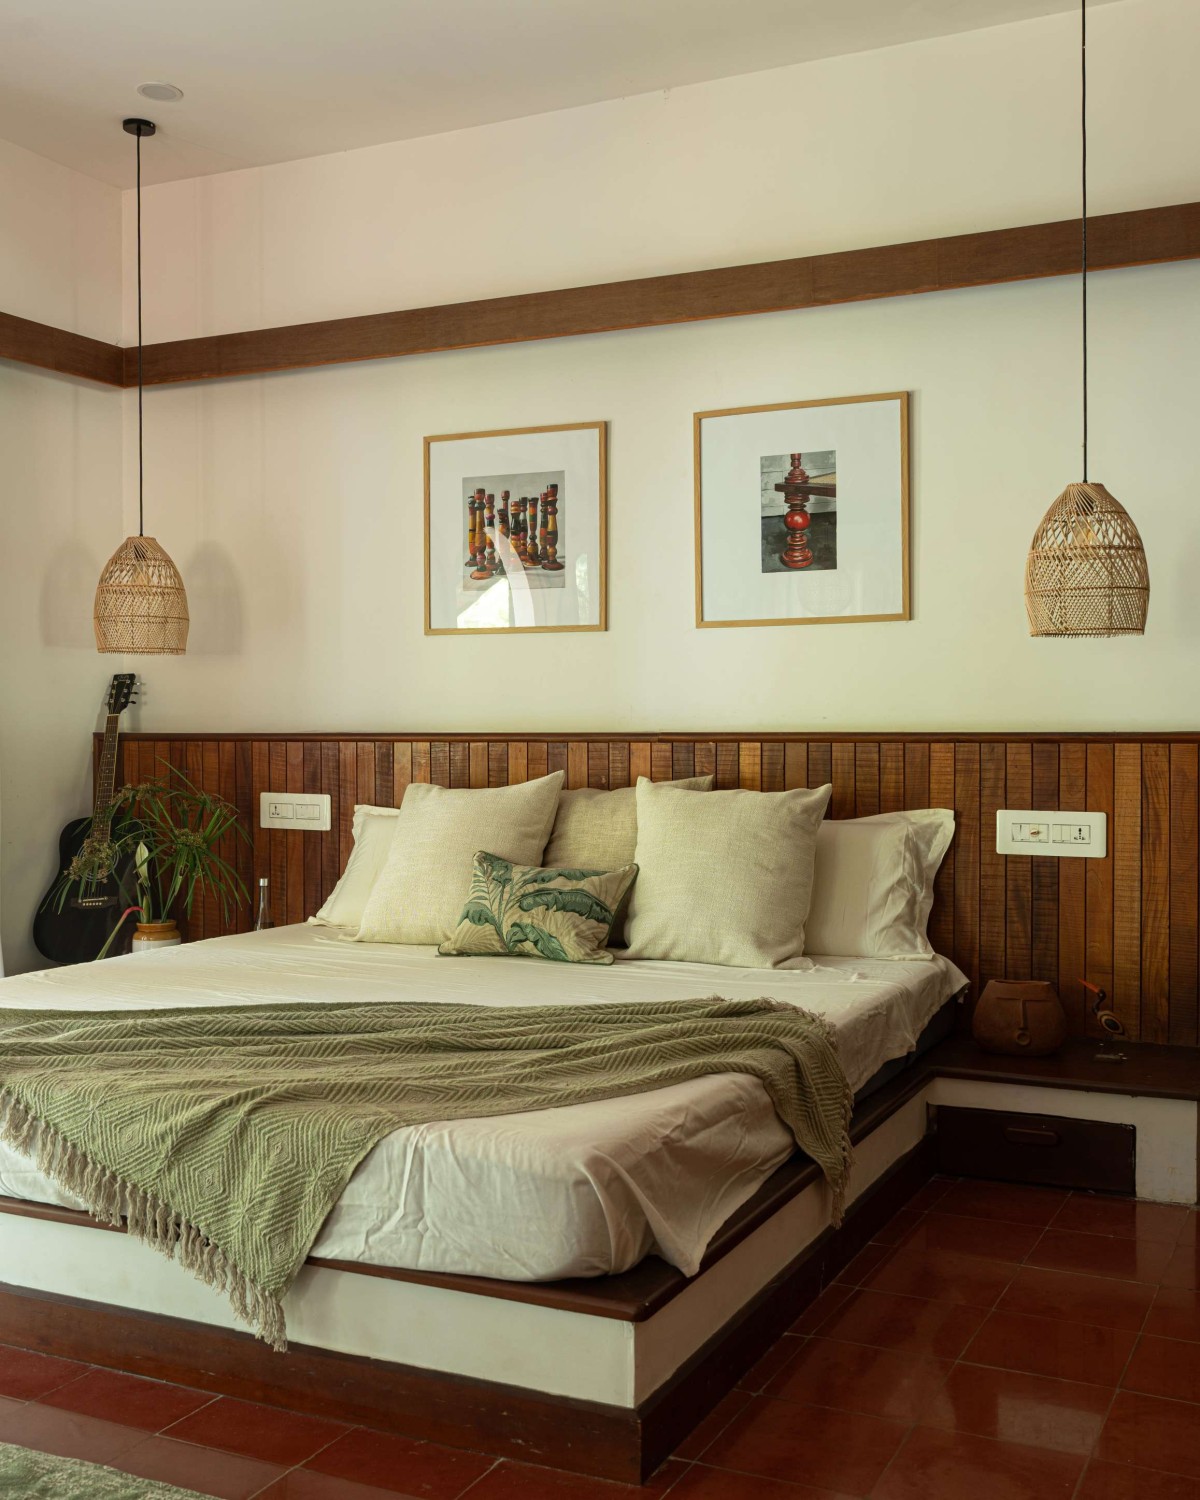
Kids Bedroom of Shivoham Residence by Naked Volume Architecture Studio
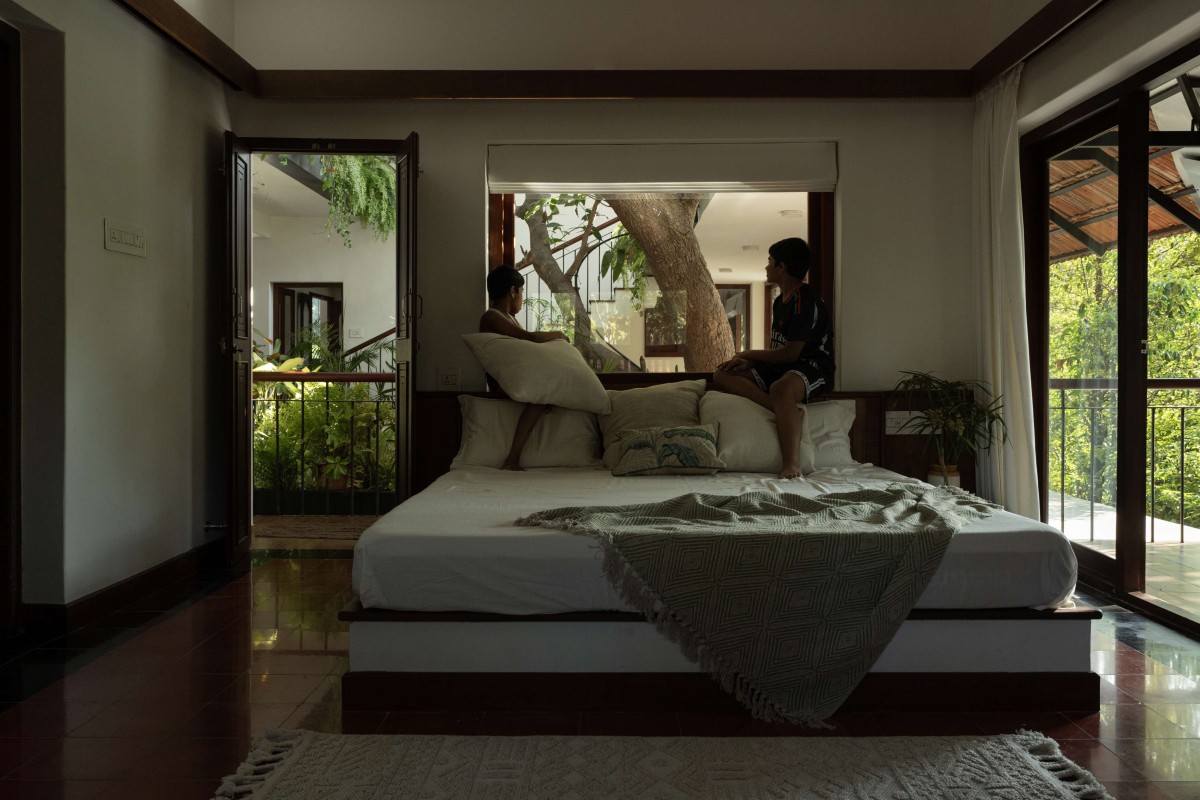
Guest Bedroom of Shivoham Residence by Naked Volume Architecture Studio
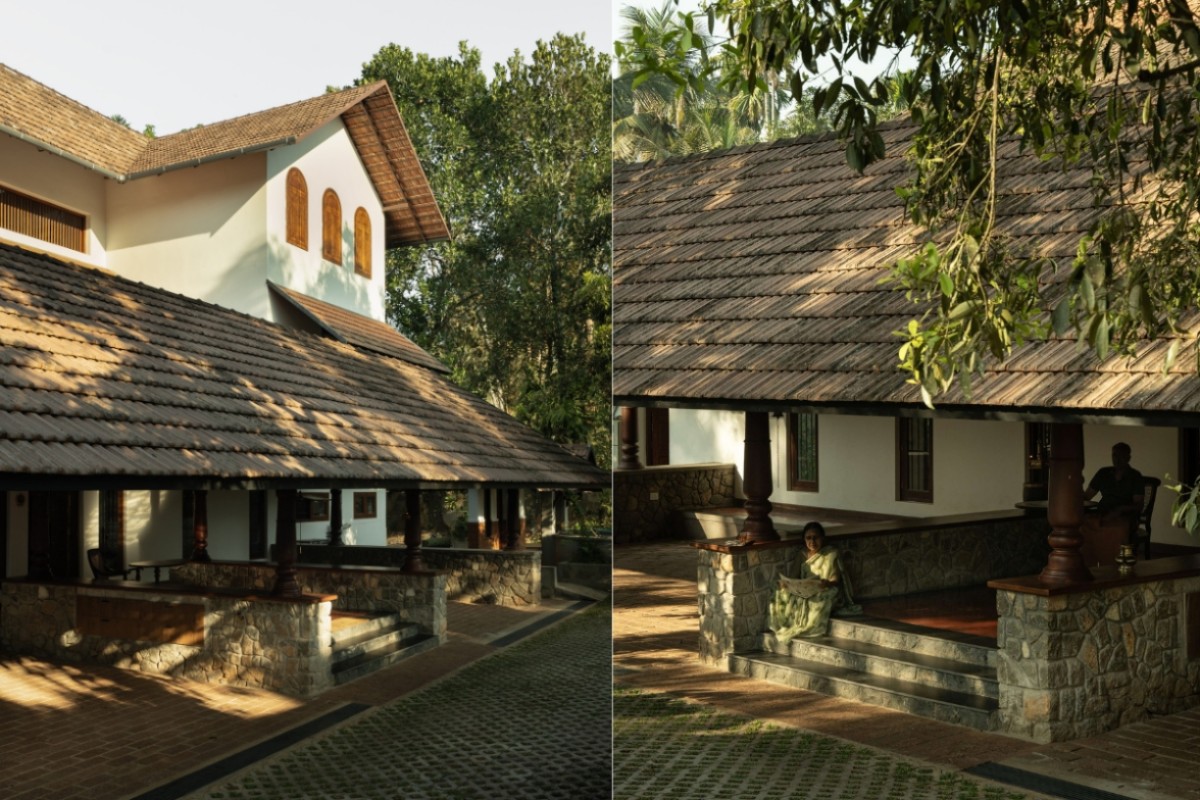
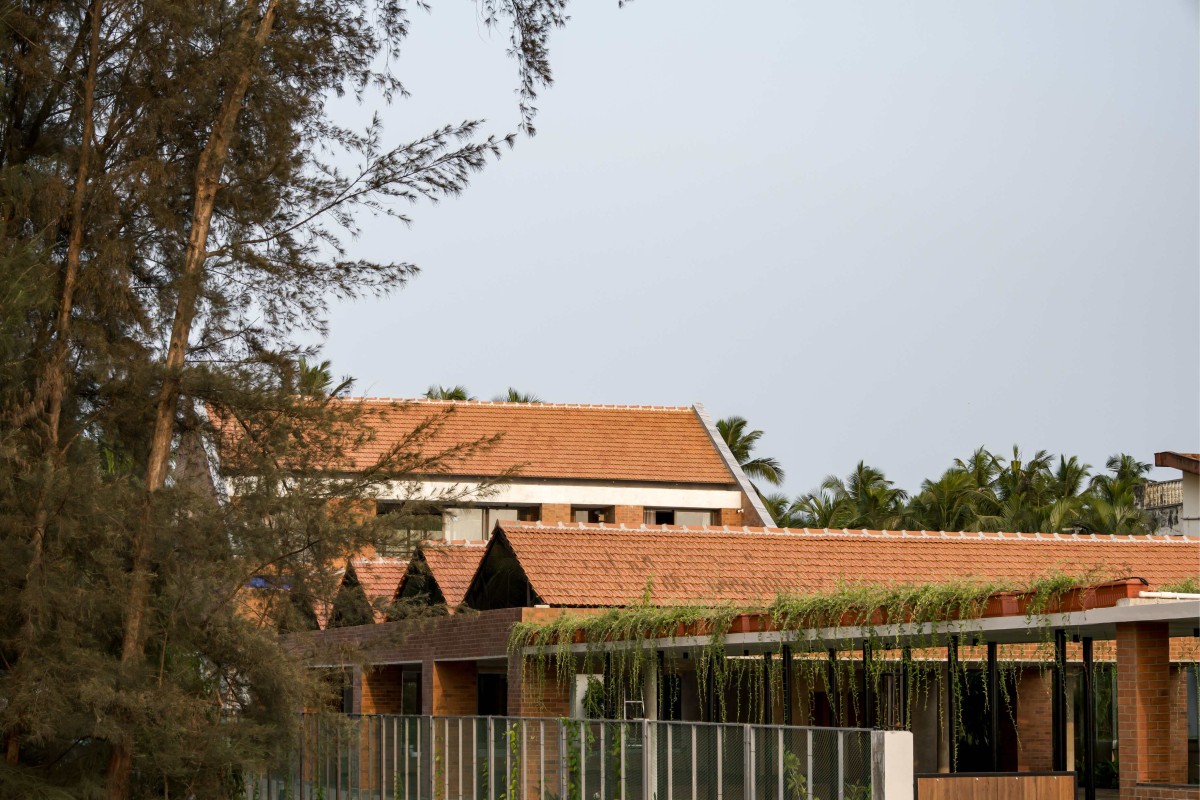
Exterior view of Shivoham Residence by Naked Volume Architecture Studio
Get our latest article and updates delivered straight to your inbox.
Subscribe to my email list and stay up-to-date!


Get our latest article and updates delivered straight to your inbox.