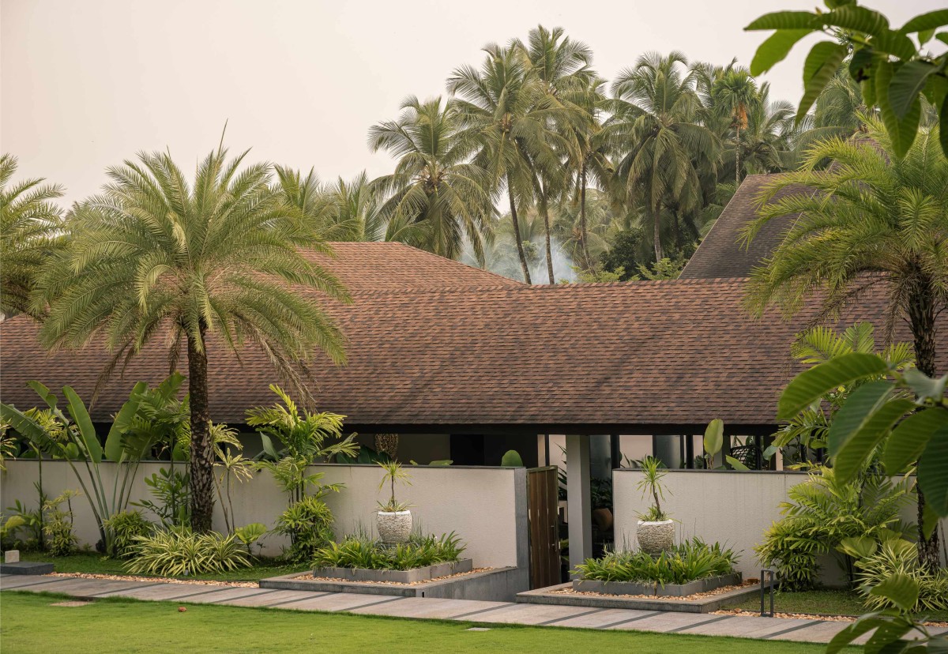
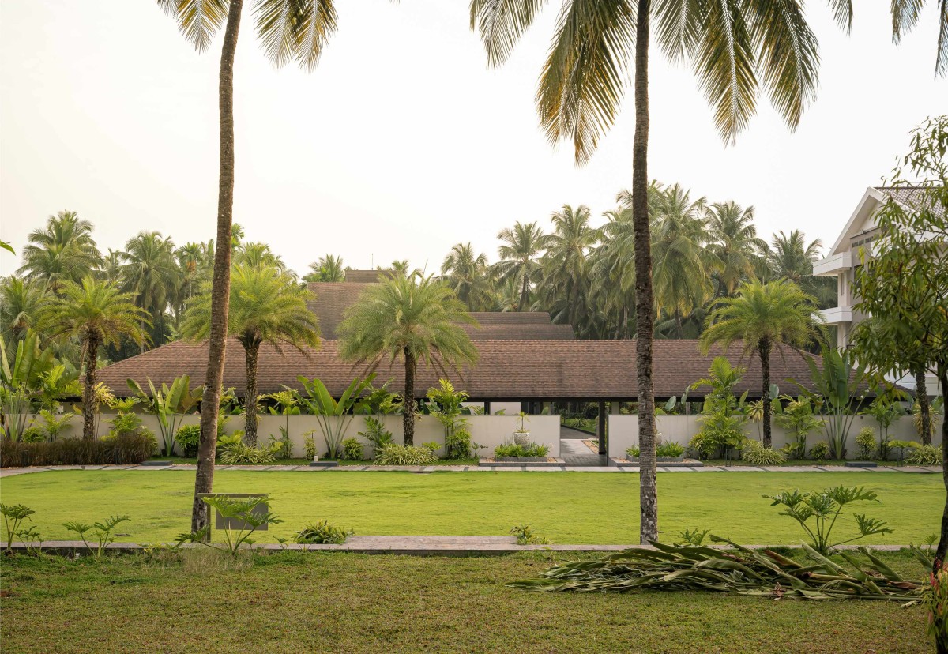
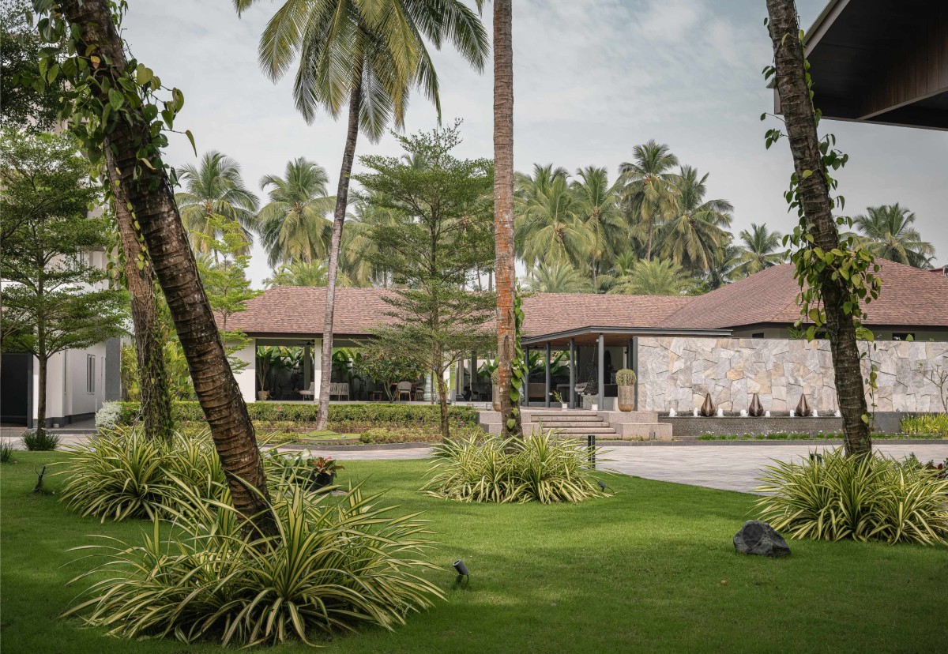
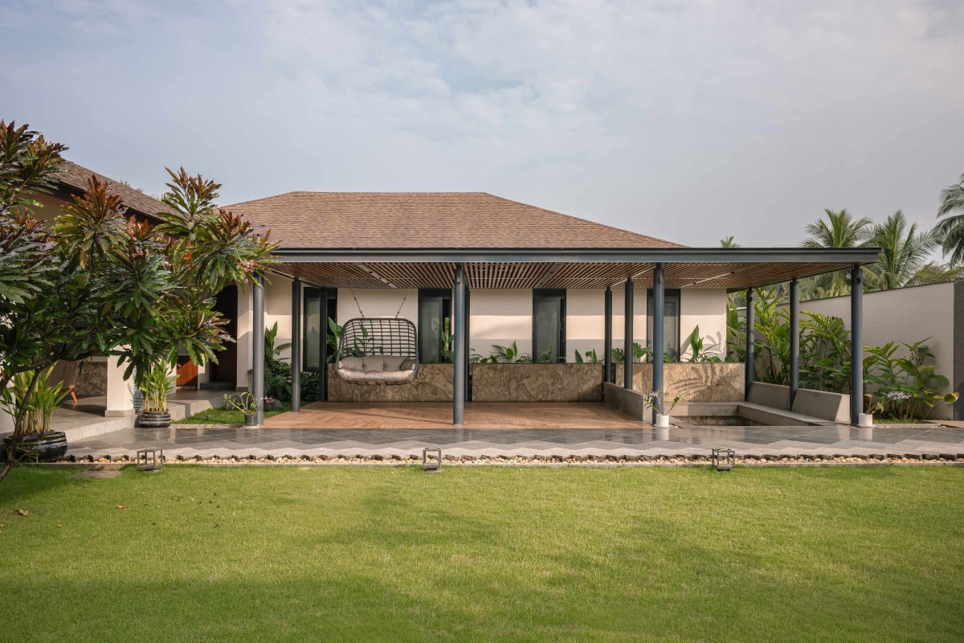
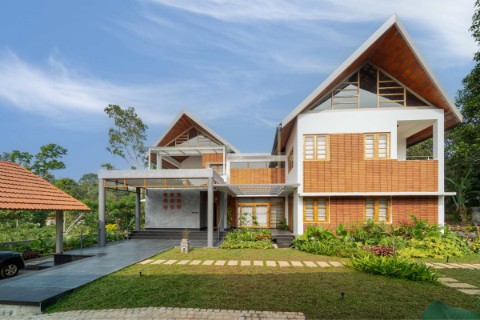
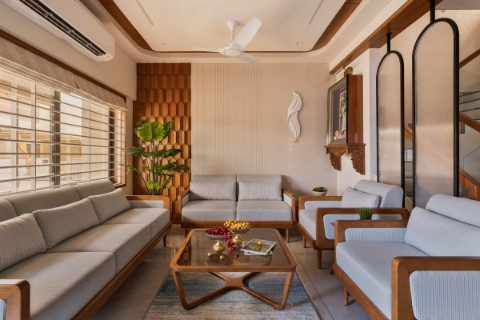
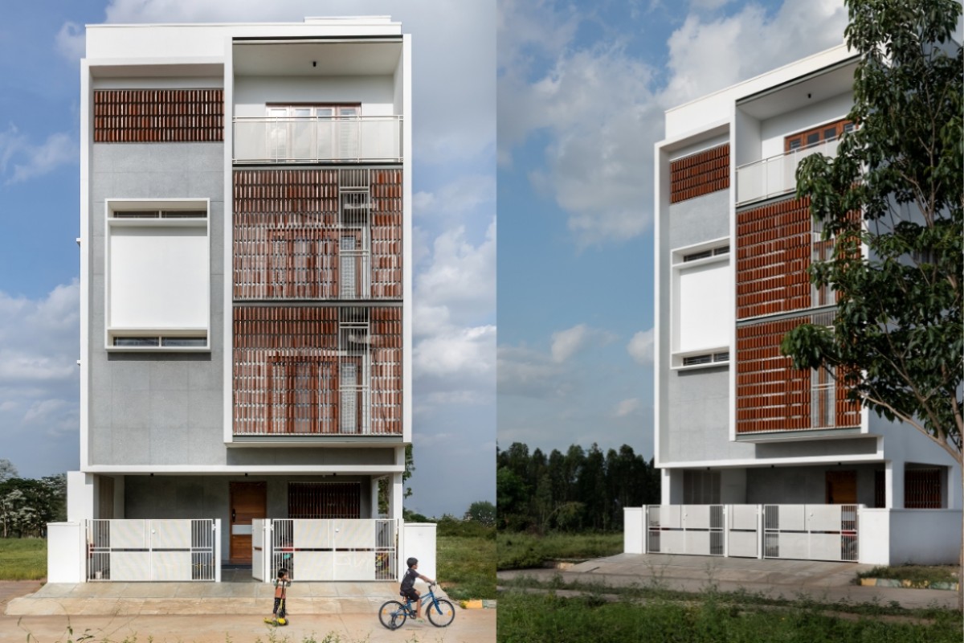
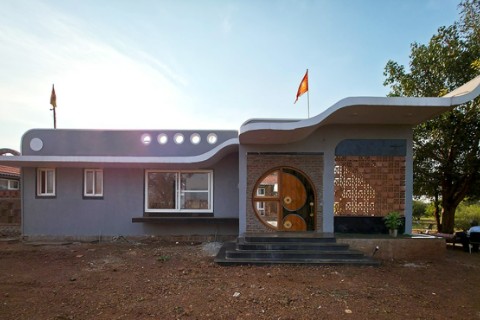
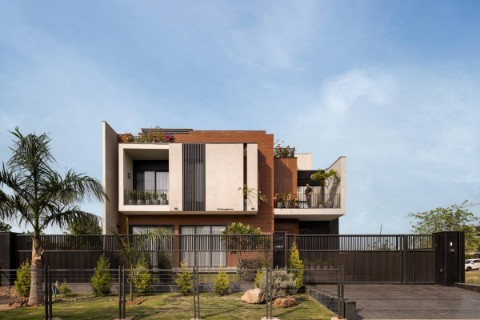
Exterior view of Tropical Courtyard Retreat by S+A Collective
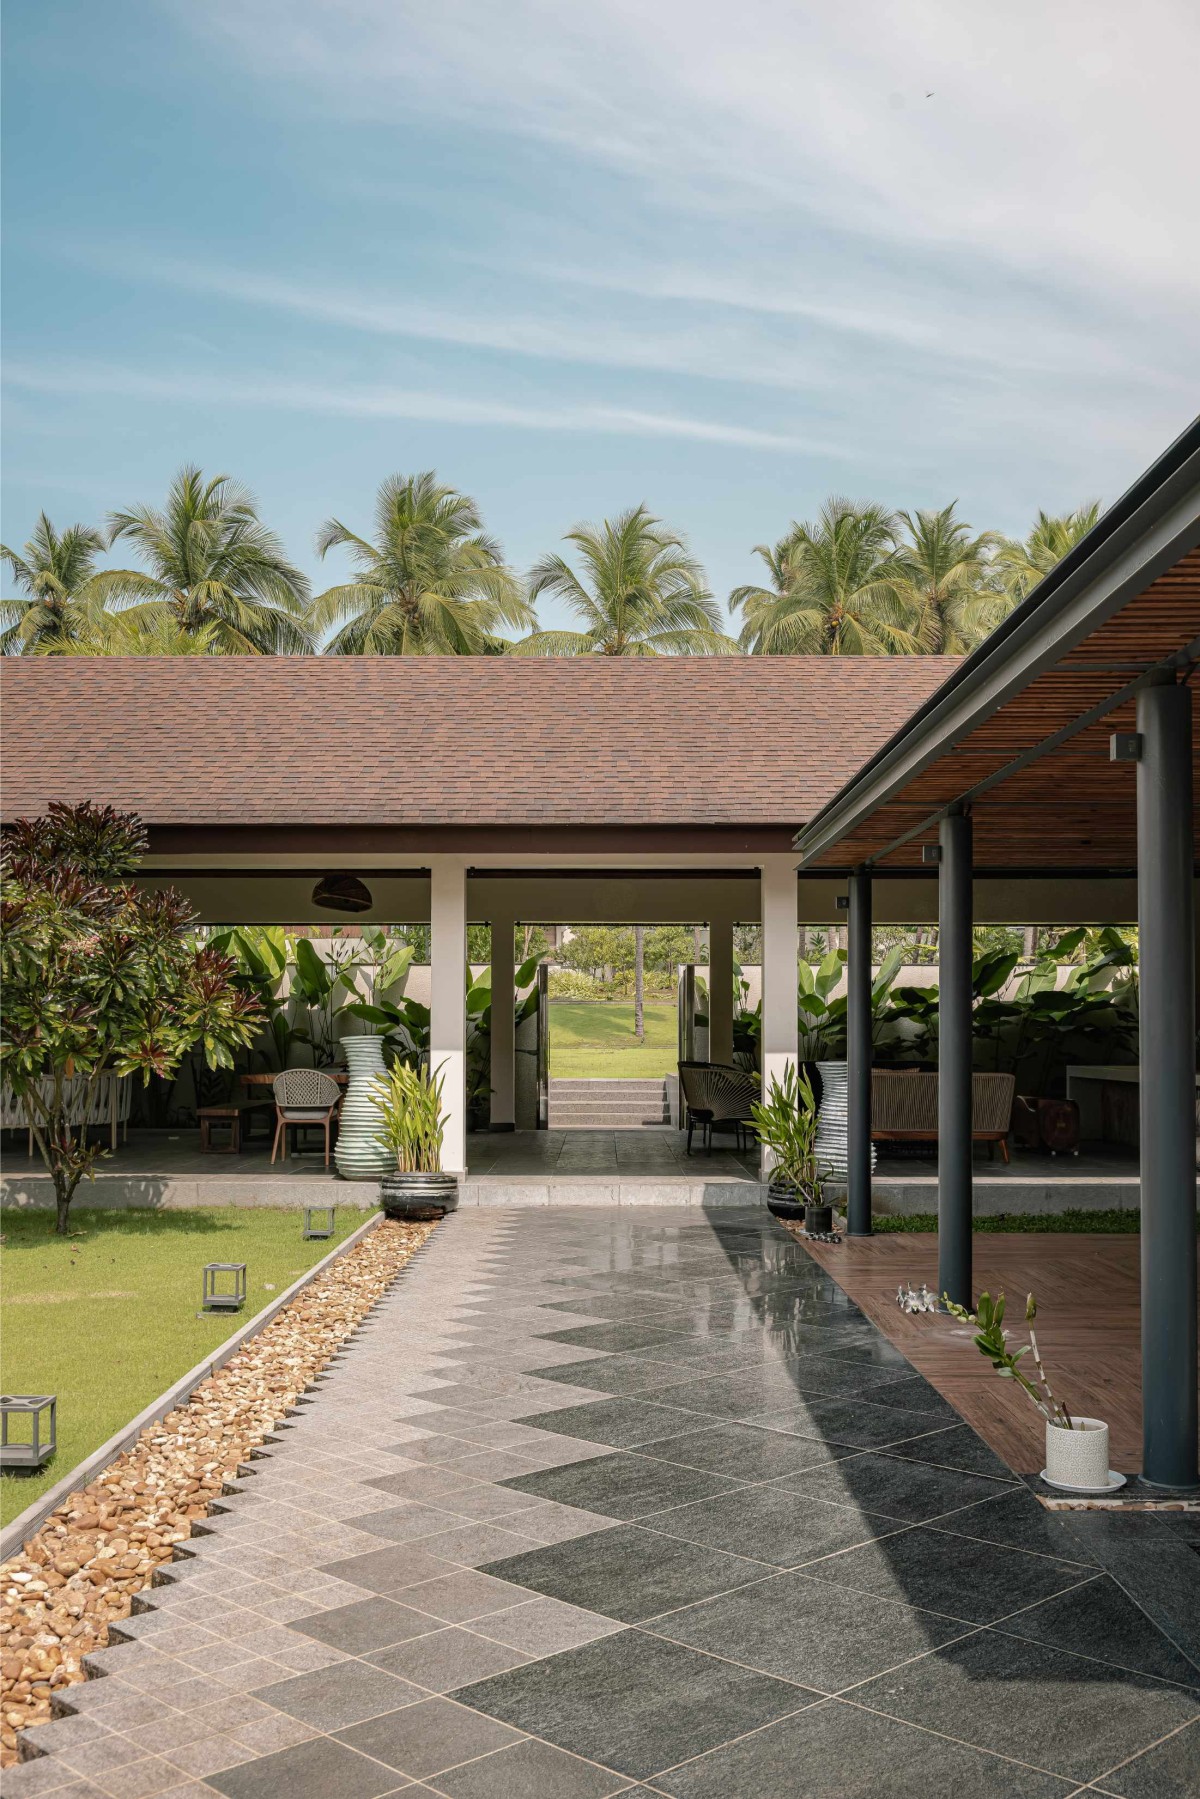
Exterior view of Tropical Courtyard Retreat by S+A Collective
Courtyard view of Tropical Courtyard Retreat by S+A Collective 8
Pavilion of Tropical Courtyard Retreat by S+A Collective
Wellness Pavilion of Tropical Courtyard Retreat by S+A Collective
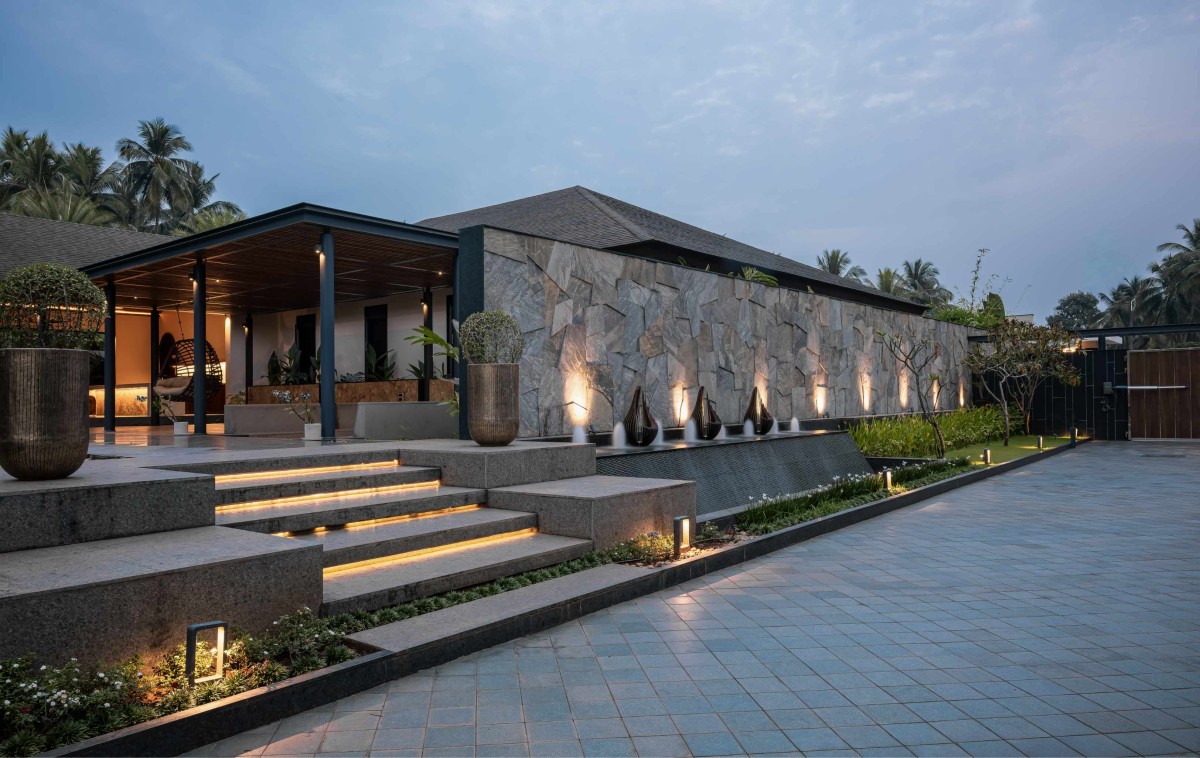
Material choices draw from the region’s architectural vocabulary. Stone cladding, natural wood, stucco, basalt paving, and shingle roofs create a warm, earthy palette that blends effortlessly with the surrounding greenery. Long verandahs, open corridors, and shaded transitional spaces strengthen the indoor–outdoor relationship, allowing the architecture to breathe within the tropical climate.
The result is an environment where architecture, landscape, and climate are deeply interconnected — transforming an old farmhouse into a contemporary retreat that remains rooted in its coastal setting.
Rather than replacing the existing structure, the design builds upon it. The result is a cohesive composition where the old and new coexist seamlessly within the tropical landscape. The project evolves beyond a simple farmhouse into a multi-layered retreat, balancing family life, hospitality, and philanthropic engagement.
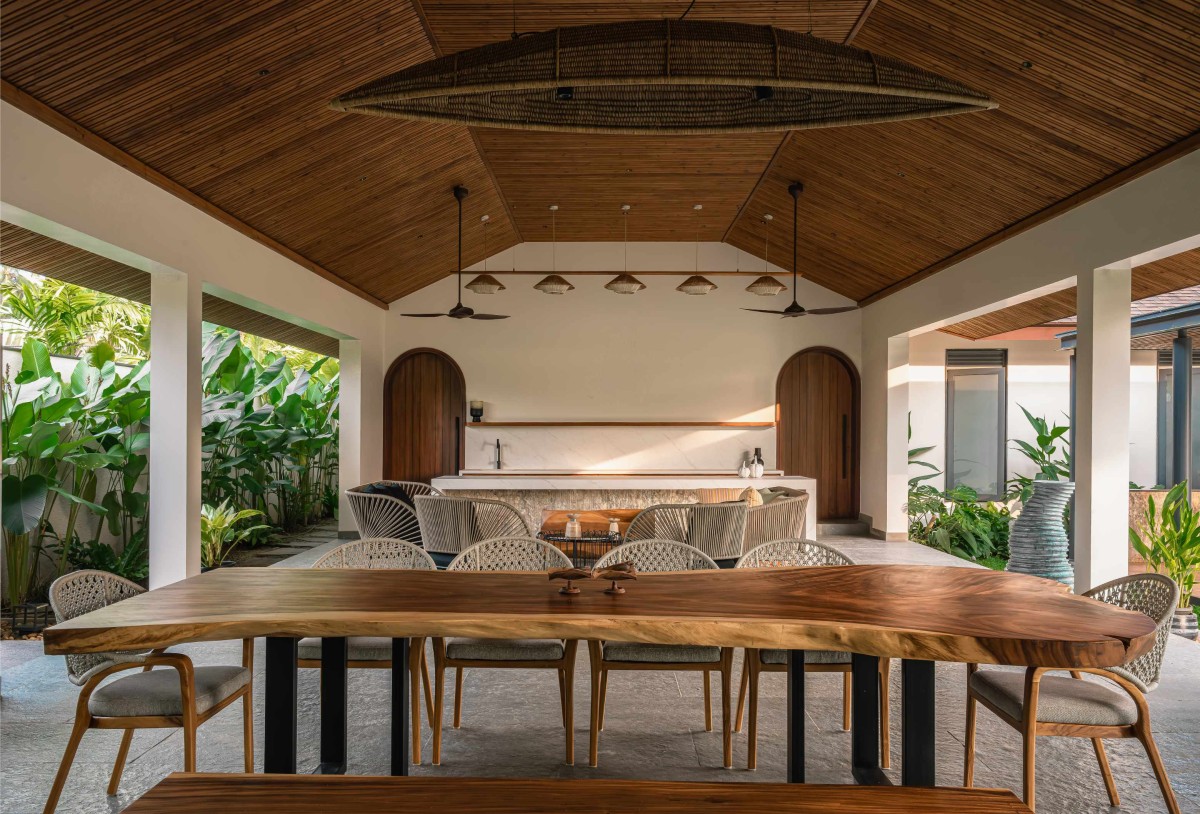
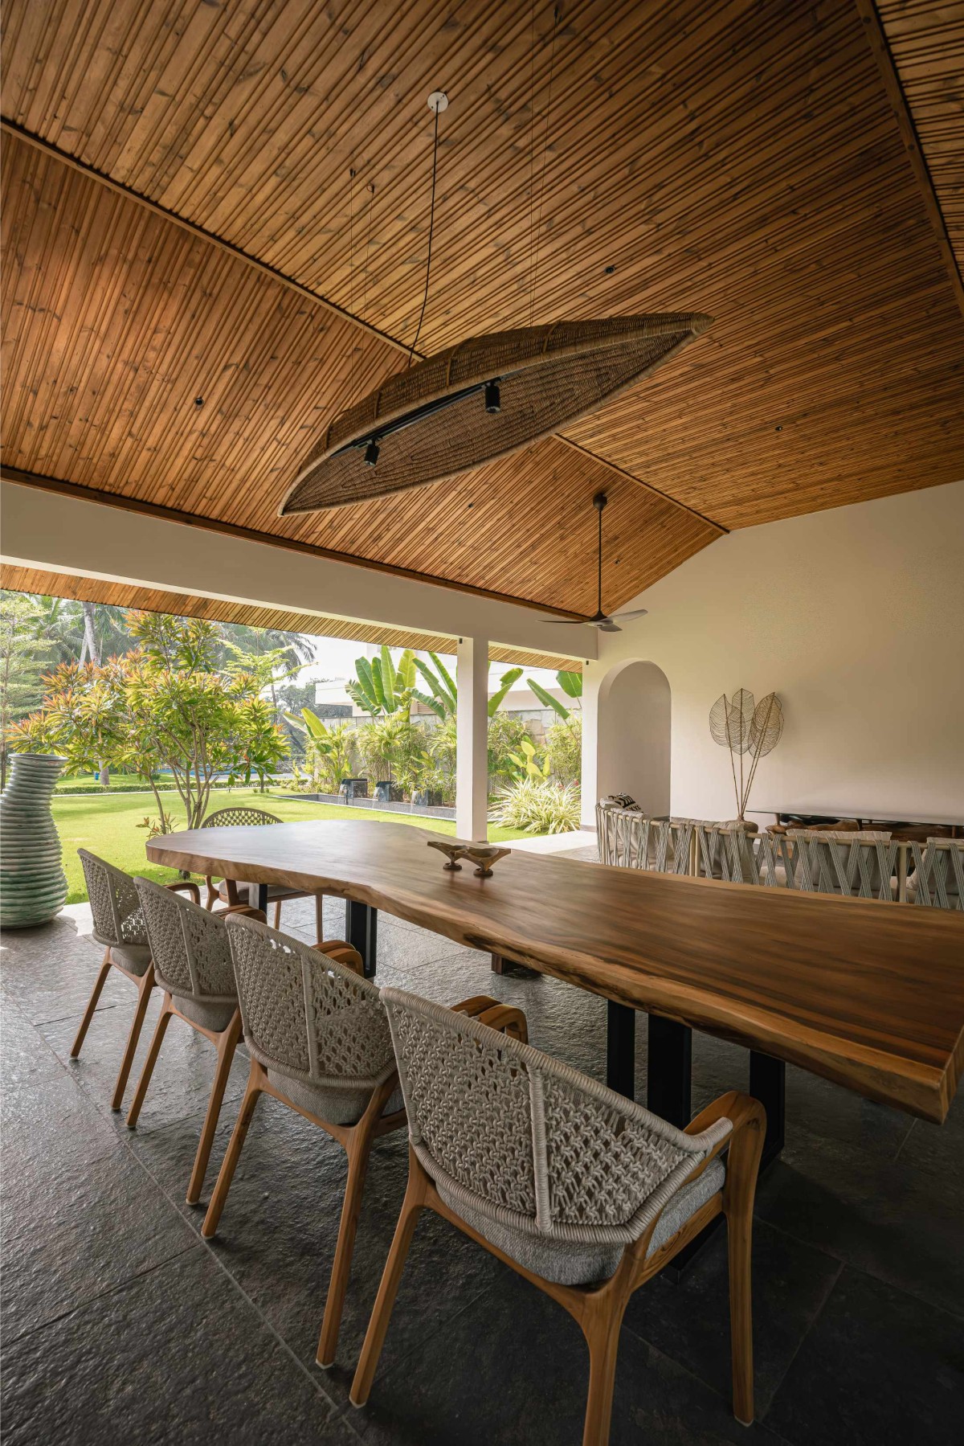
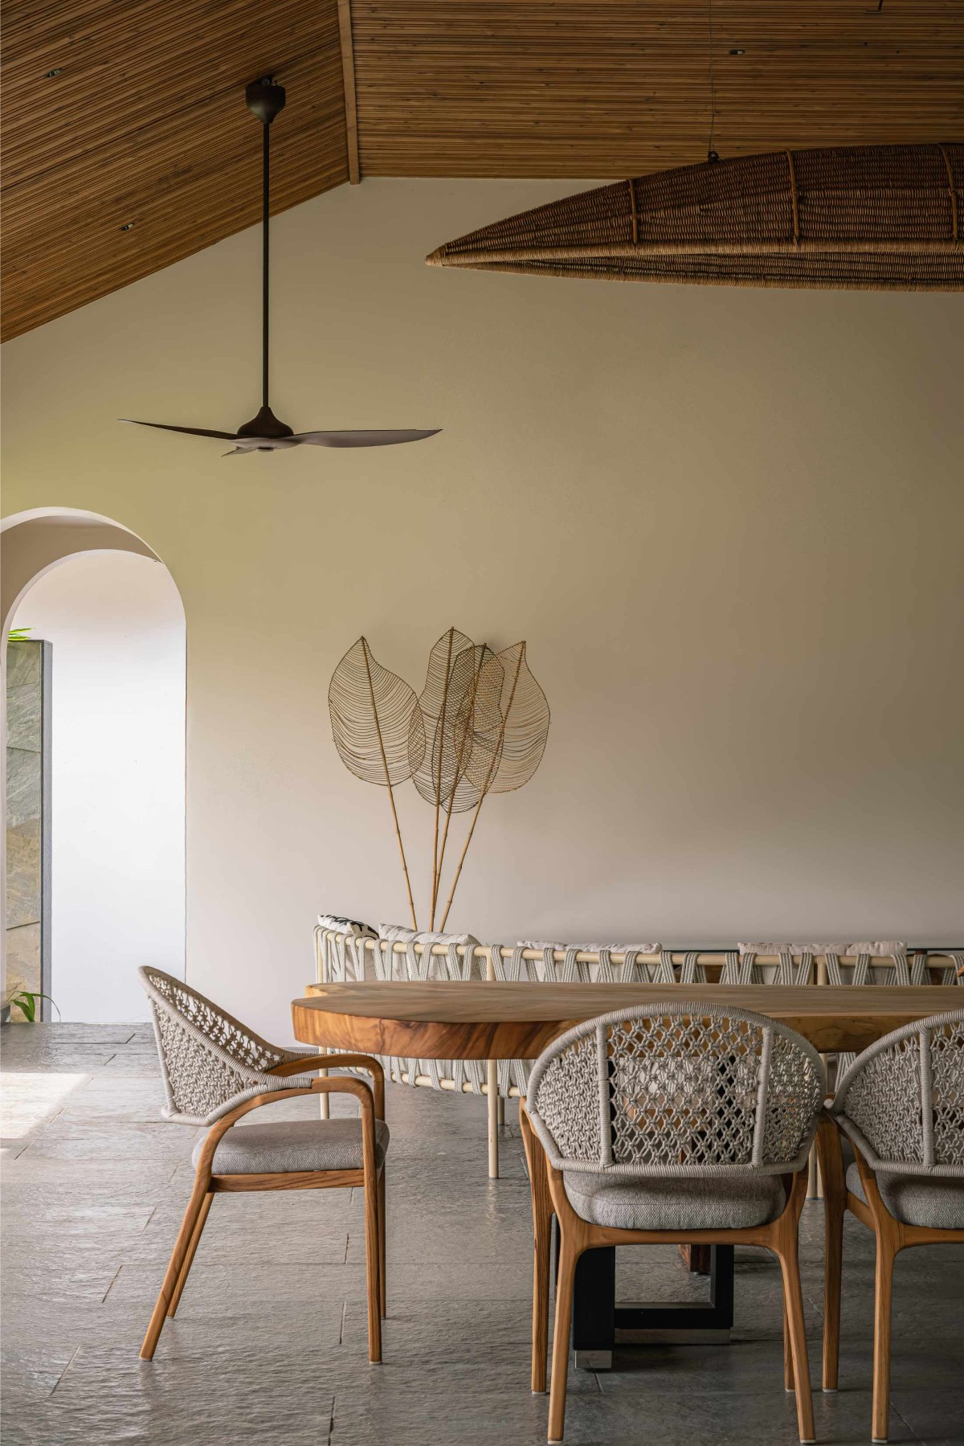
Dining Pavilion of Tropical Courtyard Retreat by S+A Collective
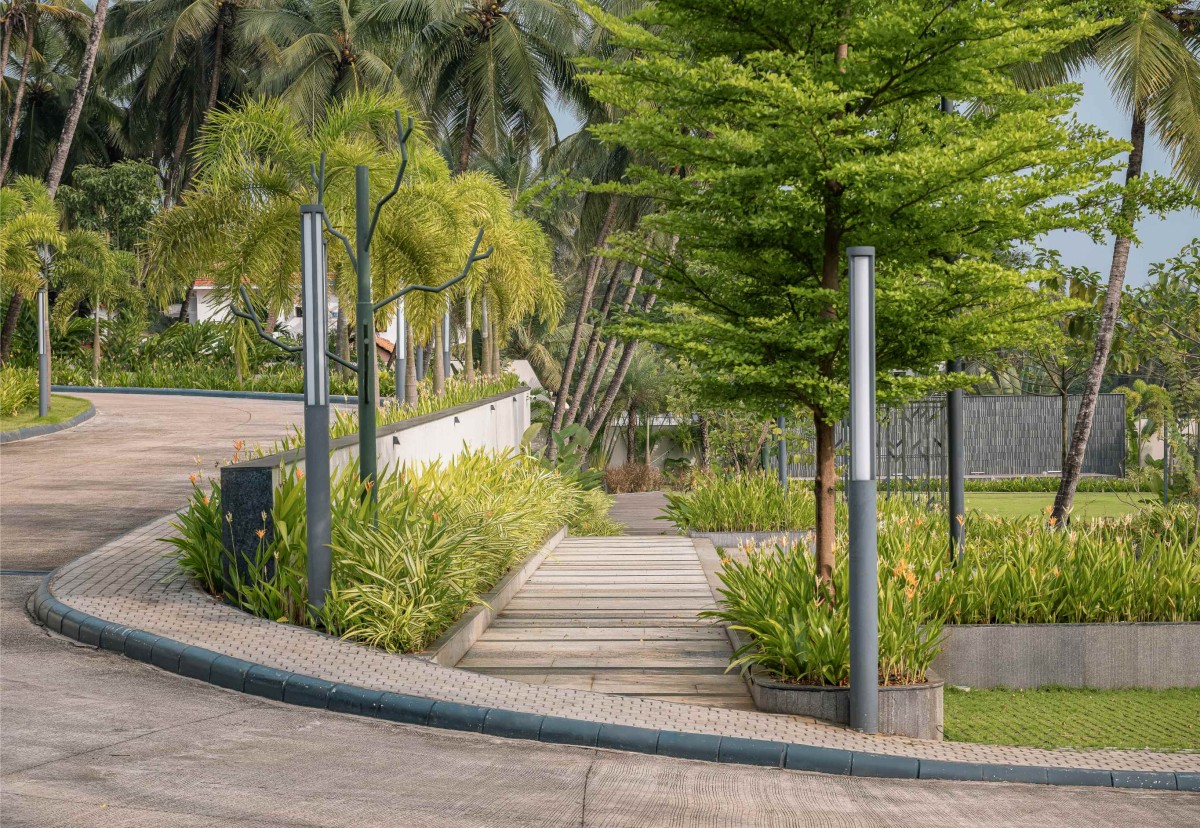
Architecture, interior and landscape are treated as one continuous environment, allowing built spaces to dissolve gently into the surrounding greenery. Responding to the heavy monsoon climate of coastal Karnataka, the landscape follows the natural terrain through multi-level planning that guides water movement across the site. Existing coconut and palm trees are preserved and integrated into the design, reinforcing the identity of the site while creating shaded outdoor environments. The result is an environment where architecture, interior, landscape and climate are deeply interconnected, transforming an old farmhouse into a contemporary retreat that remains rooted in its coastal setting.
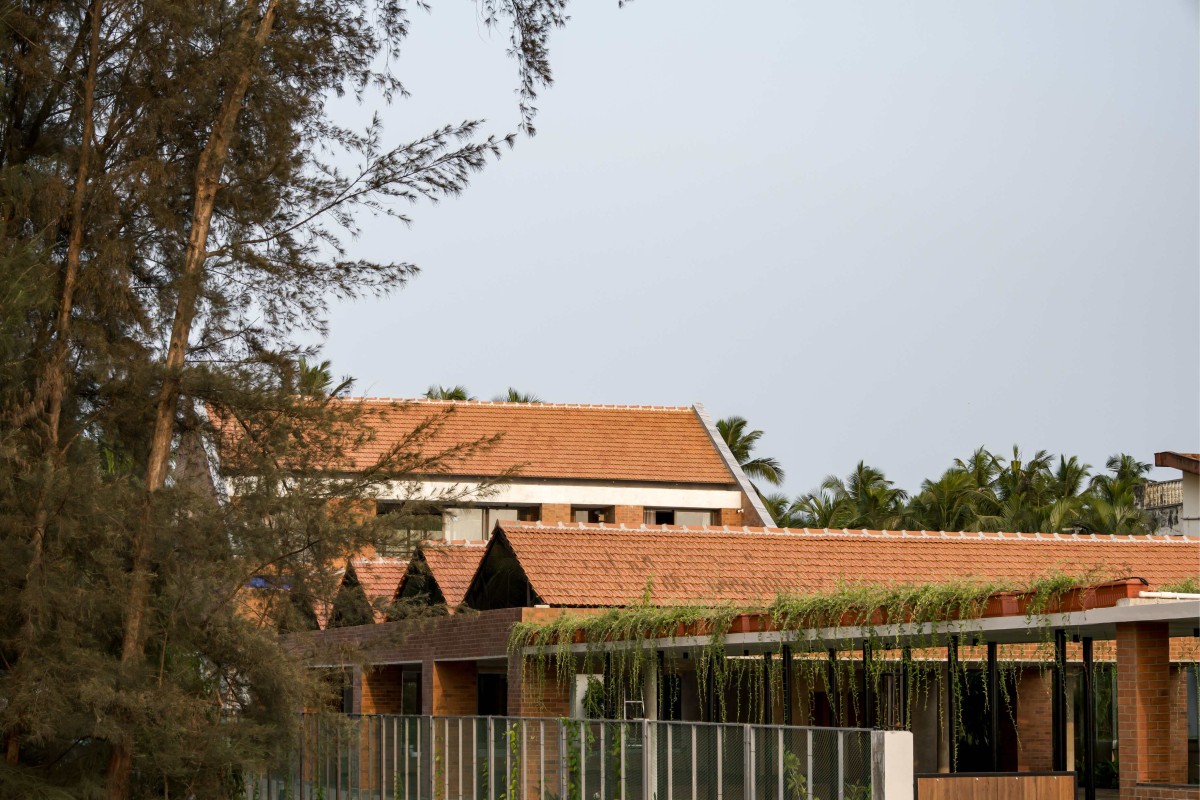
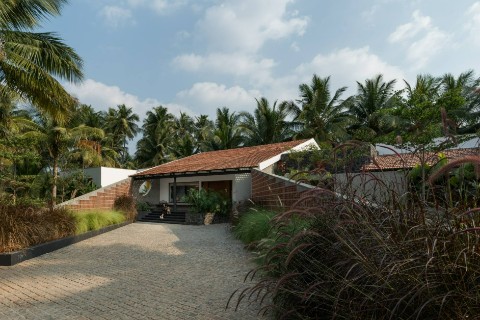
Low horizontal roofs, layered planting, and a defined edge wall integrate the architecture seamlessly within the existing tropical landscape. The built form is set low and horizontal within the landscape, allowing the existing palm canopy to remain visually dominant. Sloped shingle roofs establish a consistent profile across the development, while their stepped arrangement responds to the spatial organization within. The architecture is expressed through a continuous sloping roof that defines the primary form, while remaining visually light within the dense tropical setting. The new front pavilion adopts the roof language and material palette of the existing house, allowing the older structure behind to merge seamlessly into a unified architectural composition.
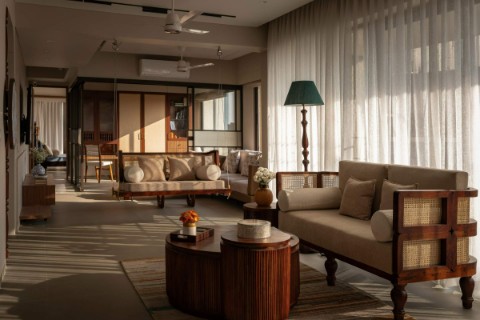
Dining of Tropical Courtyard Retreat by S+A Collective
Dining of Tropical Courtyard Retreat by S+A Collective
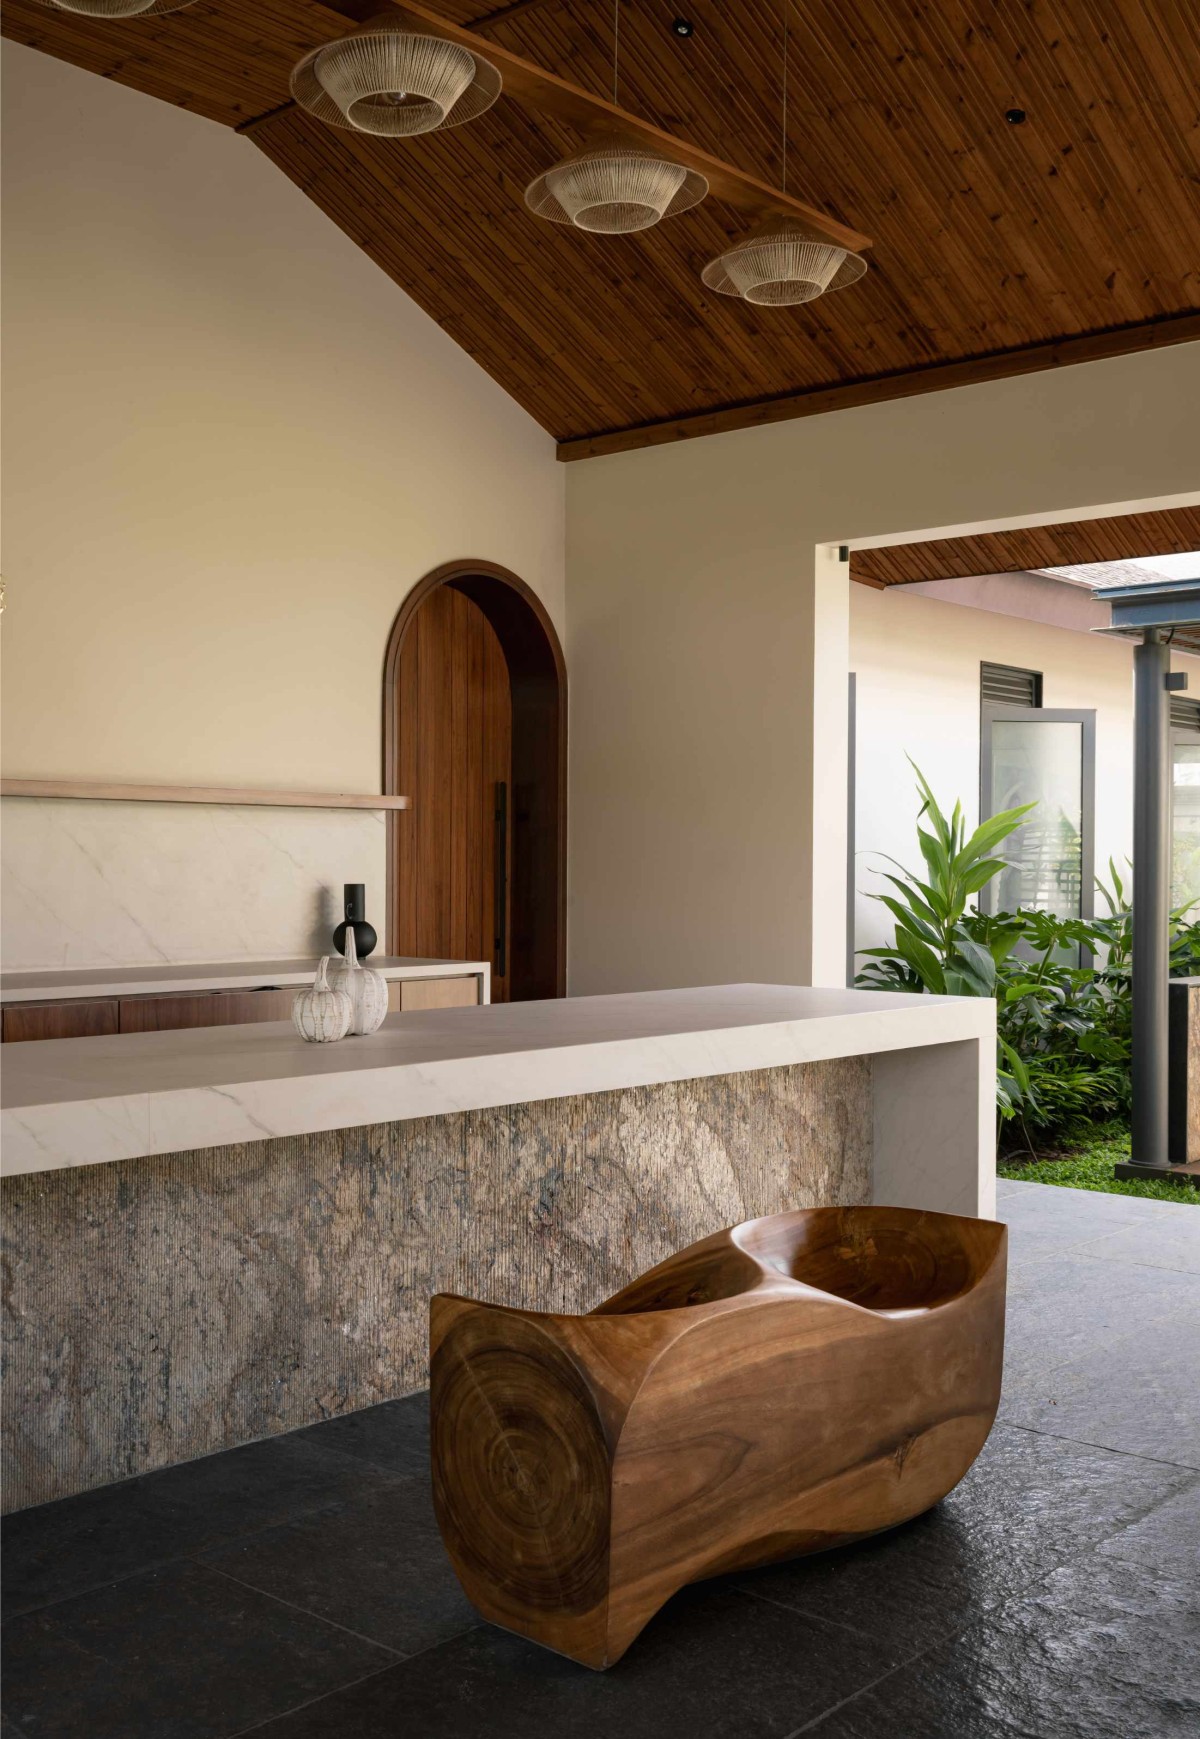
Bar Counter of of Tropical Courtyard Retreat by S+A Collective
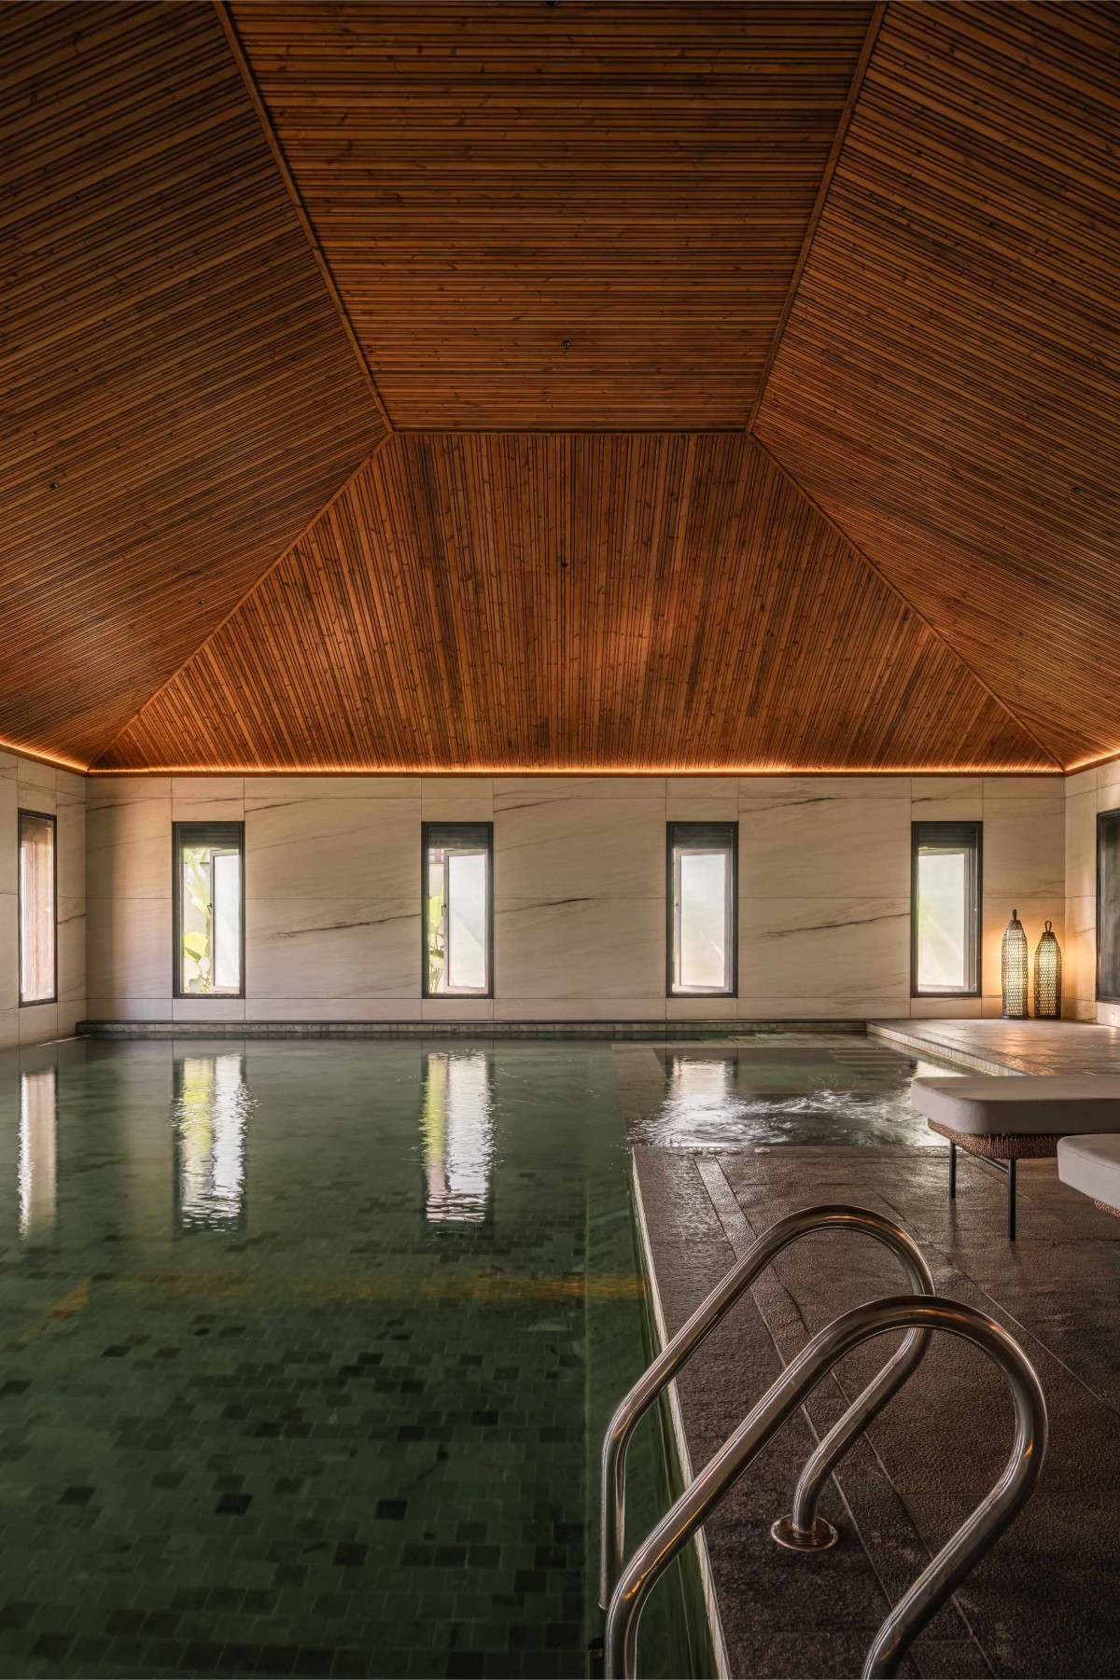
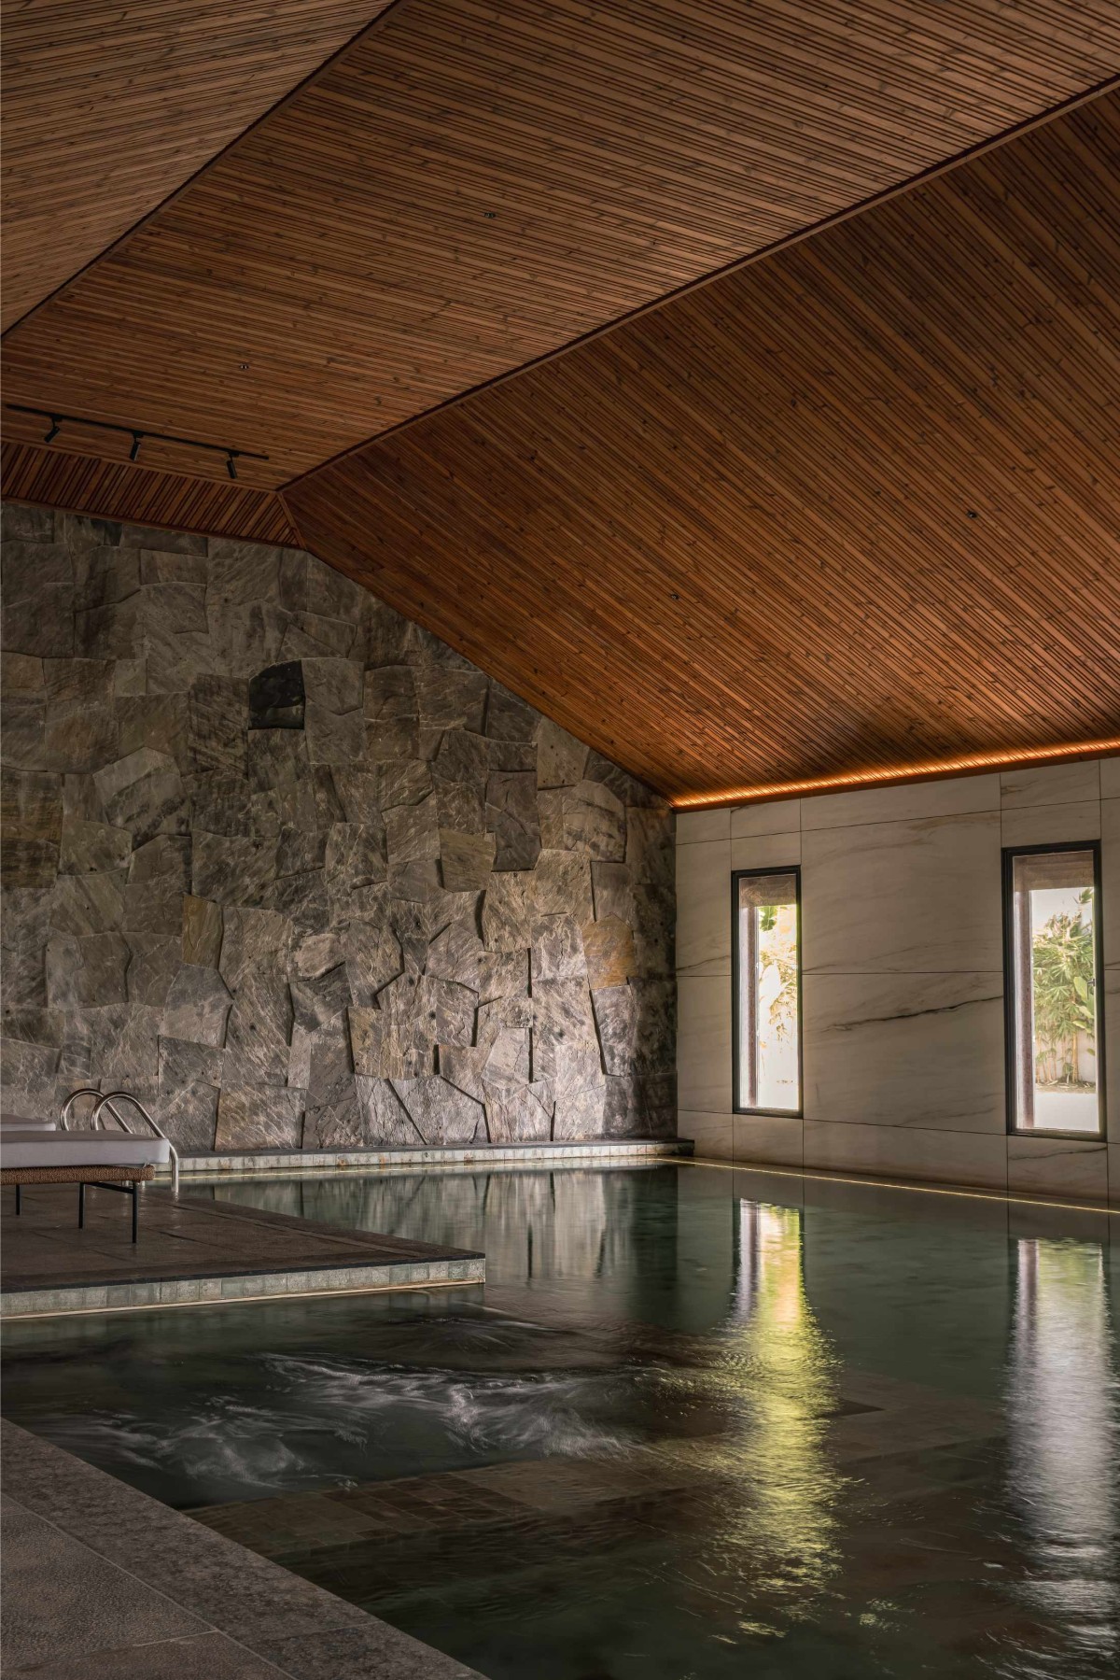
Swimming Pool of Tropical Courtyard Retreat by S+A Collective
Swimming Pool of Tropical Courtyard Retreat by S+A Collective
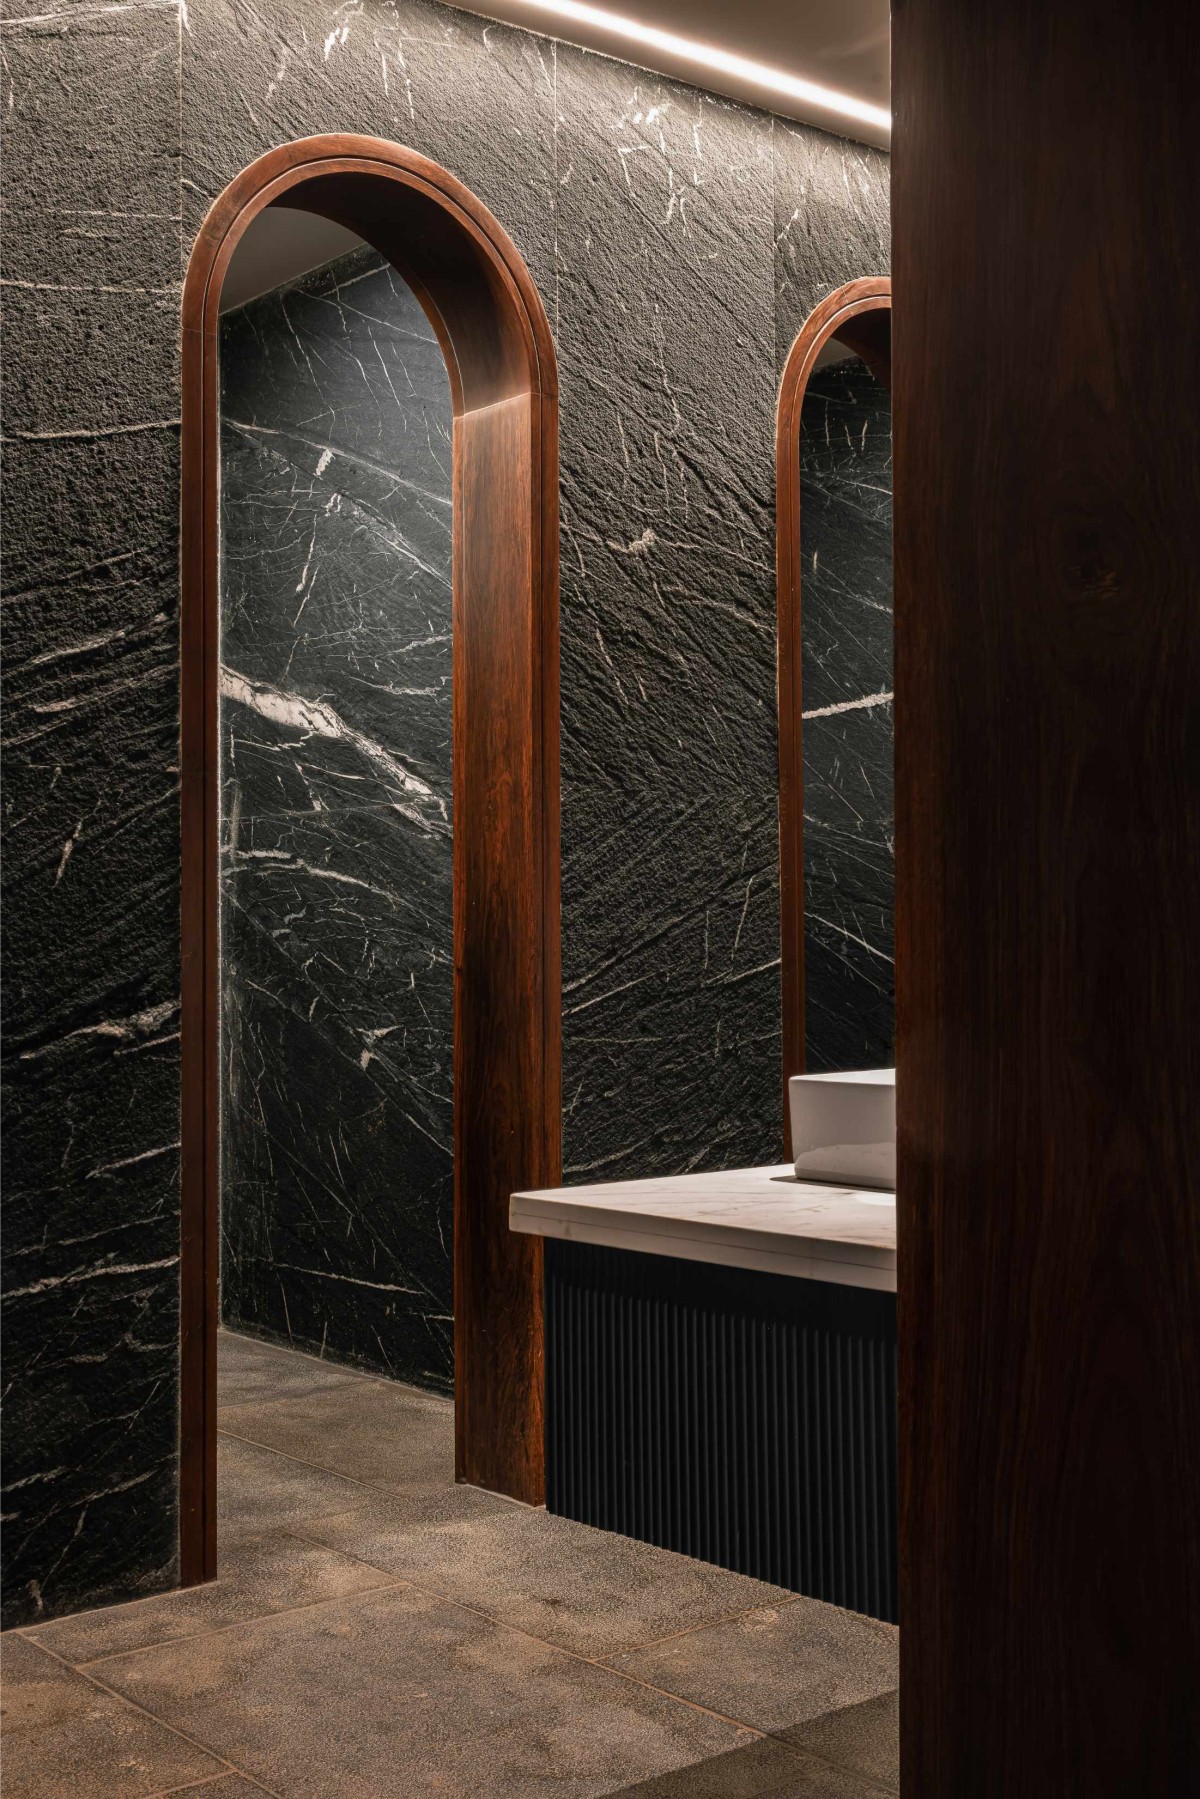
Washroom of of Tropical Courtyard Retreat by S+A Collective
Entrance Court of Tropical Courtyard Retreat by S+A Collective
Dusk light exterior view of Tropical Courtyard Retreat by S+A Collective
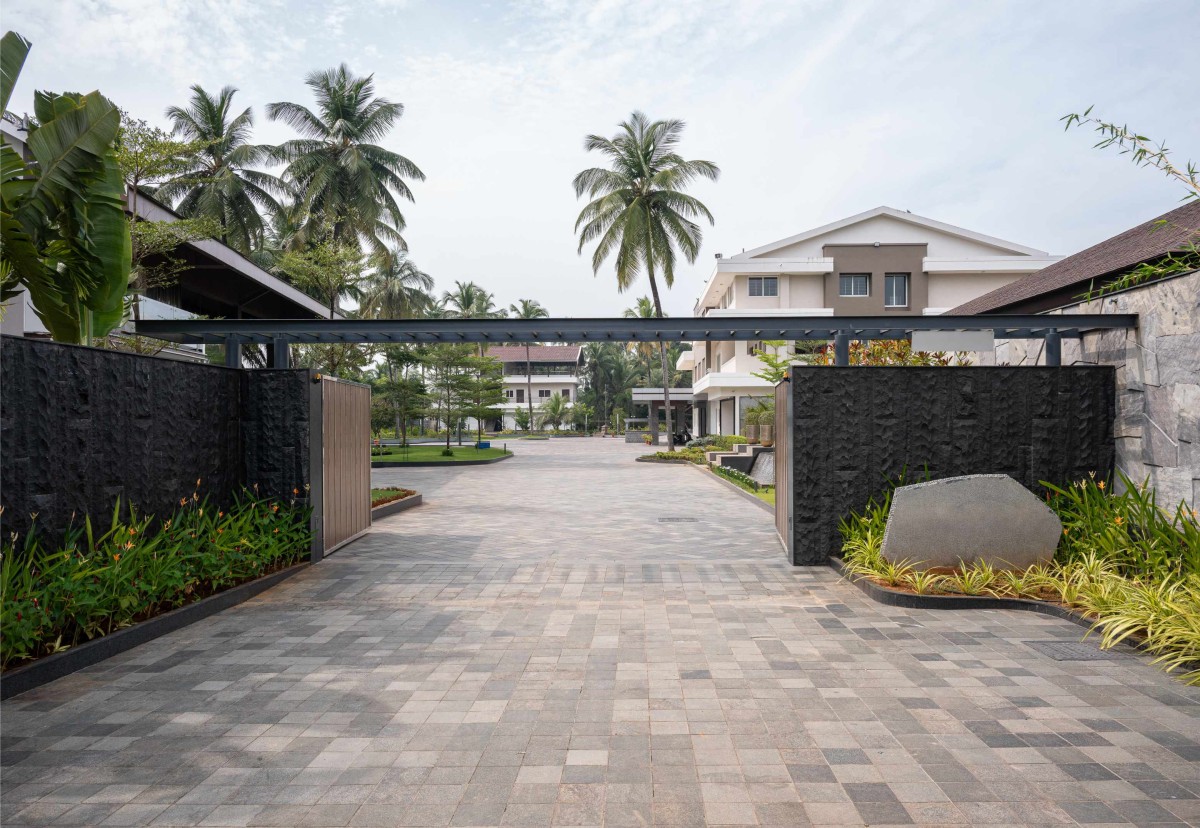
Main entrance of Tropical Courtyard Retreat by S+A Collective
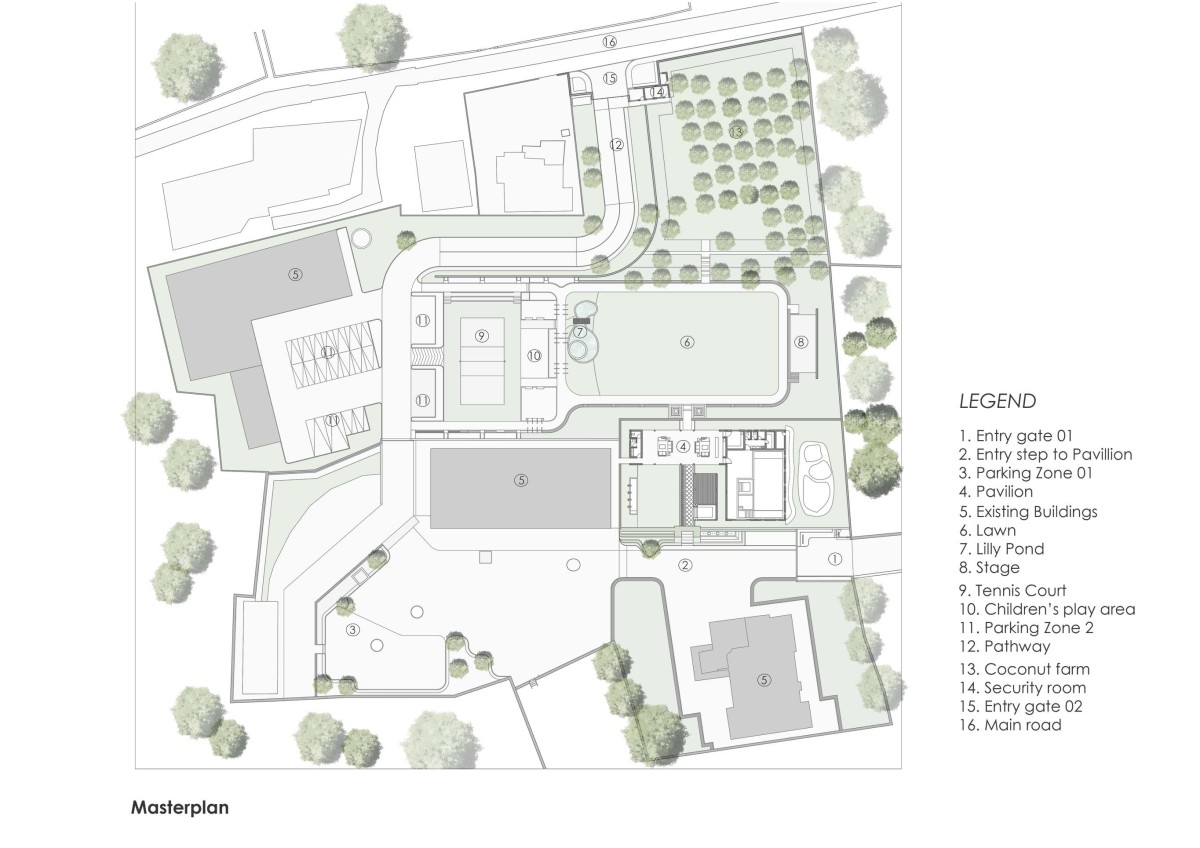
Master Plan of Tropical Courtyard Retreat by S+A Collective