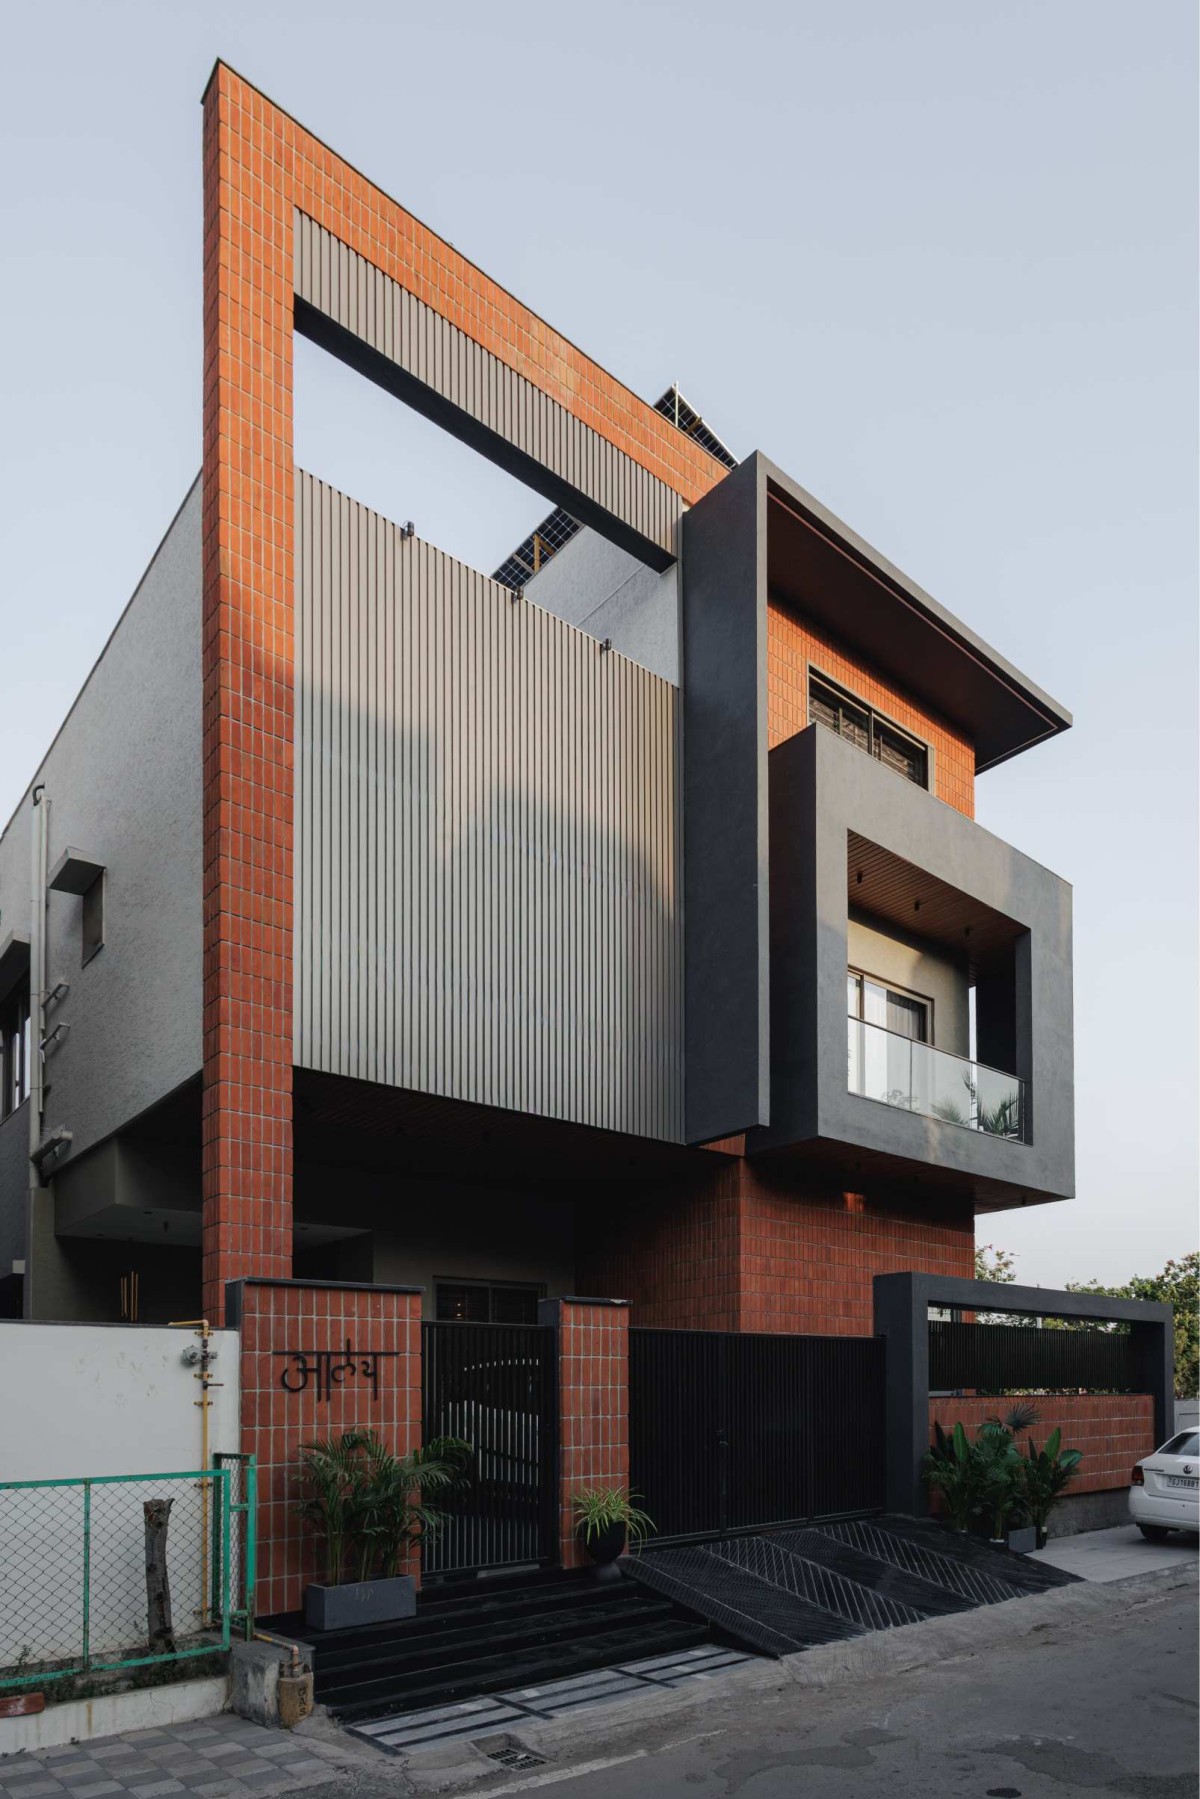
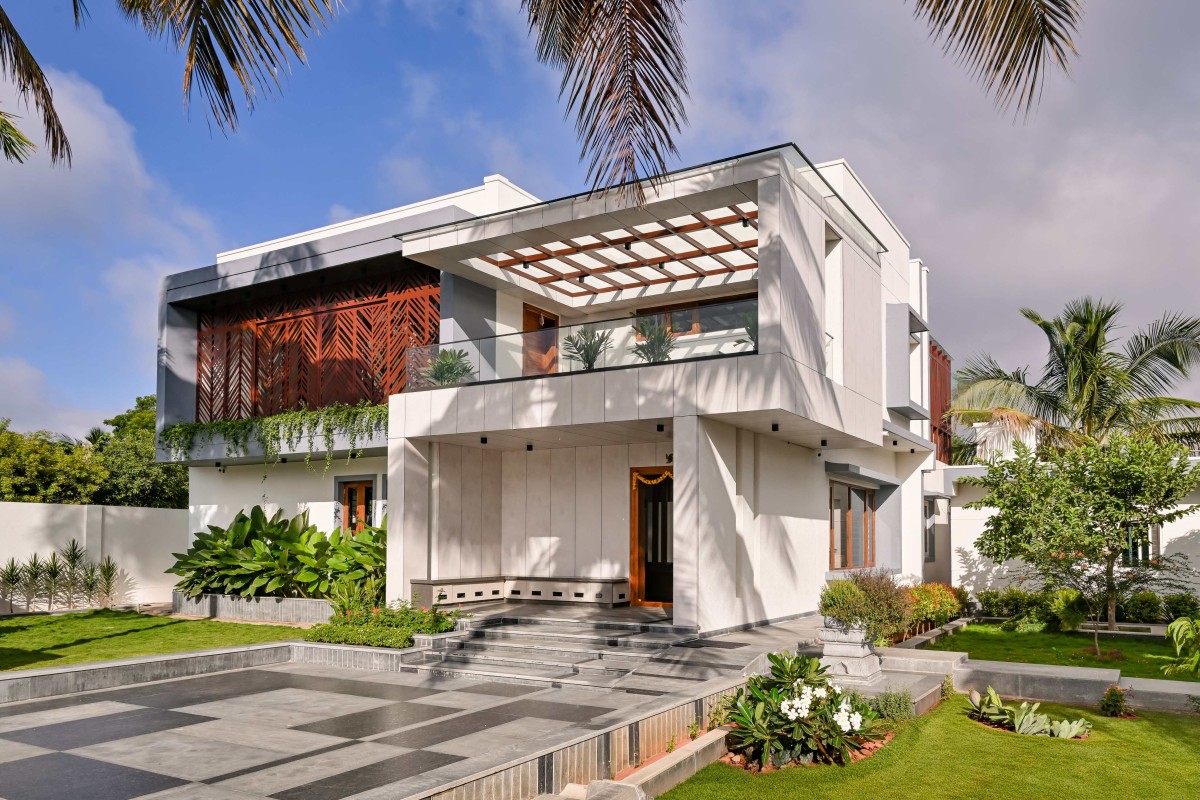
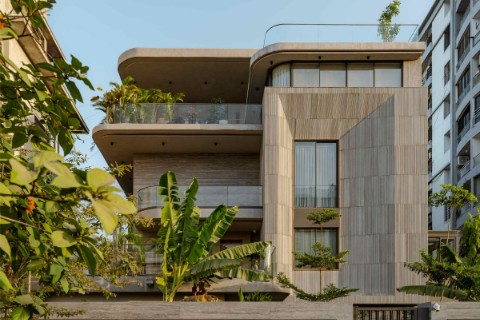
Exterior view of Aalay House by VR Consultants
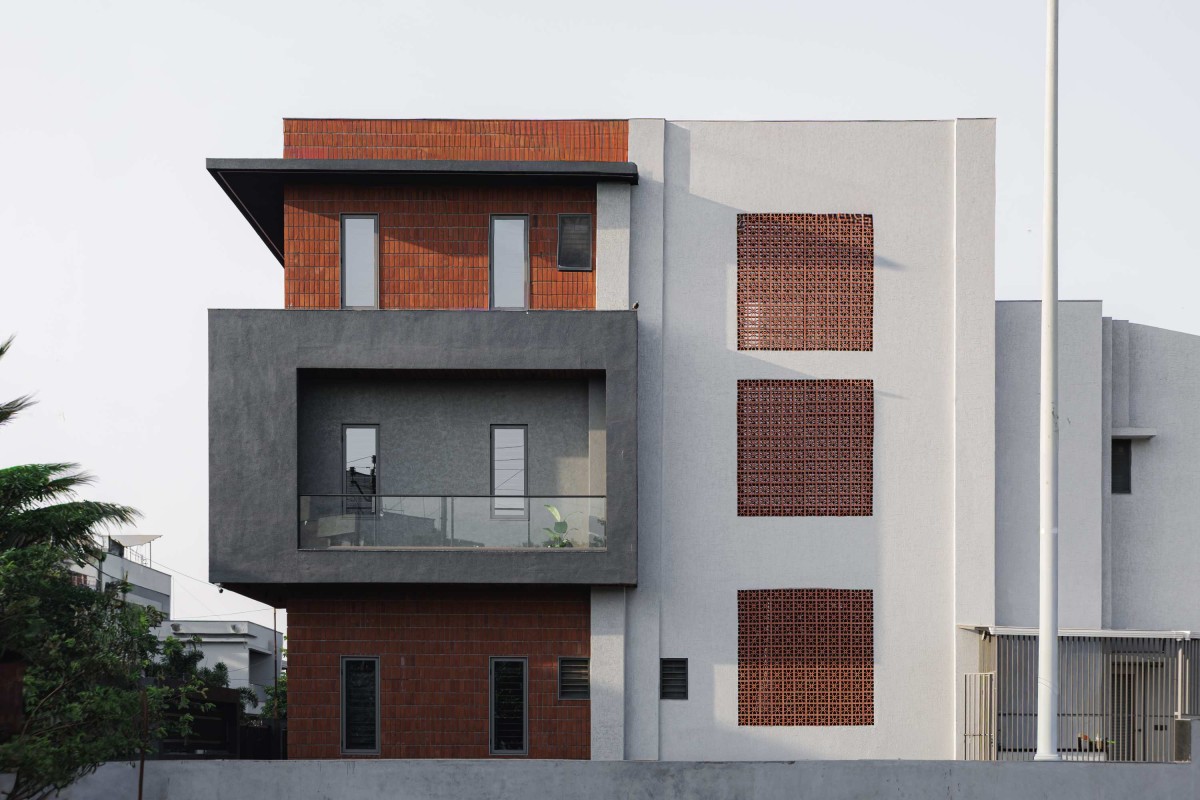
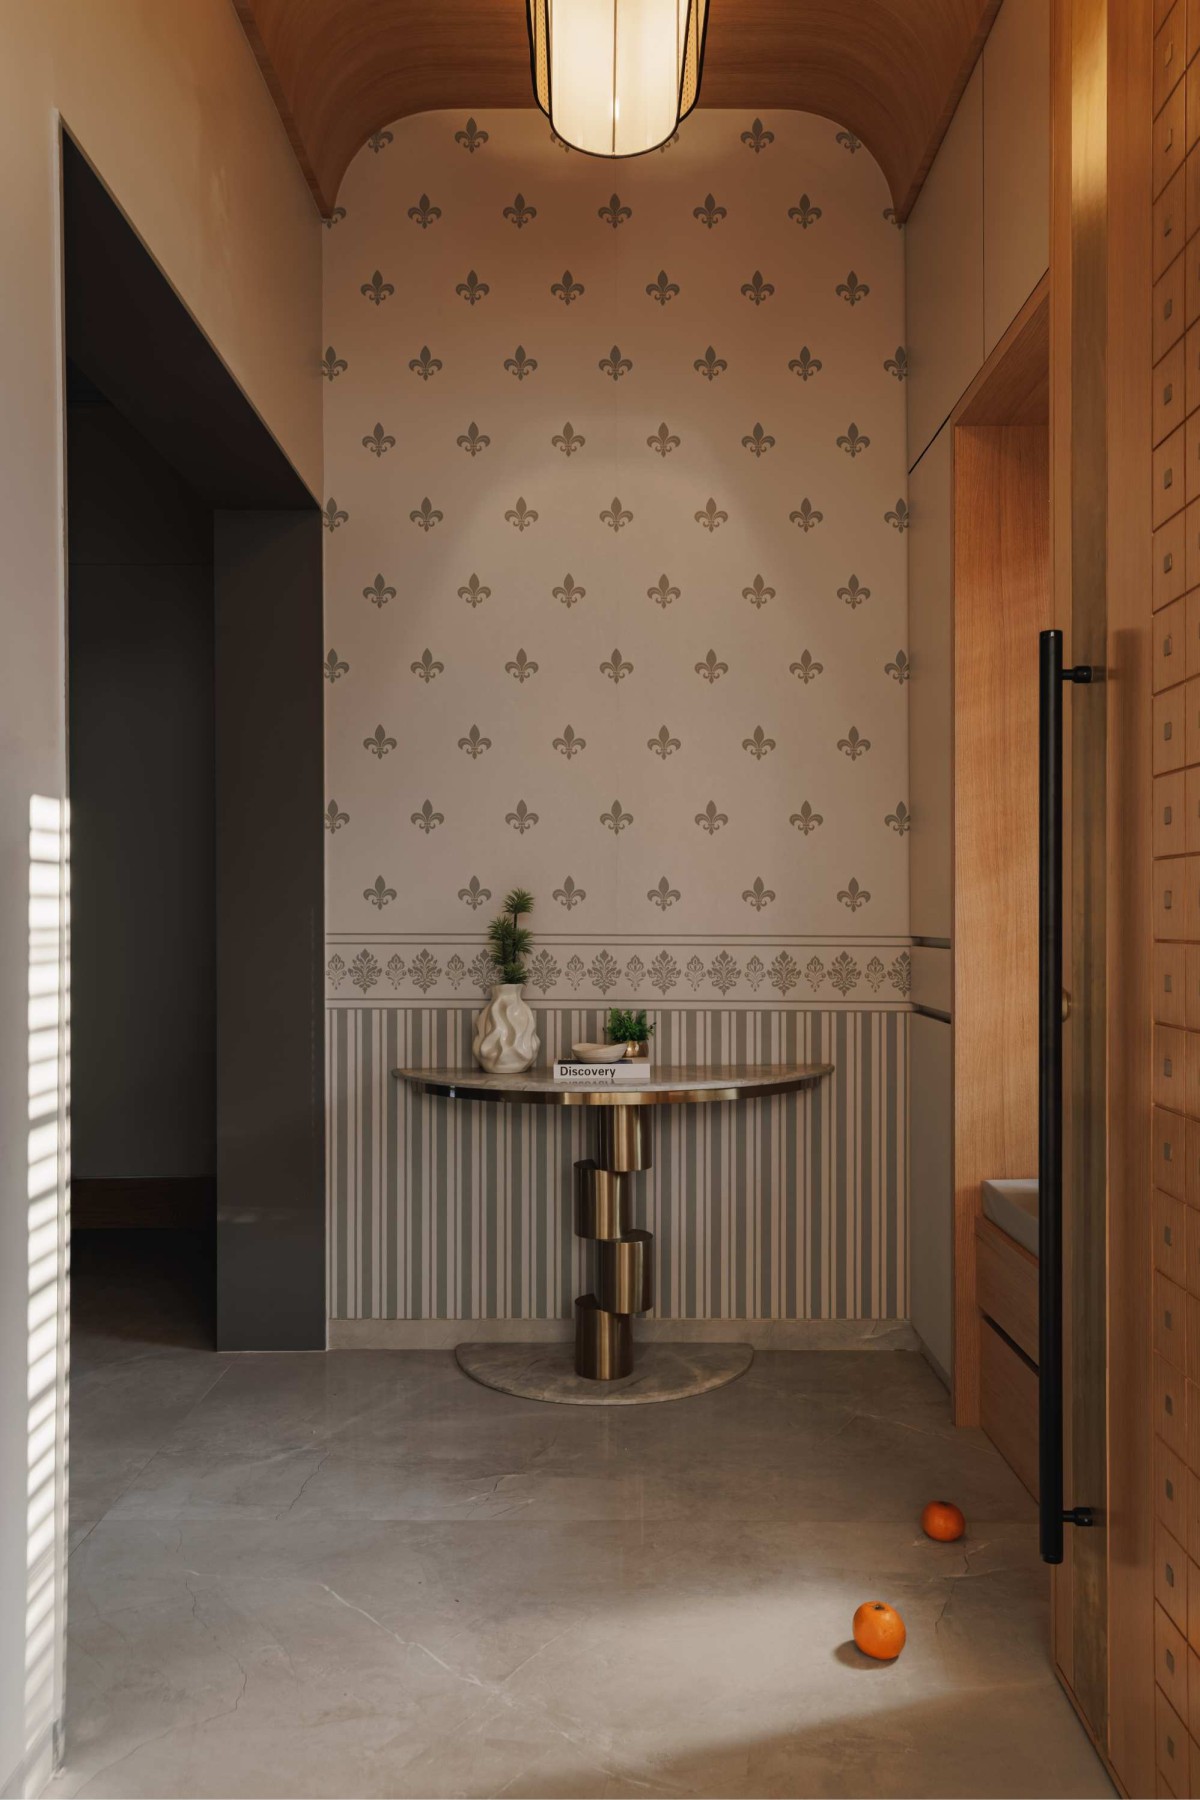
Foyer of Aalay House by VR Consultants
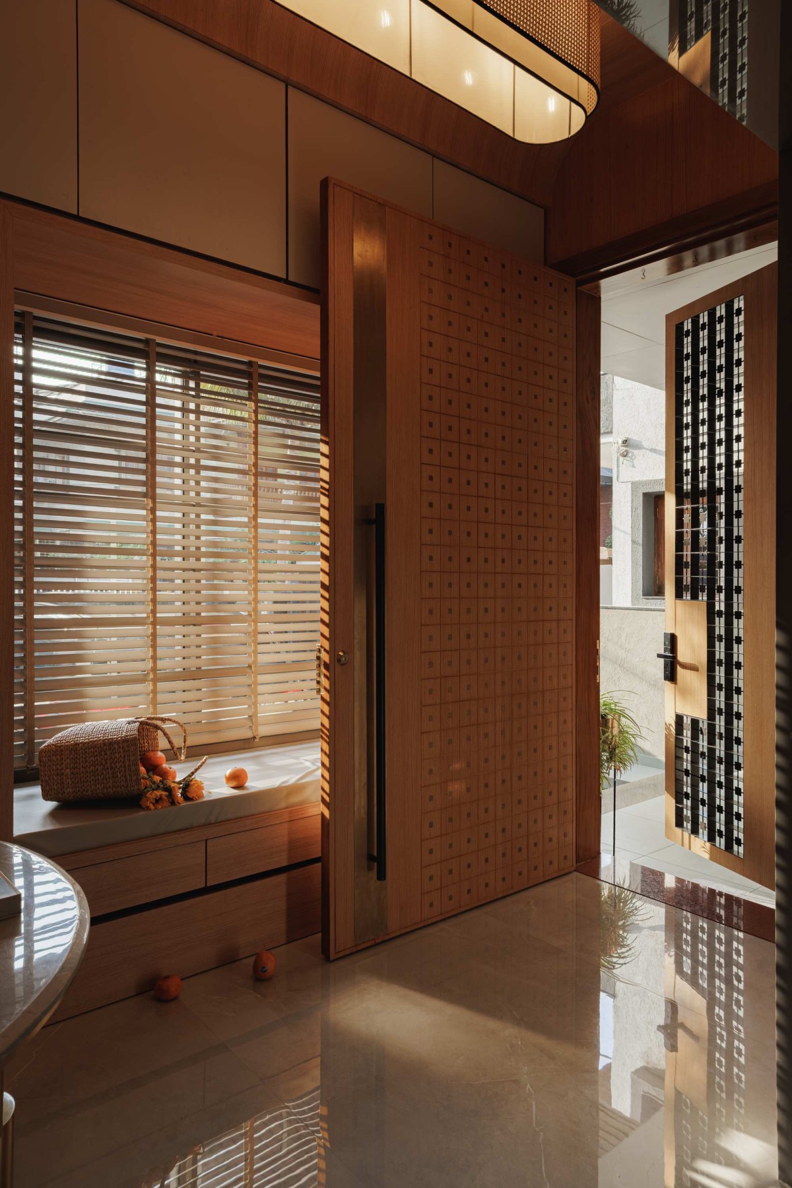
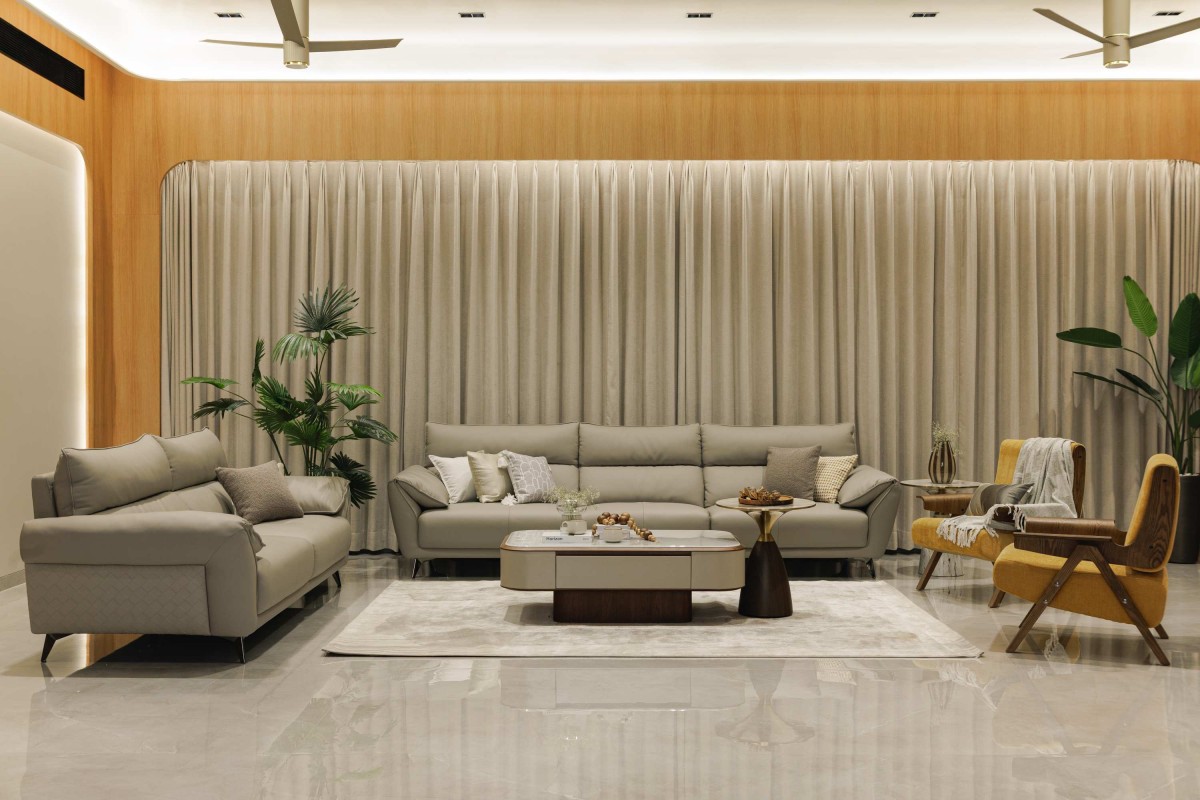
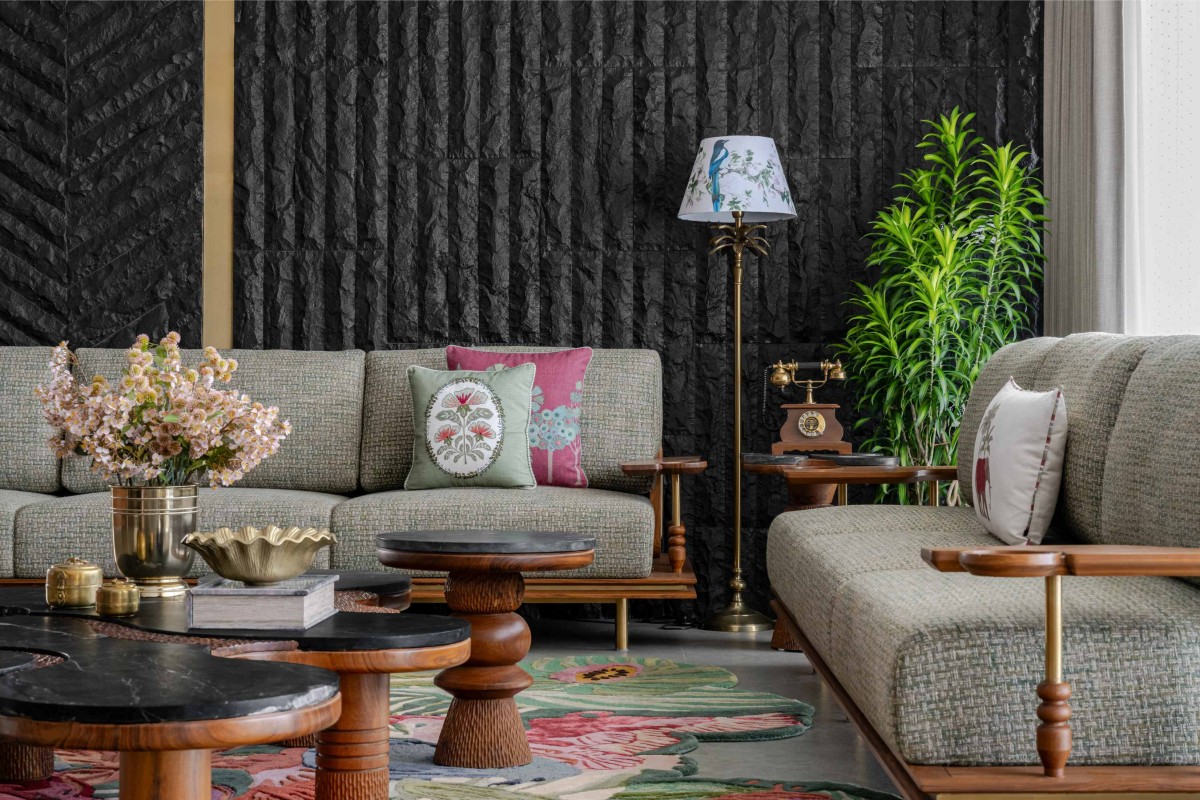
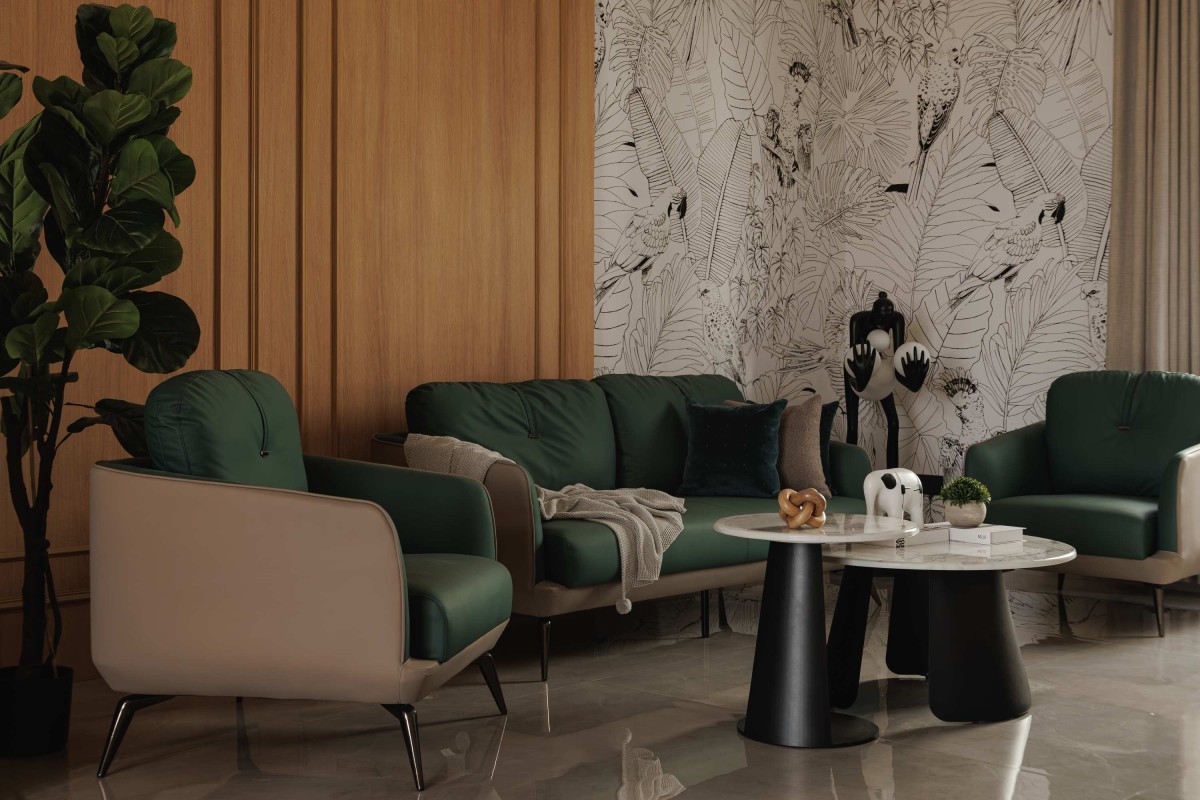
Living room of Aalay House by VR Consultants
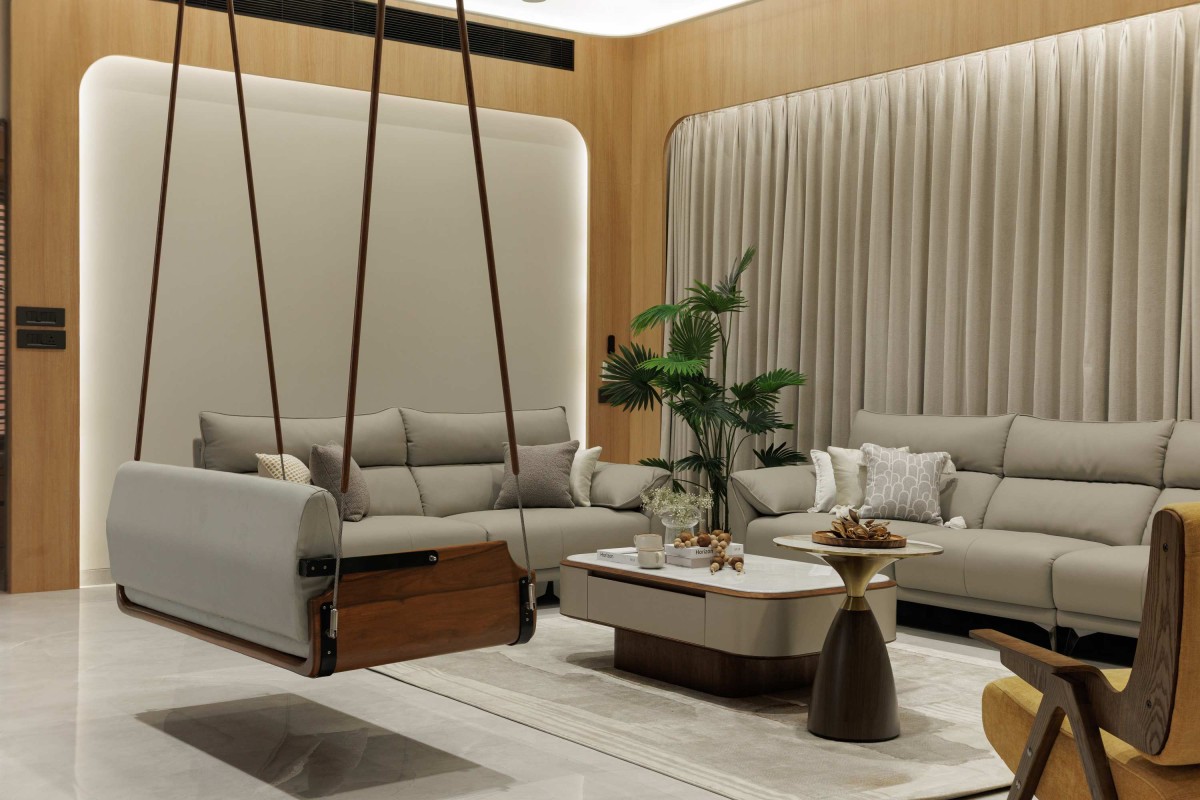
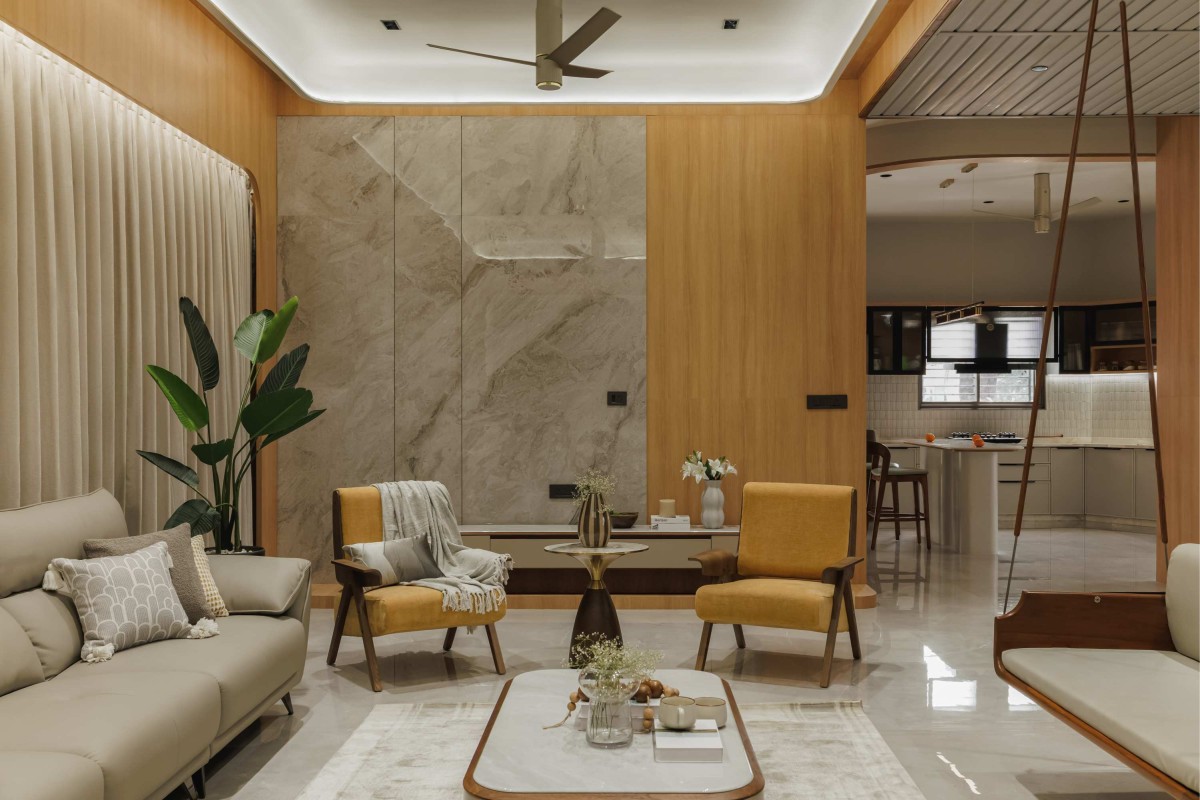
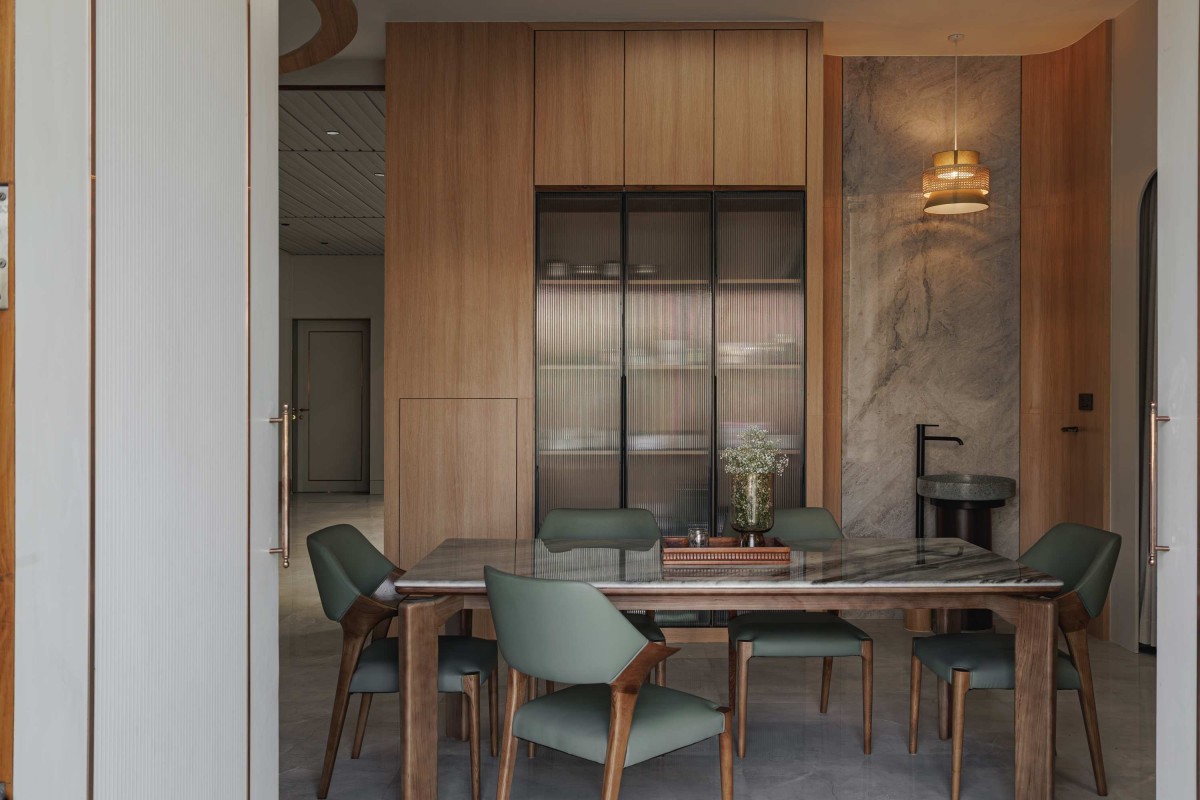
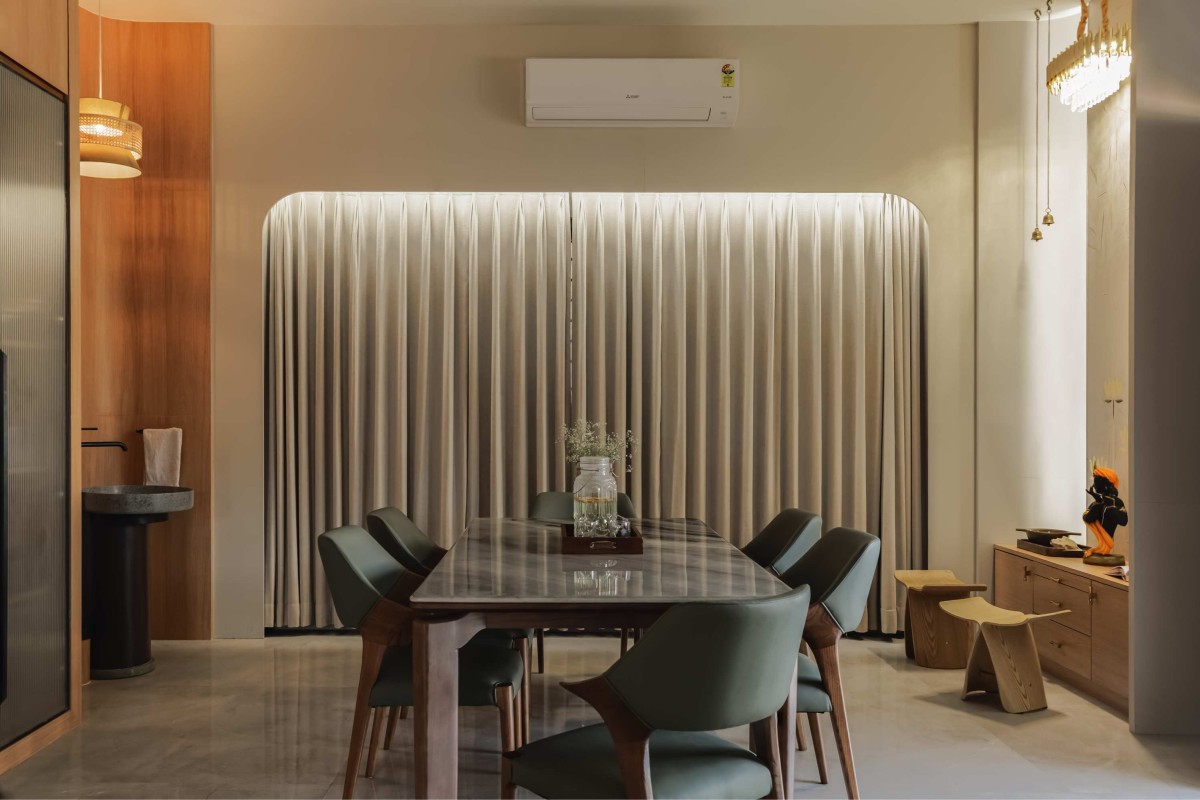
Dining of Aalay House by VR Consultants
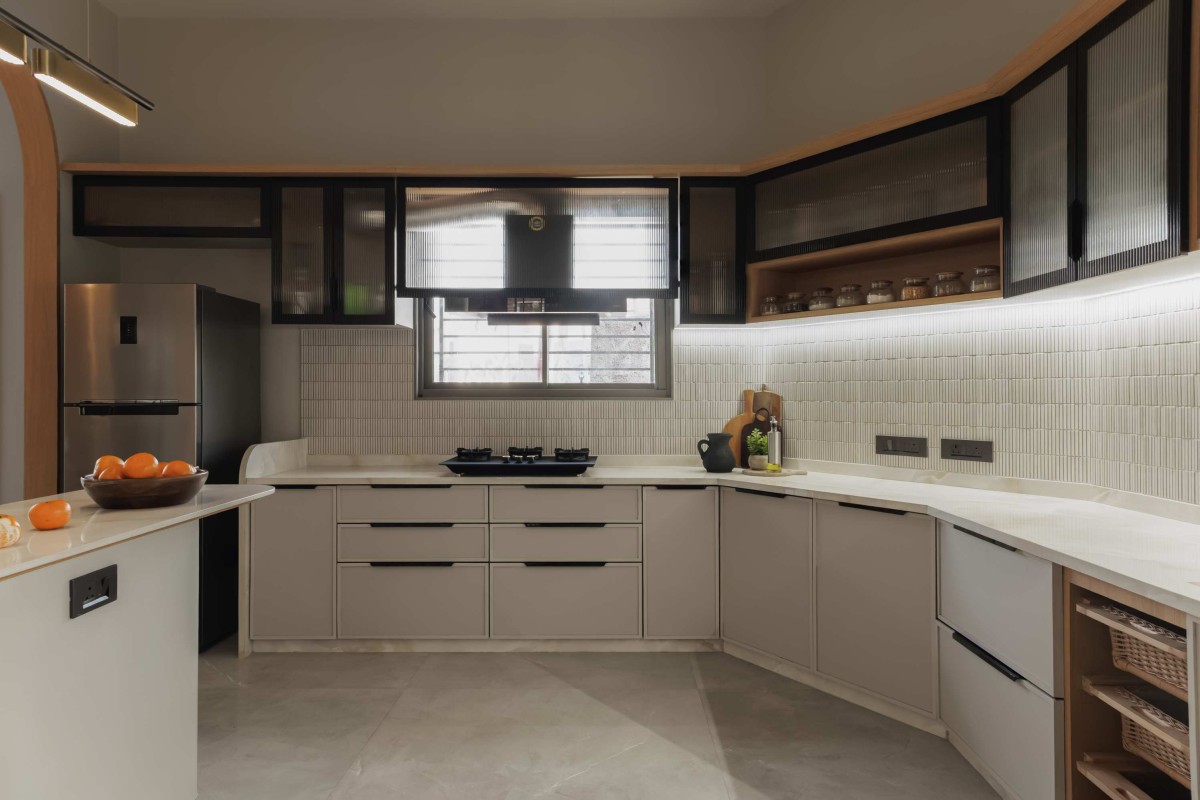
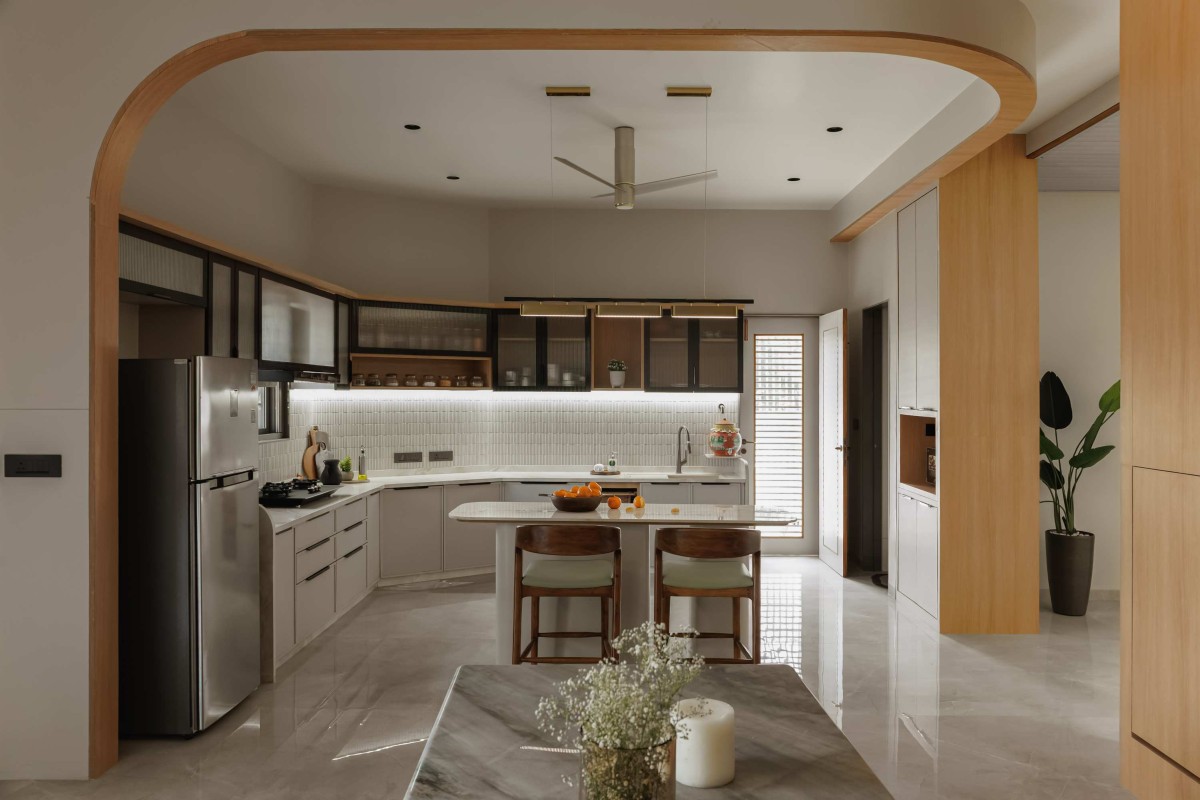
Kitchen of Aalay House by VR Consultants
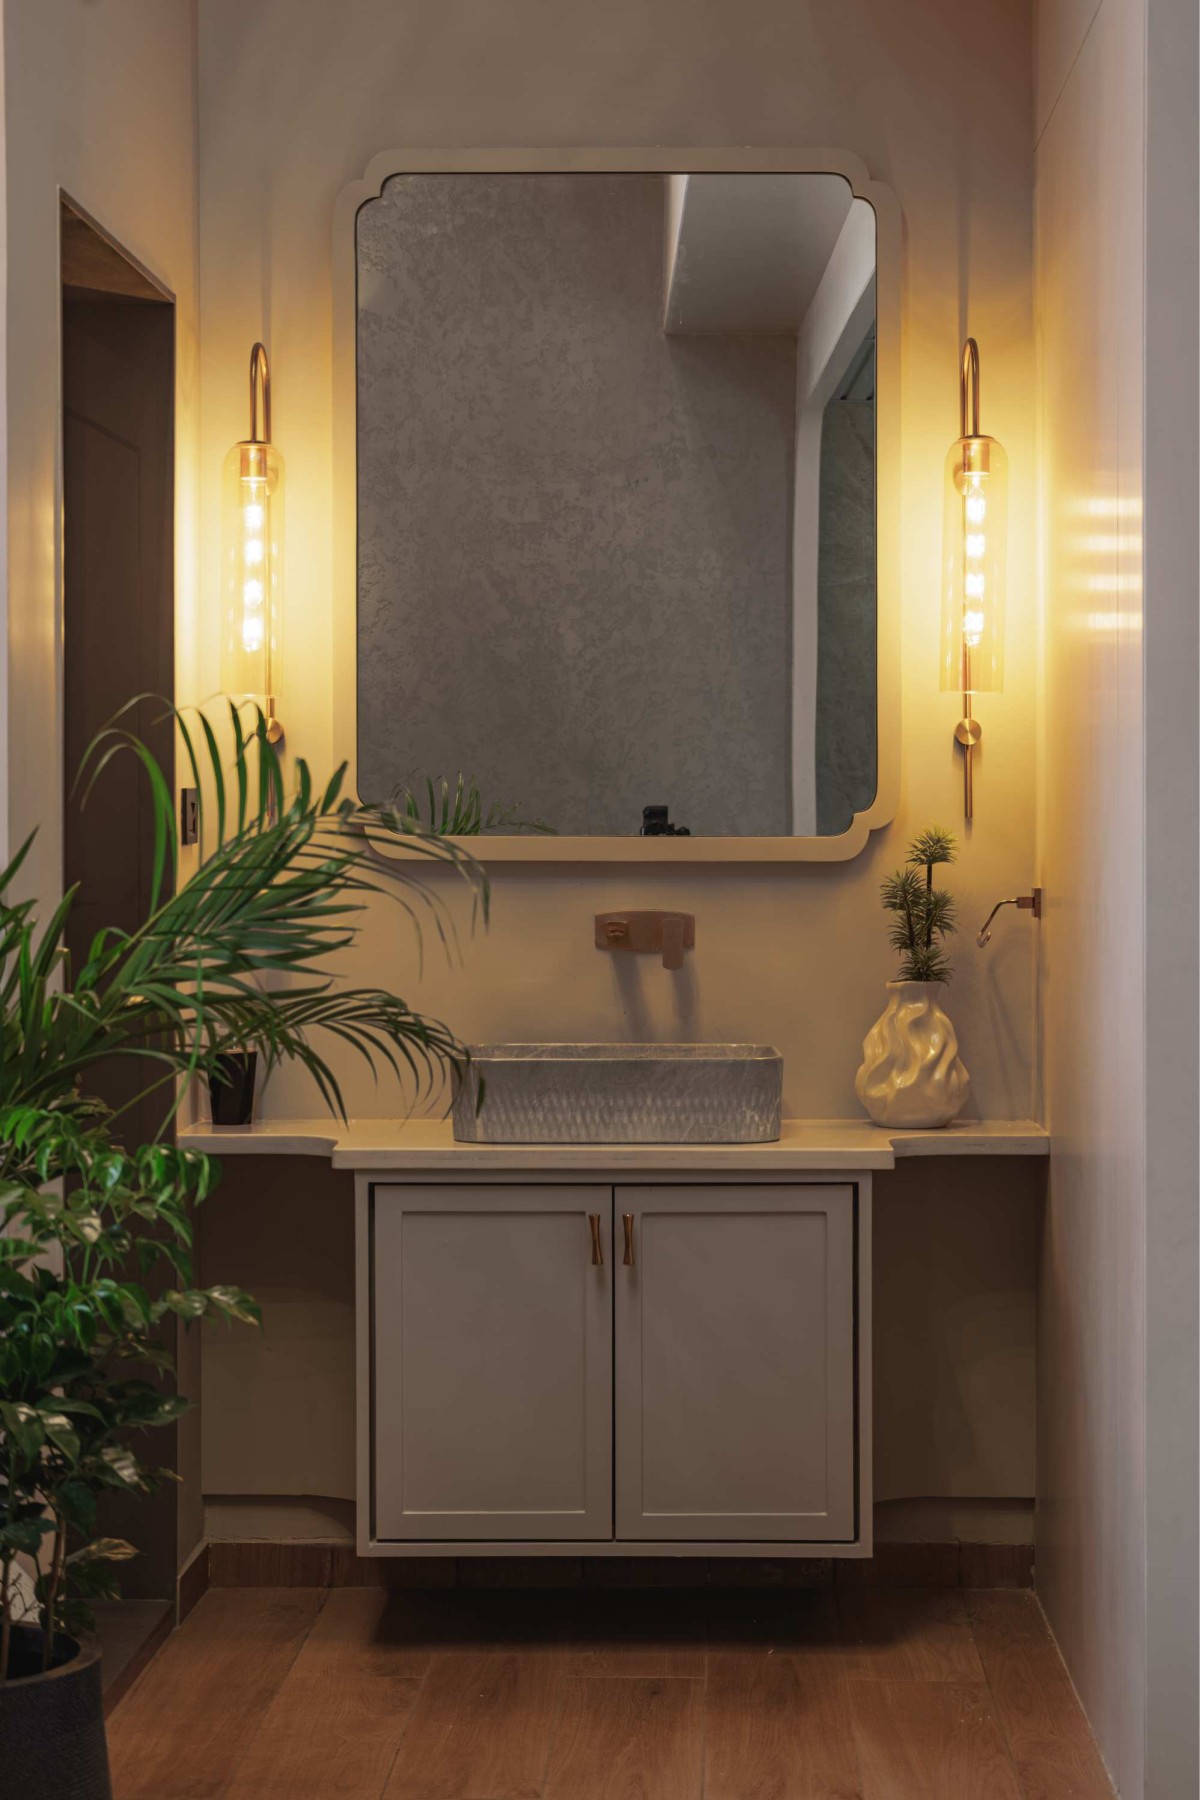
Handwash nook of Aalay House by VR Consultants
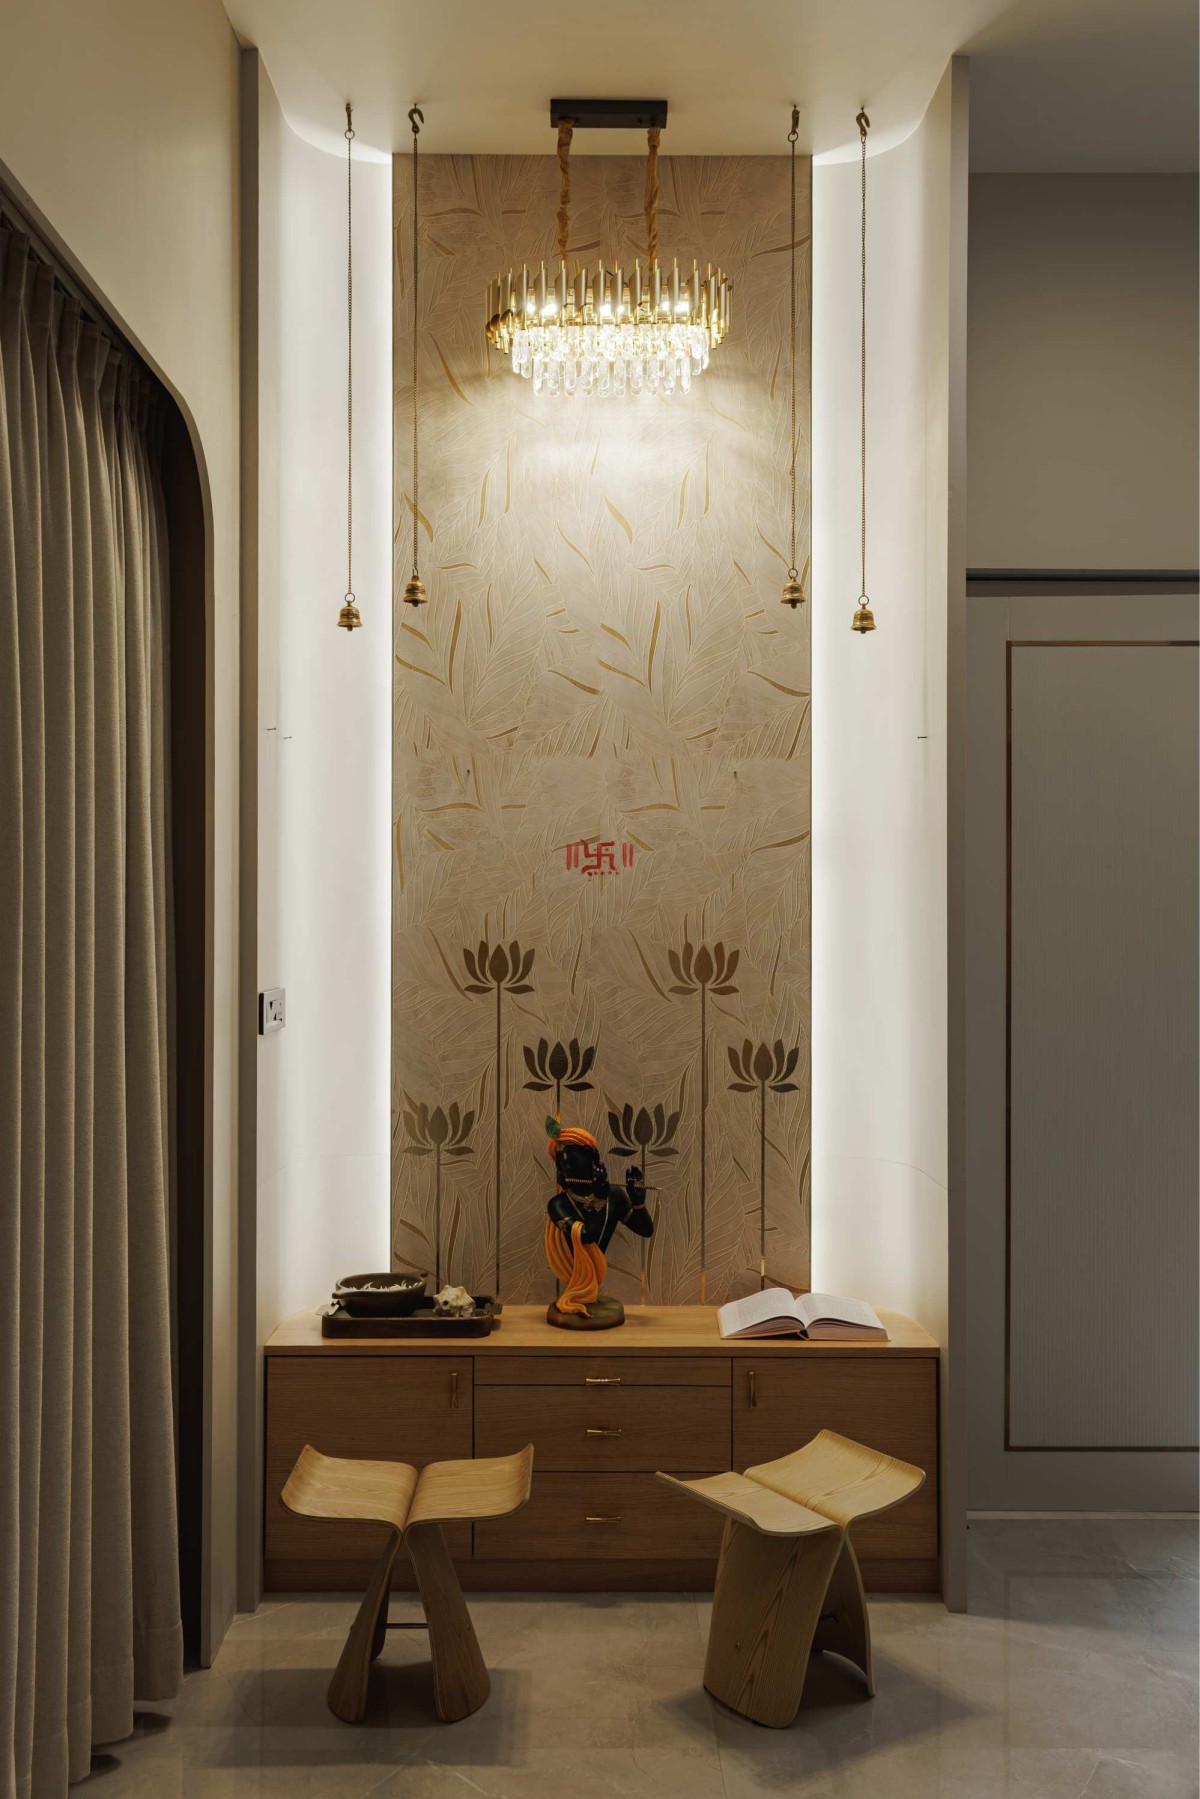
Pooja Unit of Aalay House by VR Consultants
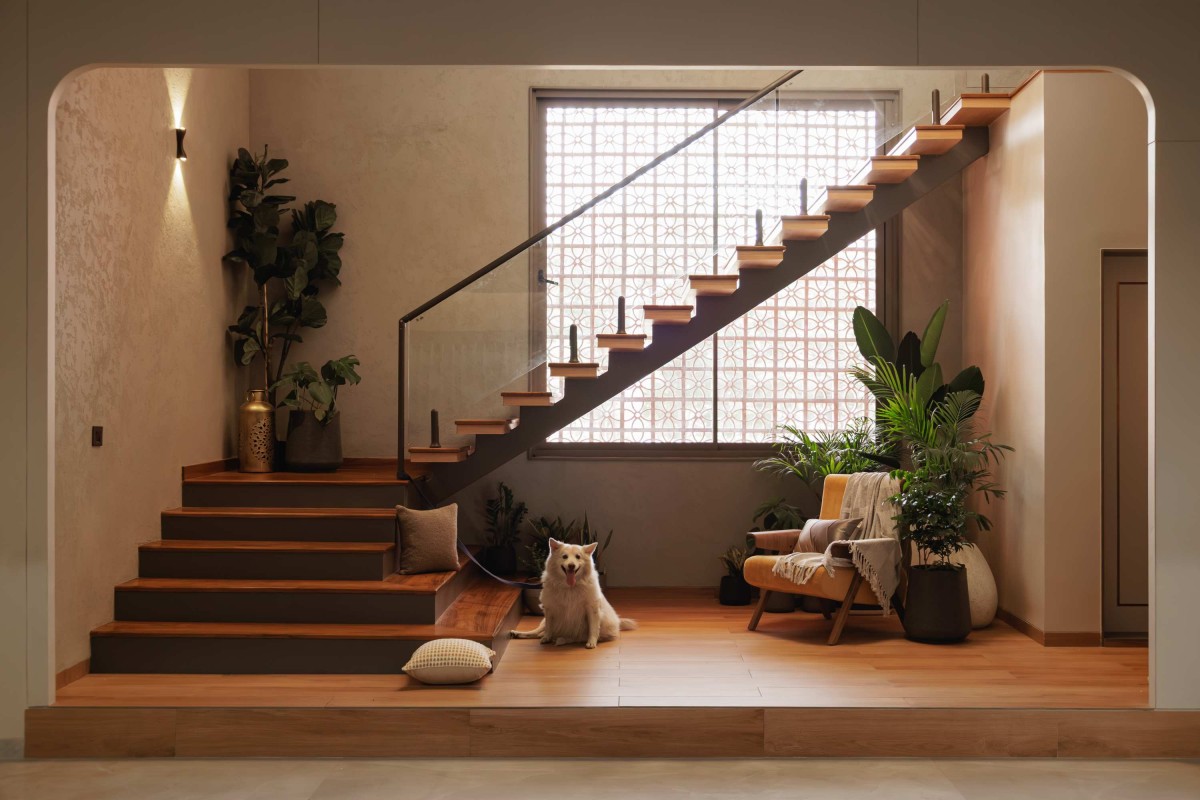
Staircase court of Aalay House by VR Consultants
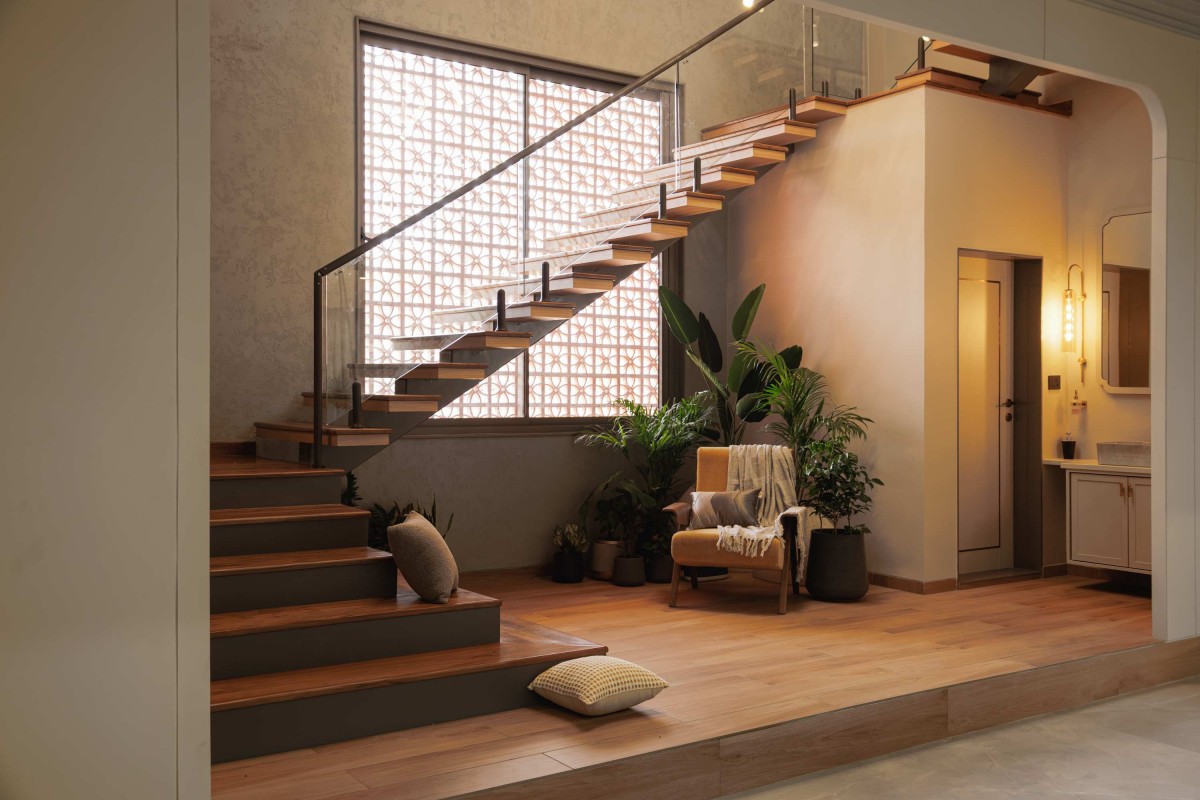
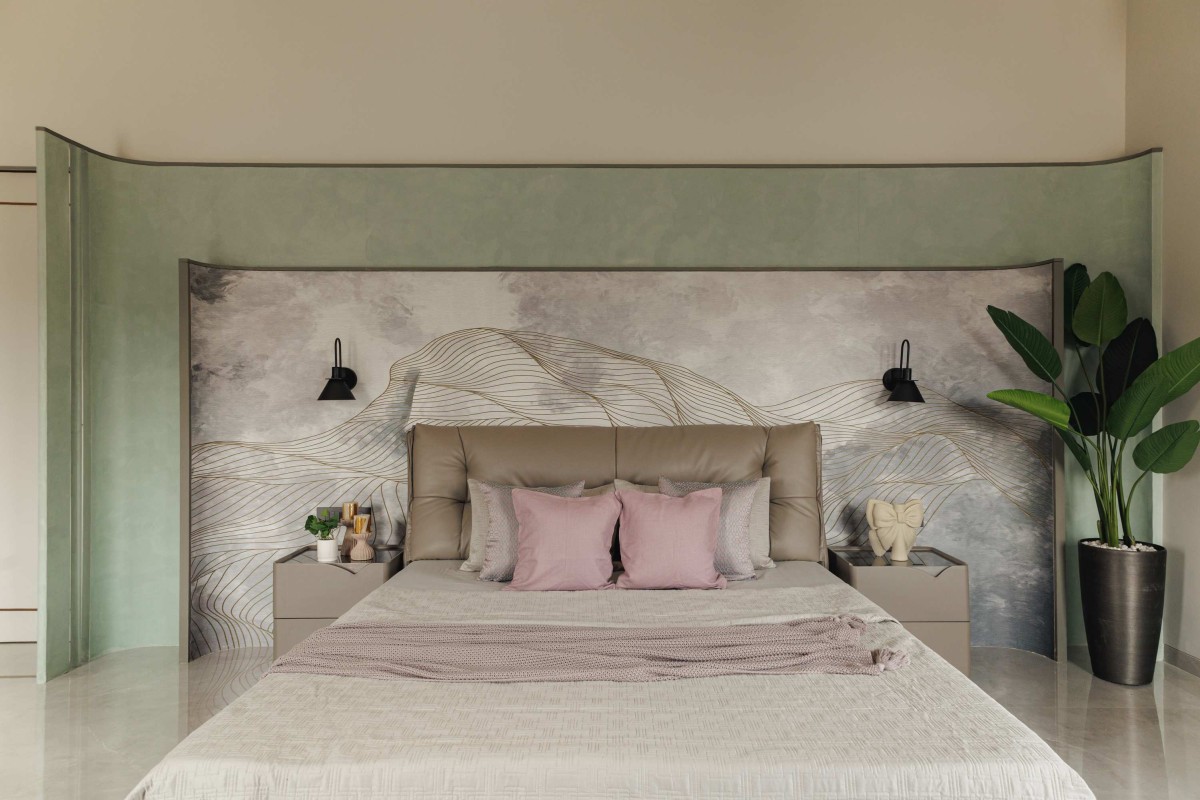
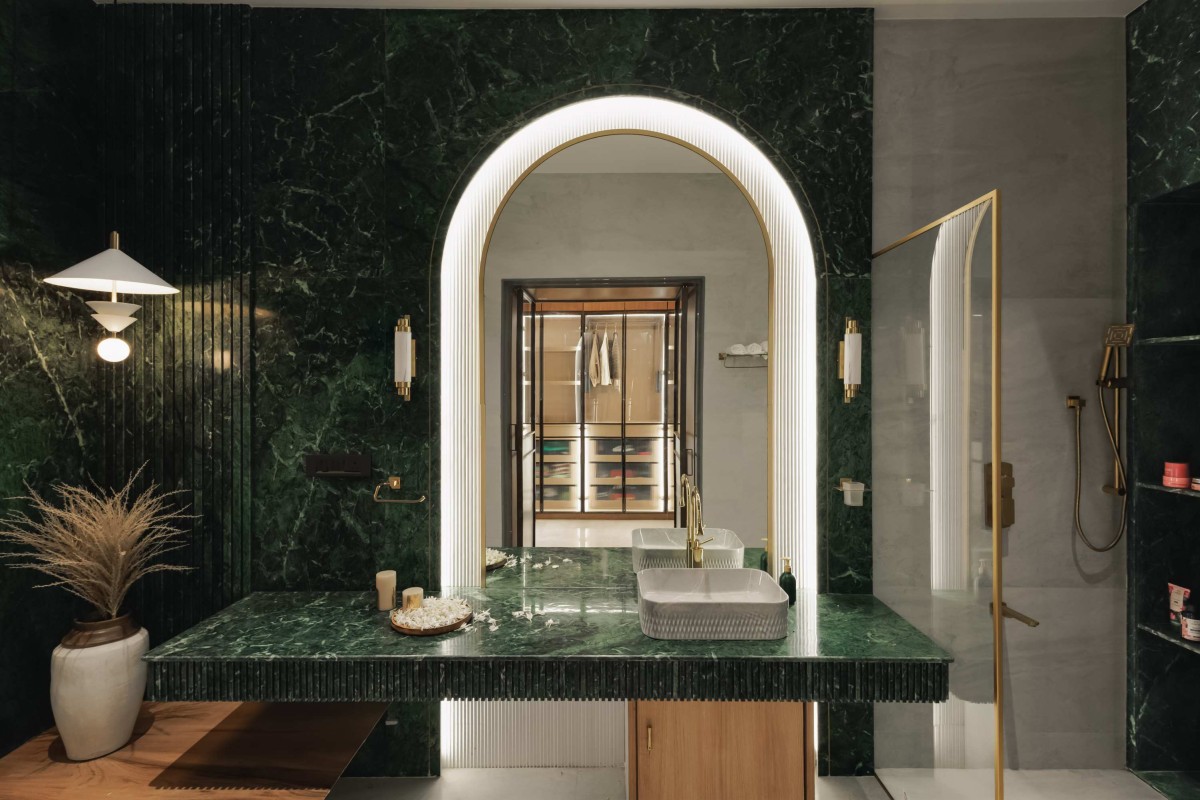
As the staircase draws movement upwards, the whimsical movement of light passing through the perforated brick jaali, allows the user to pause and indulge in the outdoor environment while maintaining privacy. The first floor unfolds into a common family room encompassing three bedrooms. The bedrooms in all respects are infused with warm and minimal tones with a pinch of a wooden palette. Two of the bedrooms comprise walk-in closets that are designed with the same functional elegance but distinct aesthetic approaches. The use of deep green Baroda stone in the bathrooms significantly showcases a rich yet understated material palette that brings natural character and depth to the space. A cohesive plan that enhances interaction while maintaining privacy.
The terrace floor further extends the living experience outdoors. It accommodates a private guest bedroom that offers a calm and intimate retreat within the residence. The roof level is transformed into an active and functional terrace space, encouraging usability while maintaining a seamless connection with the outdoors.
Staircase court of Aalay House by VR Consultants
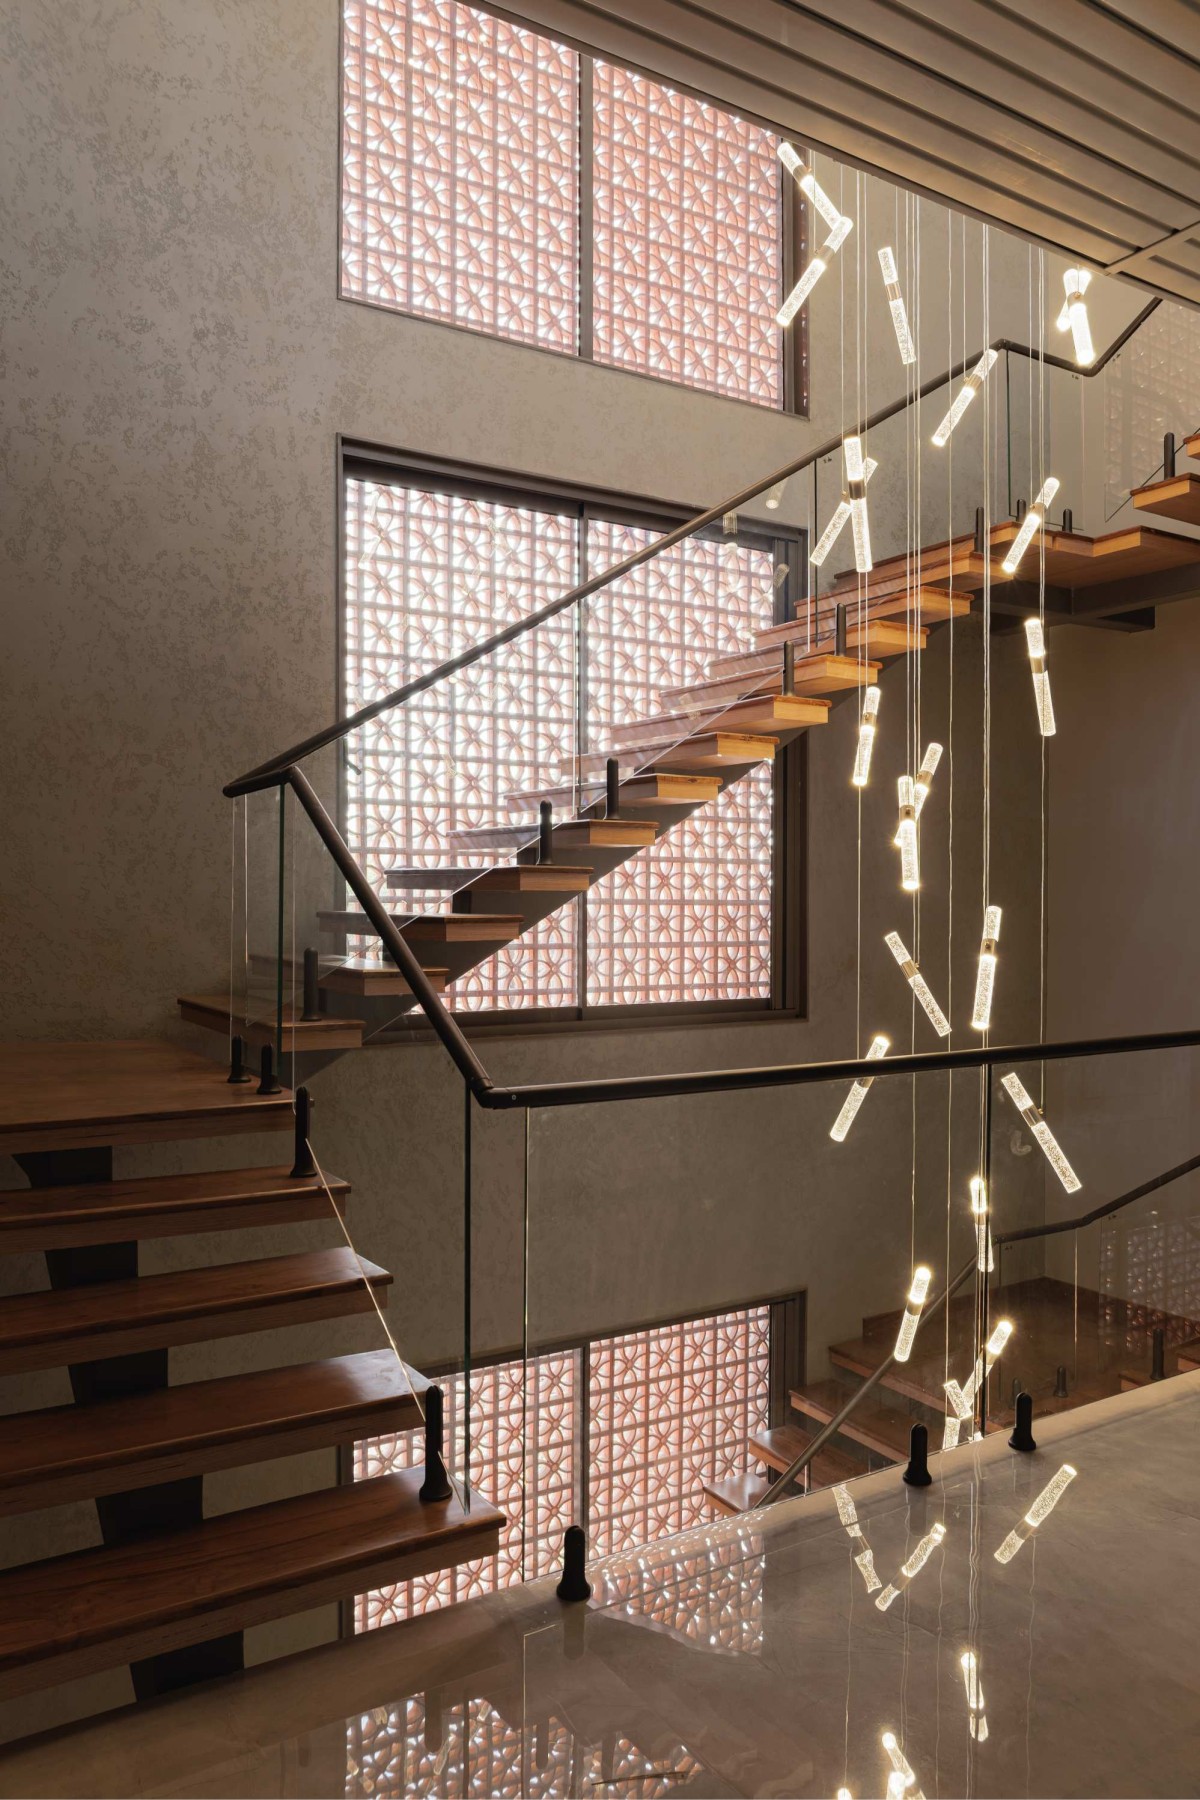
First floor view of Aalay House by VR Consultants
Upper living of Aalay House by VR Consultants
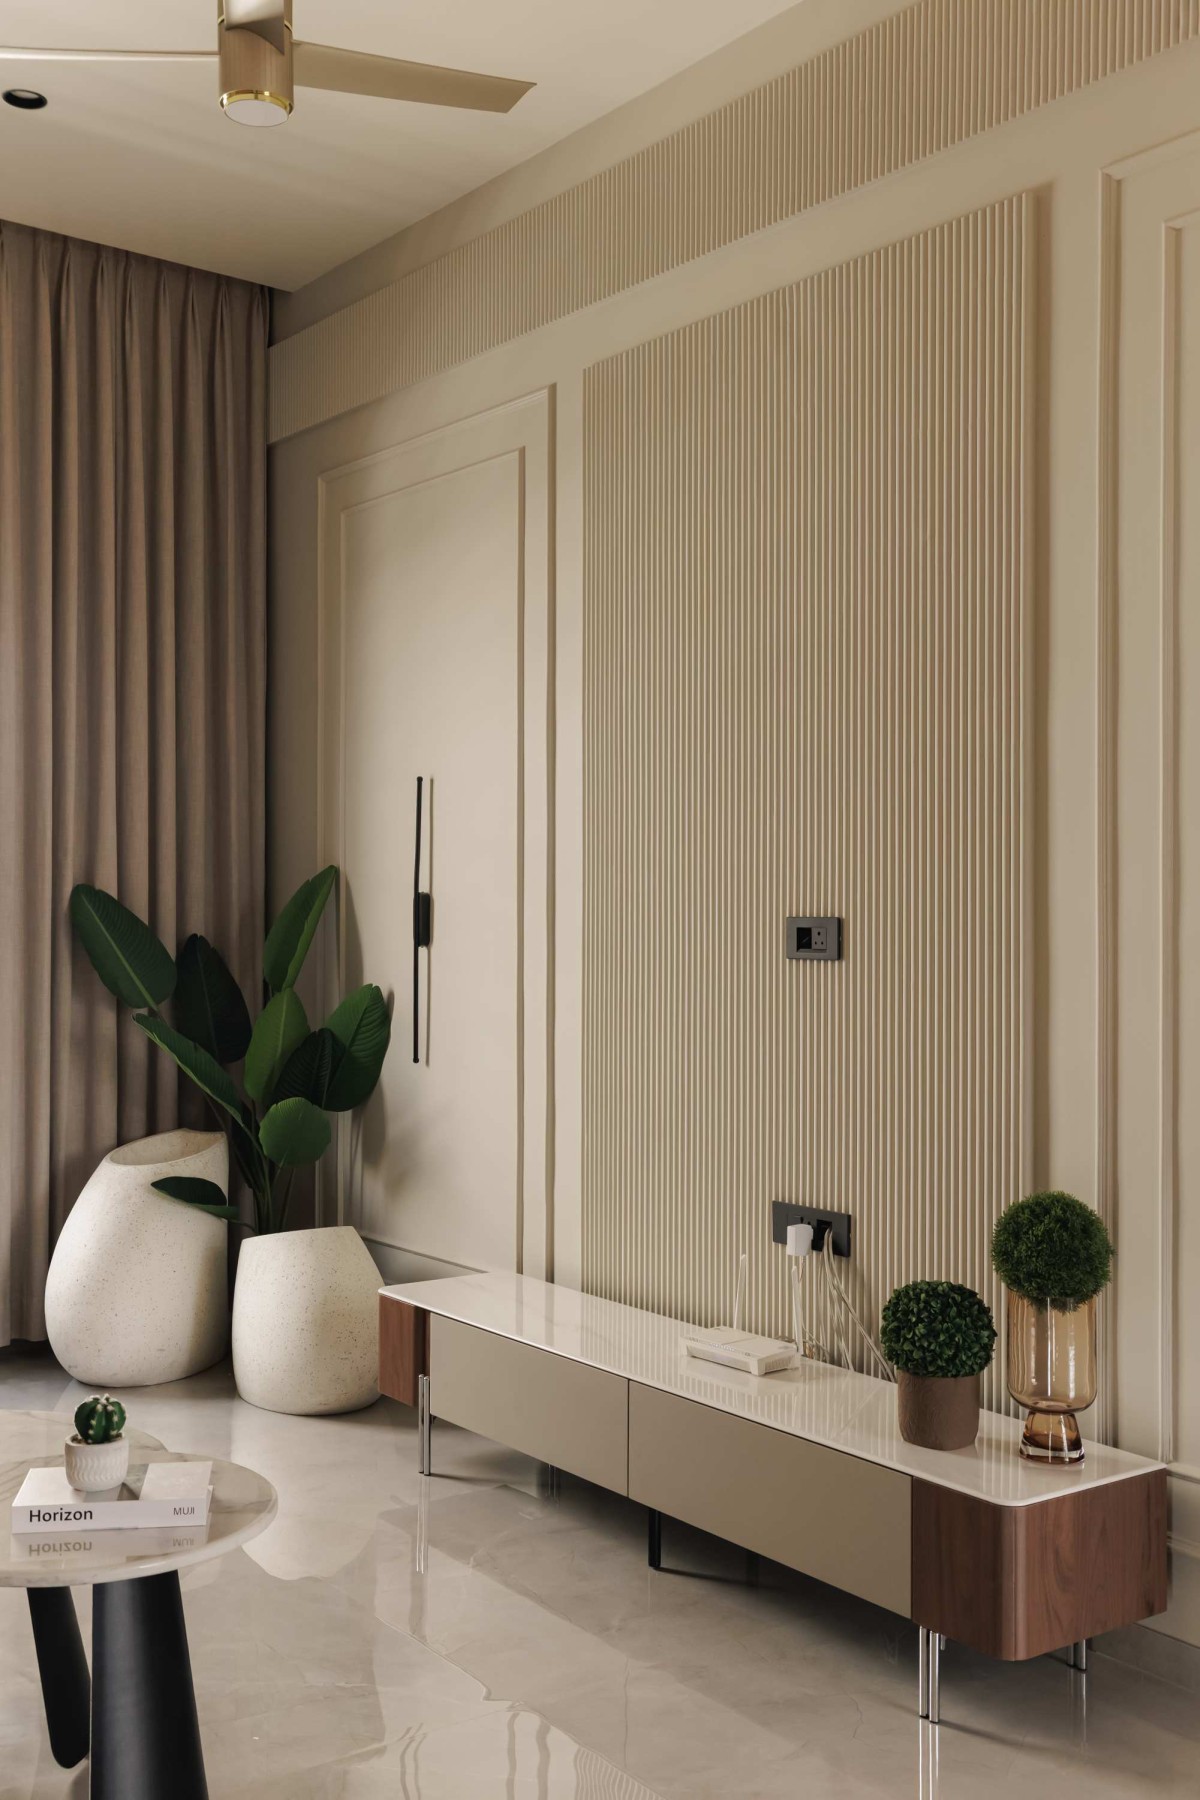
The west-facing orientation of the residence is carefully addressed through strategically planned openings that allow maximum natural ventilation and daylight to penetrate deep into the interiors, whereas the façade showcases extended slab projections and shaded transitional space emerging as passive shading devices in the exterior to minimise direct heat gain.
The material palette reflects a natural, warm and luxurious living atmosphere. With silken padded furniture, warm wooden textures, integrated greenery and reflective stone finished panels, the interiors rely on warmth, elegance and visual comfort. The quality of emphasising the verticality of the façade through vertically laid bricks and integrating linear metal fins, which expresses height in disguise. The façade also includes a strong geometric textured frame that moulds the balcony area, fostering everyday interactions and allowing communion with nature.
Together, the planning, volume and transition create a residence that celebrates connectivity with authenticity. The residence creates an emotionally engaging living experience through transitions from widened social areas to intimate corners, allowing spaces to feel both interactive and serene.
Upper living of Aalay House by VR Consultants
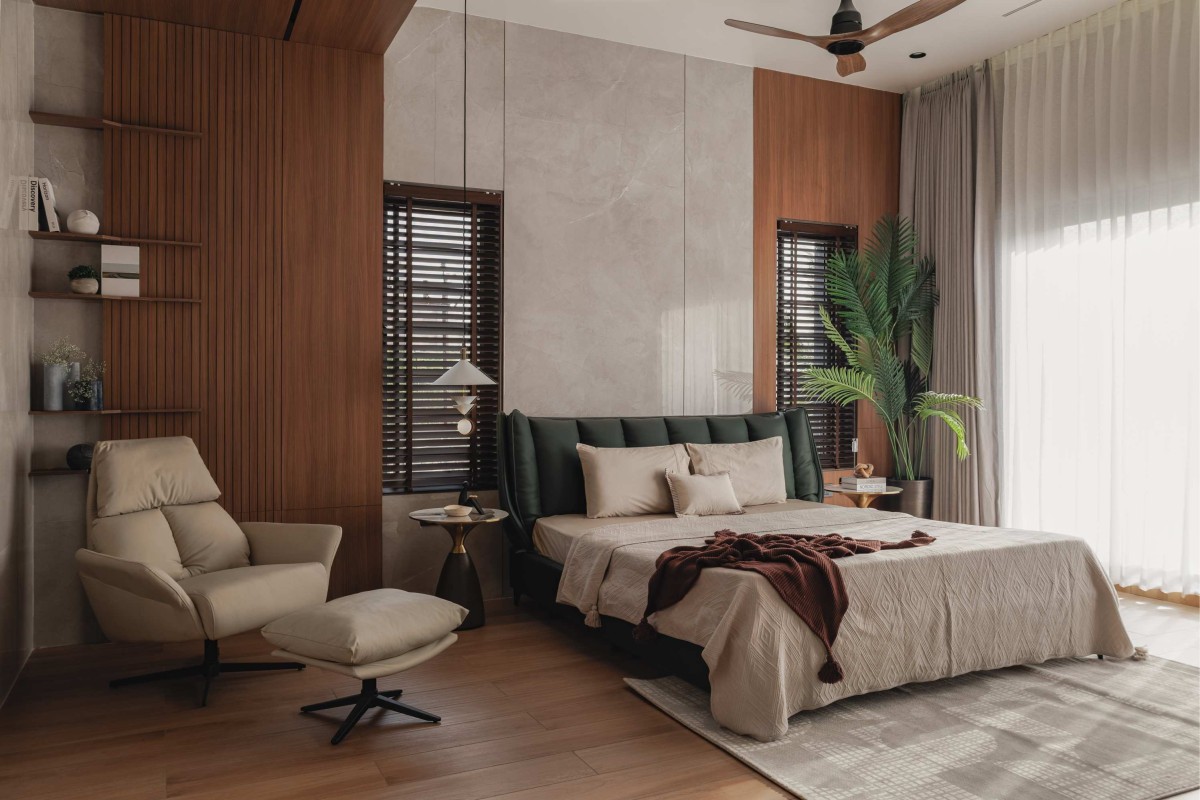
Bedroom 1 of Aalay House by VR Consultants
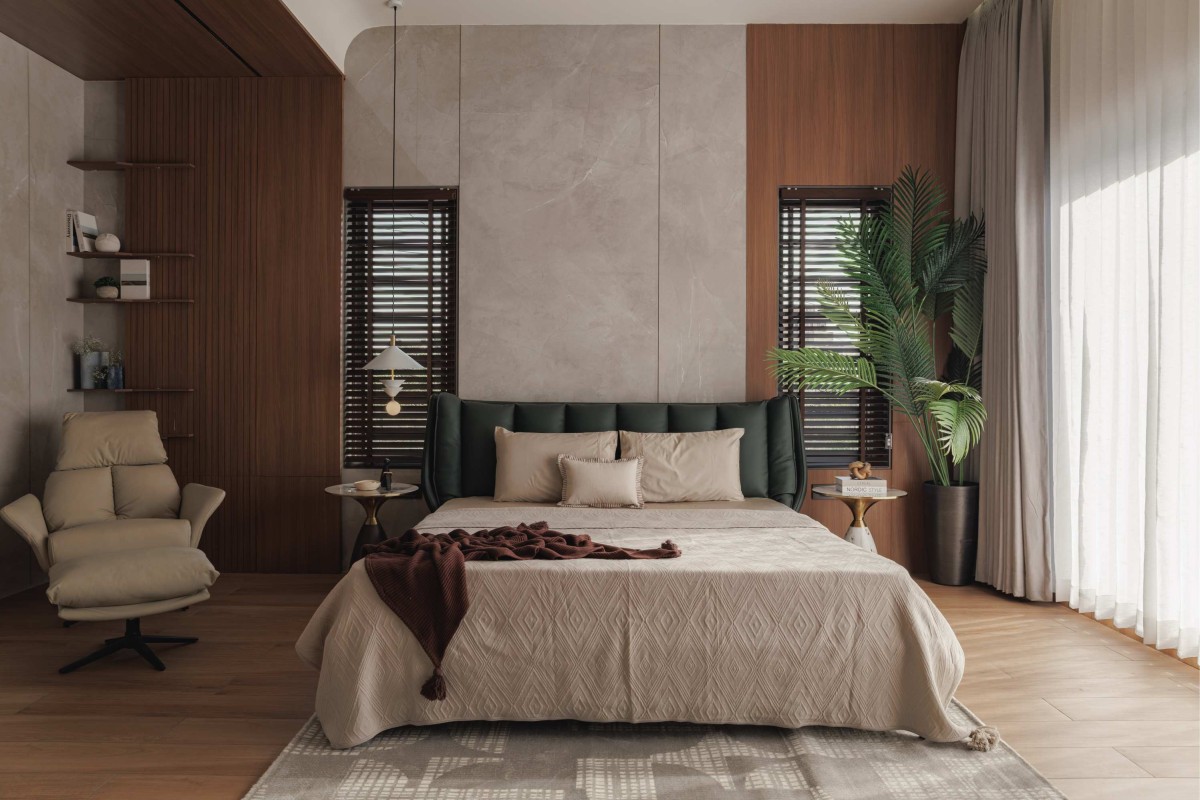
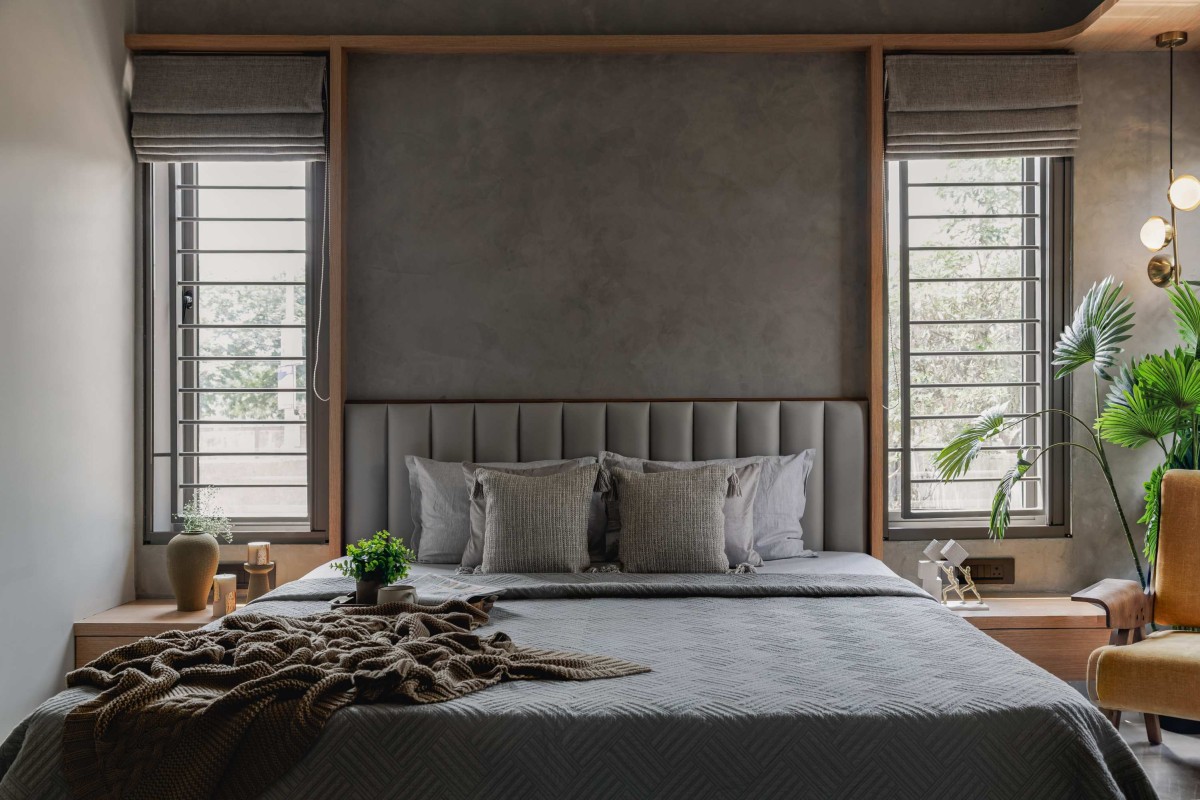
Bedroom 2 of Aalay House by VR Consultants
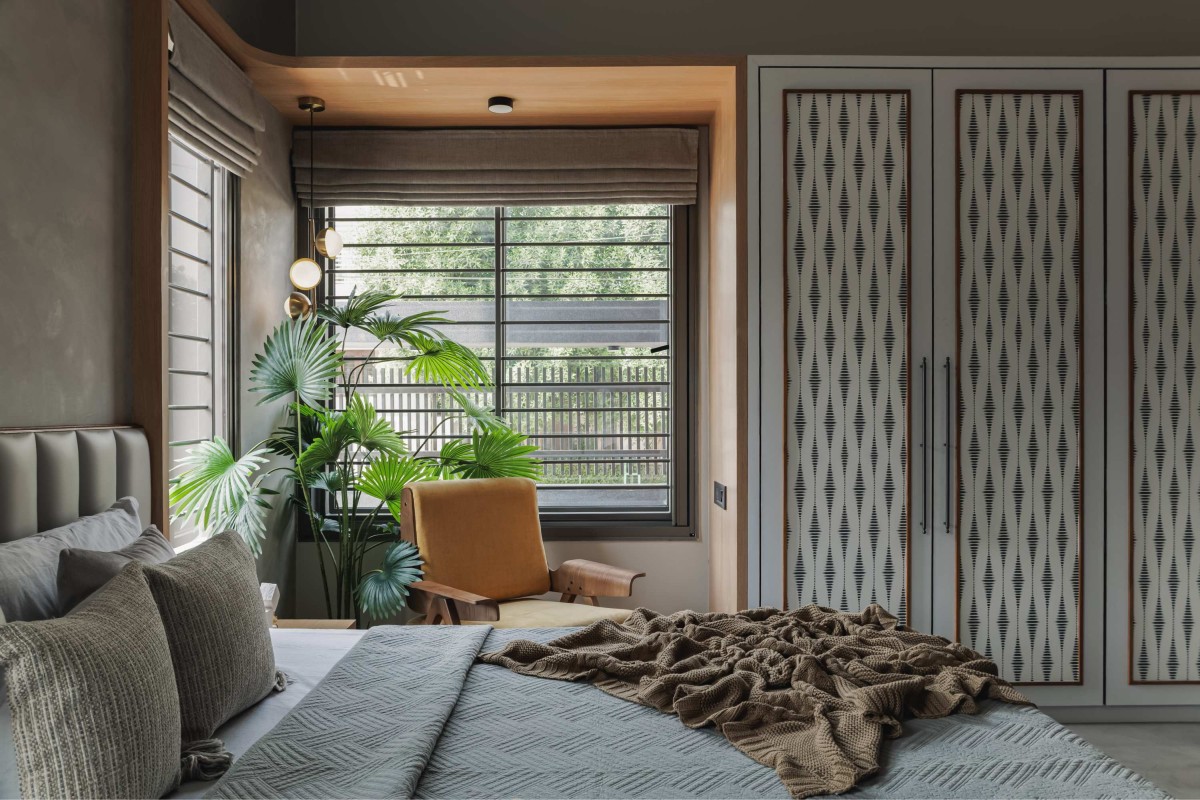
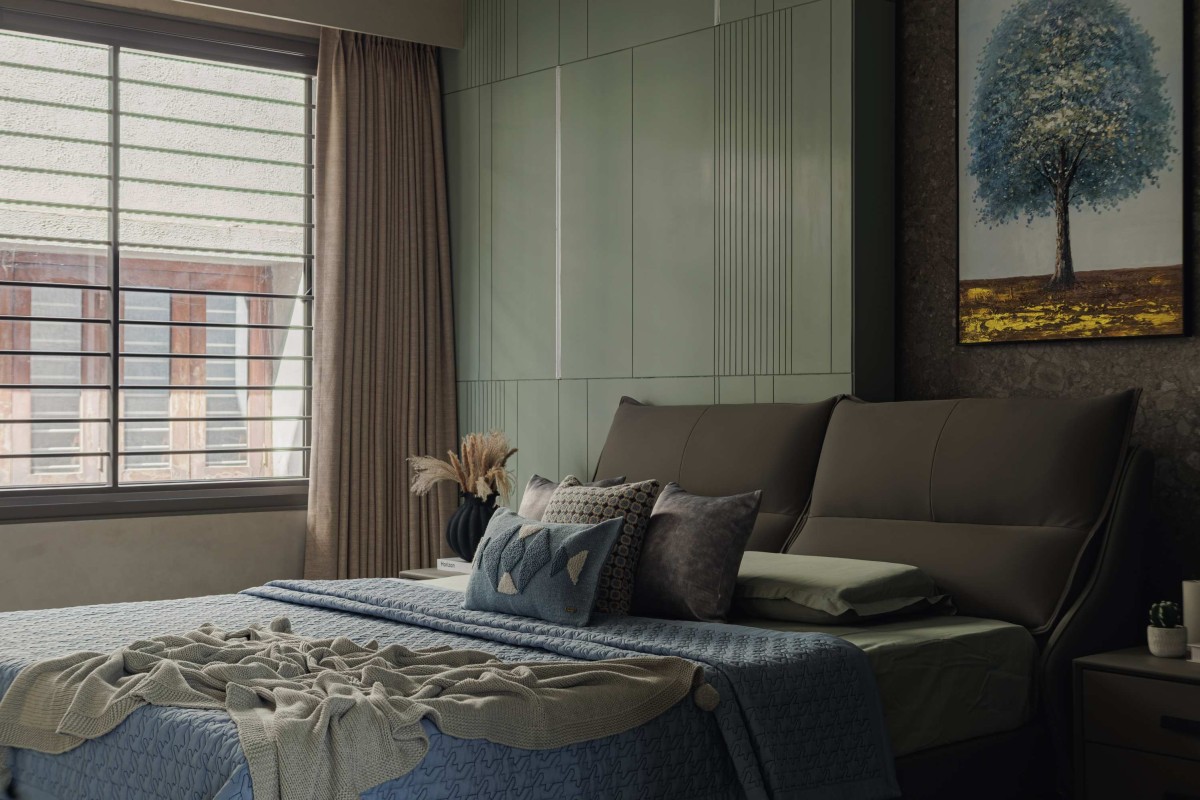
Bedroom 3 of Aalay House by VR Consultants
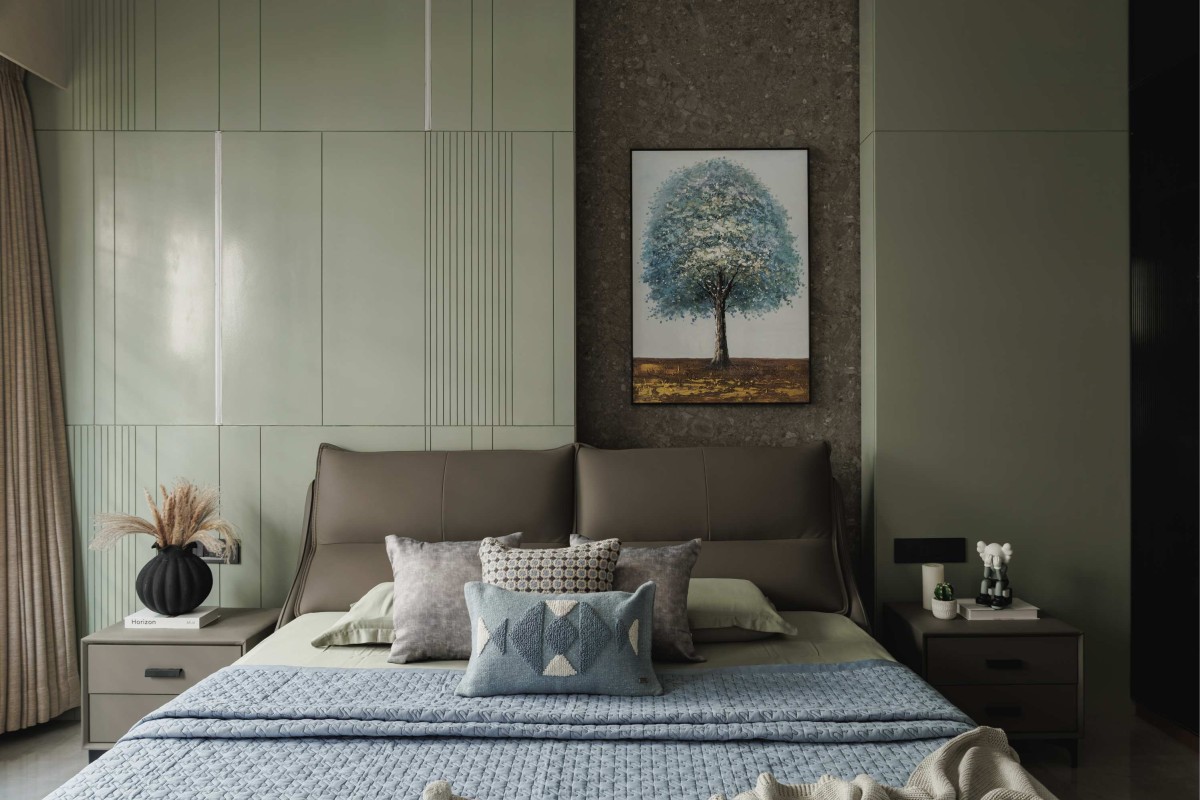
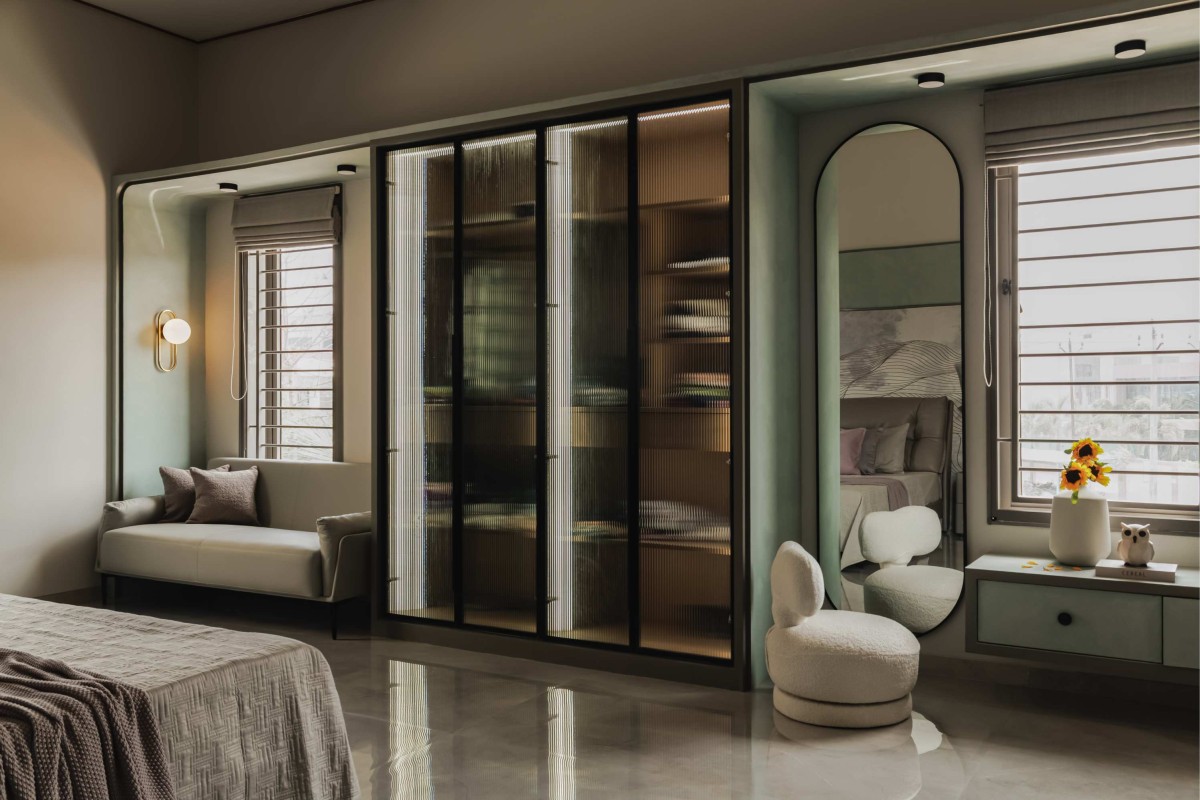
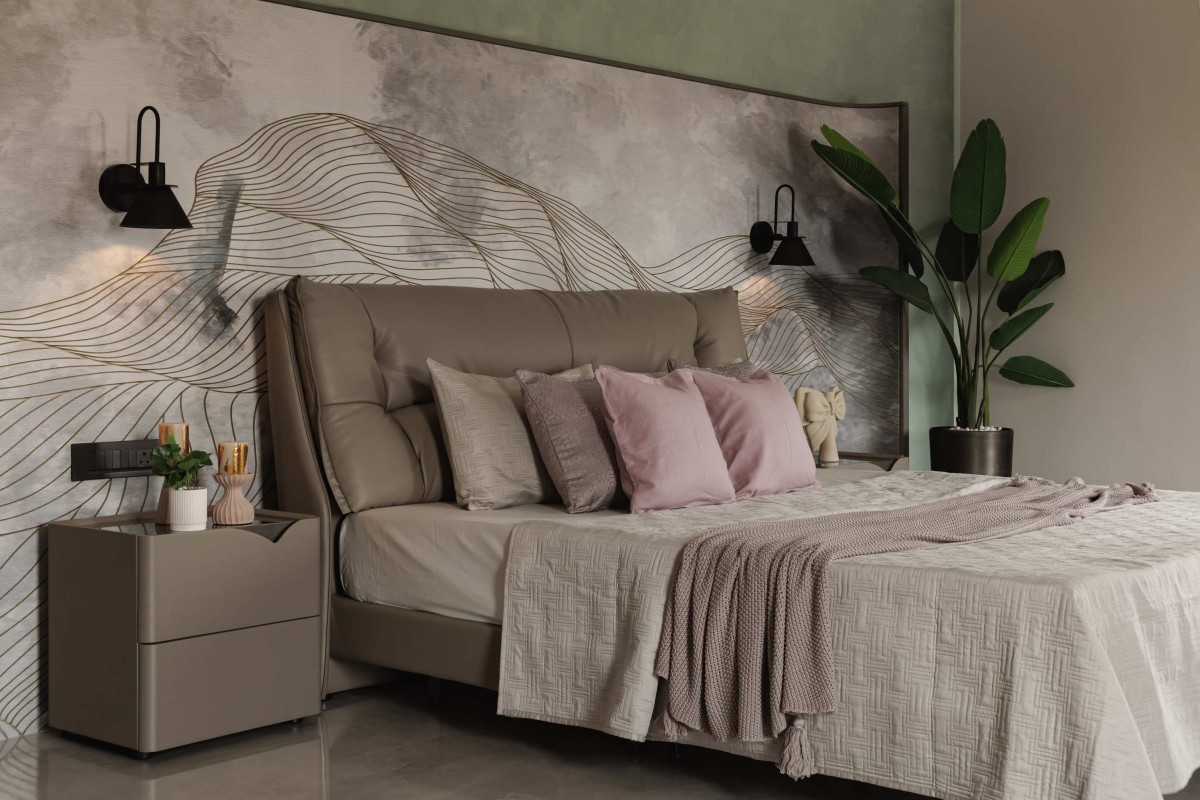
Bedroom 4 of Aalay House by VR Consultants
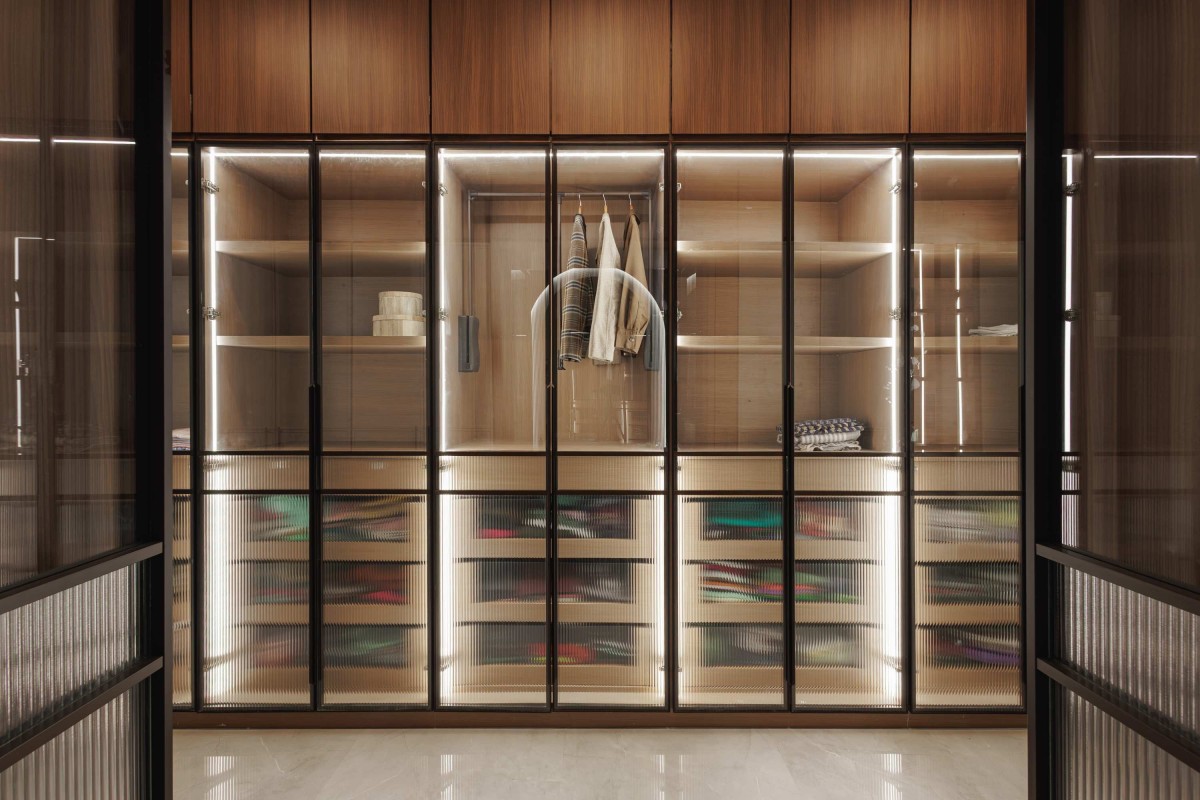
Walk in wardrobe of Aalay House by VR Consultants
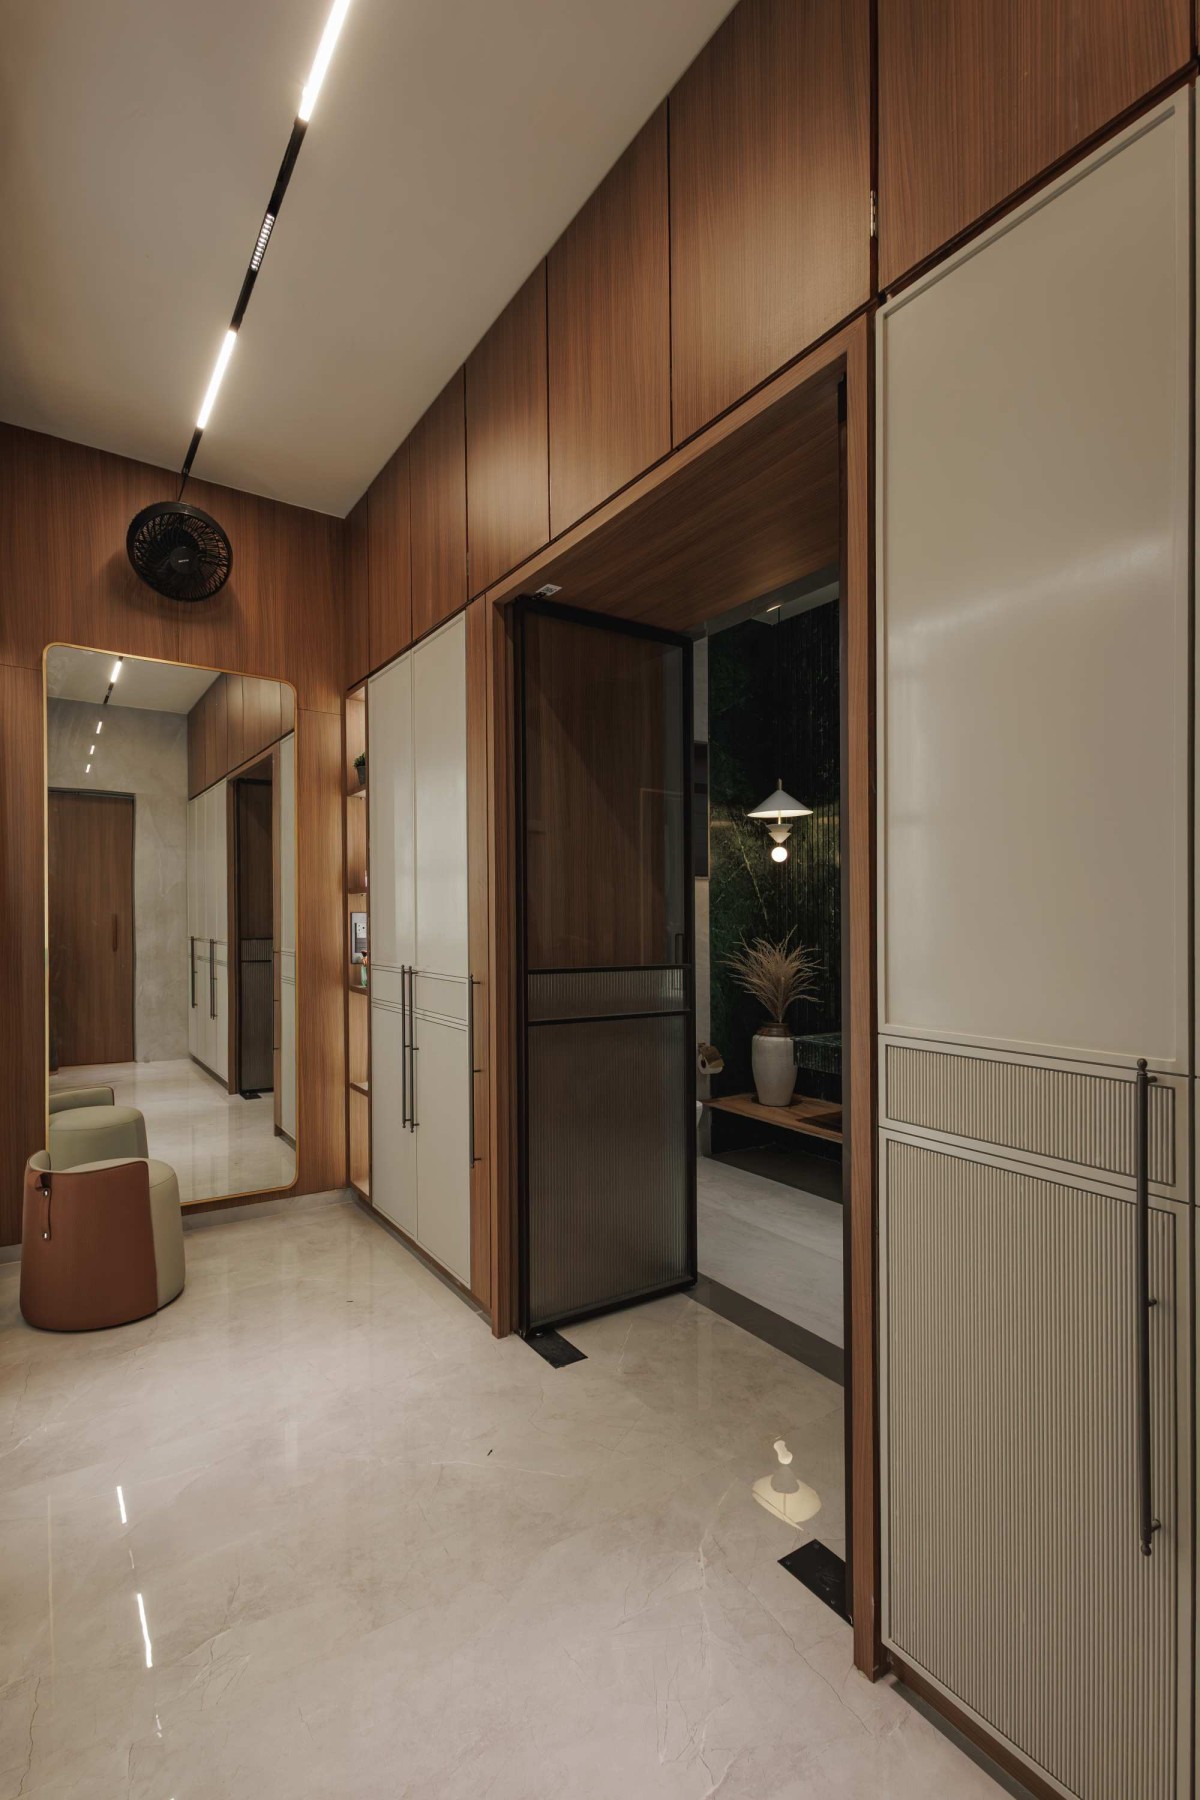
Dressing Area of Aalay House by VR Consultants
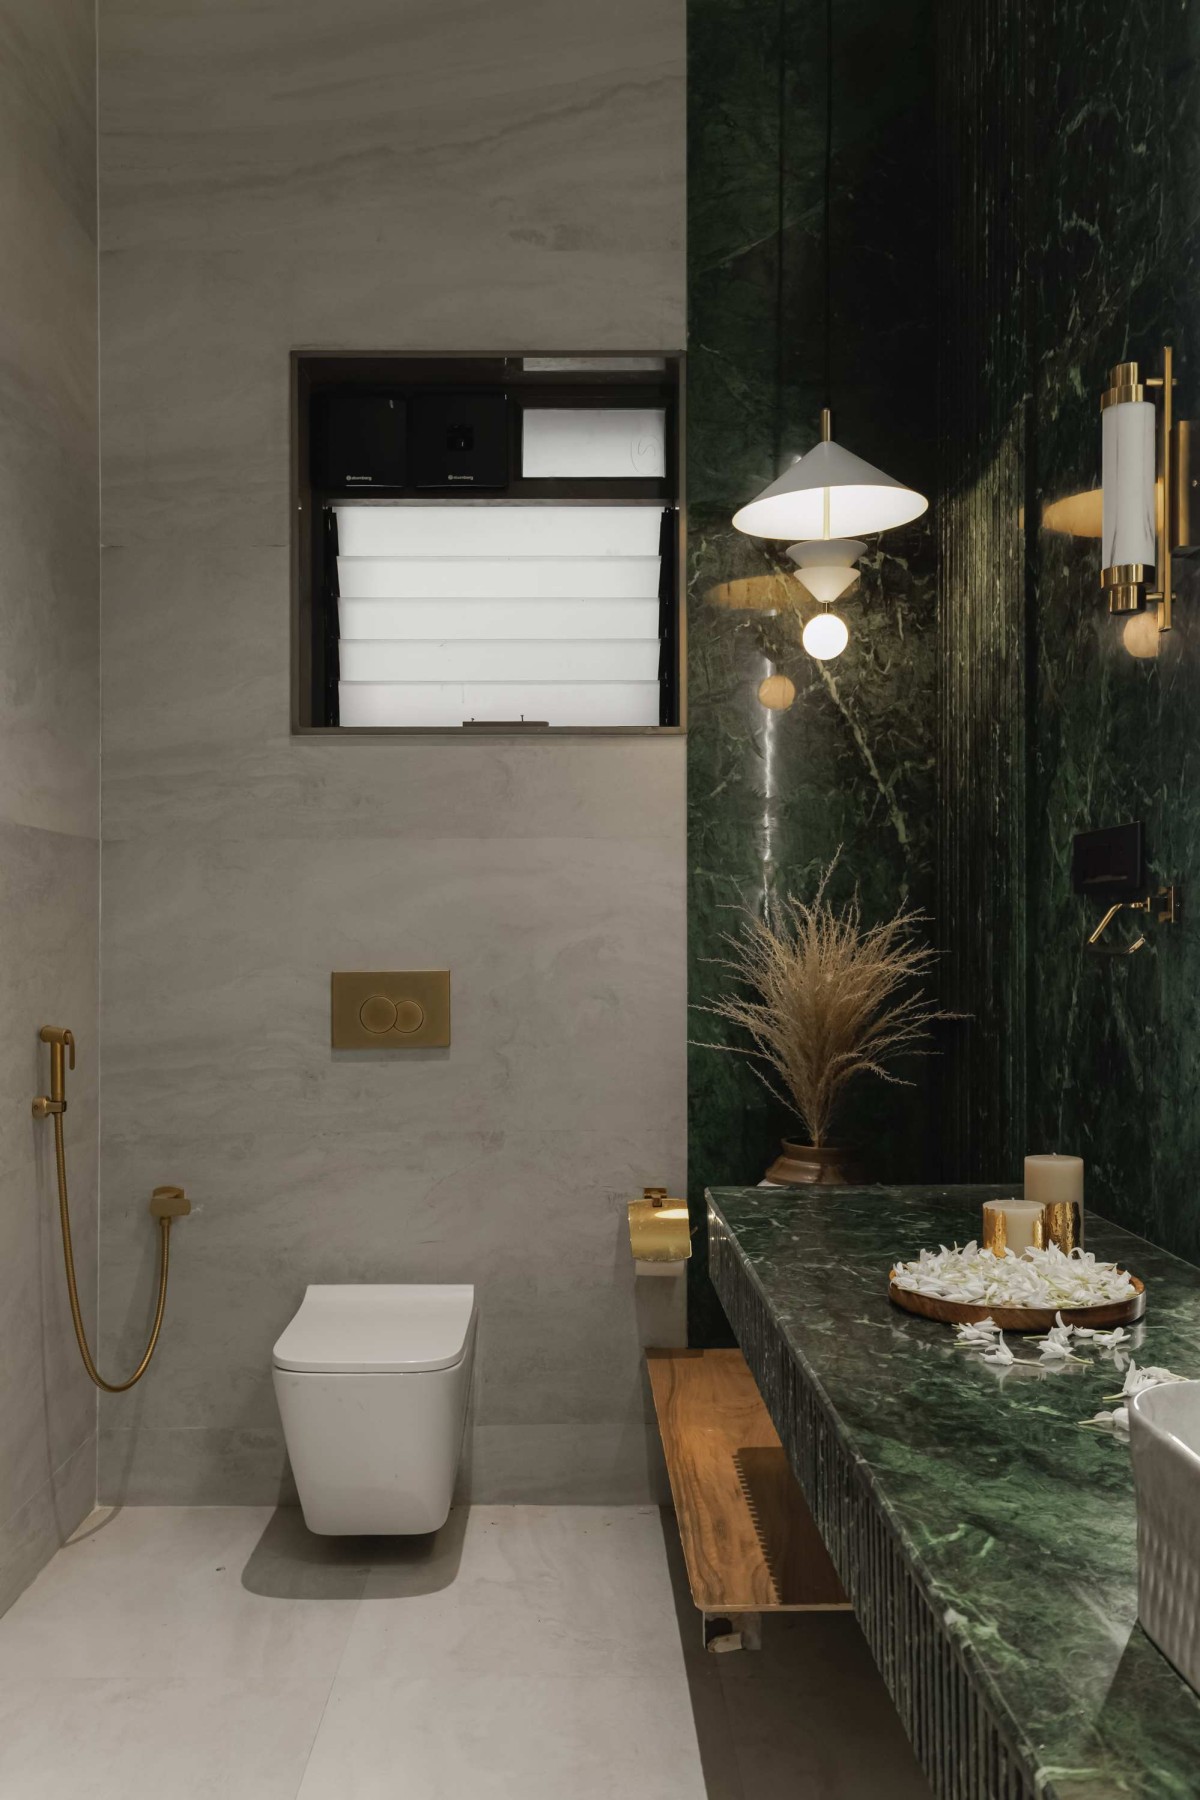
Toilet of Aalay House by VR Consultants
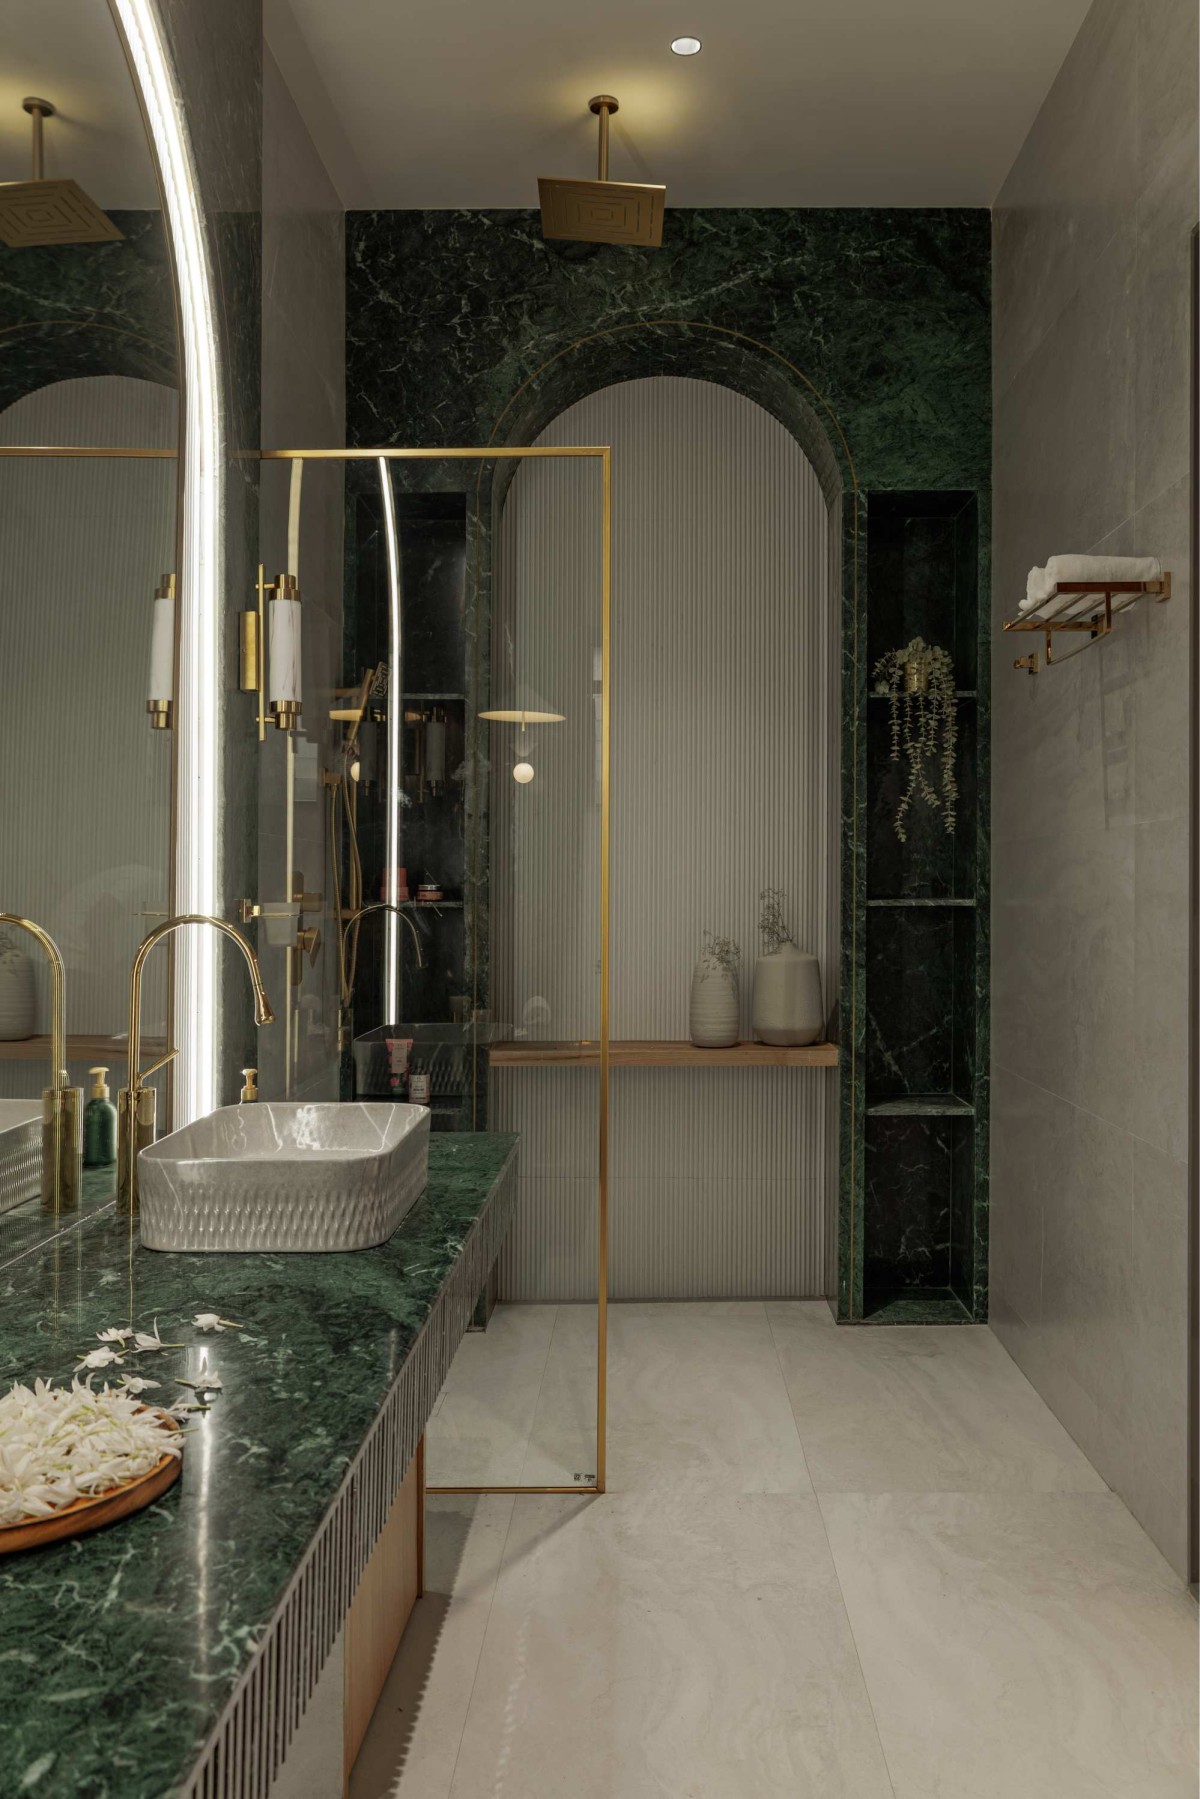
Bathroom of Aalay House by VR Consultants
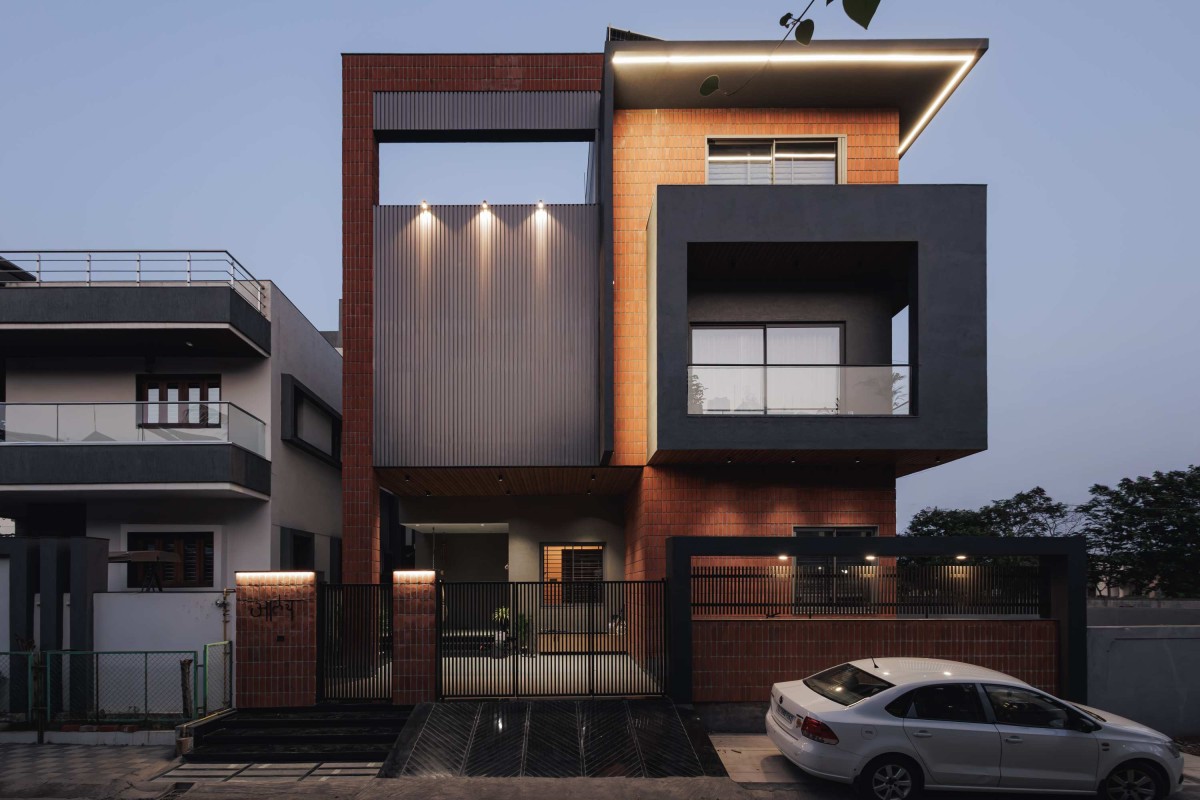
Night exterior view of Aalay House by VR Consultants