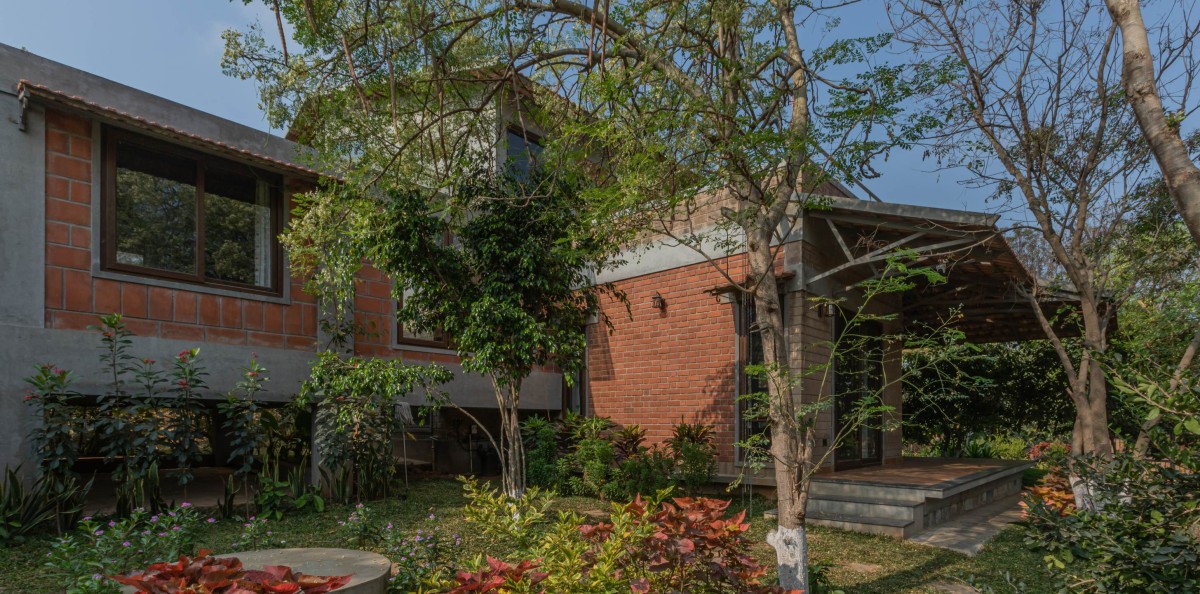
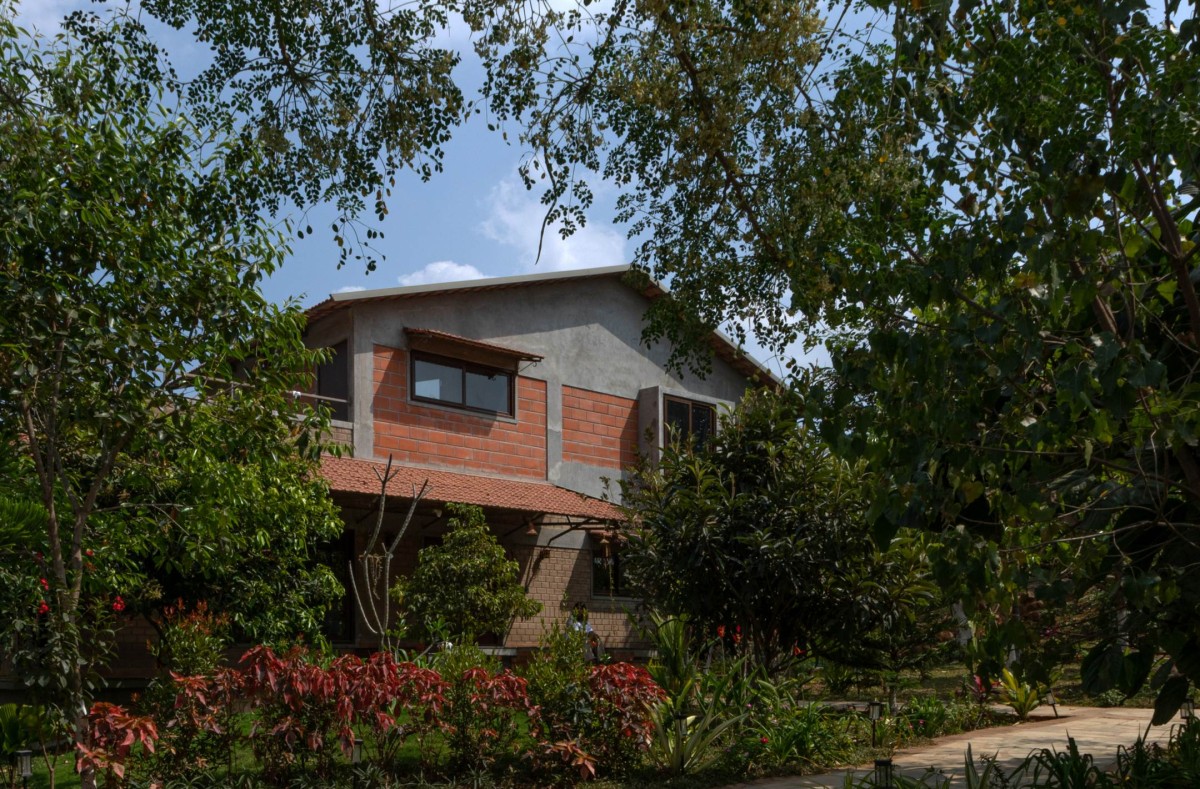
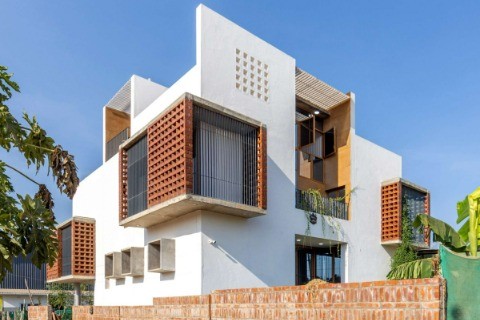
Exterior view of Svatman Farmhouse by HabitArt Architecture Studio
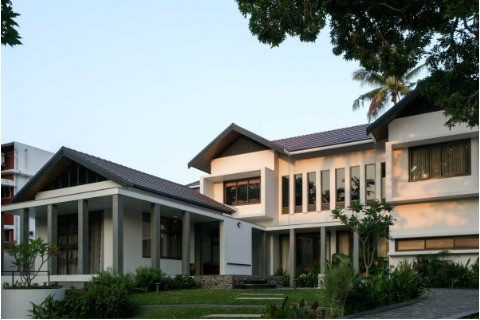
Exterior view of Svatman Farmhouse by HabitArt Architecture Studio
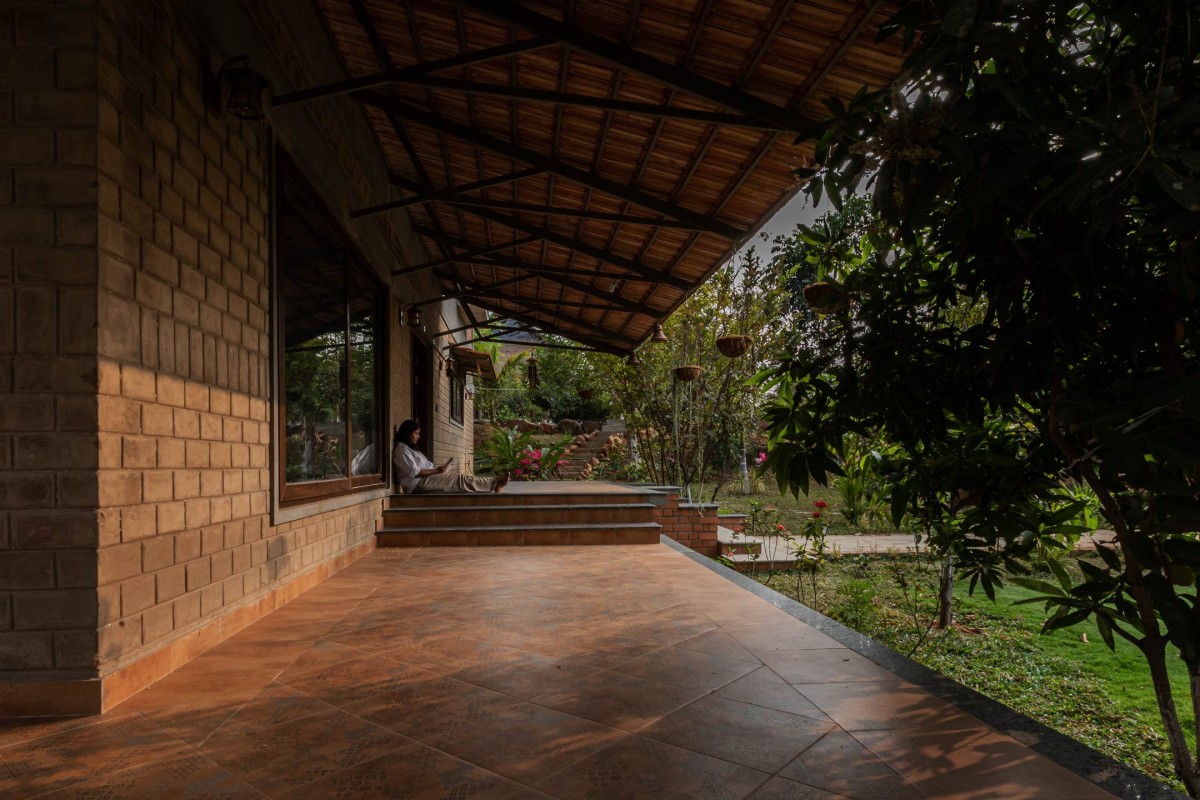
Verandah of Svatman Farmhouse by HabitArt Architecture Studio
Courtyard of Svatman Farmhouse by HabitArt Architecture Studio
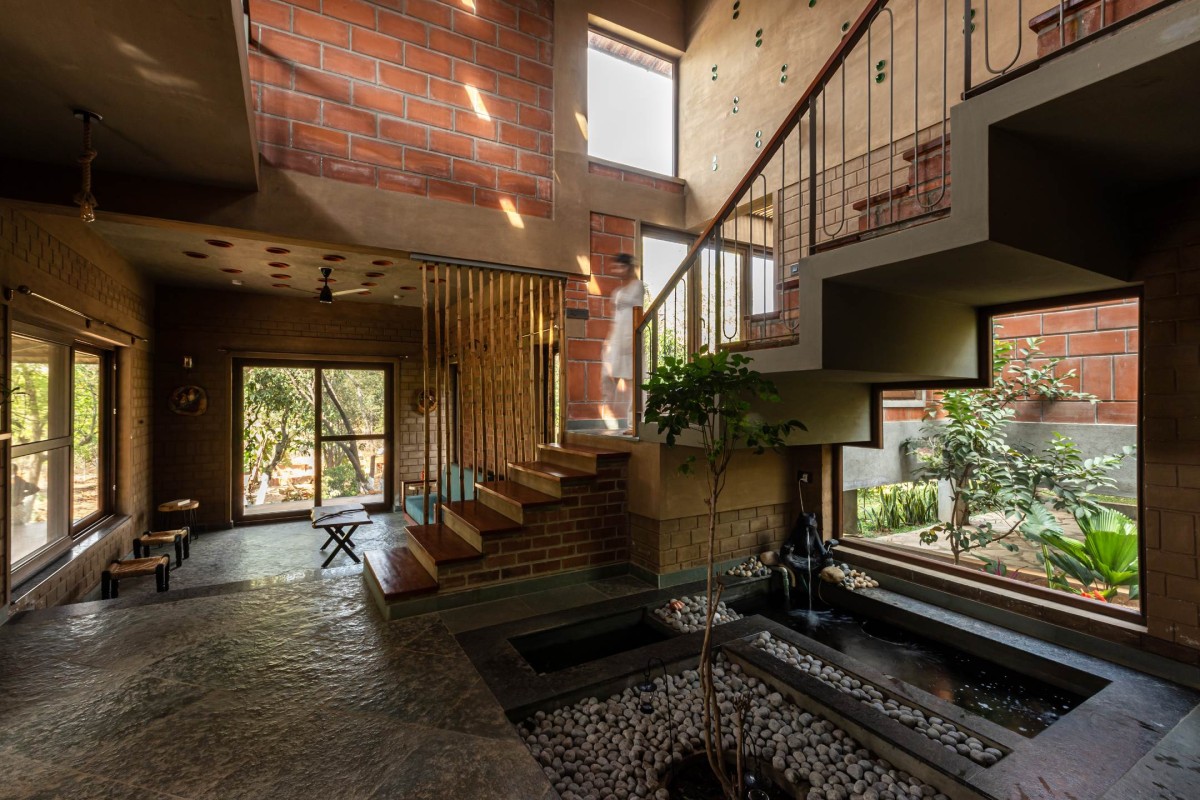
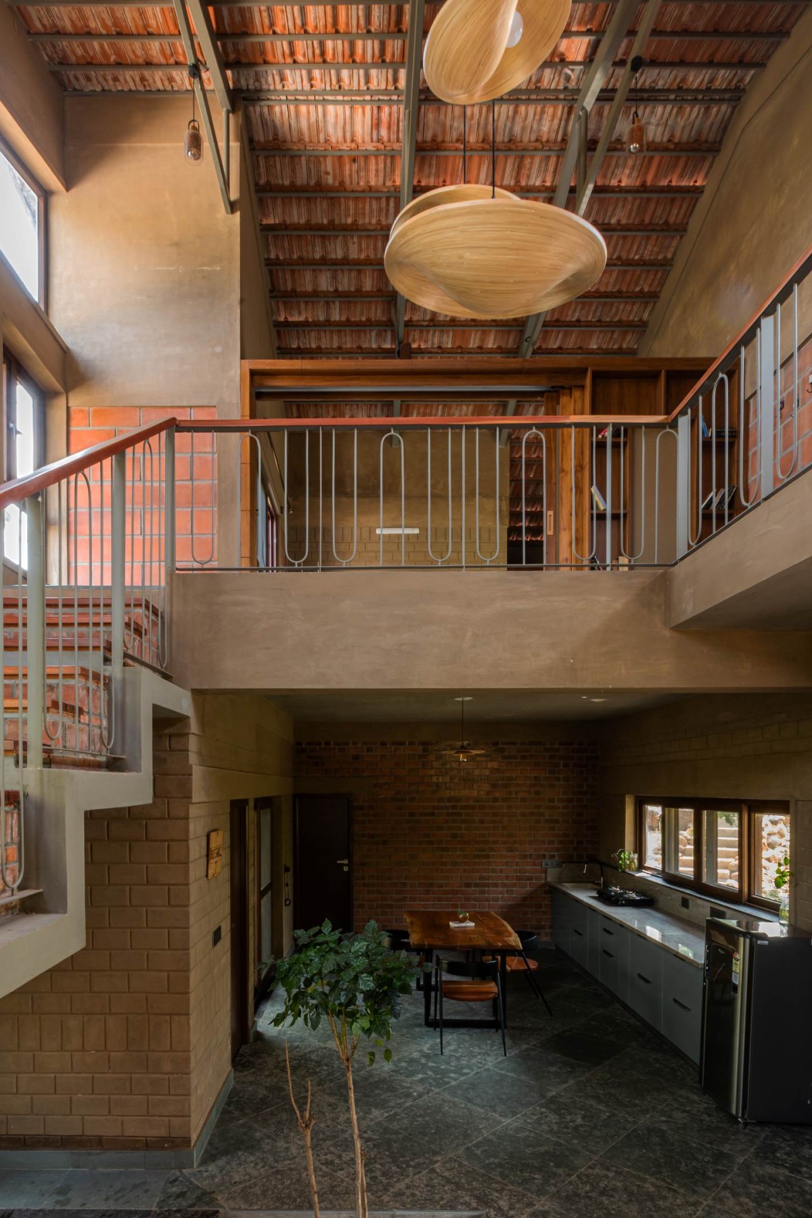
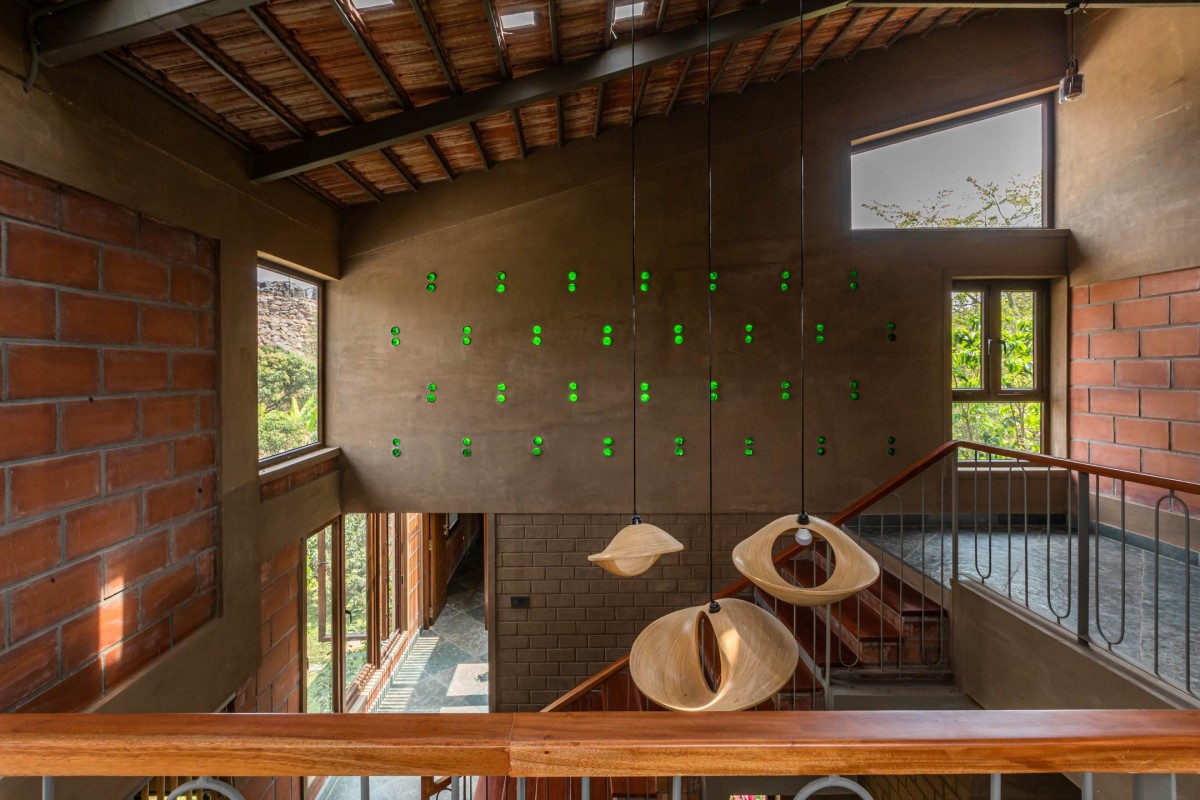
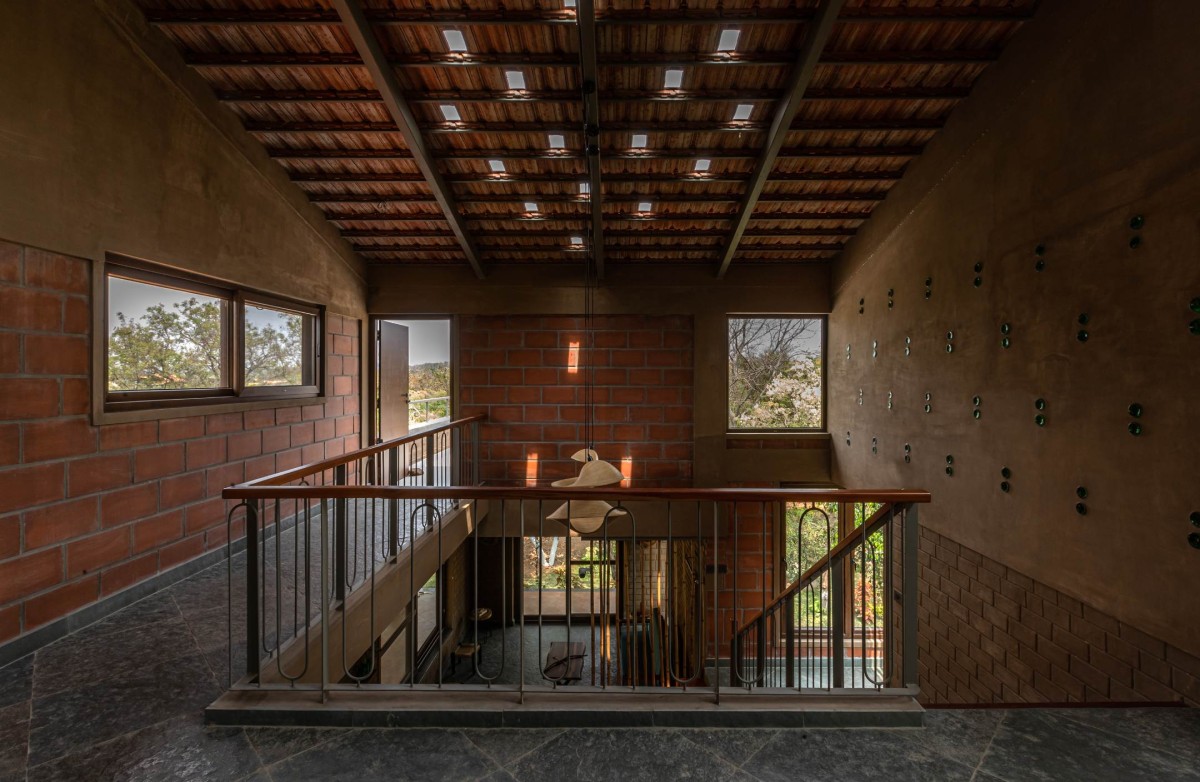
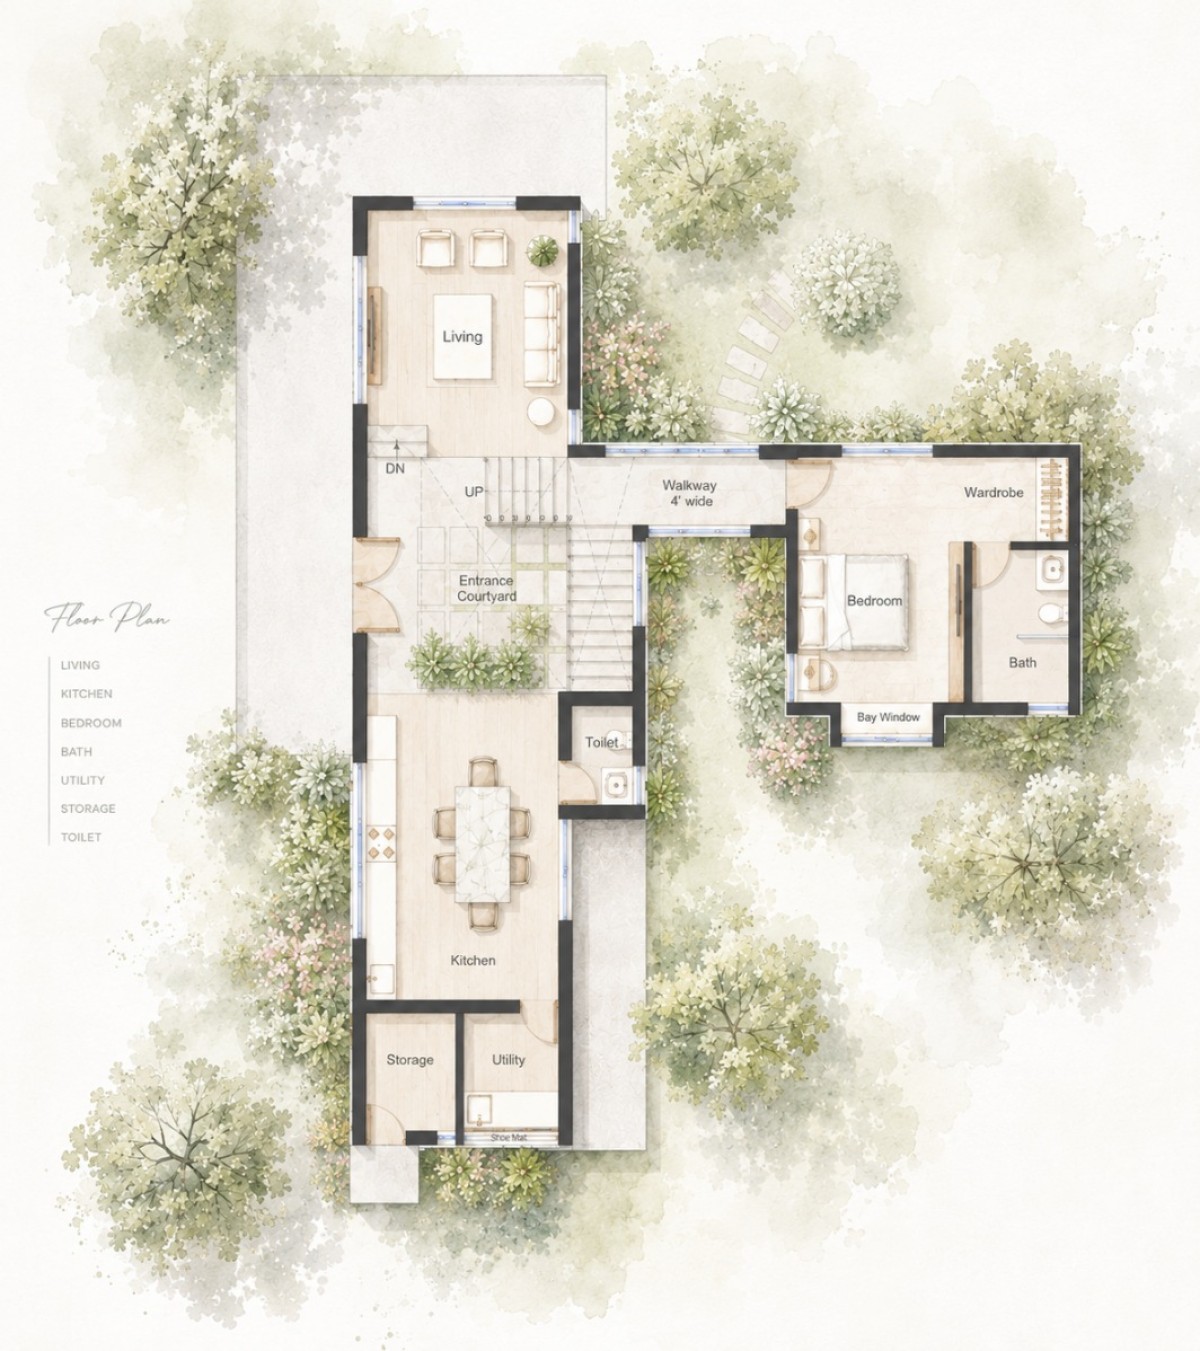
Entry is marked by a double-height court, where water and volume come together as a central anchor. A koi pond sits at its base, while light filters down from over 25 feet above, slipping across surfaces and into adjoining levels that are subtly staggered. This vertical void becomes the house’s point of orientation, binding spaces together while allowing each to retain its own scale and atmosphere.
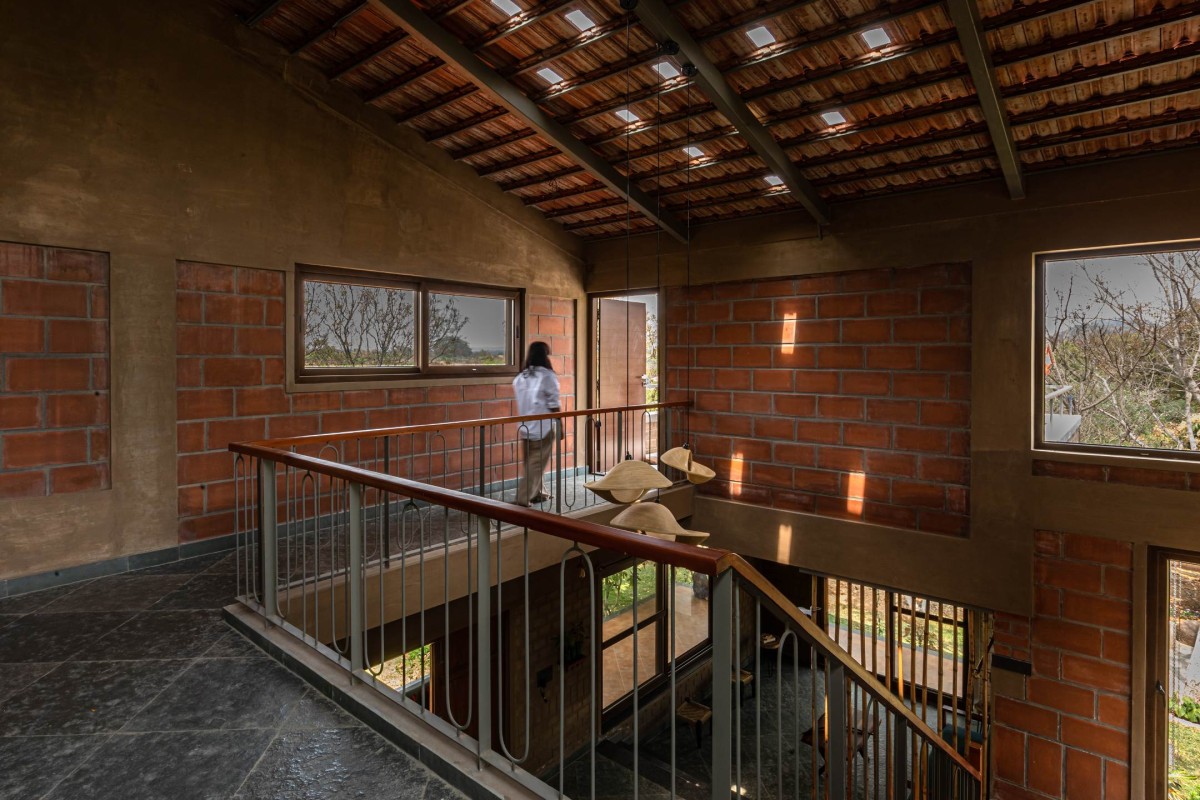
Movement through Svatman is less about passage and more about awareness. A bridged walkway spans this central volume, offering a continuous visual connection to the spaces below and to the landscape beyond. Openings are measured rather than expansive, framing the greens in parts—never fully revealing them, but allowing them to unfold with movement. The walkway extends outward to a terrace, where the house loosens its edges and the view finally opens up.
Double Height Court of Svatman Farmhouse by HabitArt Architecture Studio
Living Area of Svatman Farmhouse by HabitArt Architecture Studio
Dining of Svatman Farmhouse by HabitArt Architecture Studio
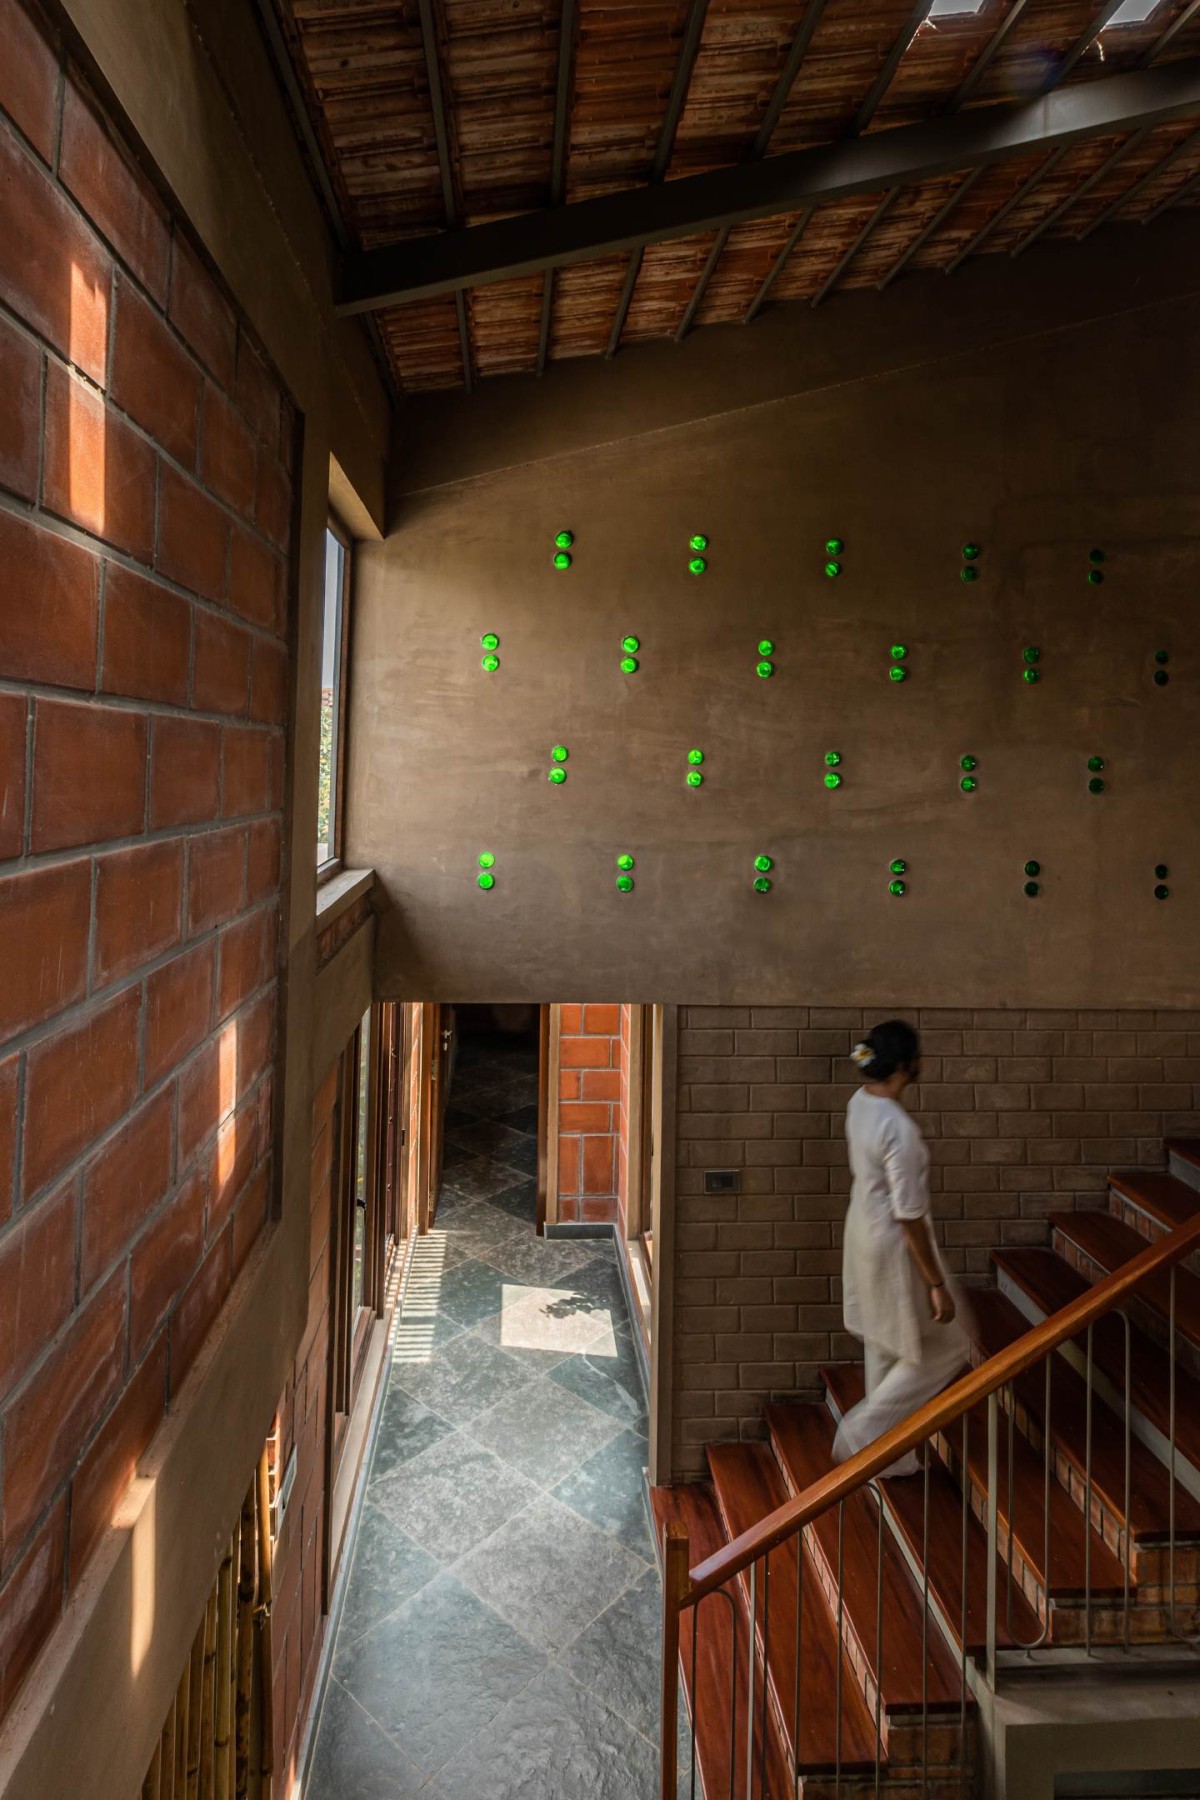
Staircase of Svatman Farmhouse by HabitArt Architecture Studio
Staircase of Svatman Farmhouse by HabitArt Architecture Studio
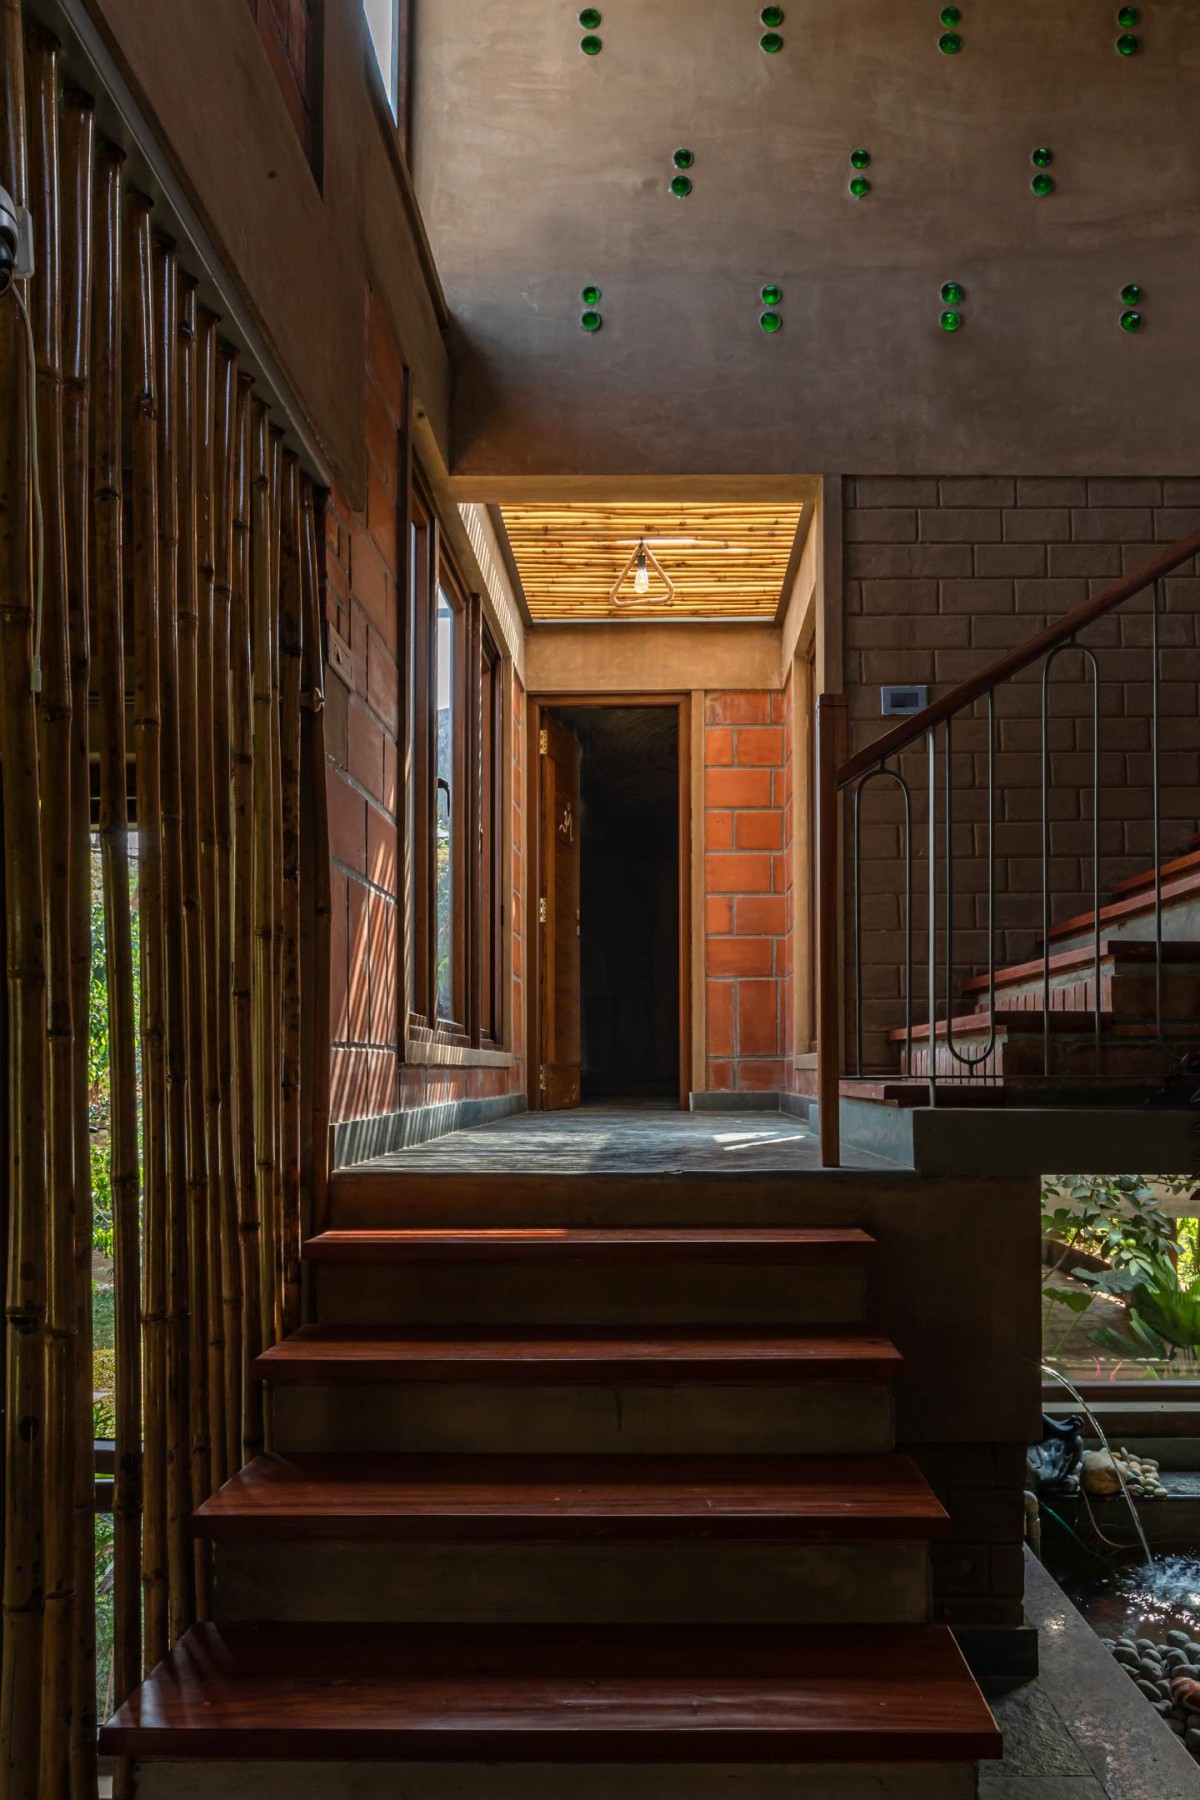
The staircase, positioned above the pond, reinforces this interplay between solidity and lightness. Its presence is steady, but never heavy, animated instead by the movement of light across its surfaces. As the day progresses, sunlight traces shifting patterns along the Kota stone floors, marking time in a way that is subtle yet constant.
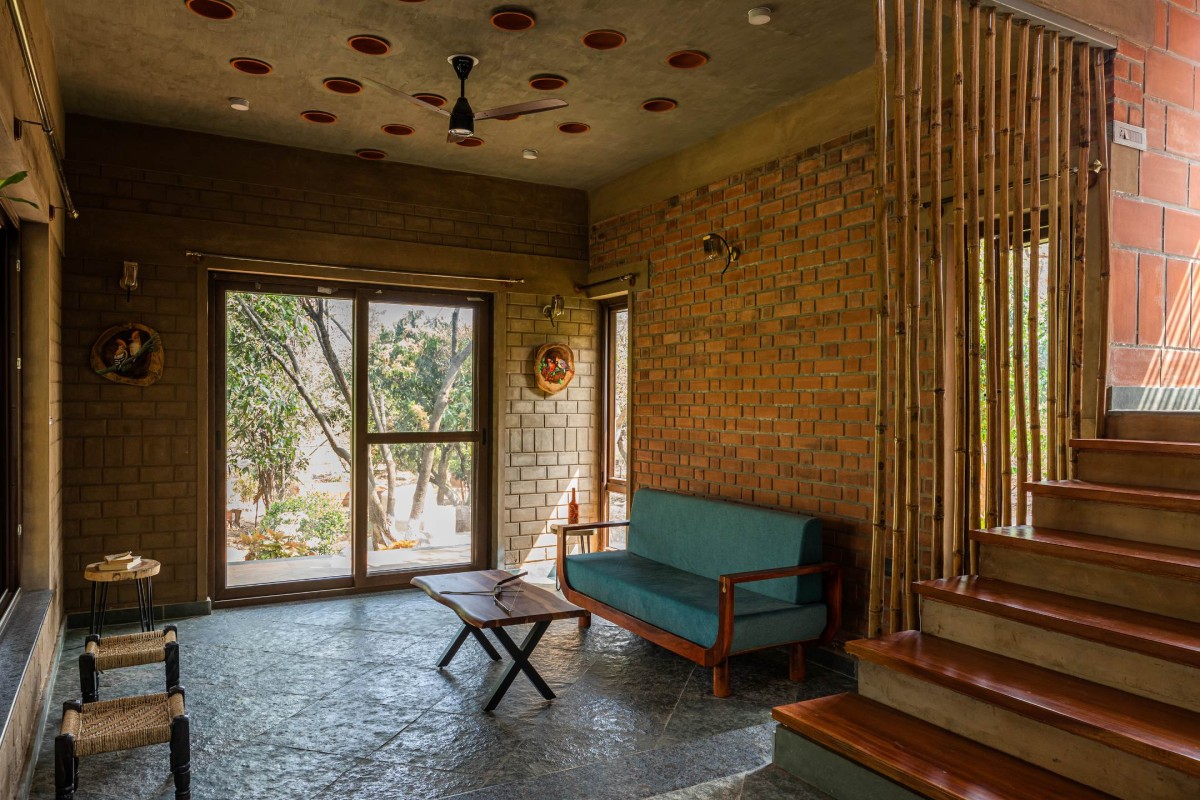
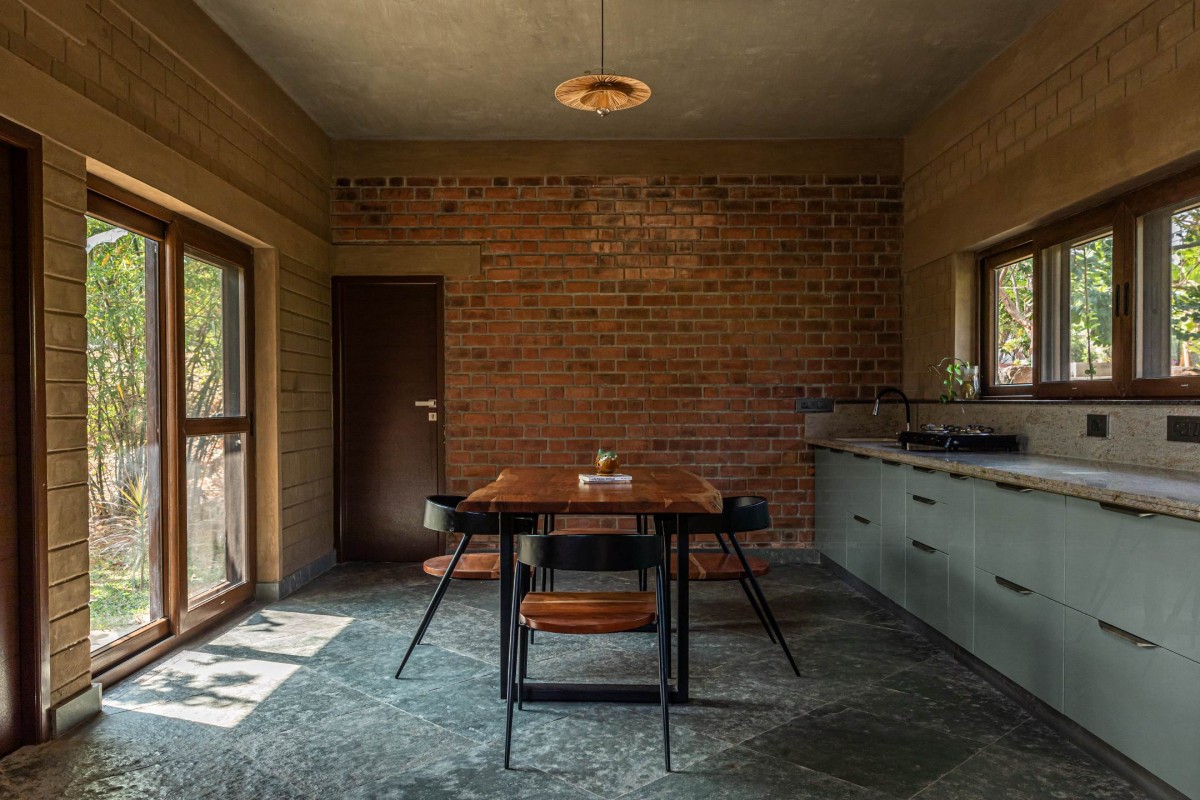
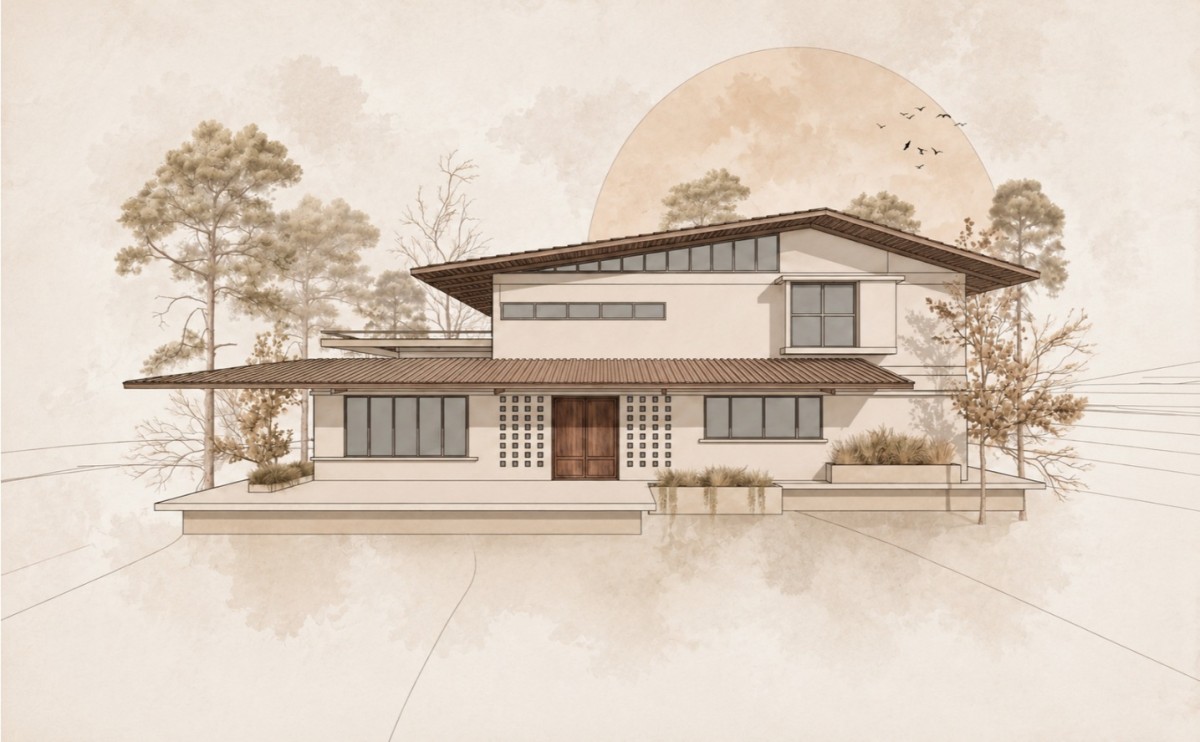
Materially, the house remains direct and unembellished. Compressed earth blocks, wire-cut brick, and hollow clay blocks form the envelope, their textures carrying through without excessive finish. Overhead, deep, pitched roofs clad in Mangalore tiles extend well beyond the walls, casting a consistent band of shade and giving the structure a protective edge against the climate. The roofscape, while familiar in form, is adapted with depth and layering to suit the context. The foundation on the other hand, uses granite leftover waste and slats from nearby quarries, forming the greater part of a completely load bearing structure, with minimal usage of concrete for the built.
Chandelier of Svatman Farmhouse by HabitArt Architecture Studio
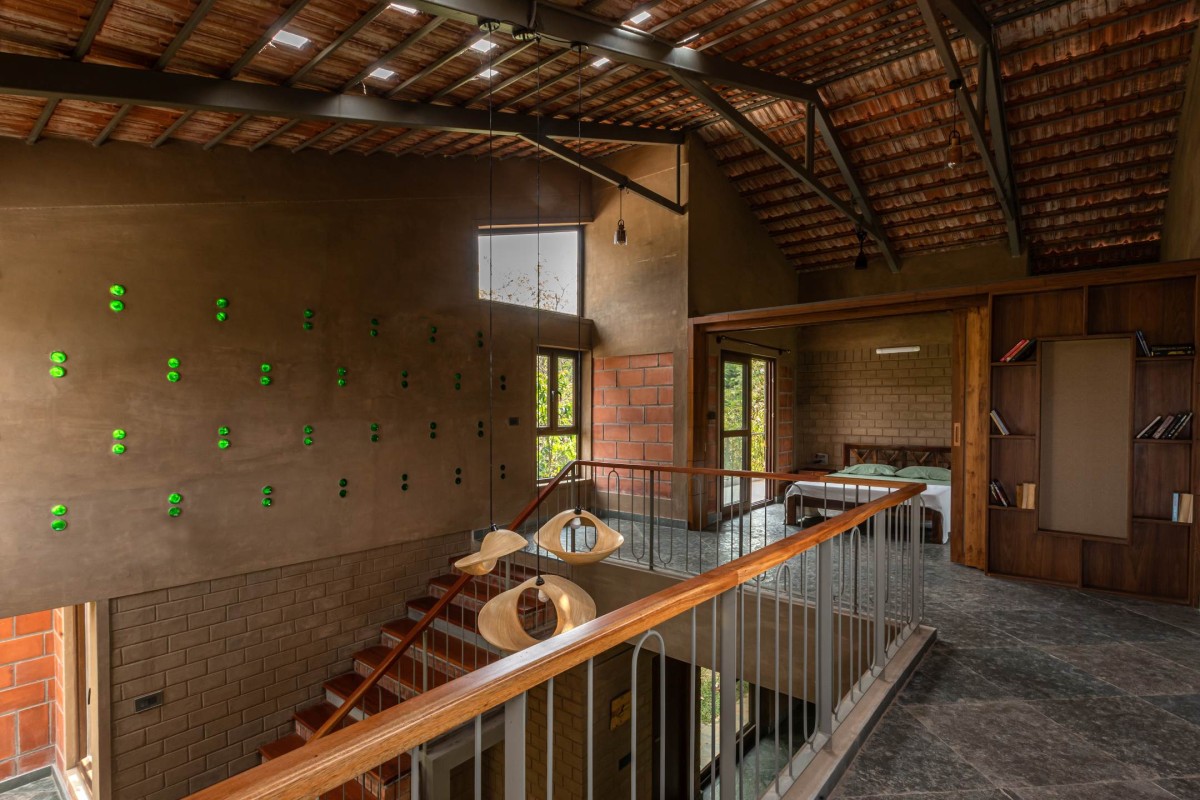
First floor view of Svatman Farmhouse by HabitArt Architecture Studio
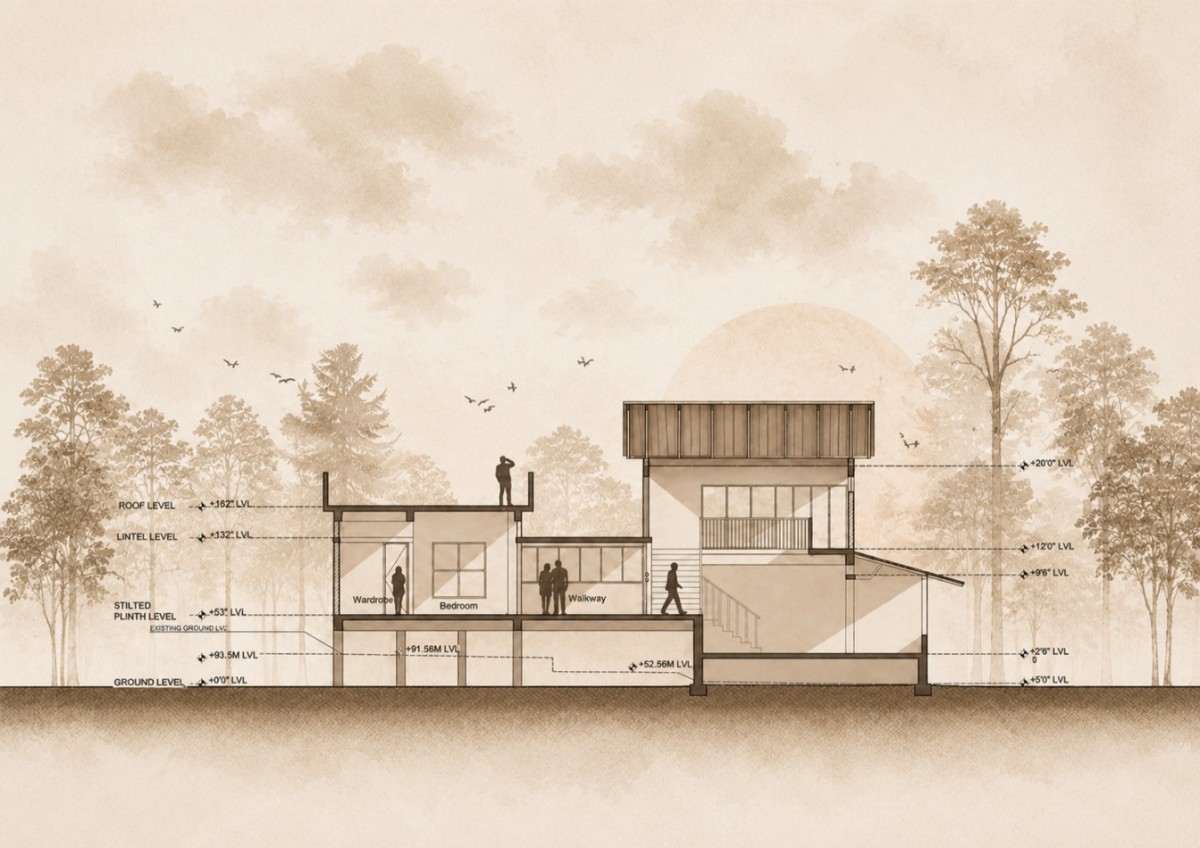
Ventilation is resolved through section rather than addition. As volumes rise and interlock, warm air is allowed to move upward and out through high-level openings, setting up a gentle, continuous flow through the house. The use of Kota stone underfoot reinforces this approach—its density and cool touch grounding the experience of the interiors.
First floor view of Svatman Farmhouse by HabitArt Architecture Studio
First floor view of Svatman Farmhouse by HabitArt Architecture Studio
Master Bedroom of Svatman Farmhouse by HabitArt Architecture Studio
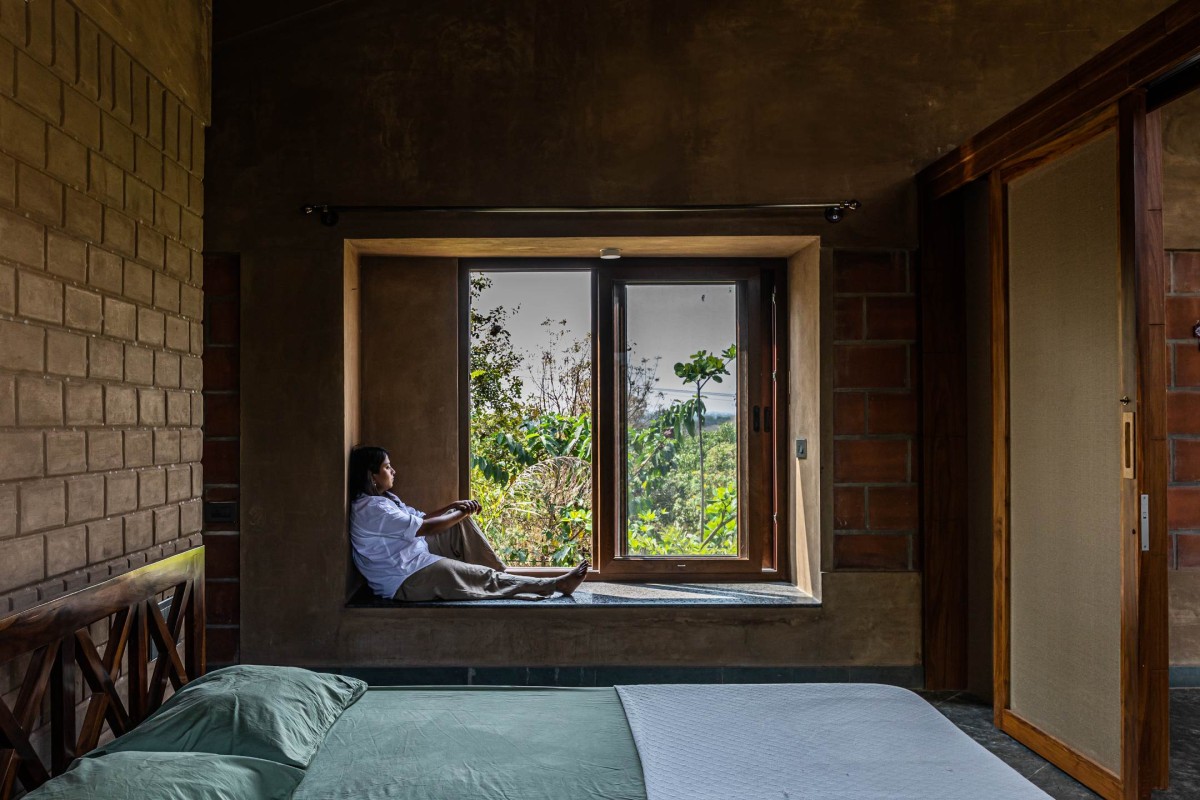
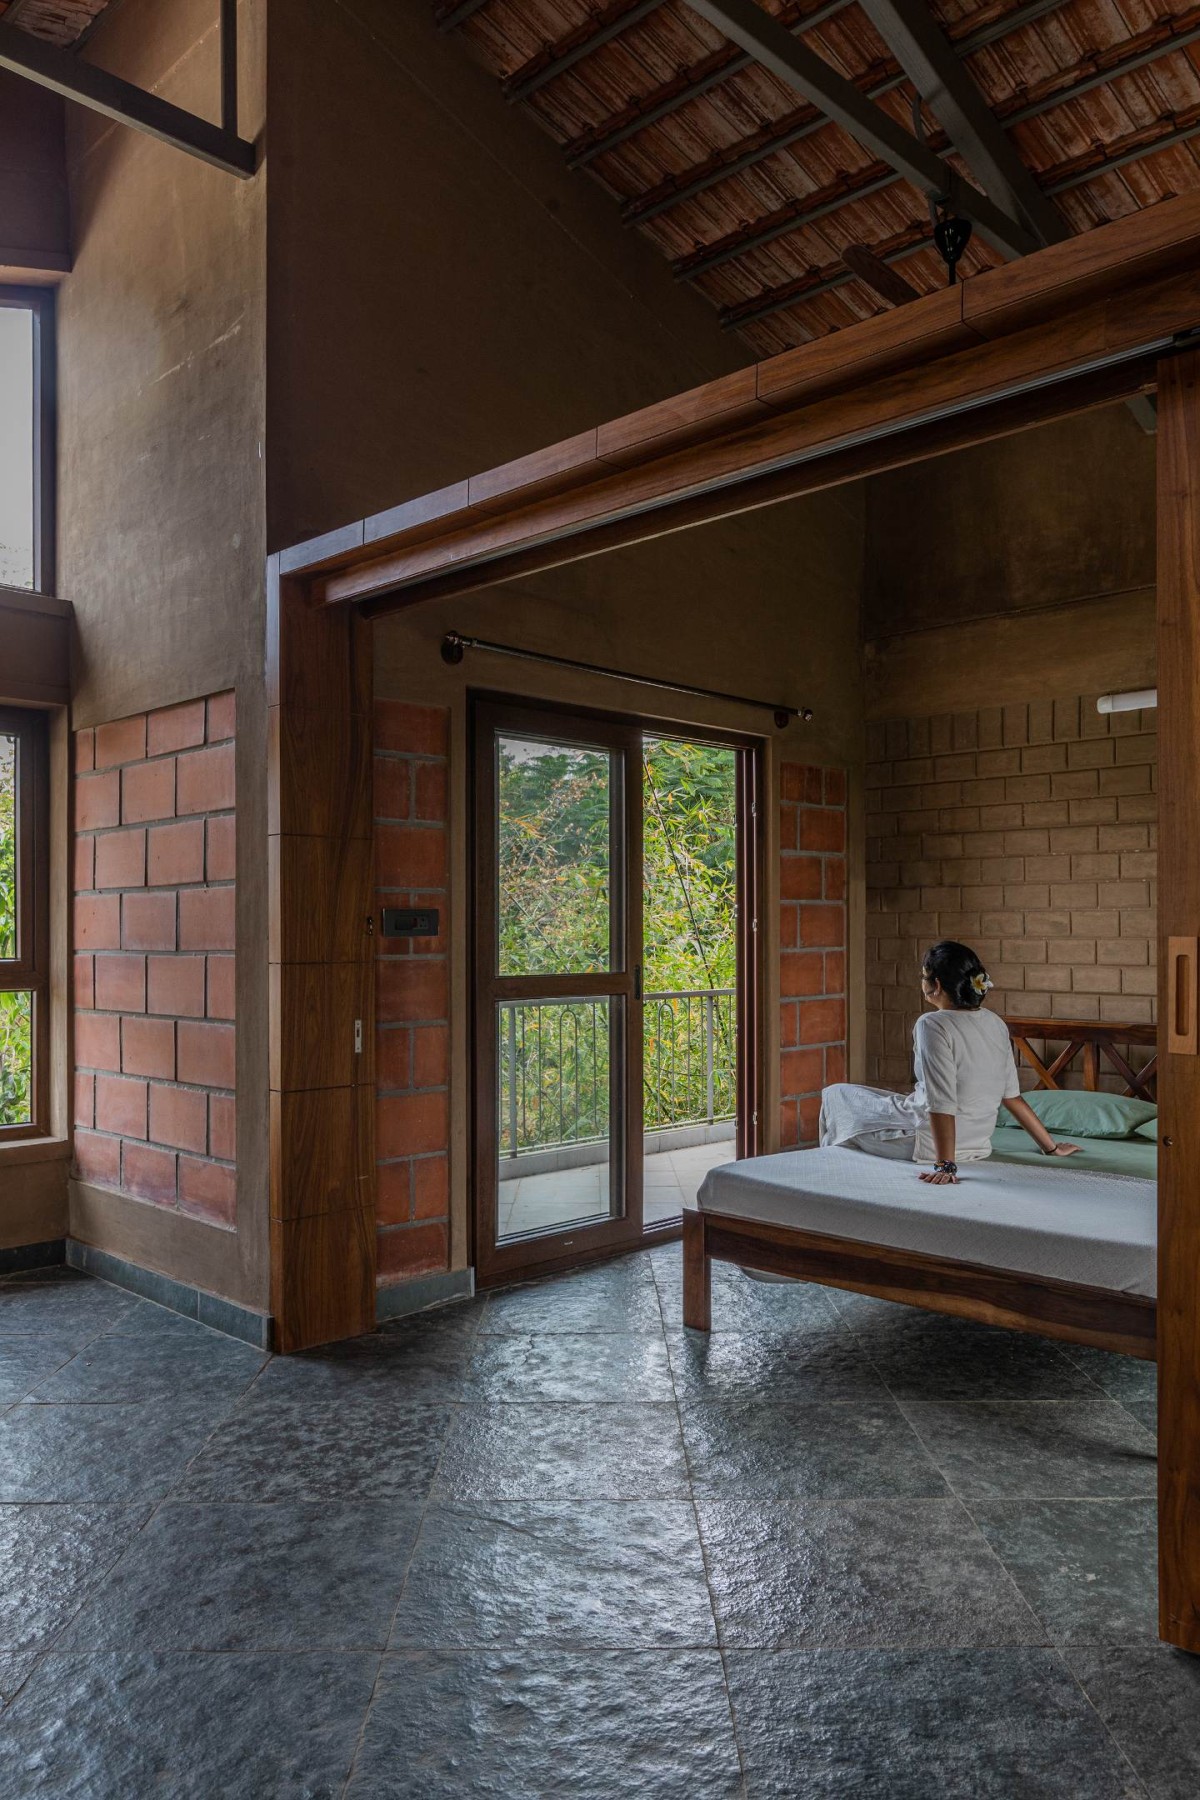
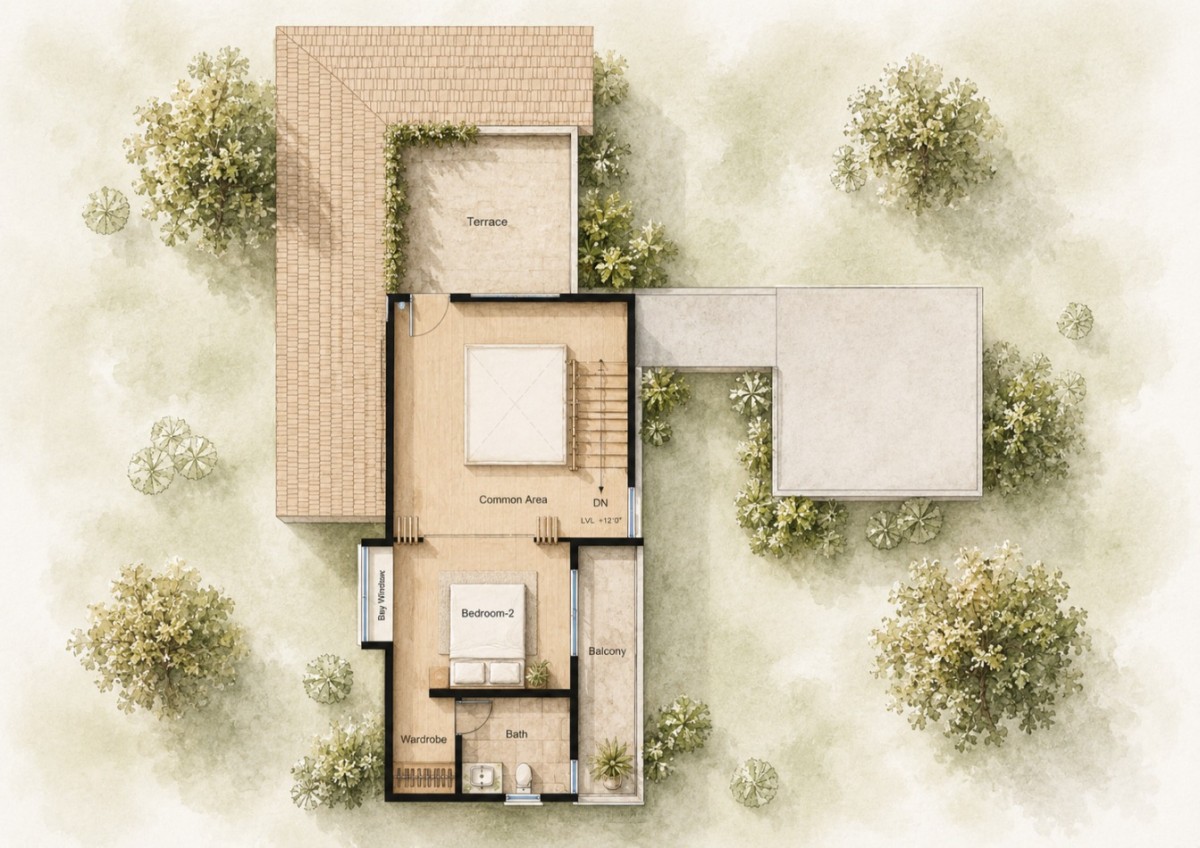
The master suite, by contrast, engages with the openness of the house. It extends into the double-height volume, allowing it to function as part of a larger, flexible space during the day. This relationship shifts the room’s character—at times intimate, at others expansive—while maintaining visual continuity across levels.
Master Bedroom of Svatman Farmhouse by HabitArt Architecture Studio
Guest Bedroom of Svatman Farmhouse by HabitArt Architecture Studio
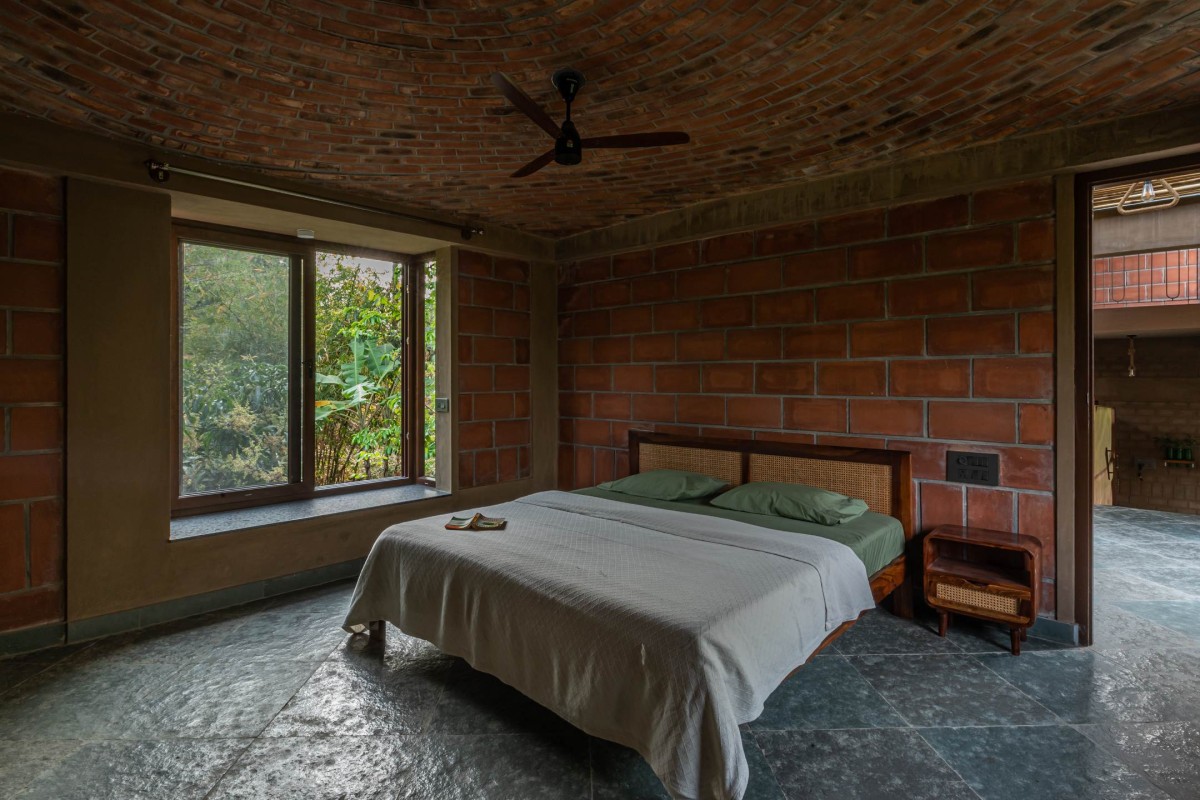
The guest bedroom is treated as a more contained retreat within this larger framework. It is defined by a Rohtak dome—constructed without steel, using brick and a simple cement screed—integrated seamlessly into the roofscape. The result is a space that feels both anchored and self-contained, shaped as much by technique as by intent.
Svatman does not rely on a singular gesture. Its strength lies in the accumulation of small, deliberate decisions—each one responding to the land, the climate, and the act of inhabitation. It is a house that reveals itself slowly, through light, movement, and material, inviting a quieter way of occupying space—one that turns attention inward even as it remains connected to its surroundings.
Elevation of Svatman Farmhouse by HabitArt Architecture Studio
Ground Floor Plan of Svatman Farmhouse by HabitArt Architecture Studio
First Floor Plan of Svatman Farmhouse by HabitArt Architecture Studio
Section of Svatman Farmhouse by HabitArt Architecture Studio