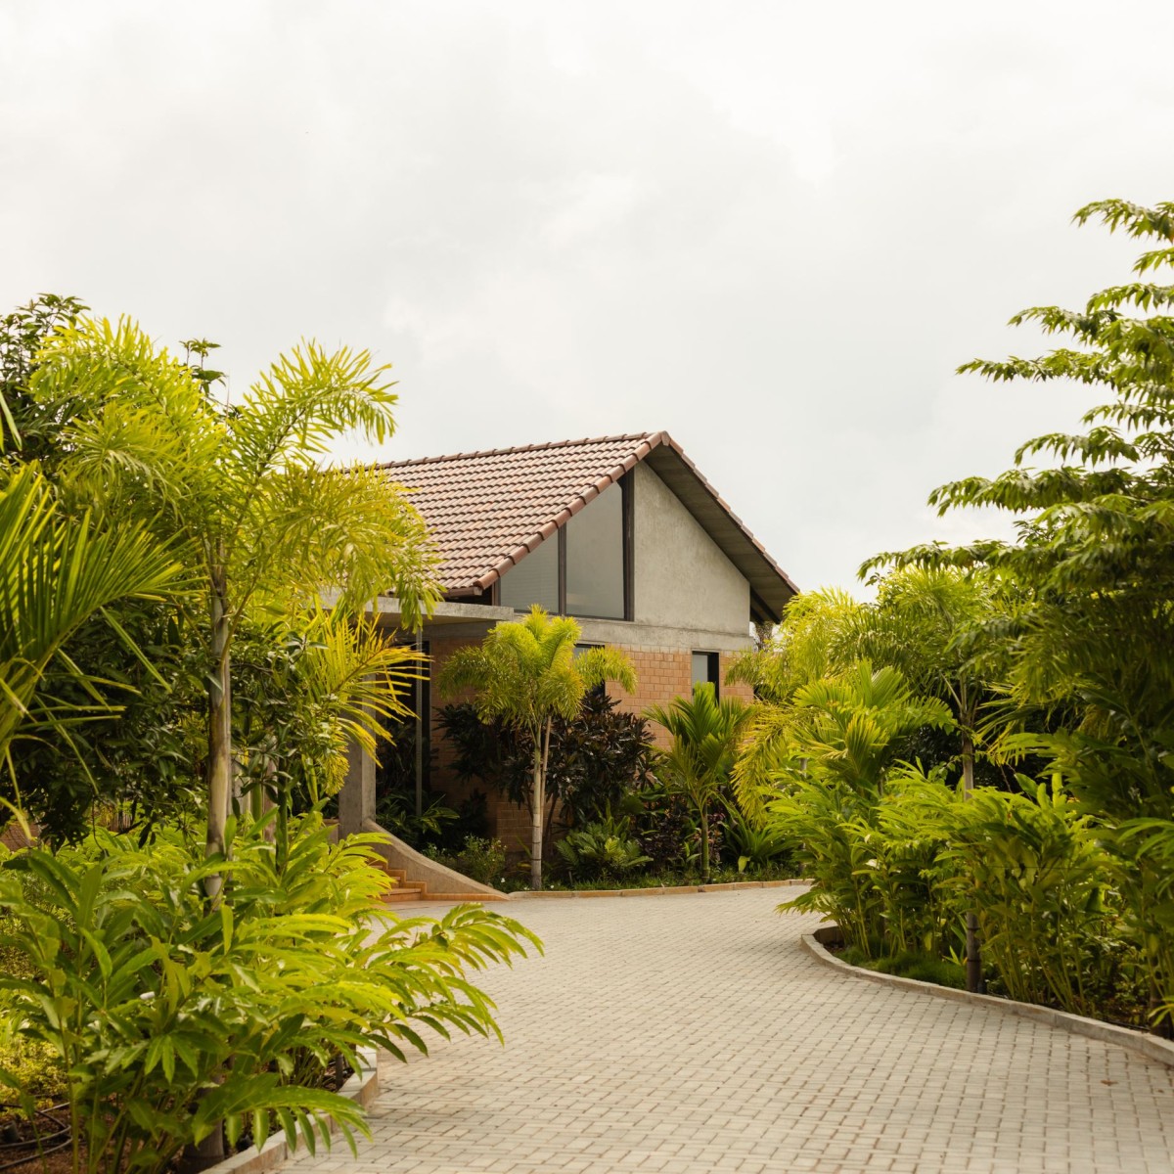
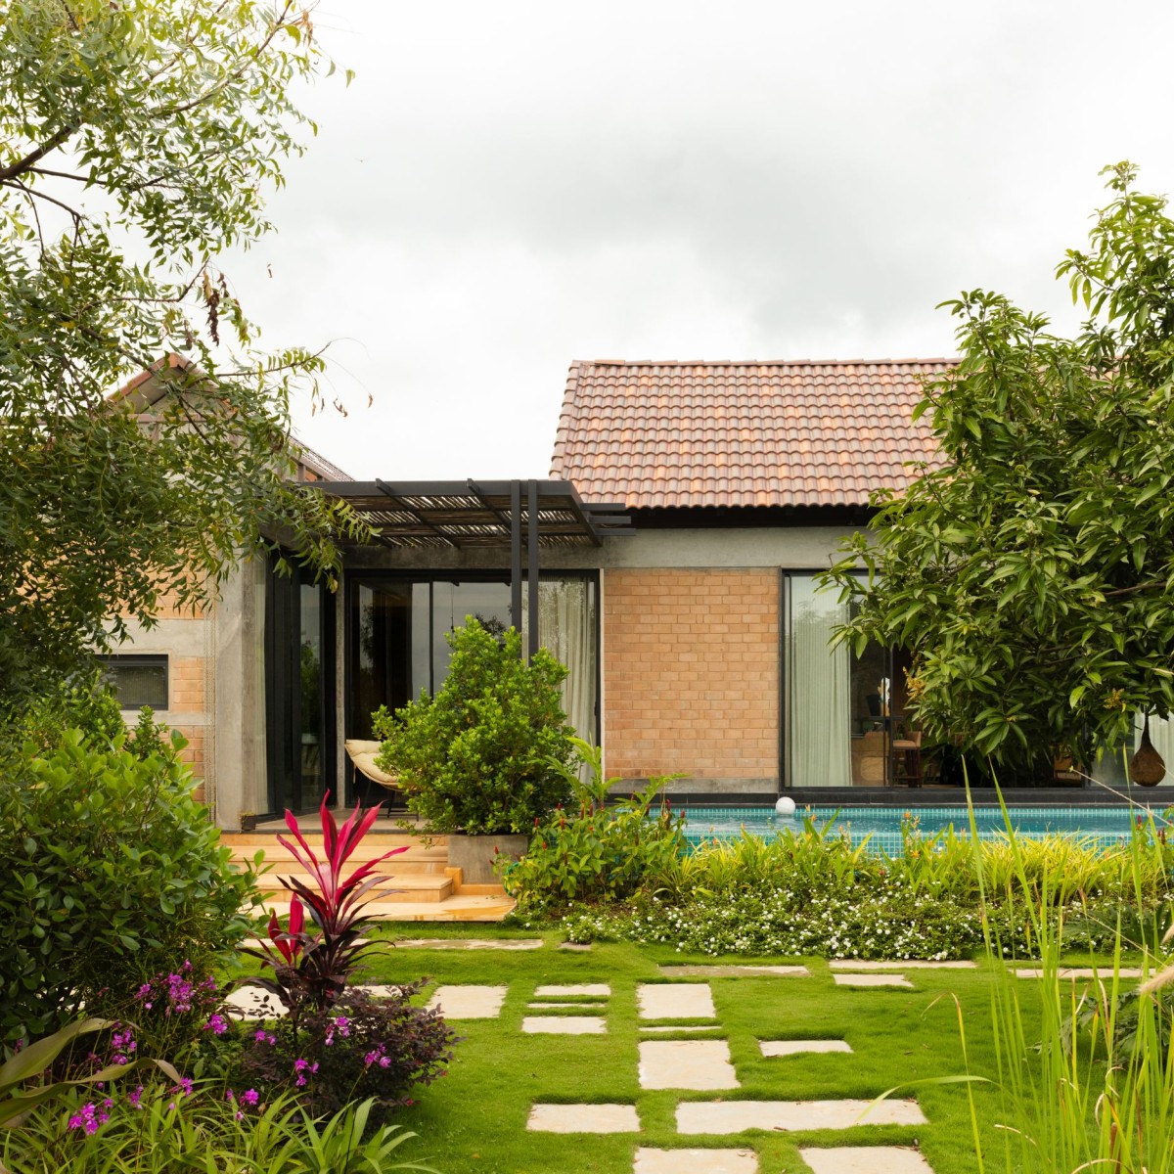
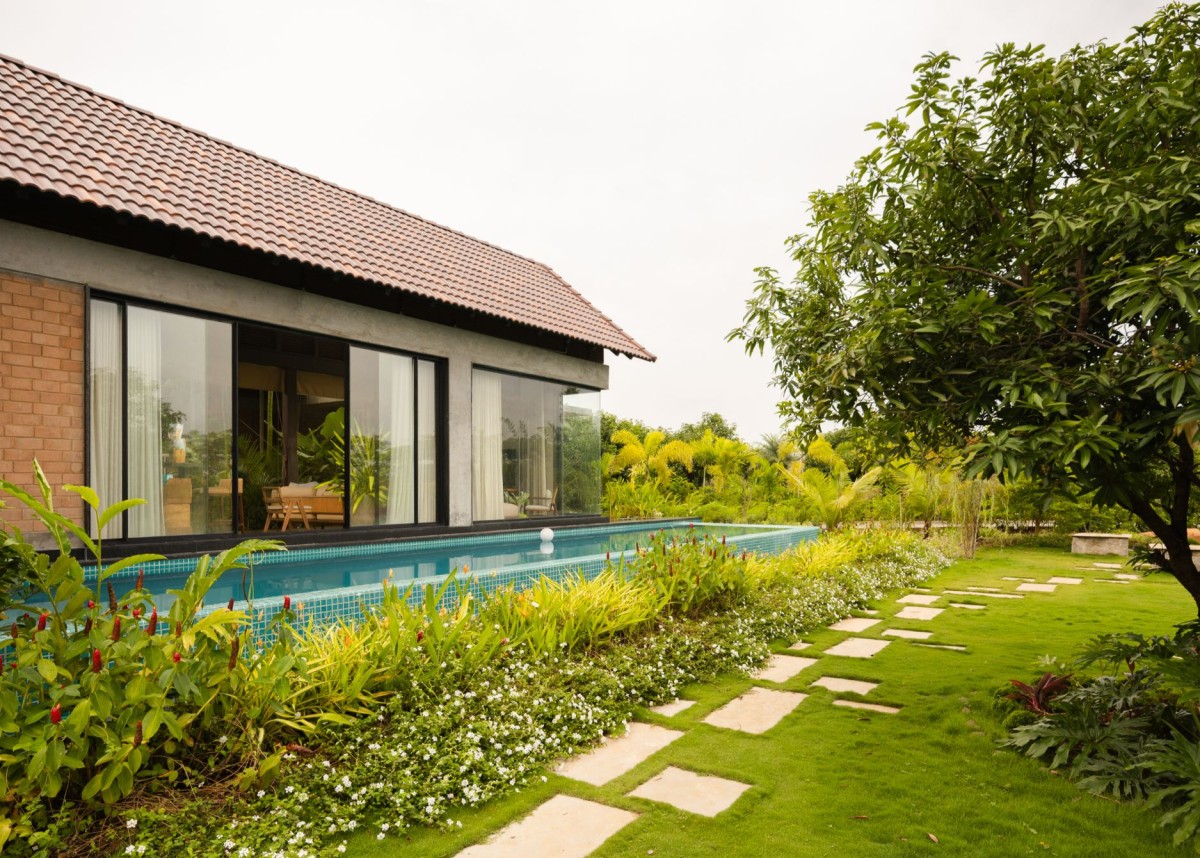
Exterior view of Aaranya Farmhouse by Put Your Hands Together - BioArchitects
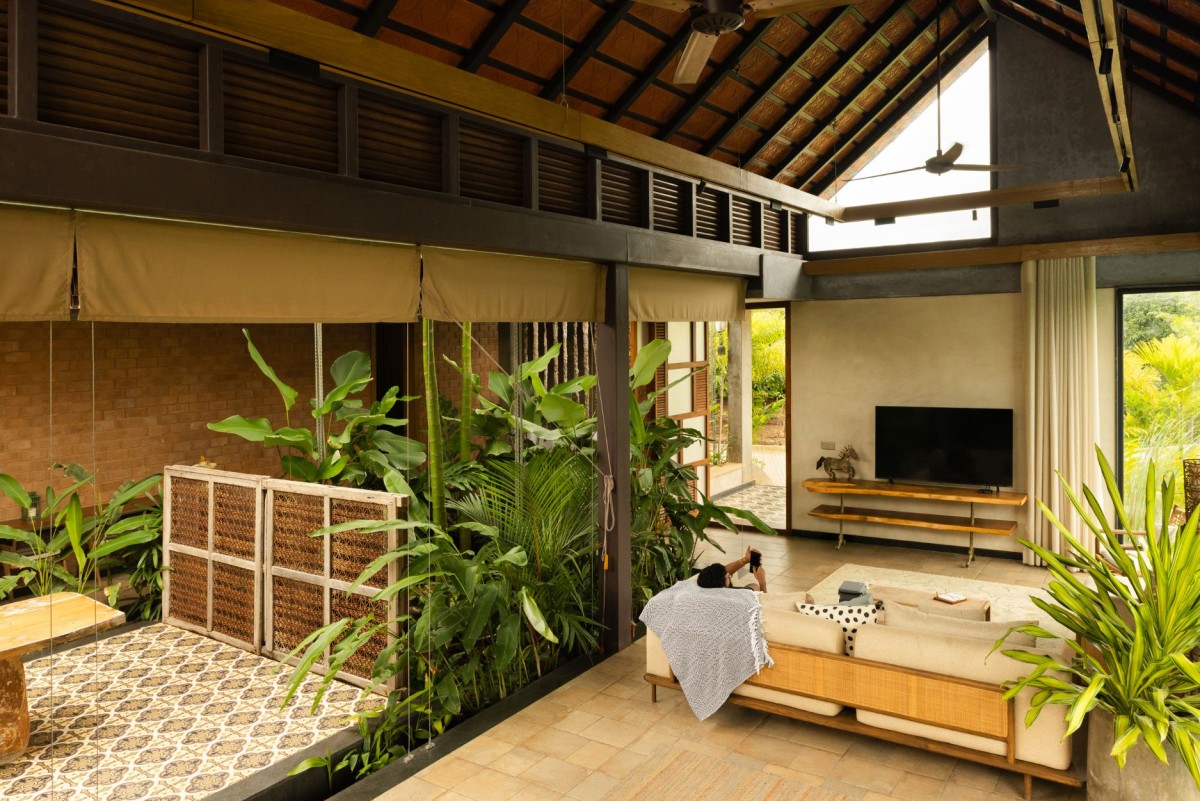
Living room of Aaranya Farmhouse by Put Your Hands Together - BioArchitects
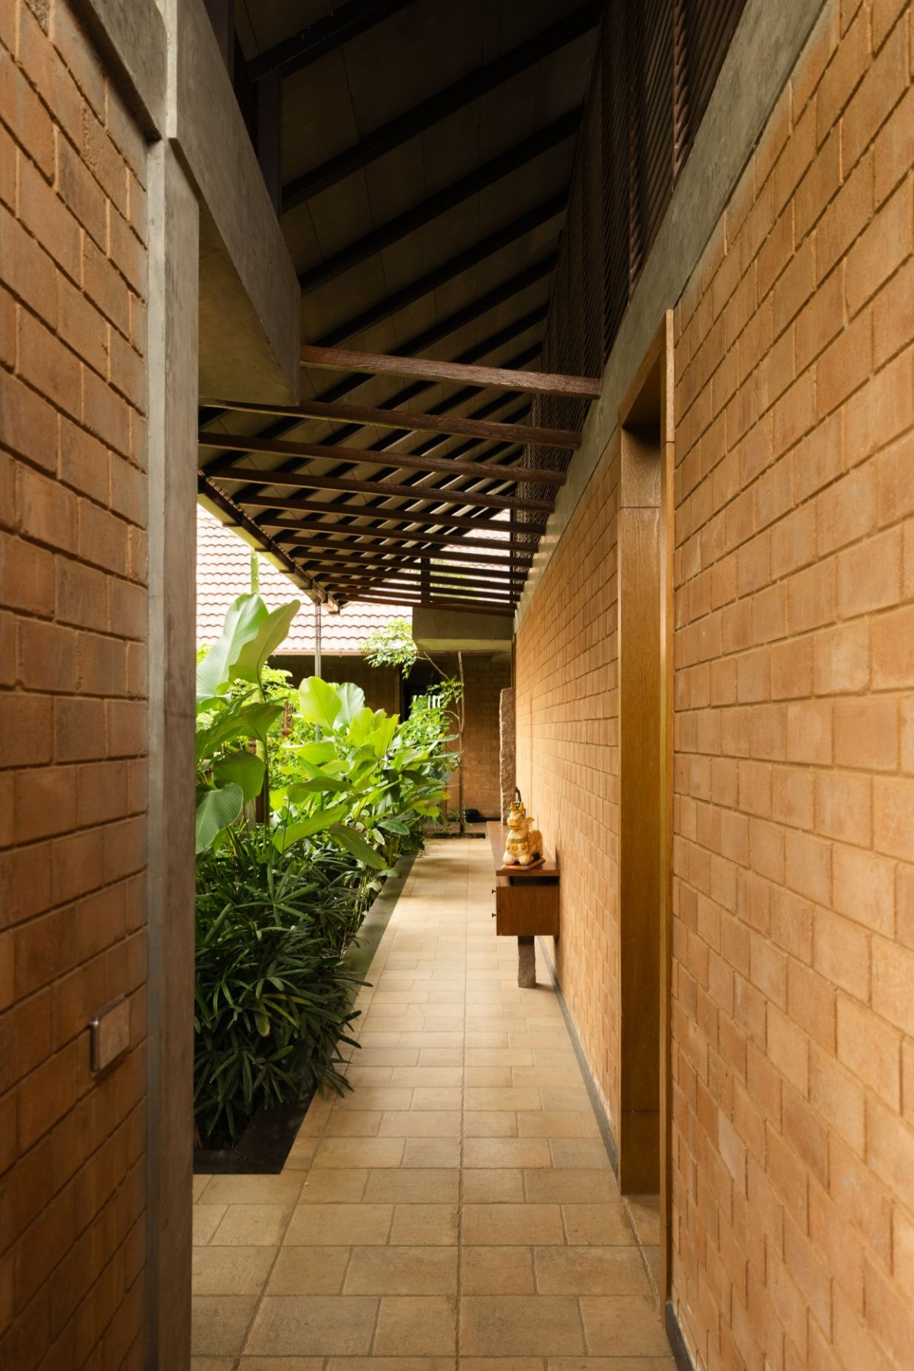
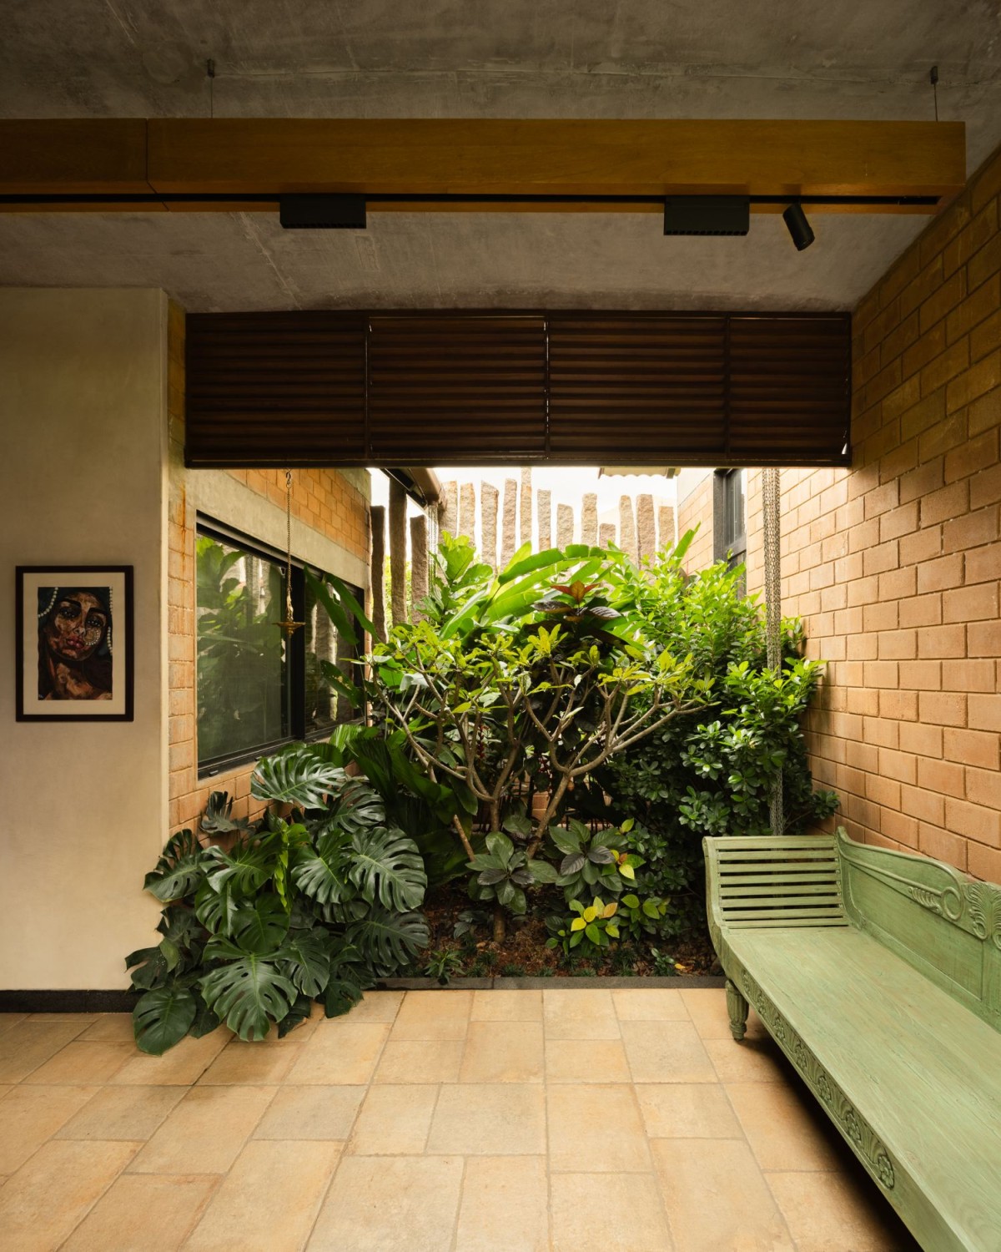
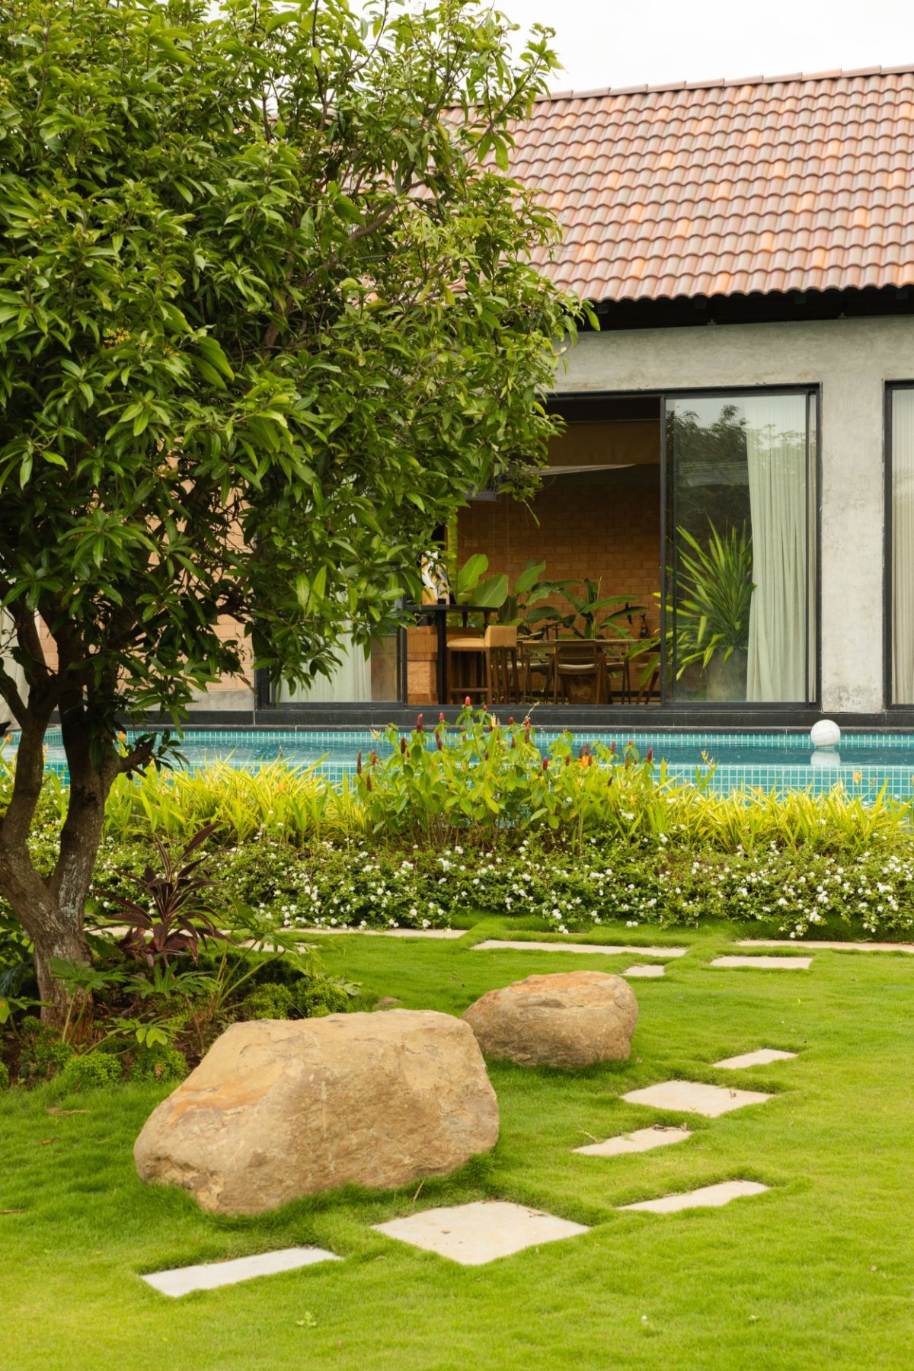
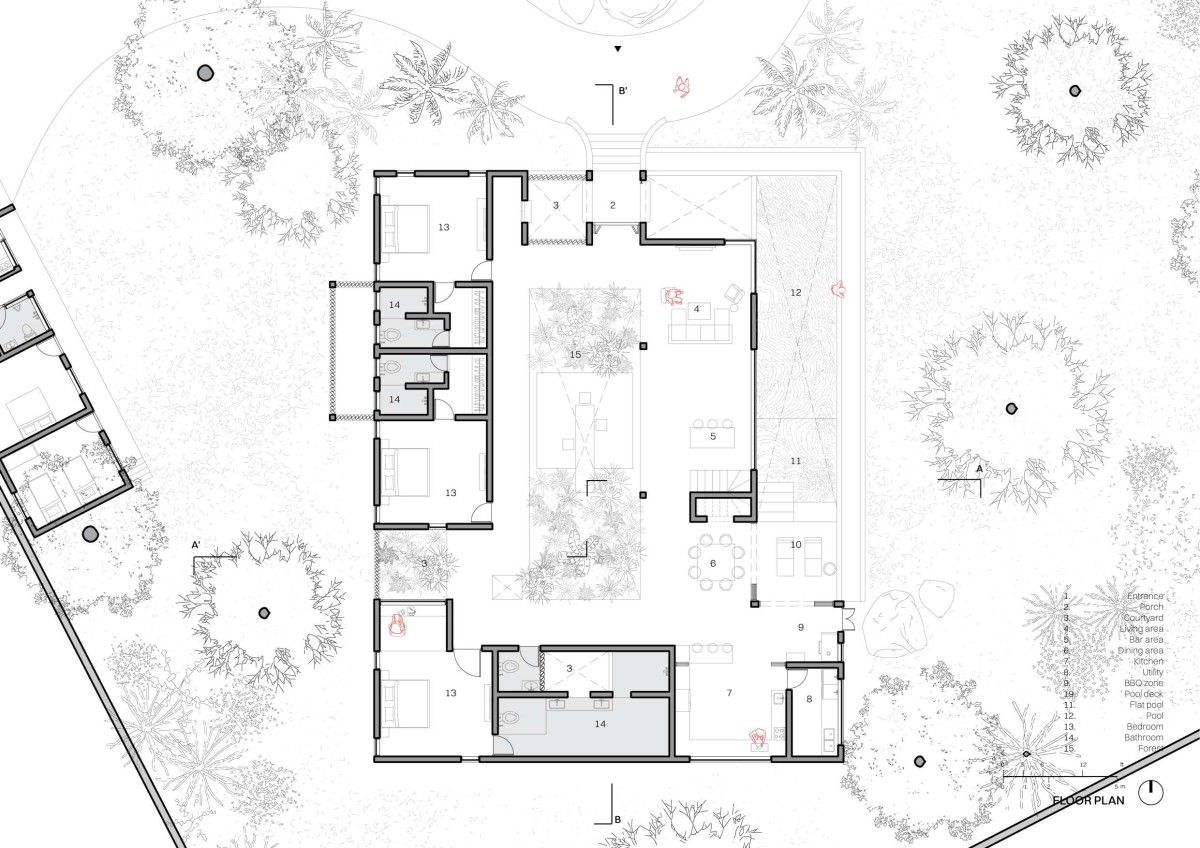
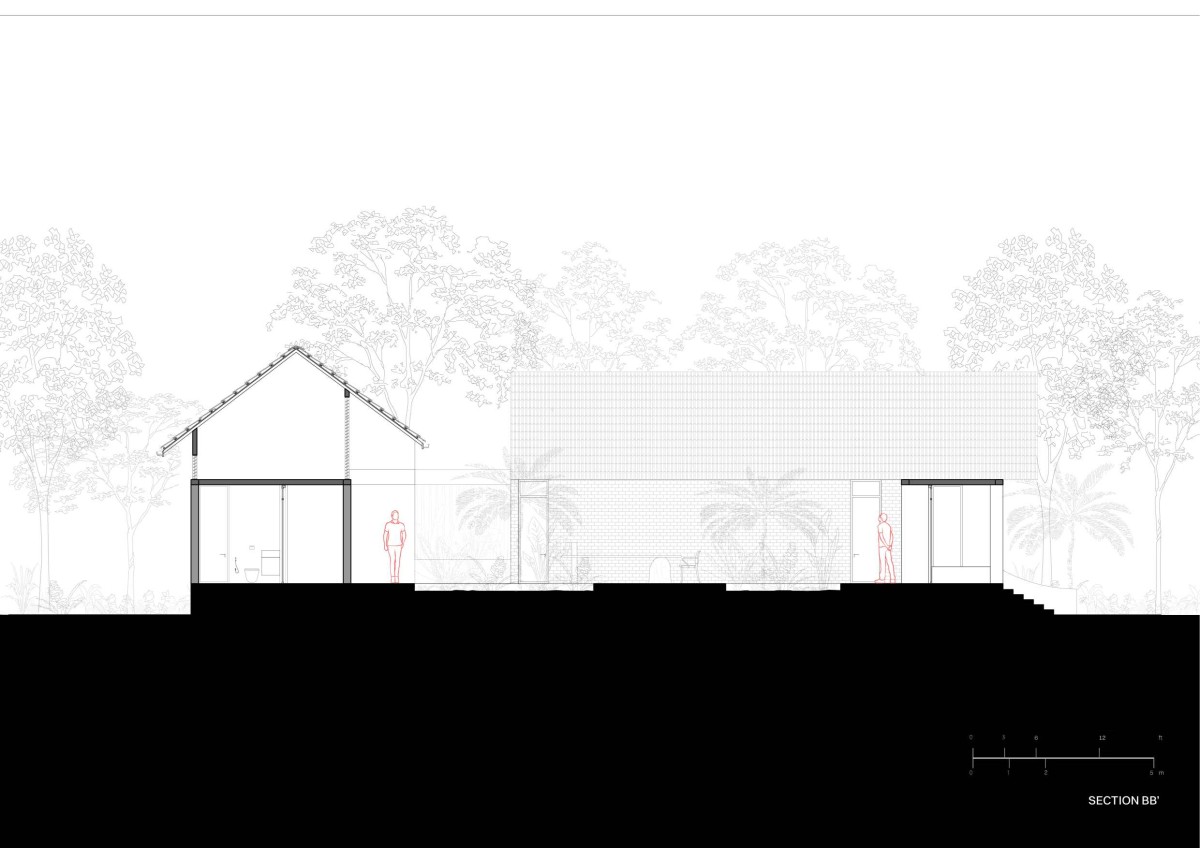
At the heart of the project lies the central courtyard, which acts as the primary organising element for movement, climate, and everyday life. More than an open space, the courtyard becomes the environmental and social core of the farmhouse, connecting every room through framed views, shaded walkways, and transitional outdoor spaces. The architecture encourages movement through a sequence of verandahs, covered passages, and landscaped thresholds, allowing occupants to experience changing light, breeze, vegetation, and seasonal variations as an integral part of daily routines. Instead of separating the house from its surroundings, the courtyard dissolves the boundary between built and natural environments.
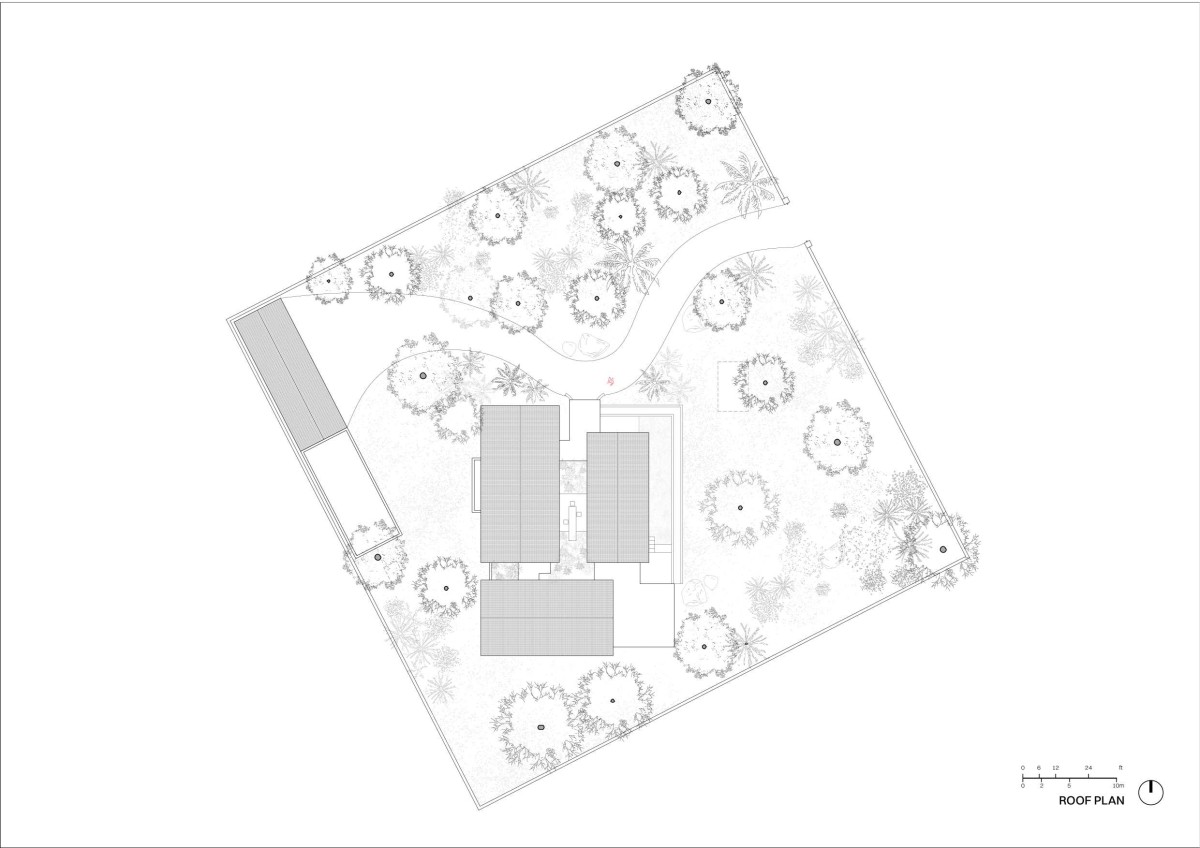
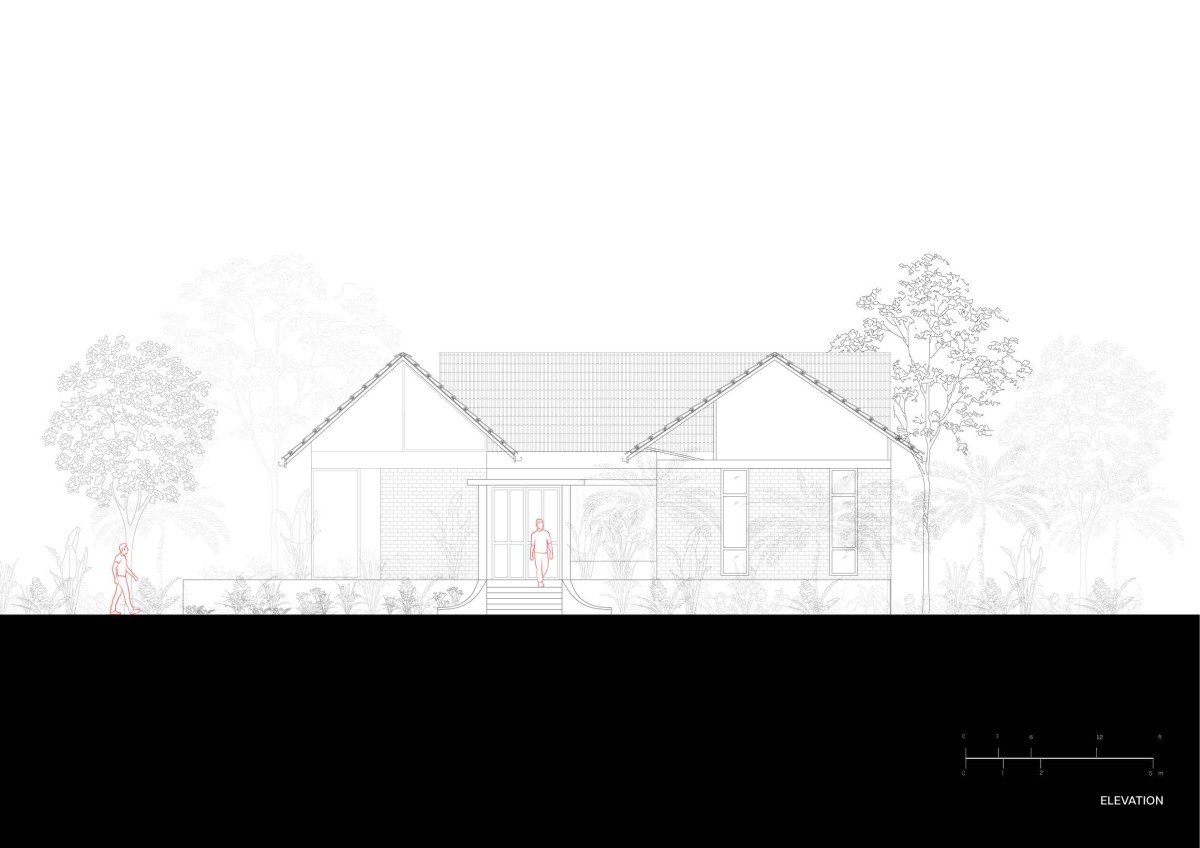
The planning responds directly to Hyderabad's hot and semi-arid climate through a series of passive environmental strategies. Each block is carefully oriented to maximise natural daylight while minimising excessive solar heat gain. Large openings are strategically positioned to capture prevailing breezes, enabling effective cross-ventilation throughout the house. The courtyard further enhances this performance by creating pressure differentials that promote continuous airflow between the interconnected volumes. Deep roof overhangs, shaded verandahs, and landscaped outdoor rooms reduce direct solar exposure while providing comfortable semi-open spaces that remain usable throughout the day. These passive design strategies significantly reduce dependence on artificial cooling, improving both thermal comfort and energy efficiency.
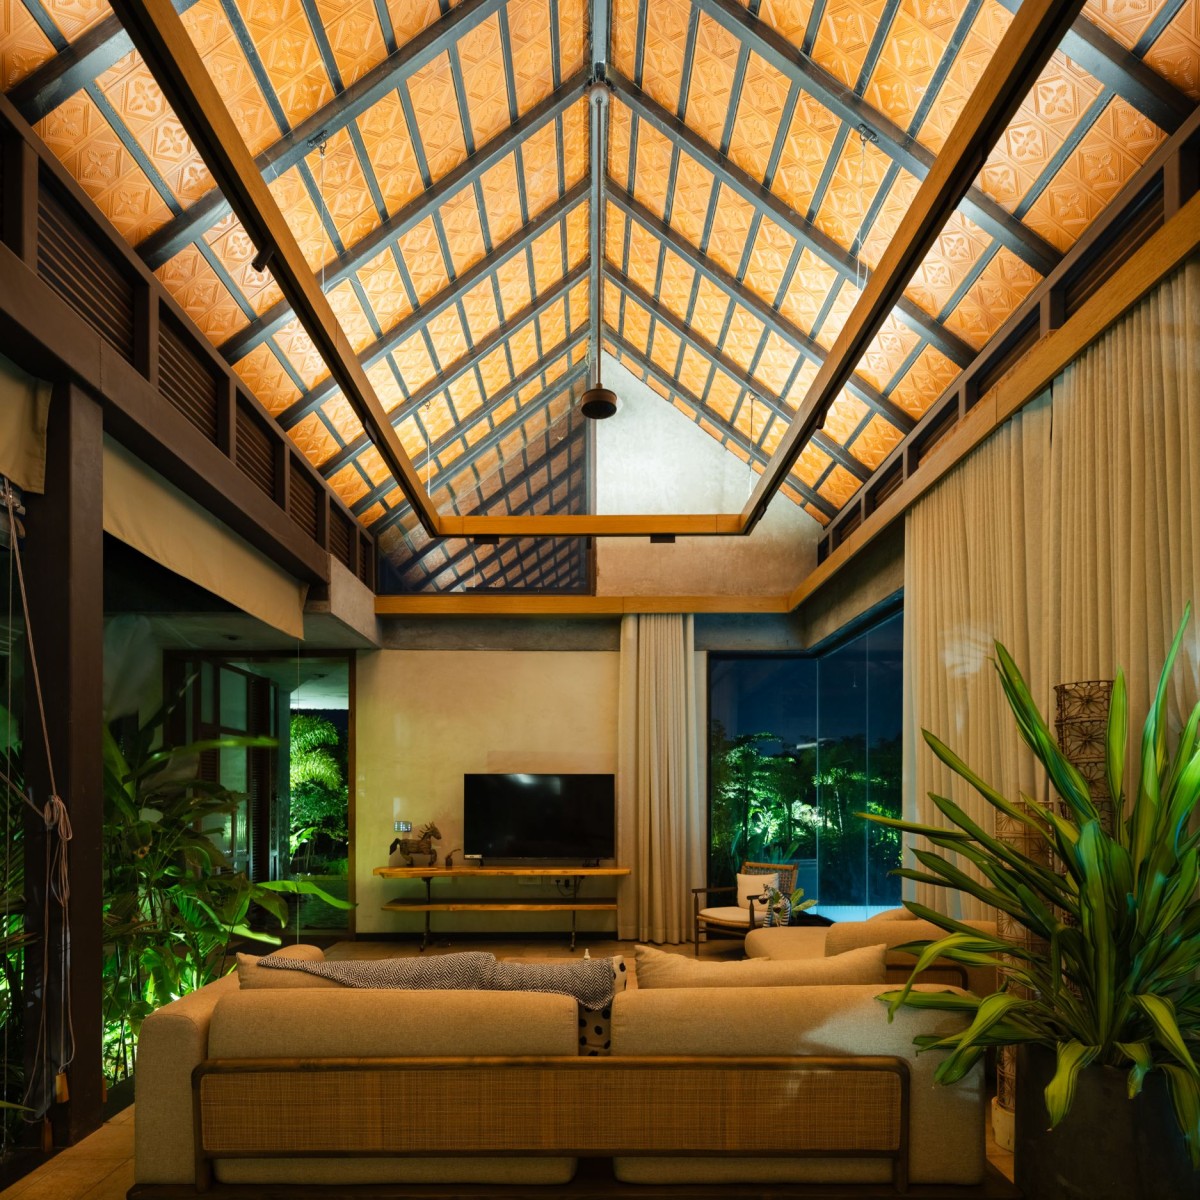
Living room of Aaranya Farmhouse by Put Your Hands Together - BioArchitects
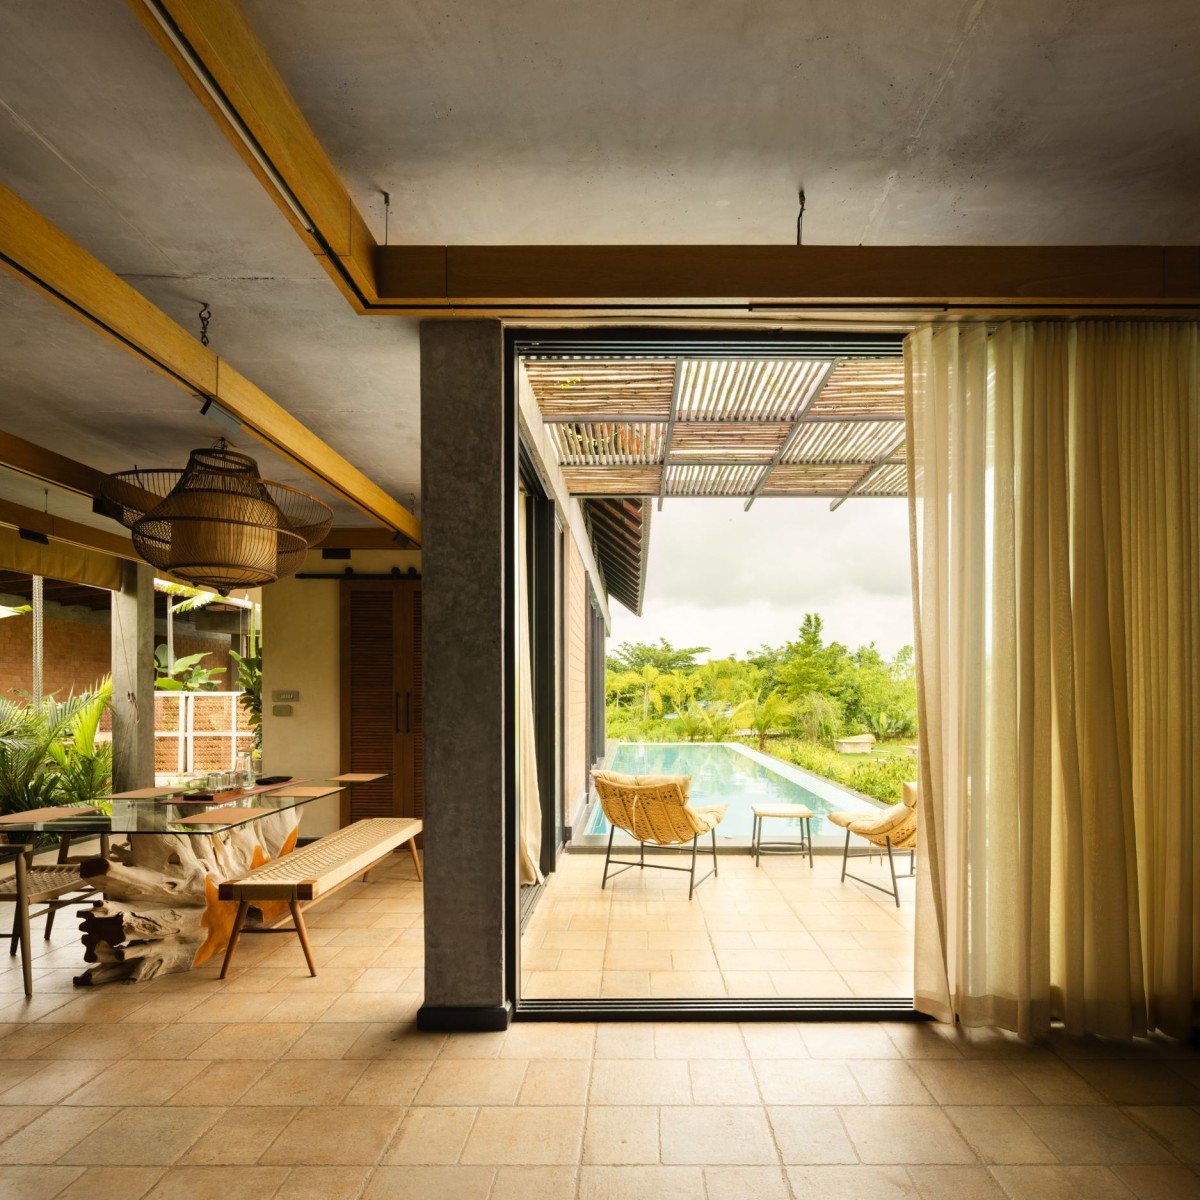
Dining of Aaranya Farmhouse by Put Your Hands Together - BioArchitects
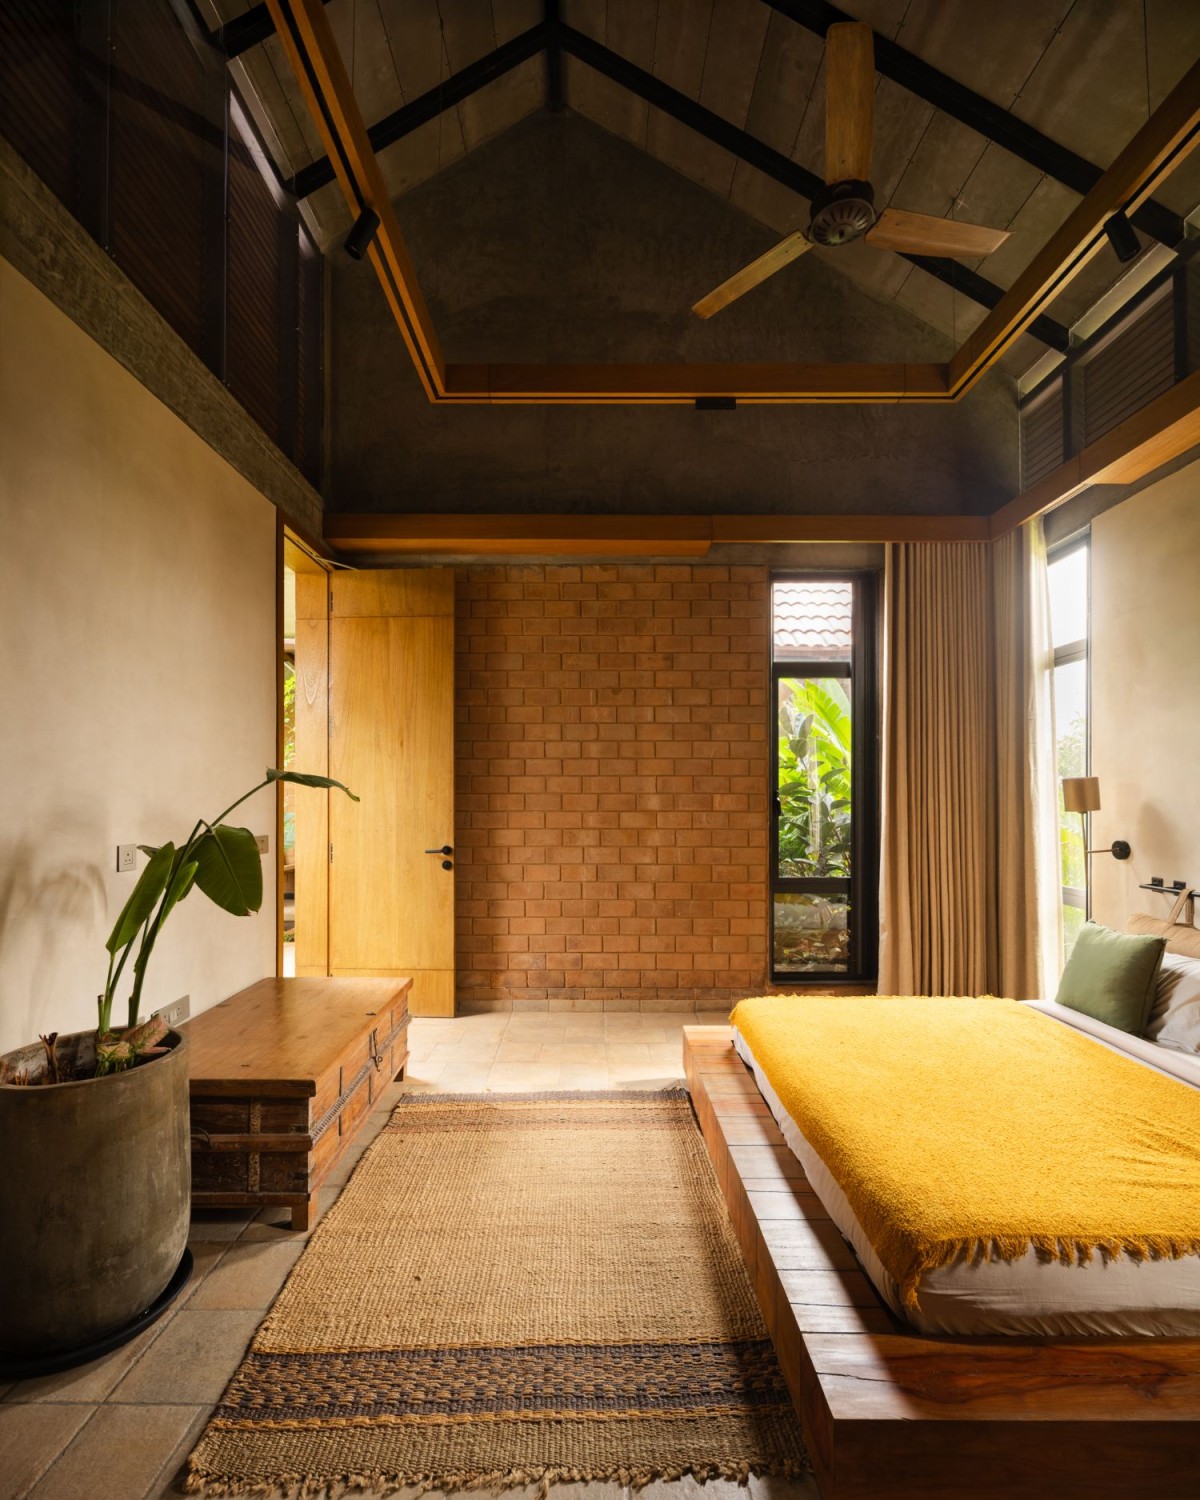
Material selection reinforces the project's commitment to sustainability and contextual construction. The farmhouse is built using load-bearing Compressed Stabilised Earth Blocks (CSEBs), eliminating the need for a conventional reinforced concrete structural frame across much of the building. Manufactured from locally available earth and quarry by-products, the CSEBs provide excellent thermal mass, allowing the building envelope to absorb heat during the day and release it gradually as temperatures fall. This passive thermal behaviour contributes to a stable indoor environment while reducing the embodied energy associated with conventional construction methods.
Natural lime-based Tadelakt plaster is applied selectively across interior and exterior surfaces, creating smooth, breathable finishes that regulate moisture while ageing gracefully over time. The handcrafted quality of the plaster introduces subtle variations in texture and tone, celebrating the material's natural character rather than concealing it beneath synthetic finishes. Mild steel roof rafters span the residential volumes with structural efficiency, allowing generous column-free spaces while maintaining a lightweight architectural expression. Their slender profile contrasts with the solidity of the earth walls, creating a balanced relationship between mass and lightness.
Corridor of Aaranya Farmhouse by Put Your Hands Together - BioArchitects
Courtyard of Aaranya Farmhouse by Put Your Hands Together - BioArchitects
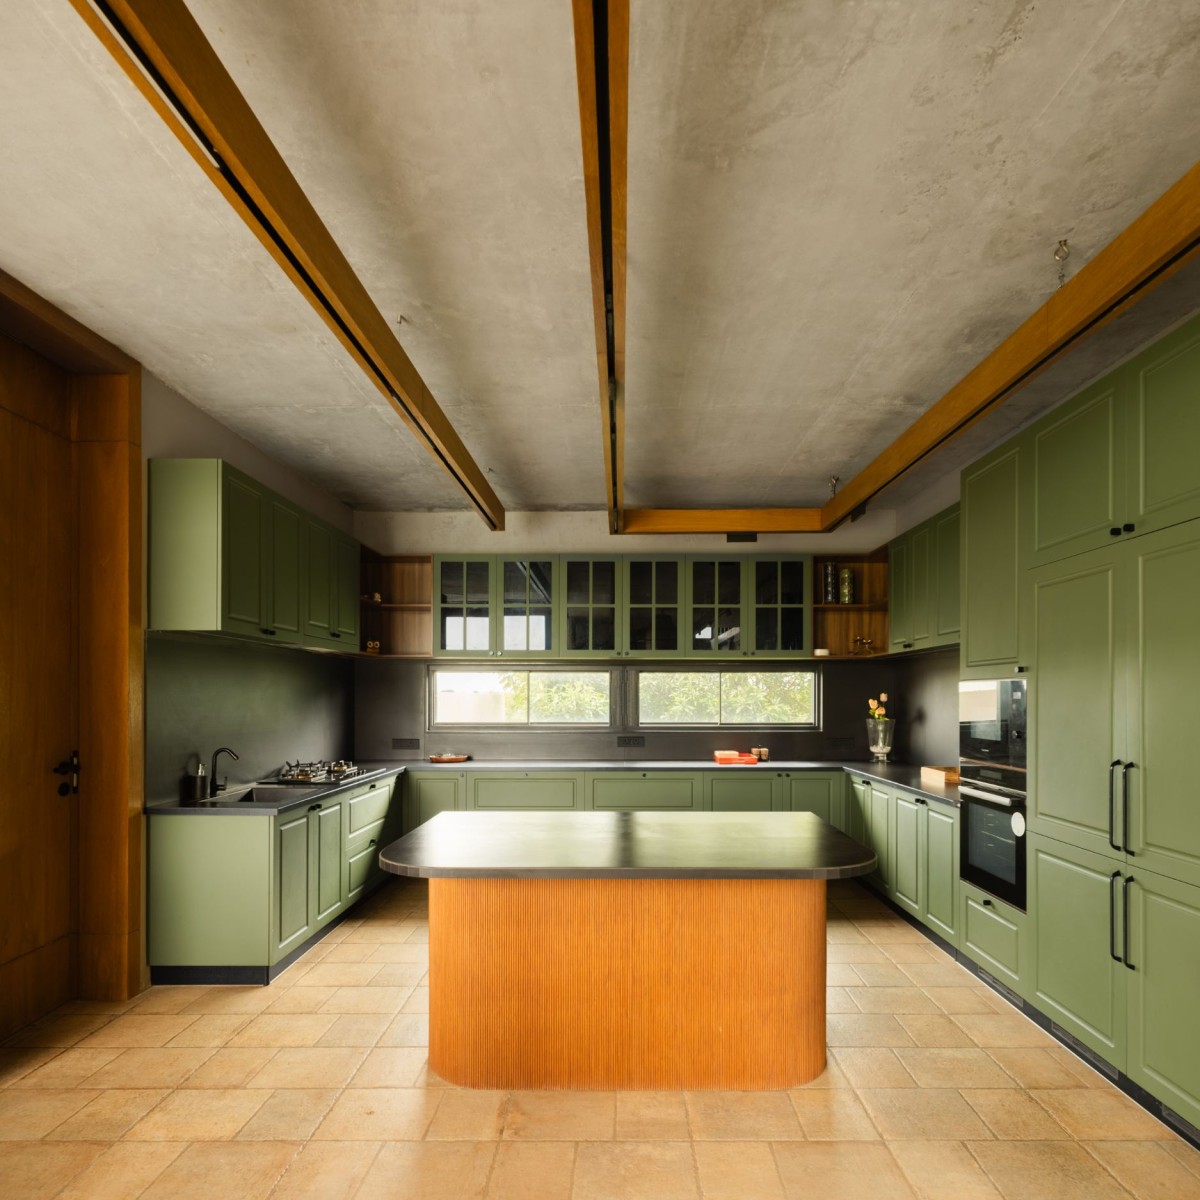
Kitchen of Aaranya Farmhouse by Put Your Hands Together - BioArchitects
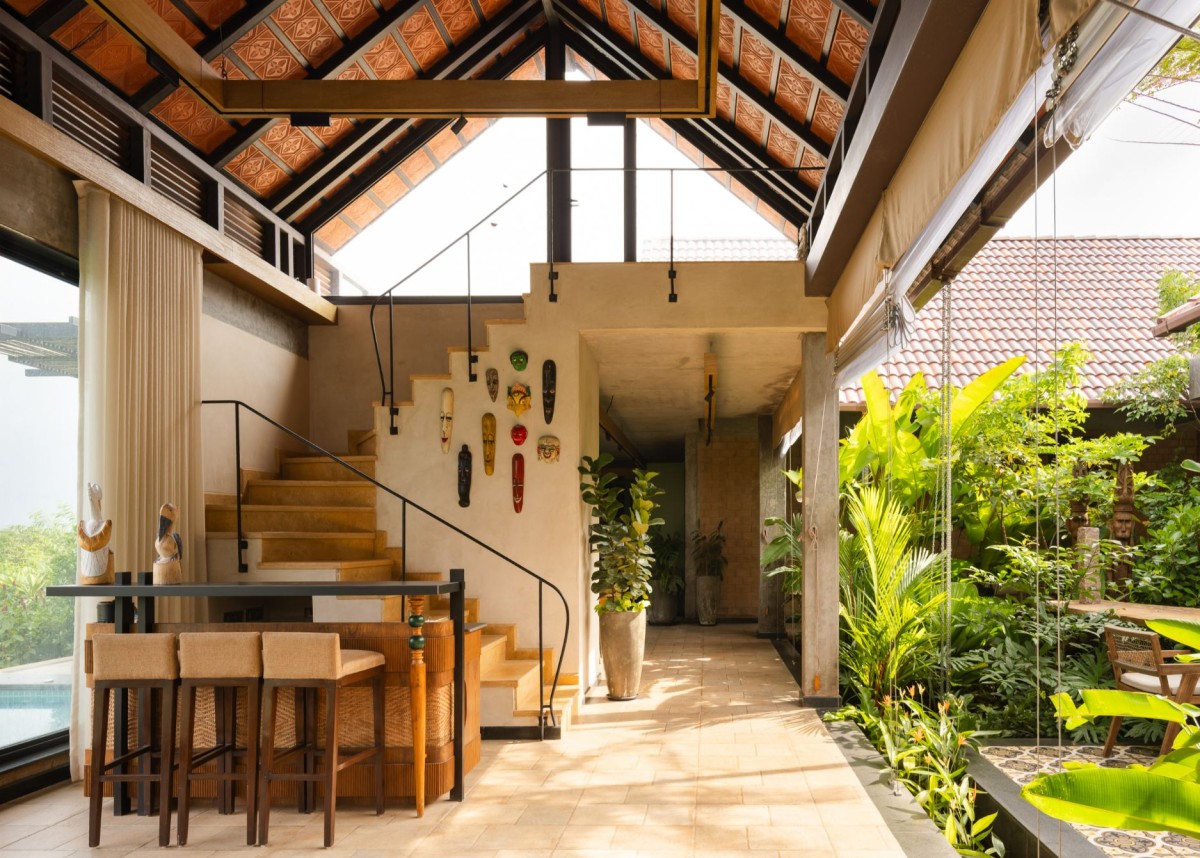
Breakfast Nook & Staircase of Aaranya Farmhouse by Put Your Hands Together - BioArchitects
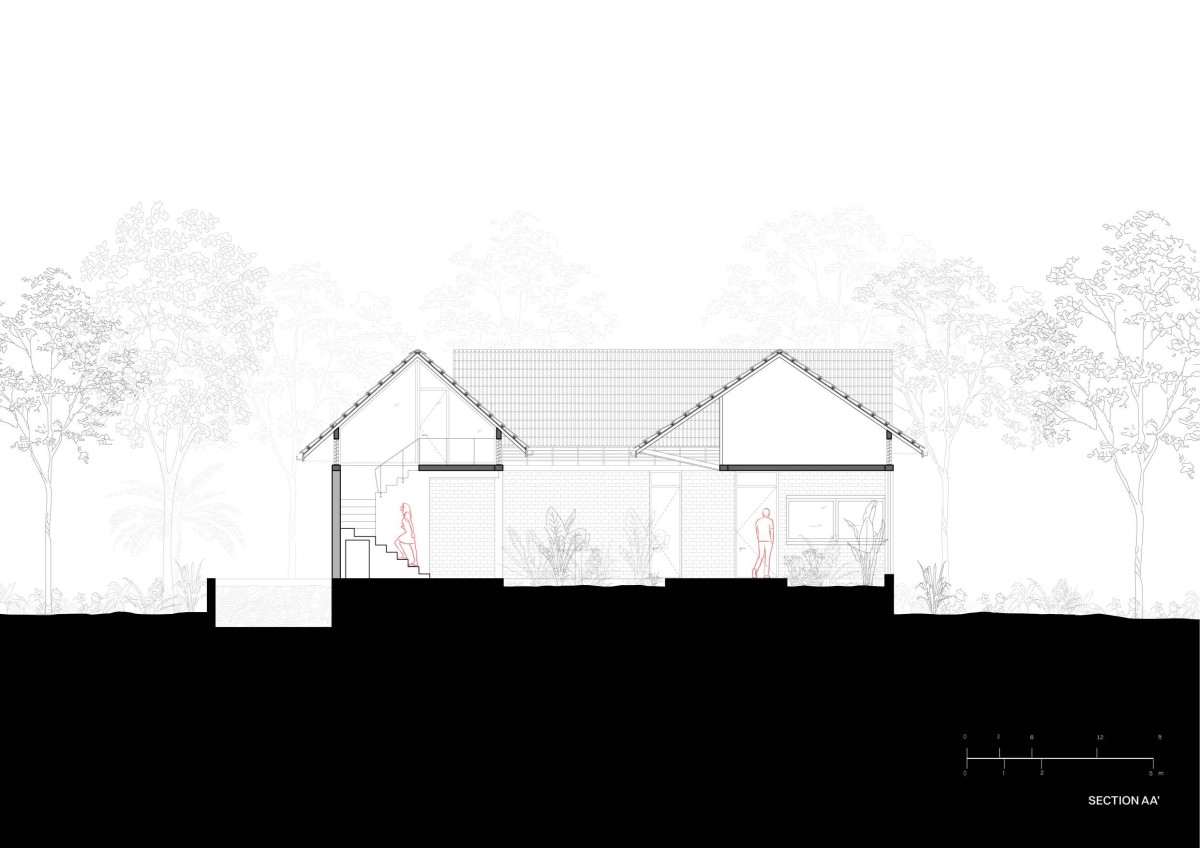
To further improve climatic performance, operable louvres are incorporated at upper levels, enabling occupants to regulate ventilation and heat gain according to changing weather conditions. Warm air is naturally exhausted through these high-level openings, while cooler air is drawn into the living spaces below, reinforcing the building's passive cooling strategy. Together with the courtyard, shaded circulation, and carefully positioned openings, these elements create a responsive architectural system that adapts to the local environment rather than resisting it.
Aaranya Farmhouse brings together thoughtful residential planning, climate-responsive design, and regionally grounded construction into a contemporary rural retreat. Its architecture is defined not by excess but by clarity of planning, honest materiality, and a deep understanding of place. By integrating passive environmental strategies with locally rooted construction techniques, the project demonstrates how sustainable architecture can create spaces that are comfortable, durable, and intrinsically connected to the rhythms of nature and everyday life.
Bedroom 1 of Aaranya Farmhouse by Put Your Hands Together - BioArchitects
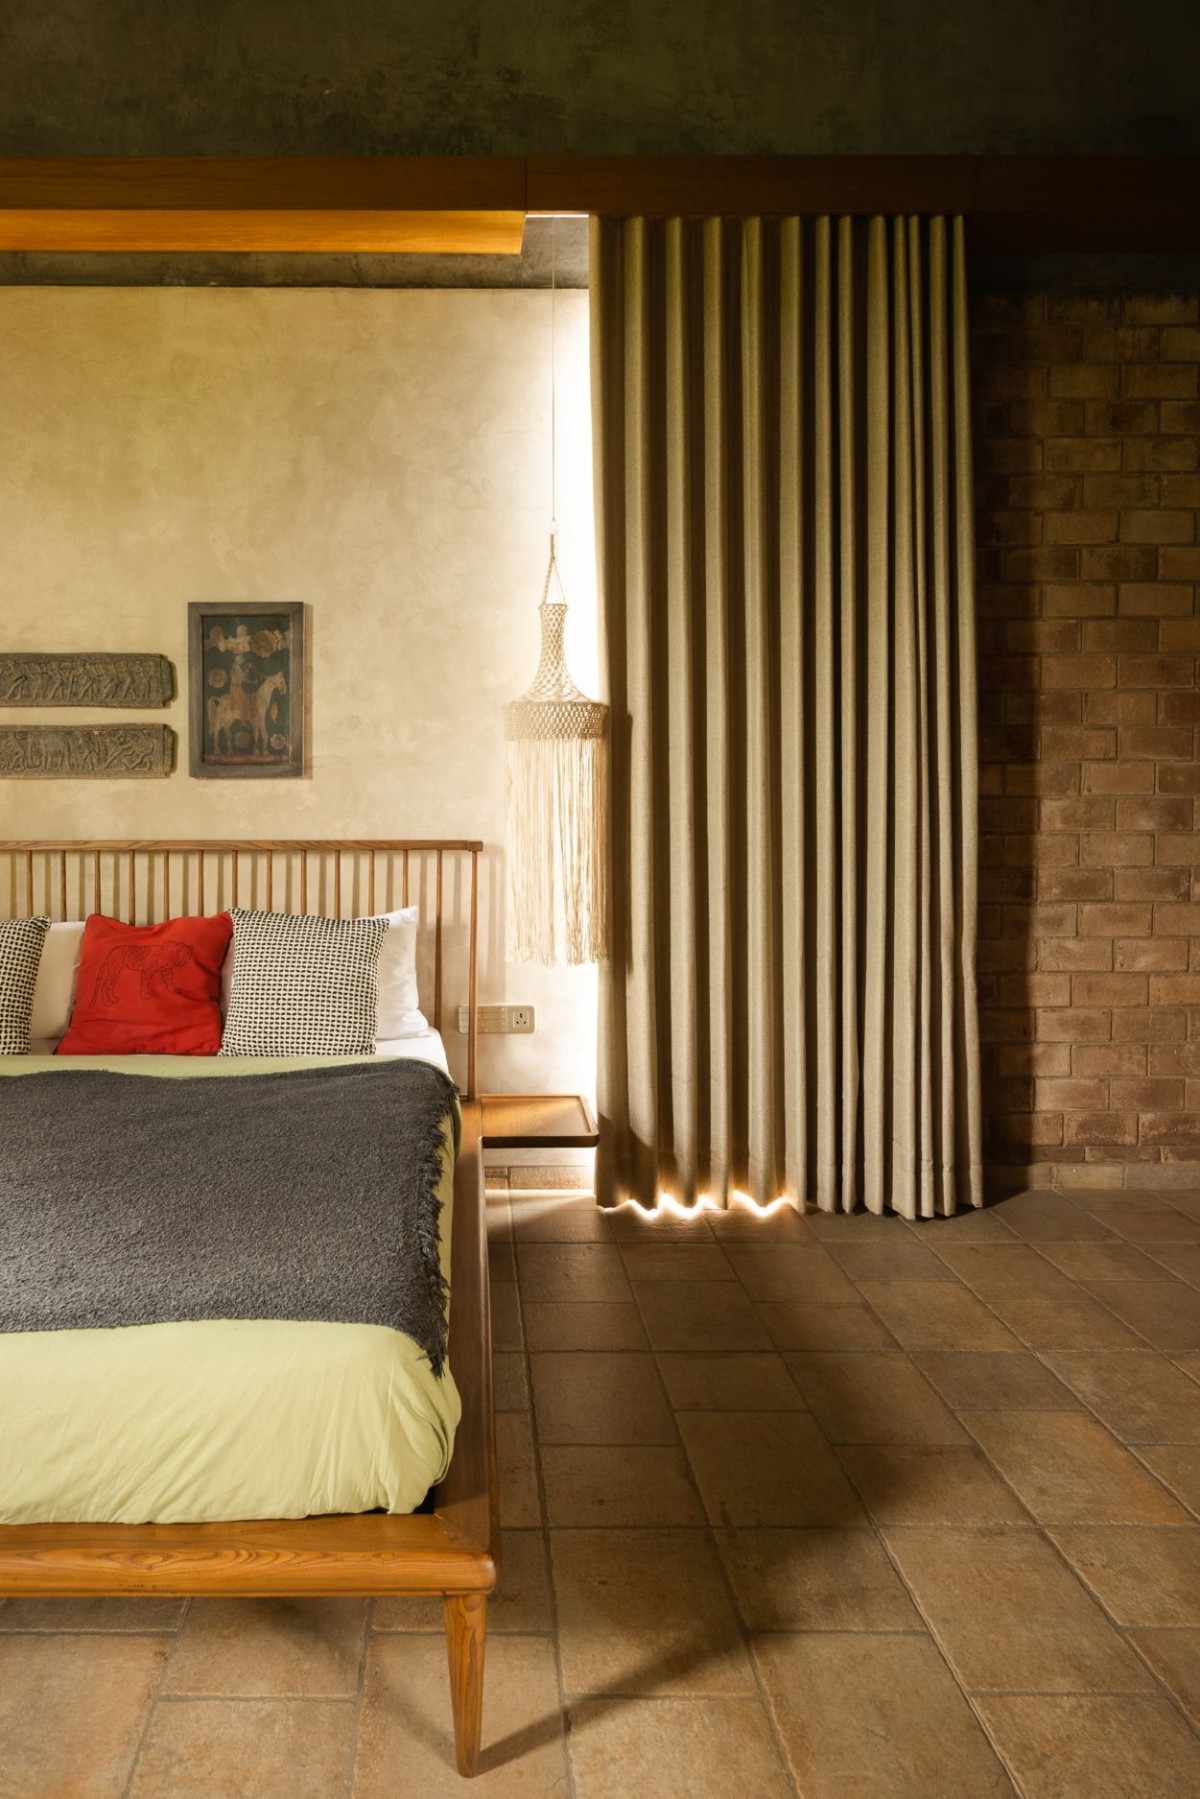
Bedroom 2 of Aaranya Farmhouse by Put Your Hands Together - BioArchitects
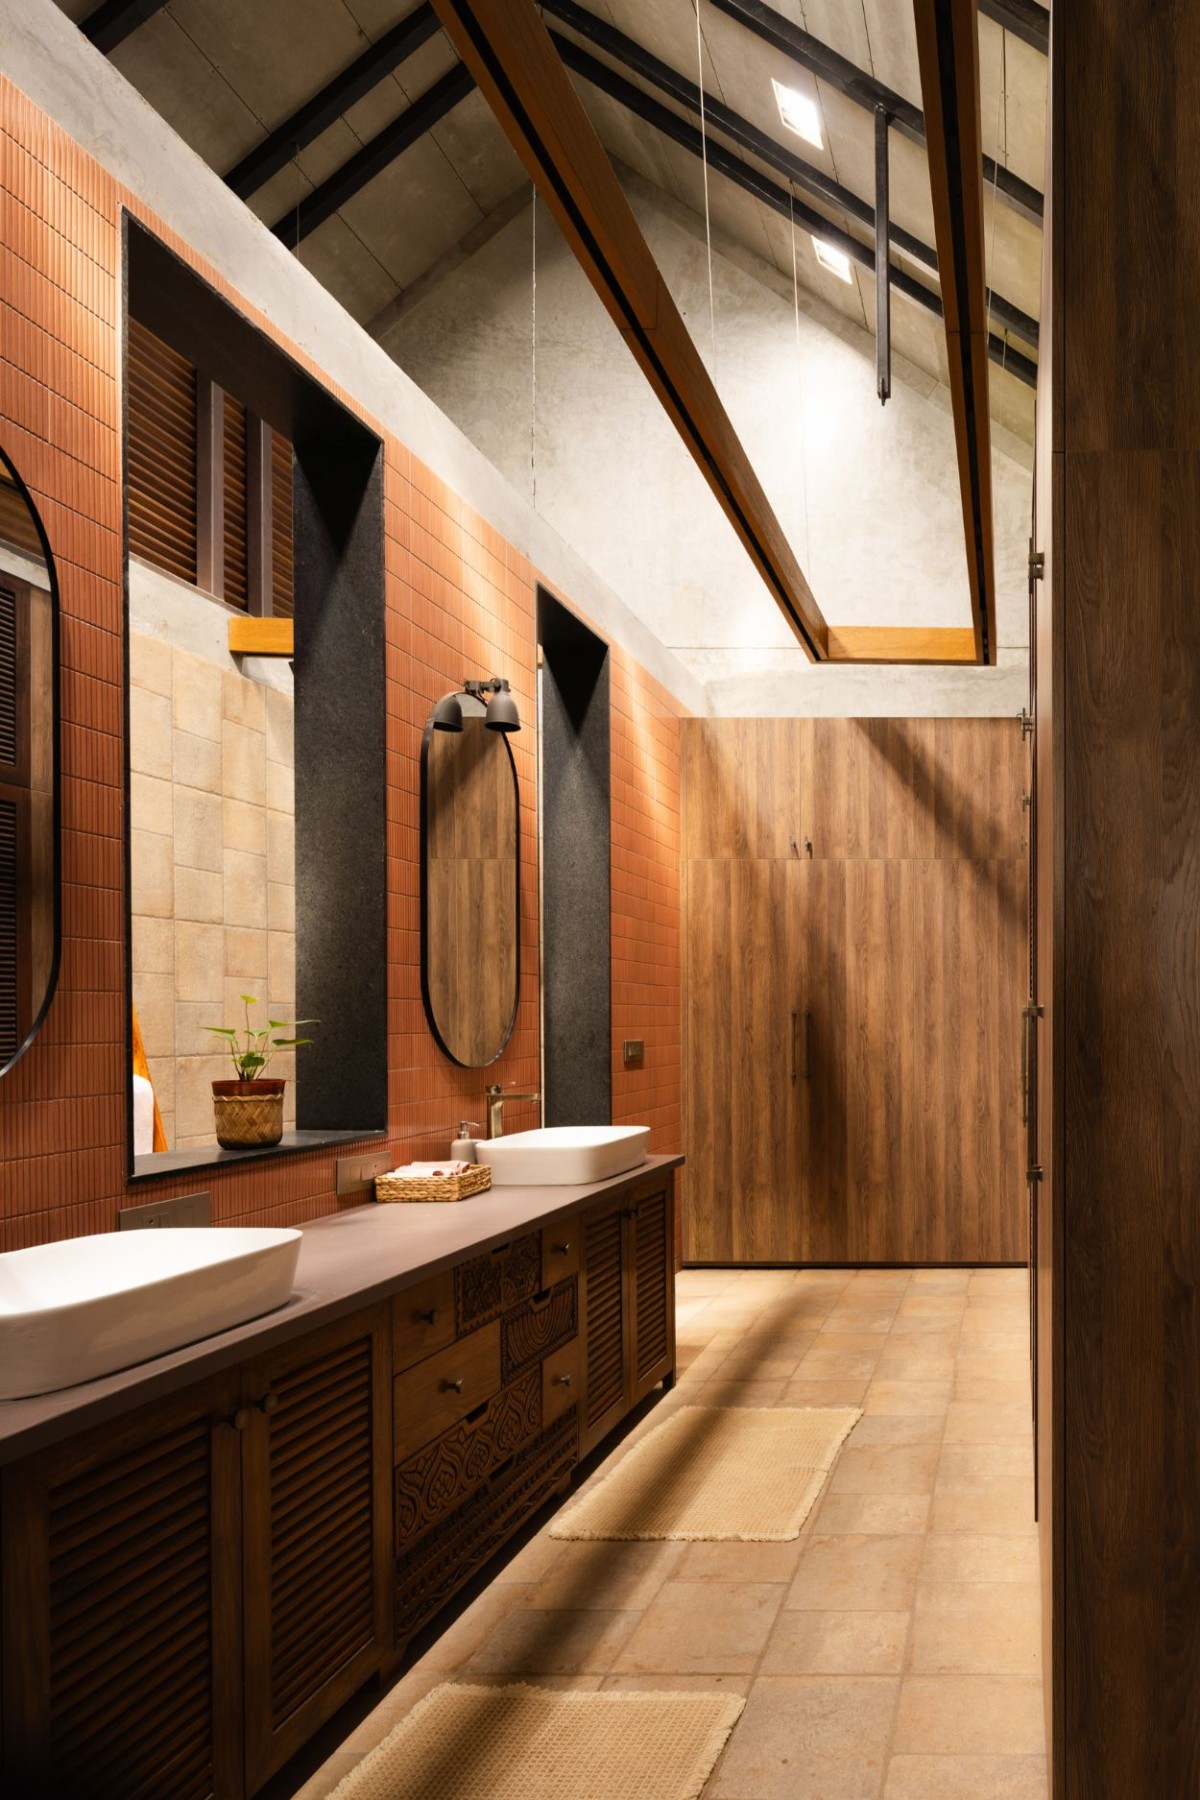
Washroom of Aaranya Farmhouse by Put Your Hands Together - BioArchitects
Lawn of Aaranya Farmhouse by Put Your Hands Together - BioArchitects
View from lawn of Aaranya Farmhouse by Put Your Hands Together - BioArchitects
Pool side view of Aaranya Farmhouse by Put Your Hands Together - BioArchitects
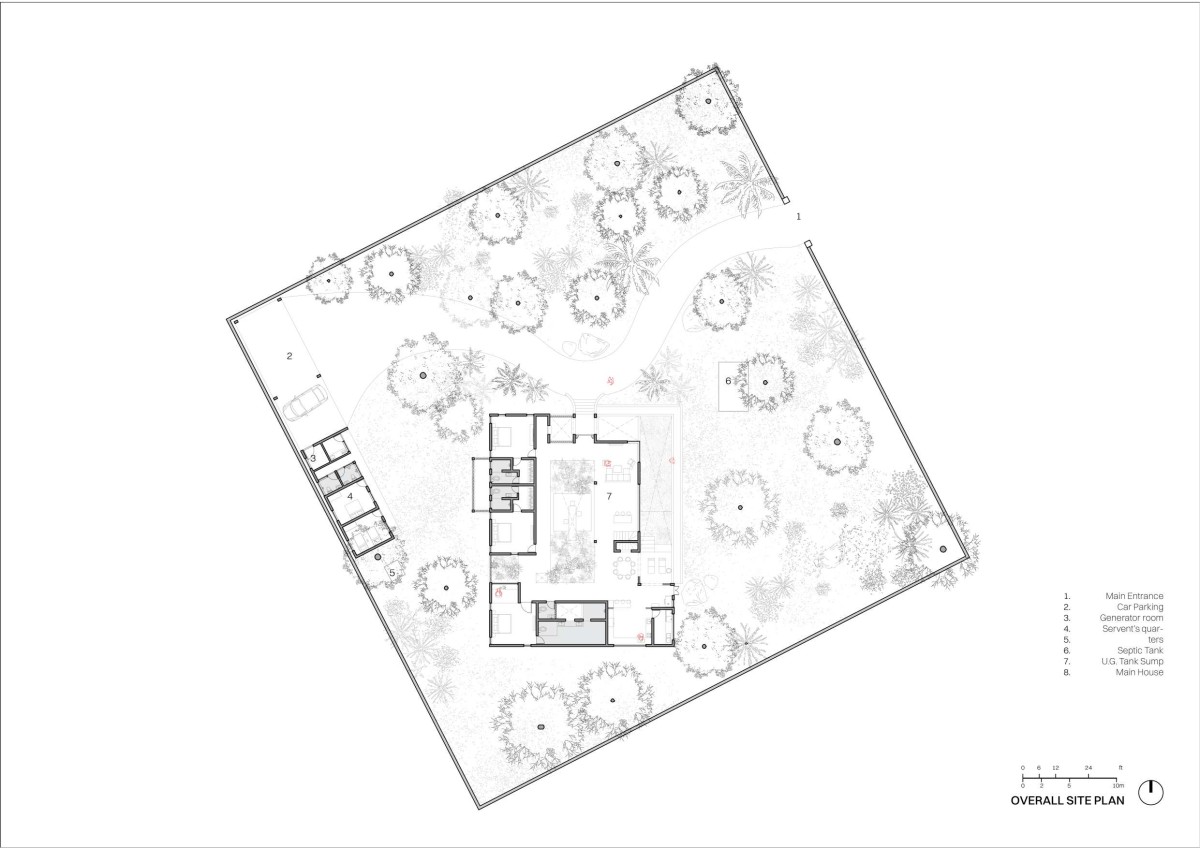
Site Plan of Aaranya Farmhouse by Put Your Hands Together - BioArchitects
Ground floor plan of Aaranya Farmhouse by Put Your Hands Together - BioArchitects
Roof Plan of Aaranya Farmhouse by Put Your Hands Together - BioArchitects
Elevation of Aaranya Farmhouse by Put Your Hands Together - BioArchitects
Section 1 of Aaranya Farmhouse by Put Your Hands Together - BioArchitects
Section 2 of Aaranya Farmhouse by Put Your Hands Together - BioArchitects