Architecture

29-05-2026

Photographer : Pranit Bora Studio

Text provided by Architect

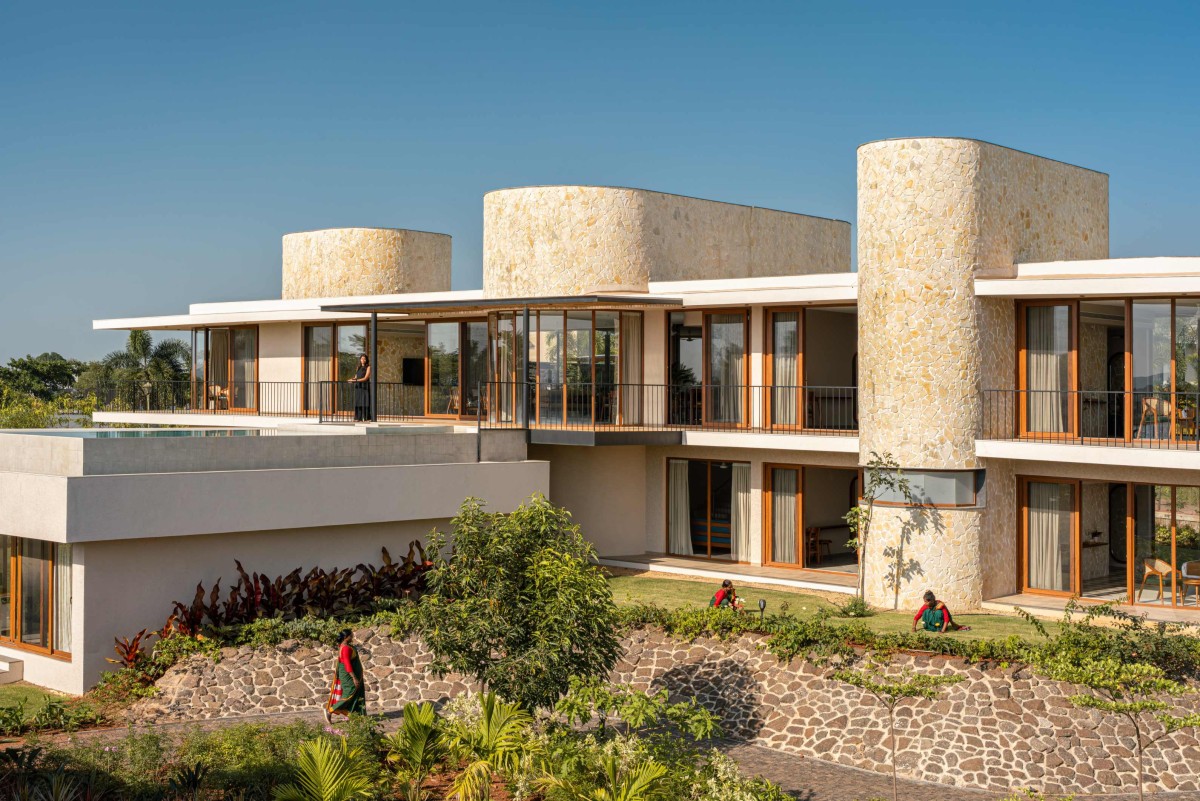
Amoha villas is a micro resort comprised of a six bedroom villa and three cottages, nestled on the fringe of the Gautami Godavari dam in Beze. It is strategically located on the Trimbakeshwar road which is an ancient pilgrimage in Maharashtra. This property is designed to capture the breathtaking views of the Sahyadri mountains (a UNESCO World Heritage Site and is one of the eight biodiversity hotspots in the world) and the expansive dam backwaters. 

The challenge was to make the volume of the house sit on site in a way the existing contours of the land remains undisturbed, yet attain a height such that the entire house acts like an aperture to the lake and the mountains. The volumes are derived as transparent skin of glass engulfing three solid stone cores that try to imitate the mountain ranges. The solid cores hold all the services of the house like toilets, water tank, HVAC systems etc. The habitable areas like bedrooms, living and dining are the transparent enclosures.

Nashik,Maharashtra,India

Architects : Atelier Landschaft
Area : 12000 sq. ft.
Year of Completion : 2025
Website : https://www.instagram.com/atelierlandschaft/?hl=en

Exterior view of Amoha Villas by Atelier Landschaft
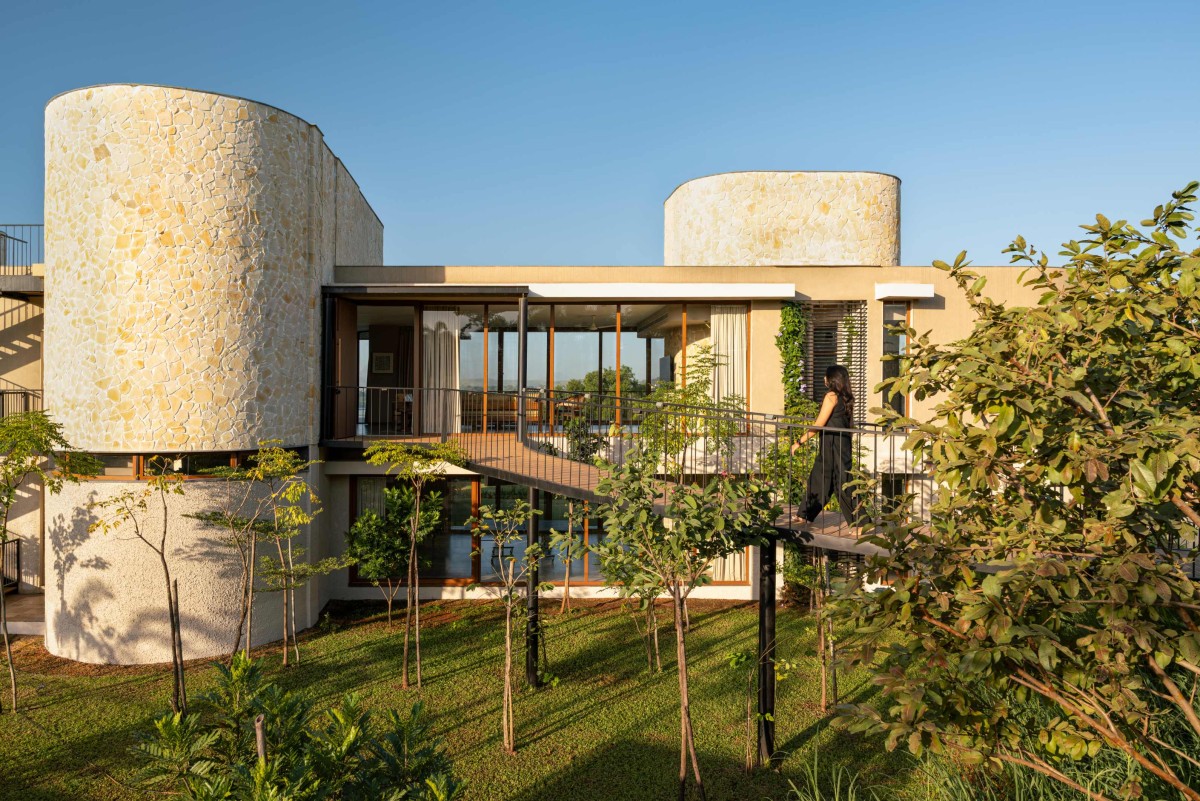

Exterior view of Amoha Villas by Atelier Landschaft
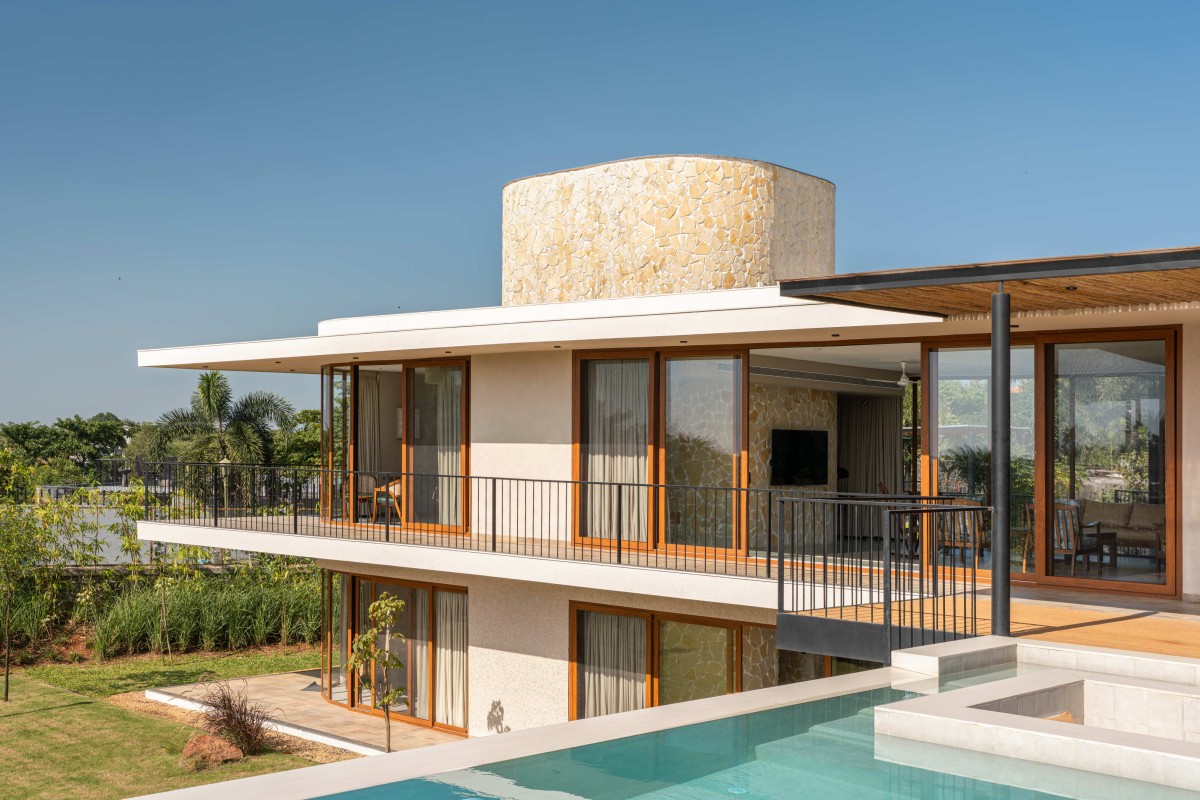

Exterior view of Amoha Villas by Atelier Landschaft
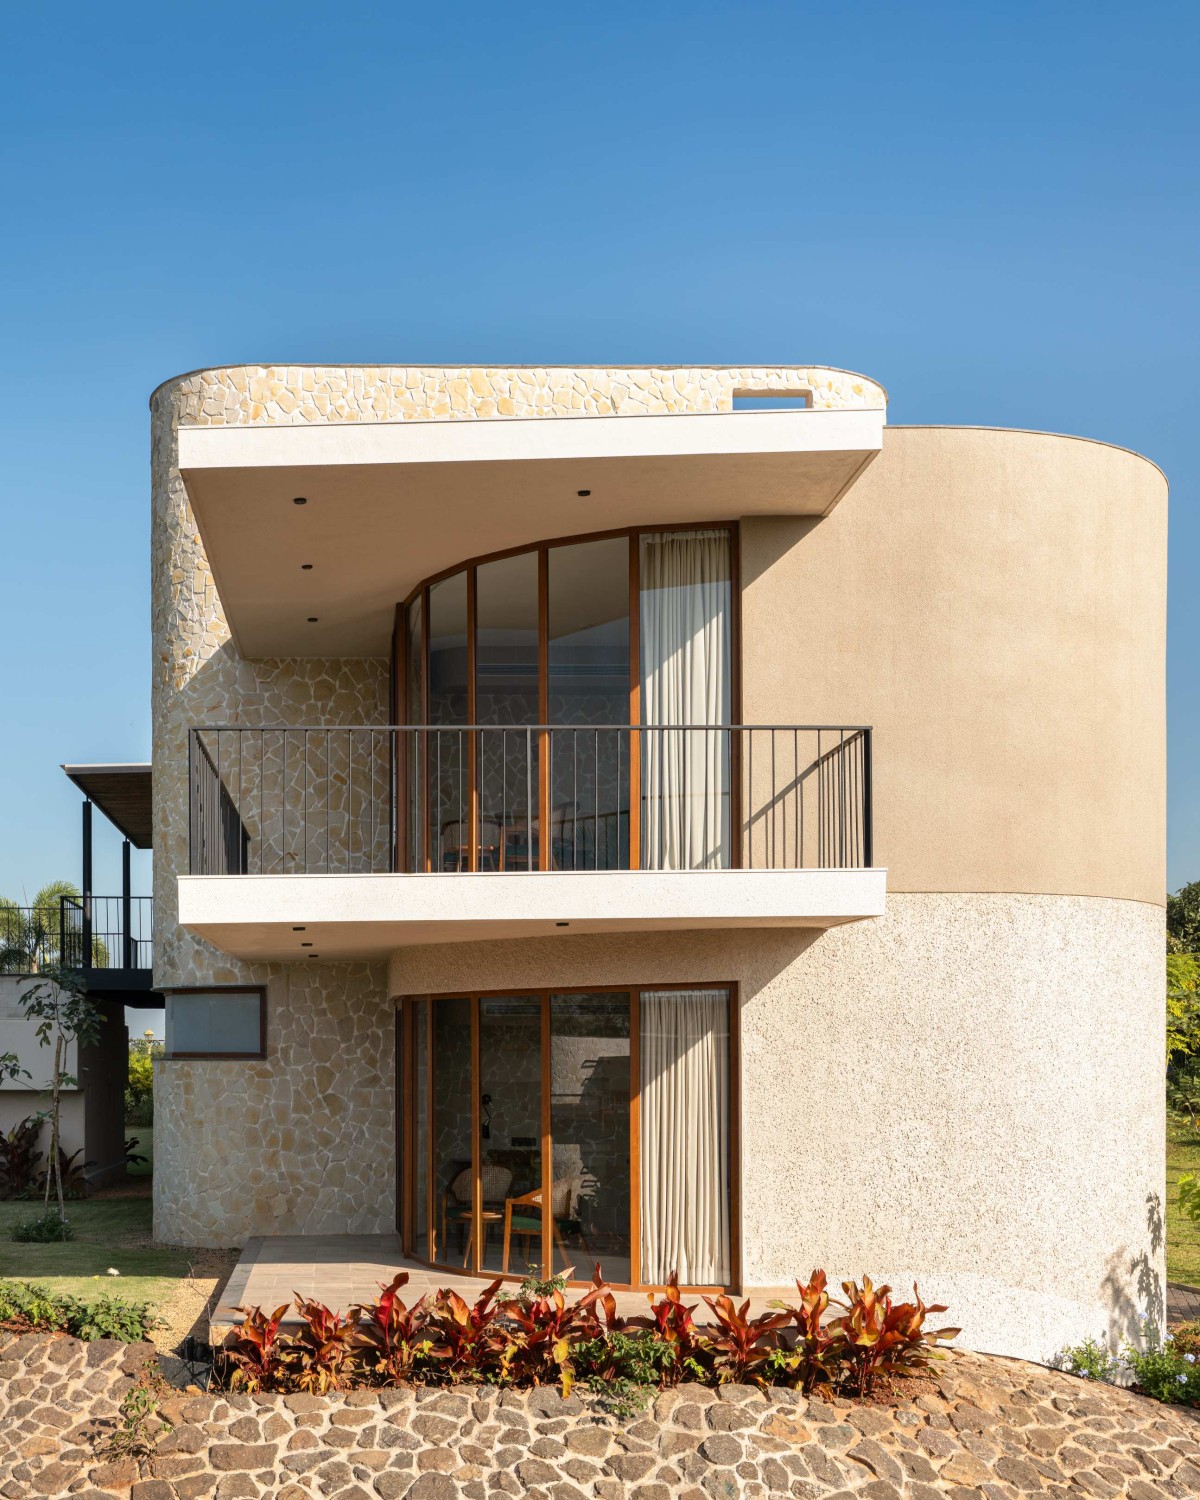

Exterior view of Amoha Villas by Atelier Landschaft
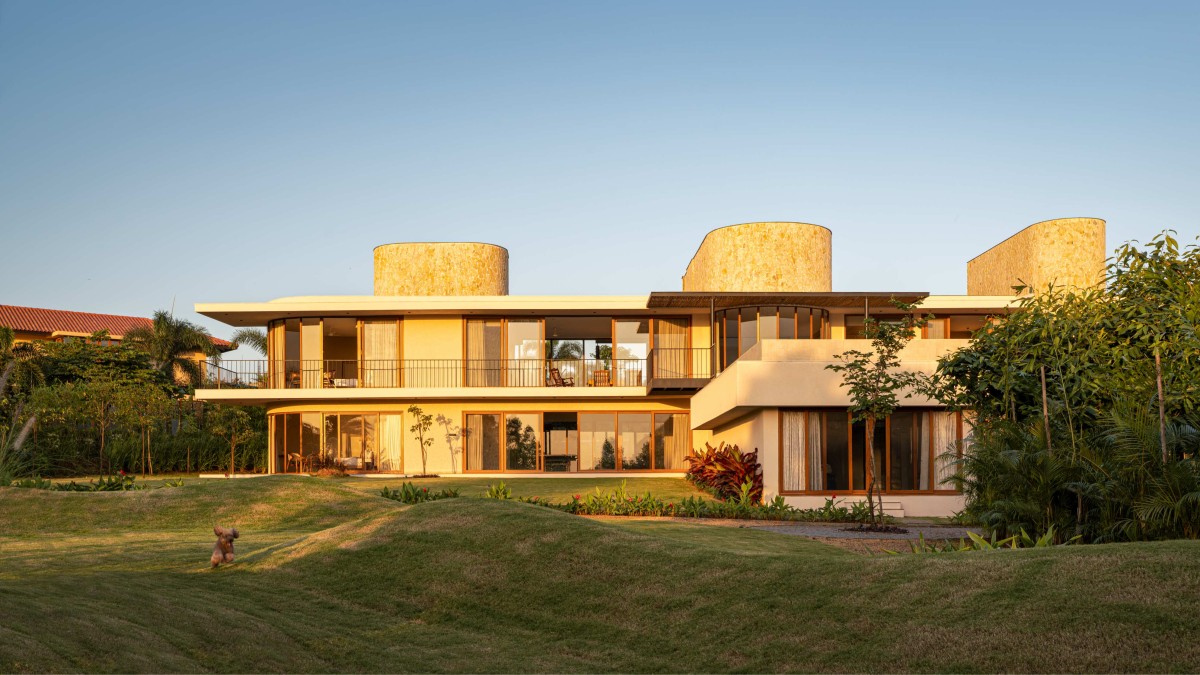

View from lawn of Amoha Villas by Atelier Landschaft
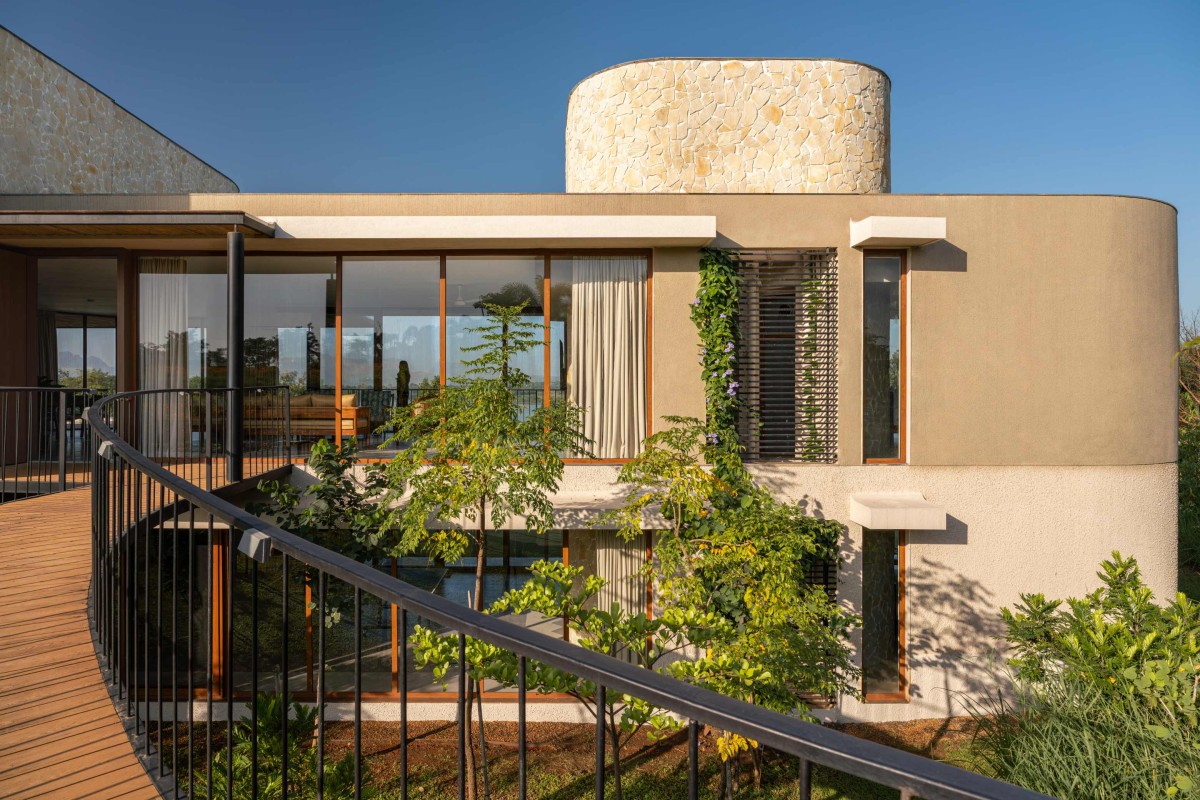

View from floating walkway of Amoha Villas by Atelier Landschaft
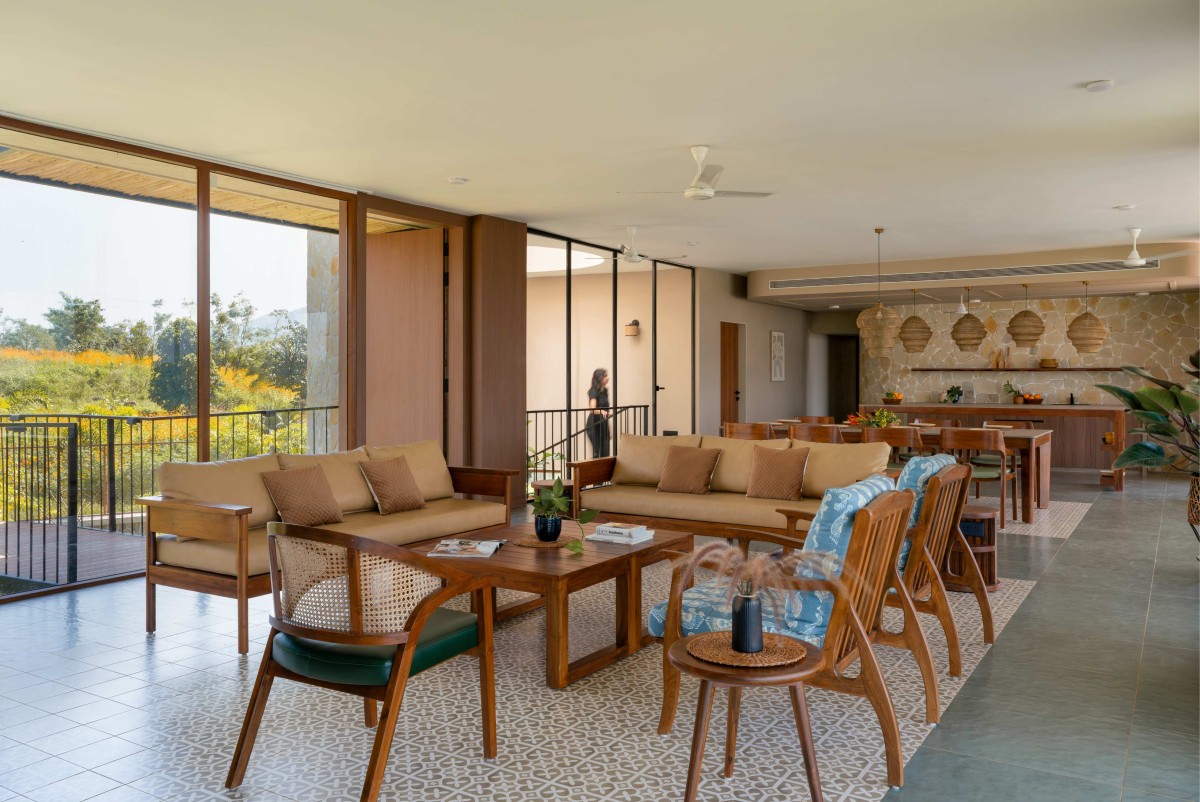

Living, Dining & Kitchen of Amoha Villas by Atelier Landschaft
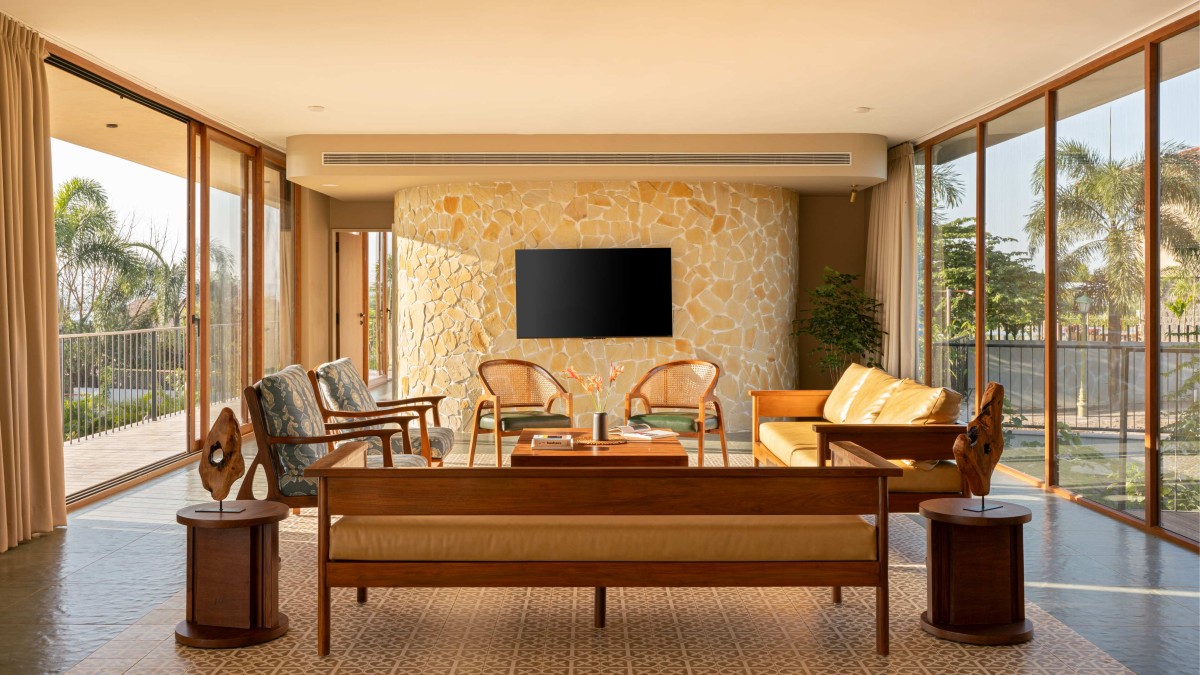
The approach to the house is a curved bridge that is elevated and spans the parking and the entrance lobby. It is envisioned as a floating walkway through the forest. The living dining and kitchen are an open floor plan which opens up to a long deck and a pool which is elevated to the first-floor level, creating an infinity edge pool that over looks the lake. The House is a panoramic structure with ecru aesthetics binding the entire material palette into shades of beige and wood. This includes the beige limestone walls that offer texture to the materiality of the house and helping in identifying the cores. The staircase is helical in nature and has a skylight that offers natural light throughout the day. The bathrooms are an eclectic mix of patterned and subway tiles with natural light streaming in from the circular skylights. The lower floor boasts of a central recreational area which further opens up onto the landscaped lawns. Terraces, decks, and garden spaces give the home shaded outdoor living areas and long views across the landscape and the Beze dam, reinforcing the home's role as a quiet, restorative retreat offering new views with each season.


Living room of Amoha Villas by Atelier Landschaft
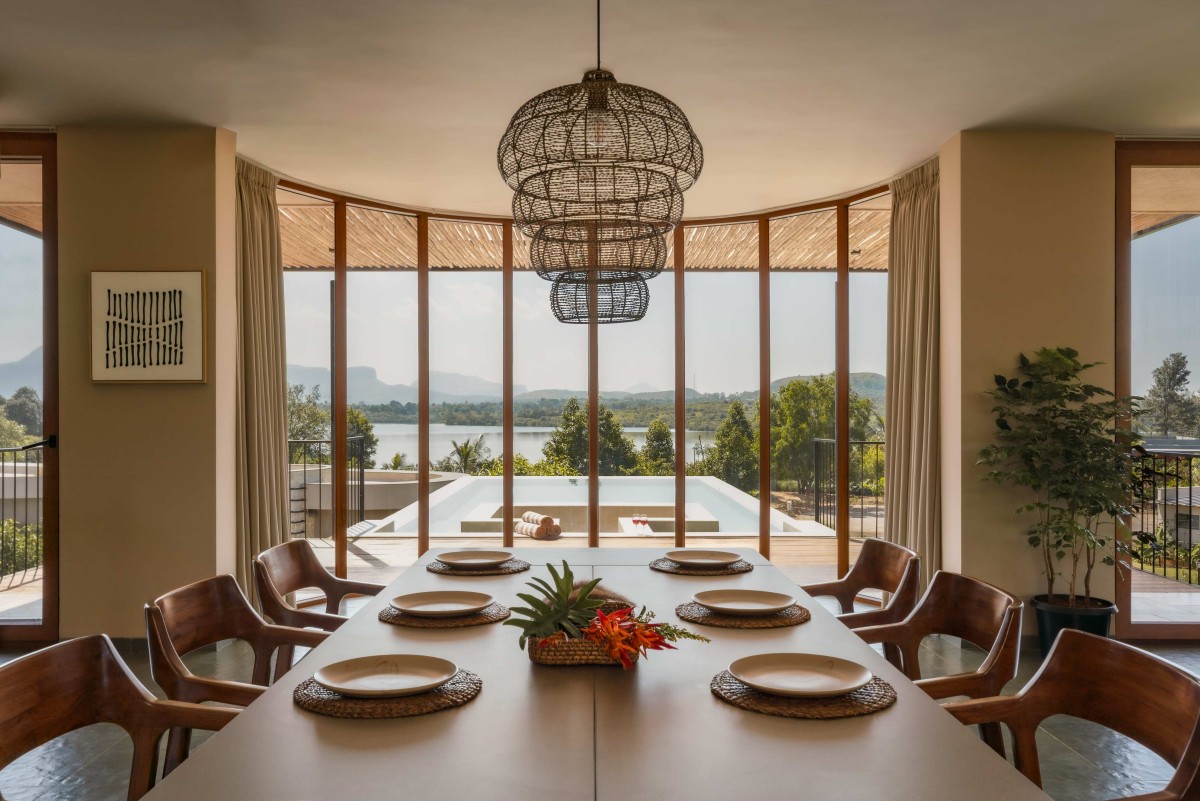

Dining of Amoha Villas by Atelier Landschaft
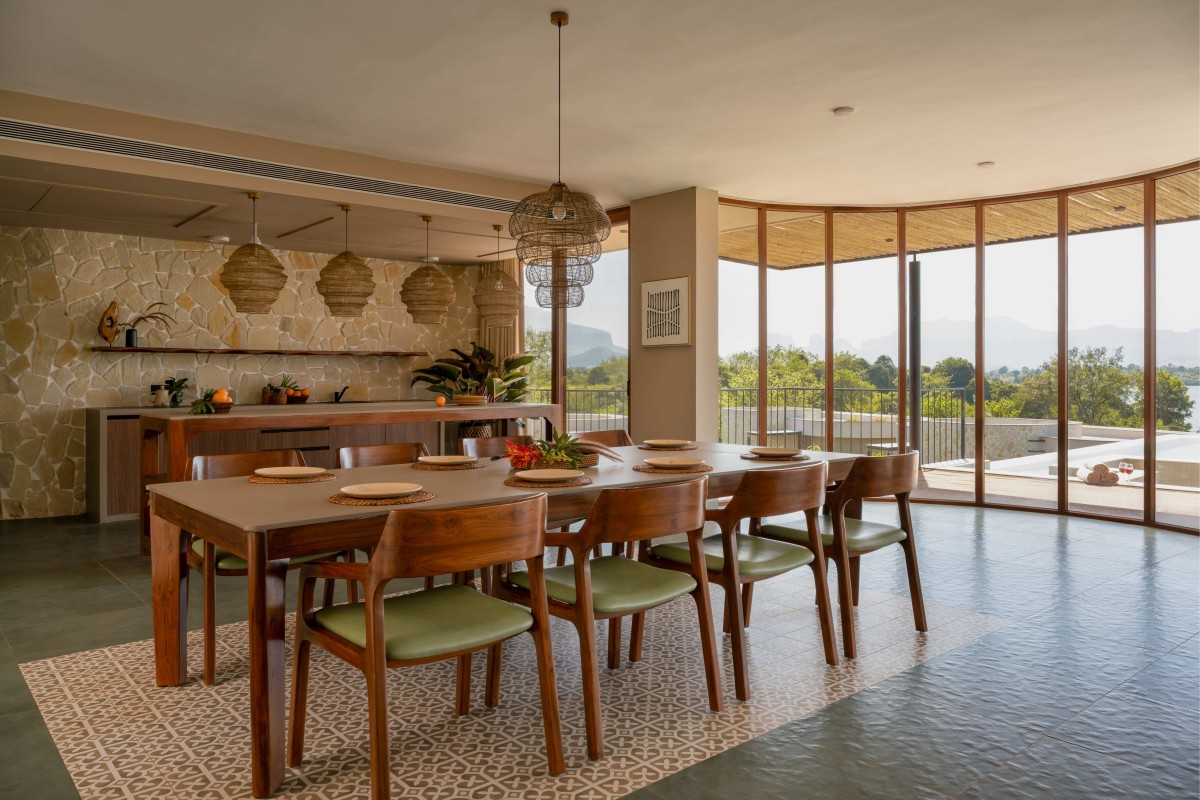

Dining & Kitchen of Amoha Villas by Atelier Landschaft
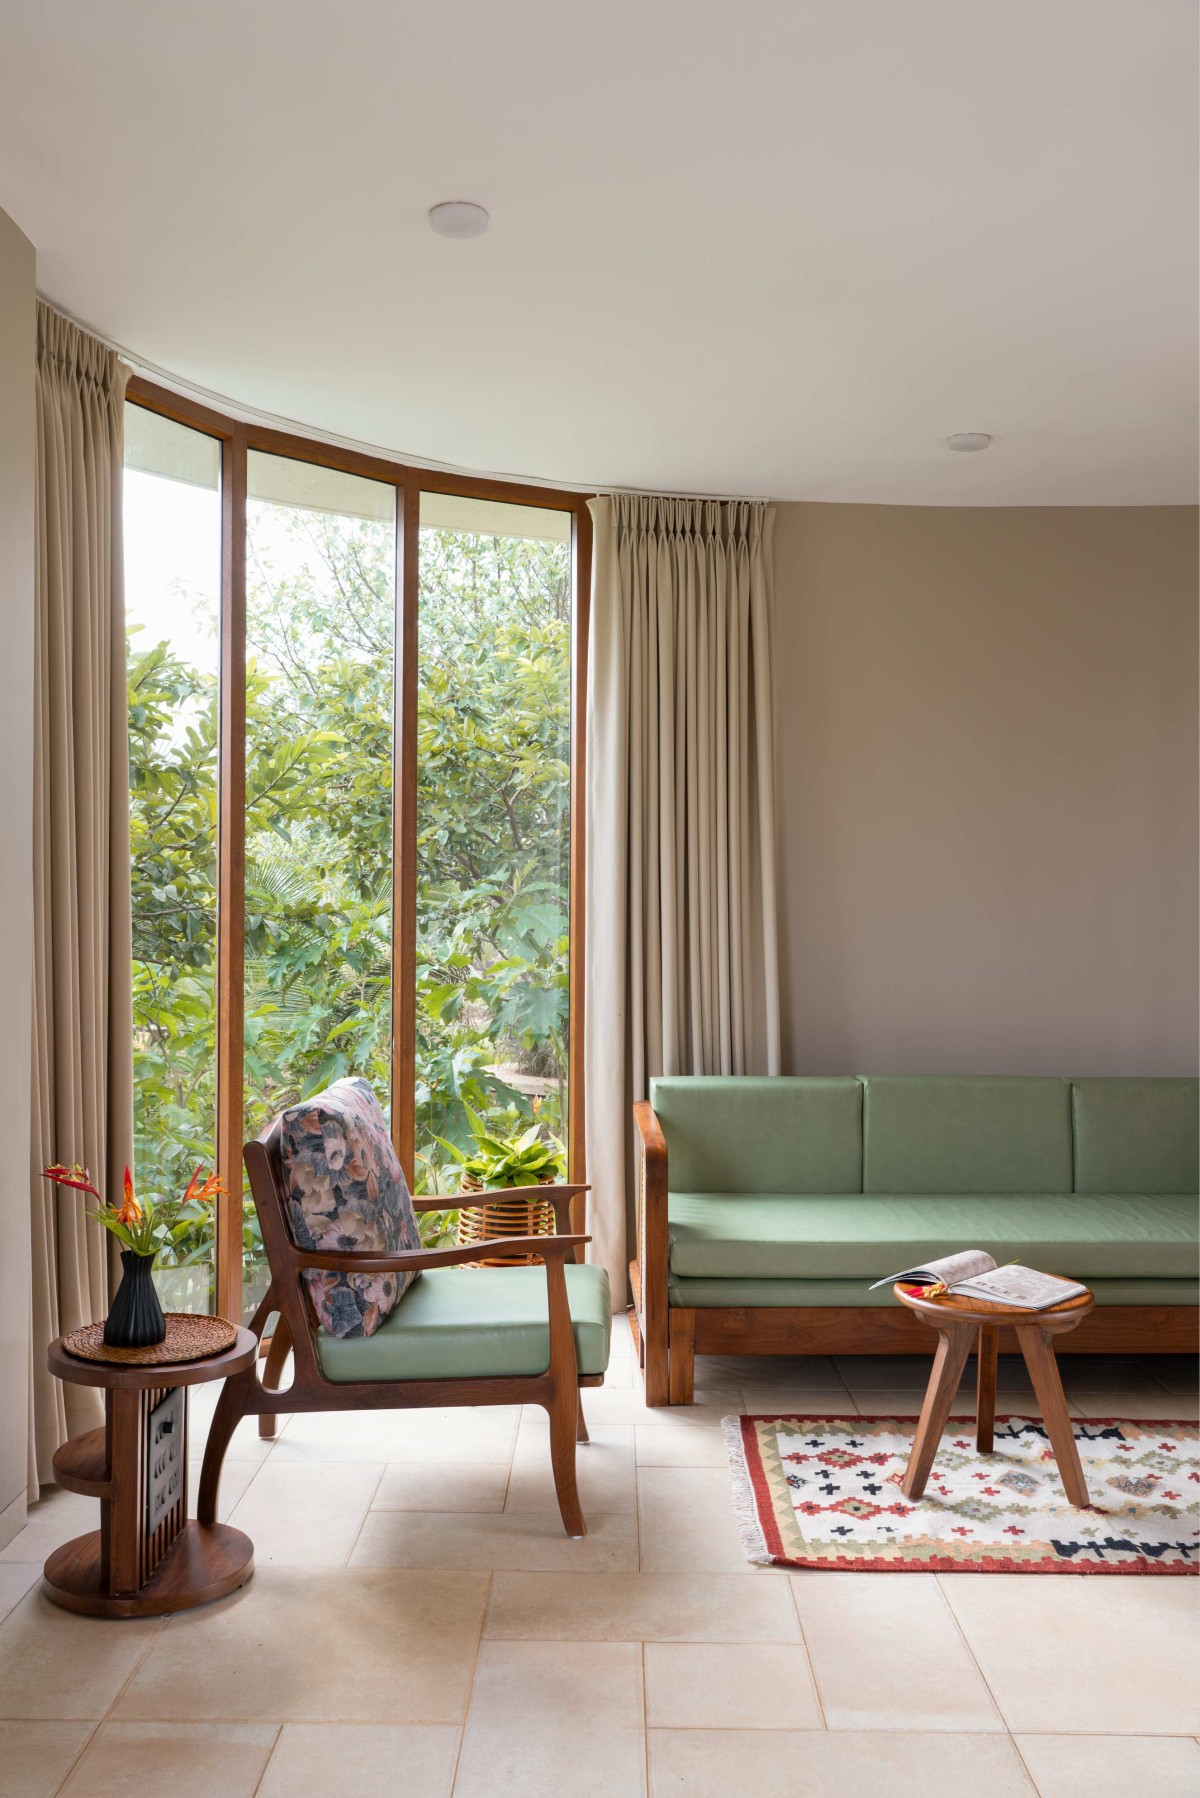
The morphology of the project is such that the villa is separated from the three identical cottages. These cottages offer the lake view with utmost privacy due to the fragmented nature of their being. Each cottage has an attached plunge pool that are nestled in designed landscape pockets to offer green edges that emulates a tropical forest. The cottages are placed in such a way that the view of the villa is not hampered and are oriented such that the core of the cottage becomes part of the larger landscape. The entire project is designed as clean straight lines and curved cores which breaks the monotony. An escape from the bustle and everyday woes of city life, Amoha creates an environment which allows the dweller to slow down and engage with their natural surroundings.


Living of cottage of Amoha Villas by Atelier Landschaft
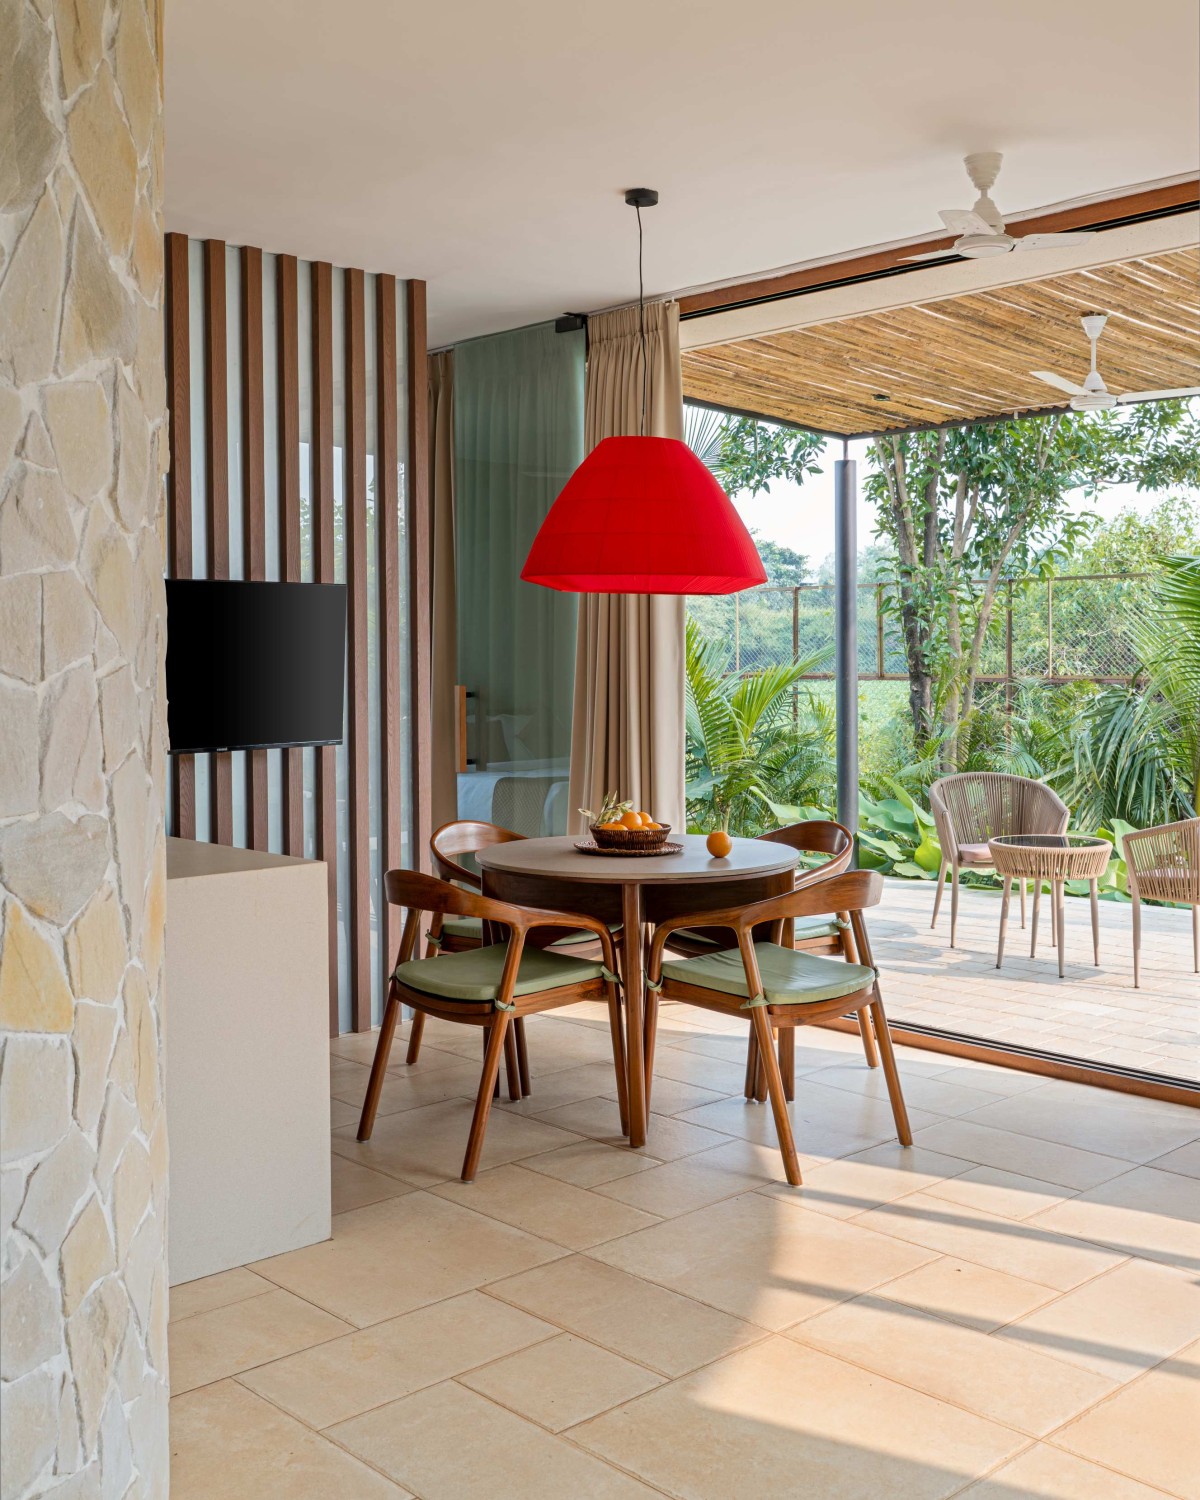

Dining of Cottage of Amoha Villas by Atelier Landschaft
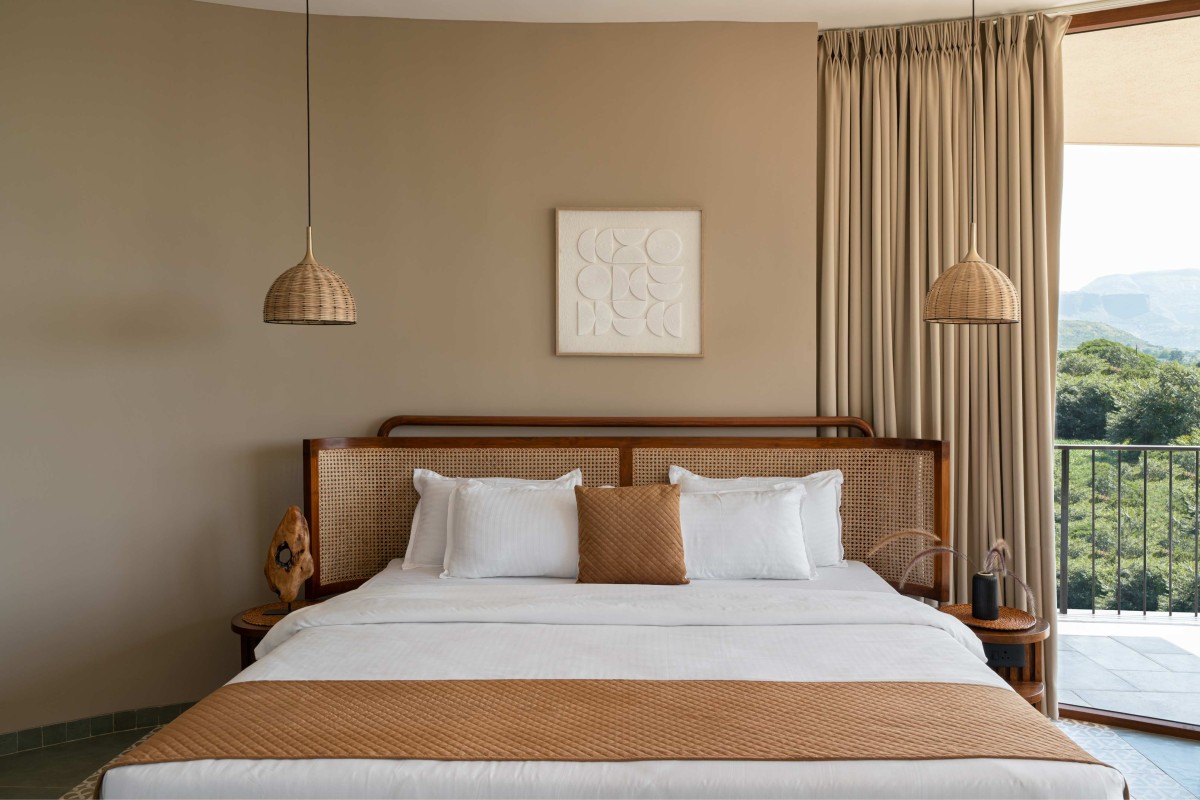

Bedroom 1 of Amoha Villas by Atelier Landschaft
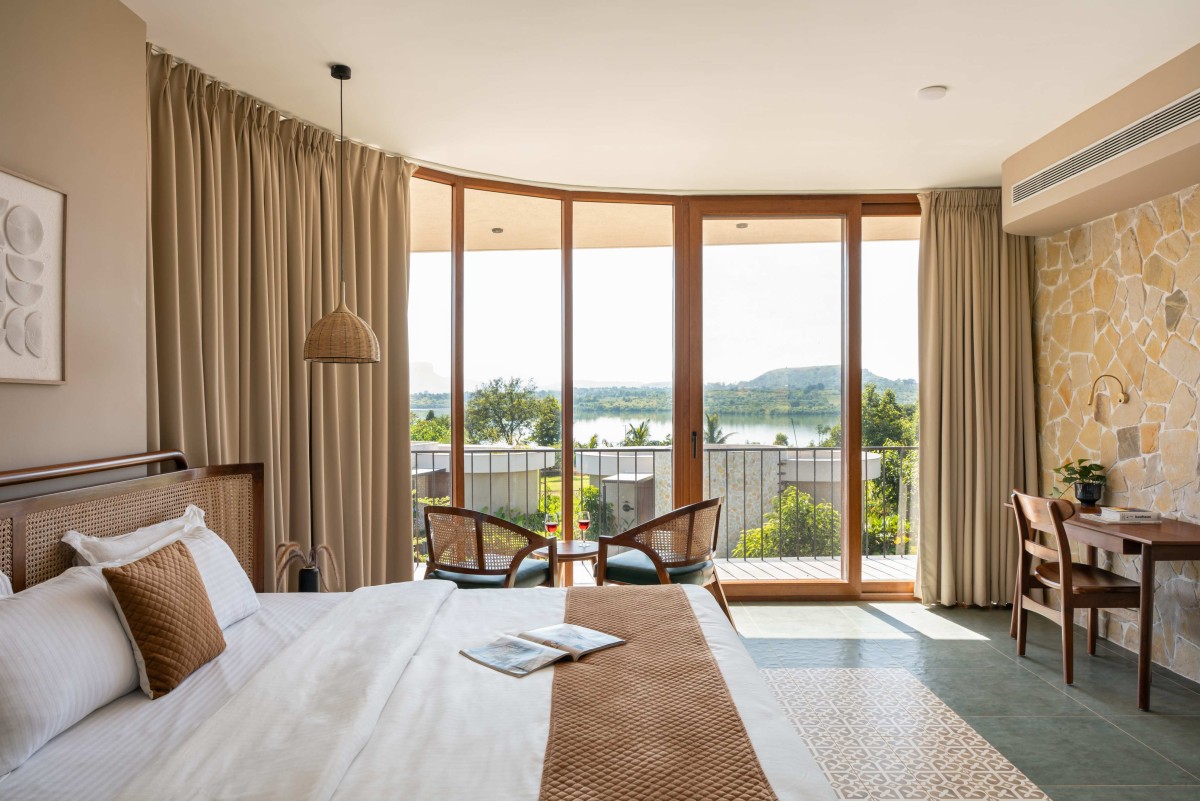

Bedroom 1 of Amoha Villas by Atelier Landschaft
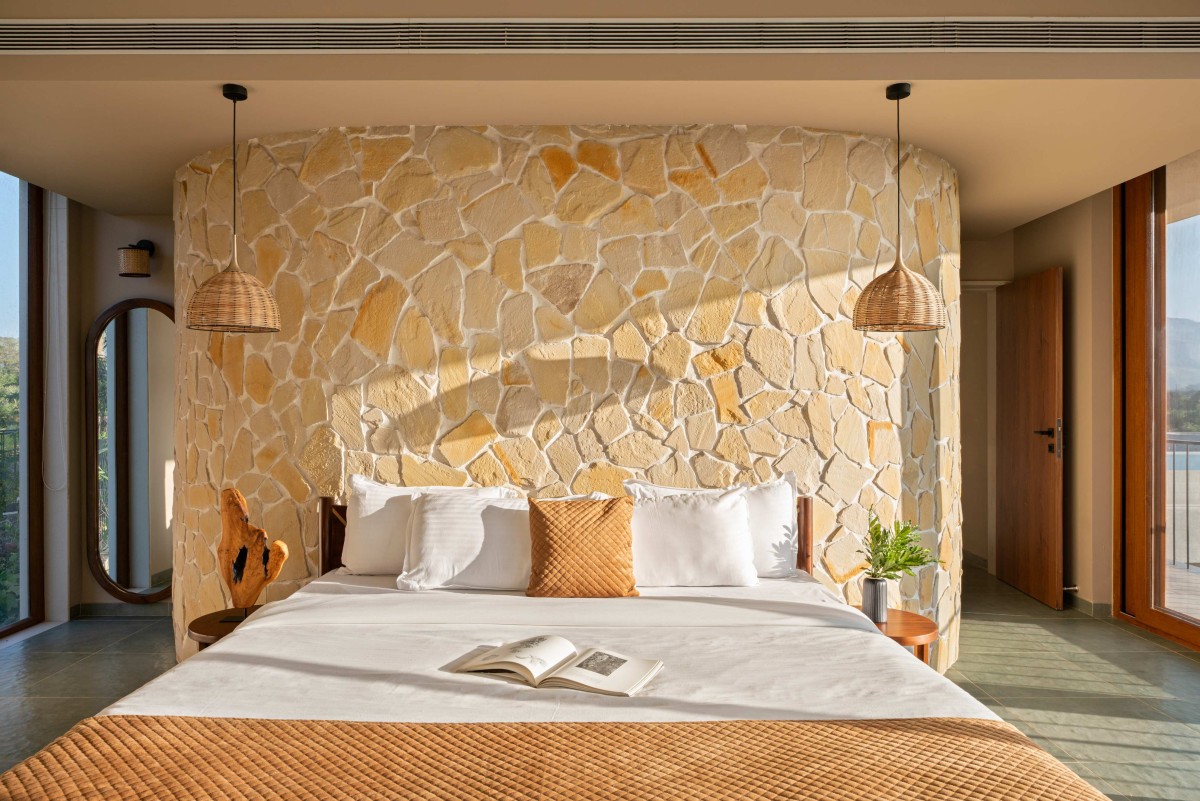

Bedroom 2 of Amoha Villas by Atelier Landschaft
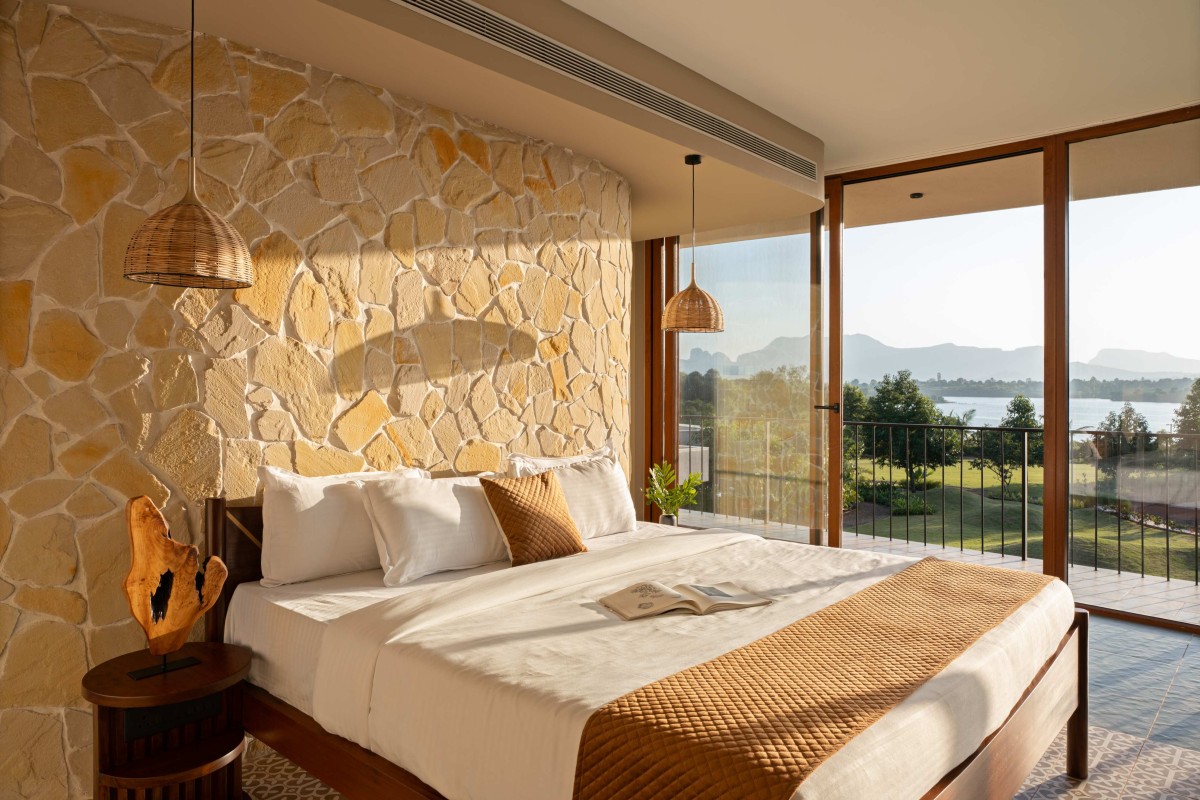

Bedroom 2 of Amoha Villas by Atelier Landschaft
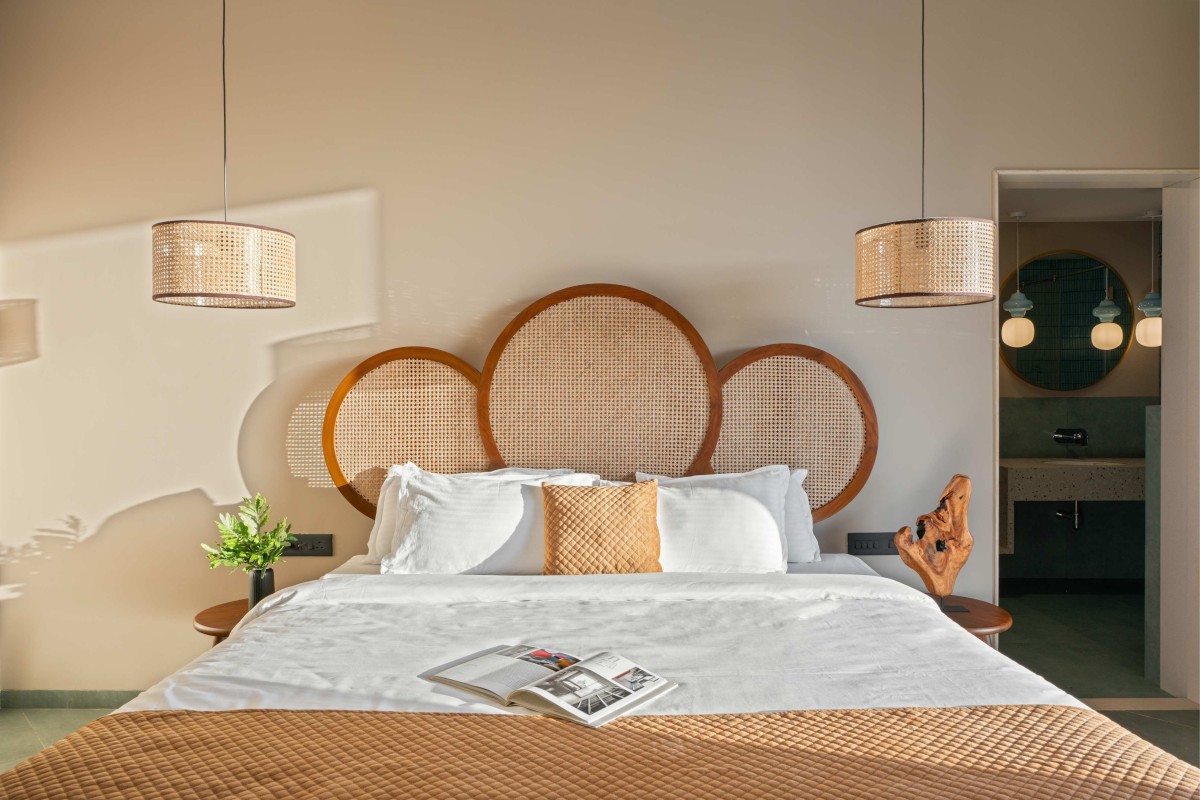

Bedroom 3 of Amoha Villas by Atelier Landschaft
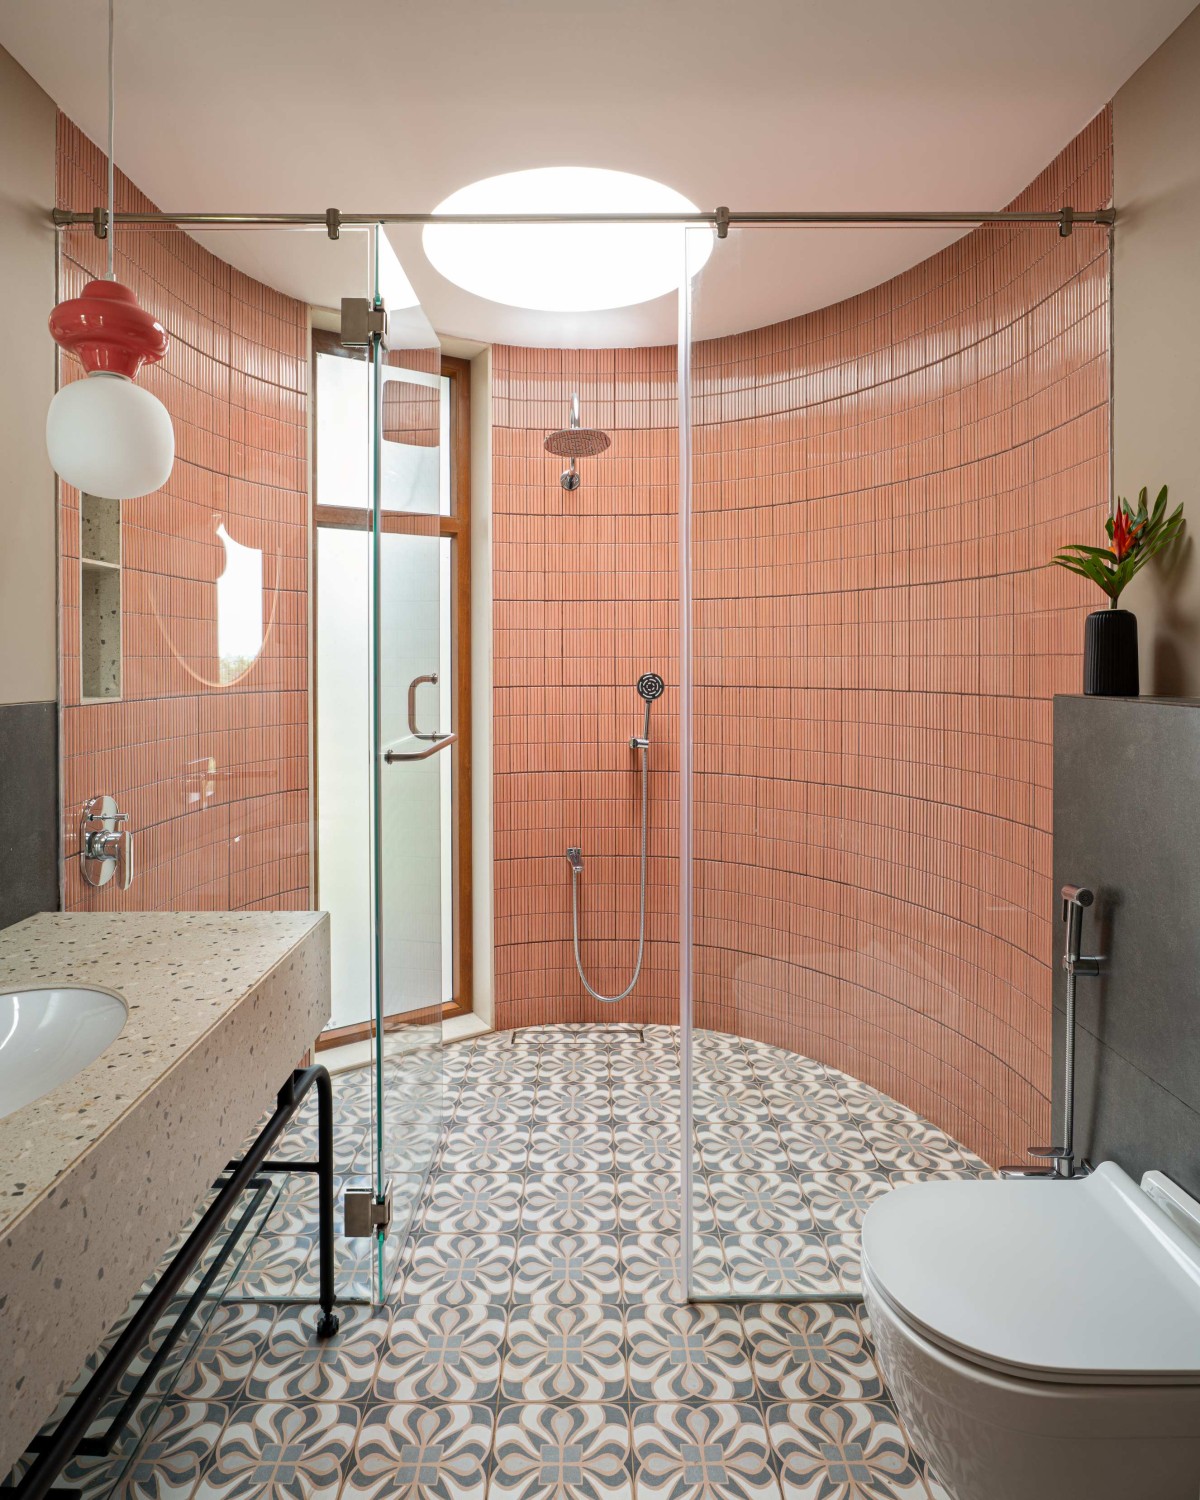

Toilet of Amoha Villas by Atelier Landschaft
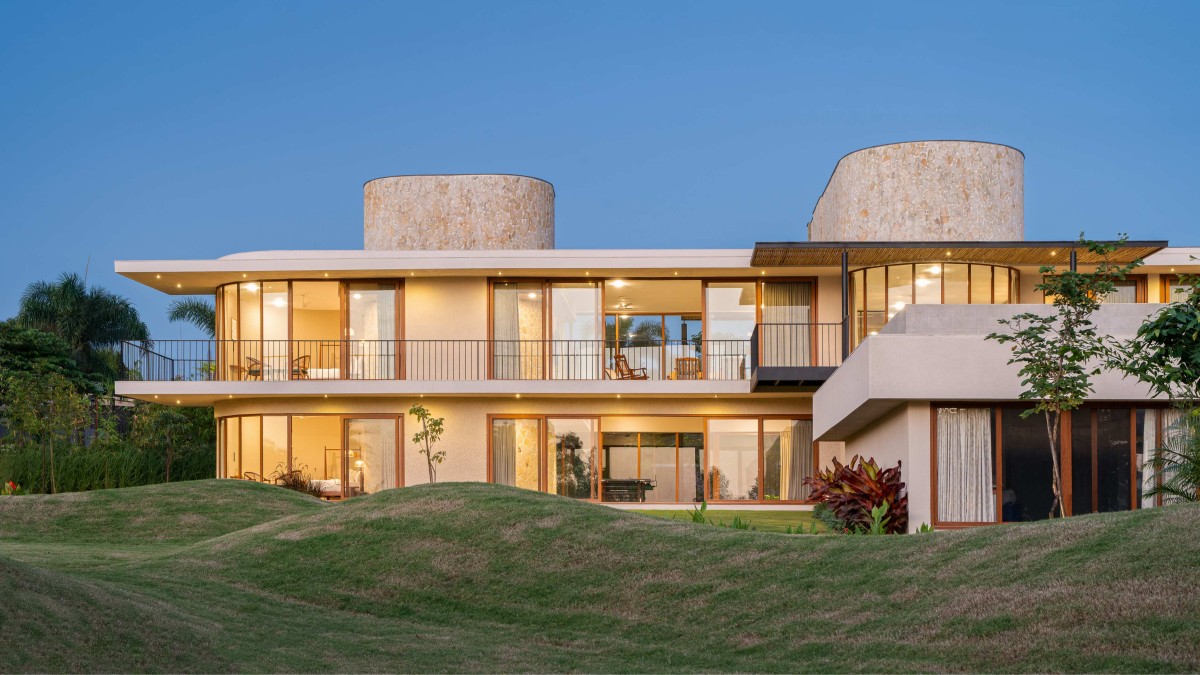

Dusk light exterior view of Amoha Villas by Atelier Landschaft
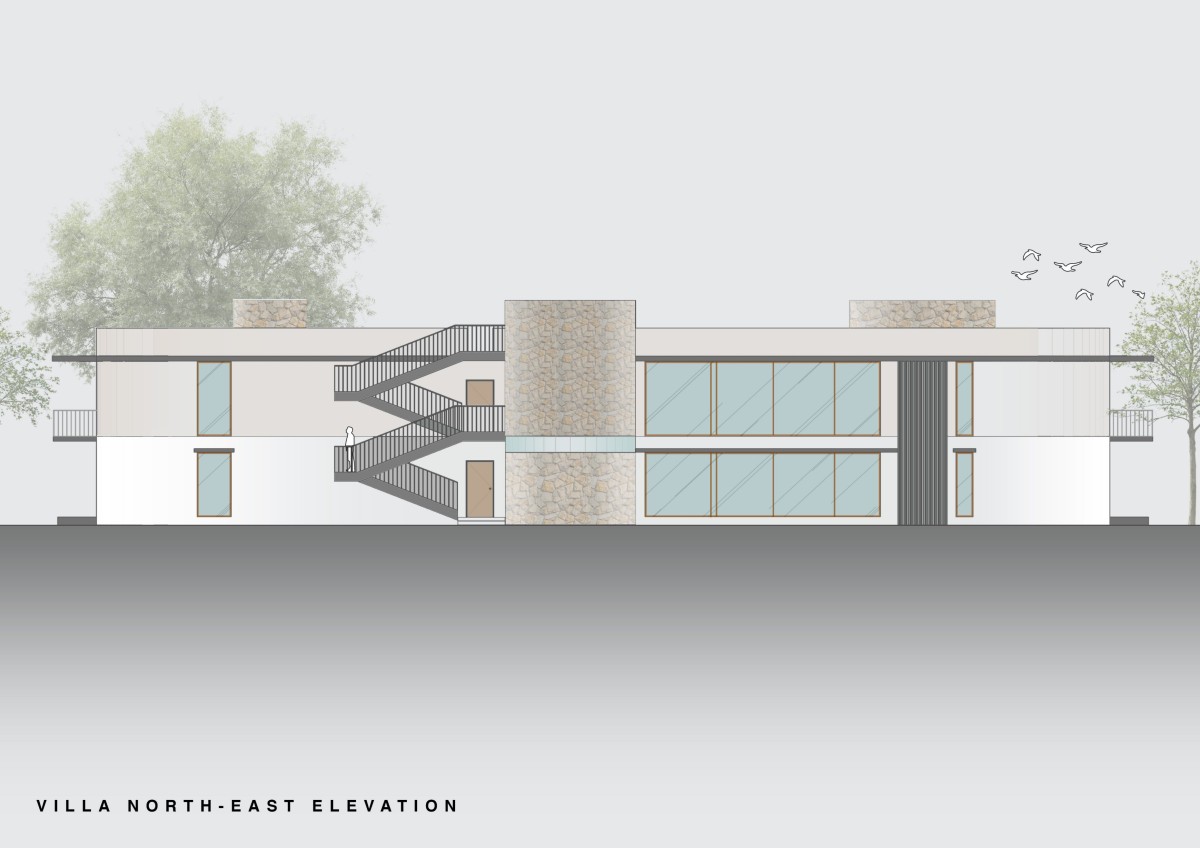

North-East Elevation of Amoha Villas by Atelier Landschaft
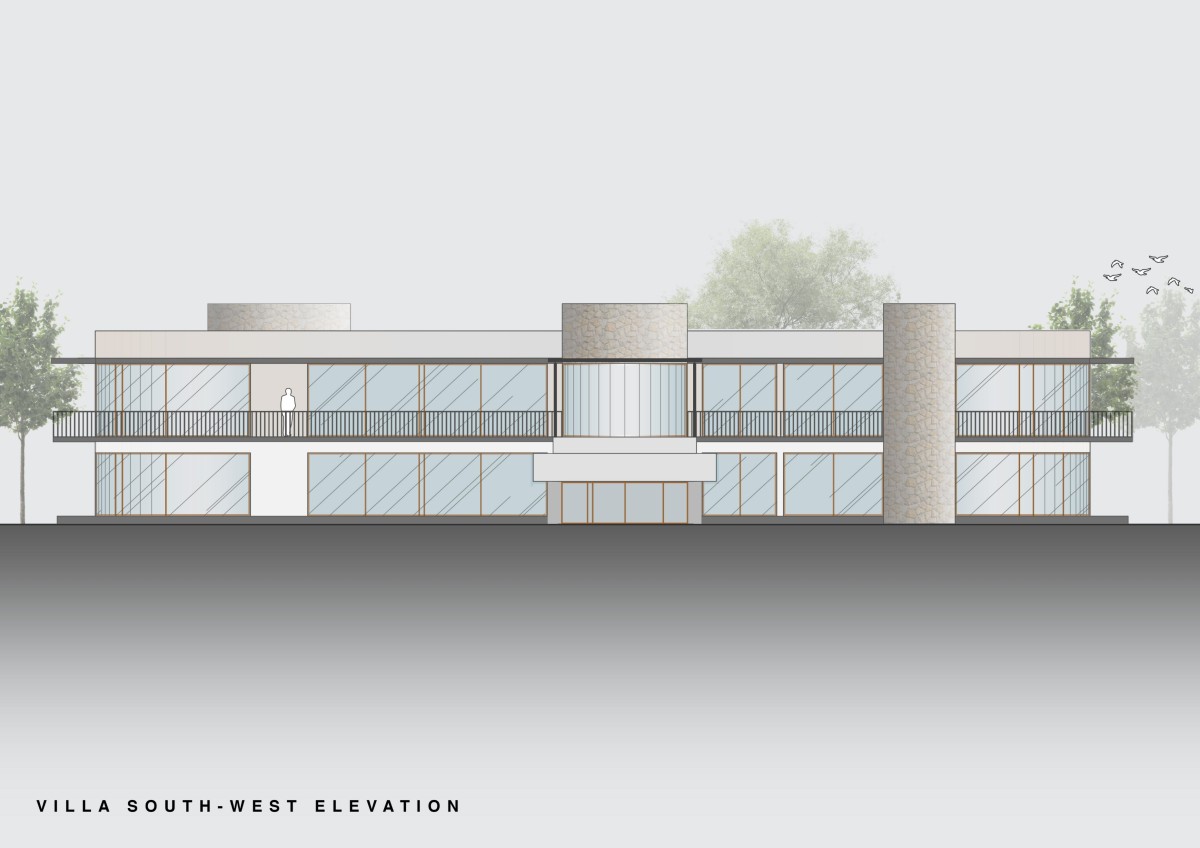

South-West Elevation of Amoha Villas by Atelier Landschaft
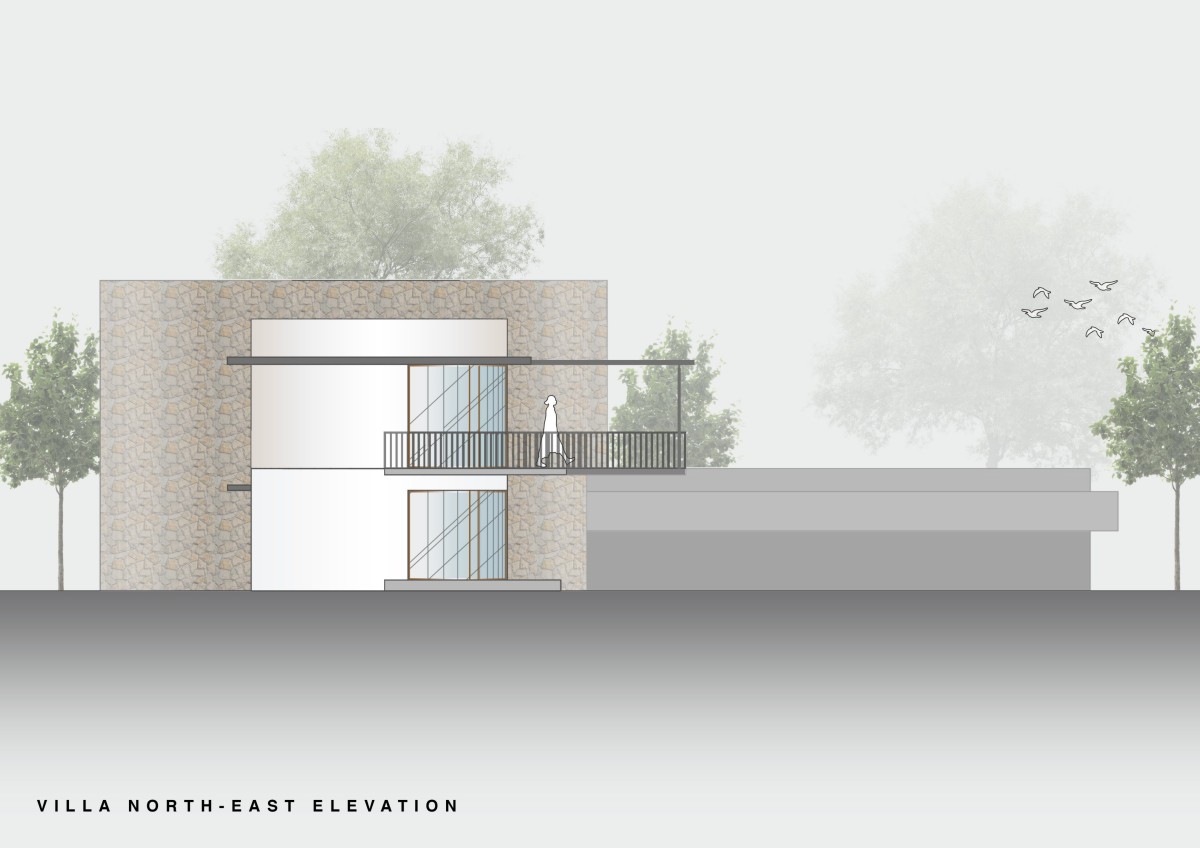

North-West Elevation of Amoha Villas by Atelier Landschaft
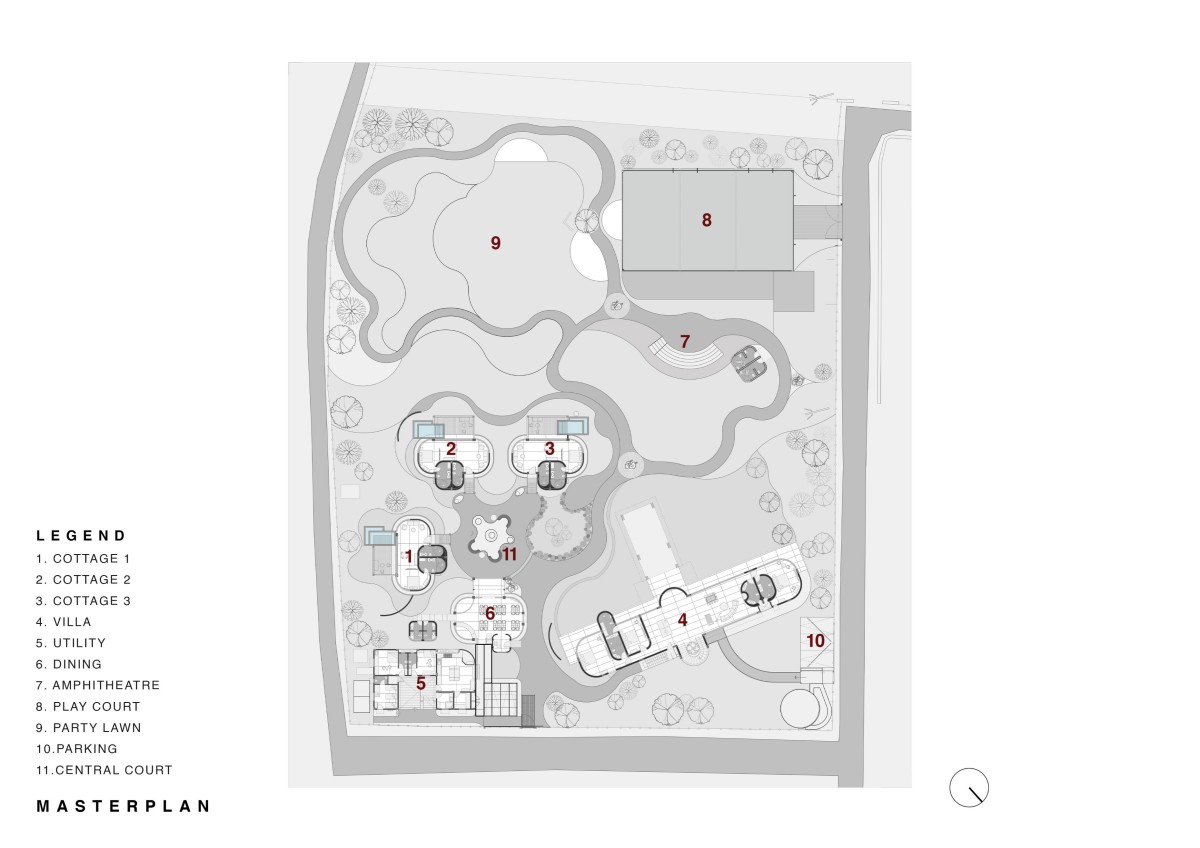

Master Plan of Amoha Villas by Atelier Landschaft
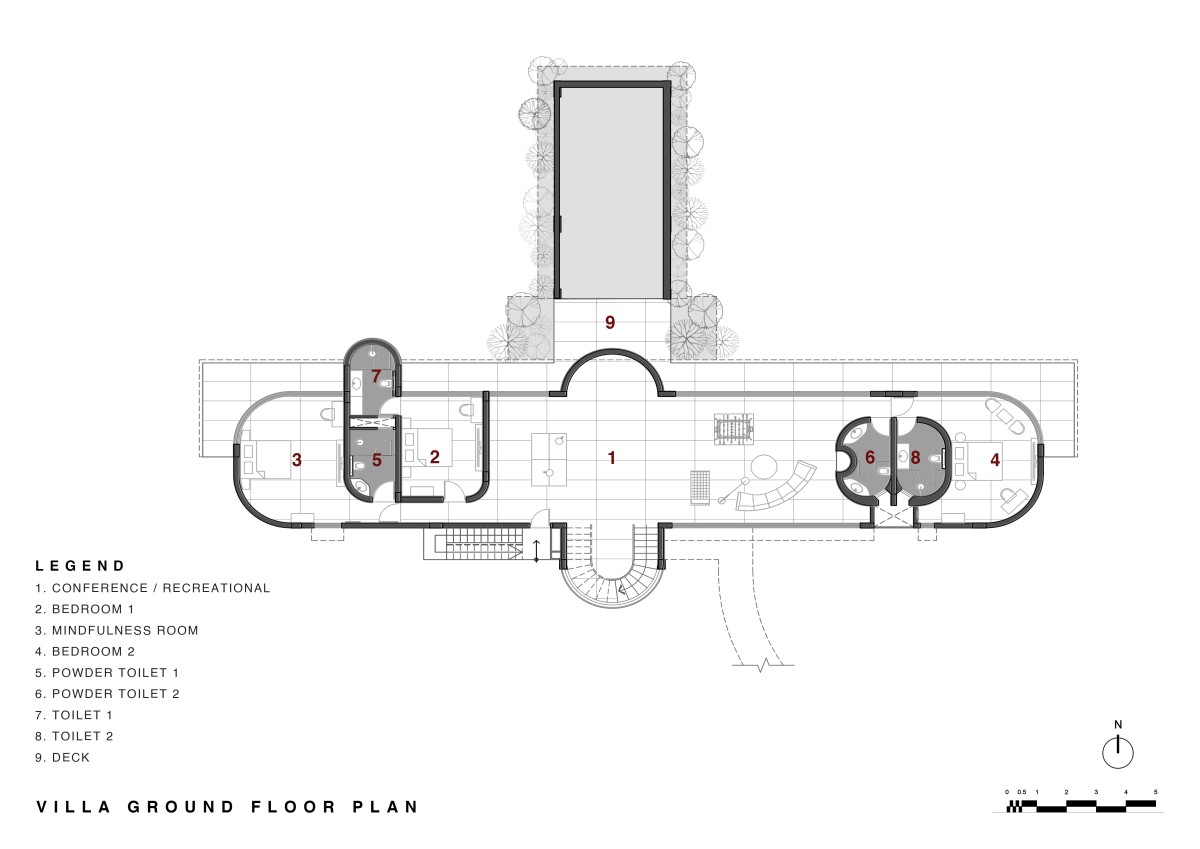

Ground Floor Plan of Amoha Villas by Atelier Landschaft
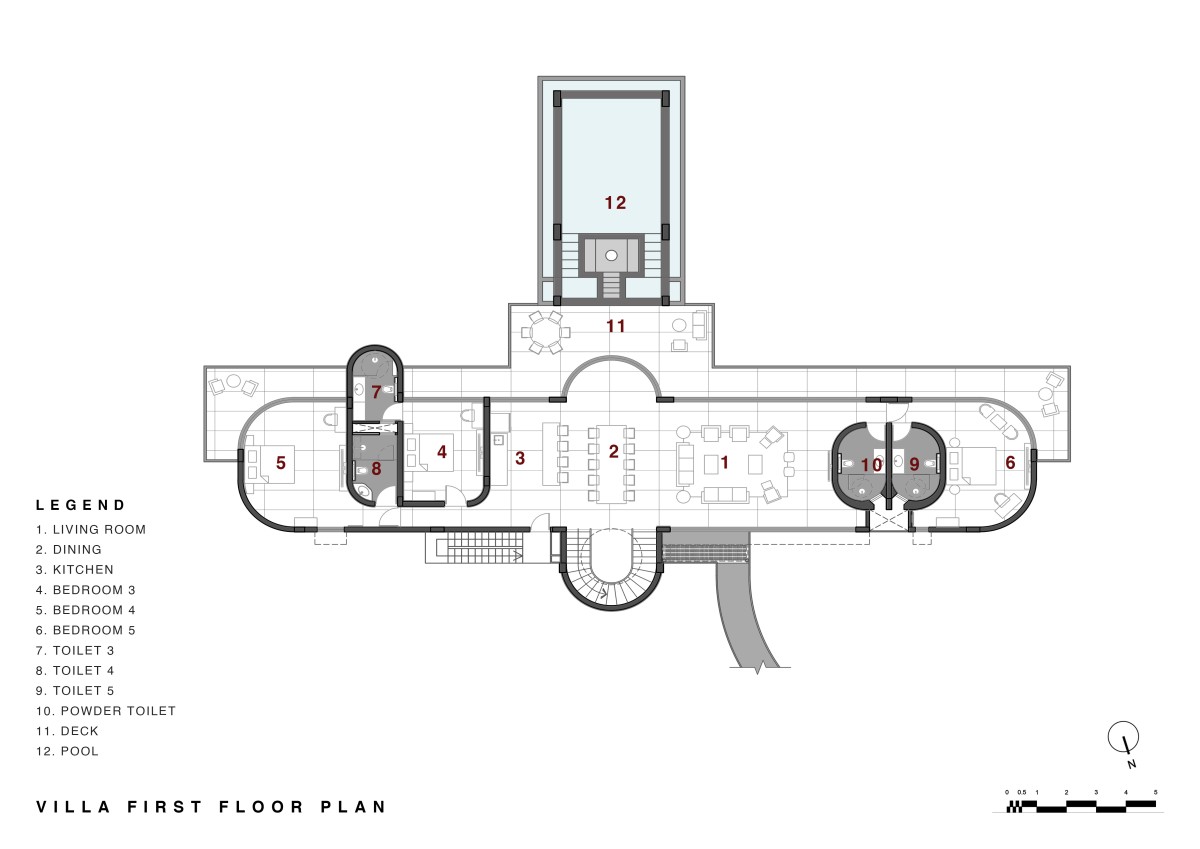

First Floor Plan of Amoha Villas by Atelier Landschaft
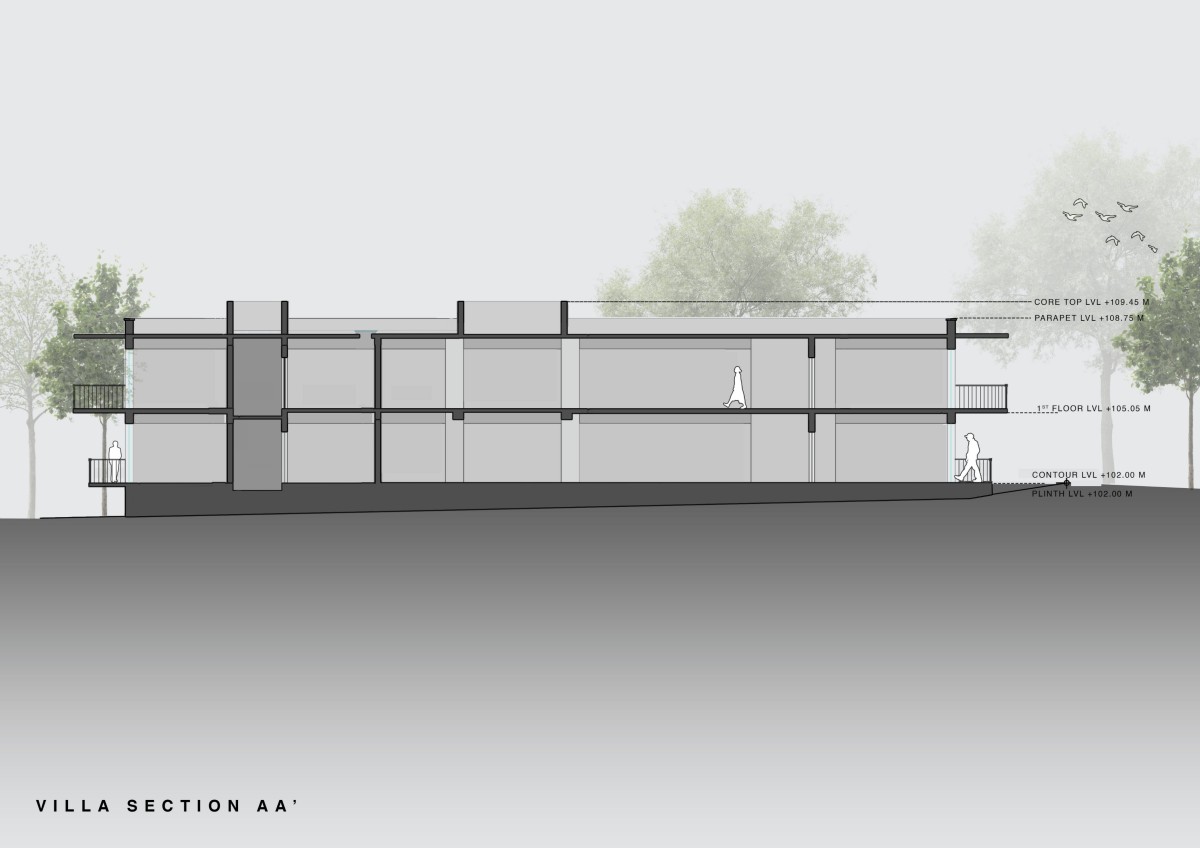

Section AA of Amoha Villas by Atelier Landschaft
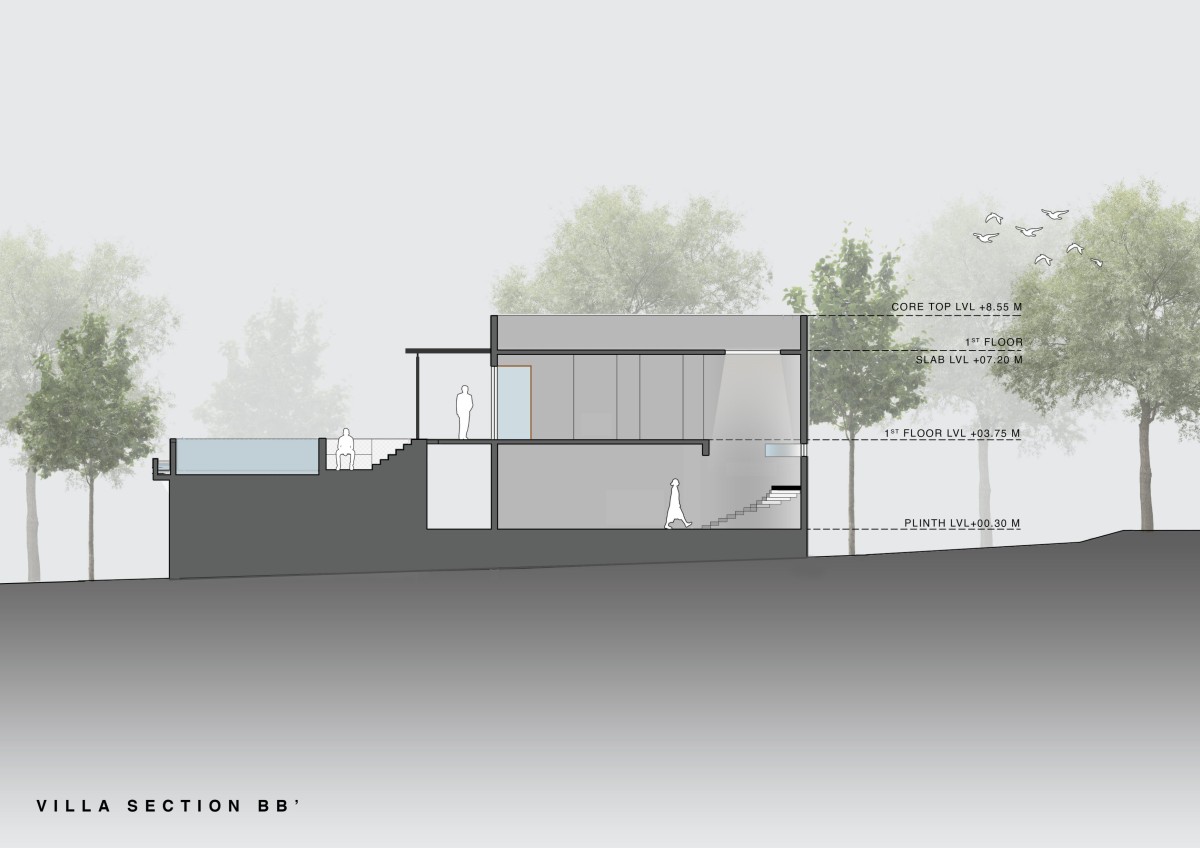

Section BB of Amoha Villas by Atelier Landschaft
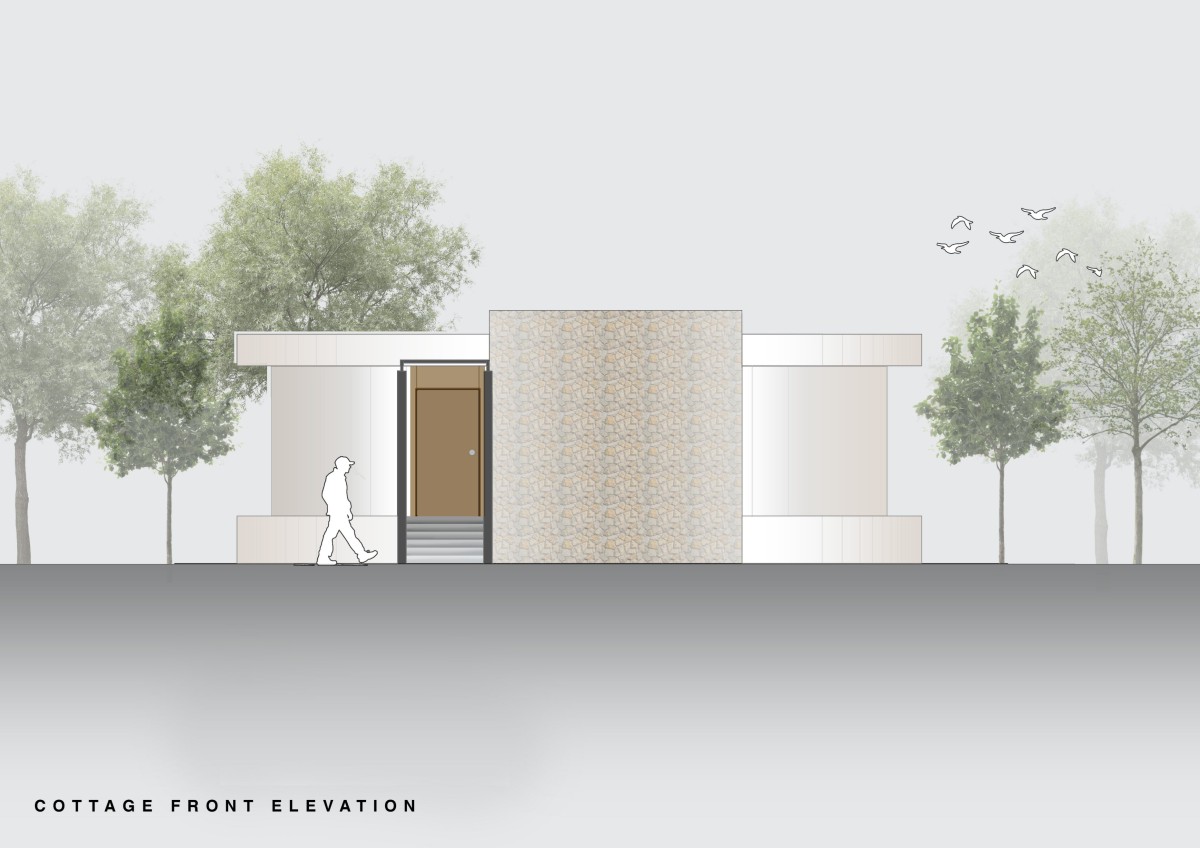

Cottage Elevation of Amoha Villas by Atelier Landschaft
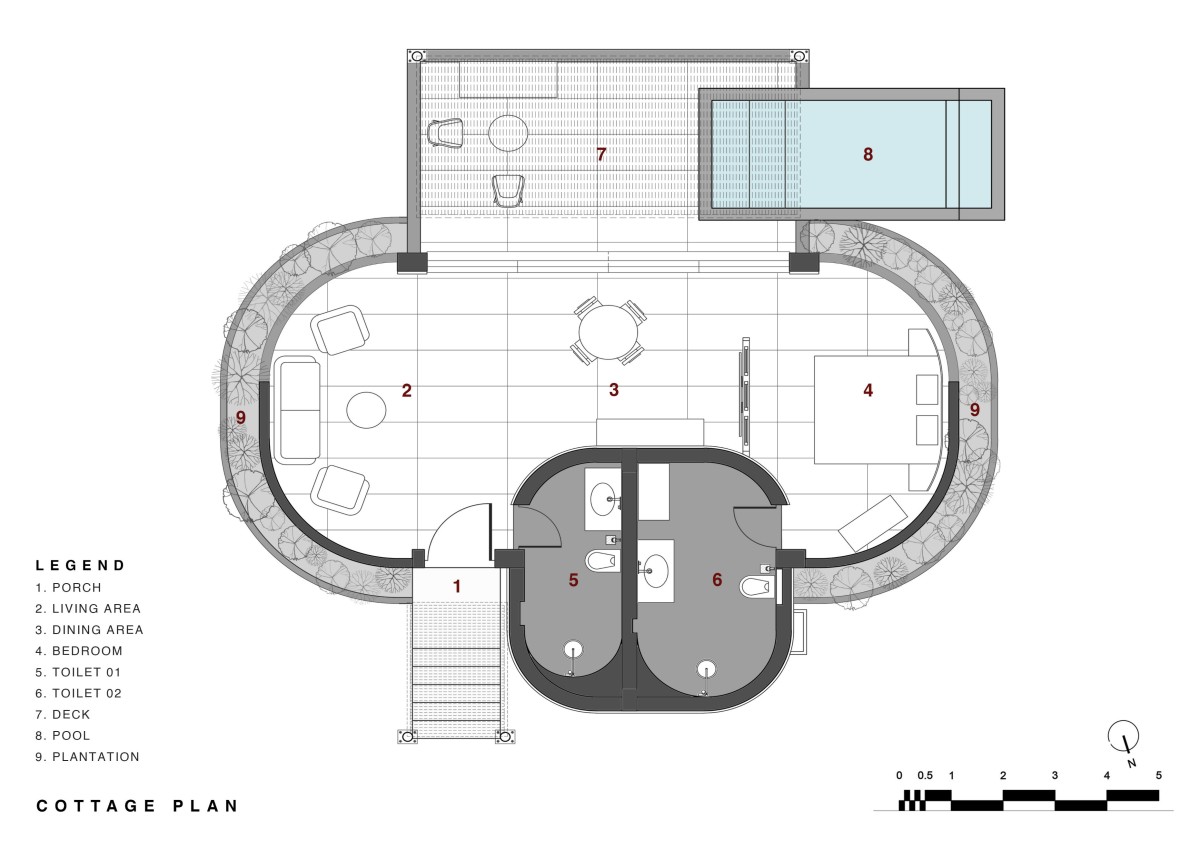

Cottage Plan of Amoha Villas by Atelier Landschaft
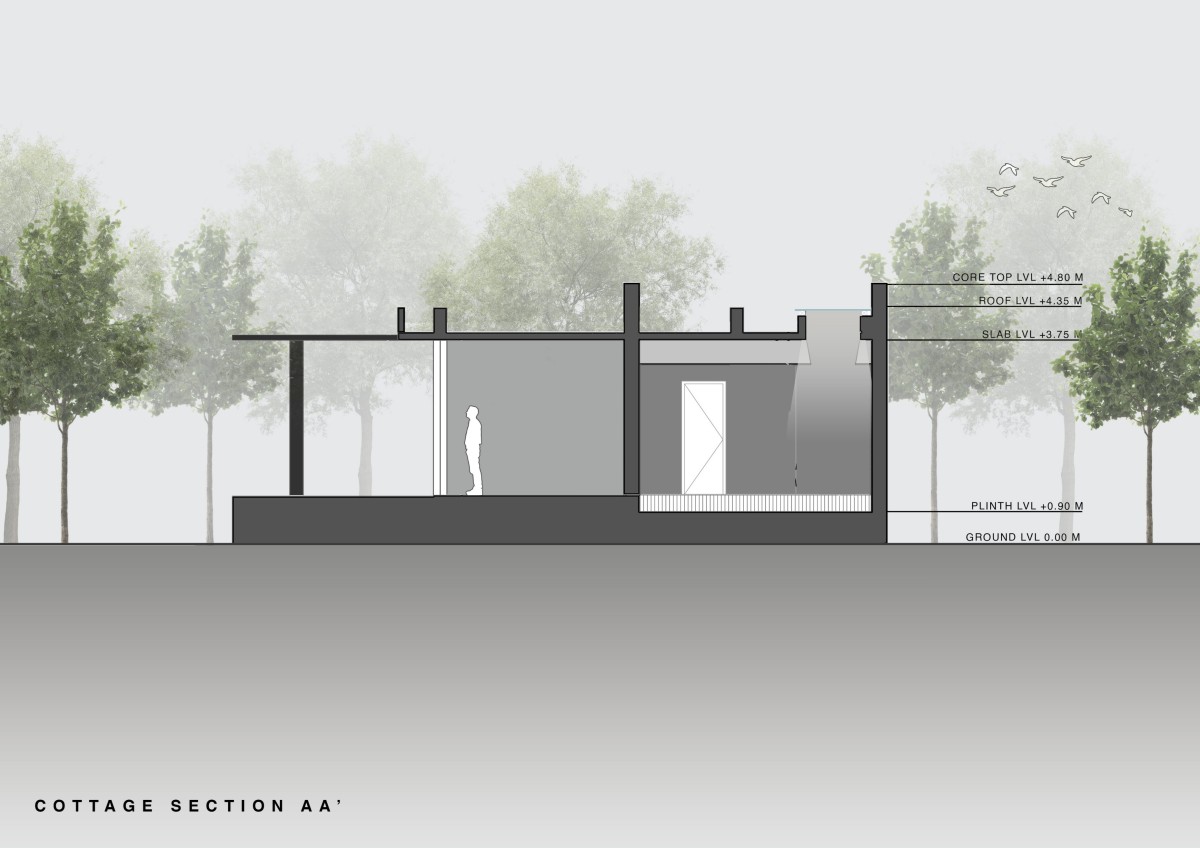

Cottage Section of Amoha Villas by Atelier Landschaft



Most Visited Articles


Subscribe

Get our latest article and updates delivered straight to your inbox.