Exterior view of Antara House by Nord 360 Studio
Exterior view of Antara House by Nord 360 Studio
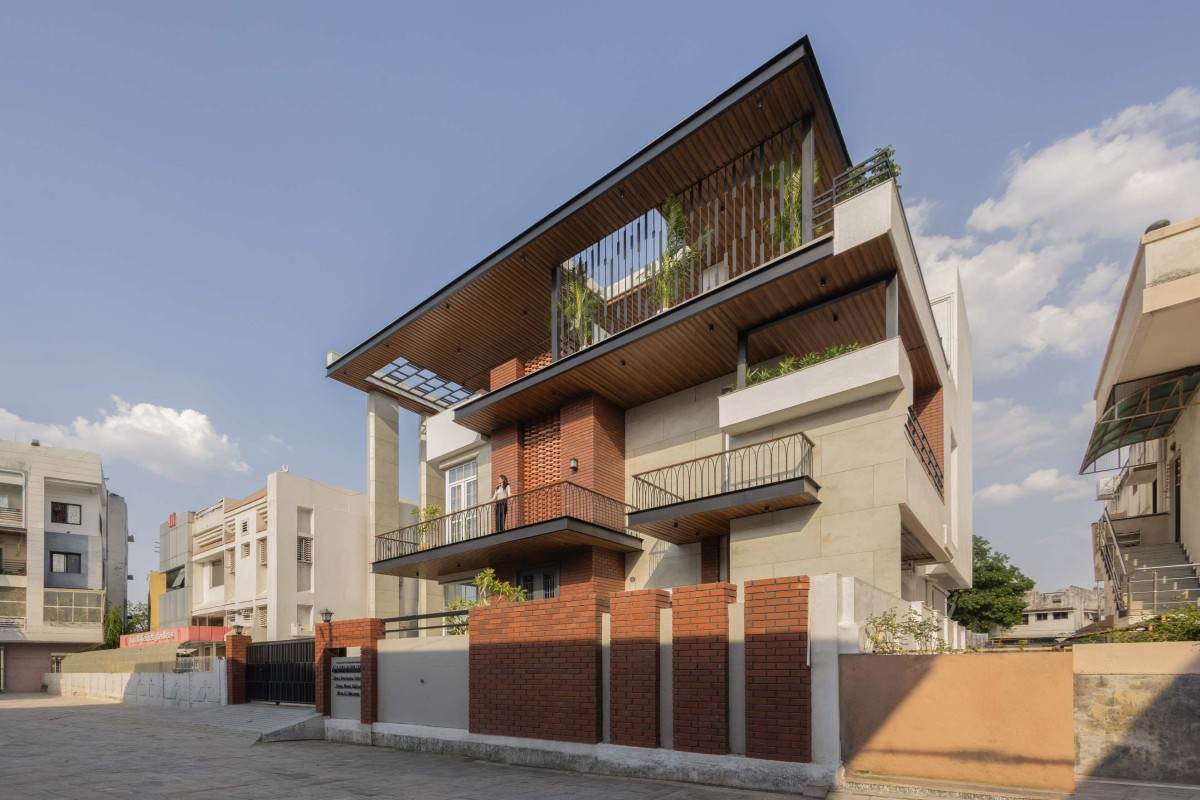
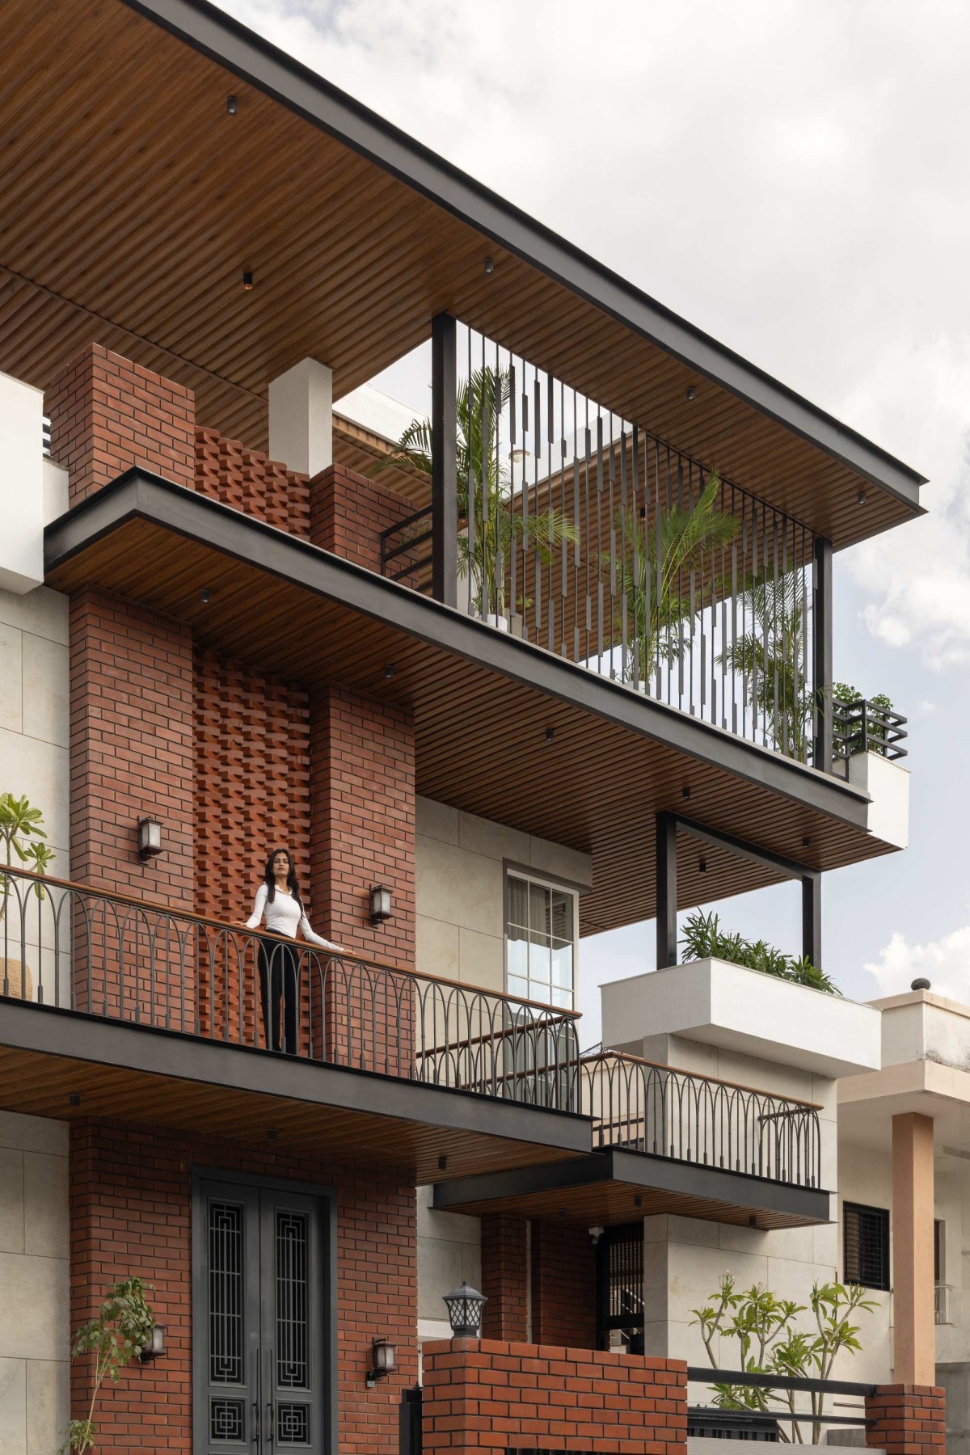
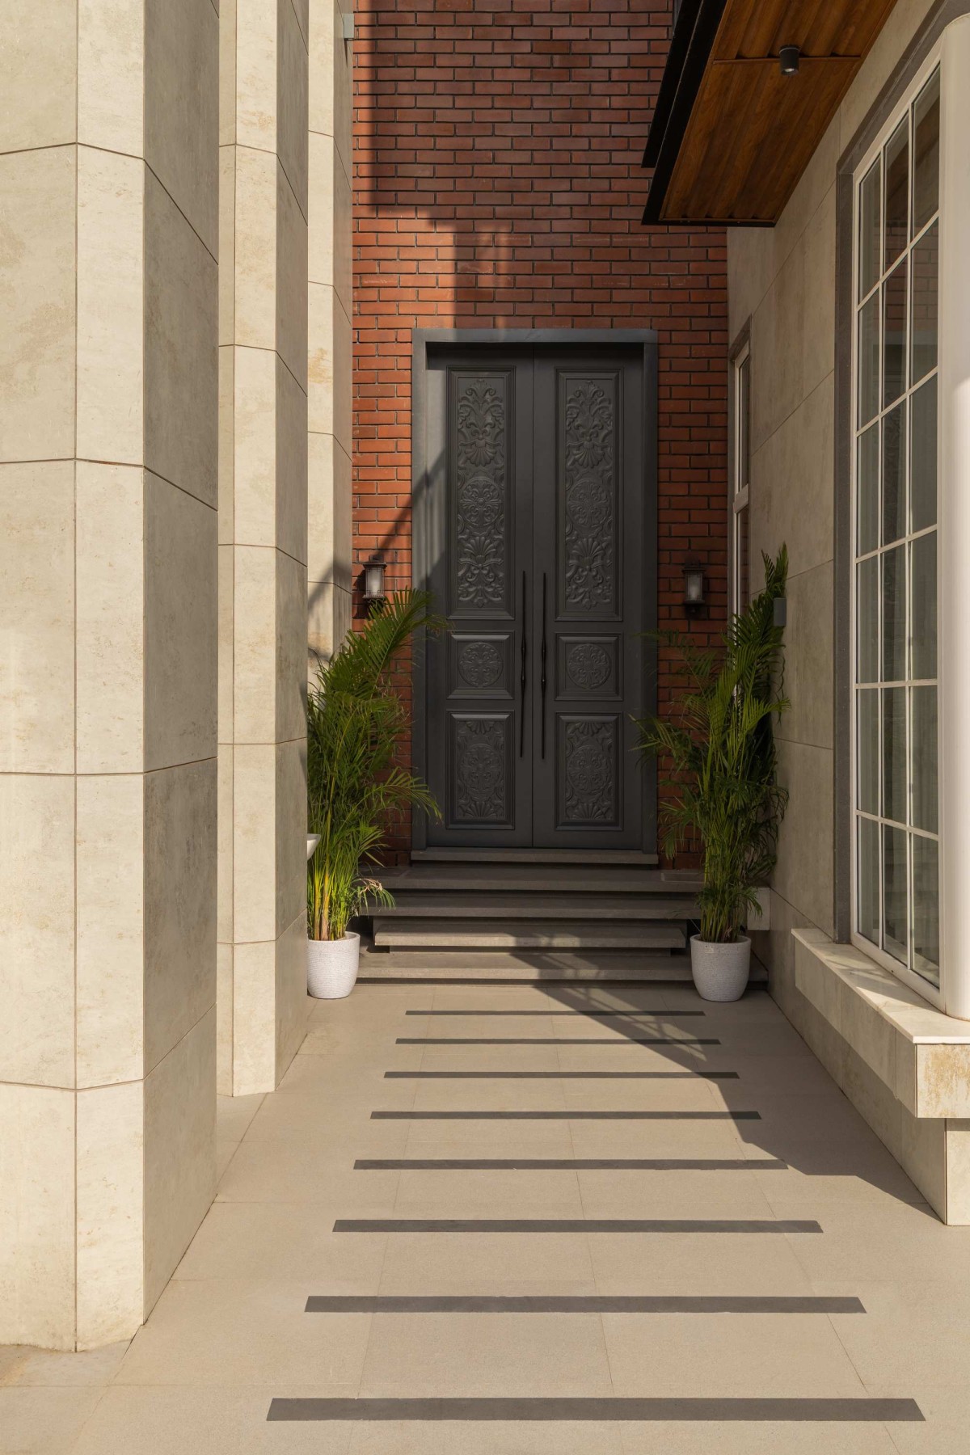
The main entry is announced by a pair of dark, geometrically screened doors set into a full-height brick surround. A brick boundary wall, echoing the material of the facade, extends this language out to the street edge, so that the compound wall doesn't feel like an afterthought but a continuation of the architecture itself.
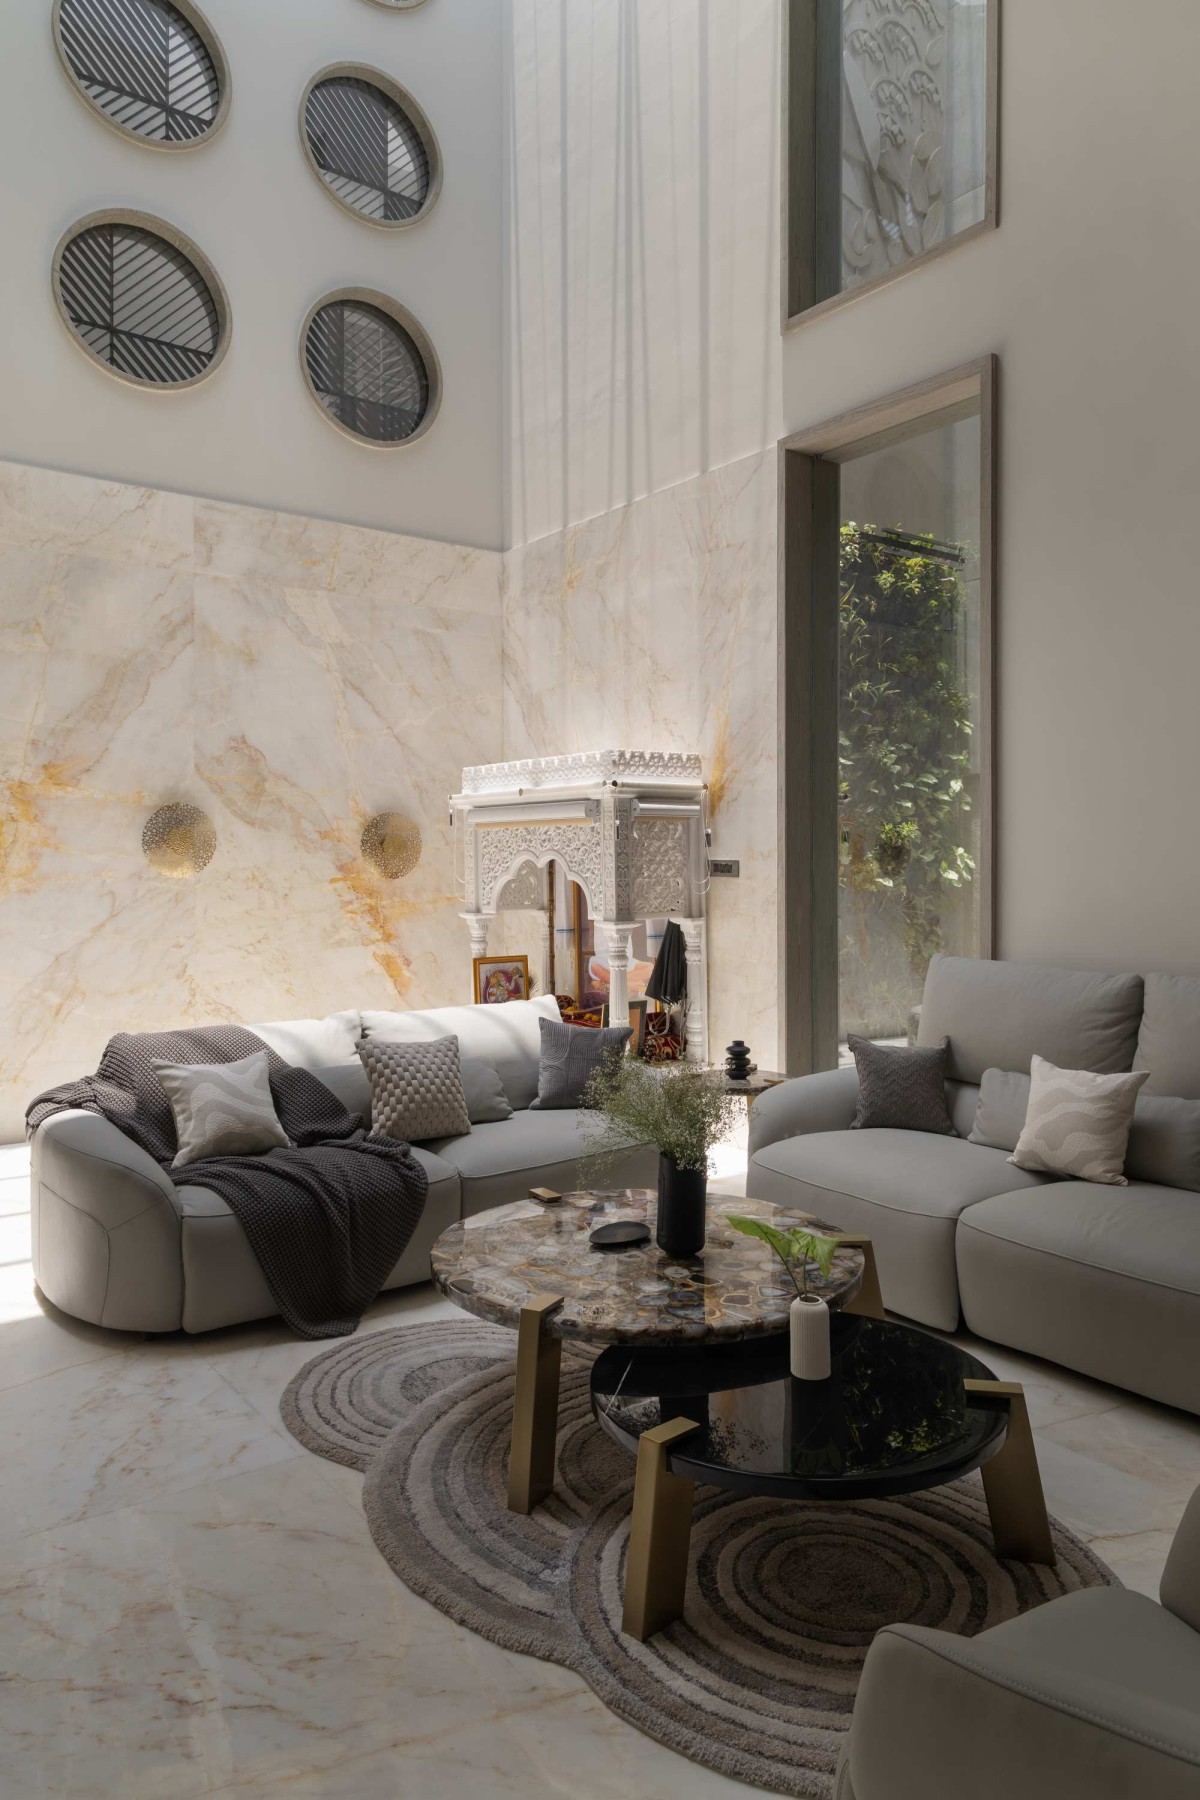
Step past the entry and the material language shifts entirely. Where the exterior speaks in brick and steel, the interiors settle into a soft, pastel-driven palette — warm greys, muted taupe, oat, and stone tones that let texture, rather than colour, do the talking.
Entryway of Antara House by Nord 360 Studio
Double Height Living of Antara House by Nord 360 Studio
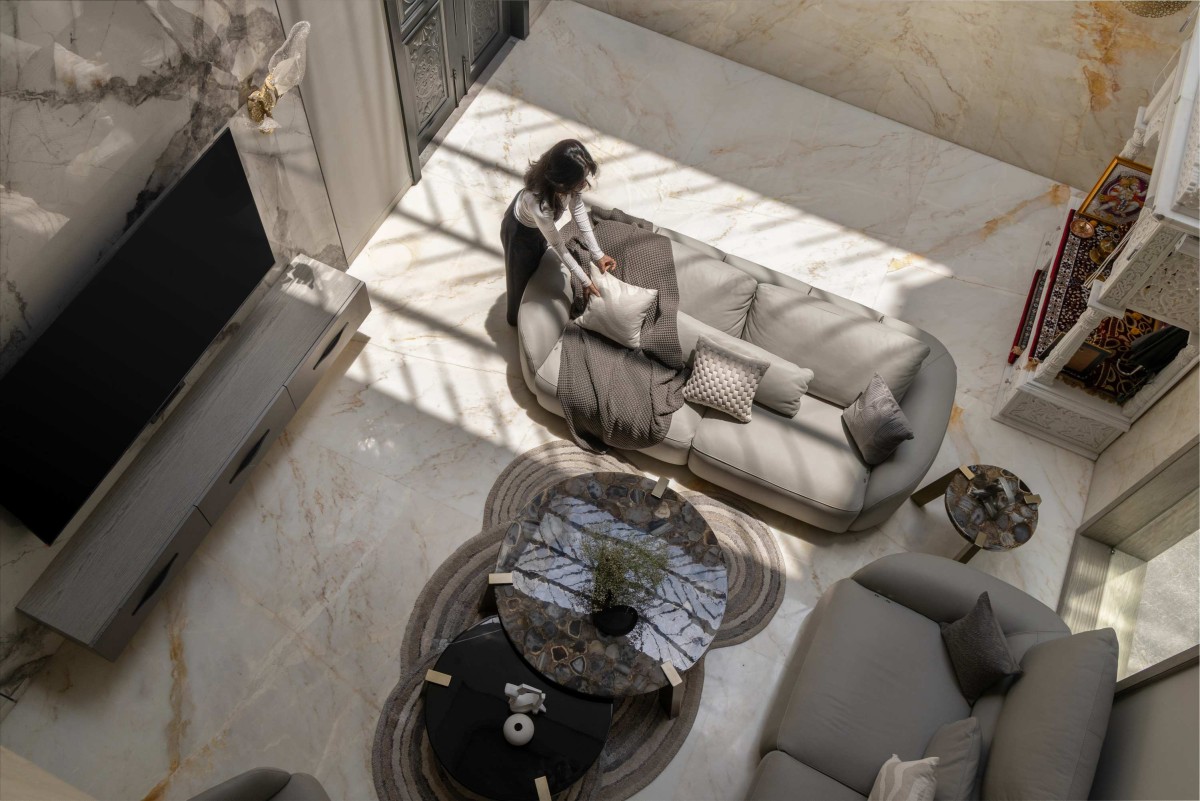
The double-height living room continues the material dialogue established outside — book-matched beige and grey marble feature wall. A row of round decorative screens punctuates the upper wall in a playful, rhythmic repeat, borrowing the same geometric sensibility as the exterior's brick Jaali, translated into a lighter, more ornamental register.
Double Height Living of Antara House by Nord 360 Studio
Courtyard of Antara House by Nord 360 Studio
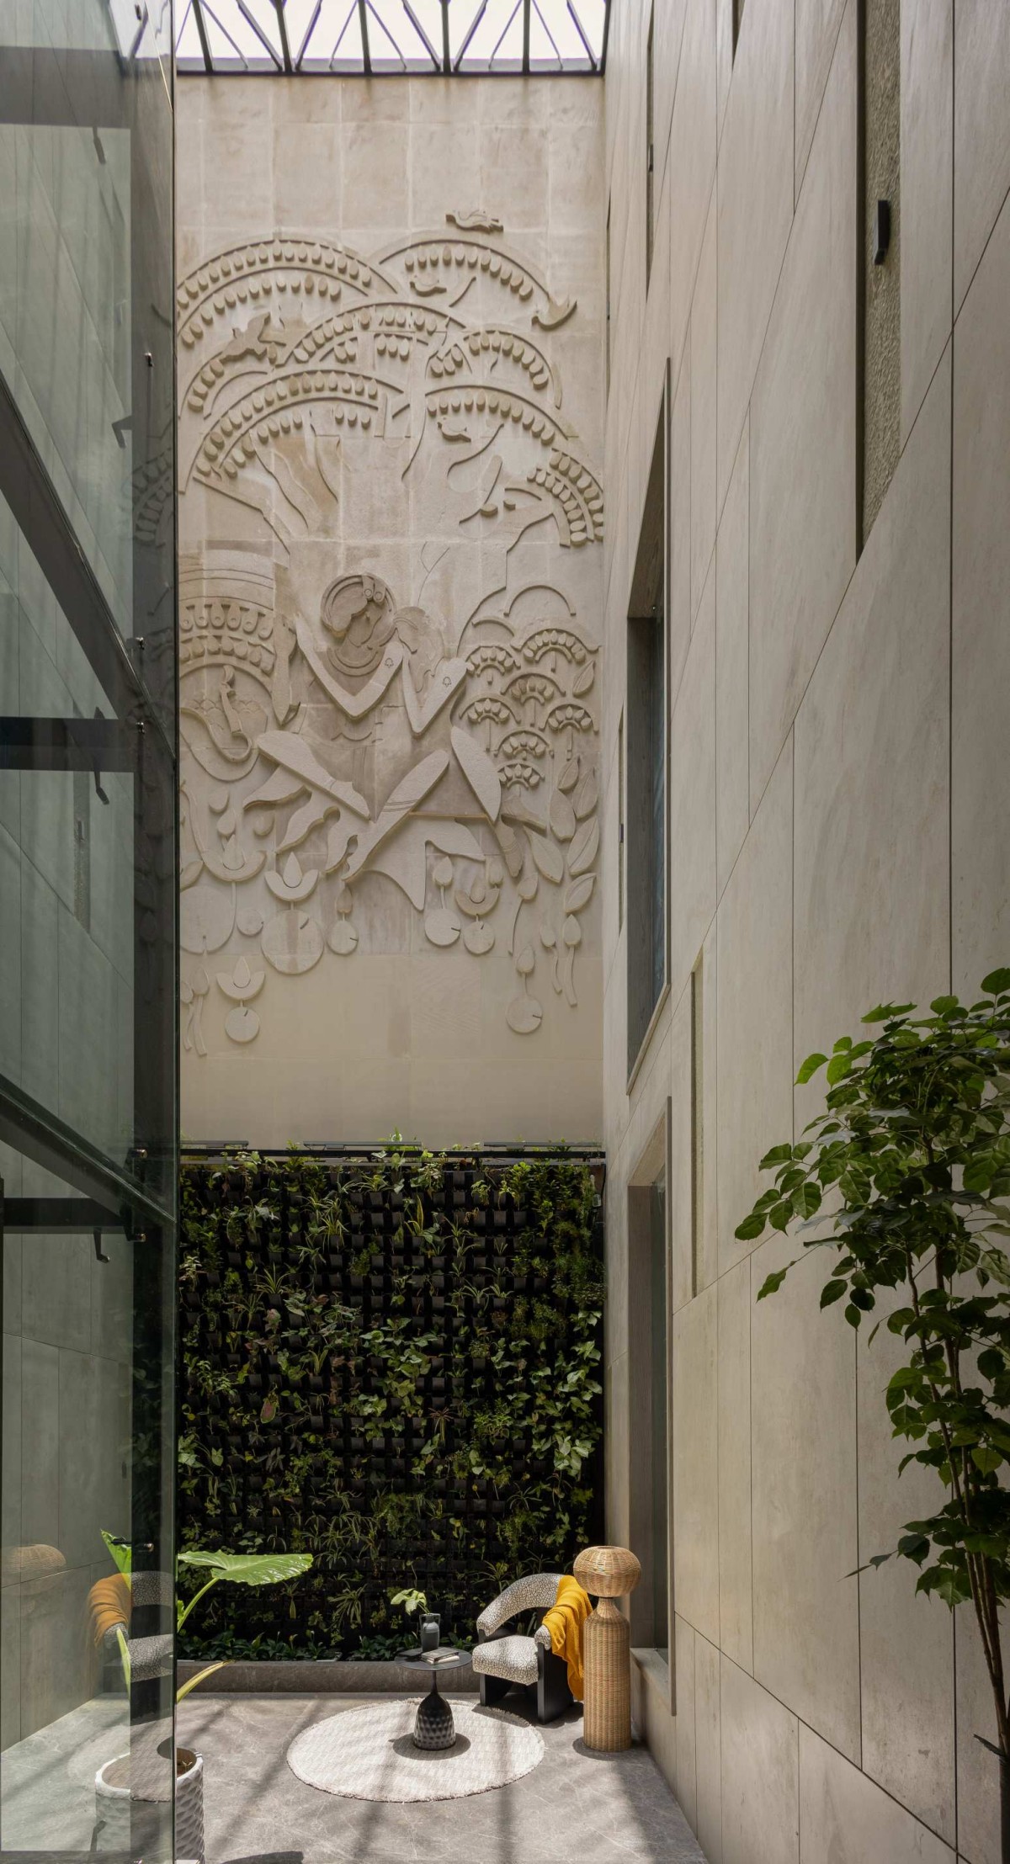
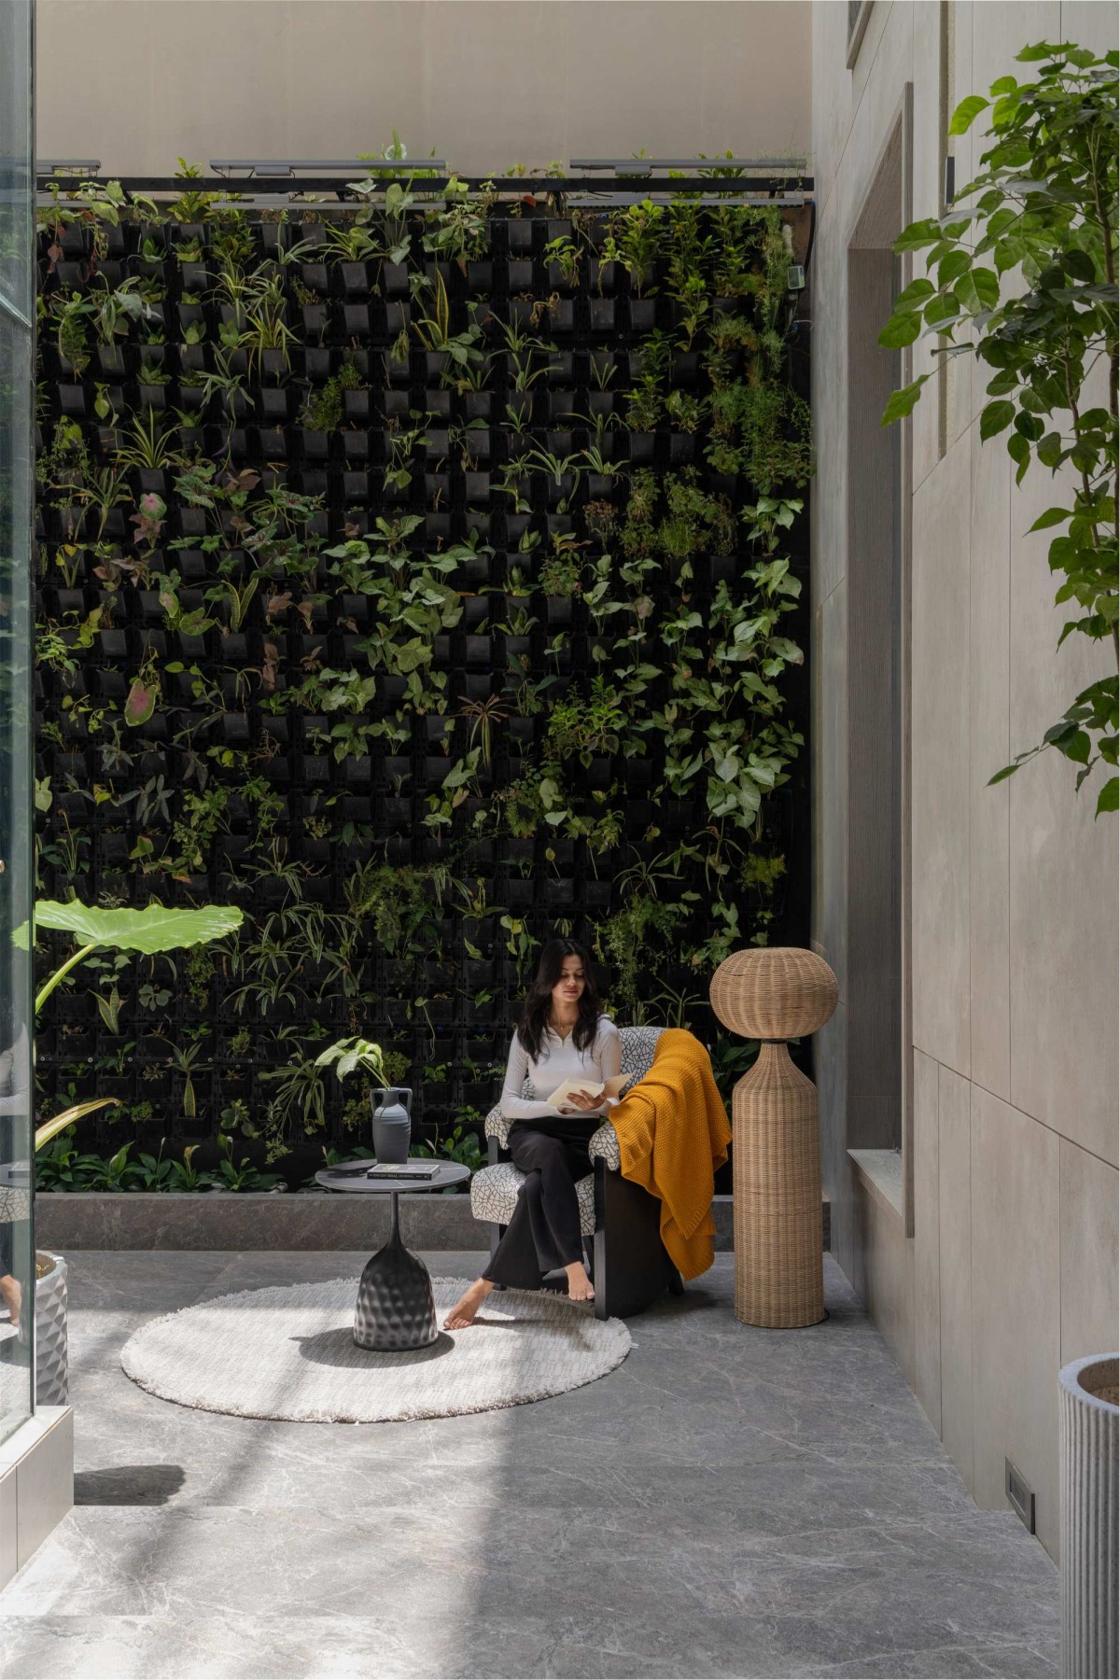
At the heart of the plan sits a double-height internal courtyard, glazed to the sky and anchored by a dramatic carved stone art panel — a bas-relief mural rising the full height of the space, its motifs drawn from classical figurative and botanical forms. Below it, a living vertical green wall softens the stone backdrop with a dense, irregular tapestry of trailing plants, ferns, and foliage, watered and lit to thrive indoors.
This courtyard is furnished as a genuine pause space rather than a passage — a sculptural boucle armchair with a matching rattan floor lamp, a small stone side table, and a round jute rug, all catching the filtered daylight from the skylight above. It's the kind of space that makes the whole house feel larger than its footprint: a private garden folded into the section of the building.
Courtyard of Antara House by Nord 360 Studio
Dining to Kitchen view of Antara House by Nord 360 Studio
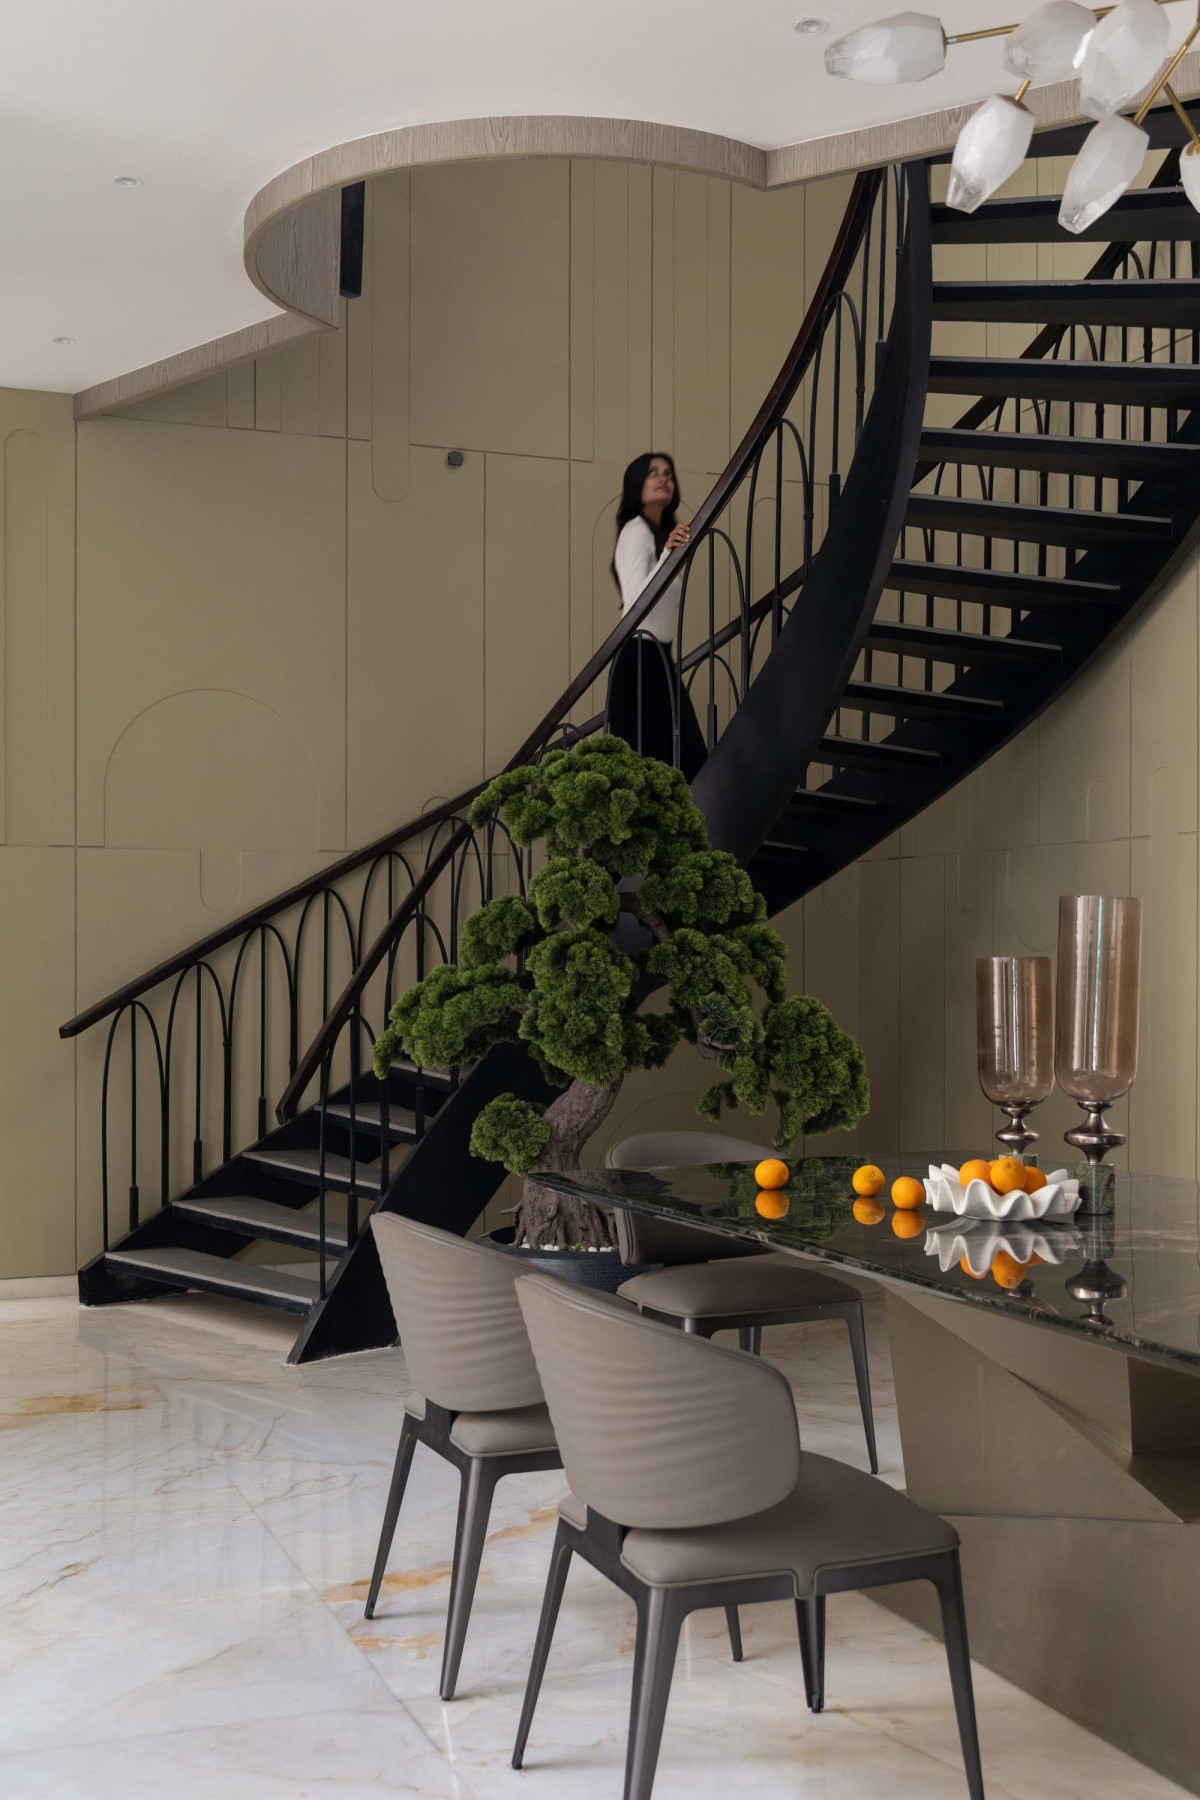
Dining & Staircase of Antara House by Nord 360 Studio
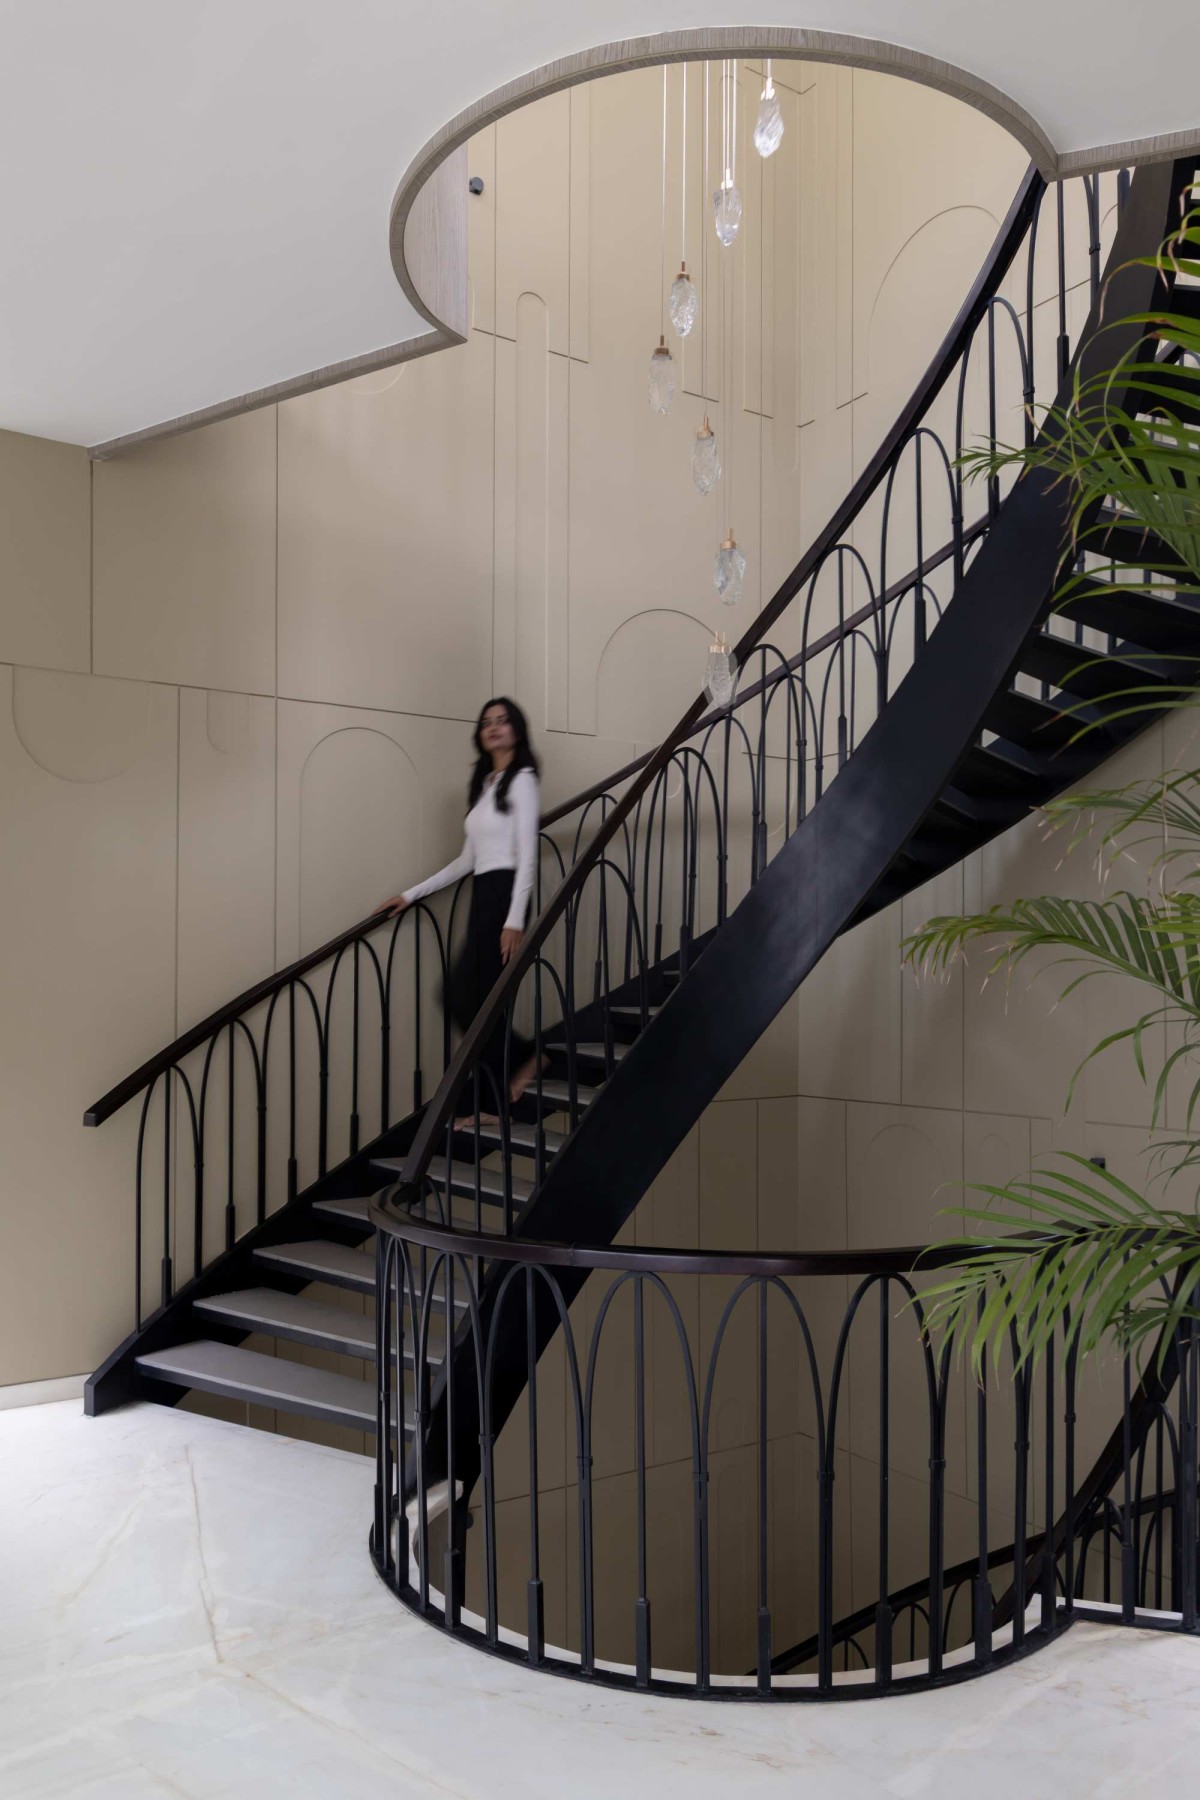
Staircase court of Antara House by Nord 360 Studio
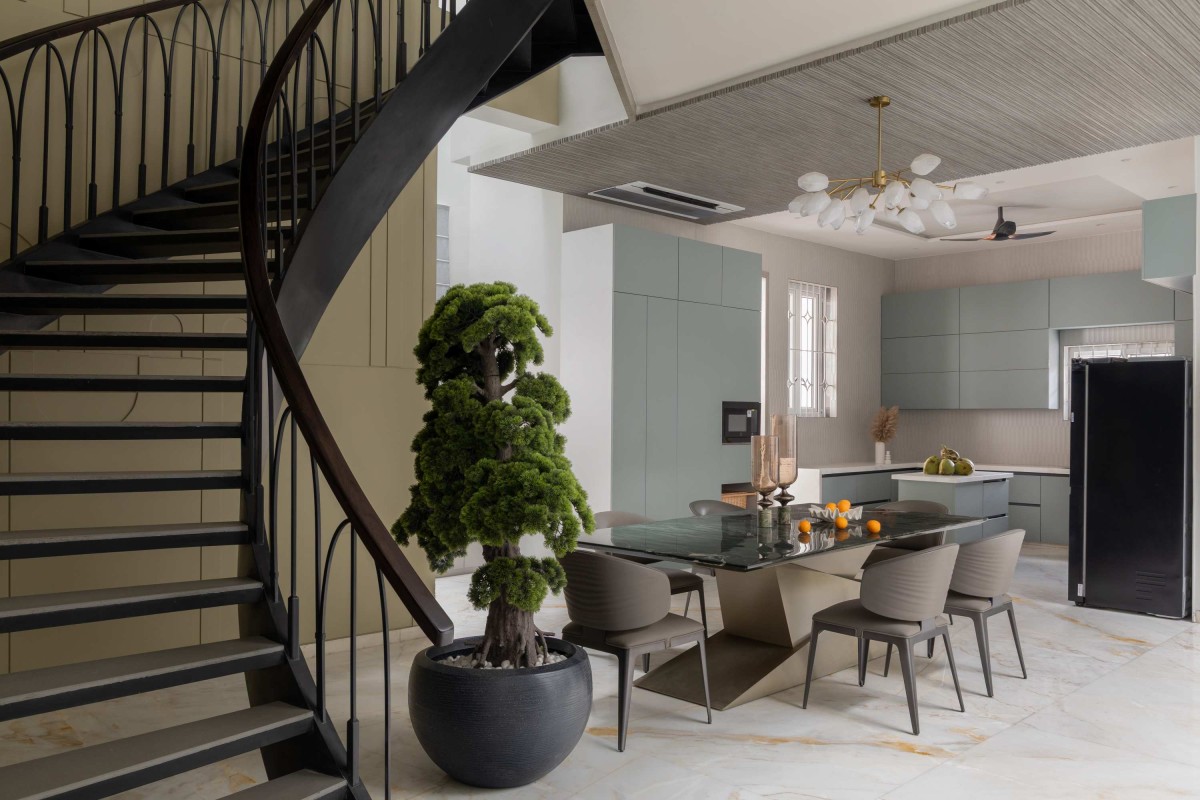
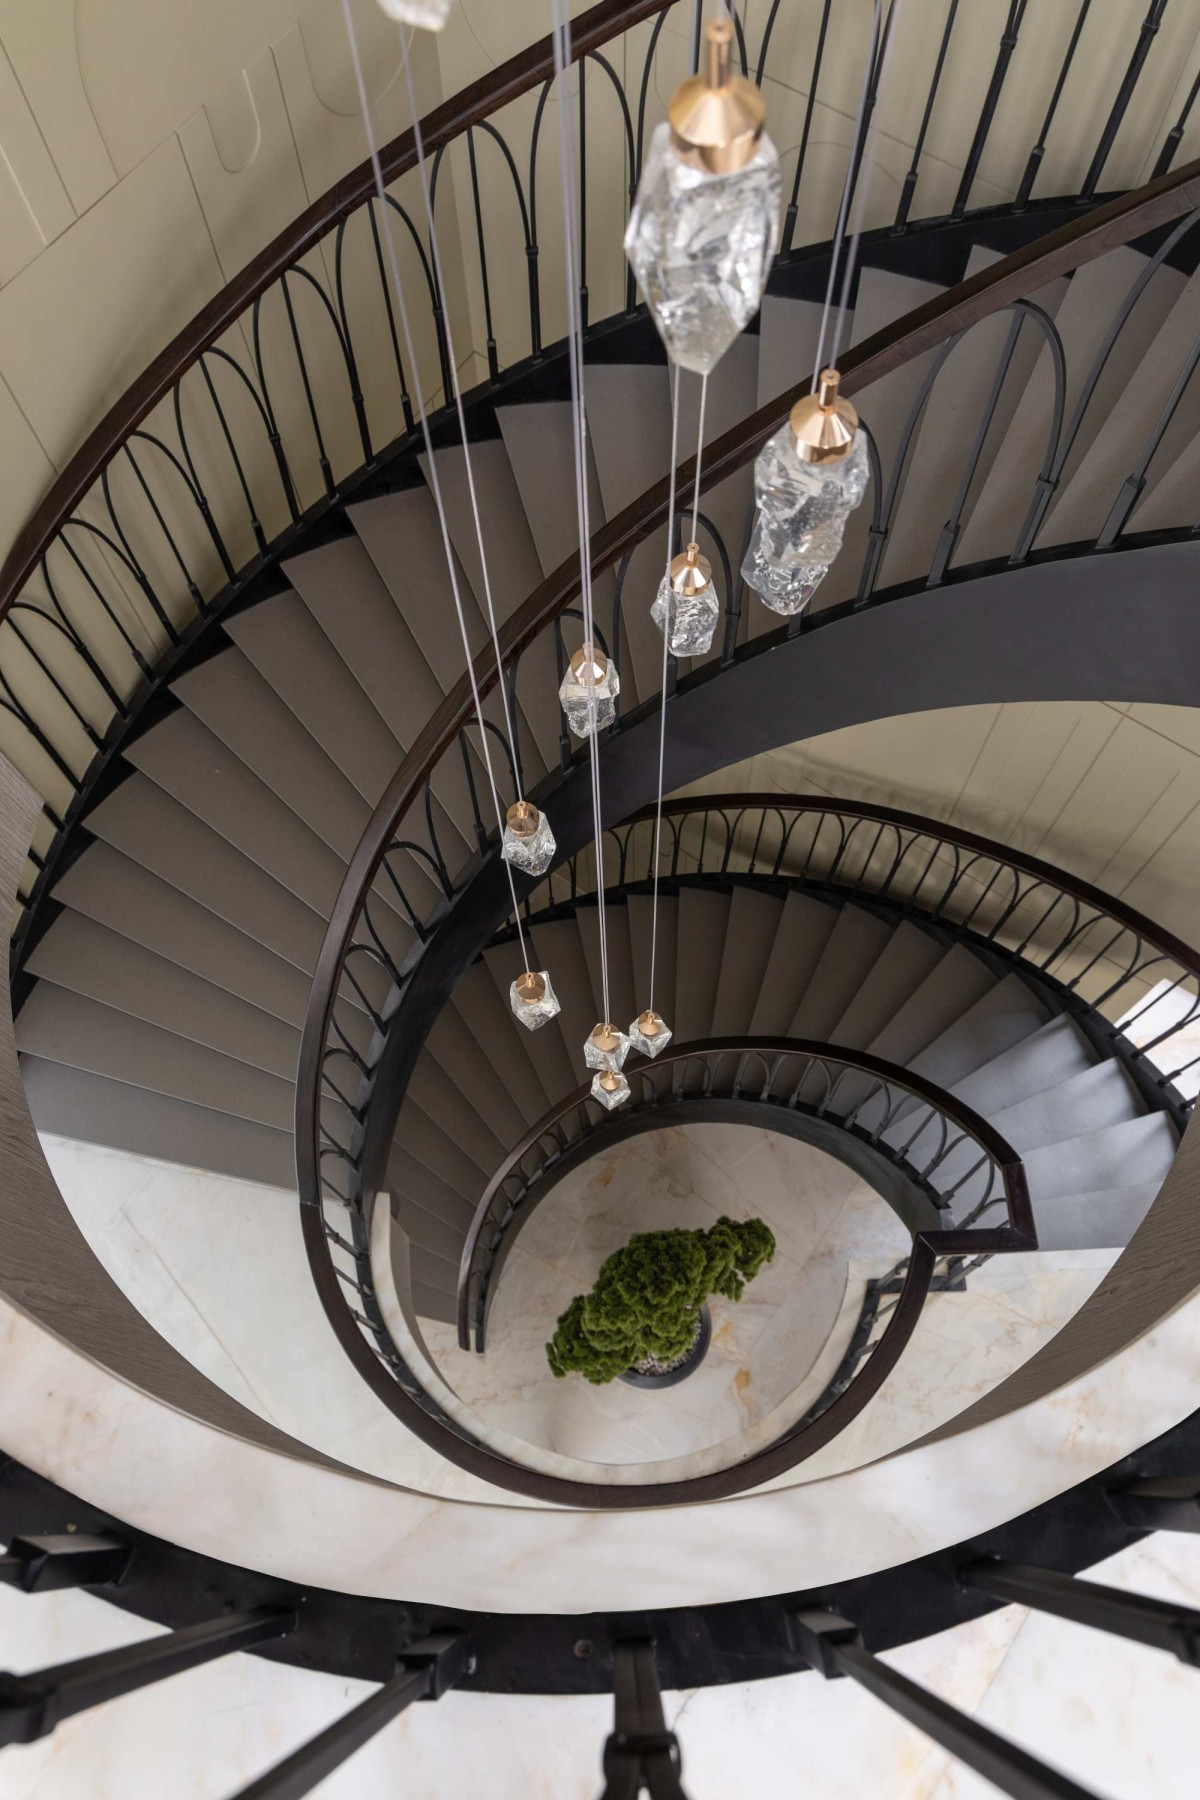
Spiraling down through a full-height void, black wrought-iron balustrade wind around a clean marble-clad core, capped by a suspended cluster of faceted glass and brass pendant lights that drop through the stairwell like a chandelier in motion. Photographed from above, the staircase reveals itself as a near-perfect nautilus — each floor's balustrade tracing a slightly tighter arc than the one above it, drawing the eye all the way down to a potted topiary at the base.
Spiral Staircase of Antara House by Nord 360 Studio
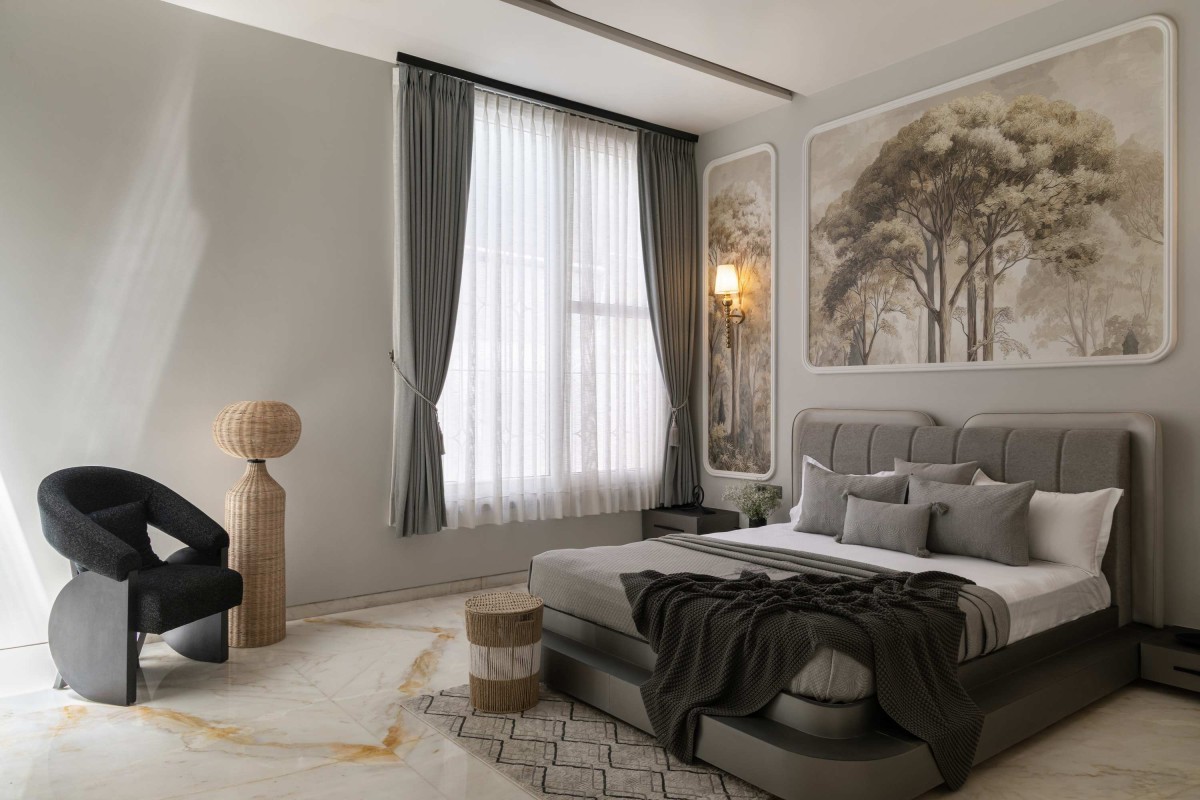
Bedroom 1 of Antara House by Nord 360 Studio
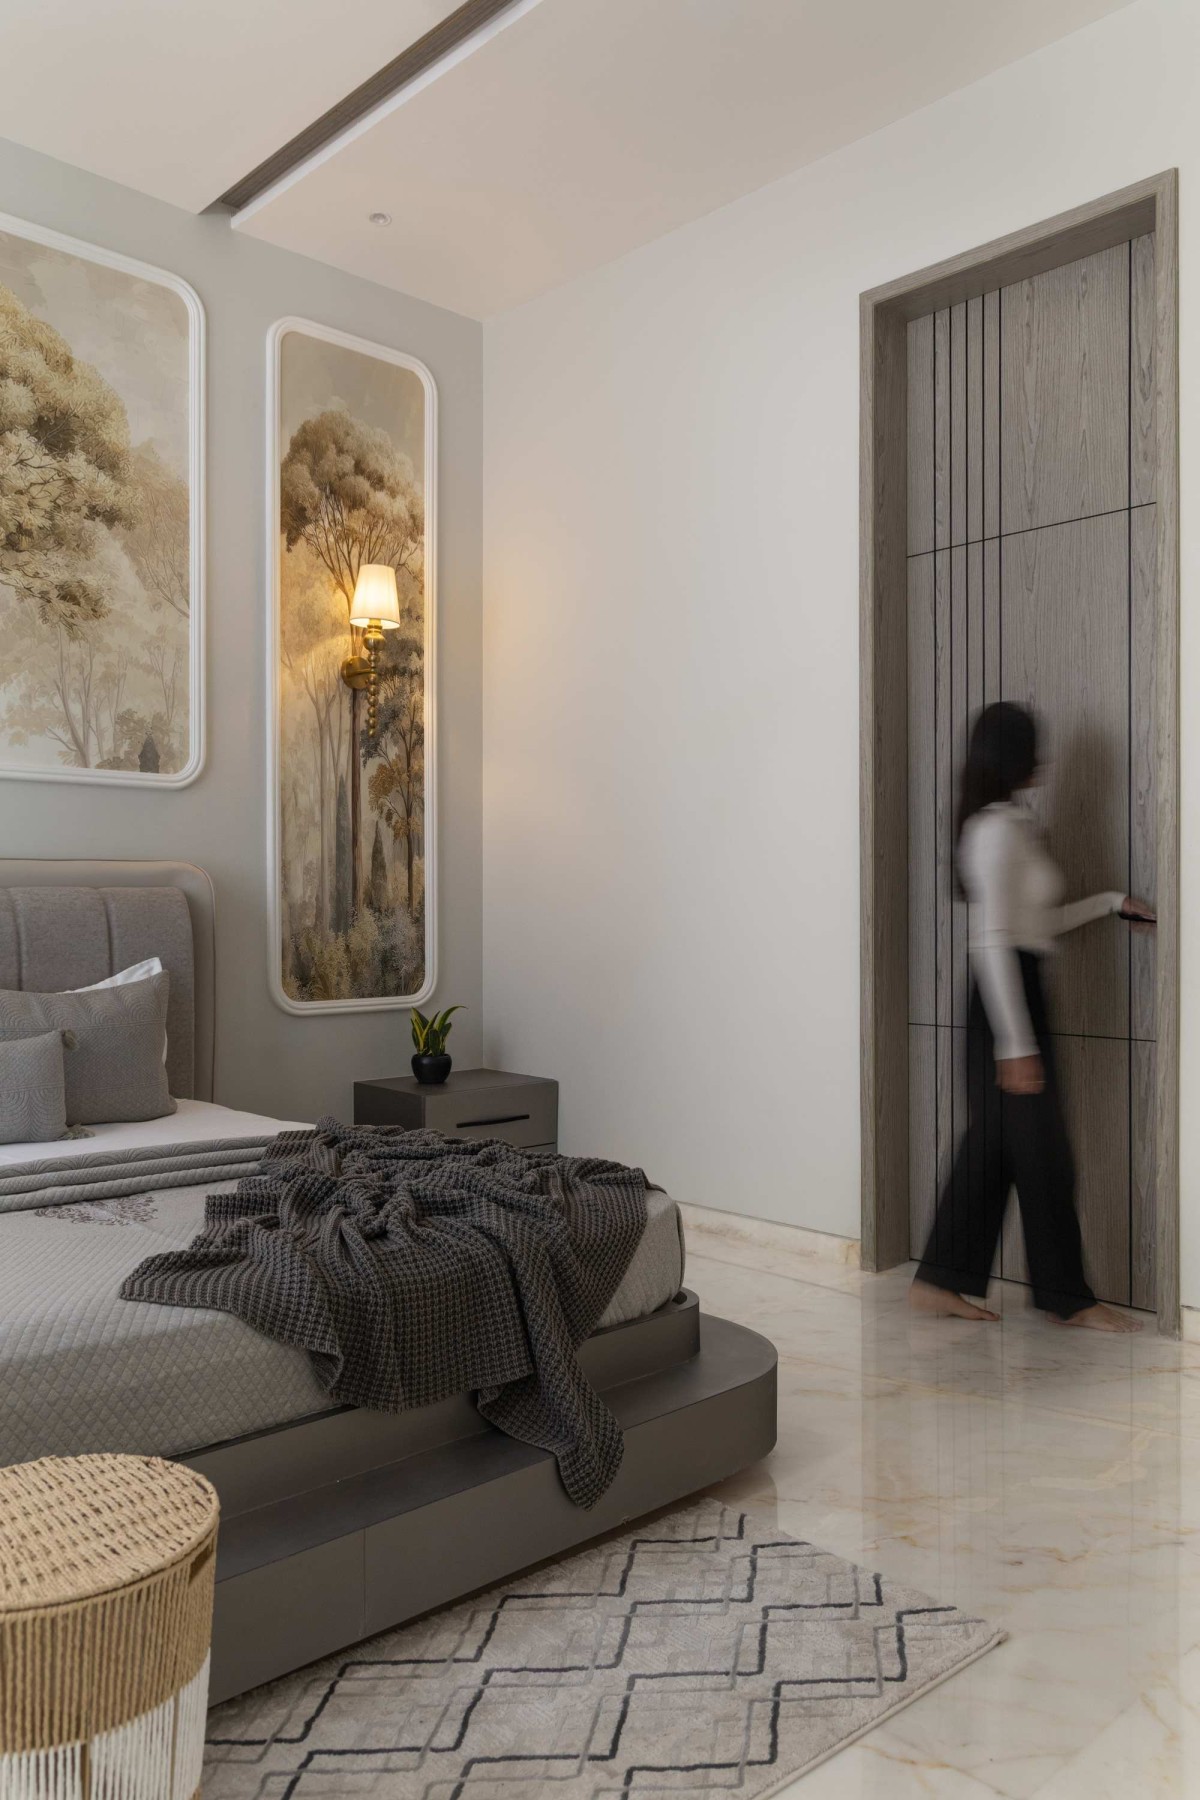
The primary bedroom is anchored by an elegant landscape mural-inspired headboard composition, framed with soft architectural moldings and accent wall lights. Nature-inspired artwork introduces warmth while maintaining visual simplicity.
Bedroom 1 of Antara House by Nord 360 Studio
Bedroom 2 of Antara House by Nord 360 Studio
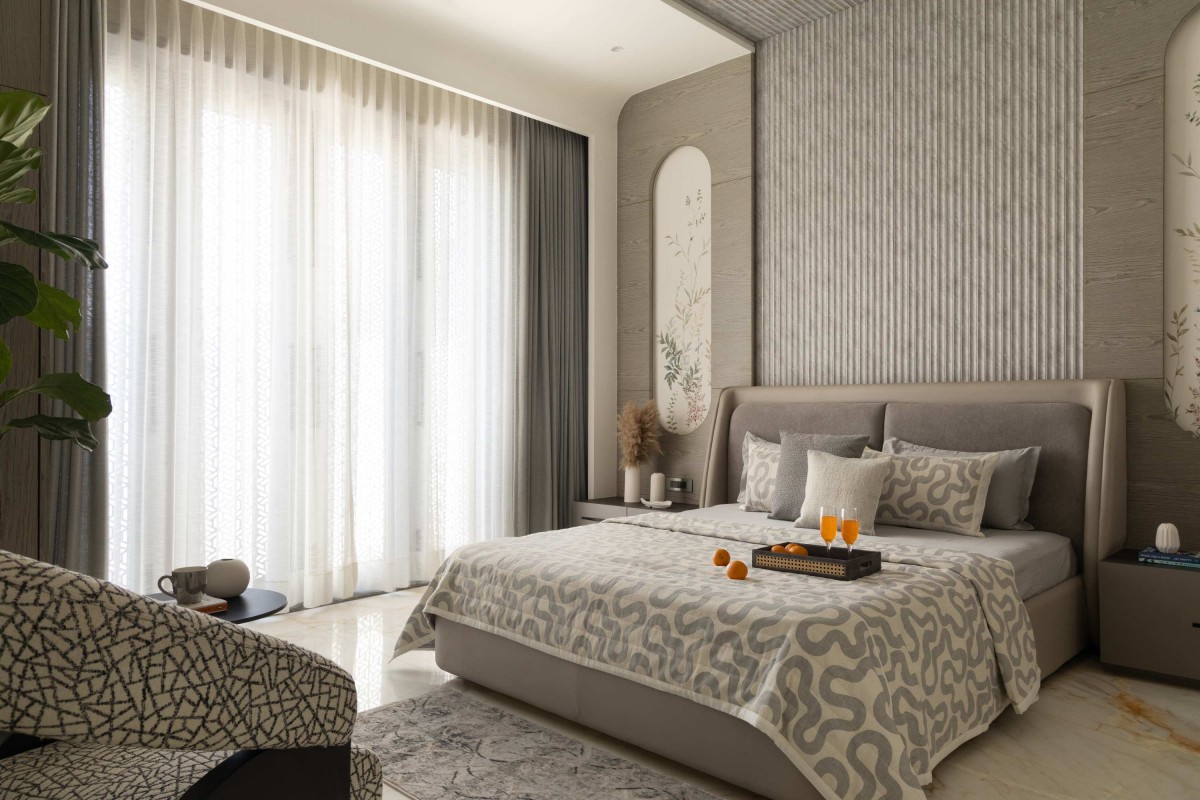
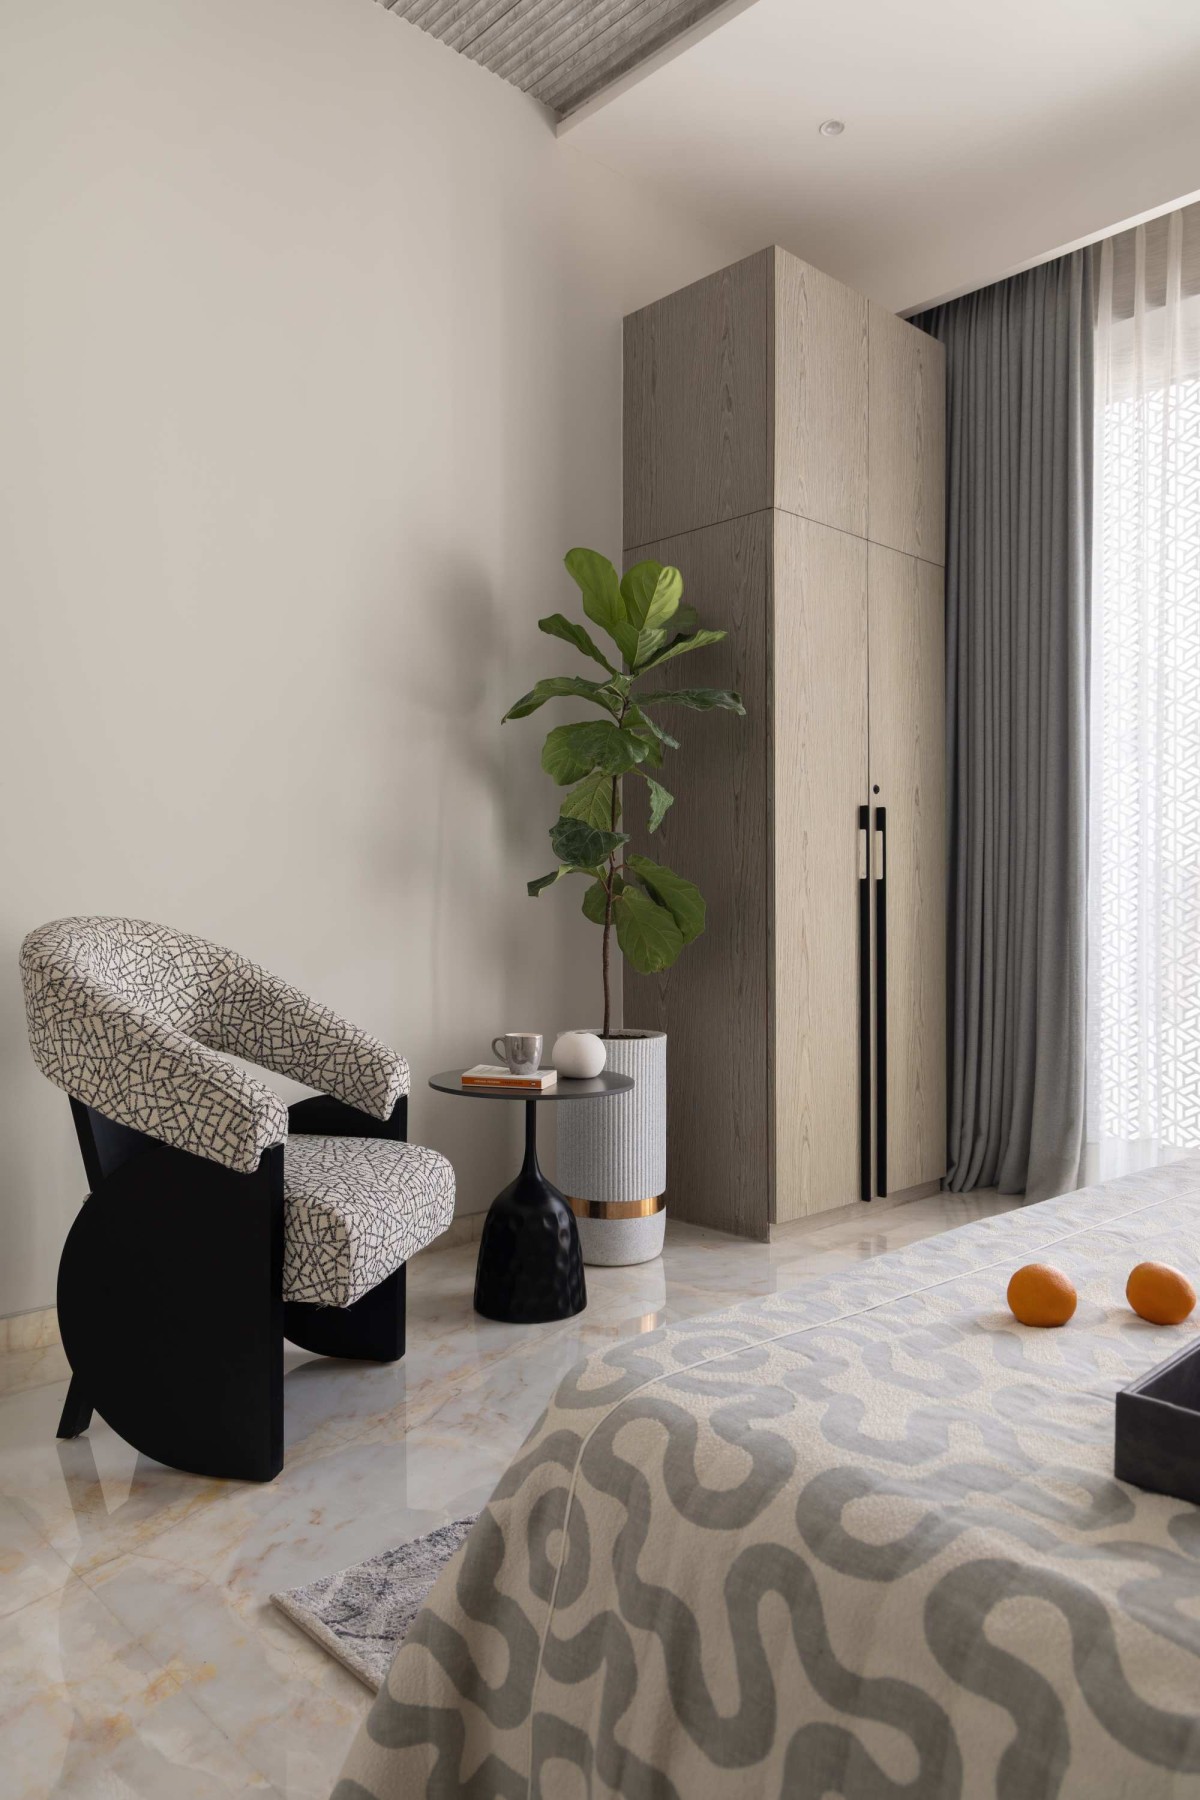
Another bedroom Here, a fluted grey accent wall is paired with a smooth wood-paneled backdrop housing a tall, pill-shaped niche with delicate botanical artwork. The room is bathed in natural light filtering through sheer drapes, highlighting the wavy, contemporary patterns of the textiles and the curated seating.
Bedroom 2 of Antara House by Nord 360 Studio
Bedroom 3 of Antara House by Nord 360 Studio
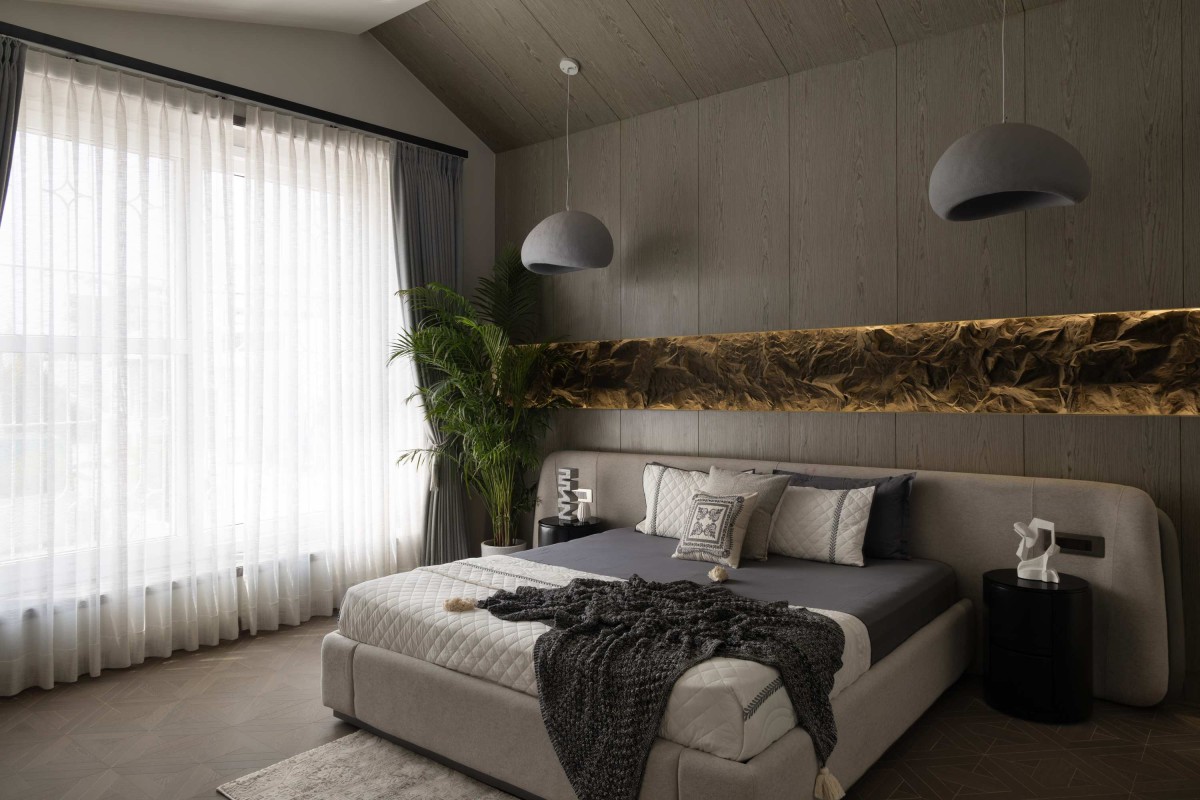
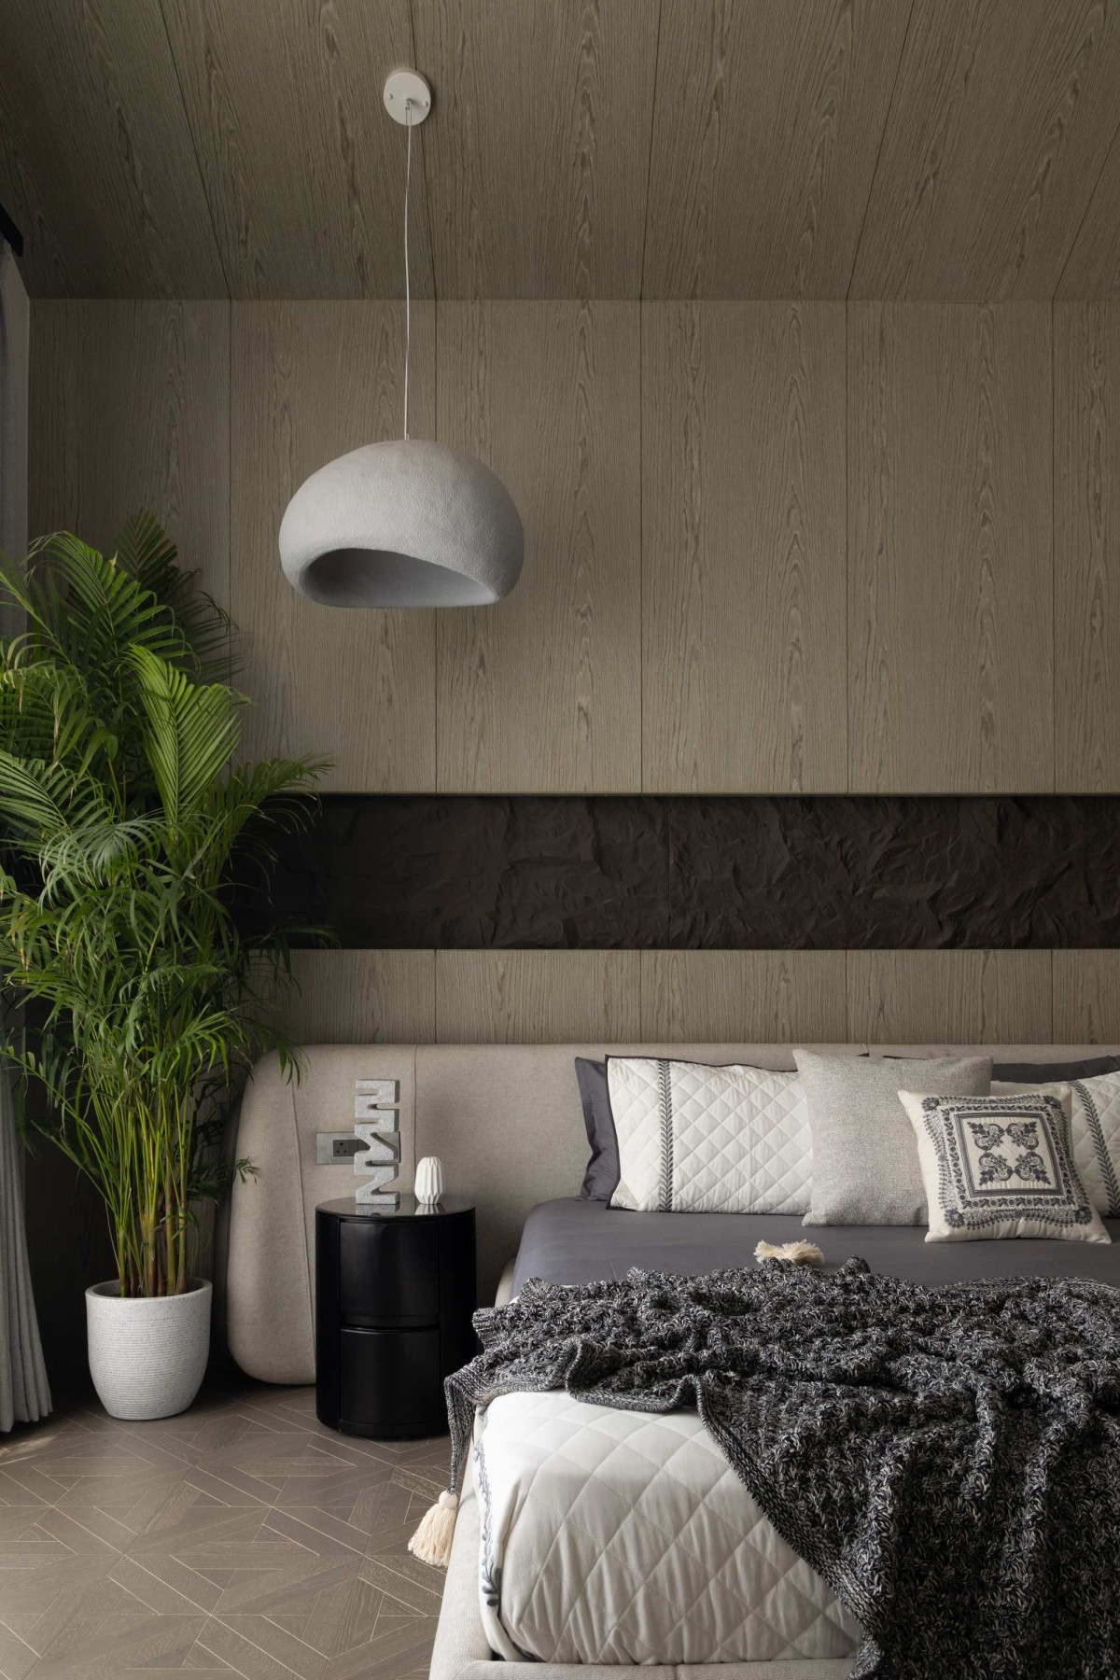
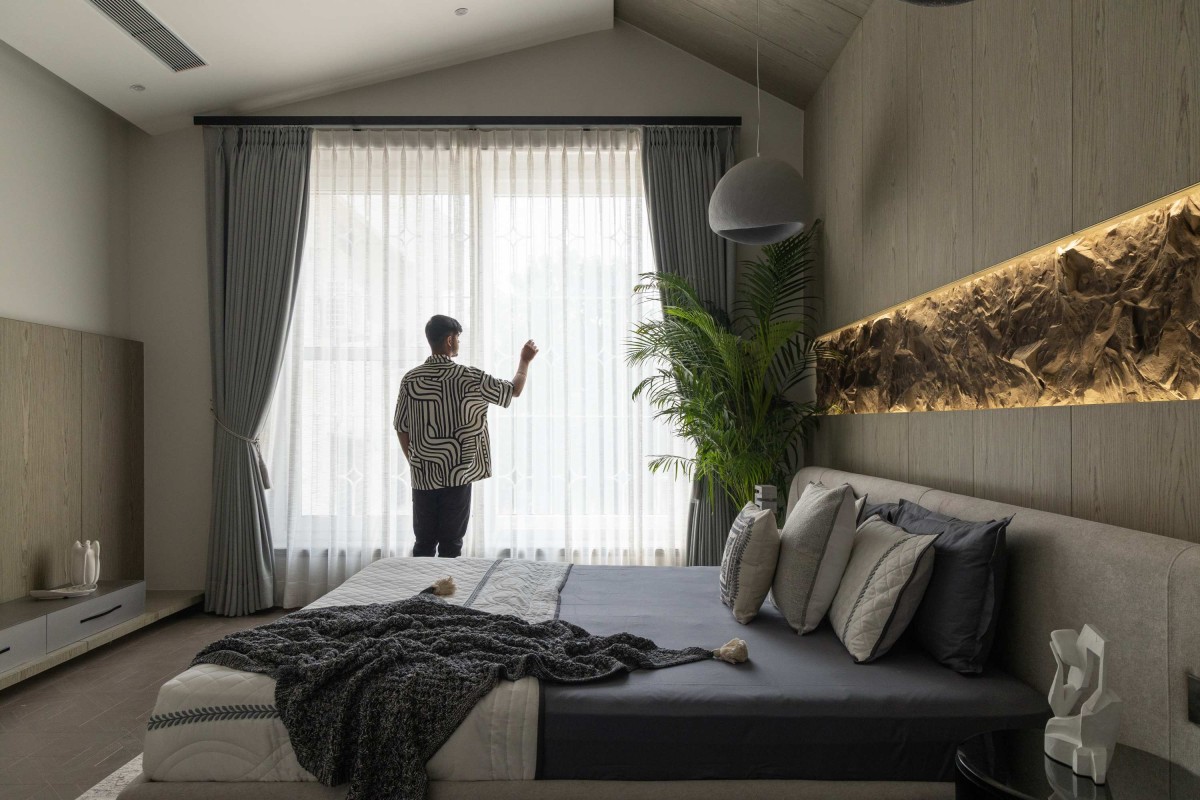
A third, Pushing the boundaries of the pastel theme, one of the private suites introduces a bold, illuminated rough-stone niche directly above the bed. The wood paneling wraps seamlessly from the wall onto the slanted ceiling, while a smooth, organic shaped pendant light and crisp, grooved doors complete the sophisticated, earthy aesthetic highlights a sculptural, avant-garde black armchair paired with a woven rattan floor lamp. This cozy vignette sits beside a floor-to-ceiling window that frames a lush vertical garden, blurring the lines between the interior haven and the natural world outside.
Bedroom 3 of Antara House by Nord 360 Studio
Bedroom 3 of Antara House by Nord 360 Studio
Cantilever Balcony of Antara House by Nord 360 Studio
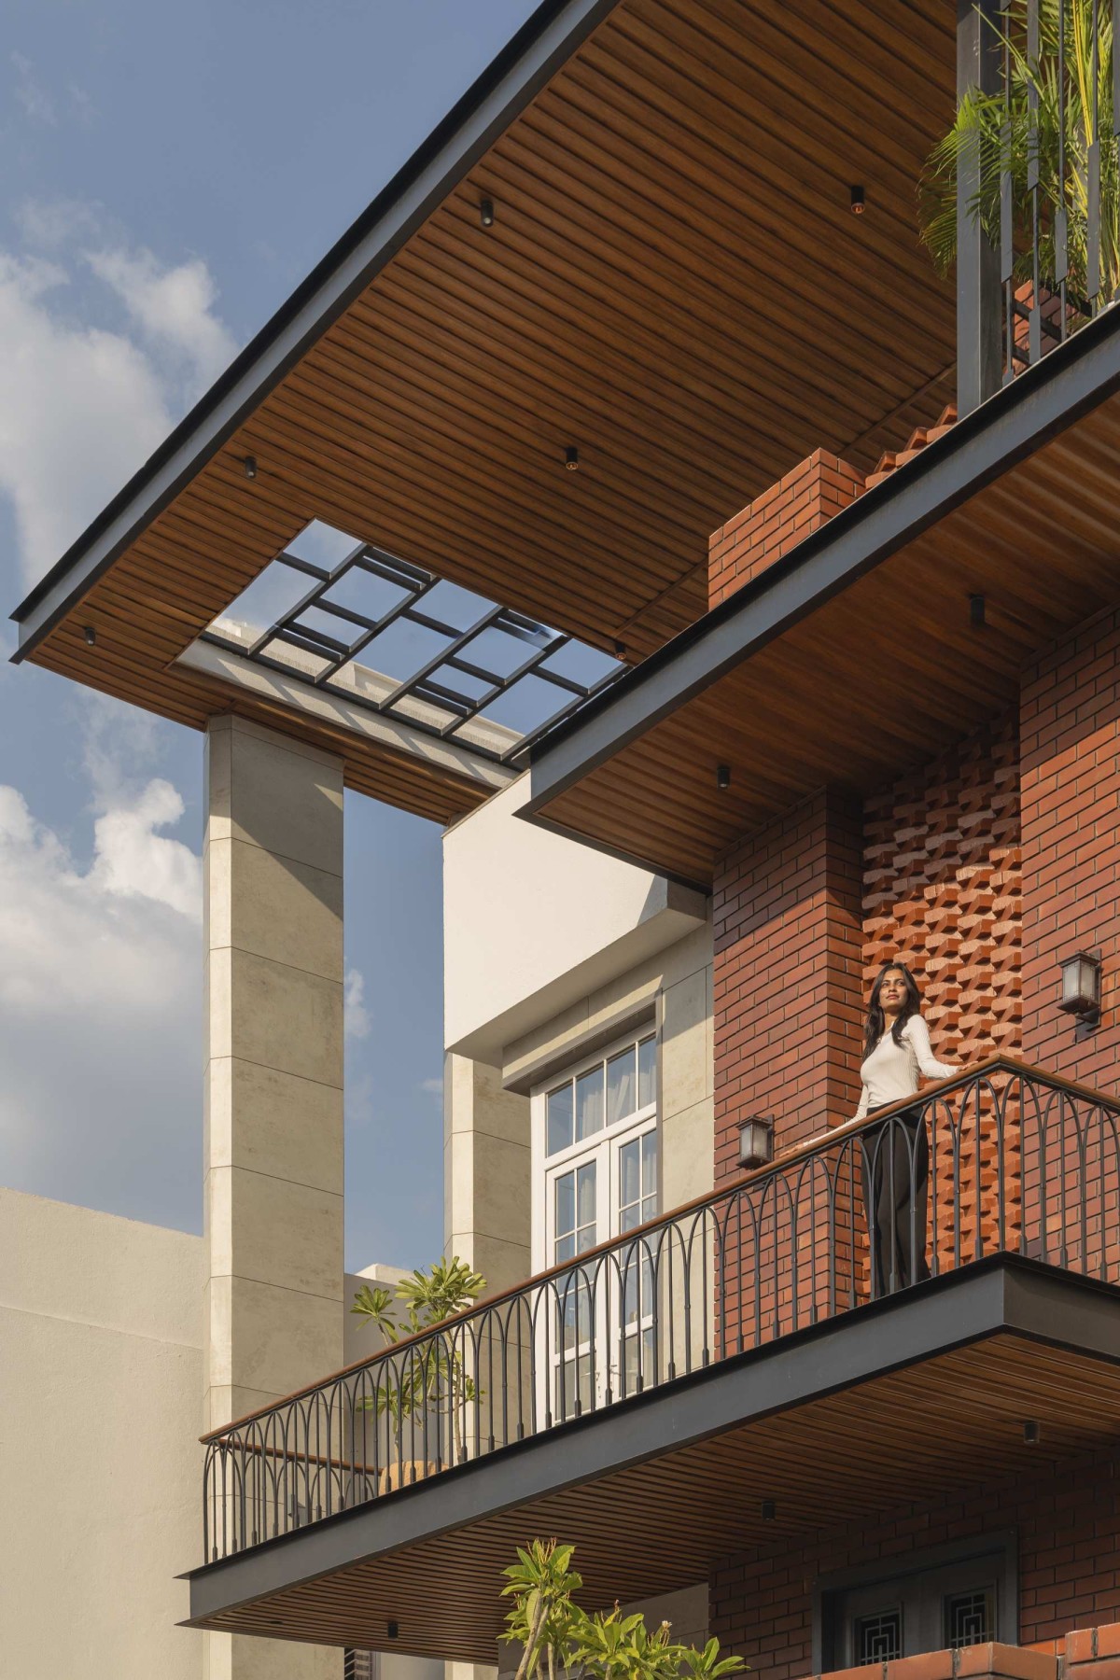
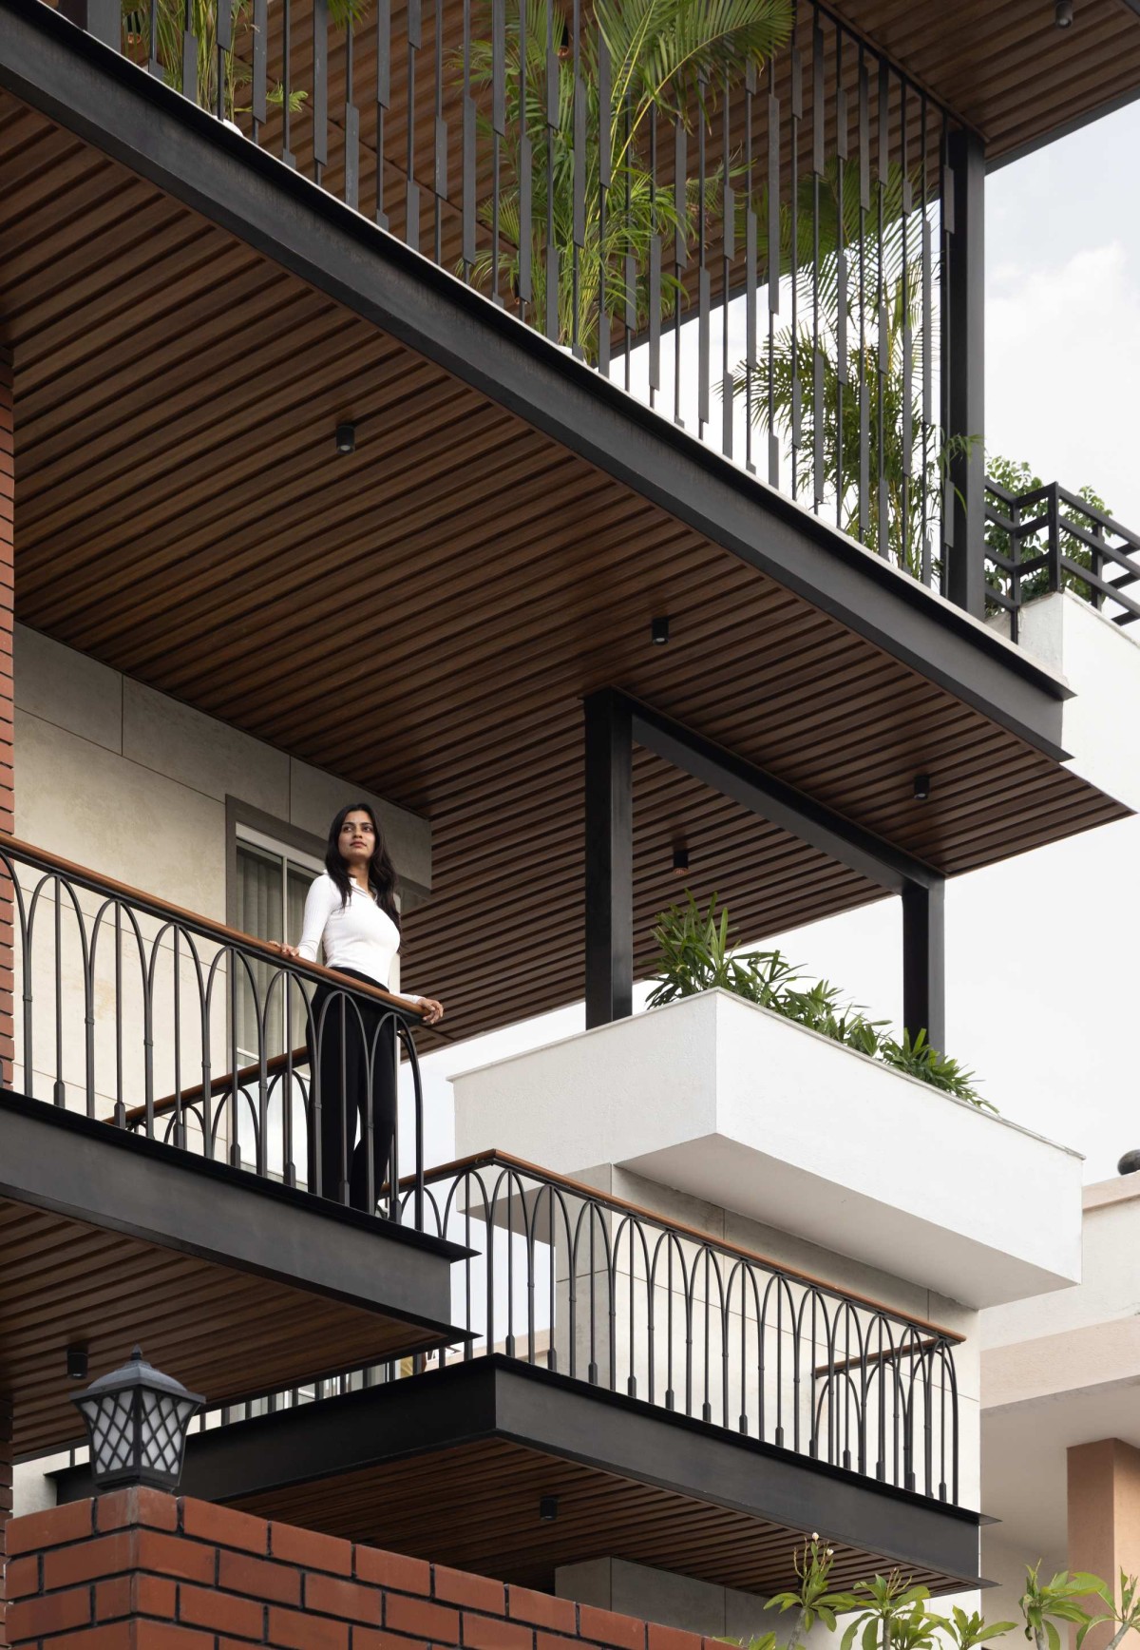
What makes this Amravati residence compelling isn't any single gesture — it's the way the design commits to contrast at every scale. Brick against stone on the outside. Steel against glass on the balconies. Pastel softness against sculptural stone inside. A circular stair against a rectilinear plan. Even the courtyard plays this game, pairing rough carved stone with living, growing green.
It is architecture that understands restraint as much as it understands drama — cantilevering boldly into the street, then retreating into quiet, tactile interiors that reward slow living. A bungalow, in the end, that treats every level, every threshold, and every material transition as worth designing properly.
Cantilever Balcony of Antara House by Nord 360 Studio
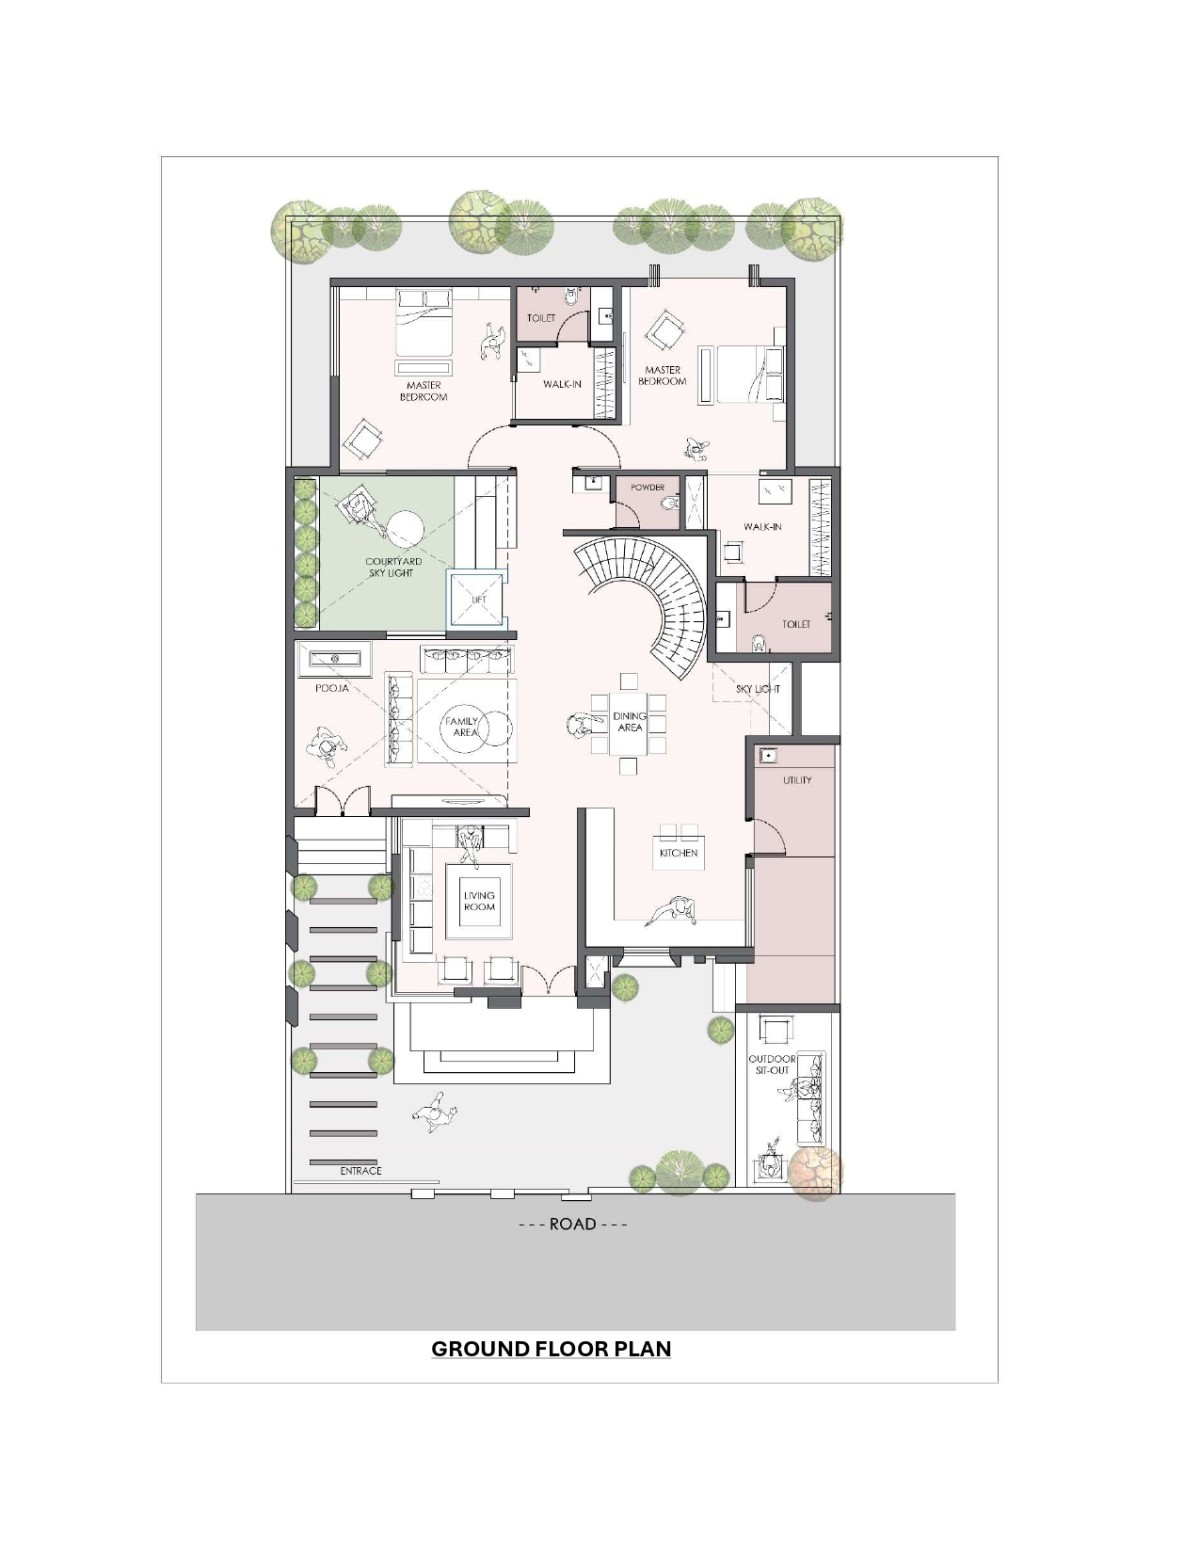
Ground Floor Plan of Antara House by Nord 360 Studio
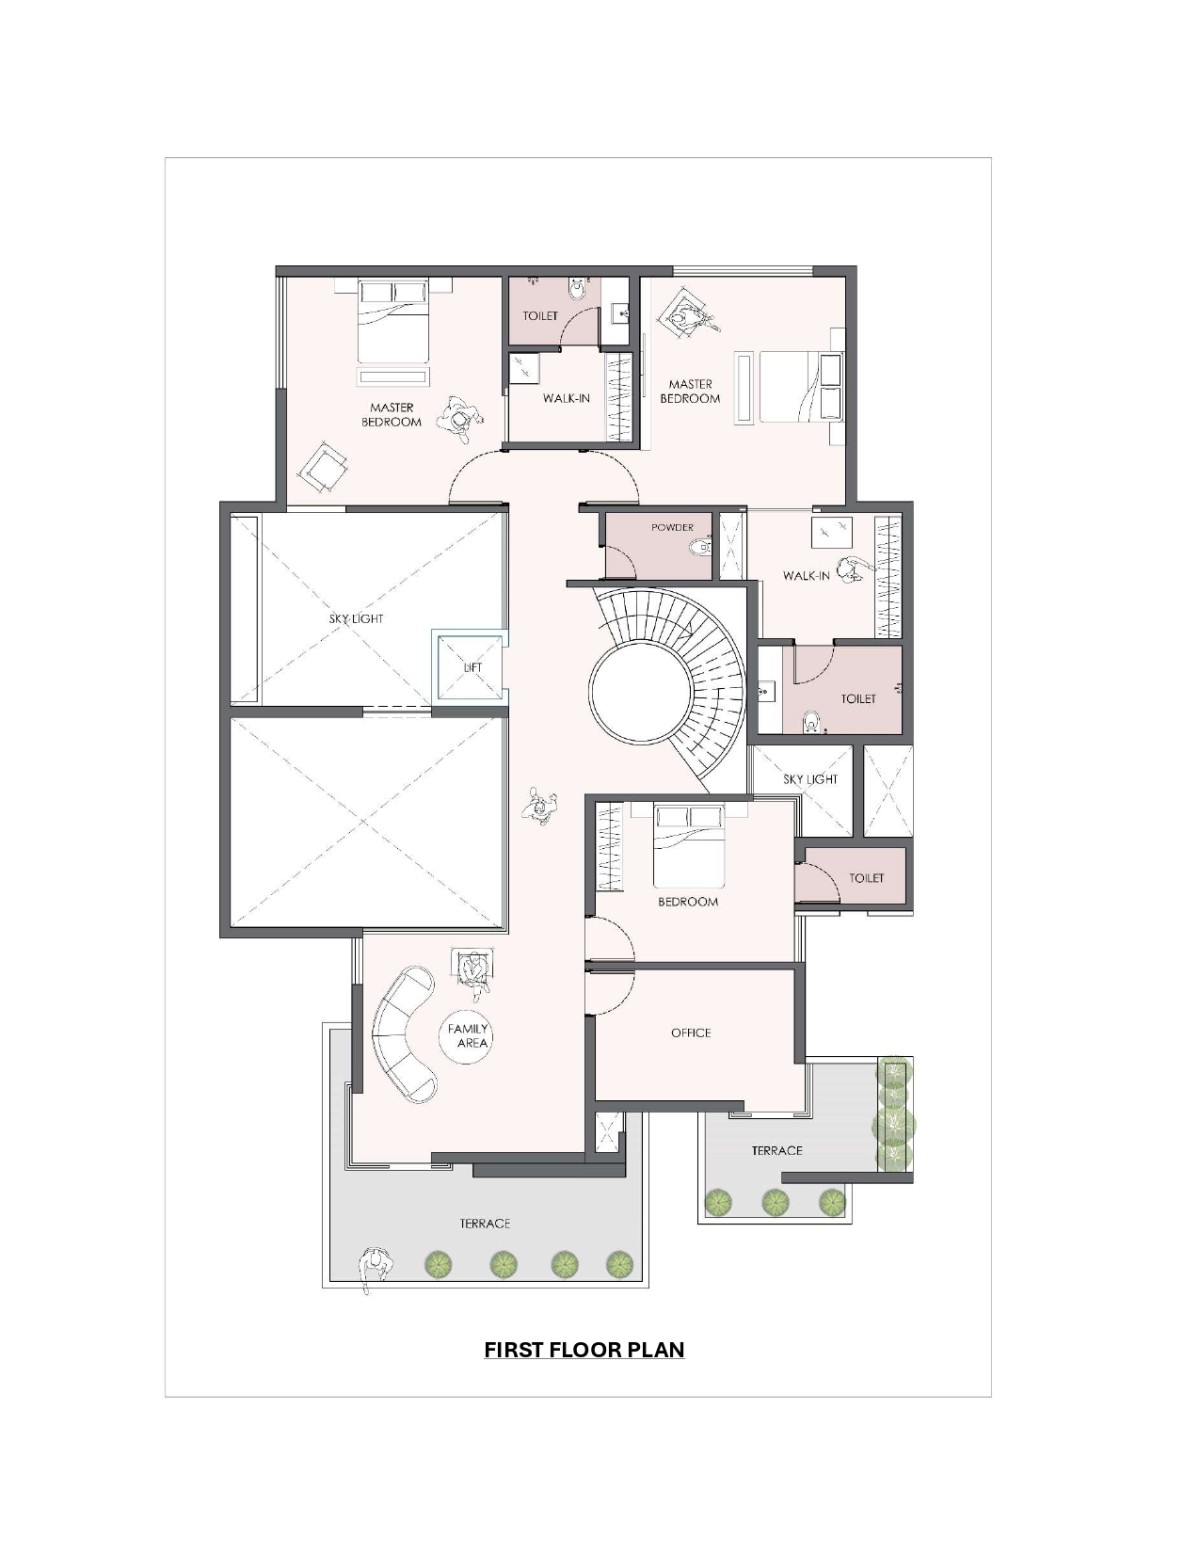
First Floor Plan of Antara House by Nord 360 Studio