Text provided by the Architect

Designed for a businessman and his family of six, this residence in Indore reflects a contemporary design language enriched with subtle Indian contemporary influences. Set on a trapezoidal corner plot, the design responds to its unique geometry by creating a home that feels open, connected, and naturally attuned to its surroundings, while balancing functionality with a sense of warmth and familiarity.

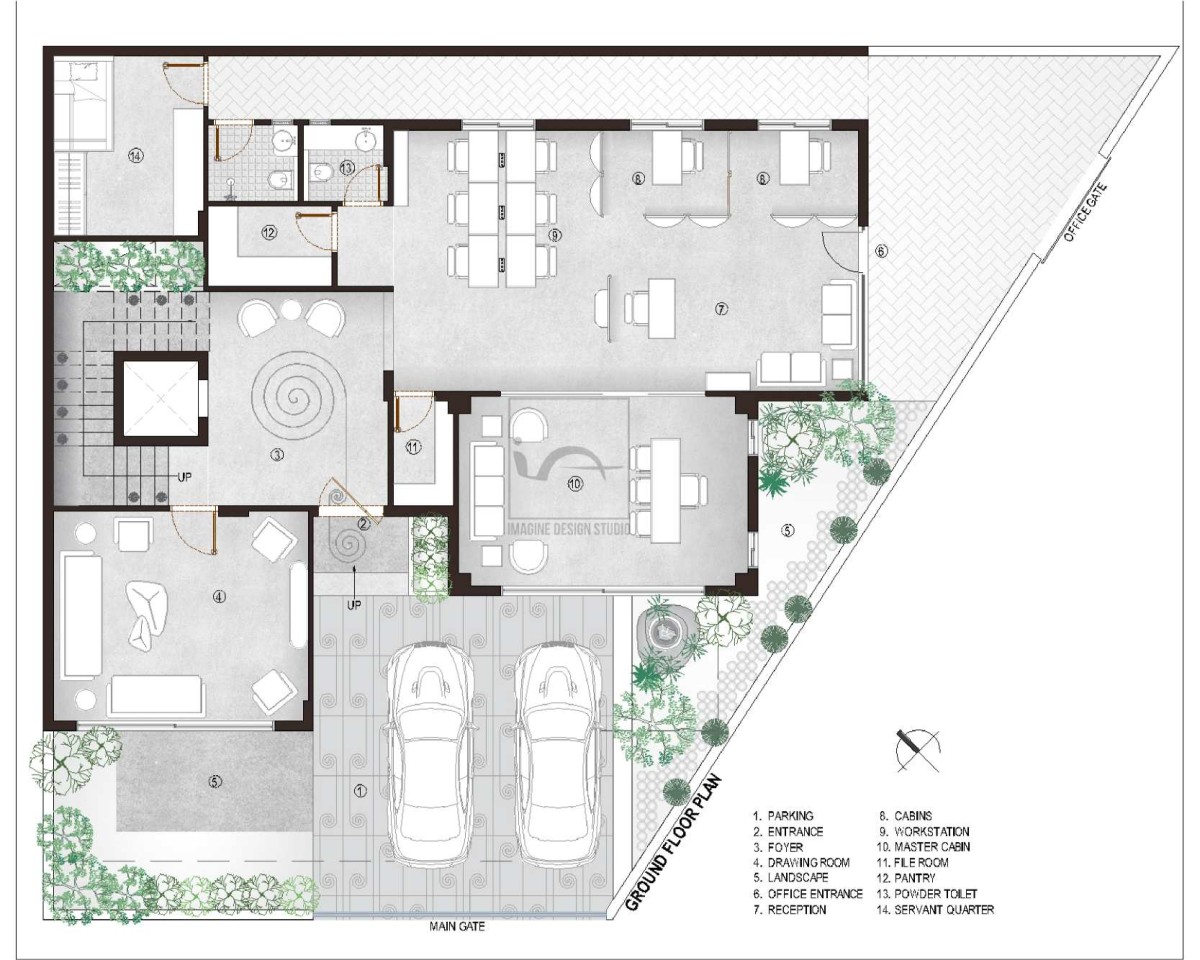
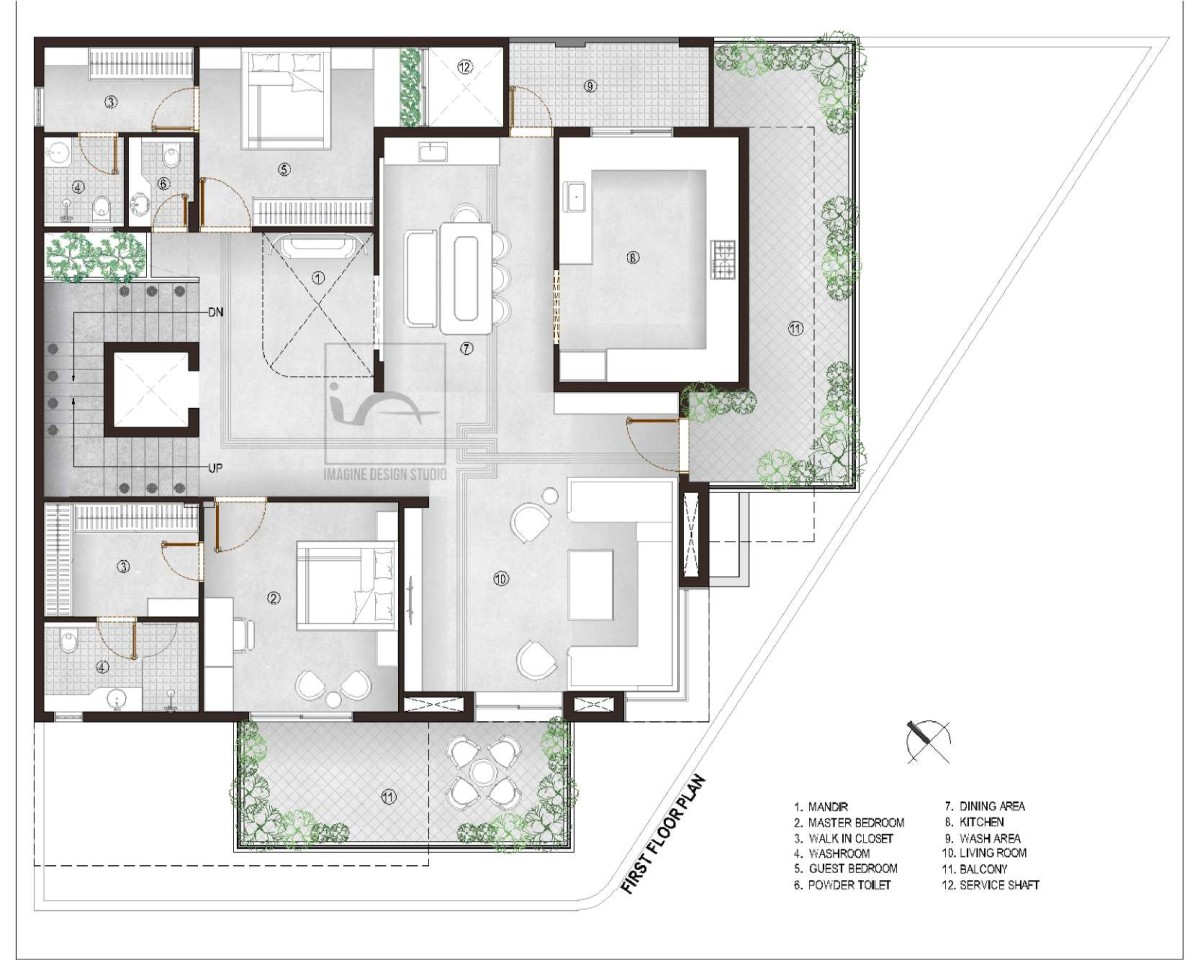
The planning was driven by the family's lifestyle, with a dedicated office occupying the ground floor and the informal living spaces unfolding above. Large balconies and terraces were introduced as natural extensions of the interiors, encouraging daylight, cross ventilation, and a stronger relationship with the outdoors. The entire layout was thoughtfully developed in accordance with the principles of Vaastu Shastra, ensuring that traditional planning seamlessly informed a contemporary way of living.

Indore,Madhya Pradesh,India

Architects : Imagine Design Studios
Area : 10,263 sq. ft.
Year of Completion : 2023
Website : https://www.instagram.com/imagine_design_studios/

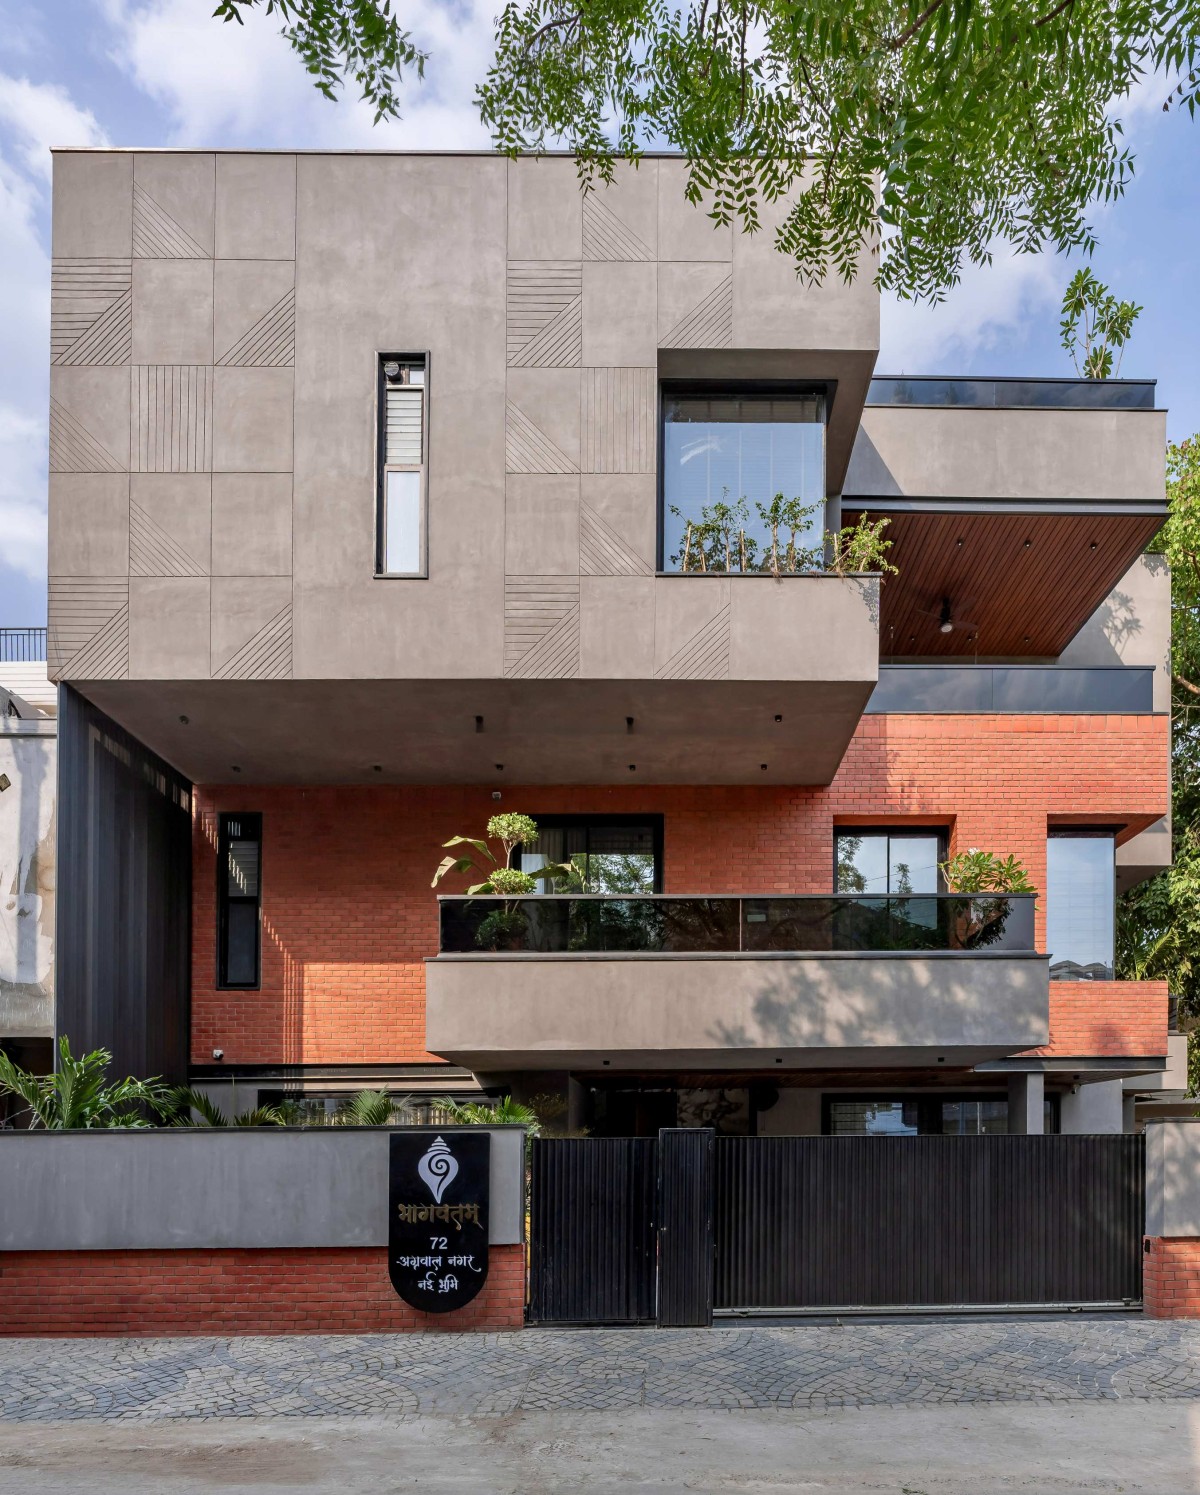
Front Elevation of Bhagvatam by Imagine Design Studios
The architecture is defined by a composition of offset volumes that create a dynamic balance between solid masses and open voids. Rather than relying on ornamentation, the façade draws its identity from proportion, depth, and materiality. Exposed brick, textured concrete, and warm timber ceilings lend the home a grounded, timeless character, while the existing landscape was consciously preserved and enhanced with new planting, allowing the architecture to settle naturally into its context.


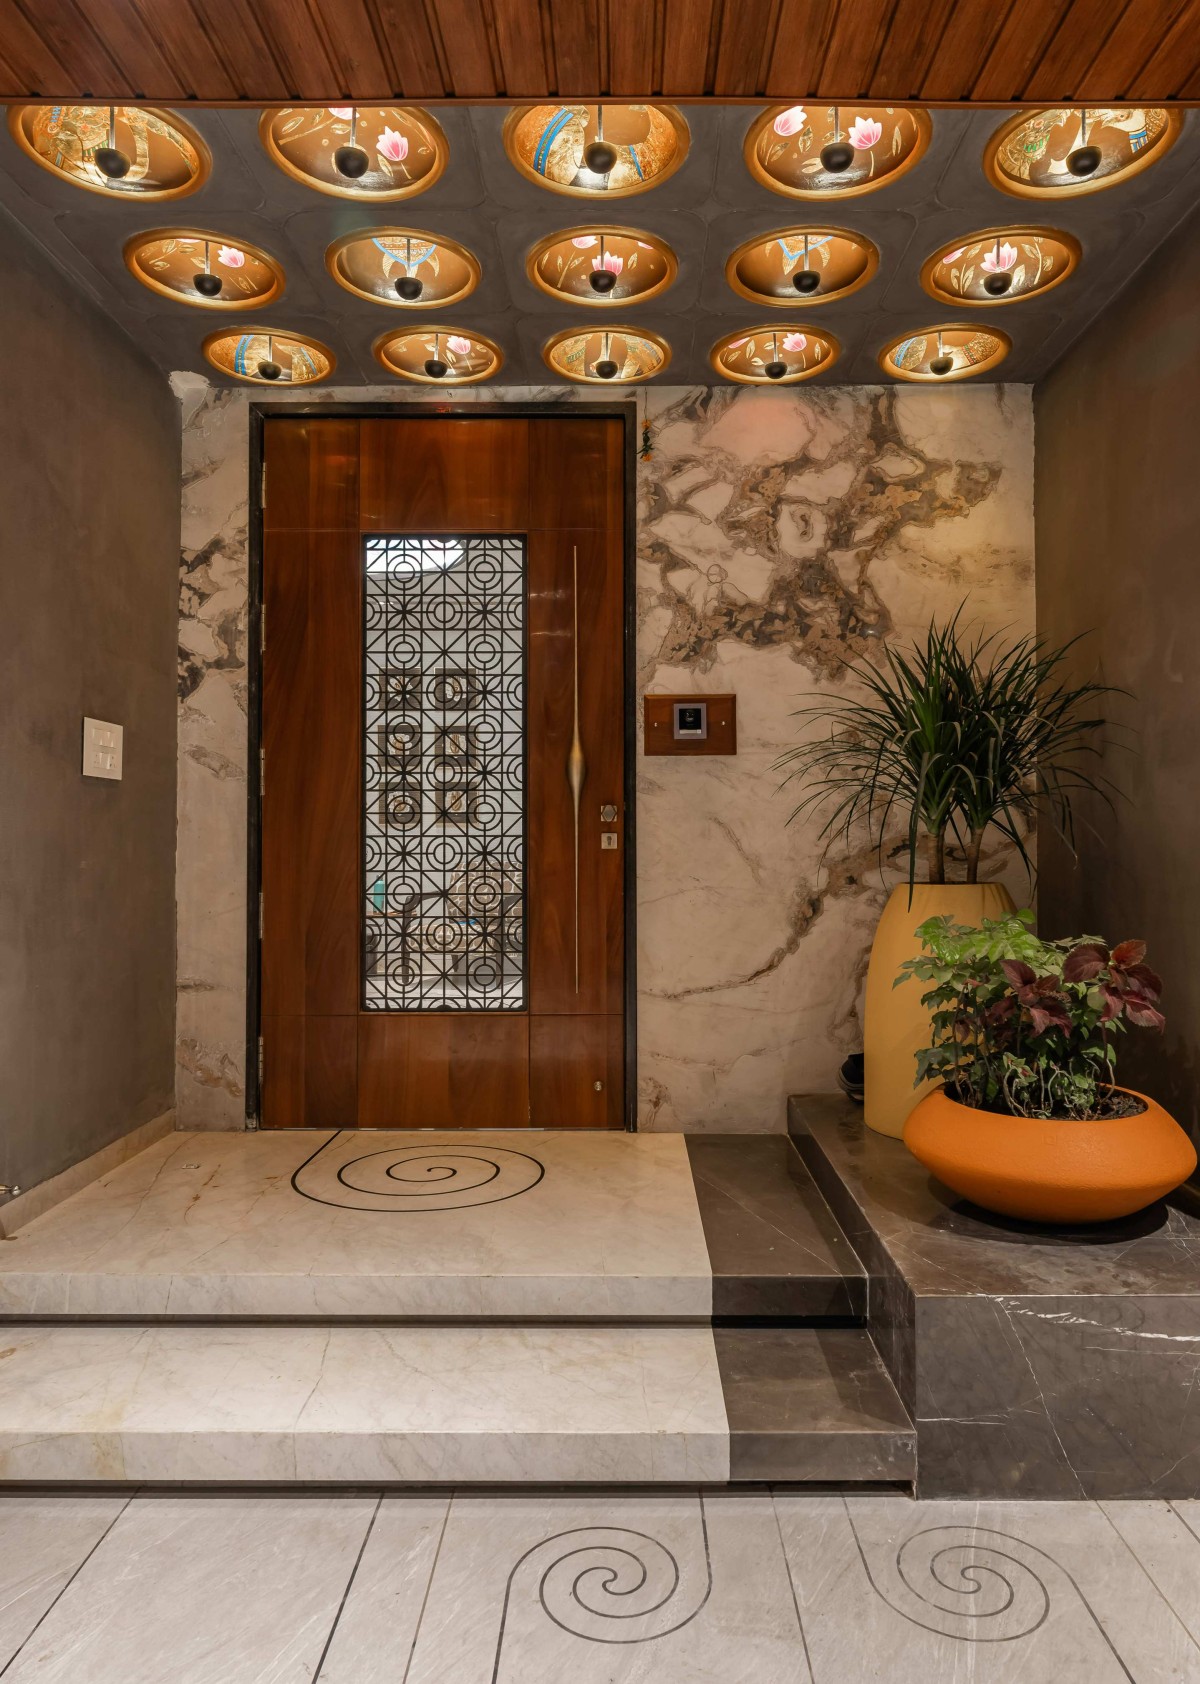
Entrance of Bhagvatam by Imagine Design Studios
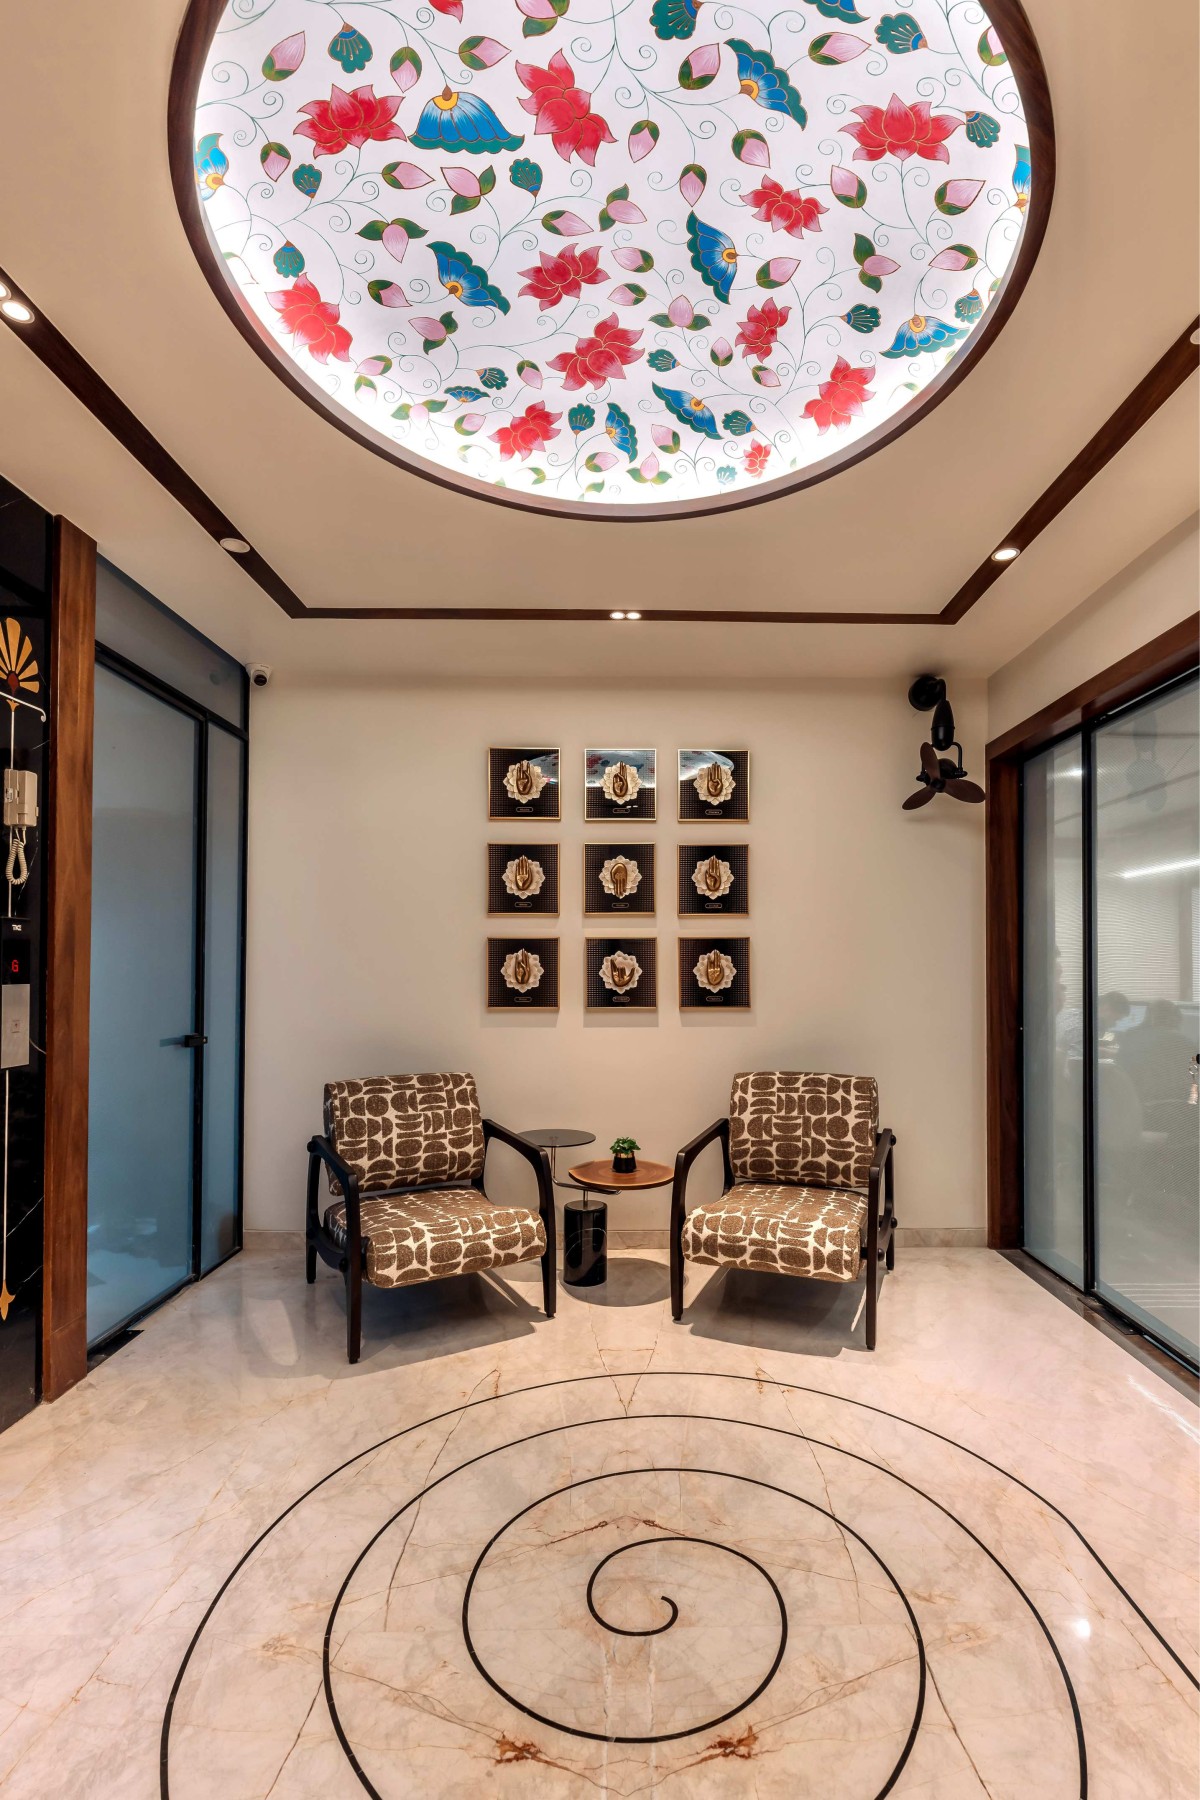

Foyer of Bhagvatam by Imagine Design Studios
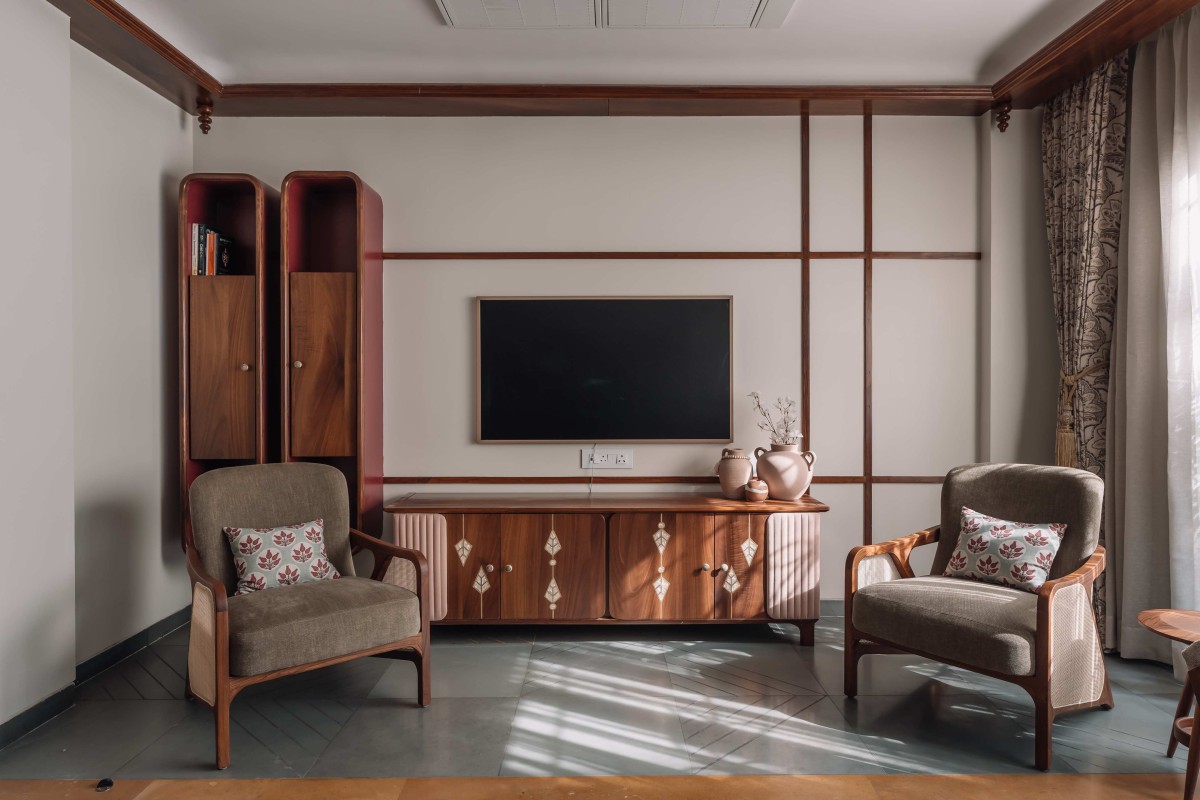

Drawing room of Bhagvatam by Imagine Design Studios
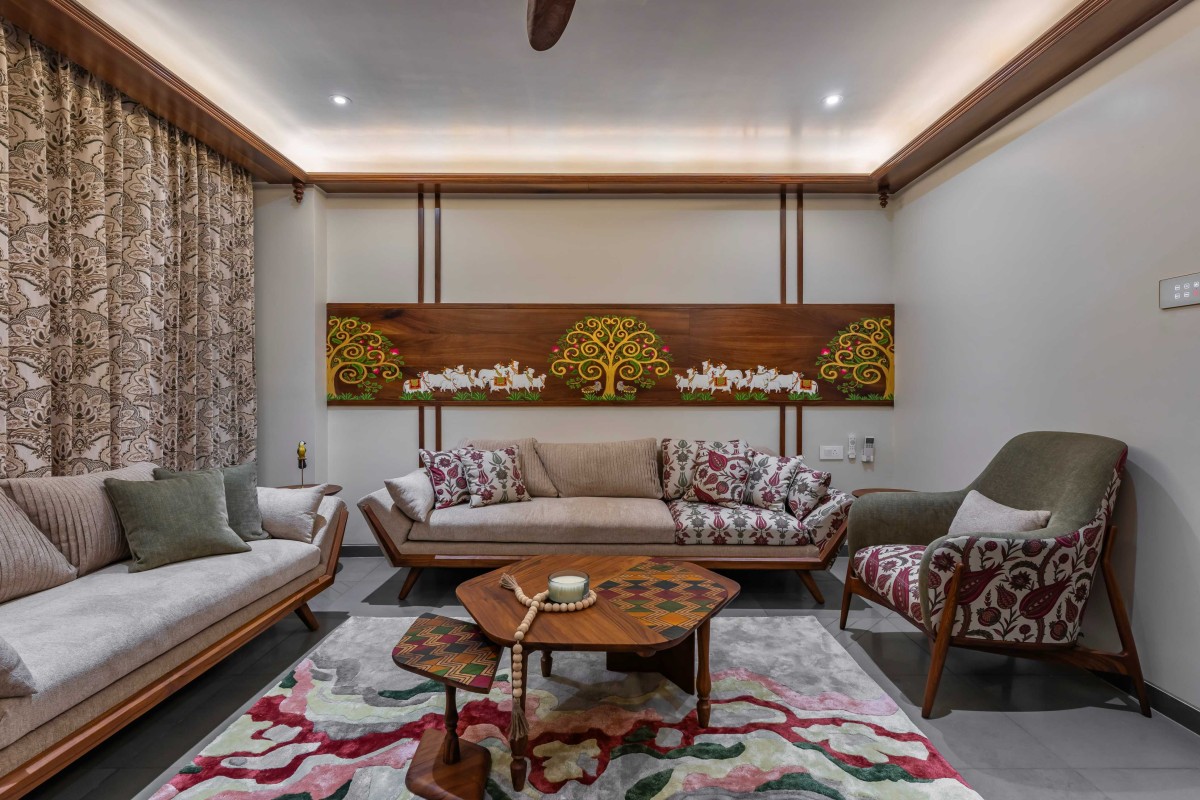

Drawing room of Bhagvatam by Imagine Design Studios
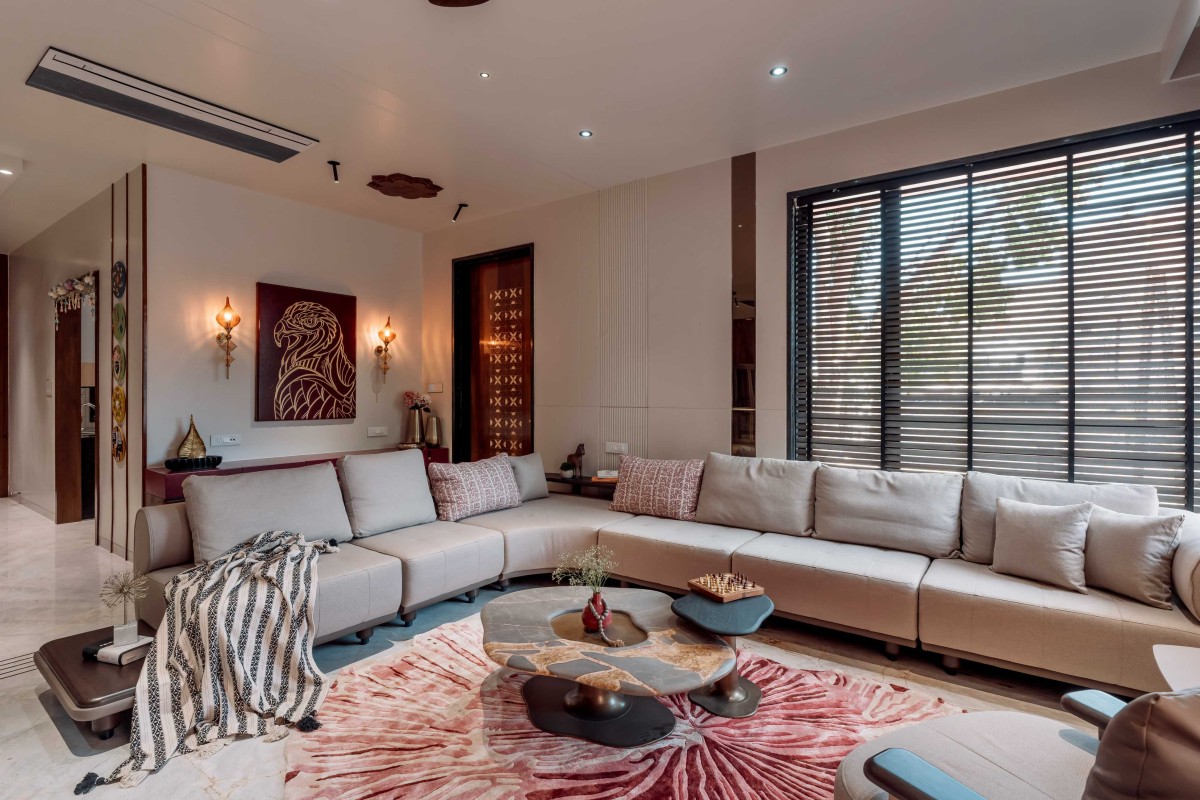
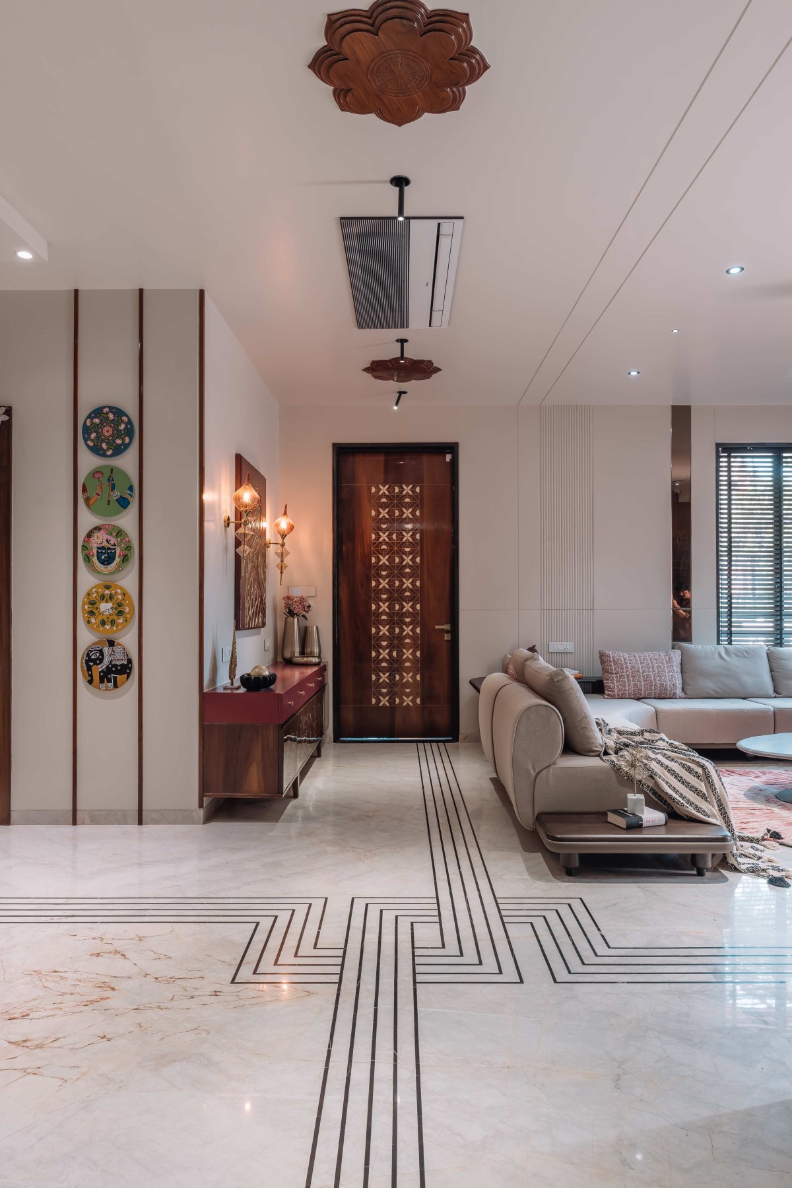
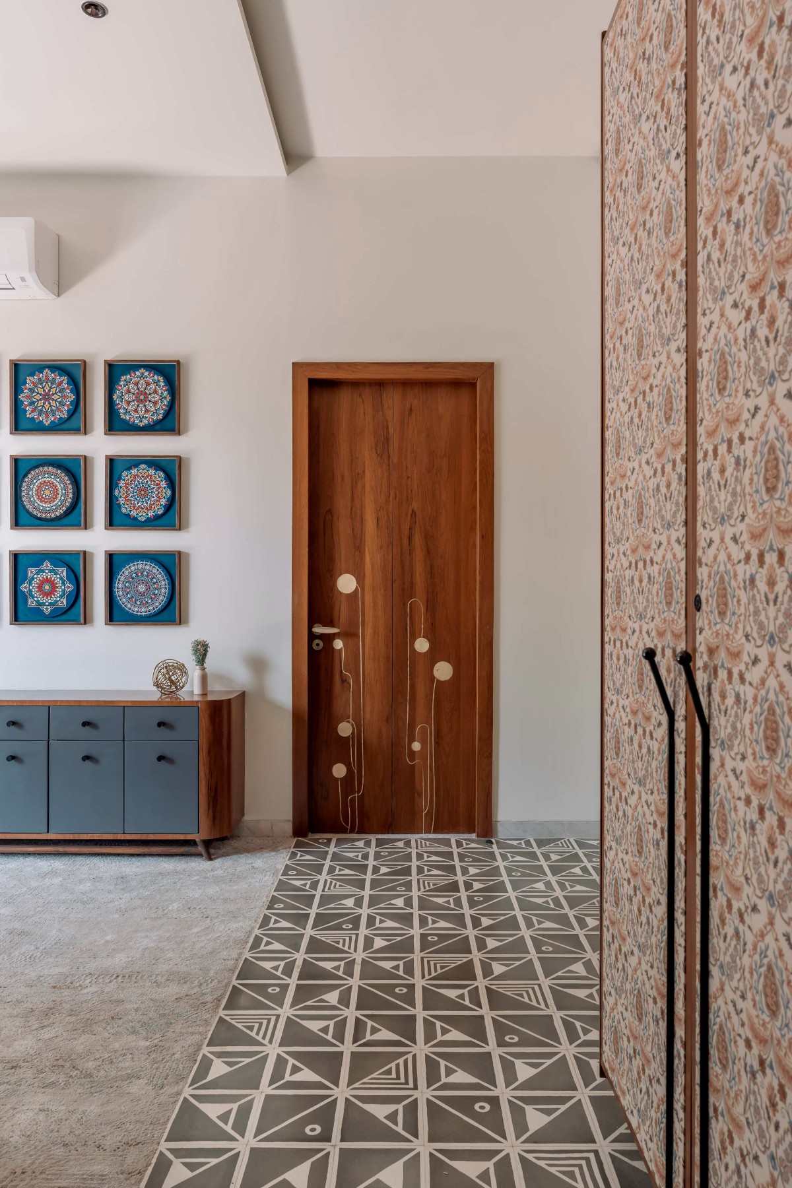
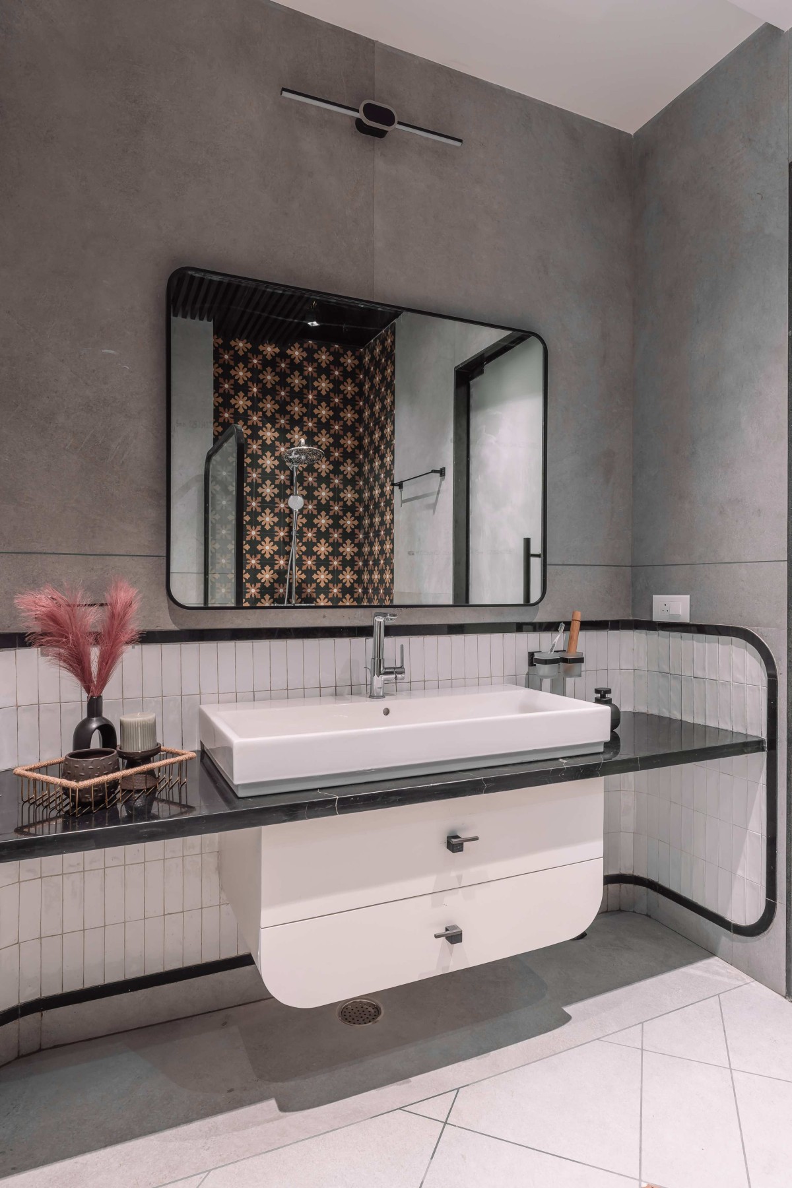
Inside, the design takes on a quieter expression. A restrained palette of natural materials, soft textures, and muted tones forms the backdrop for interiors that feel calm, layered, and inviting. Richness is achieved through carefully considered details rather than elaborate gestures—subtle features, textured finishes, and thoughtfully integrated elements add depth while maintaining a clean, minimalist aesthetic. 

Natural light plays an equally important role, accentuating the material palette and bringing warmth to every space. While the home embraces a contemporary architectural language, subtle Indian contemporary influences emerge through its restrained detailing, and planning principles. The result is an interior that feels refined yet lived-in, where comfort is shaped by thoughtful planning, craftsmanship, and an attention to detail that reveals itself gradually.


Living room of Bhagvatam by Imagine Design Studios


Living room of Bhagvatam by Imagine Design Studios

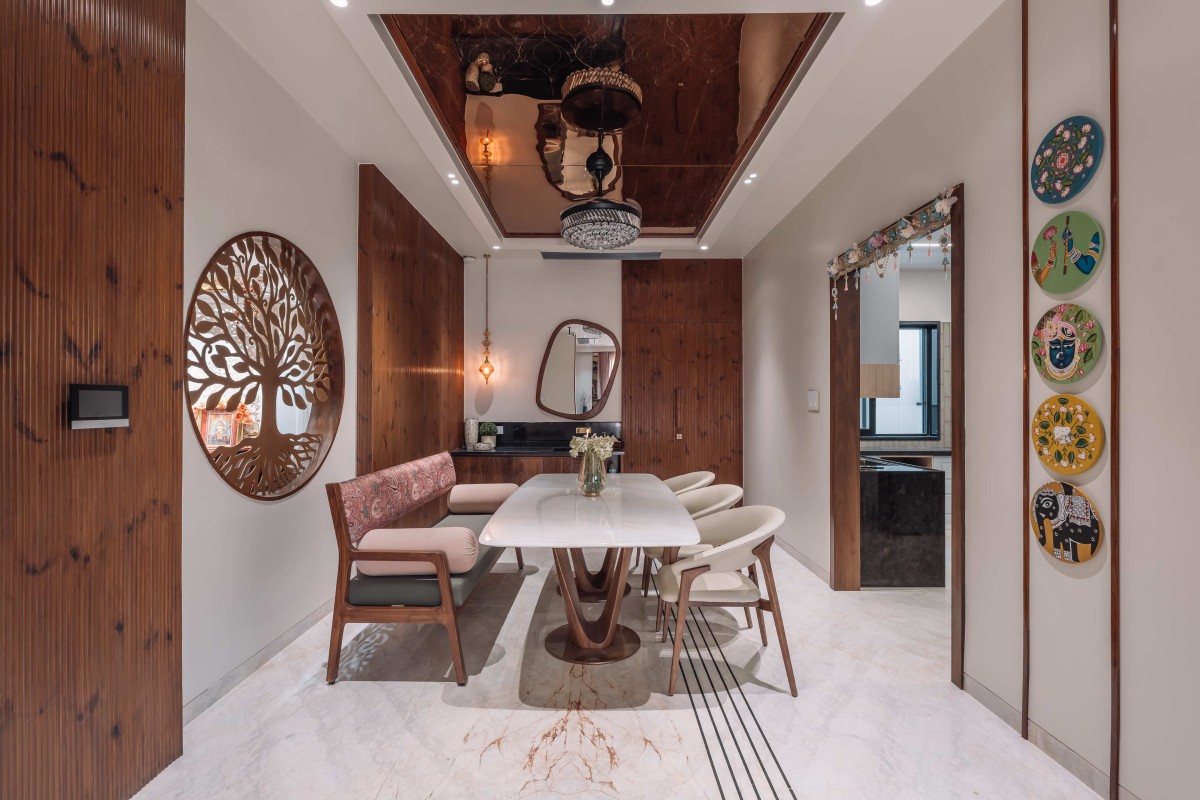
Dining room of Bhagvatam by Imagine Design Studios

Master Bedroom of Bhagvatam by Imagine Design Studios
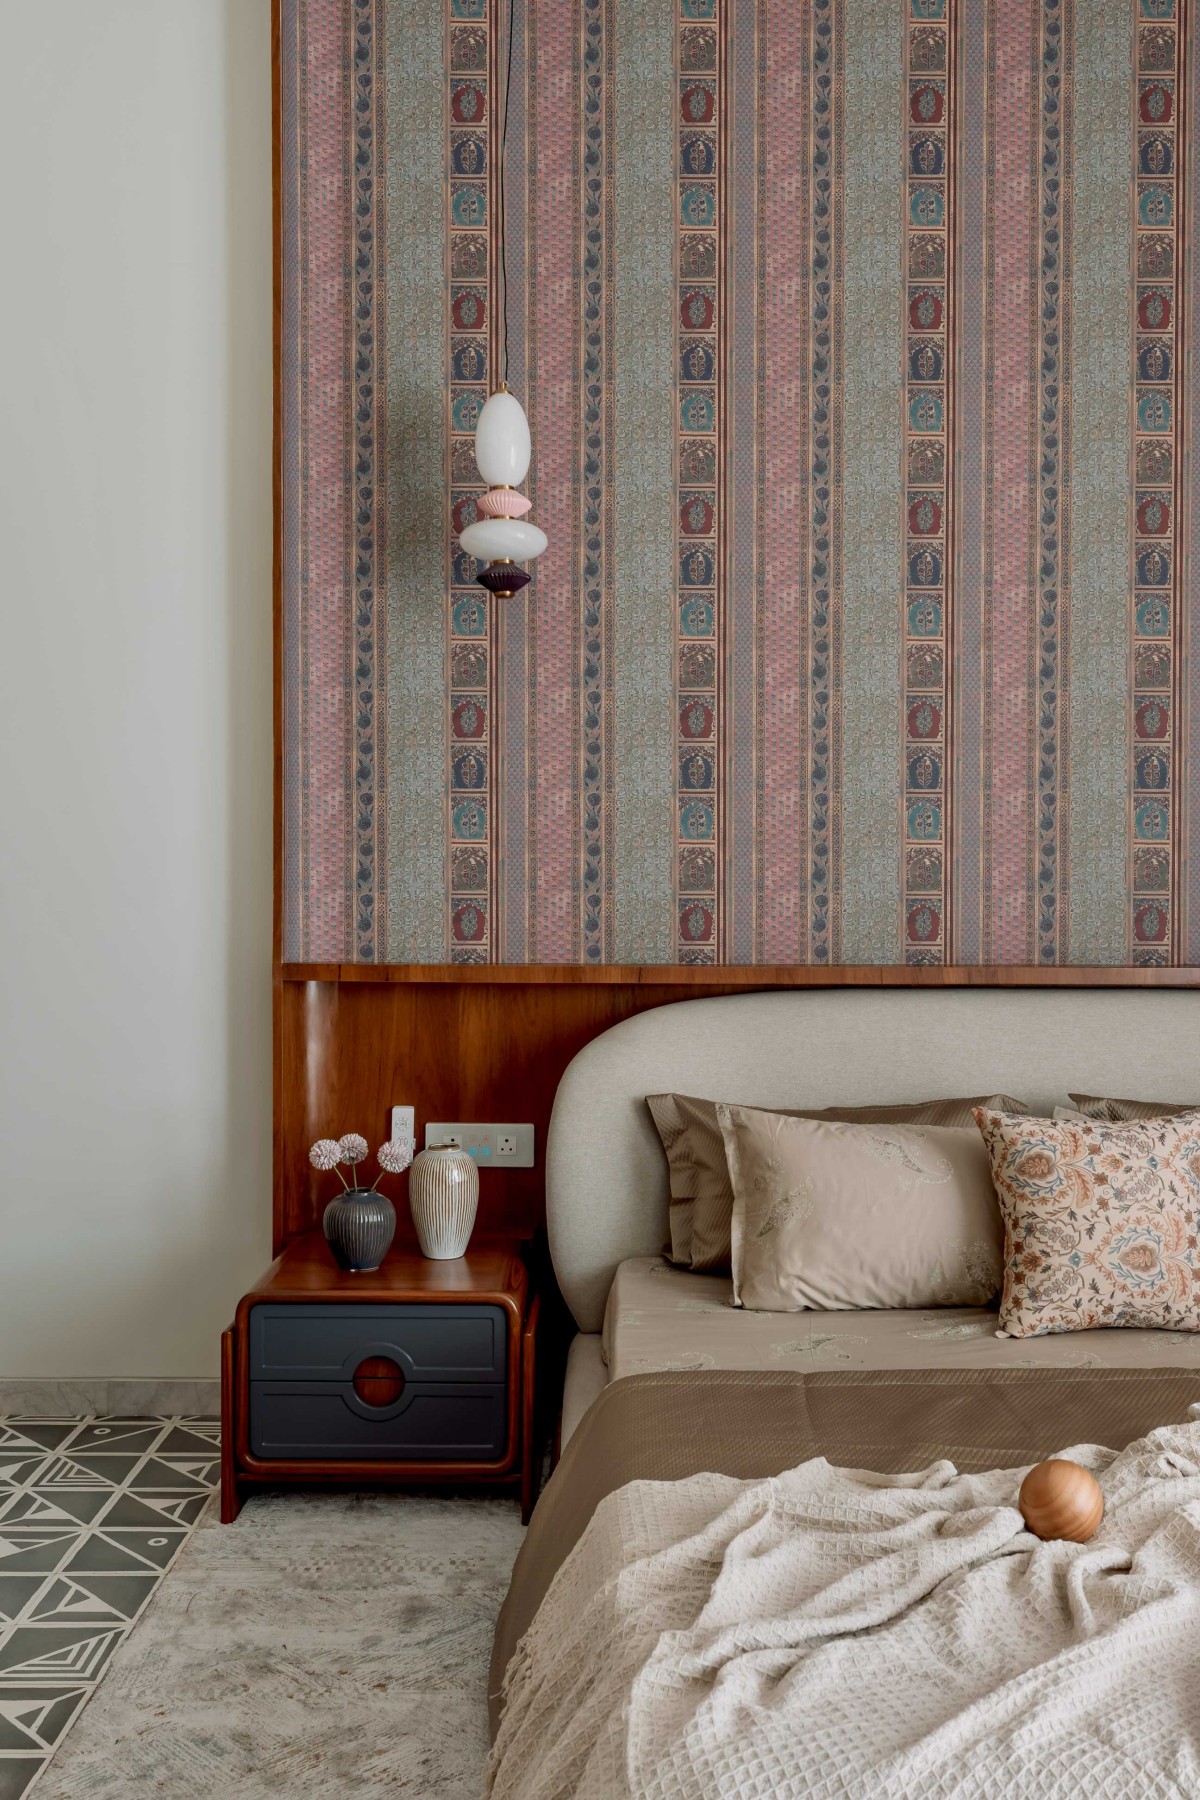

Master Bedroom of Bhagvatam by Imagine Design Studios
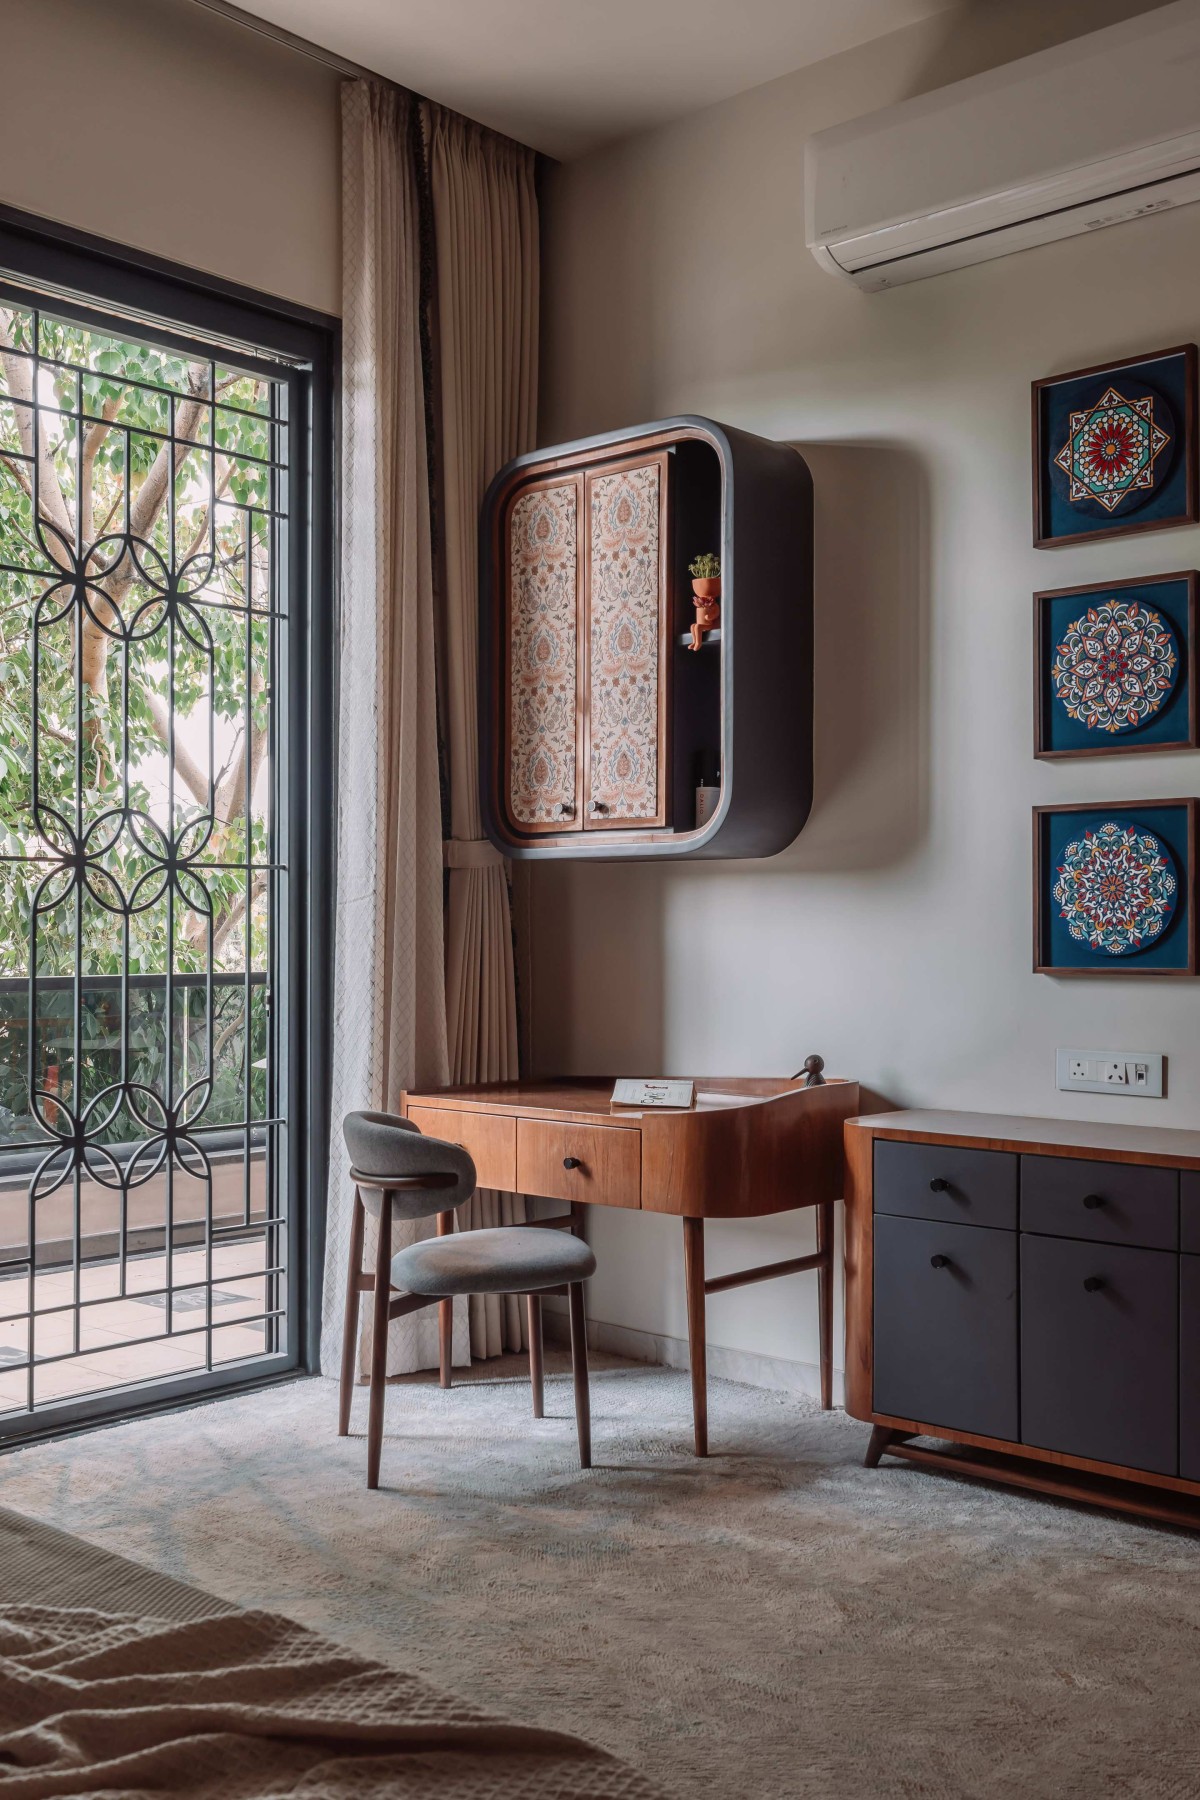

Master Bedroom of Bhagvatam by Imagine Design Studios

Master Toilet of Bhagvatam by Imagine Design Studios

Kids Bedroom of Bhagvatam by Imagine Design Studios
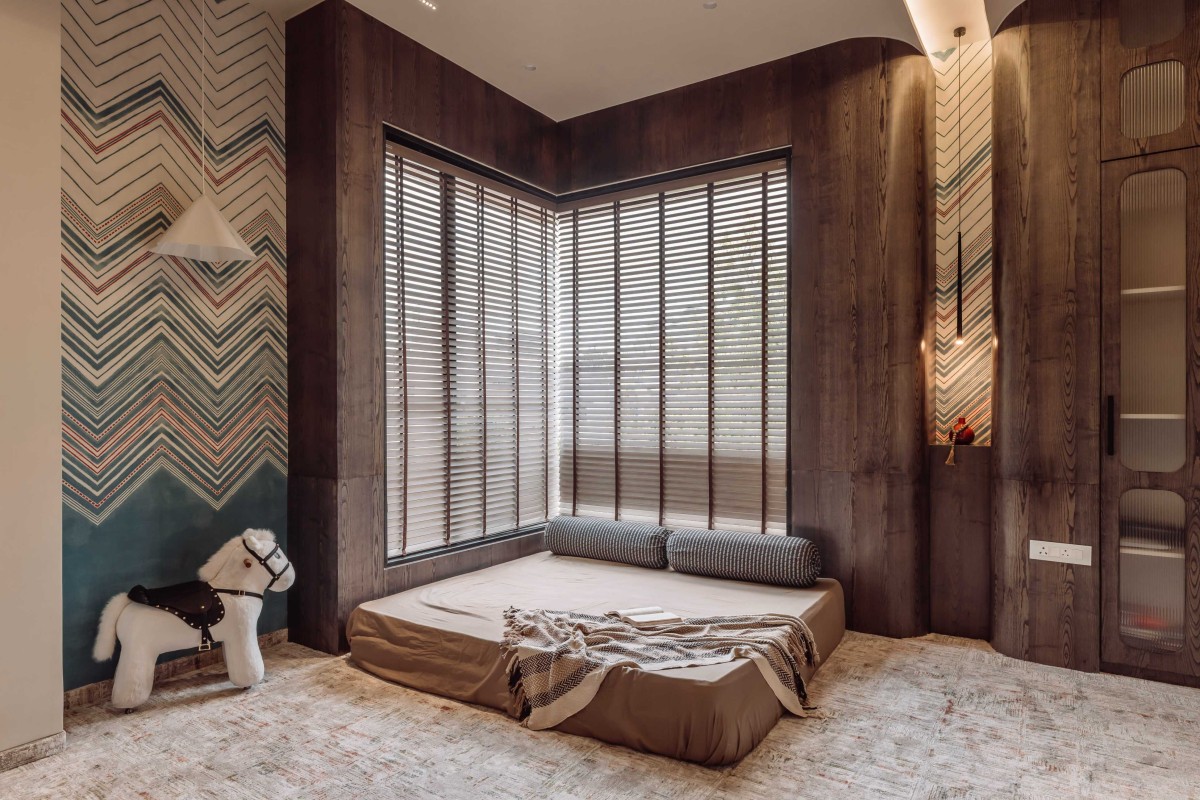

Kids Bedroom of Bhagvatam by Imagine Design Studios
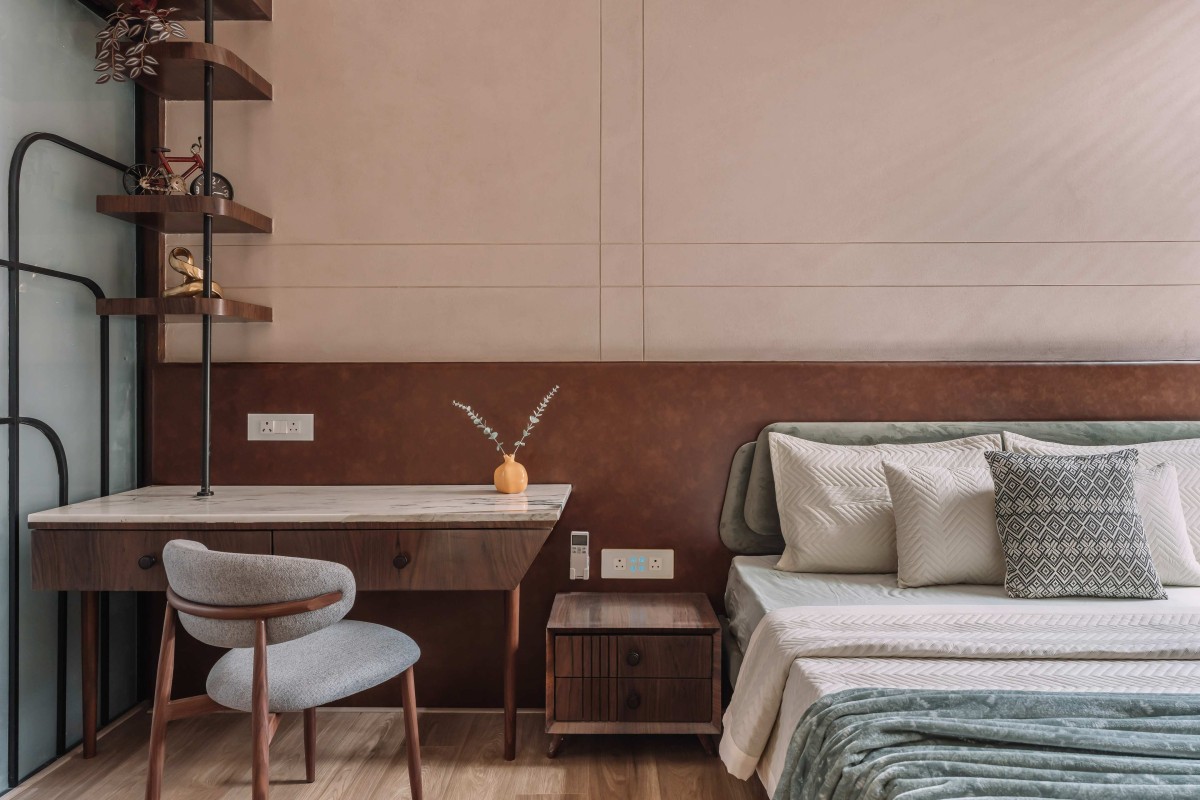

Kids Bedroom of Bhagvatam by Imagine Design Studios
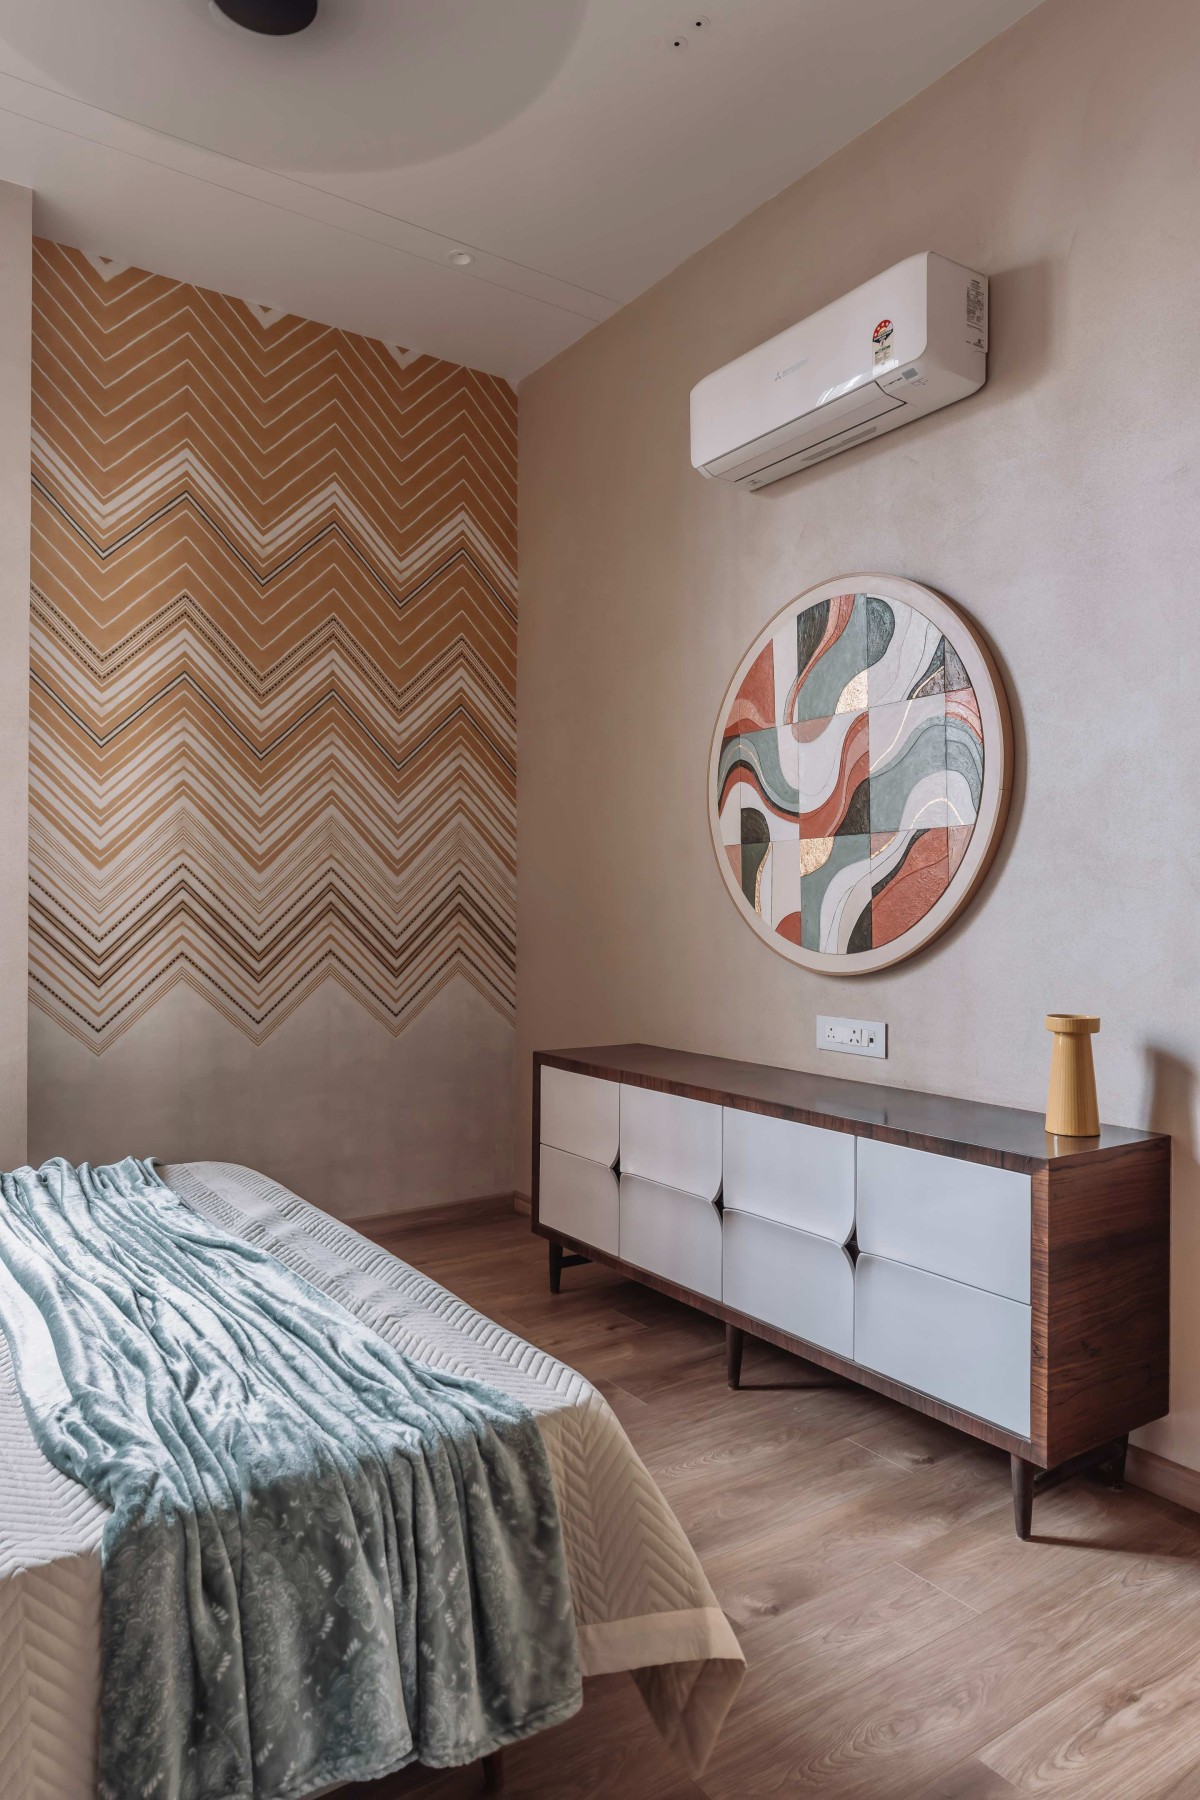

Parents Bedroom of Bhagvatam by Imagine Design Studios
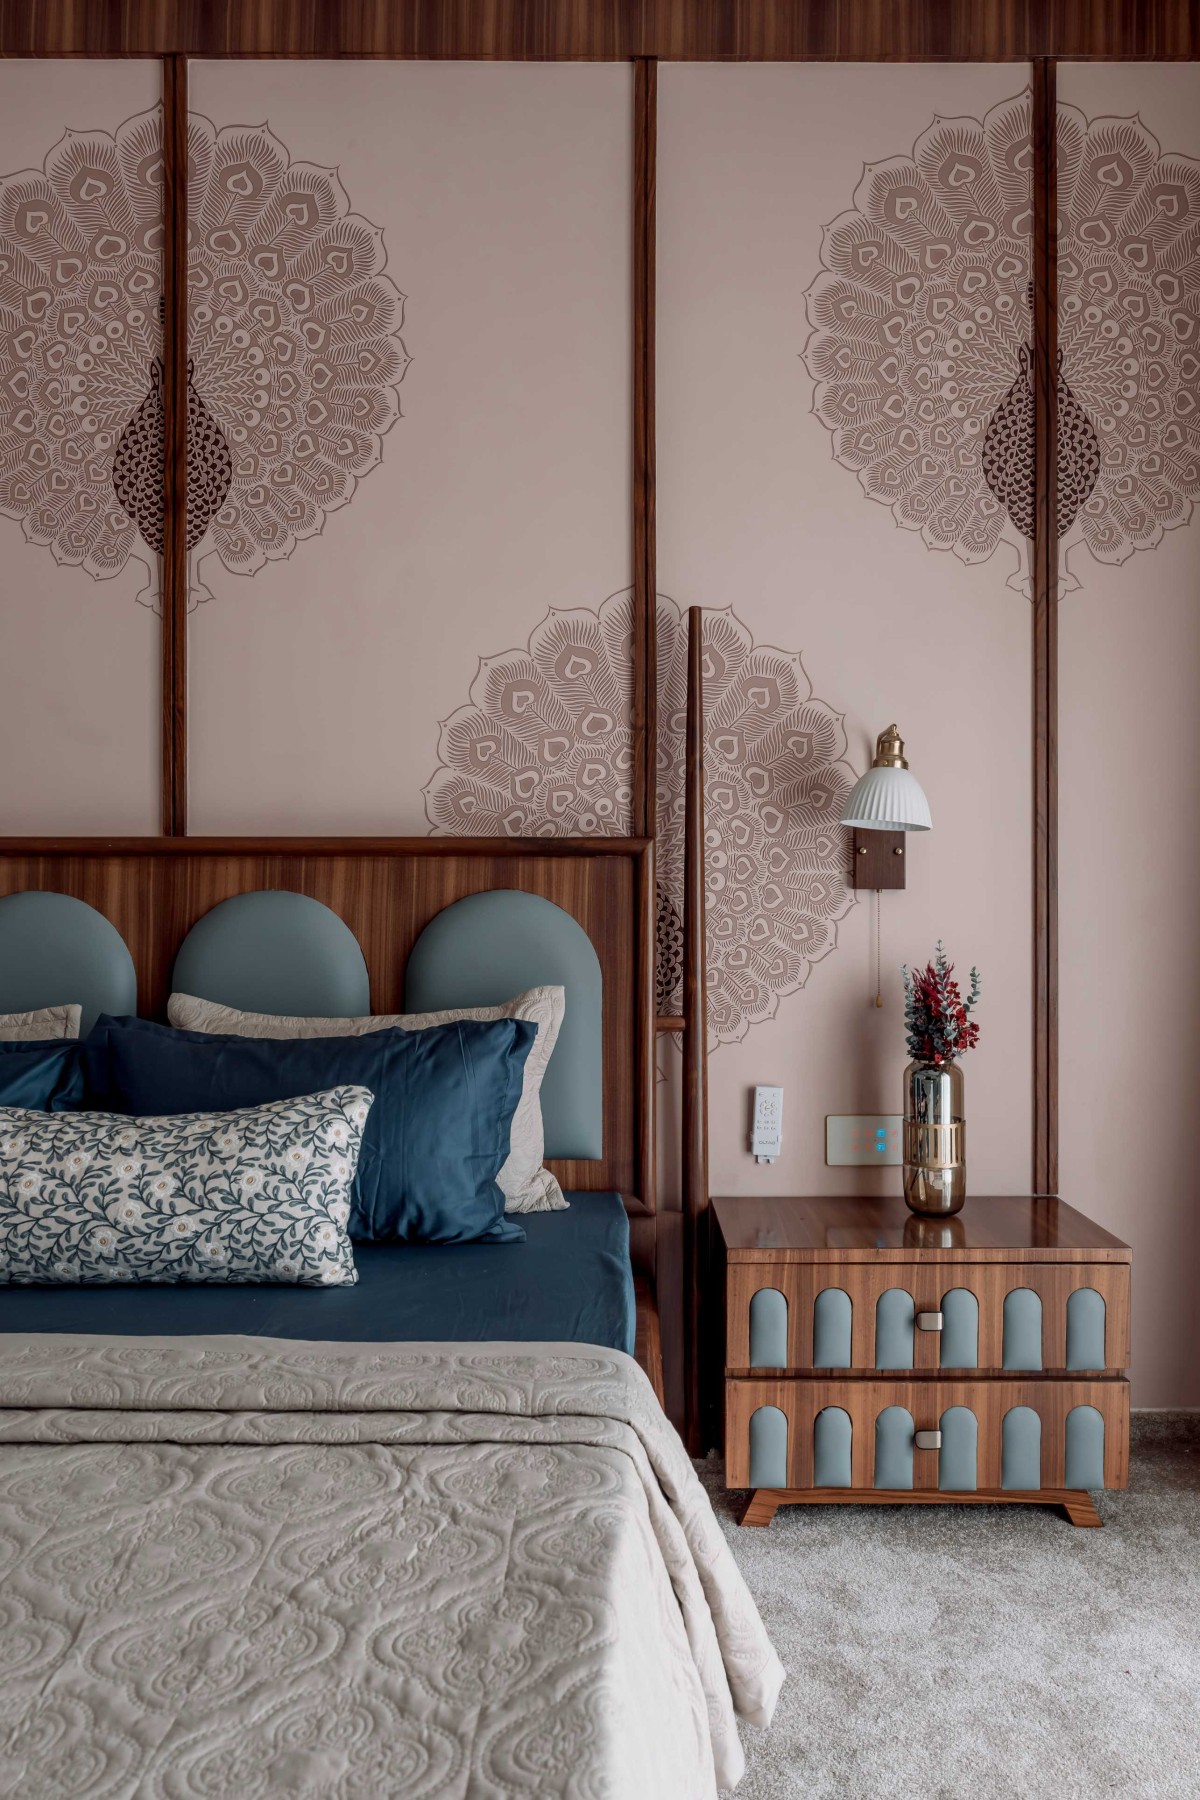

Parents Bedroom of Bhagvatam by Imagine Design Studios
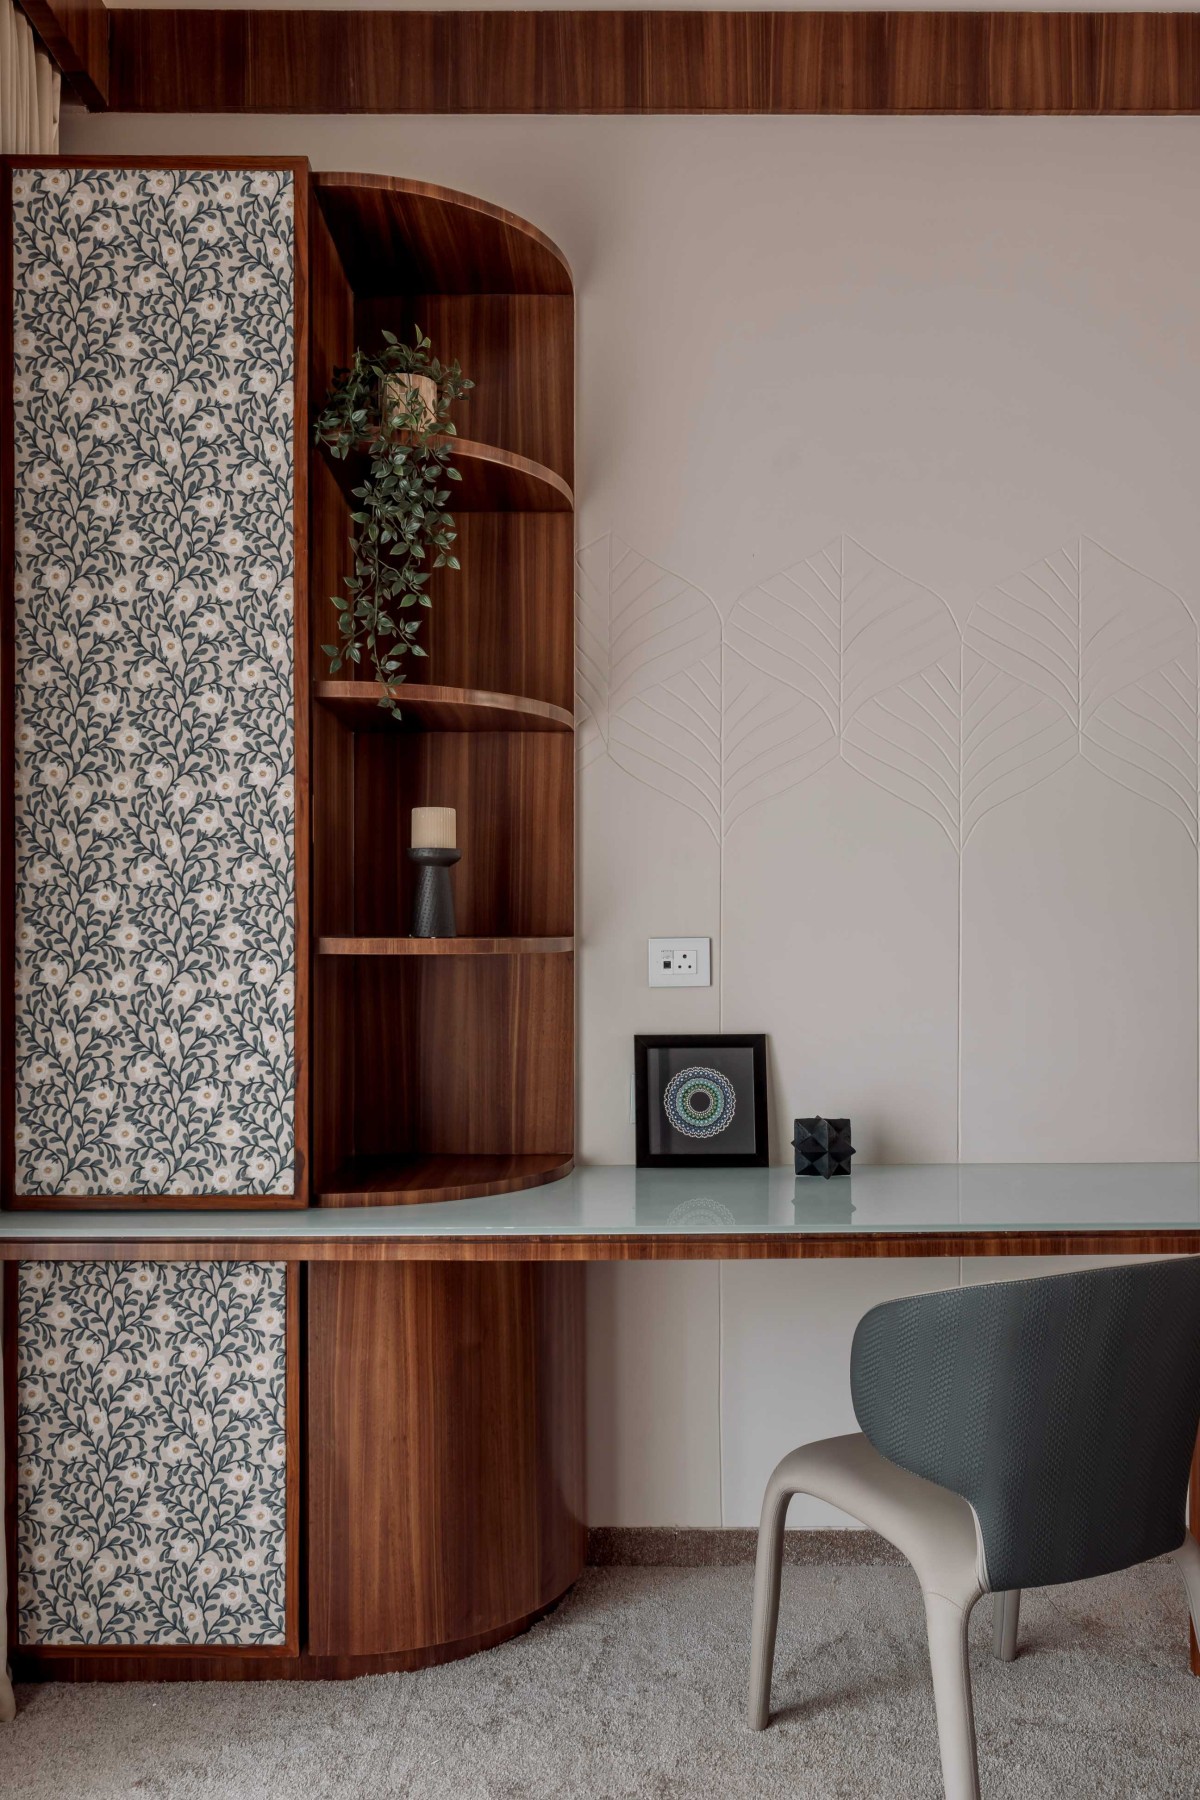

Guest Bedroom of Bhagvatam by Imagine Design Studios
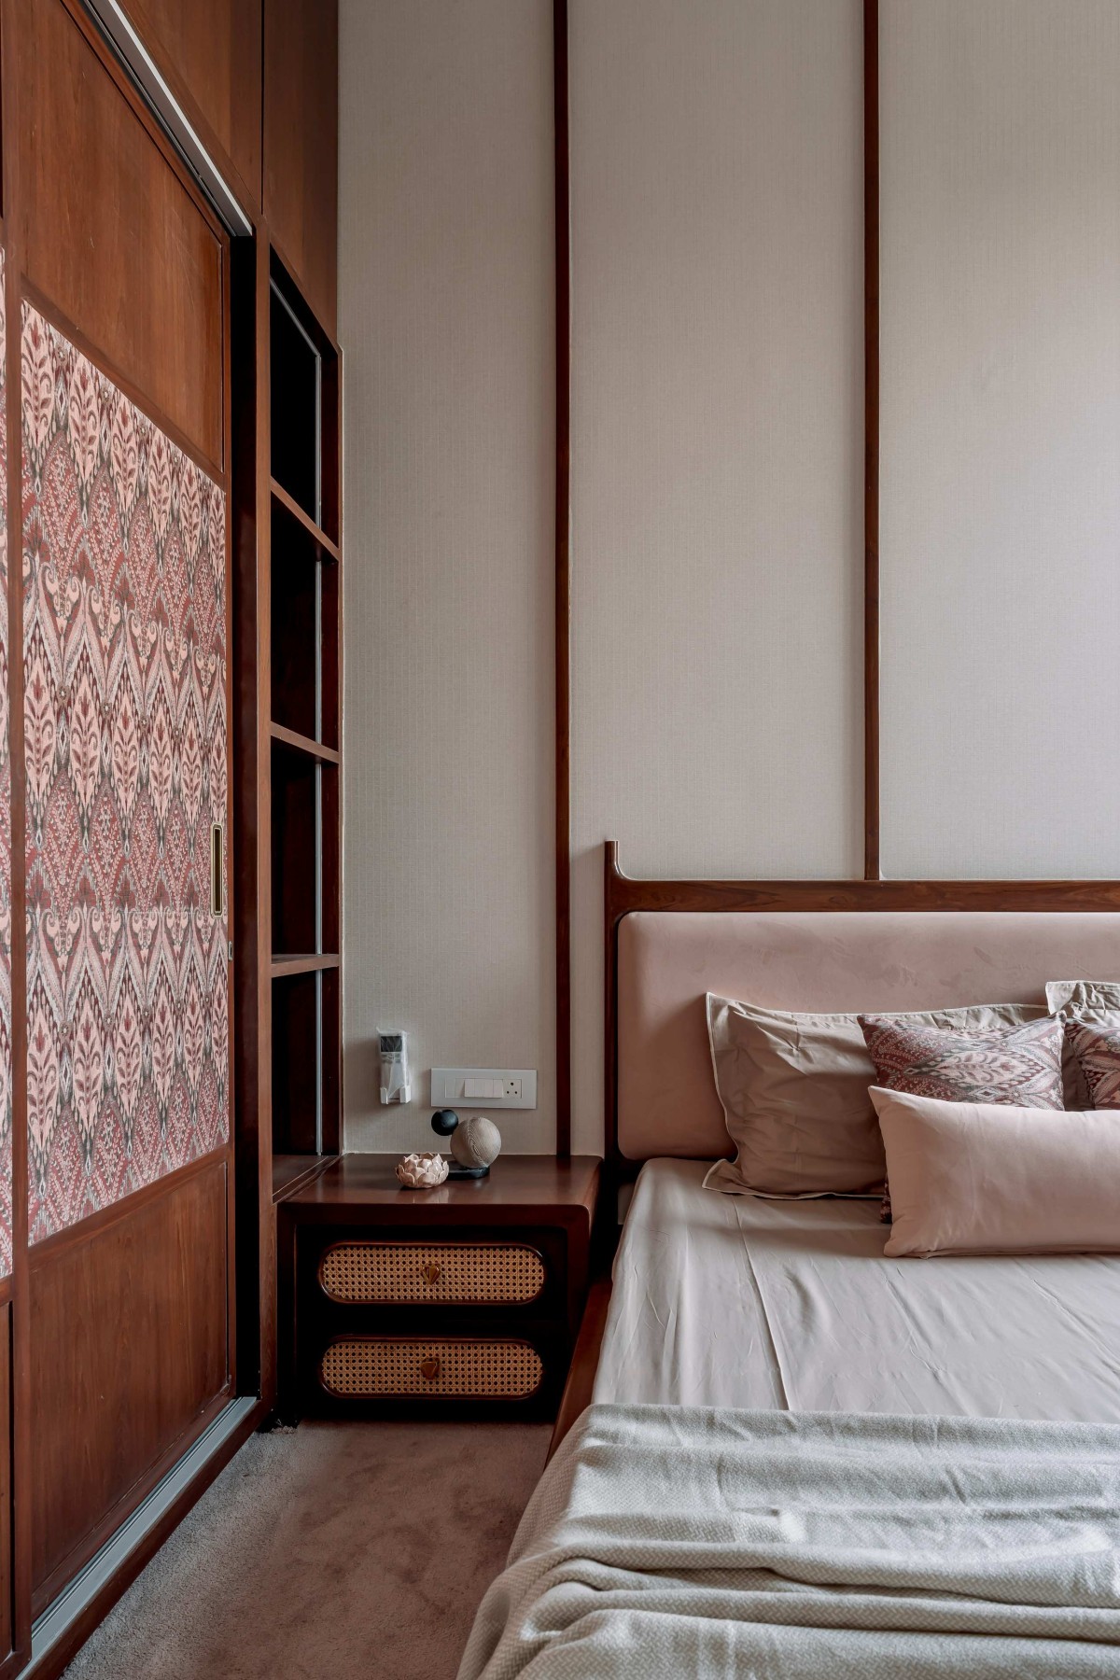

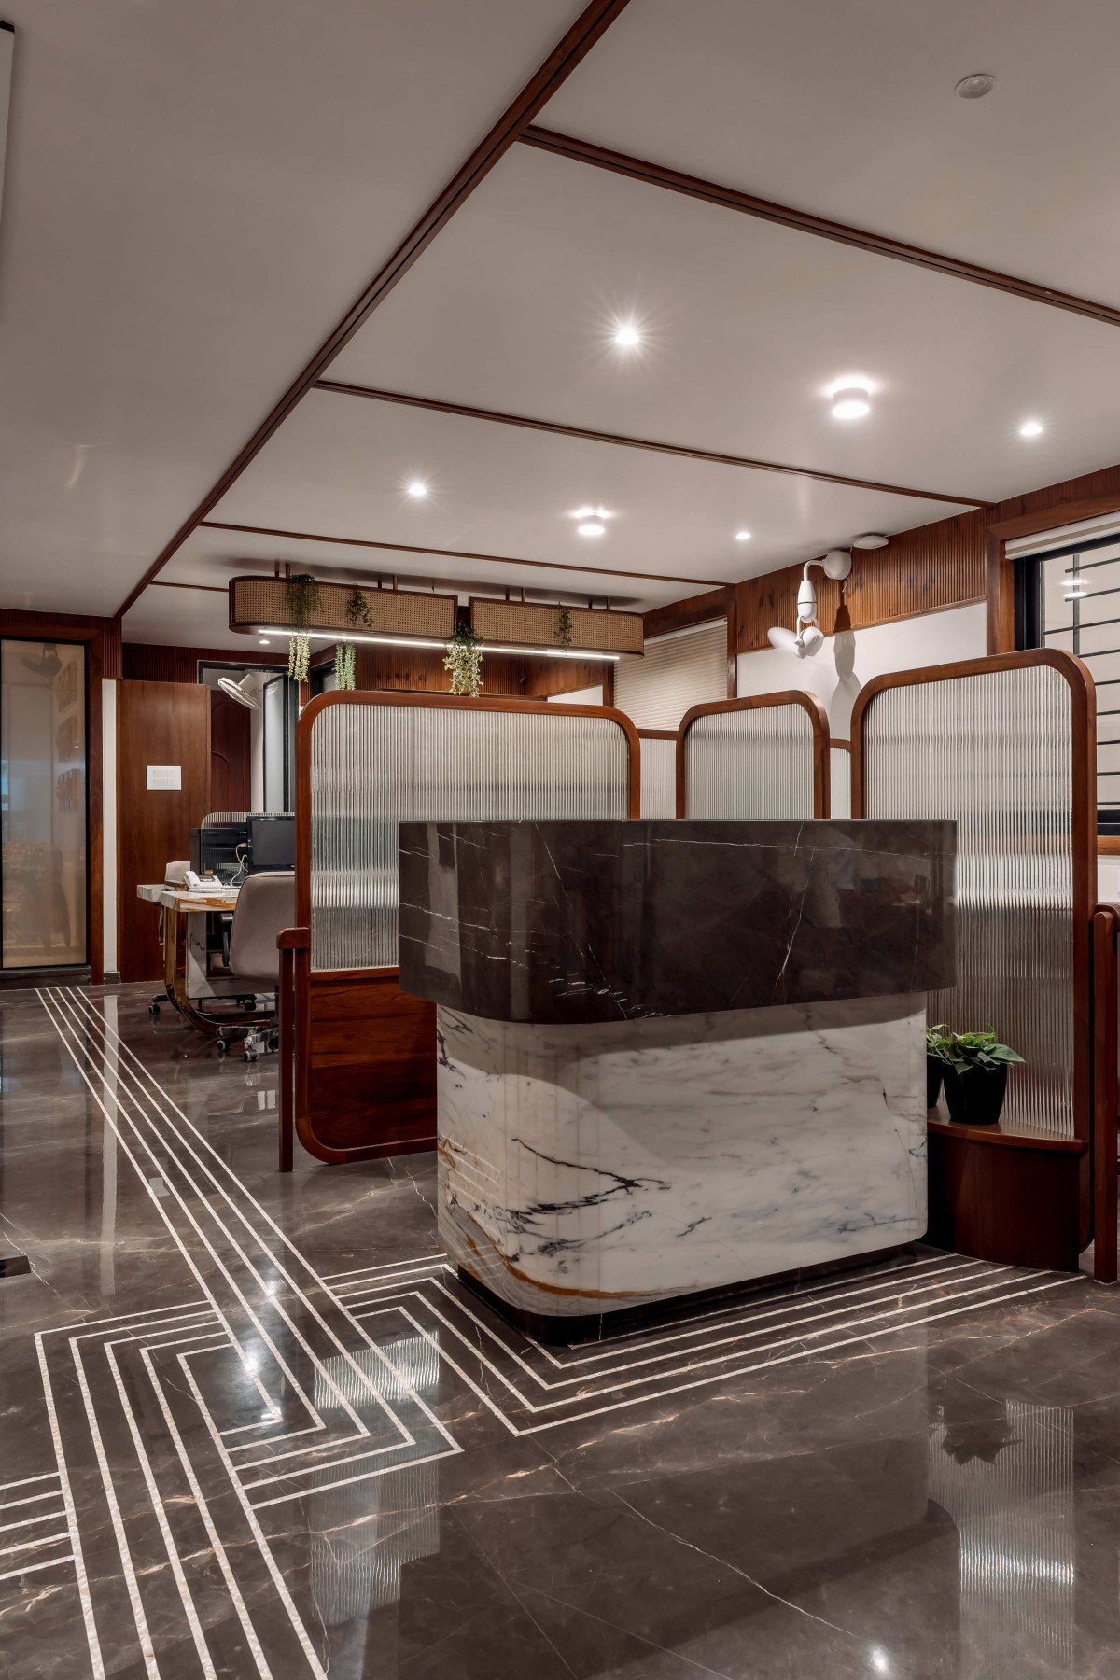
Office of Bhagvatam by Imagine Design Studios

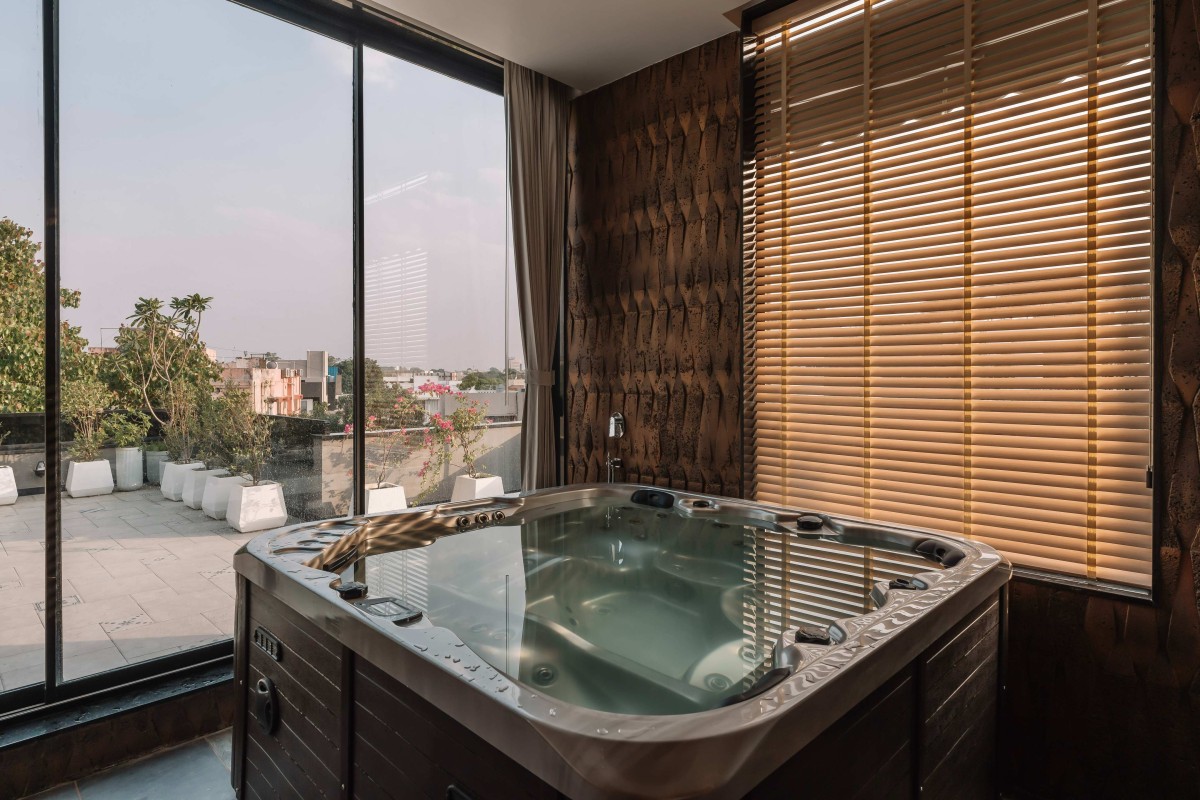
Jacuzzi of Bhagvatam by Imagine Design Studios

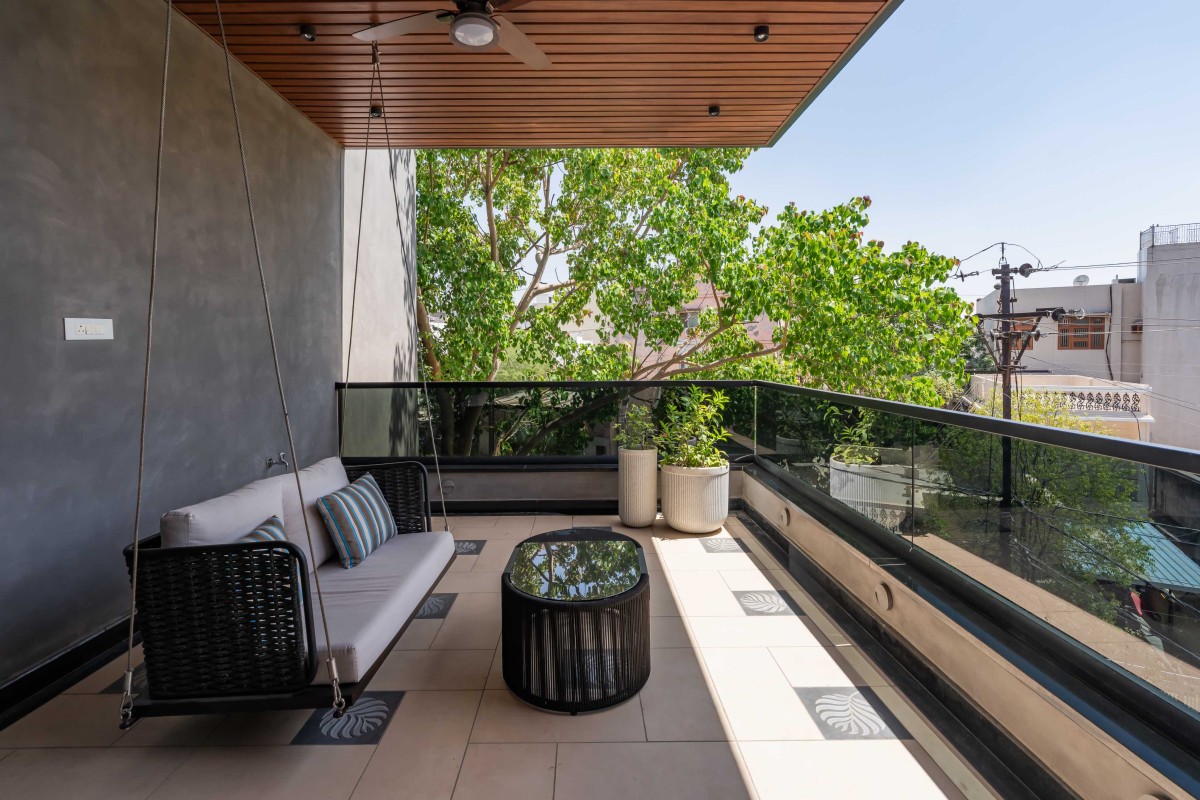
Balcony of Bhagvatam by Imagine Design Studios

Ground Floor Plan of Bhagvatam by Imagine Design Studios

First Floor Plan of Bhagvatam by Imagine Design Studios

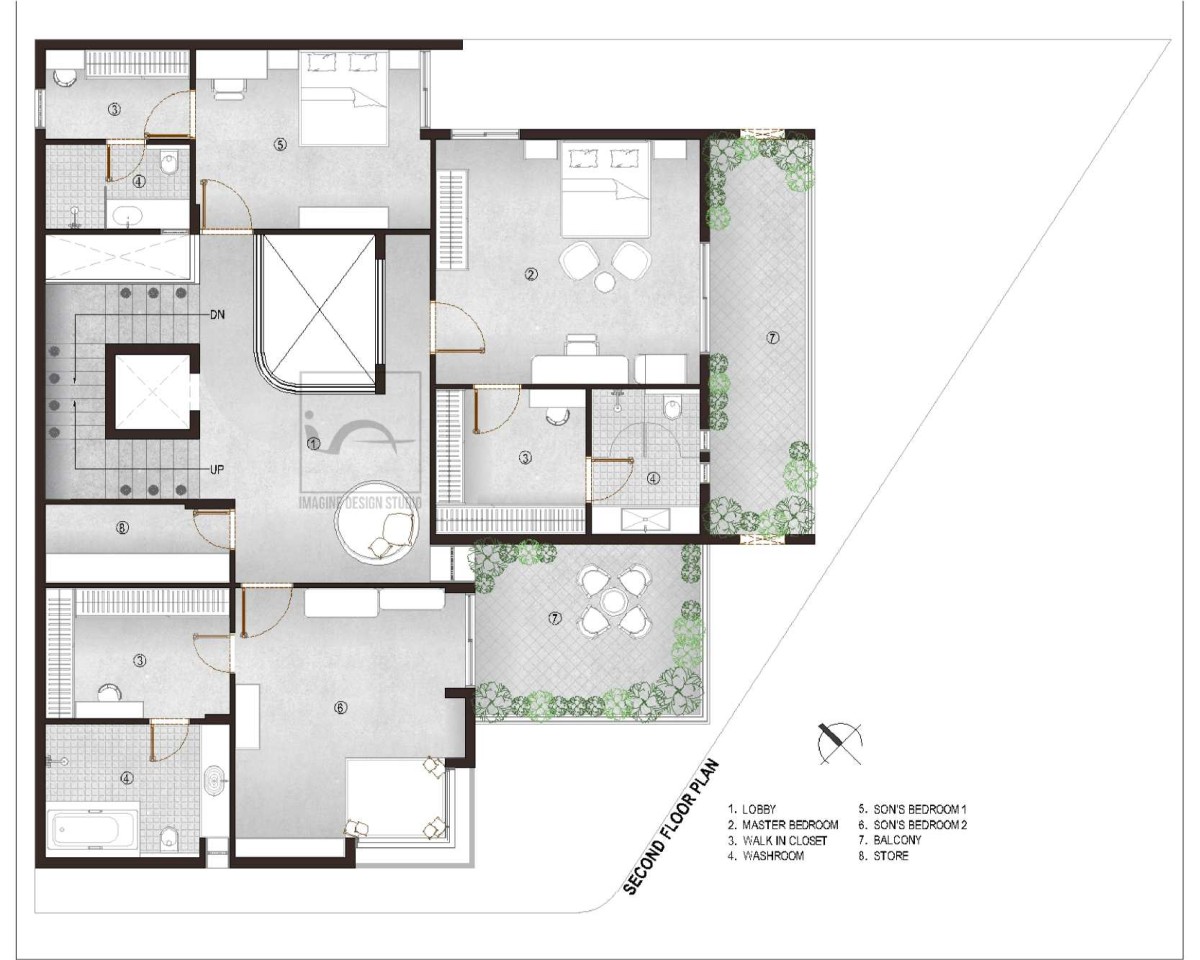
Second Floor Plan of Bhagvatam by Imagine Design Studios

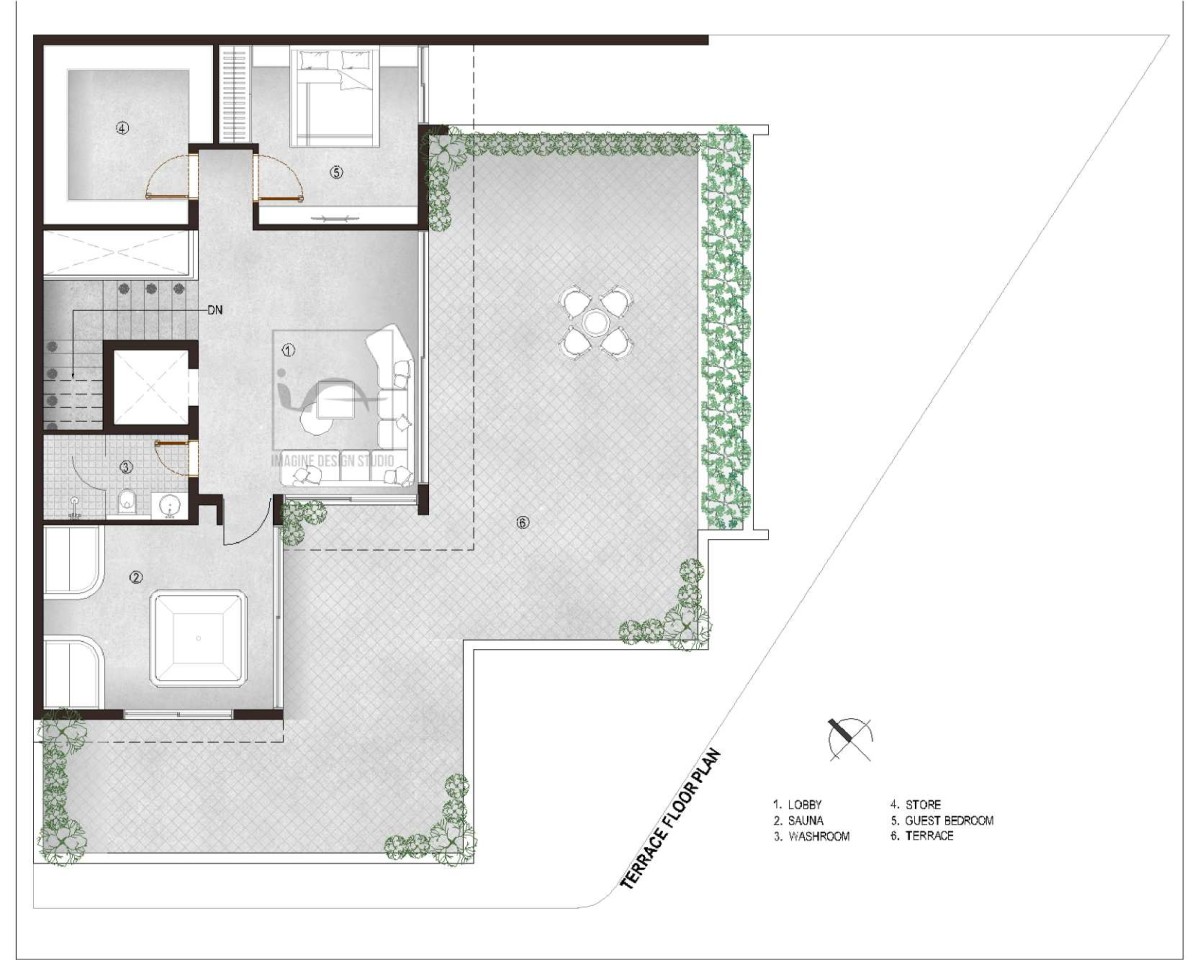
Terrace Floor Plan of Bhagvatam by Imagine Design Studios


Most Visited Articles


Subscribe

Get our latest article and updates delivered straight to your inbox.