
| Architects | : | Poetic Spaces Architects |
| Area | : | 2133 sq. ft. |
| Year of Completion | : | 2025 |
| Website | : | https://www.instagram.com/poeticspaces.architects/ |
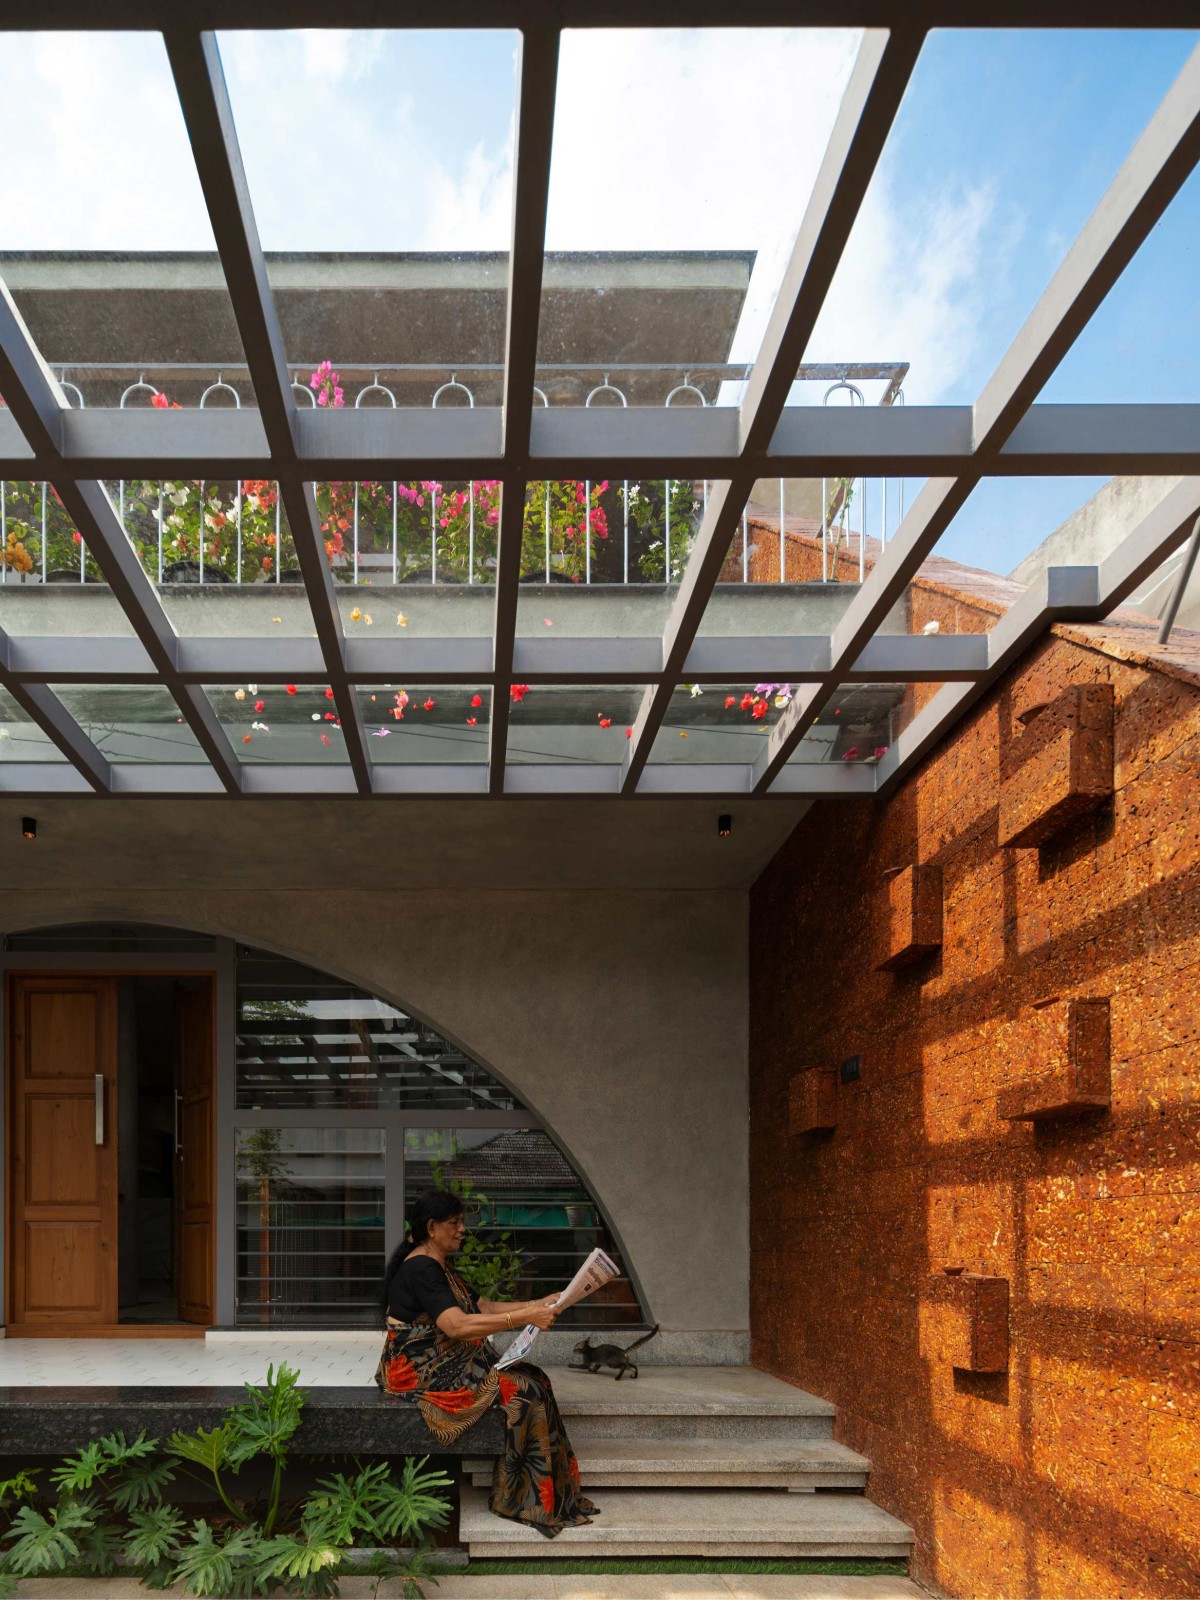
Exterior view of Bineeshettande Veed by Poetic Spaces Architects
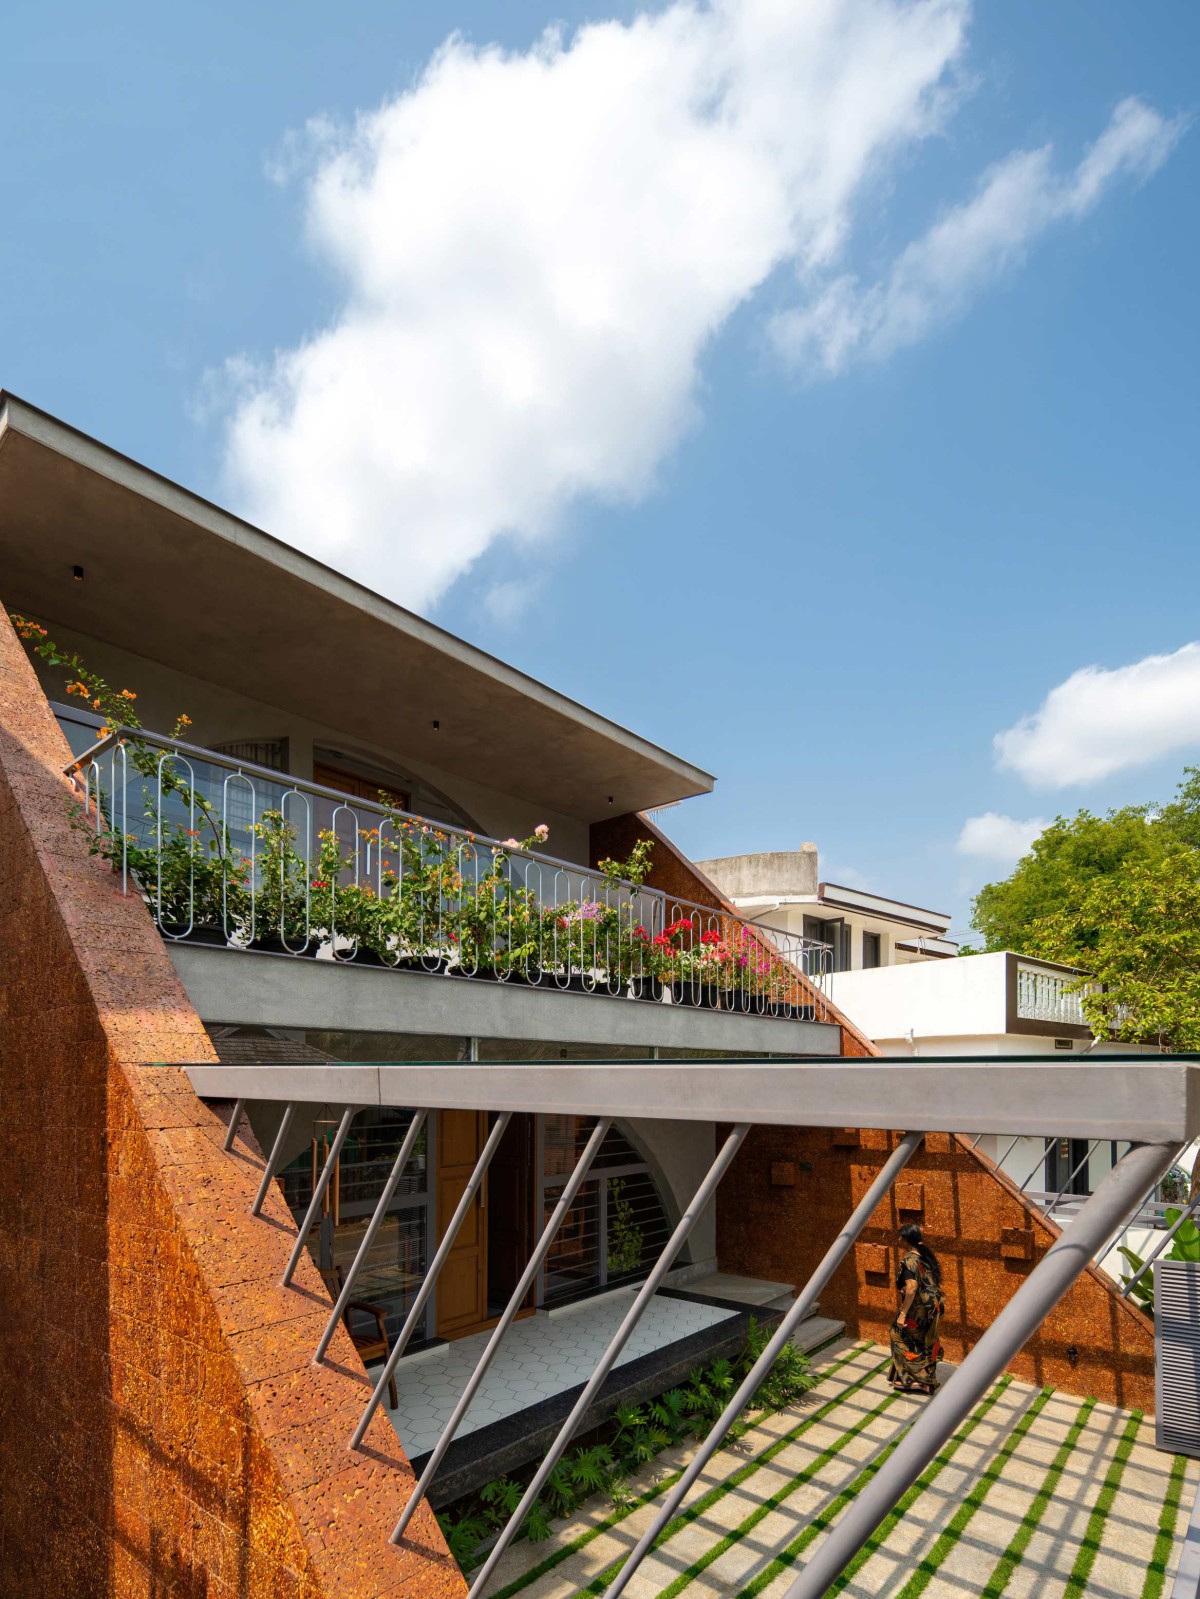
Exterior view of Bineeshettande Veed by Poetic Spaces Architects
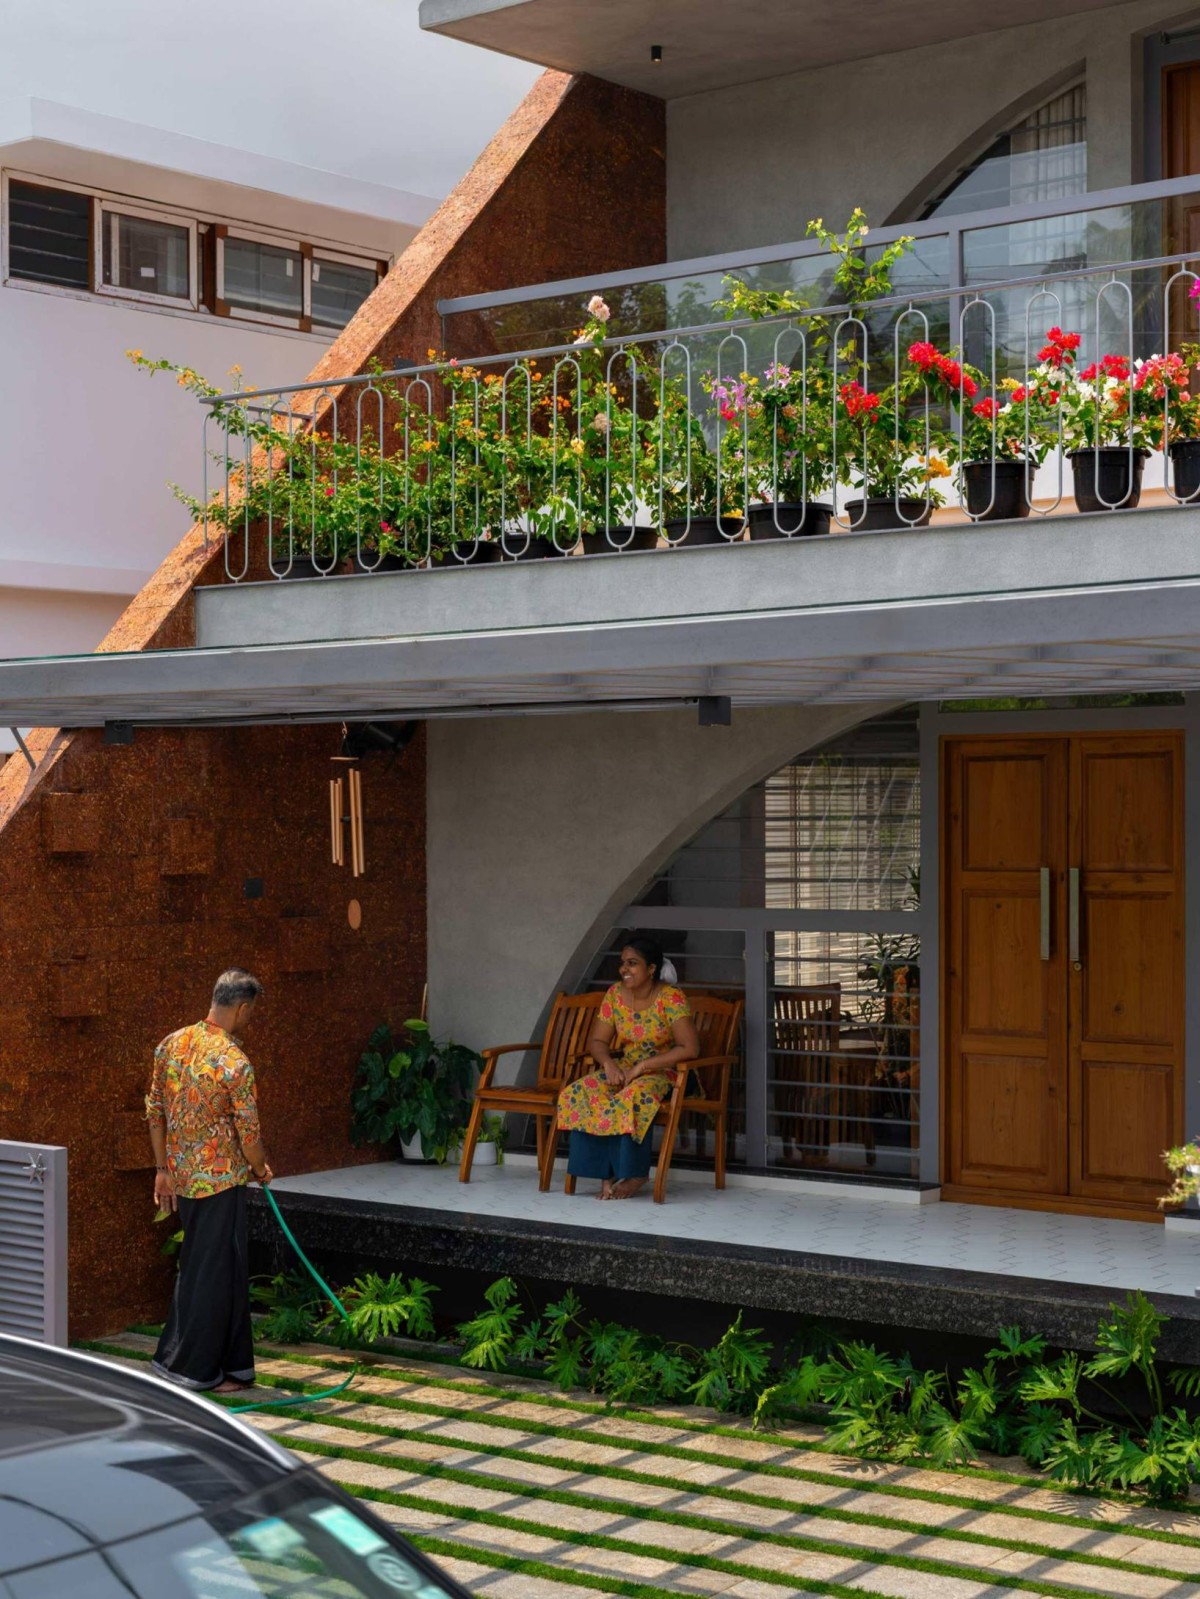
Entrance Porch of Bineeshettande Veed by Poetic Spaces Architects
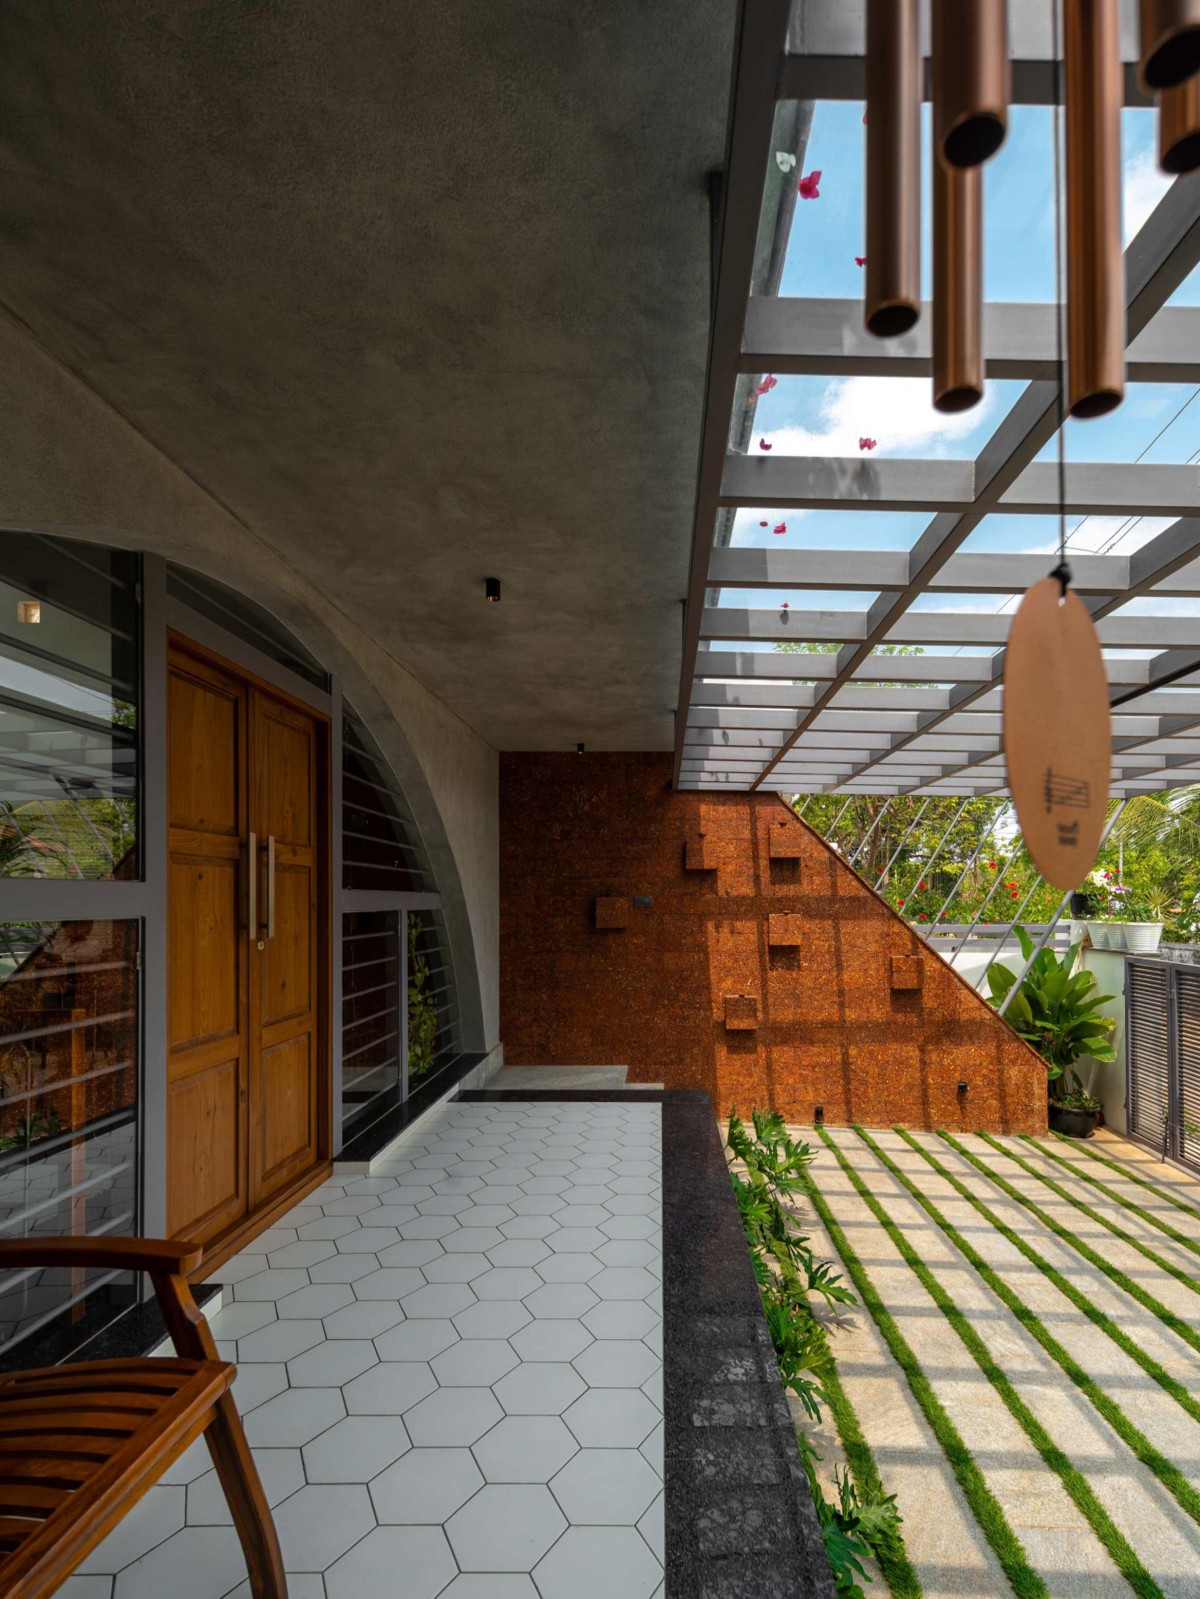
Verandah of Bineeshettande Veed by Poetic Spaces Architects
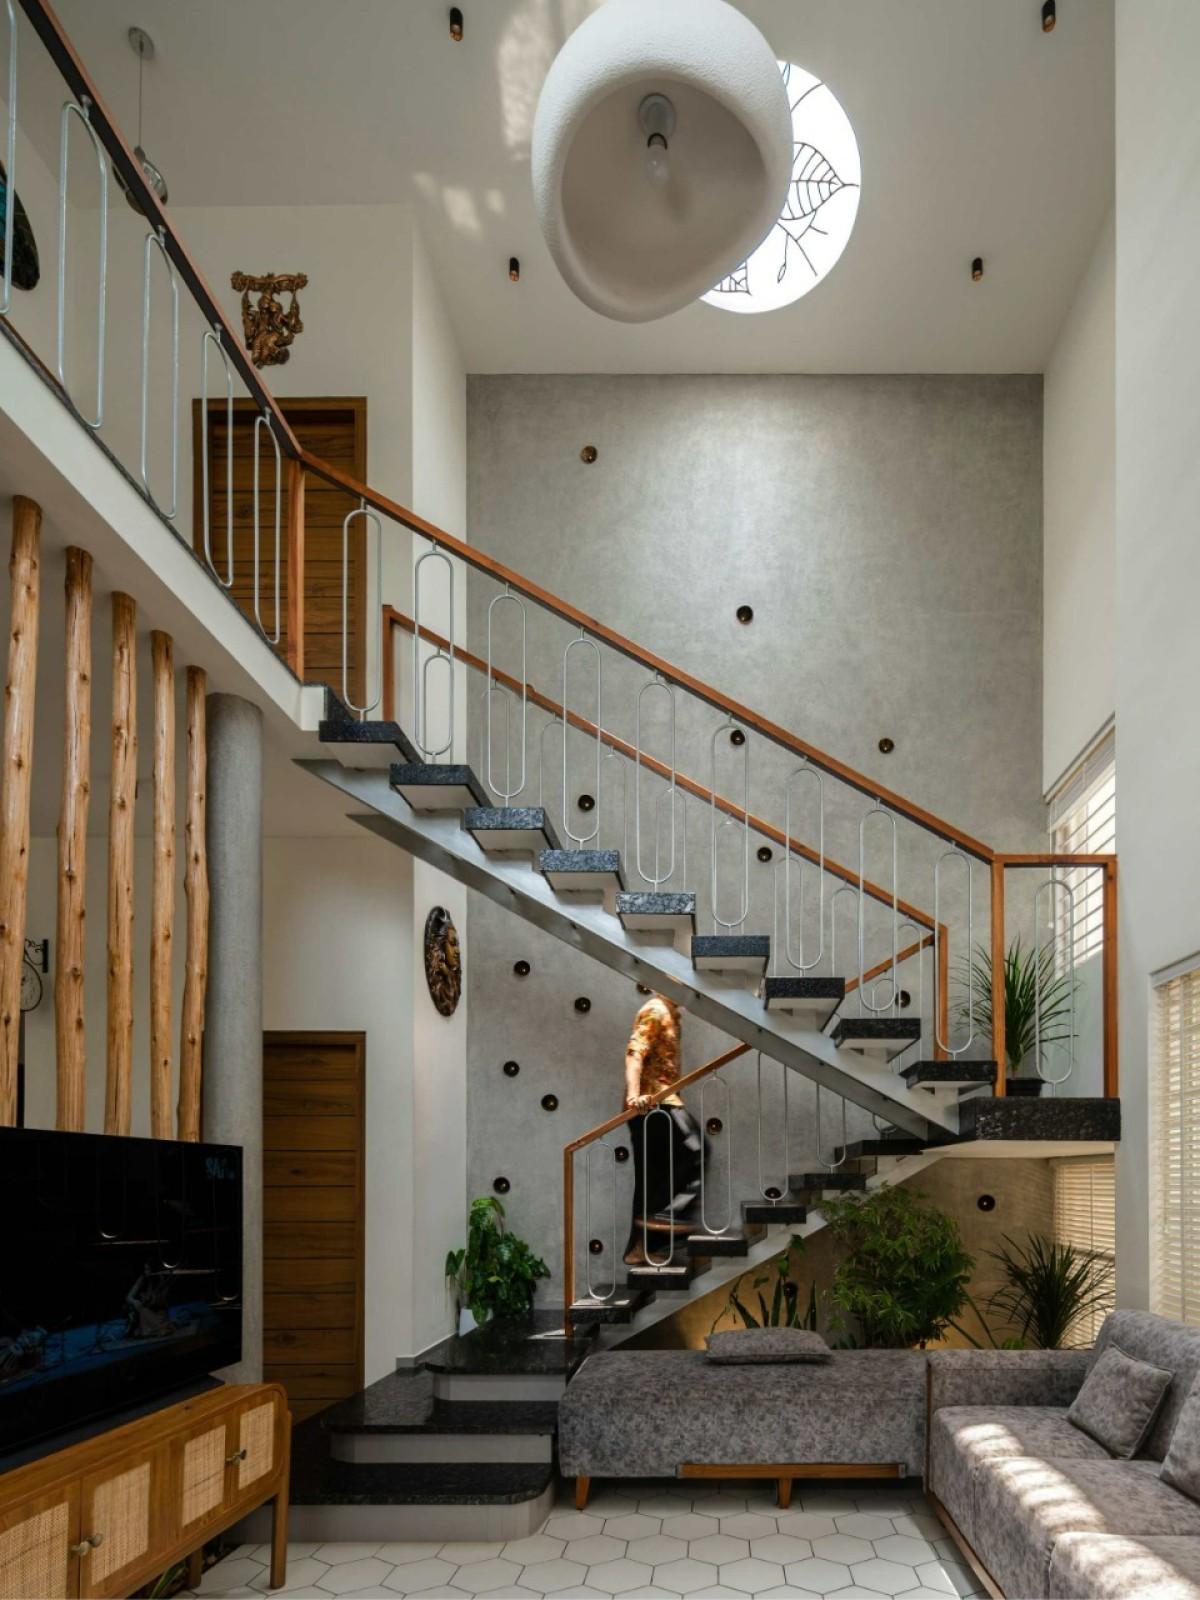
Double Height Living of Bineeshettande Veed by Poetic Spaces Architects
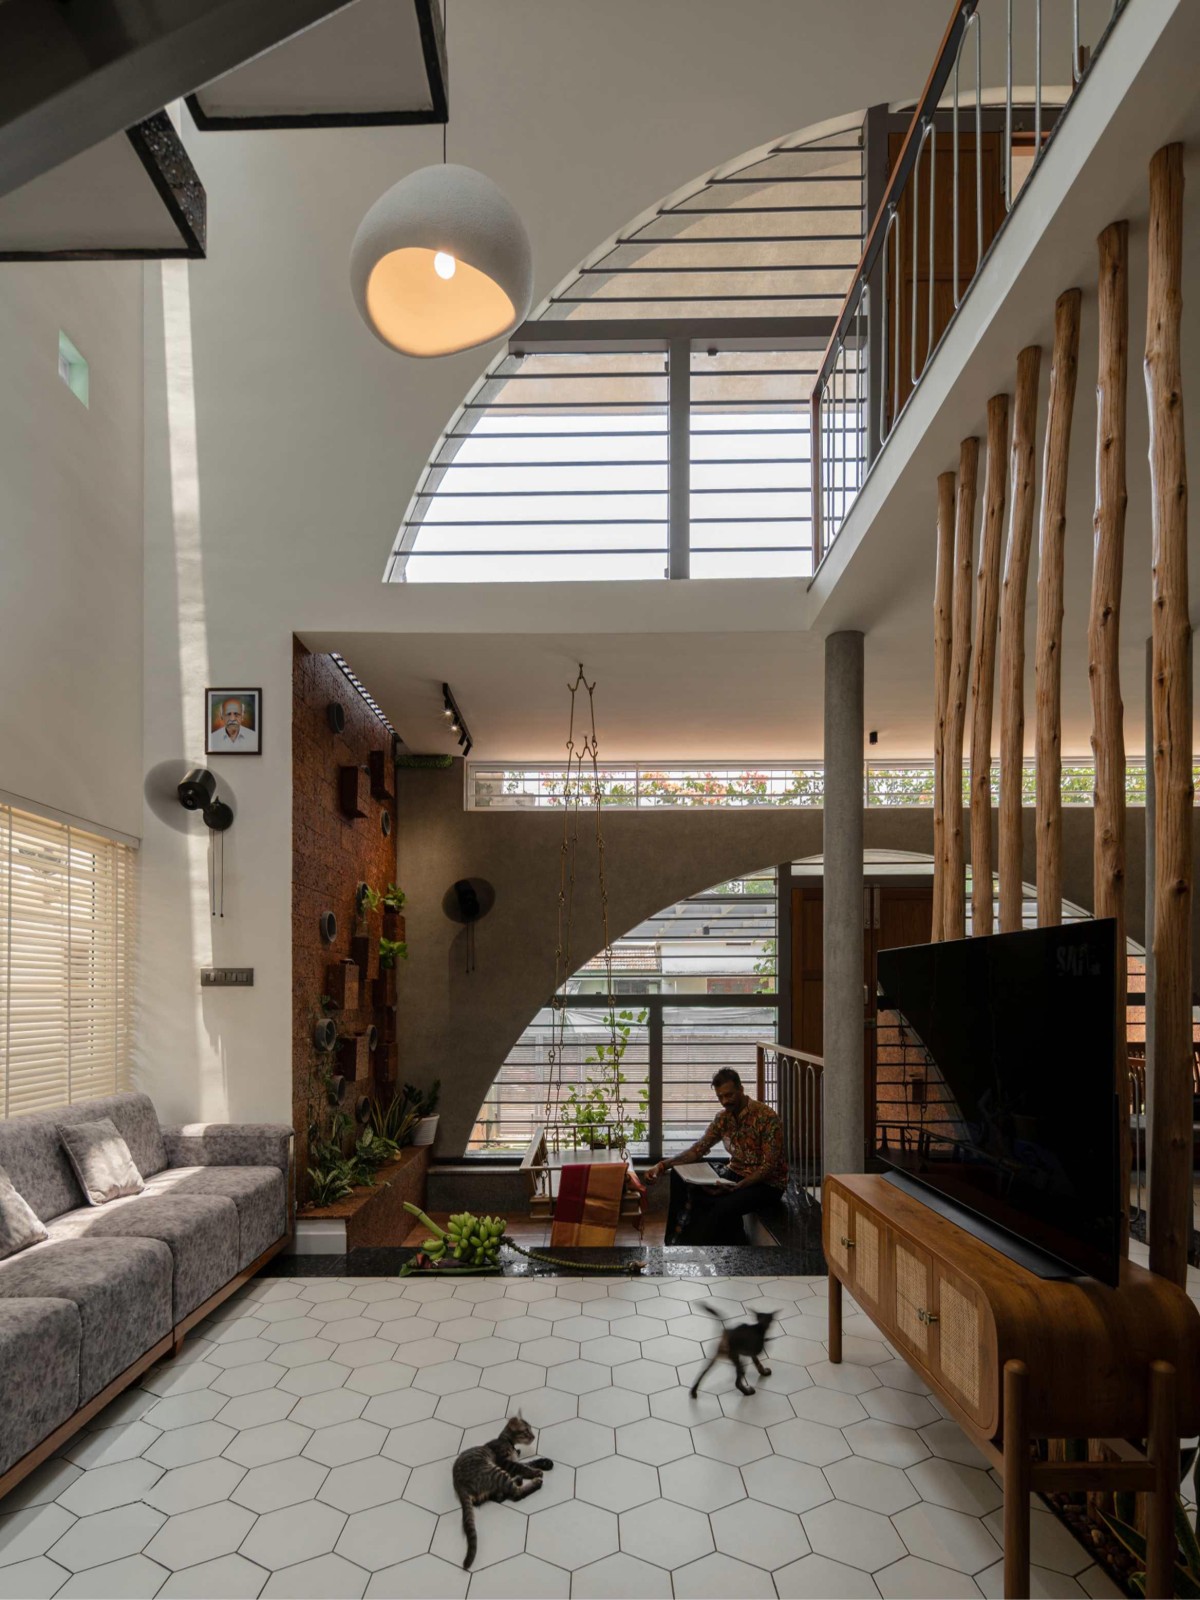
Double Height Living of Bineeshettande Veed by Poetic Spaces Architects
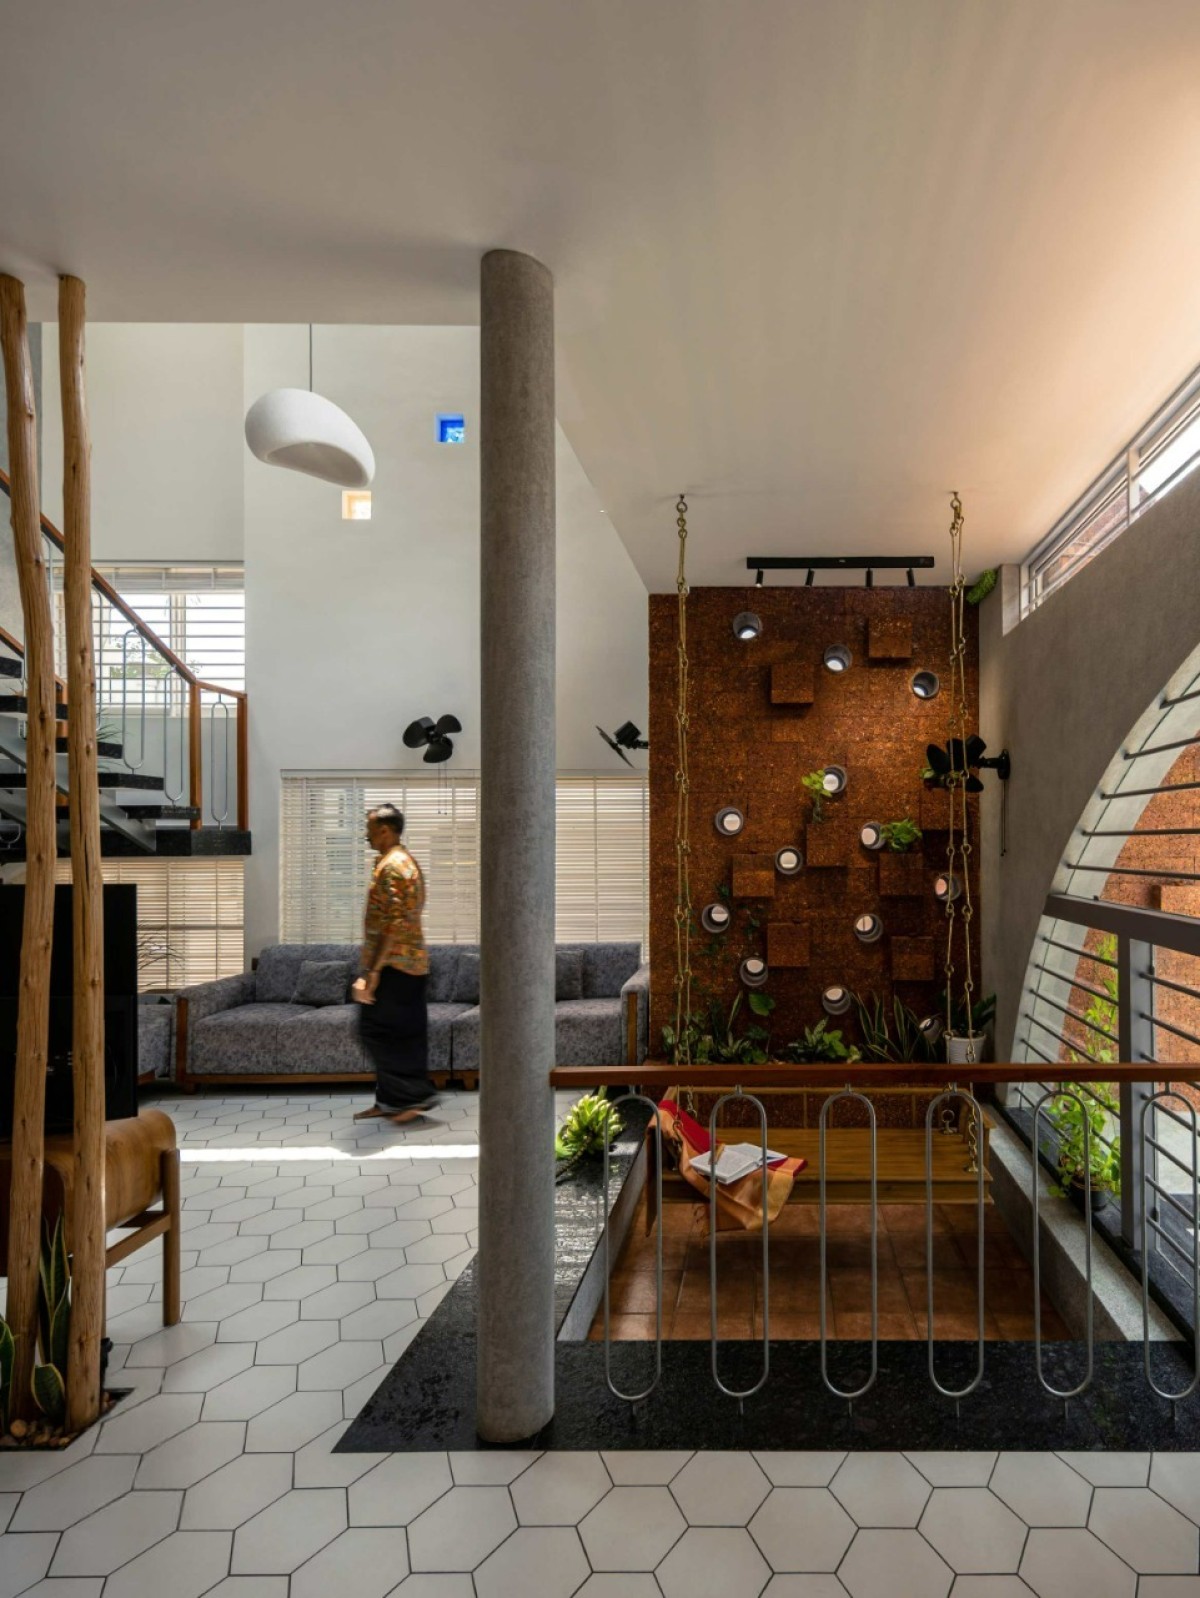
Courtyard of Bineeshettande Veed by Poetic Spaces Architects
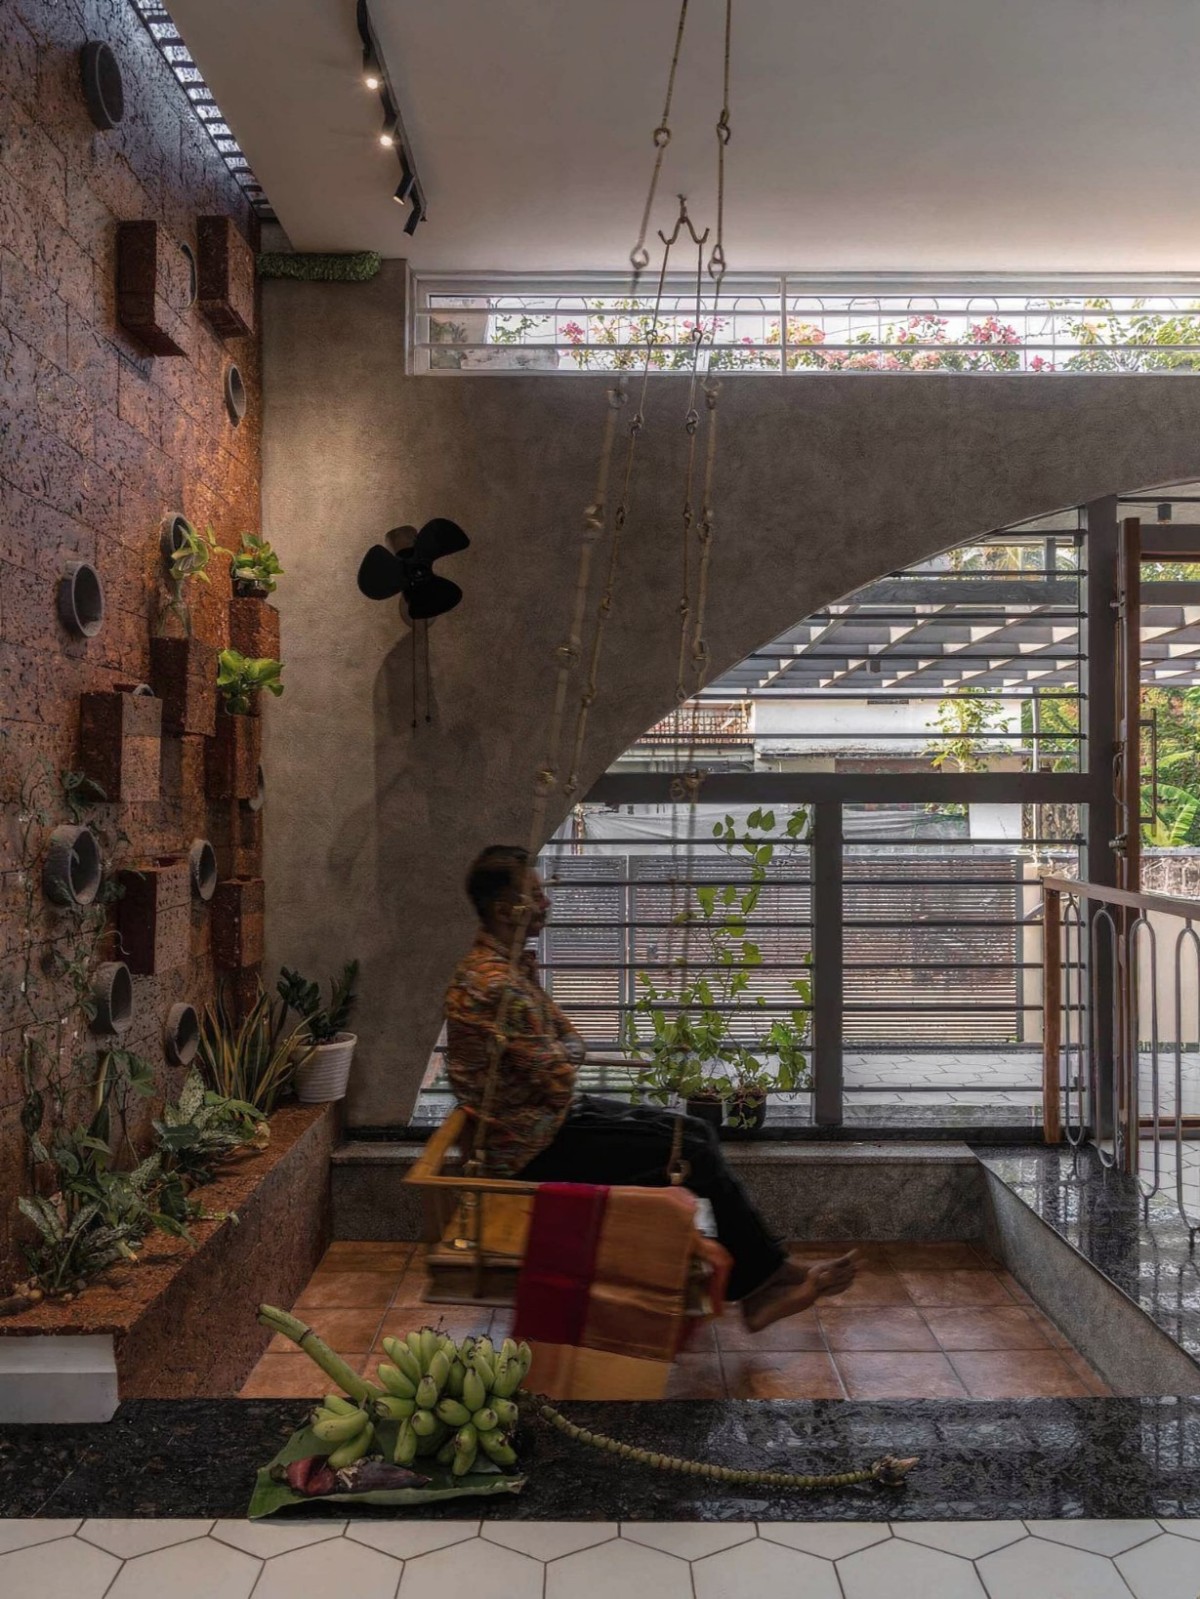
Courtyard of Bineeshettande Veed by Poetic Spaces Architects
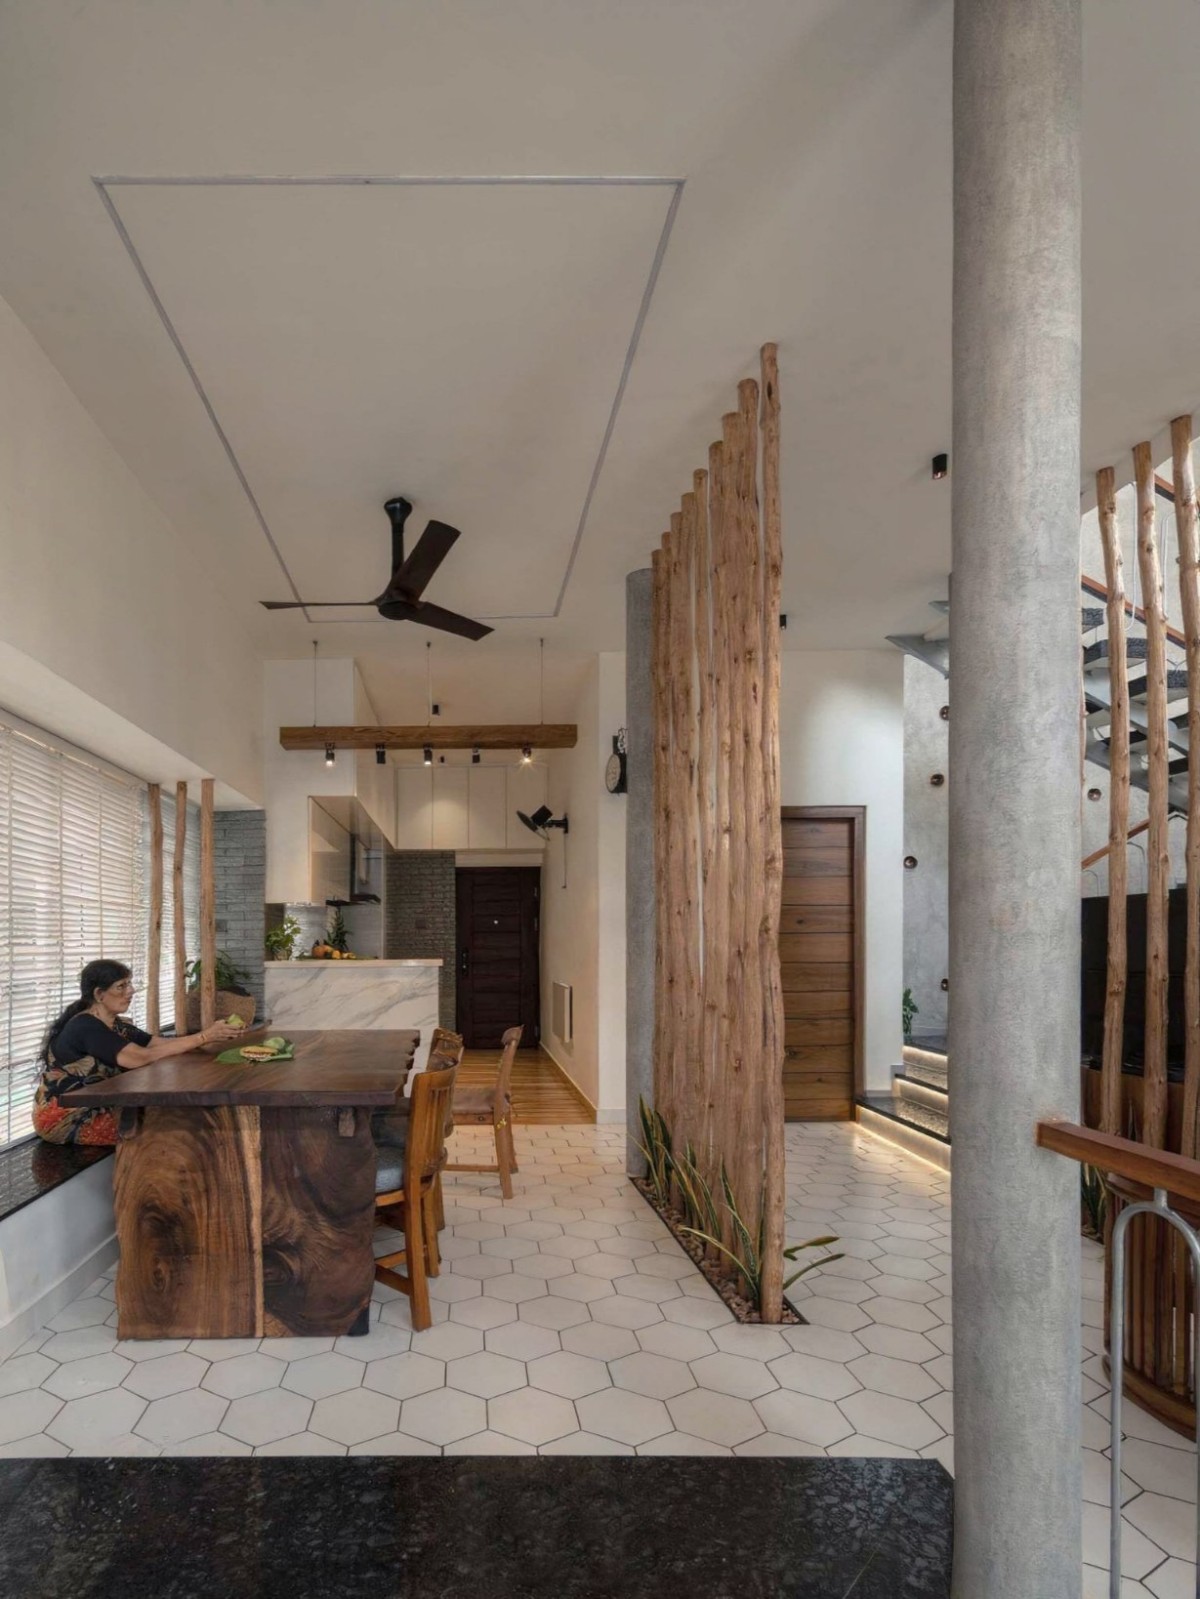
Dining of Bineeshettande Veed by Poetic Spaces Architects
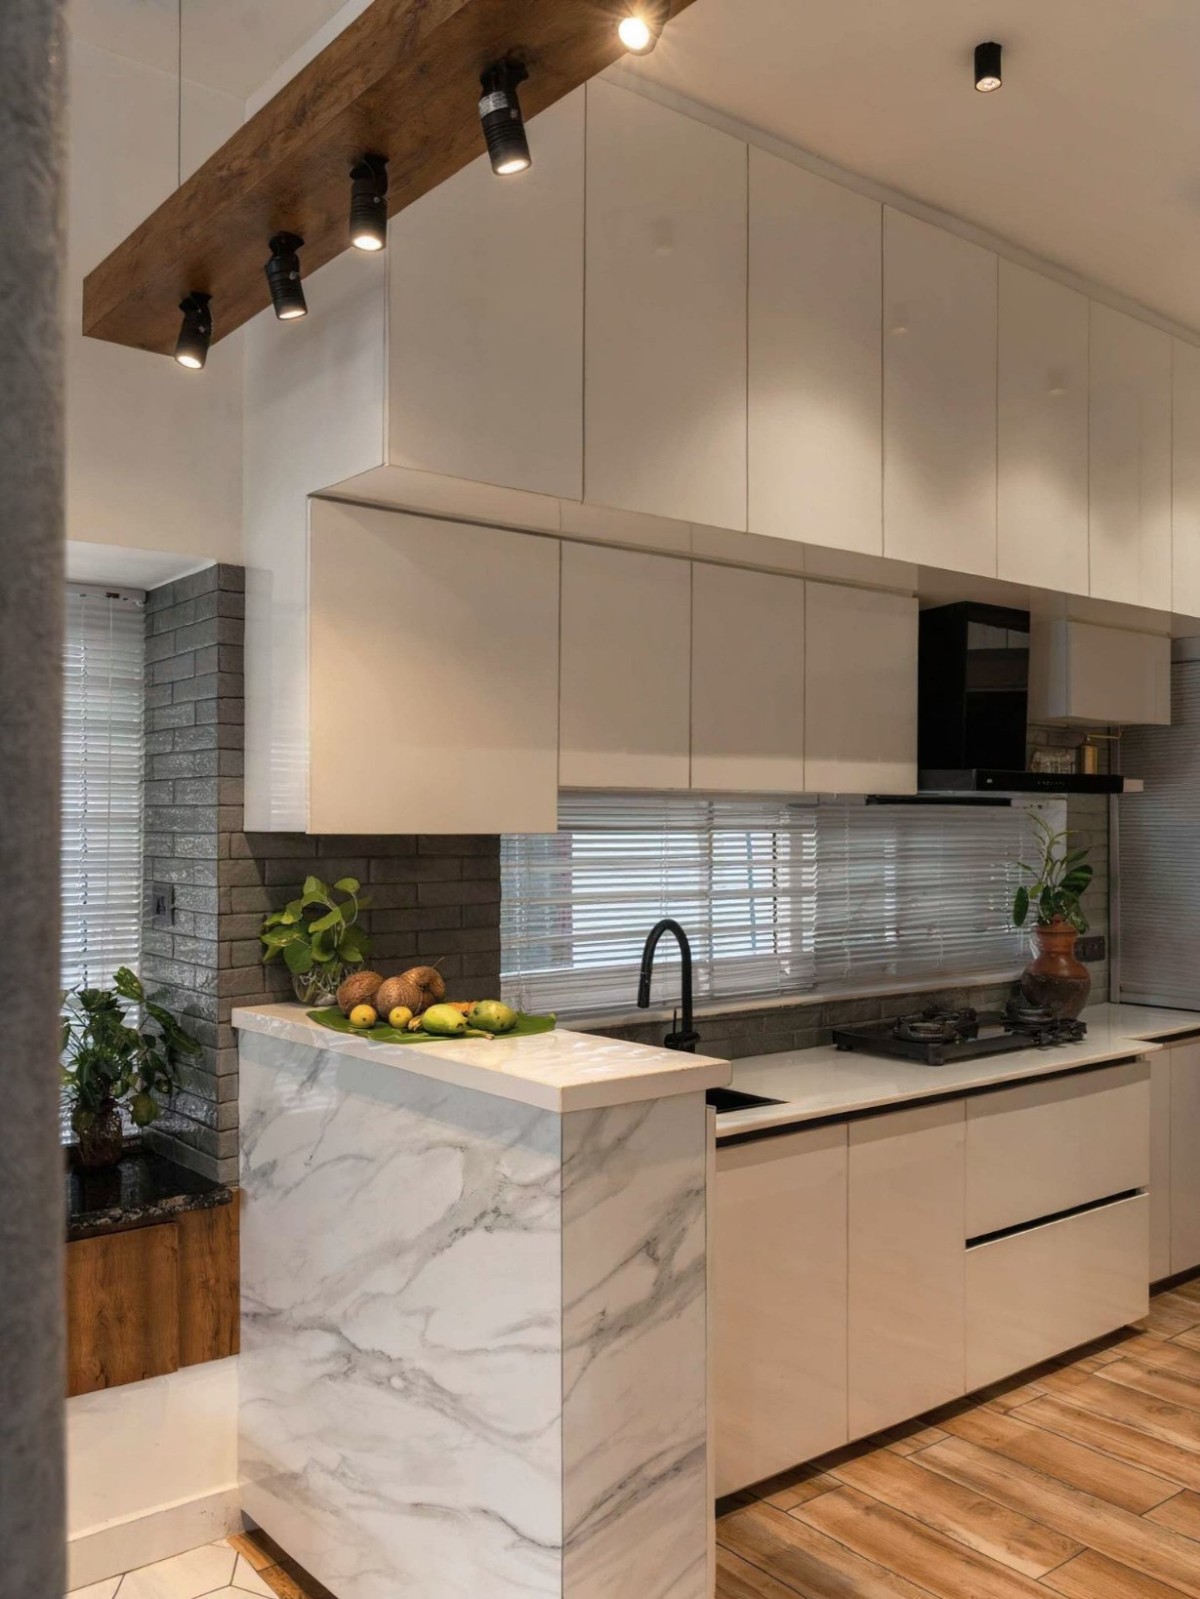
Kitchen of Bineeshettande Veed by Poetic Spaces Architects
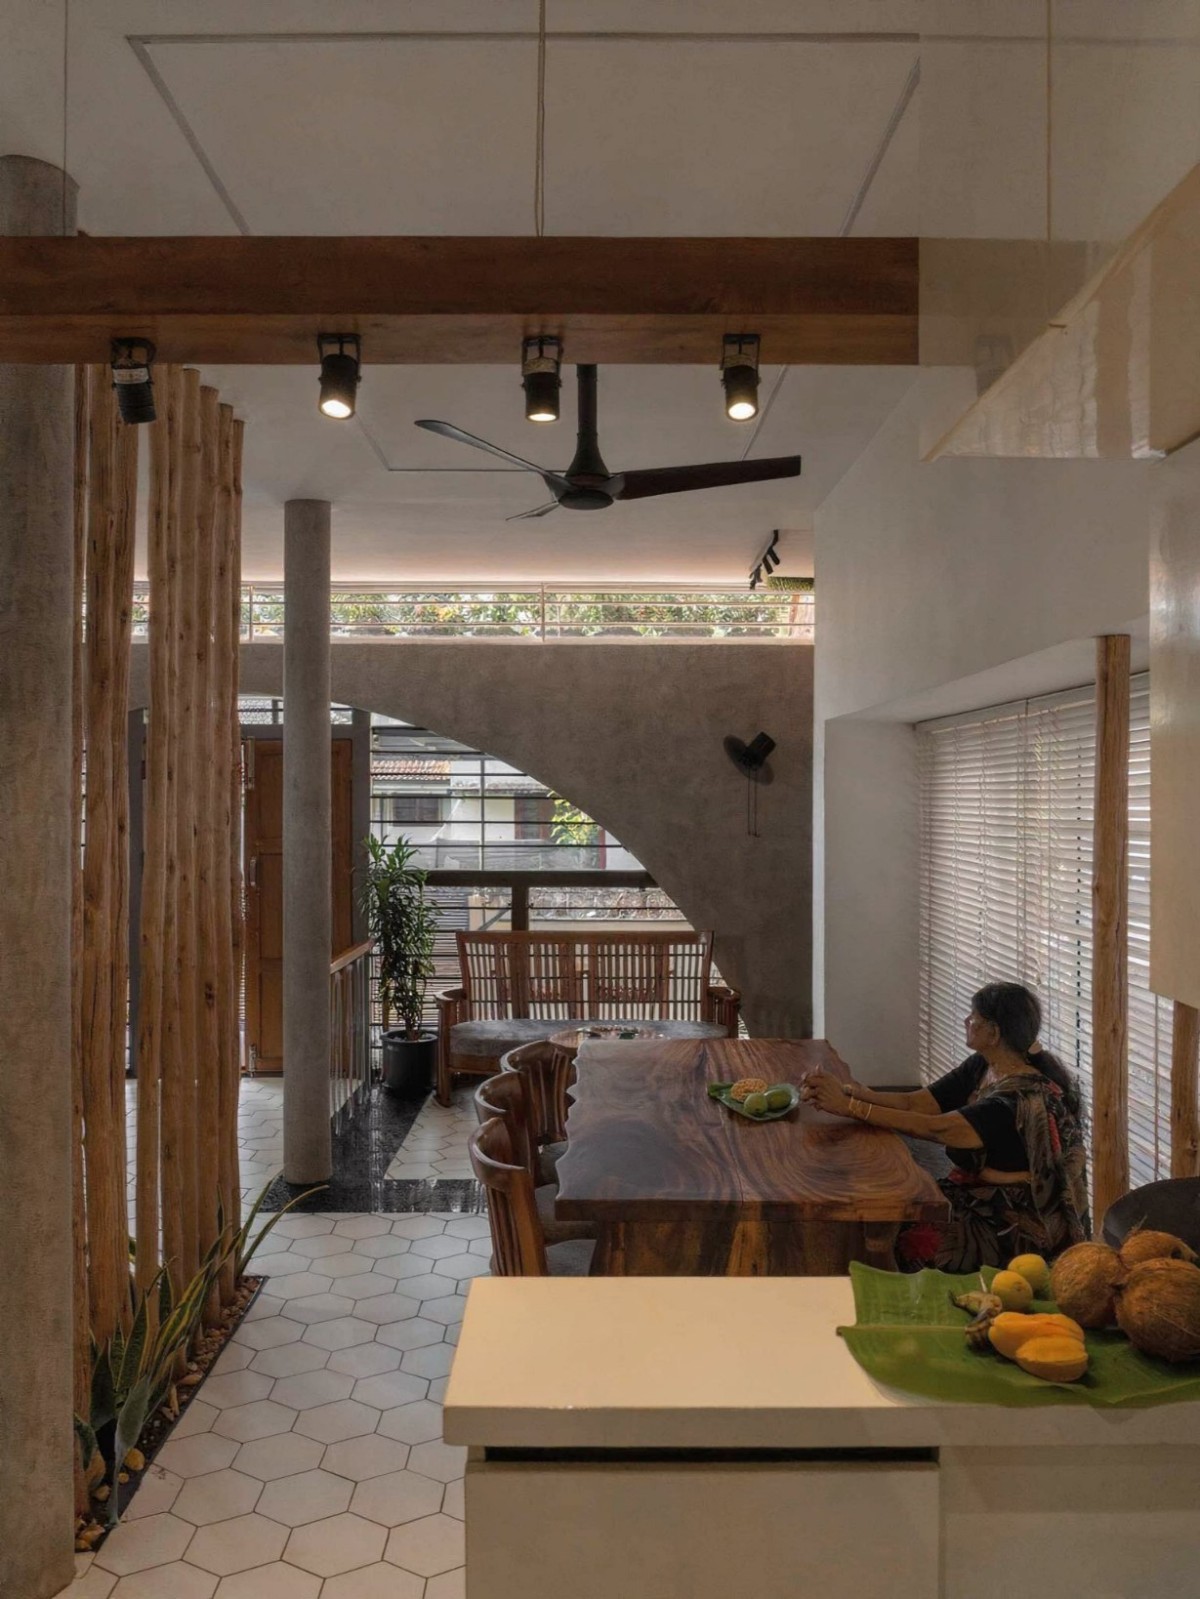
Kitchen of Bineeshettande Veed by Poetic Spaces Architects
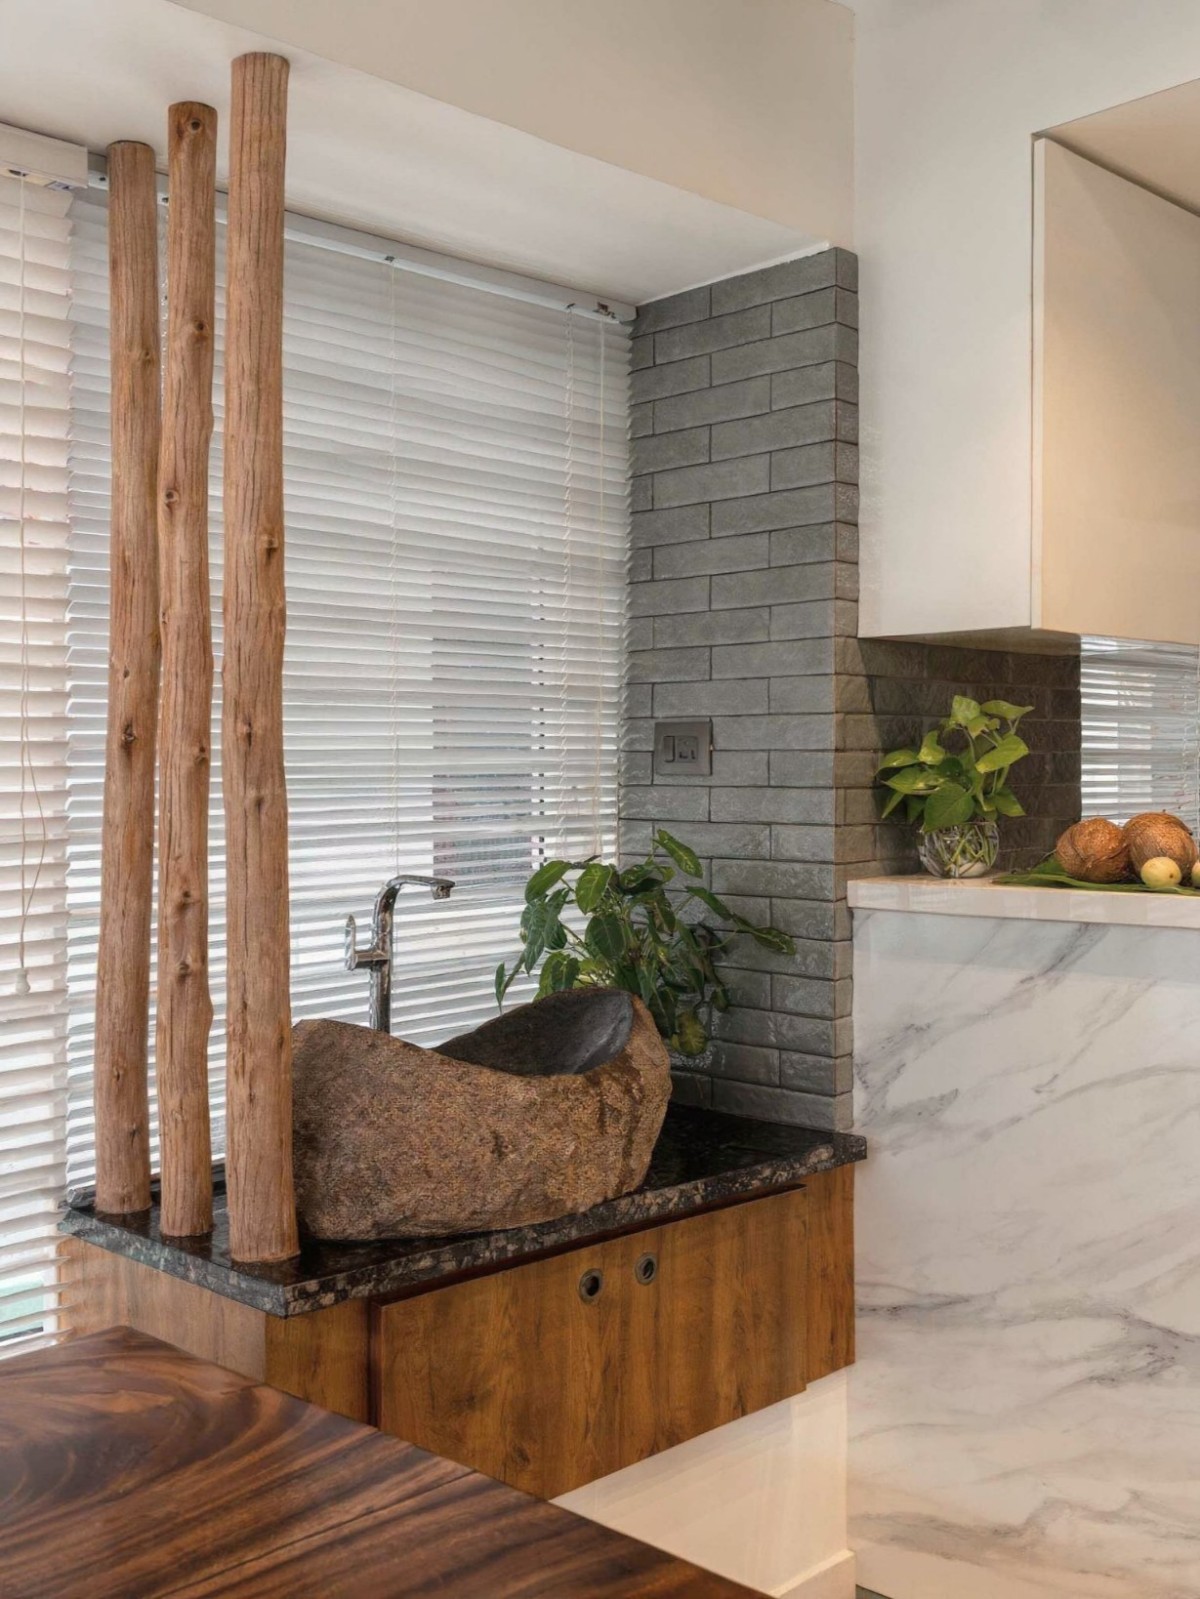
Handwash Nook of Bineeshettande Veed by Poetic Spaces Architects
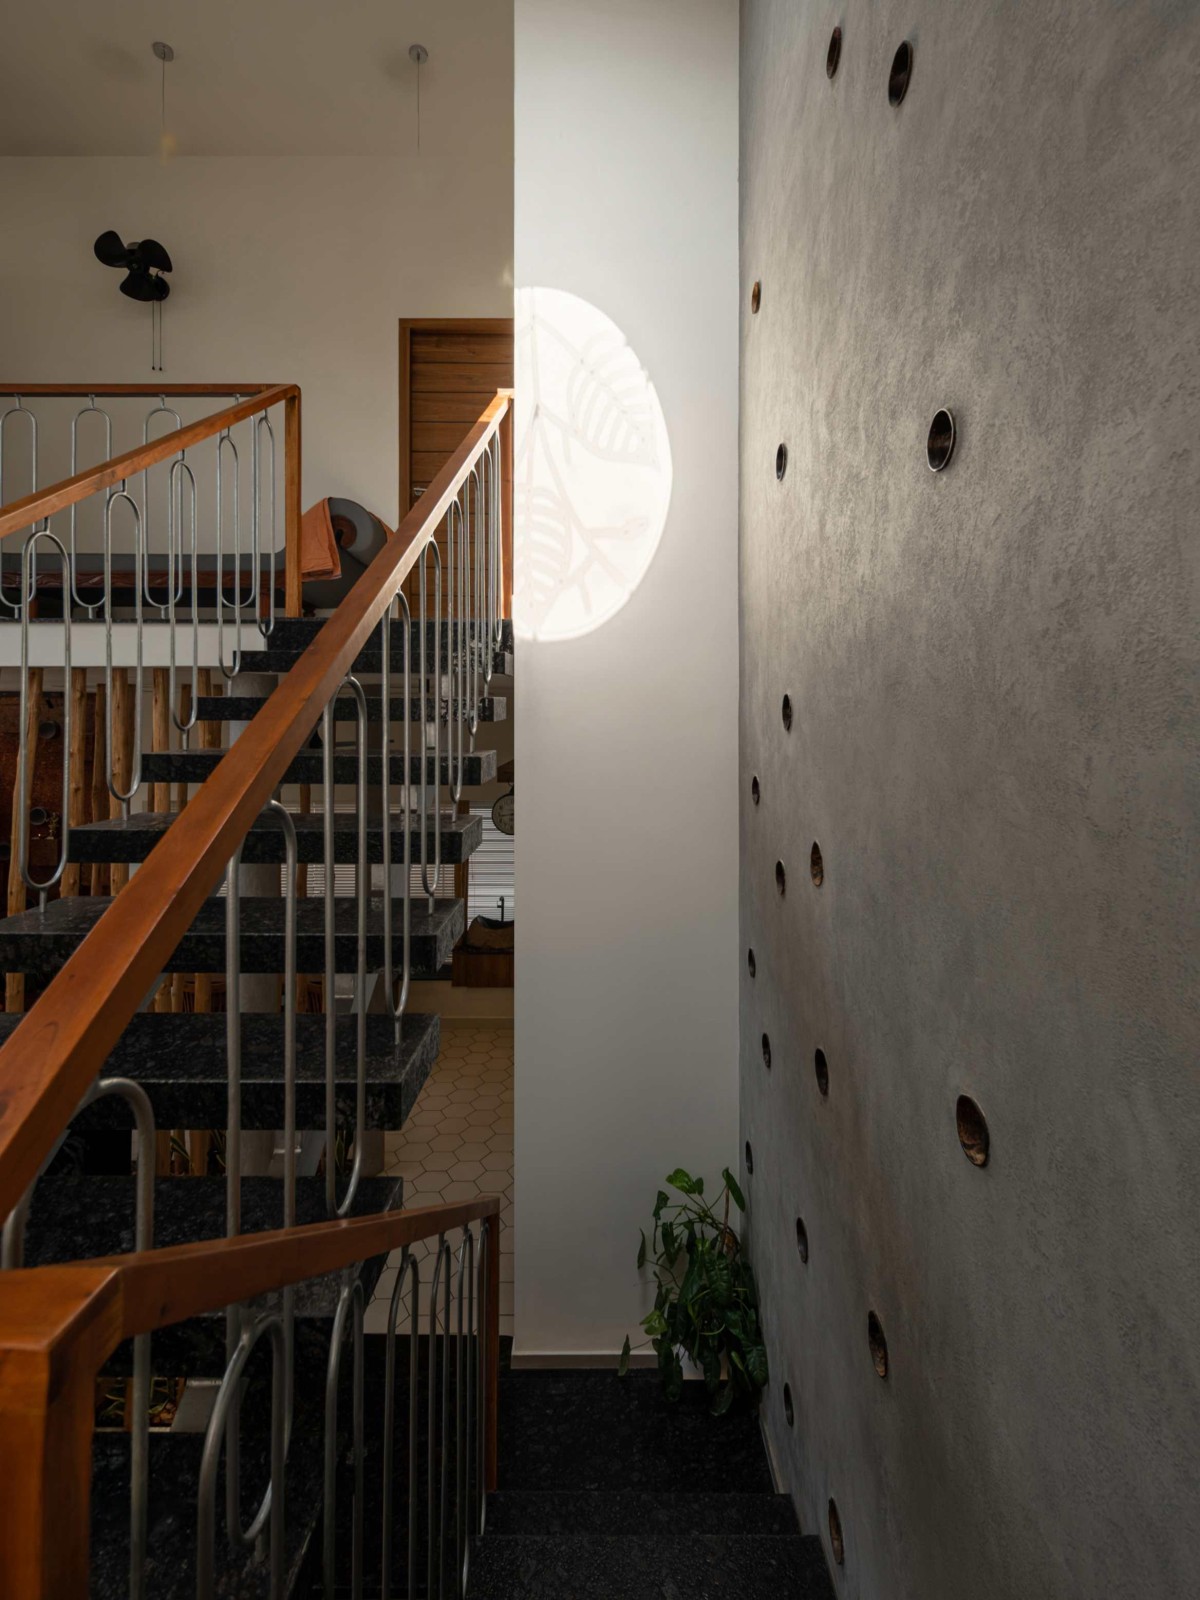
Staircase view of Bineeshettande Veed by Poetic Spaces Architects
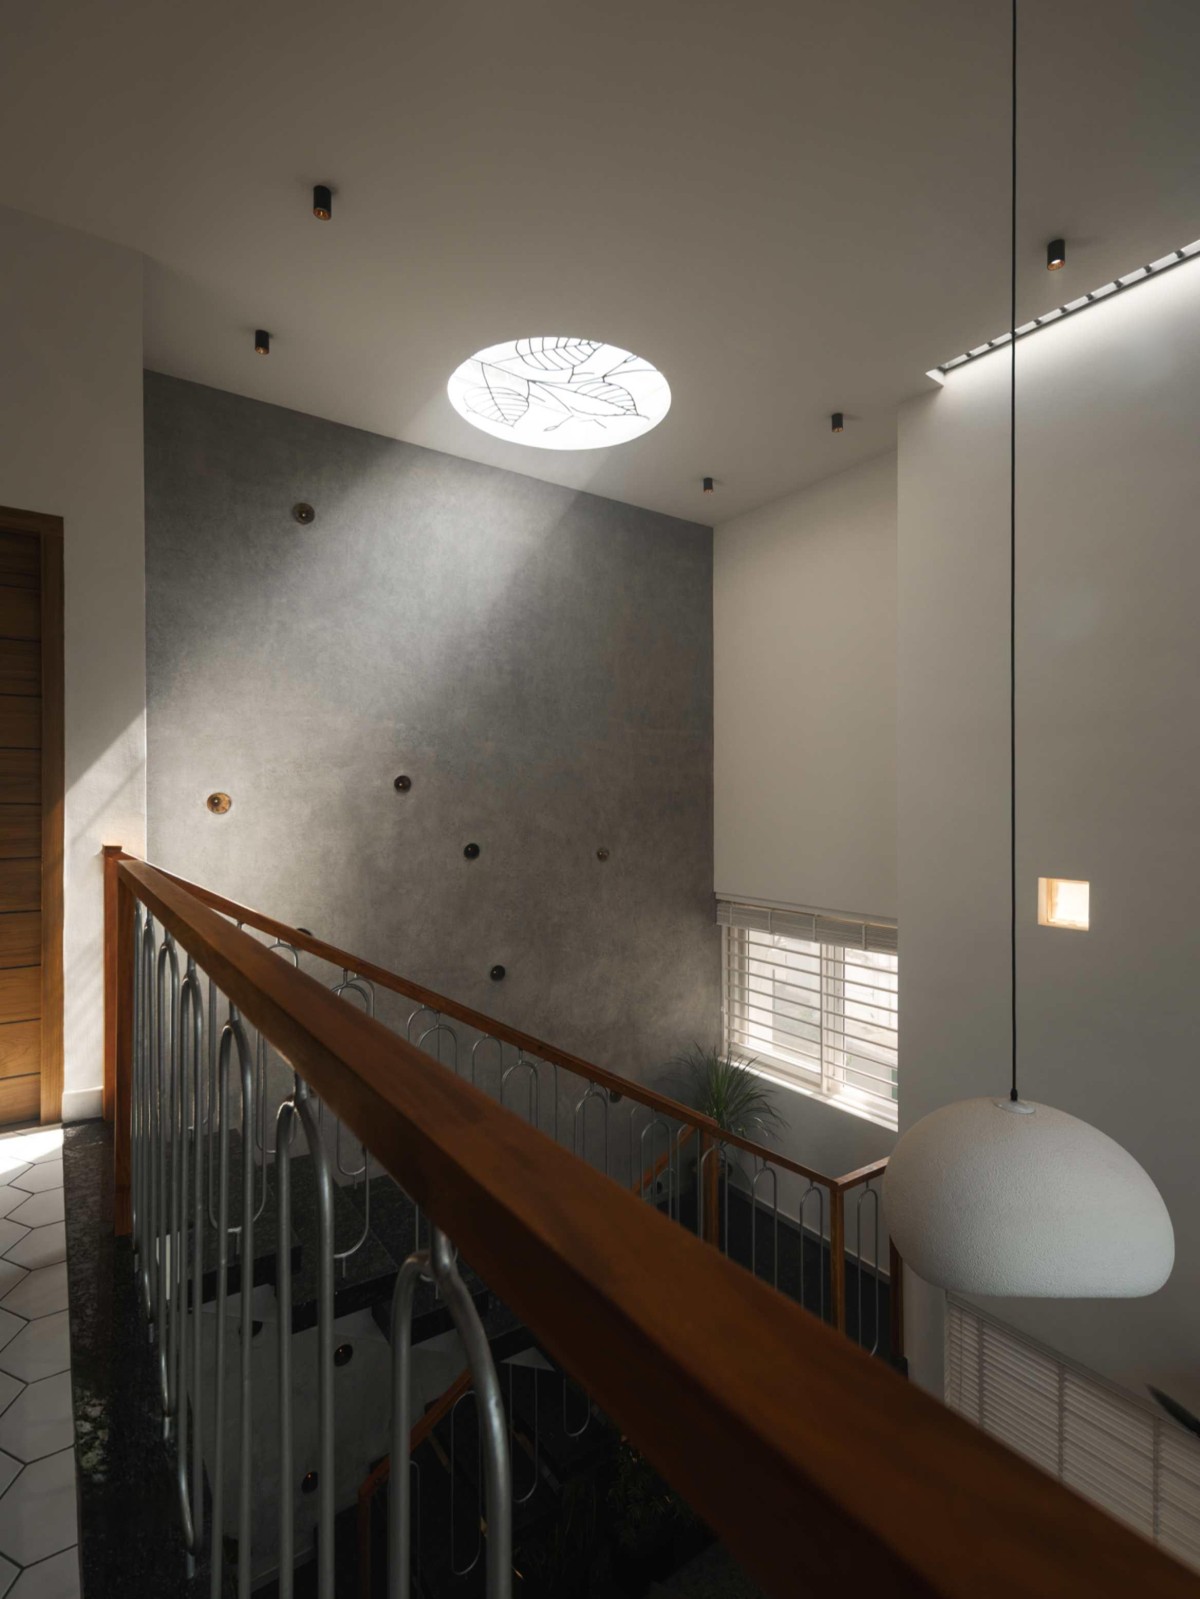
Skylight of Bineeshettande Veed by Poetic Spaces Architects
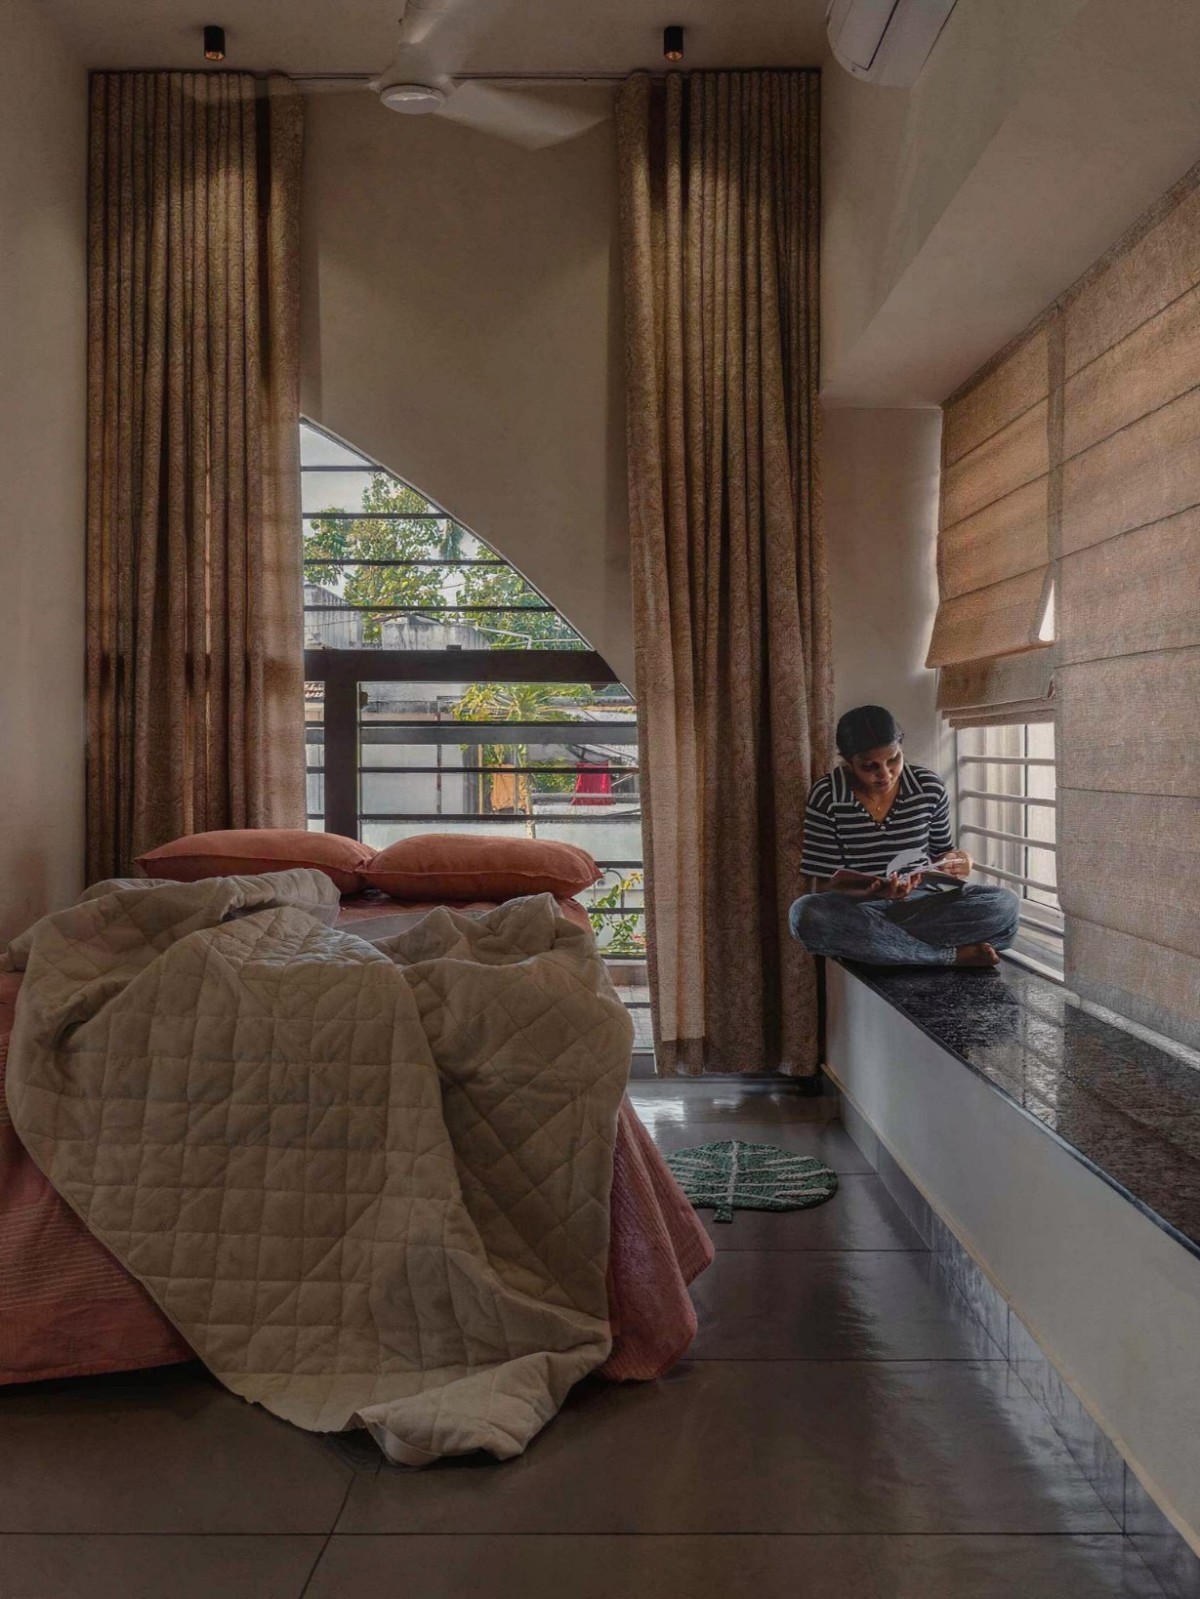
Bedroom 1 of Bineeshettande Veed by Poetic Spaces Architects
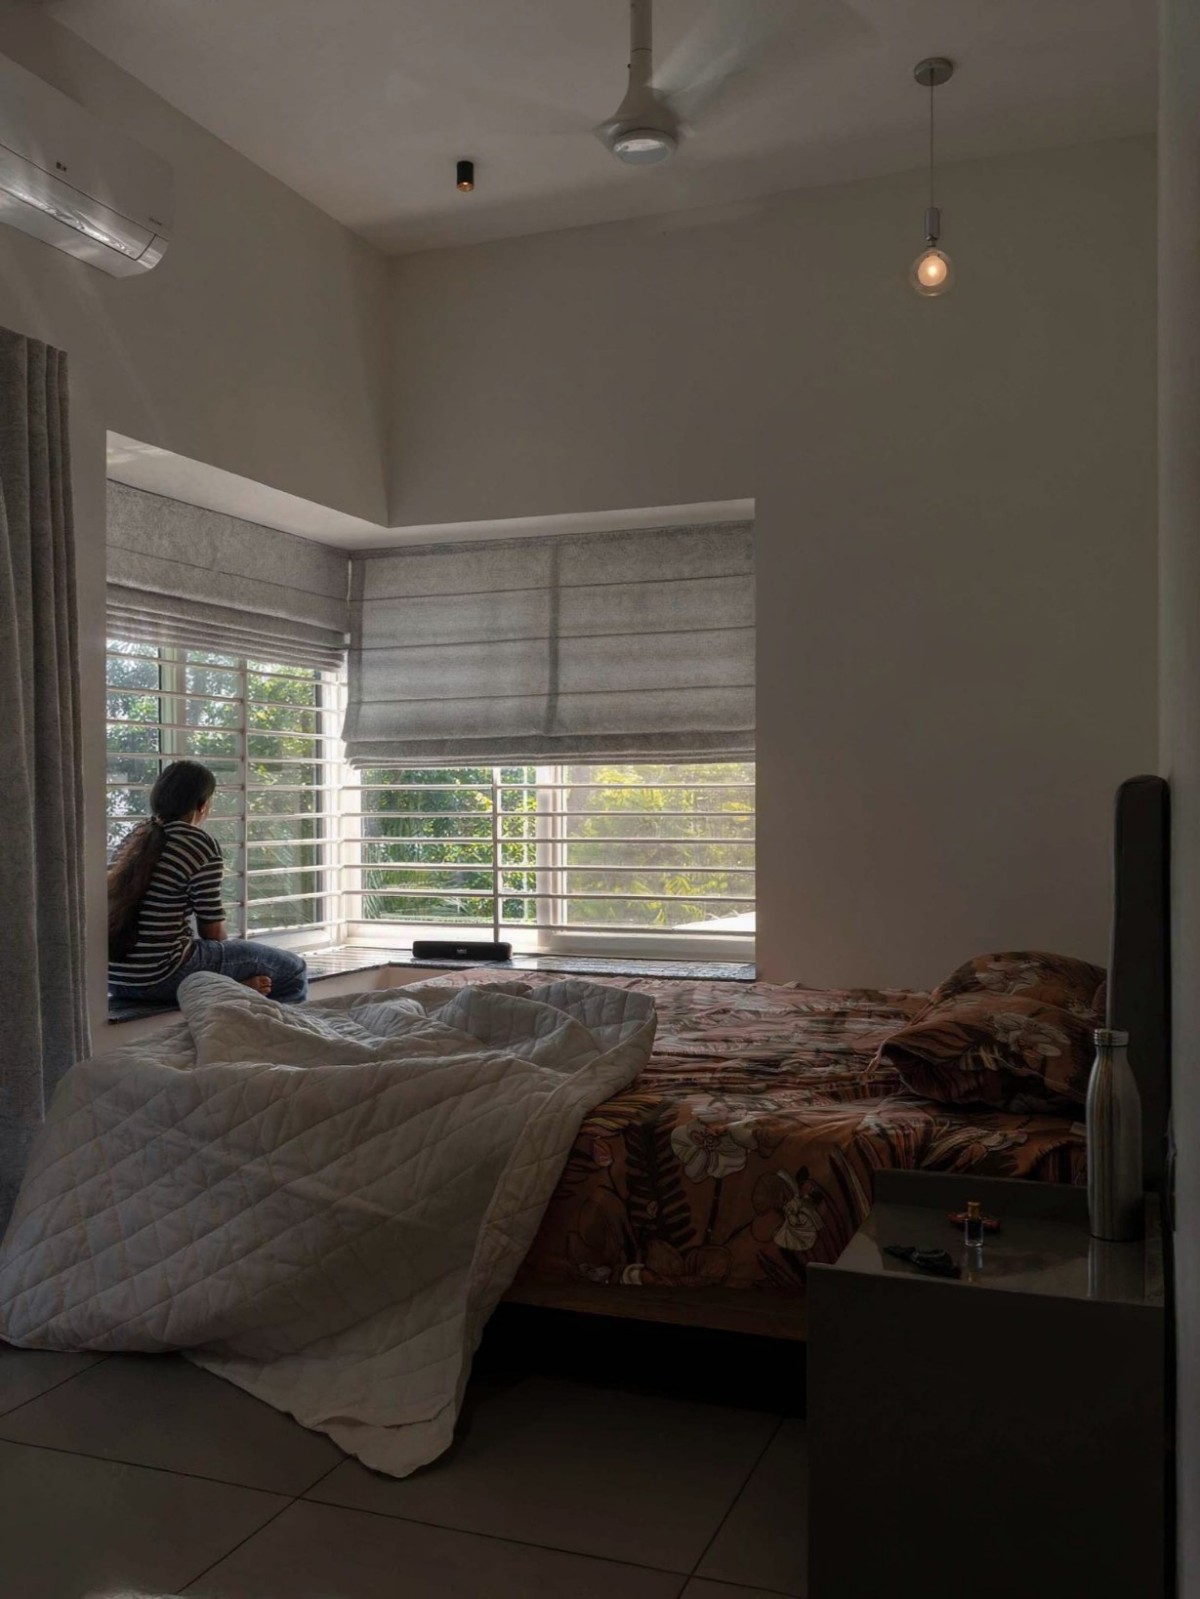
Bedroom 2 of Bineeshettande Veed by Poetic Spaces Architects
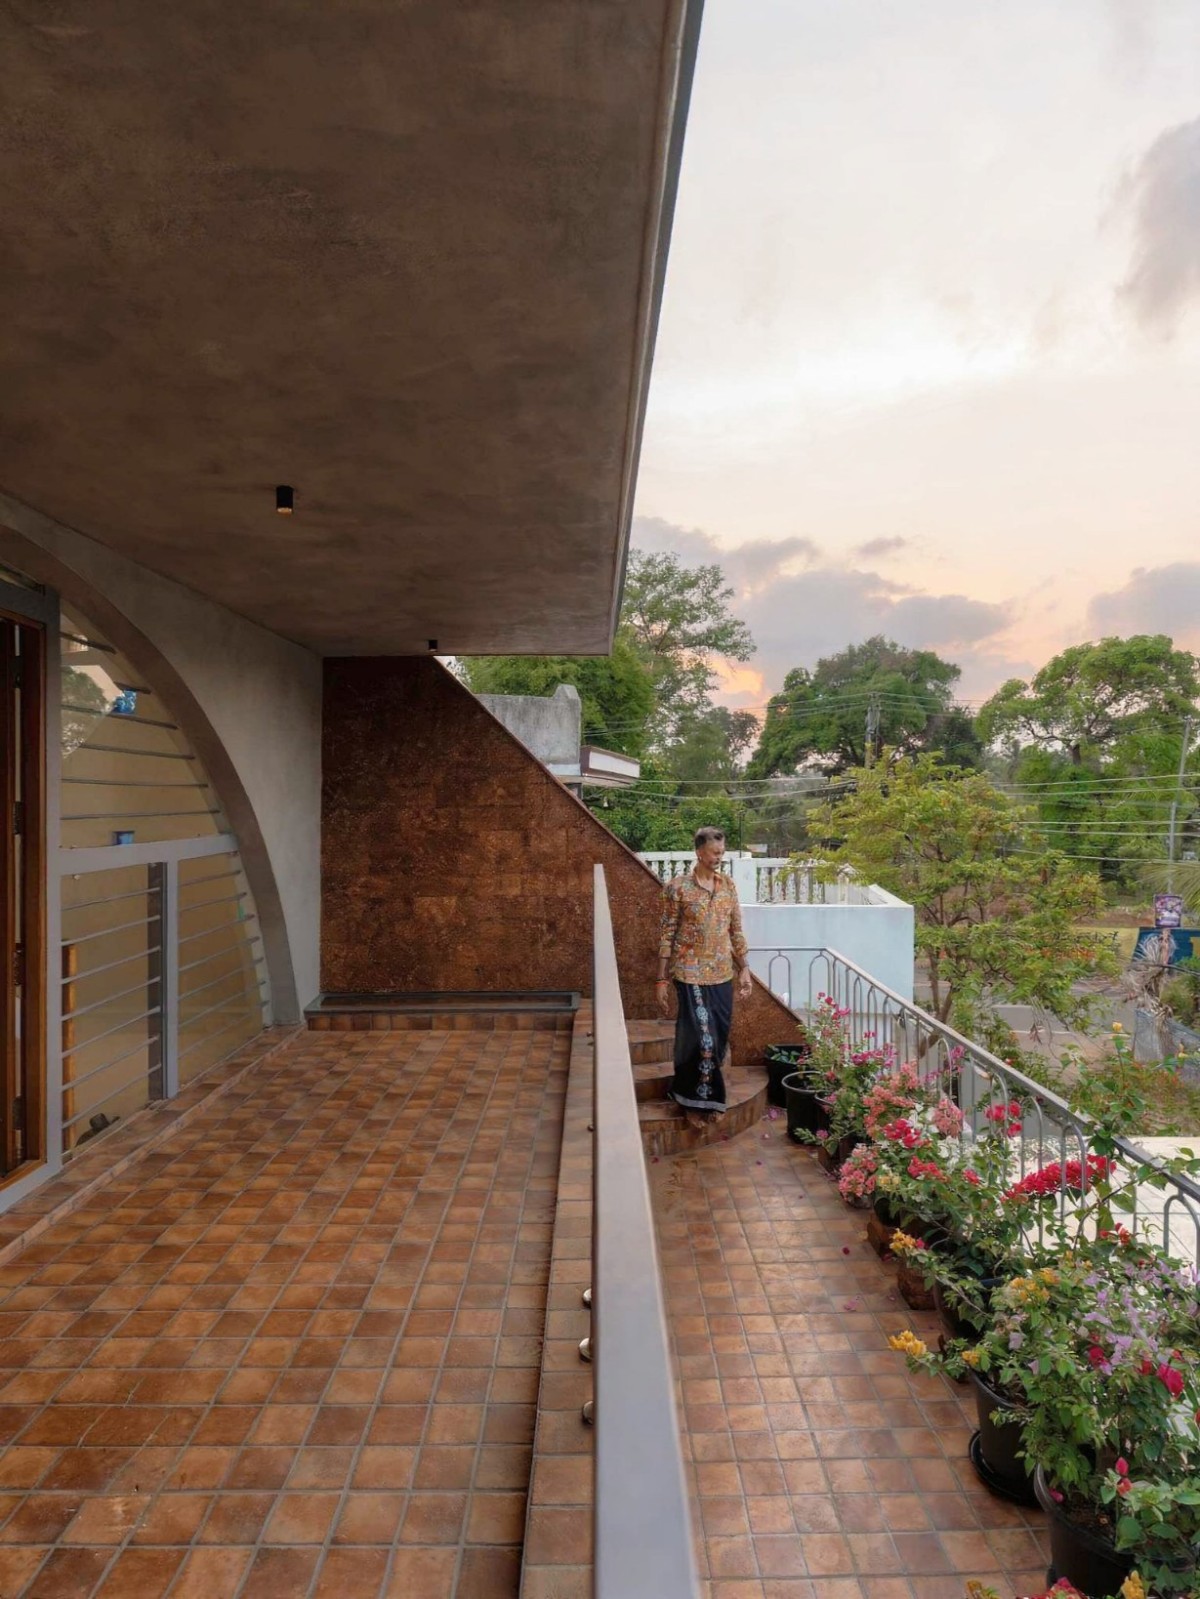
Terrace of Bineeshettande Veed by Poetic Spaces Architects
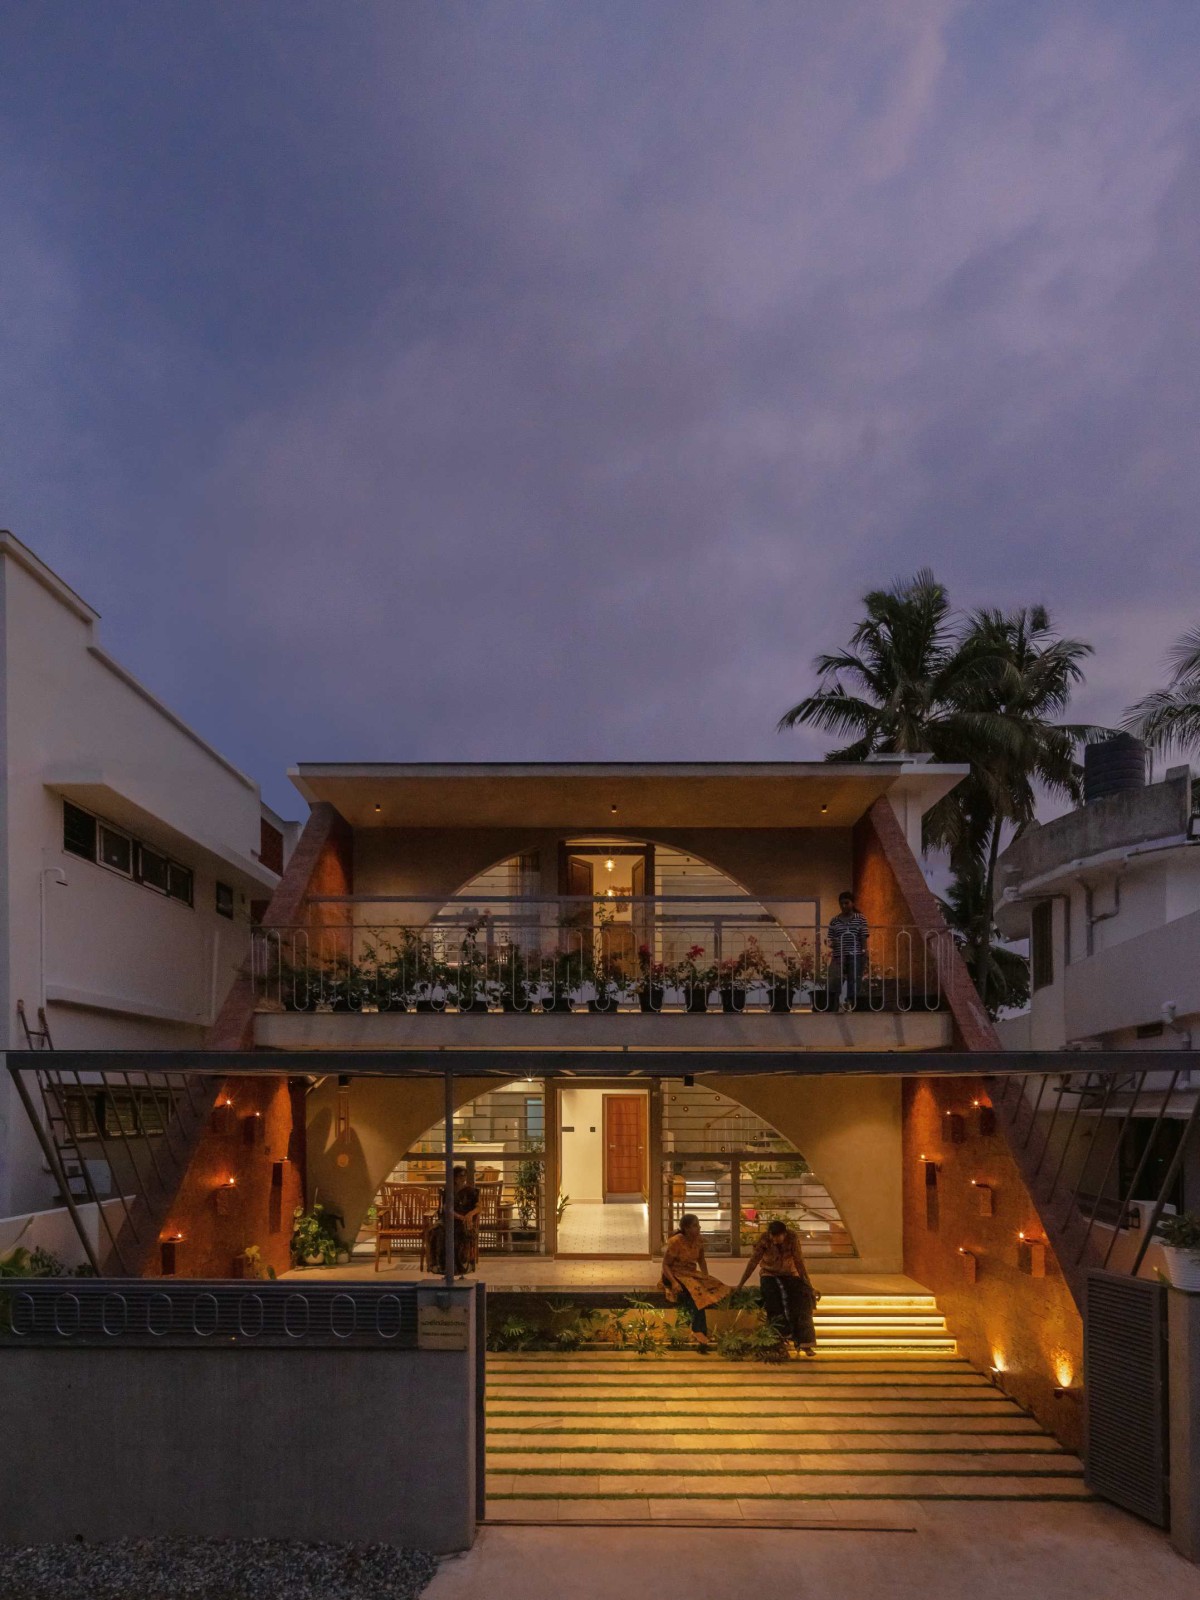
Night exterior view of Bineeshettande Veed by Poetic Spaces Architects






Get our latest article and updates delivered straight to your inbox.
Subscribe to my email list and stay up-to-date!


Get our latest article and updates delivered straight to your inbox.









