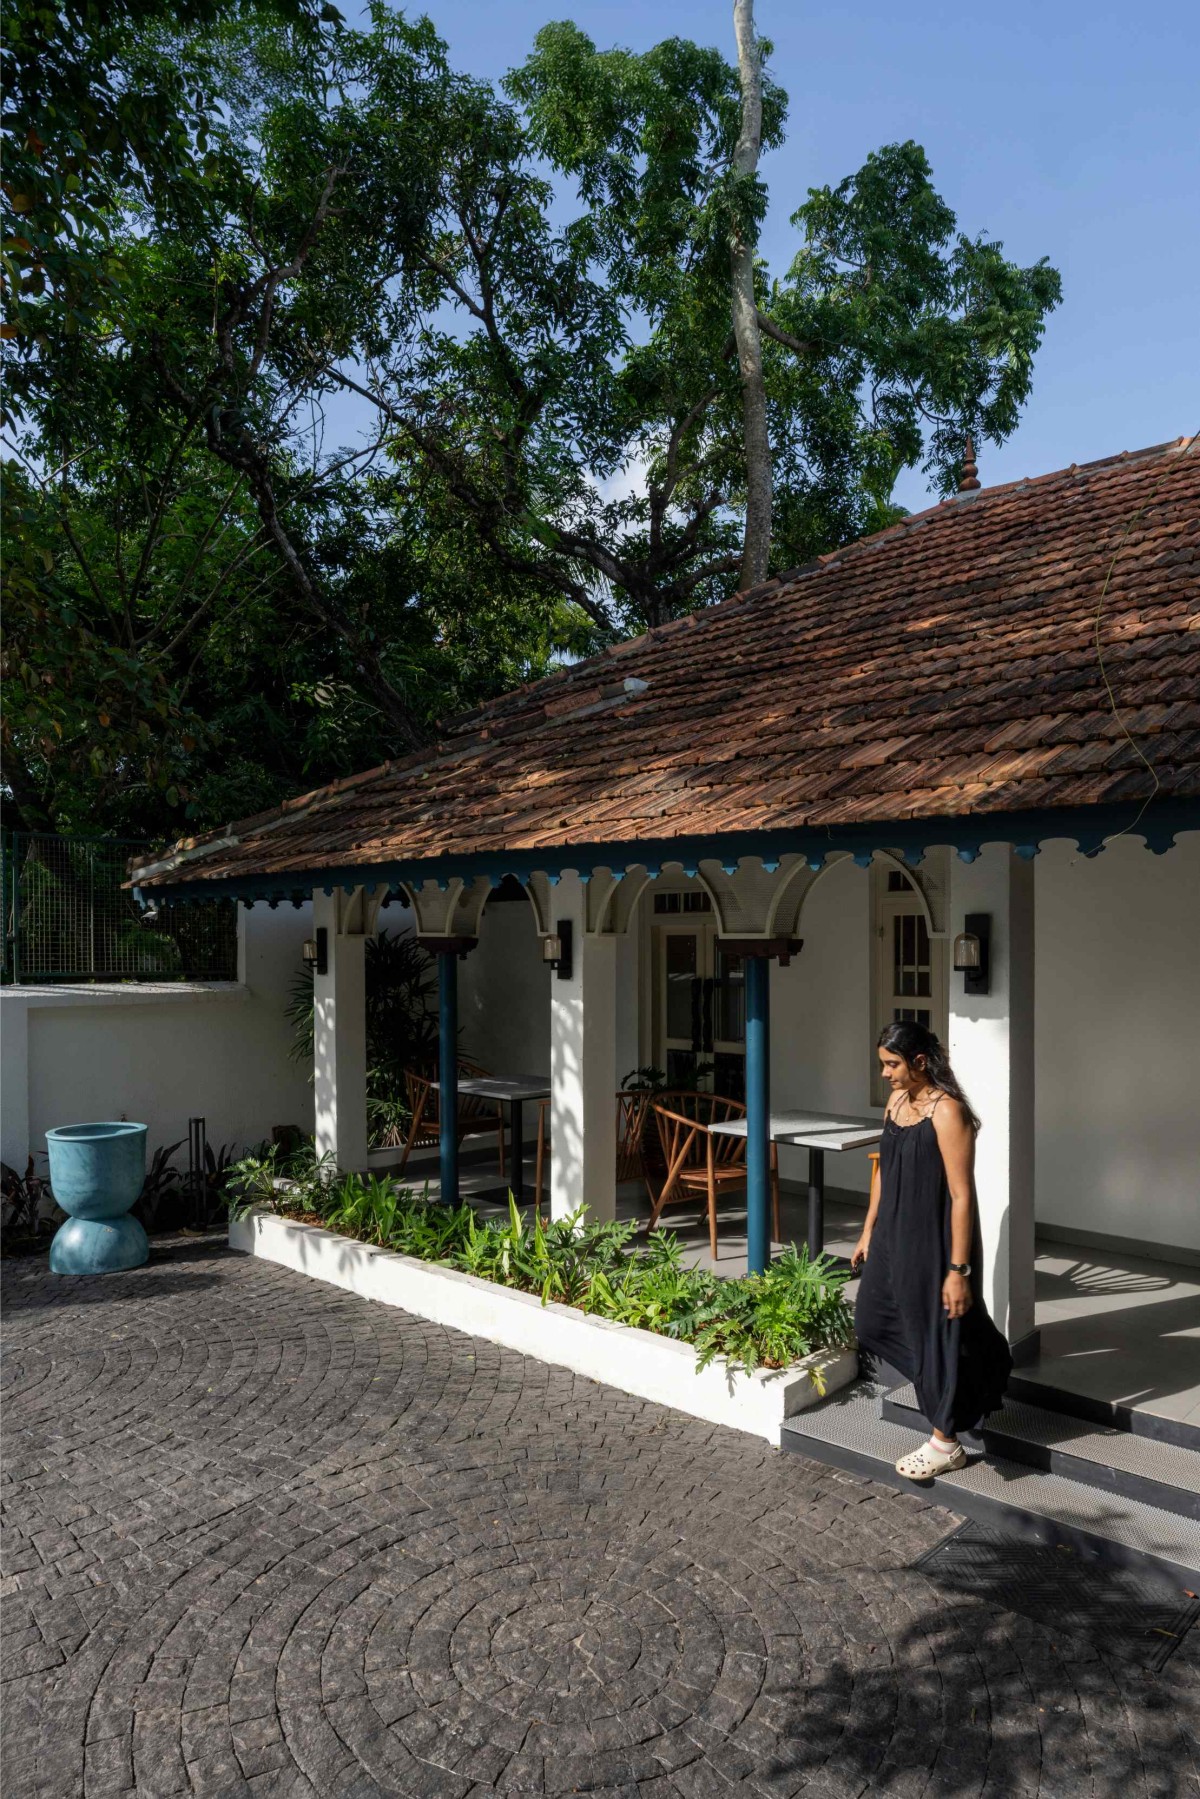
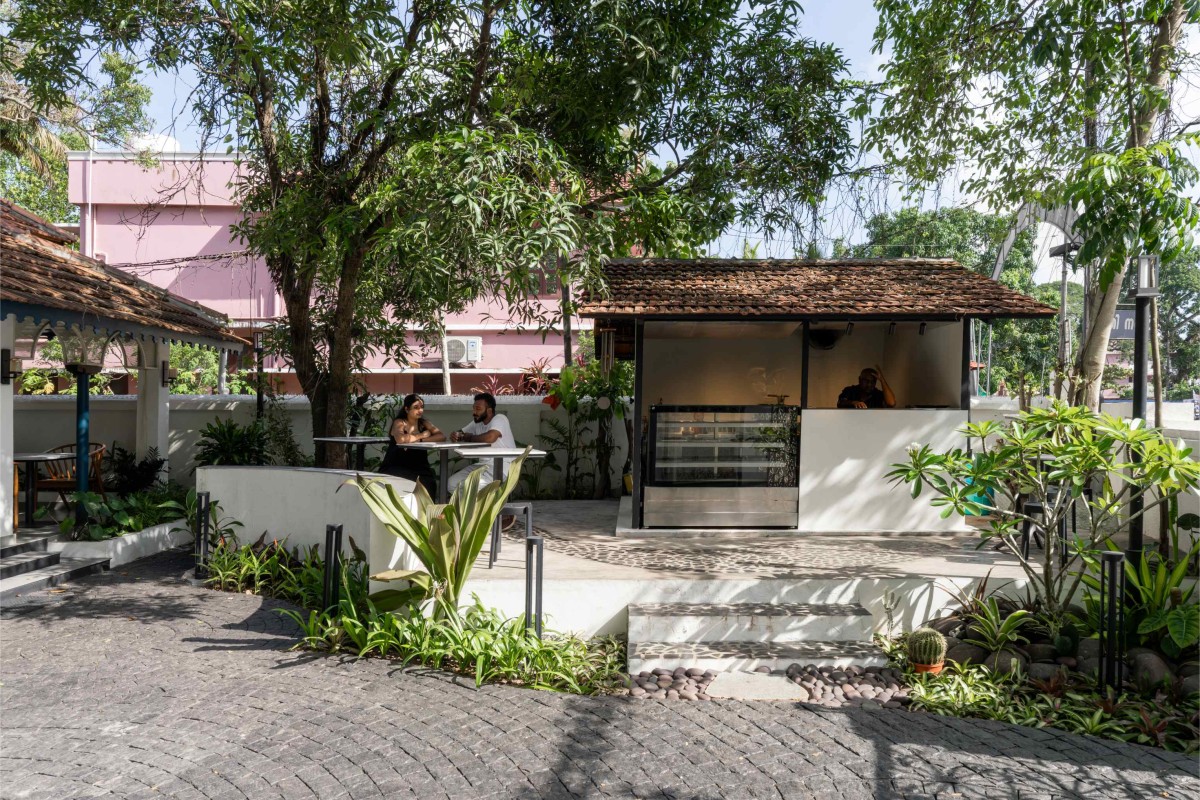
Exterior view of Brew and Fly by The Design Room
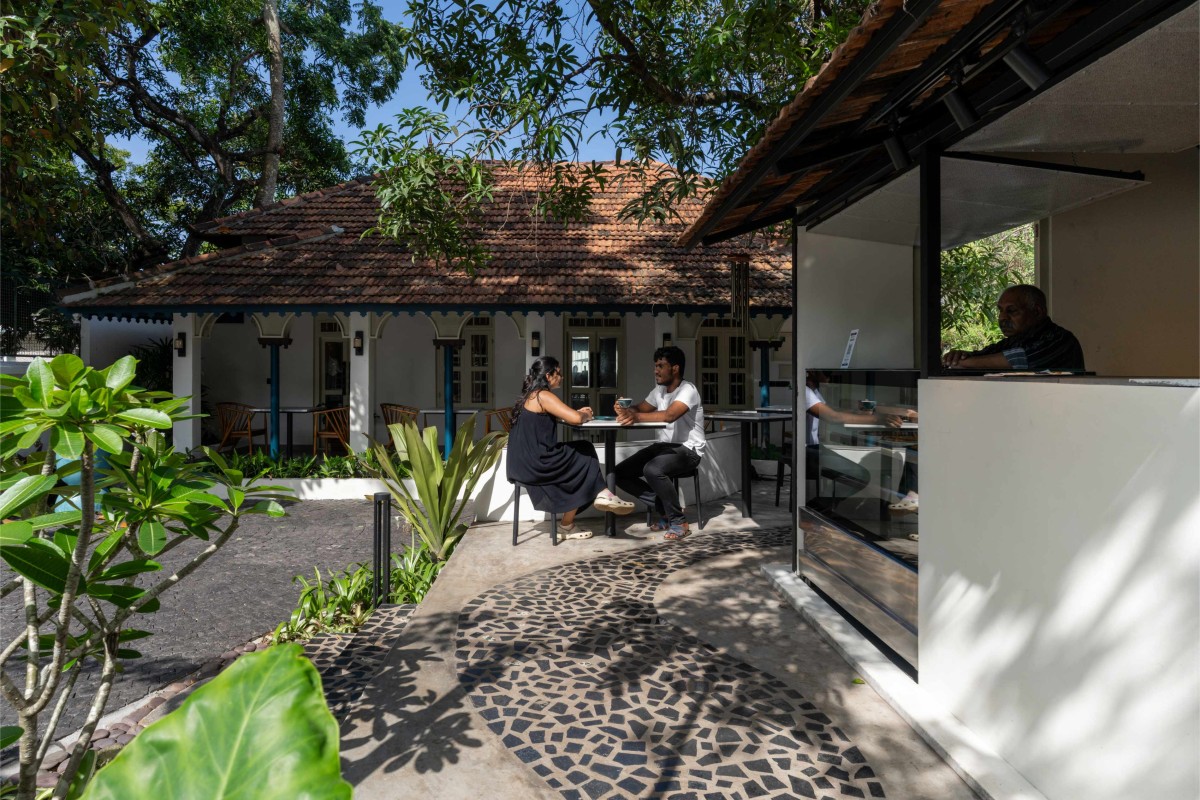
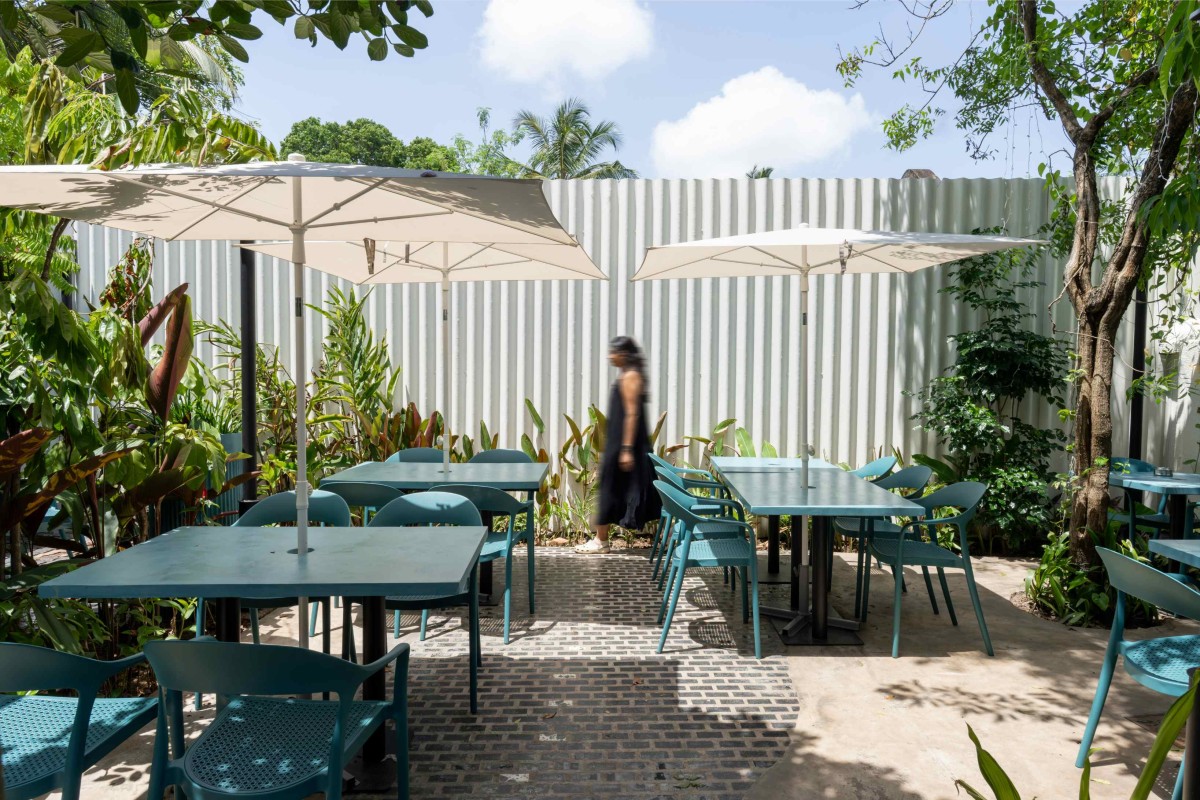
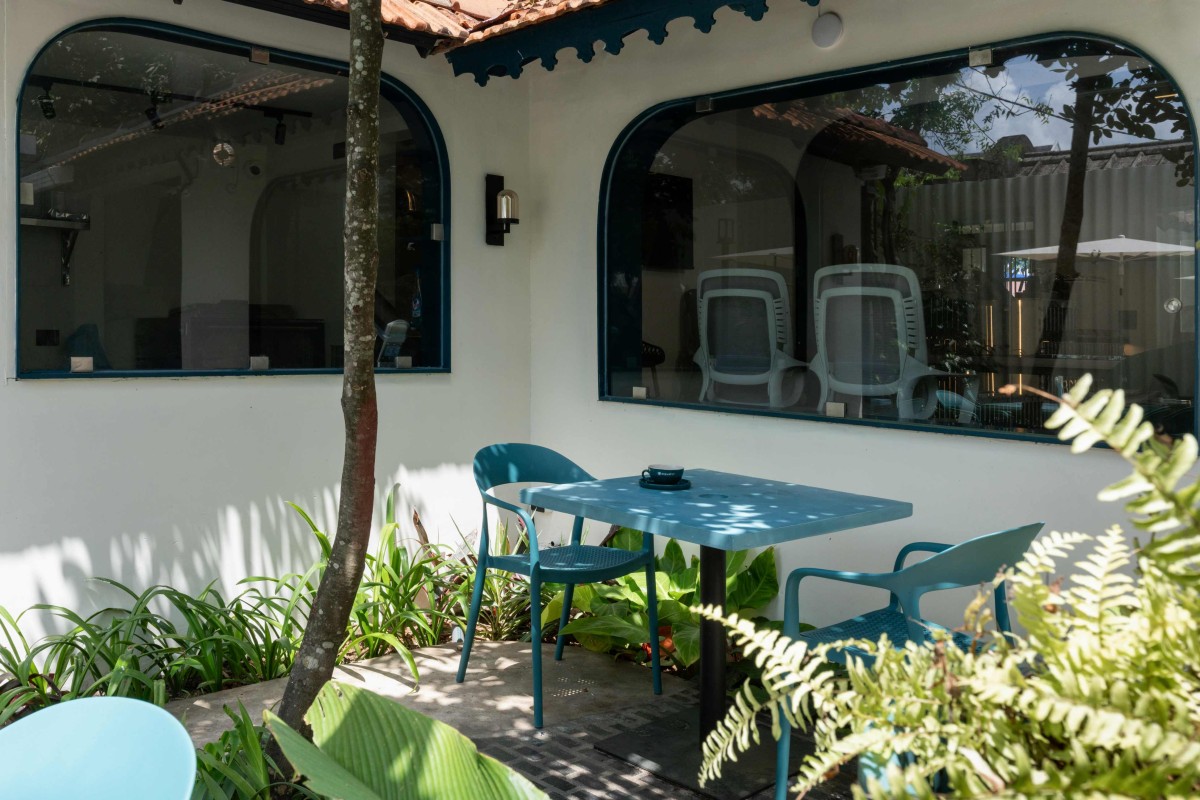
Outdoor Dining of Brew and Fly by The Design Room
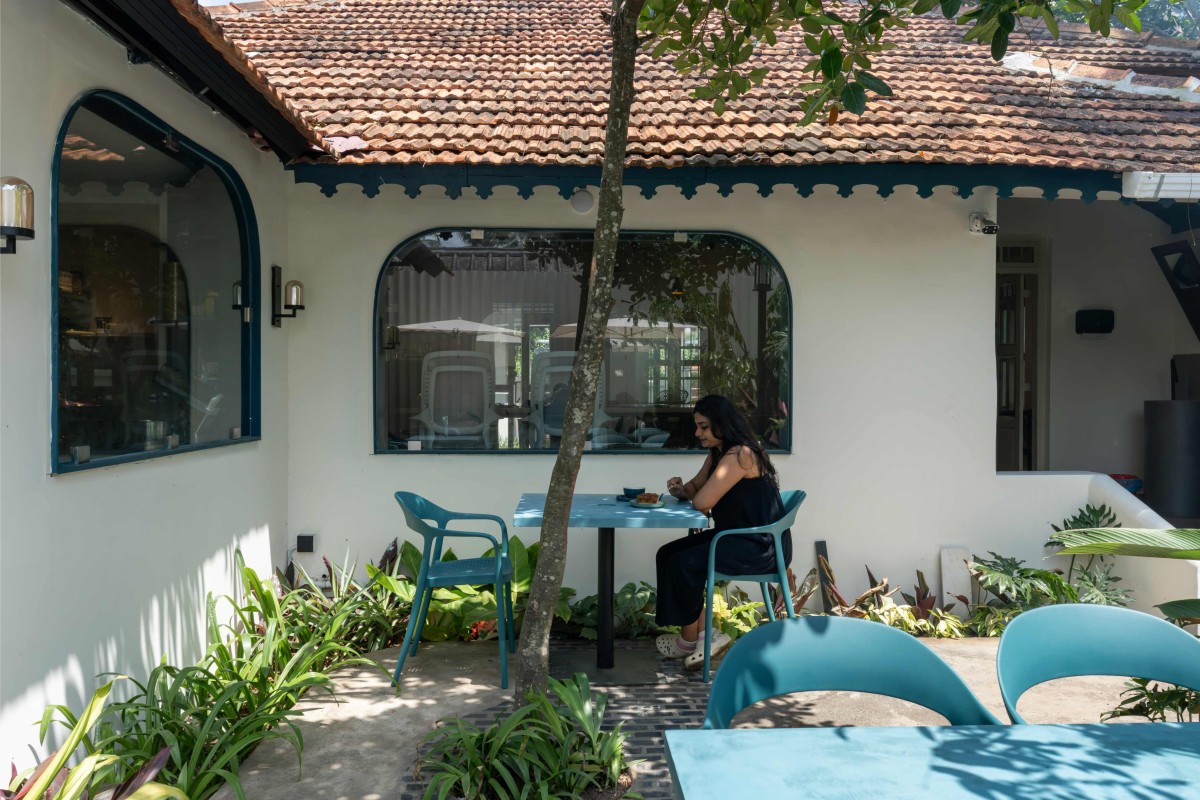
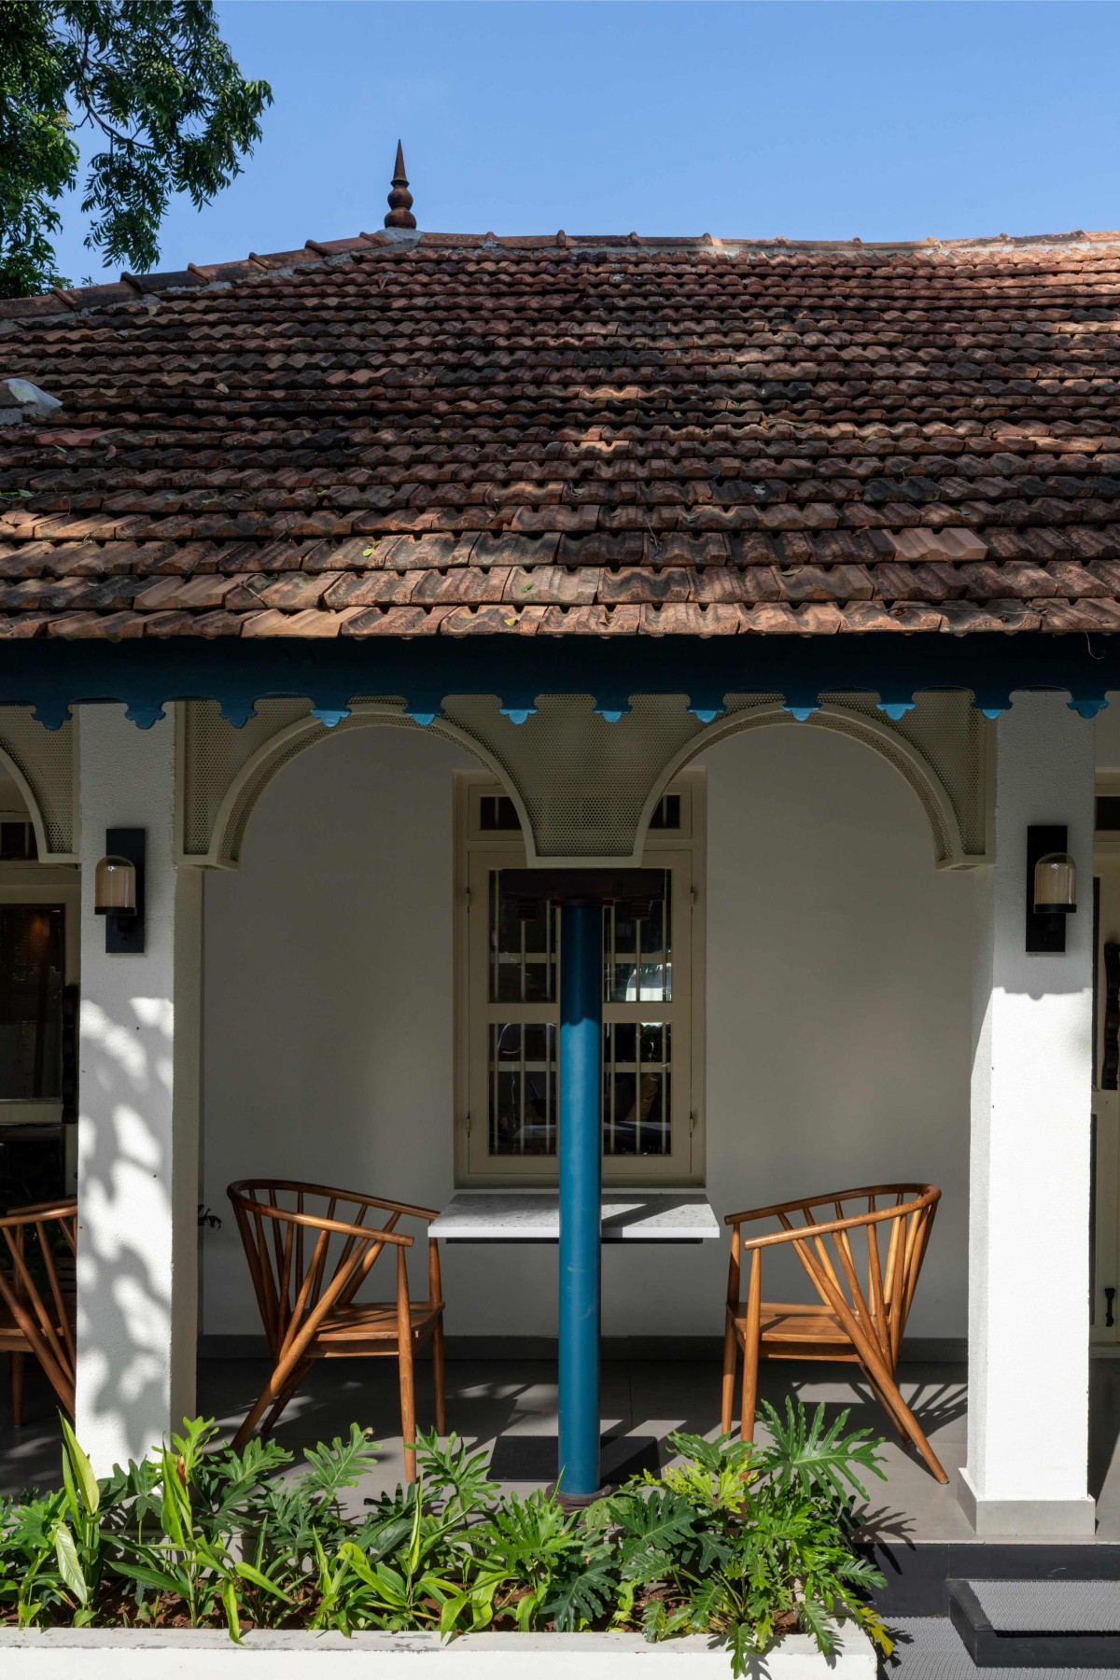
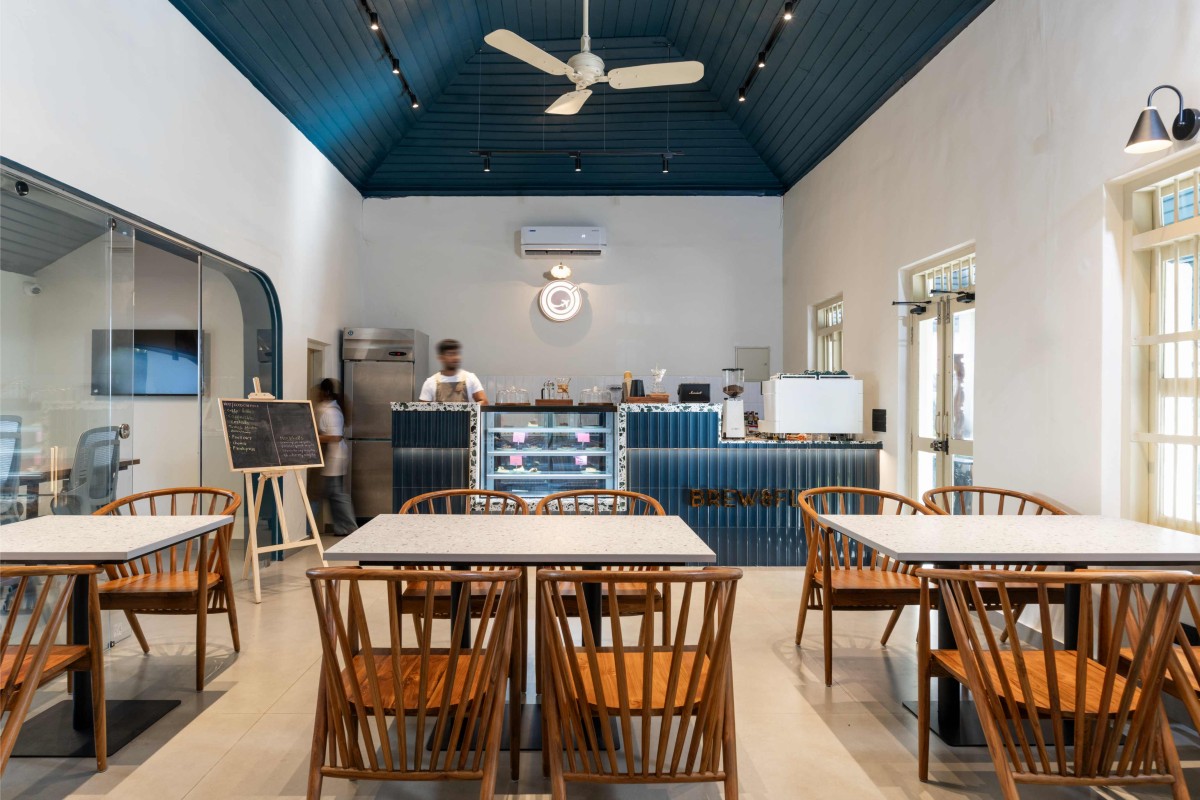
The design narrative takes inspiration from the leisurely elegance of European café culture while staying deeply anchored in Kerala’s architectural vernacular. Traditional roofing profiles were retained, their sloping lines lending the building a familiar silhouette. Reclaimed wood, salvaged from old structures, was used extensively as profiles for the roof, ensuring the material palette remained warm, tactile, and sustainable. Reclaimed doors and windows were refurbished and repurposed as mirrors and aesthetic elements, further layering the space with history and character. The layout was reimagined to be open and breathable, encouraging patrons to linger, slow down, and soak in the environment. Every detail from the seating arrangements to the lighting was designed to foster a sense of comfort and connection.
Outdoor Dining of Brew and Fly by The Design Room
Outdoor Dining of Brew and Fly by The Design Room
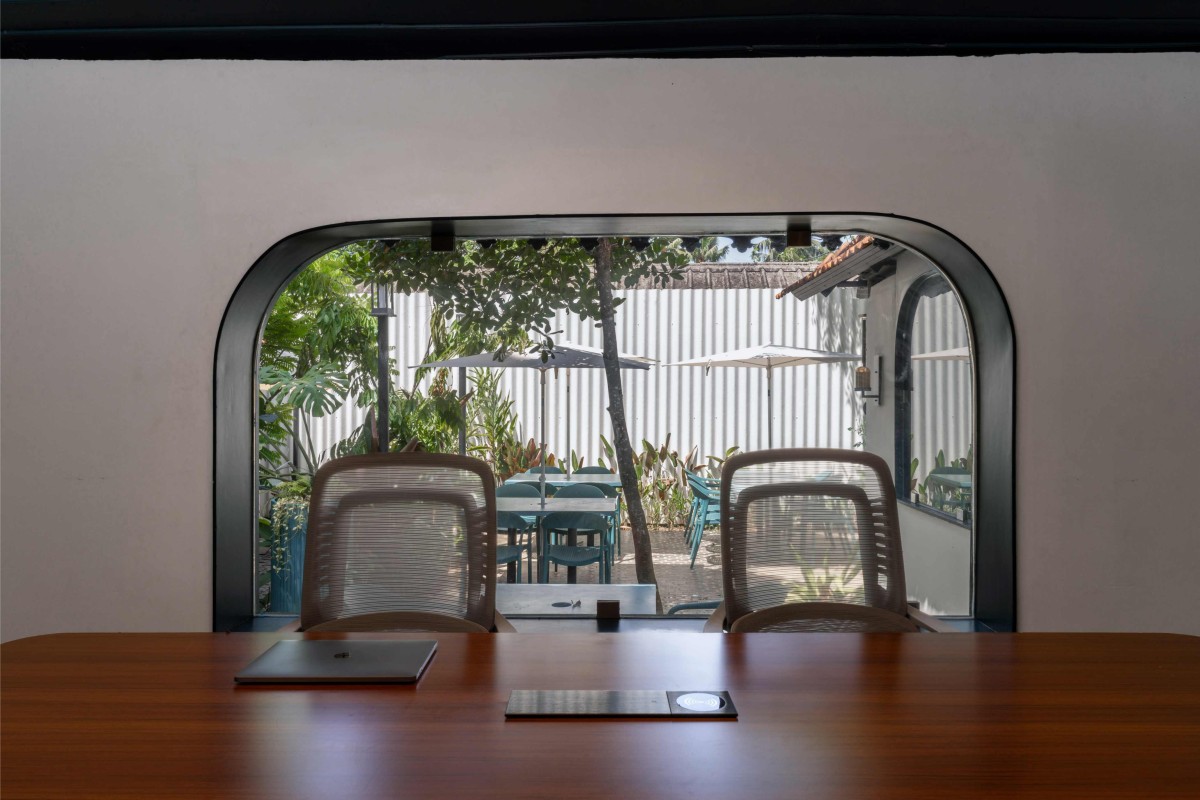
Equally deliberate was the approach to landscape design. The mature trees that had long been part of the site were preserved, their presence dictating how outdoor spaces were shaped. Rather than imposing a new landscape, we chose to enhance what already existed. Native plant species were introduced strategically to complement the existing flora, creating a setting that feels seamless and natural. Courtyards and shaded pockets allow the outdoors to flow into the café, blurring the line between built and unbuilt spaces.
Outdoor Dining of Brew and Fly by The Design Room
Outdoor Dining of Brew and Fly by The Design Room
Outdoor Dining of Brew and Fly by The Design Room
The resulting space is one that respects its past while embracing the present. It is not just a café but an invitation to pause amidst the bustle of the city. The old Kerala house, once forgotten, has been given a renewed purpose, its layers of history subtly woven into every corner. Patrons can now sit beneath the sloping tiled roof, framed by the soft rustle of trees, and experience a sense of continuity that only spaces with a deep-rooted history can offer.
Through this project, the building’s narrative lives on no longer as a relic of the past, but as a living, breathing extension of its context, quietly connecting the city’s heritage with its contemporary rhythms.
Indoor Dining of Brew and Fly by The Design Room
Indoor Dining of Brew and Fly by The Design Room