Waiting Area of Brik Impressions Office by Brik Impressions
Waiting Area of Brik Impressions Office by Brik Impressions
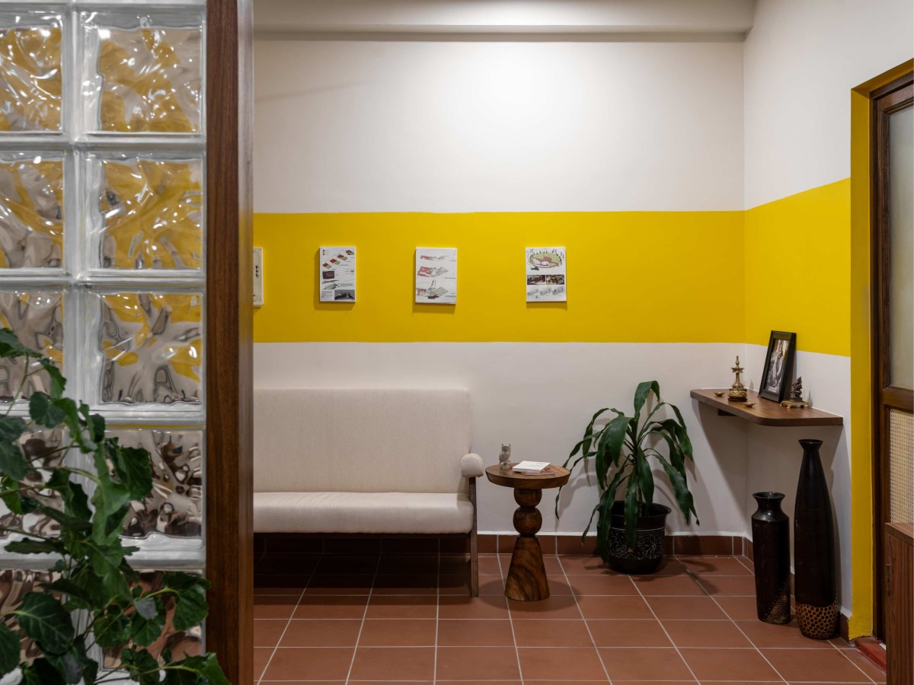
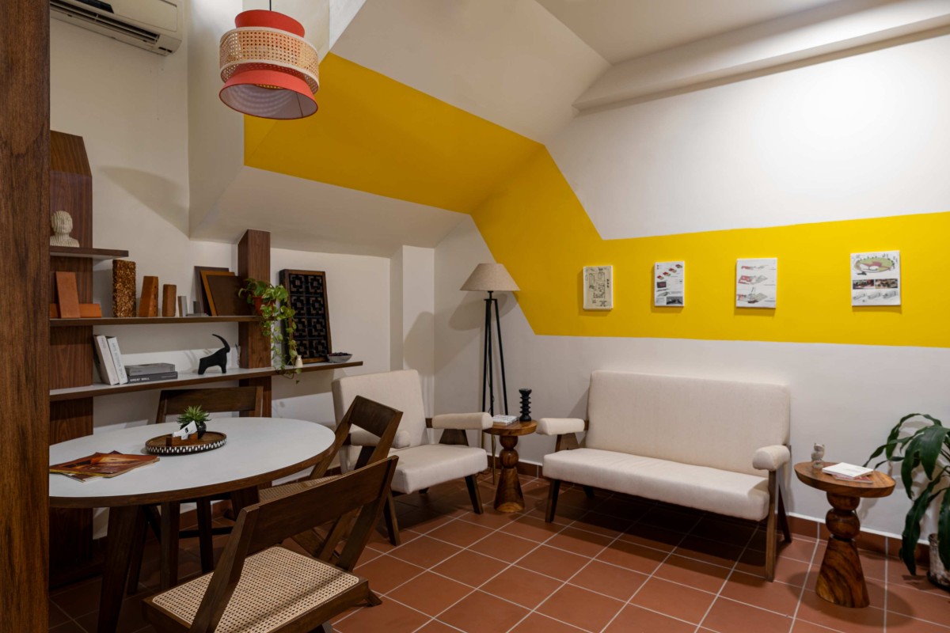
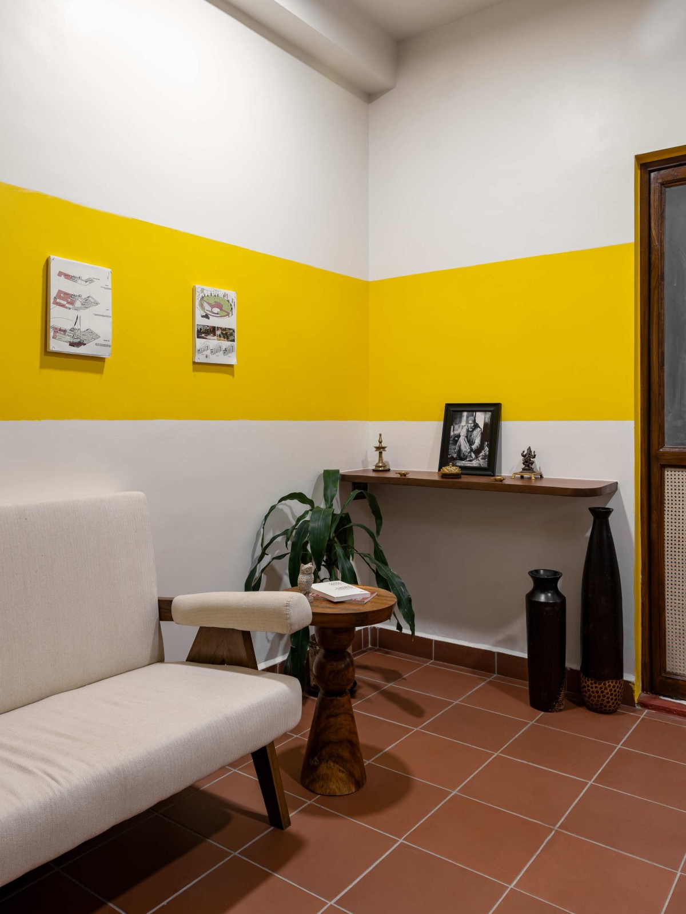
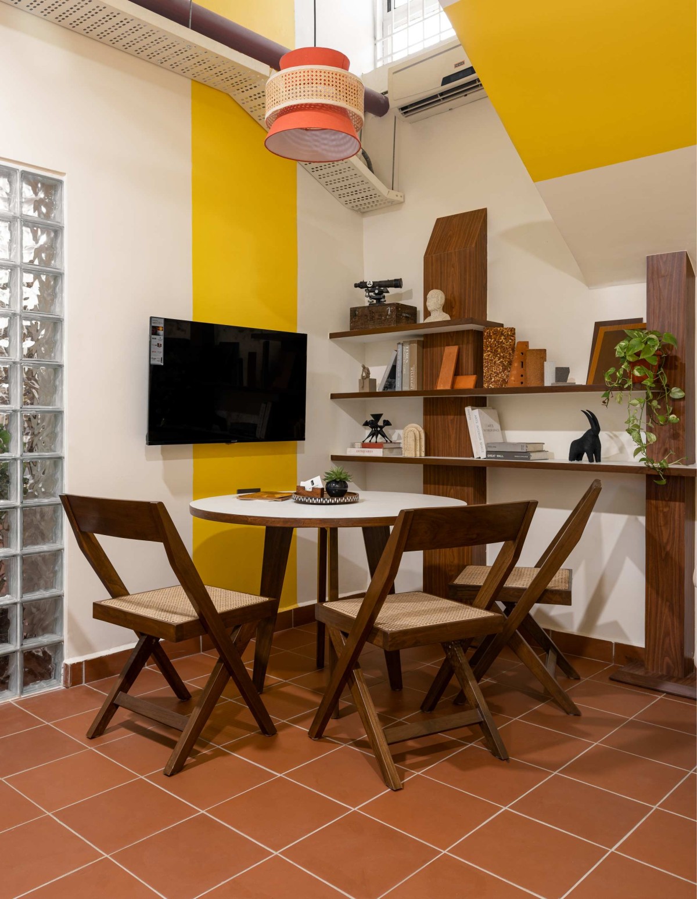
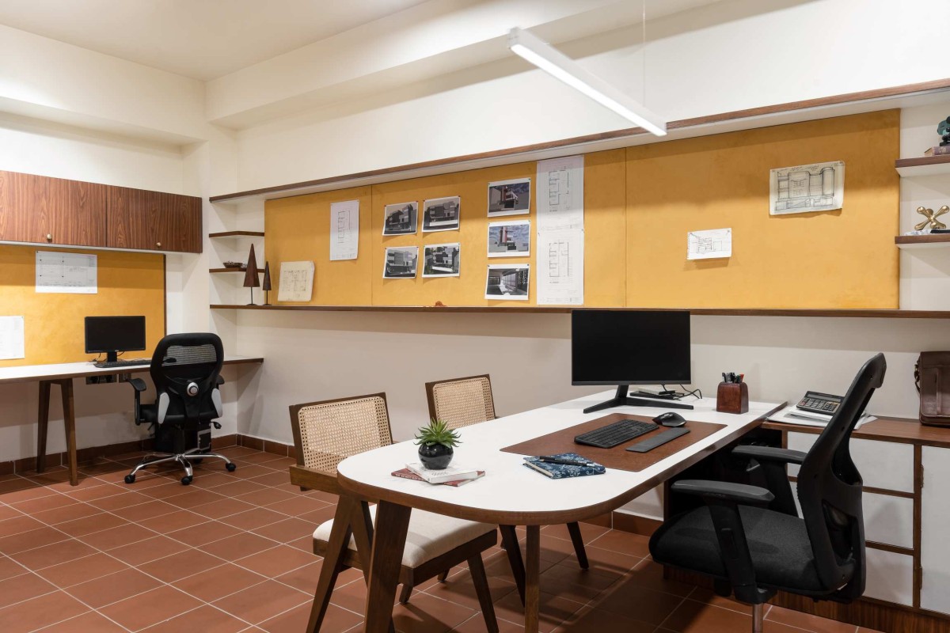
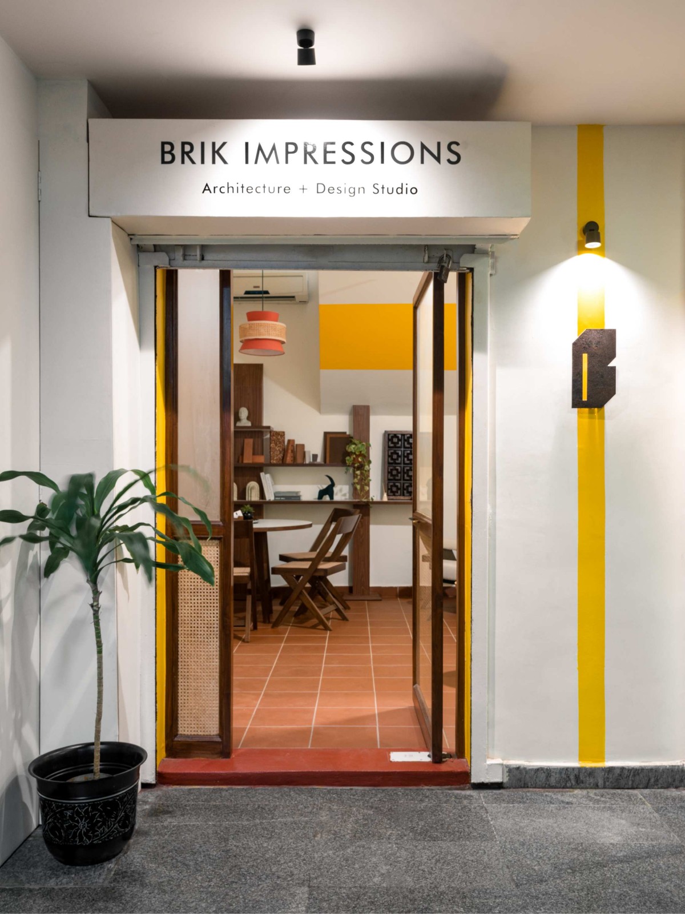
The studio’s most striking feature is its slanted ceiling, shaped by the underside of the staircase above it. Instead of hiding this with a false ceiling, the design works with it: a continuous amber-yellow band runs along the slanted line, from wall to ceiling, passing through the reception, around the waiting area, and into the working studio. This band acts as a guide, it leads movement and visually ties together the entry, the waiting area, and the work space into one connected journey, without needing any signs or arrows. Along its length, the same band is also used to highlight and display the studio’s work.
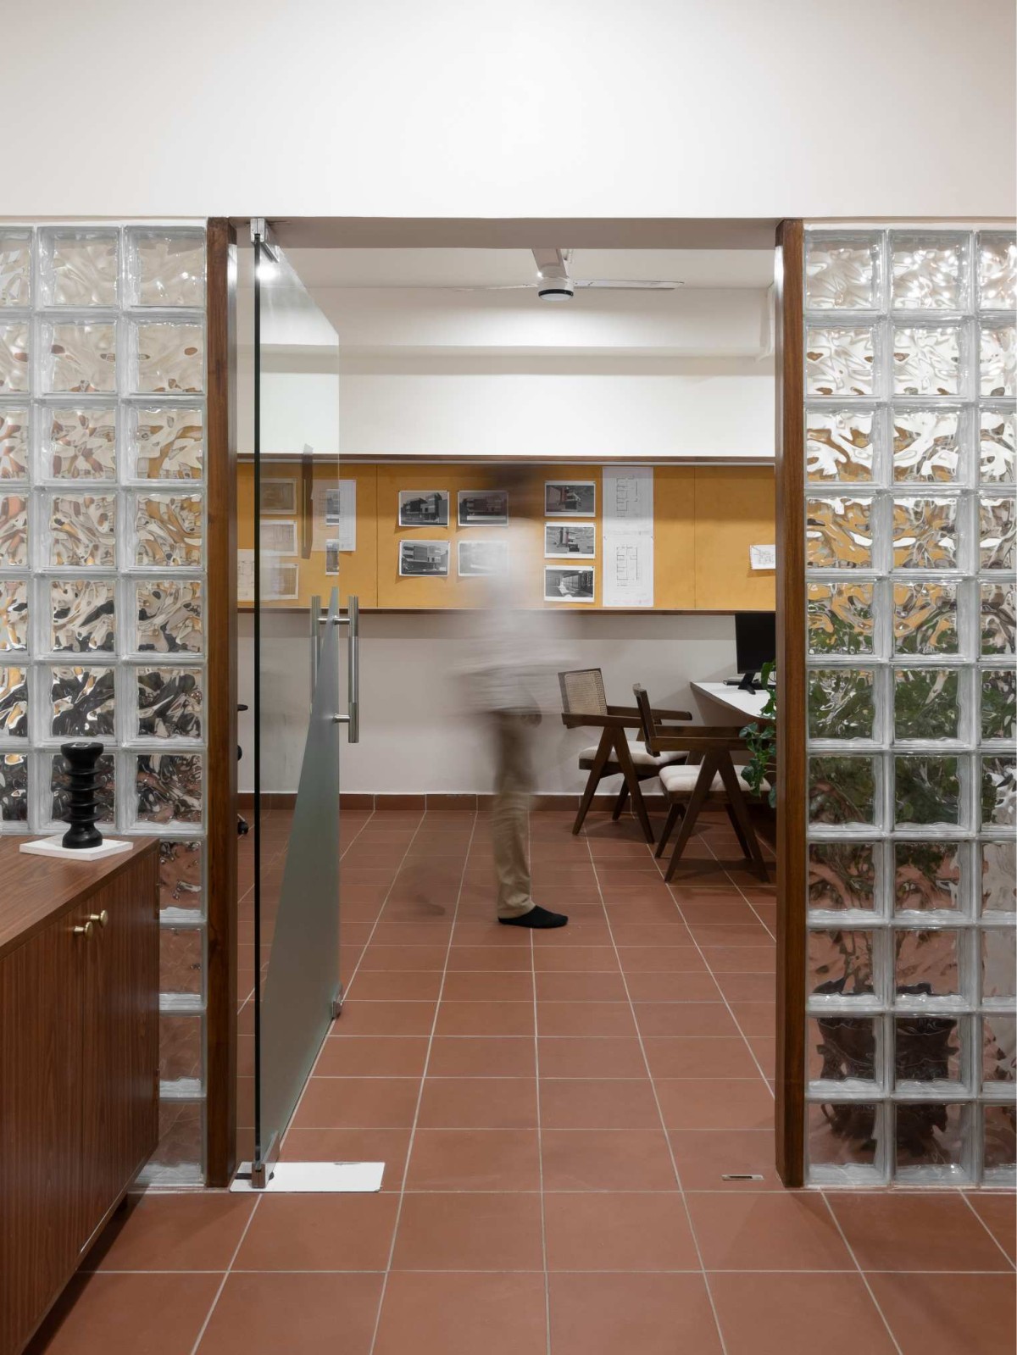
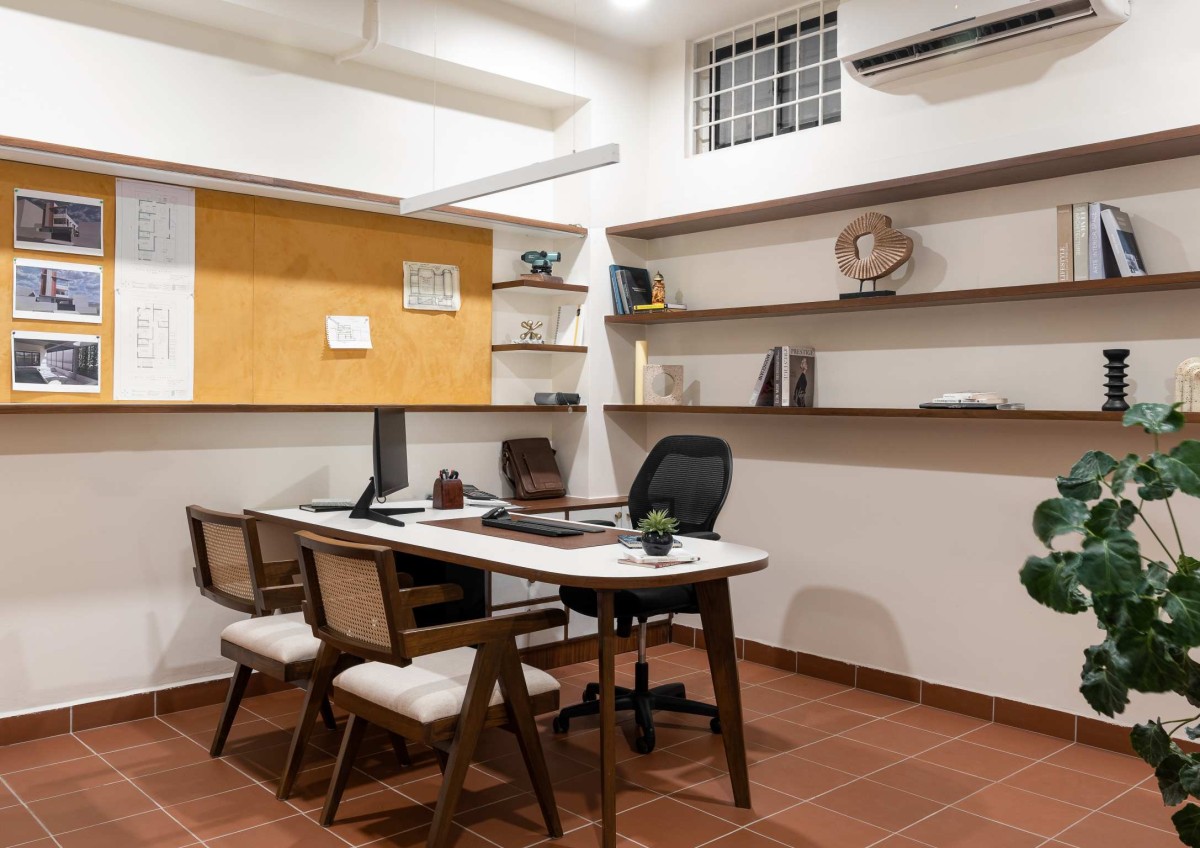
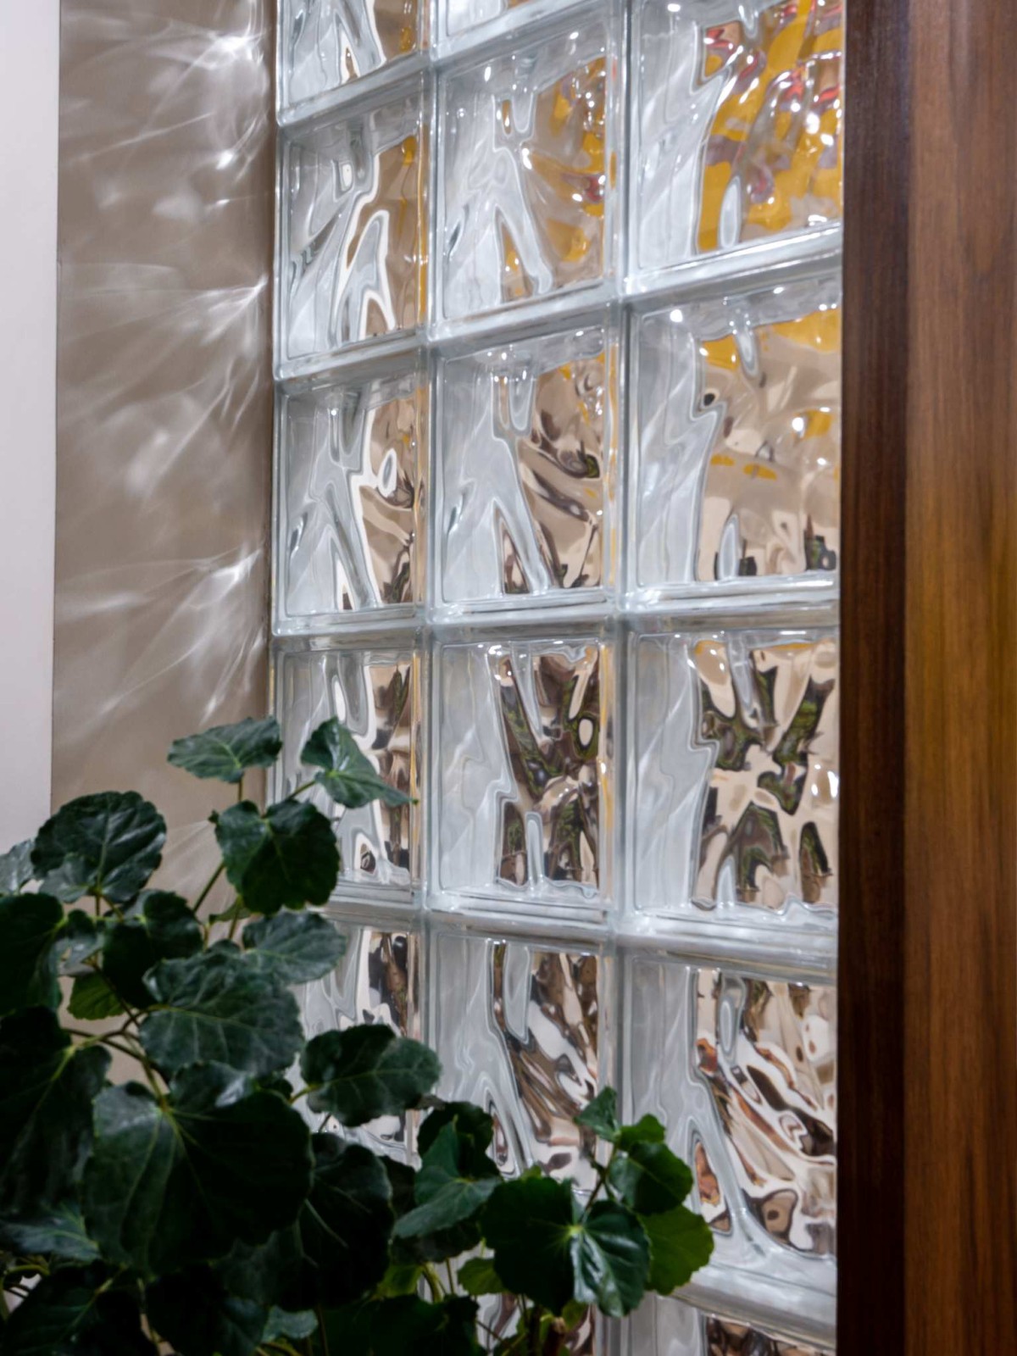
Inside, the office is split into two clear zones. The client area with a discussion table, waiting lounge, and presentation wall; sits across from the working studio, which has the principal desk, a pin-up wall, workstations, and open shelving. The two areas aren’t separated by a solid wall, but by a row of glass blocks alongside a pivot door with frosted-glass panels. The glass blocks let in soft light, colour, and glimpses of movement from the client side, without showing the finer details of daily work. An unplanned but welcome effect is how the blocks bend light onto the terracotta floor, casting shifting patterns that change through the day giving the space a quality that keeps changing with the light. The pivot door can close off the view when needed, so the boundary between the two zones can open up or shut down depending on the moment.
Waiting Area of Brik Impressions Office by Brik Impressions
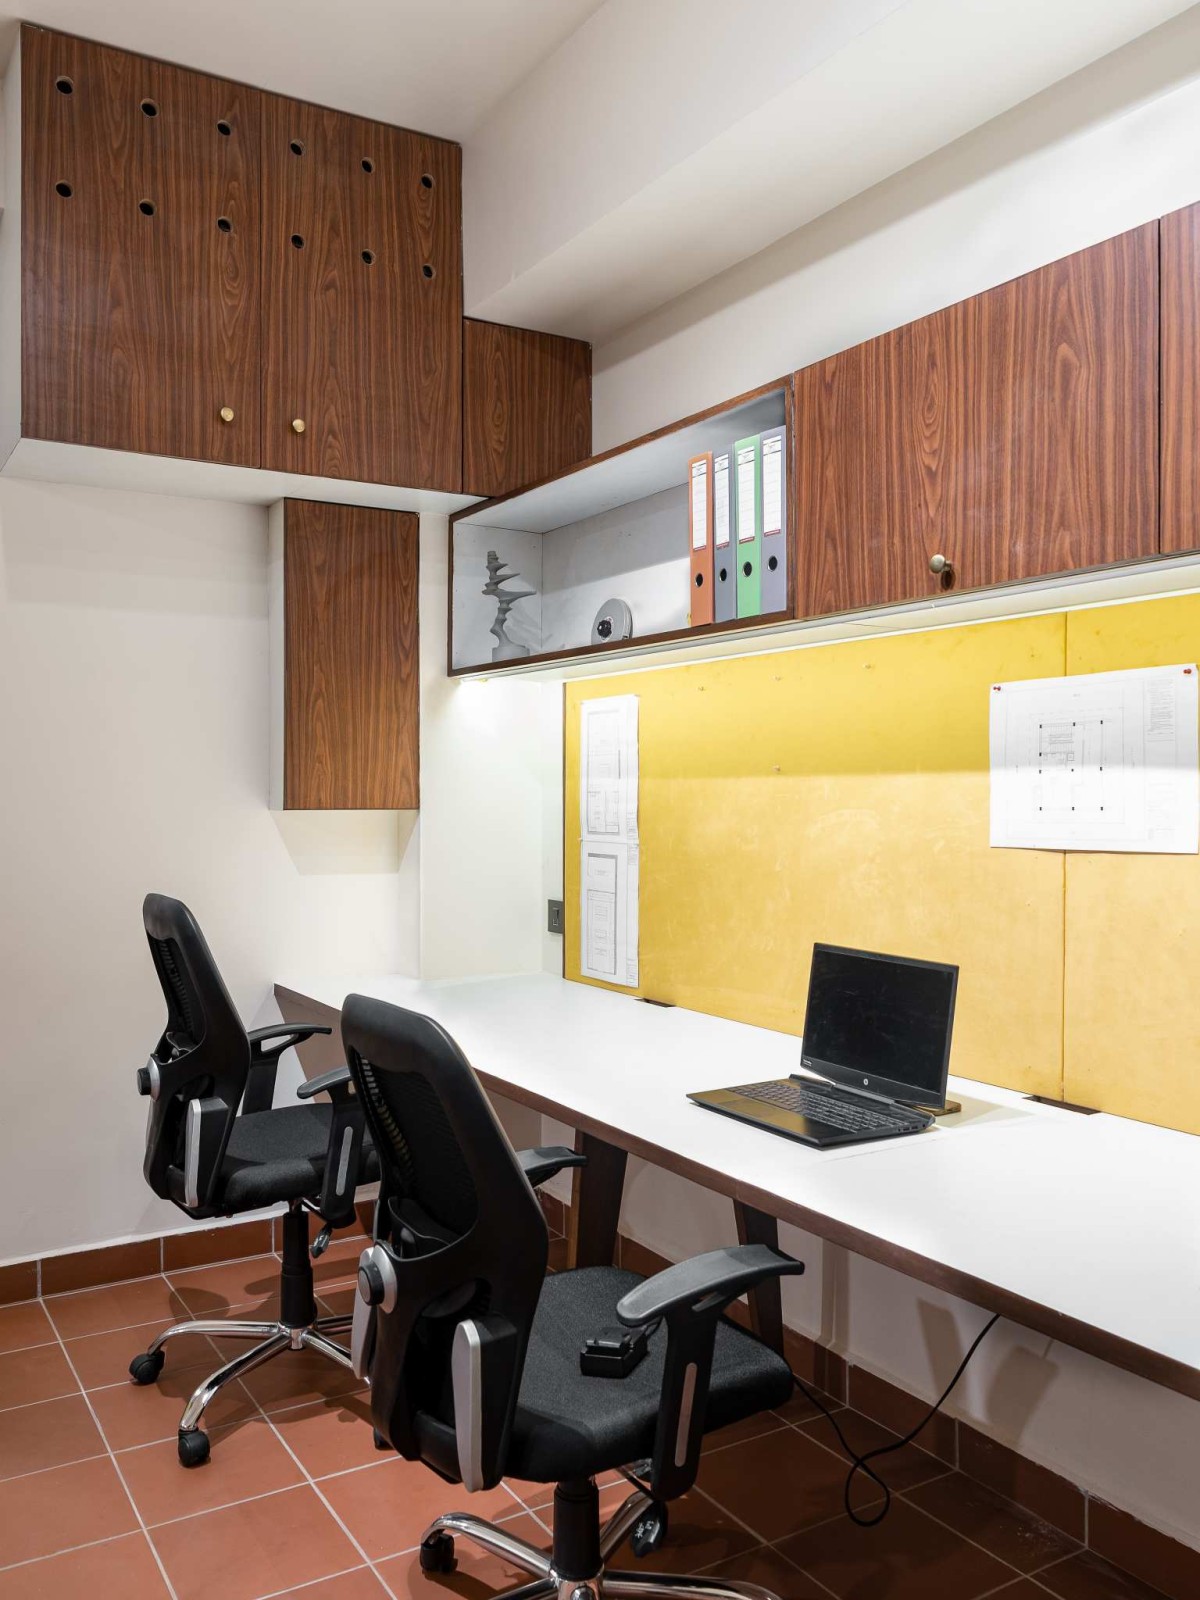
Underfoot, terracotta tiles bring warmth and a sense of age to the studio a material more often seen in home courtyards than in offices. This choice deliberately steps away from the usual polished concrete or tile flooring, favouring texture and an honest ageing process instead: over time, the floor will pick up marks and wear, which fits a studio that values character over a spotless finish. In the working zone, the amber band continues as a long fabric pinboard, doubling as a surface for pinning up drawings. Along with soft daylight coming in through high windows, it turns the basement’s natural limits into a calm, well-lit space to work in.
Discussion Zone of Brik Impressions Office by Brik Impressions
Passage to workspace of Brik Impressions Office by Brik Impressions
Workspace of Brik Impressions Office by Brik Impressions
“Every material wants to be something. Most people think good design means more panels, more finishes, more layers until every surface have been accounted for and nothing is left to chance. We think differently. A wall doesn’t need to be covered to be beautiful. A material doesn’t need to be hidden to be worthy. The wood, the brick, the terracotta floor each one carries a memory older than any mood board. Our job is not to decorate over that. Our job is to listen to it.”
Seen this way, the Brik Impressions office is a small but clear statement of the studio’s design thinking. It treats a below-street location, a slanted ceiling, and “un-office” materials not as problems to work around, but as opportunities to build something distinct using layered entrances, colour as a guide, and an honest choice of materials to make the studio both a workplace and a quiet statement about what good design can do with very little space.
Workspace of Brik Impressions Office by Brik Impressions
Principal's Desk of Brik Impressions Office by Brik Impressions
Entrance of Brik Impressions Office by Brik Impressions
Detailed shot of glass blocks of Brik Impressions Office by Brik Impressions