Foyer of Casa Navira by Studio Sculpt
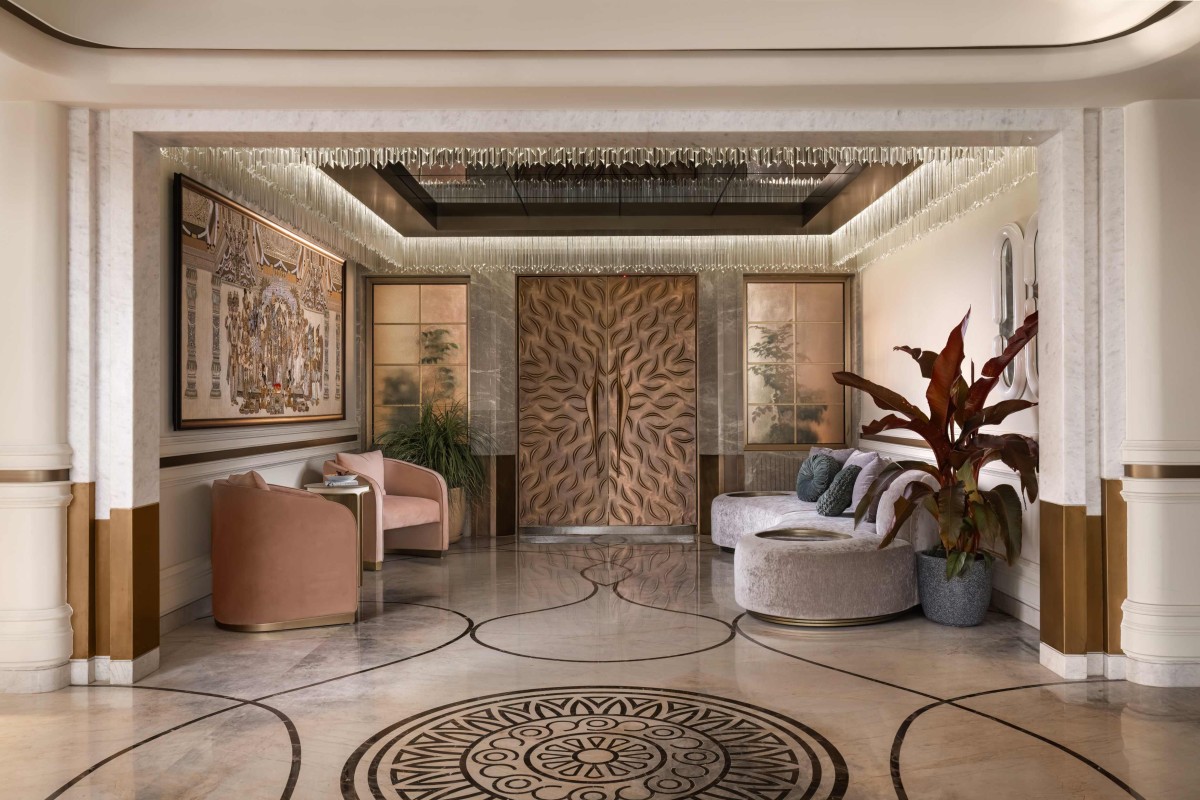
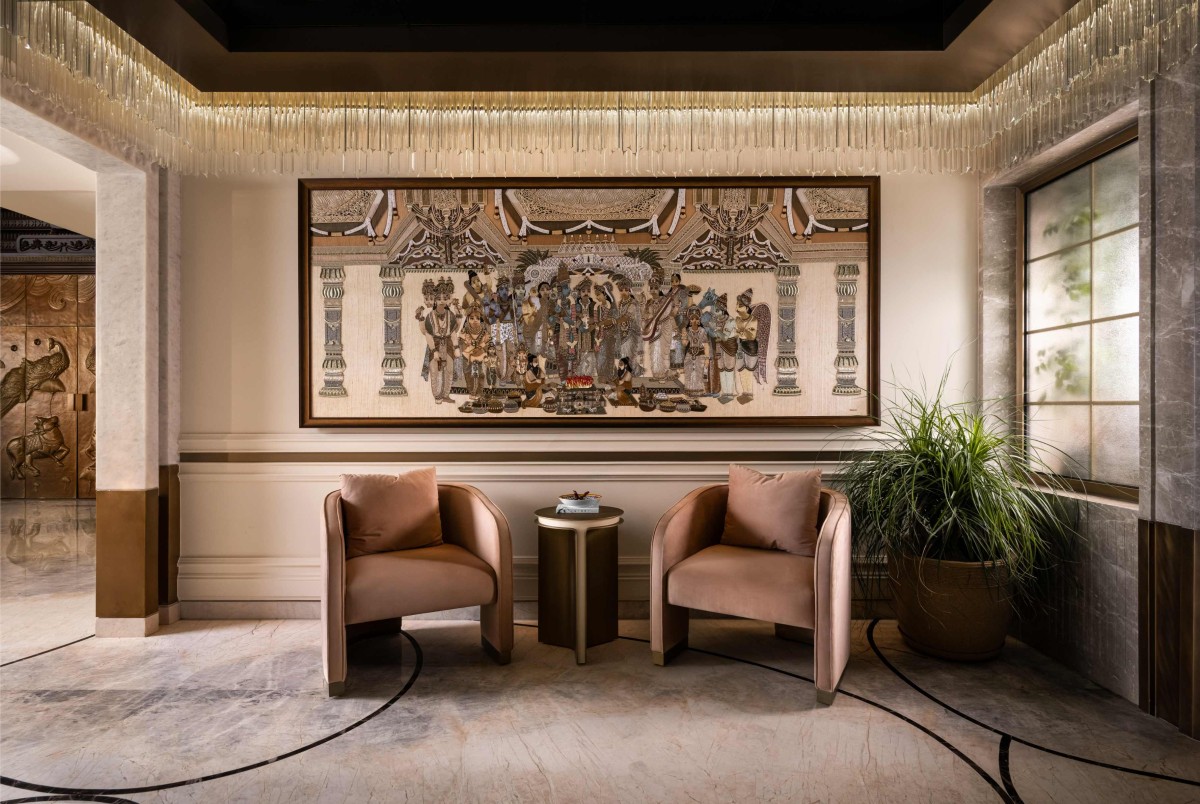
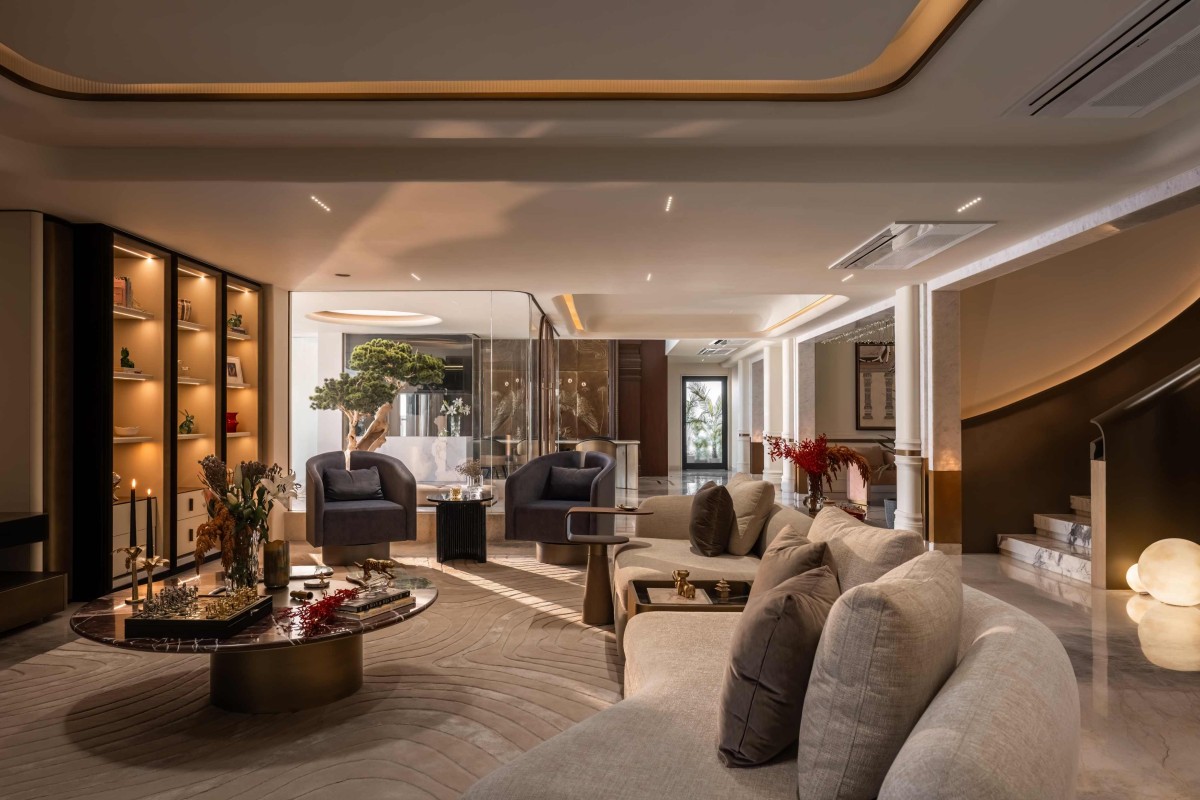
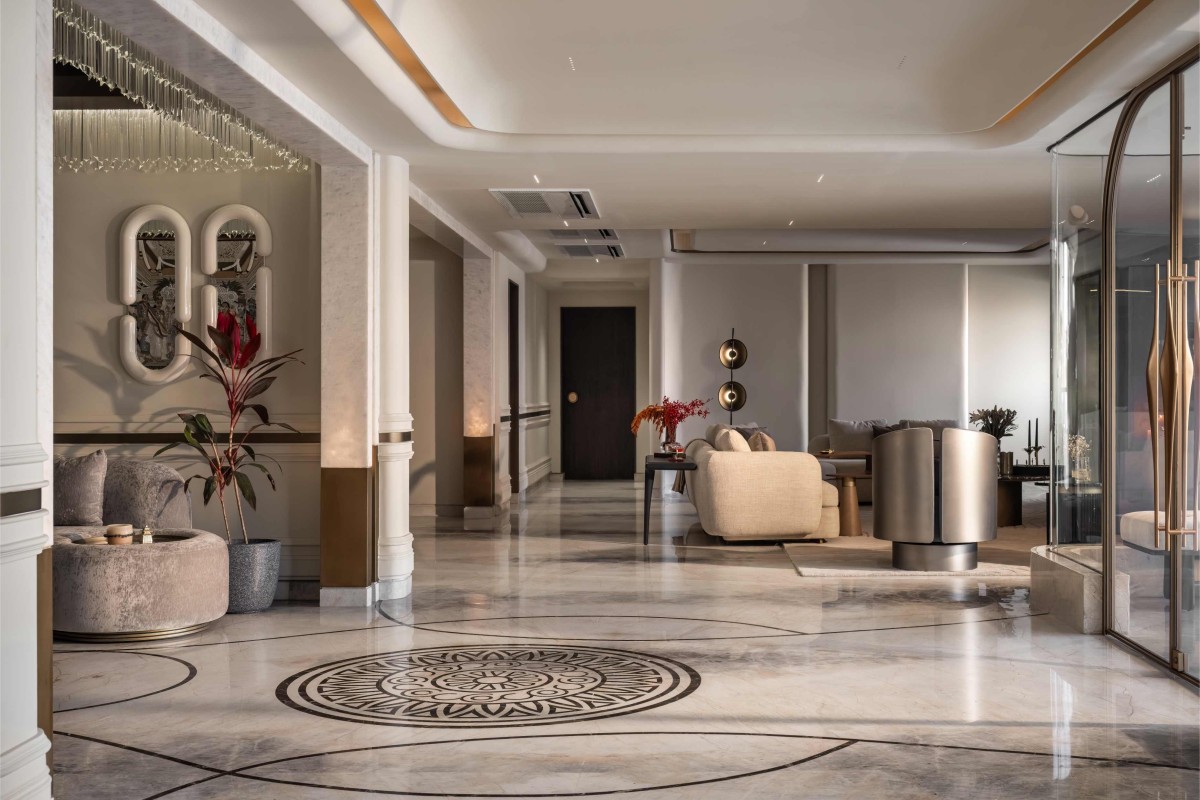
The arrival is deliberate and visually precise. In the foyer, a large textile artwork of Ram and Sita’s wedding sets a vivid backdrop. Created by eight intergenerational artisans using intricate techniques, Aari, Zardosi, and Phulkari, and embellished with Japanese glass beads, Austrian crystals, metallic wires, silk threads, and semi-precious Kundan and Meenakari stones, the piece reflects over 5,000 hours of craftsmanship. Rich in colour and narrative, it transforms the entry into a ceremonial space, evoking union, devotion, and continuity. On axis with the front door, a mature bonsai sits poised within a glass enclosure between the living and dining areas. Sculpted over time, its compact canopy and weathered trunk embody patience and endurance. Held beneath a stretch ceiling calibrated to simulate daylight, the tree appears almost suspended in a gentle, perpetual dawn. The gestures are sharp and intentional: art anchoring ritual, the tree anchoring time.
Foyer of Casa Navira by Studio Sculpt
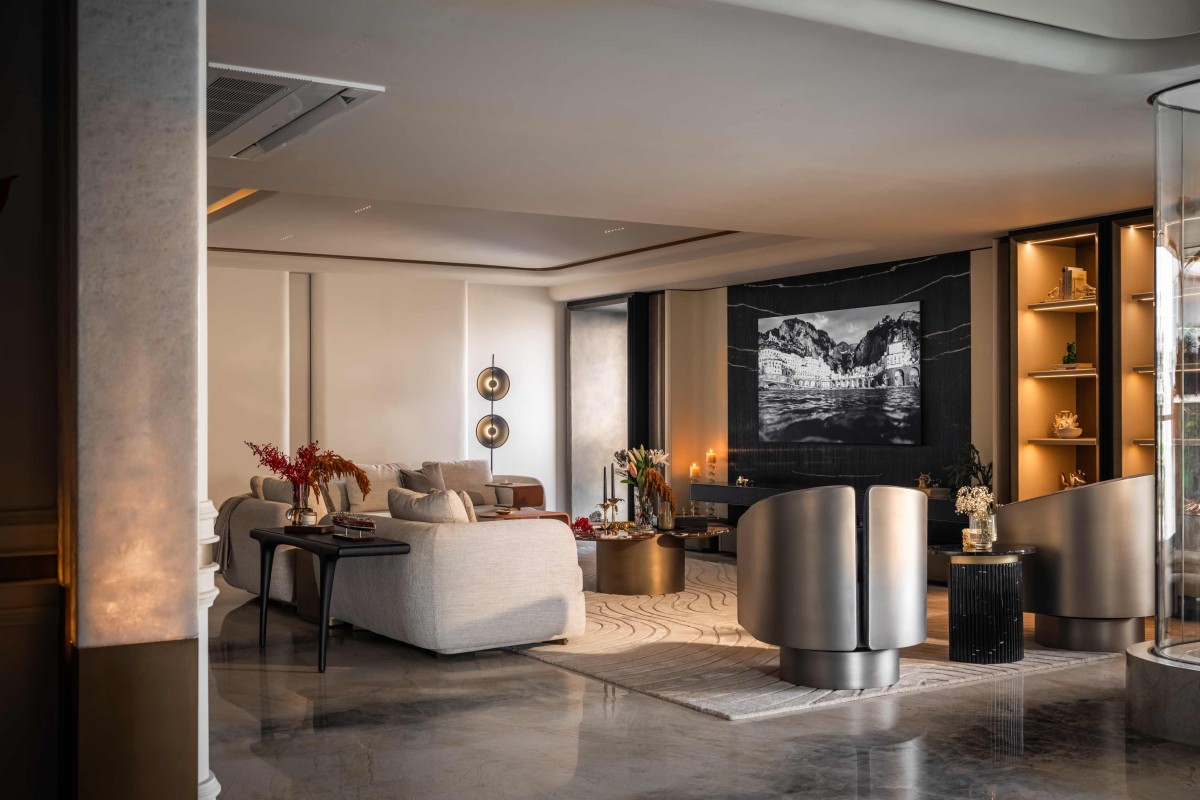
Living room of Casa Navira by Studio Sculpt
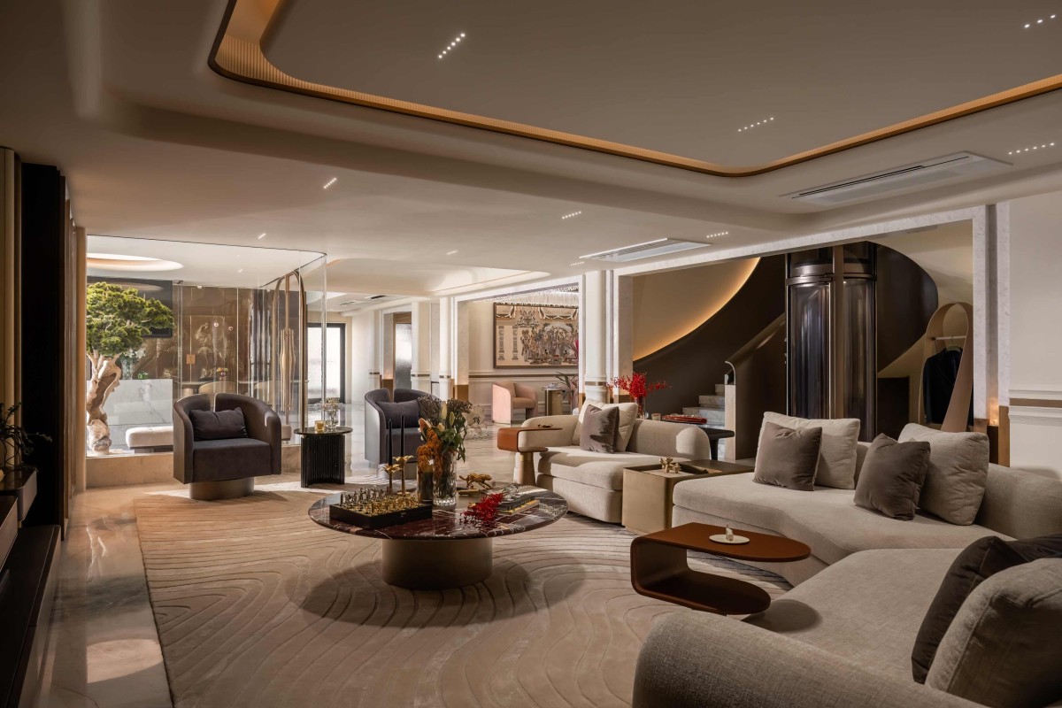
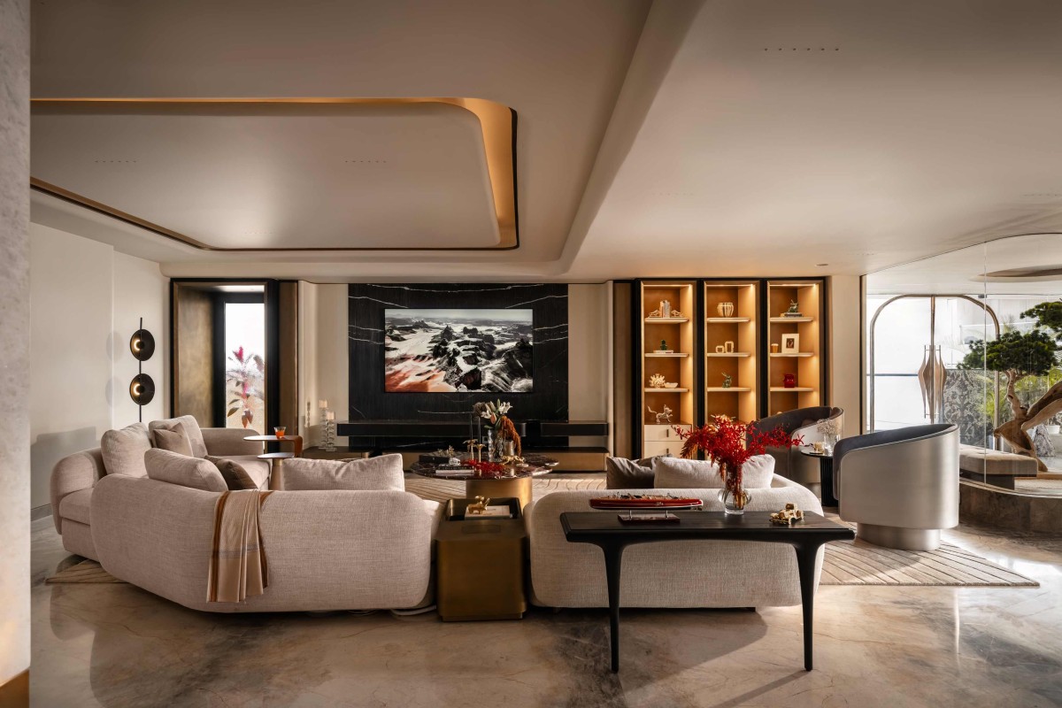
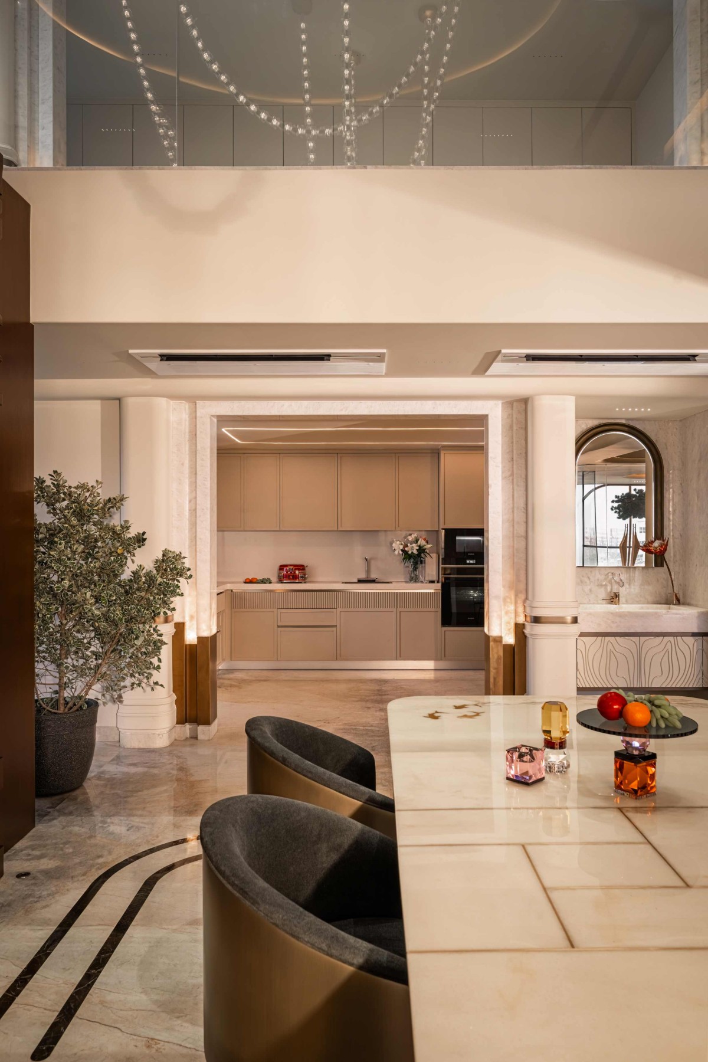
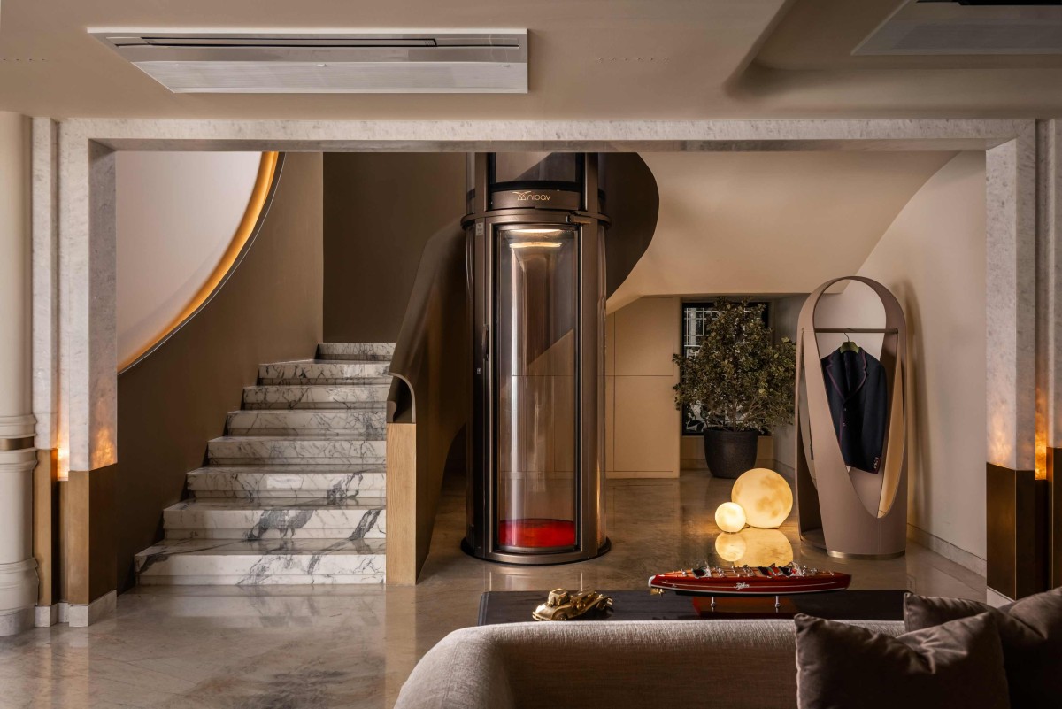
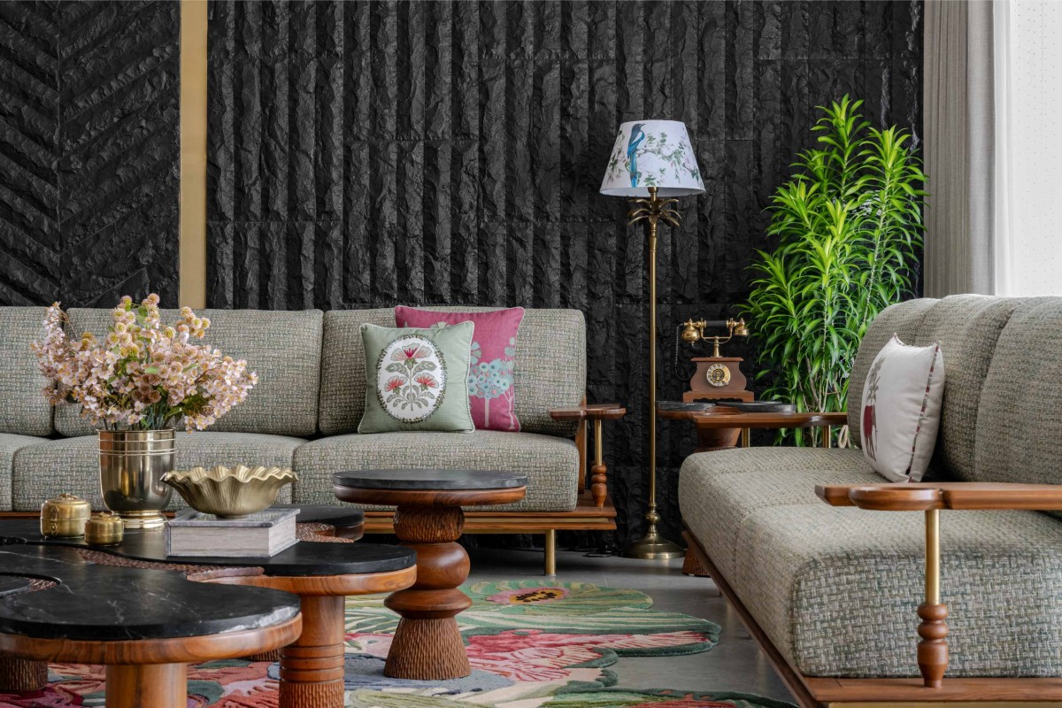
Beyond the visual drama, the interiors are marked by restraint. The open-plan living space flows without partitions, defined instead by furniture and movement. The interiors beyond remain measured and restrained. Neoclassical proportions lend quiet order through architraves and mouldings, while the material palette stays disciplined, allowing volume and light to dominate. The open-plan living space flows without partitions, defined instead by placement and pause. Service elements, including a dumbwaiter, laundry chute and motion-sensor lighting, are integrated to be present and unobtrusive.
Living room of Casa Navira by Studio Sculpt
Living room of Casa Navira by Studio Sculpt
Living room of Casa Navira by Studio Sculpt
Corridor of Casa Navira by Studio Sculpt
Dining of Casa Navira by Studio Sculpt
Dining to Kitchen view of Casa Navira by Studio Sculpt
Pooja room of Casa Navira by Studio Sculpt
Pooja room of Casa Navira by Studio Sculpt
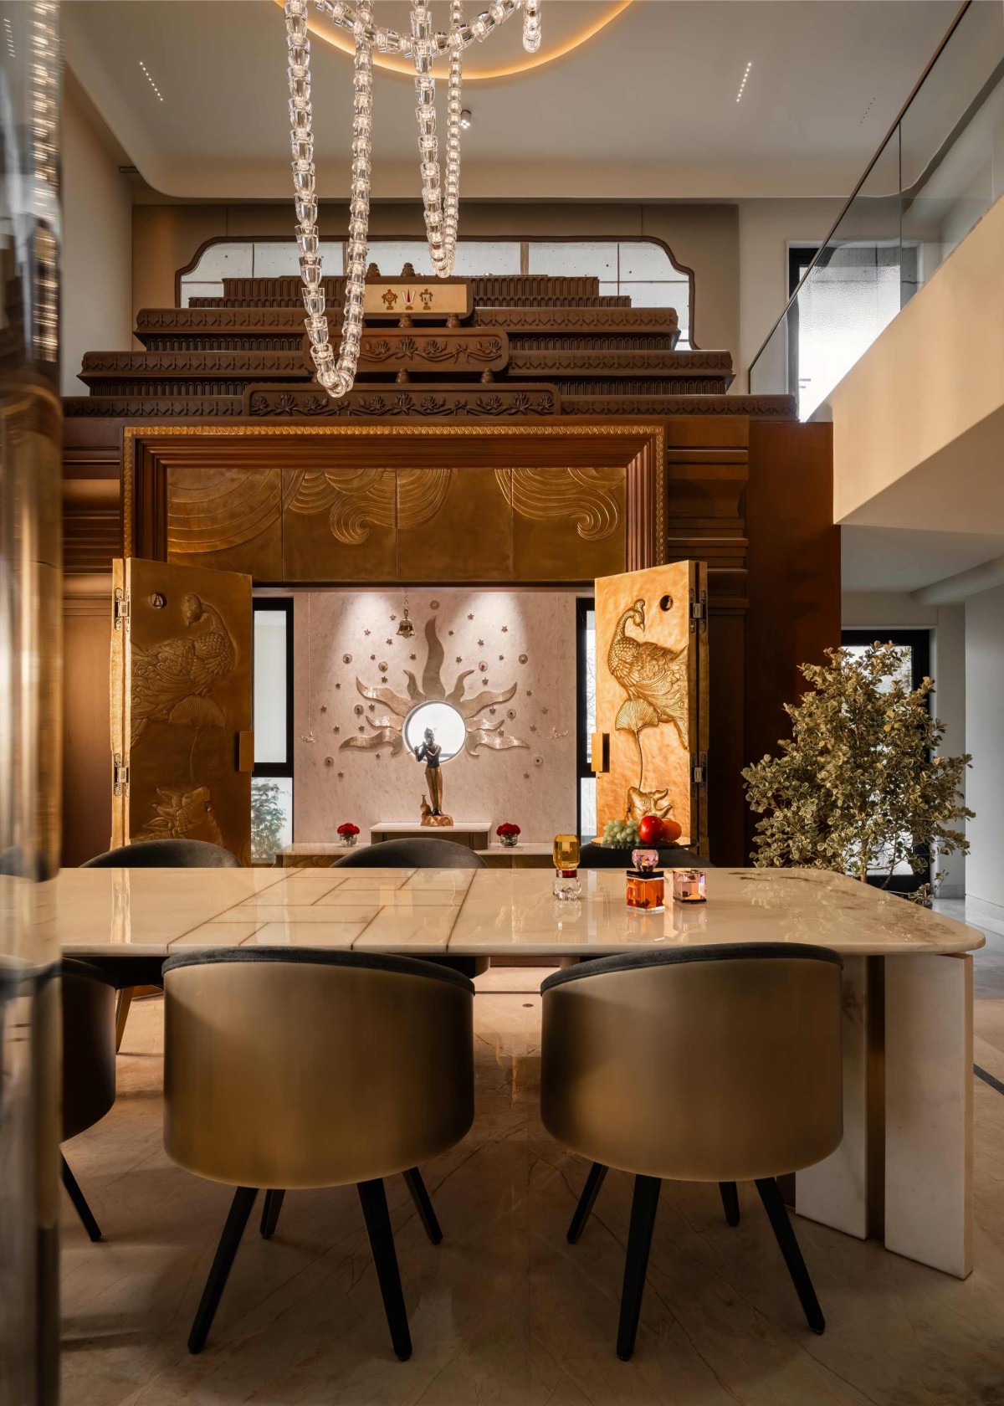
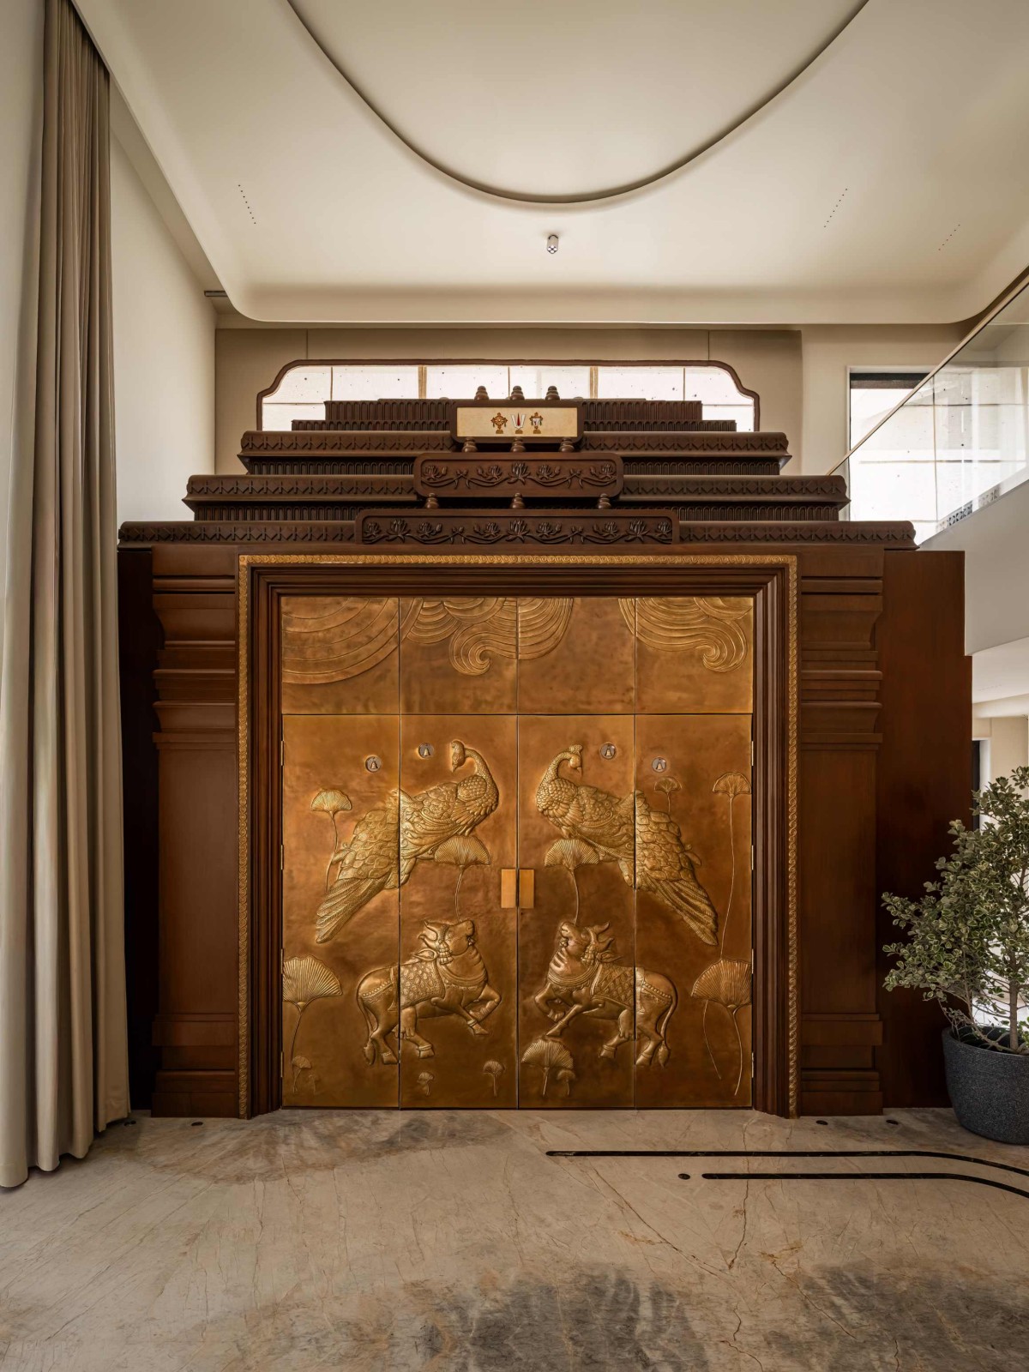
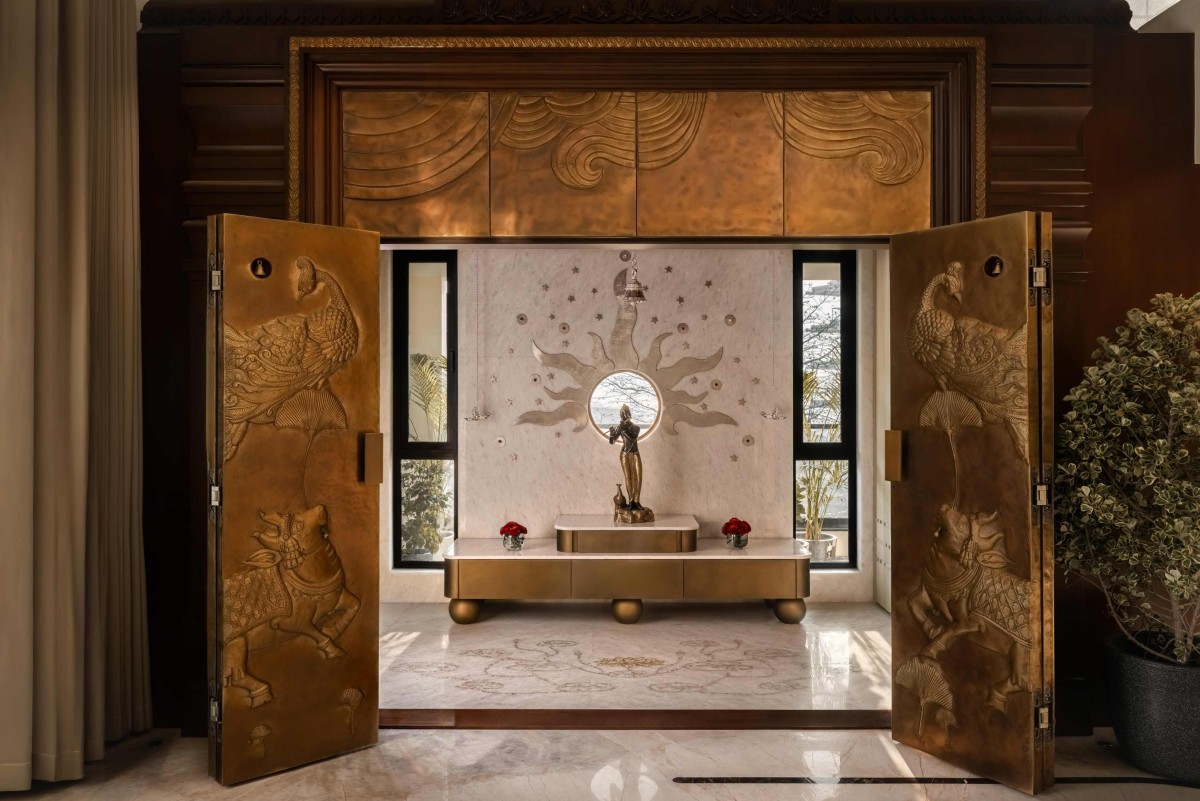
The spiritual heart of the home, however, is the pooja room, conceived as a sanctum of material richness and choreographed light. Framed by a carved wooden gopuram structure, brass doors embossed with peacock motifs form a luminous threshold. When opened, they reveal interiors lined with finely detailed surfaces inlaid with Navratna gemstones and traced with silver accents. The gemstones introduce subtle points of colour and reflection, while the silver catches and diffuses light, giving the room a soft, devotional glow. Sunlight completes the sanctum. Through a precise solar study, an aperture has been aligned with the balcony behind so that the first rays of dawn shine upon the deity. At sunrise, the space shifts: brass warms, silver shimmers, gemstones flicker, and the room awakens. The design performs ritual, marking time through illumination. In that moment, structure, craft and cosmos align.
Staircase & Elevator of Casa Navira by Studio Sculpt
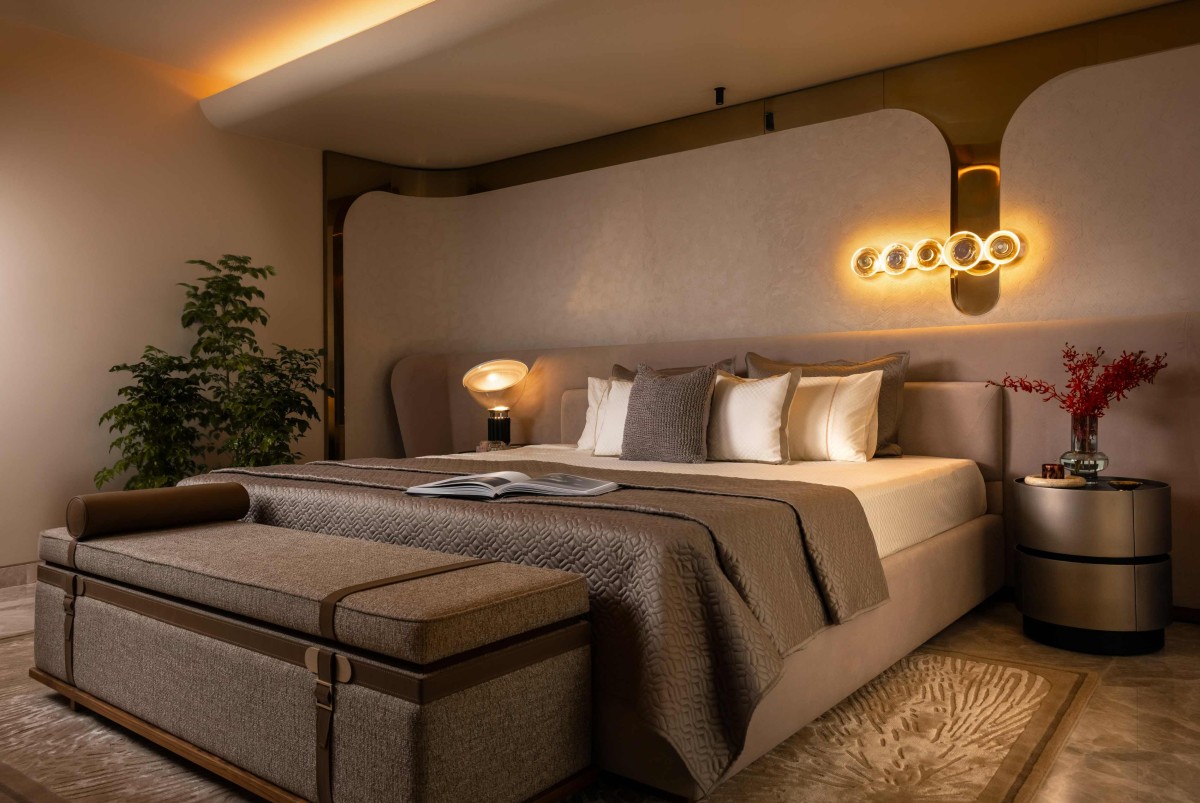
Bedroom 1 of Casa Navira by Studio Sculpt
Bedroom 1 of Casa Navira by Studio Sculpt
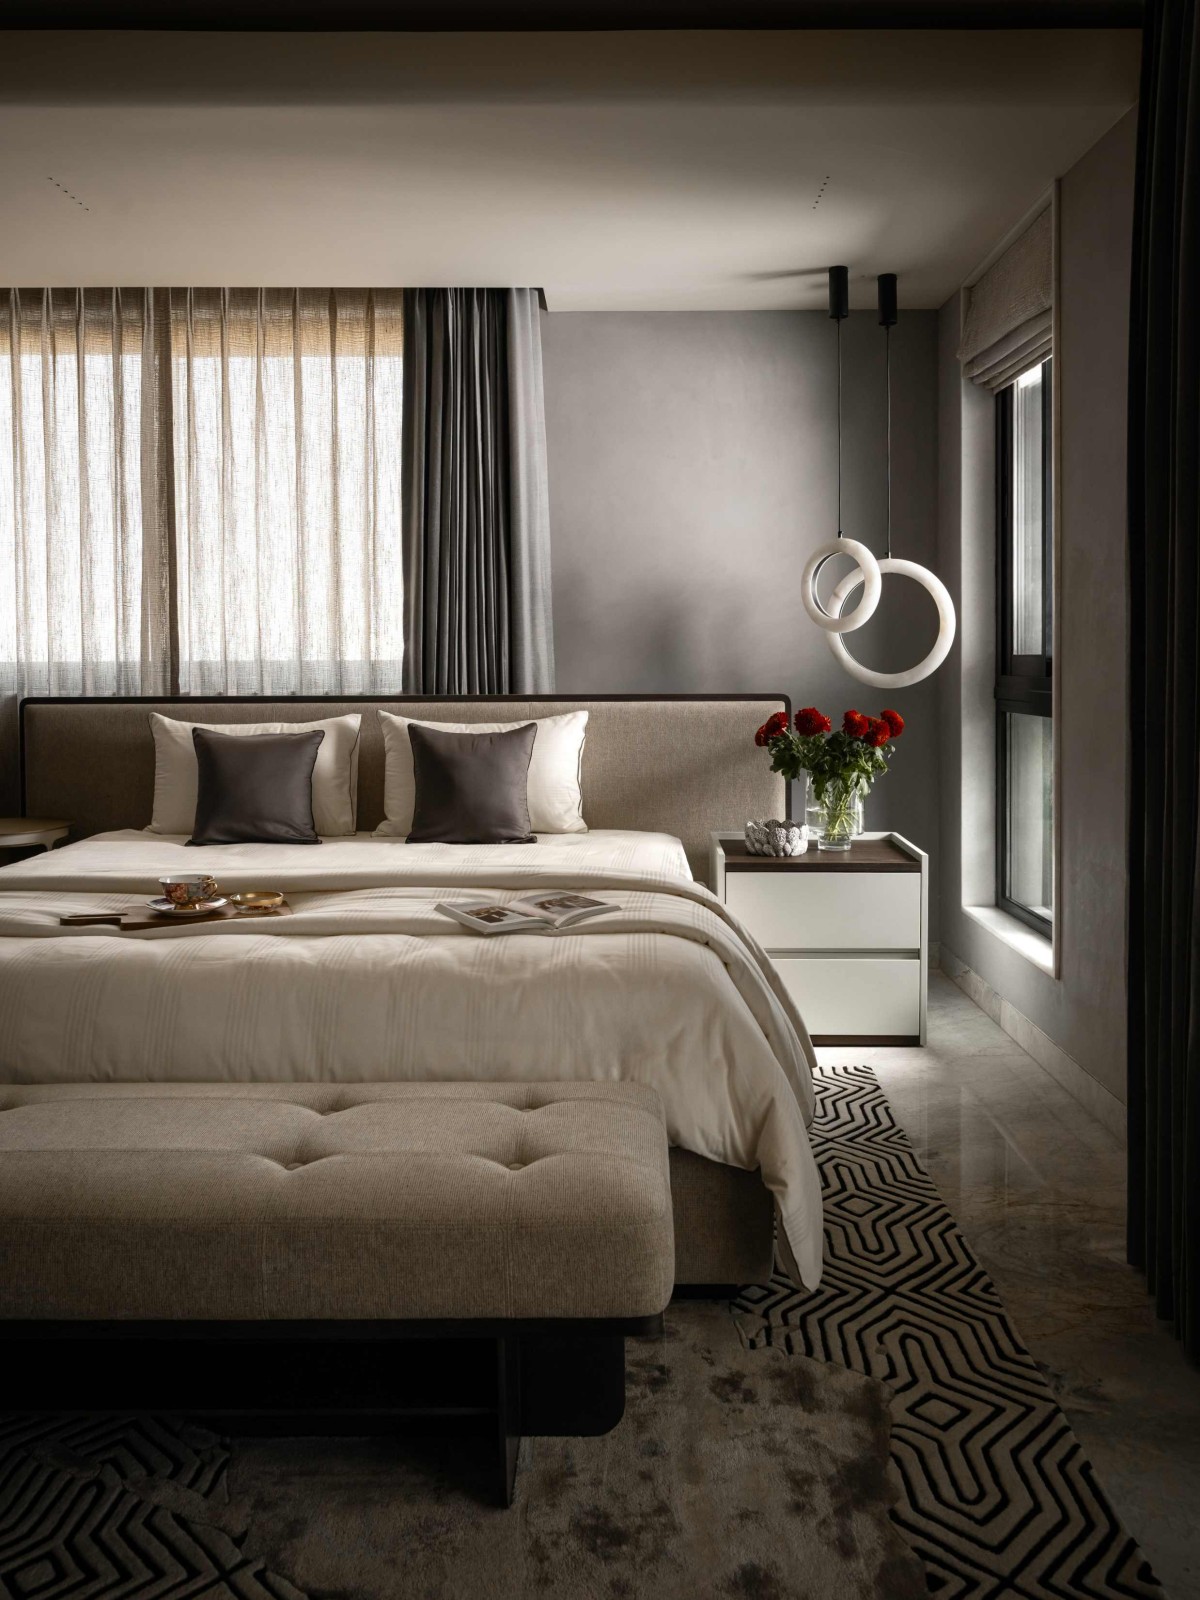
Bedroom 2 of Casa Navira by Studio Sculpt
Bedroom 2 of Casa Navira by Studio Sculpt
Bedroom 3 of Casa Navira by Studio Sculpt
Bedroom 4 of Casa Navira by Studio Sculpt
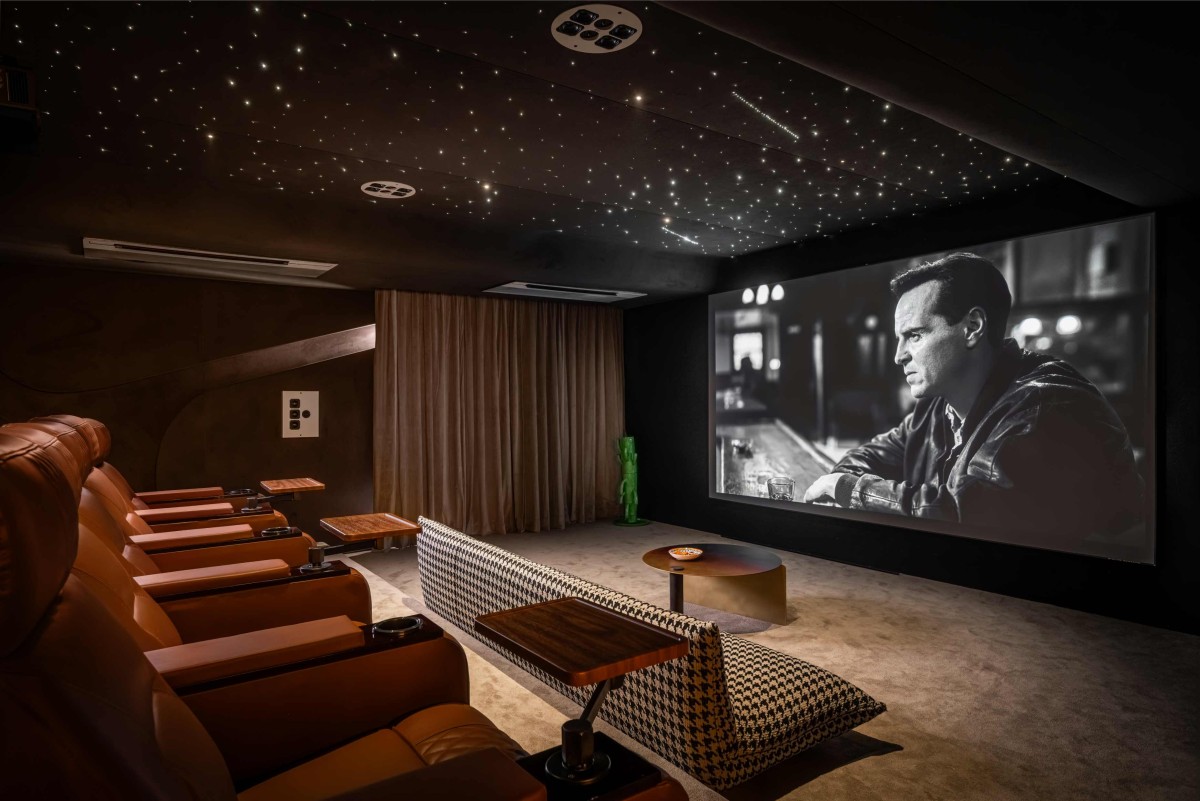
Home Theater of Casa Navira by Studio Sculpt
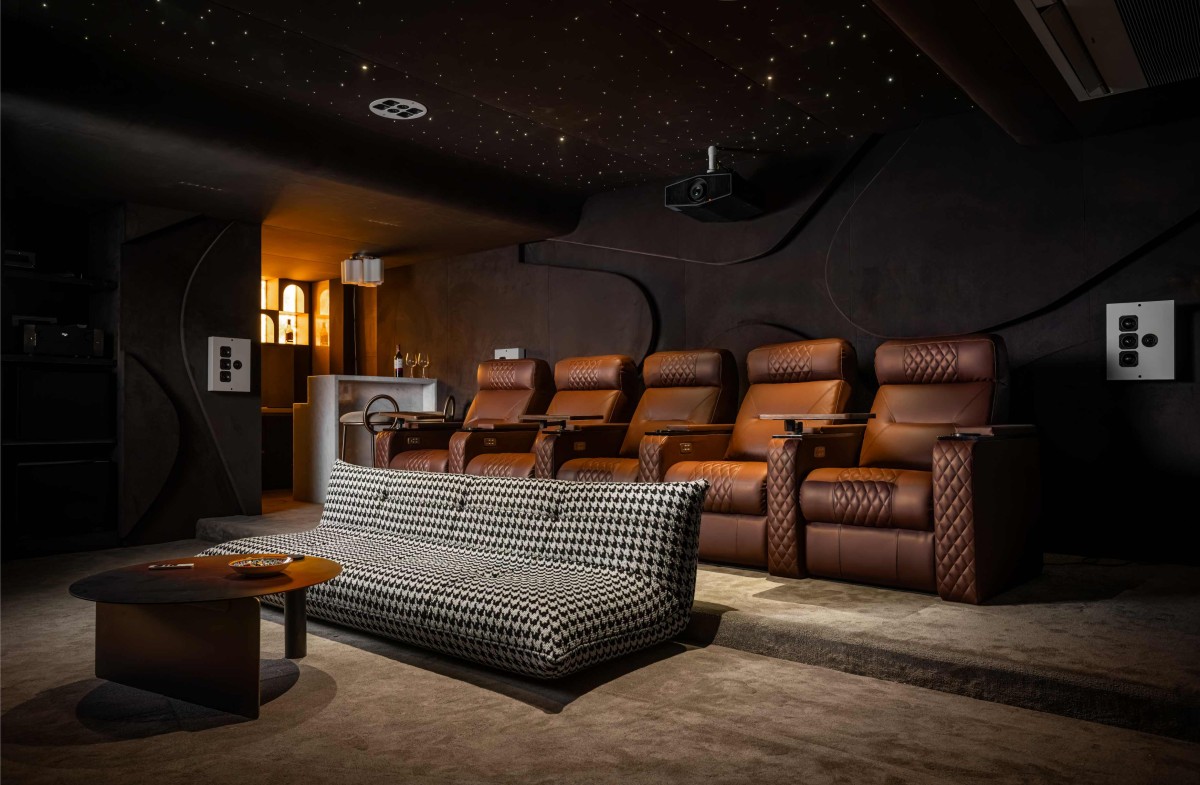
Home Theater of Casa Navira by Studio Sculpt
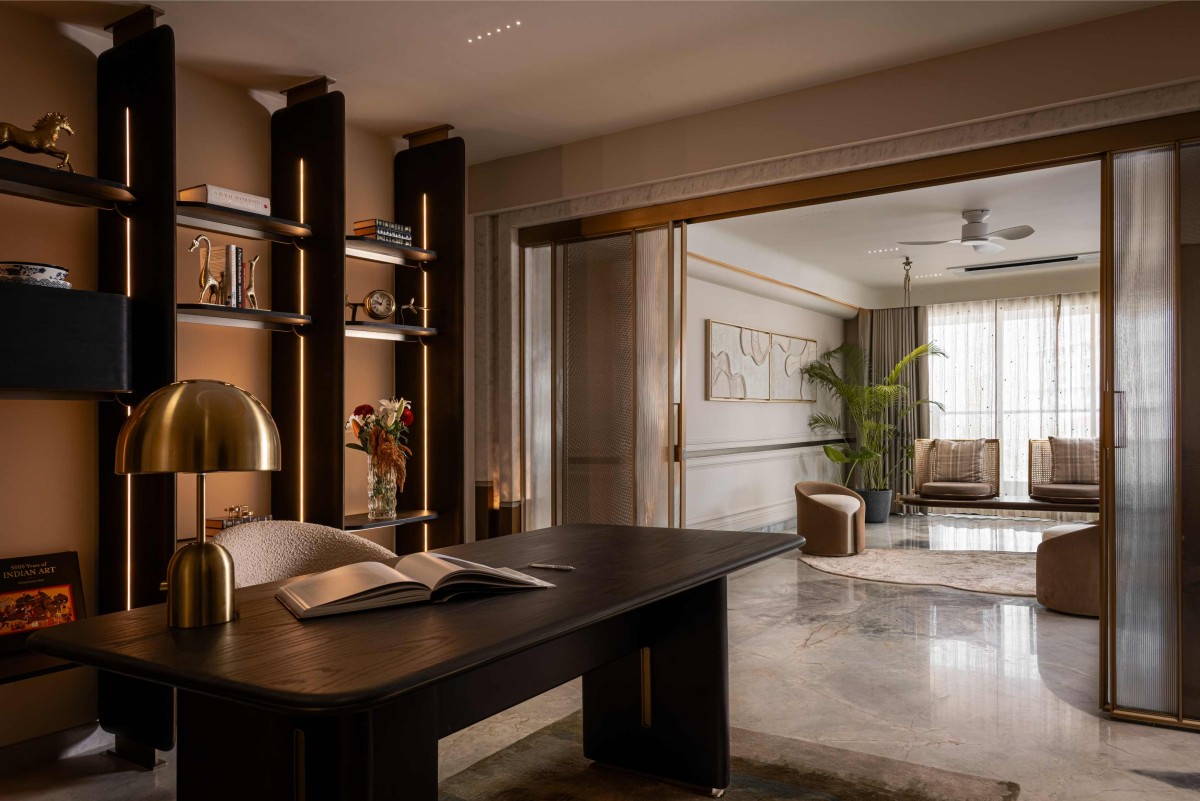
Workspace of Casa Navira by Studio Sculpt
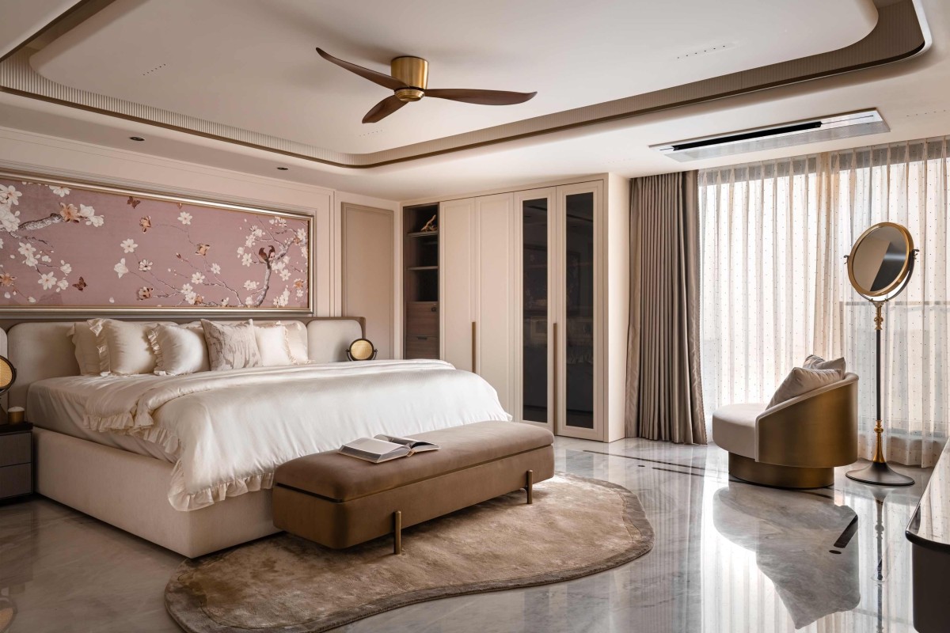
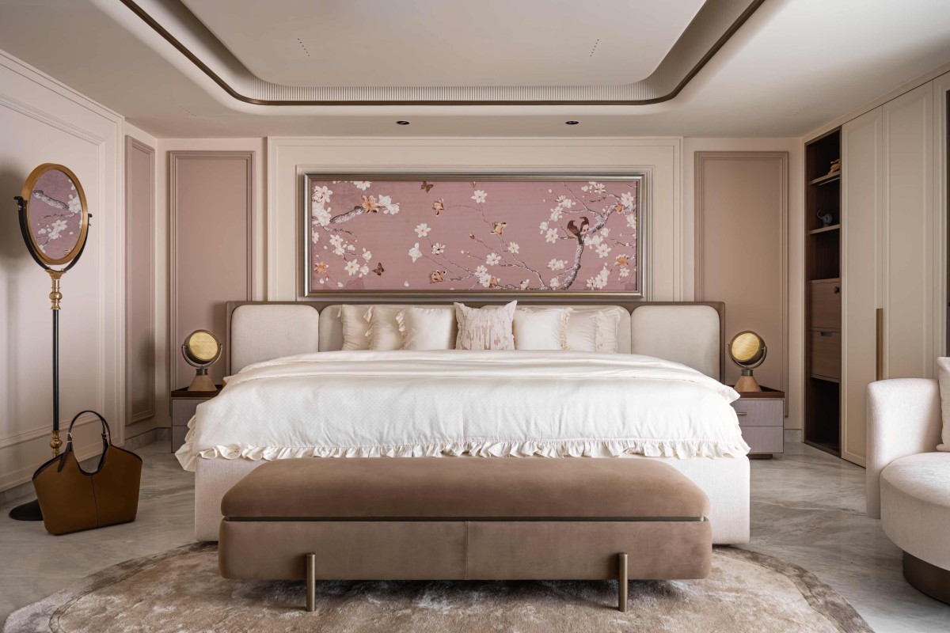
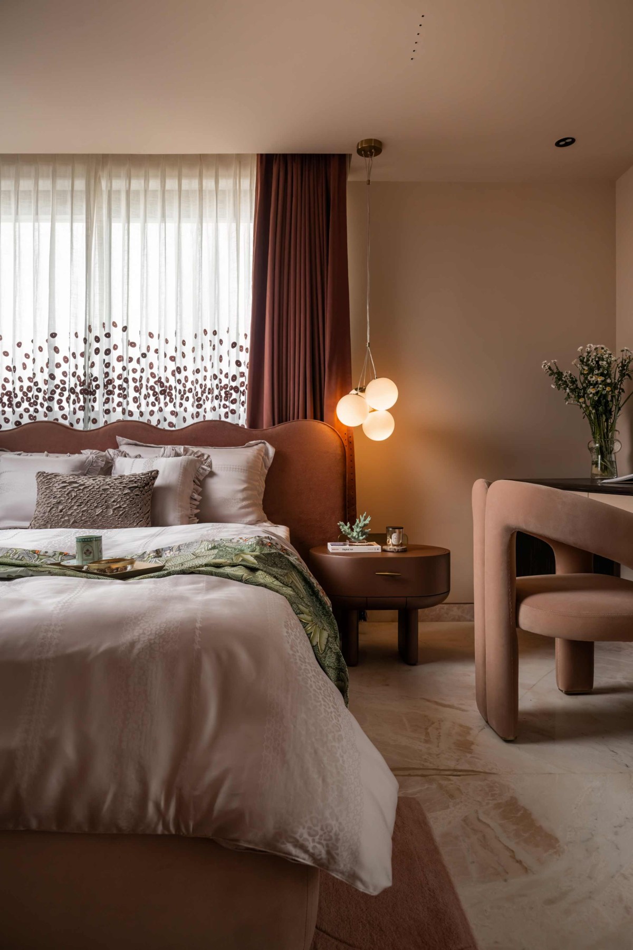
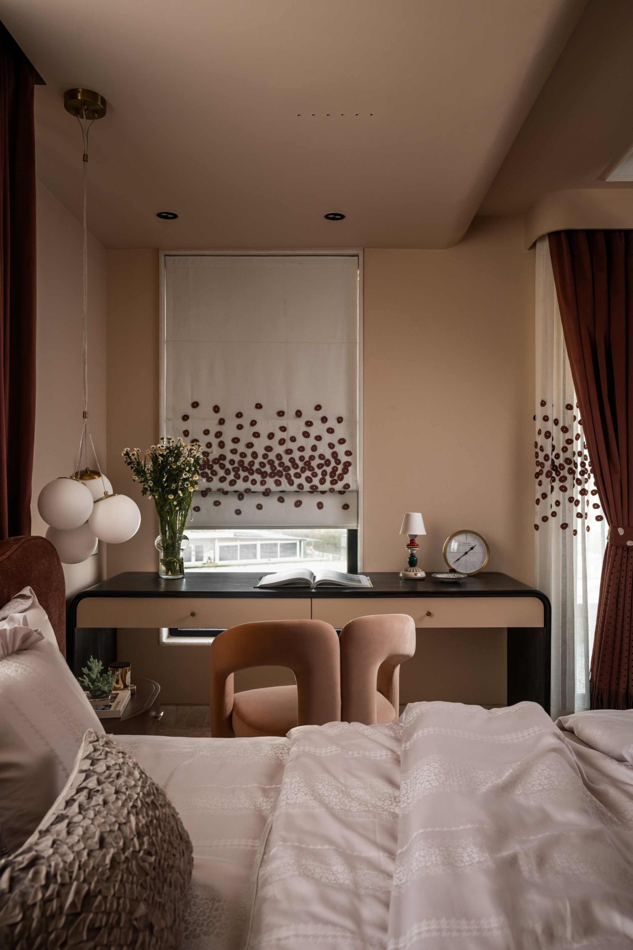
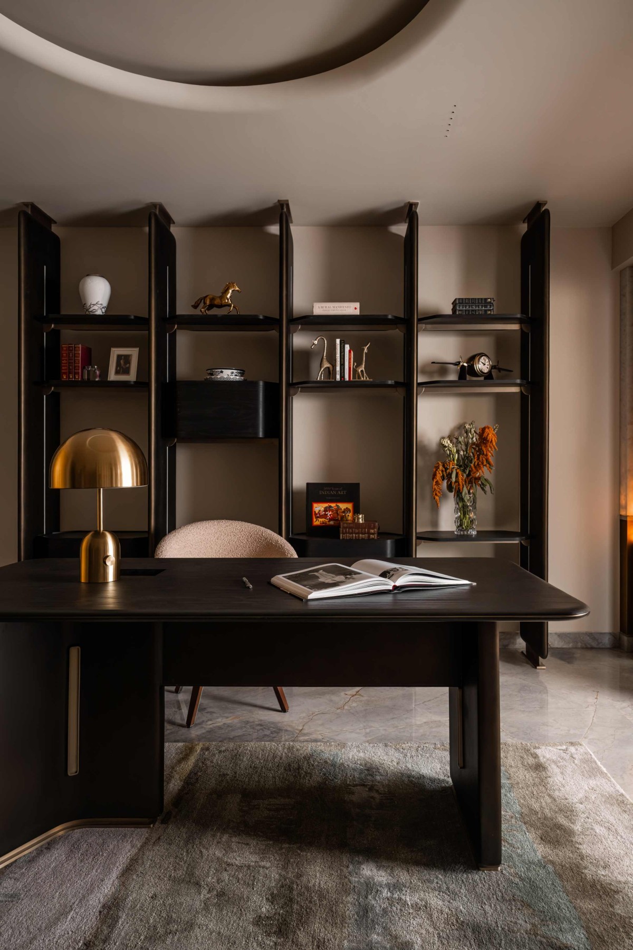
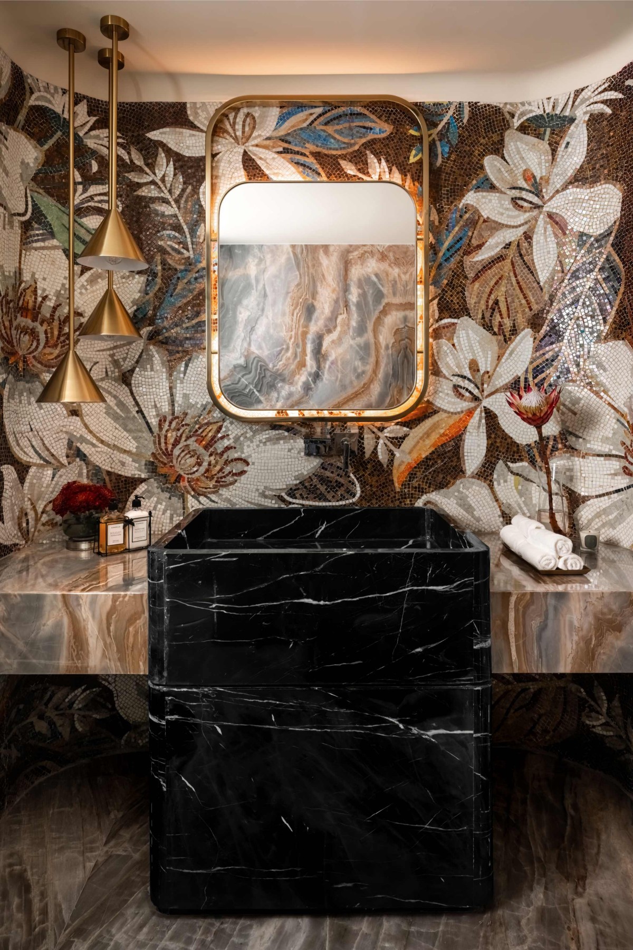
A floral mosaic defines the powder room, complemented by exotic marble surfaces across floors, walls, and ledges. On the upper level, a private study is accessed through a brass pocket door. The bedrooms maintain the restrained language, in versatile tonalities, one in modern femininity, one with subtle neoclassical details, and one with a bold brass backdrop.
Casa Navira proves that a single decisive structural move, paired with disciplined detailing, can transform apartment living. It does not attempt to reinvent the typology; instead, it asserts that scale, sanctity, and sophistication can exist within it. Light is carefully choreographed, movement flows with intent, and every system operates quietly in the background, turning density into depth through design.
Workspace of Casa Navira by Studio Sculpt
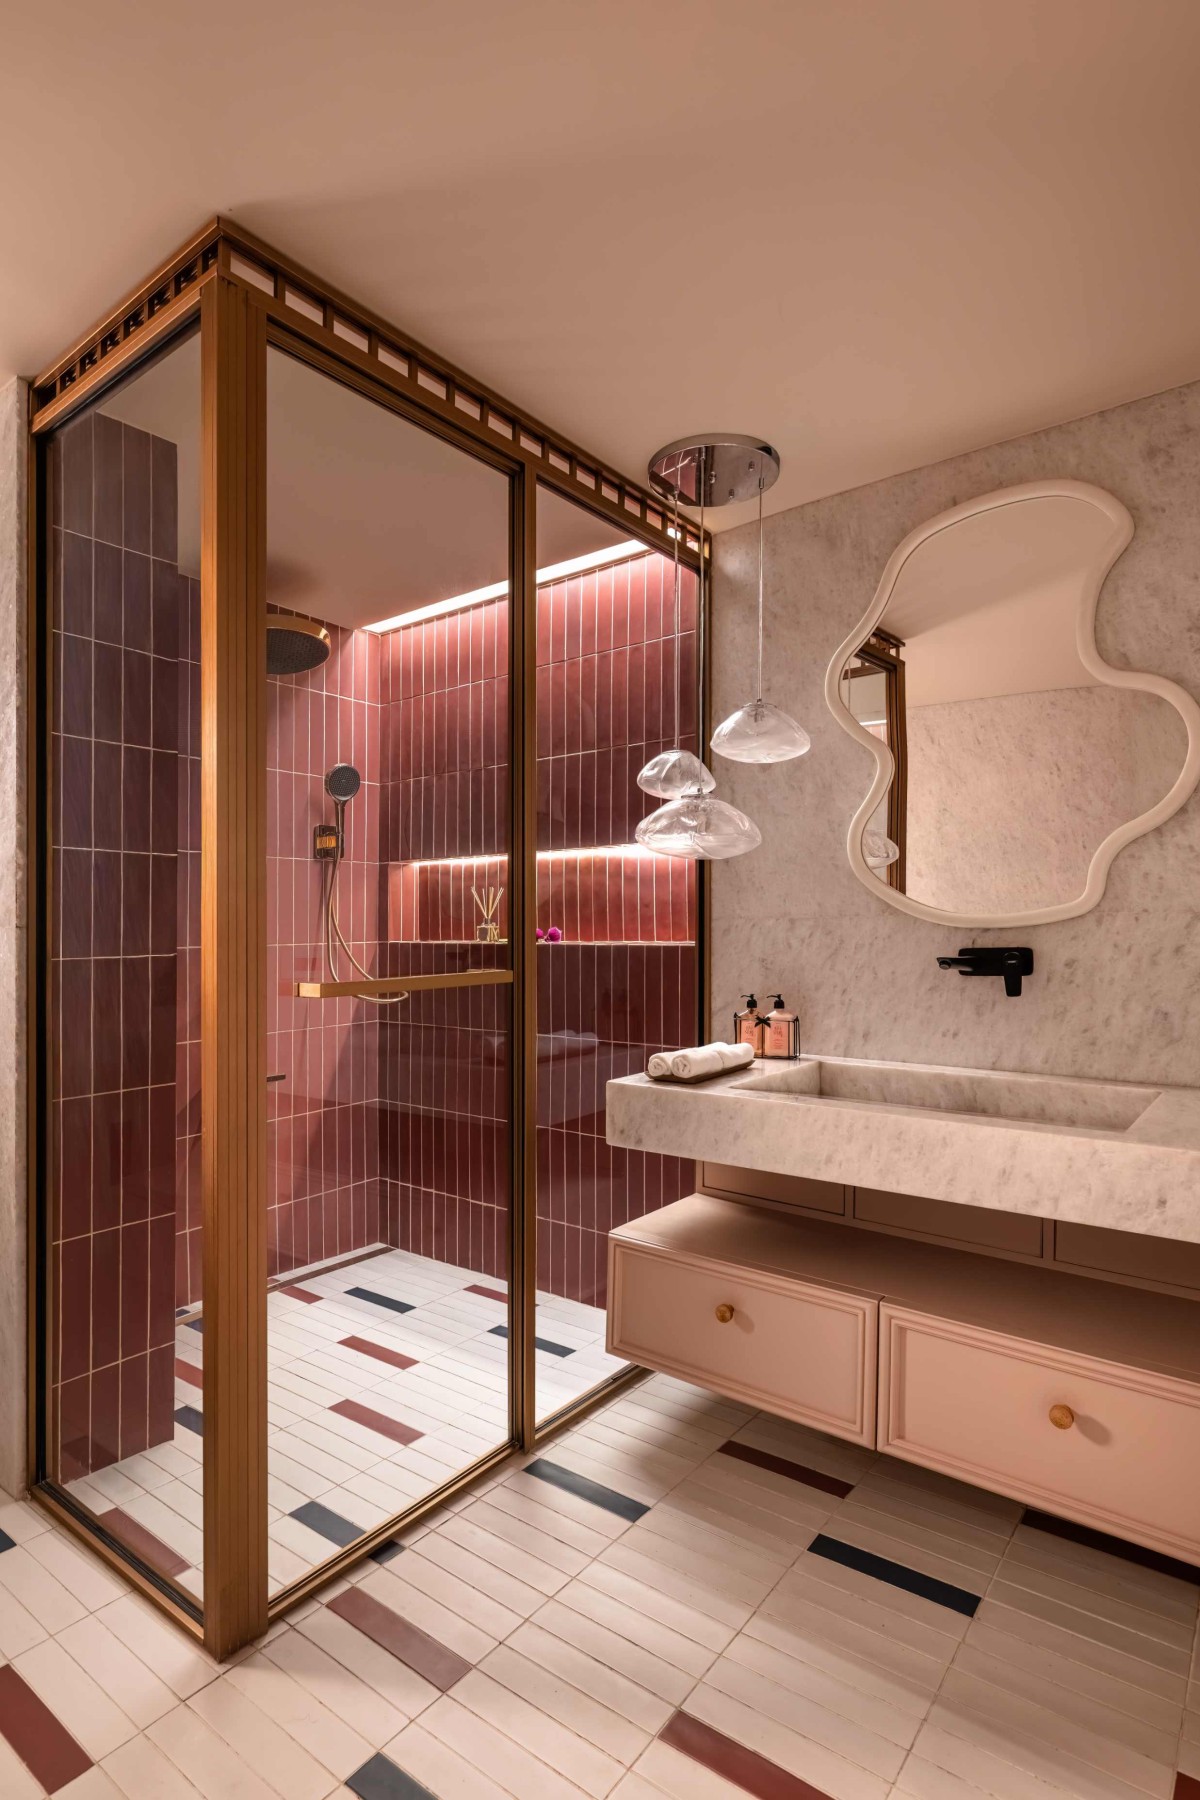
Bathroom of Casa Navira by Studio Sculpt
Powder room of Casa Navira by Studio Sculpt