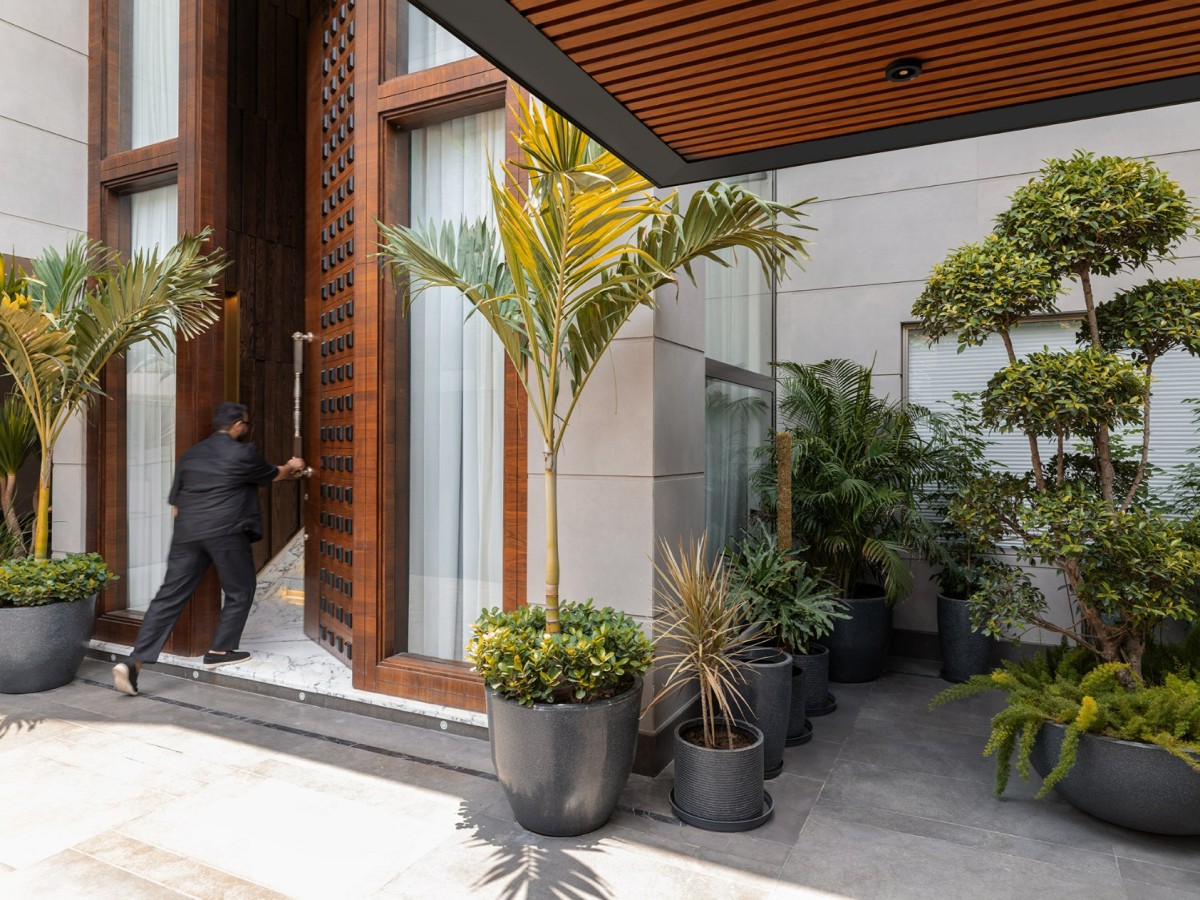
Entrance of Casa Paradiso by Studio Reset
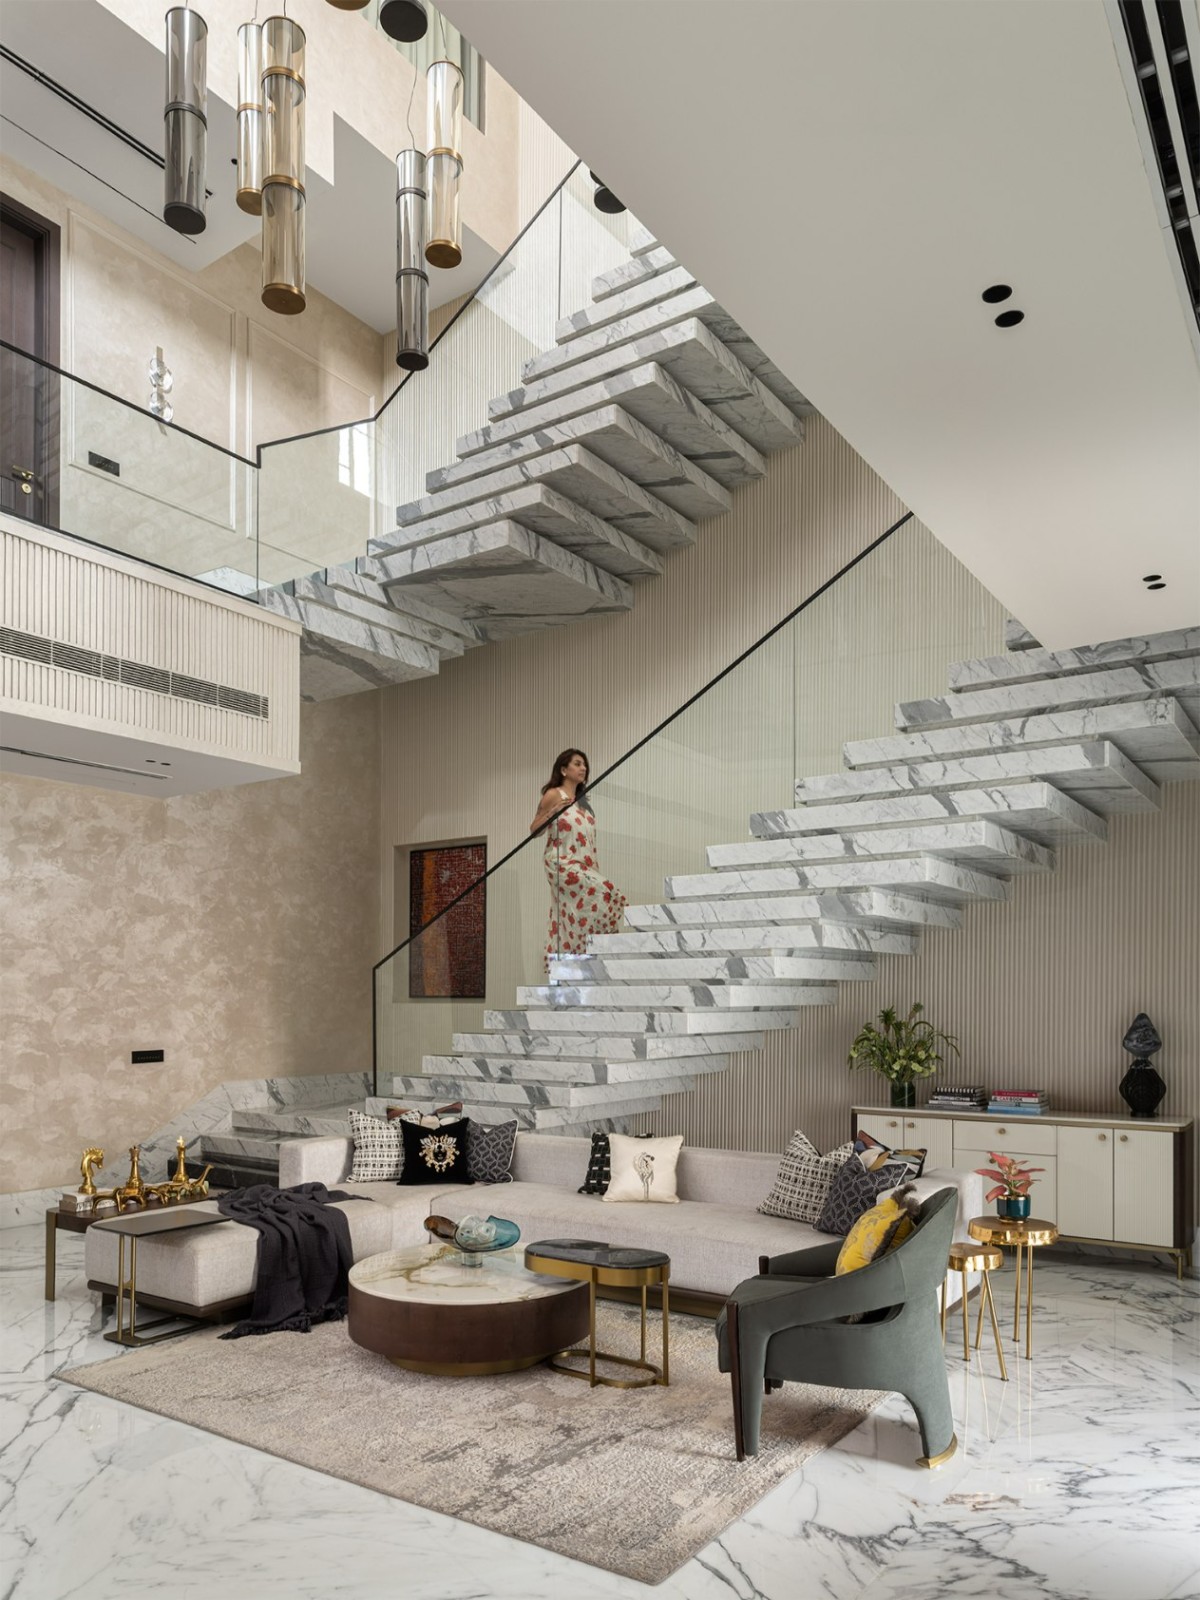
Living room of Casa Paradiso by Studio Reset
As one steps inside Casa Paradiso, scale becomes the opening statement. A towering 23-foot entrance door leads into a double-height foyer, transforming arrival into a moment of quiet grandeur. Materiality further elevates the experience, as wood and marble envelope the walls in their natural texture and tonal depth. From the foyer, a staircase leads upward toward the triple-height atrium. At its base sit the living and dining areas, where the generosity of scale allows even daily gatherings to unfold with a quiet sense of occasion. The kitchen sits just off this core, while the master and guest bedrooms remain tucked along its quieter edges. On the first floor, the children’s bedrooms are arranged around the atrium, allowing visual connectivity across levels while preserving privacy. The journey culminates on the uppermost floor in an entertainment lounge that spills onto an open terrace. “A conscious decision was made to limit the number of rooms so that scale and spatial generosity could take precedence over density,” explains Ansh.
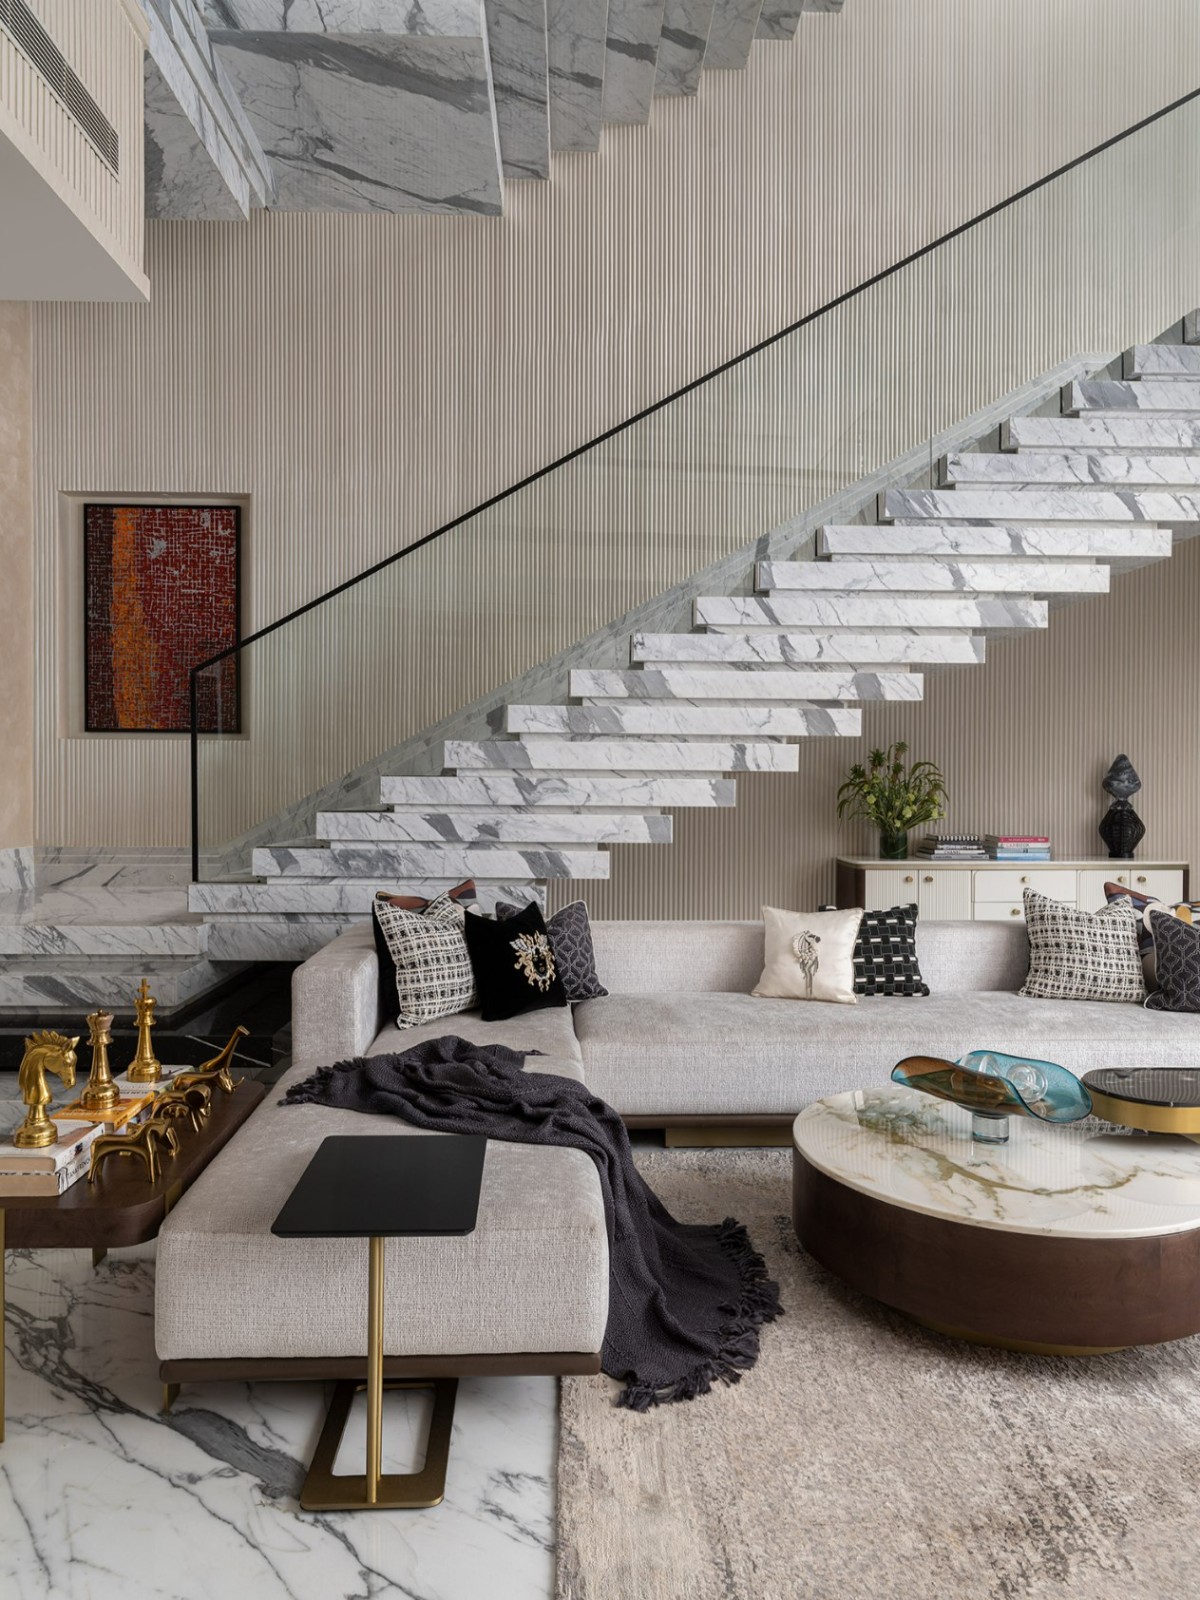
Living room of Casa Paradiso by Studio Reset
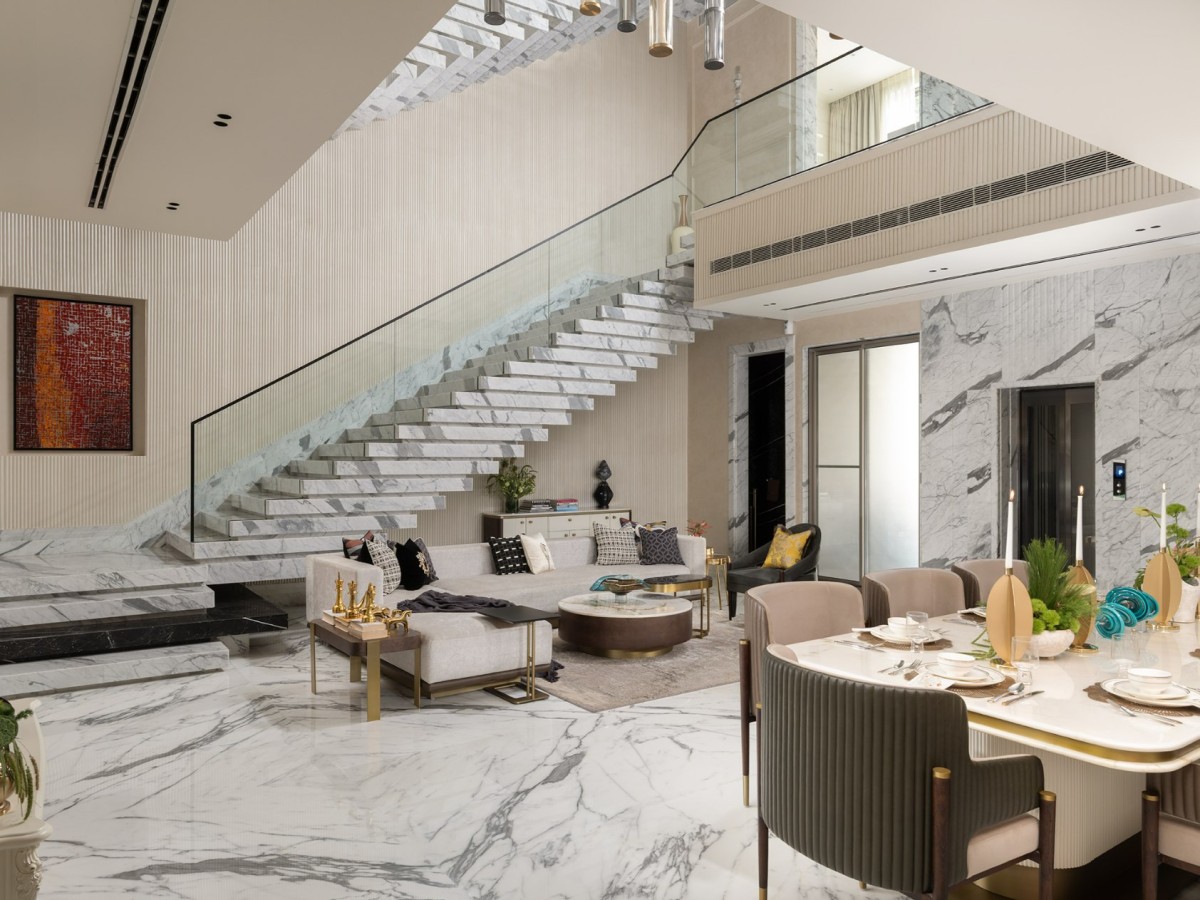
Living & Dining of Casa Paradiso by Studio Reset
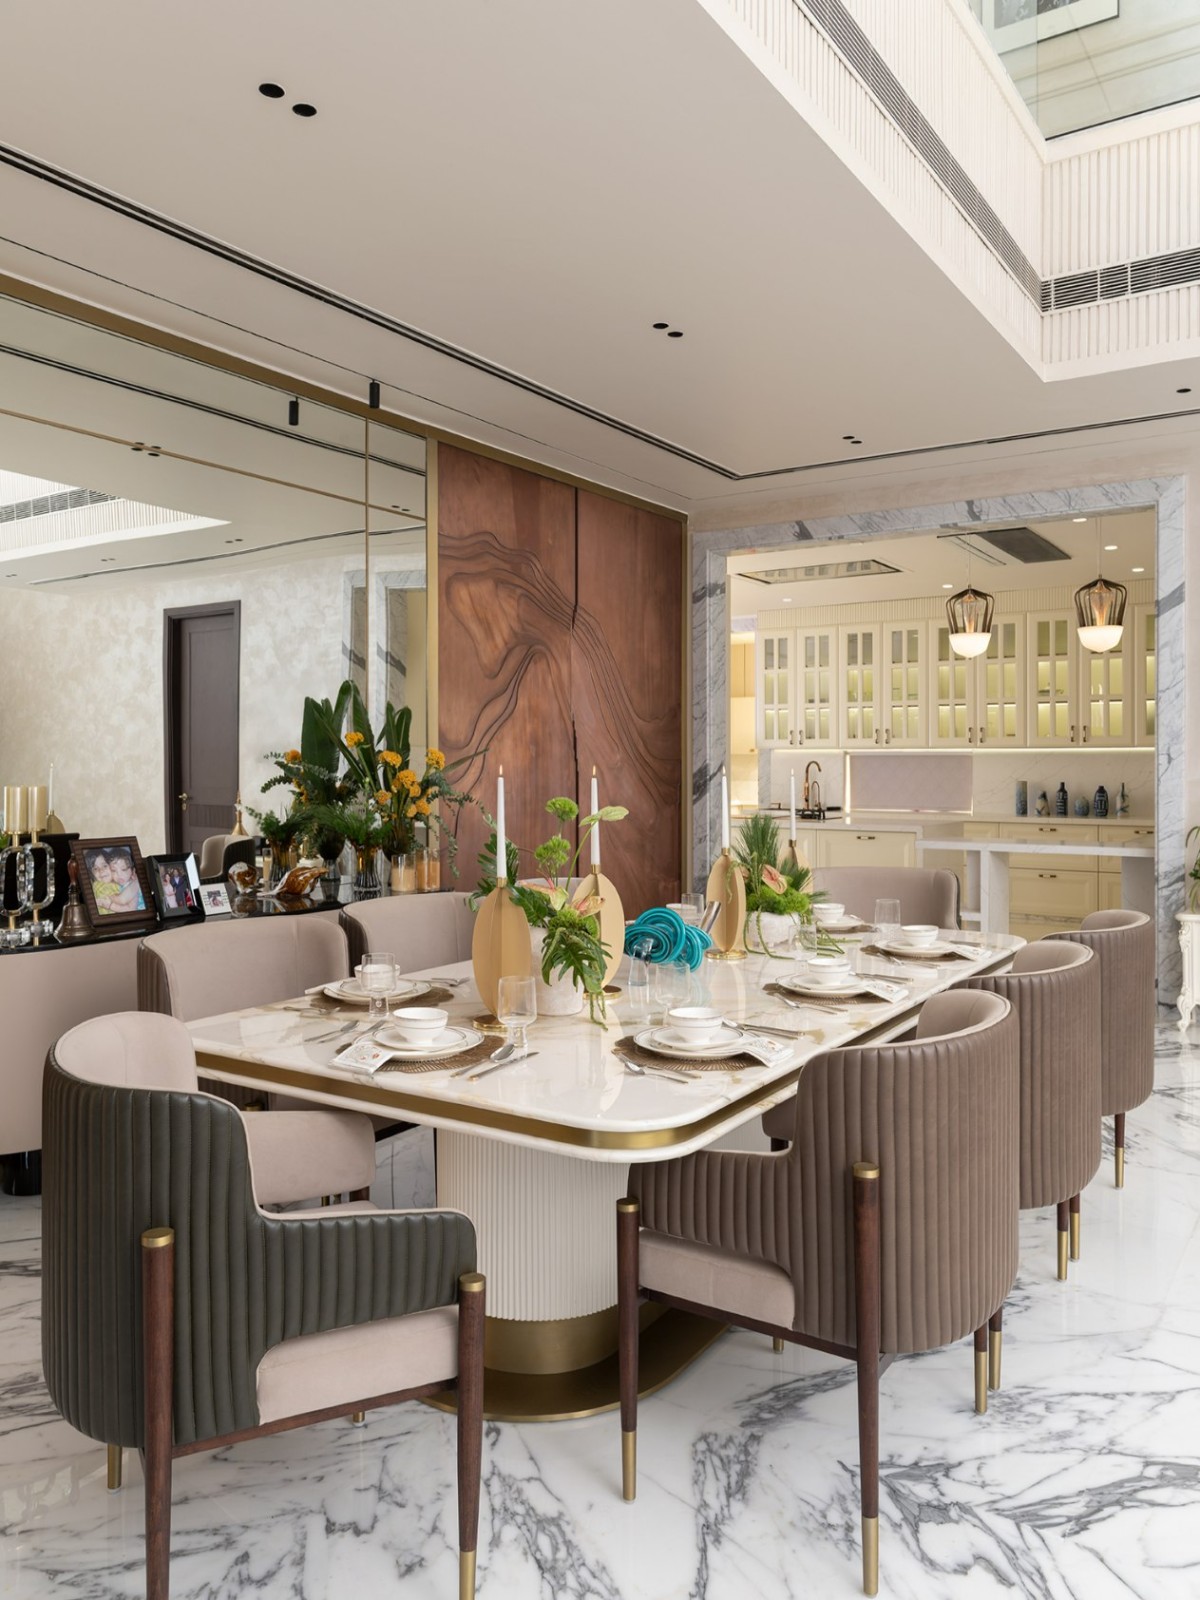
Dining of Casa Paradiso by Studio Reset
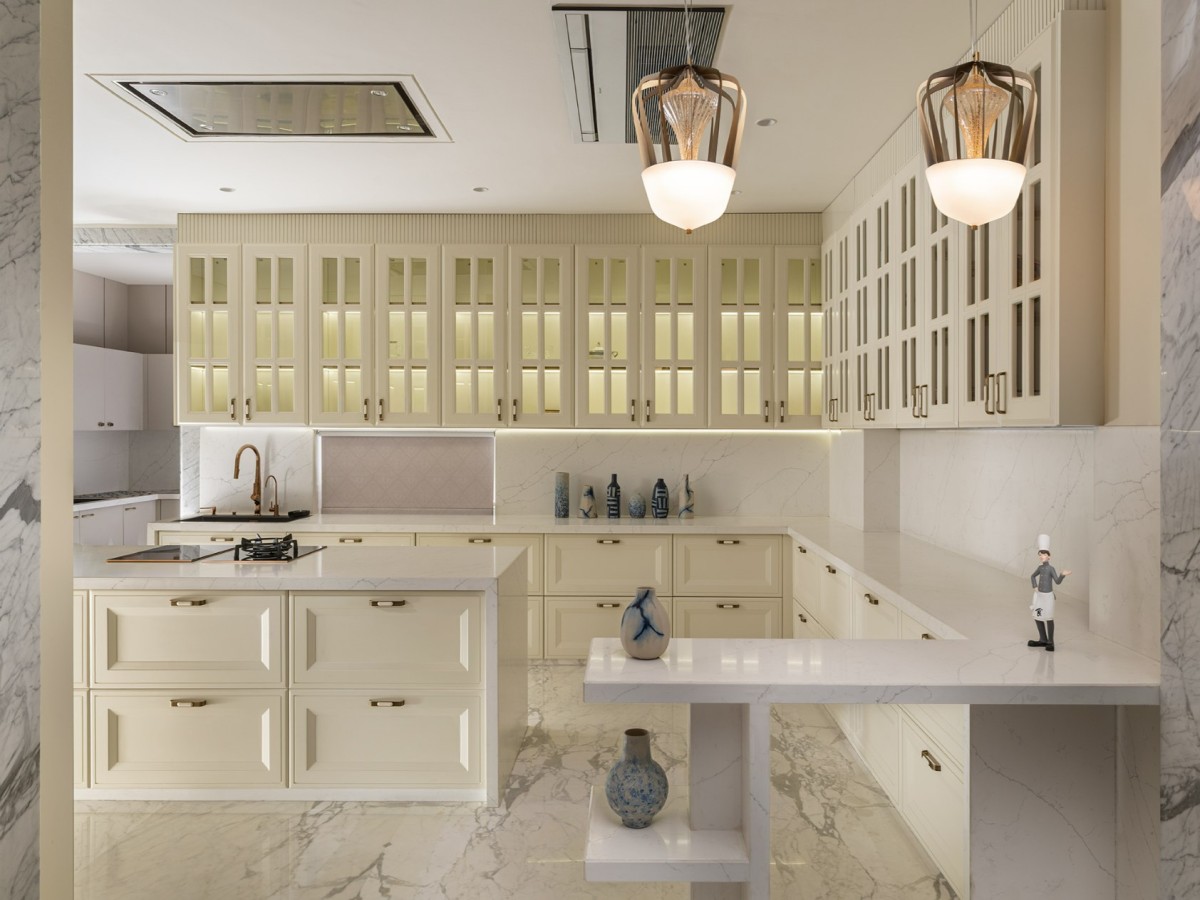
Kitchen of Casa Paradiso by Studio Reset
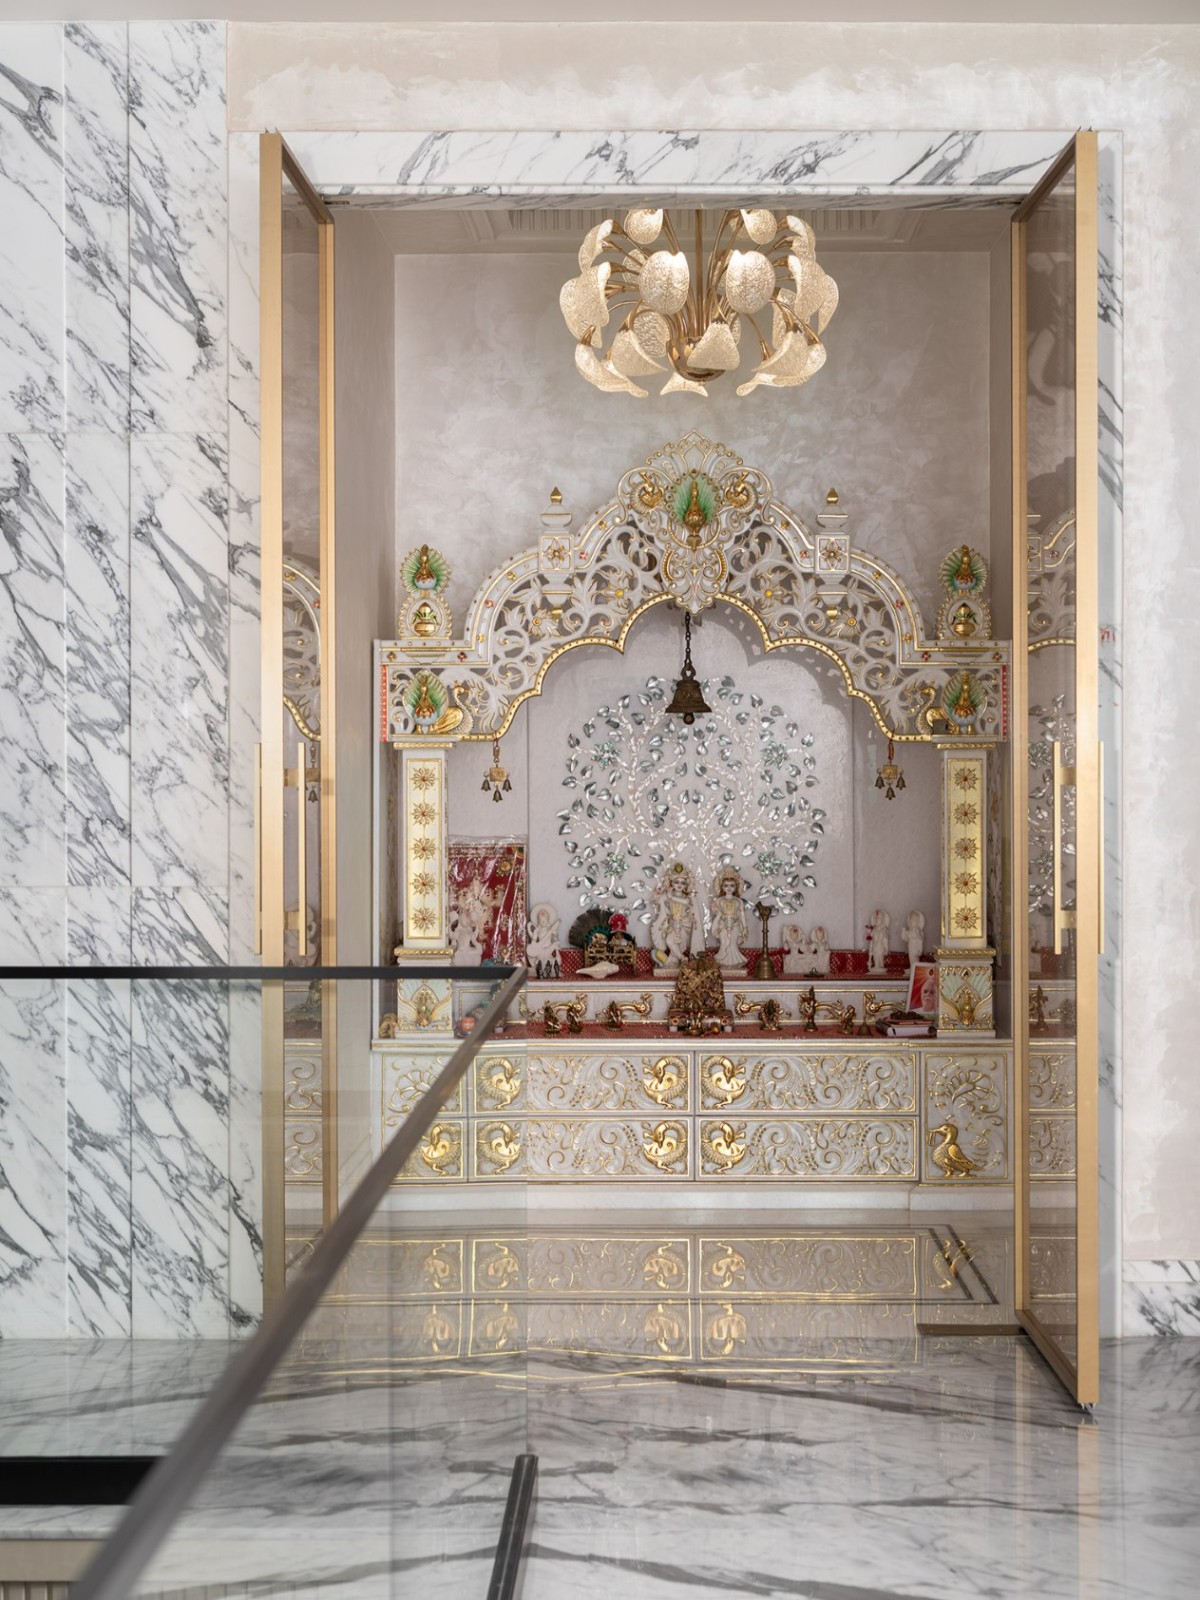
Pooja Mandir of Casa Paradiso by Studio Reset
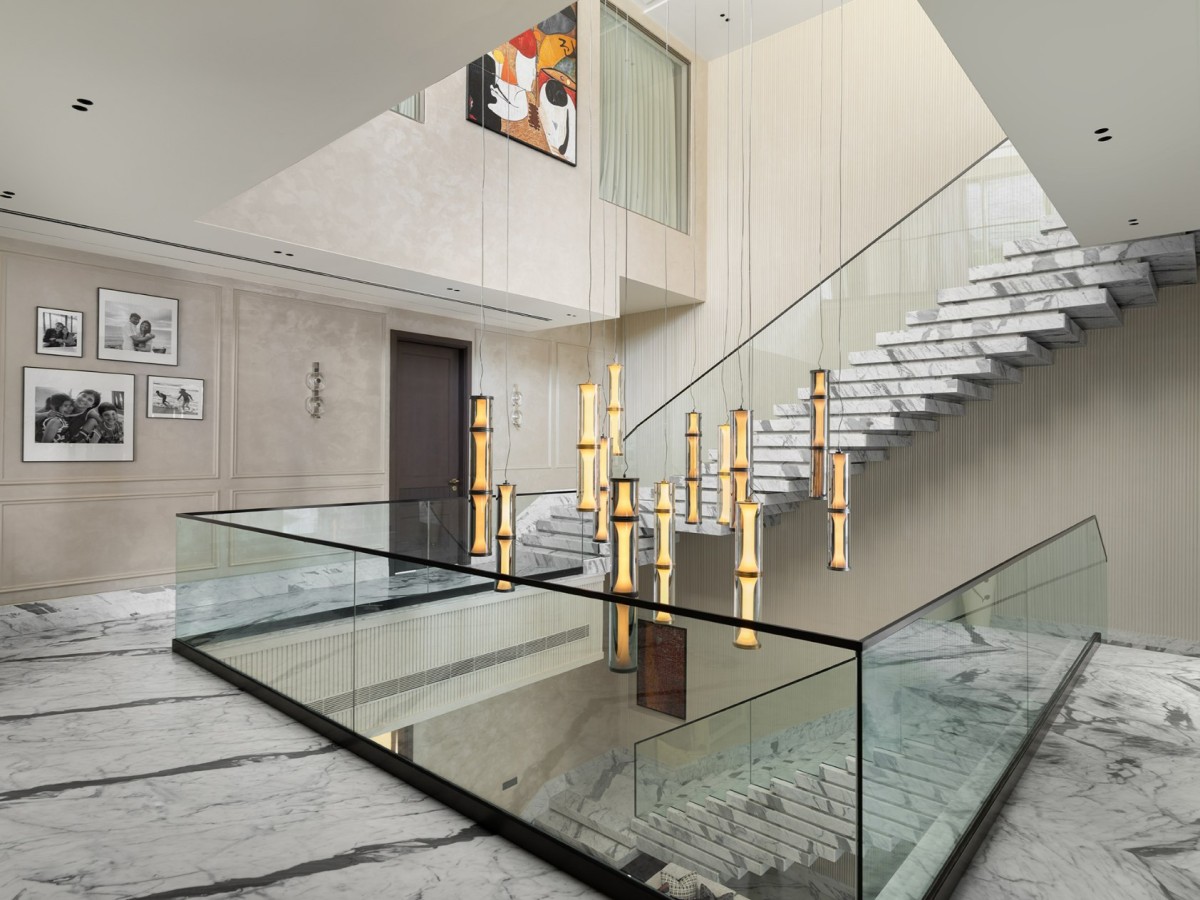
Chandelier of Casa Paradiso by Studio Reset
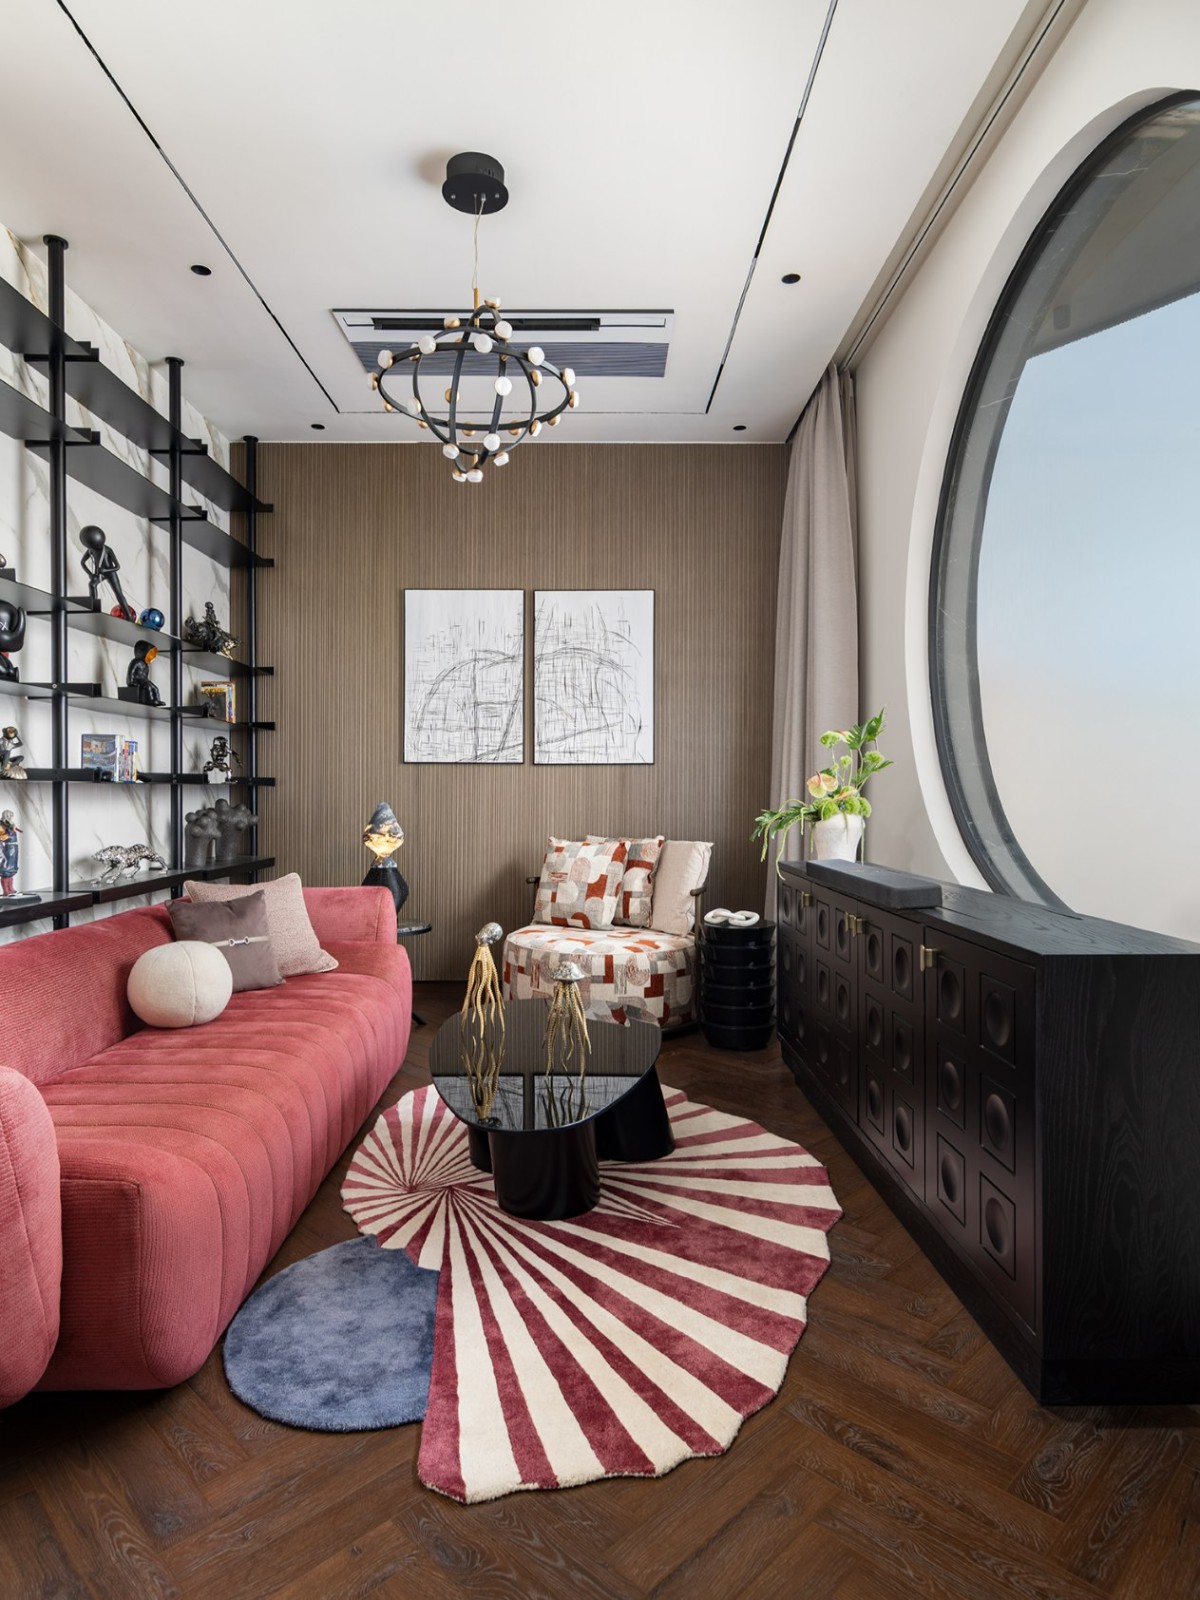
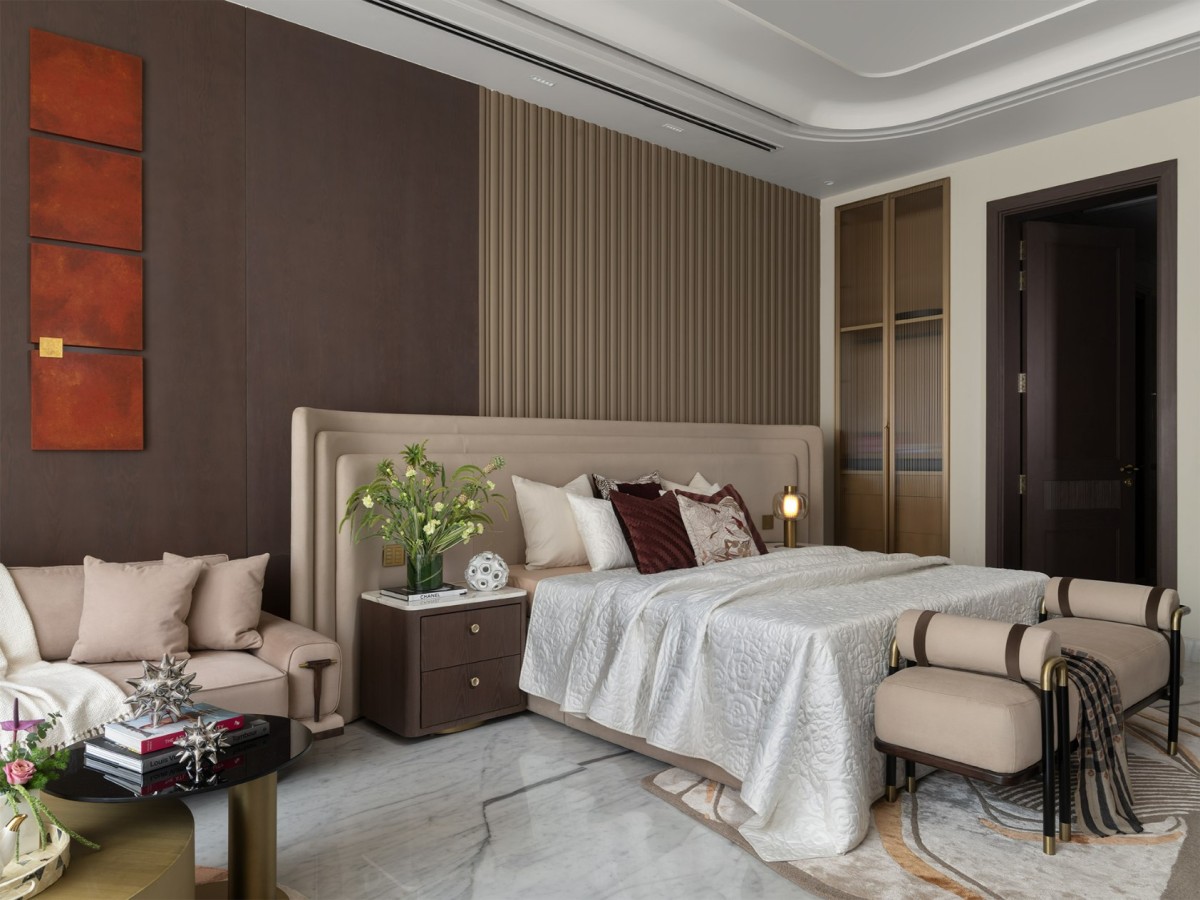
Across these expansive interiors, a contemporary design vocabulary takes shape. The living and dining areas are anchored by bespoke pieces in linen, brass, marble and wood, arranged beneath an installation of pendant lights that lend the space a quiet sense of luxury. Yet the eye is inevitably drawn to a defining presence: the staircase. Composed as a floating structure clad entirely in marble, the staircase reads as a monolithic sculptural form within the volume. A vertically fluted wall behind further accentuates the space’s strong vertical rhythm. Each bedroom is conceived as a suite, complete with a lounge, walk-in wardrobe and bathroom. The master bedroom remains calm and tactile, where leather and wood panelling frame the bed wall within a largely neutral palette. The son’s room is anchored by a black panelled wall, its ribbed detailing referencing a visual motif repeated across the home’s interiors. Darker tones deepen the palette, while playful, sculptural pieces introduce a sense of character. The daughter’s room shifts to softer tones with wallpaper and mouldings, while the generous ceiling height allows for a two-level walk-in wardrobe linked by a glass bridge.
Lounge of Casa Paradiso by Studio Reset
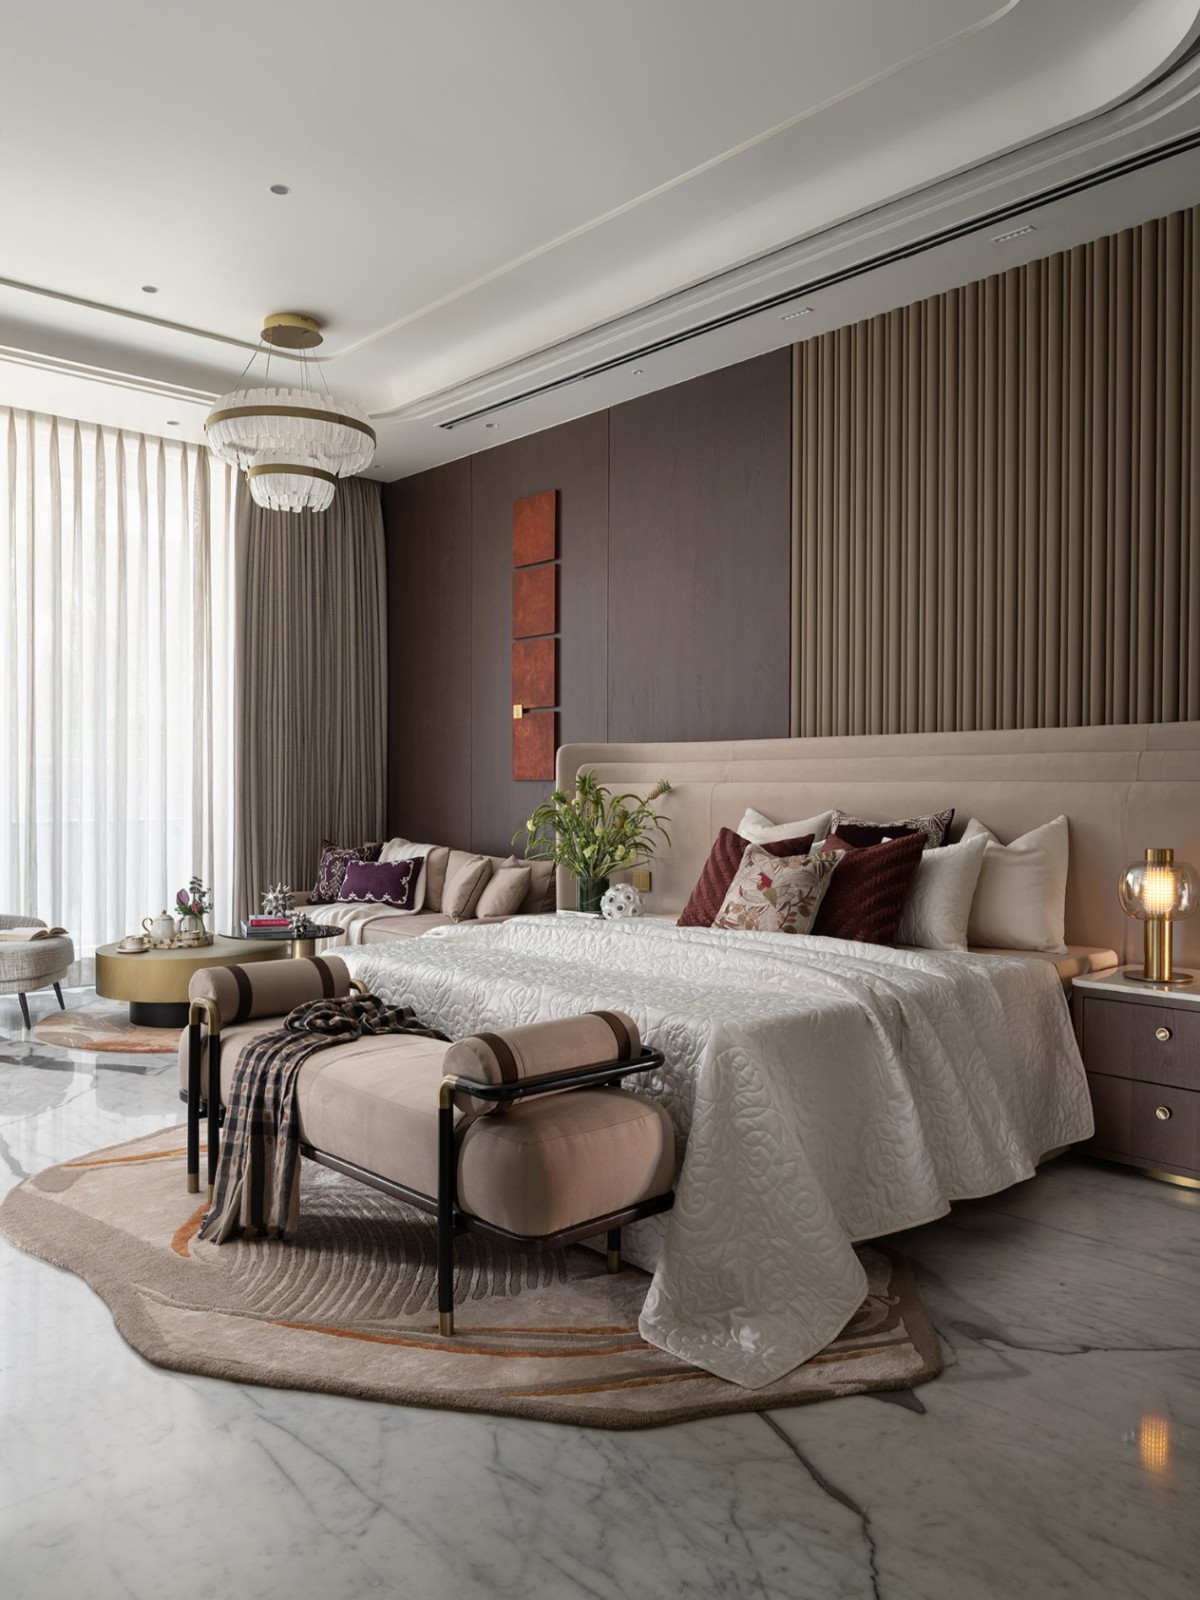
Bedroom 1 of Casa Paradiso by Studio Reset
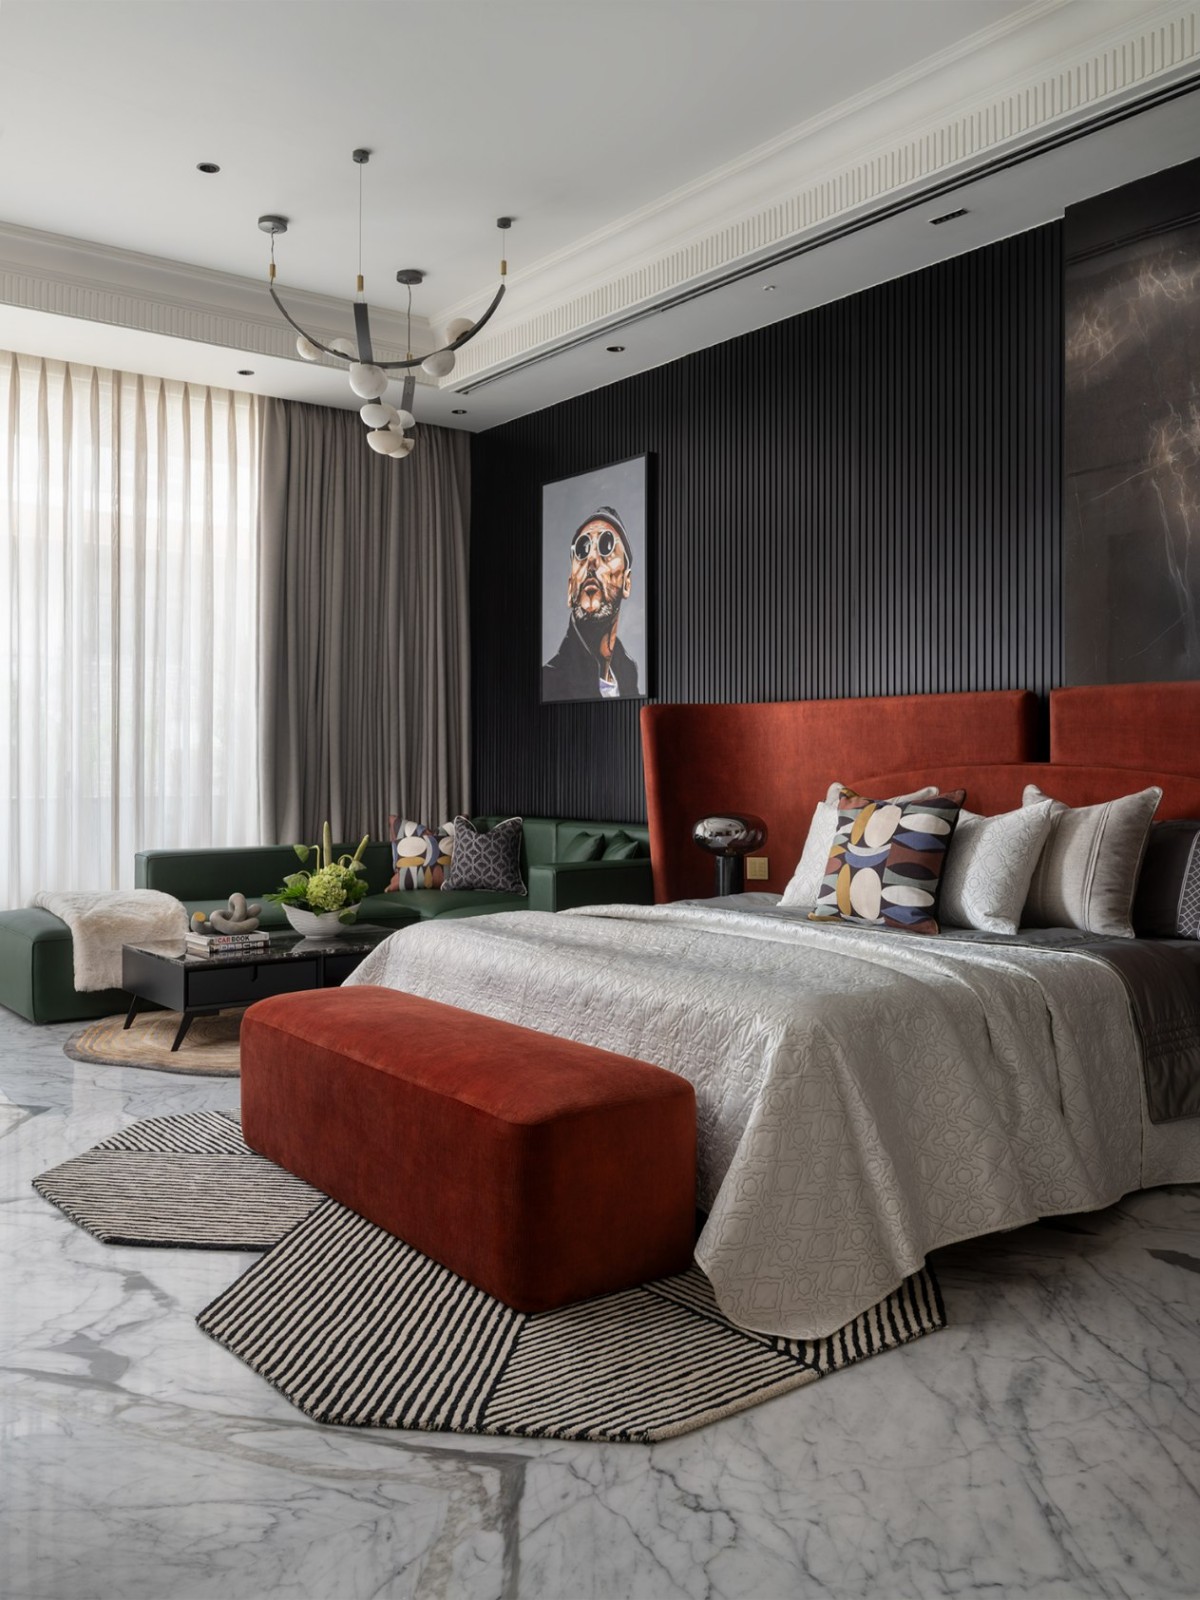
Bedroom 2 of Casa Paradiso by Studio Reset
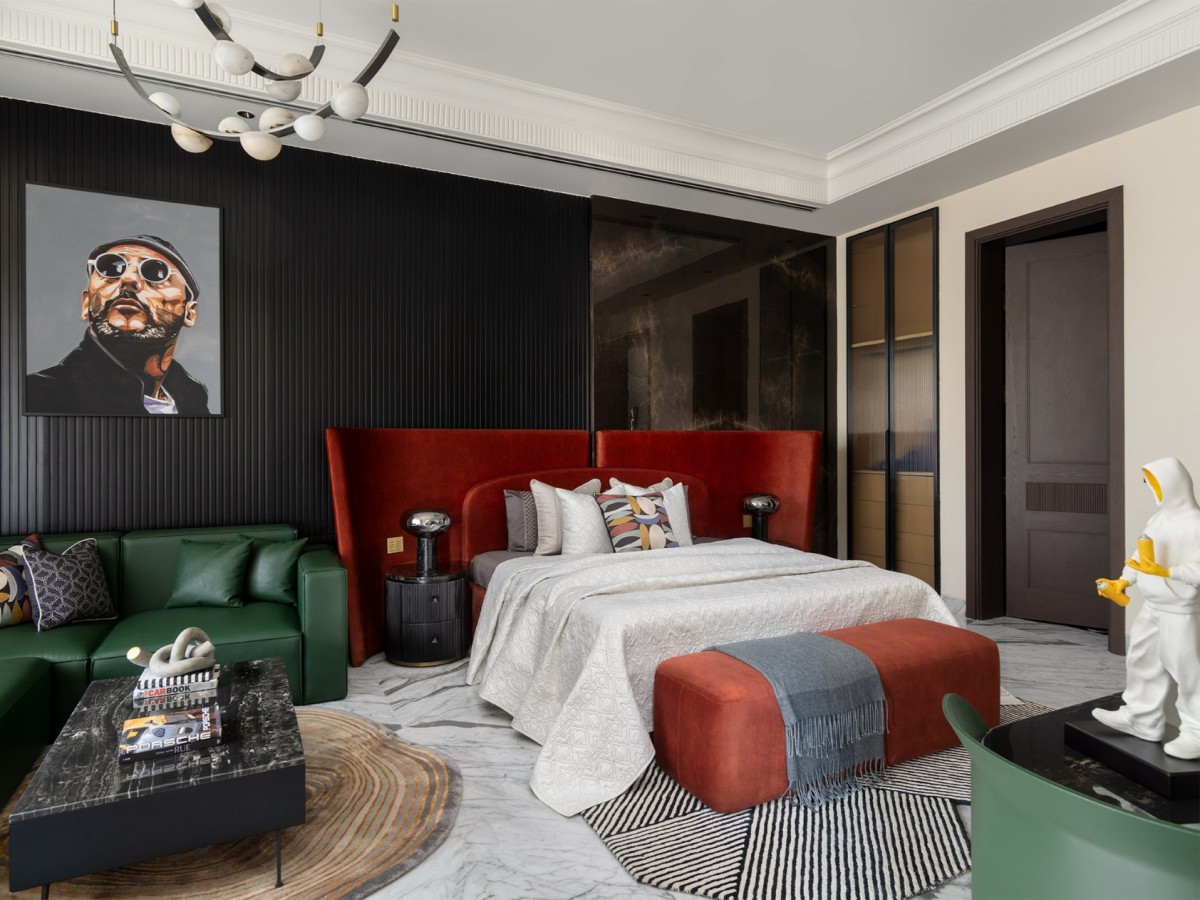
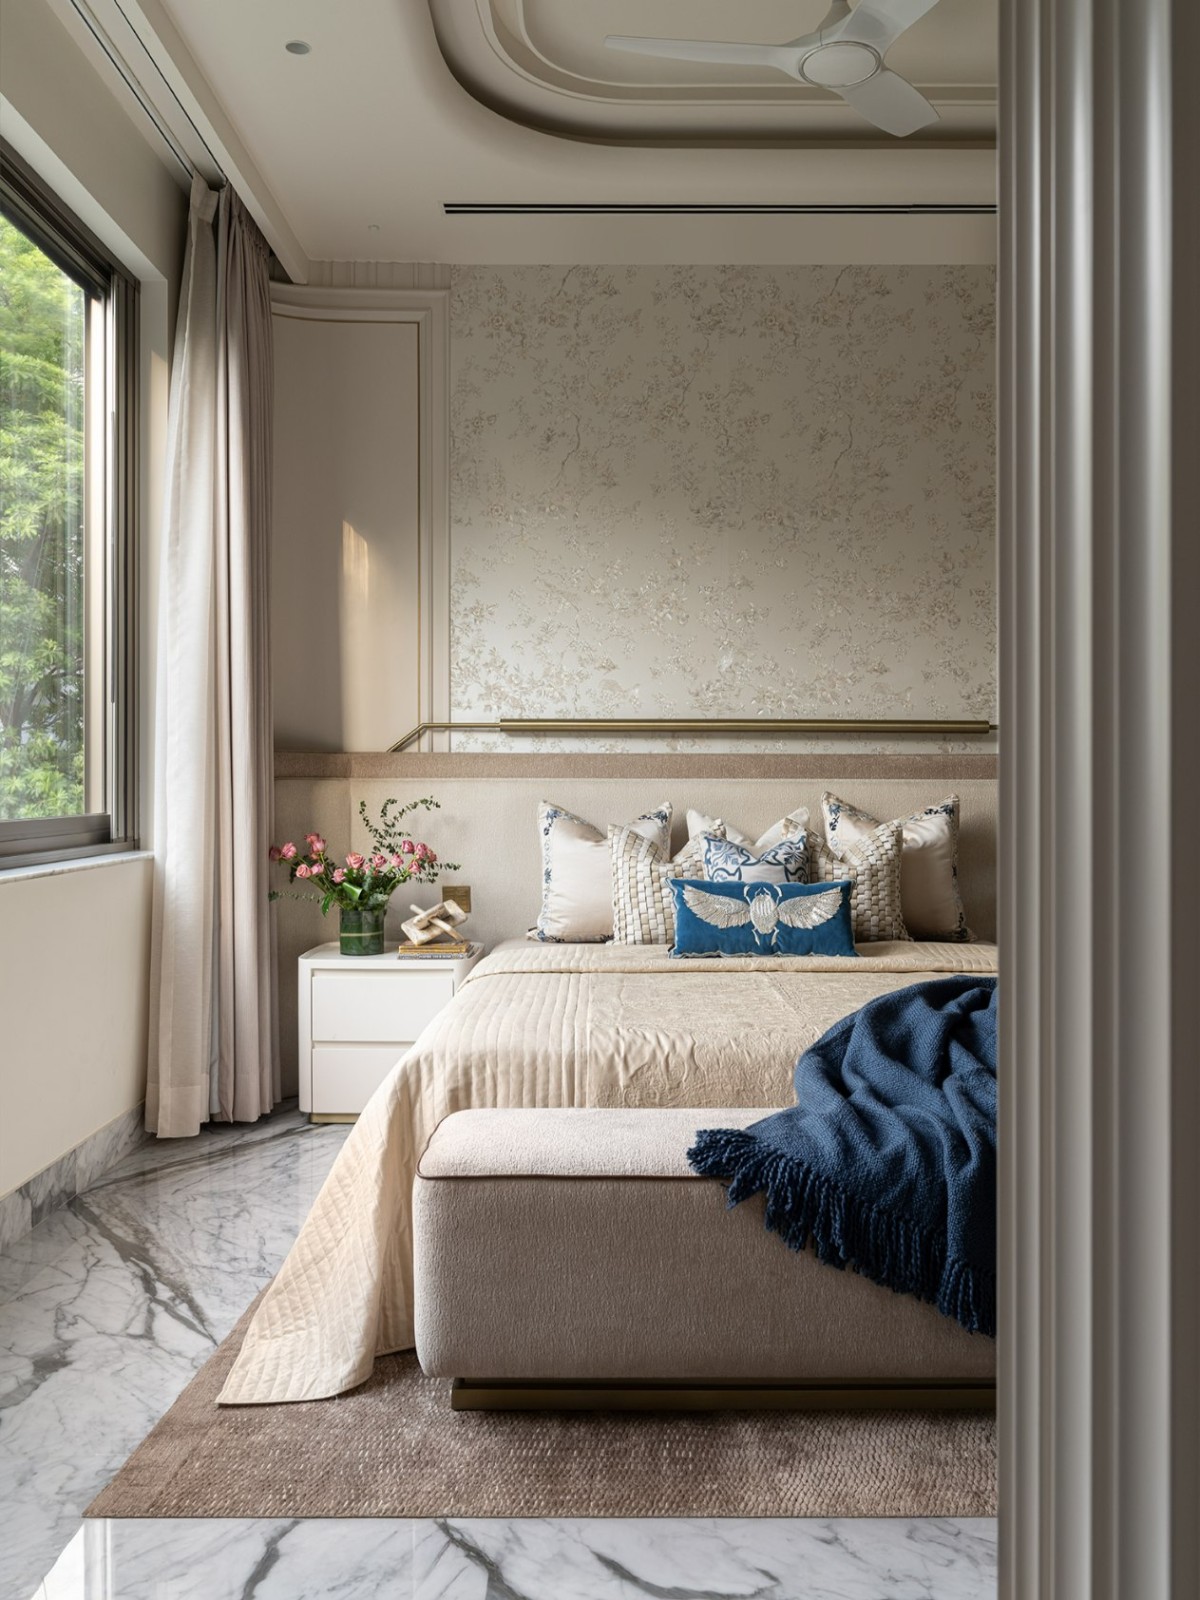
Bedroom 3 of Casa Paradiso by Studio Reset
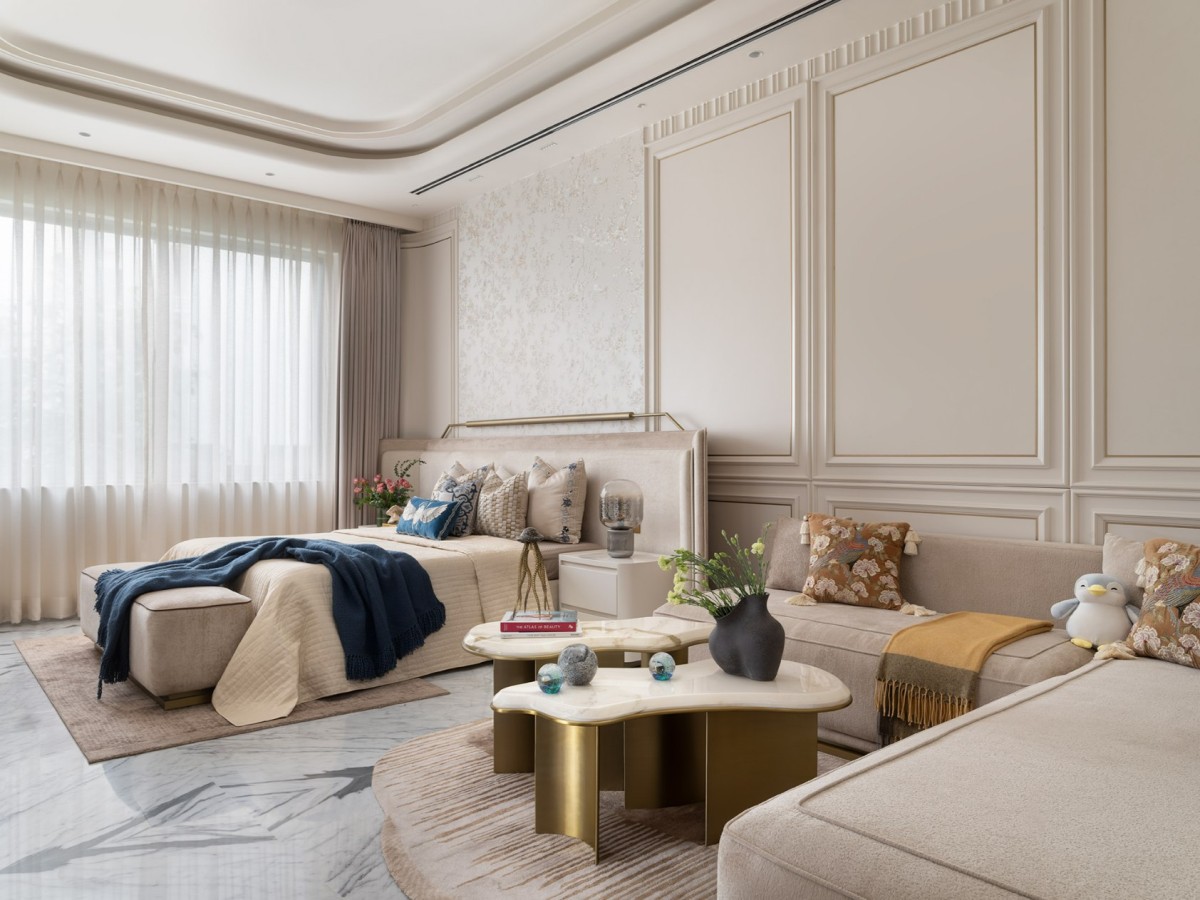
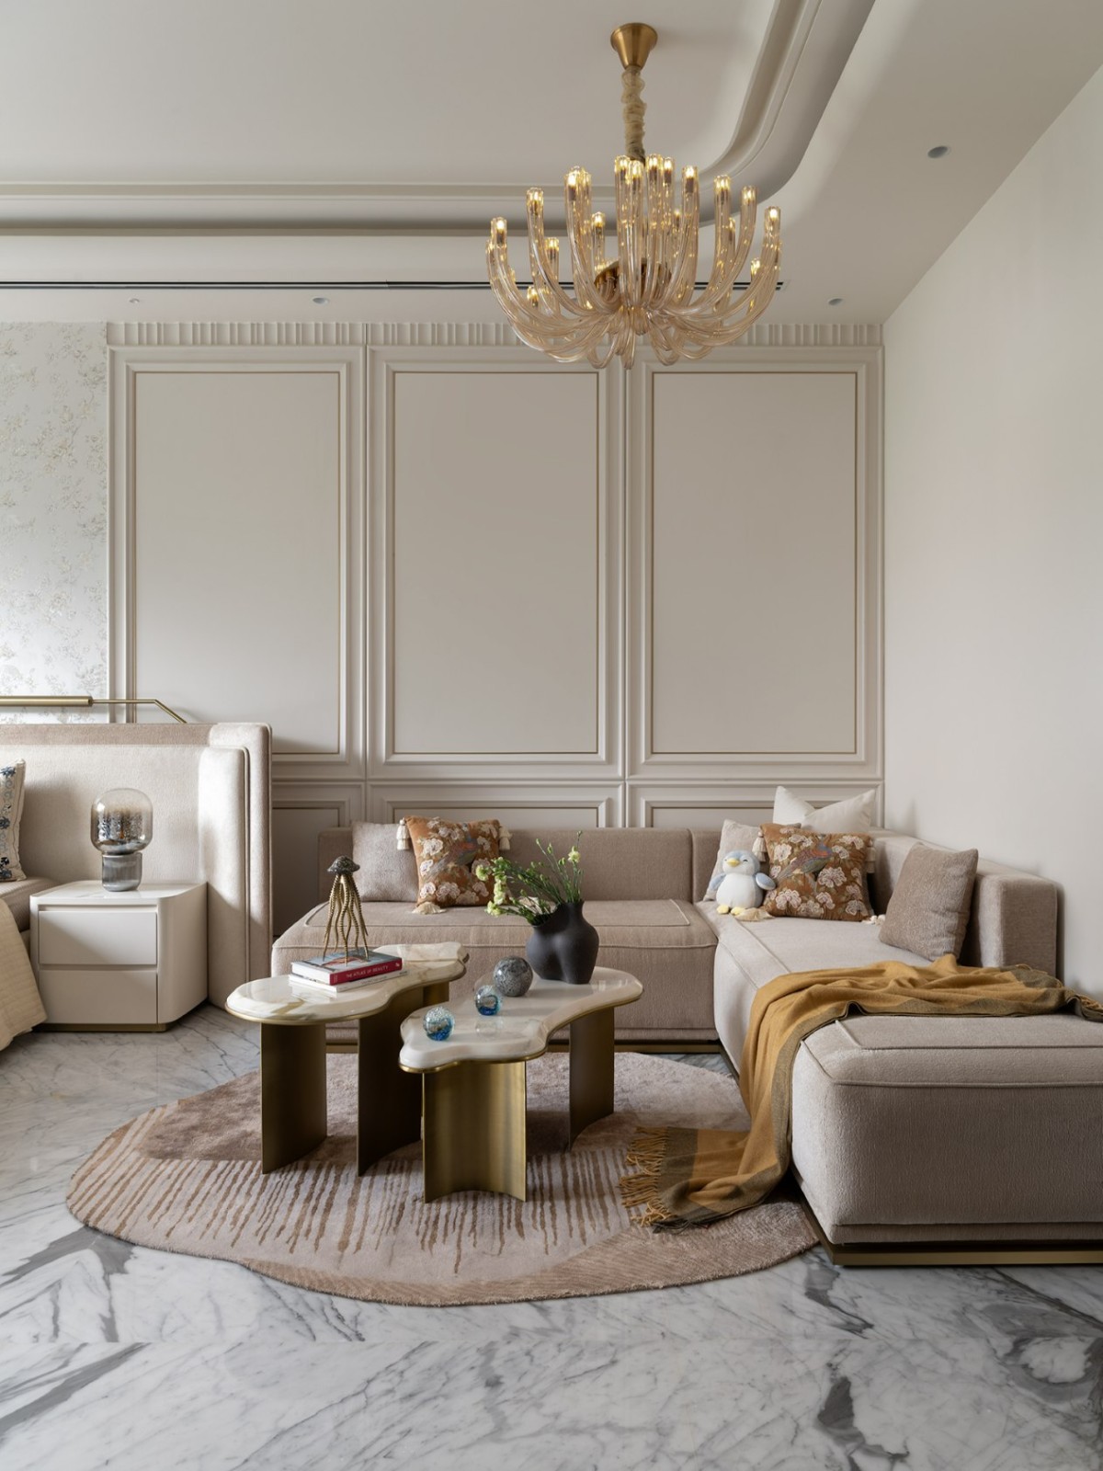
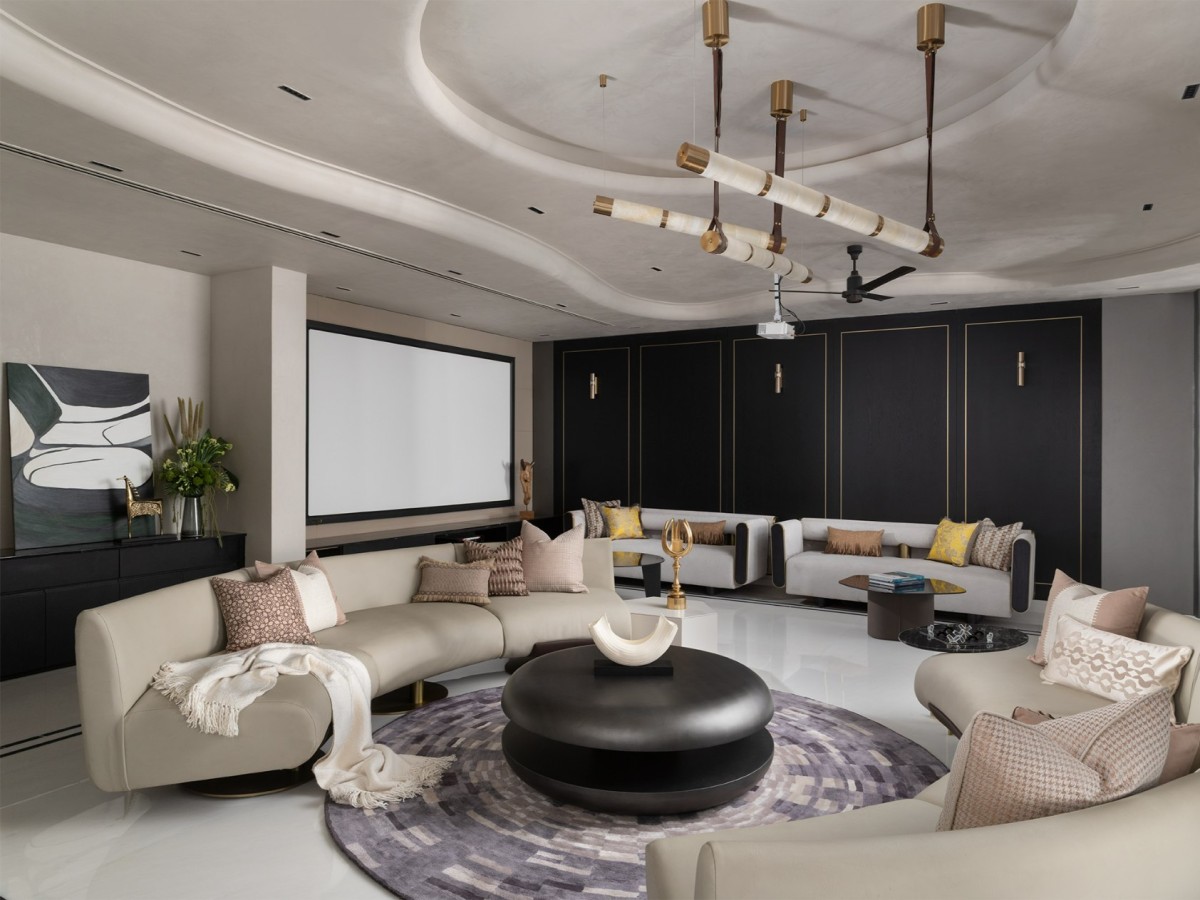
Entertainment Lounge of Casa Paradiso by Studio Reset
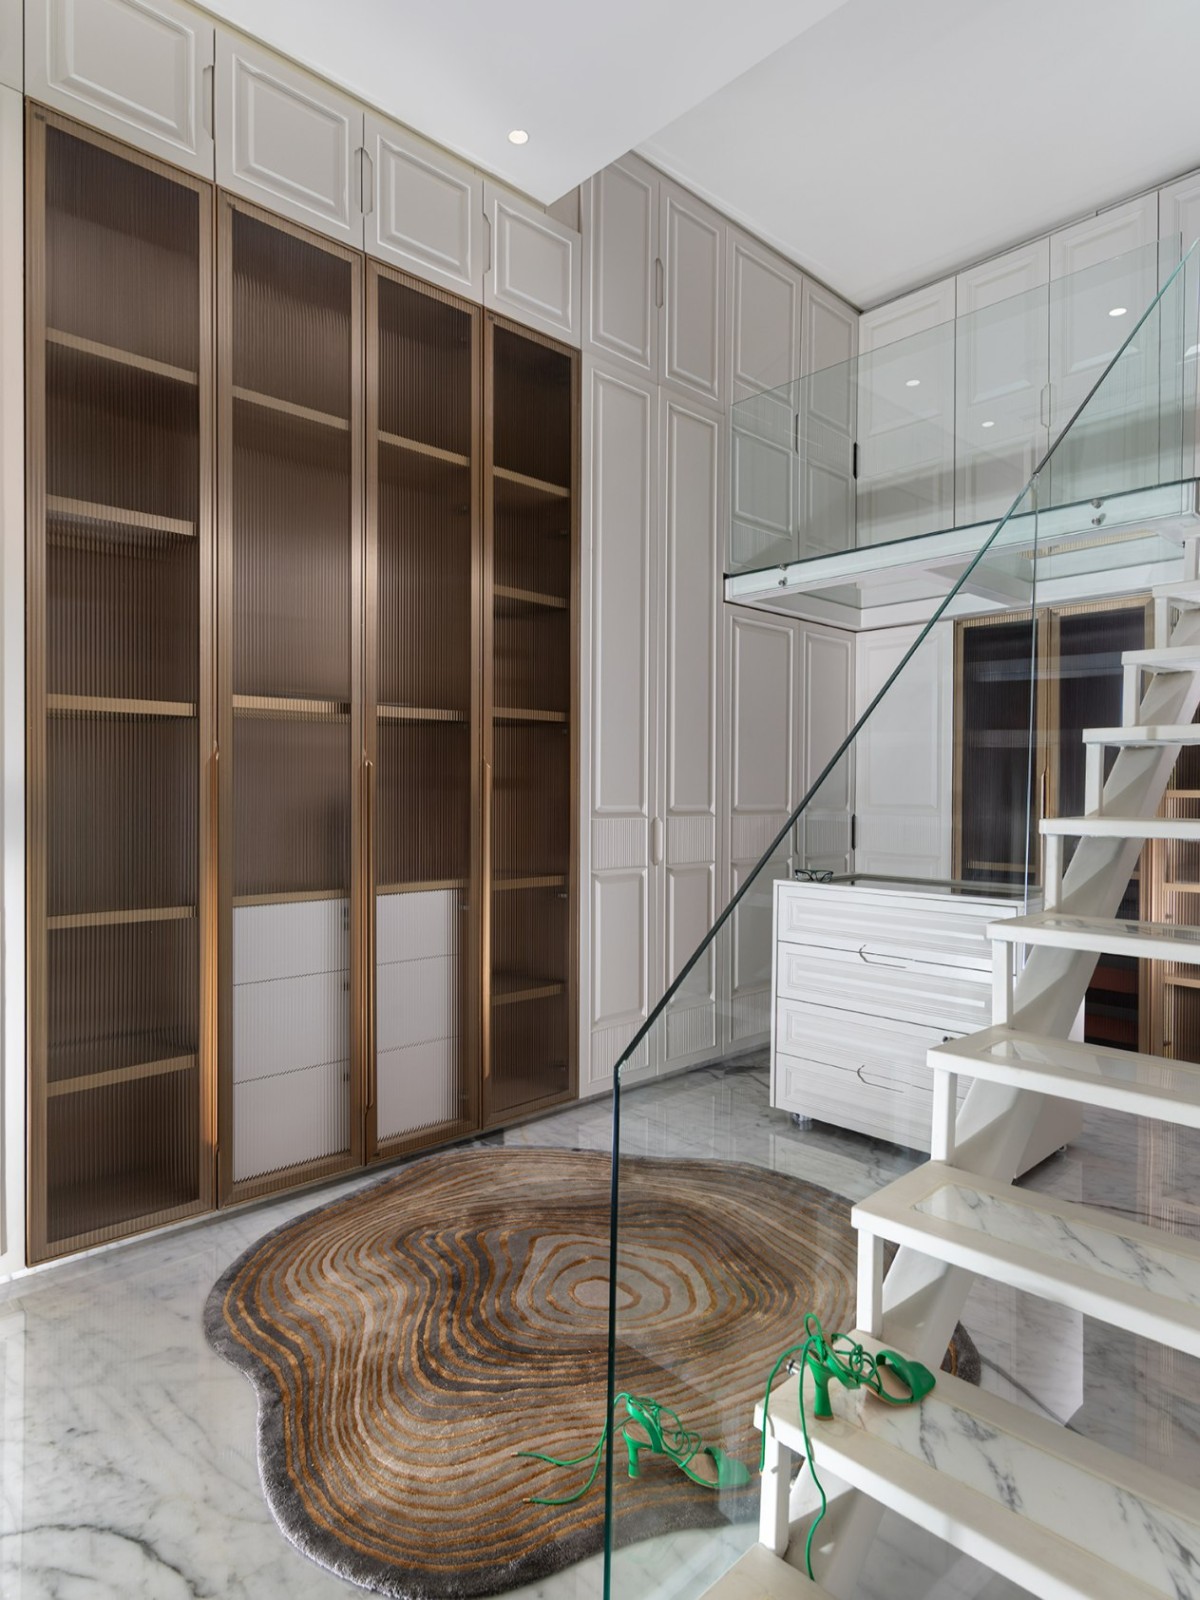
Walk in wardrobe of Casa Paradiso by Studio Reset
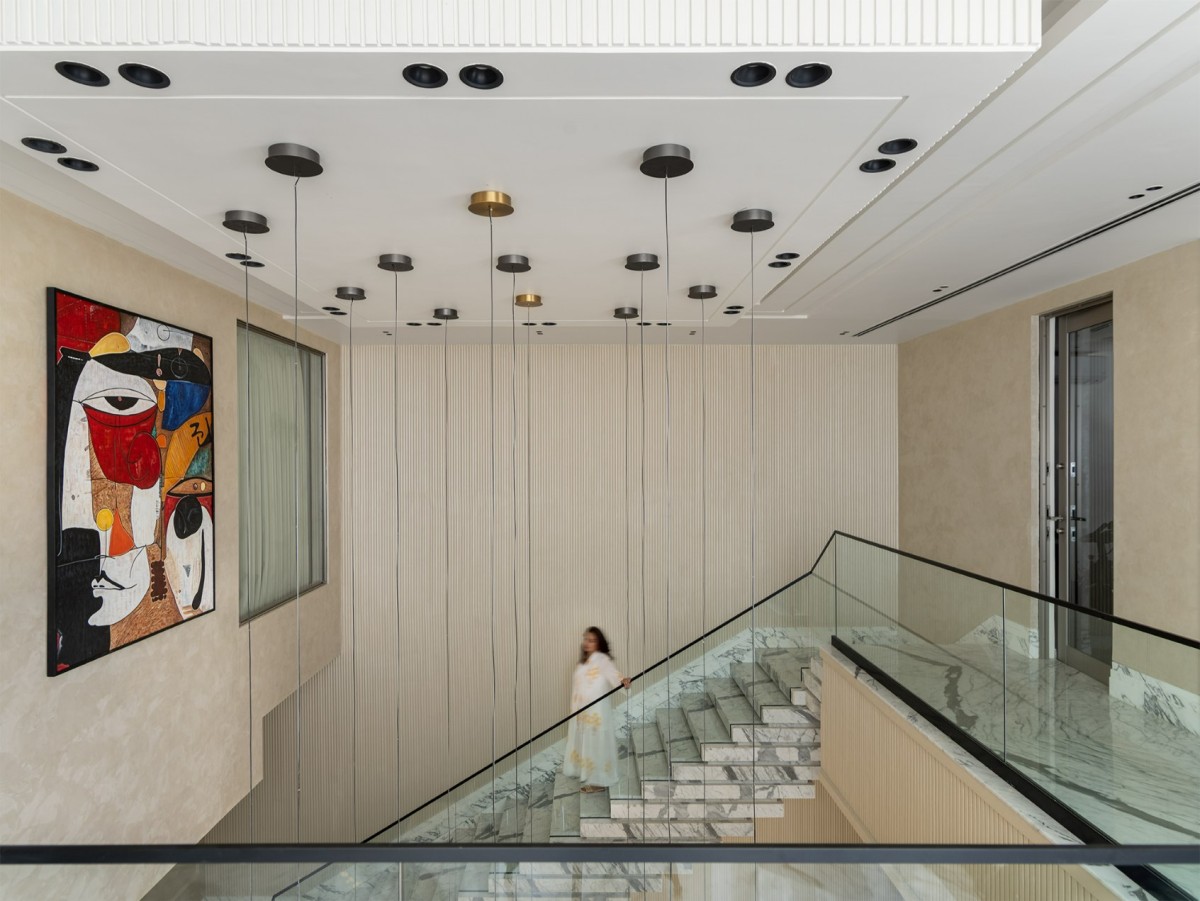
Upper floor view of Casa Paradiso by Studio Reset
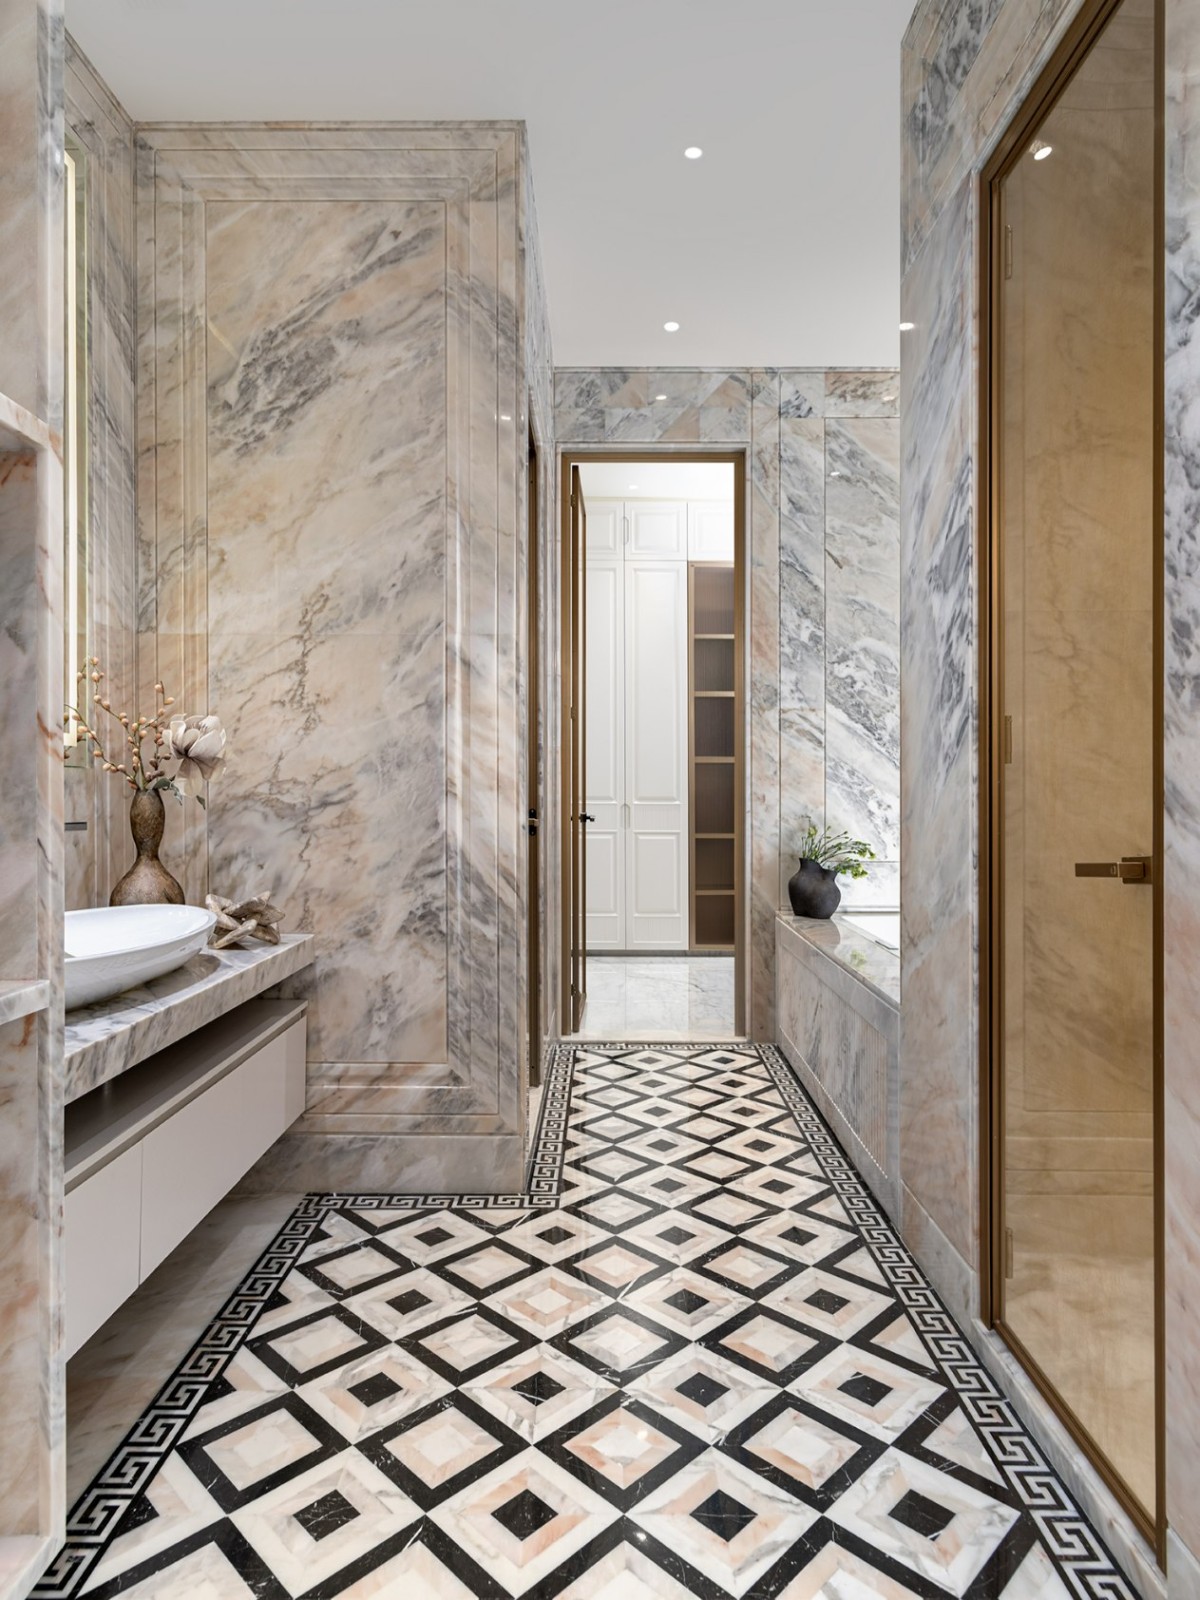
In its unfolding, Casa Paradiso challenges the equation of luxury with footprint. Through an orchestration of height, openness and connection across levels, the house advances a vertical spatial strategy. In doing so, the experience of space itself becomes its most compelling expression of luxury.
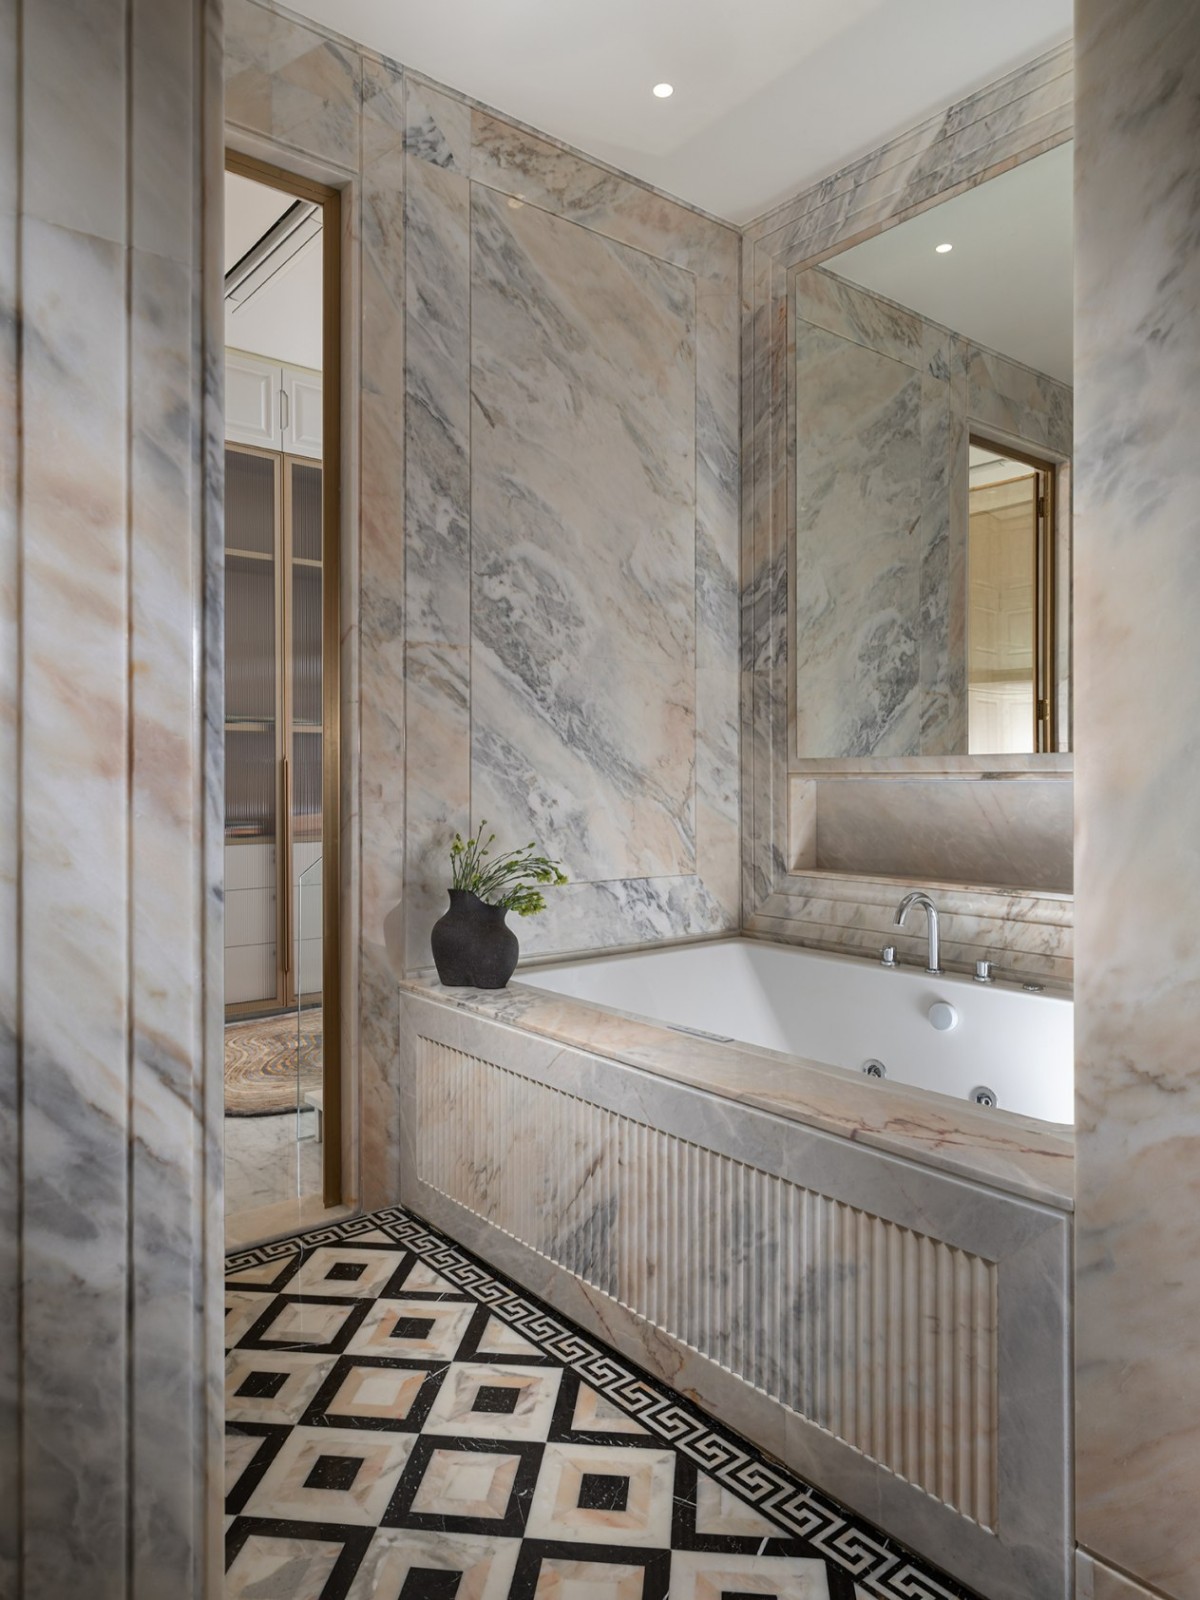
Bathroom of Casa Paradiso by Studio Reset
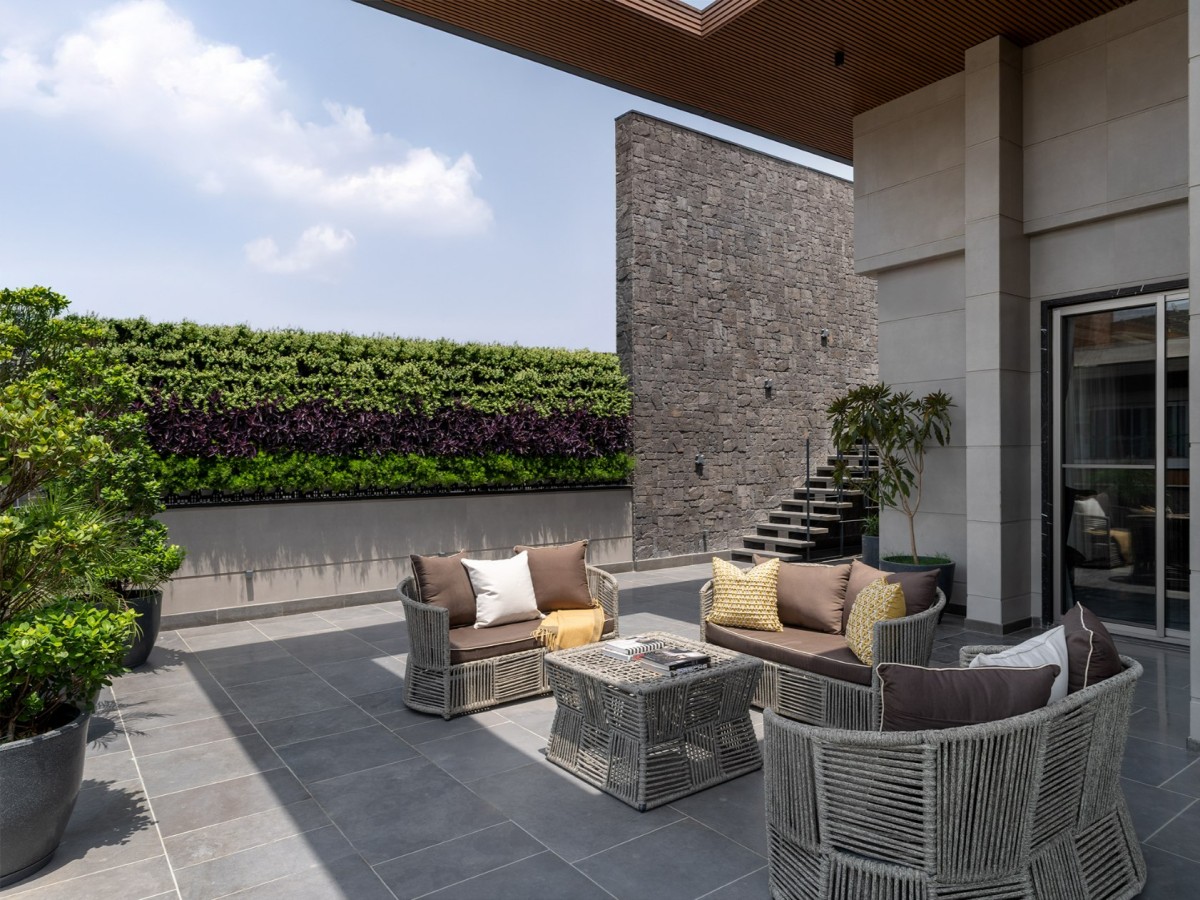
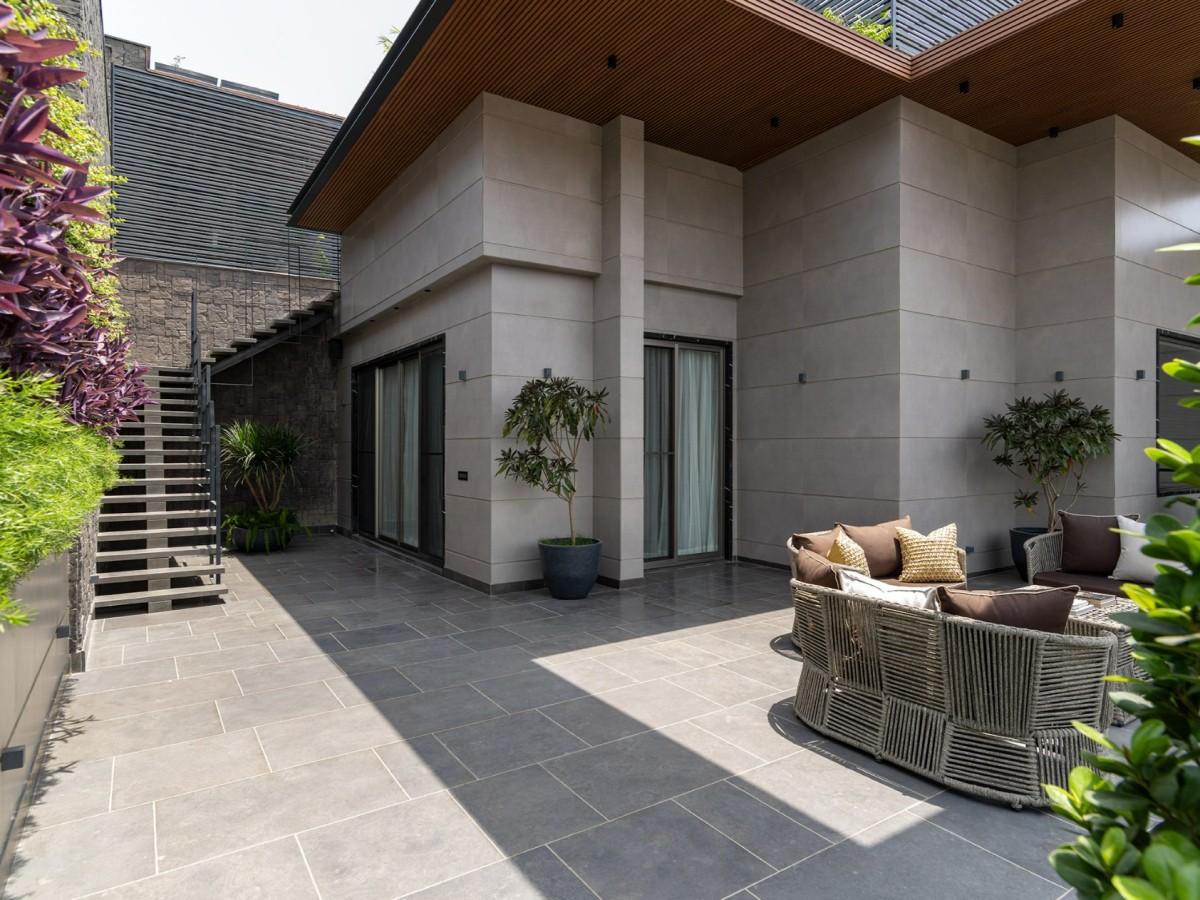
Terrace of Casa Paradiso by Studio Reset
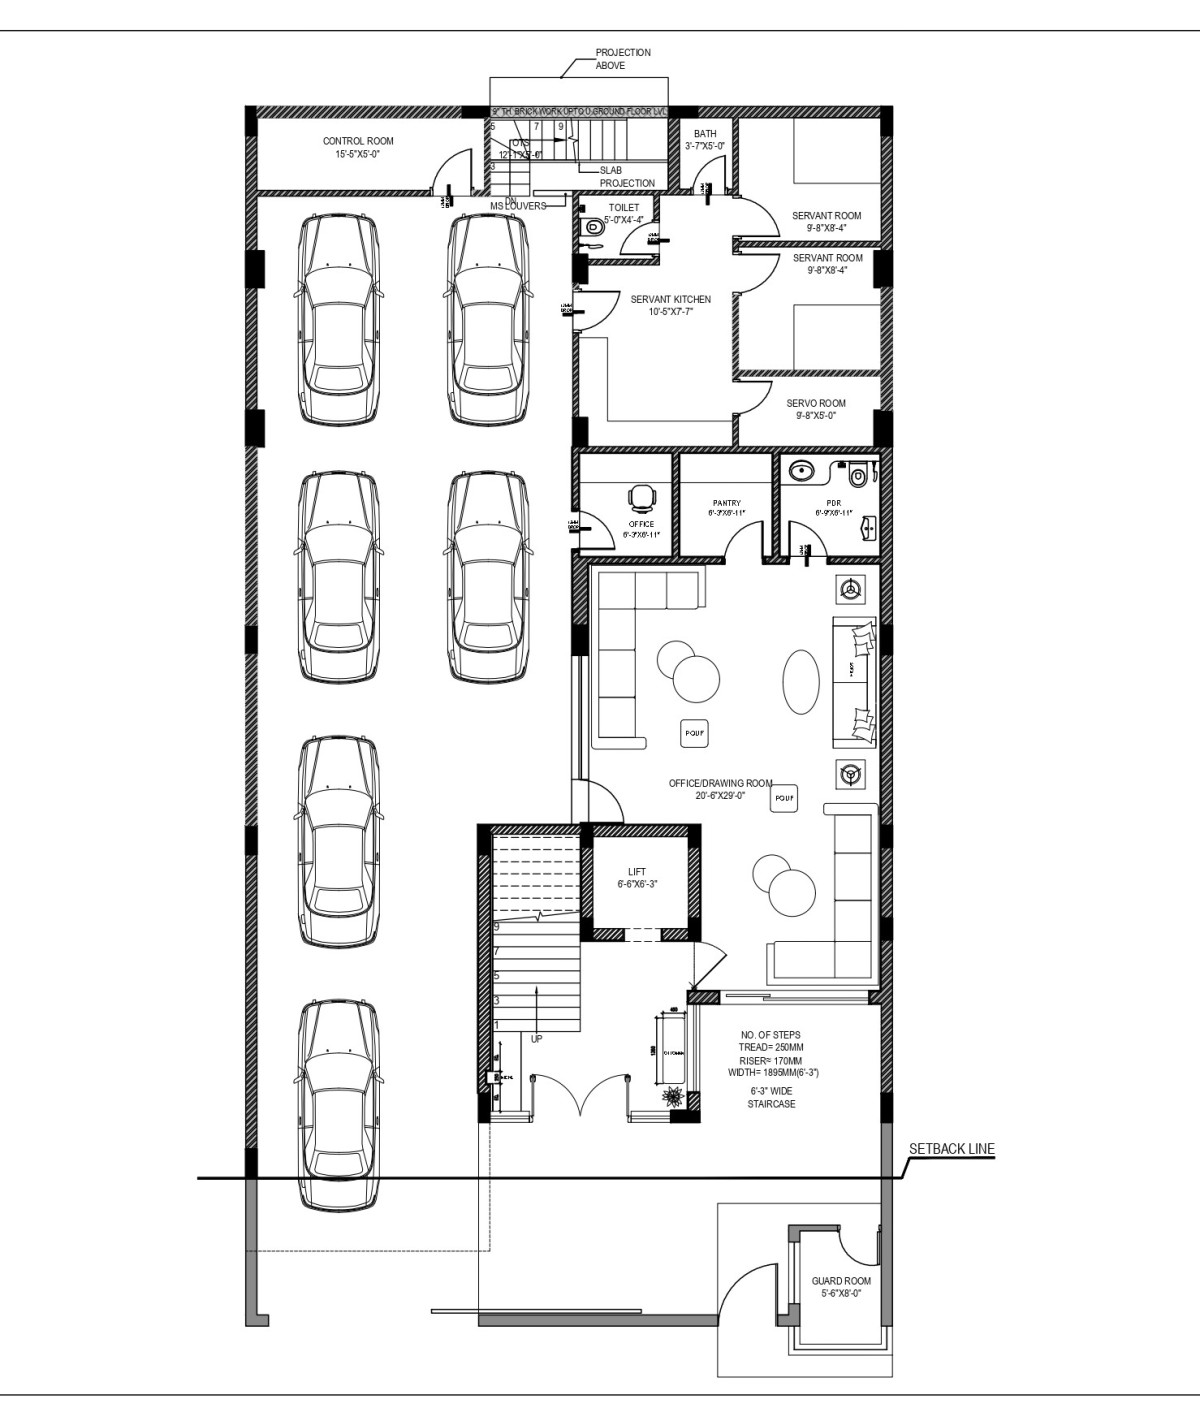
Stilt Floor Plan of Casa Paradiso by Studio Reset
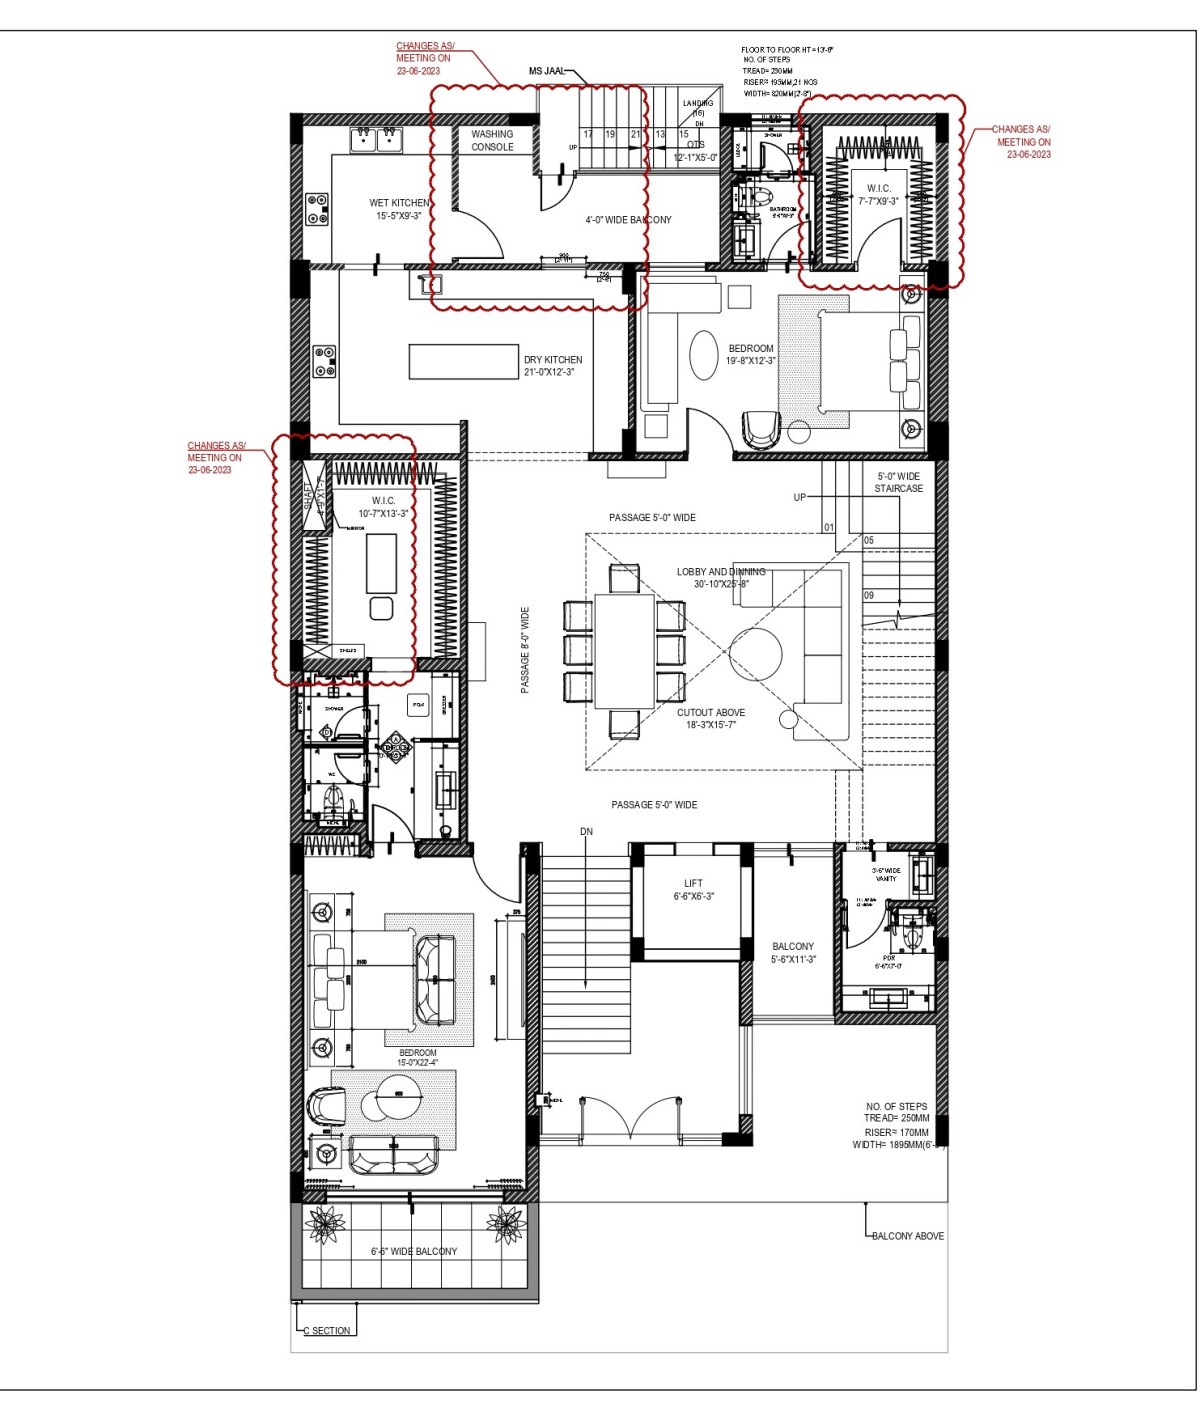
Upper Ground Floor Plan of Casa Paradiso by Studio Reset
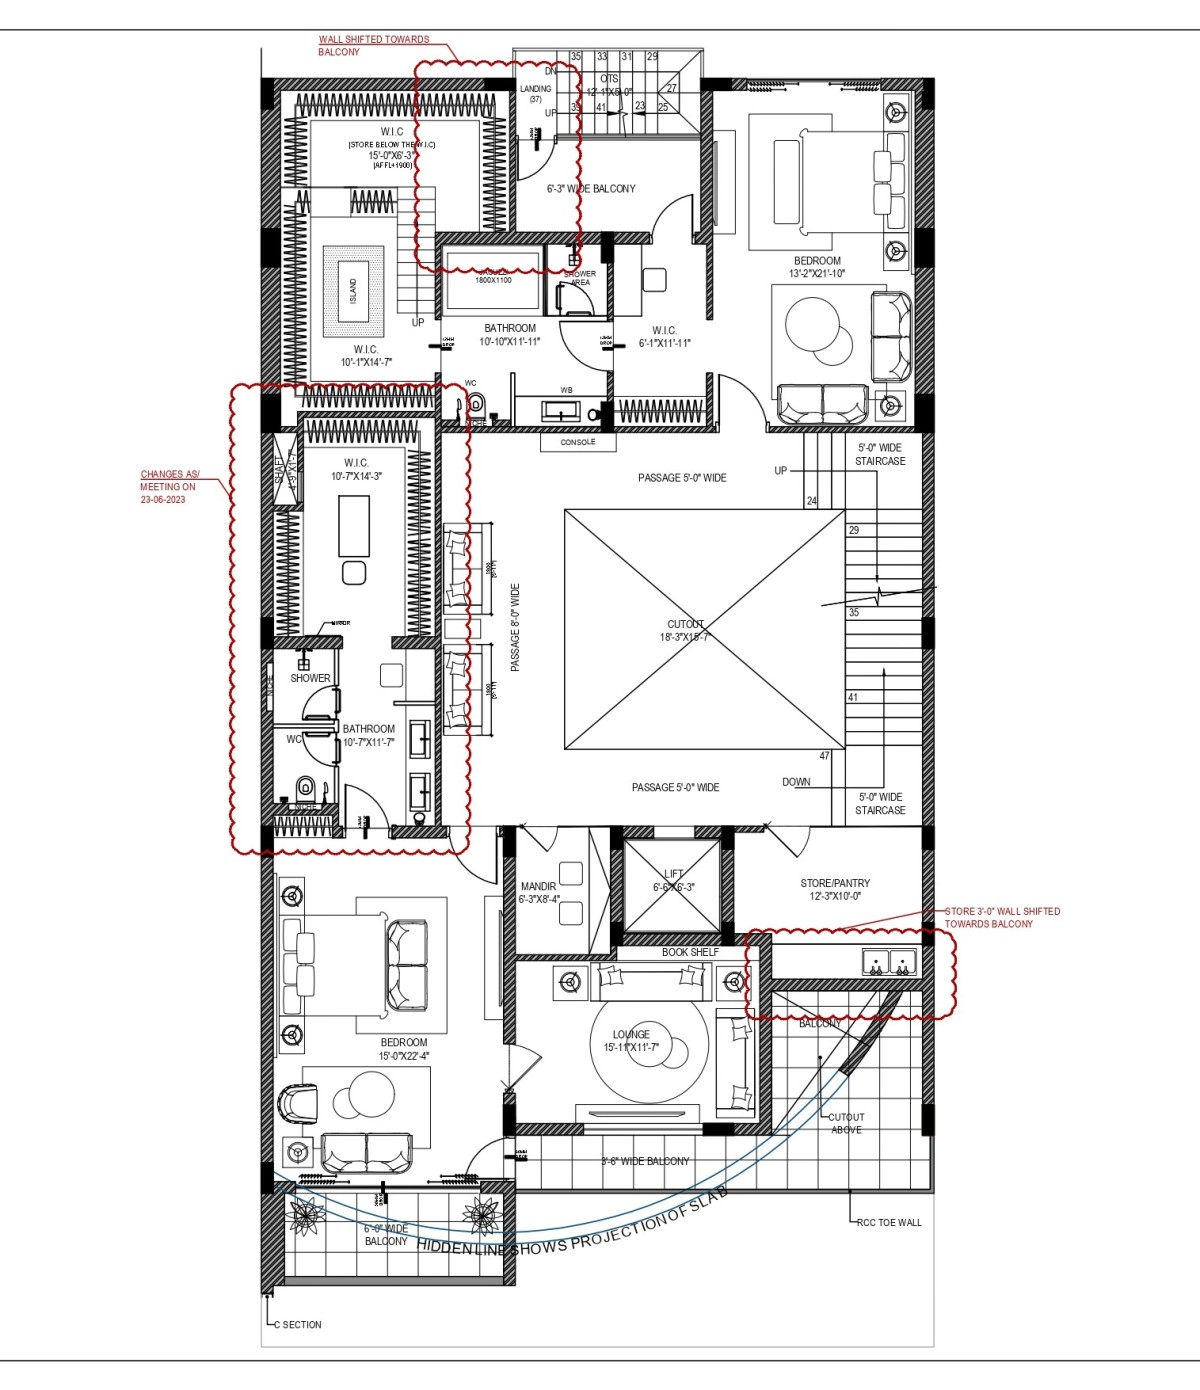
First Floor Plan of Casa Paradiso by Studio Reset
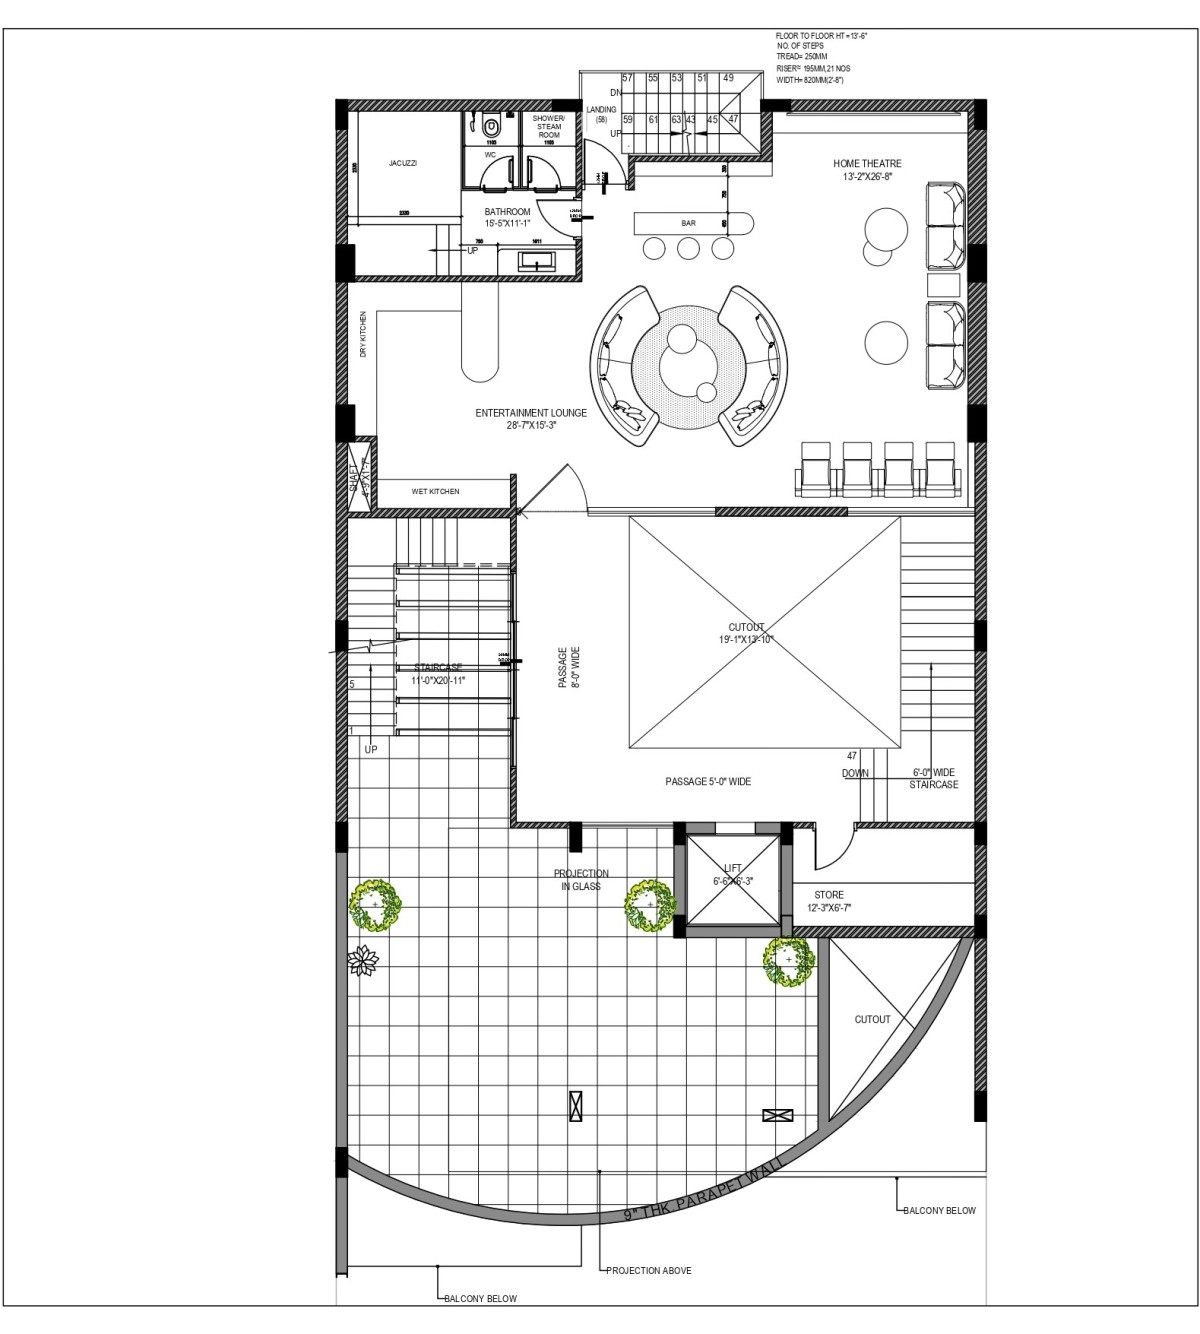
Second Floor Plan of Casa Paradiso by Studio Reset