Architecture

12-07-2026

Text provided by the Architect

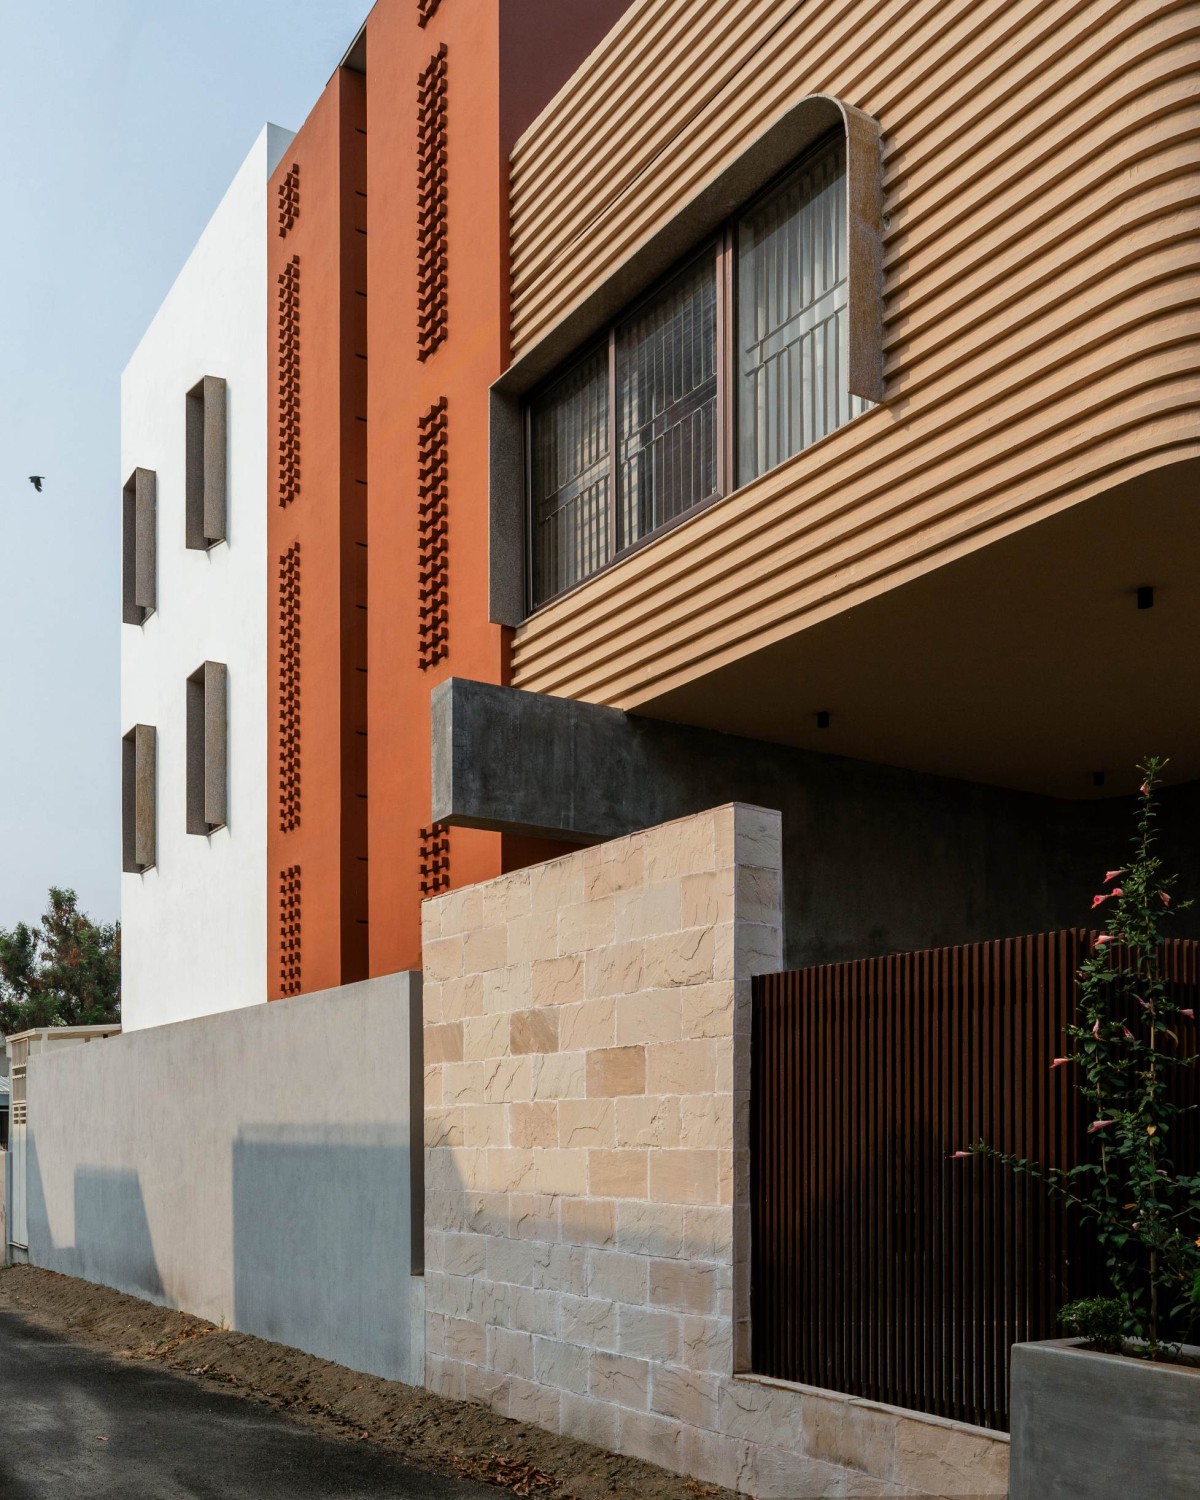
Located in Coimbatore, CTTTT House is set on a corner plot with roads along its north and east edges. Designed within a footprint of 165 sq. m, the project explores how calibrated volumes, light, and spatial sequencing can extend the perception of space and aspiration. Using conventional reinforced concrete frame with brick infill walls, the house negotiates between practicality and an understated sense of luxury.

The design is organized as a vertical gradient of volumes, where spatial heights reduce progressively across levels. The ground floor, conceived as the most public and active zone, features a double-height living space that anchors the house. This is complemented by a triple-height stairwell that acts as a central organizing element, visually and physically connecting all levels. The first floor accommodates private bedroom spaces, while the second floor is conceived as a more intimate layer, housing two guest bedrooms alongside an open terrace sit-out. This semi-covered terrace, envisioned as a reinterpretation of a gazebo in brick and concrete, provides a shaded outdoor extension that offers a transitional threshold between built form and sky.

Natural light plays a critical role in shaping the experience of the house. Full-height fenestrations puncture the built volumes, allowing daylight to penetrate deep into the interiors. Existing trees on the west act as natural filters, softening the harsh post-noon sunlight into a diffused, dappled effect. A skylight above the triple-height stairwell introduces direct overhead light during midday, while passive ventilation strategies help regulate temperatures.

Coimbatore,Tamil Nadu,India

Architects : &t studio
Area : 5200 sq. ft.
Year of Completion : 2025
Website : https://www.instagram.com/andtstudio/

Exterior view of CTTTT House by &t studio
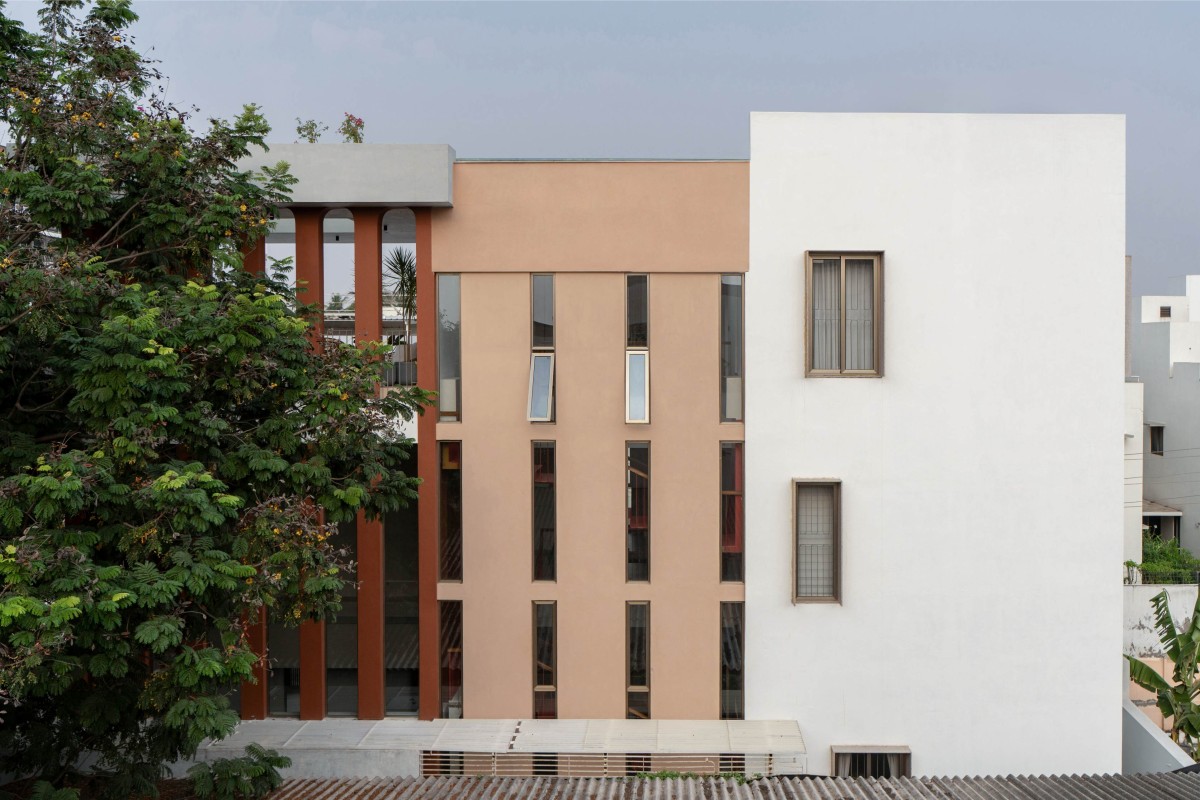

Exterior view of CTTTT House by &t studio
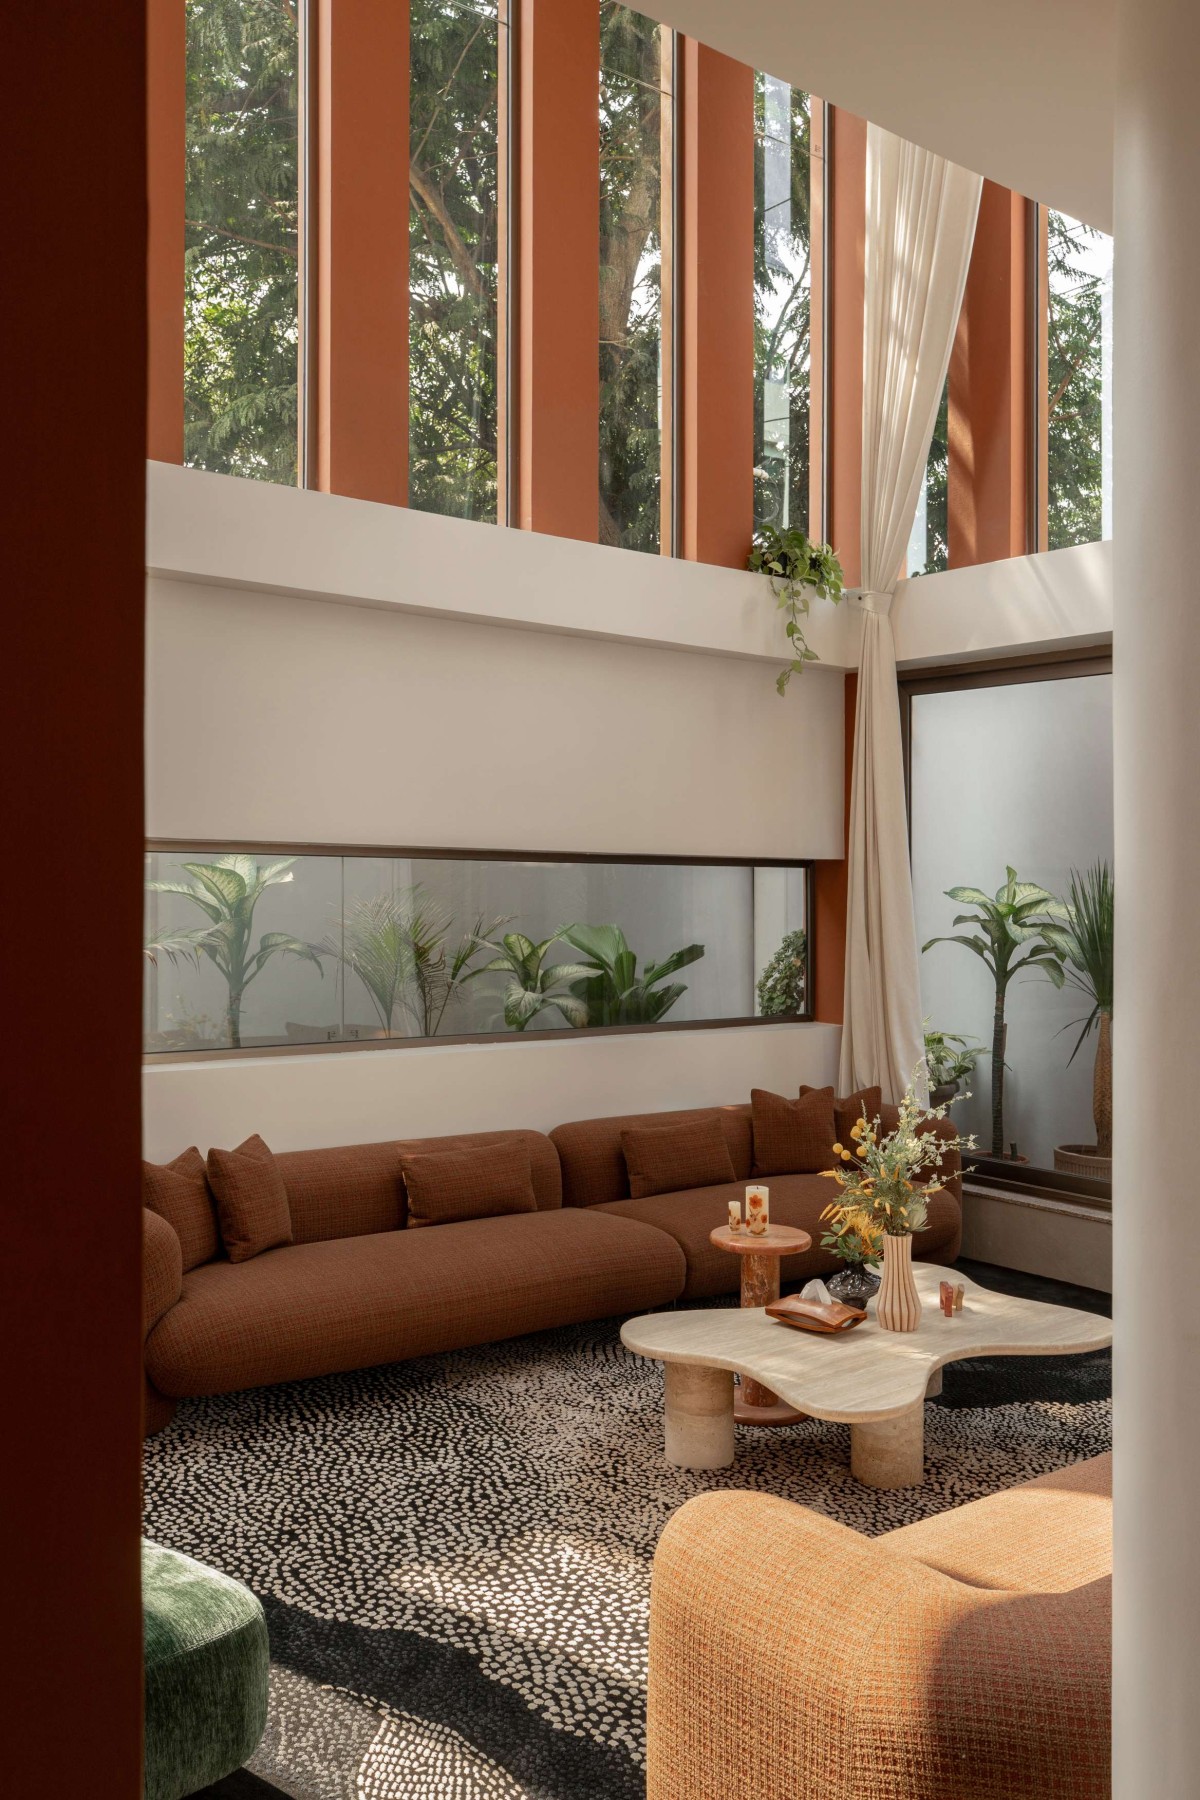

Formal living of CTTTT House by &t studio
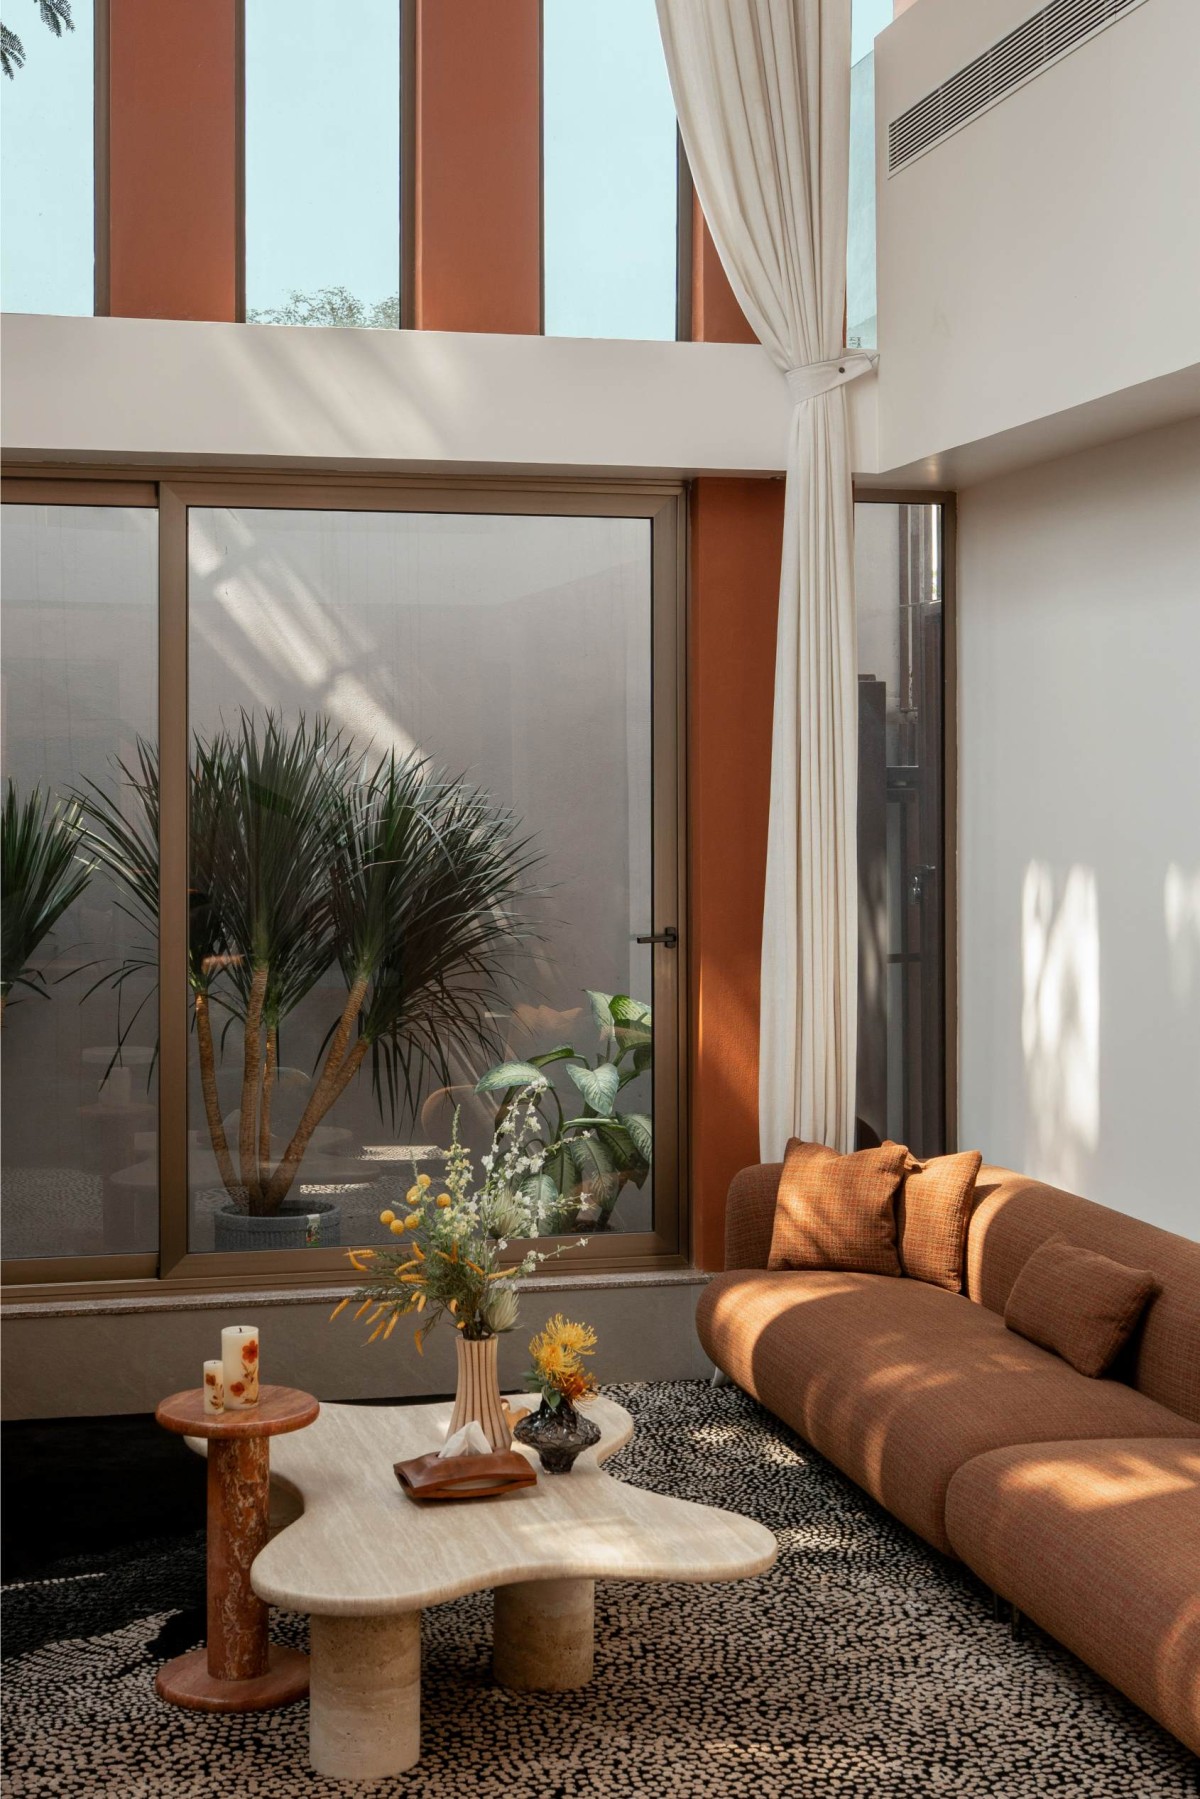

Formal living of CTTTT House by &t studio
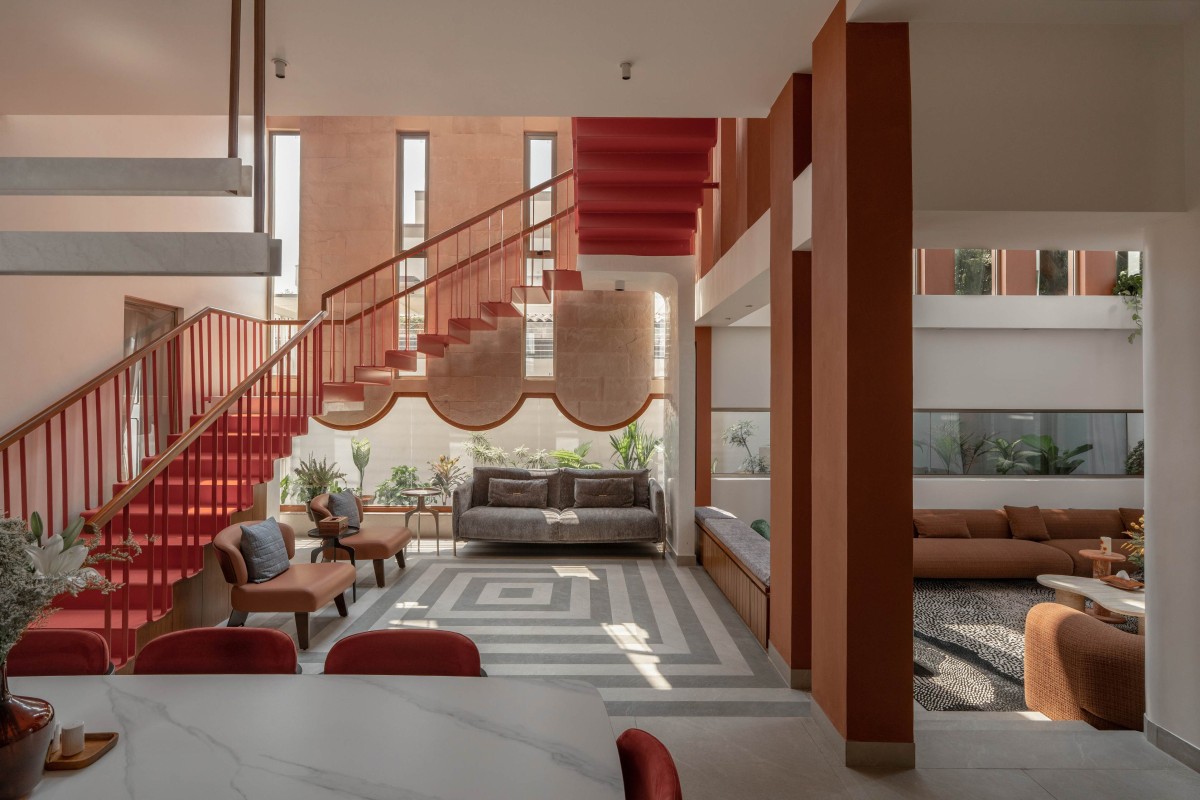

Dining to Living view of CTTTT House by &t studio
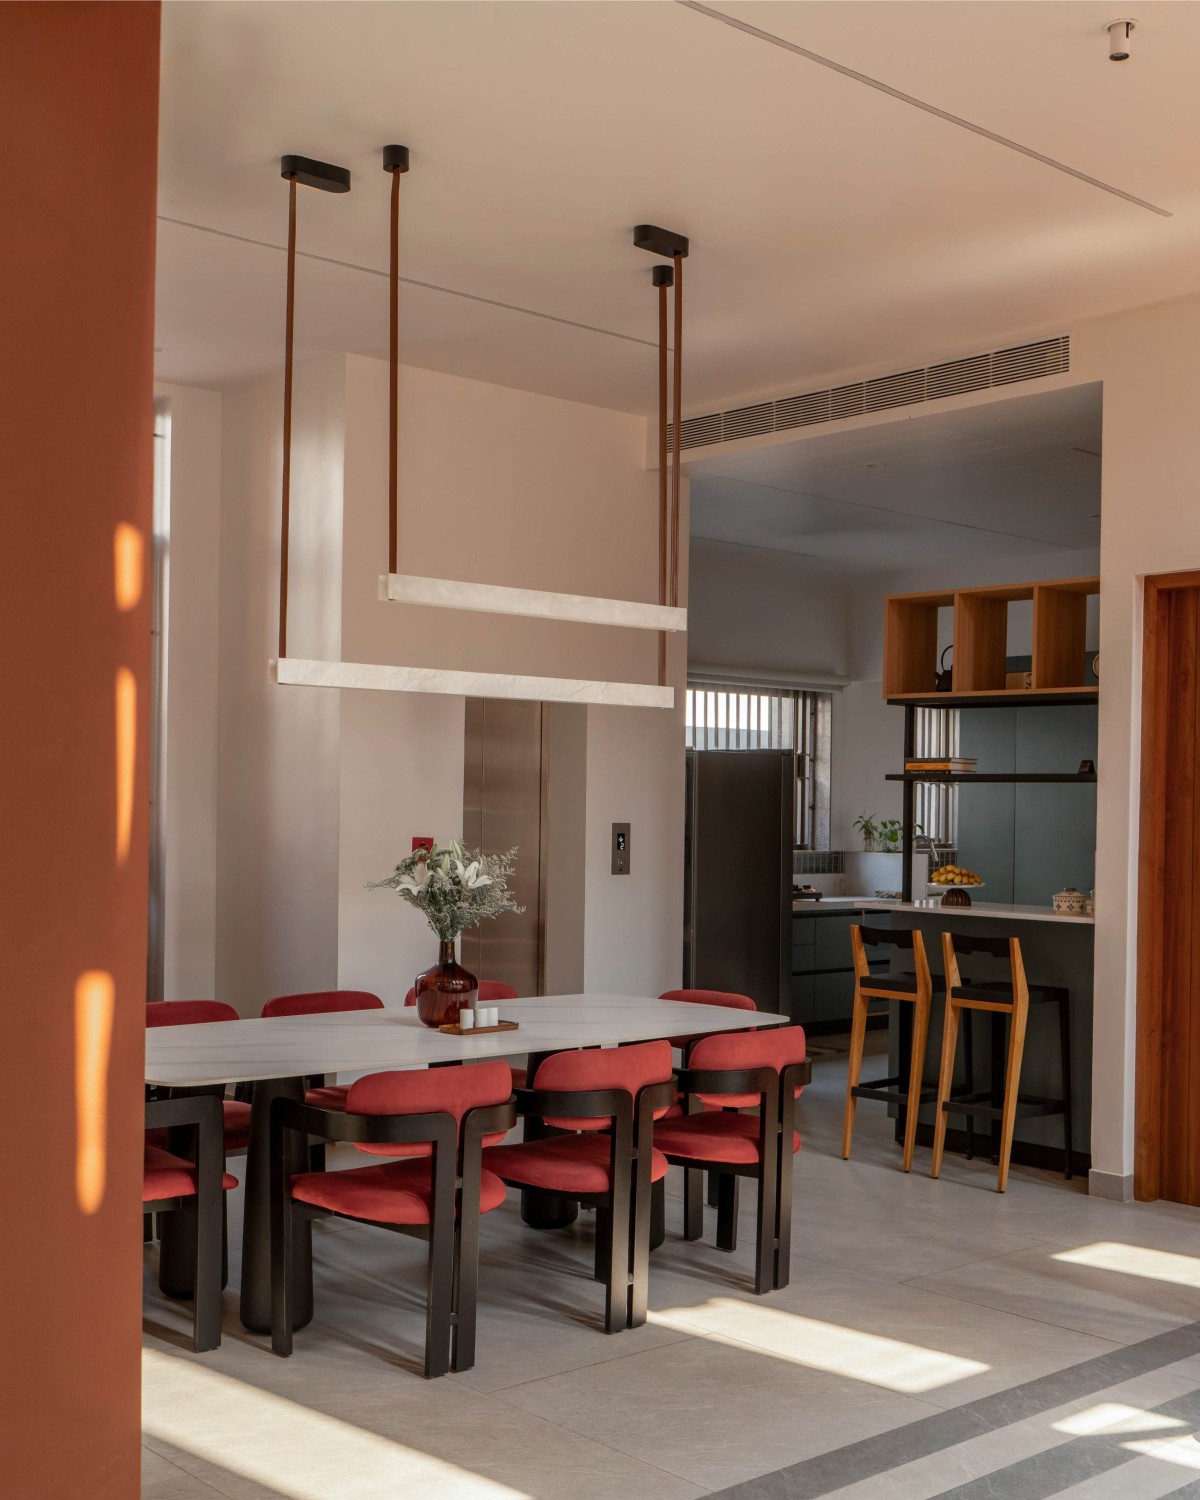
The spatial sequencing is defined by a continuous interplay of light and shadow, which shifts throughout the day and across seasons. These variations, combined with the volumetric transitions, create an impression of the house as far more expansive than its footprint suggests.

A key architectural feature is the staircase, conceived as a sculptural intervention within the volume. Anchored by two concrete landings shaped as an inverted L geometry, a folded metal plate stair spans between them. Portions of the staircase are suspended from the upper level using the same geometry, executed in steel against a stone wall backdrop, reinforcing a sense of lightness and movement within the central void. 


Dining & Kitchen of CTTTT House by &t studio
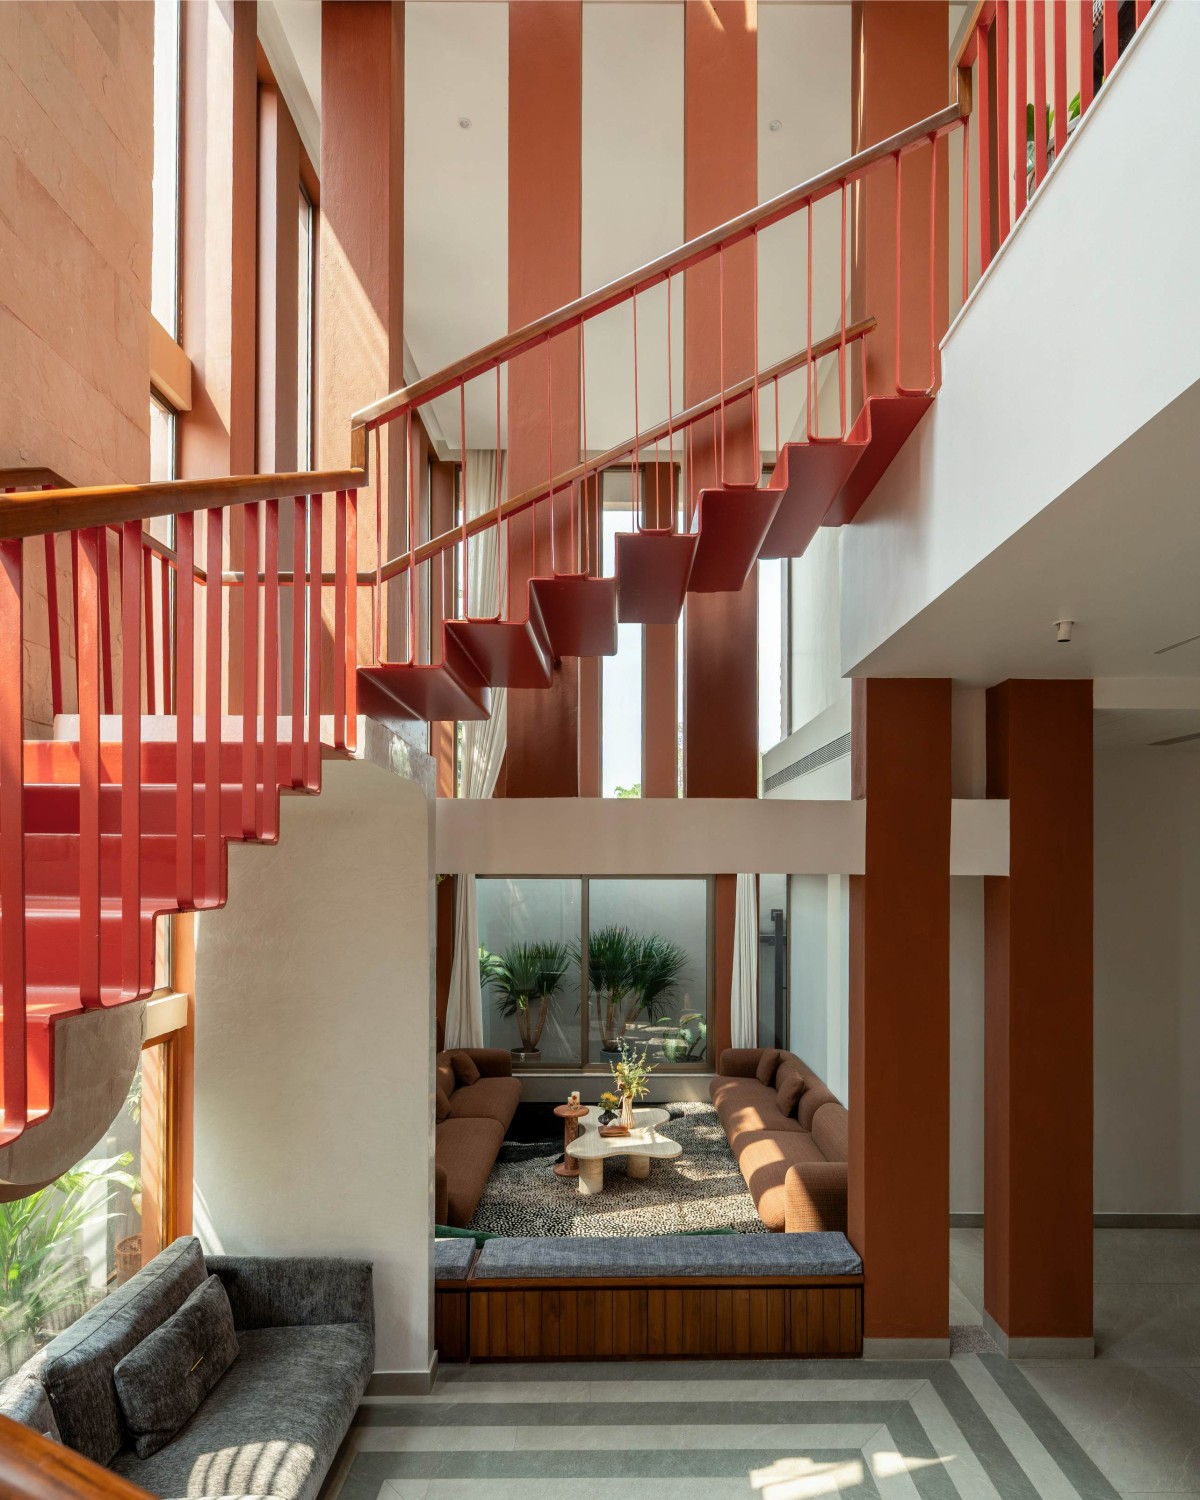

Staircase view of CTTTT House by &t studio
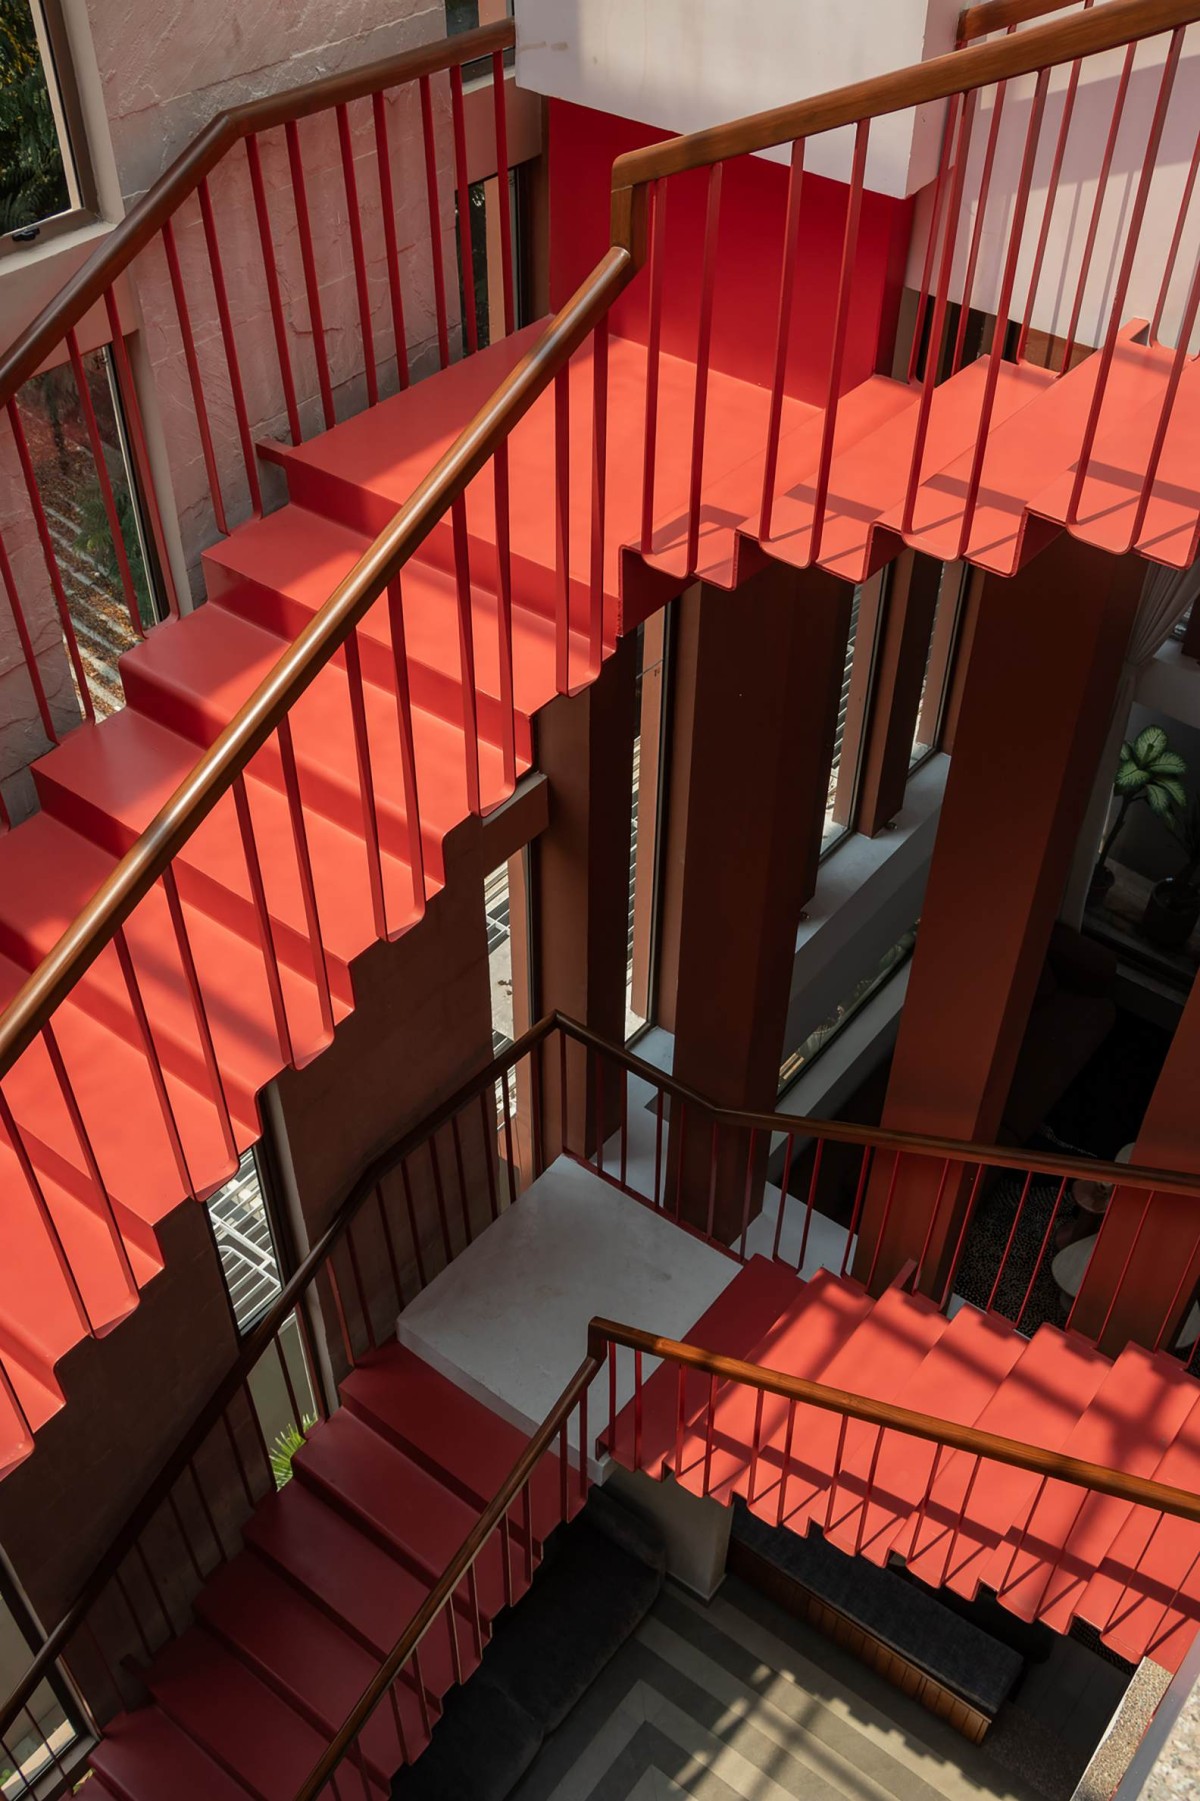
The interiors are designed to foreground the spatial volumes, with furniture, colour, and materiality acting as complementary layers within the composition. The columns and staircase accentuate the verticality. Soft furnishings introduce texture and colour to the barren canvas. The ground floor remains largely inward-looking and private, with landscape within the setbacks at eye level, softening the scale of the built form and framing views toward the treetops and sky. Openings from the bedrooms toward the staircase core and double-height living space allow filtered glimpses of the street beyond, while visually connecting all levels of the house and creating a layered relationship between privacy and visual connection.


Staircase court of CTTTT House by &t studio
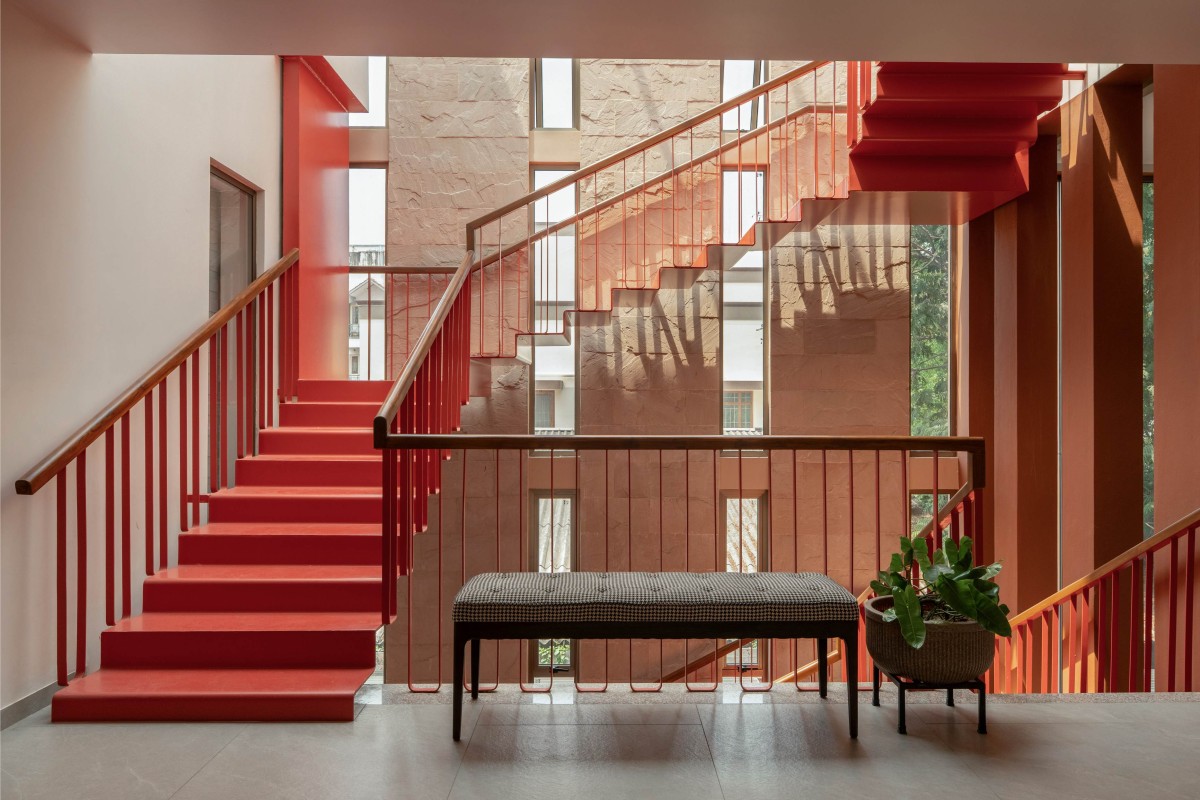

Upper living of CTTTT House by &t studio
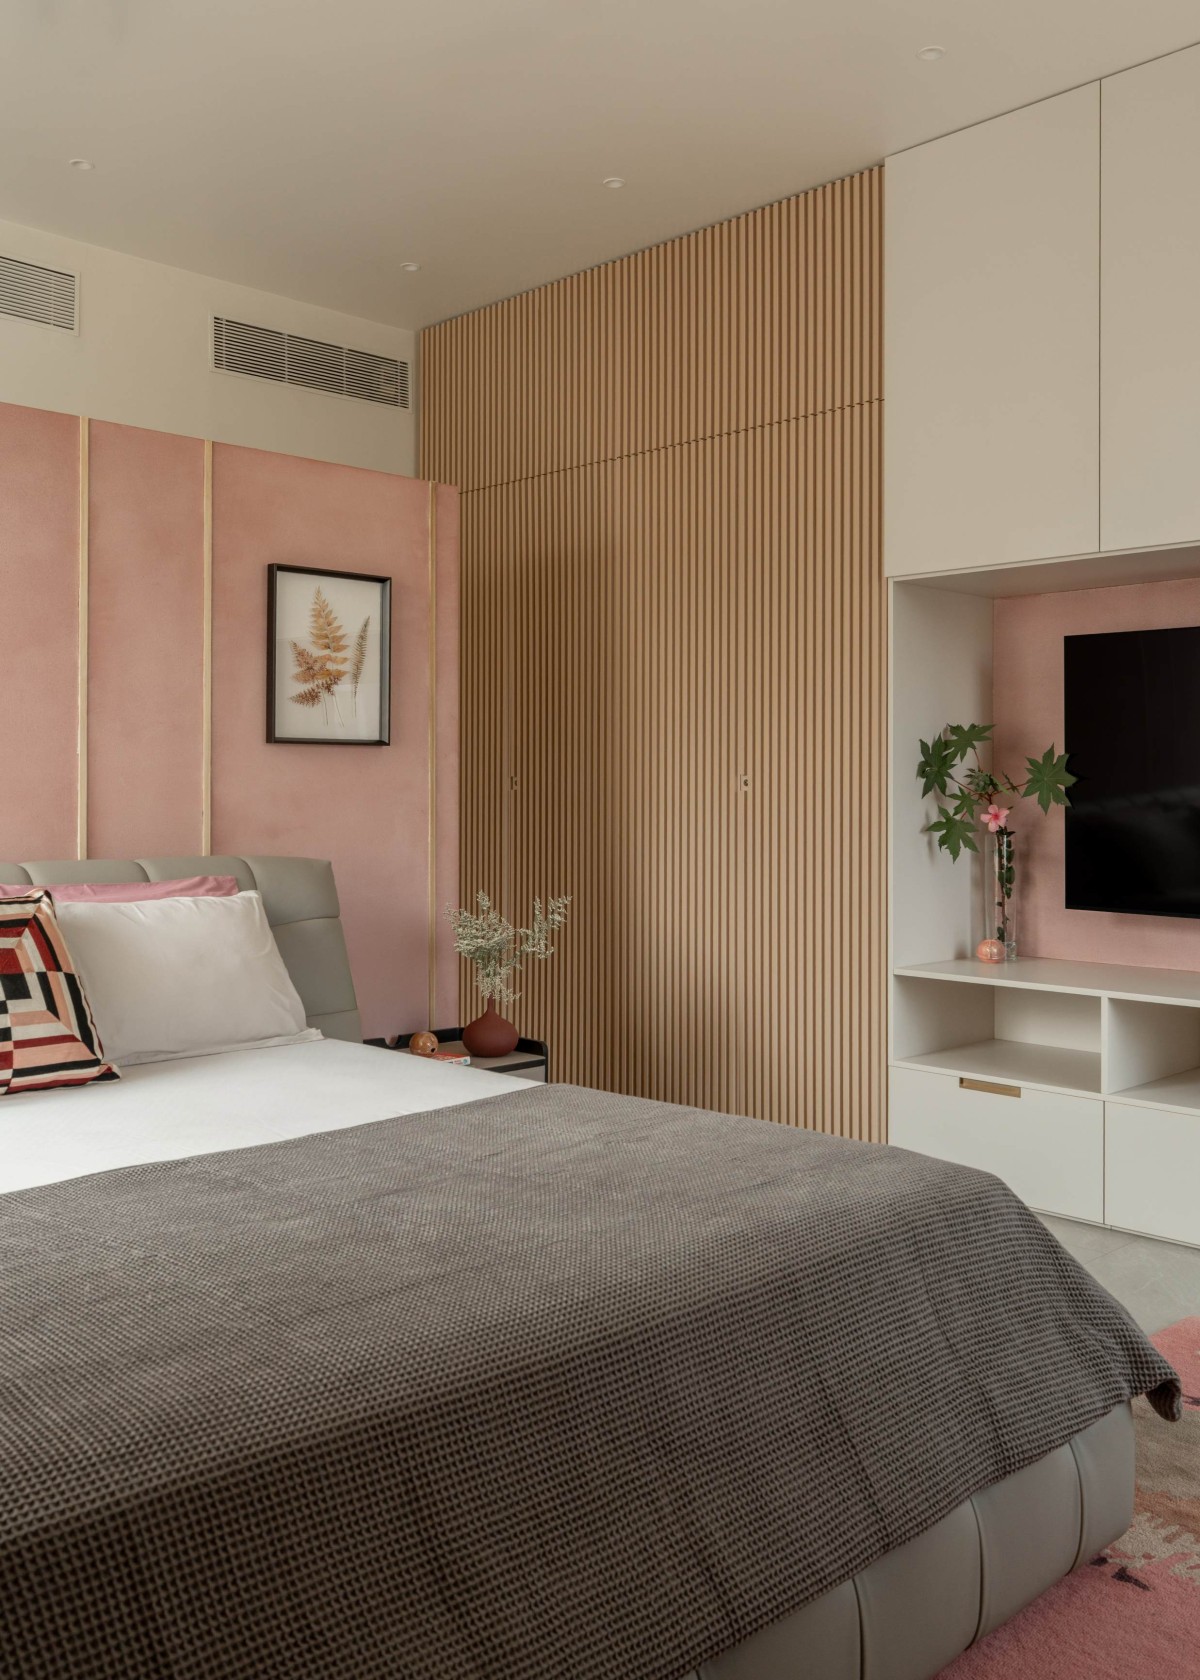

Bedroom 1 of CTTTT House by &t studio
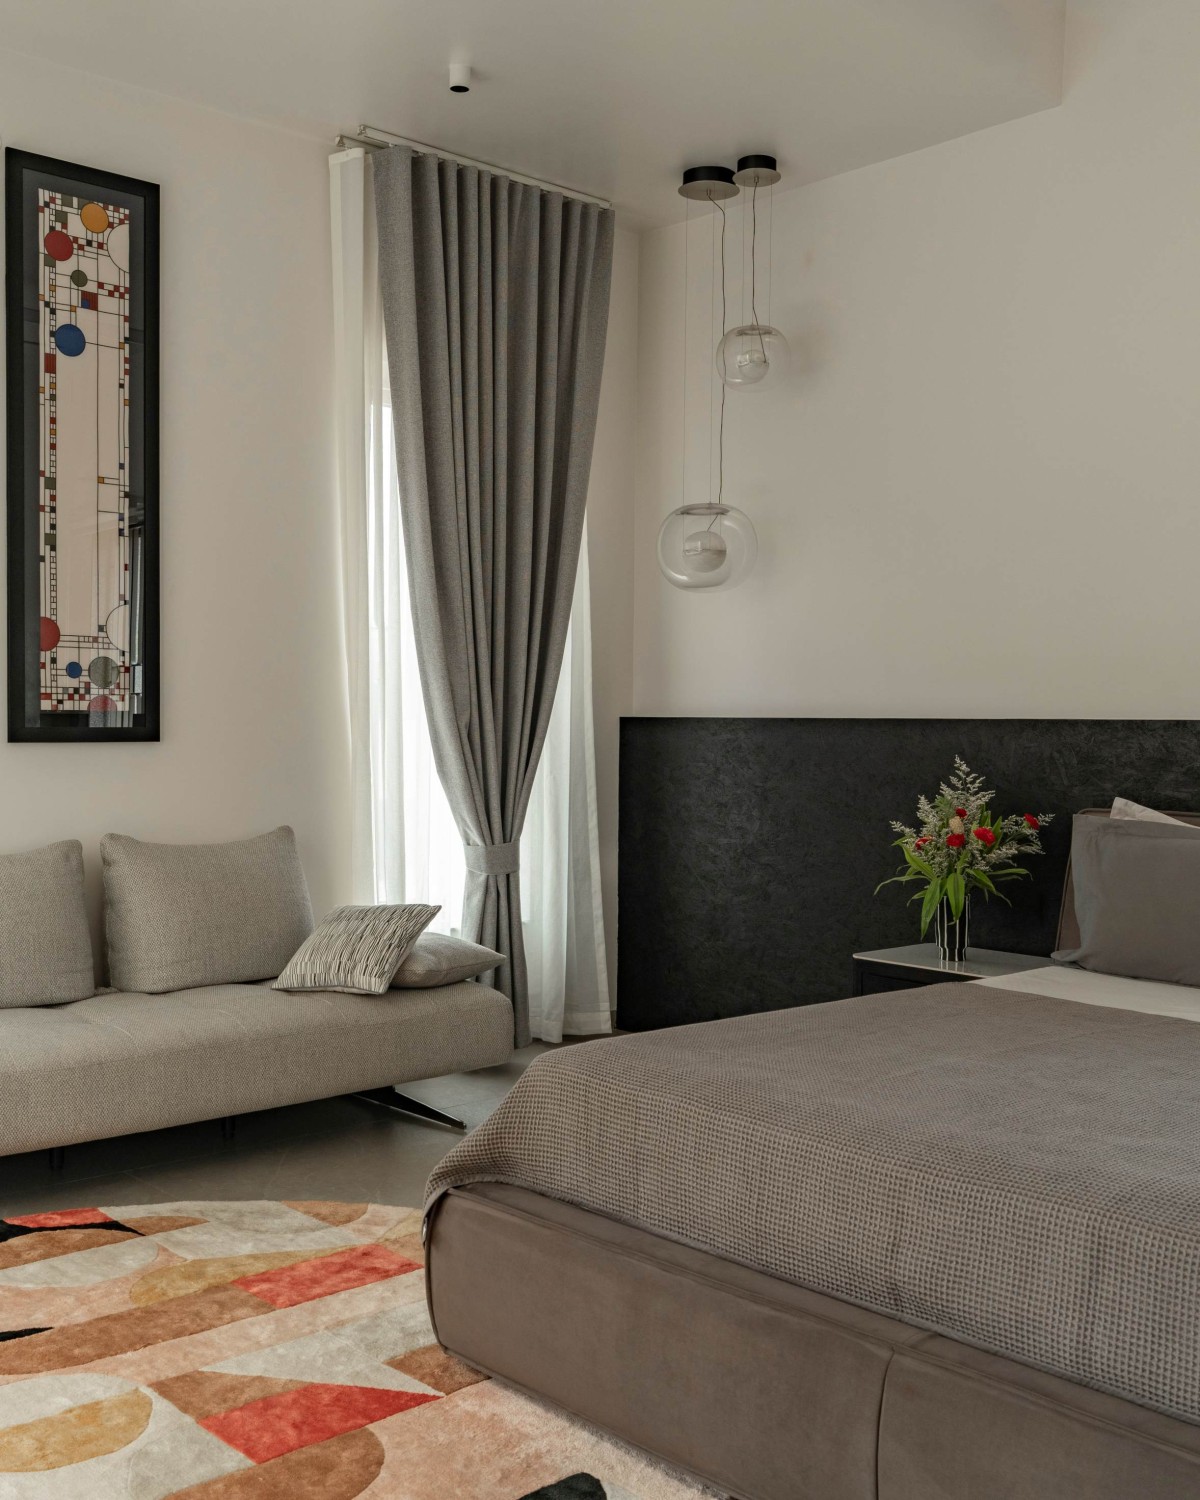

Bedroom 2 of CTTTT House by &t studio
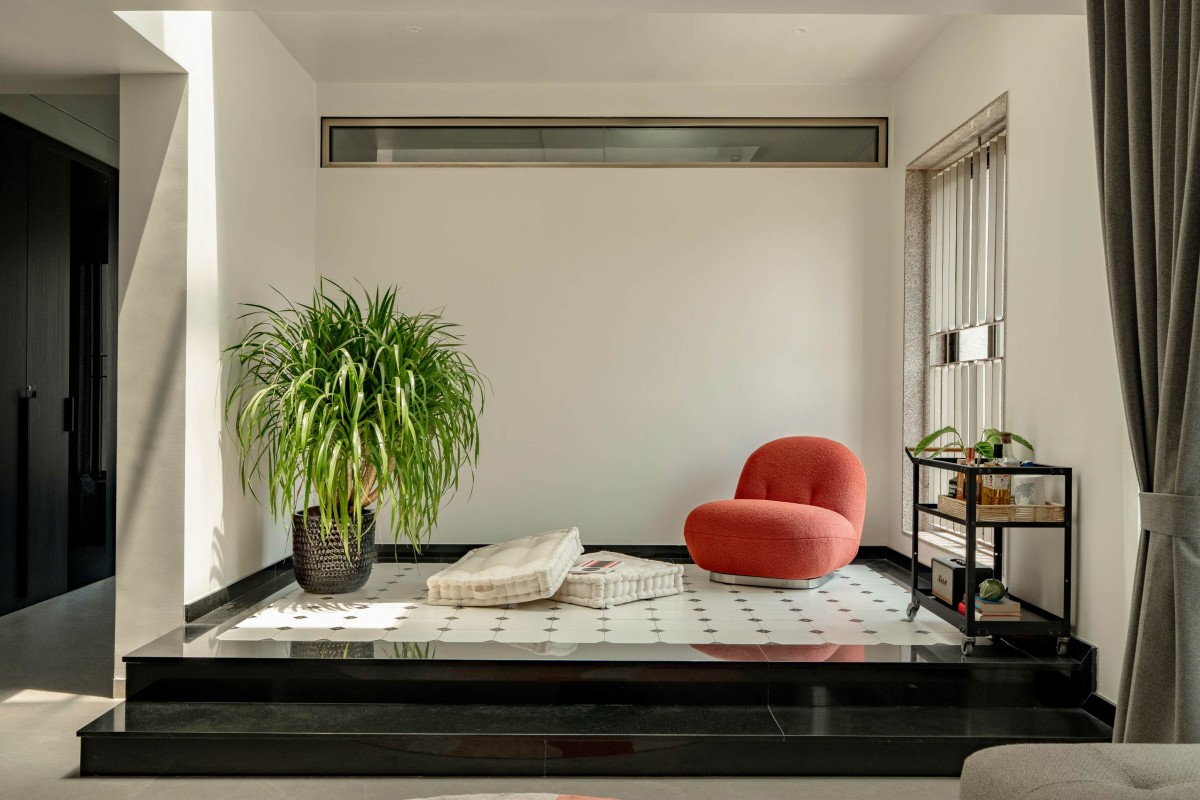

Reading Nook of CTTTT House by &t studio
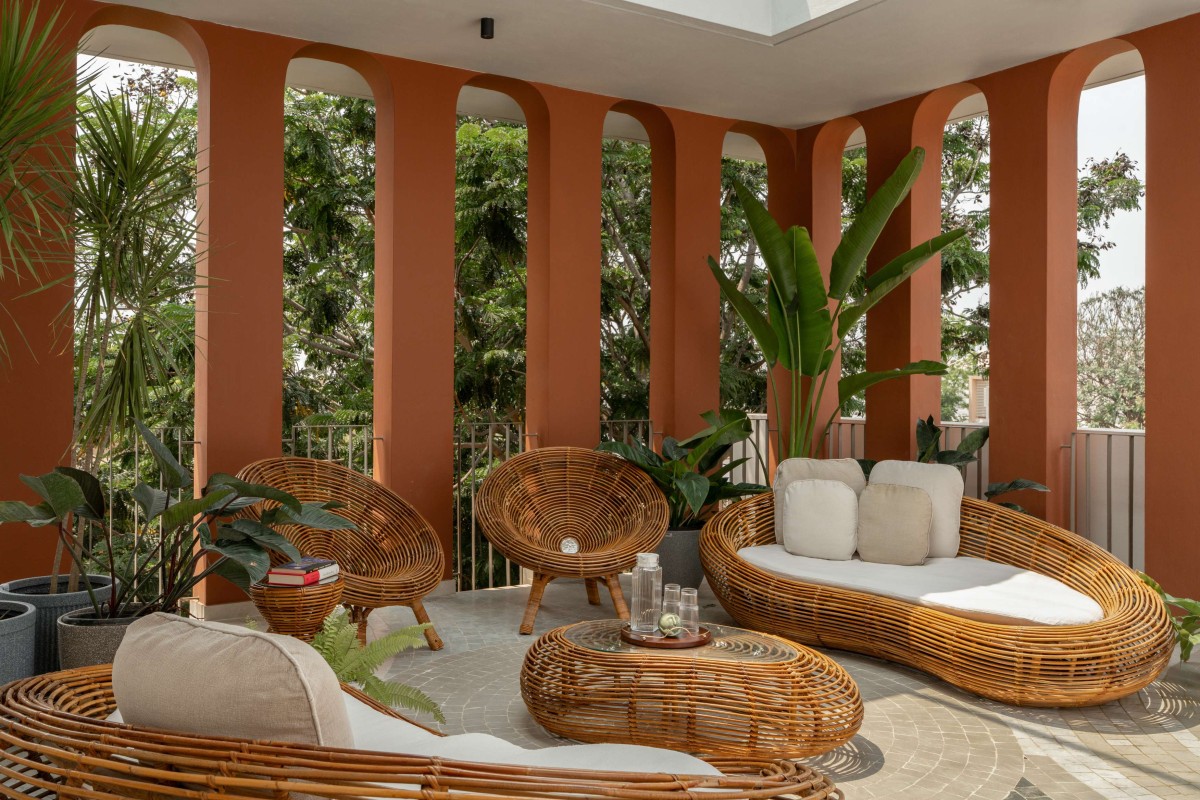

Terrace of CTTTT House by &t studio
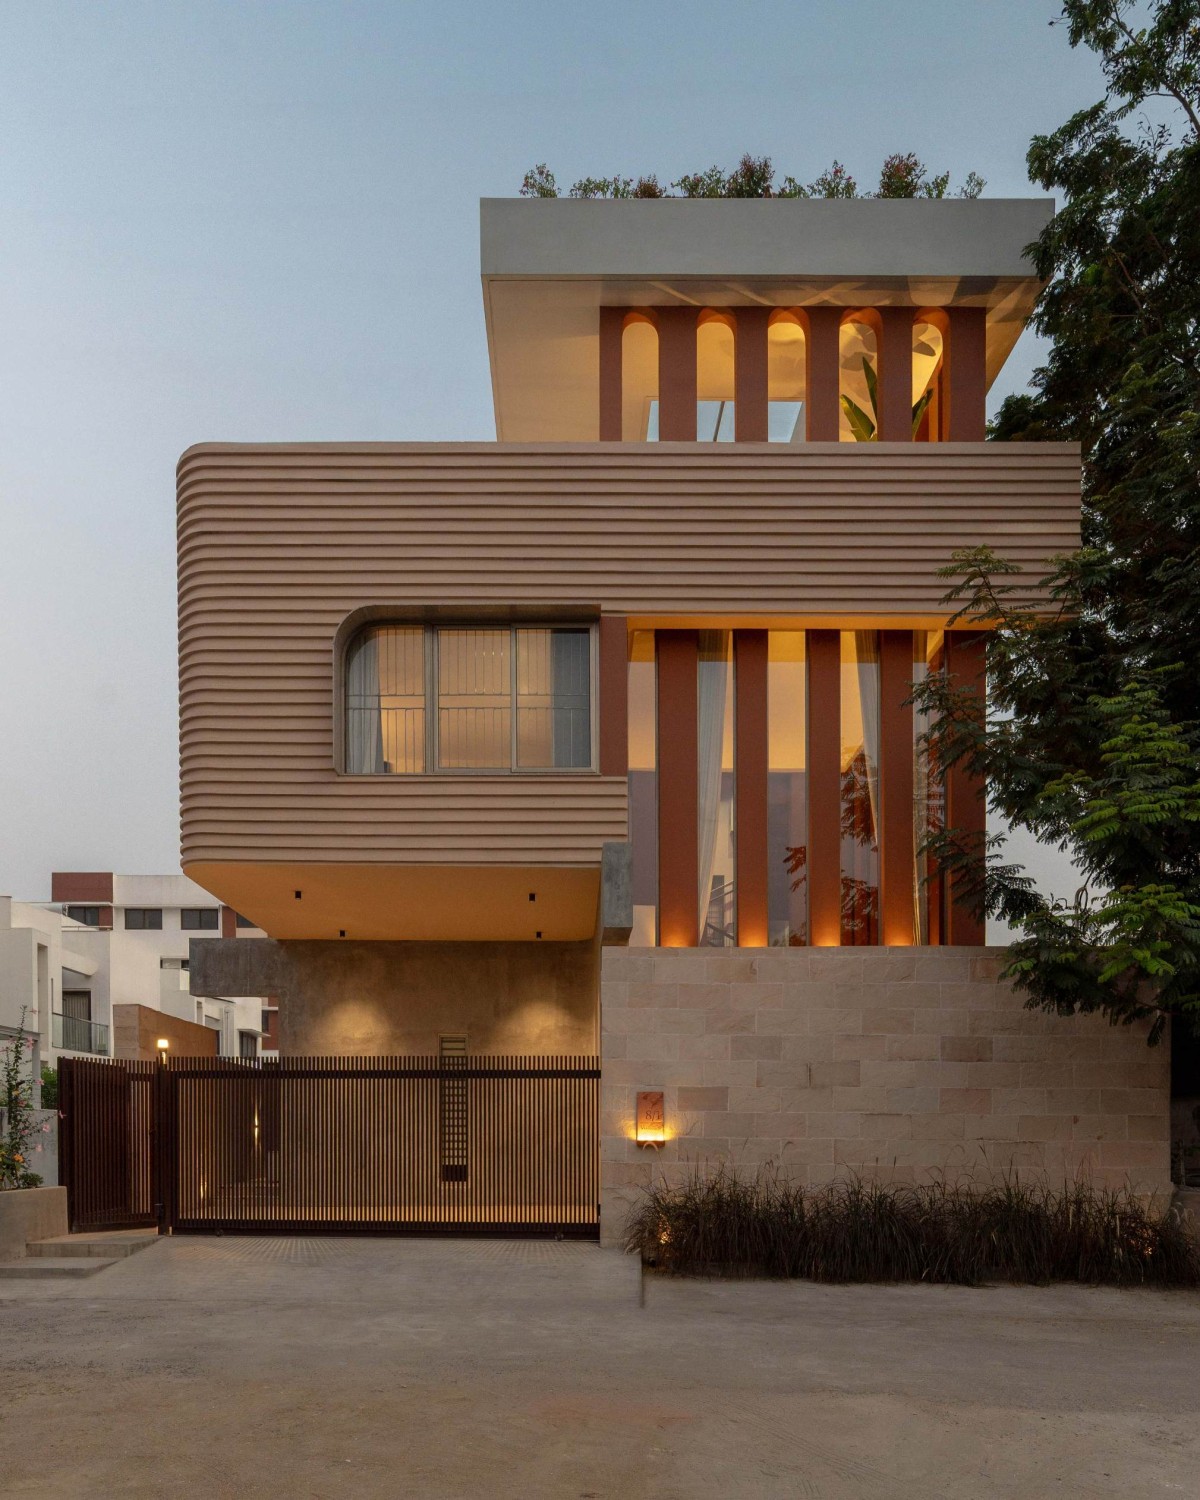

Dusk light exterior view of CTTTT House by &t studio
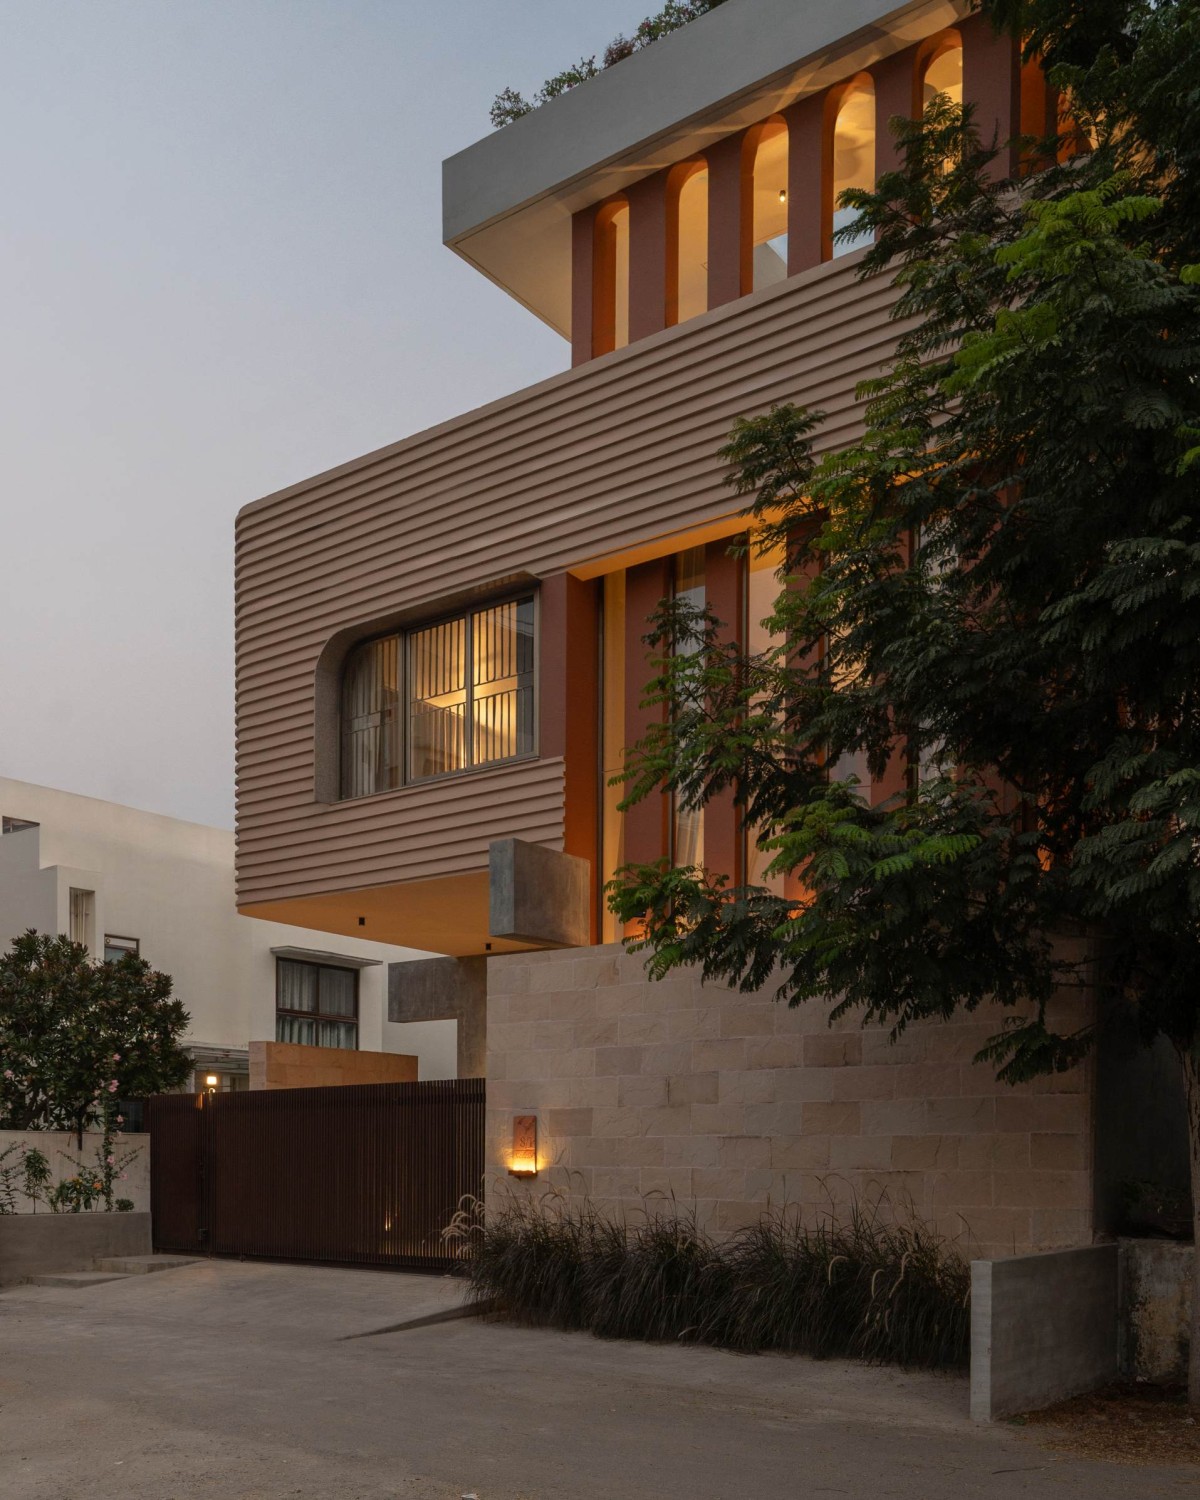
The external expression of the house is developed as a graphic composition of lines and planes. Horizontal bands wrap around volumes, while vertical columns articulate double-height glazed surfaces. These elements: parallel, intersecting, and overlapping, create a layered façade that responds to light and shadow, enhancing depth and visual rhythm. Cantilevered planes further accentuate this composition, lending the elevations a dynamic and sculptural quality.

The name CTTTT emerges as a playful abstraction of this graphical language, an interpretation of the repetitive linear elements that define the front elevation and give the house its identity.


Dusk light exterior view of CTTTT House by &t studio
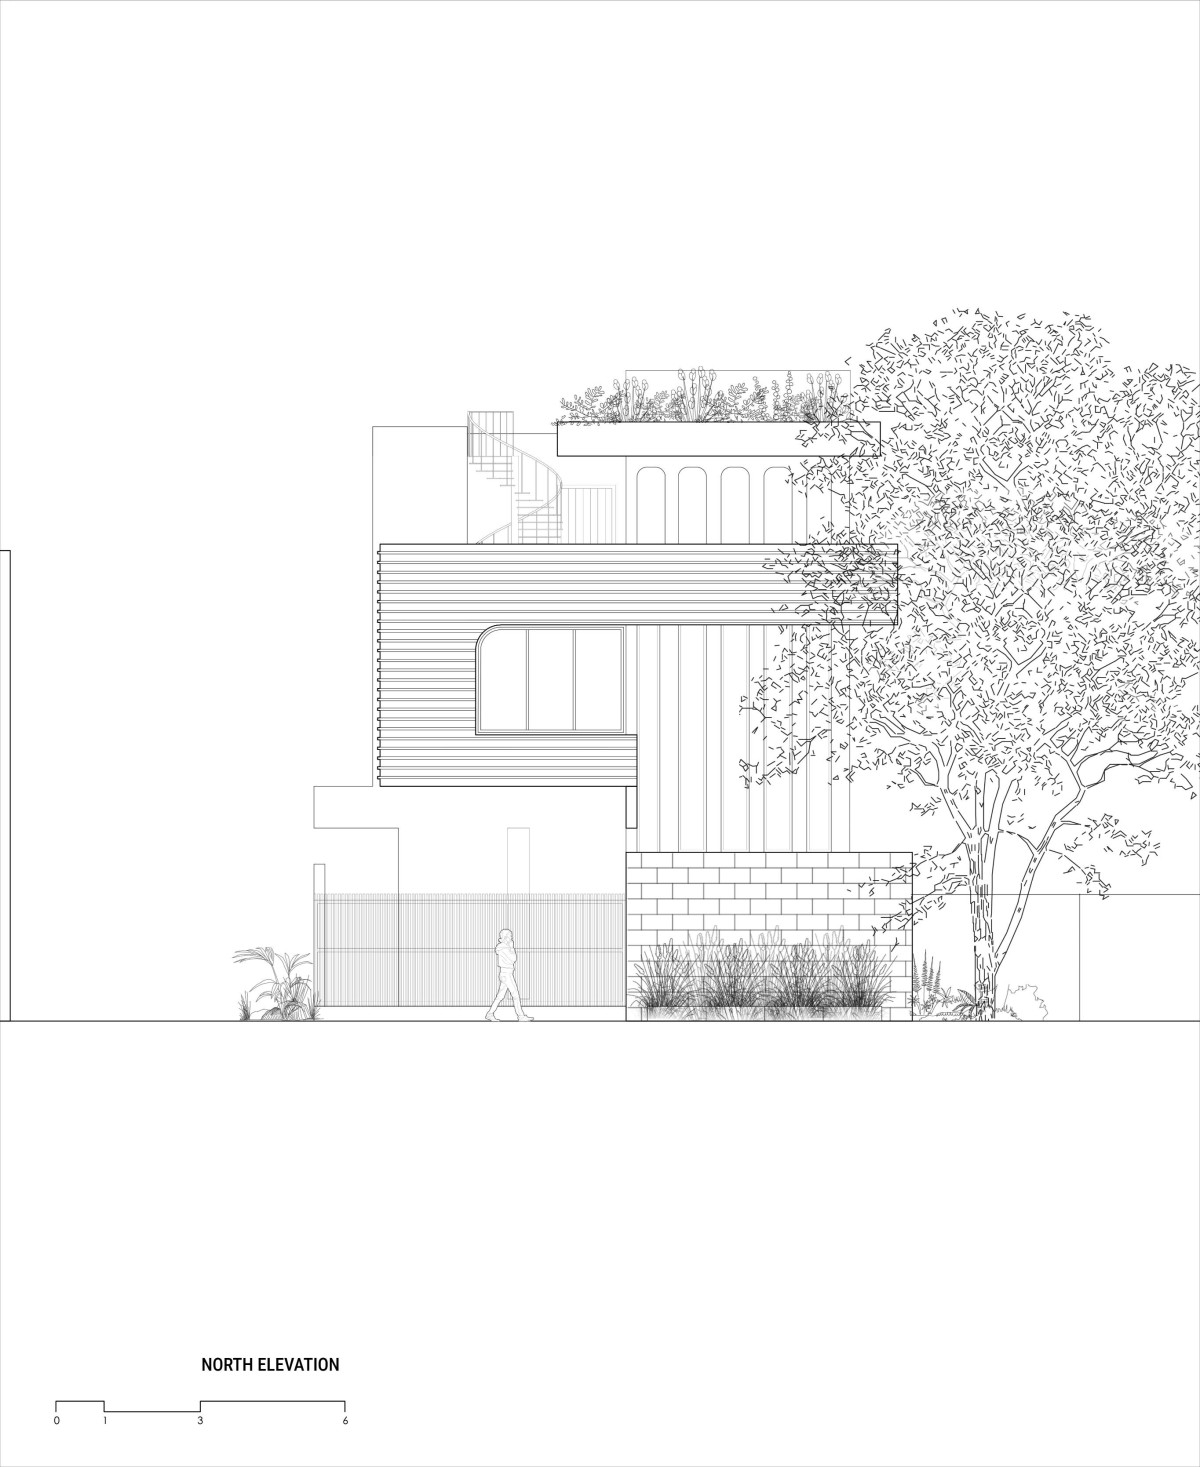

Front Elevation of CTTTT House by &t studio
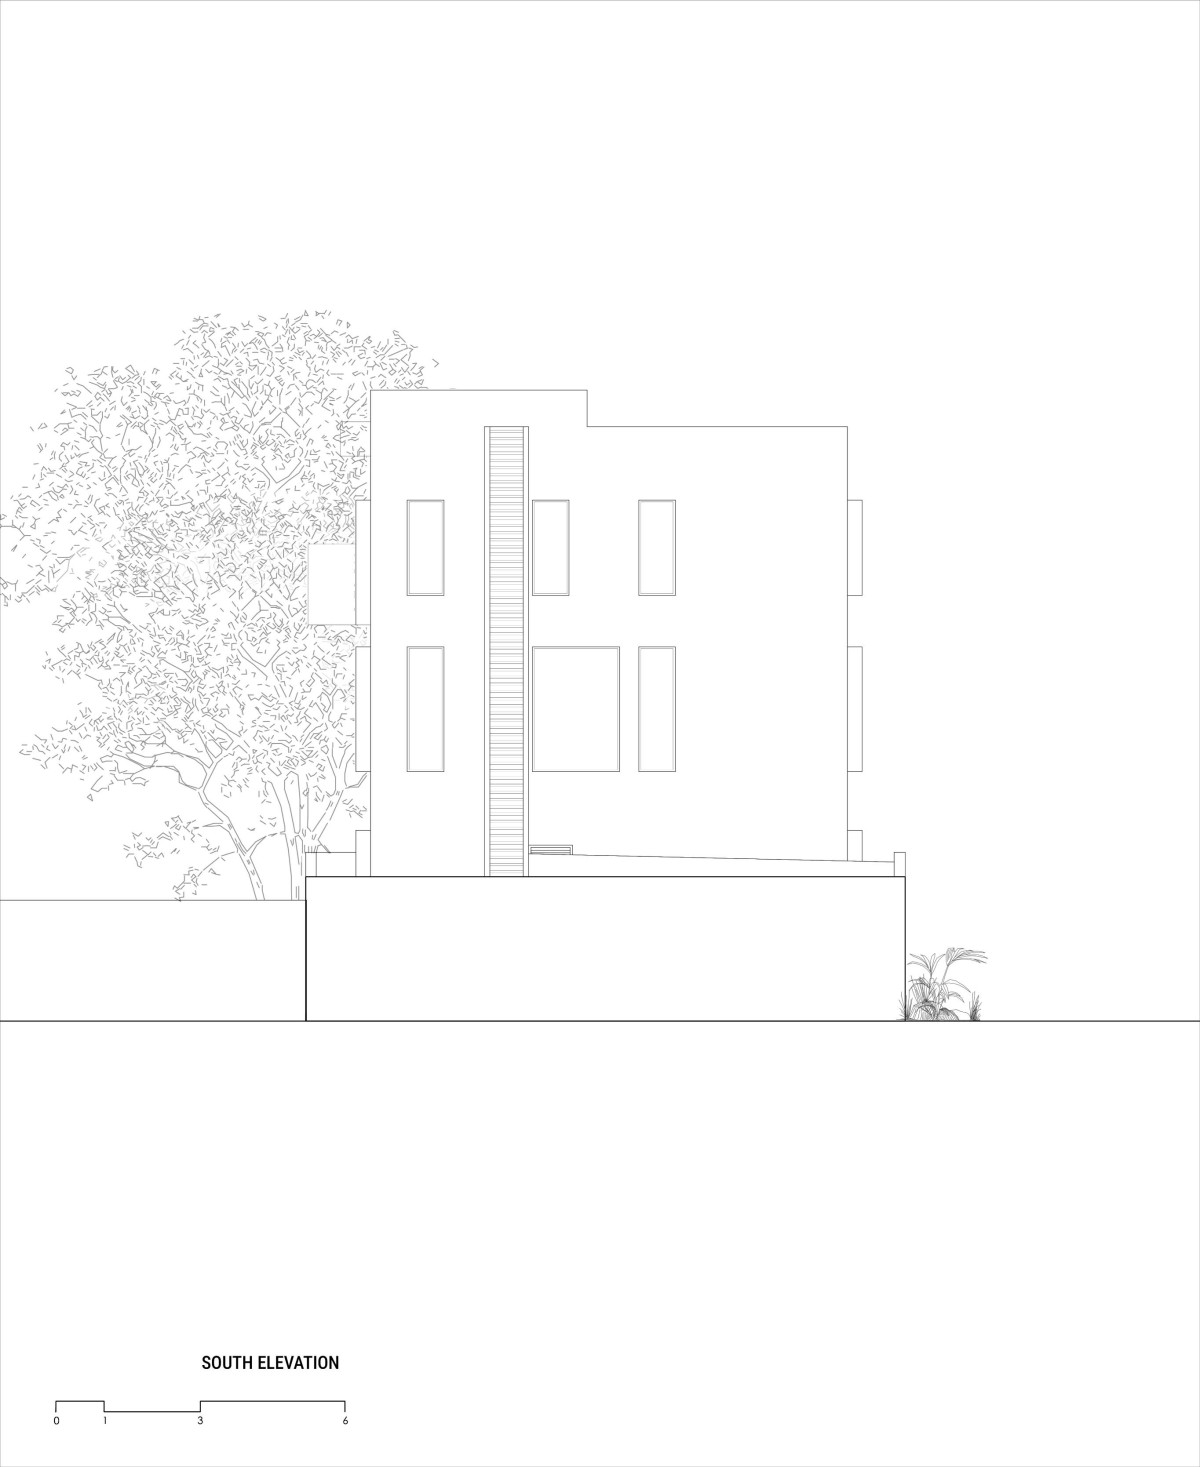

South side elevation of CTTTT House by &t studio
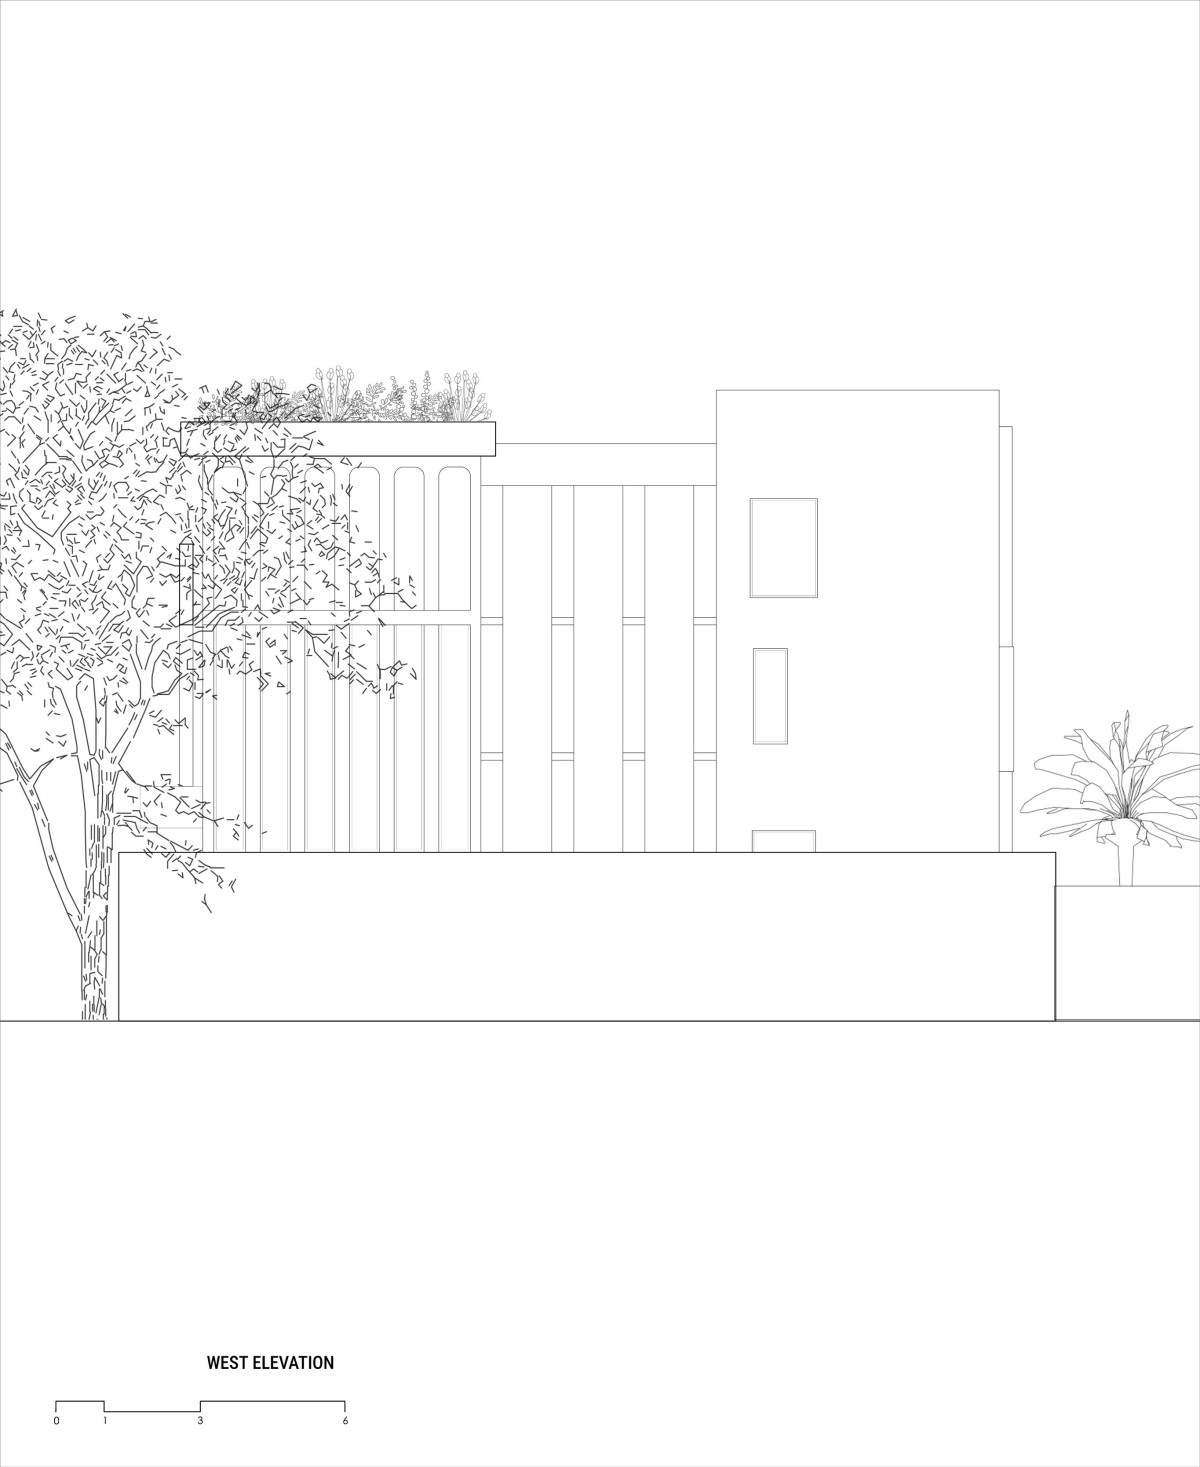

West side elevation of CTTTT House by &t studio
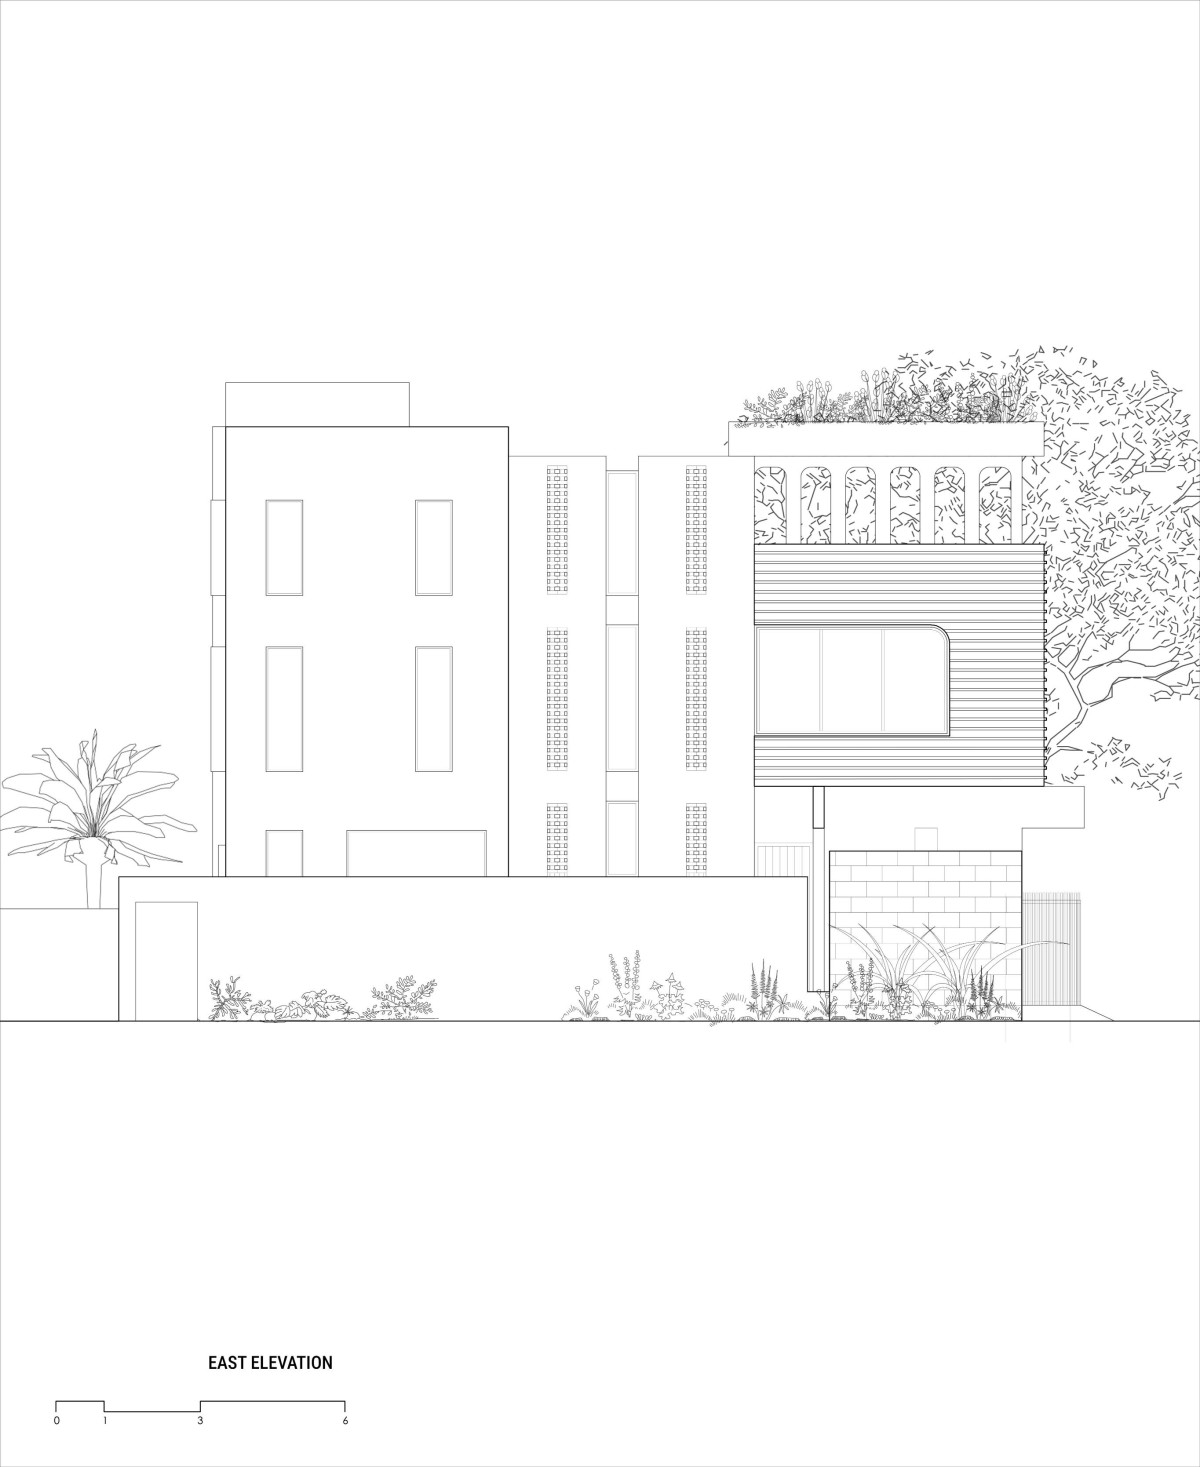

East side elevation of CTTTT House by &t studio
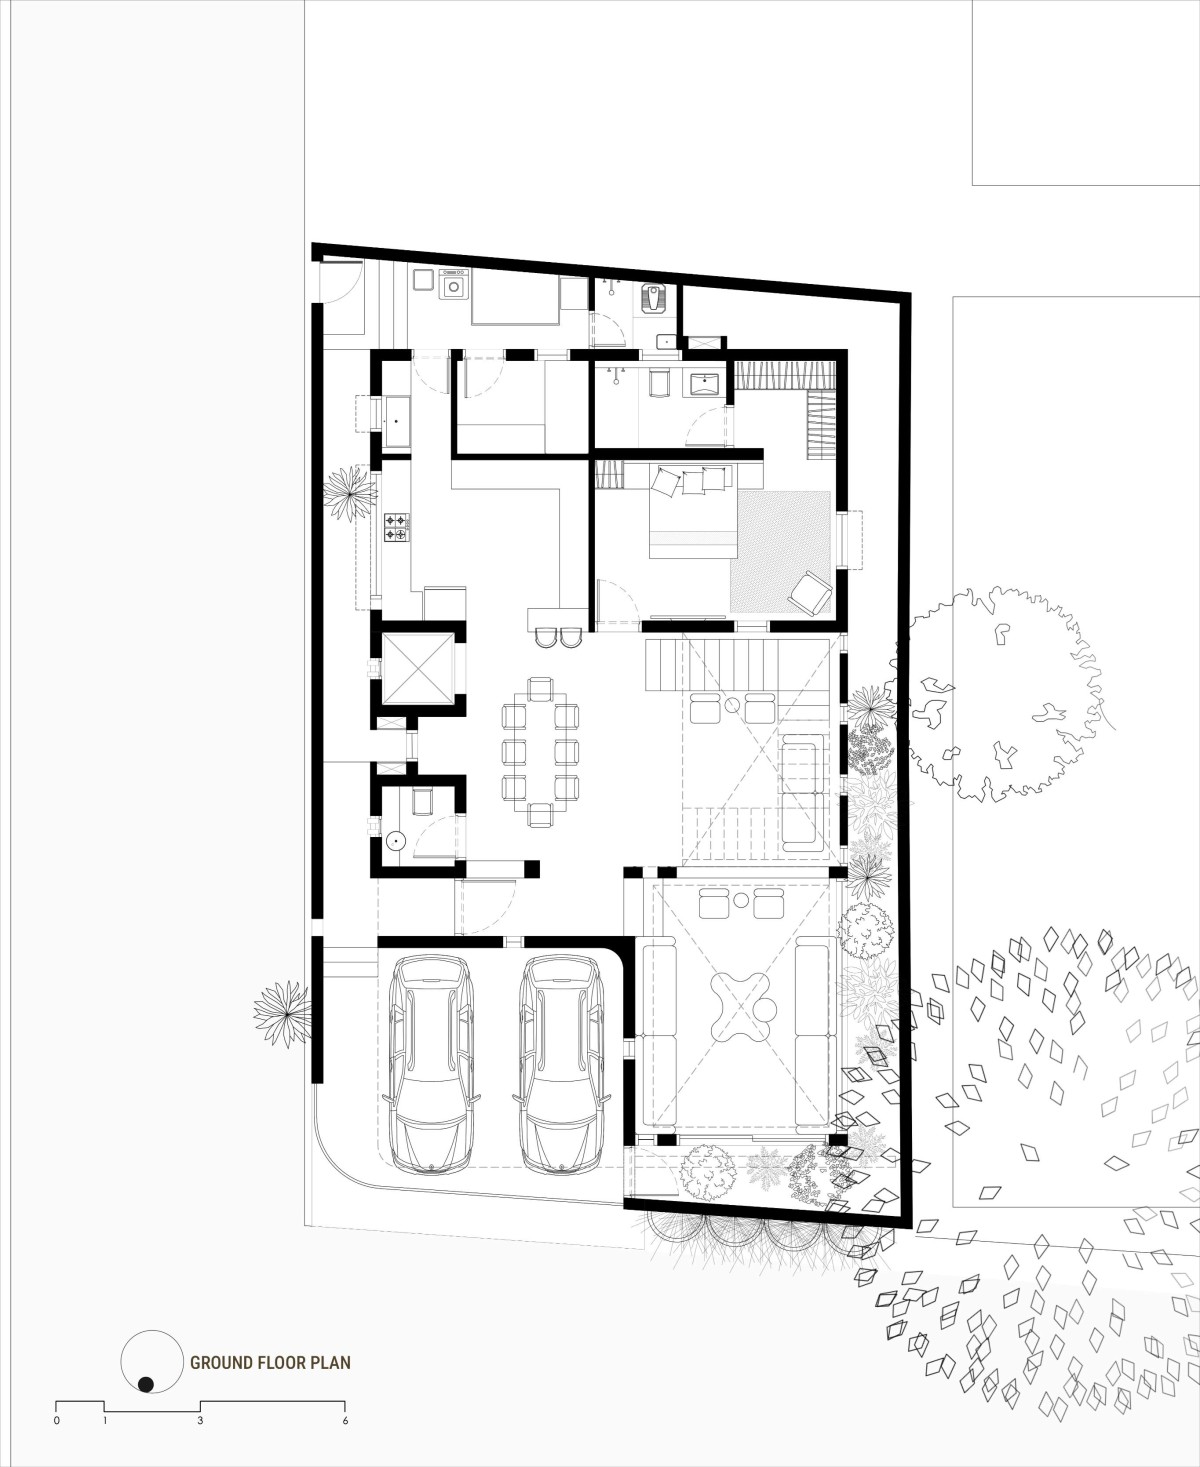

Ground Floor Plan of CTTTT House by &t studio
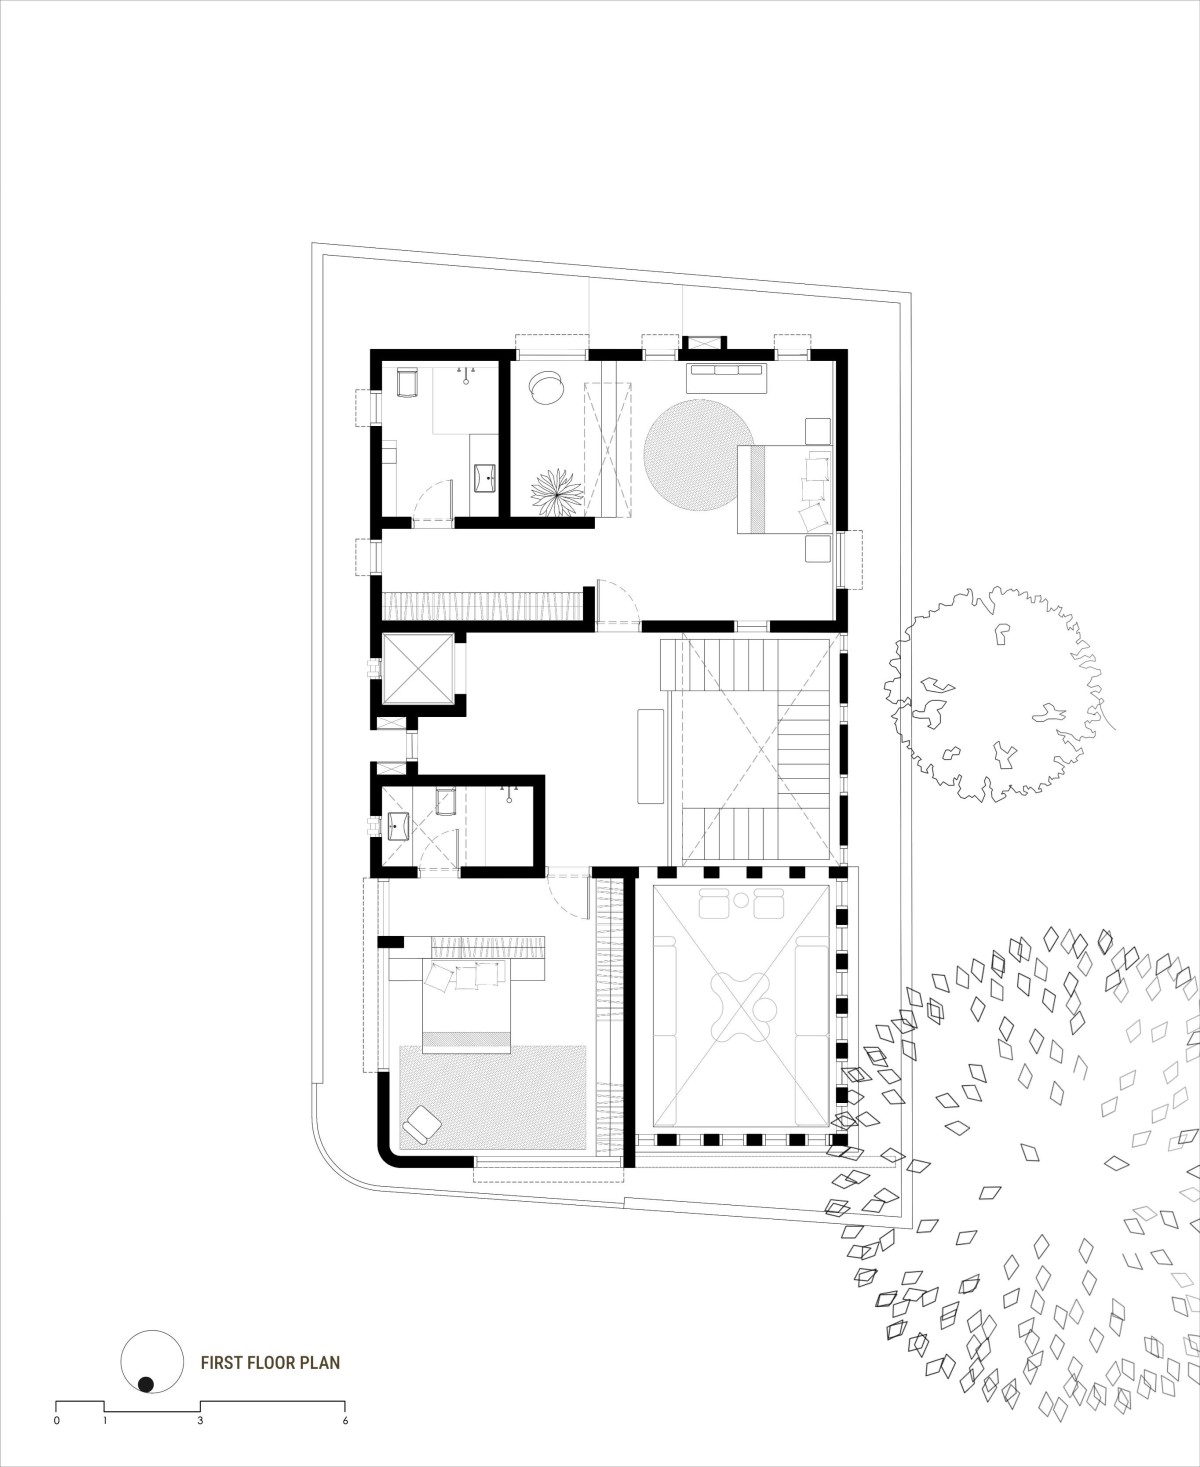

First Floor Plan of CTTTT House by &t studio
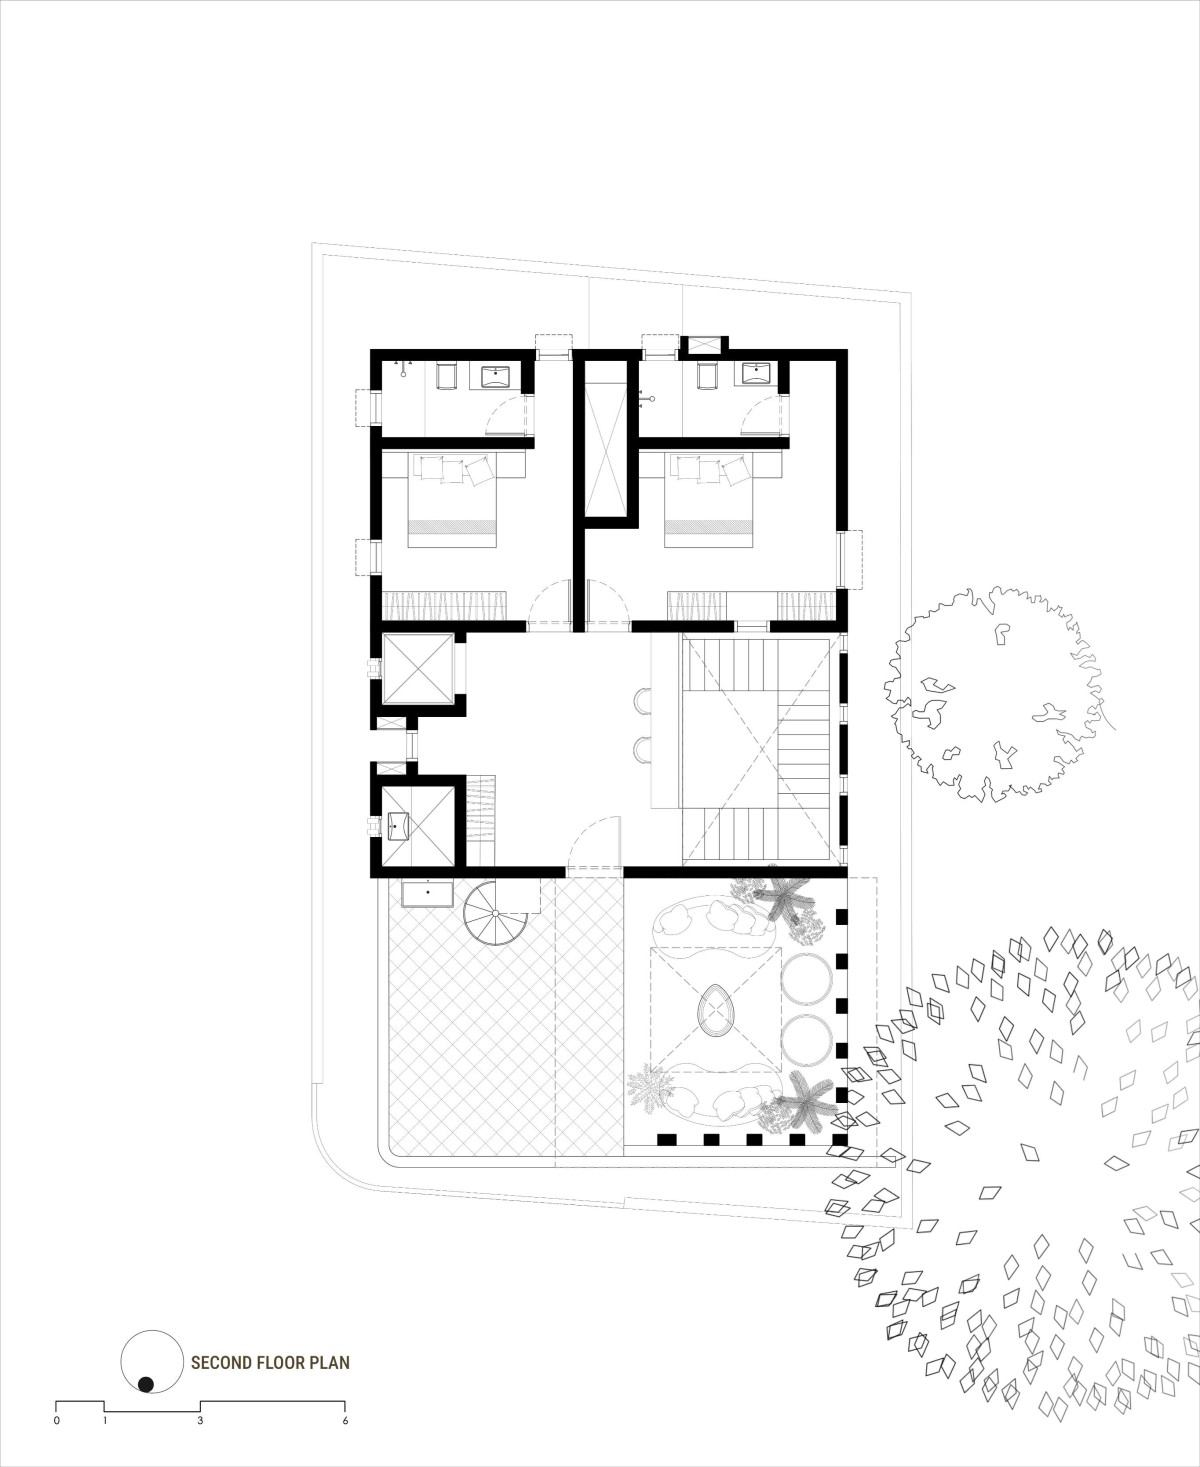

Second Floor Plan of CTTTT House by &t studio
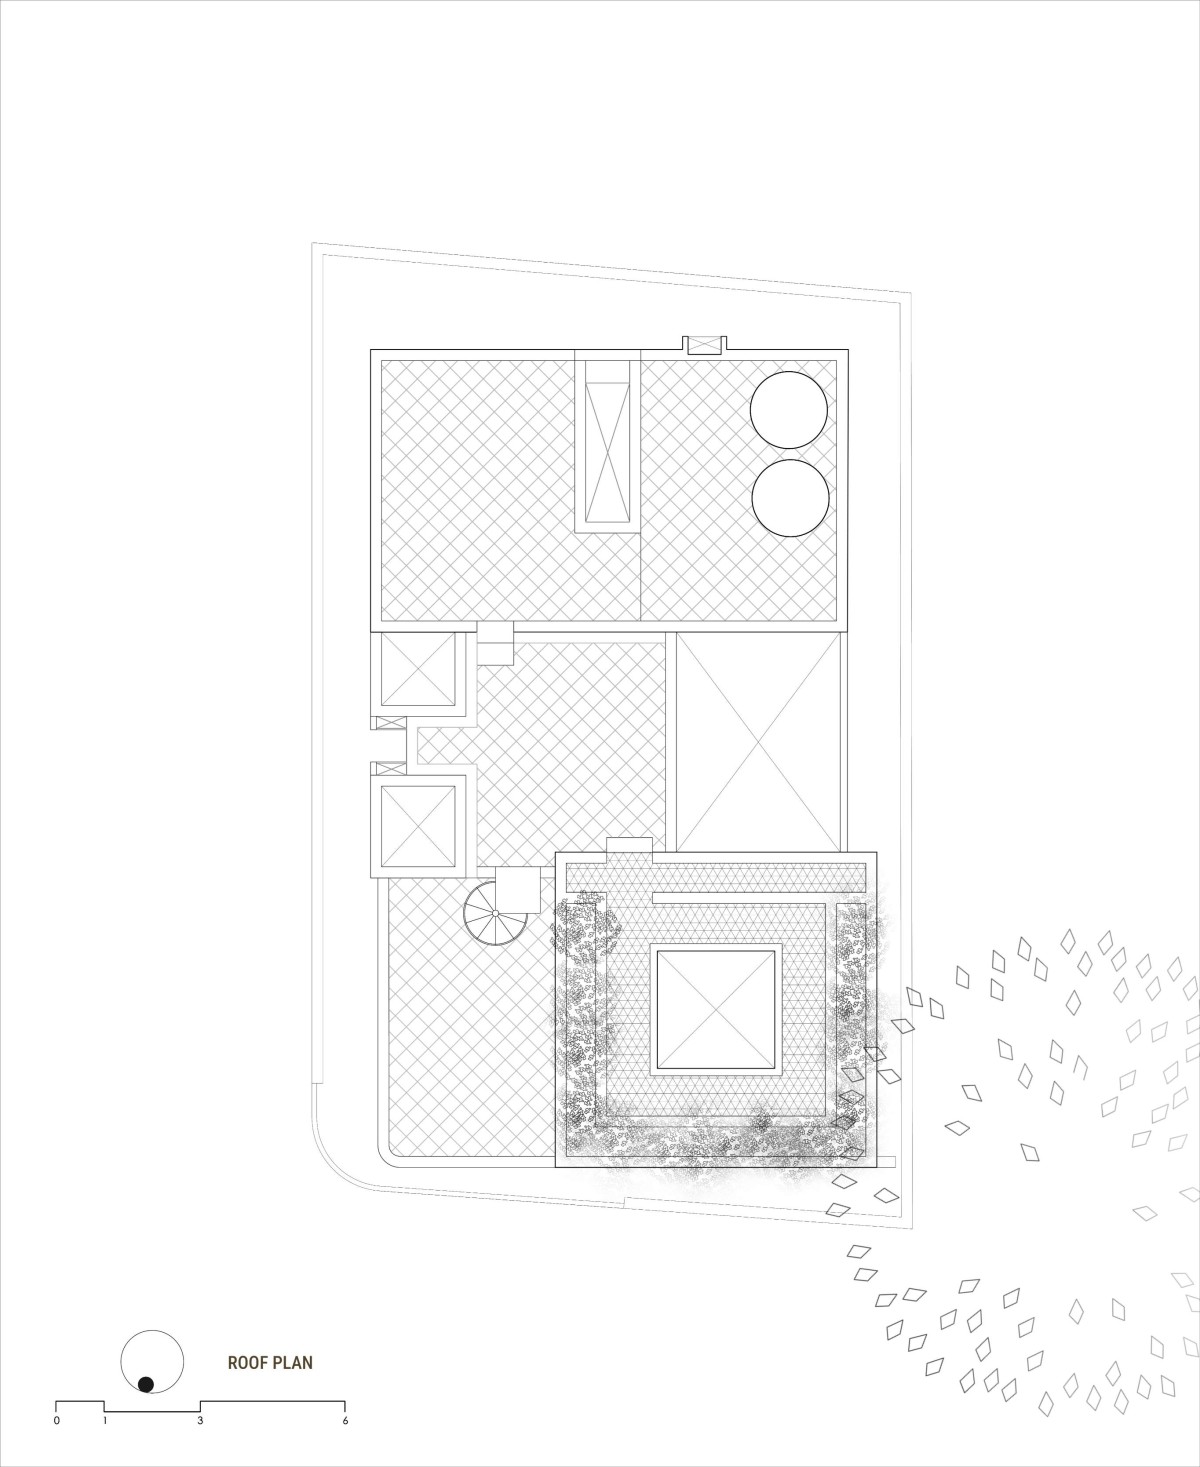

Roof plan of CTTTT House by &t studio
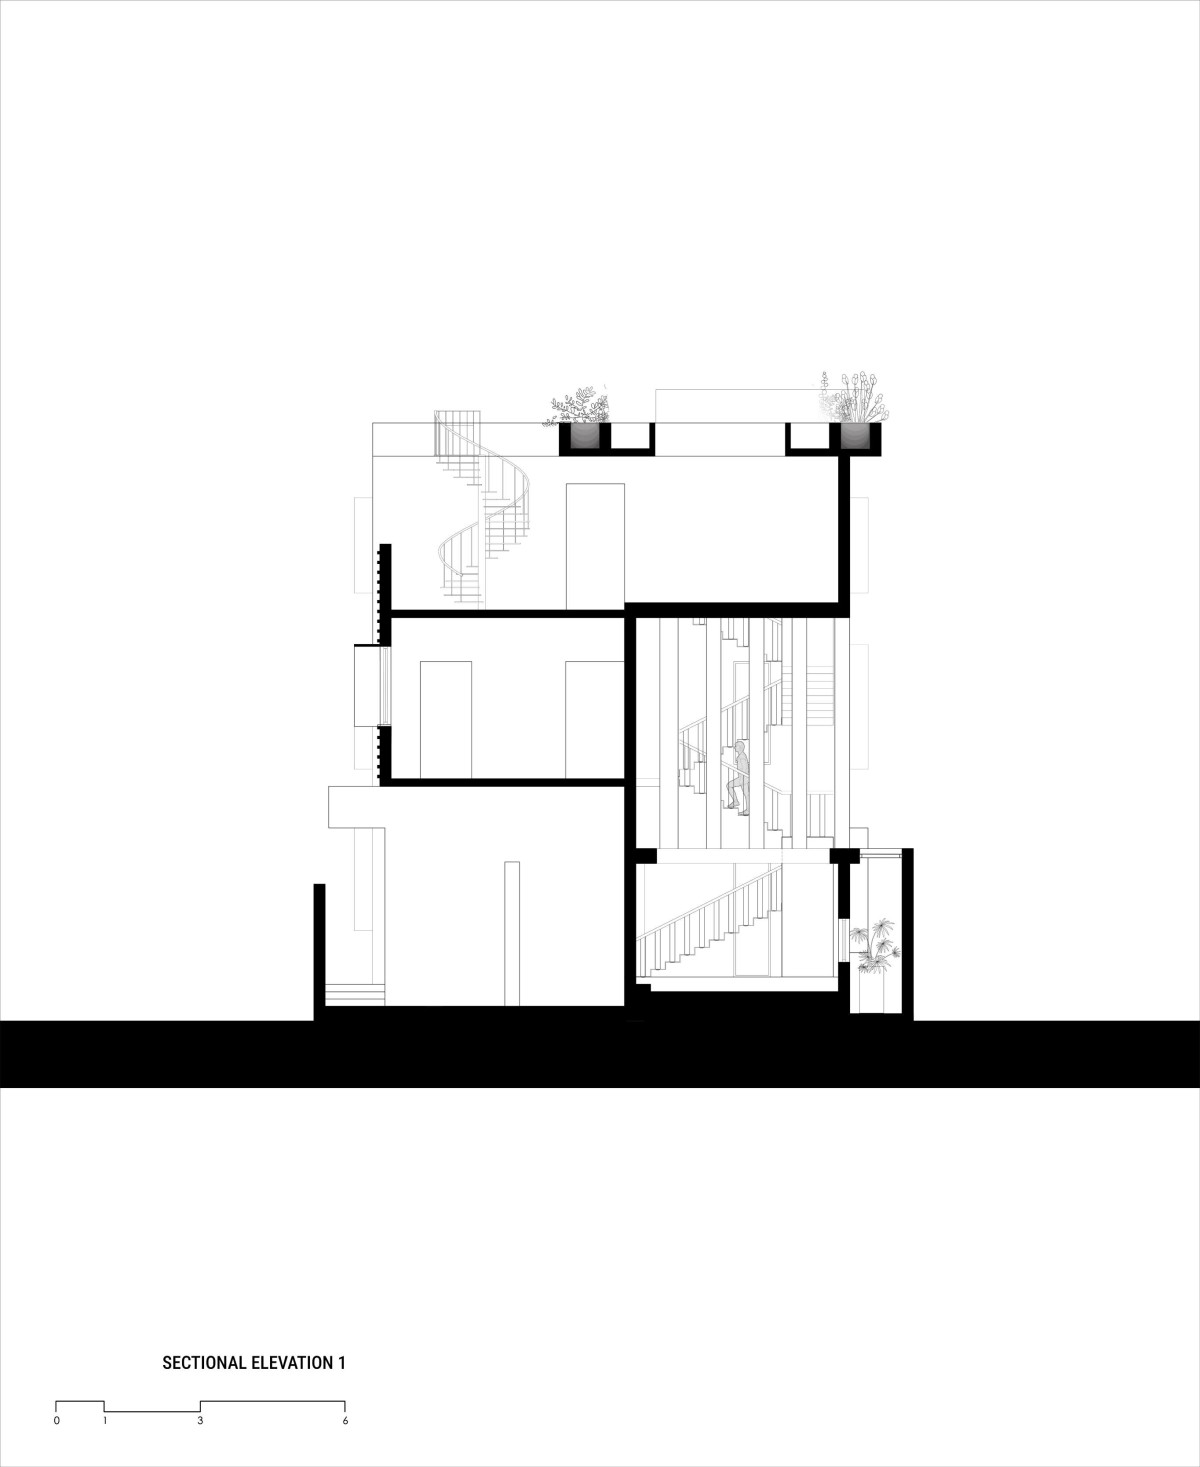

Section 1 of CTTTT House by &t studio
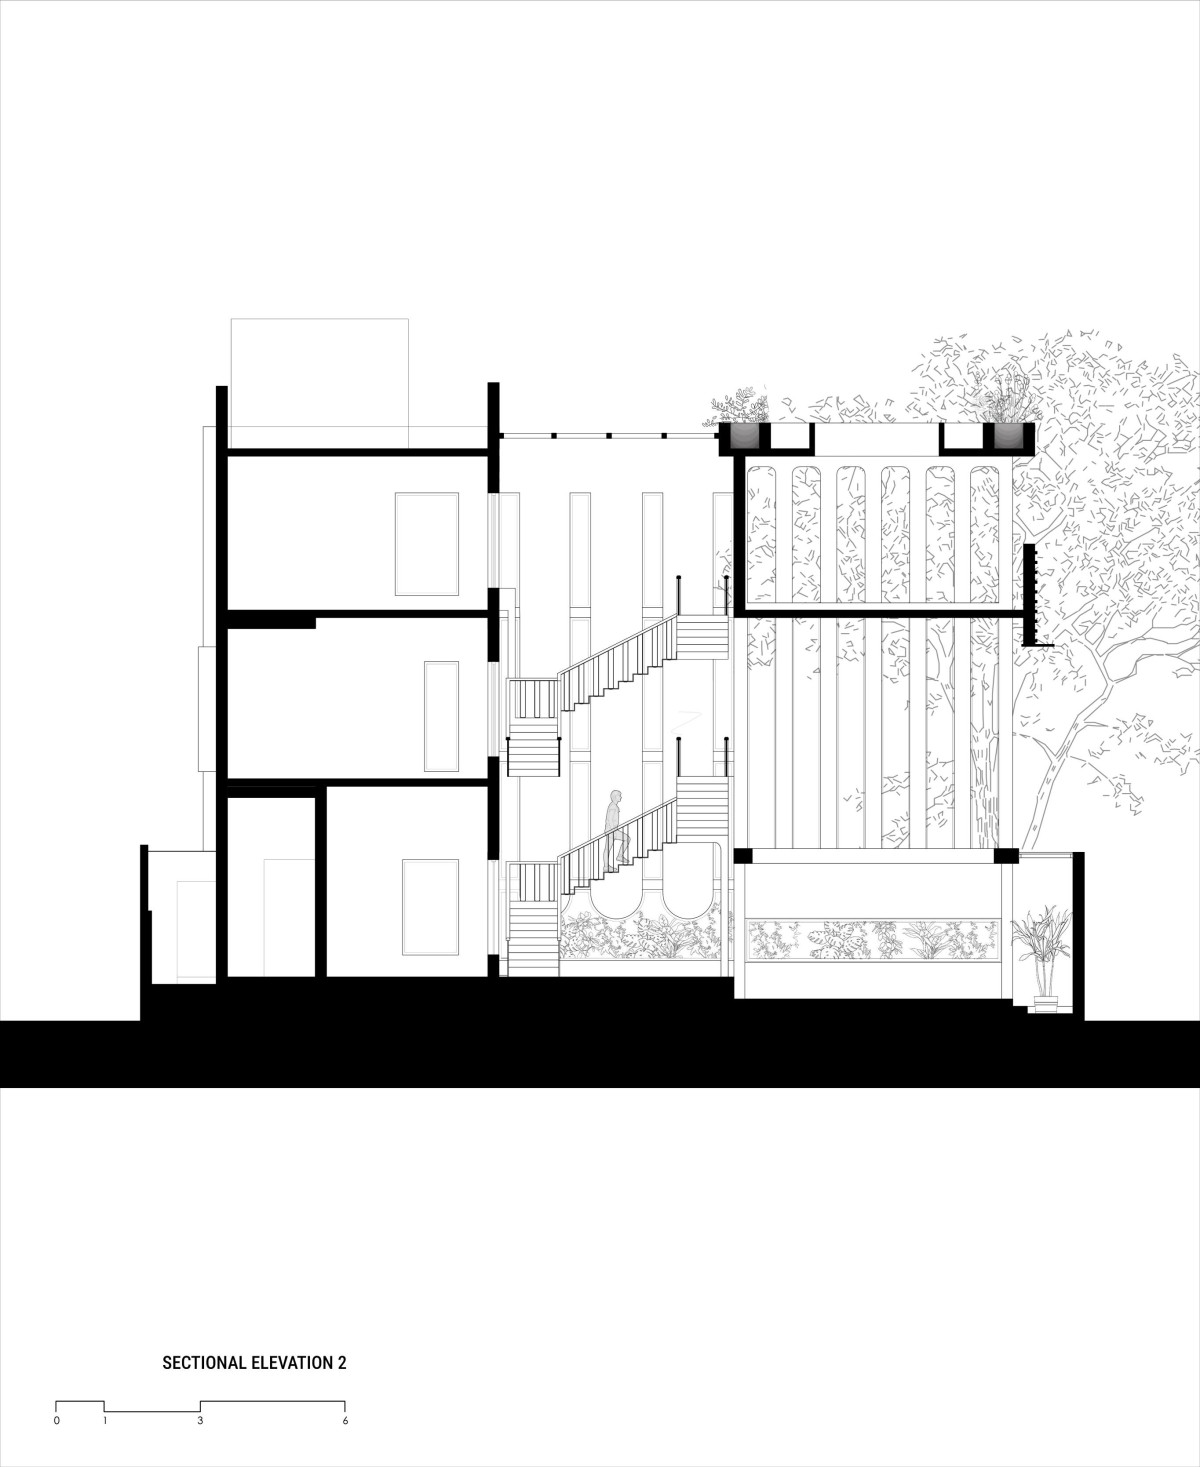

Section 2 of CTTTT House by &t studio


Most Visited Articles


Subscribe

Get our latest article and updates delivered straight to your inbox.