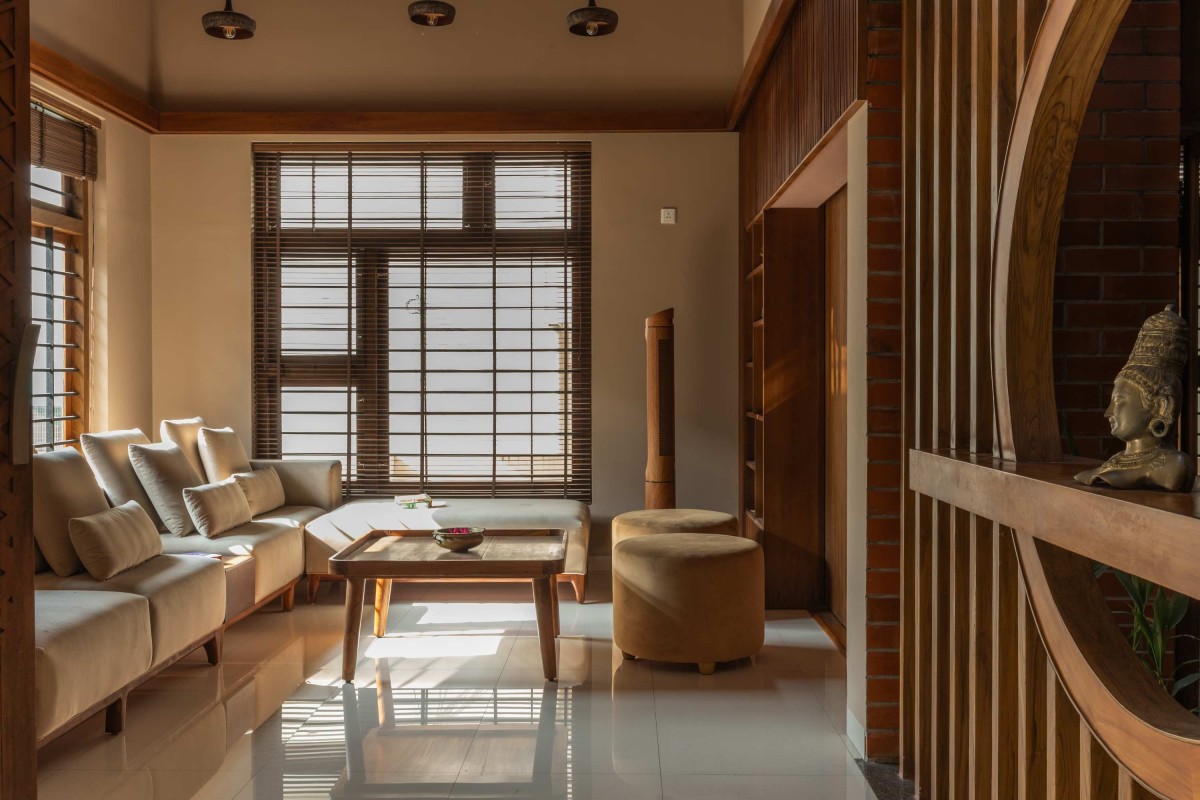
Living room of Devasparham by Jaid Architects 6
The concept of comfort, as defined by the architect, is "living in your own world, undisturbed." At Devasparsham, this is achieved through a masterful use of space. Rather than a highly decorative or restrictive layout, the home embraces an open-plan concept inspired by traditional Kerala homes. This allows for a free flow of movement and light, connecting different areas of the house without feeling confined.
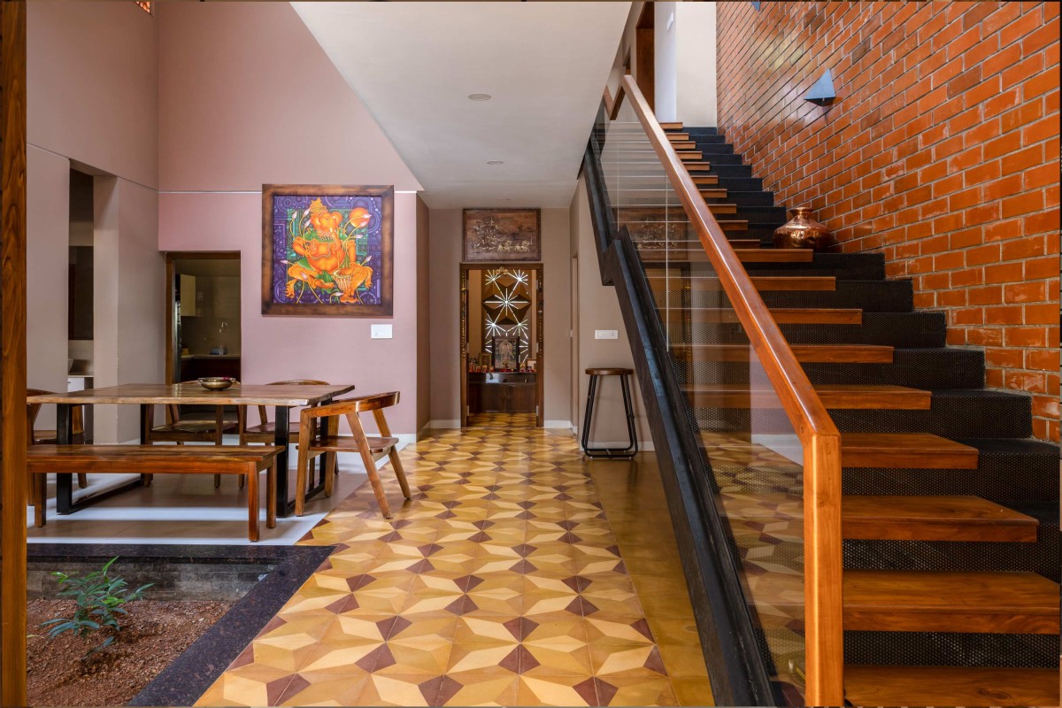
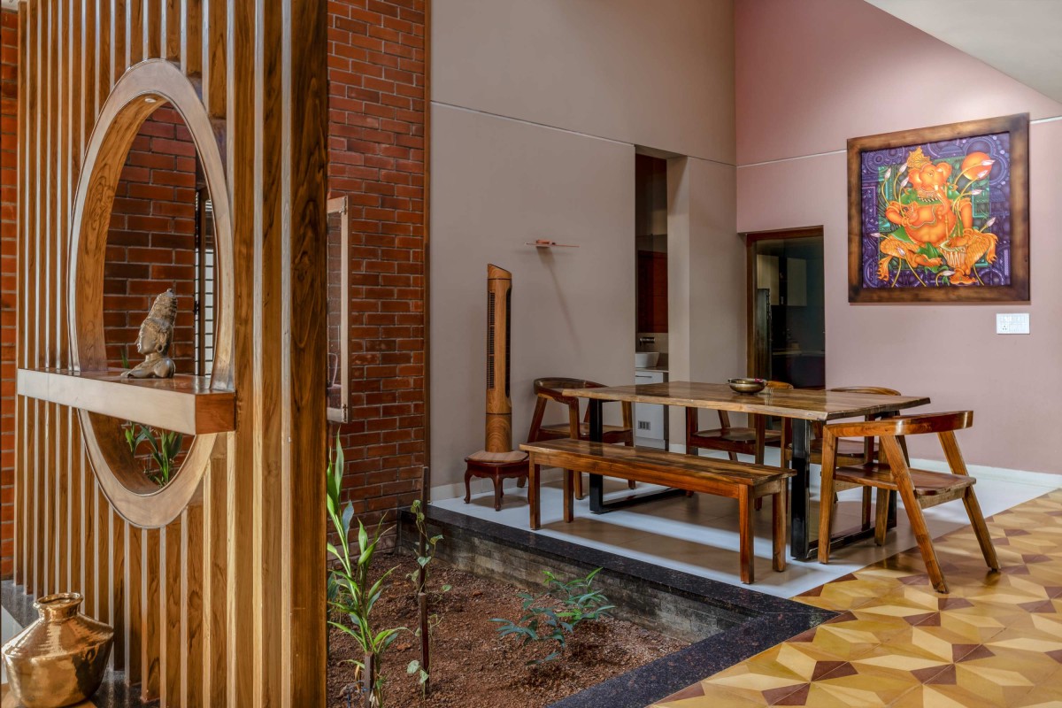
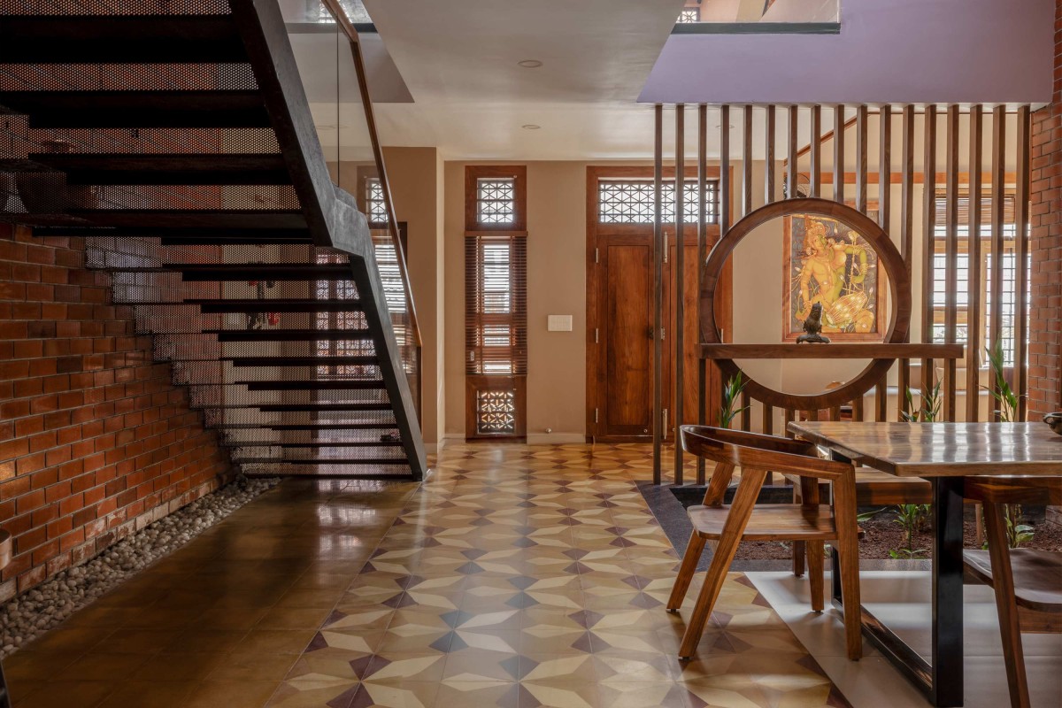
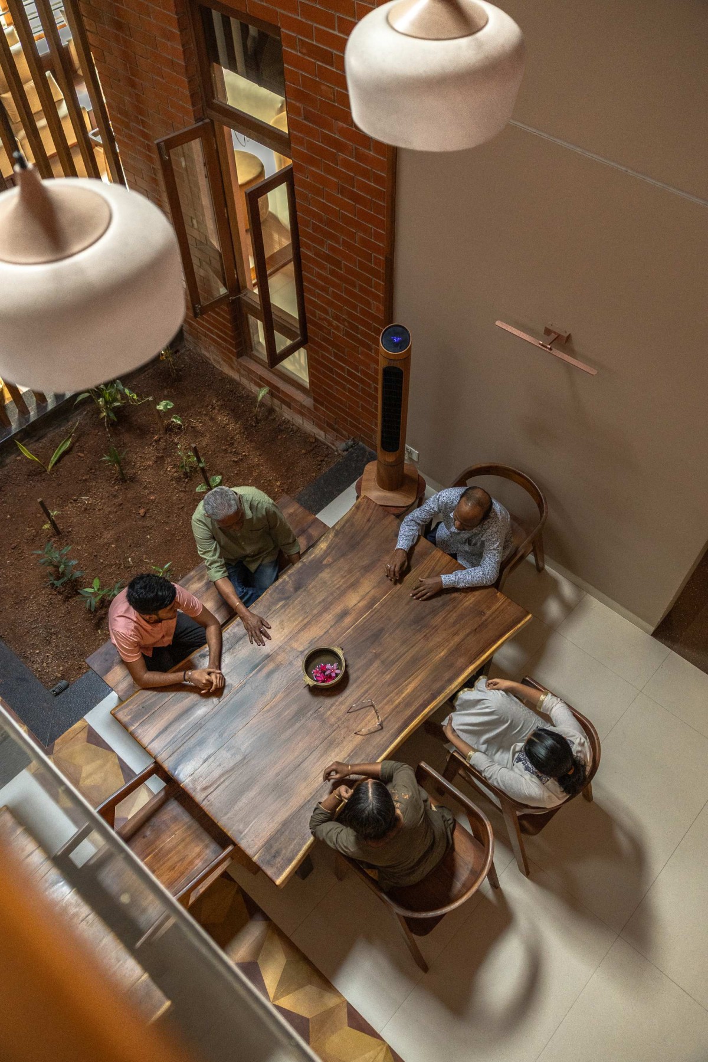
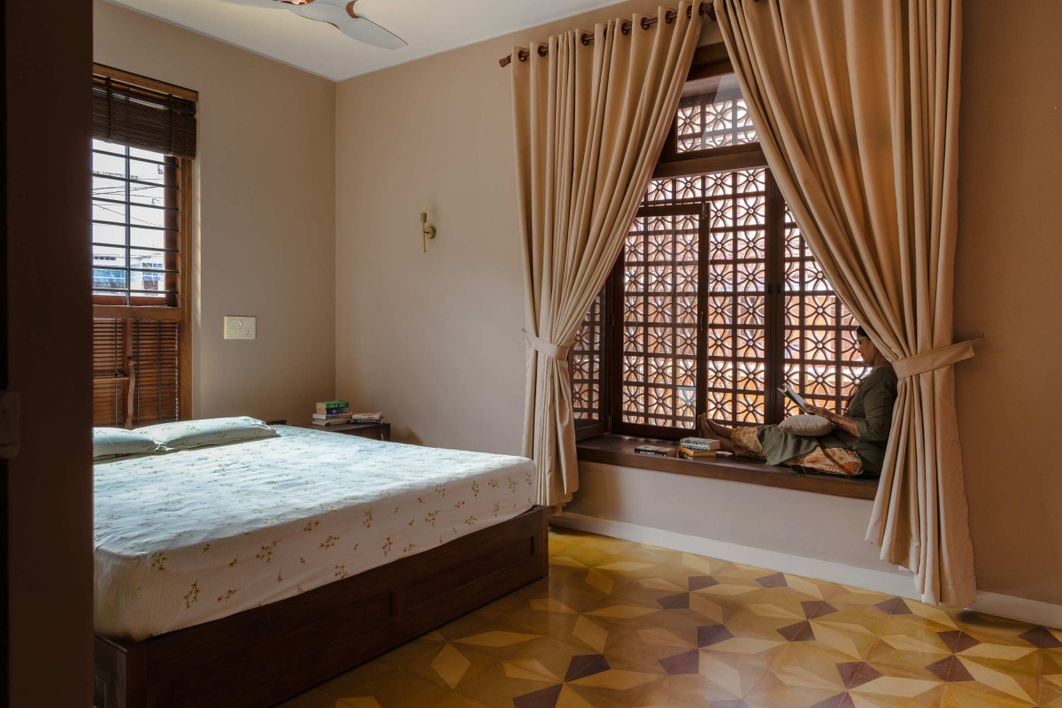
The architects' central concept was to have a family-centric, open-plan home inspired by traditional Kerala typologies, where spaces are fluid and interconnected. Originally envisioned as a courtyard, a shift in plans due to Vastu regulations led the architects to create a courtyard-like feature within the dining space itself. This led to the dining area being designed as the heart of the home, which the family described as their favorite space. When Vastu regulations prevented a central courtyard, the team ingeniously translated the idea into a courtyard-like feature within the dining space itself, successfully blending their original concept with the necessary adjustments. The plan strategically incorporated subtle partitions and vertical elements to provide privacy for the family from the more public living spaces, a crucial consideration given the client’s frequent guests. This meticulous approach to planning extended to every detail, including the bedroom openings, which were designed to be adaptable, allowing them to shift from private sanctuaries to interactive social hubs.
Staircase, Dining & Pooja room of Devasparham by Jaid Architects
Dining of Devasparham by Jaid Architects
Dining of Devasparham by Jaid Architects
Jaid Architects’ work stands out for its high level of detail and experimentation. For them, attention to detail is a core part of their philosophy. "The design is fundamentally about creating a specific experience," explains the architect. This is evident throughout the house, where every element, from the main gate to the staircase and flooring, was customized.
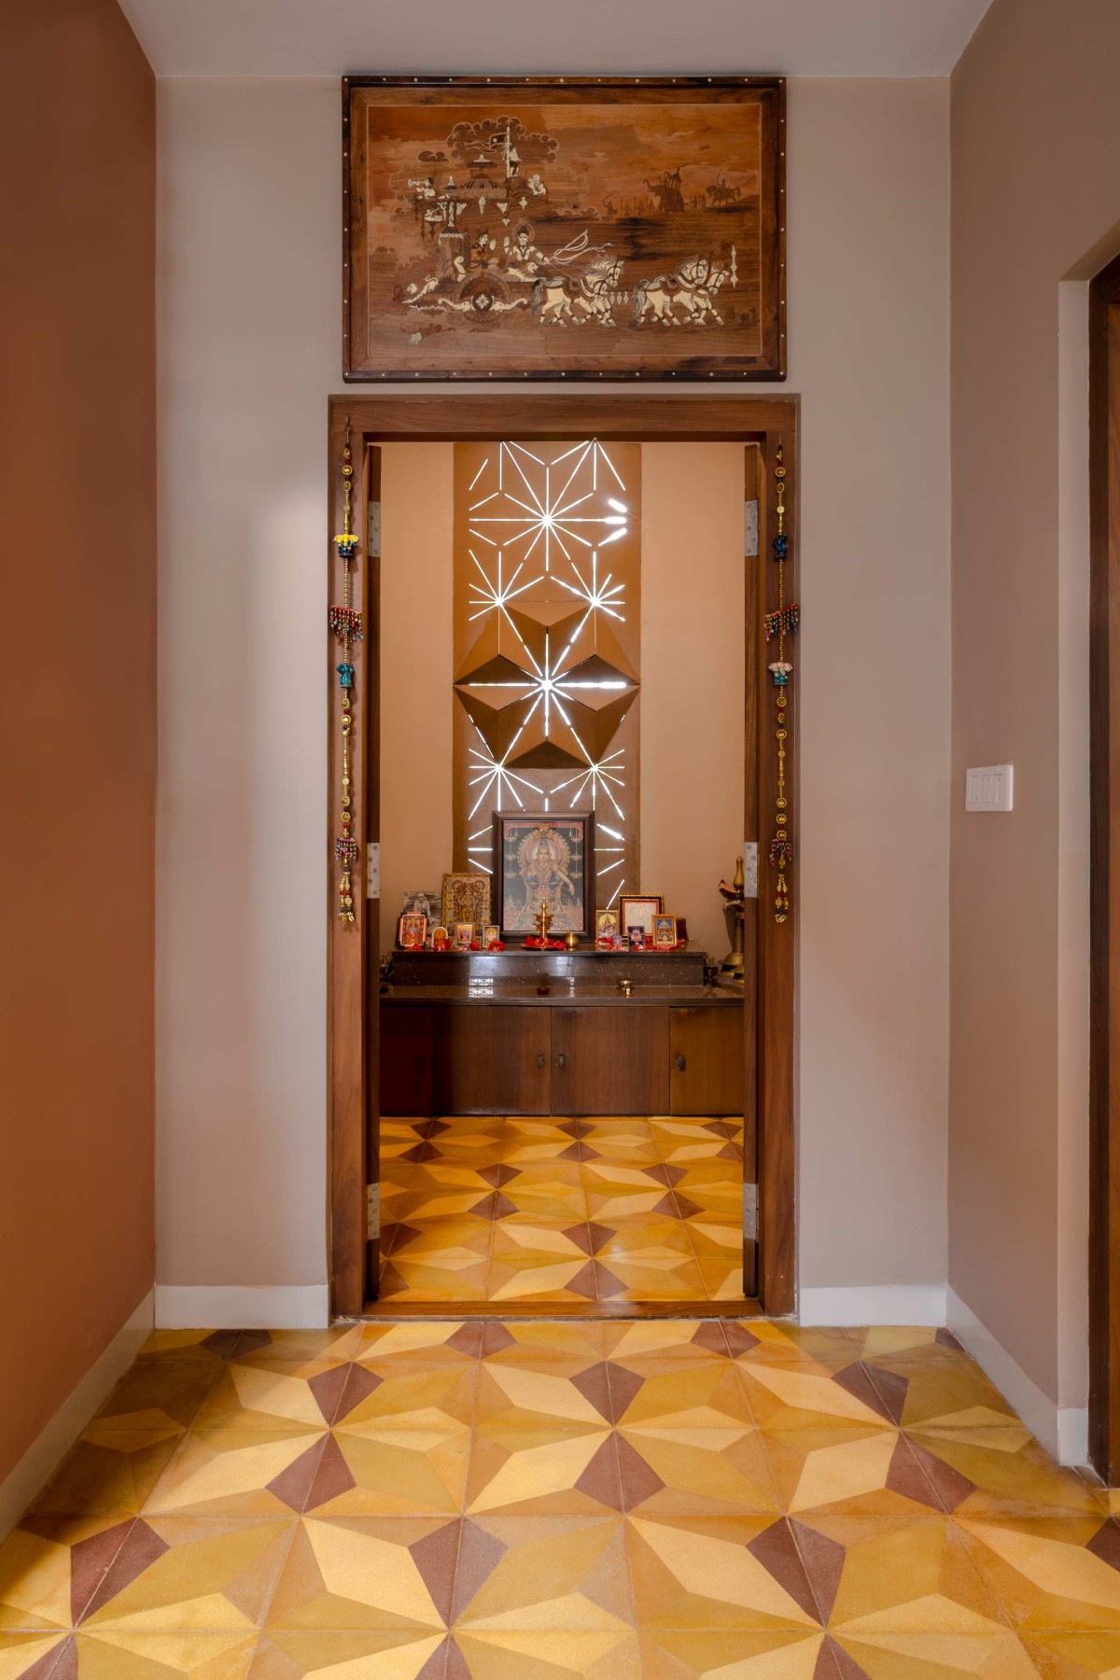
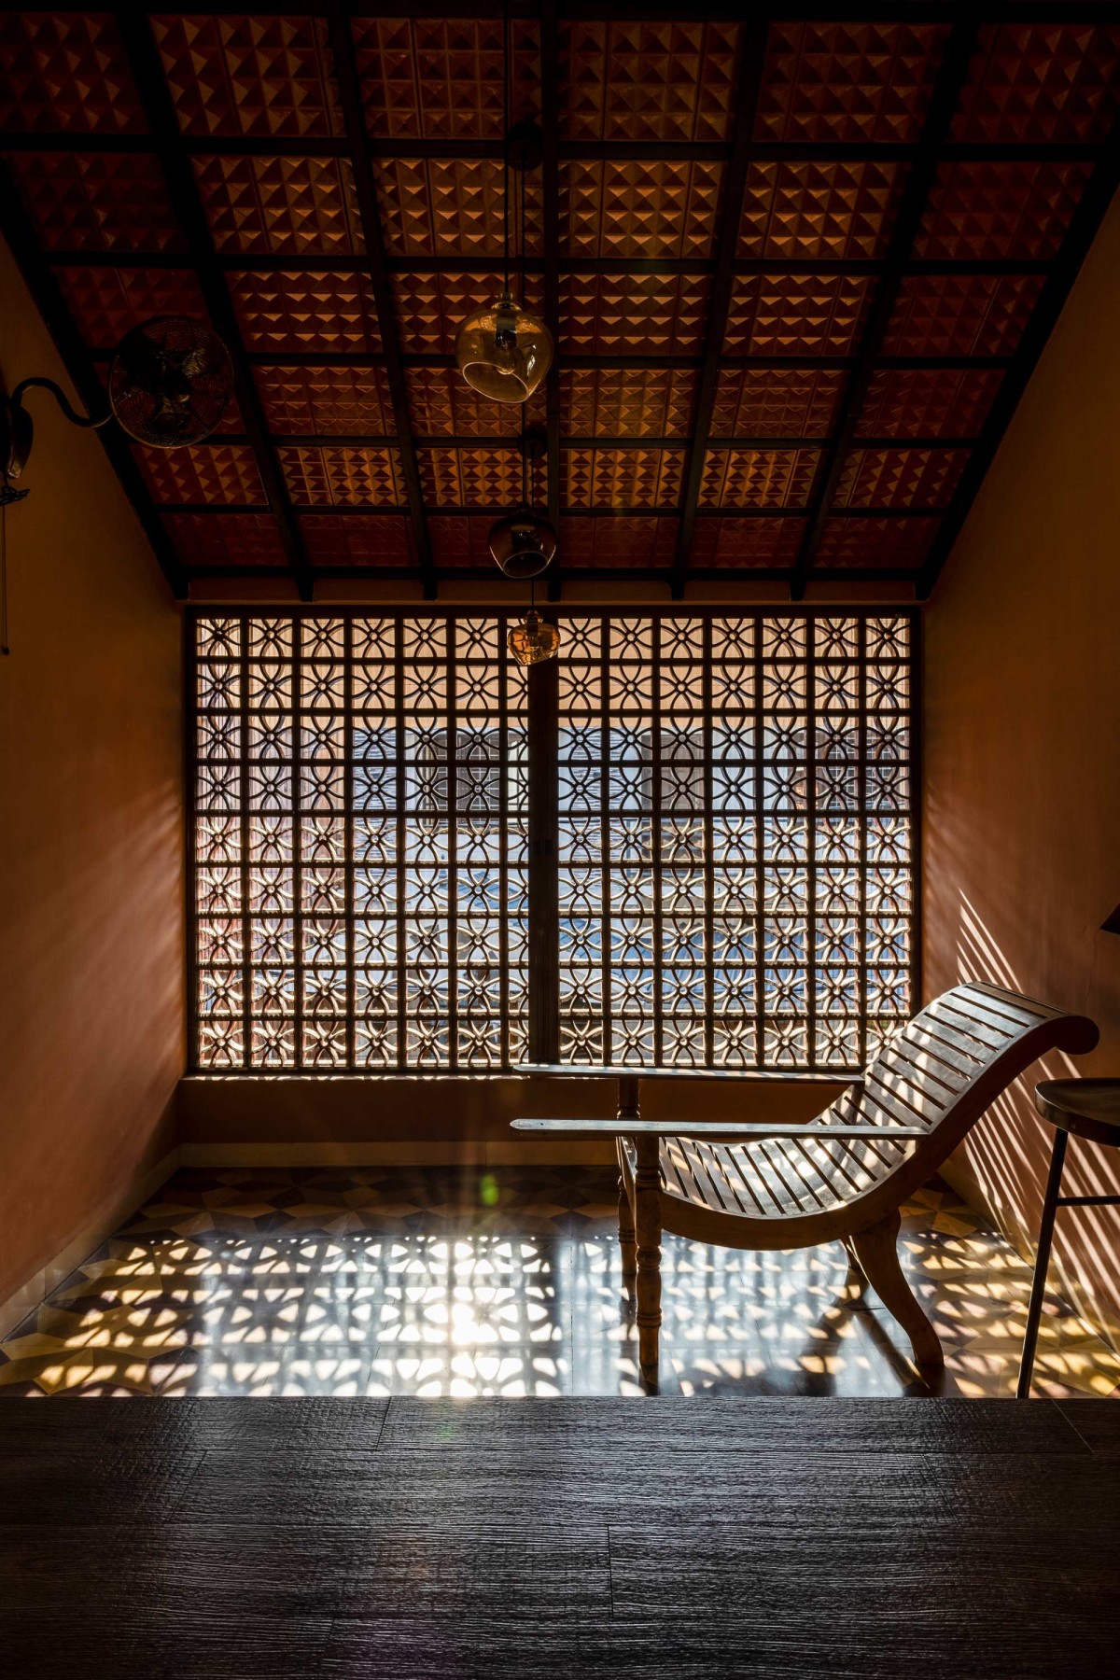
● Honesty in Materials: The design celebrates the beauty of natural materials. The use of exposed brick and jali walls creates a traditional, rustic aesthetic while also serving a functional purpose by allowing for natural ventilation and controlling sunlight. The intricate grill patterns on clearstorey windows, which mimic nature, and the careful placement of fenestration to allow morning sun to hit the pooja room are all examples of this thoughtful approach.
● A Balance of Old and New: The home strikes a beautiful balance between nostalgia and modernity. The architects passionately advocated for the use of Athangudi floor tiles to evoke a sense of the past, while incorporating modern touches like the folded metal plate in the pooja room, which depicts a lotus flower.
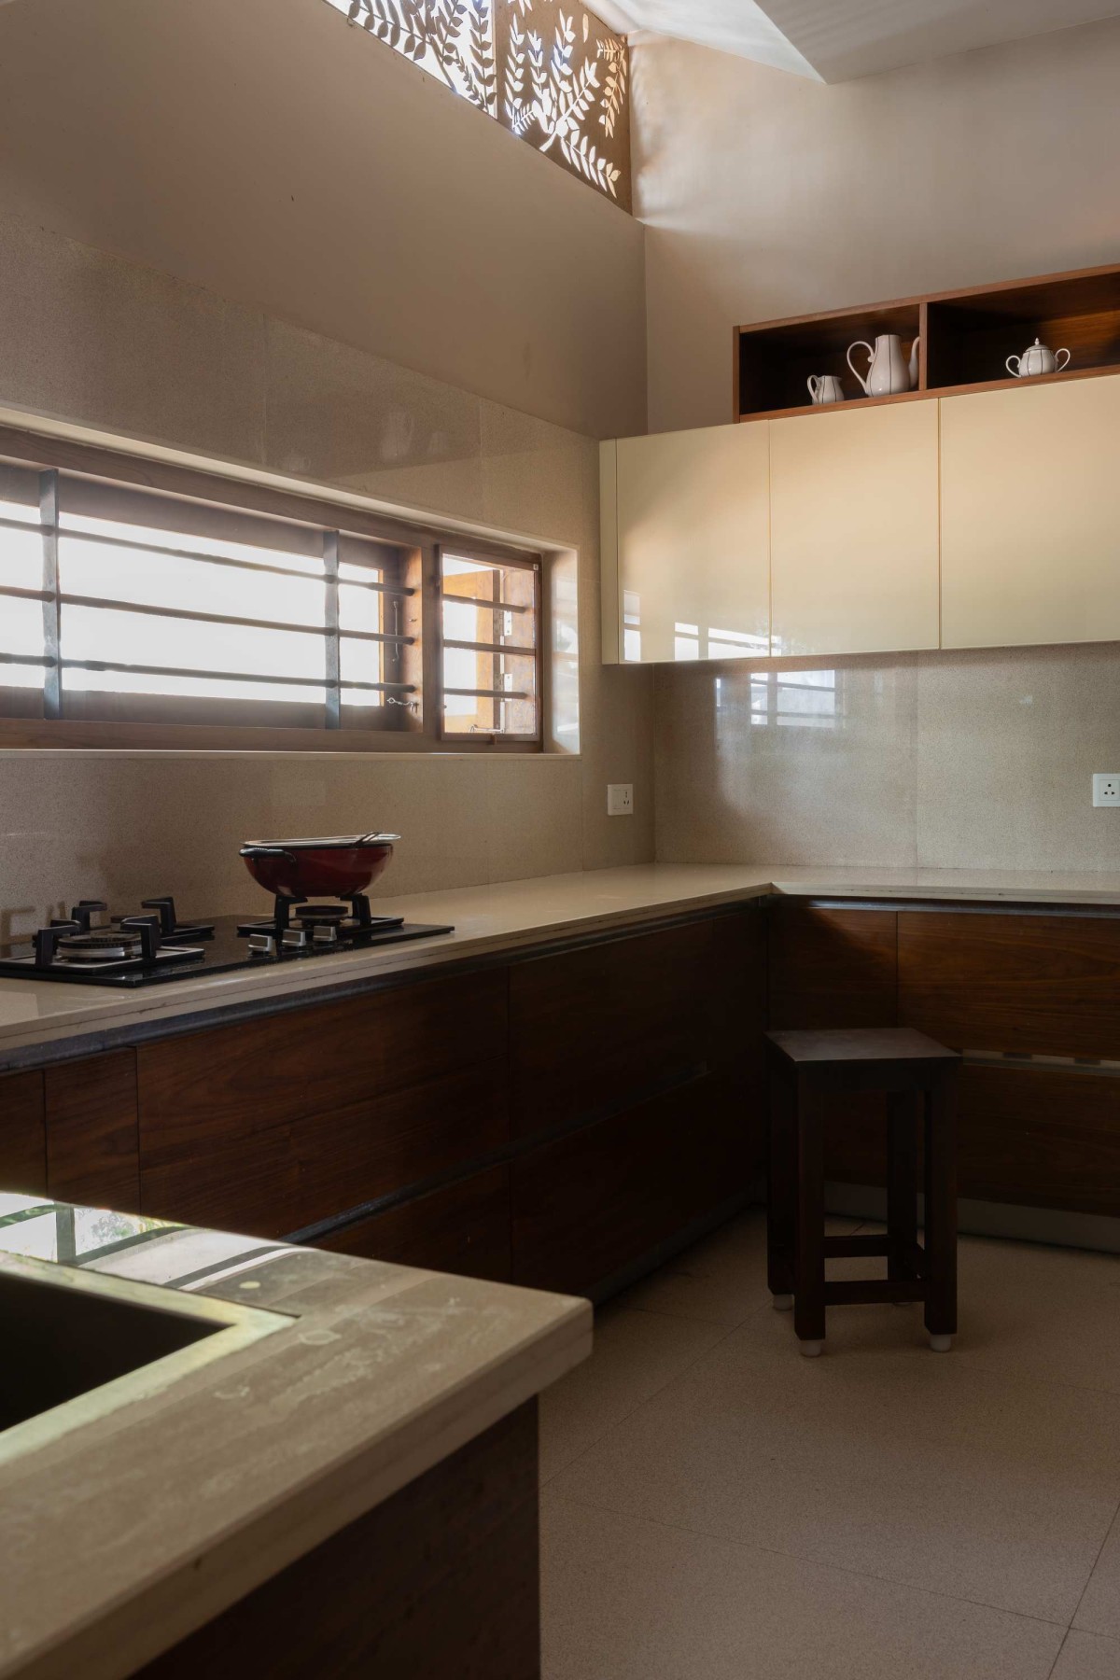
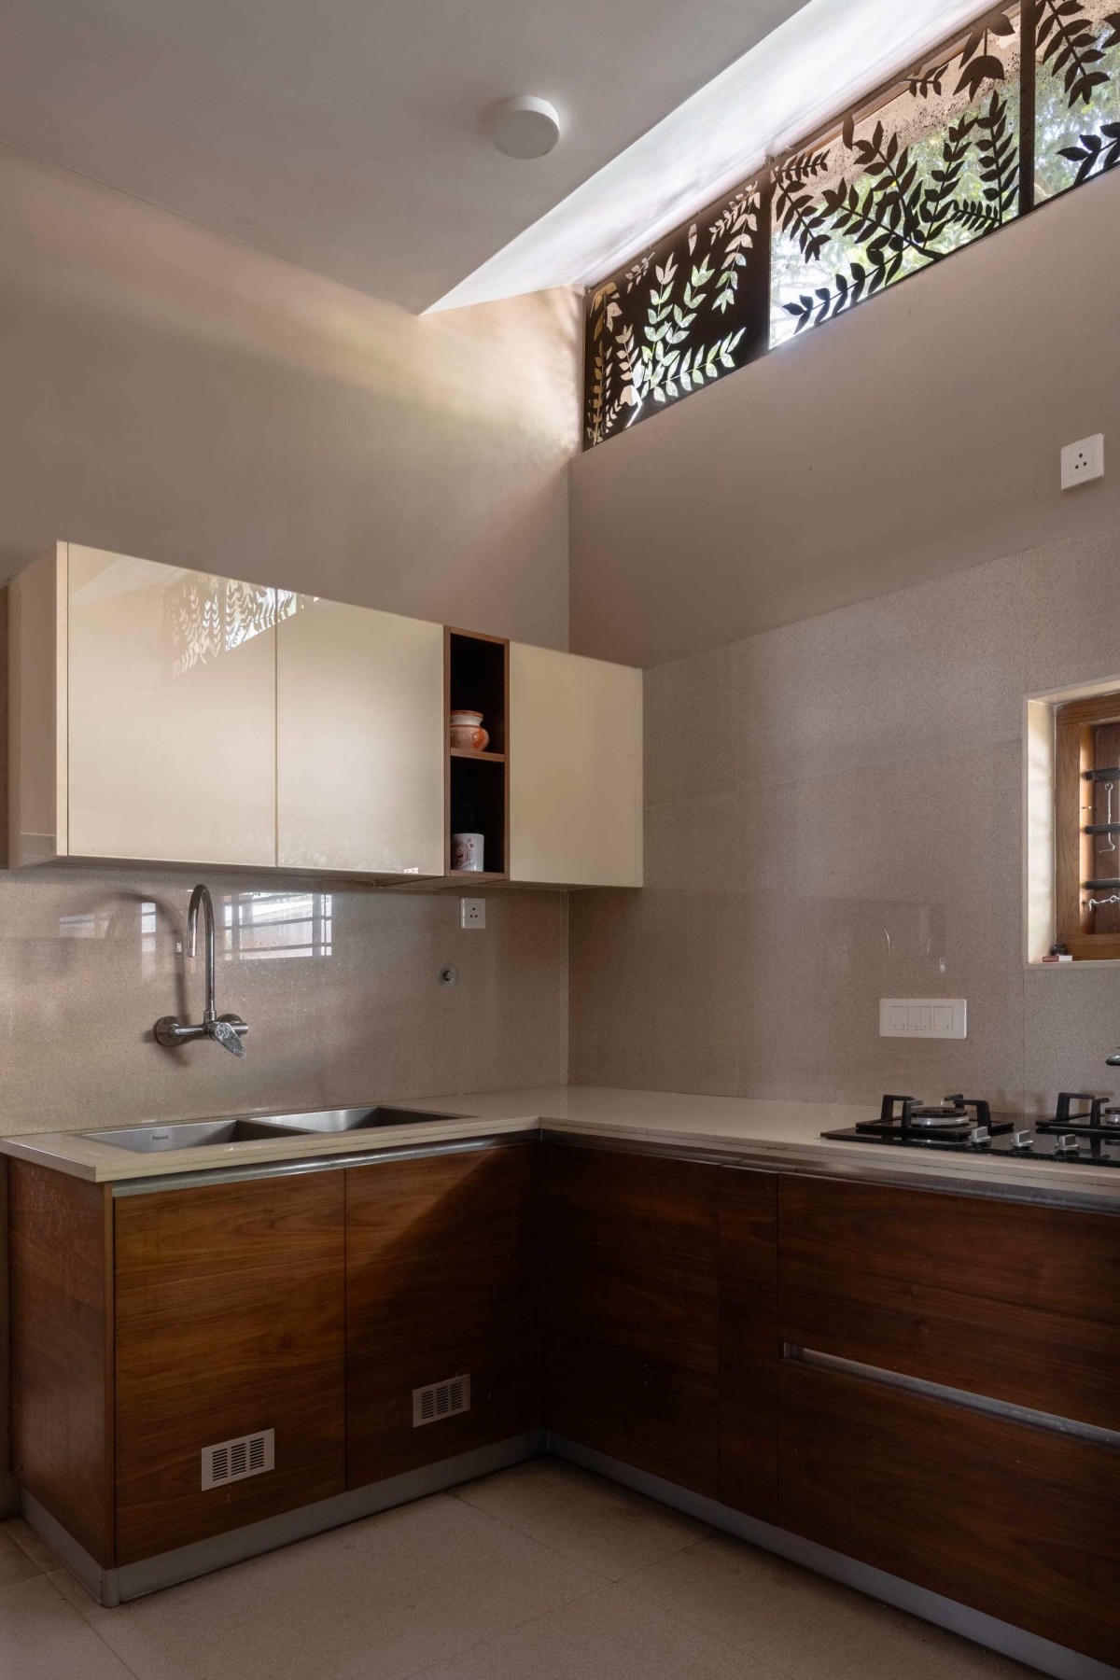
● Interactive Light and Shadow: The play of light and shadow through patterns is a key feature. The design carefully captures moments like the reflection of rain on the ceiling, or the way sunlight filters through patterned glass in the kitchen, bringing nature’s beauty indoors.
Dining of Devasparham by Jaid Architects
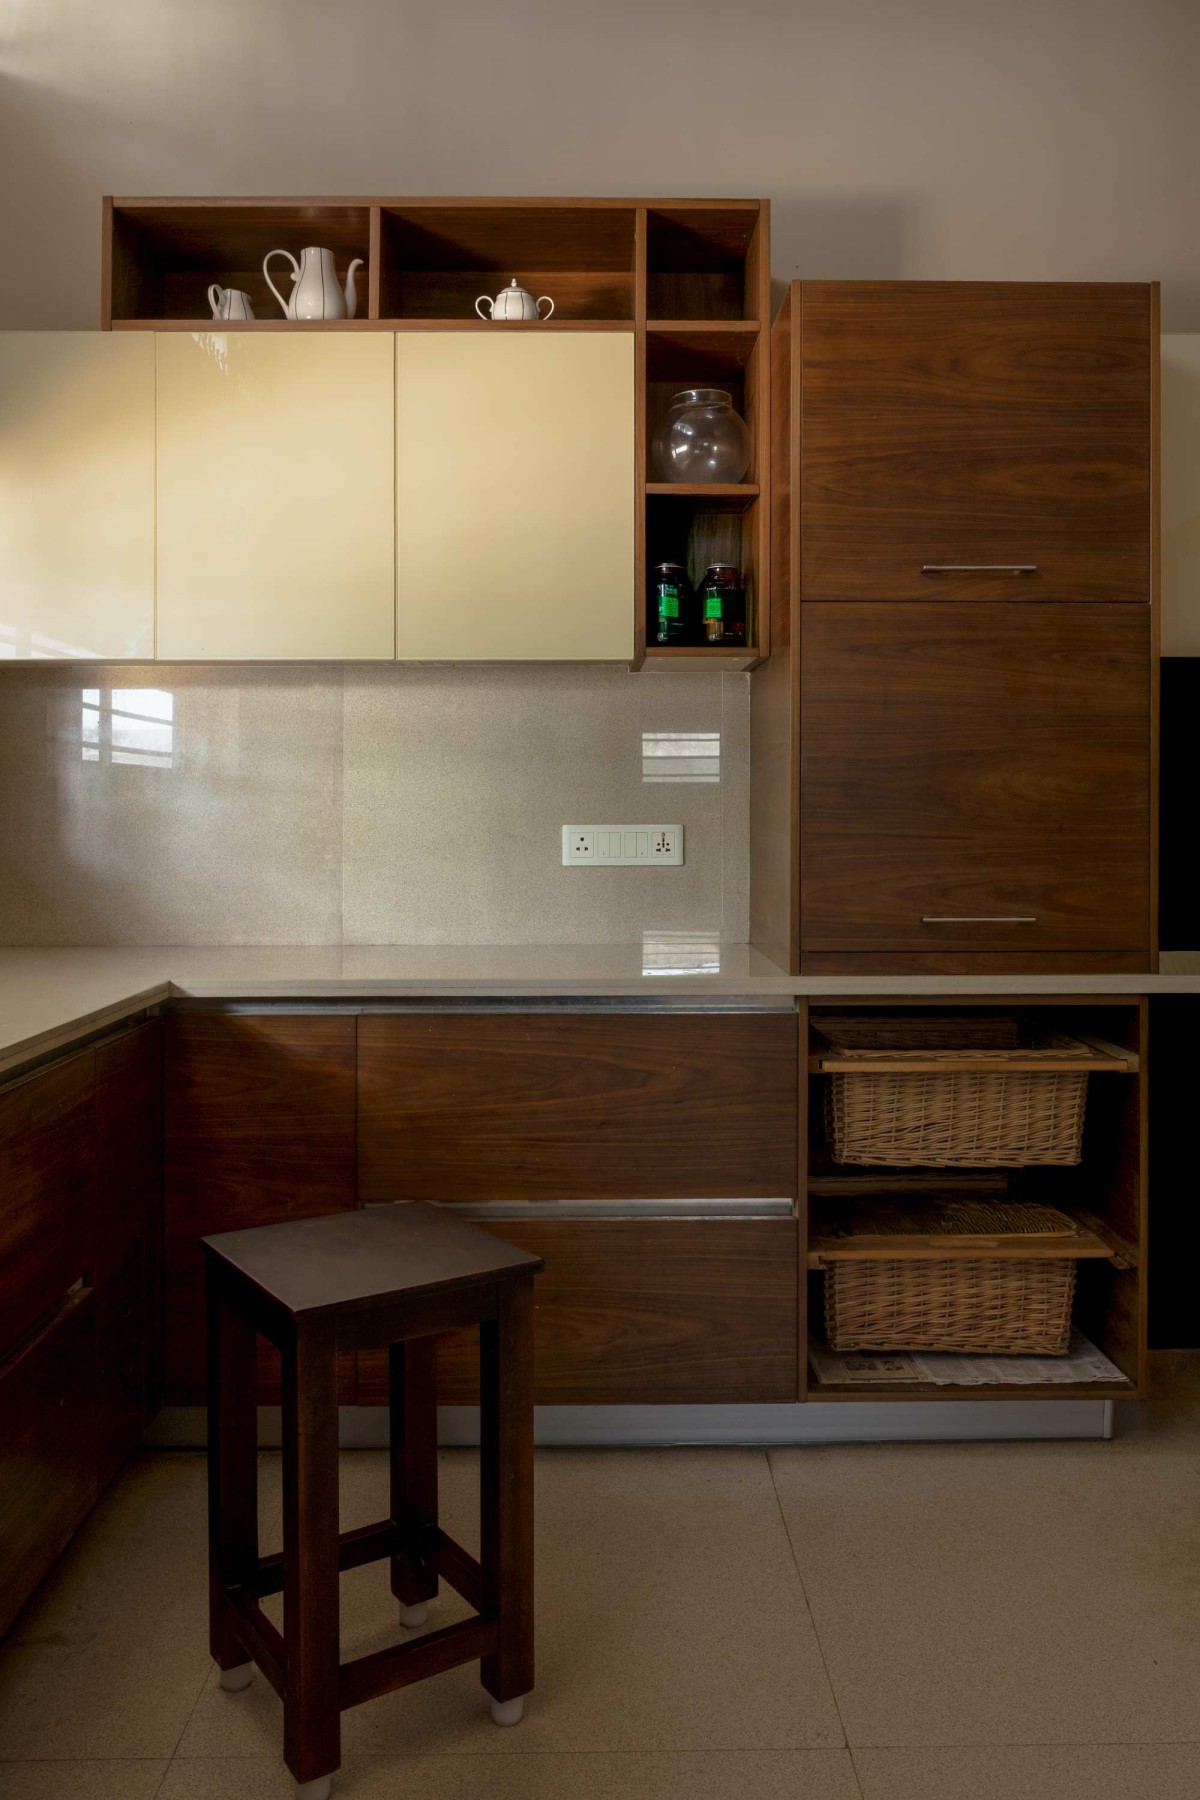
Kitchen of Devasparham by Jaid Architects
Kitchen of Devasparham by Jaid Architects
Kitchen of Devasparham by Jaid Architects
Pooja Mandir of Devasparham by Jaid Architects
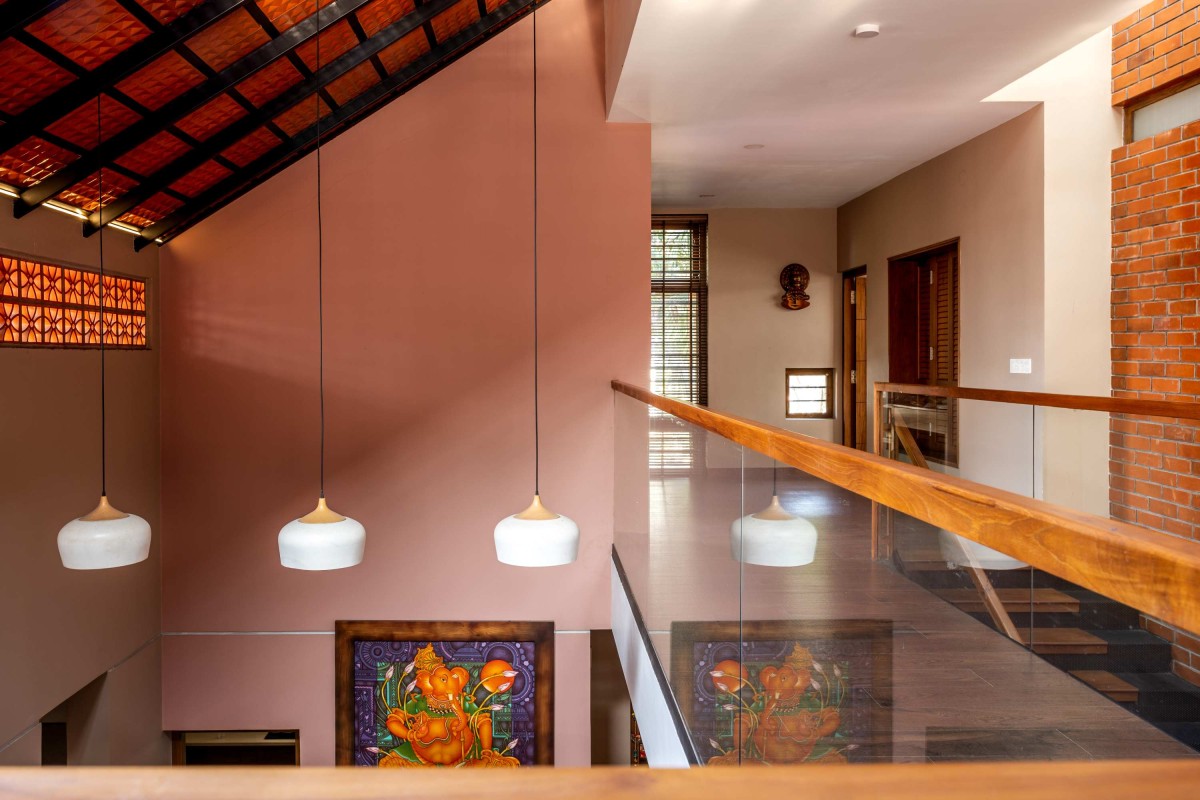
First floor view of Devasparham by Jaid Architects
Upper living of Devasparham by Jaid Architects
From site-specific inspirations to client stories, the design of the Murali Residence is a tapestry of meaningful details. The architect's personal fascination with light and shadow is evident throughout the home. An on-site observation of rain rippling on the ceiling inspired an organic pattern in the central courtyard. Similarly, a window in the kitchen was framed to capture the lush greenery outside, leading to a decorative pattern that reflects branches and leaves, effectively bringing the outdoors in. This bespoke approach extends to the clients' personal histories; their detailed memories of an ancestral home's antique door inspired a traditional door in the padippura area. It is a nostalgic retreat where every design choice tells a part of the client’s story, proving that the most successful projects are not just built with bricks and mortar, but with a foundation of genuine human connection.
Bedroom of Devasparham by Jaid Architects