Architecture

28-08-2026

Photographer : MOAT Studio

Text provided by the Architect

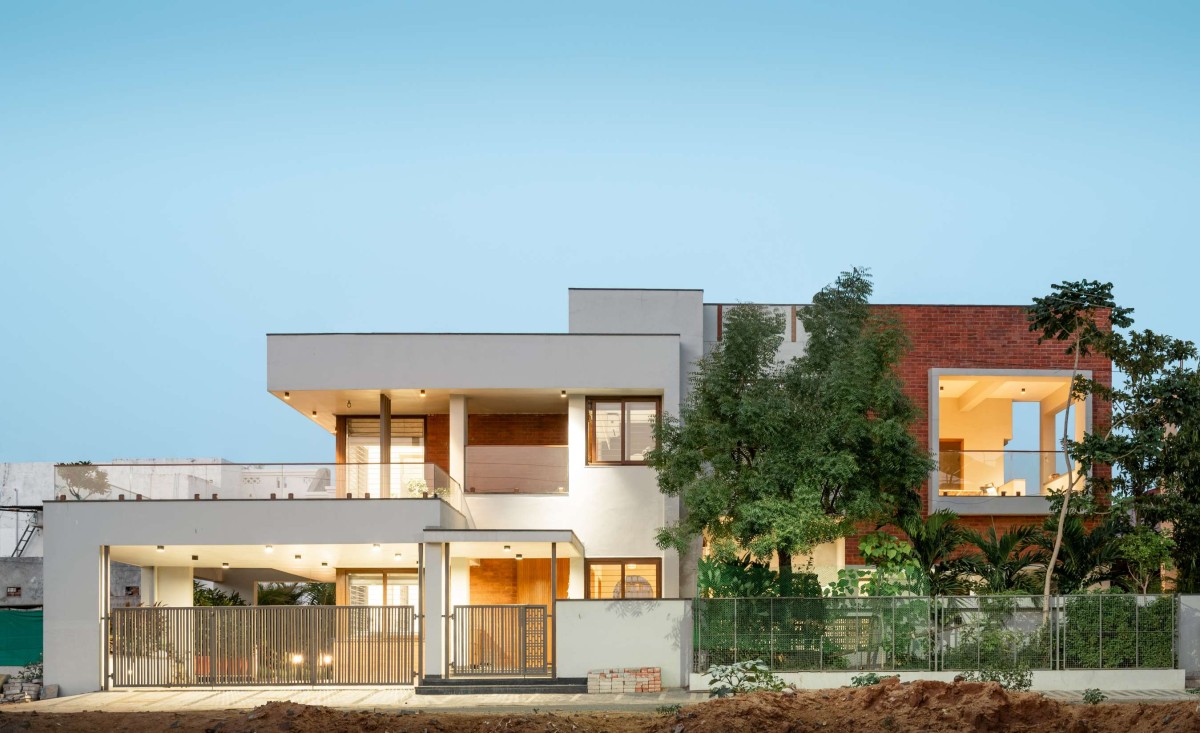
Dheera is a residential renovation project that demonstrates how an existing home can be transformed without erasing its identity. Instead of demolishing the original bungalow, the design extends the existing structure, creating a contemporary residence that responds to both the client’s lifestyle and the site’s natural context.

A long entrance passage establishes a gradual spatial transition before opening into generous living spaces, with the living room and pooja area forming the social heart of the home. The planning emphasizes openness, natural light, and visual continuity throughout the interiors.

The material palette is intentionally restrained, featuring Jaisalmer stone flooring, Kota stone, and brick cladding to create a timeless architectural language rooted in natural textures. These materials extend seamlessly from the interiors to the outdoor spaces, reinforcing a strong connection between built form and landscape.

A key design decision was to preserve every existing tree on the site. The architectural intervention was carefully developed around the mature landscape, allowing nature to remain an integral part of the experience rather than an element to be replaced.

Himatnagar,Gujarat,India

Architects : Design Deesha Arcitects
Area : 4650 sq. ft.
Year of Completion : 2022
Website : https://www.instagram.com/designdeesha.architects/?hl=en

Exterior view of Dheera by Design Deesha Arcitects
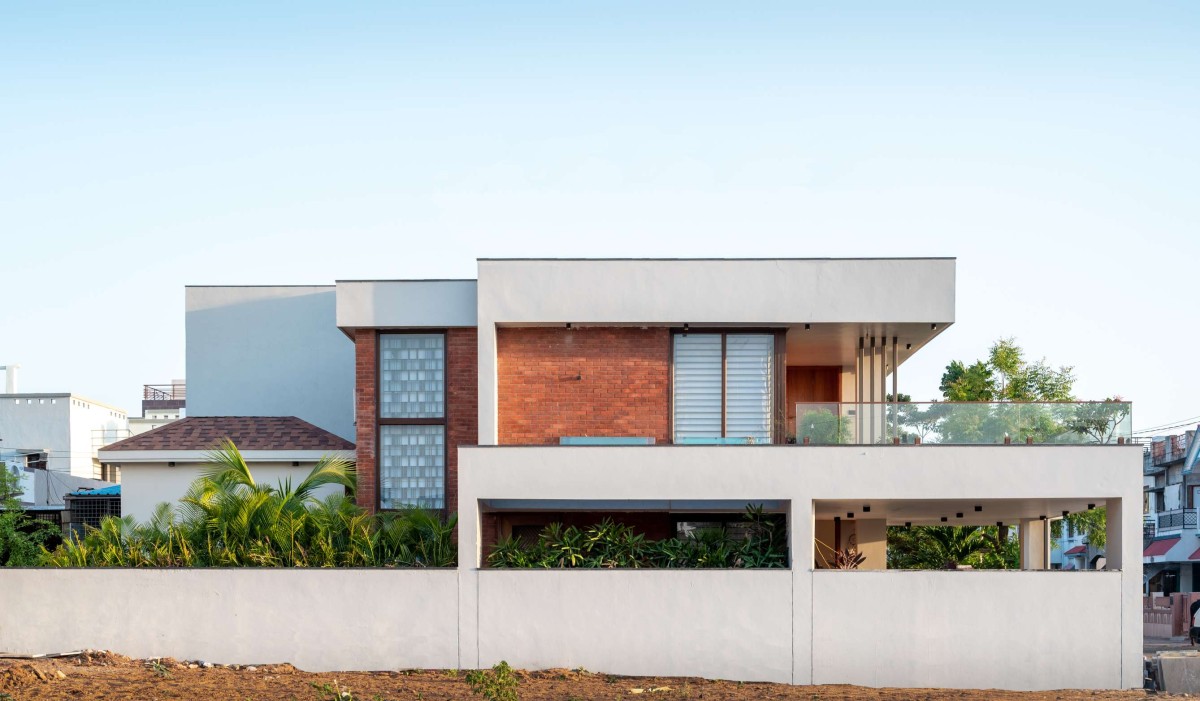

Exterior view of Dheera by Design Deesha Arcitects
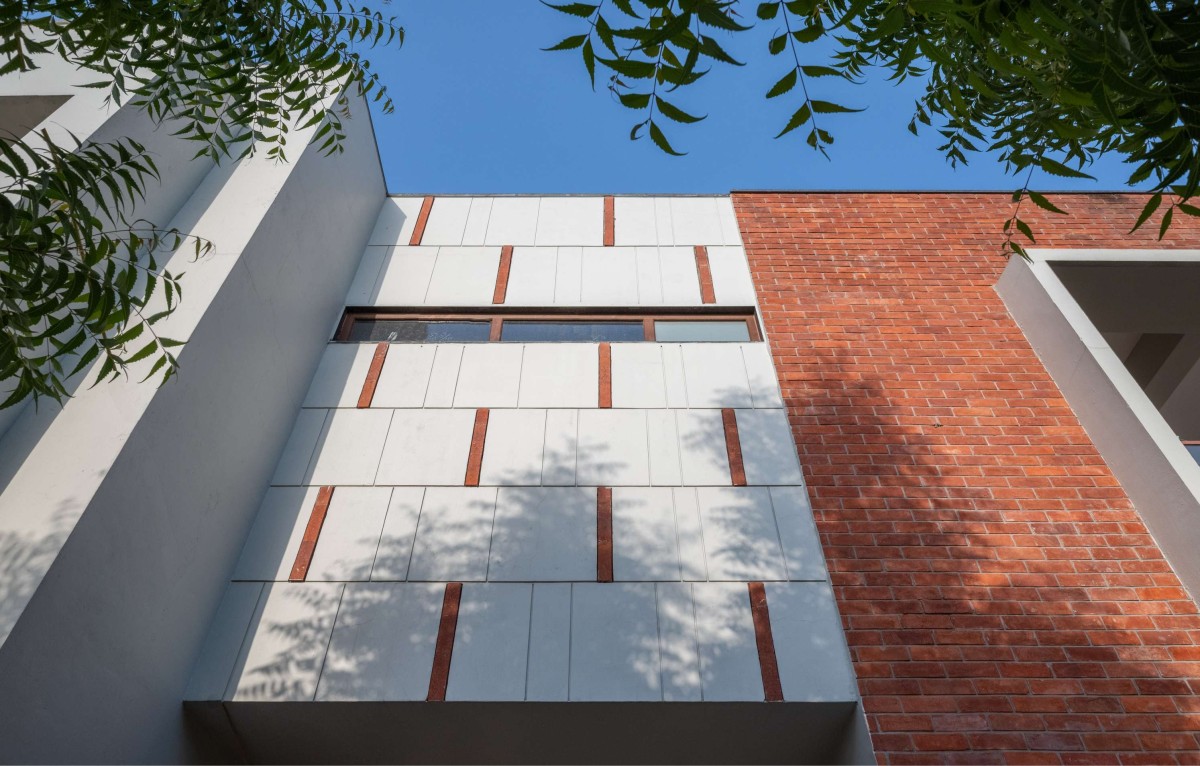

External facade of Dheera by Design Deesha Arcitects
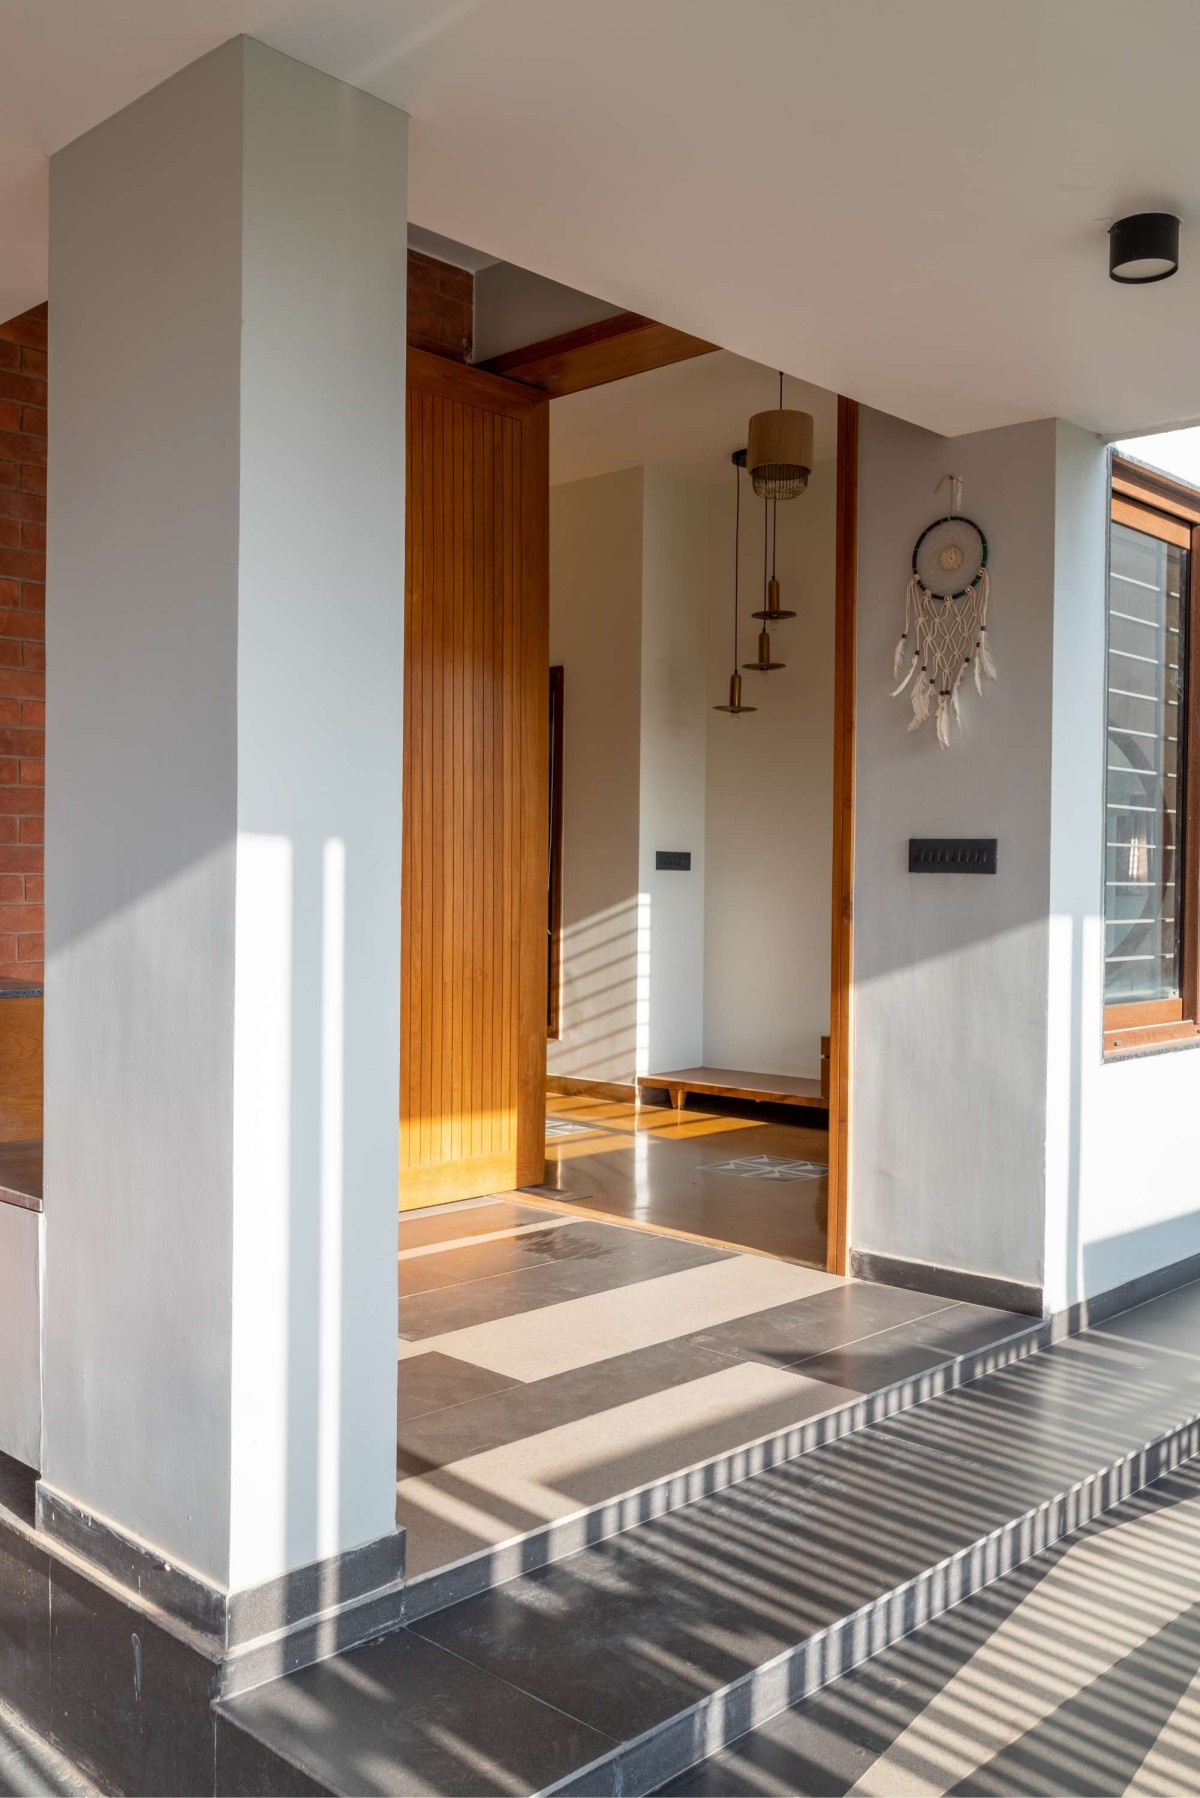

Verandah of Dheera by Design Deesha Arcitects
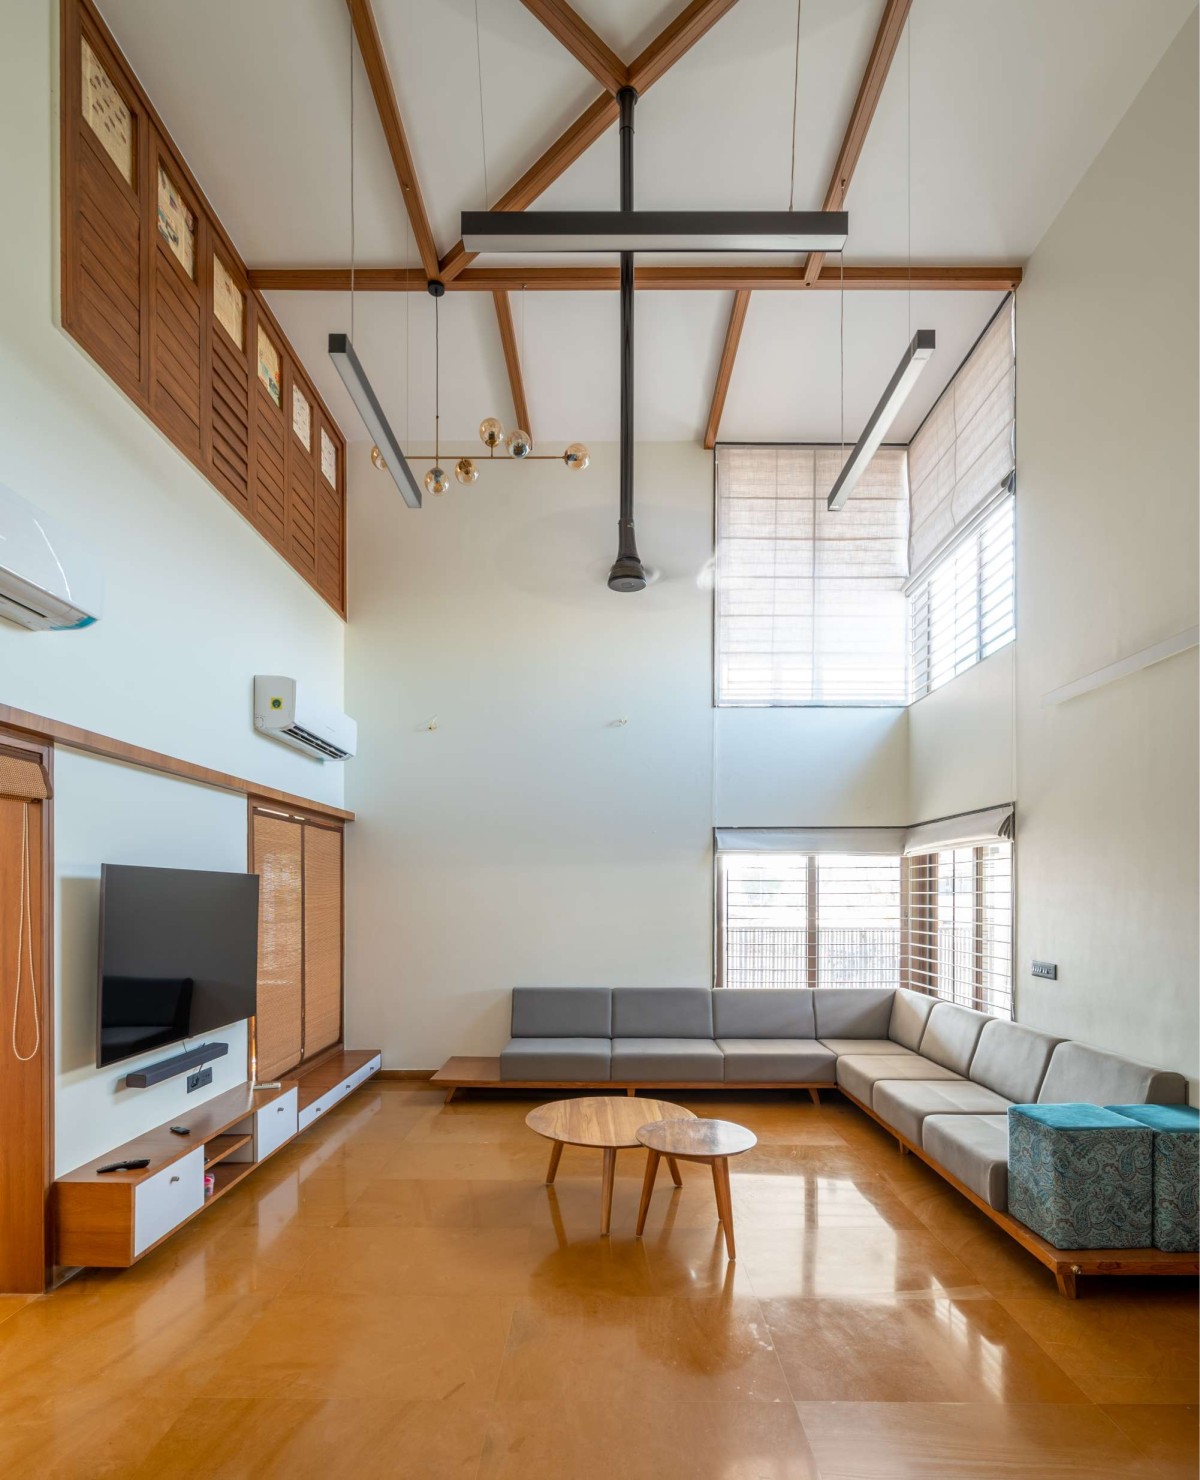

Double Height Living Room of Dheera by Design Deesha Arcitects
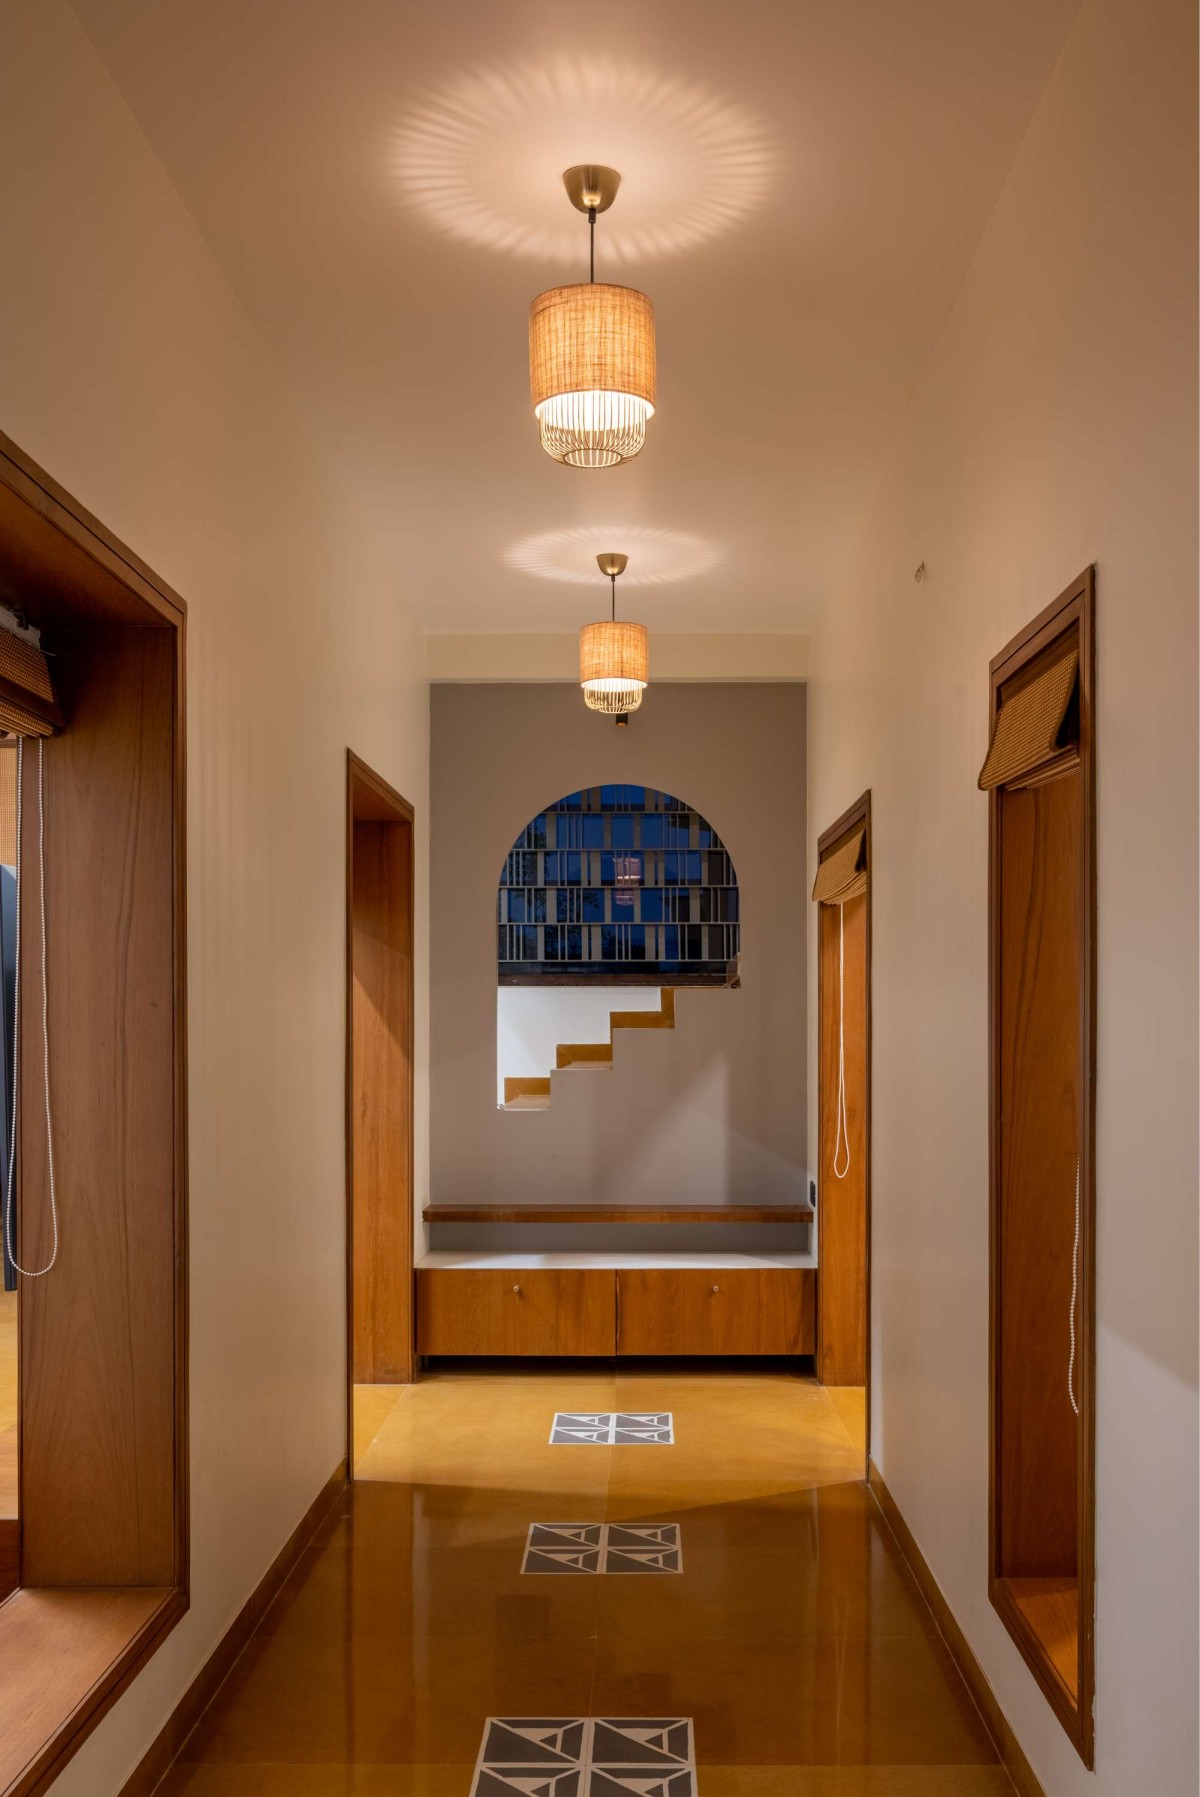

Corridor of Dheera by Design Deesha Arcitects
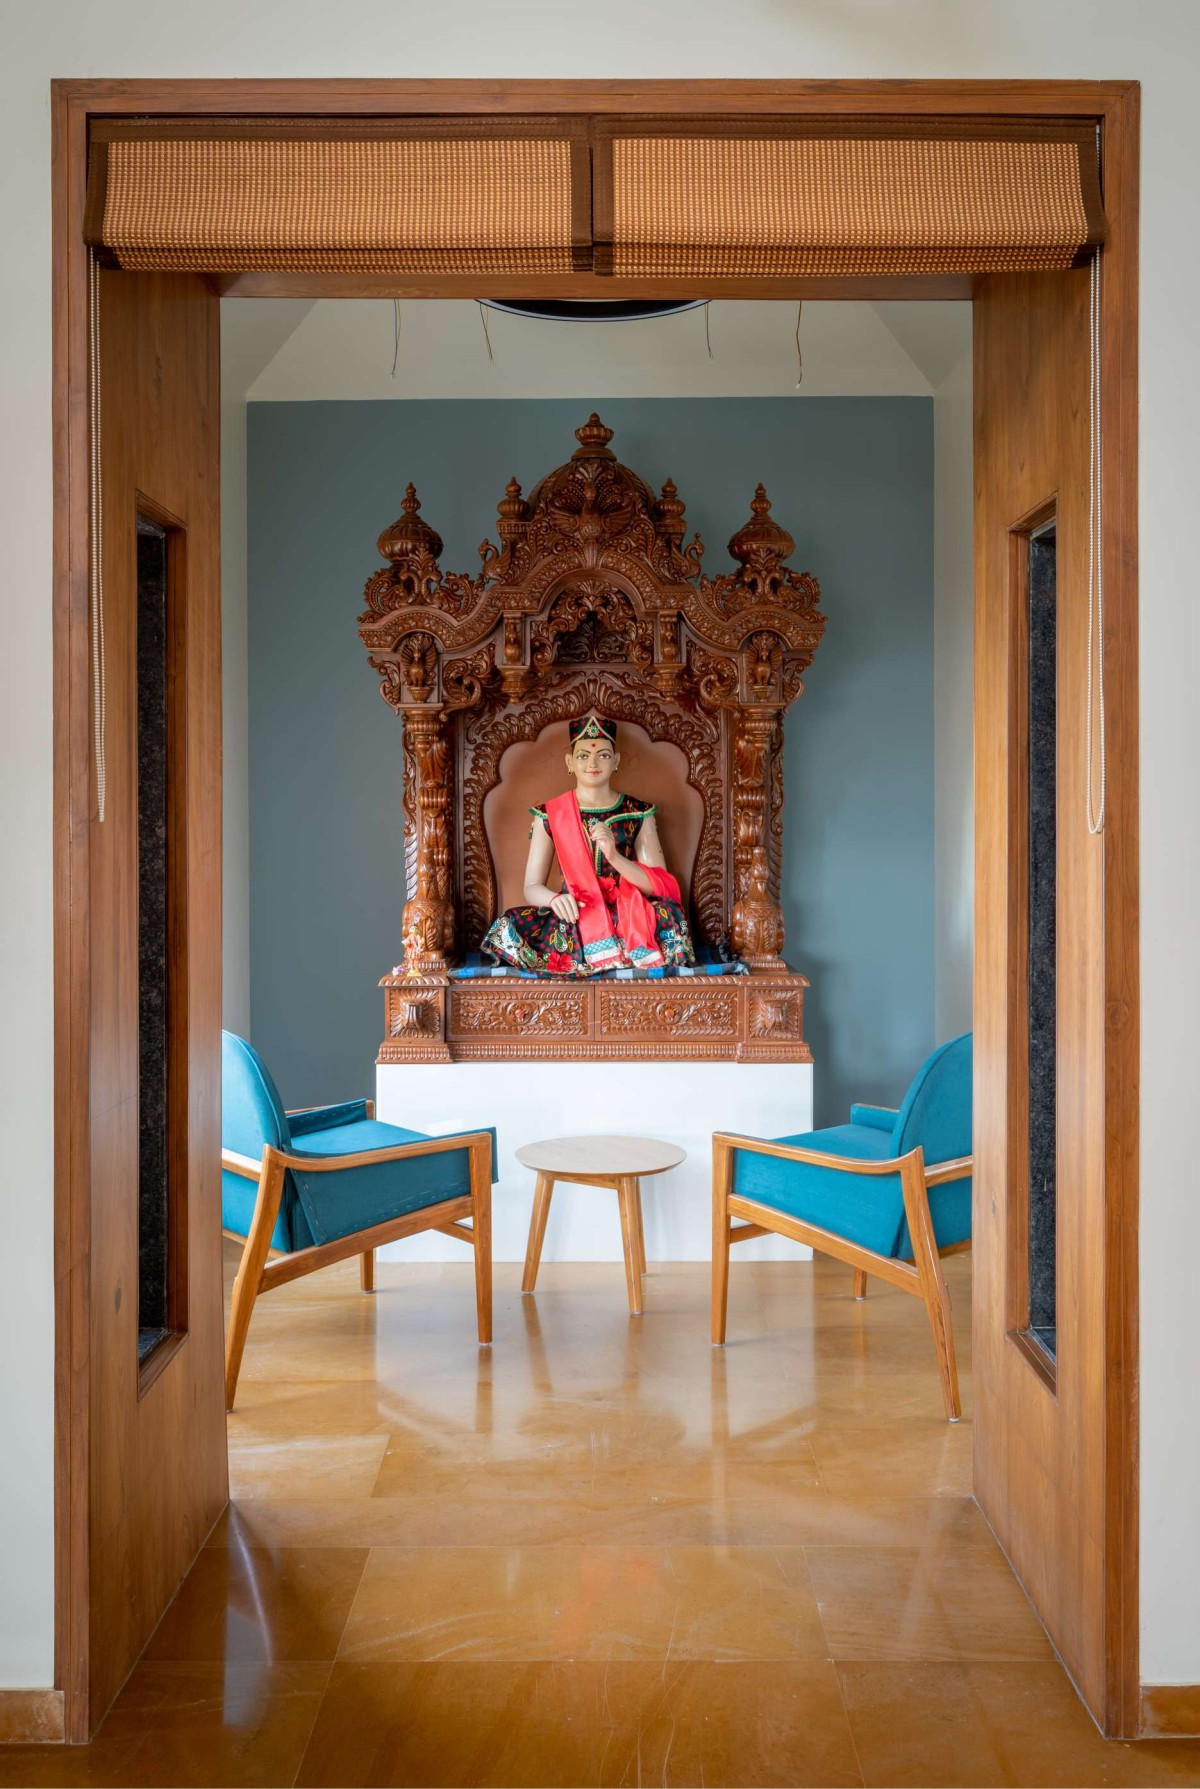

Prayer Area of Dheera by Design Deesha Arcitects
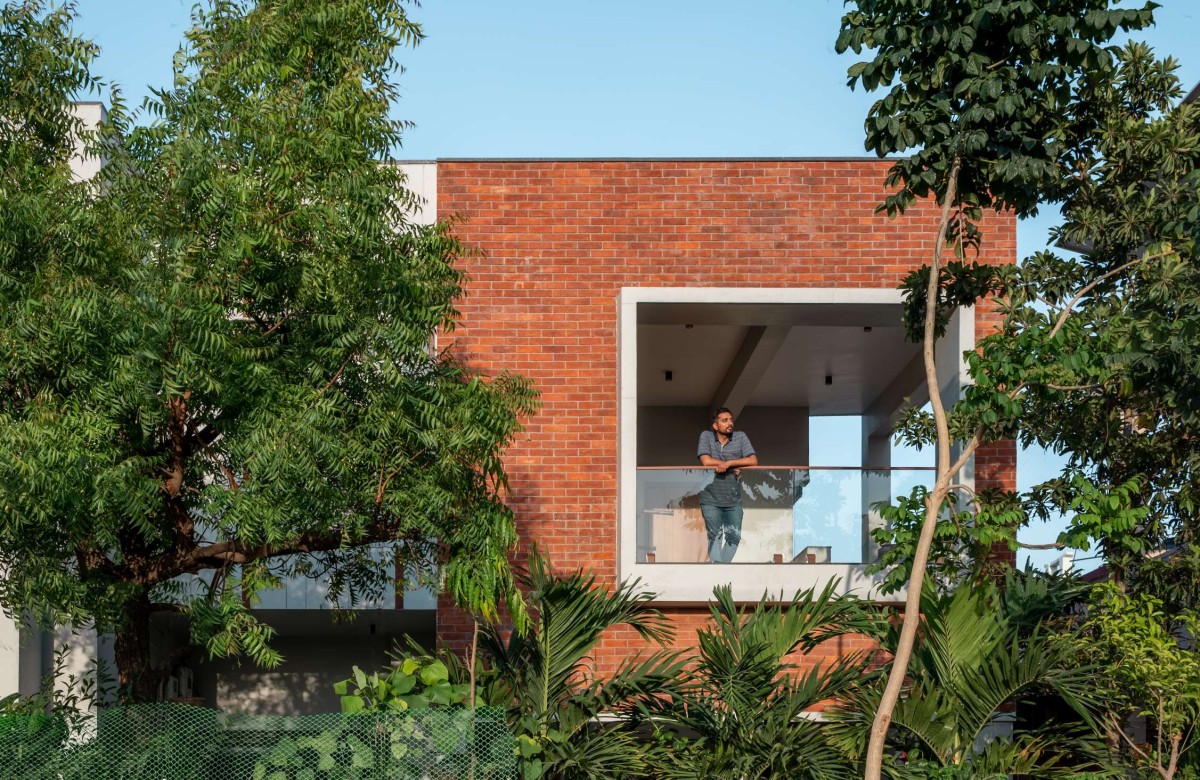

Balcony of Dheera by Design Deesha Arcitects
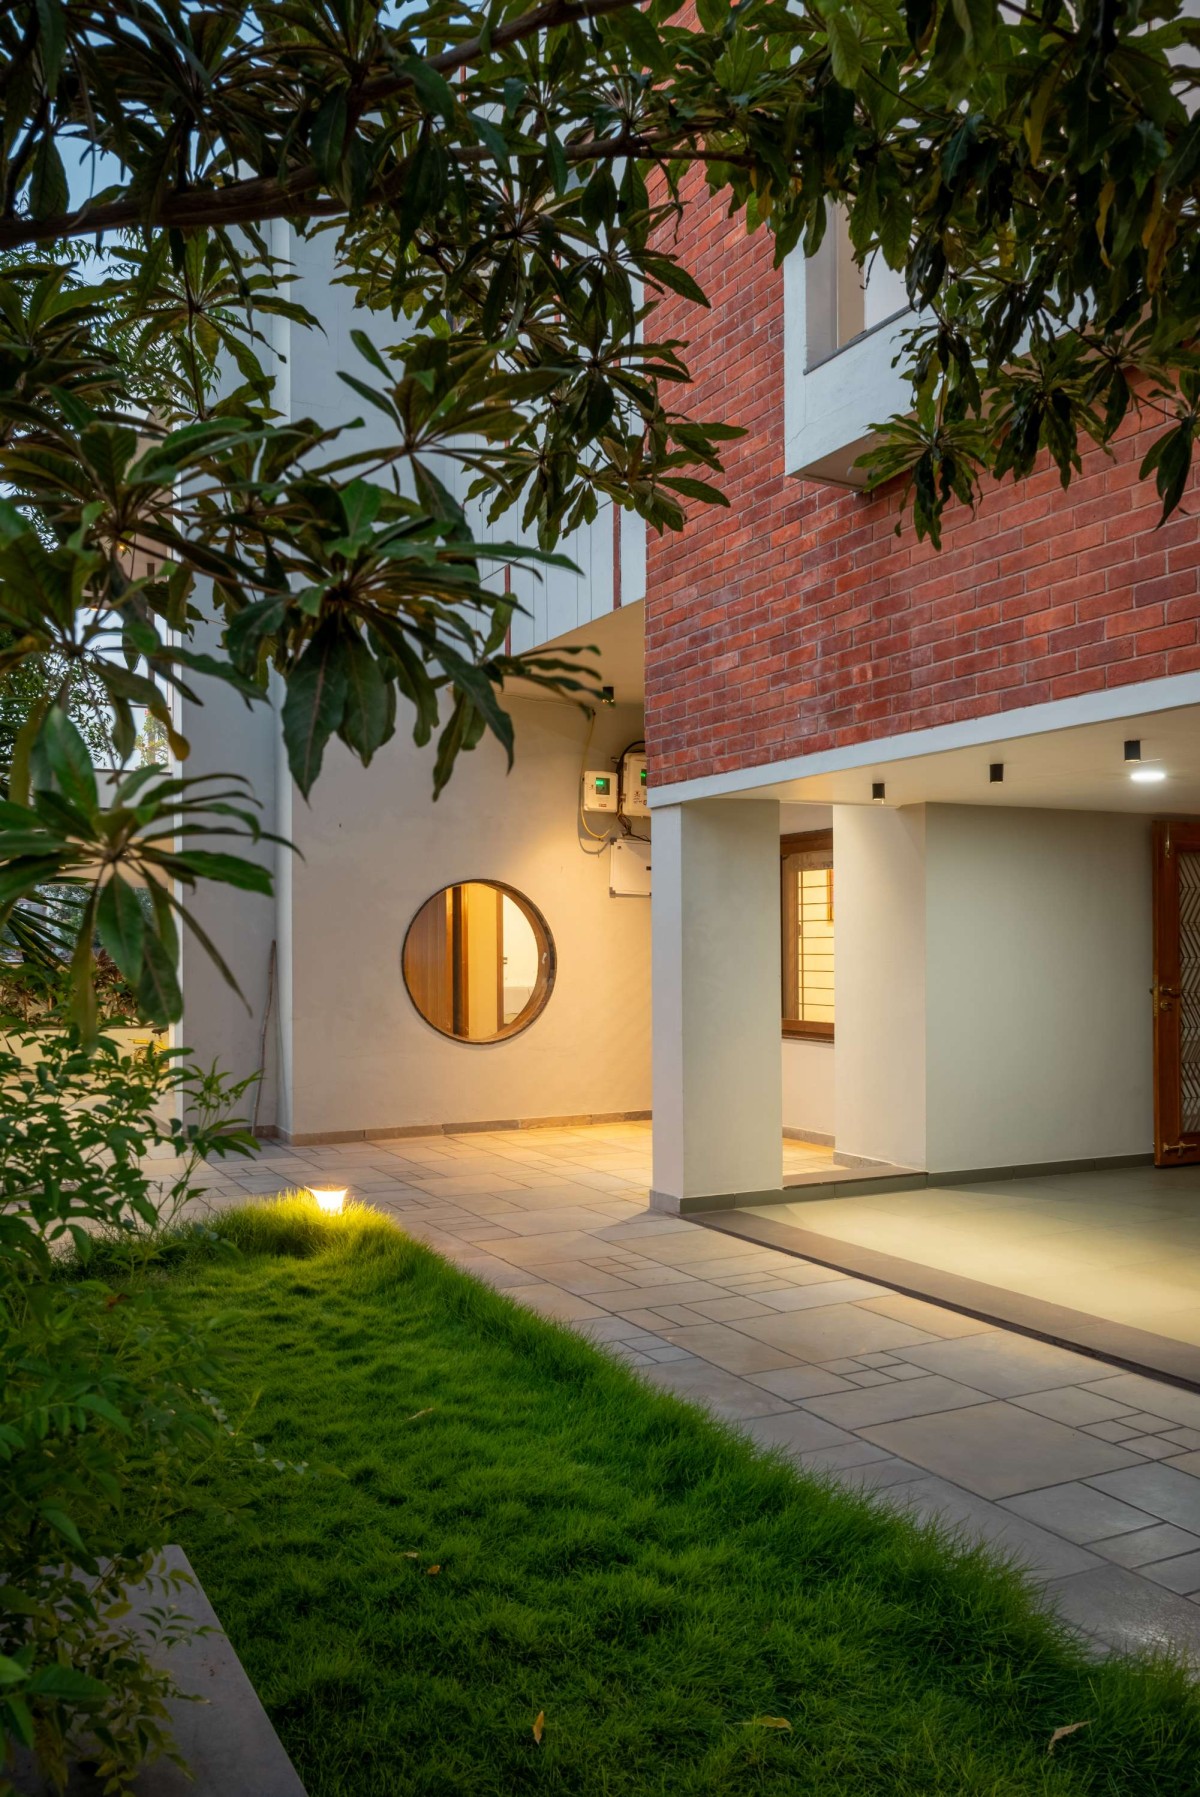

Lawn of Dheera by Design Deesha Arcitects



Most Visited Articles


Subscribe

Get our latest article and updates delivered straight to your inbox.