Text provided by the Architect

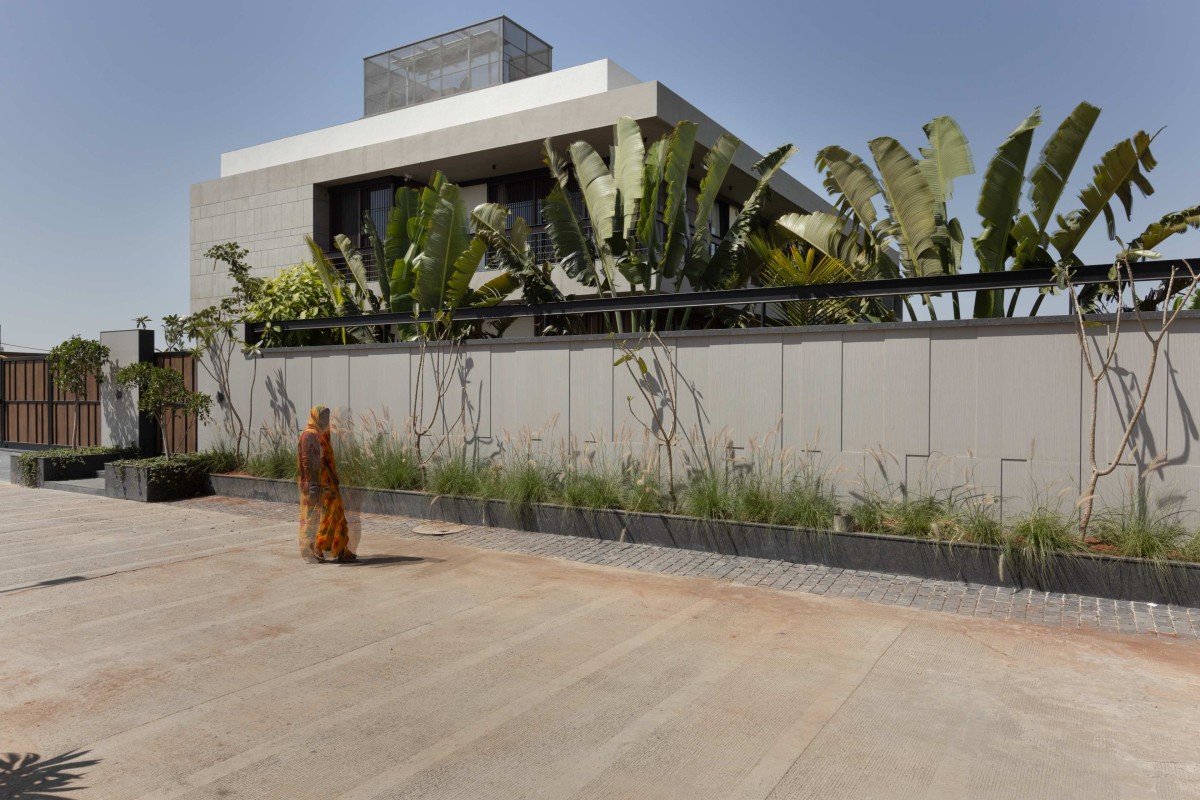
Doshi House is a 9,000 sq ft, two-storey residence in Indore, designed for a family of five. Conceived as a modern courtyard house, the residence is organized around a central landscaped court that forms the spatial and visual core of the home.
 
The primary living spaces open towards this courtyard, allowing the interiors to remain closely connected to light, landscape and the changing conditions outdoors. Large glazed openings and a central skylight bring natural light deep into the house, while views towards the courtyard and surrounding gardens establish a continuous relationship between inside and outside.
 
The planning follows an open and fluid arrangement, with the living, dining, kitchen and lounge areas flowing into one another while retaining their individual functions. Double-height volumes and carefully positioned openings create visual connections across the two levels and bring a sense of openness to the house. More private spaces, including the bedrooms and bathrooms, are positioned away from the primary social areas.

Indore,Madhya Pradesh,India

Architects : Studio 33 House of Design
Area : 9200 sq. ft.
Year of Completion : 2025
Website : https://www.instagram.com/studio33.architects/

Exterior view of Doshi House by Studio 33 House of Design
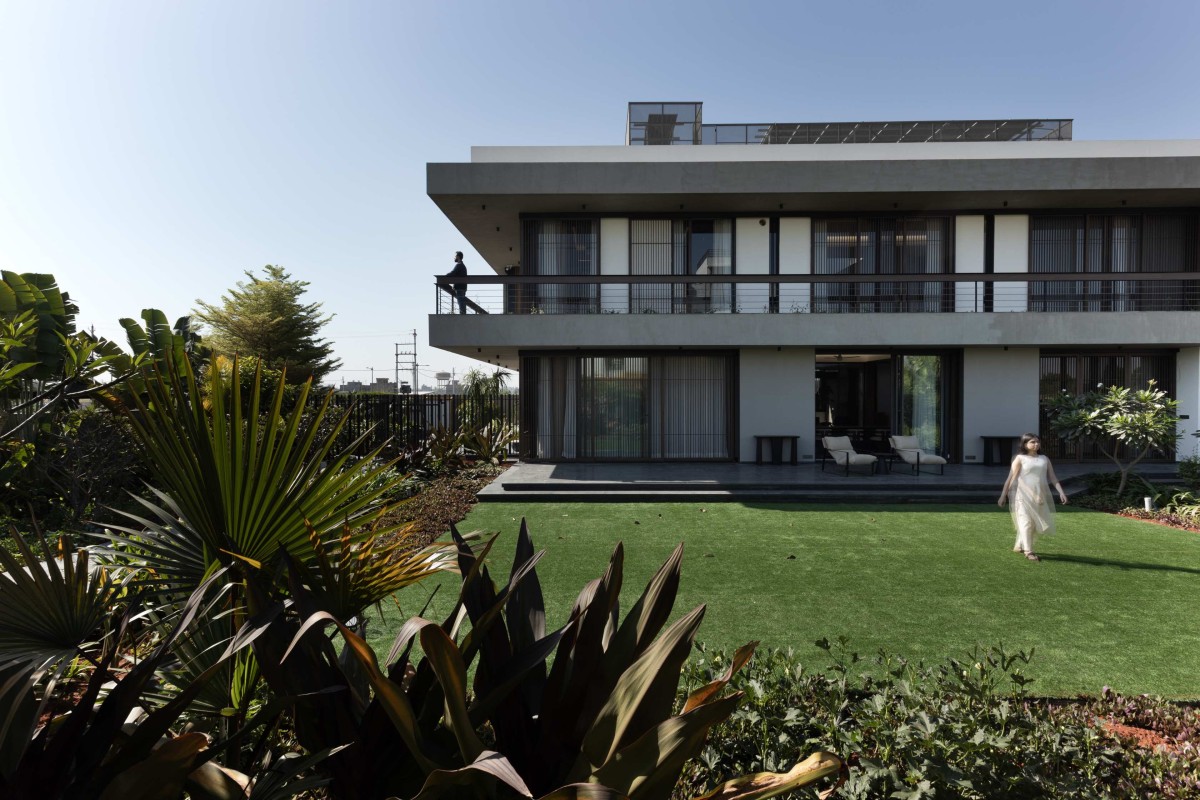

View from lawn of Doshi House by Studio 33 House of Design
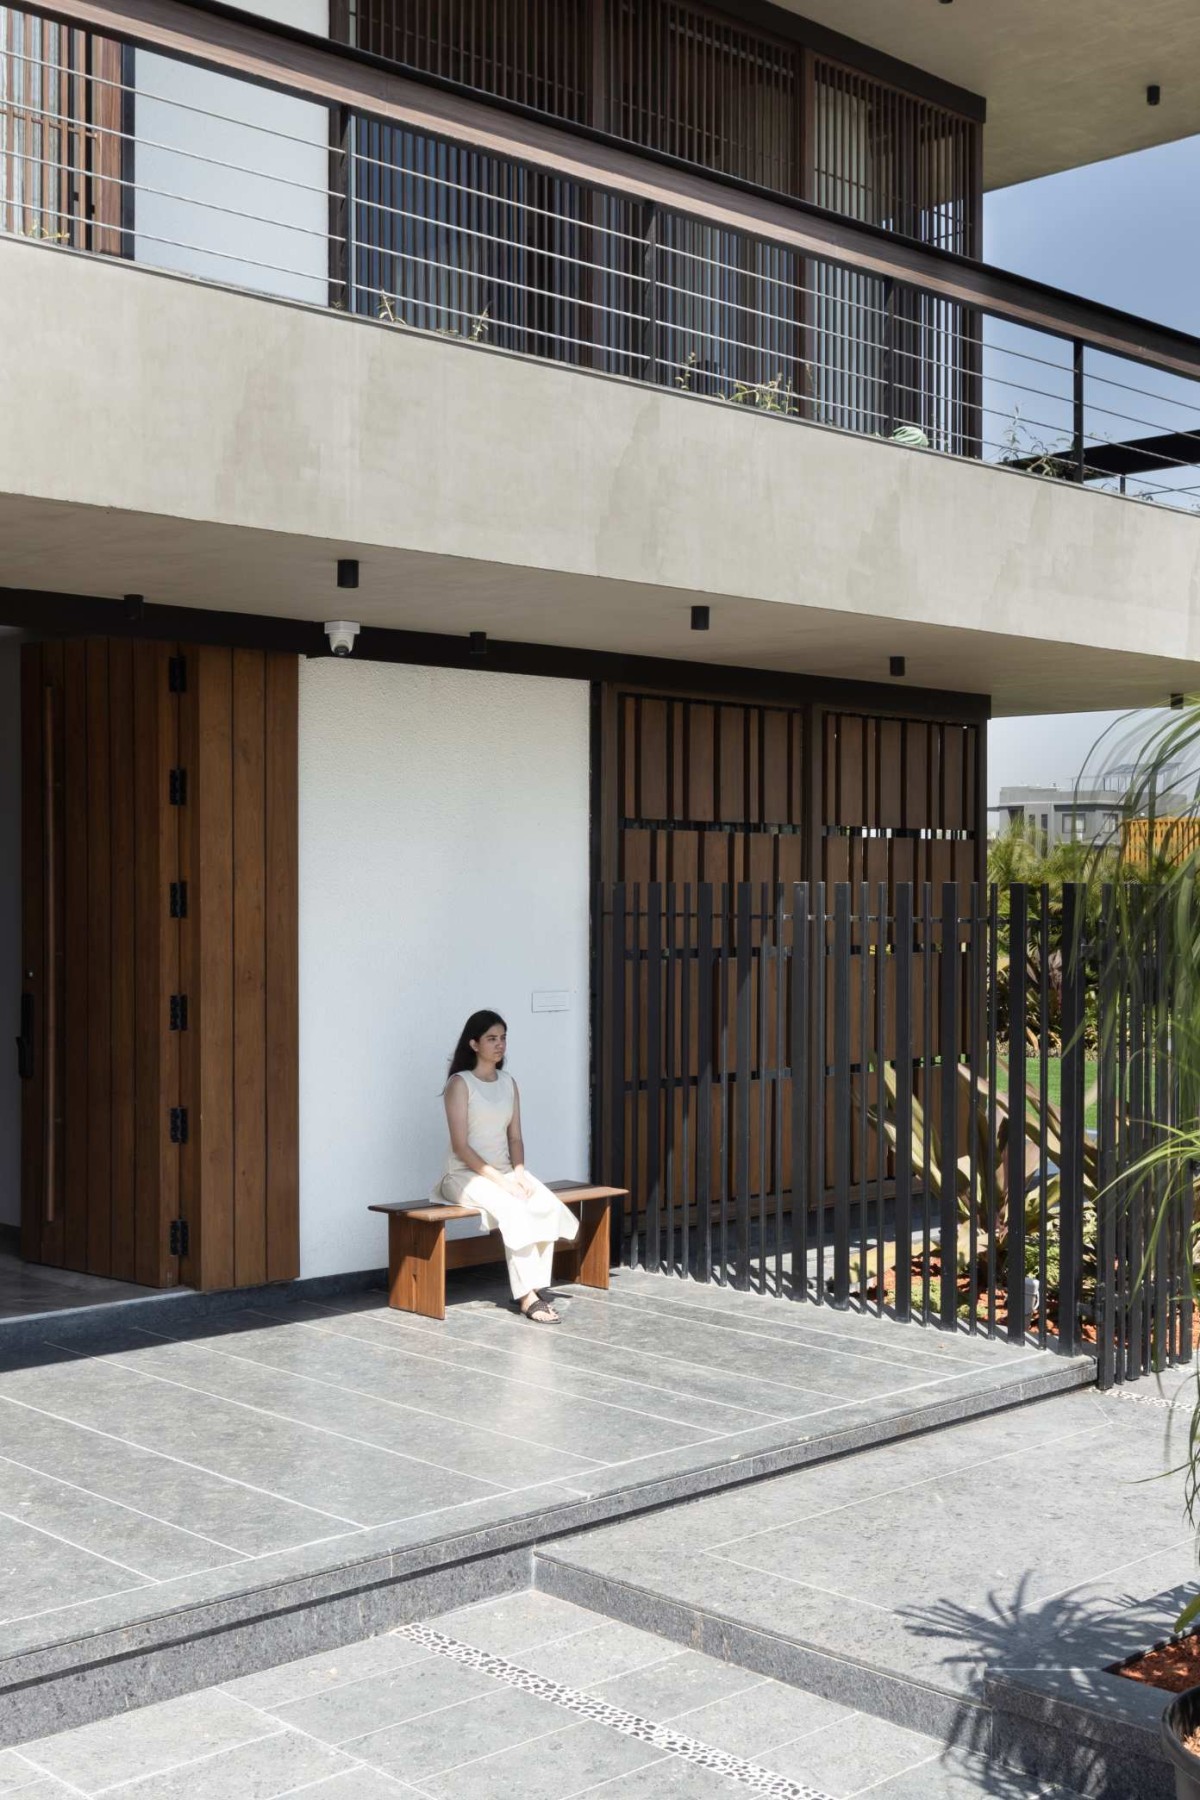

Sitout of Doshi House by Studio 33 House of Design
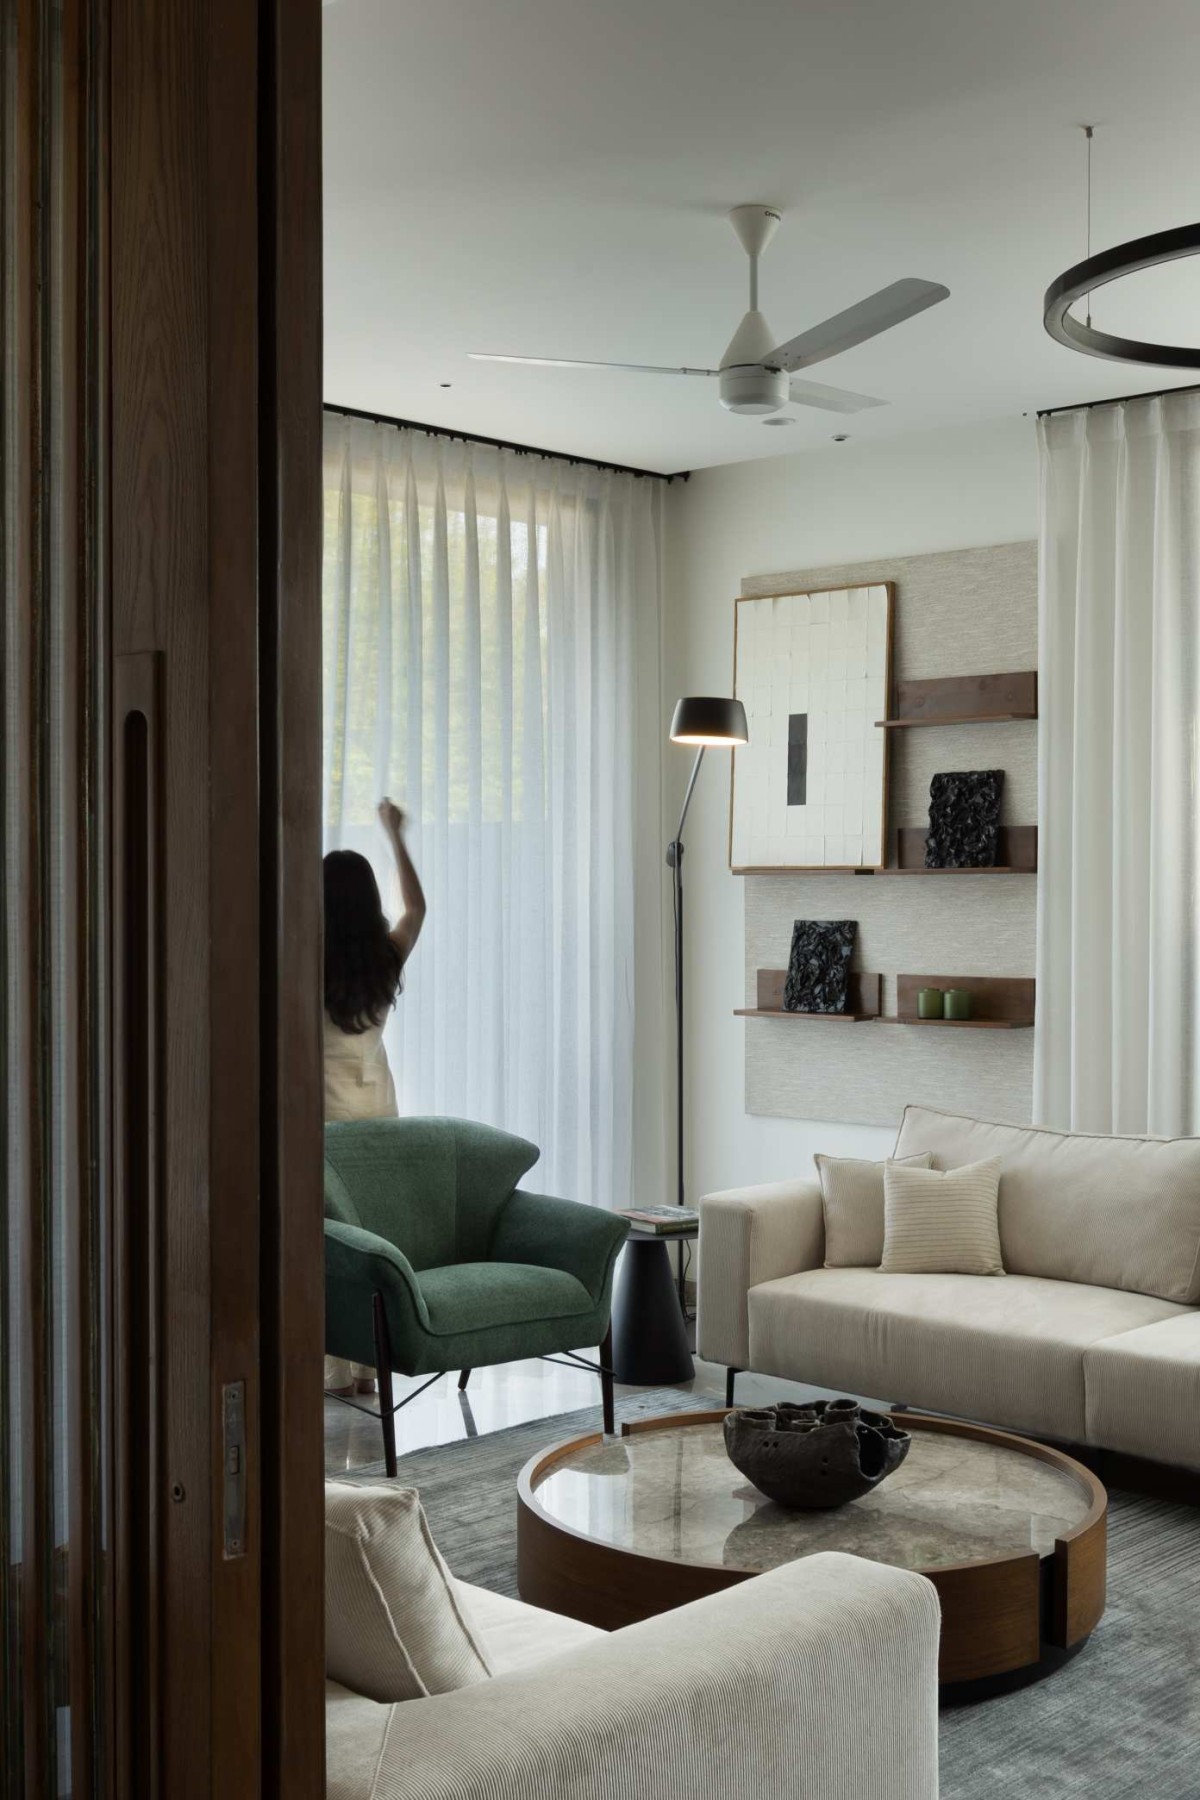

Living room of Doshi House by Studio 33 House of Design
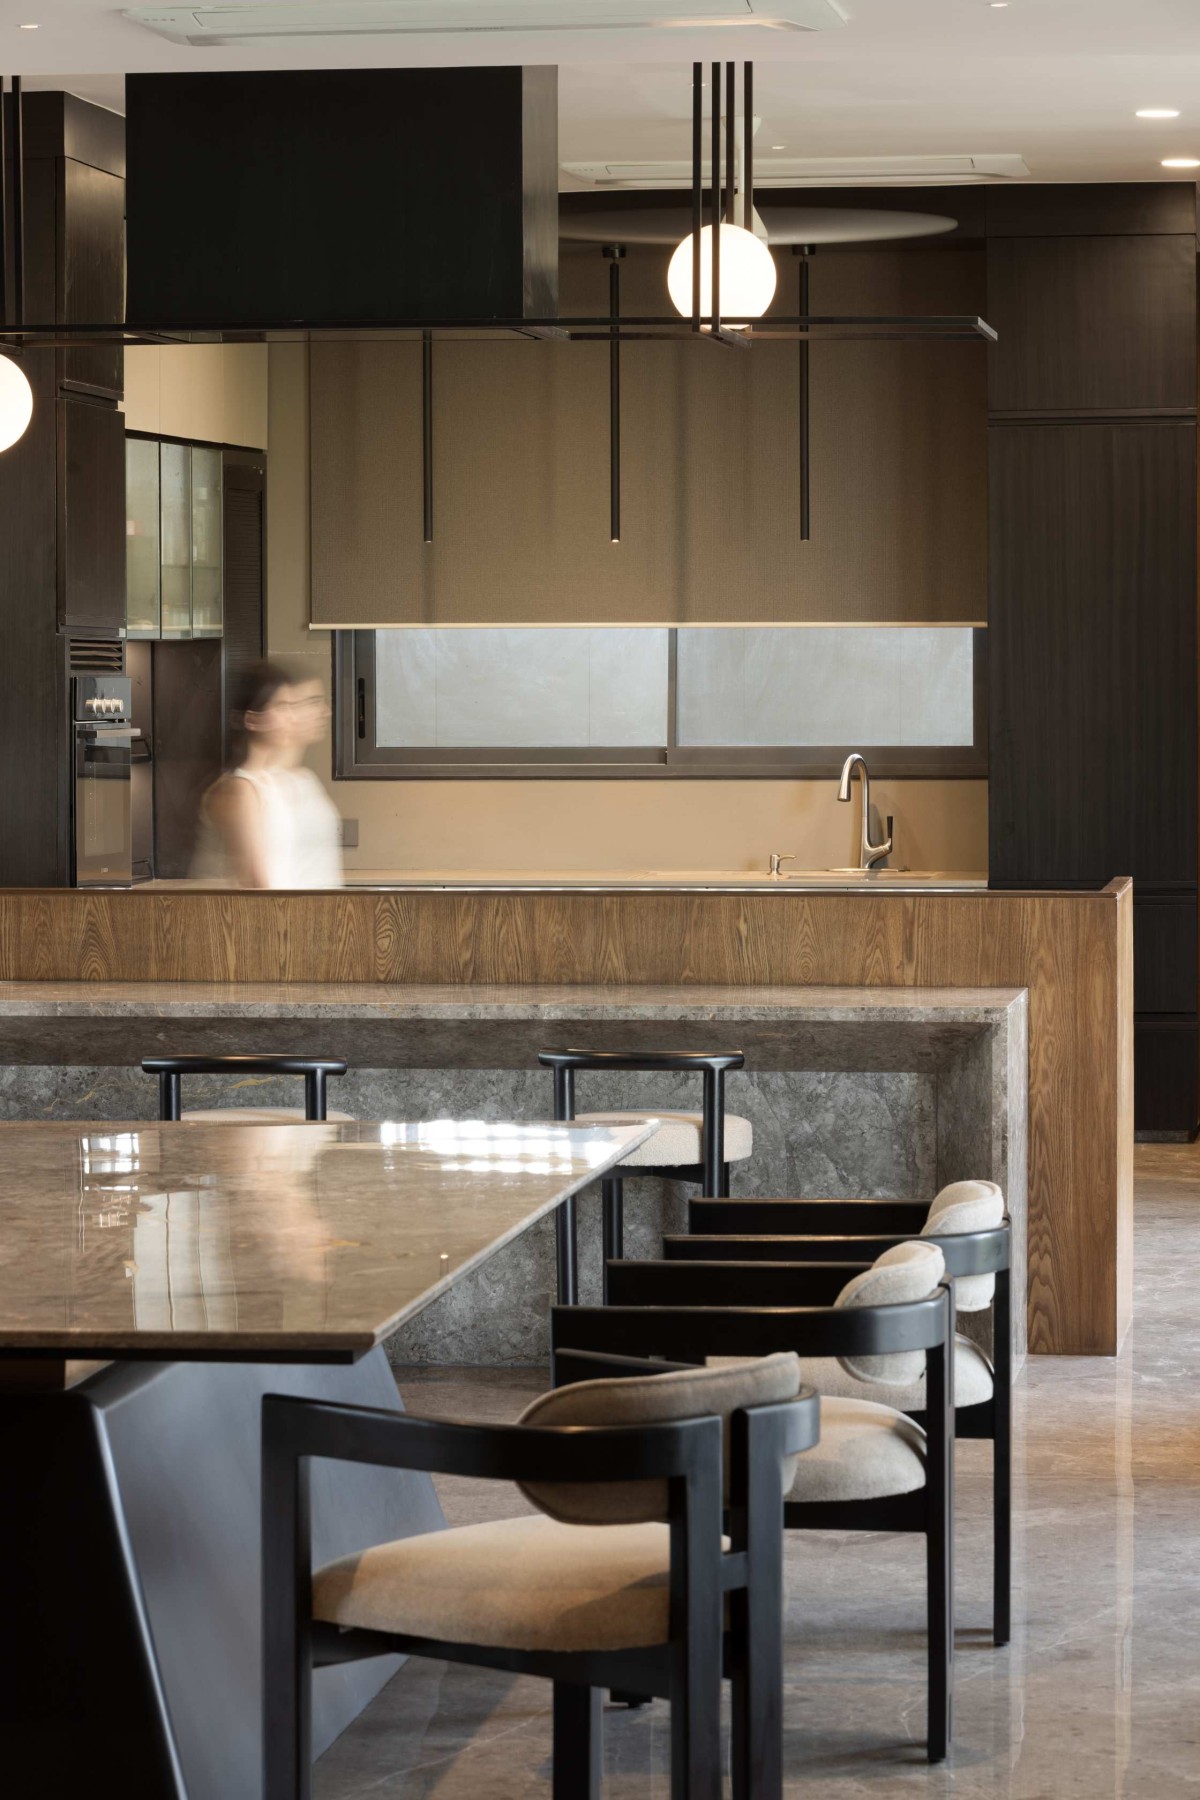

Dining of Doshi House by Studio 33 House of Design
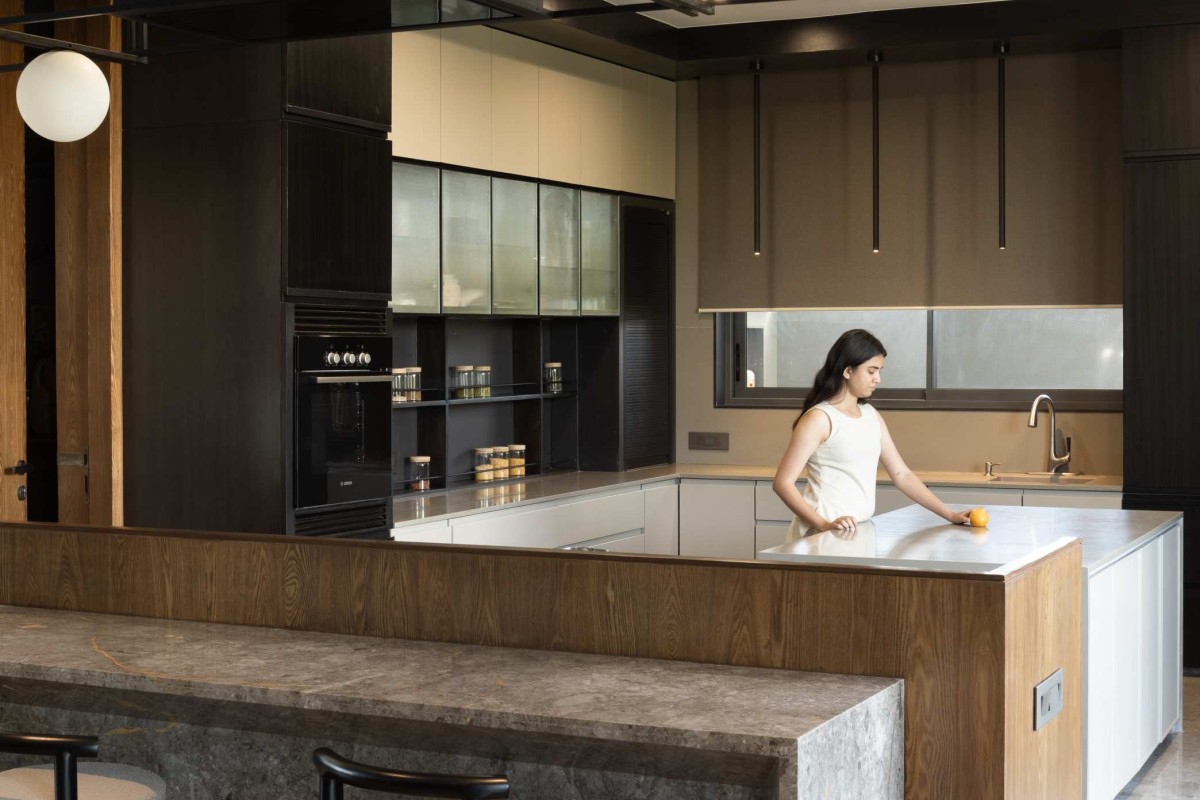
The material palette is kept natural and restrained. Wood and stone are set against concrete wall surfaces, allowing their textures and finishes to define the character of the interiors. Custom-designed furniture, selected artworks and objects are integrated into the architecture rather than treated as separate decorative elements.
 
At its core, Doshi House is shaped by the relationship between built form, landscape and everyday family life, with the courtyard acting as the element that brings these together.


Kitchen of Doshi House by Studio 33 House of Design
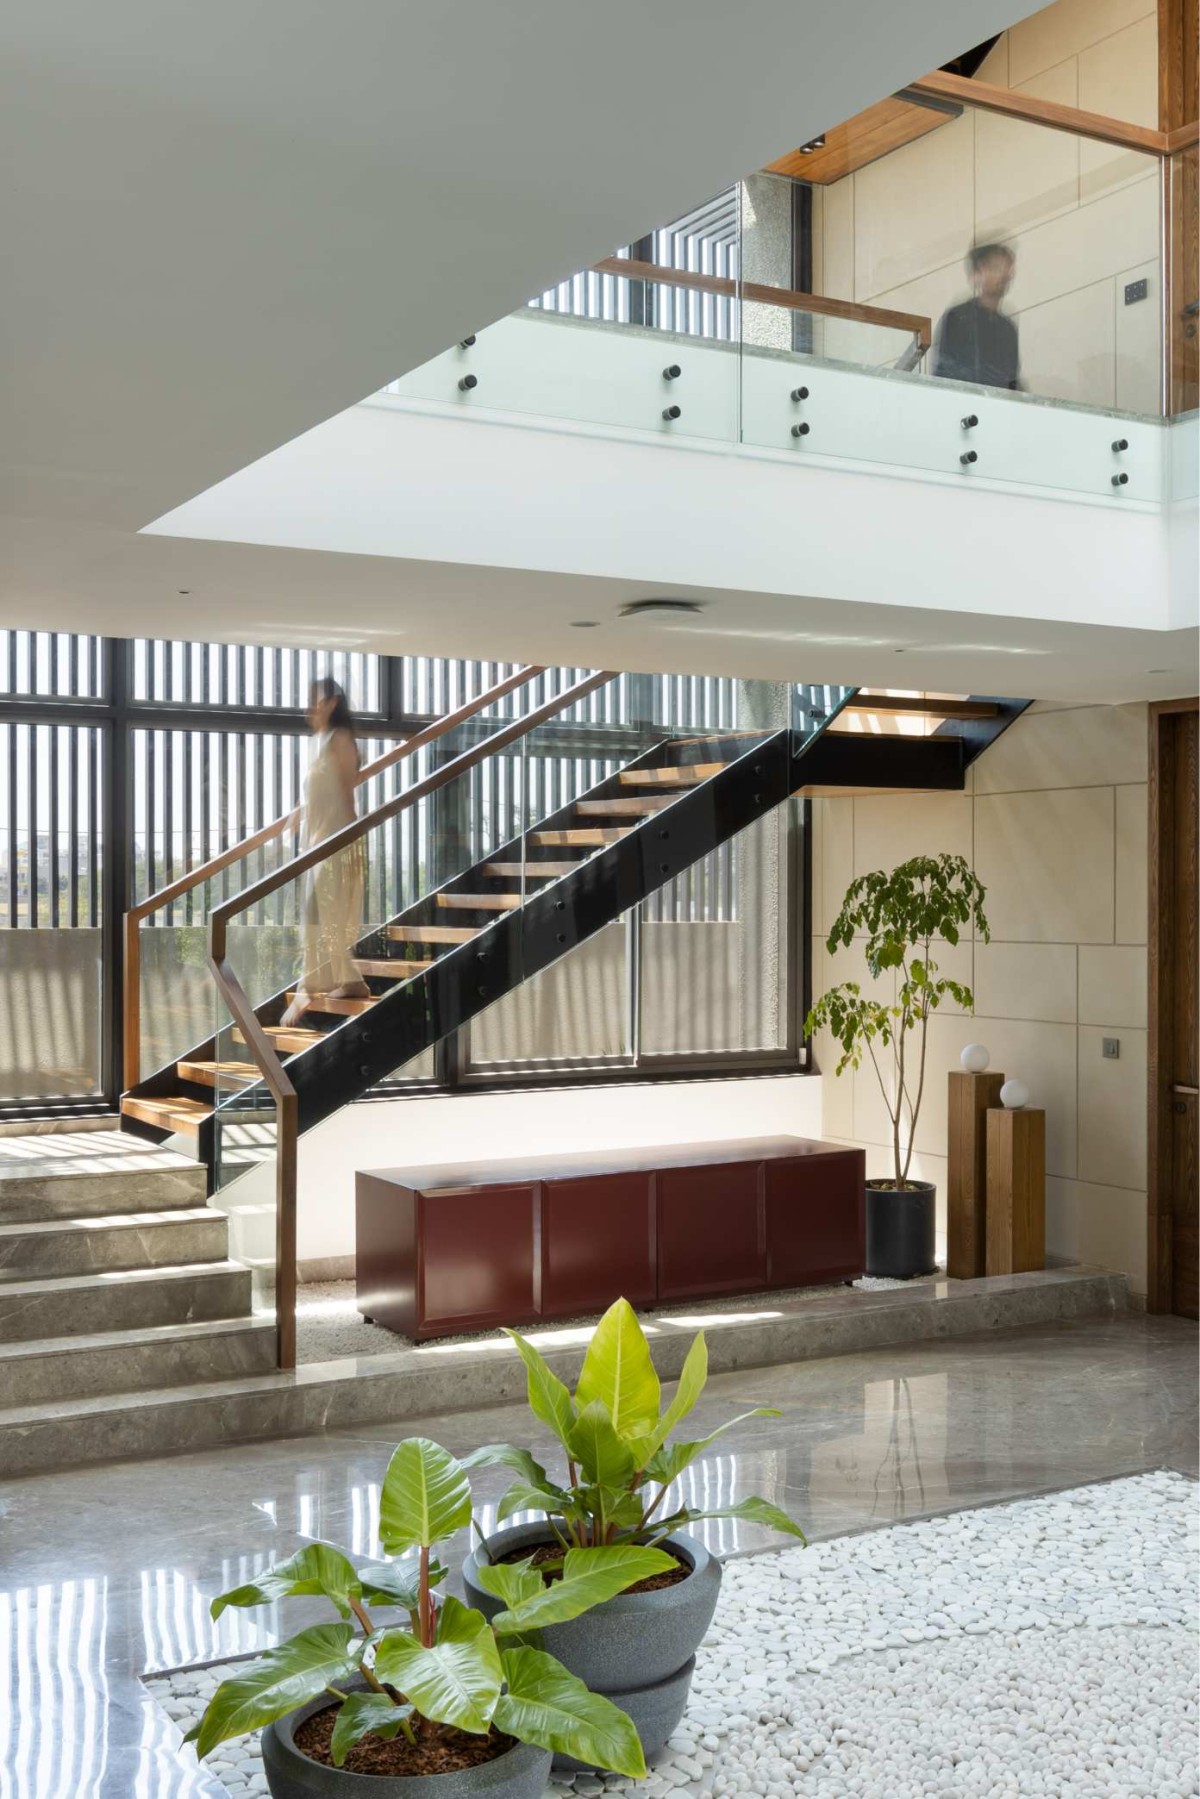

Central court view of Doshi House by Studio 33 House of Design
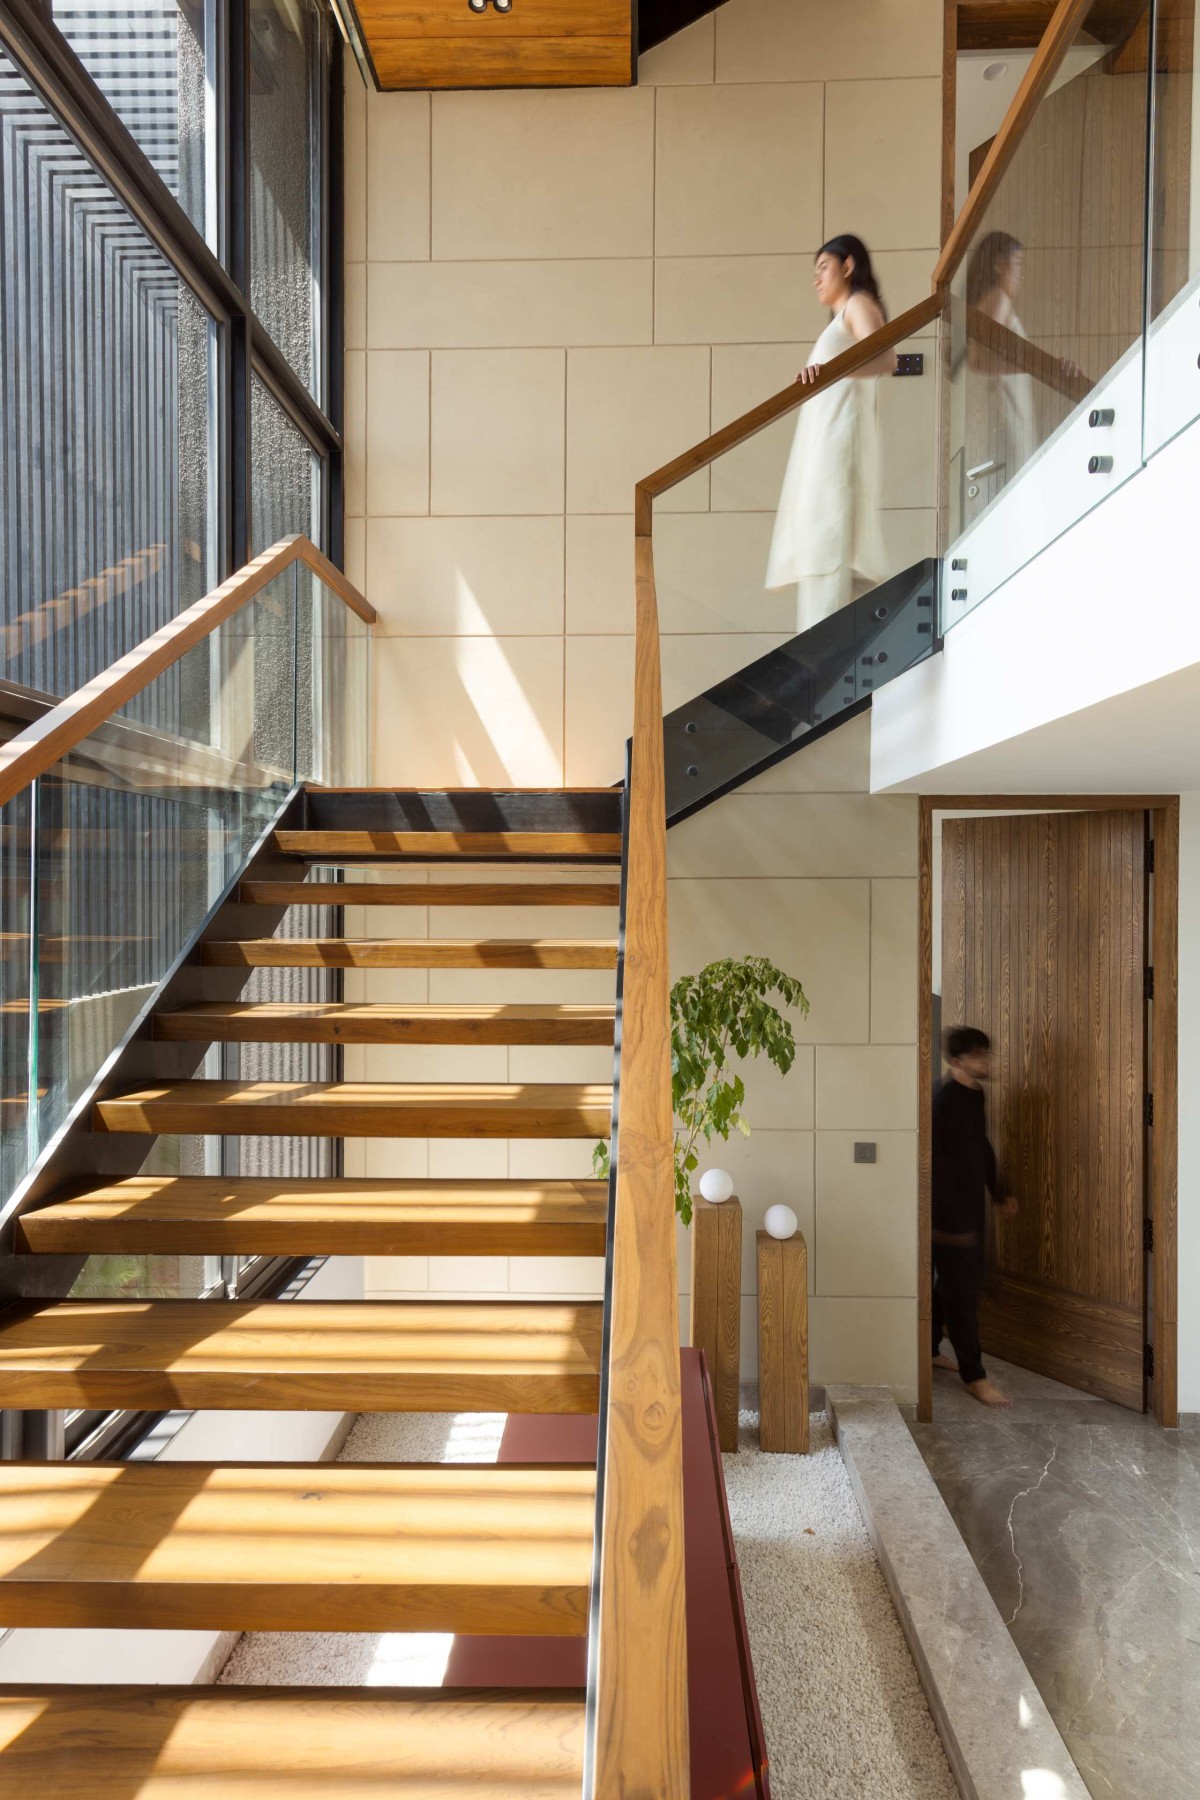

Staircase of Doshi House by Studio 33 House of Design
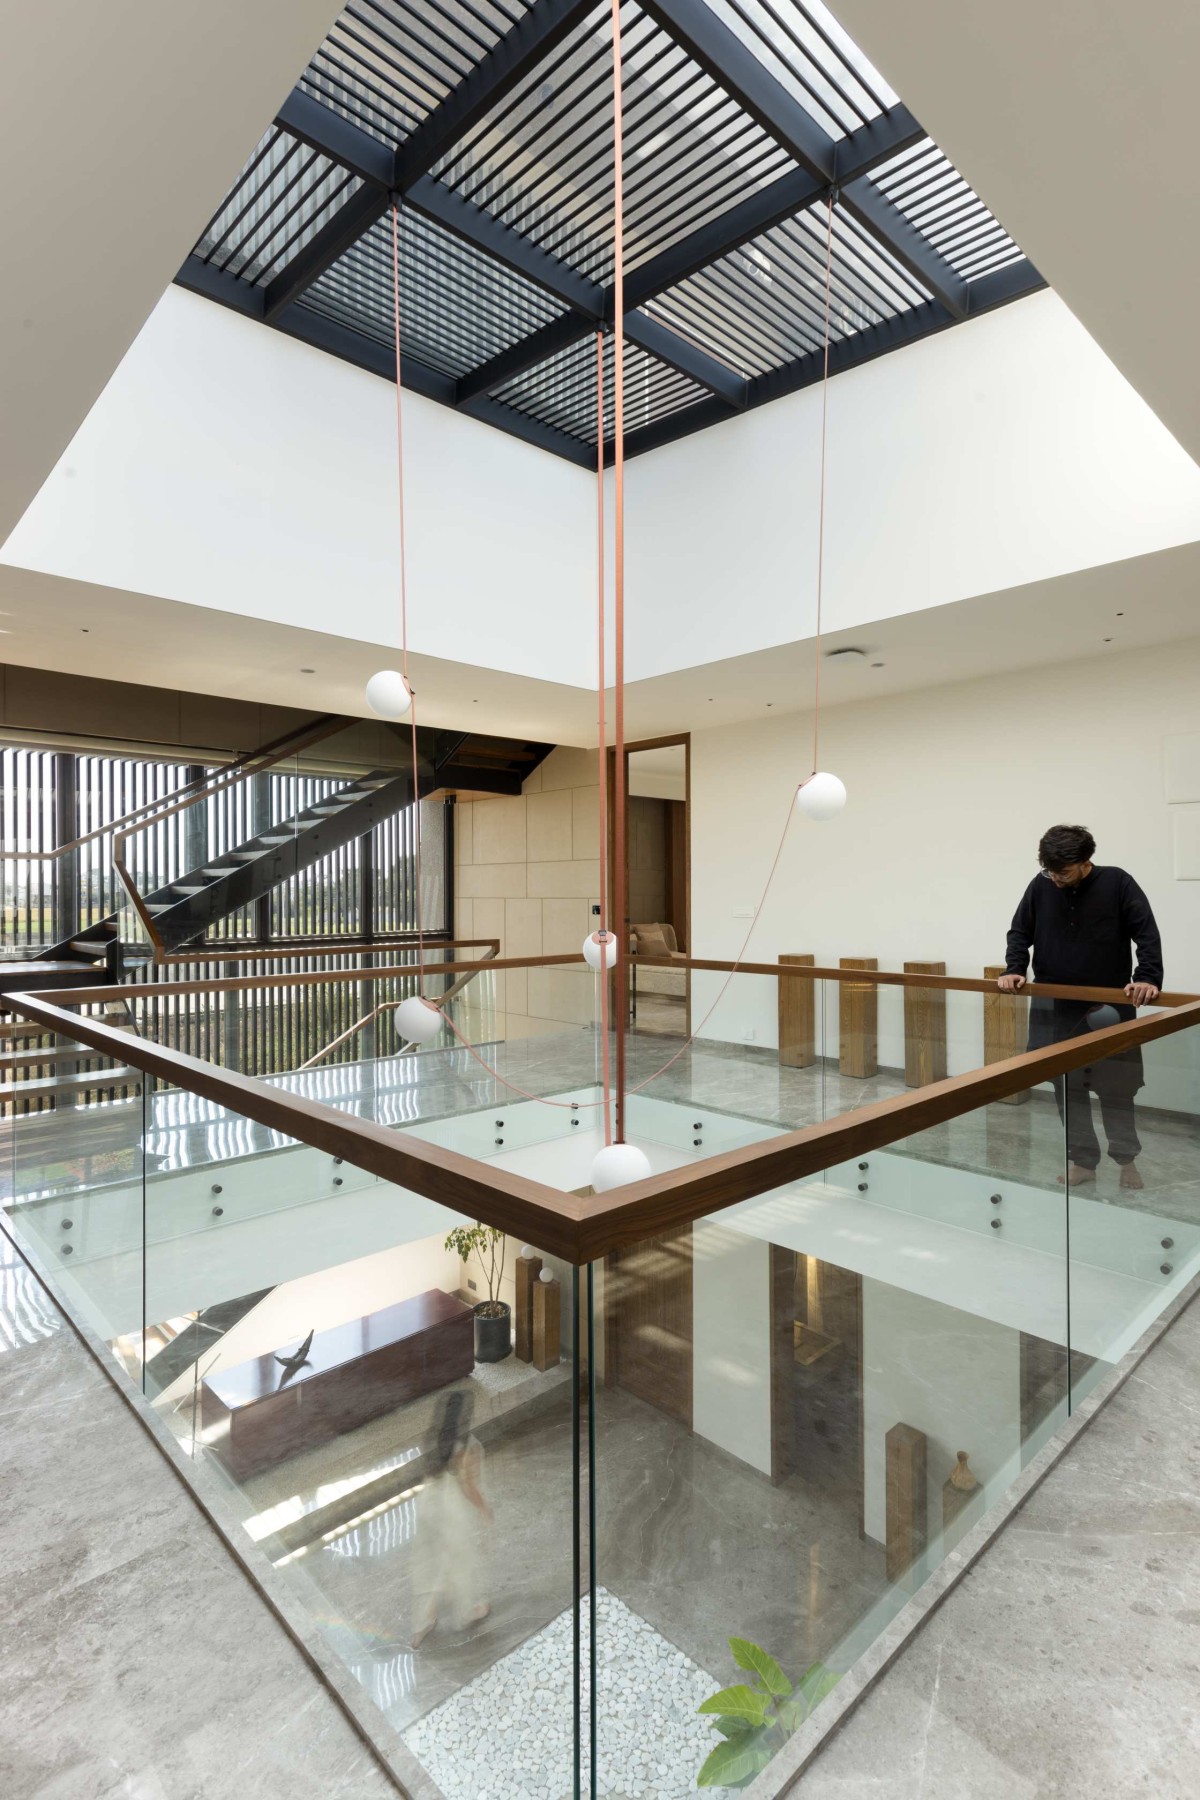

Skylight to central court of Doshi House by Studio 33 House of Design
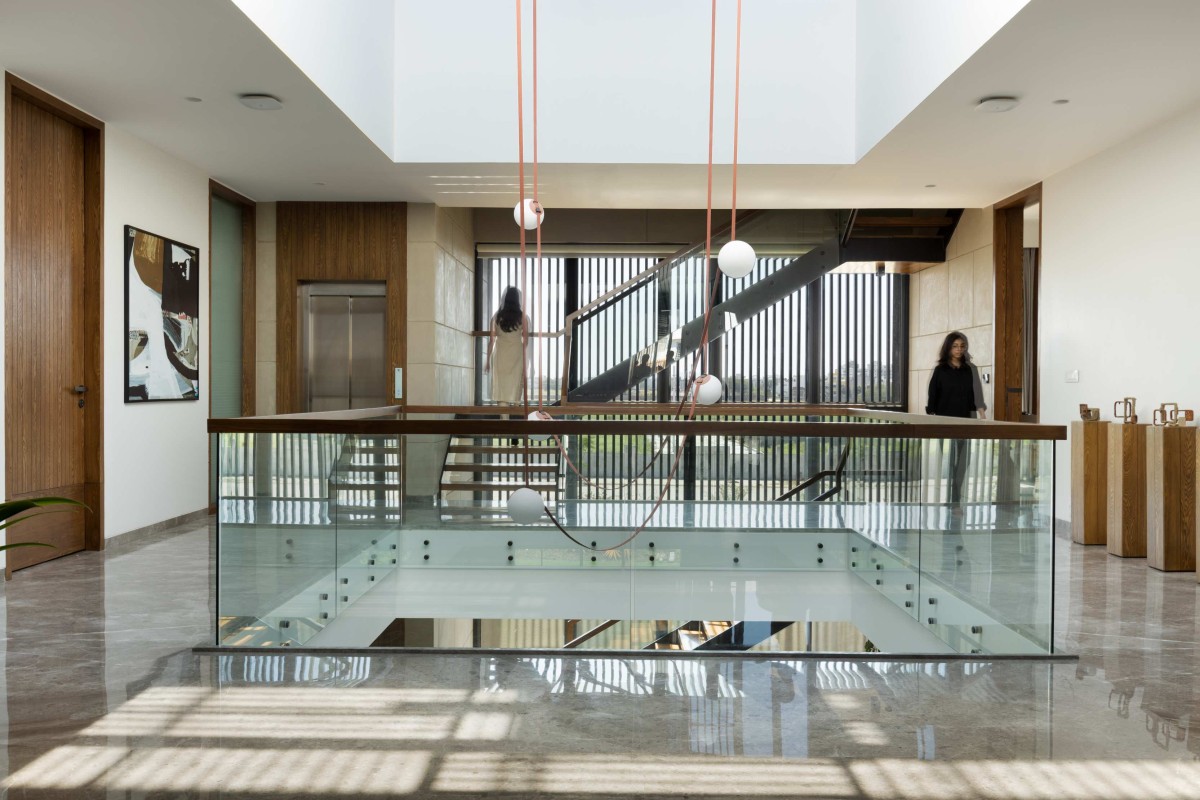

First floor view of Doshi House by Studio 33 House of Design
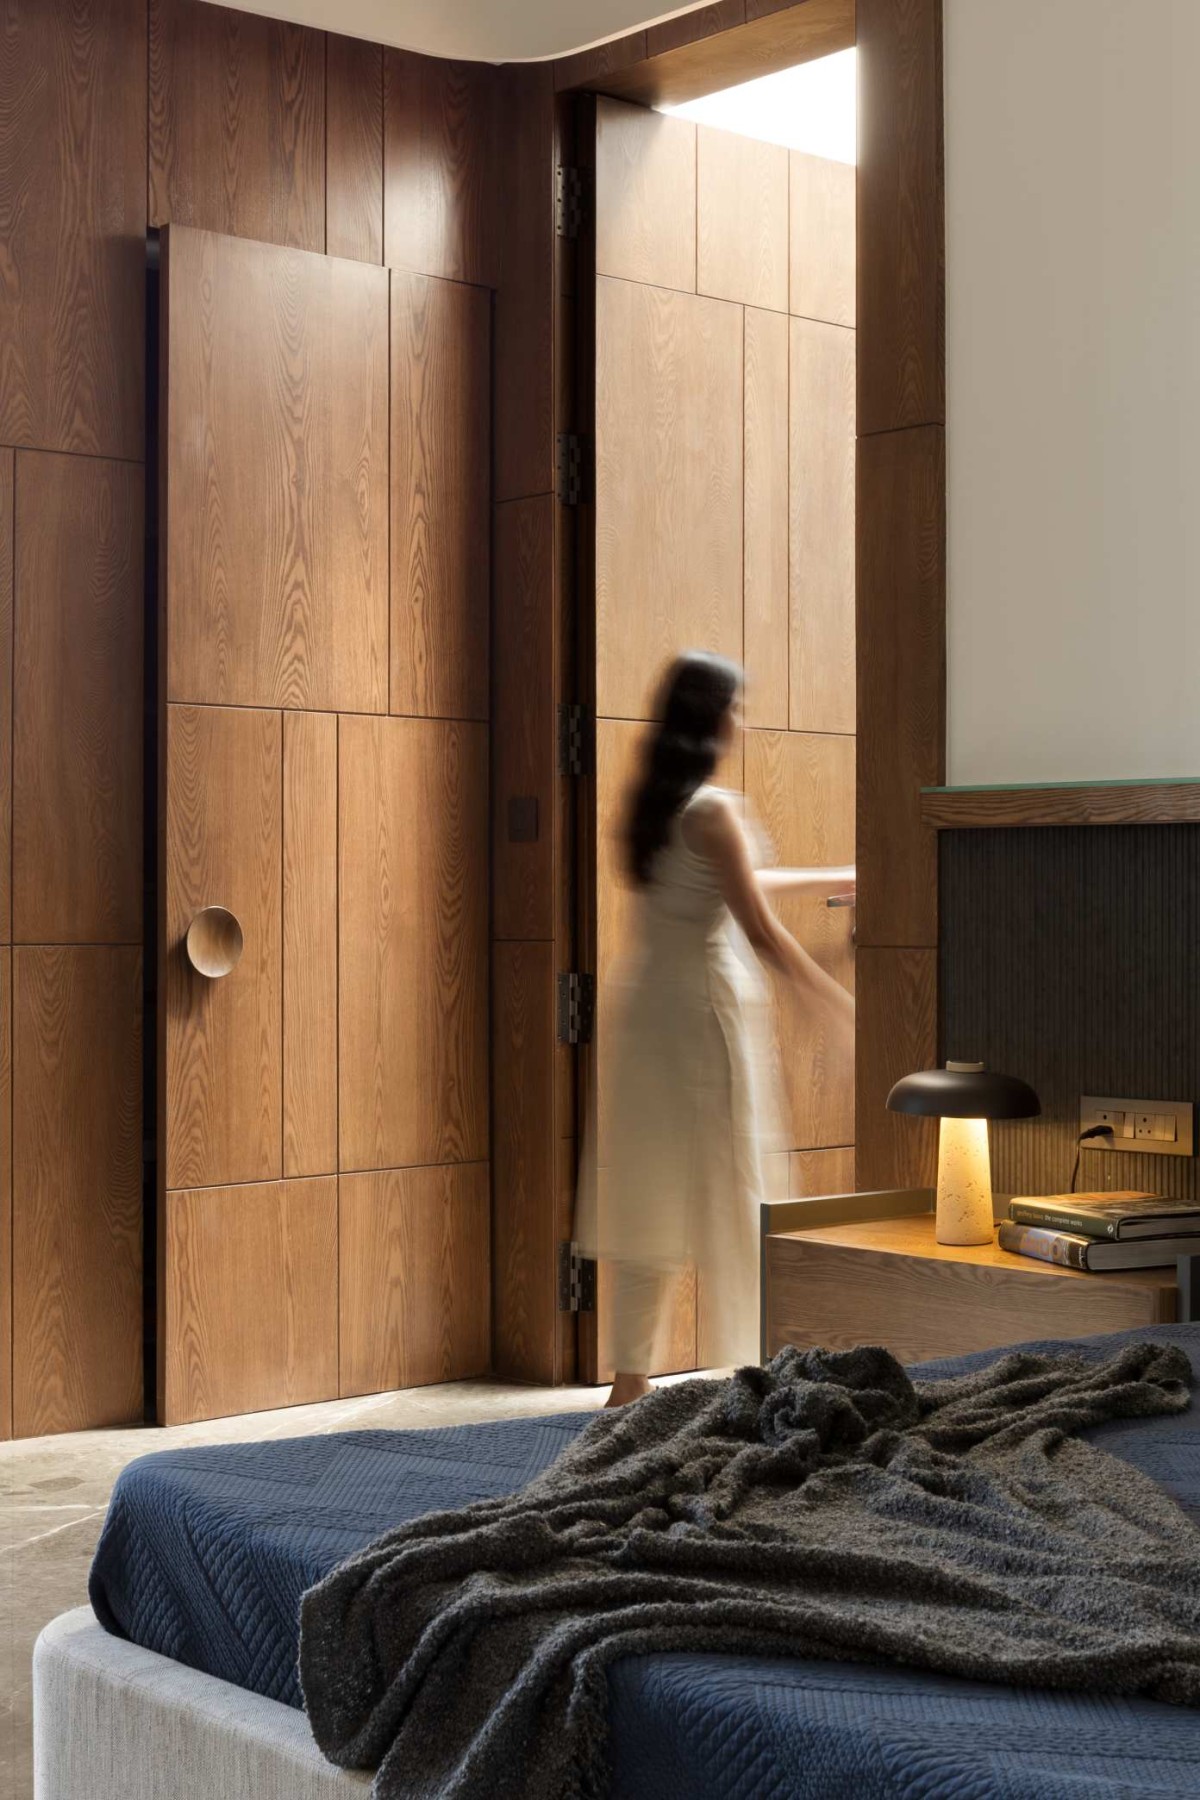

Bedroom of Doshi House by Studio 33 House of Design
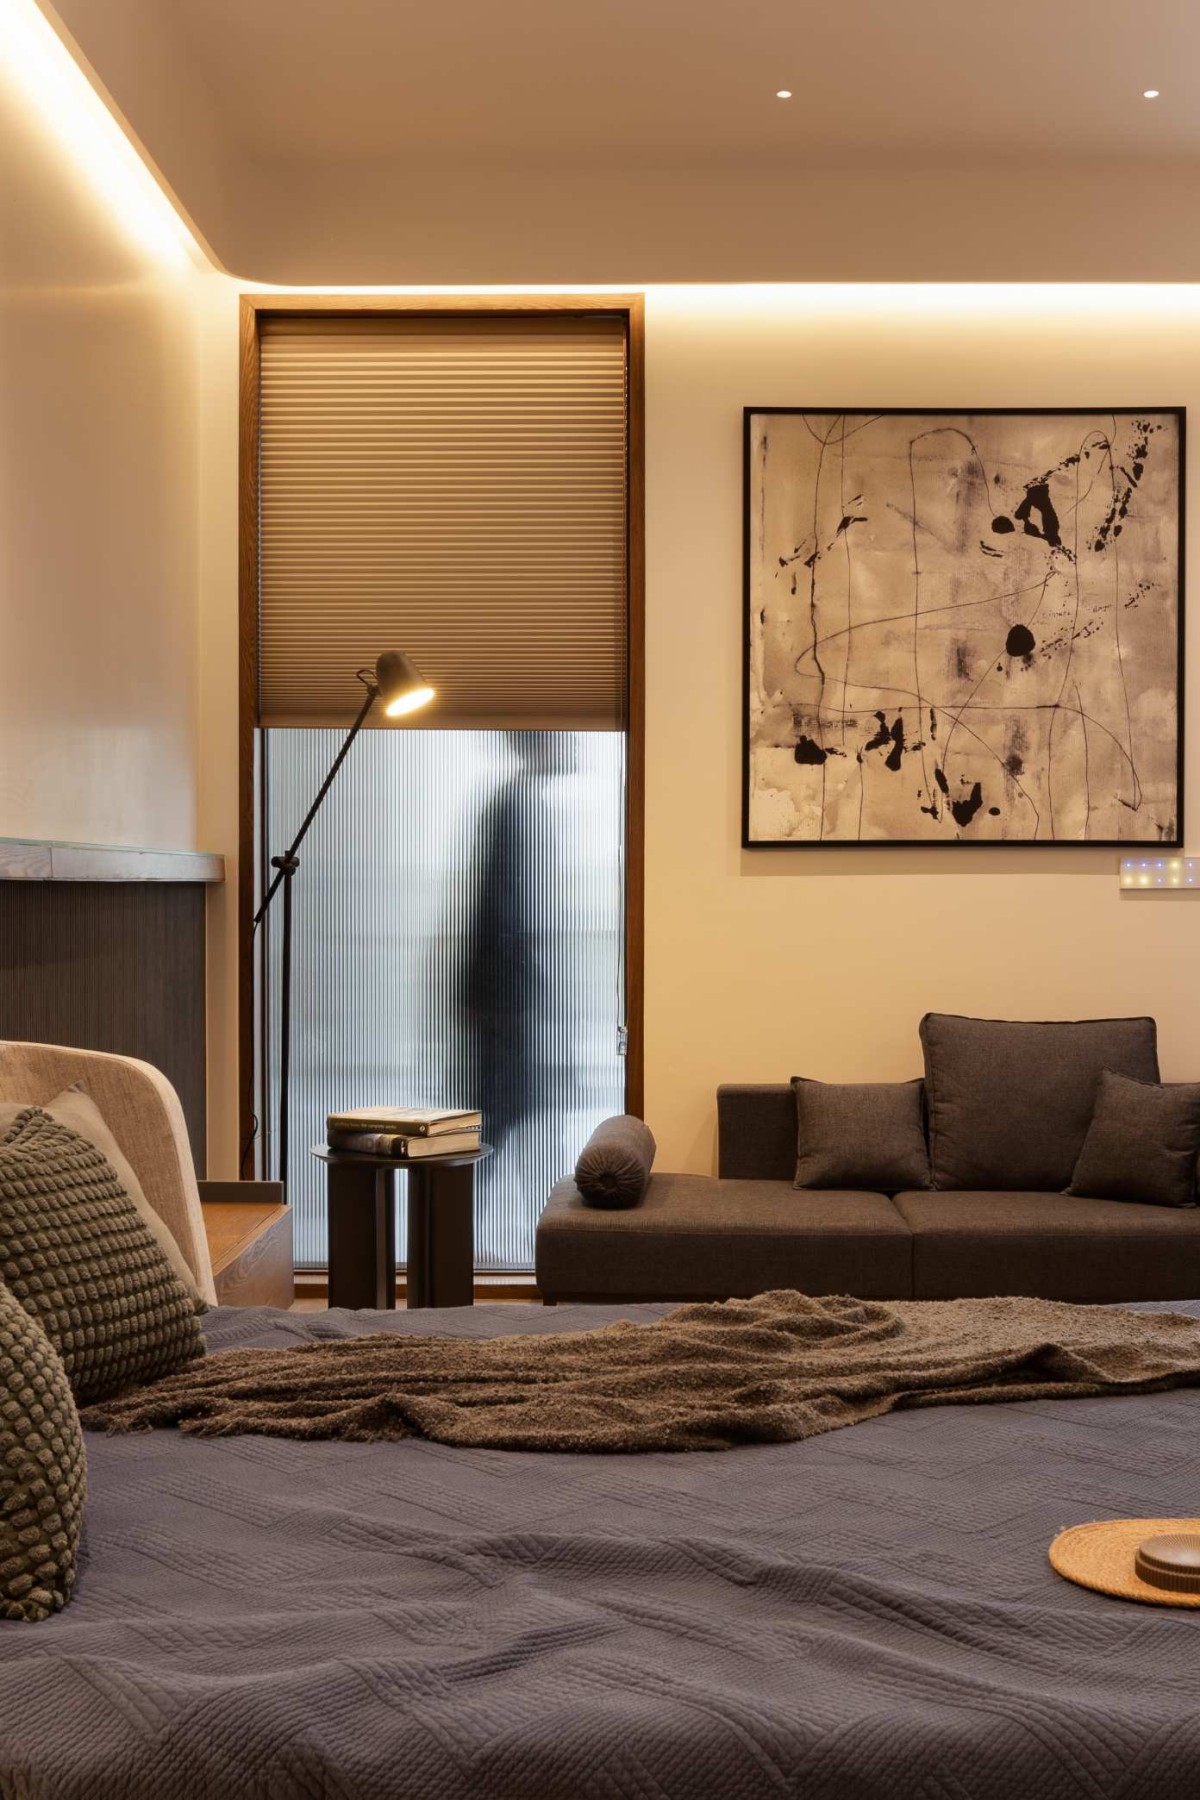

Bedroom of Doshi House by Studio 33 House of Design
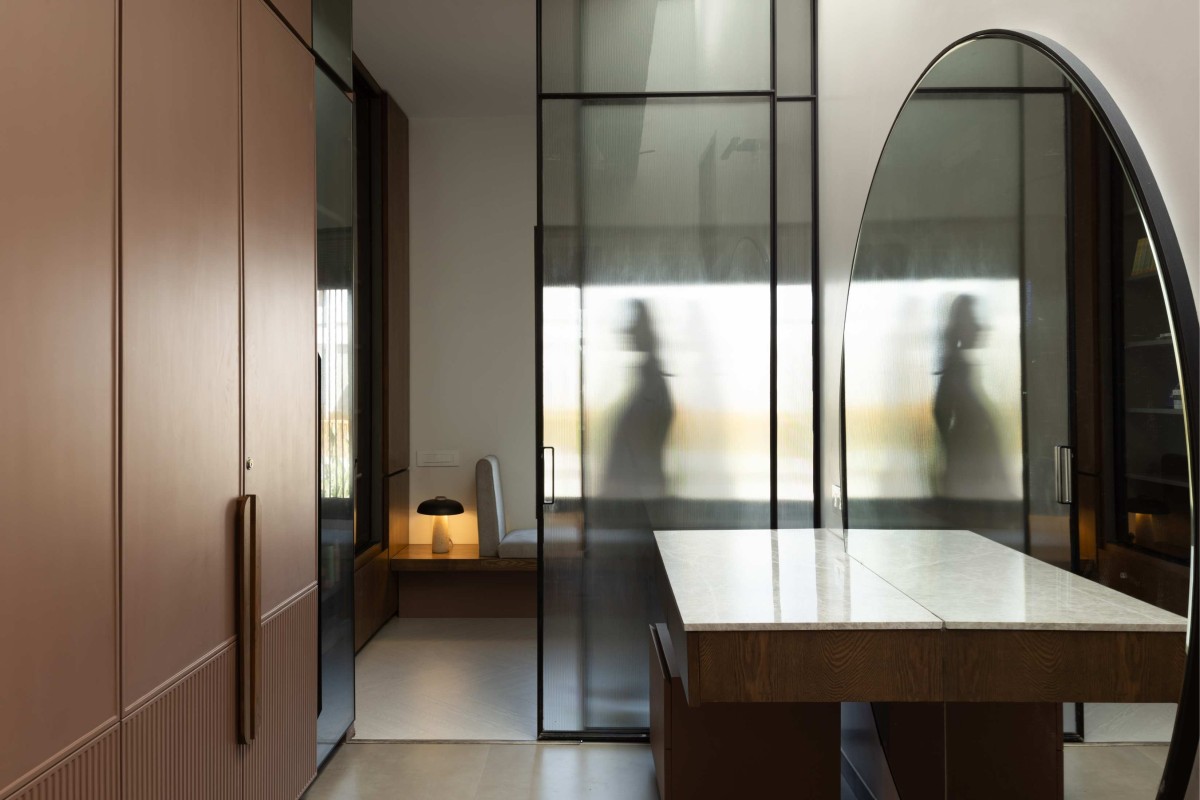

Wardrobe of Doshi House by Studio 33 House of Design
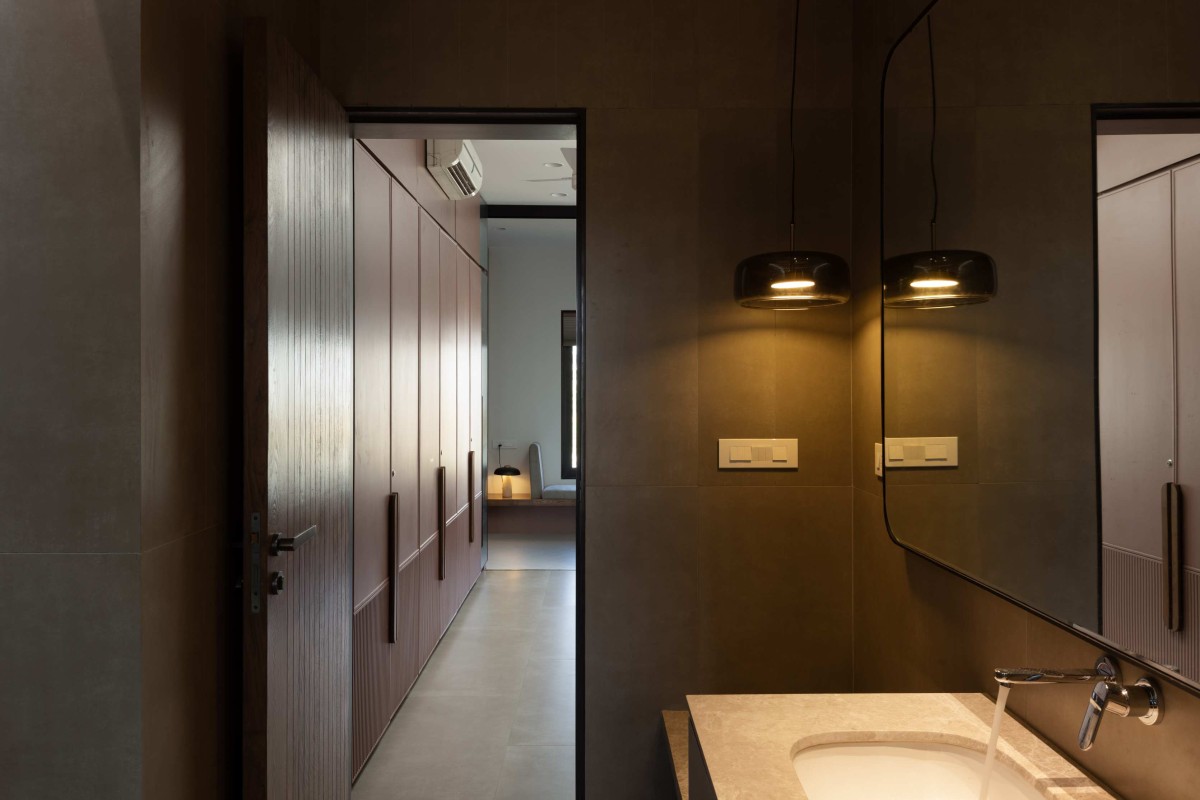

Toilet of Doshi House by Studio 33 House of Design
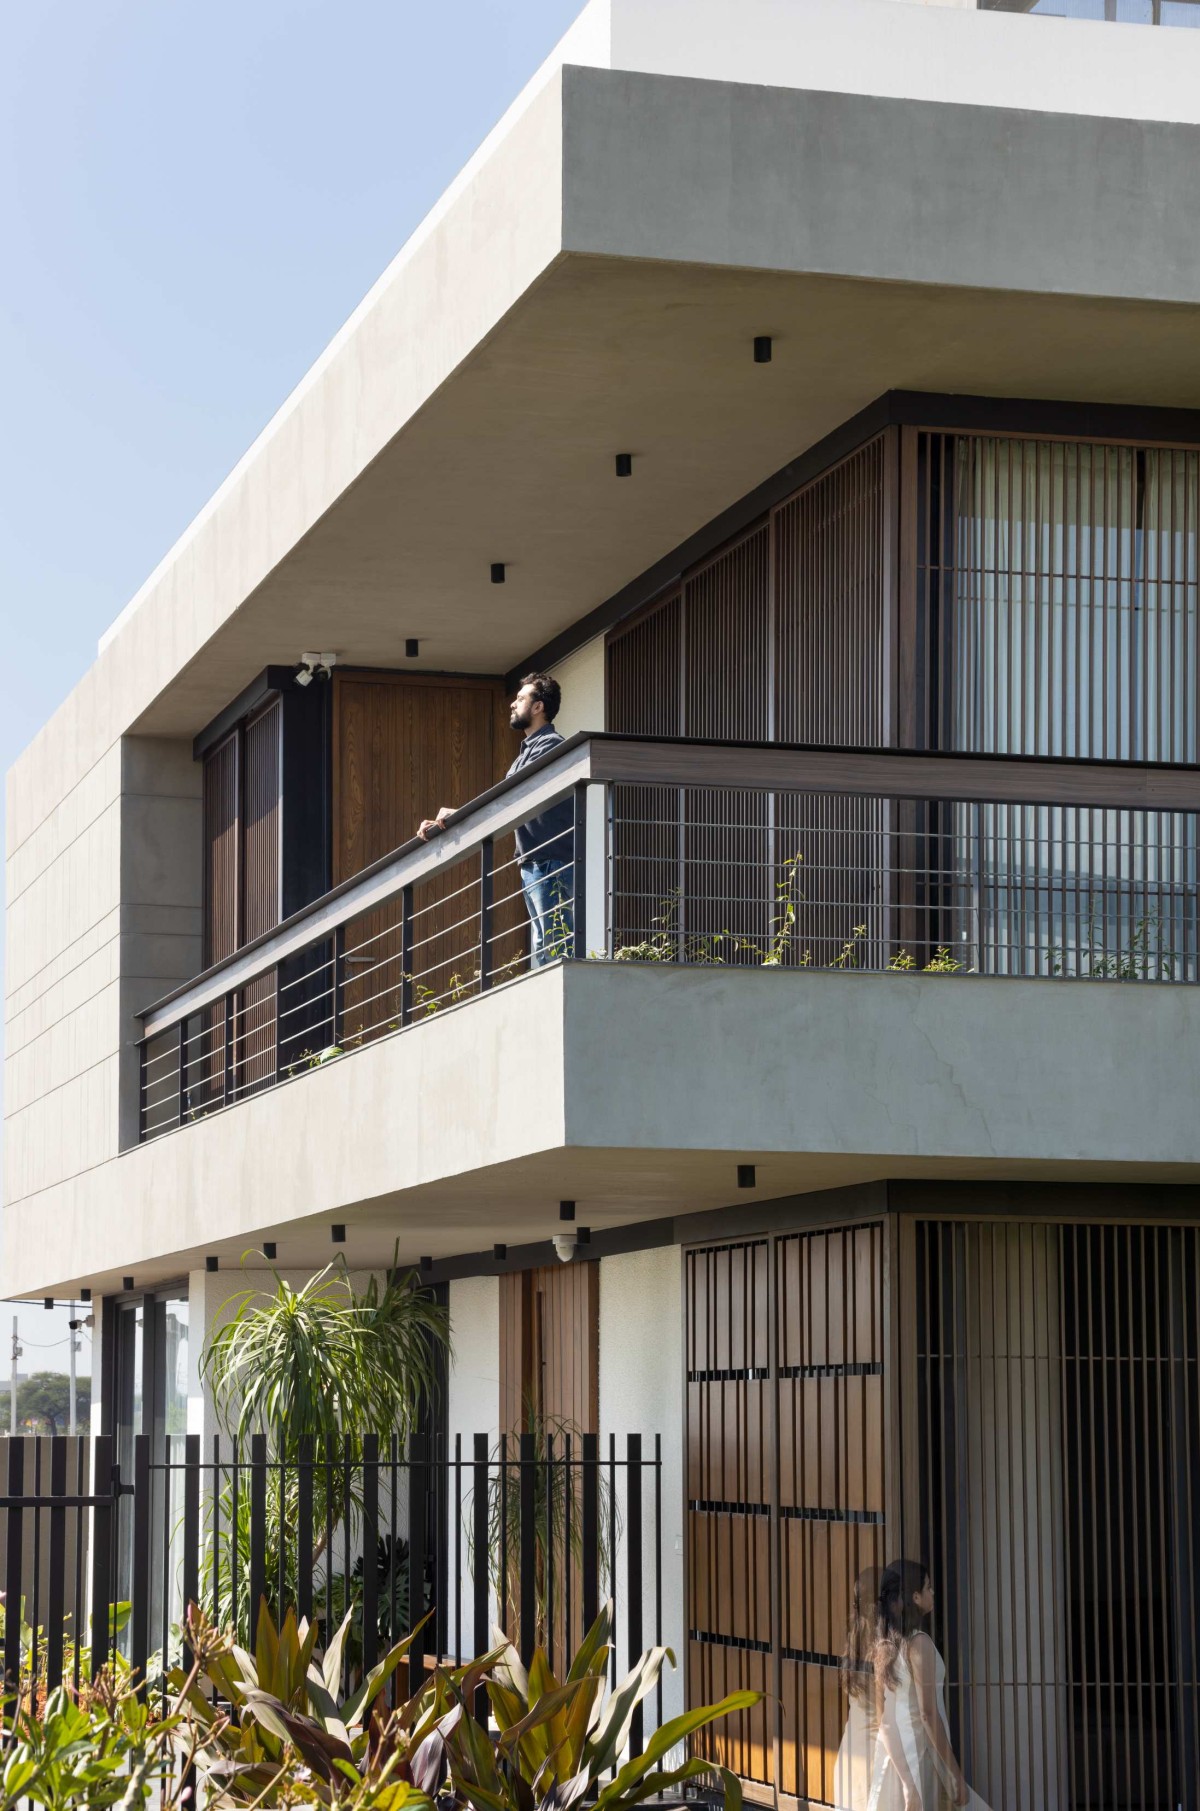

Balcony of Doshi House by Studio 33 House of Design
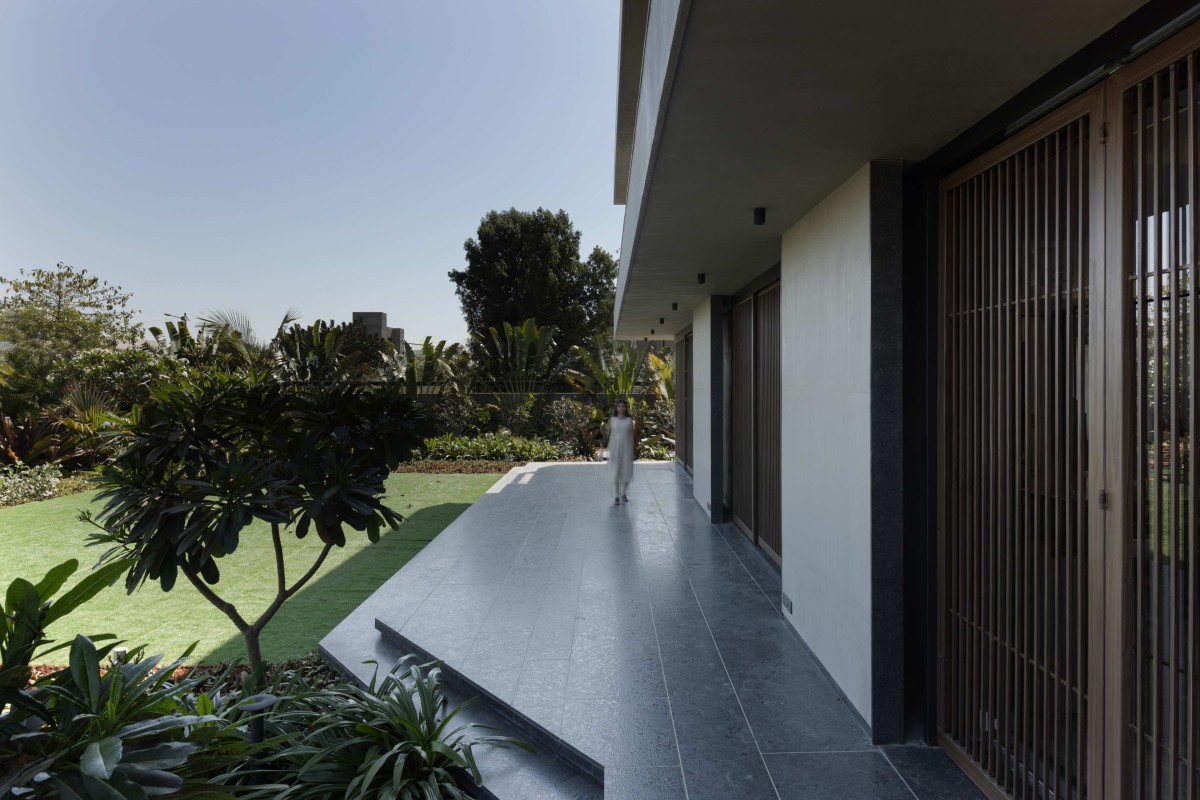

Backyard of Doshi House by Studio 33 House of Design



Most Visited Articles


Subscribe

Get our latest article and updates delivered straight to your inbox.