Text provided by the Architect

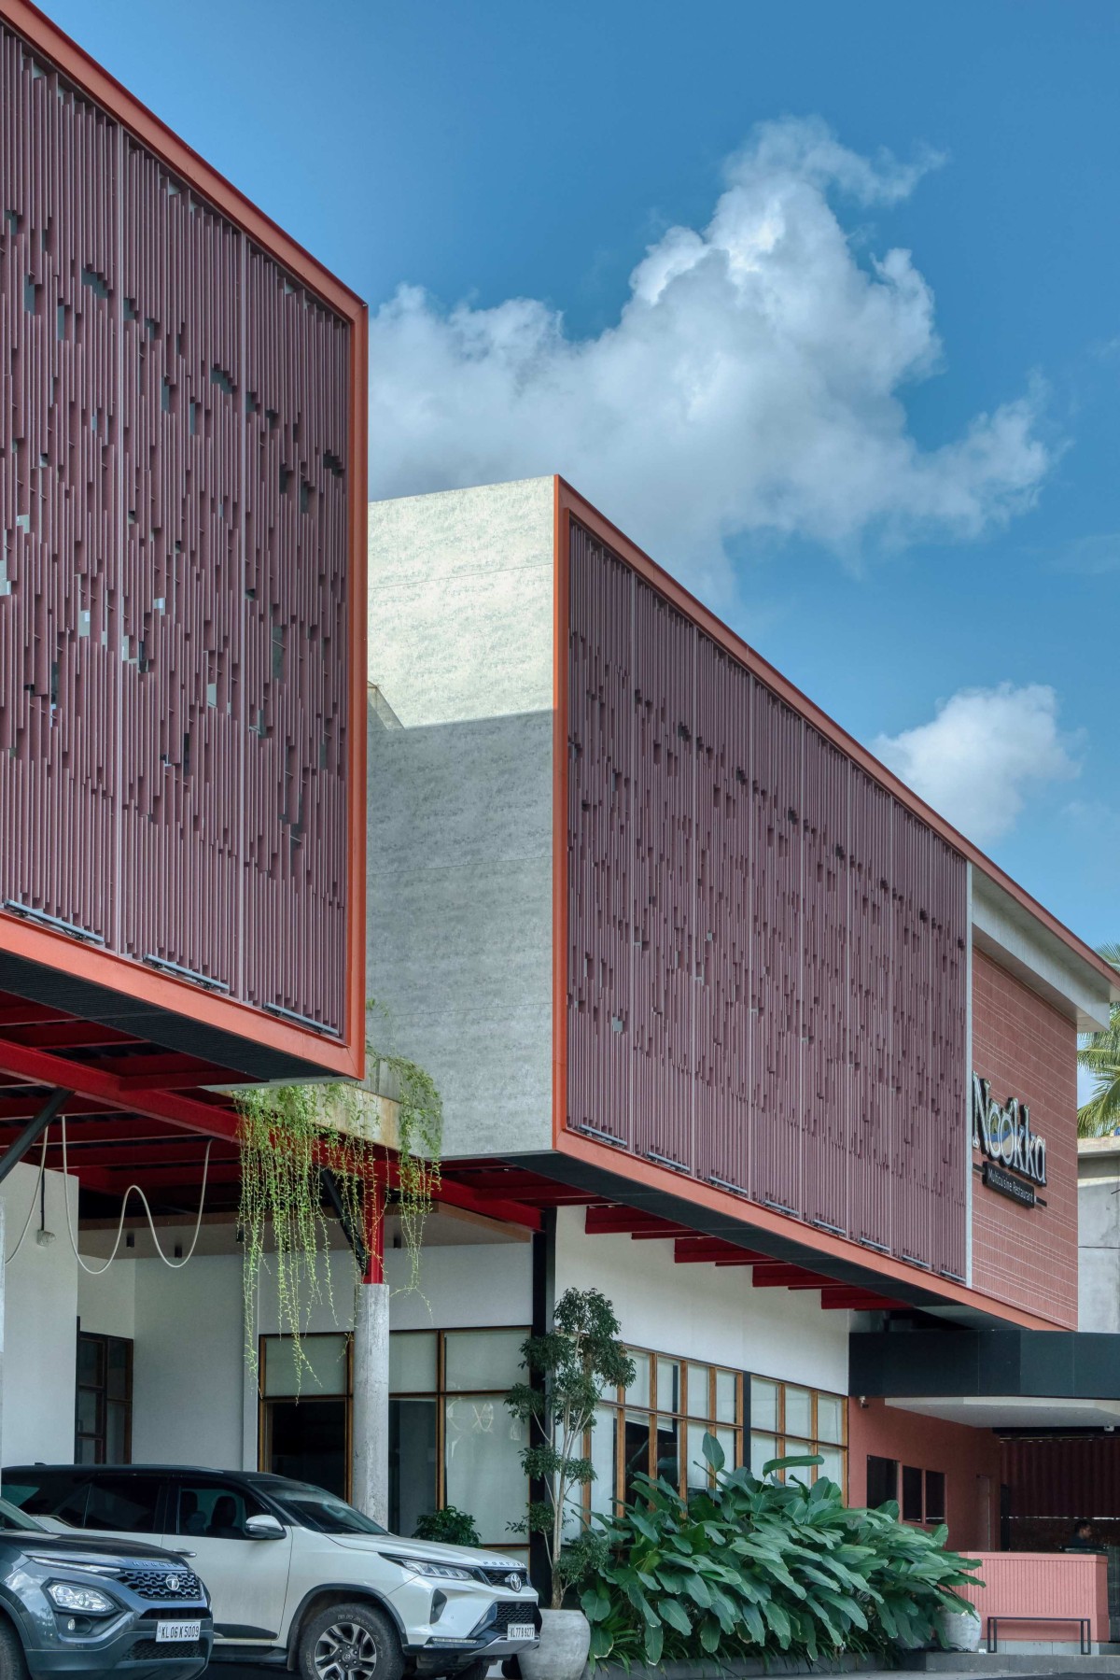
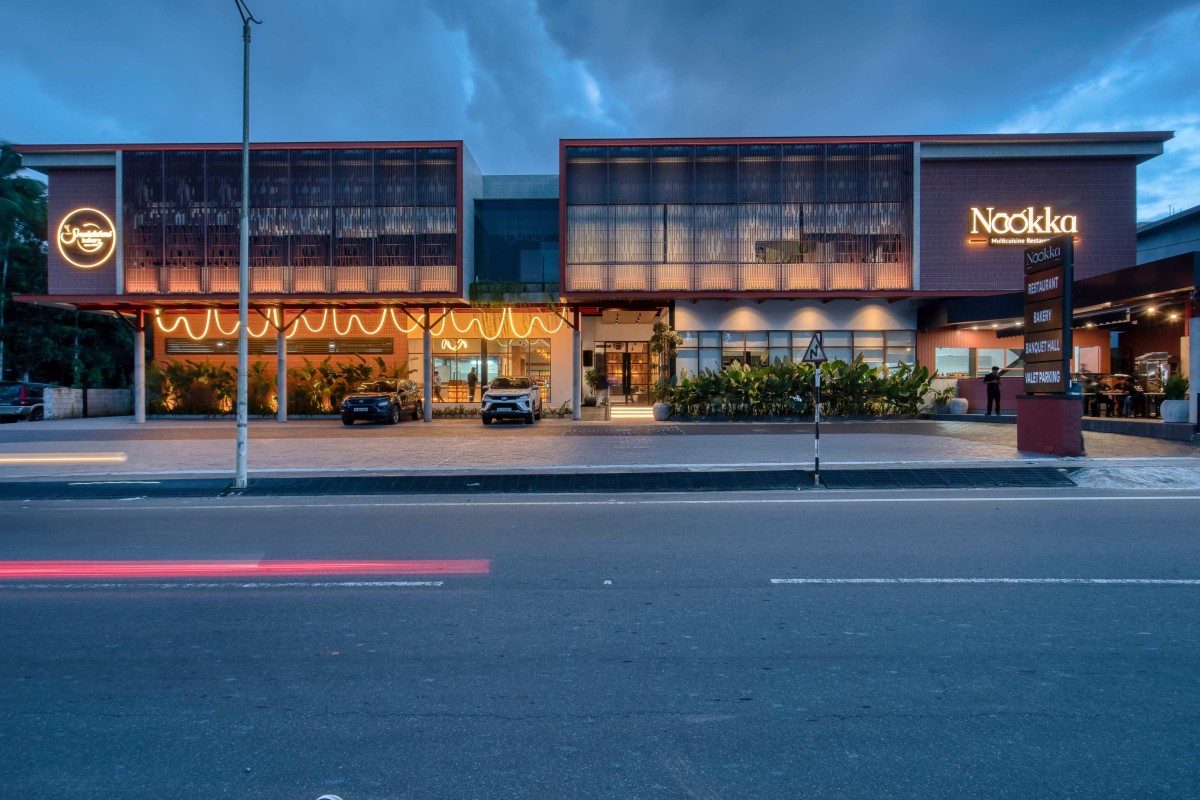
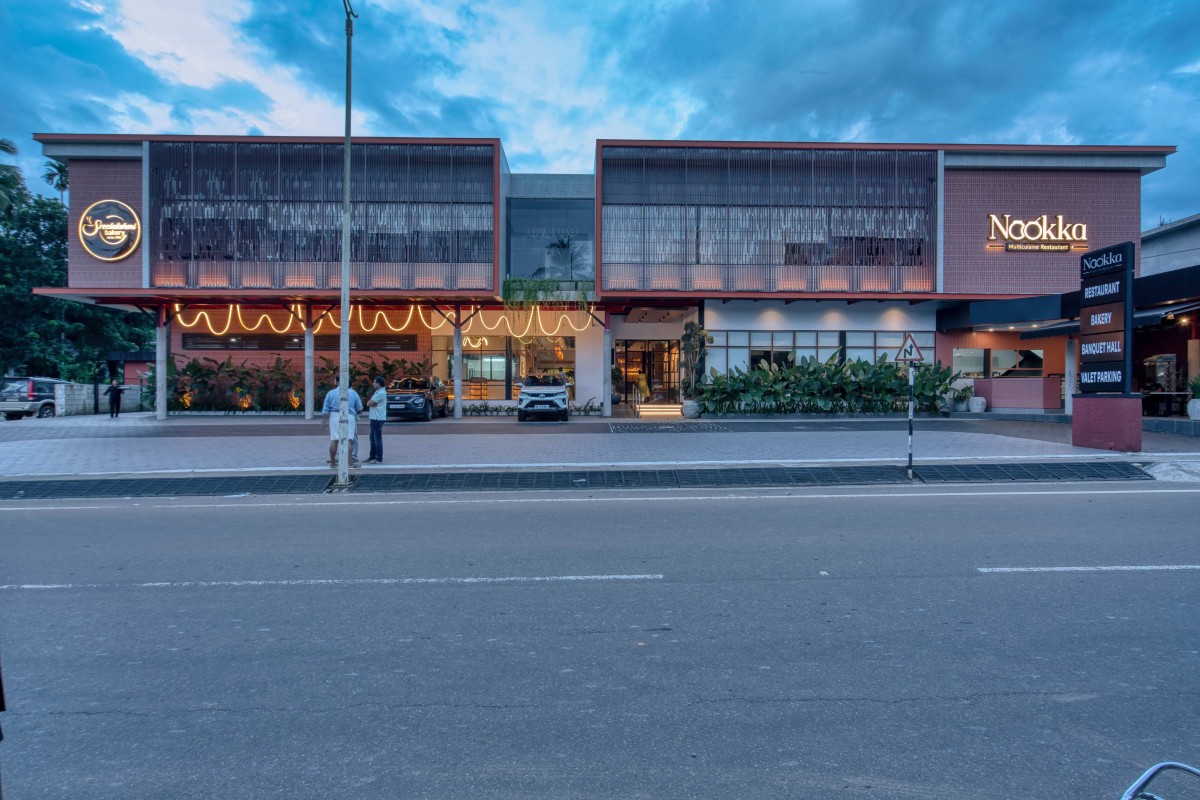
Designed as a landmark commercial hospitality destination, this 9,500-square-foot project seamlessly balances a striking civic presence with an intimate, highly experiential interior landscape. The architecture plays on the dualities of transparency and screening, utilizing a bold, cantilevered upper volume split into two distinct bays that redefine the streetscape. 

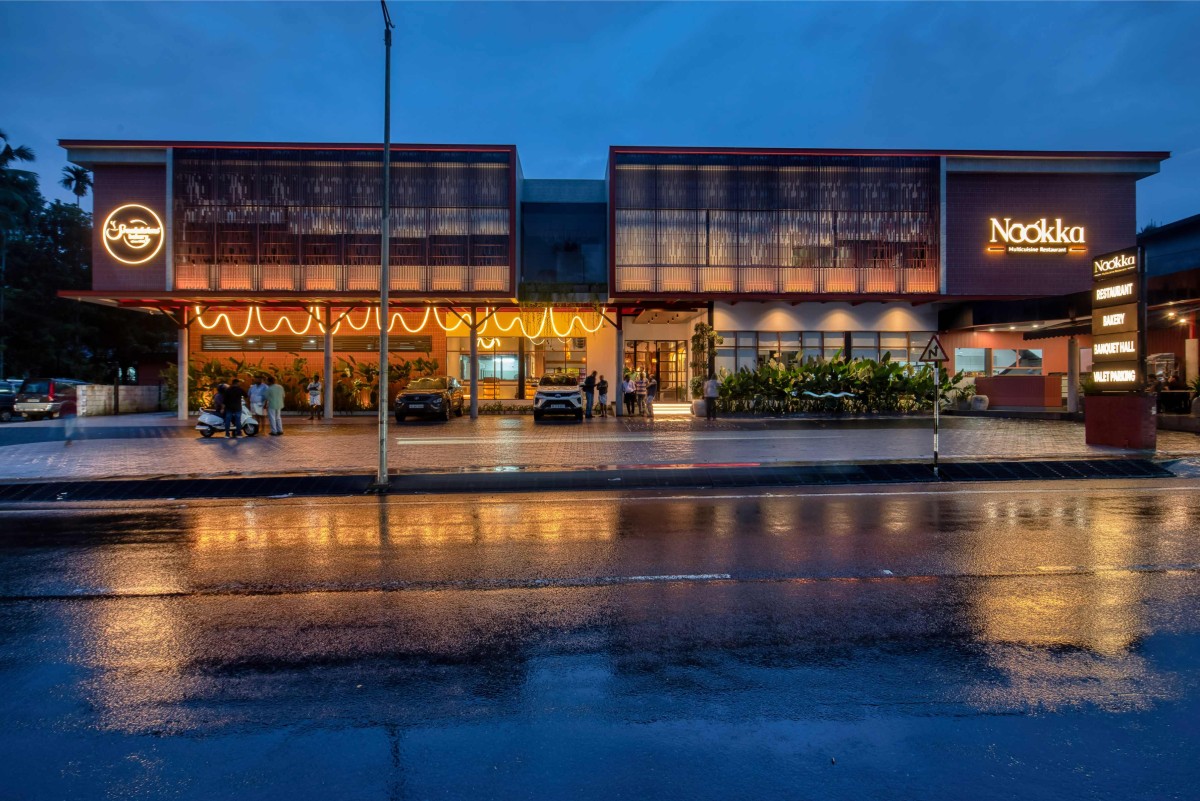
The upper floor is wrapped in a meticulously detailed, vertical louver system finished in a deep terracotta hue. This responsive skin provides essential solar shading and privacy for diners during the day, while transforming into a glowing, translucent lantern at night. Beneath this heavy geometric mass, the ground floor opens up through expansive structural glazing anchored by raw, exposed concrete columns. A deep cantilevered canopy underlines the upper block, highlighted by a continuous, organic serpentine light fixture that playfully marks the entry sequence and draws visitors into the bakery and restaurant spaces.

Kozhikode,Kerala,India

Architects : Talkingwalls Studio
Area : 9500 sq. ft.
Year of Completion : 2026
Website : https://www.instagram.com/talkingwalls_studio/

Exterior view of Earthy Screen Dining by Talkingwalls Studio
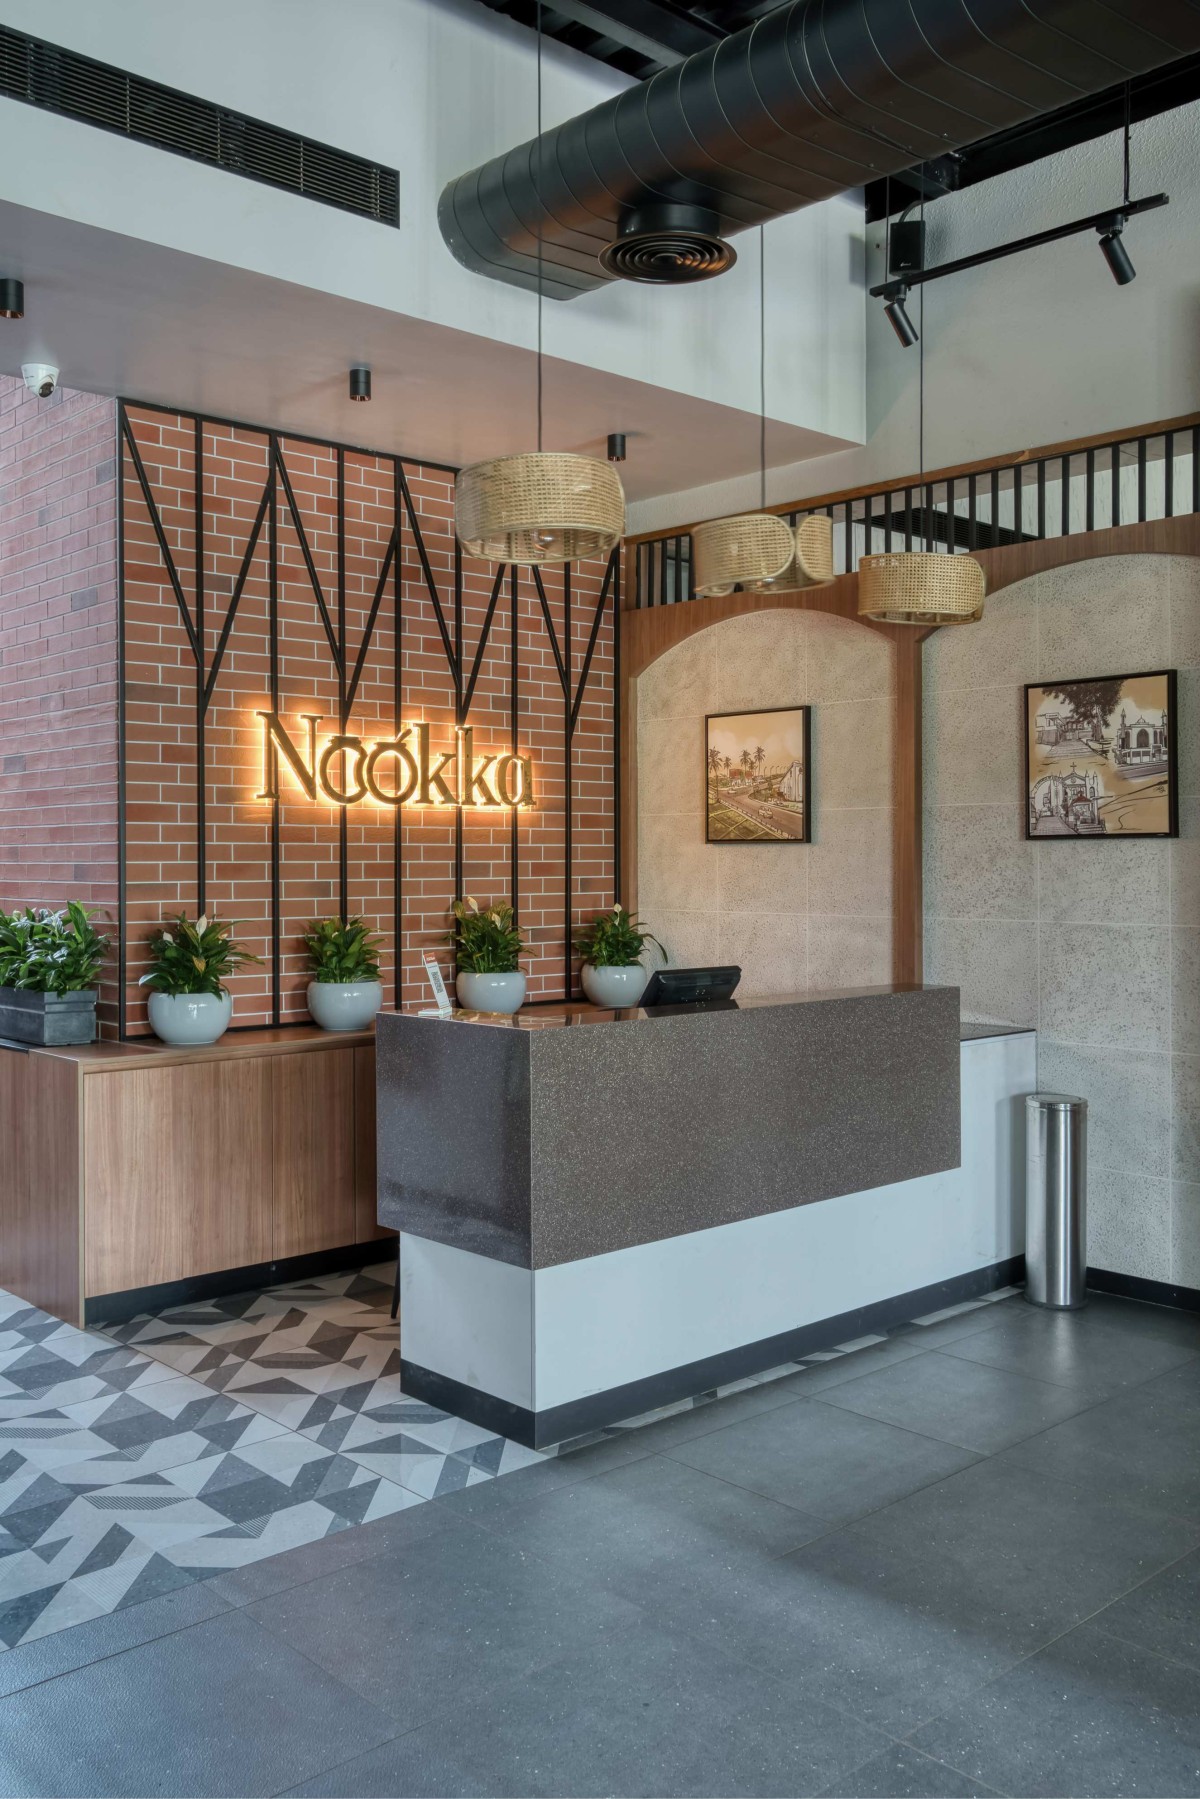

Reception Area of Earthy Screen Dining by Talkingwalls Studio
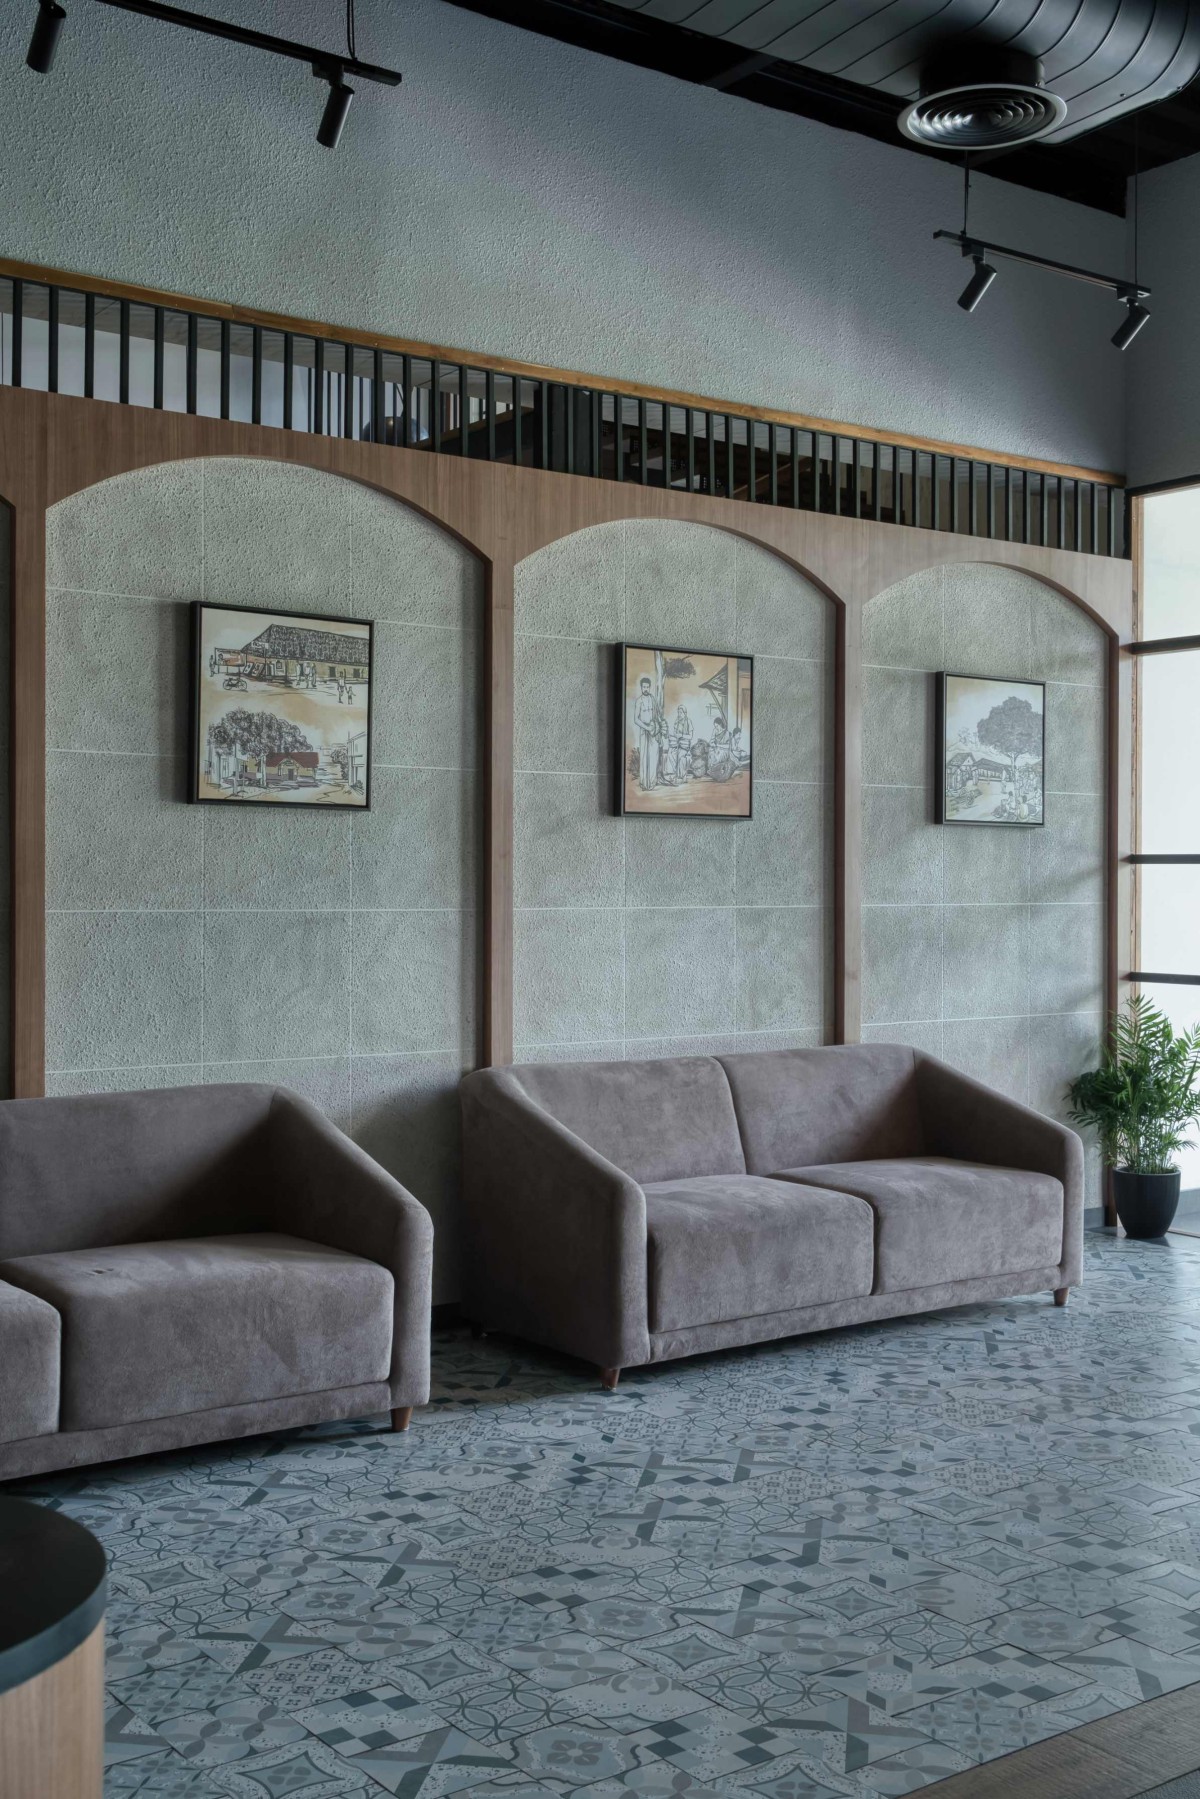

Waiting Area of Earthy Screen Dining by Talkingwalls Studio
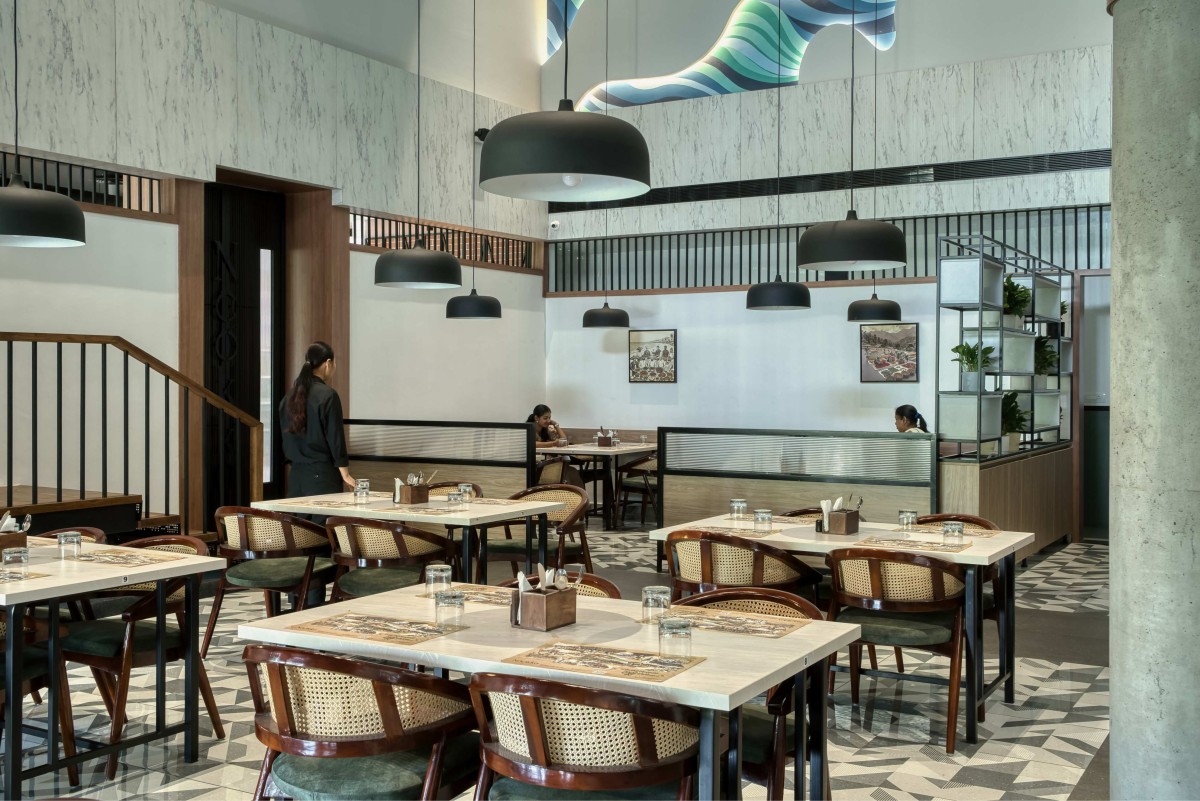

Ground floor dining space of Earthy Screen Dining by Talkingwalls Studio
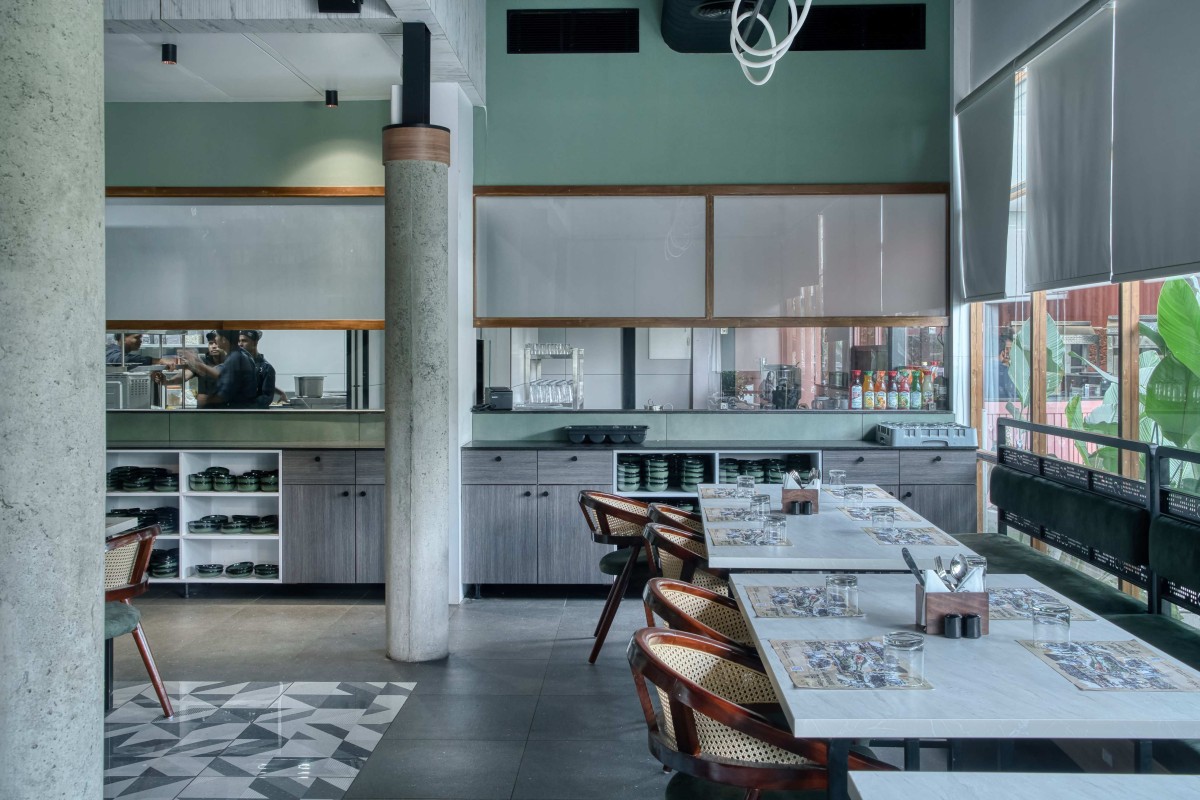
Stepping inside, the interior departs from the geometric discipline of the facade, introducing an organic, fluid language designed to scale down the double-height dining hall. The most dramatic spatial intervention is an overhead ceiling installation, where layered, undulating bands of fabric in muted tones of sage, grey, and cream mimic a rolling cloudscape to soften the acoustics and volume of the grand space. Acting as a visual anchor, a massive graphic mural featuring fluid, wave-like contours in vibrant teals and emerald greens stretches across the main wall, enhanced by integrated backlighting that connects the ground level to the mezzanine. 


Ground floor dining space of Earthy Screen Dining by Talkingwalls Studio


Ground floor dining space of Earthy Screen Dining by Talkingwalls Studio
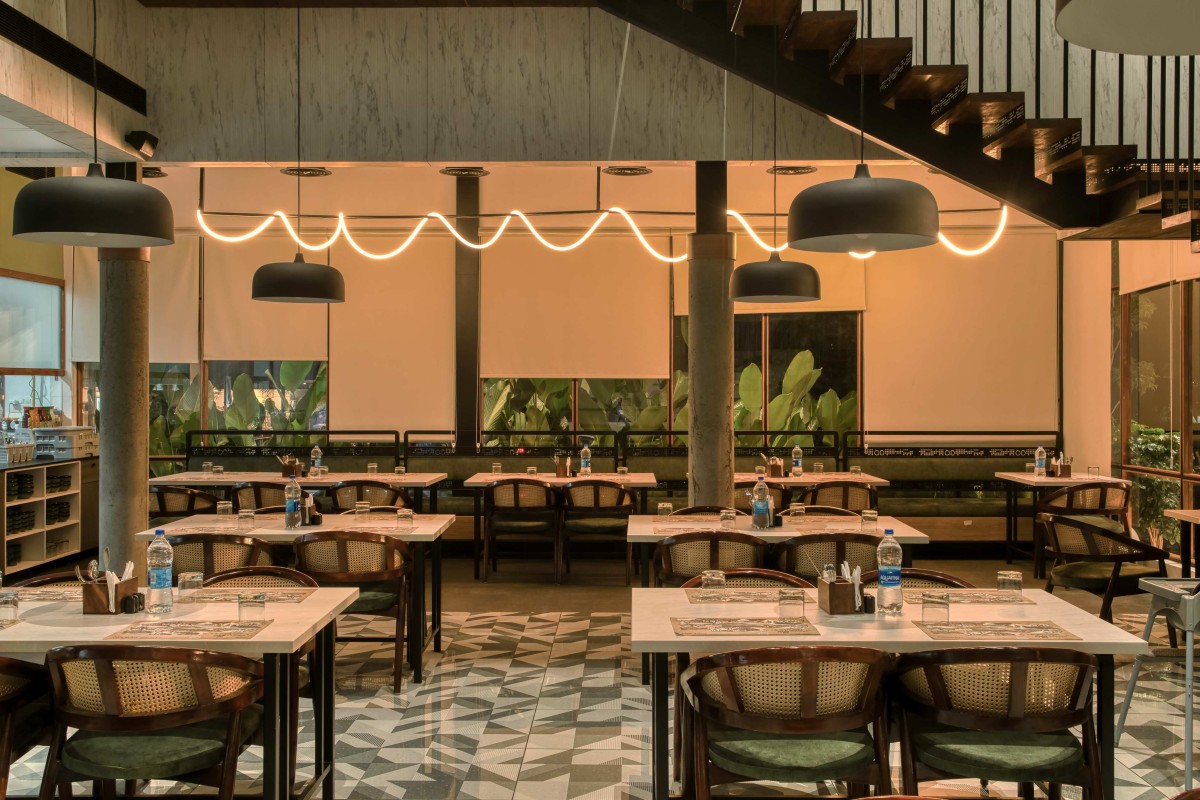

Ground floor dining space of Earthy Screen Dining by Talkingwalls Studio
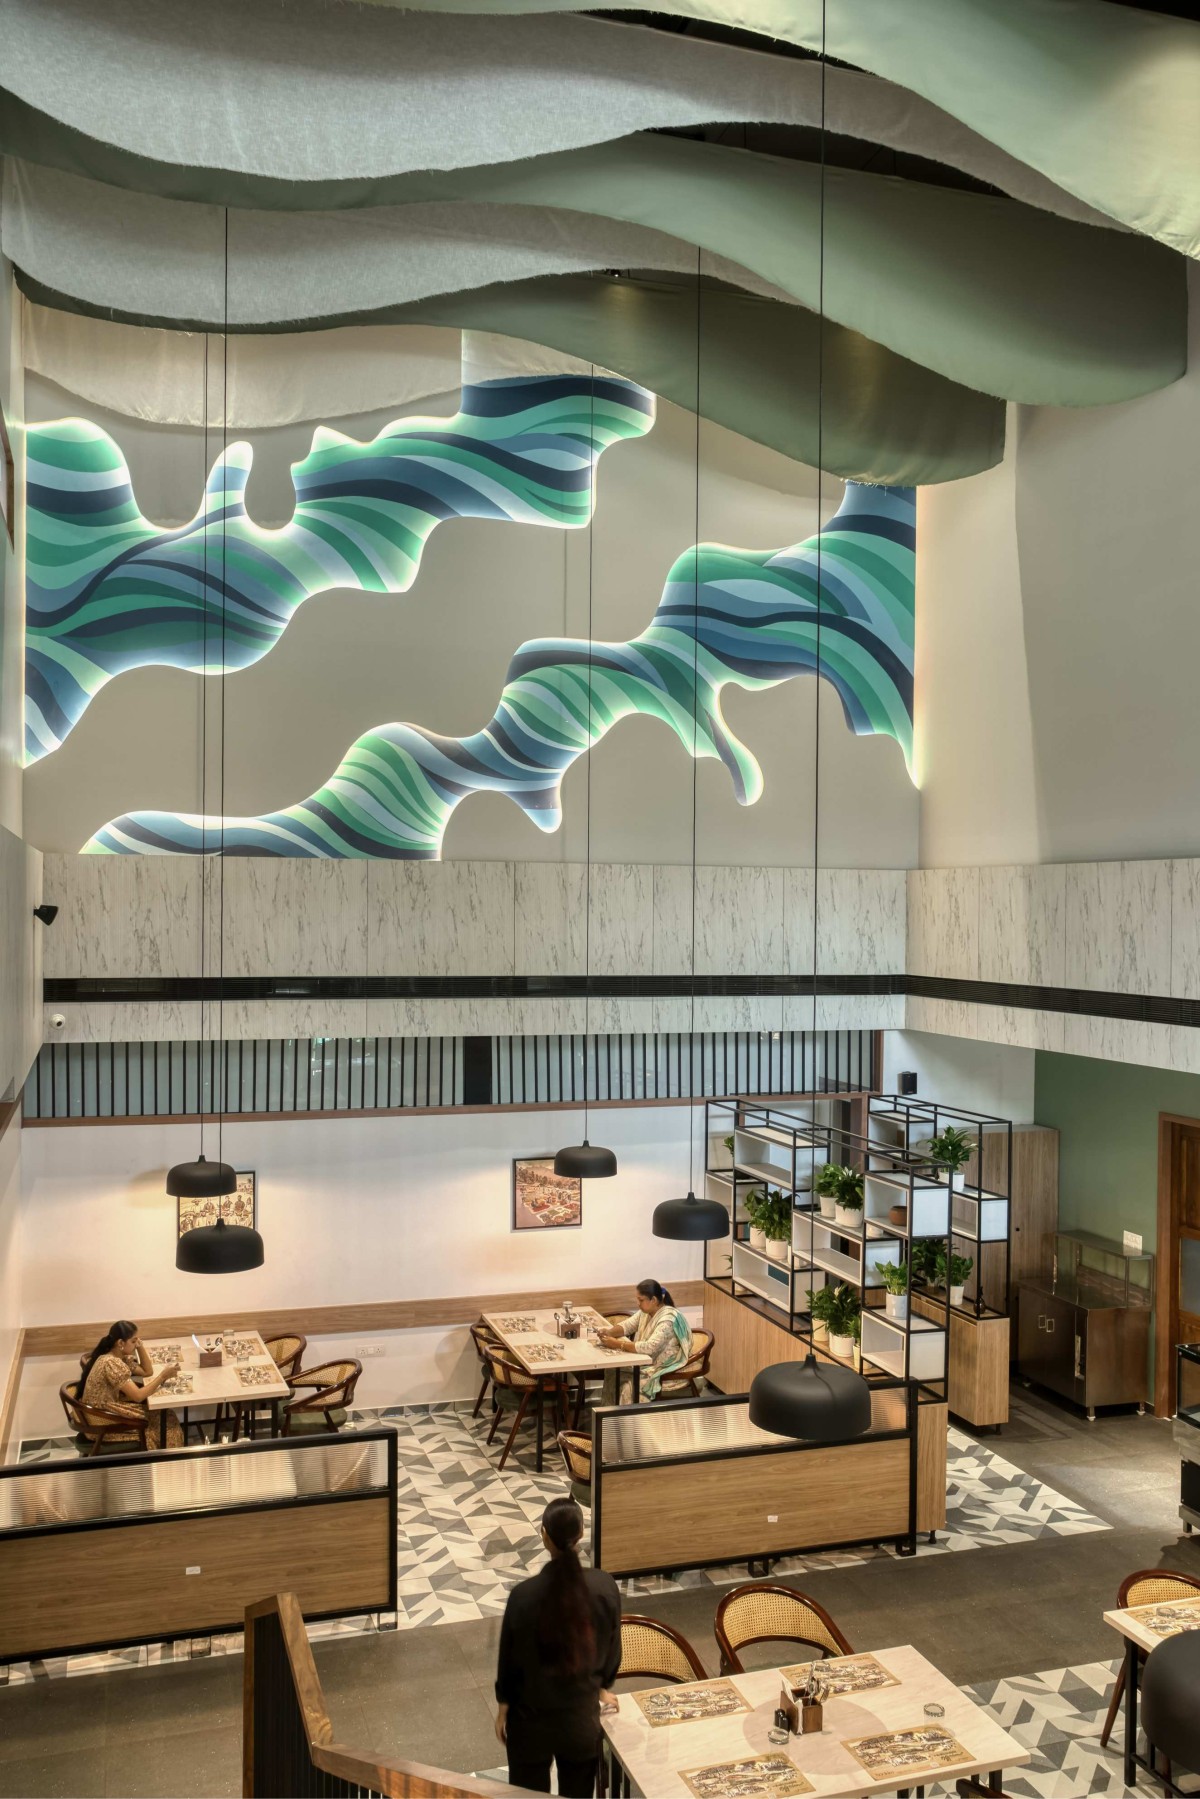
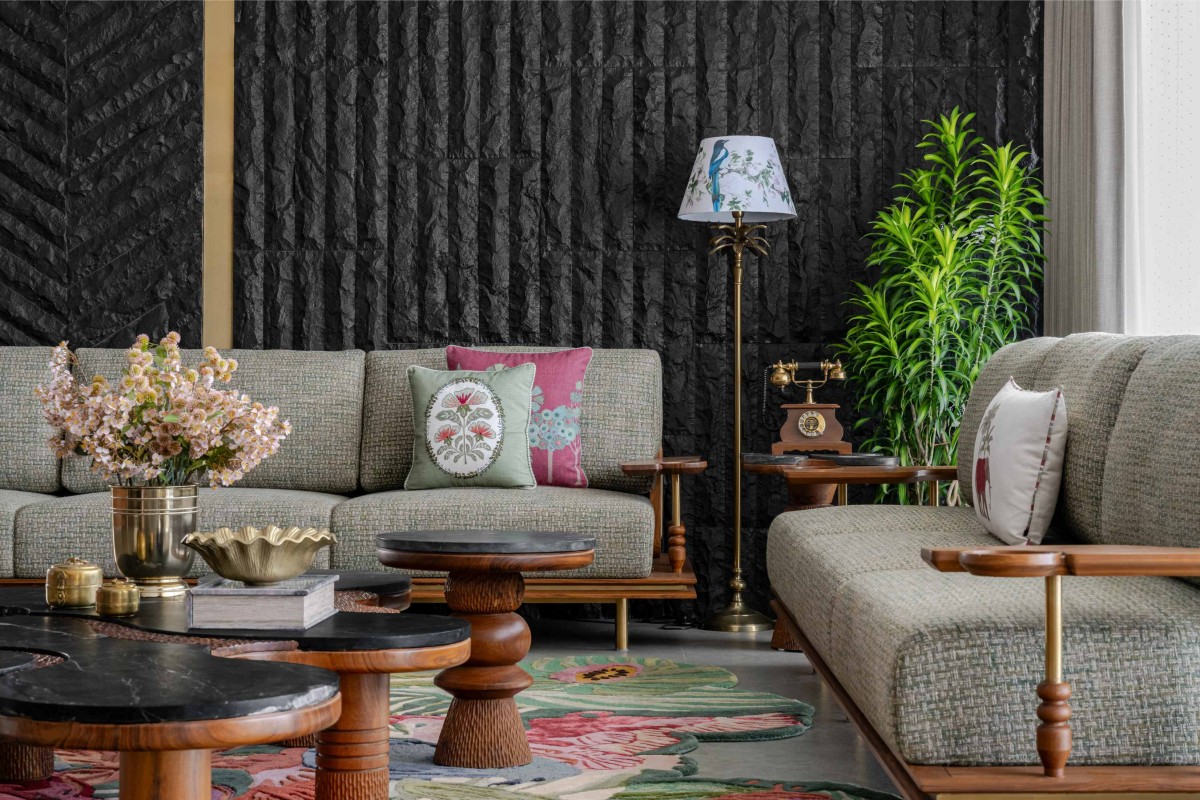
The material palette strikes a careful balance between industrial precision and regional craftsmanship. Sleek black metal frameworks, geometric monochrome floor tiles, and a prominent steel-and-wood staircase provide a contemporary structural grid. This architectural framework is elegantly balanced by warm timber accents, custom cane-back dining chairs with deep green velvet upholstery, and lush indoor planters integrated into open metal partitions, creating private dining pockets without compromising visual connectivity across the expansive footprint.


Ground floor dining space of Earthy Screen Dining by Talkingwalls Studio
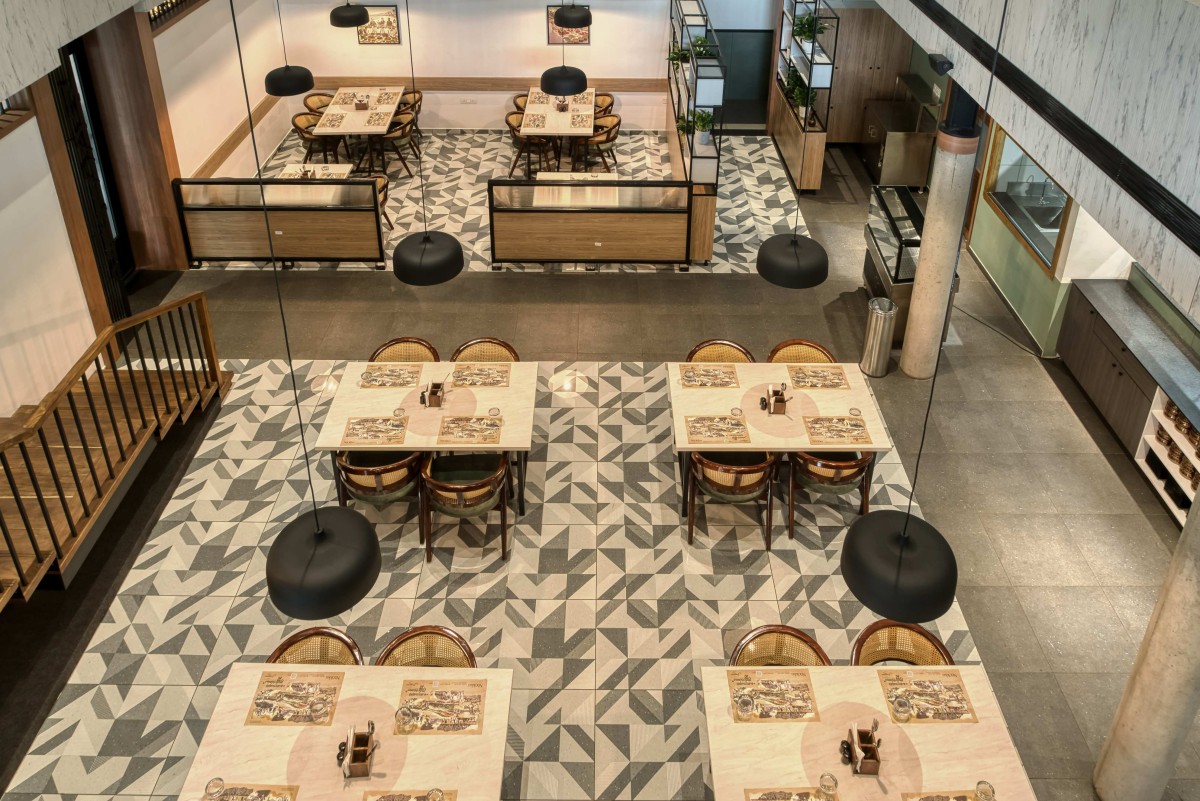

First floor dining space of Earthy Screen Dining by Talkingwalls Studio
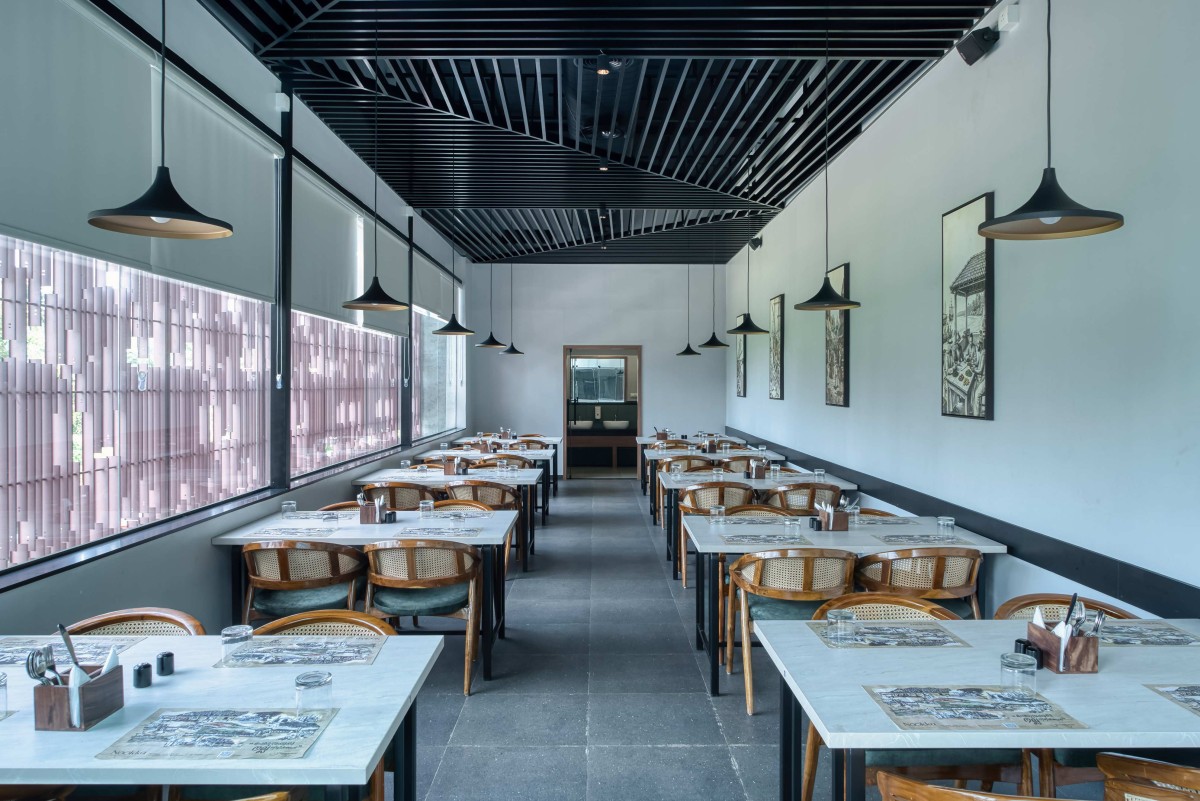

First floor dining space of Earthy Screen Dining by Talkingwalls Studio
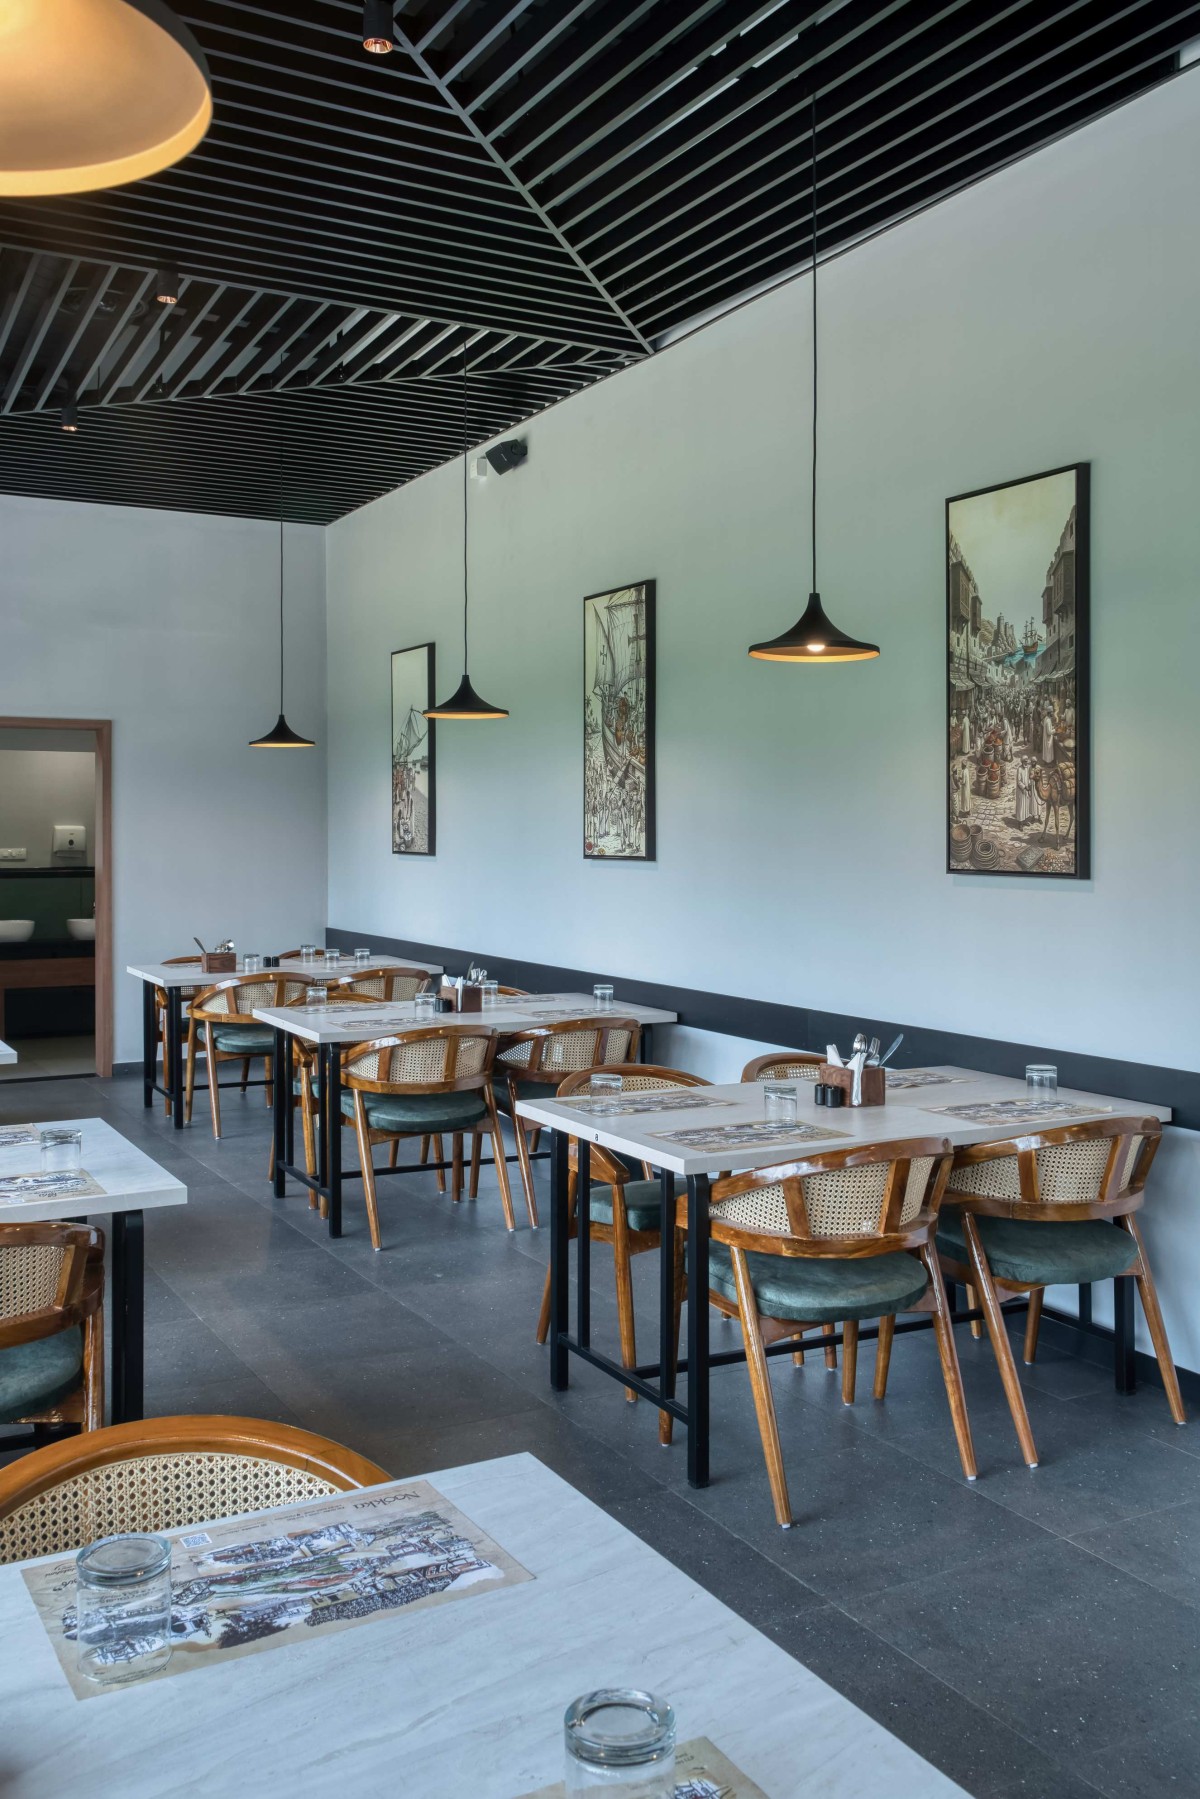

First floor dining space of Earthy Screen Dining by Talkingwalls Studio
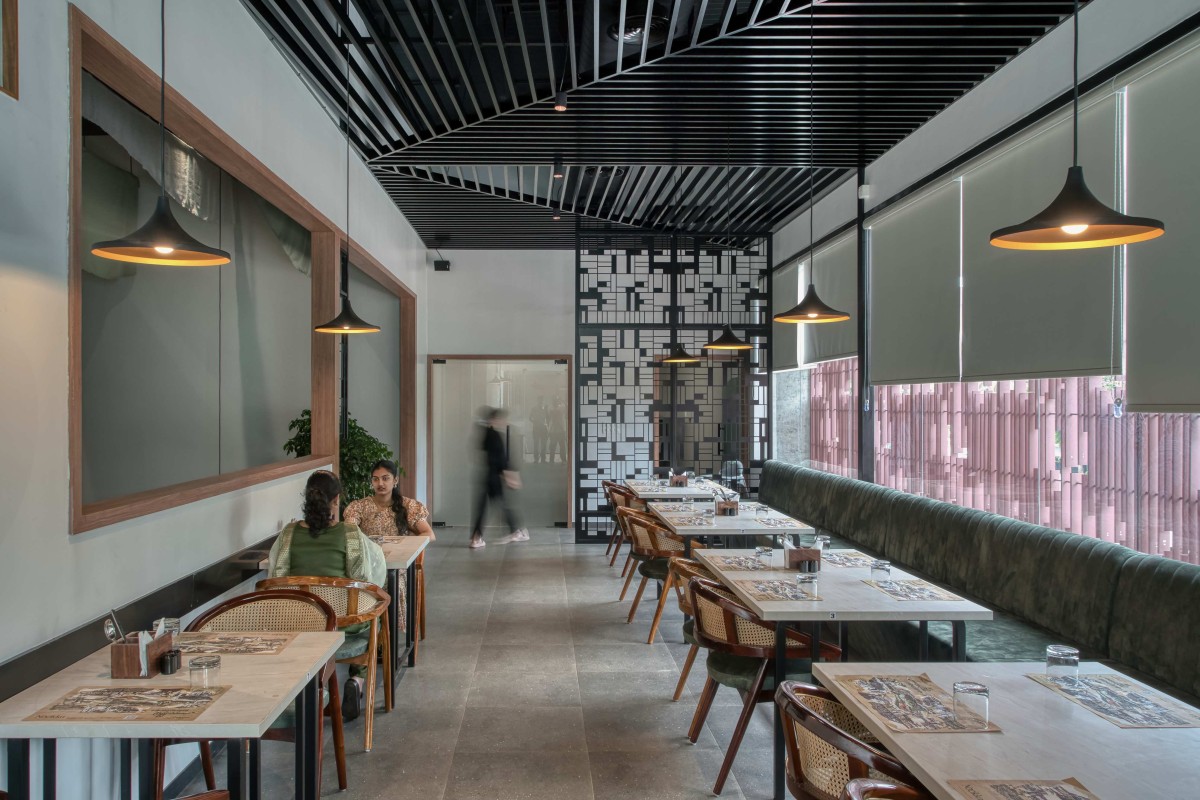

First floor dining space of Earthy Screen Dining by Talkingwalls Studio
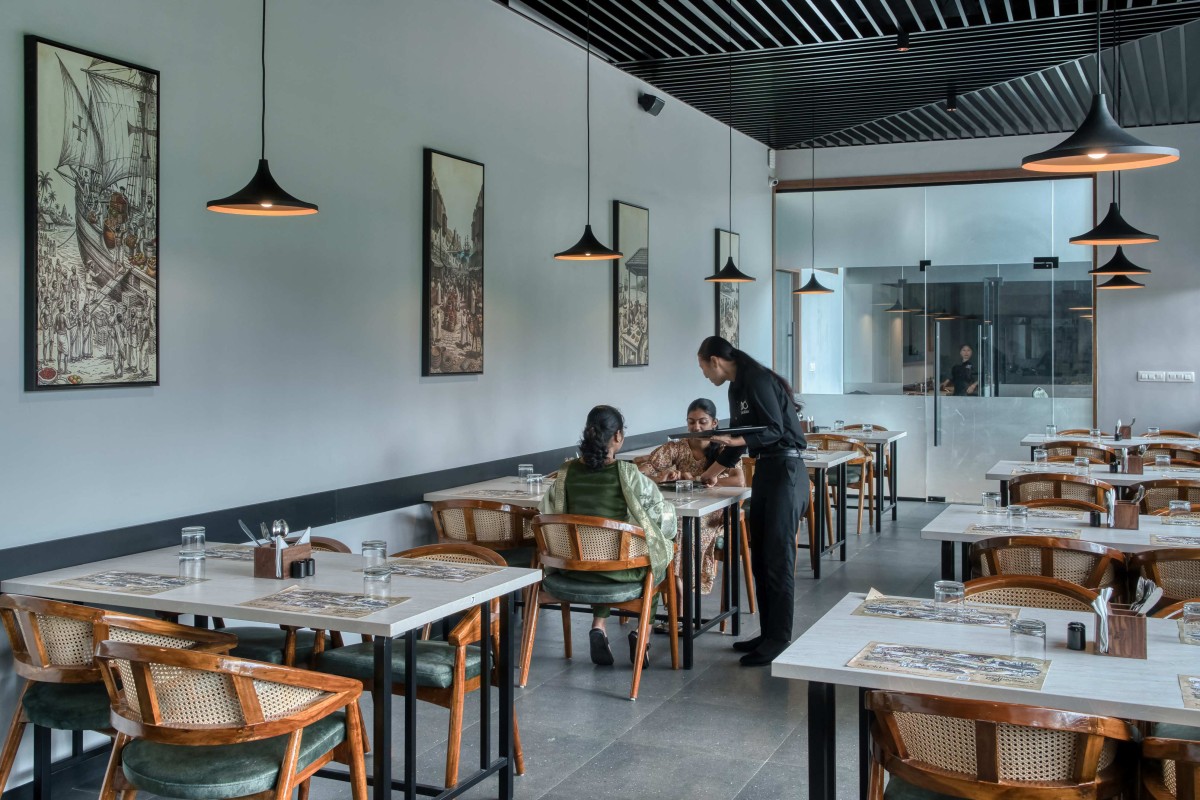

Night exterior view of Earthy Screen Dining by Talkingwalls Studio
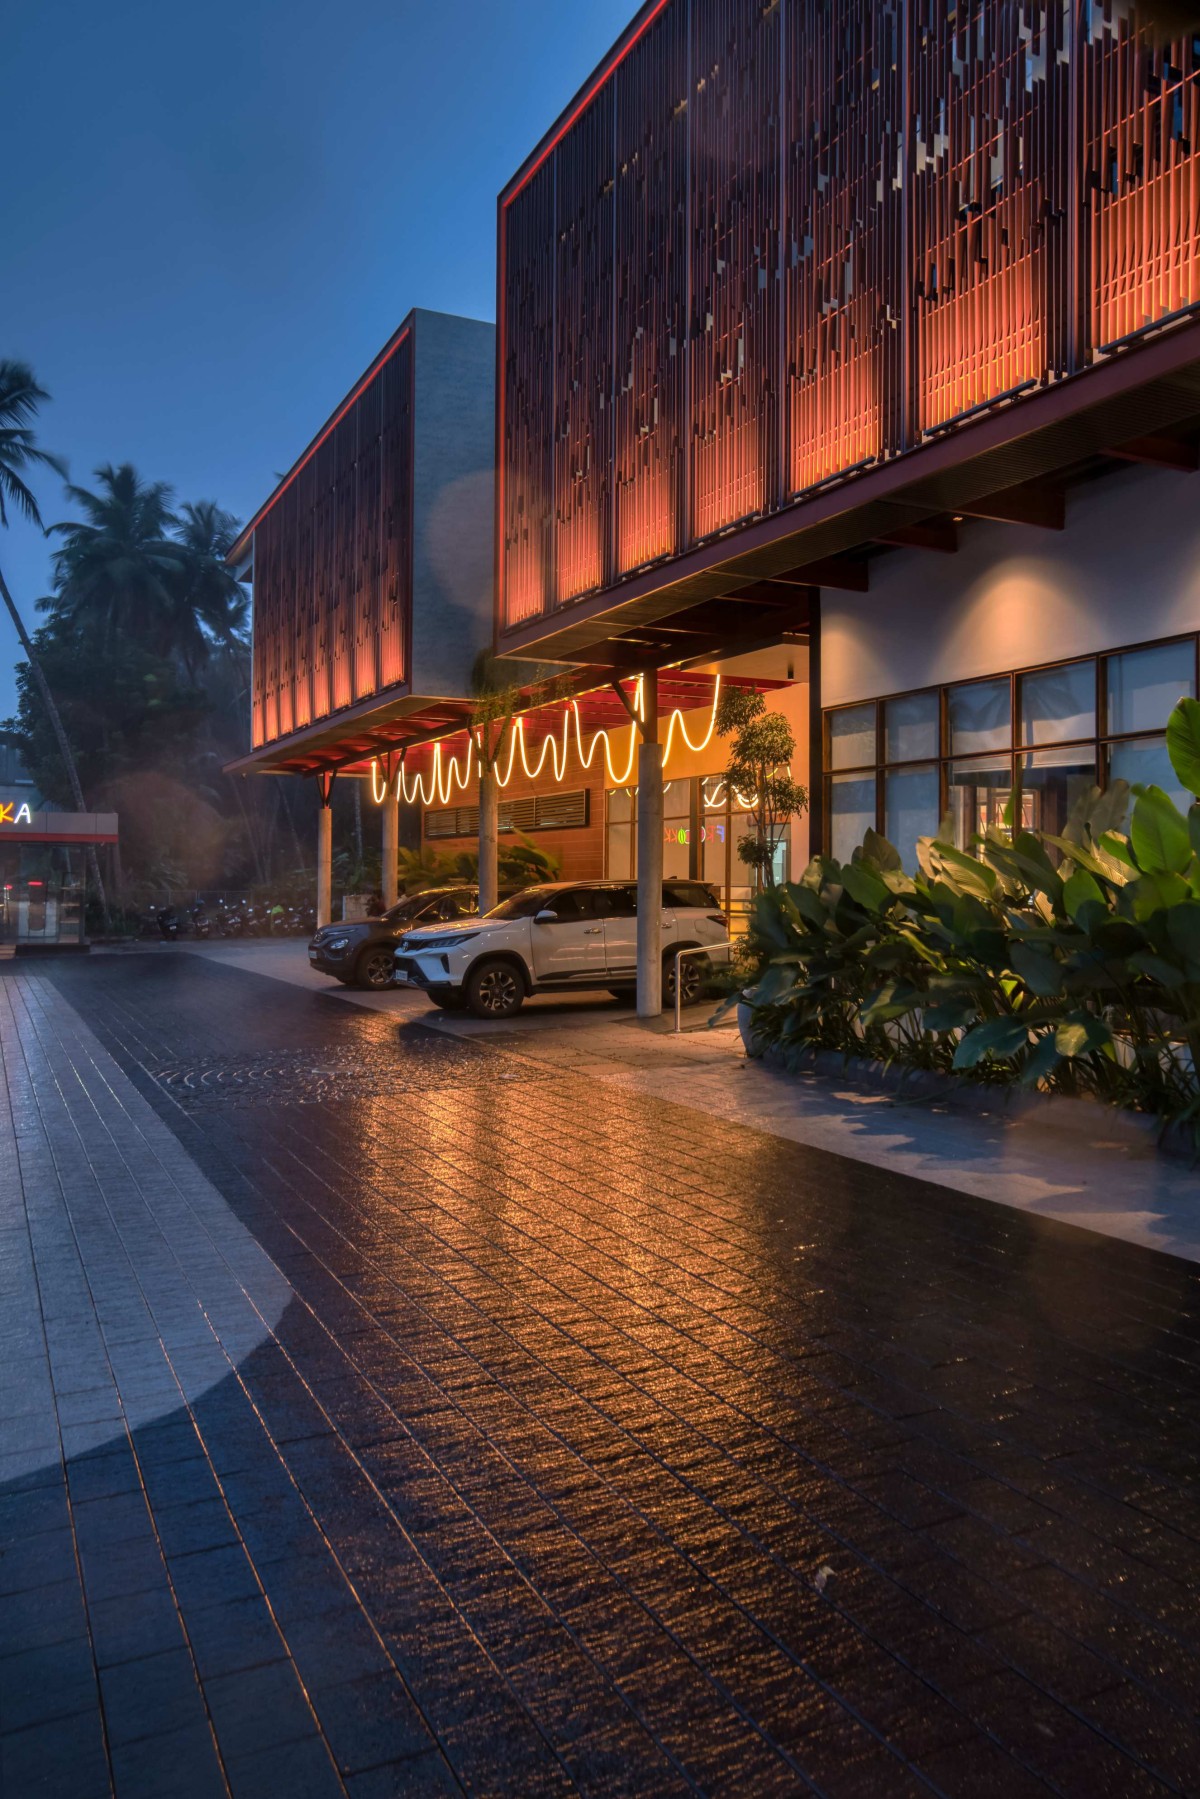

Dusk light exterior view of Earthy Screen Dining by Talkingwalls Studio


Dusk light exterior view of Earthy Screen Dining by Talkingwalls Studio


Night exterior view of Earthy Screen Dining by Talkingwalls Studio


Most Visited Articles


Subscribe

Get our latest article and updates delivered straight to your inbox.