Text provided by the Architect

Forest of Peace 
Spaces of Belonging: Architecture in Service of Community and Spirit

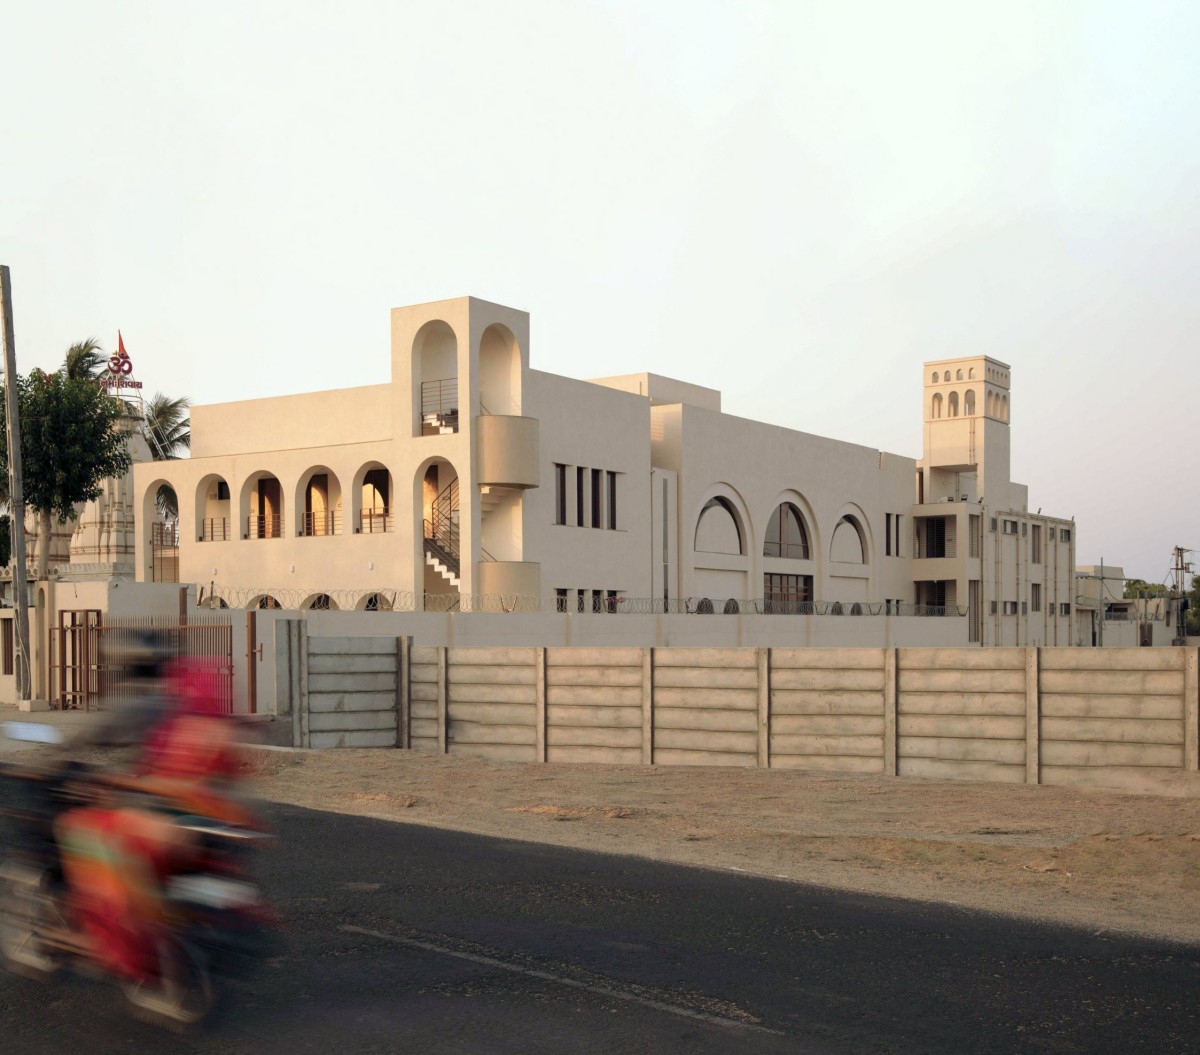
The temple complex is deeply rooted in its natural and cultural surroundings, where architecture does not dominate but gently supports the rhythms of spiritual and community life. The site’s existing landscape, rich with diverse trees and birds, is carefully preserved and embraced, allowing nature and architecture to coexist in harmony. Rather than asserting itself, the built environment acts as a subtle backdrop to daily life and ritual of the community, encouraging public interaction while honouring the sacred character of the site.

The spatial organization of plan follows traditional temple complex layouts anchored around open courtyard; followed by hierarchy of public and semi-public spaces. These interconnected spaces encourage informal interaction, shared rituals, and inter-generational dialogue. Natural Light and Ventilation are not merely passive features but active design tools. Arched openings, windows, and breezeways choreograph the movement of light and air throughout the day, reducing dependence on artificial systems and enriching sensory experience.

The design exploration focuses on the resolving the massing of linear form of prayer hall and lodging block that does not over power the existing temples and site, while the scared fire place is designed as focal point of the temple complex.

Nardipur,Gujarat,India

Architects : Raasa Architects
Area : 16,000 sq. ft.
Year of Completion : 2024
Website : https://www.raasaarchitects.in/

Exterior view of Forest of Peace by Raasa Architects
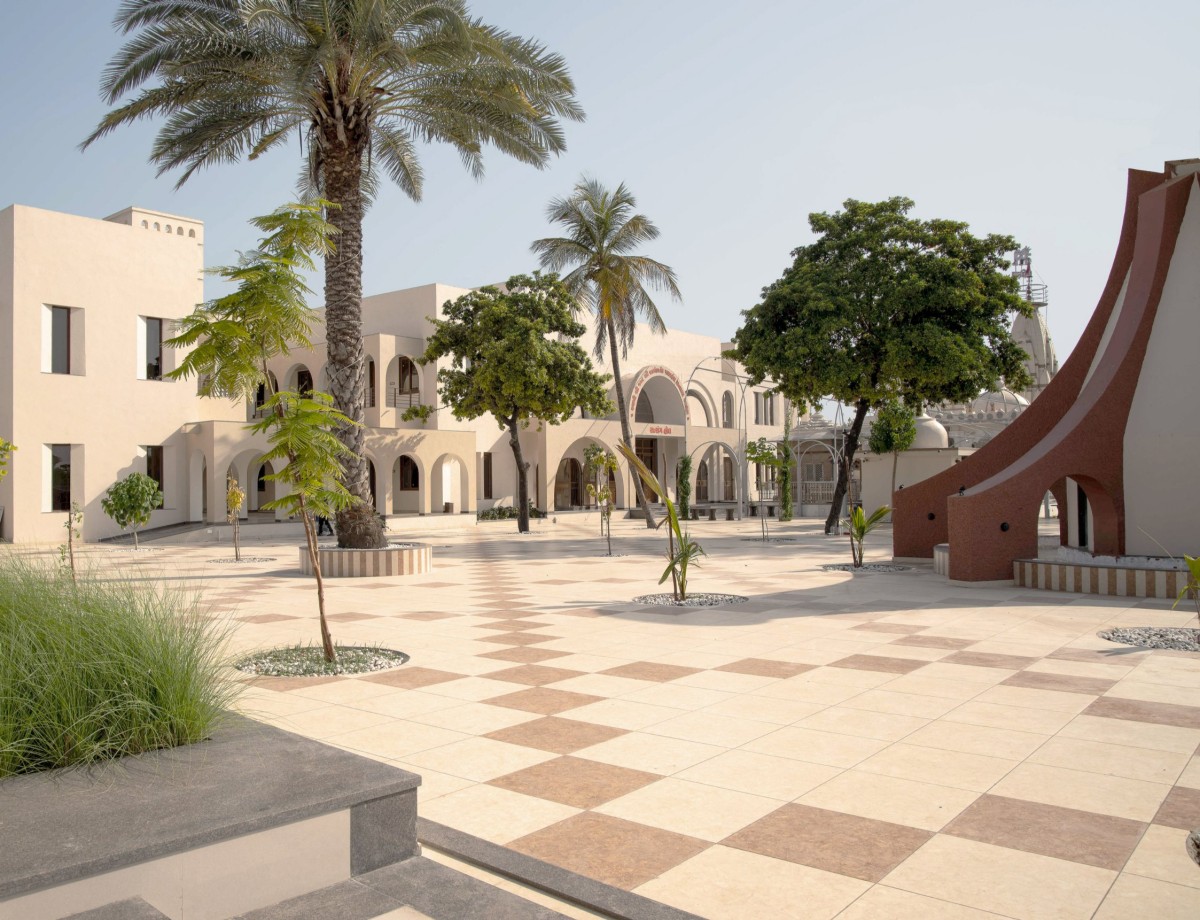

Exterior veiw inside the complex of Forest of Peace by Raasa Architects
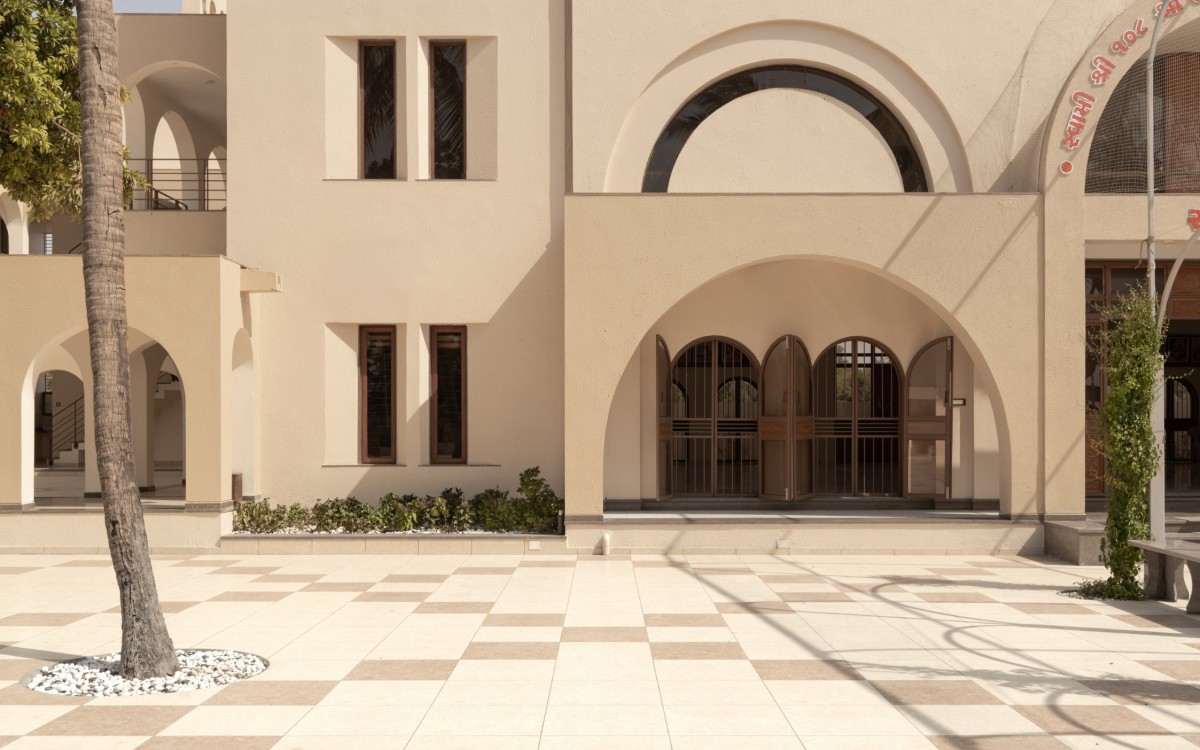

Exterior view of community hall of Forest of Peace by Raasa Architects
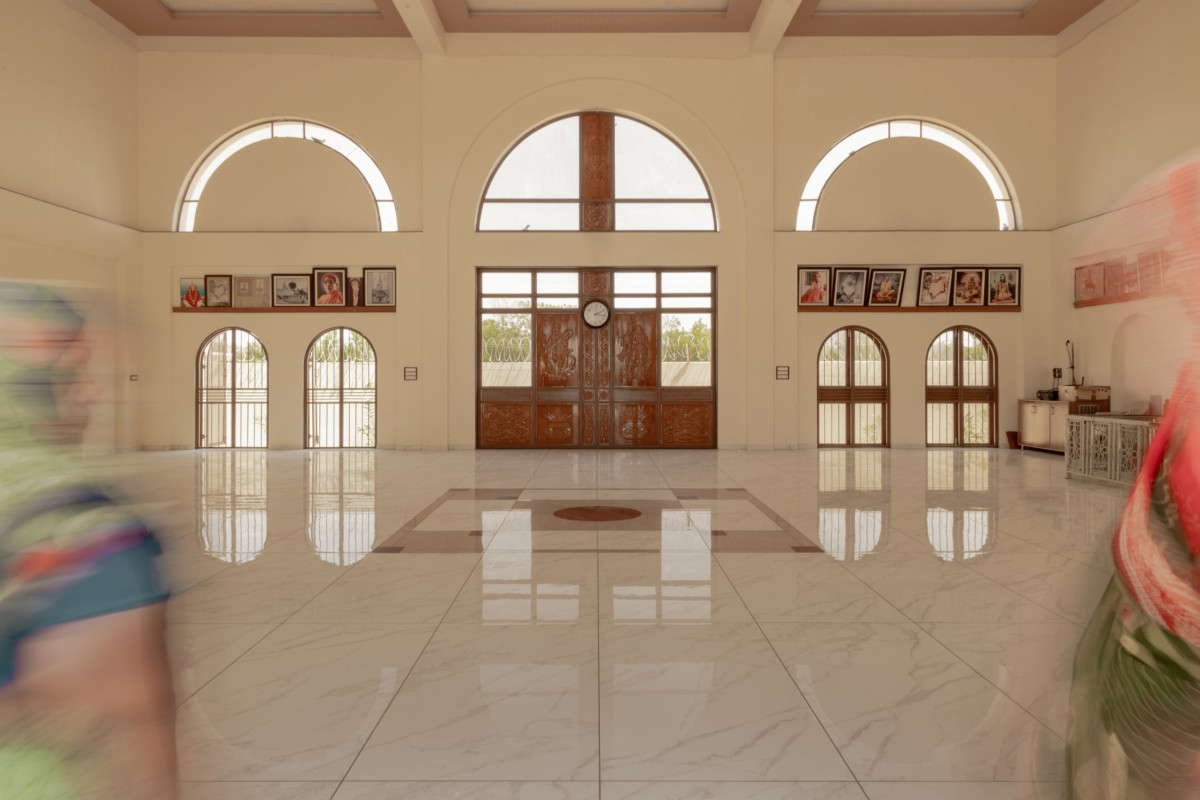

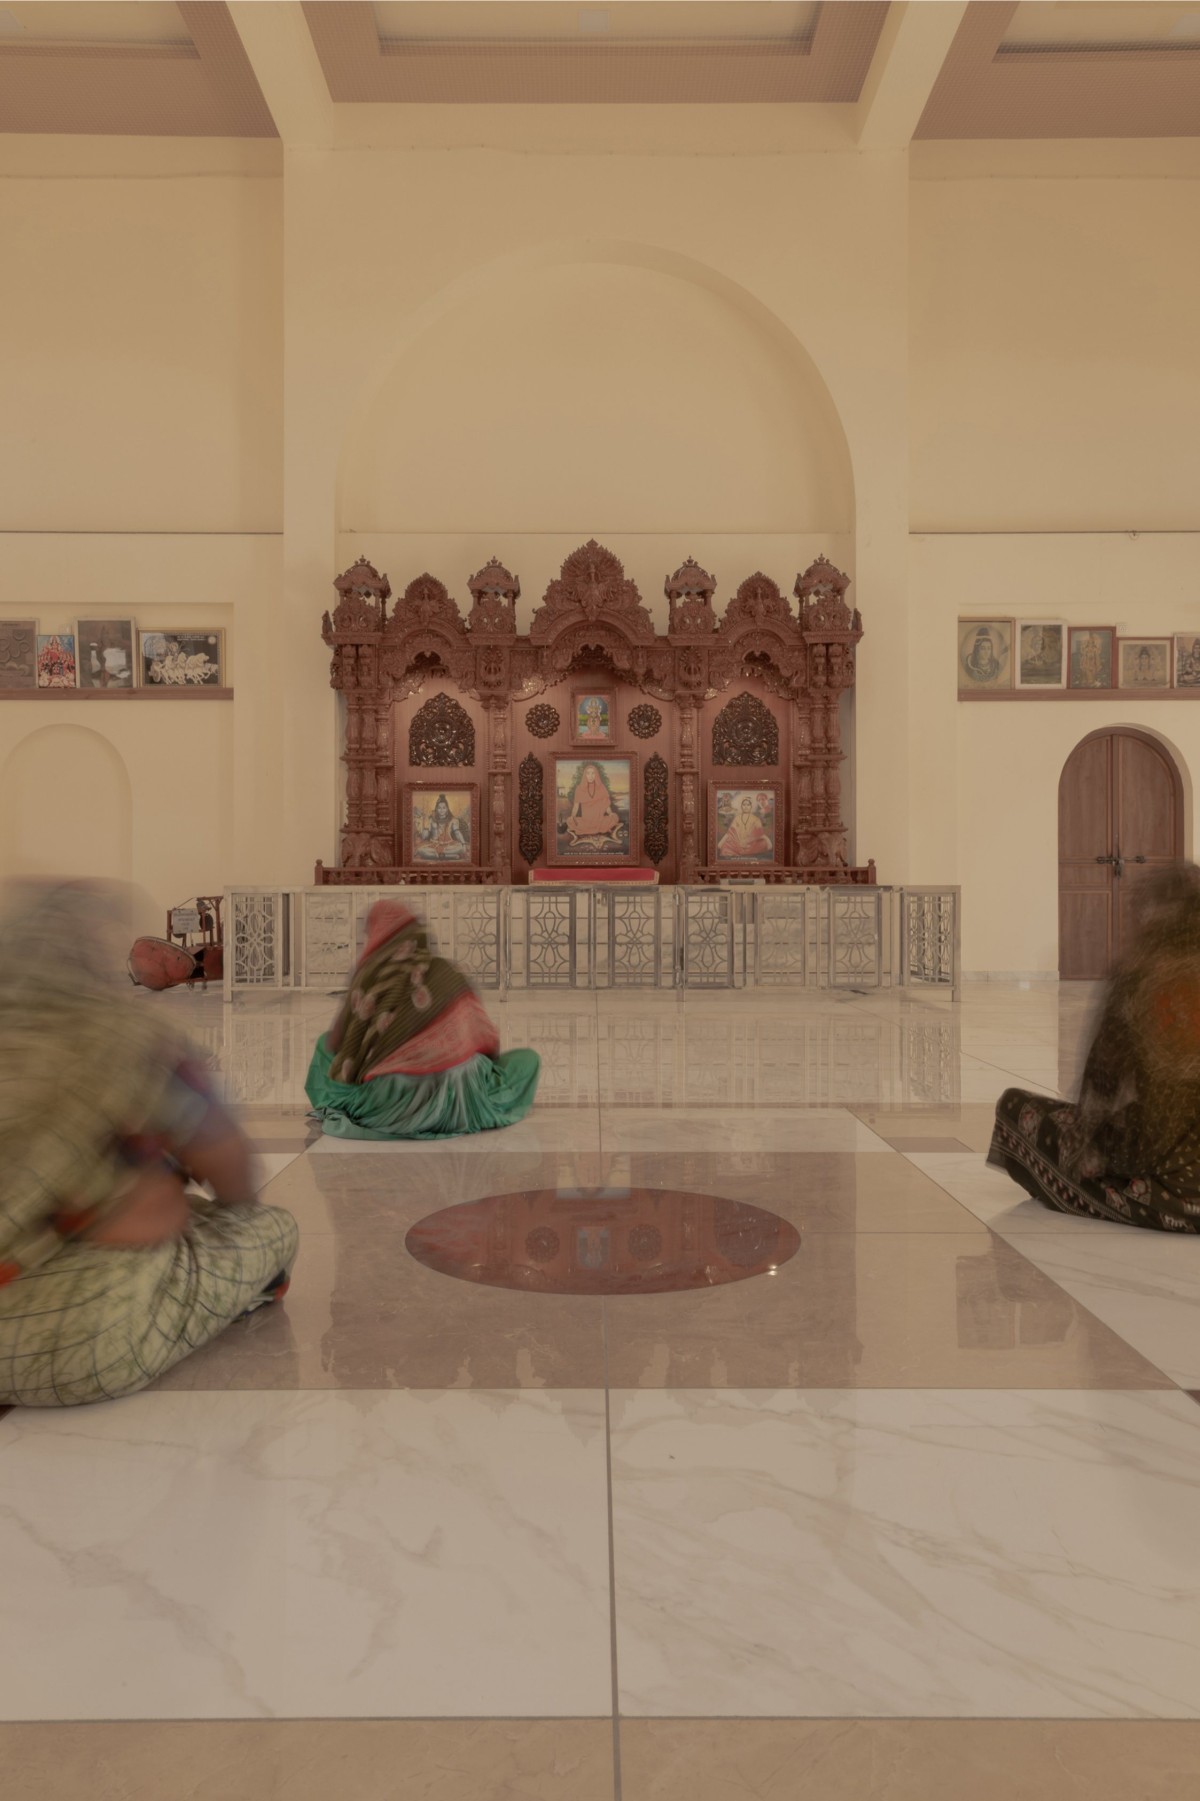
Prayer Hall of Forest of Peace by Raasa Architects
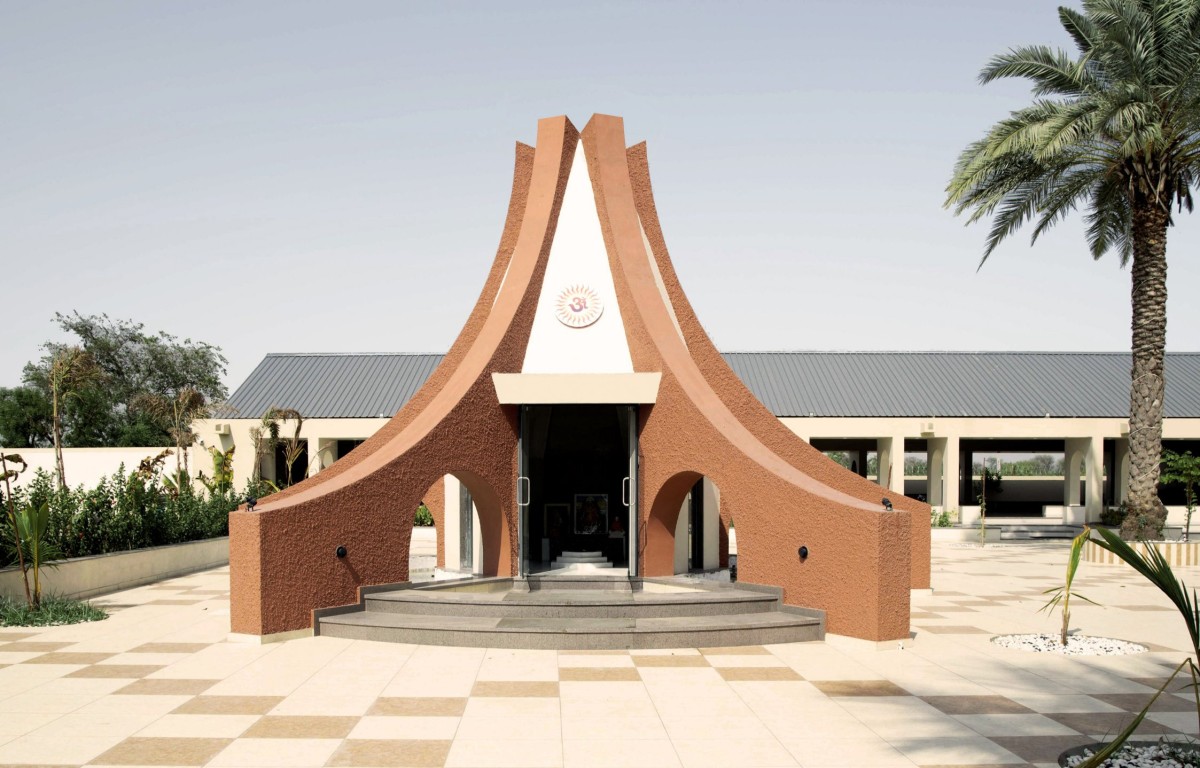
In the prayer hall, arches run parallel to the façade, articulating the surface. In the courtyard, arches create semi-open spaces. Smaller arches in the bird tower create bird niches. In contrast, the bhojanshala arches are perpendicular to the façade while sacred fire place has inverted arches.

The prayer hall as a public function for gatherings, required an open and welcoming atmosphere, while the courtyard at lodging needed to maintain a semi-public character, offering a more intimate and contemplative environment. The scale, proportion and design expression of the each space changes as response to functional changes, creating varied spatial expressions. The design intentions was to integrate these contrasting spatial qualities into a cohesive language, allowing each area to retain its individual character while harmonizing into the overall architectural composition.


Prayer Hall of Forest of Peace by Raasa Architects
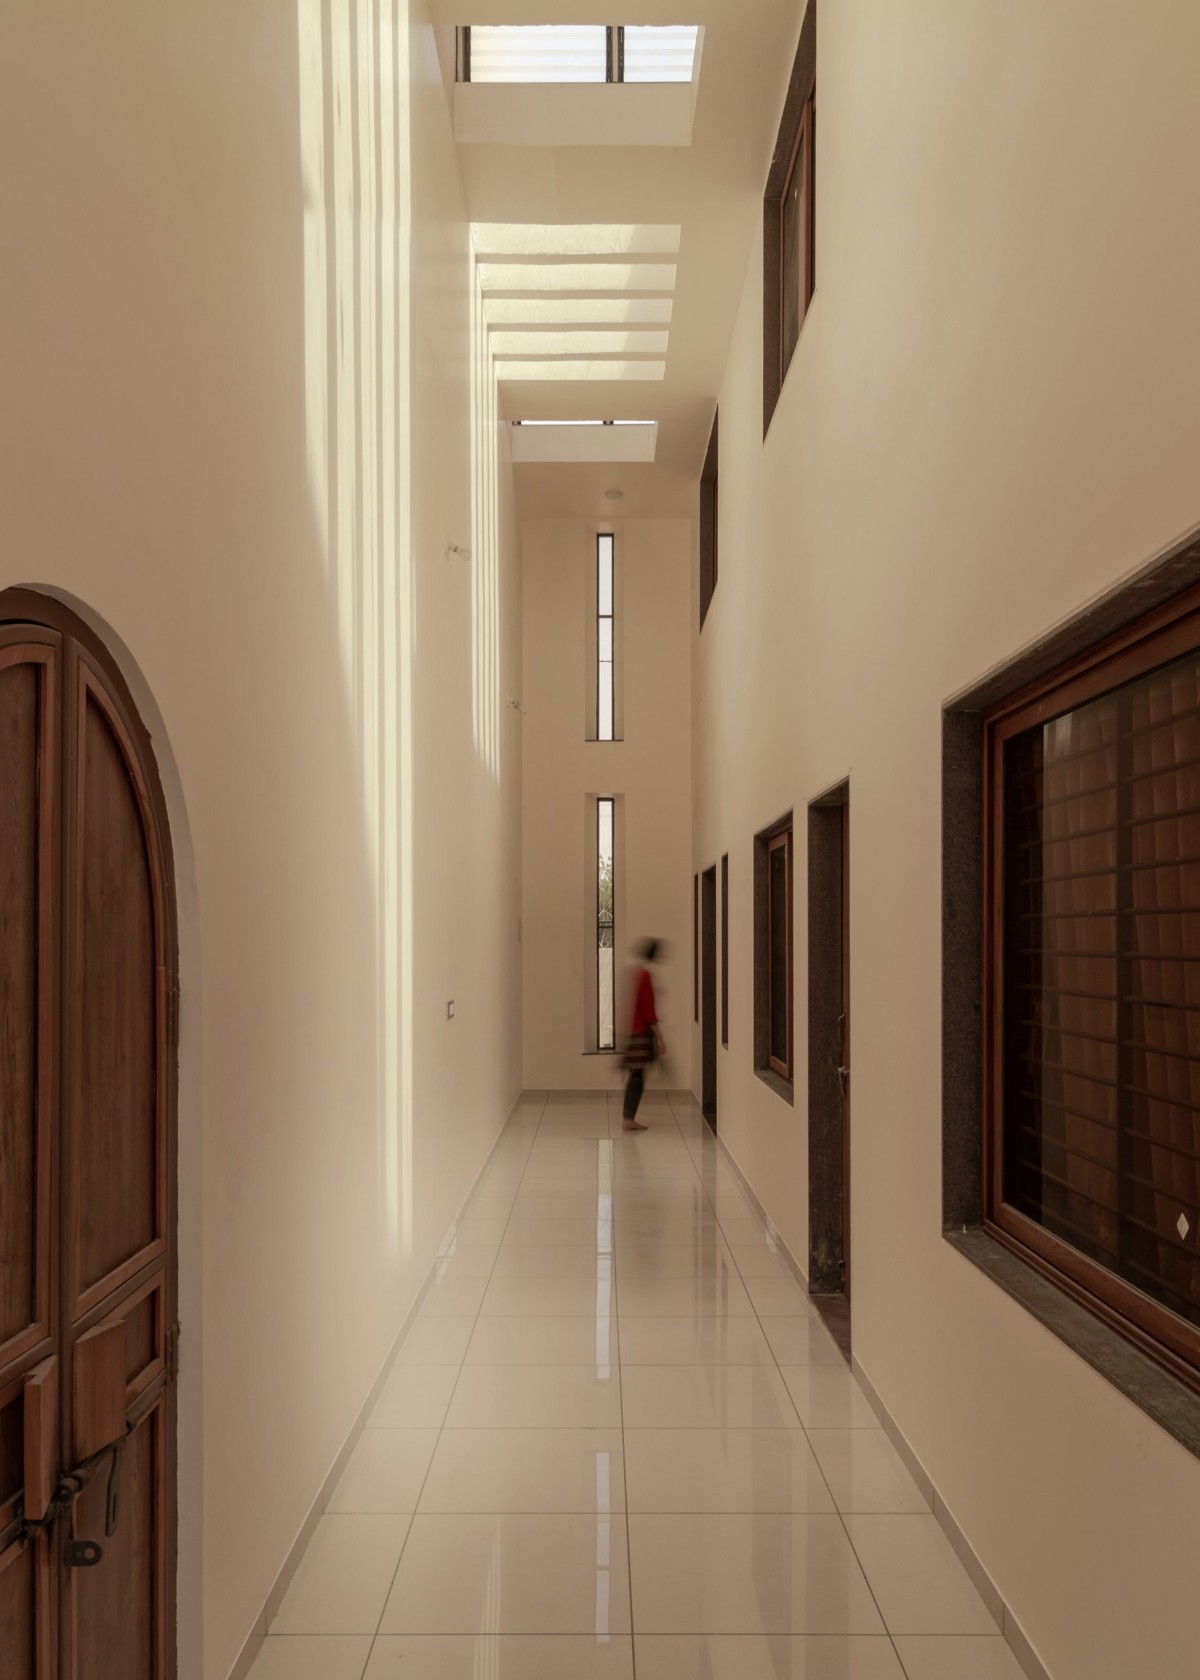

Passage with Pargola besides Prayer hall of Forest of Peace by Raasa Architects
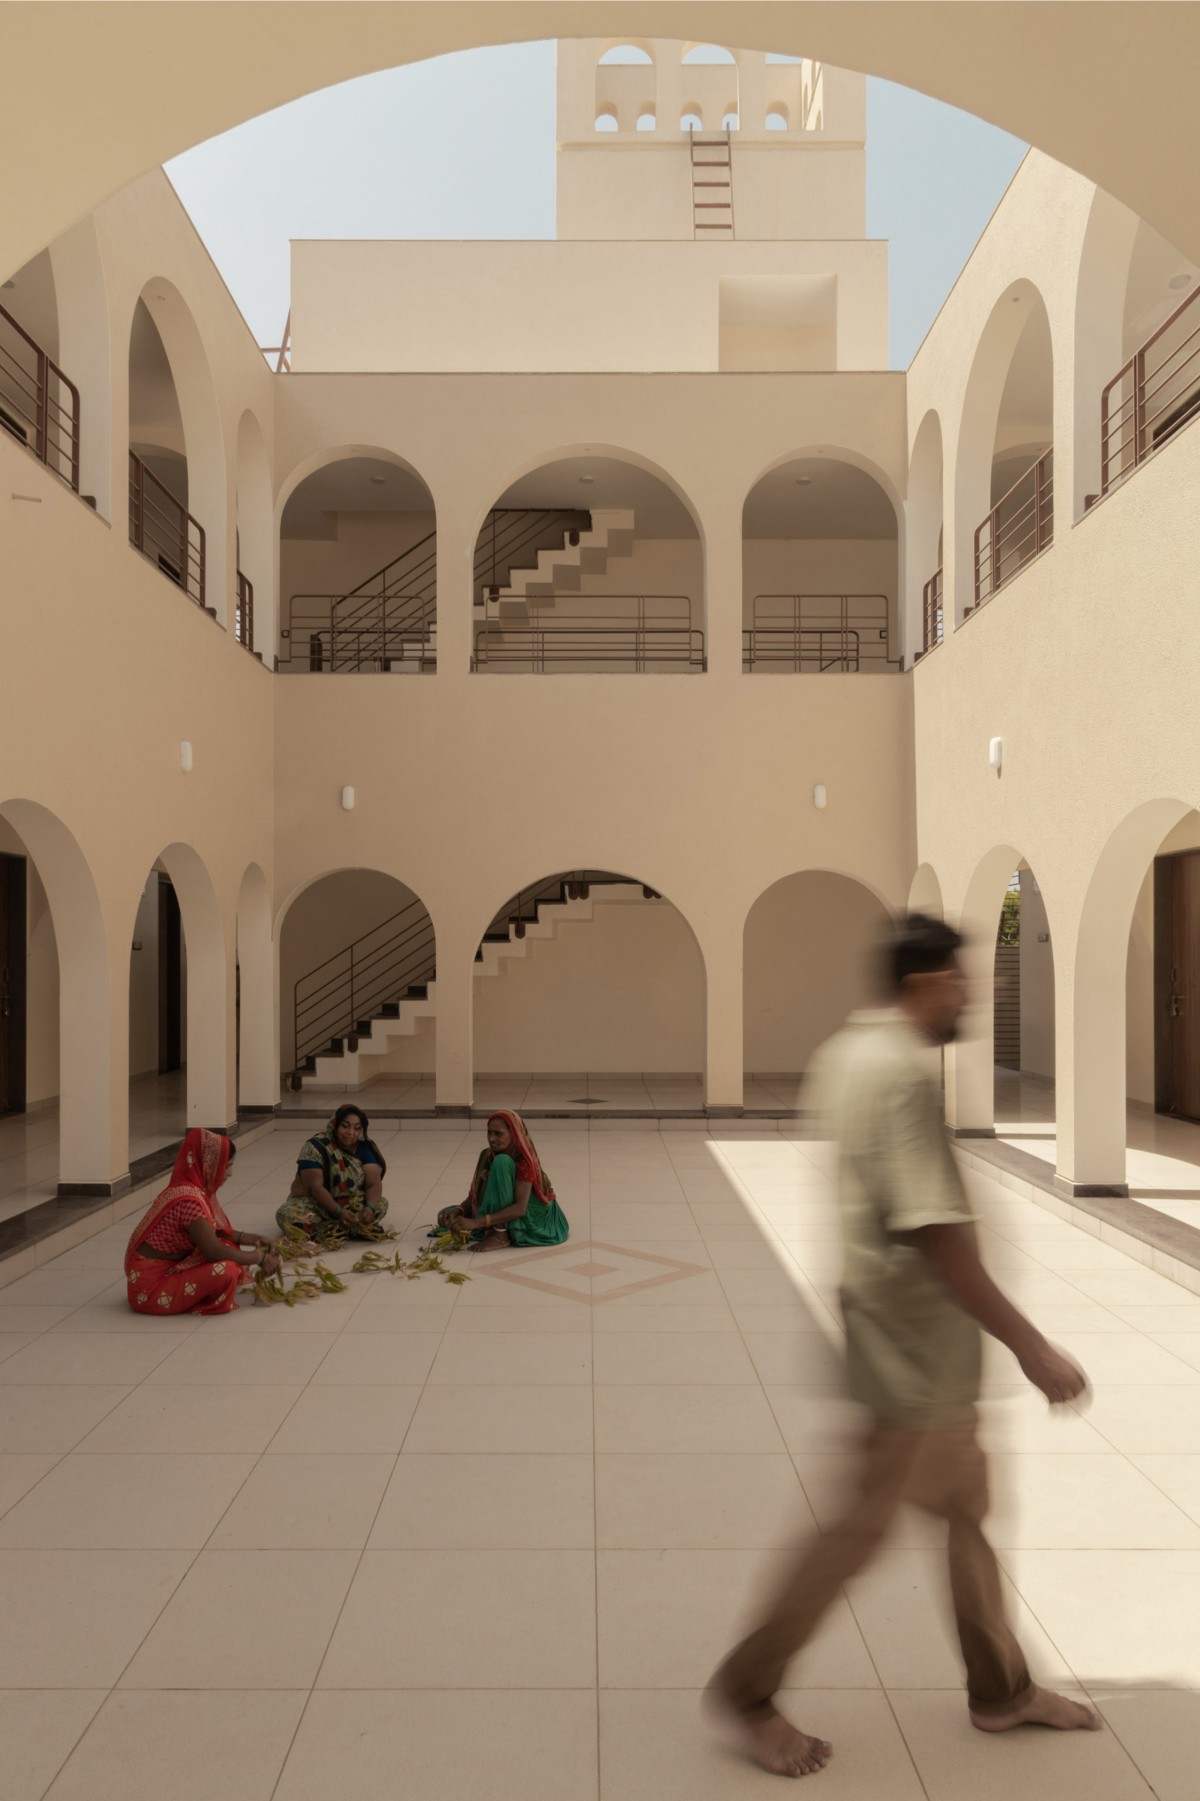

Courtyard of Forest of Peace by Raasa Architects
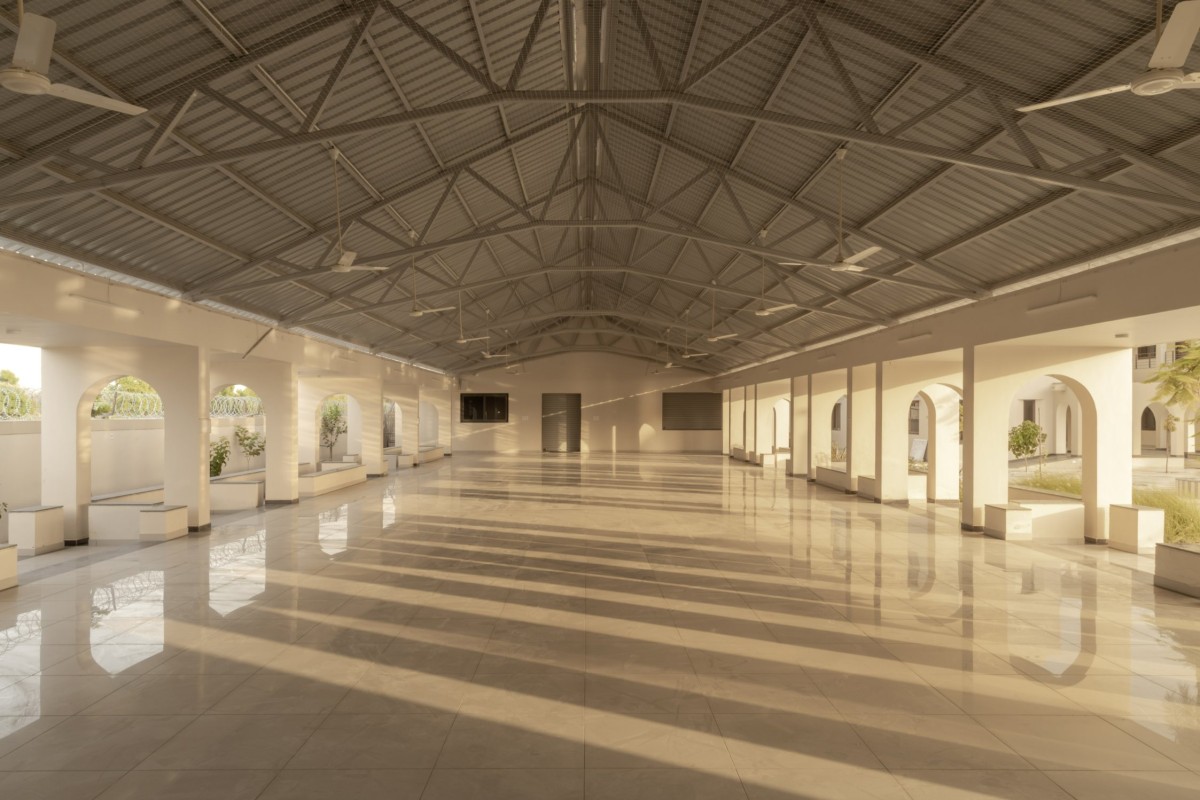

Community Dining Space of Forest of Peace by Raasa Architects
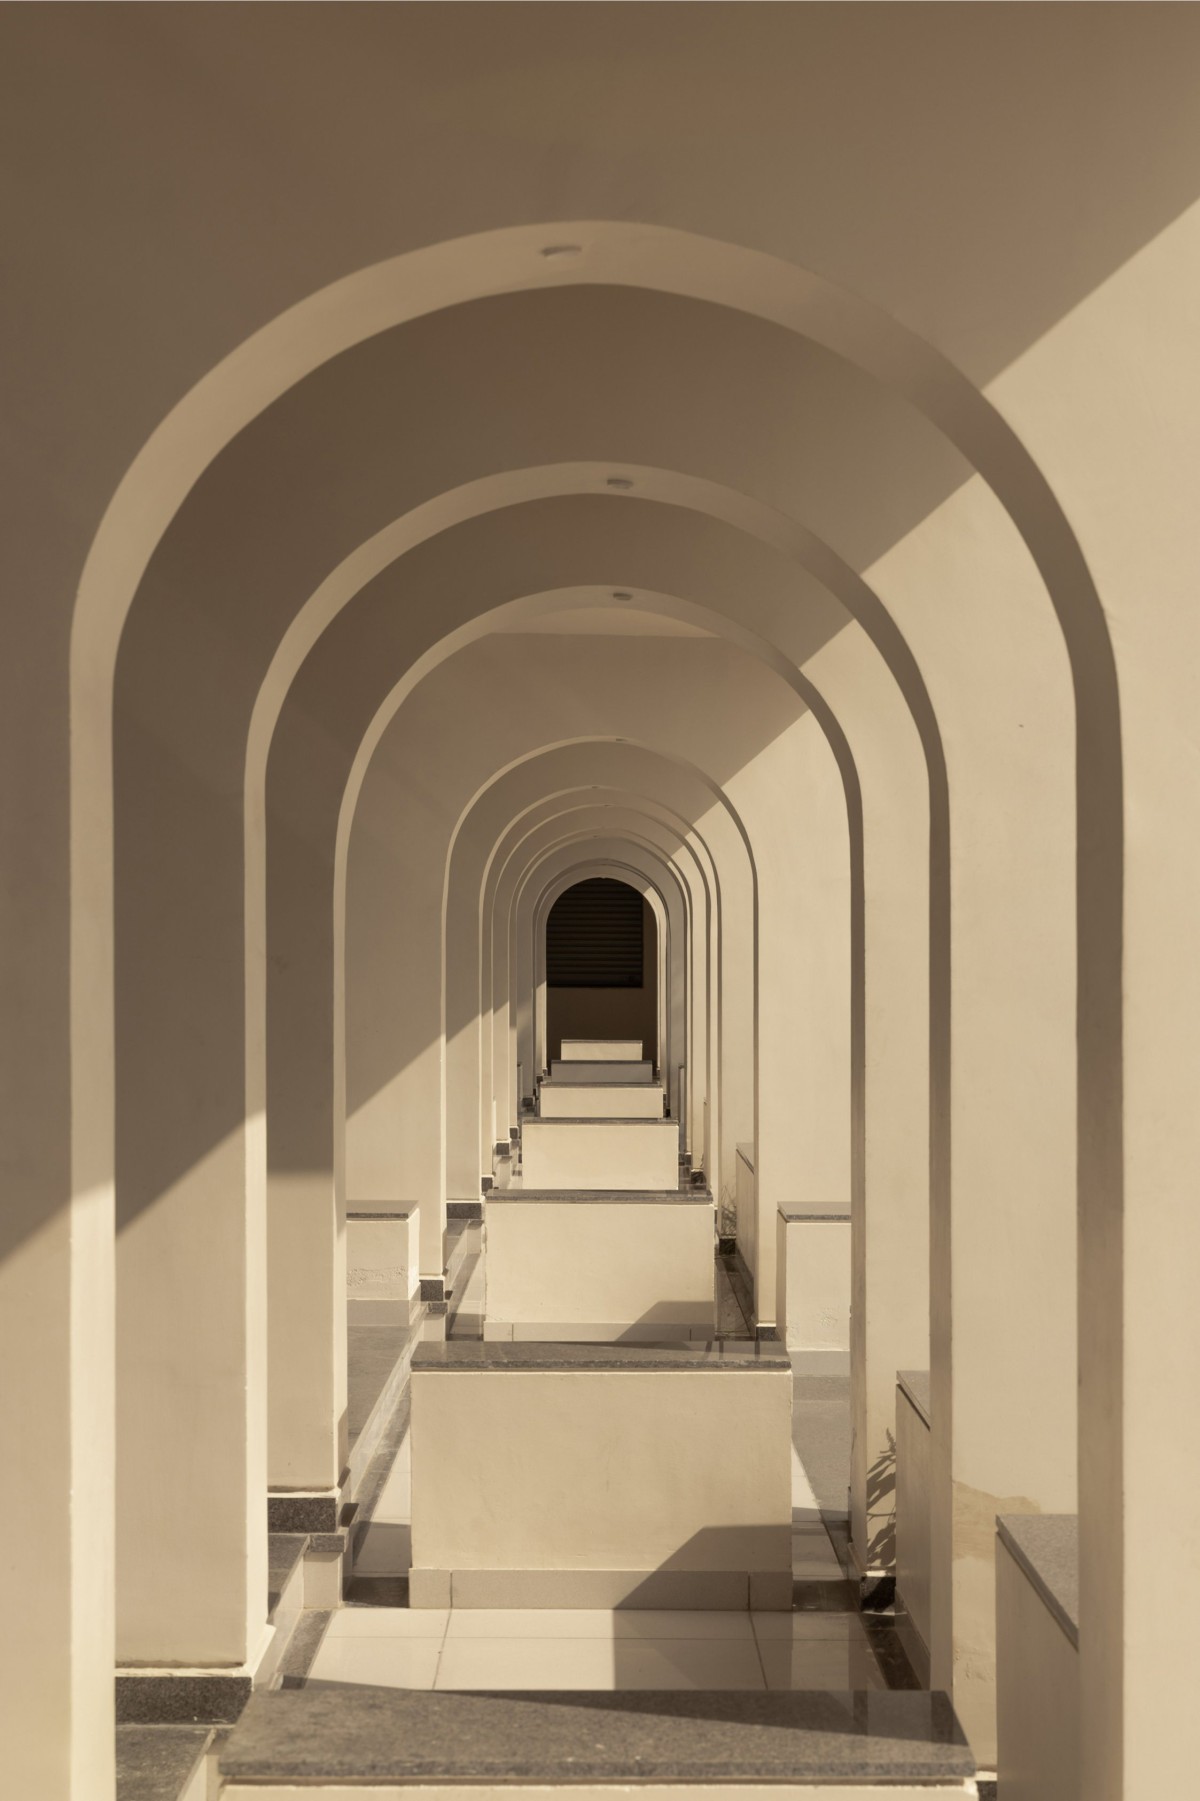

Series of arched seating-dinning space of Forest of Peace by Raasa Architects
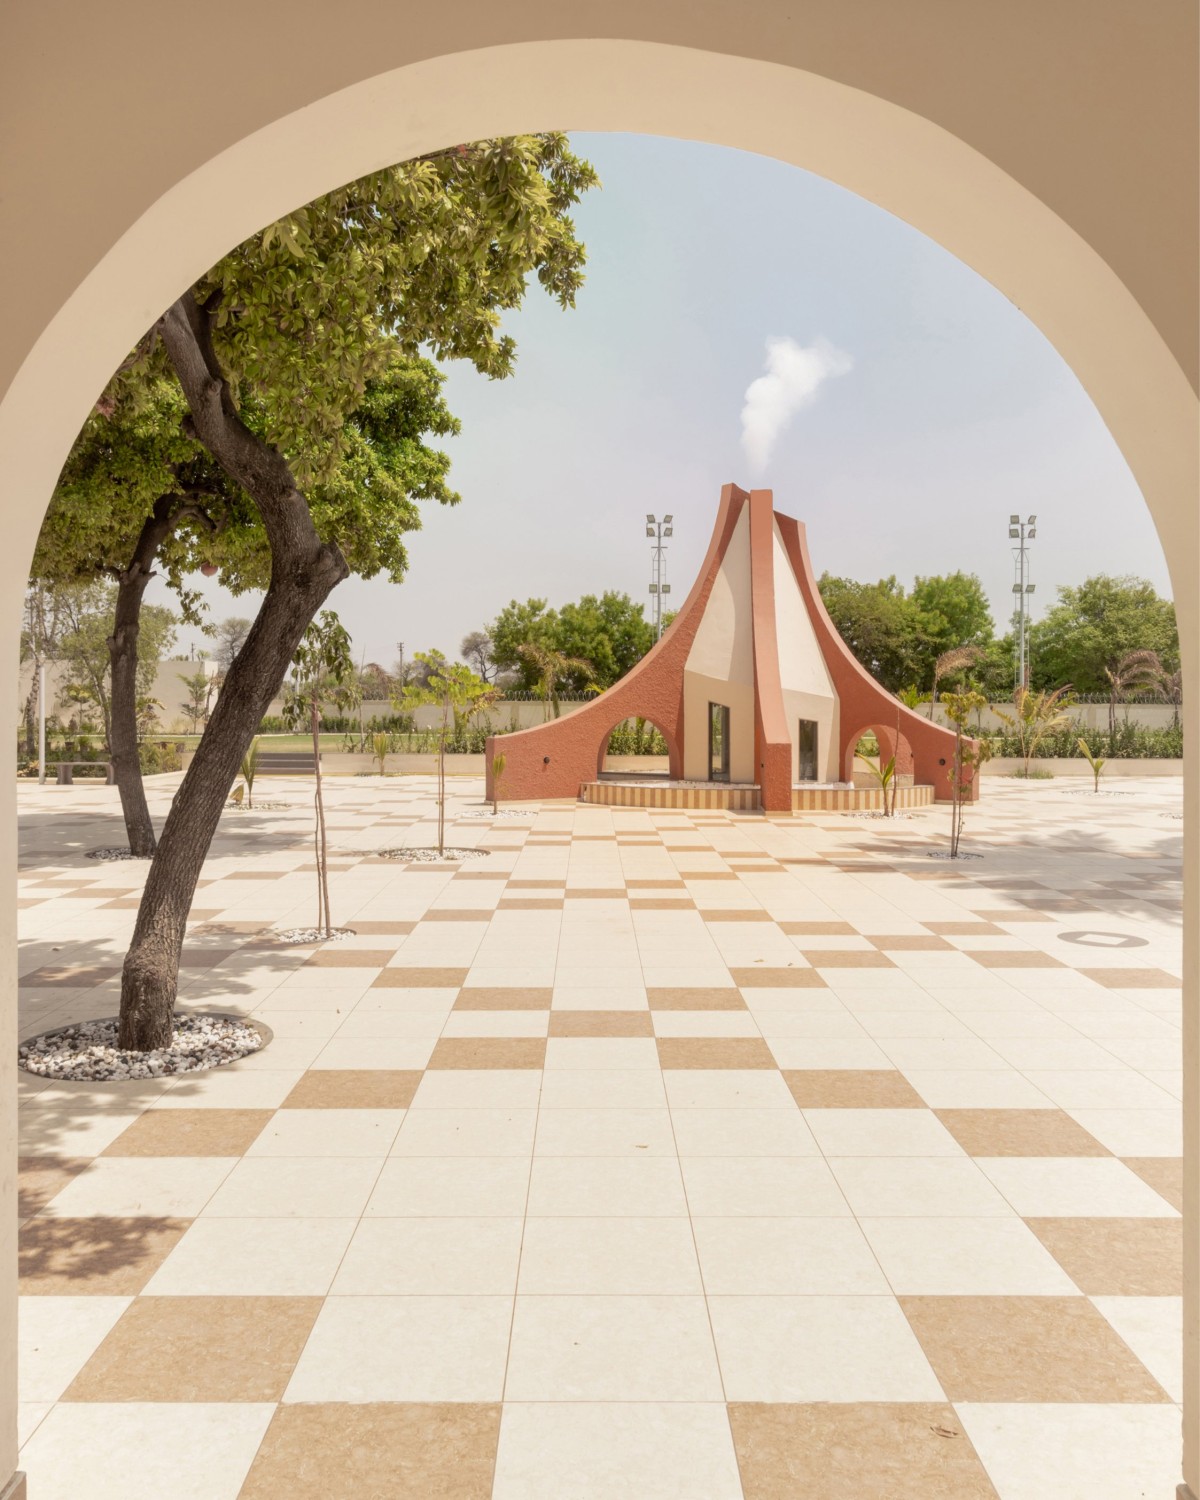

Sacred Fire Place of Forest of Peace by Raasa Architects
The concept of integrating arches as a central design is drawn from the archway created by the community to frame the Bougainvillea that leads to the sacred place. In the design, arches as elements are thoughtfully explored at structural, aesthetic and functional levels through variations in its scale, proportion, orientation and material.  In the prayer hall, a series of arches run parallel to the façade, articulating its large surface while creating rhythmic openings that enhances the spatial character and creating a dynamic play of light. The courtyard space the arches have been used to articulate the semi open spaces along the lodging room .In bird tower the scale of the arches have been reduced to create niches for birds. In contrast, the bhojanshala features arches positioned perpendicular to the facade, revealing themselves only upon entering the space.

The Simplicity and Functionality are considered as key aspects, from low-maintenance material like brick and RCC with plastered walls that allowed to achieve the uncluttered form of prayer hall and lodging. Spaces are deliberately minimal, allowing their use to be shaped by the people who inhabit them; be it for prayer, meditation, celebrating, healing or rest.


Sacred Fire Place Exterior Front View of Forest of Peace by Raasa Architects
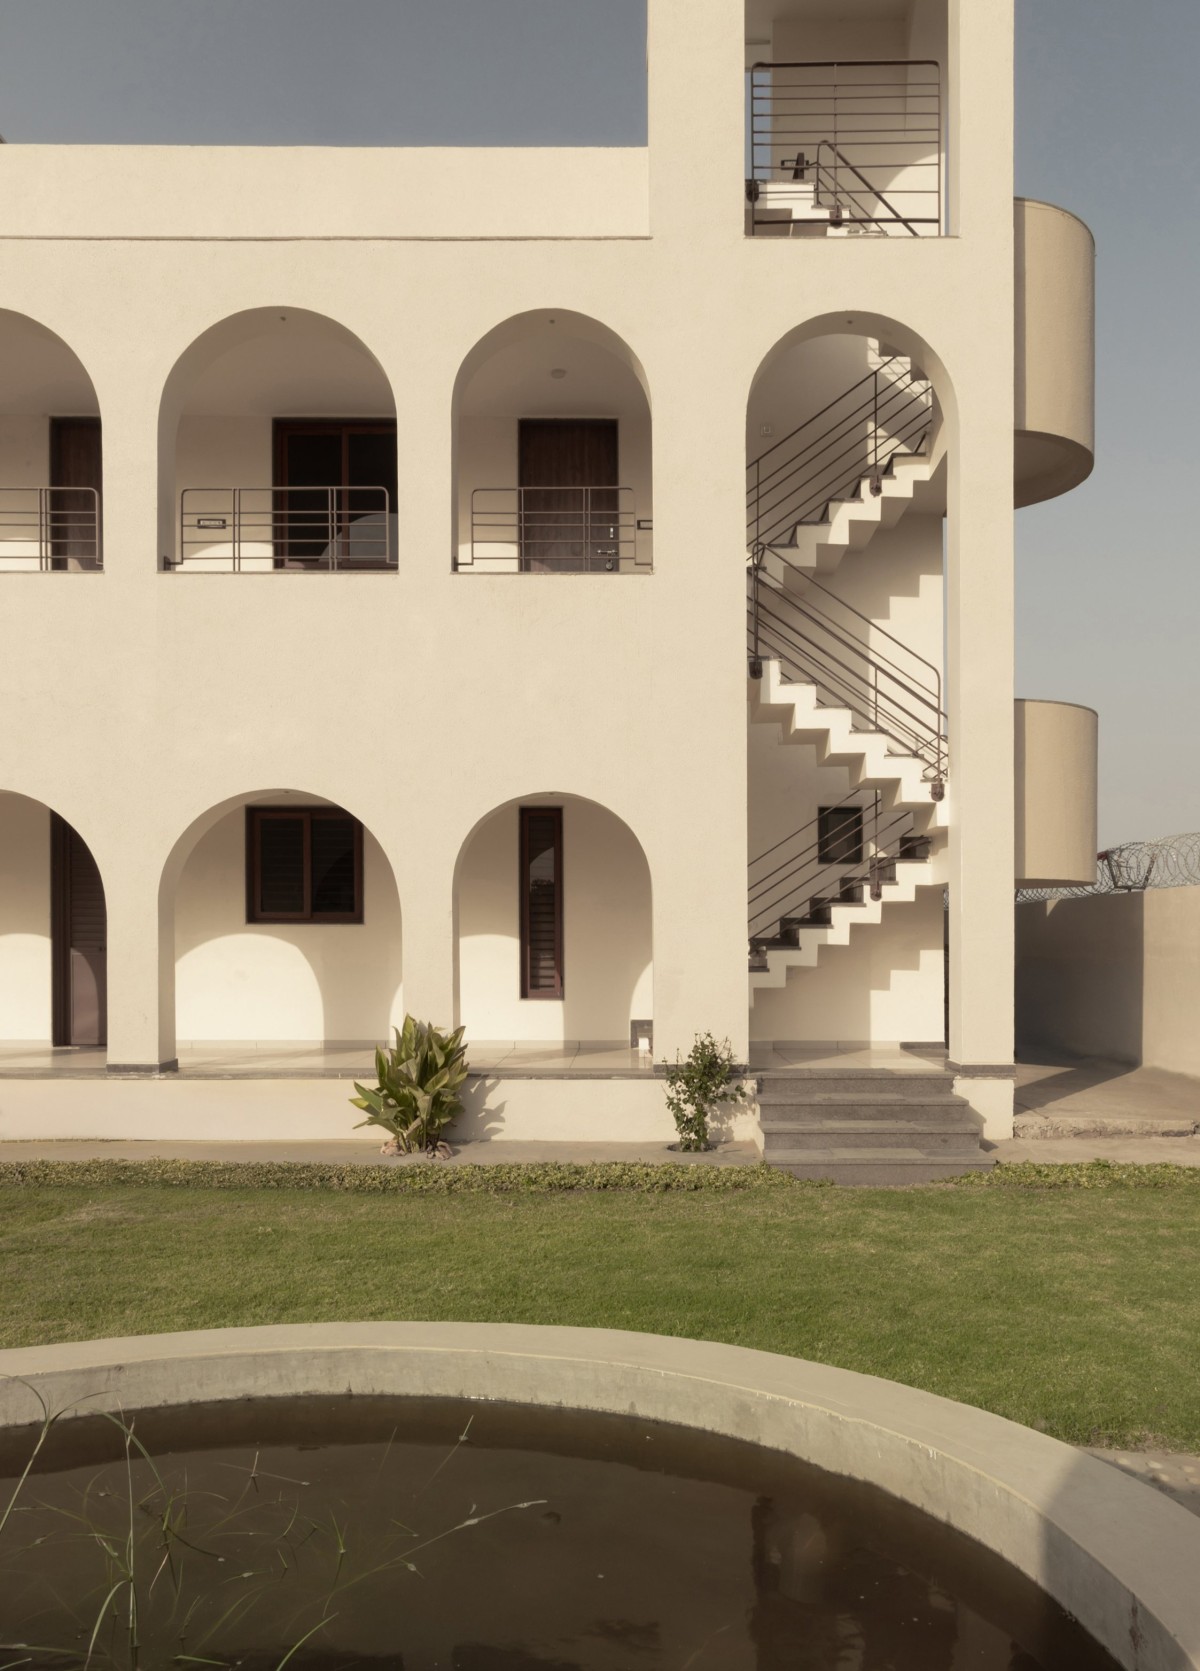

Exterior Facade of Lodging spaces of Forest of Peace by Raasa Architects
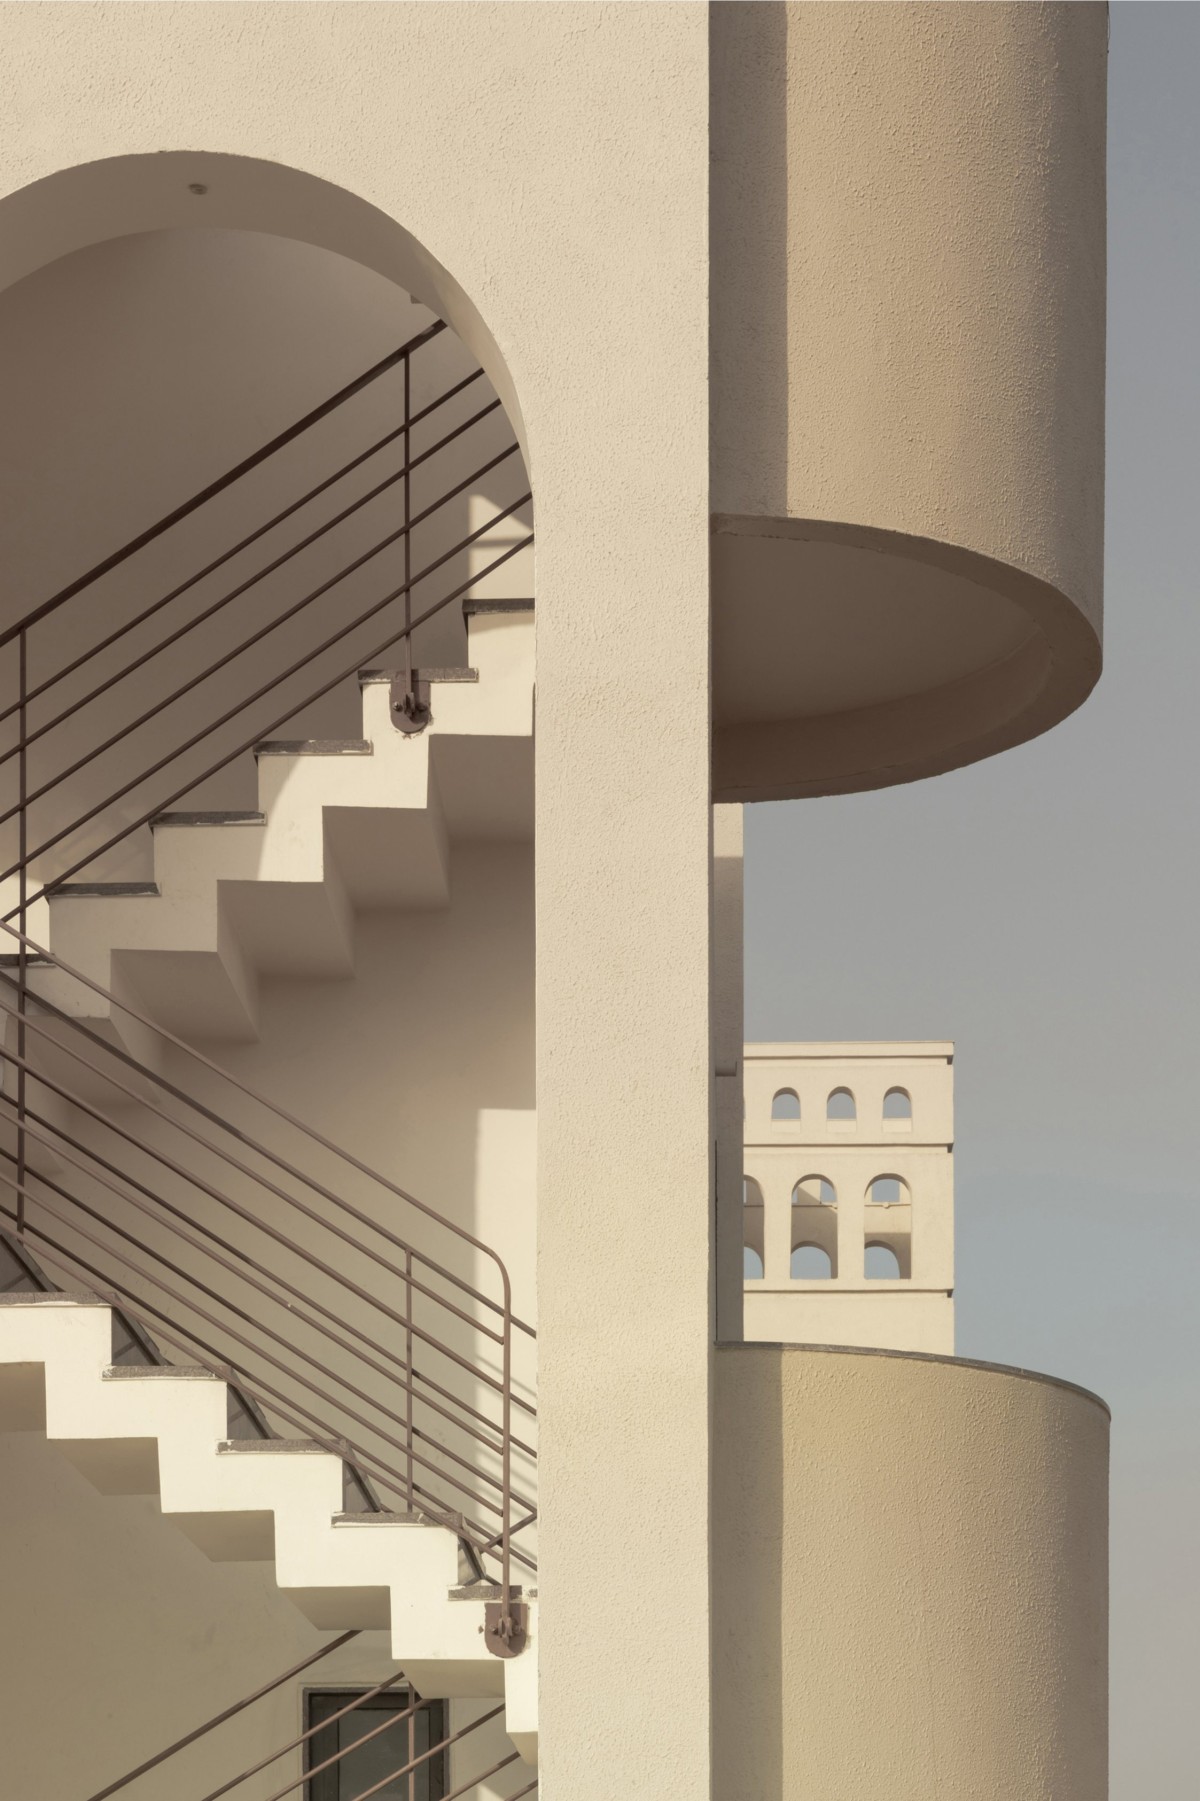

Staircase of Forest of Peace by Raasa Architects
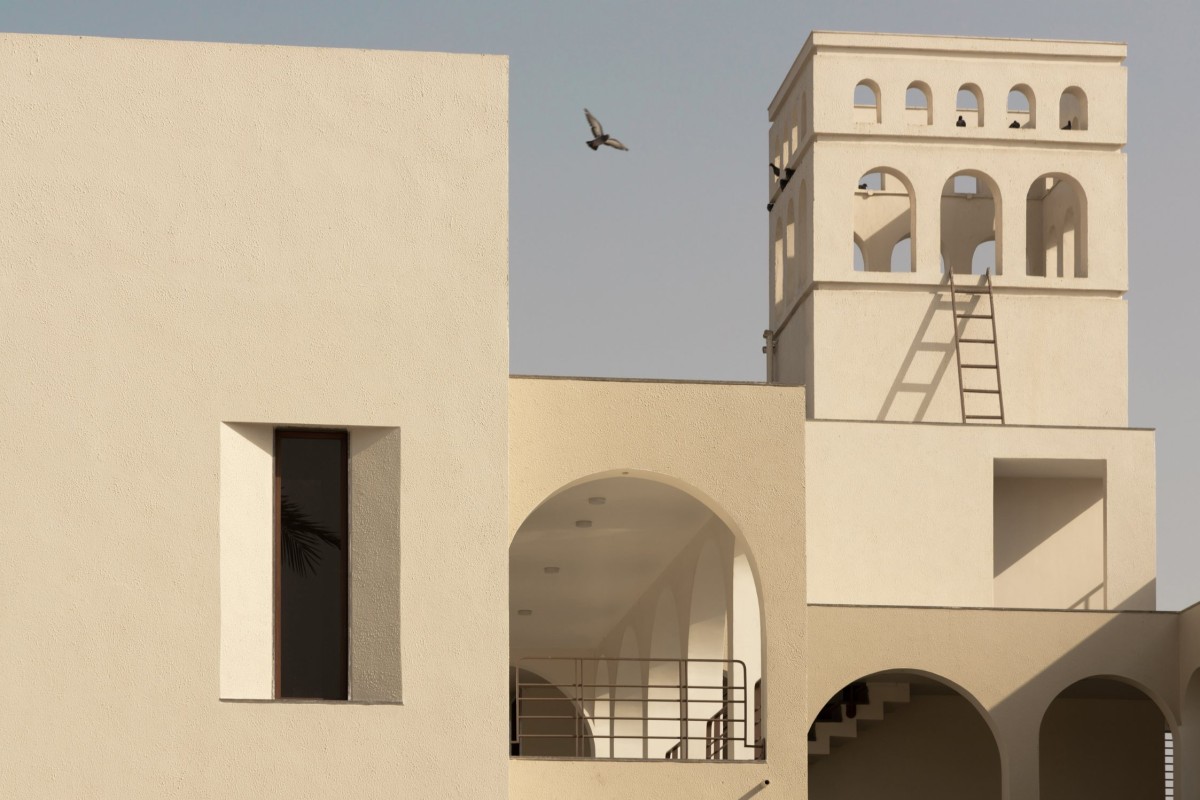

Bird Tower of Forest of Peace by Raasa Architects
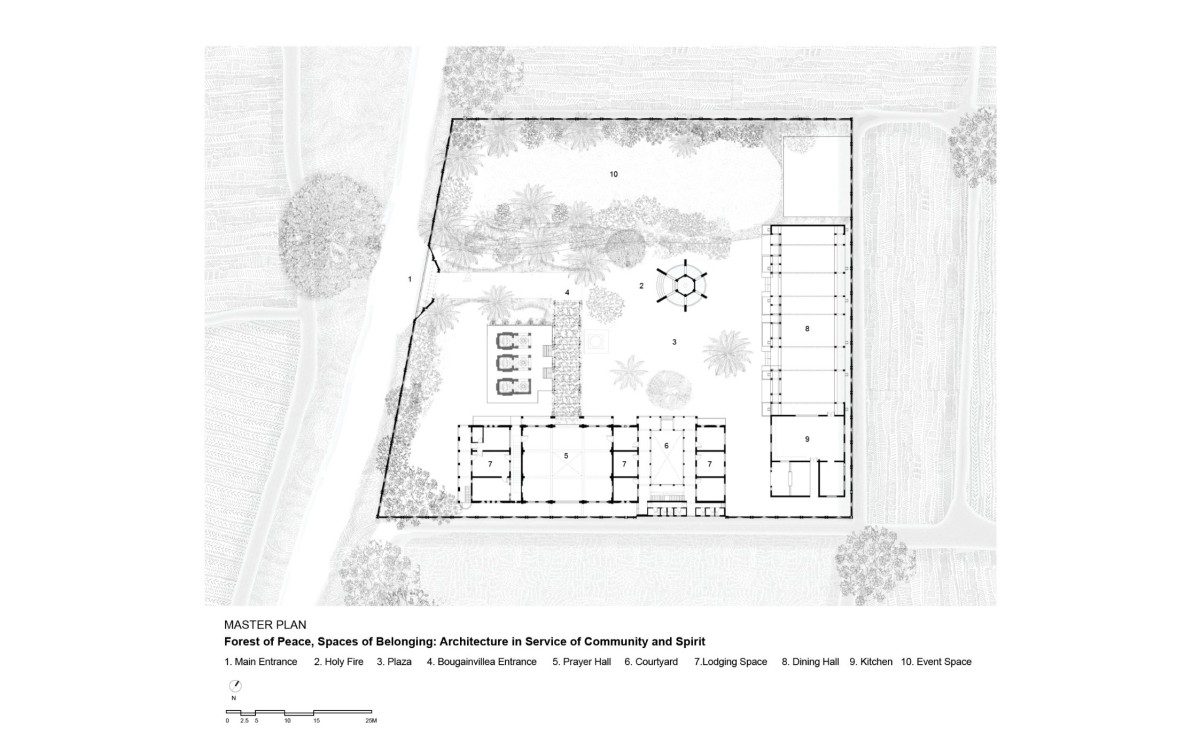

Master Plan of Forest of Peace by Raasa Architects
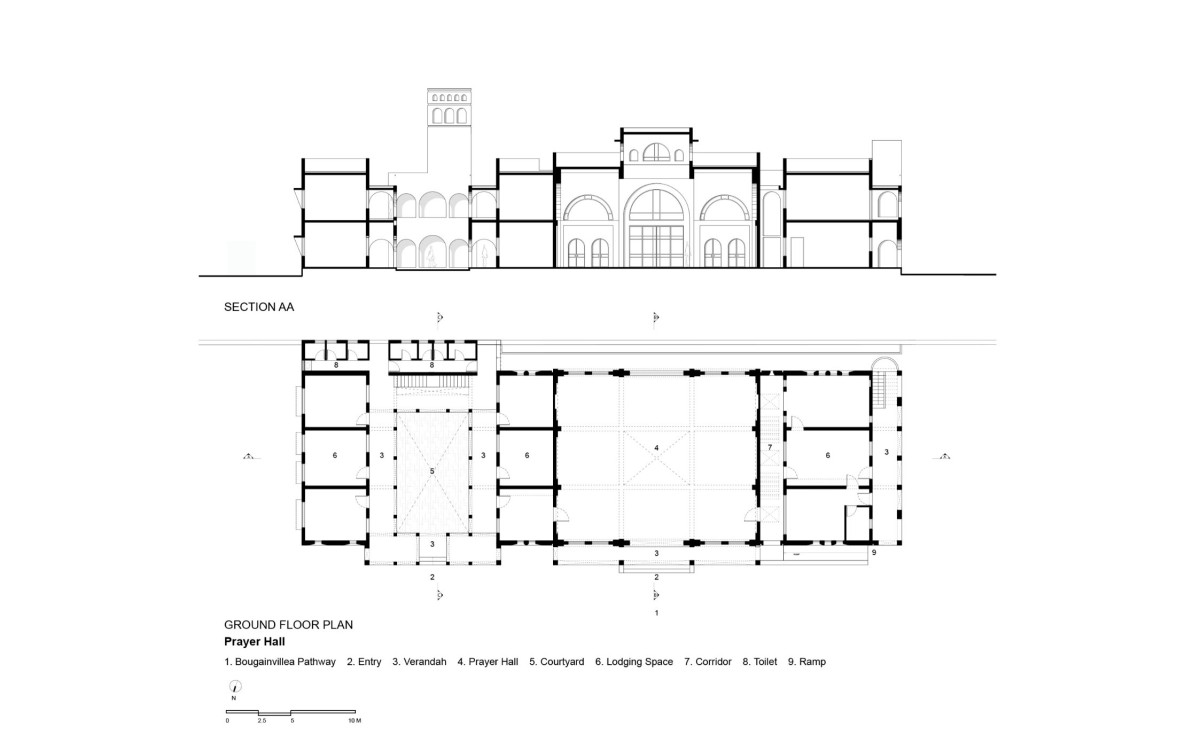

Prayer Hall & Lodging Plan of Forest of Peace by Raasa Architects
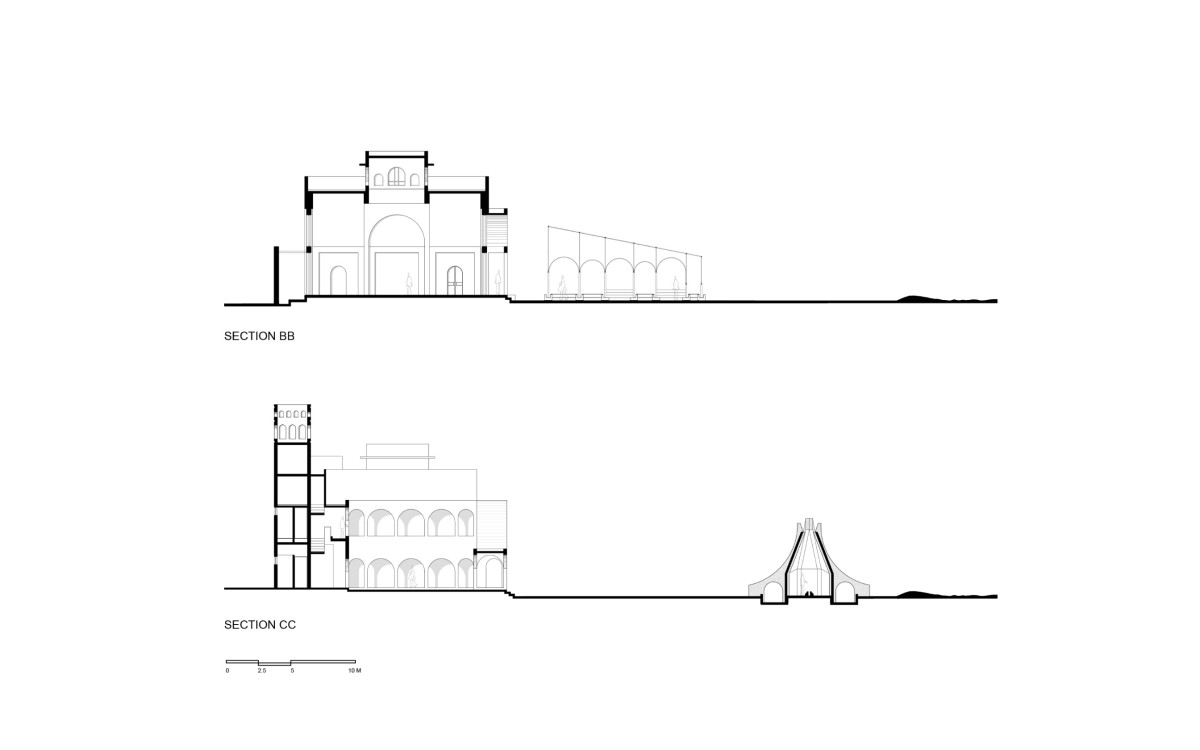

Prayer Hall & Lodging Section of Forest of Peace by Raasa Architects



Most Visited Articles


Subscribe

Get our latest article and updates delivered straight to your inbox.