Interior

01-10-2026

Photographer : Studio Recall

Text provided by Divya Vishwanathan

Homes that have a strong connect to one’s ancestries are unique, personal and timeless. ‘Gaia’ - First home to a young couple, embraces a contemporary sensibility while remaining deeply connected to their roots. Each space in this  home is a combination of heritage, aspirations, functionality and aesthetics. 

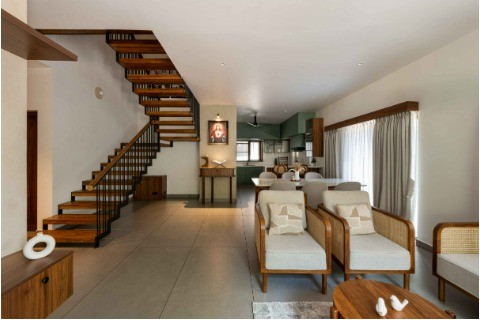
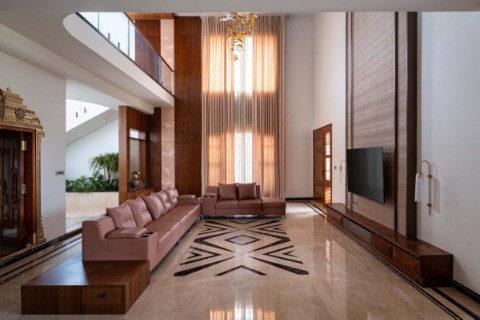
A compact 3 bhk (1350sft), the design aims to create a sense of continuity and spatial expanse through conscious choice of materials and textures. Art plays an important role in tying these elements and making it cohesive.

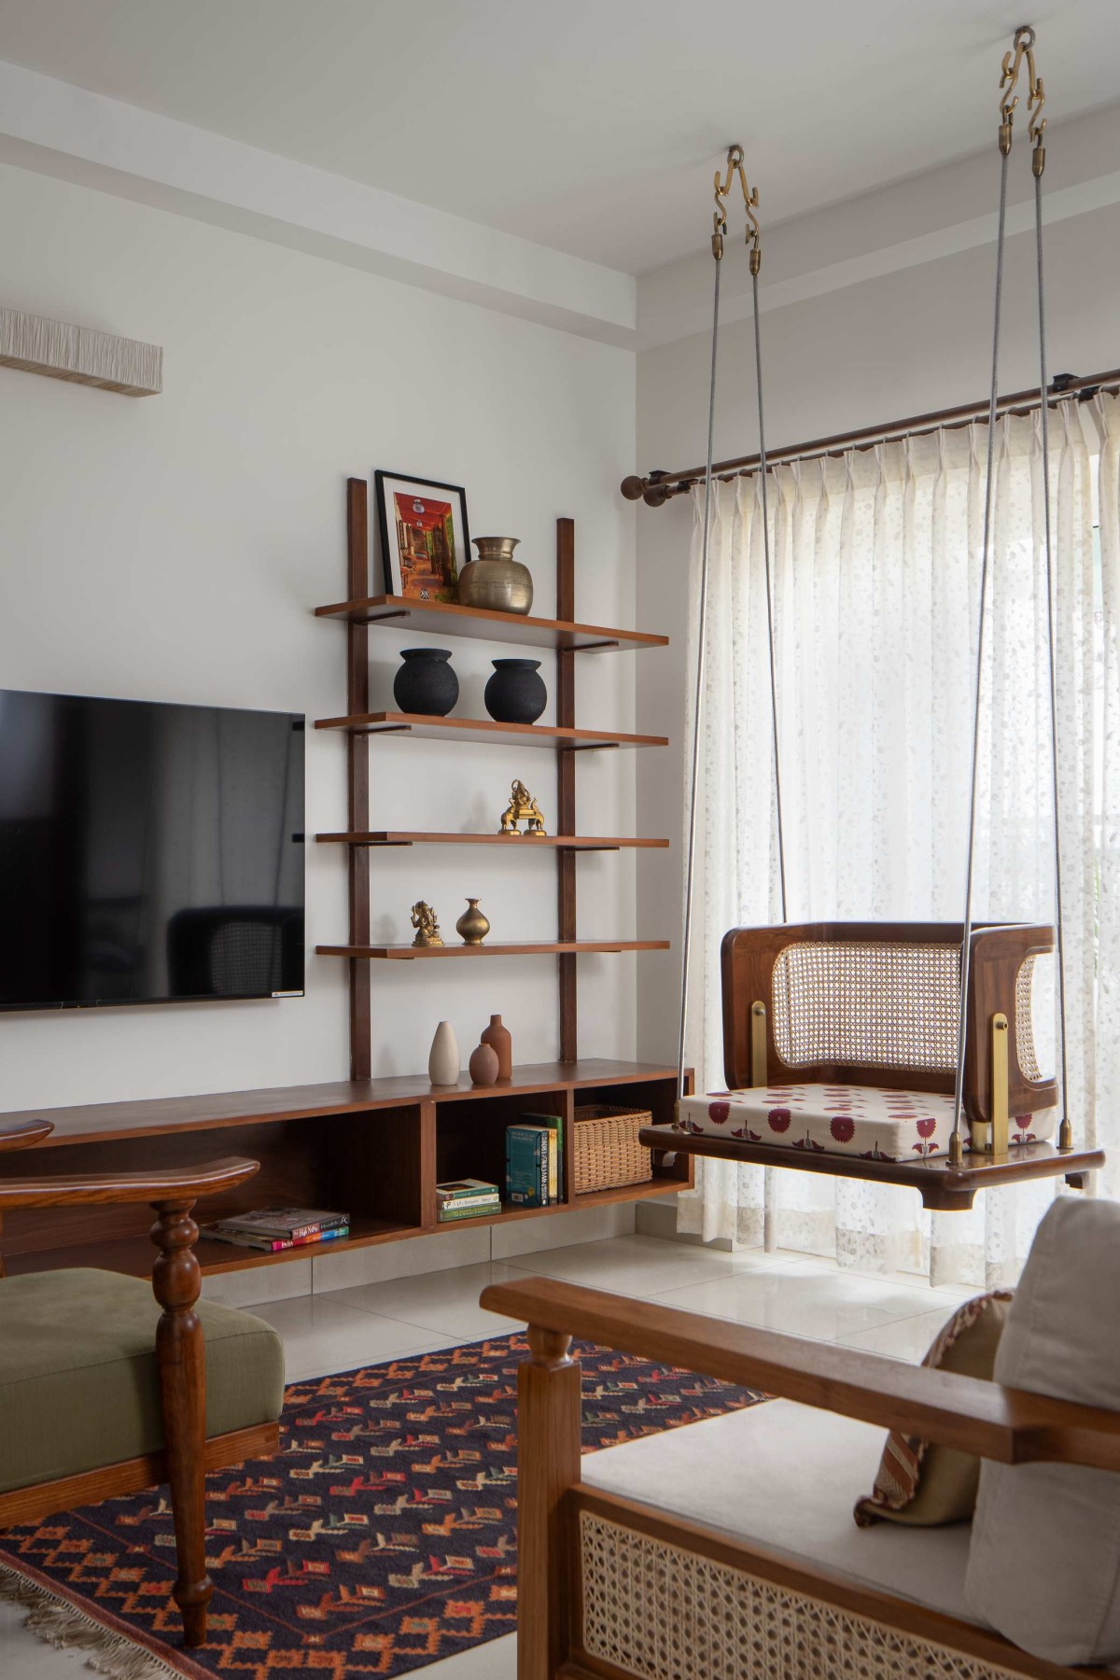
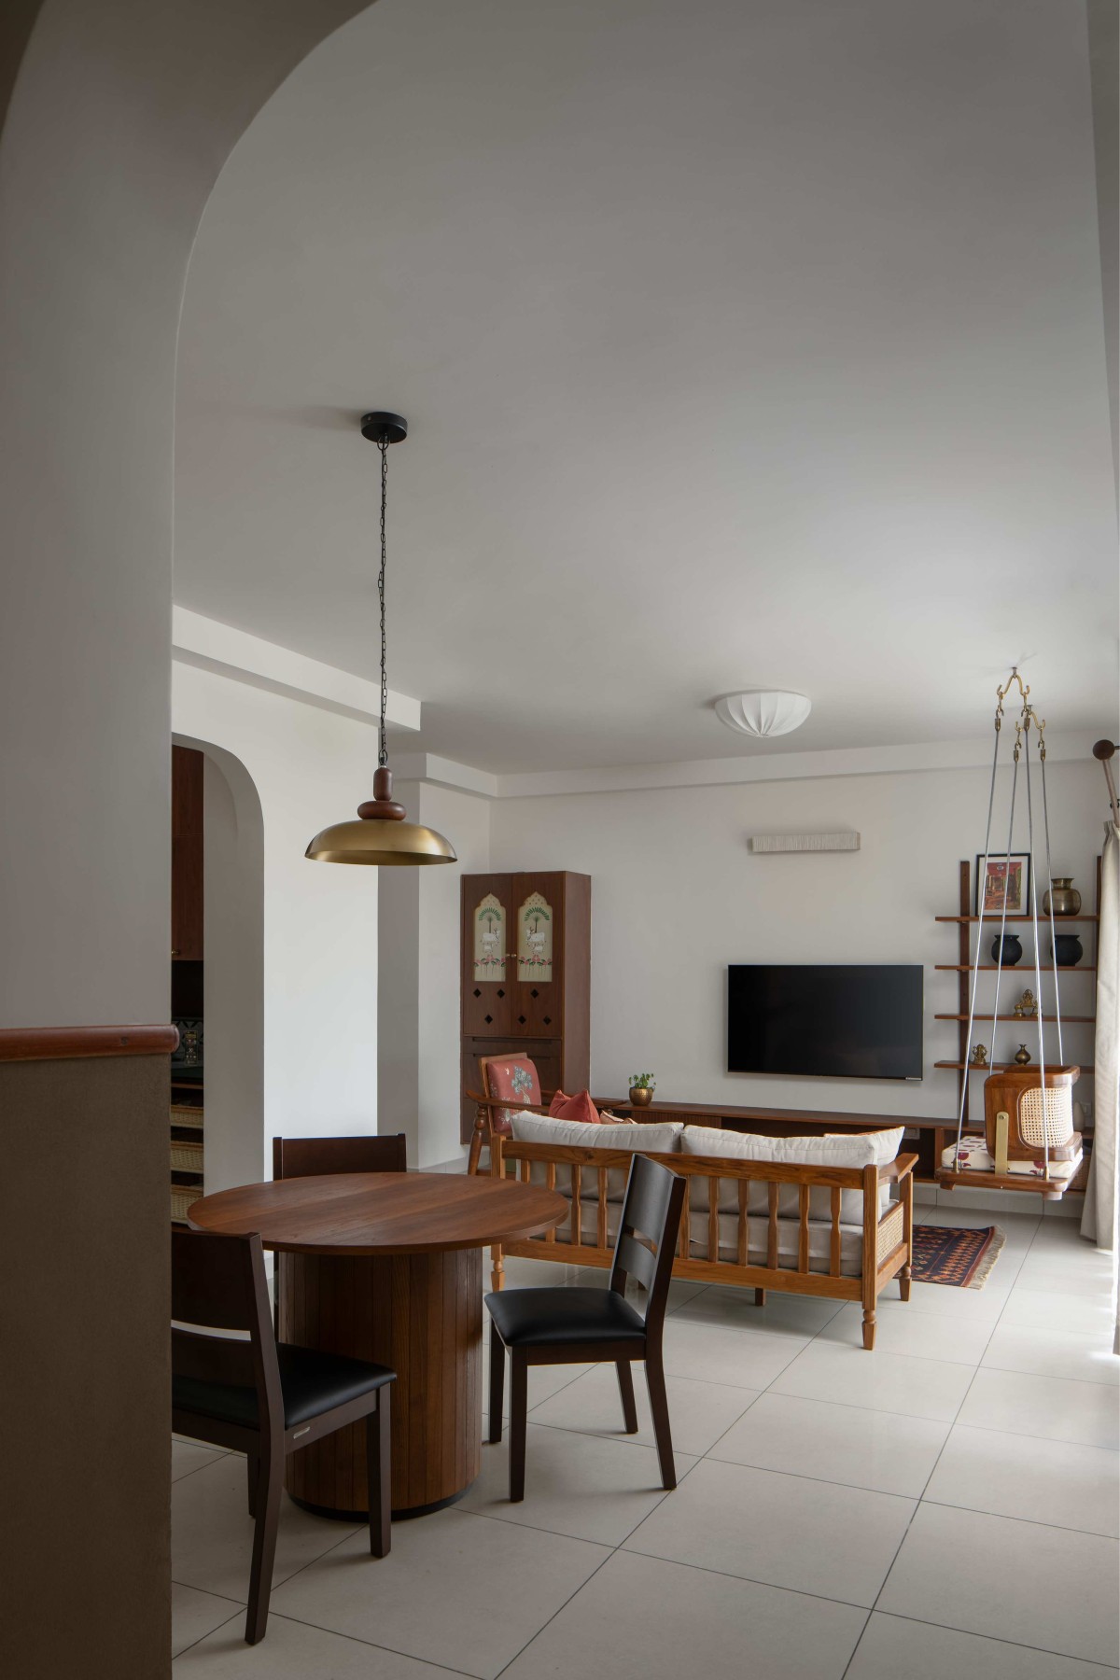
Handcrafted furniture and ethnic prints for upholstery lend a unique character to the contiguous living - dining space. The minimal TV console ends in a Pooja Unit with hand painted Pichwai panels for doors. A reversible swing with brass accents becomes the connect between the indoors and the outdoors.

Bangalore,Karnataka,India

Architects : Studio Aikyam
Area : 1350 sq. ft.
Year of Completion : 2025
Website : https://www.instagram.com/studioaikyam/?hl=en

Living room of GAIA by Studio Aikyam


Living room of GAIA by Studio Aikyam
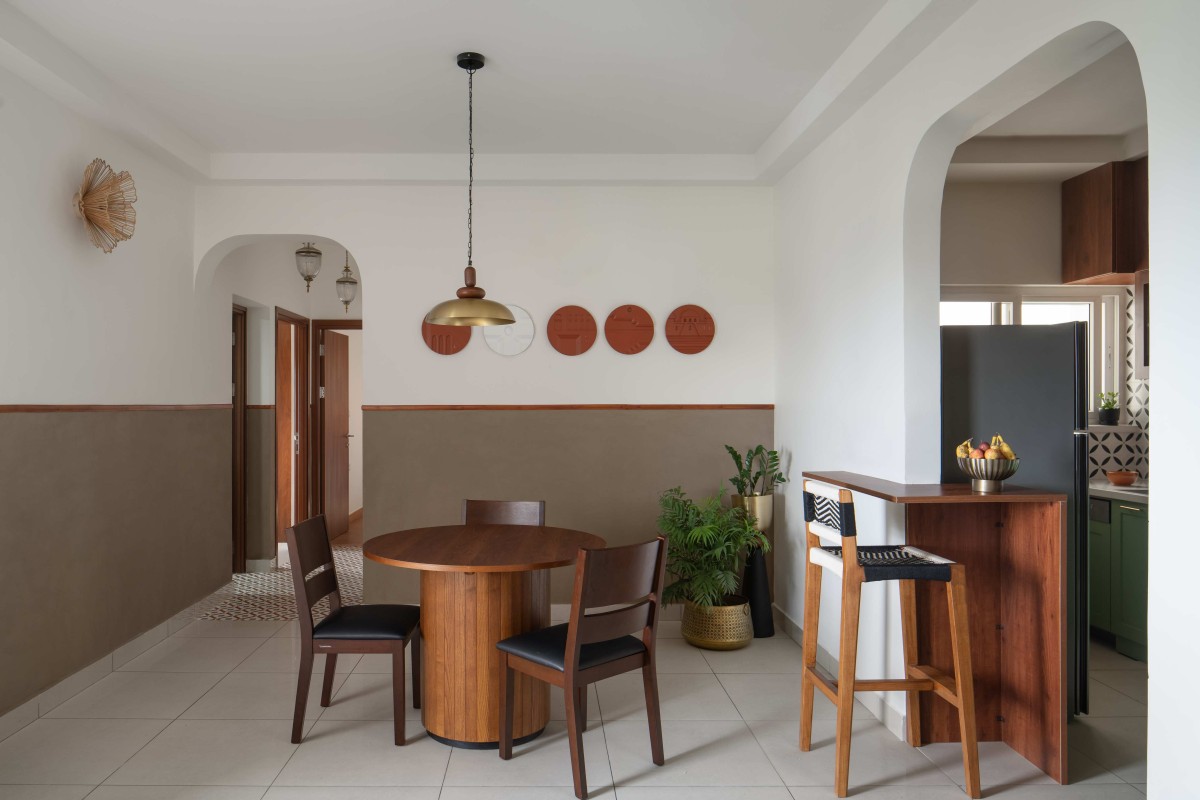

Dining of GAIA by Studio Aikyam
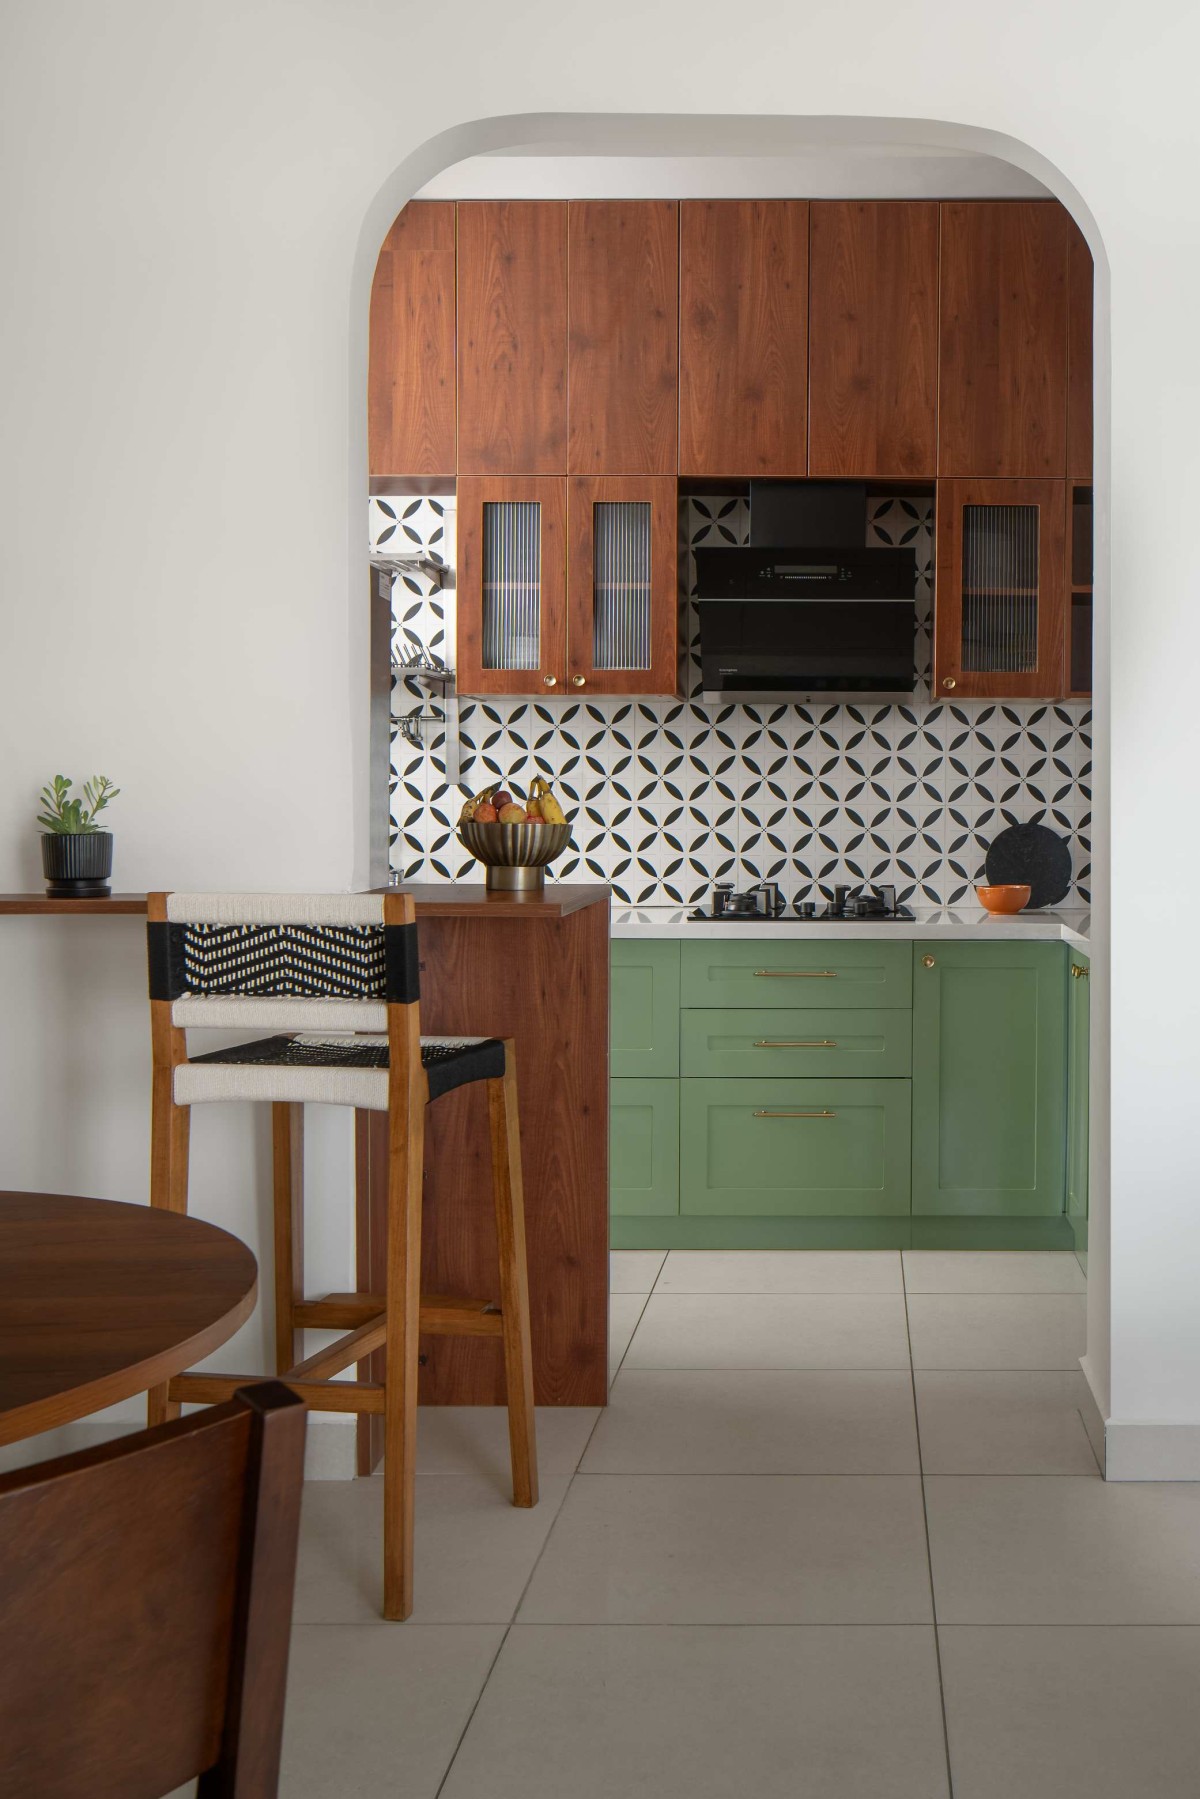
The dining space is flanked by two archways-one leading to the bedrooms and the other to the kitchen. The wall between the kitchen and dining was broken to create visual connectivity and accommodate a small breakfast counter. A mud finish limewash with terracotta textured art plates form the backdrop for the dining. The kitchen continues the wooden texture complemented with a black and white back splash and sage green cabinets.


Kitchen of GAIA by Studio Aikyam


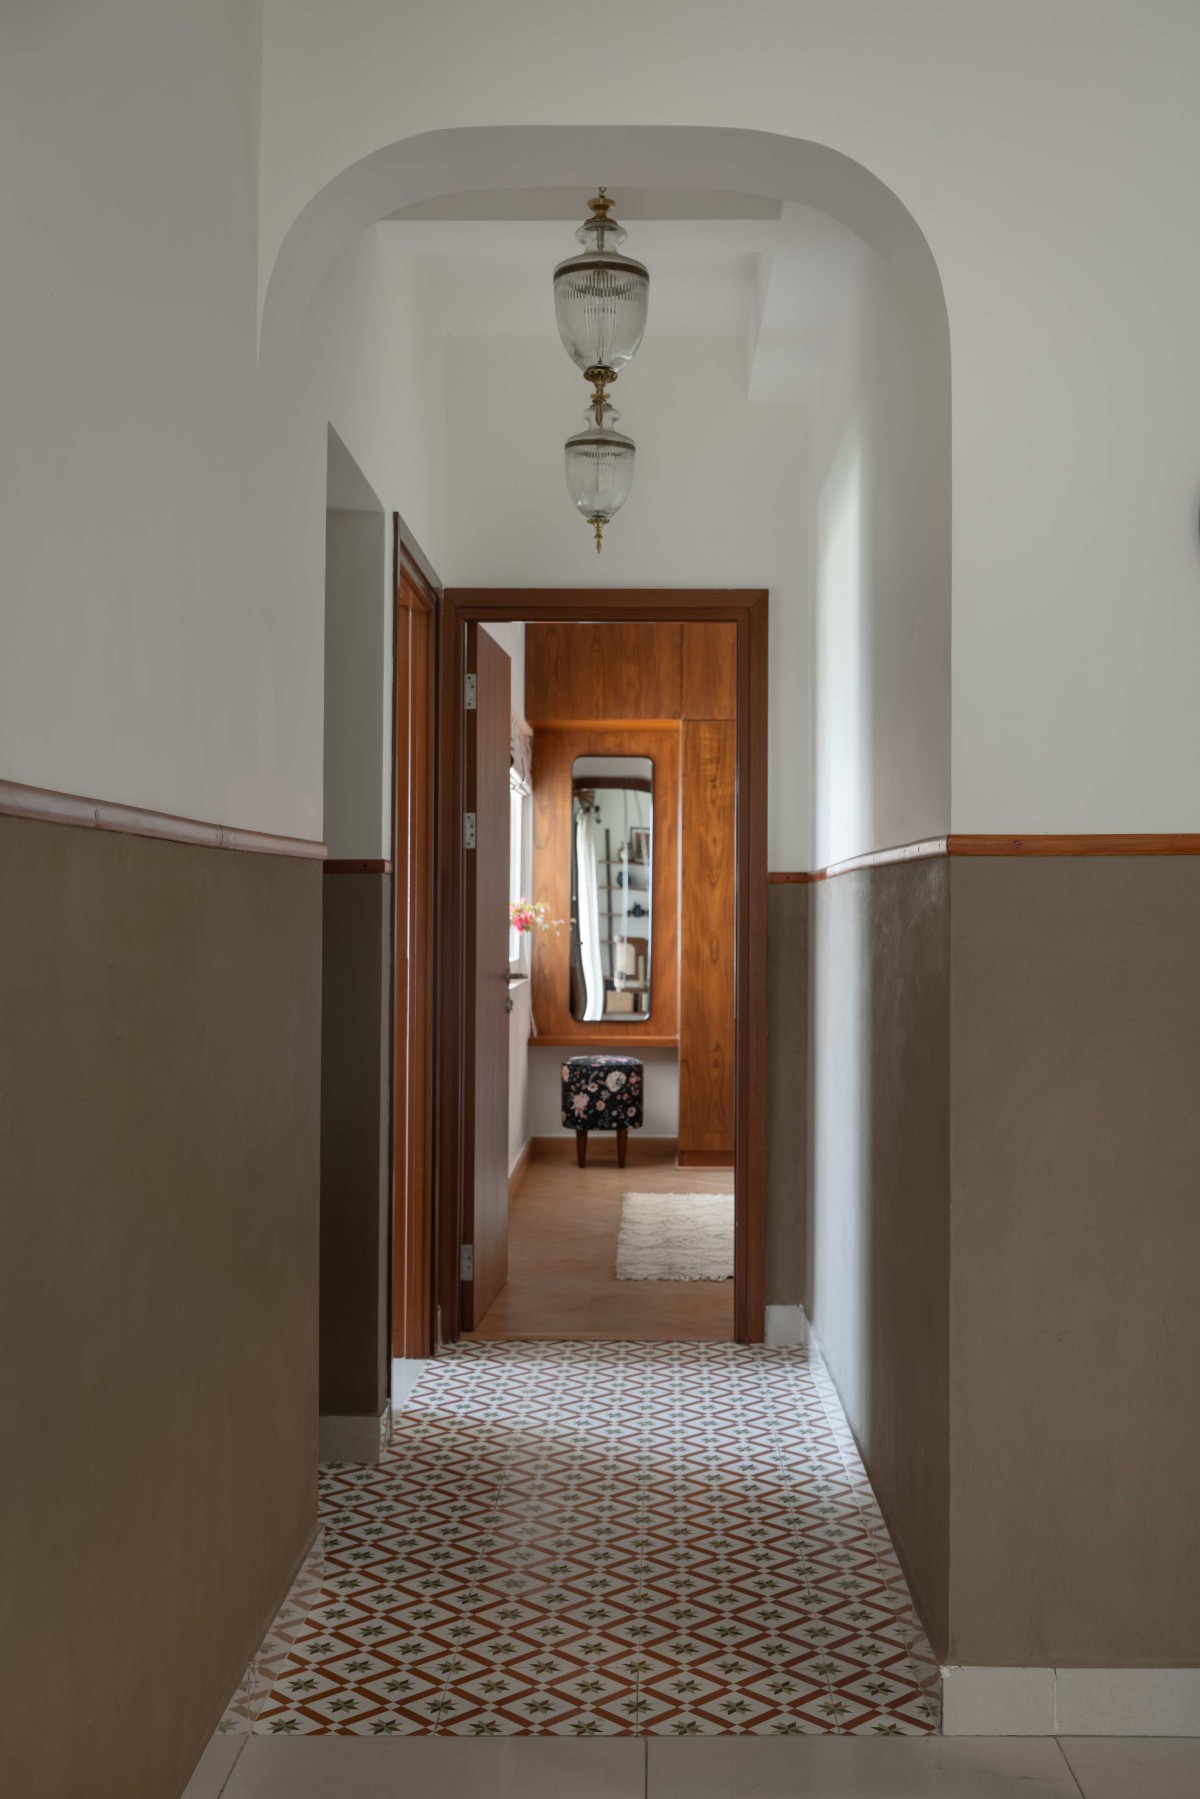
Corridor of GAIA by Studio Aikyam
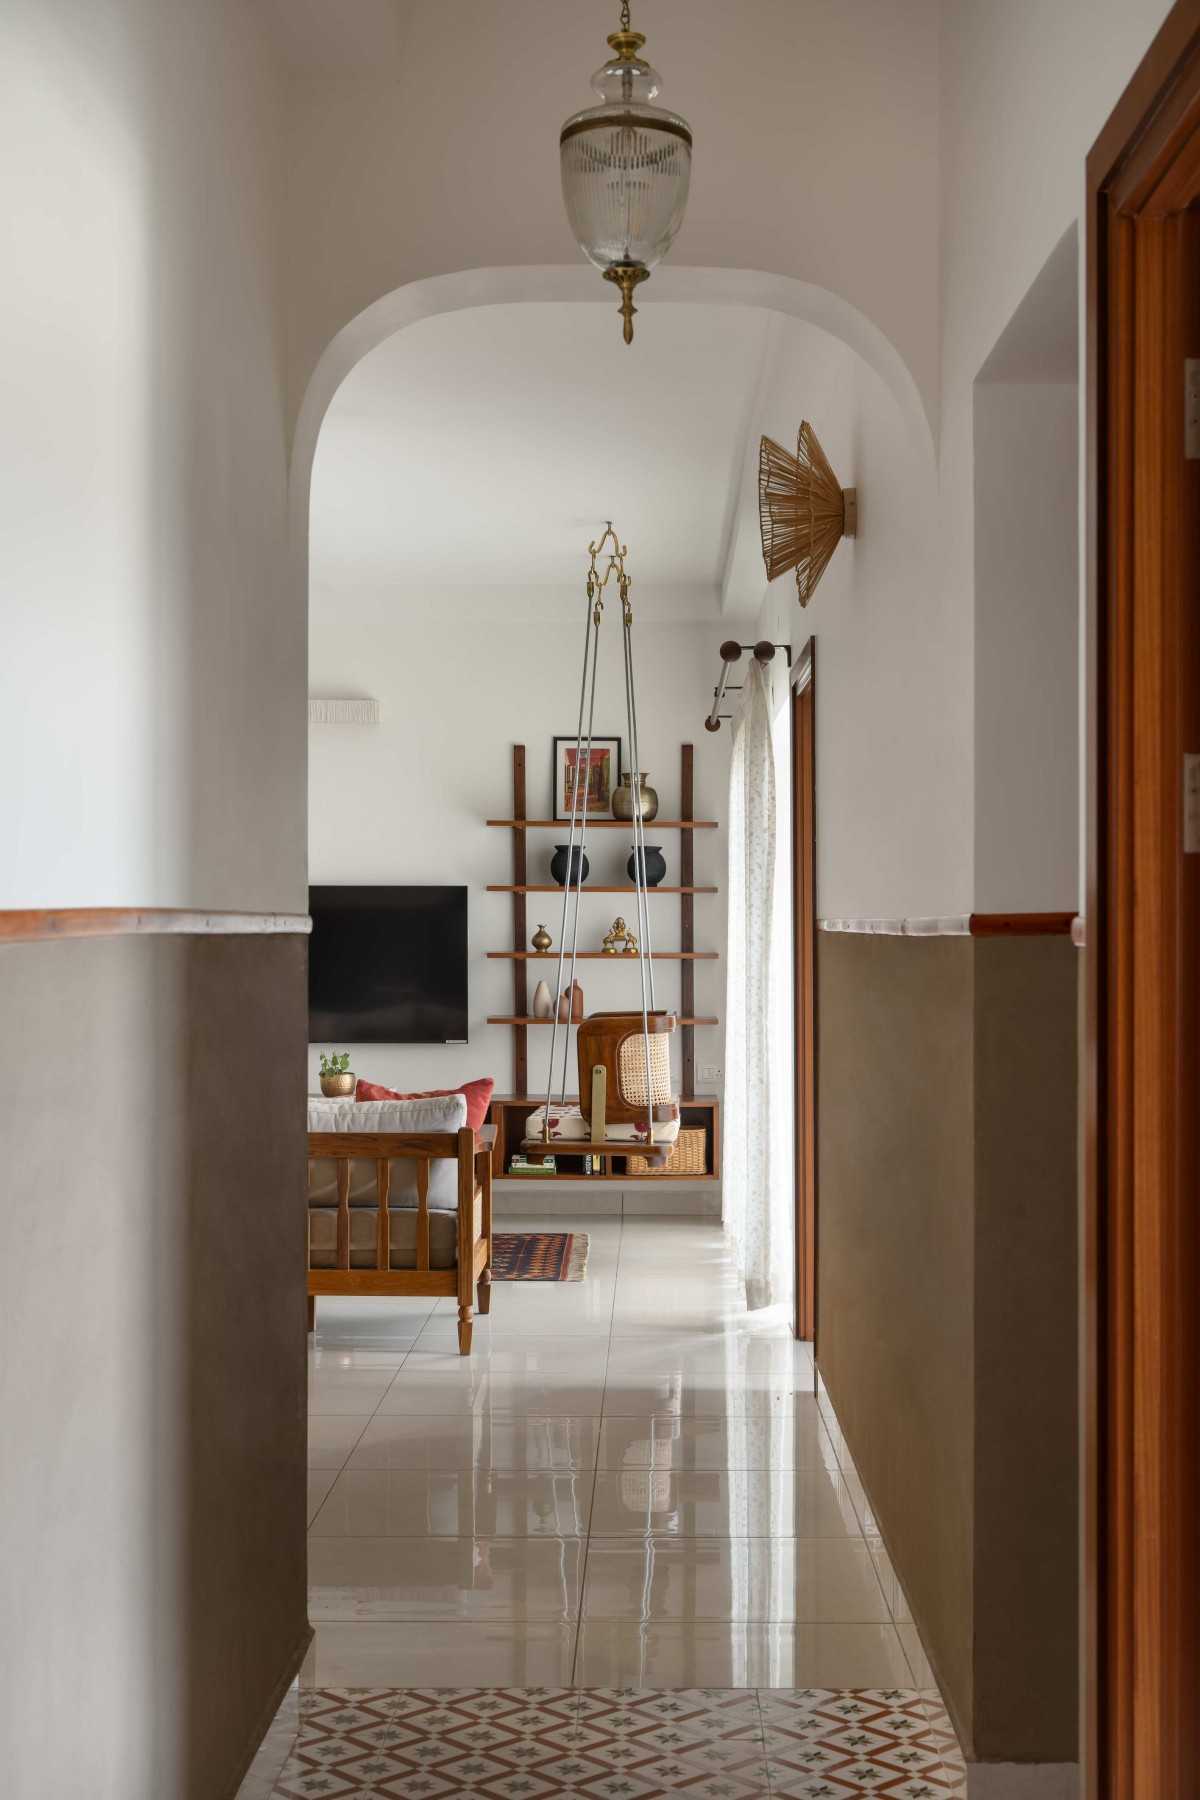

Corridor of GAIA by Studio Aikyam
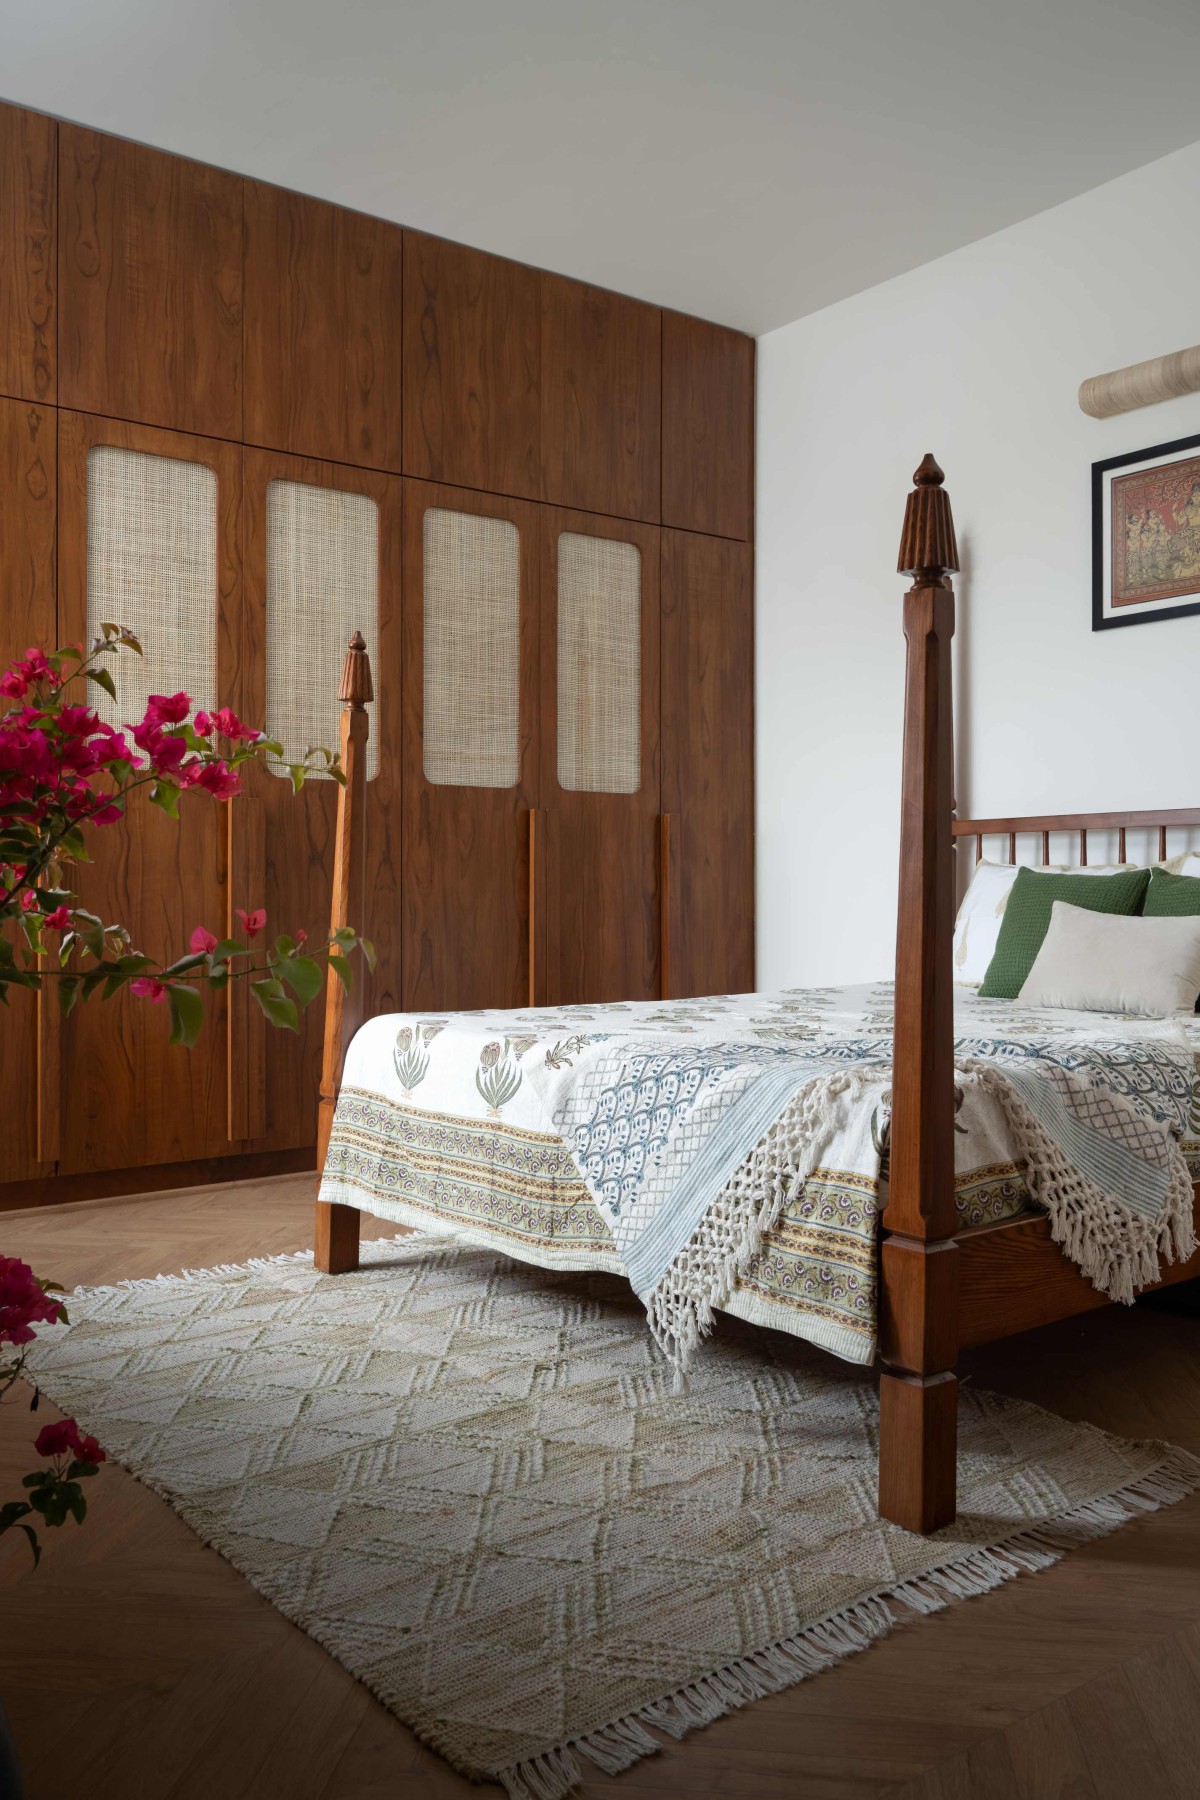

Master Bedroom of GAIA by Studio Aikyam
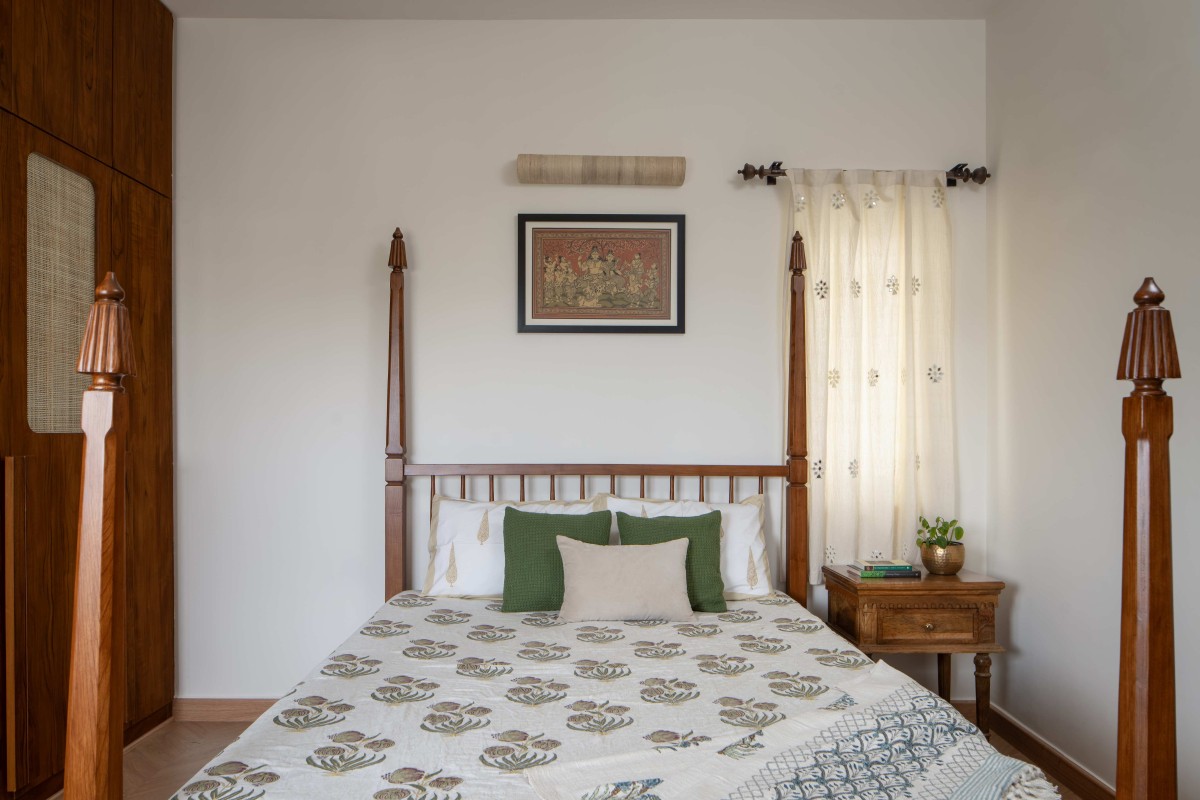

Master Bedroom of GAIA by Studio Aikyam
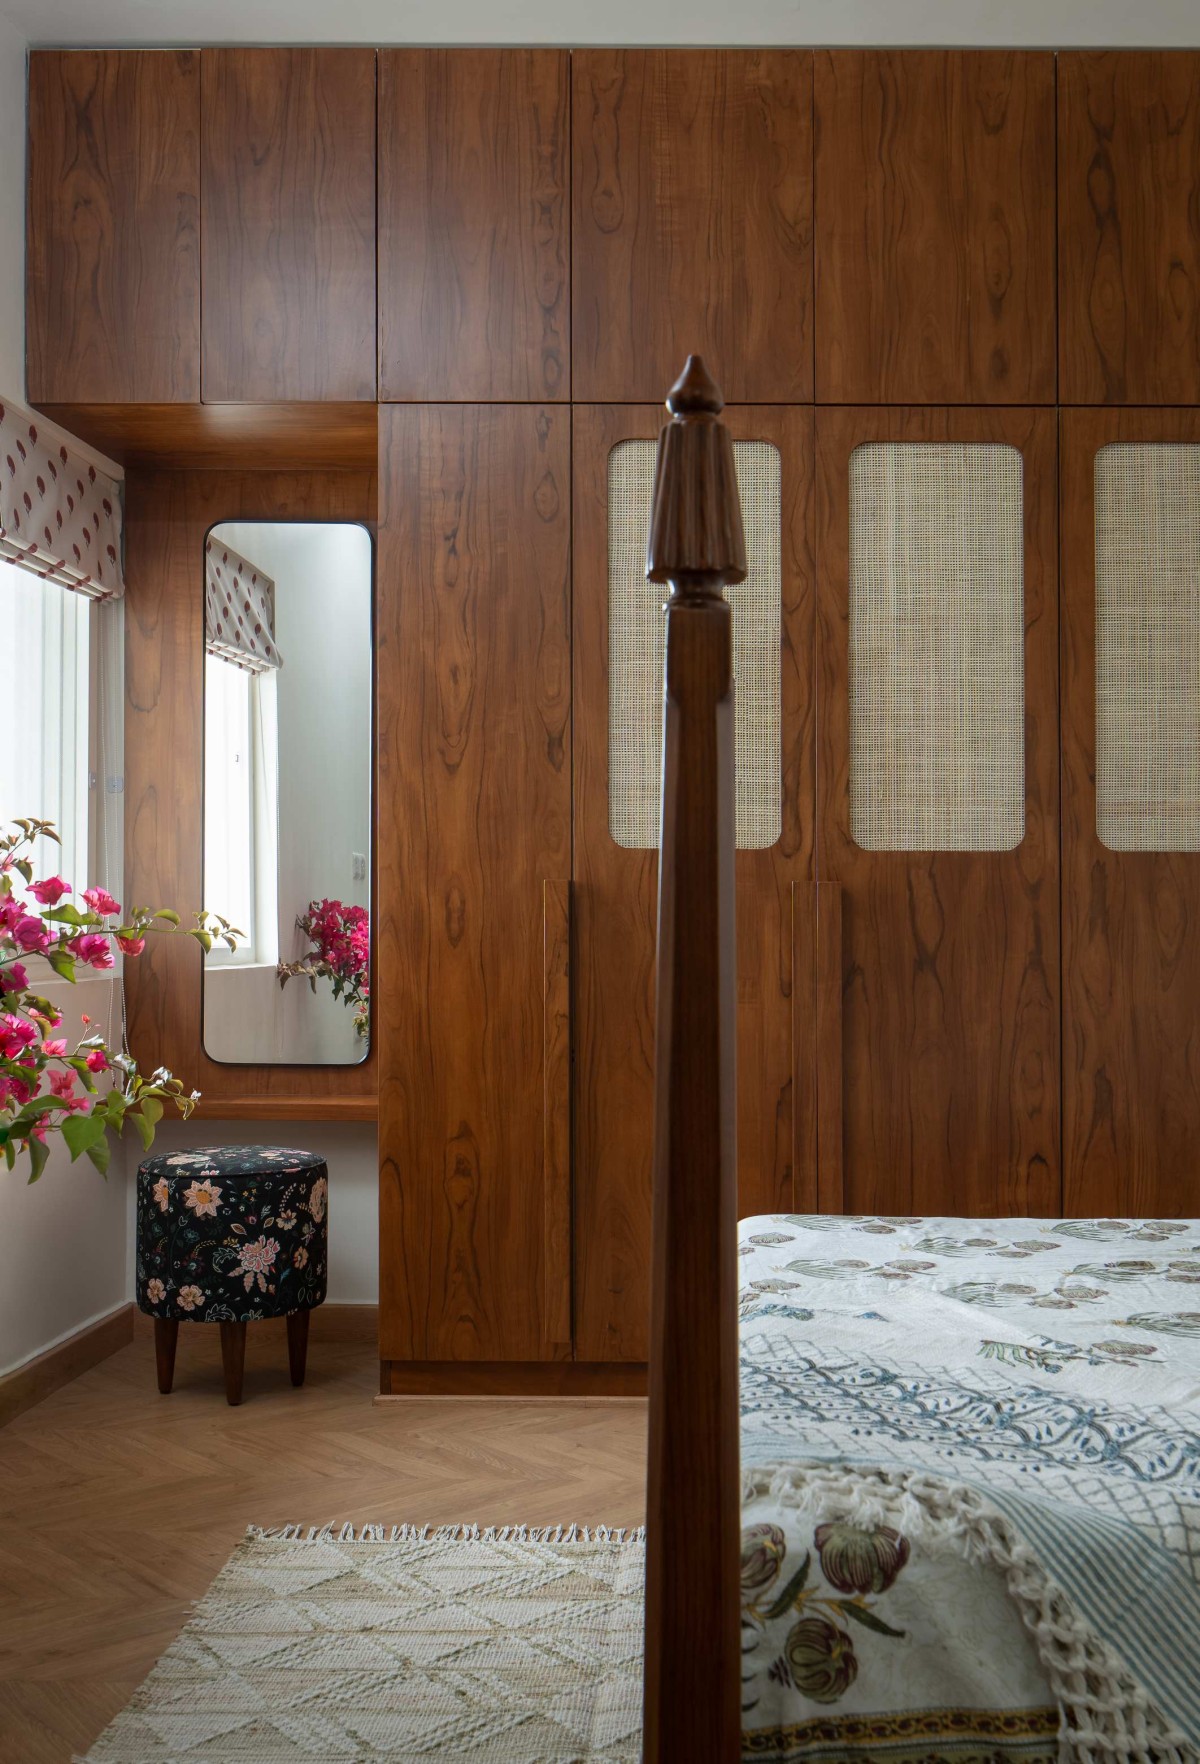
In the M. Bedroom , a solid wooden four-poster bed anchors the space, with carved posts and a simple, elegant frame. Behind the bed, a full wall of wooden cabinetry with wicker inserts, creates a striking backdrop. Folk art and hand embroidered mirror work curtains reinforce the strong cultural tie seen across the home.


Master Bedroom of GAIA by Studio Aikyam
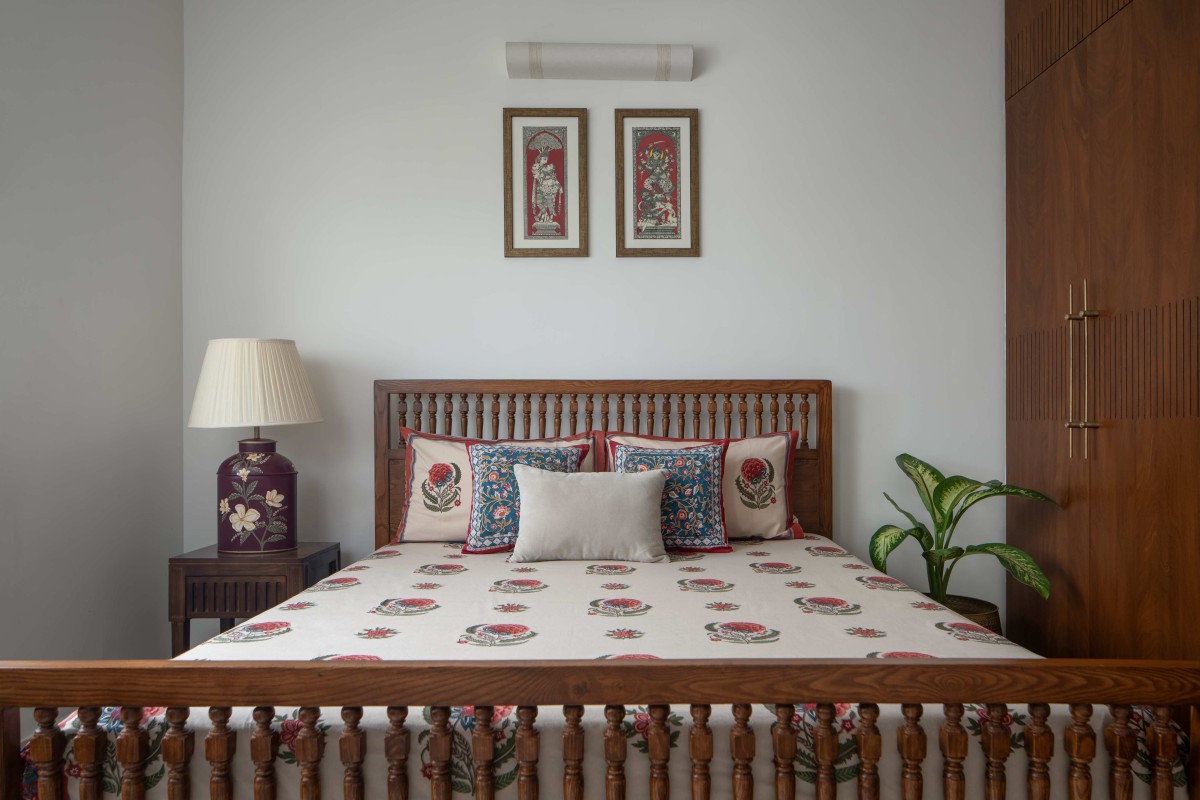

Guest Bedroom of GAIA by Studio Aikyam
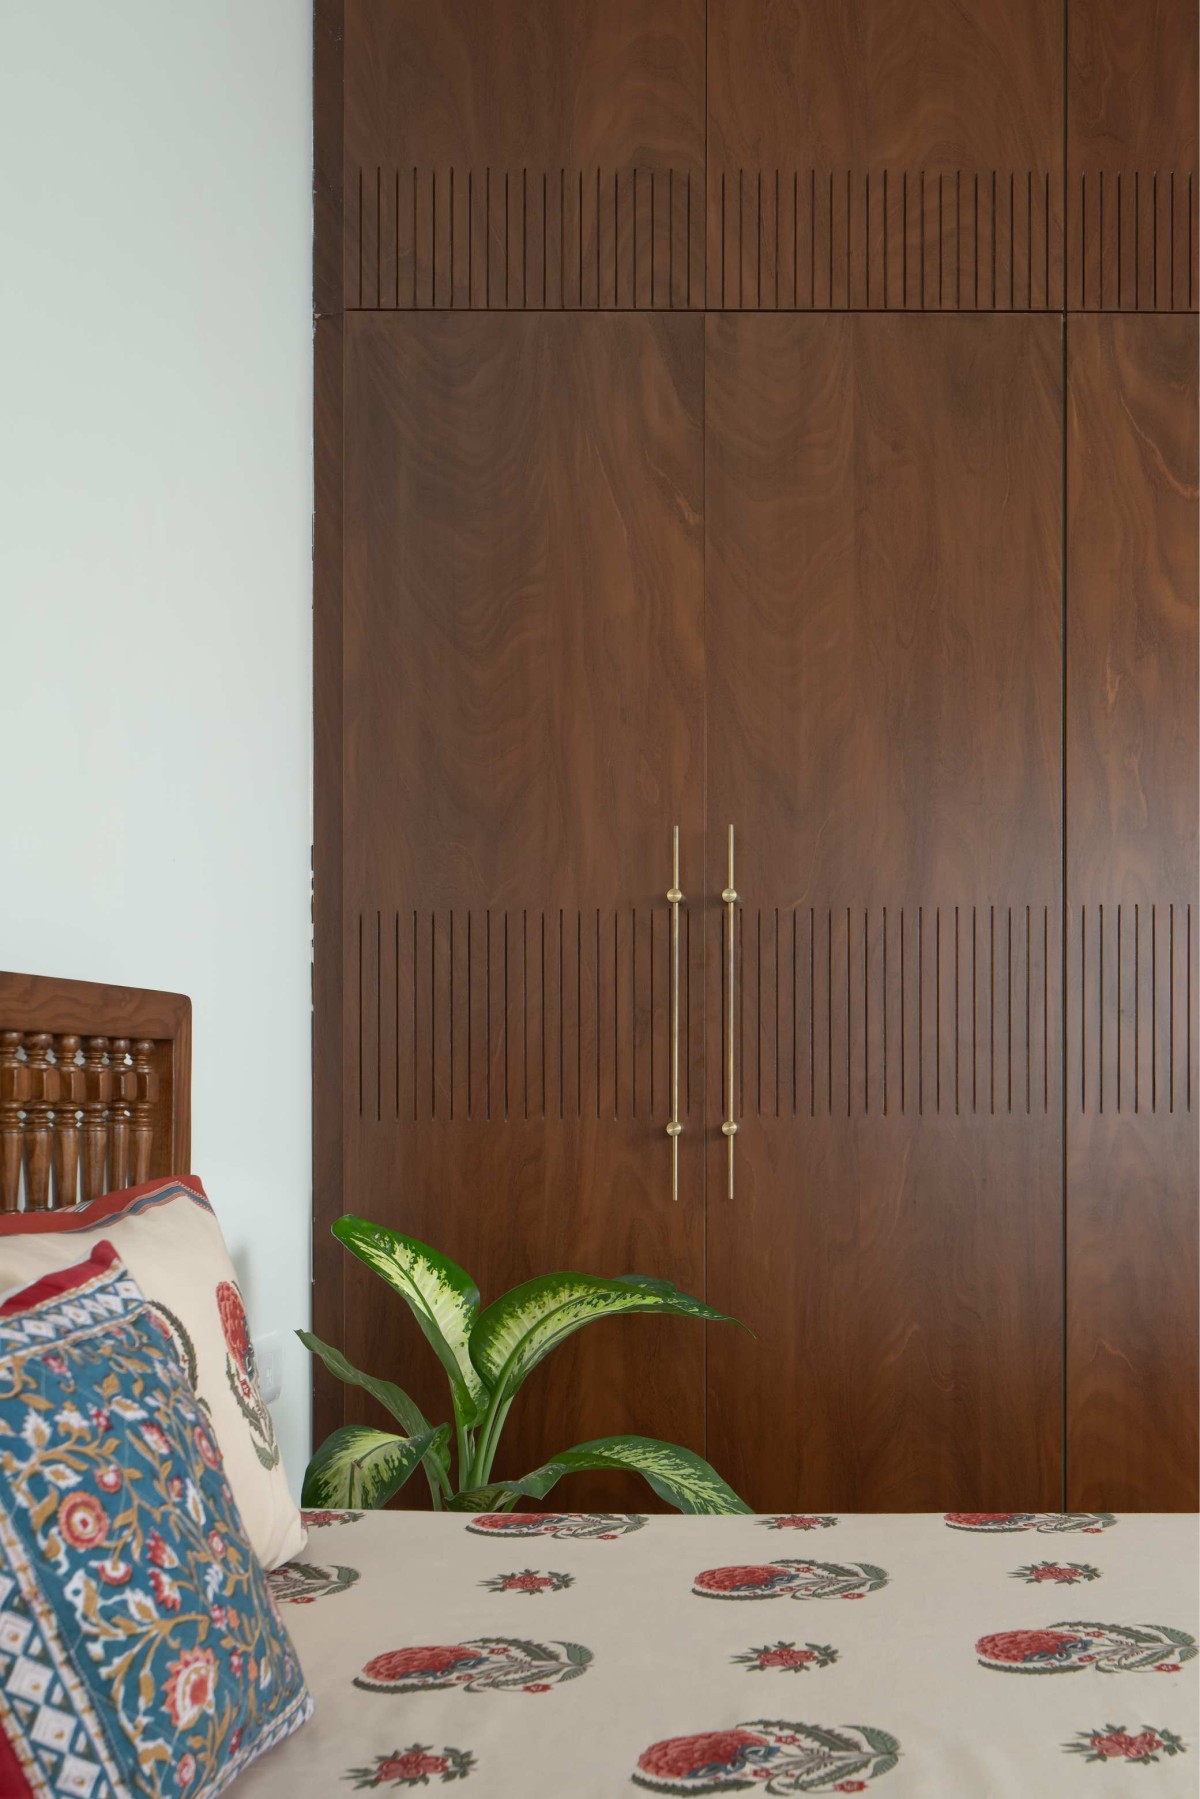
A harmonious blend of traditional craftsmanship and subtle modern elements gives the Guest bedroom a unique and calm character. The folk-art paintings form the back drop for the space. Horizontal bands of narrow vertical grooves run across the wardrobe at two heights, adding subtle texture and visual interest. The brass handles give it a touch of rustic character.


Guest Bedroom of GAIA by Studio Aikyam
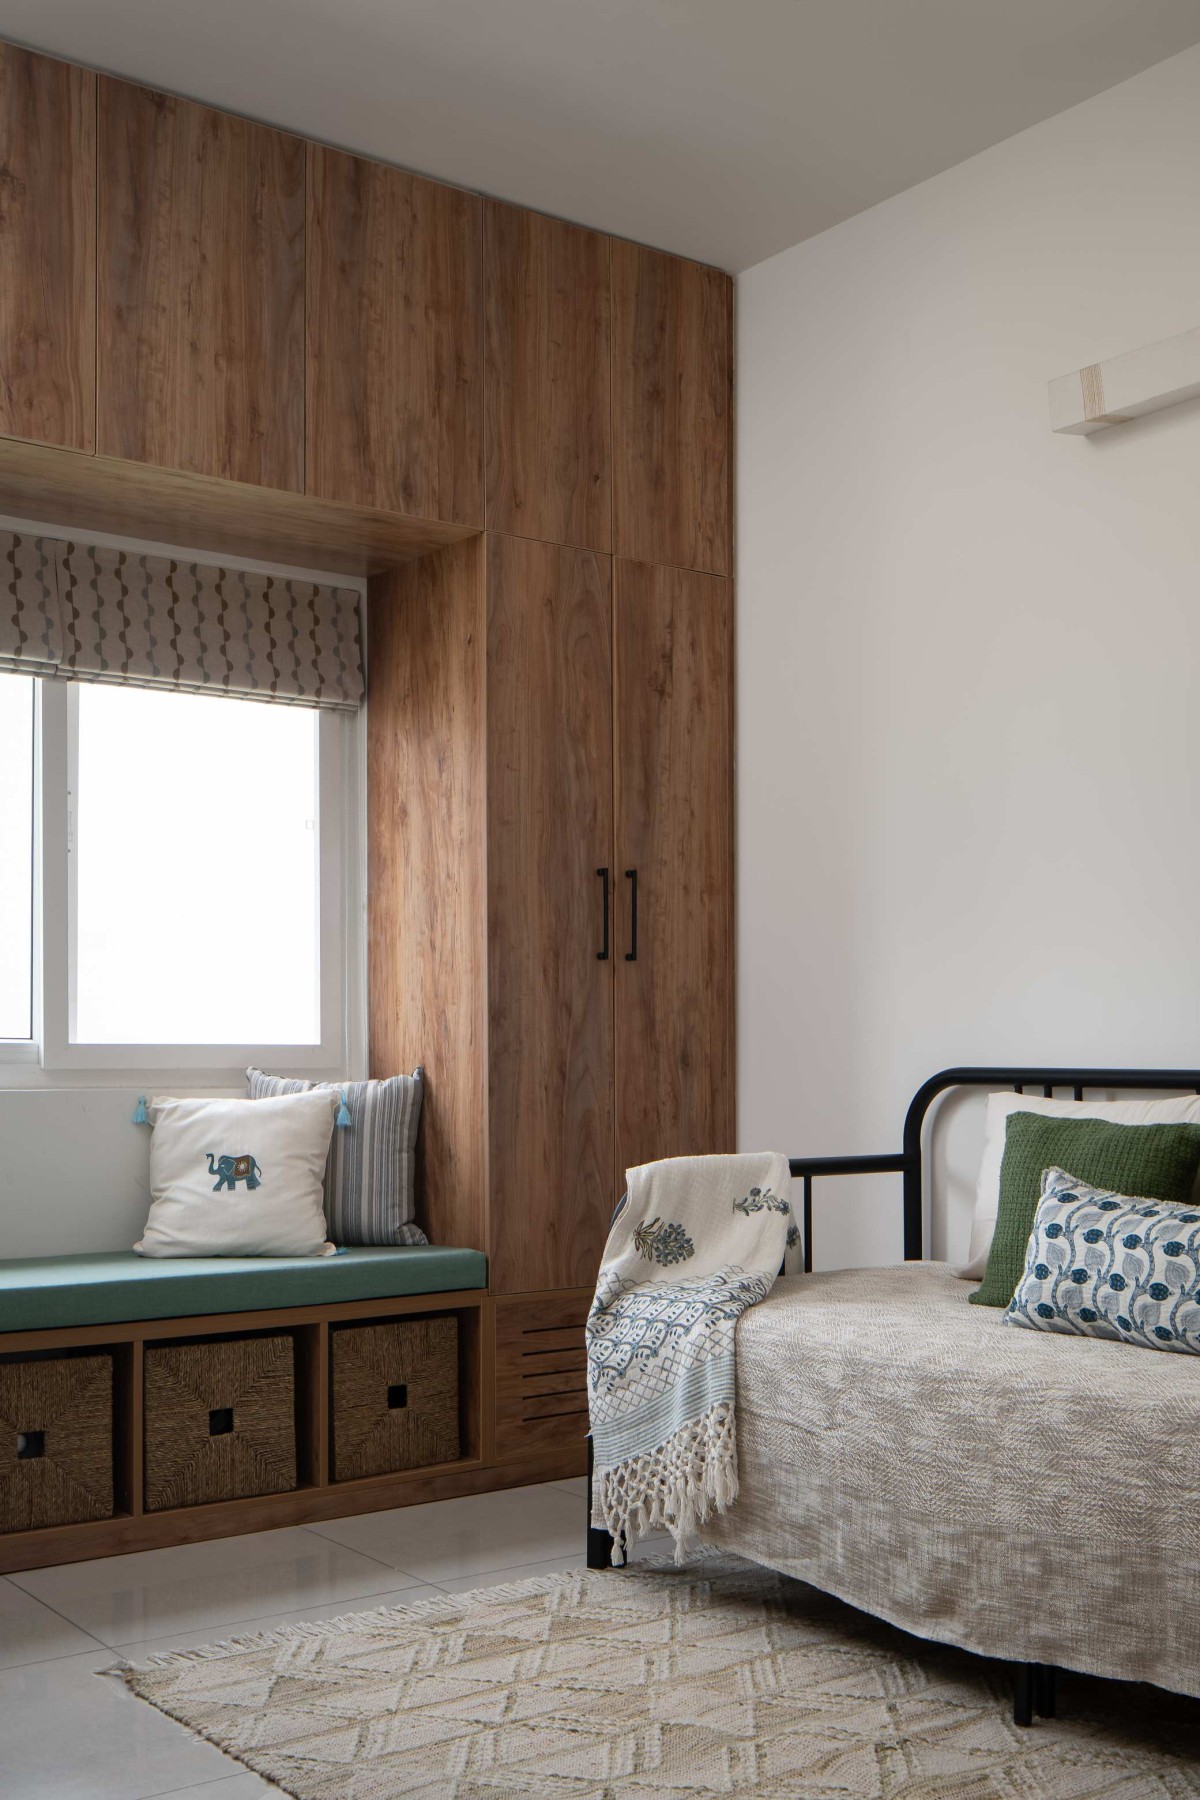

Study Area of GAIA by Studio Aikyam
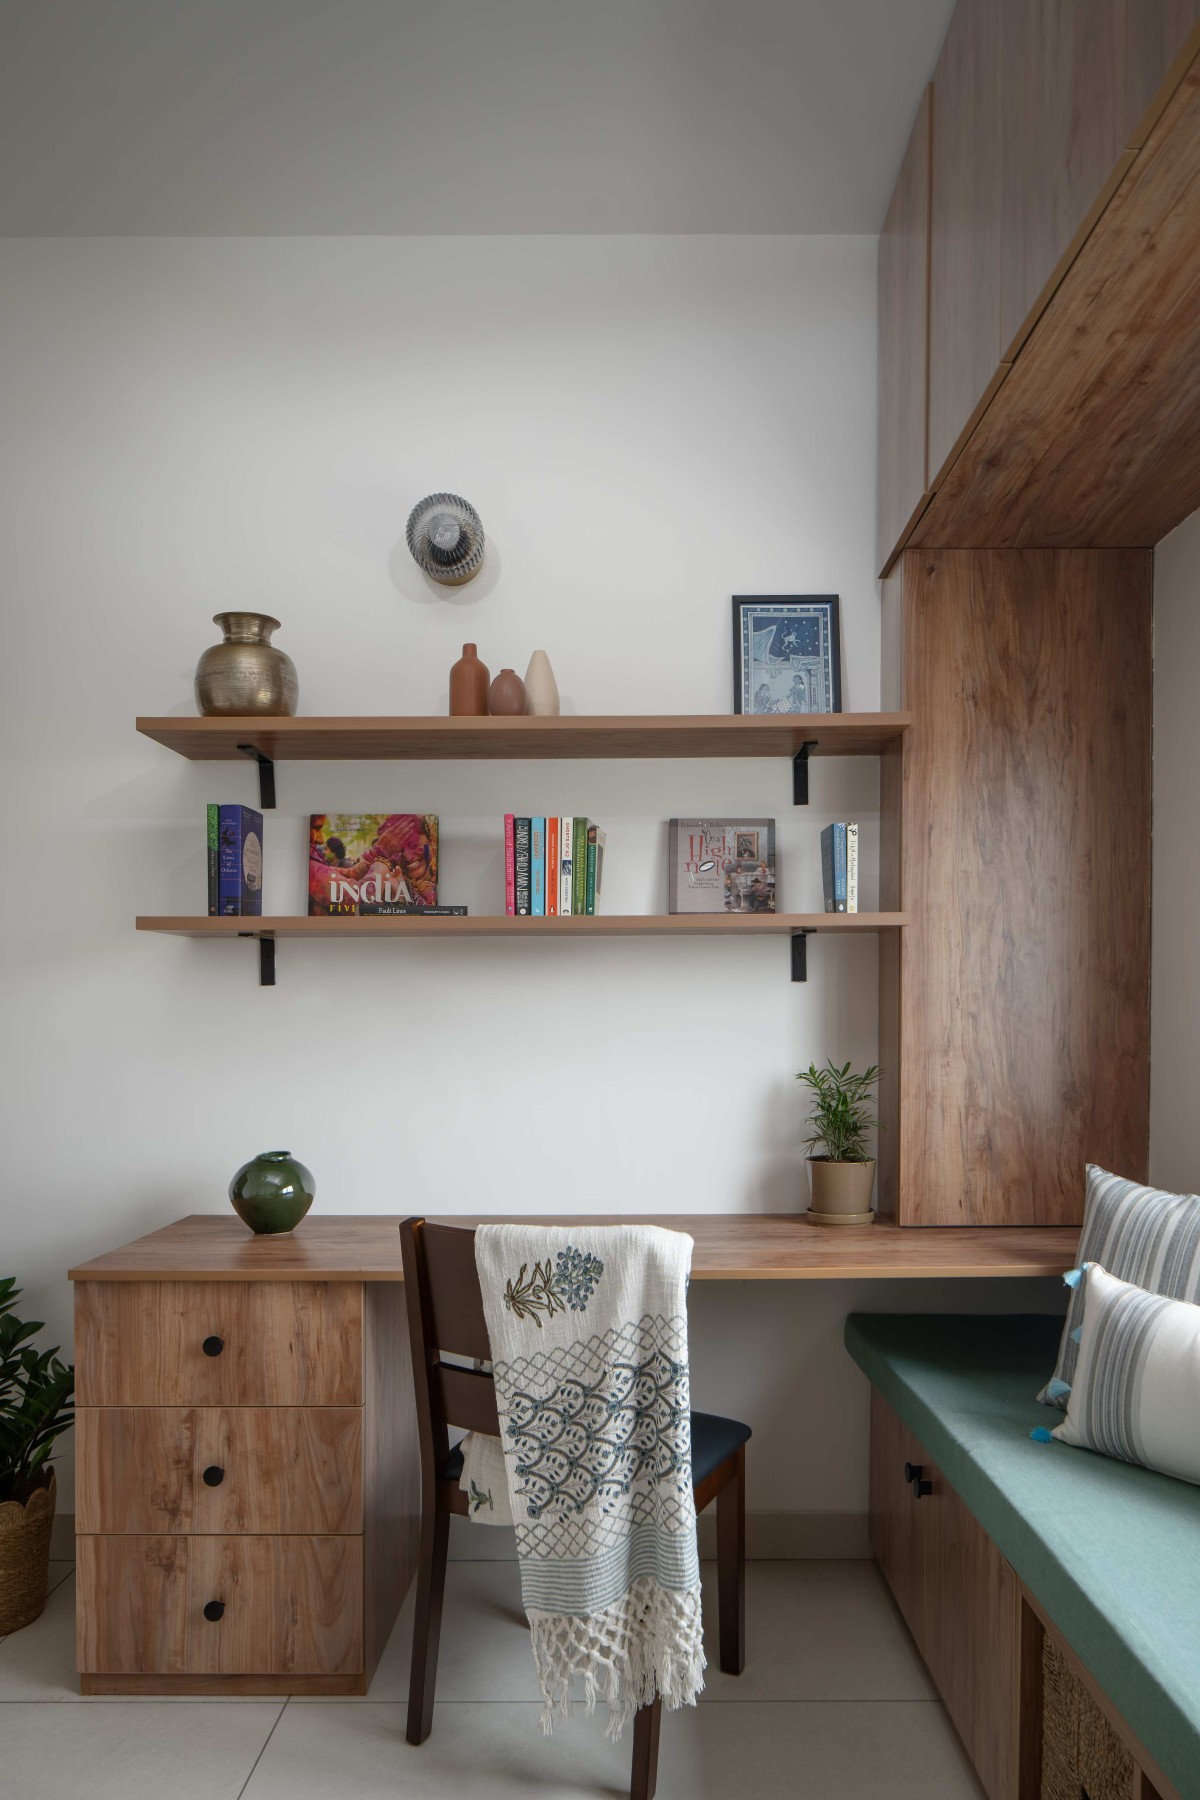
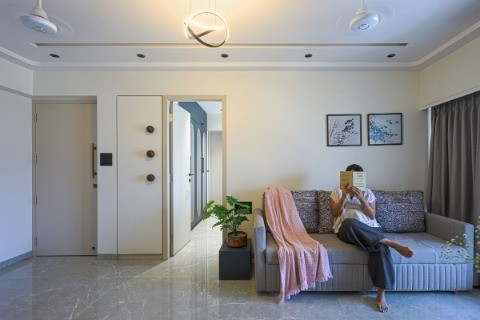
The Study is a thoughtfully designed dual-purpose space that balances productivity with comfort. A clean uncluttered layout, this space is flanked by a study area on one wall and a sofa bed on the other. The seating next to the window is an ideal nook for books and a cup of coffee.


Study Area of GAIA by Studio Aikyam


Most Visited Articles


Subscribe

Get our latest article and updates delivered straight to your inbox.