Reception Area of Gobi Sanda Vilas by Iinfinity Architects
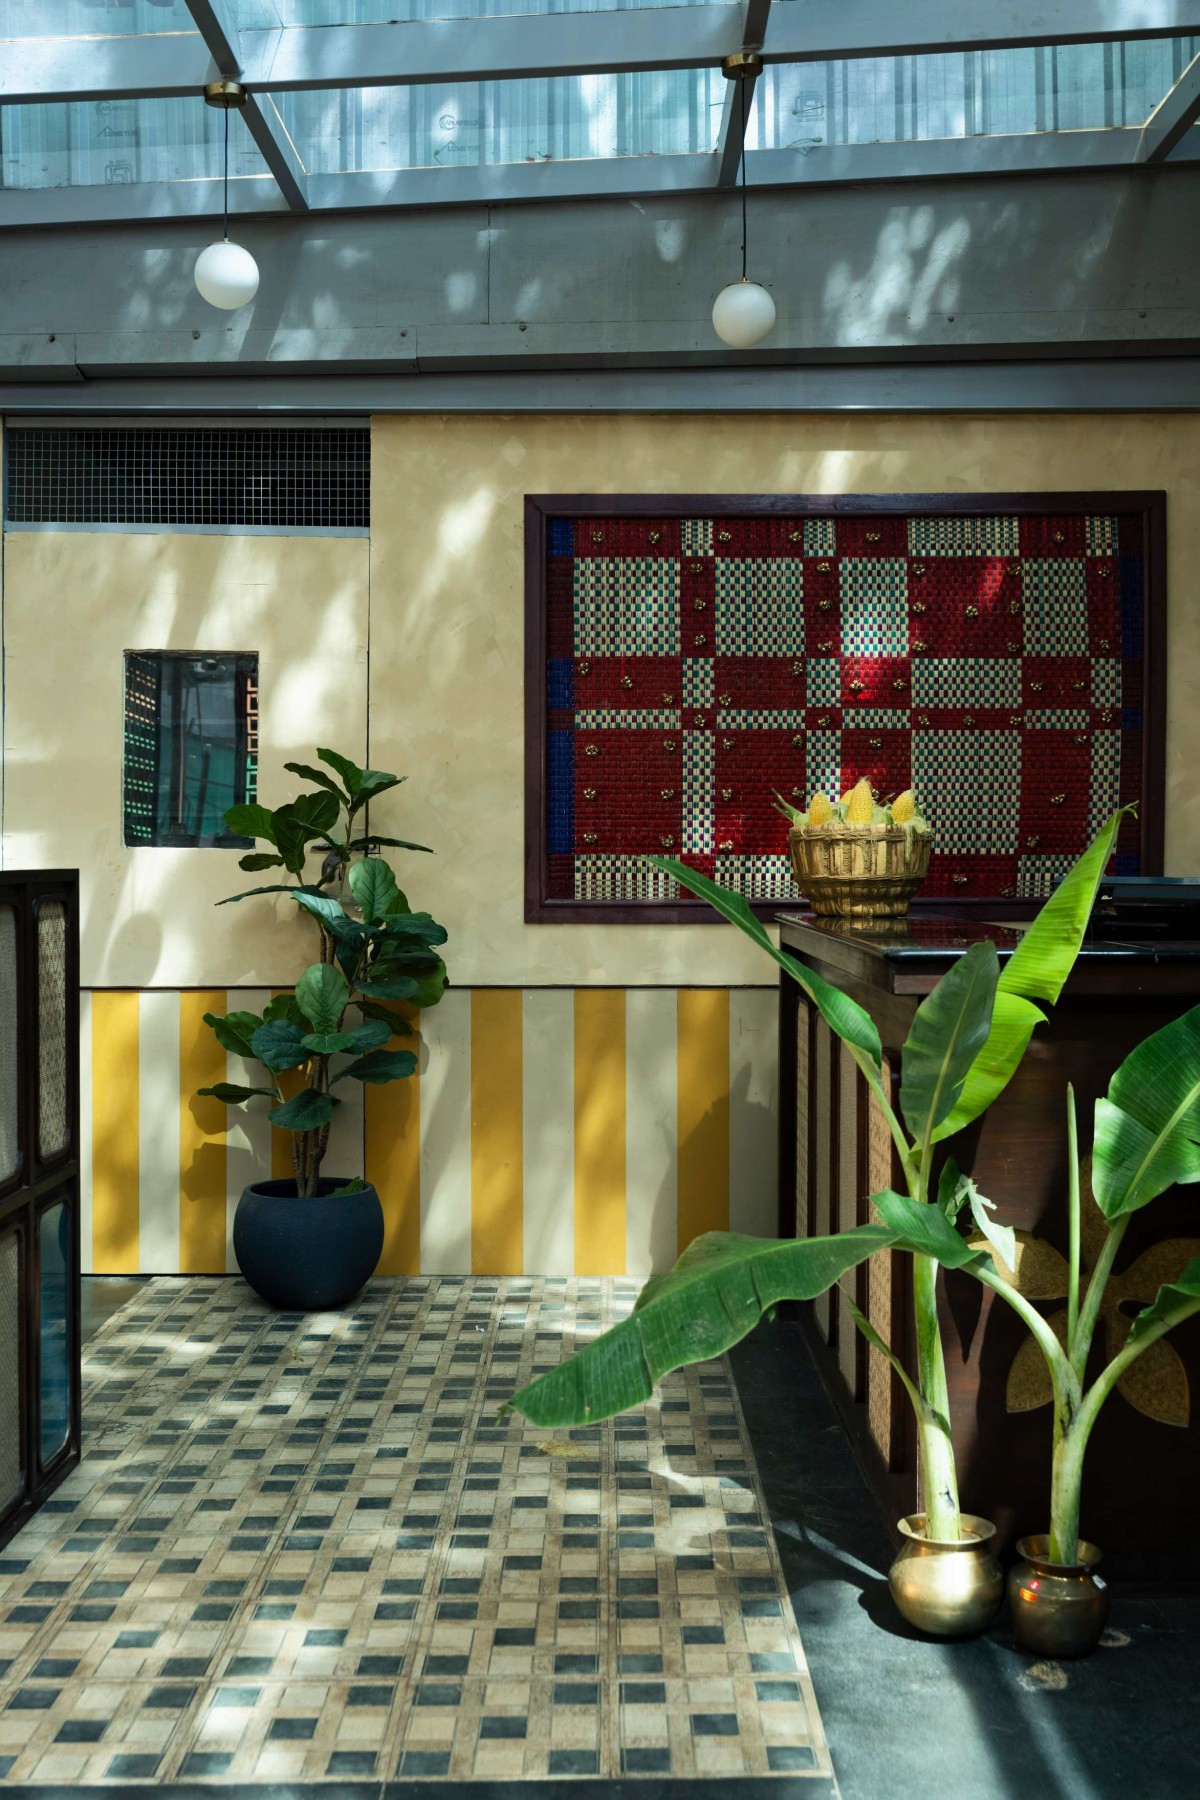
The reception area celebrates quiet sophistication through a seamless interplay of natural light, handcrafted surfaces, and regional materials. Under a sunlit canopy, patterned flooring, lush greenery, and brass vessels anchor the space, allowing daylight to act as a dynamic architectural element that shifts throughout the day. At the heart of the design is a framed focal art piece inspired by the dynamic energy of Lord Shiva’s cosmic dance. Hand-woven using the colors and textures of traditional Tamil Nadu Pattamadai mats and accented with delicate brass dance bells, the artwork bridges spiritual reverence with local craft.
Waiting Area of Gobi Sanda Vilas by Iinfinity Architects
The planning strategy is organised as a sequence of interconnected experiences rather than a single open dining hall.
The entrance establishes a calm and intimate threshold before gradually unfolding into expansive dining spaces. Transitional zones are carefully articulated through framed openings, partial partitions, and changes in spatial scale, encouraging visitors to move through the restaurant at a measured pace.
Dining areas are arranged to maintain visual openness while creating comfortable levels of privacy. The planning encourages multiple scales of interaction, accommodating intimate family meals, larger gatherings, and casual dining without compromising spatial coherence. Rather than relying on rigid enclosure, the design uses transparency, layering, and carefully positioned architectural elements to organise movement throughout the restaurant.
Waiting Area of Gobi Sanda Vilas by Iinfinity Architects
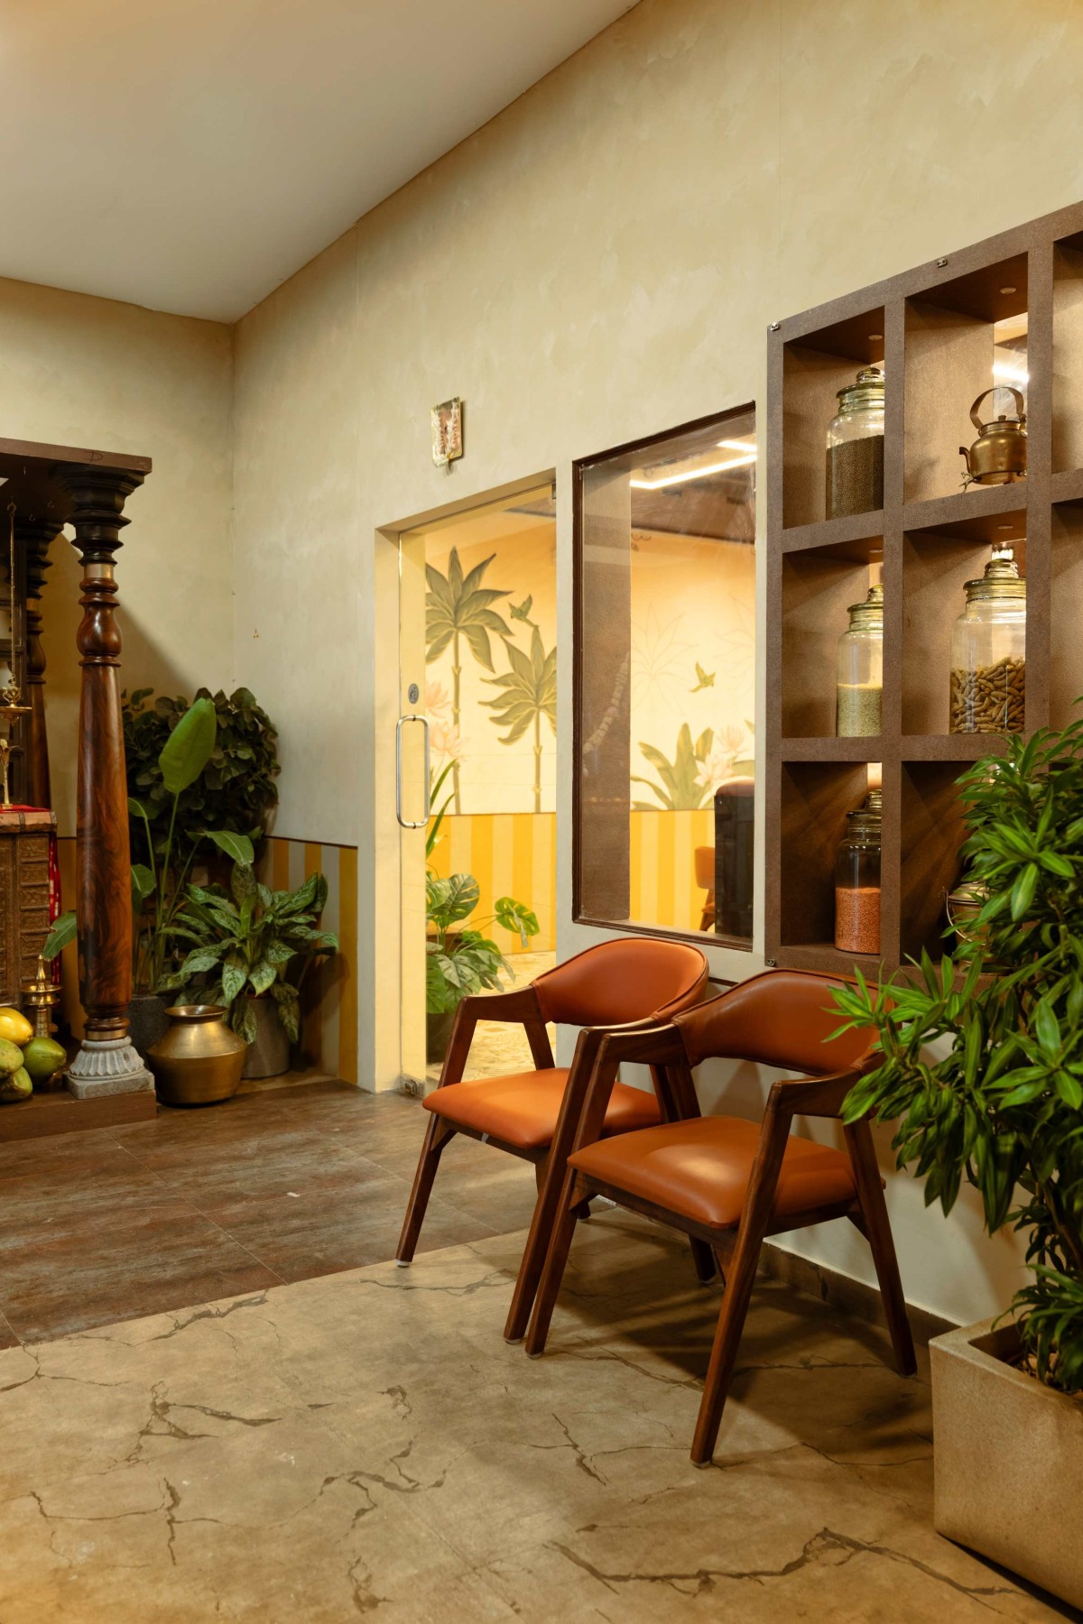
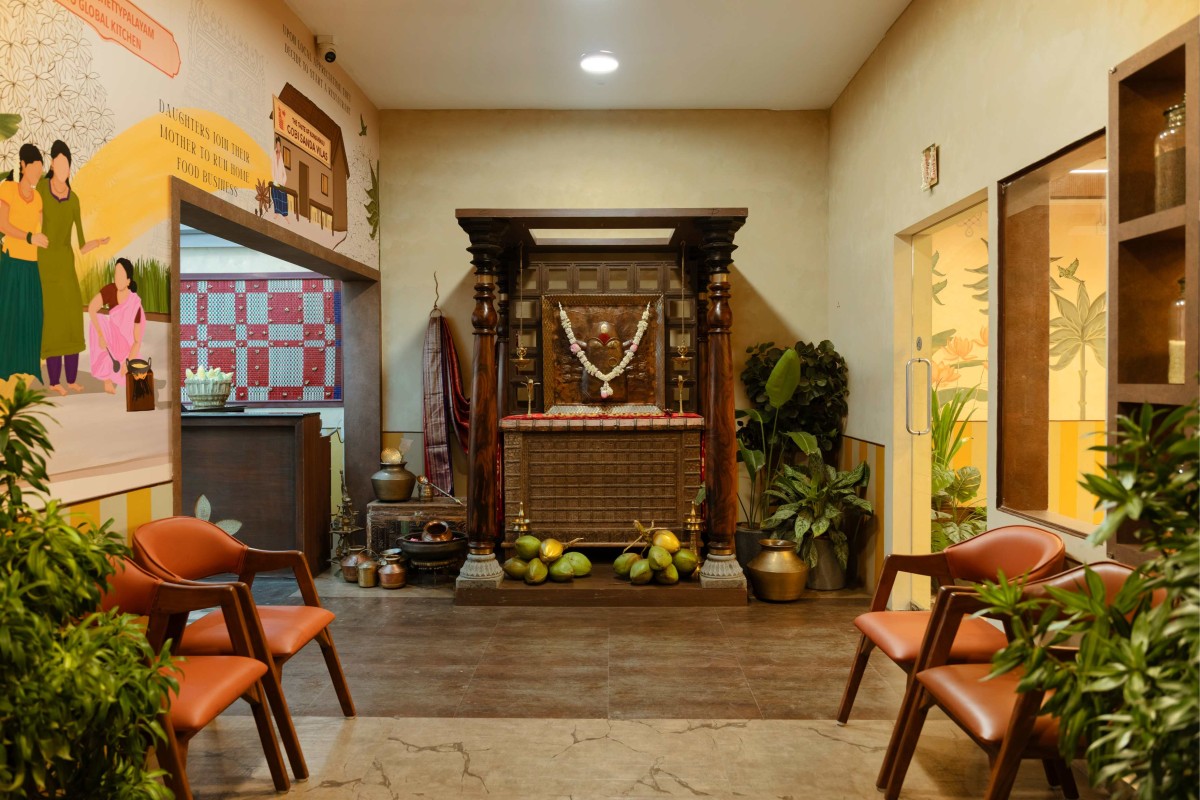
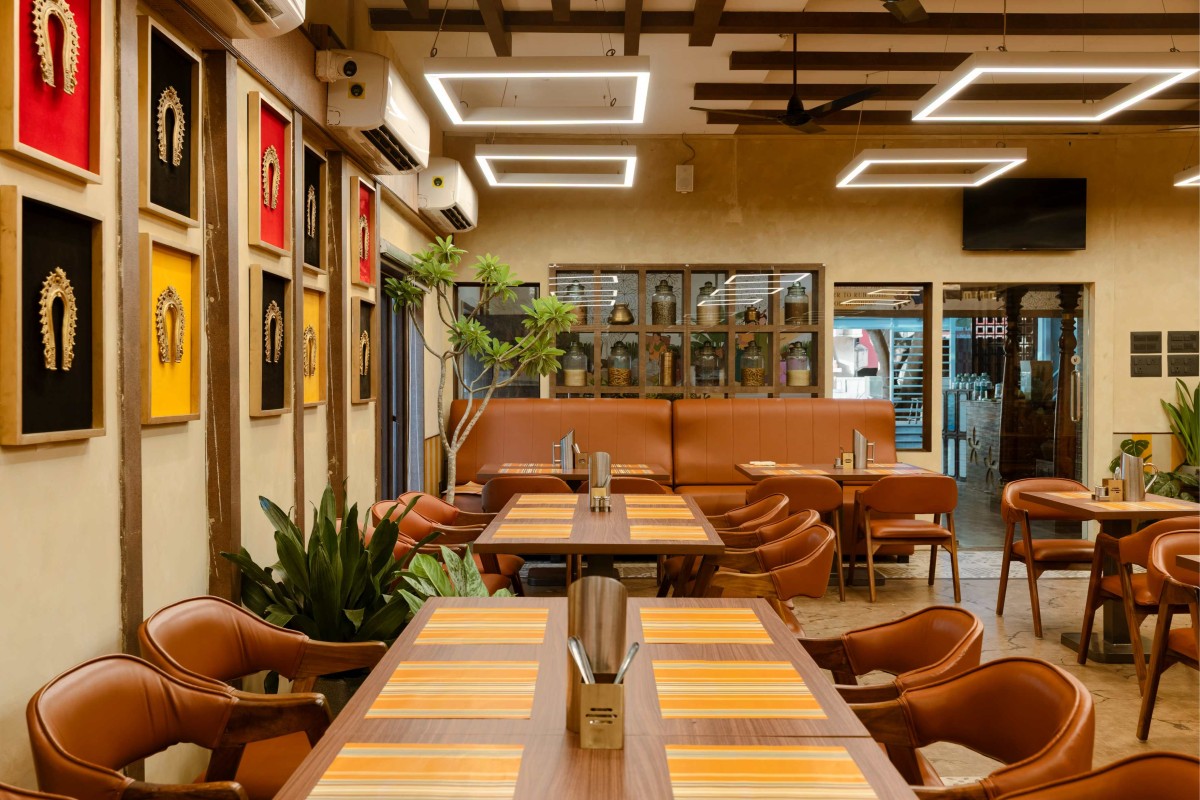
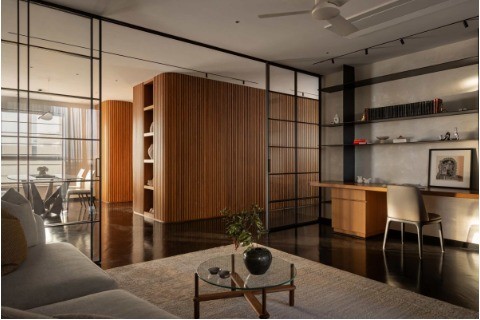
The waiting lounge embraces a restrained material palette, allowing artisanal details to take center stage. Open shelving showcasing traditional spices and heirloom vessels offers a subtle nod to the restaurant's culinary roots. Meanwhile, rich timber, soft lime-textured walls, and vibrant indoor planting converge to create a serene sanctuary—inviting guests to experience regional heritage through quiet sensory cues rather than overt ornamentation.
The agricultural heritage of Gobichettipalayam serves as a vital conceptual foundation for the interior design. Rather than resorting to literal representations of farmland, the architecture integrates a curated selection of tropical flora, seamlessly blurring the boundaries between the built environment and nature. Sculptural banana plants, broad-leafed trees, and lush foliage soften the clean structural lines while evoking the coconut groves, fertile fields, and verdant village gardens characteristic of the Kongunadu region. Beyond their nostalgic resonance, these living elements elevate the spatial experience—introducing scale, dynamic texture, and an ever-changing sense of season to the dining space.
Main Dining Area of Gobi Sanda Vilas by Iinfinity Architects
Main Dining Area of Gobi Sanda Vilas by Iinfinity Architects
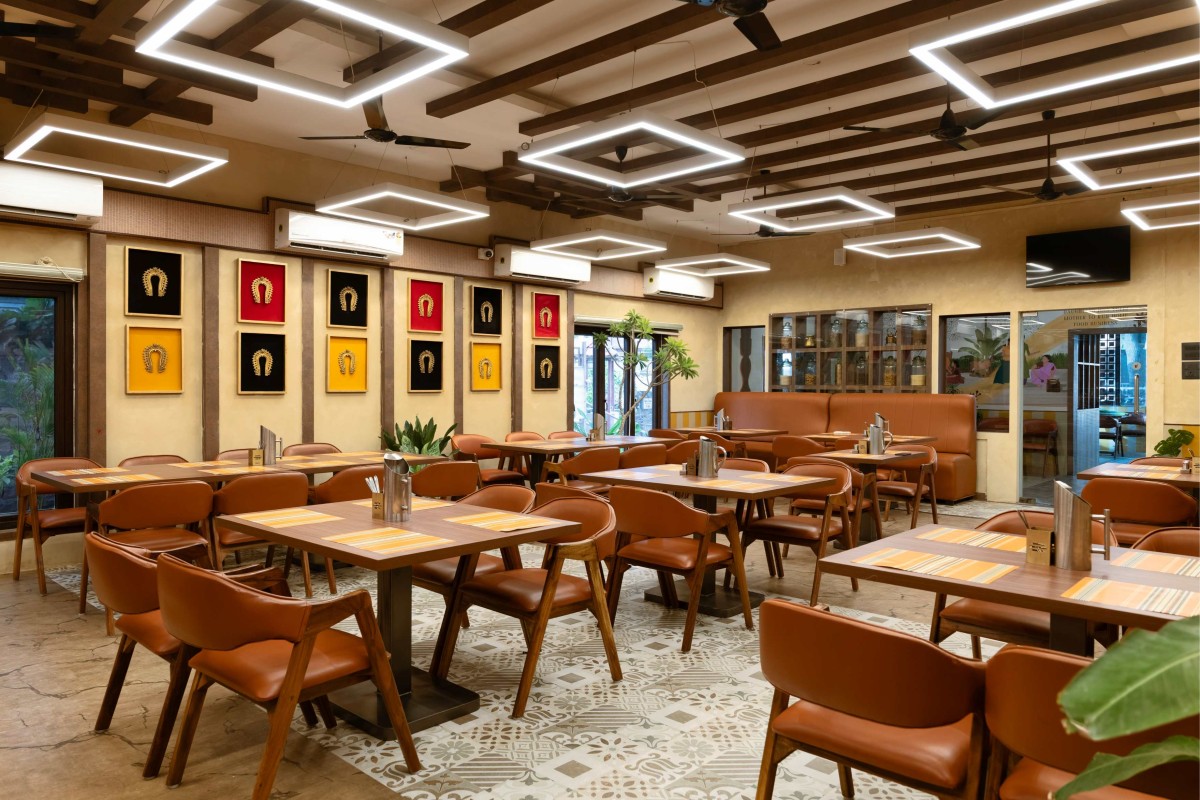
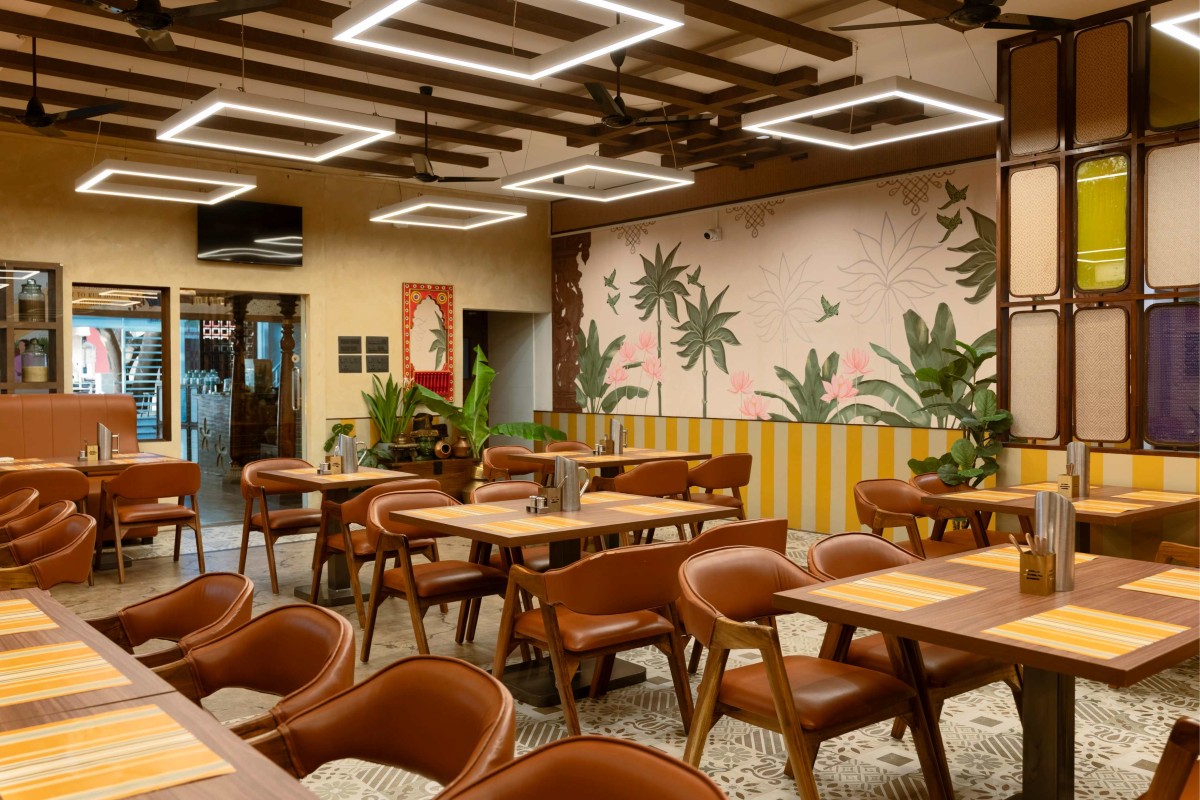
In the main dining hall, contemporary spatial planning seamlessly pairs with handcrafted cultural references to create an inviting, layered atmosphere. Suspended halo-like geometric light fixtures cast a soft glow against a warm overhead wooden grid, drawing the eye upward and establishing a crisp structural rhythm. Terracotta-toned leather seating, organic wood tables, and strategically placed indoor greenery soften the linear architecture, resulting in a sophisticated dining environment that feels effortlessly modern yet profoundly rooted in local heritage.
Main Dining Area of Gobi Sanda Vilas by Iinfinity Architects
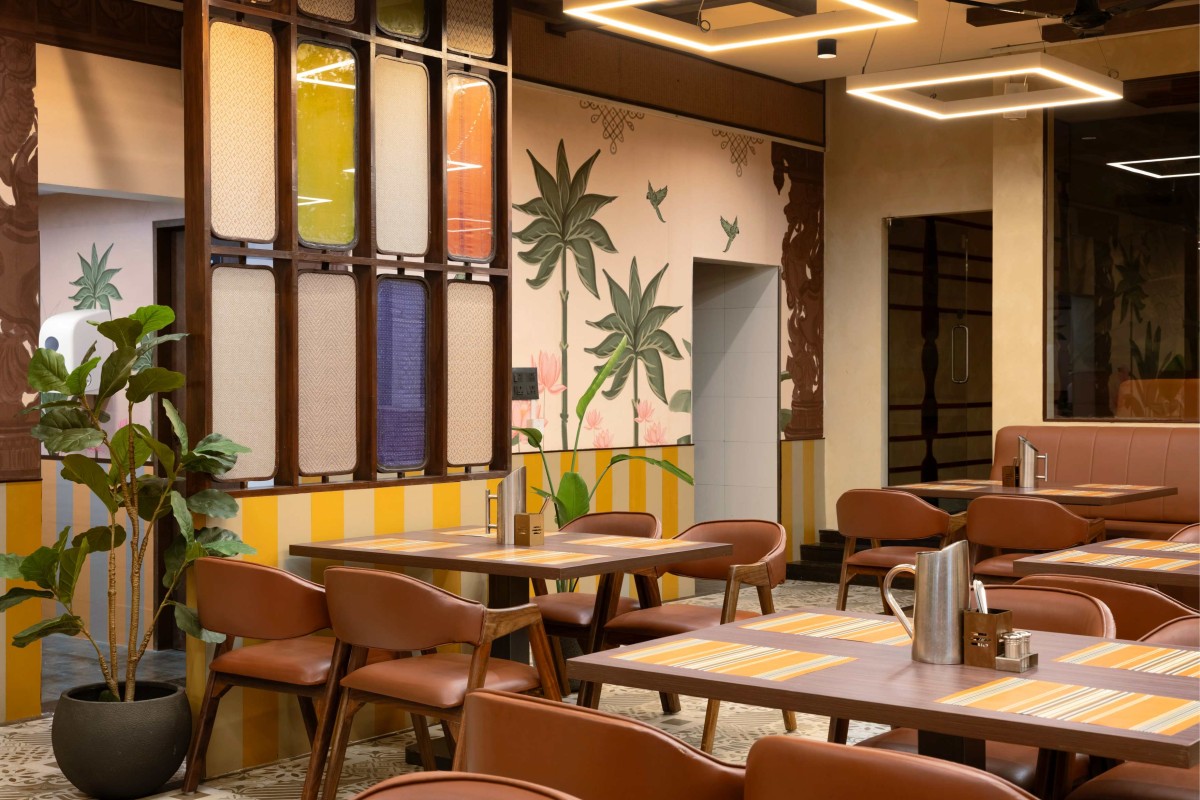
Serving as a poetic visual transition between dining zones, the mural wall artfully layers lotus blooms, native flora, birds, and carved temple motifs into a contemporary interpretation of the regional landscape. Rather than depicting a static or literal scene, the composition unfolds as an immersive, continuous backdrop—where architecture, nature, and cultural symbolism seamlessly merge into a singular, cohesive spatial experience.
The featured wall art reinterprets traditional temple adornments—specifically sacred archways and garland forms (Prabhavali)—into refined, contemporary compositions. Encased within bold, color-blocked frames of deep black, rich ochre, and crimson, these handcrafted pieces transcend mere decoration to become striking sculptural installations. Their rhythmic, grid-like repetition instills a sense of cultural continuity and sacred geometry, proving that heritage craftsmanship can thrive seamlessly within a clean, modern design language.
Main Dining Area of Gobi Sanda Vilas by Iinfinity Architects
Private Dining room of Gobi Sanda Vilas by Iinfinity Architects
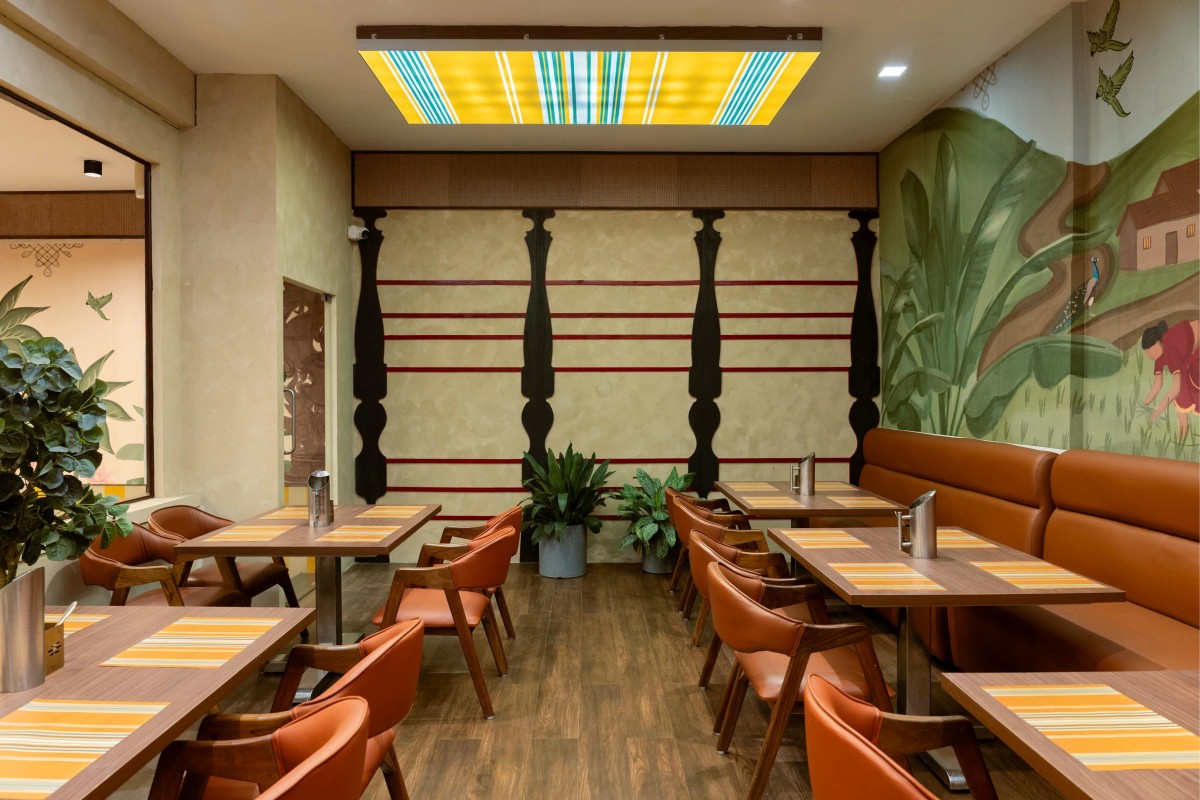
This feature wall abstracts the rhythm of traditional Tamil architectural columns into a contemporary wall installation. The repetitive black profiles introduce depth, proportion, and visual order while referencing the structural language of heritage homes. Paired with muted lime-textured walls and warm timber finishes, the composition bridges grounded craftsmanship with modern minimalism, creating a balanced architectural focal point.
Private Dining room of Gobi Sanda Vilas by Iinfinity Architects
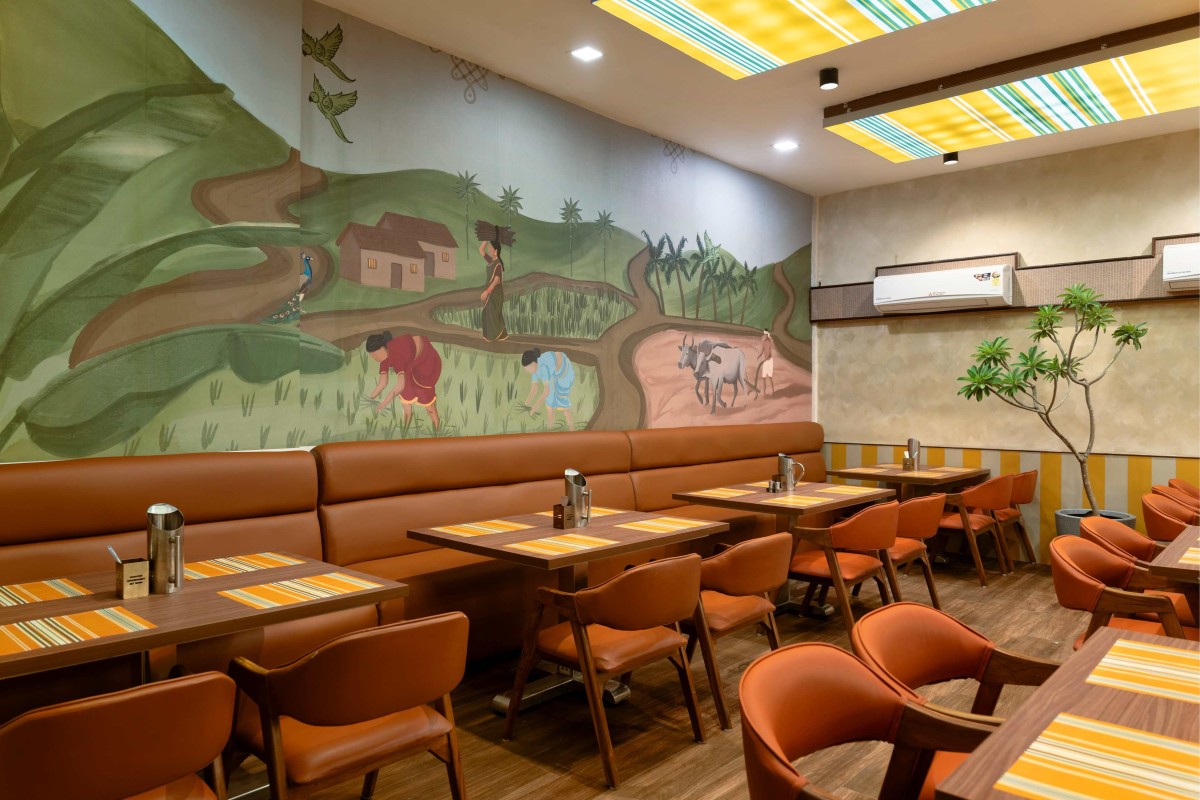
The private dining room is conceived as a narrative canvas that captures the agrarian essence of Gobichettipalayam. A hand-painted mural depicting paddy fields, winding village paths, native flora, and everyday farming rituals transforms the wall into a visual memory of the region. Warm terracotta upholstery, natural wood furniture, and earthy finishes reinforce the connection between landscape and hospitality, allowing guests to dine within an immersive interpretation of Kongunadu's rural identity.
Outdoor dining of Gobi Sanda Vilas by Iinfinity Architects
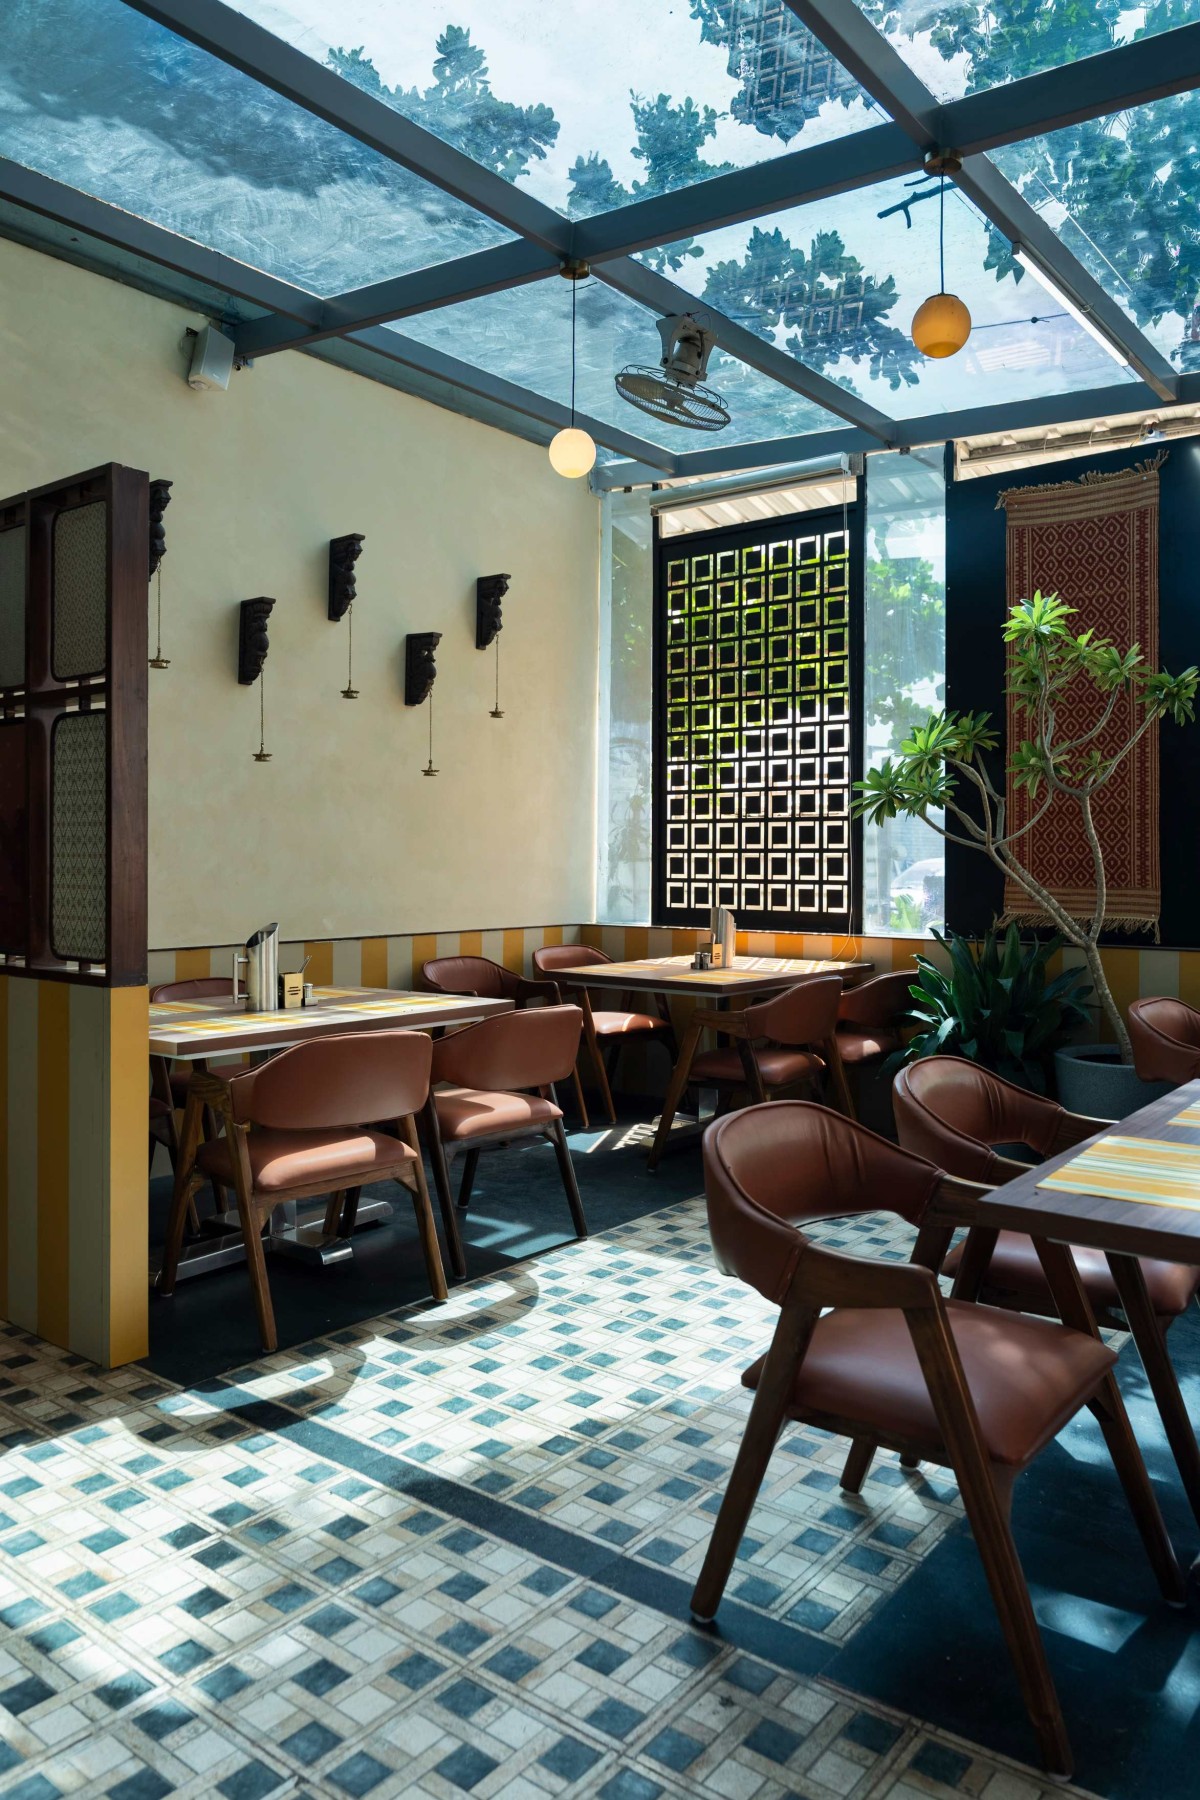
Filtered sunbeams stream through the glazed canopy, casting dynamic, ever-shifting light patterns across the dining room throughout the day. Grounded by geometric tile flooring and warm leather seating, the design thoughtfully reinterprets the essence of a traditional open-air courtyard. Carved wooden wall corbels, delicate jaali screens, and lush indoor greenery foster a breezy, biophilic atmosphere. Together with natural ventilation, these handcrafted elements seamlessly blend nostalgic regional craft with modern architectural openness. The resulting space offers diners a serene, light-filled connection to heritage and nature.
Drawing inspiration from traditional temple compositions and indigenous South Indian craft, geometric motifs are woven throughout the interior—shaping custom lattice screens, bespoke furniture details, patterned flooring, dado treatments, and spatial partitions. Rather than directly reproducing historical patterns, the design intentionally abstracts these forms, preserving an authentic connection to regional craft traditions while speaking a modern visual language. Geometry here acts as far more than mere decoration; it organizes surfaces, establishes a quiet structural rhythm, and seamlessly unifies diverse spatial elements into a single, elegant architectural narrative.
Detailed shot of pillar of Gobi Sanda Vilas by Iinfinity Architects
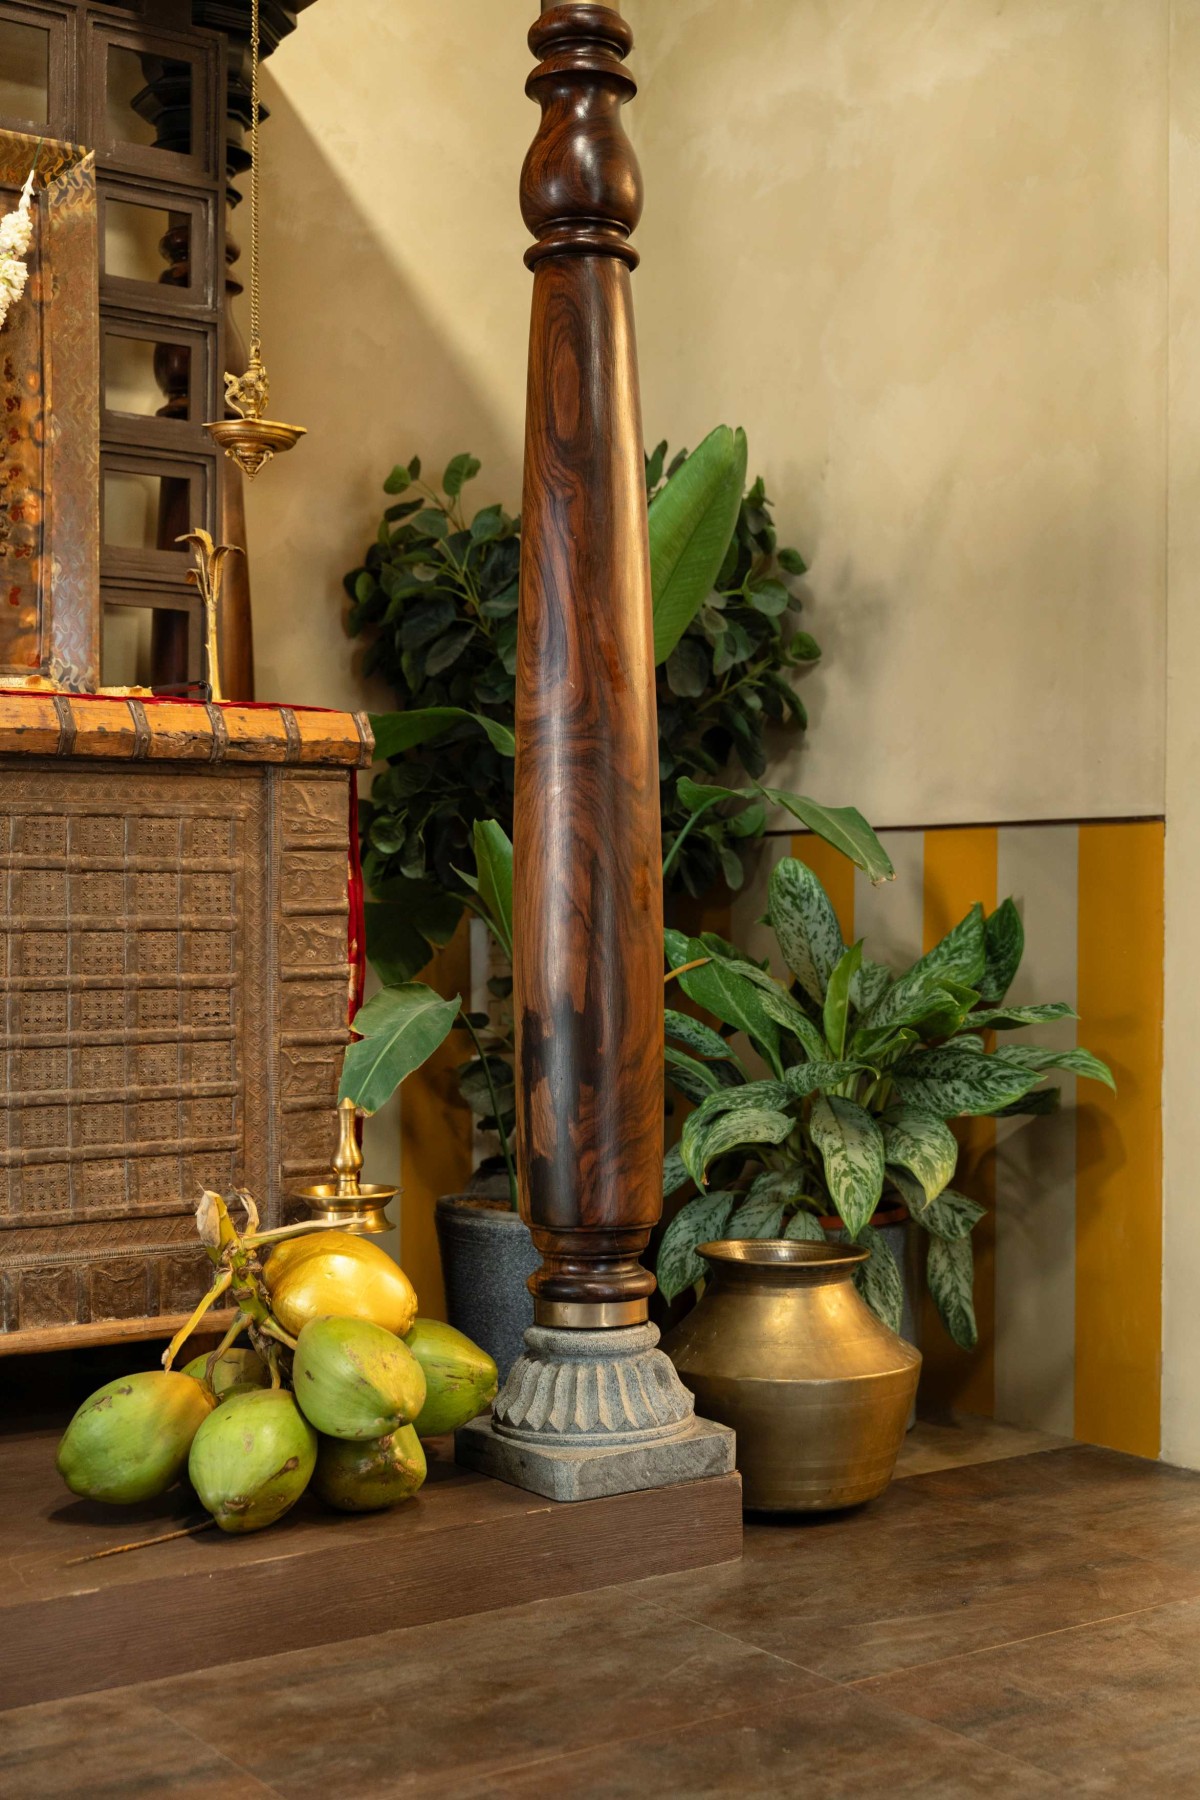
A carefully curated ensemble of heirloom vessels, brass utensils, woven textiles, and hand-carved timber elements captures the rich, tactile spirit of regional craftsmanship. Staged as a living installation, these everyday artifacts tell intimate stories of domestic life, artisanal mastery, and ancestral ritual reinforcing the design’s commitment to honoring cultural memory through authentic material expression.
While the restaurant celebrates the culinary traditions of Kongunadu, its identity extends far beyond food.
Every architectural intervention from the handcrafted Korai Pai and temple-inspired geometry to the brass artefacts, murals, landscape, and tactile material palette has been conceived to reflect the cultural character of Gobichettipalayam.
The project offers visitors an opportunity to experience the region through architecture, craftsmanship, light, texture, and memory before the first meal is even served.