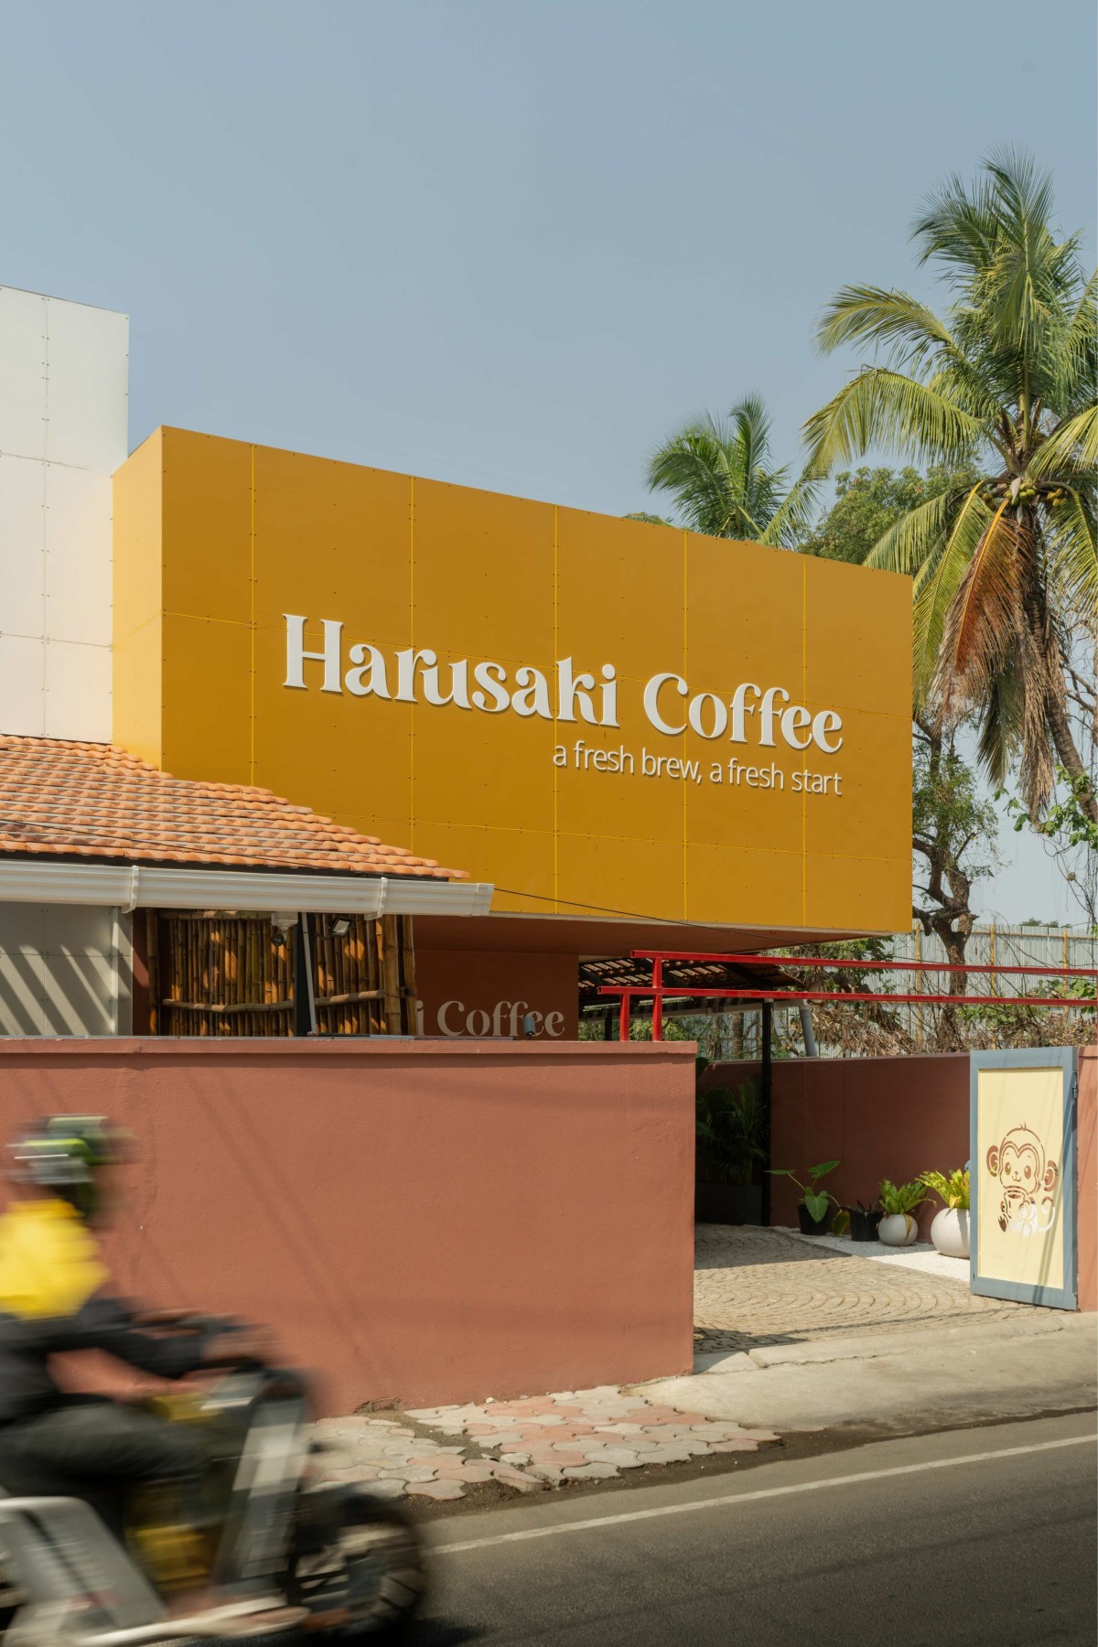
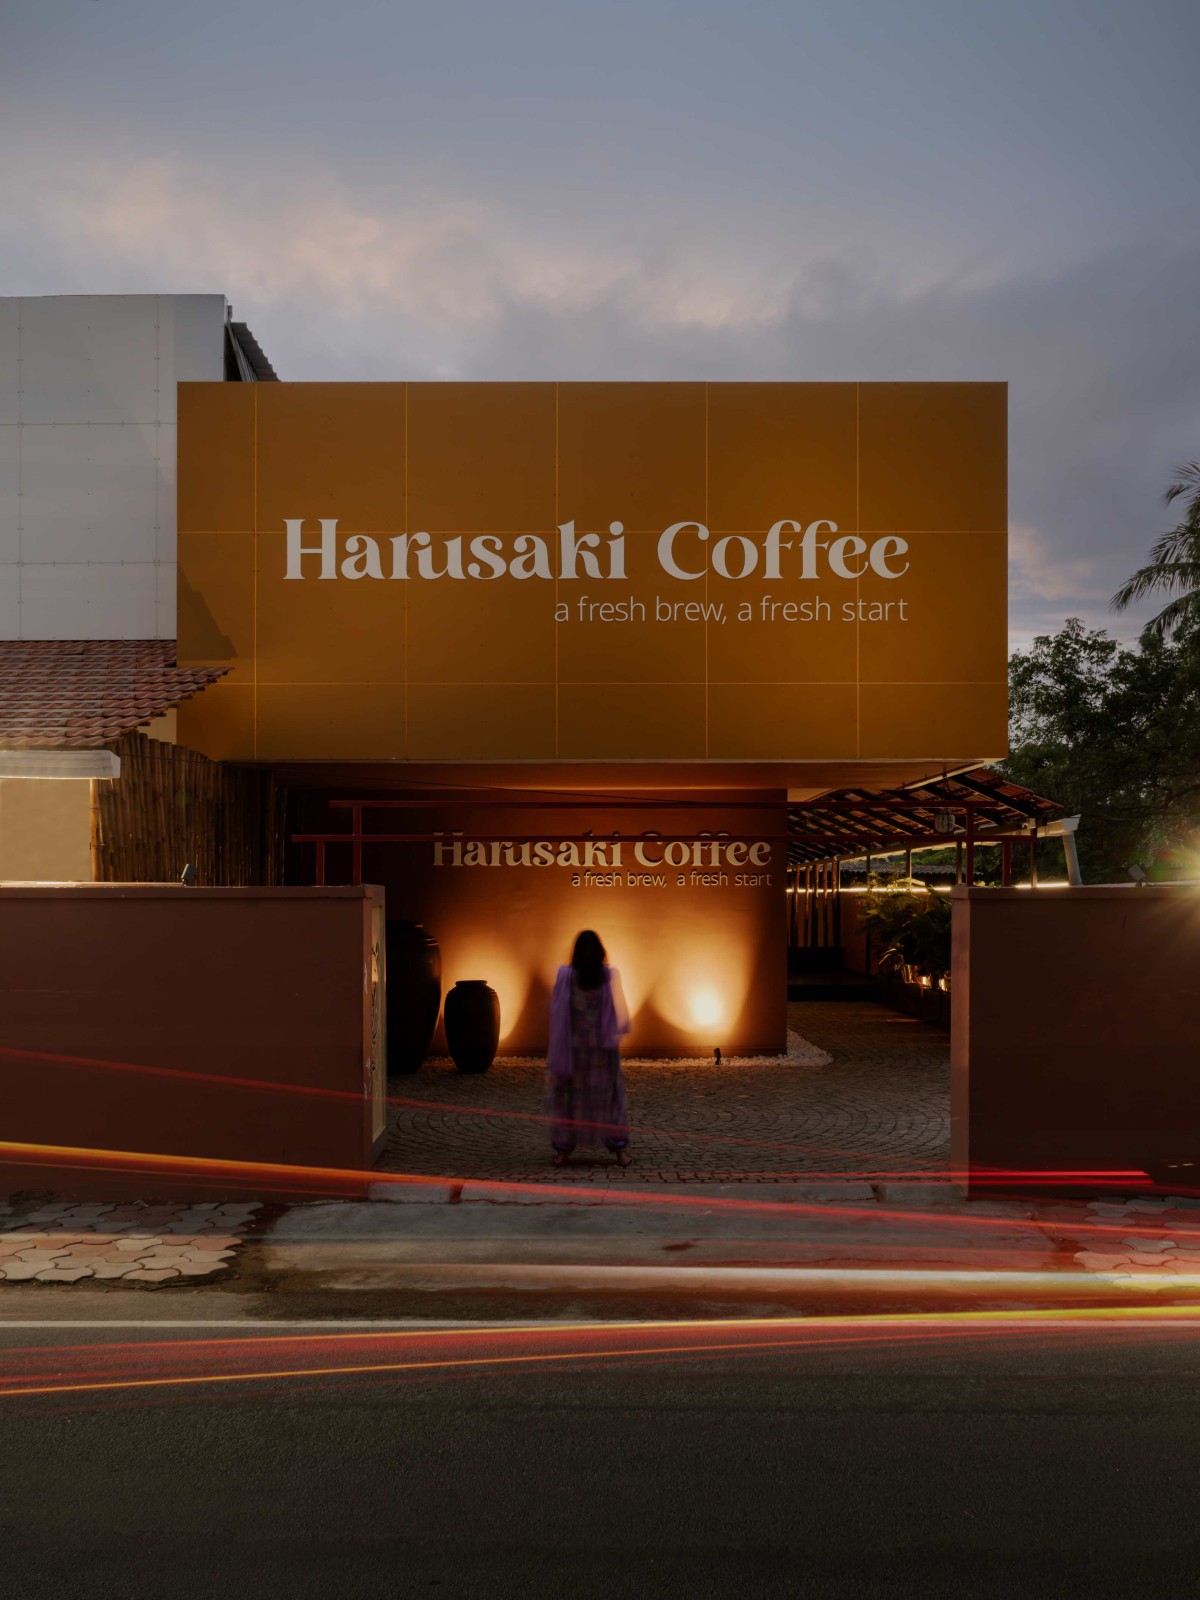
Exterior view of Harusaki Coffee by Atelierr 289
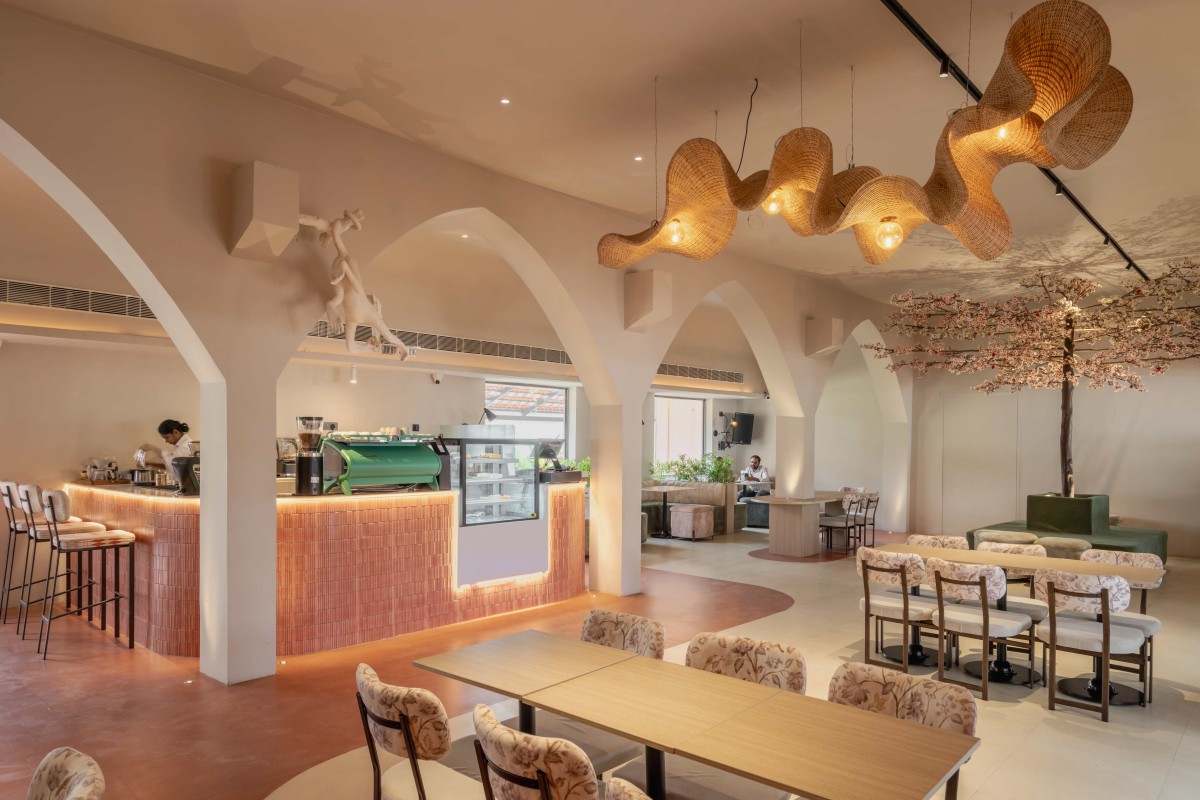
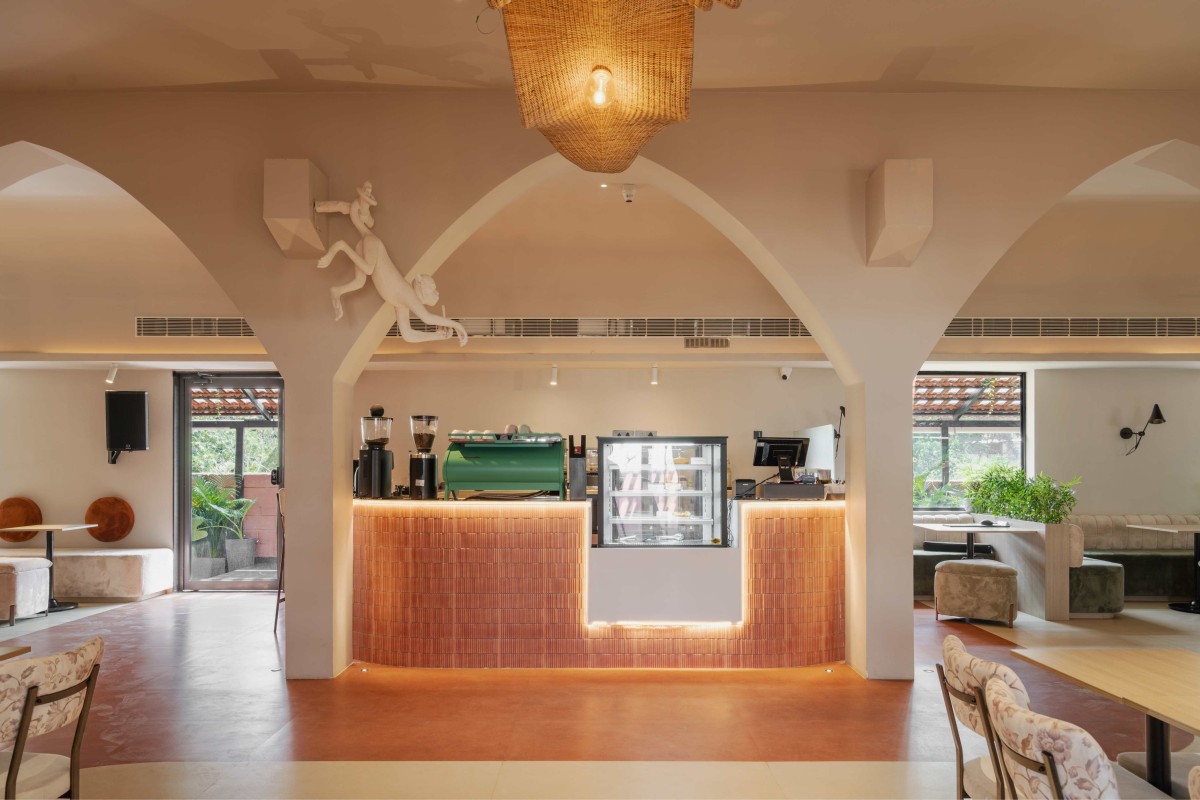
The project was guided by three primary ideas: retention, adaptation, and atmosphere. The existing RCC structural grid was preserved to minimize structural intervention. The large open floor plates, once used for manufacturing and storage, were reprogrammed into flexible seating zones. The repetitive columns were softened through the introduction of arches, transforming the rigid industrial language into a more human and hospitality-oriented spatial experience. The intervention intentionally contrasts the past and present, where raw functionality once defined the space, warmth and experience now shape it.
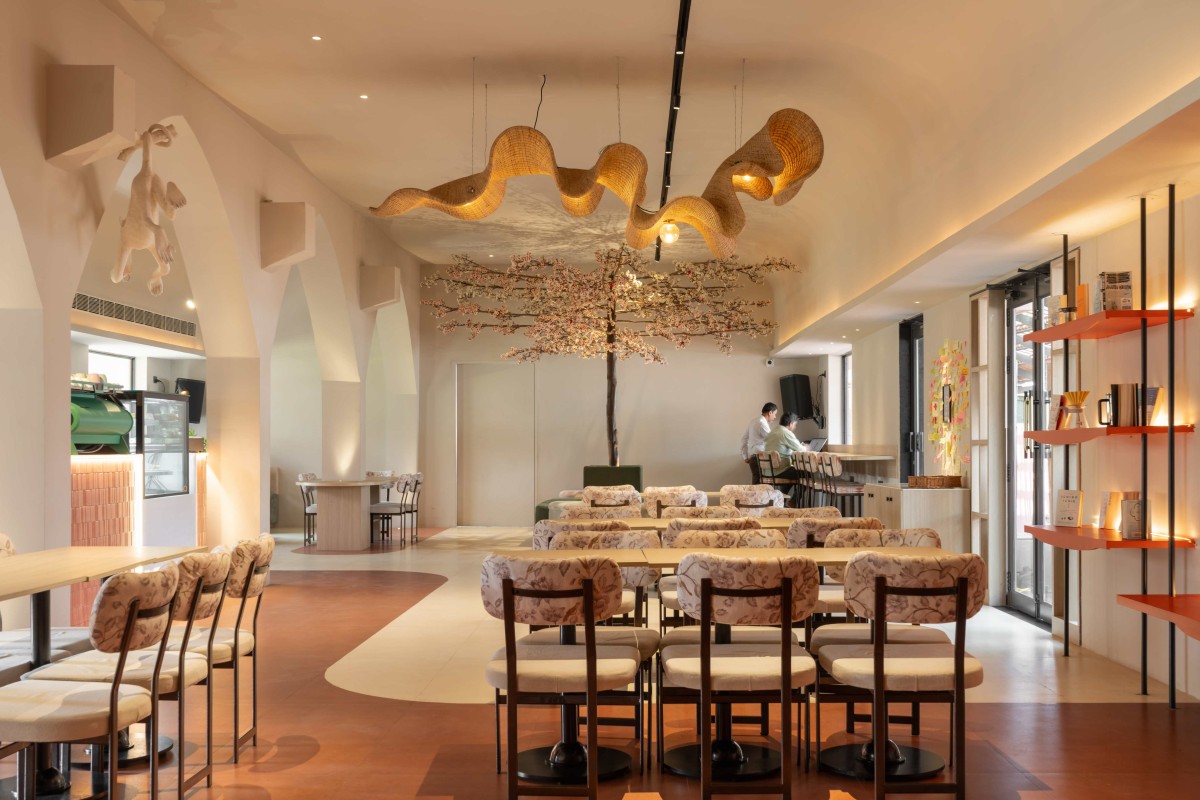
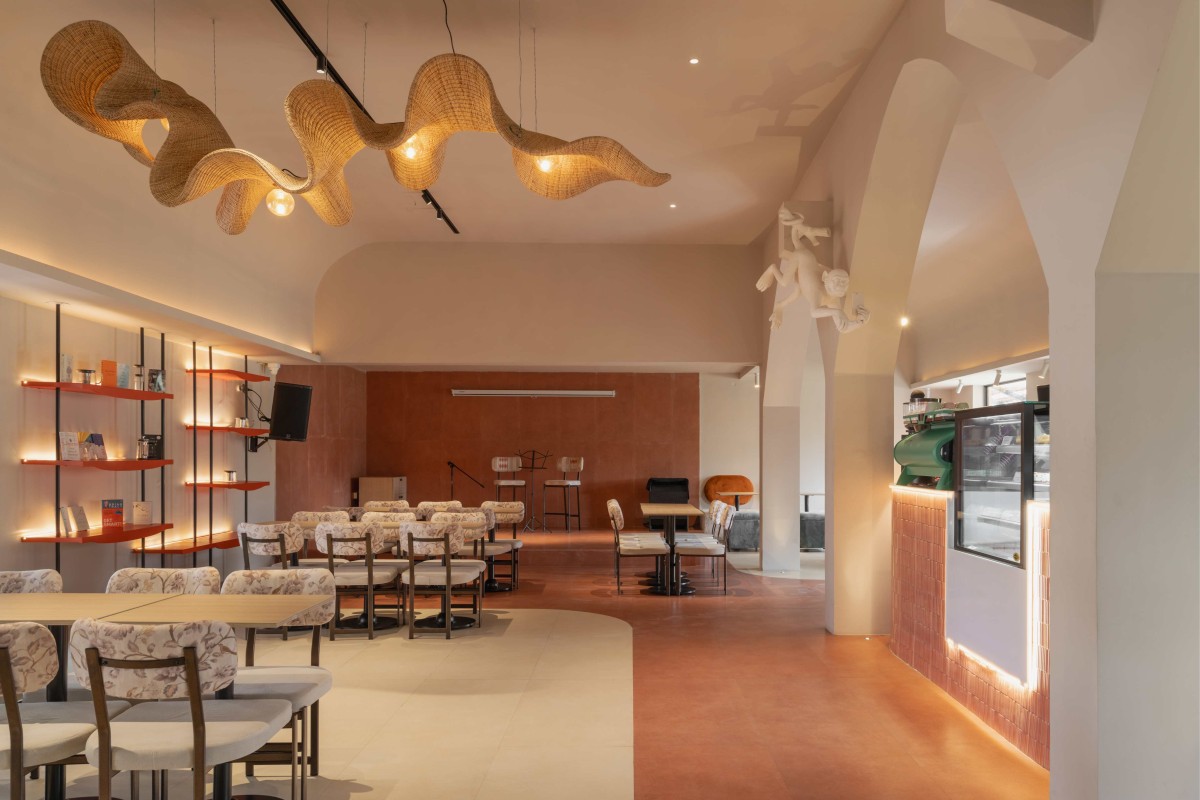
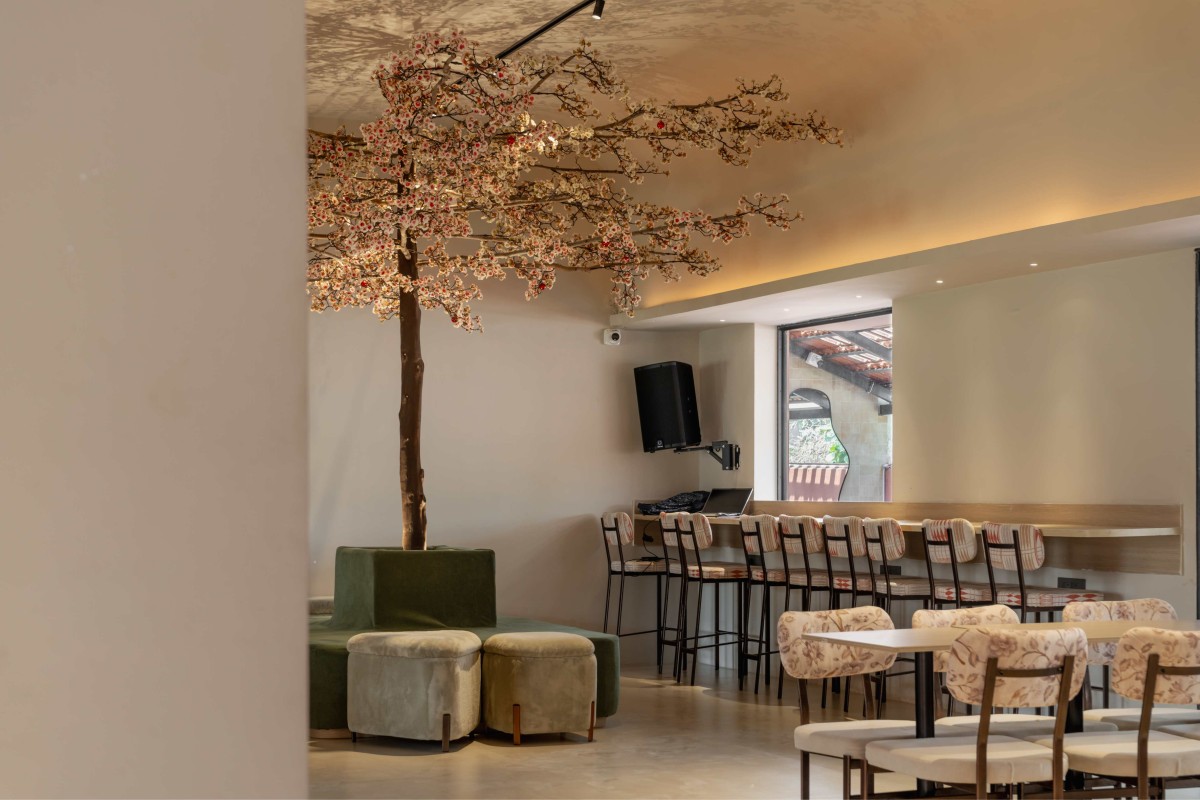
The design was carefully curated to celebrate the relationship between coffee and music—the two defining elements of the project. To reinforce this connection, the barista counter and the music podium are visually linked through a continuous band of red tiles that flows across the floor, creating a strong spatial narrative and guiding movement through the café.
The overall palette is composed of subtle beige tones across the walls and ceiling, establishing a calm and inviting atmosphere. Against this neutral backdrop, the red tiled element acts as a bold visual accent, connecting the key functional zones and symbolizing the energy and rhythm shared by coffee and music.
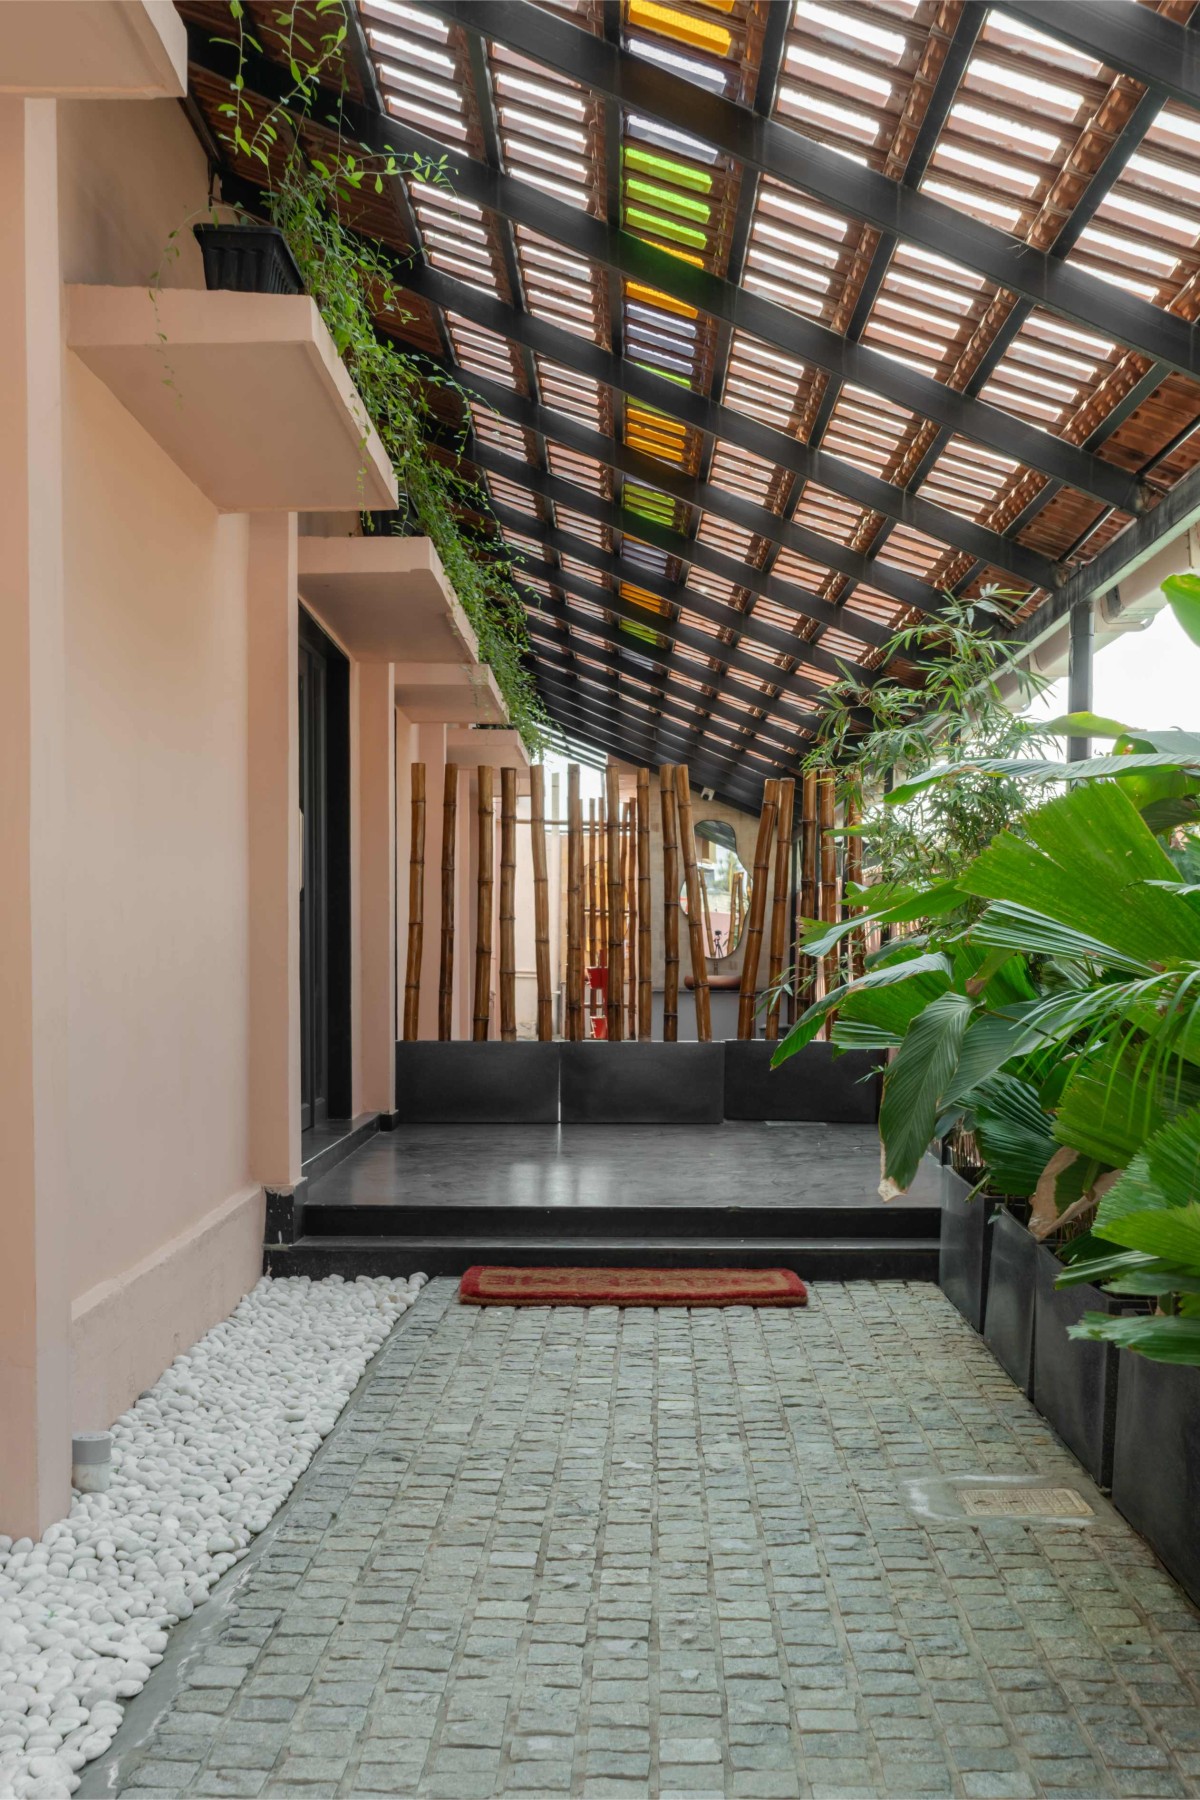
Entryway of Harusaki Coffee by Atelierr 289
Indoor dining of Harusaki Coffee by Atelierr 289
Indoor dining of Harusaki Coffee by Atelierr 289
The original space was dark, utilitarian, and purely functional. The redesign introduced a layered spatial experience through:
* Soft architectural arches inserted within the existing structural bays
* Warm material palette to counter the industrial harshness
* Zoning through flooring transitions rather than walls
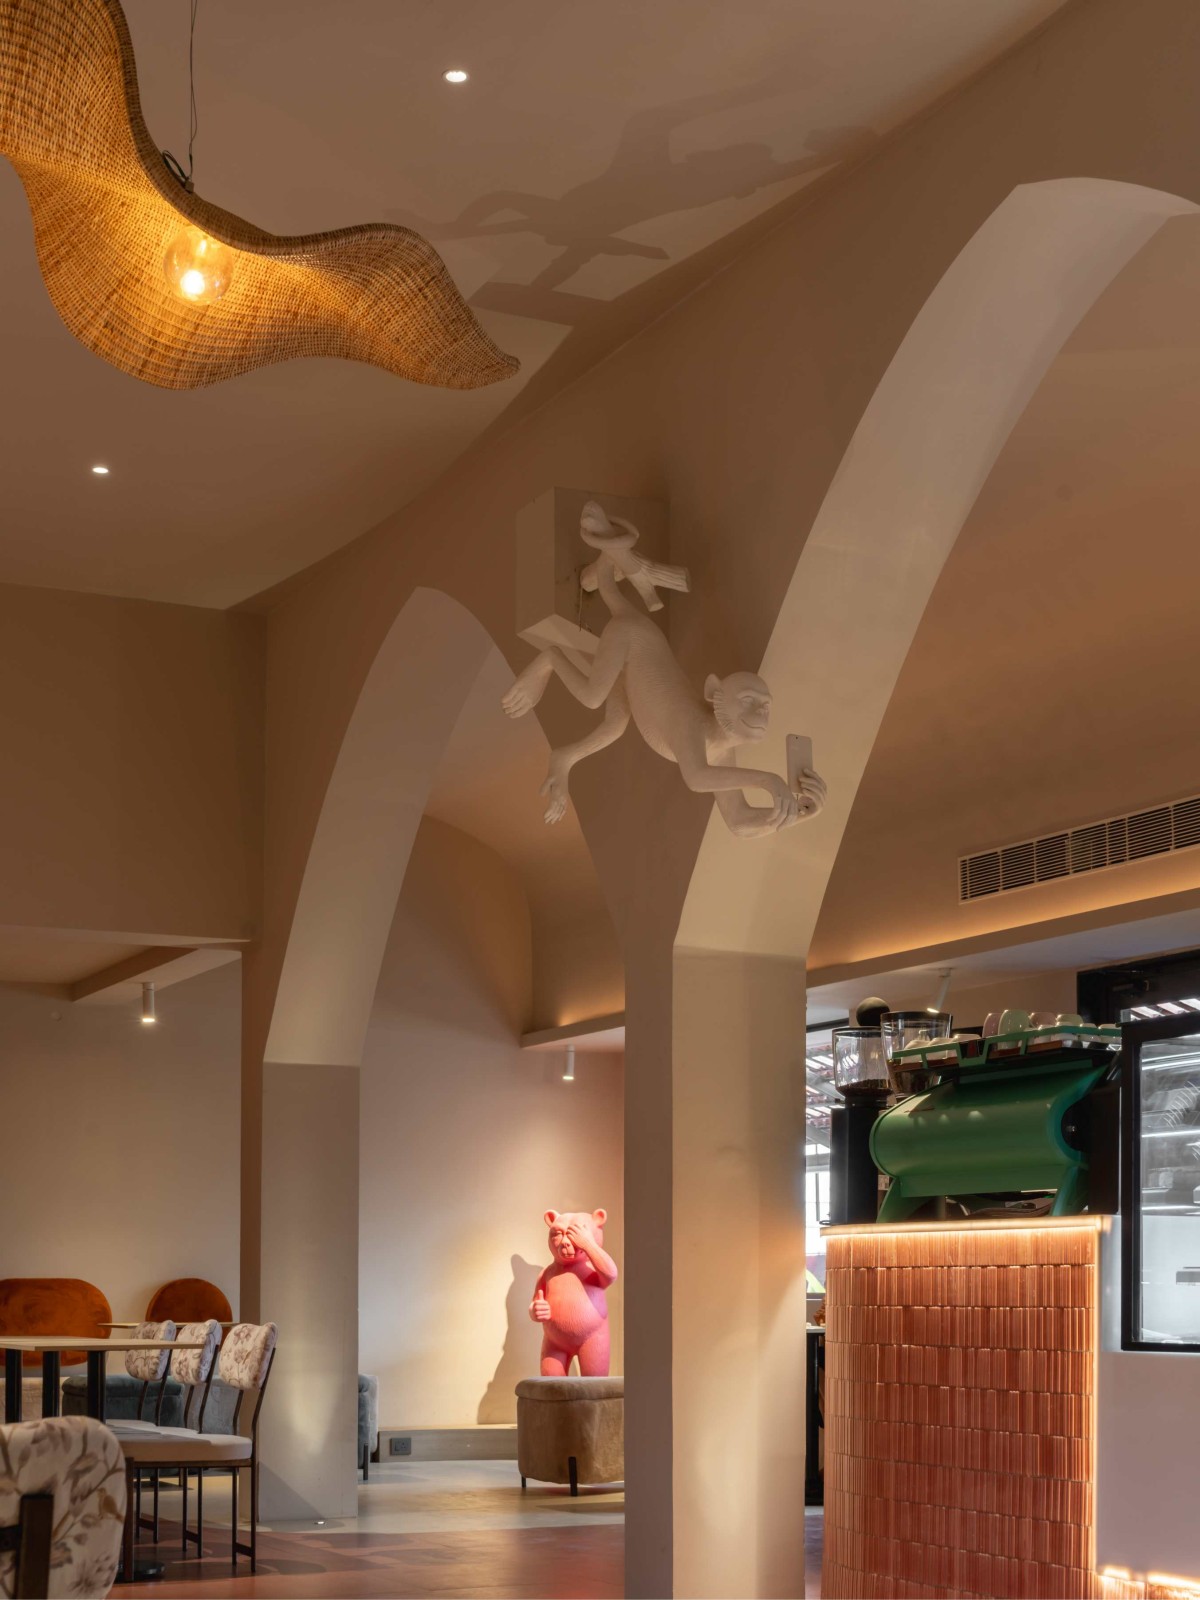
* Sculptural installations to introduce playfulness
* Landscape insertions to soften the built mass
The introduction of curved geometries acts as a psychological transition from an industrial workspace to a social environment.
Indoor dining of Harusaki Coffee by Atelierr 289
Indoor dining of Harusaki Coffee by Atelierr 289
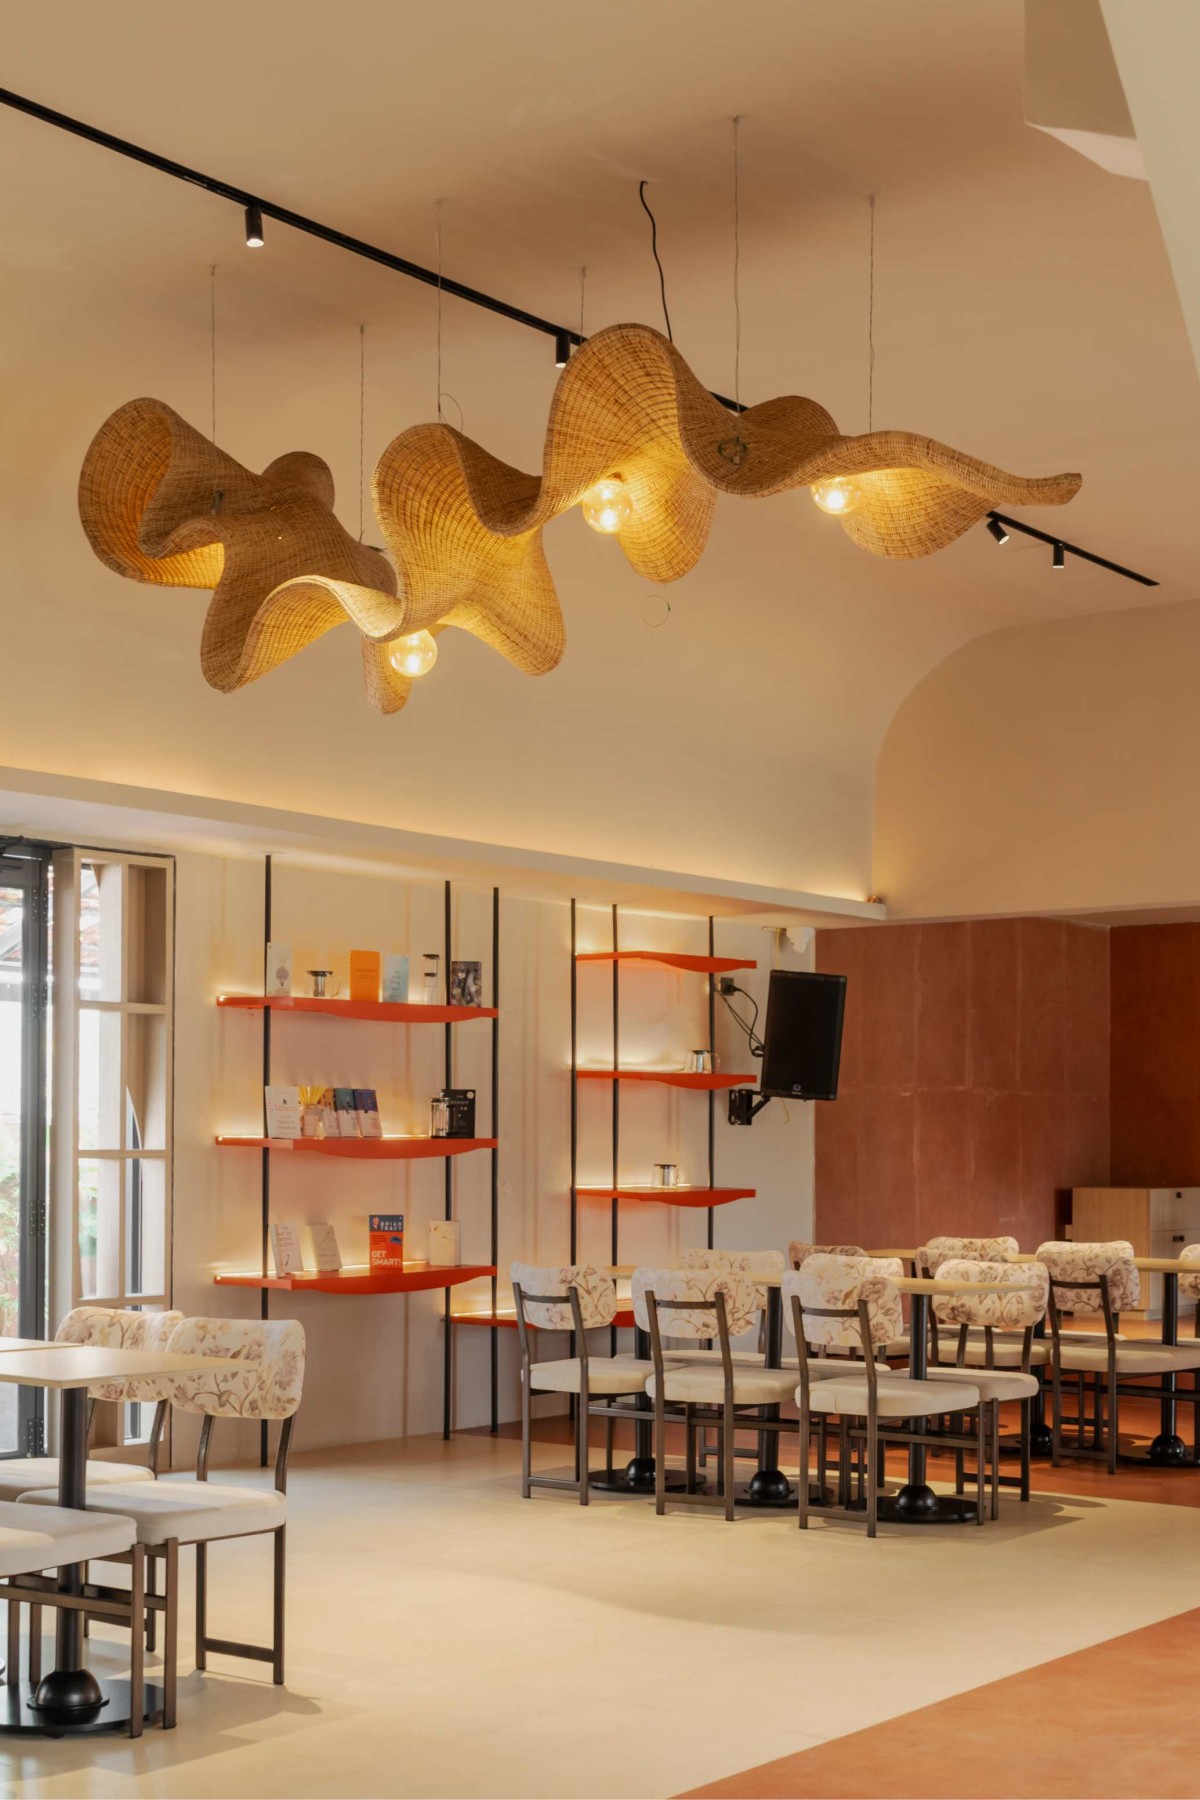
The material palette was deliberately restrained and warm to balance the heaviness of the existing structure. Neutral walls, textured flooring, terracotta tones, and soft upholstery create a tactile contrast against the original concrete framework. Custom lighting elements and sculptural installations were introduced as focal points to create identity and memorability within the large volume.
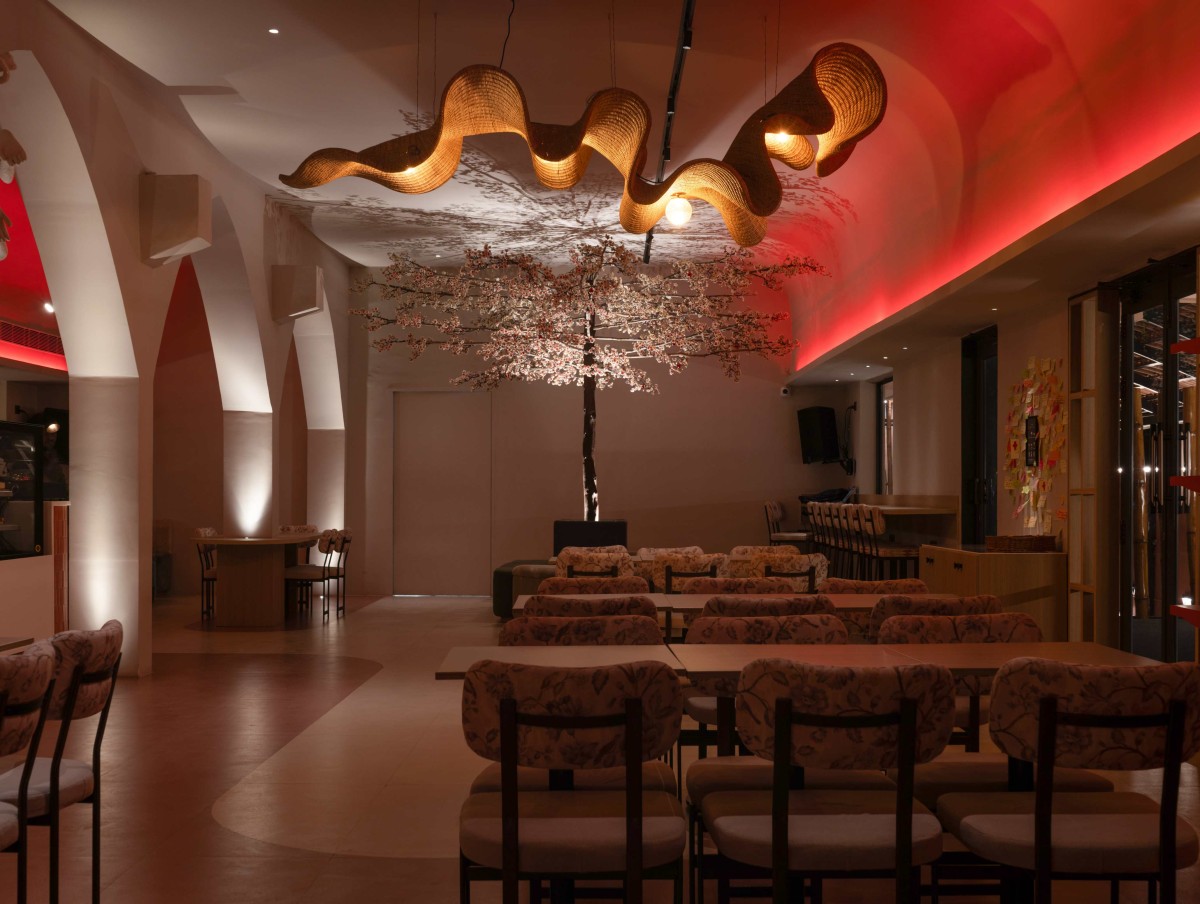
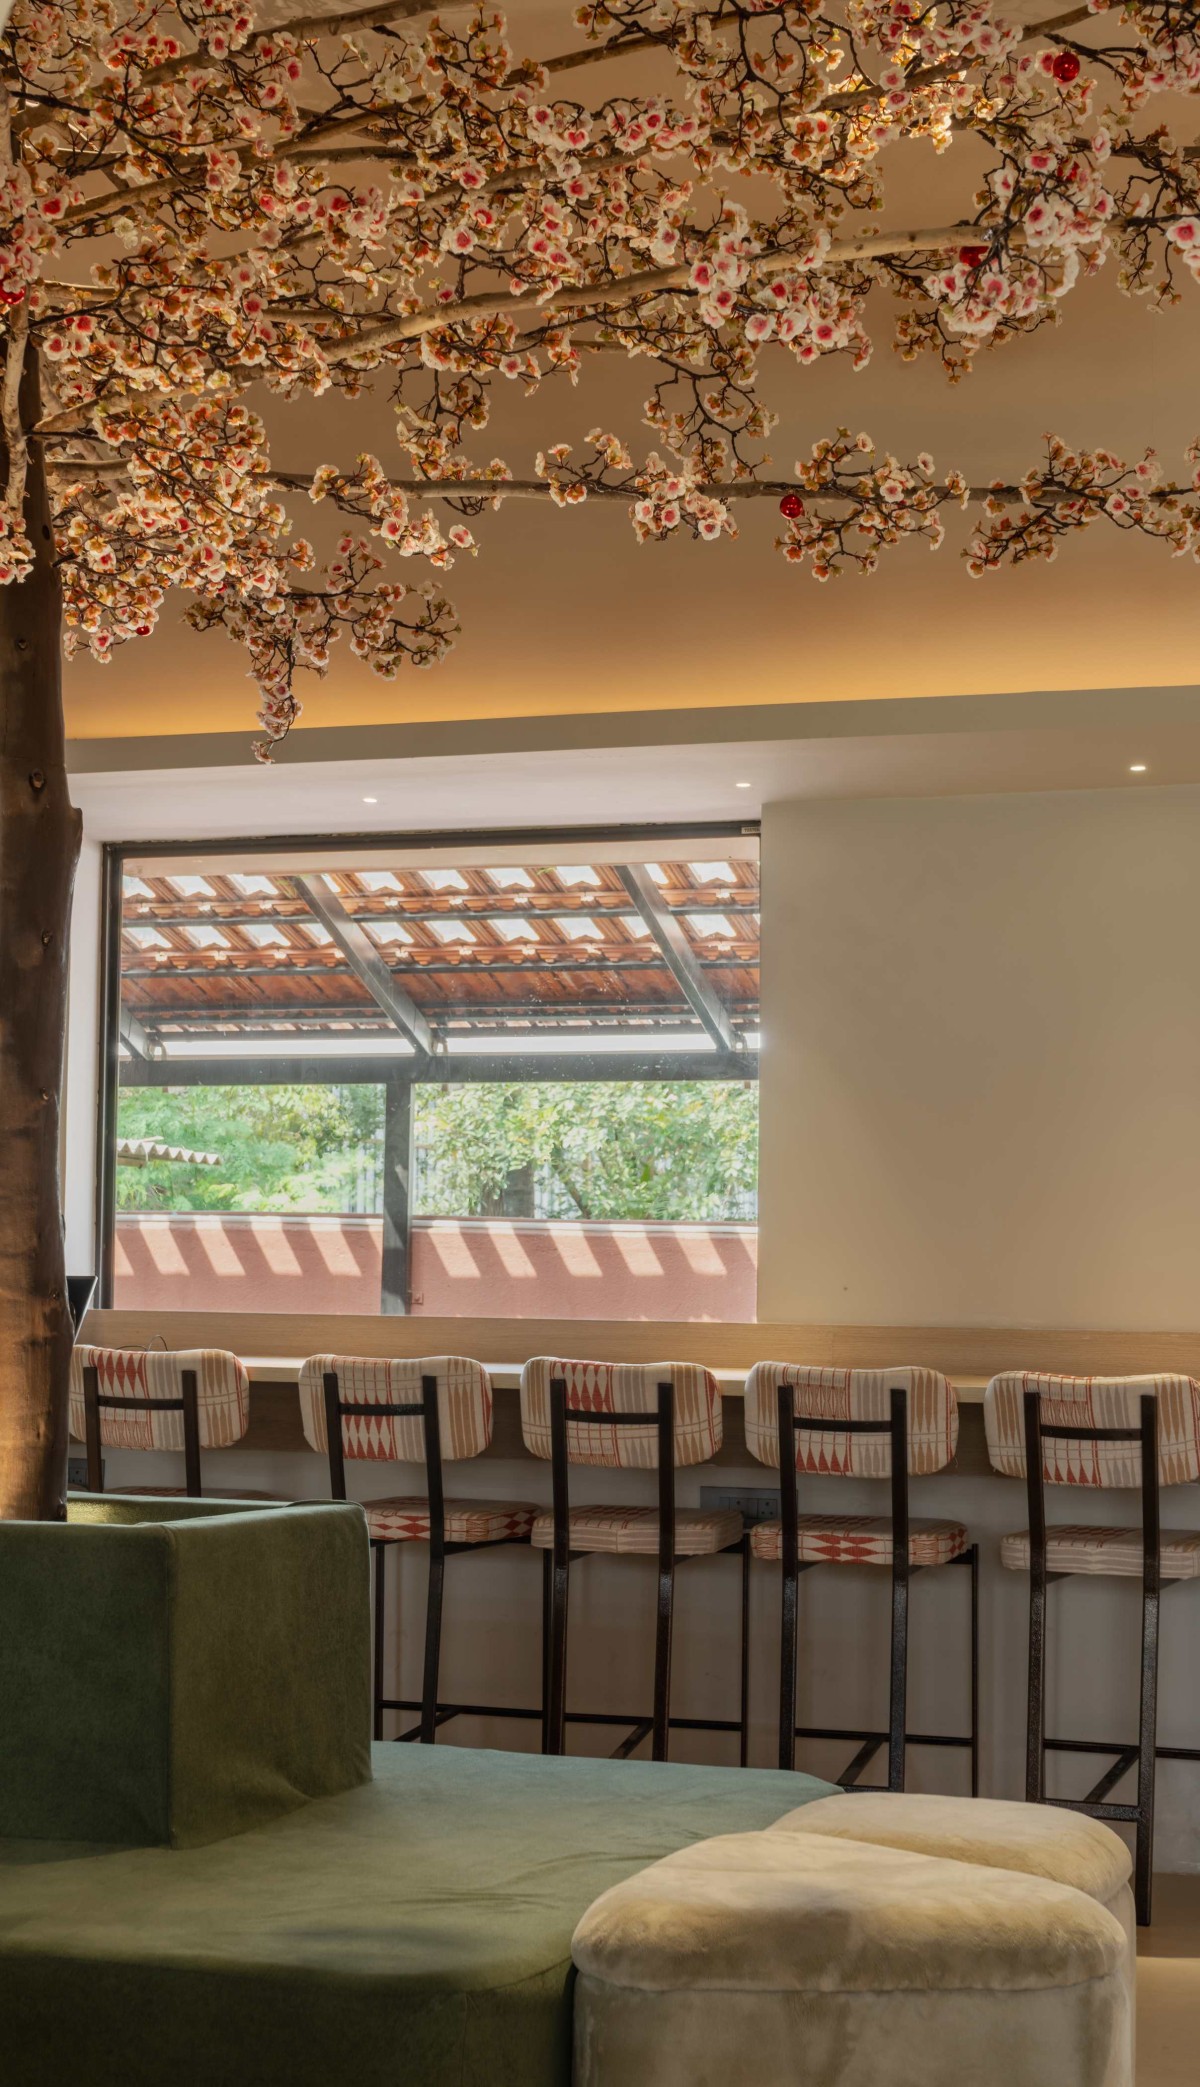
One of the key design moves was improving the quality of light within the deep floor plate. Existing openings were optimized, while warm artificial lighting was layered to create intimacy within the large volume. Indirect lighting along walls, feature pendant fixtures, and accent lighting on installations help break down the scale of the industrial shell into comfortable human zones.
Indoor dining of Harusaki Coffee by Atelierr 289
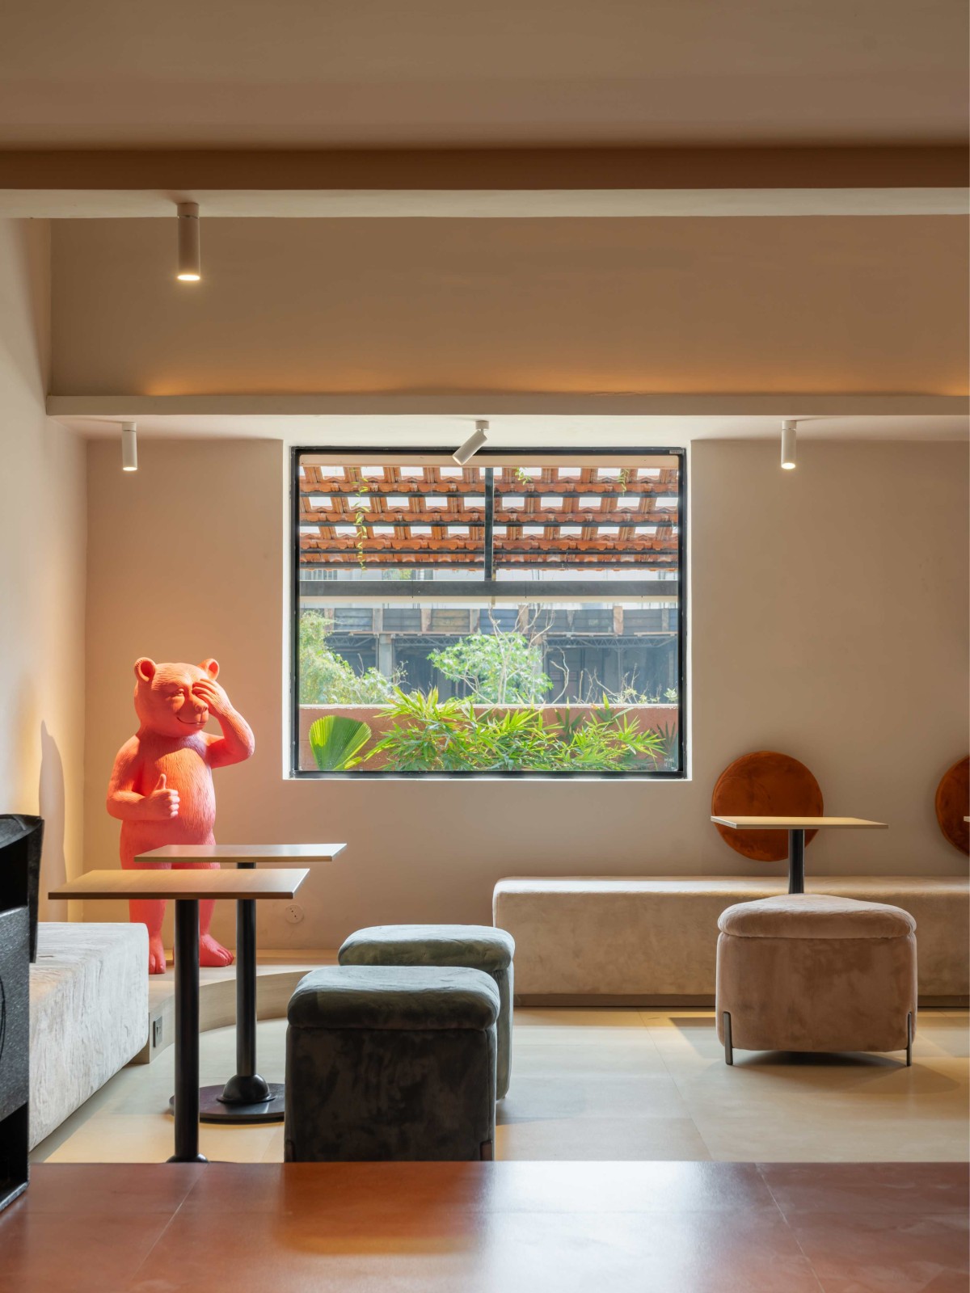
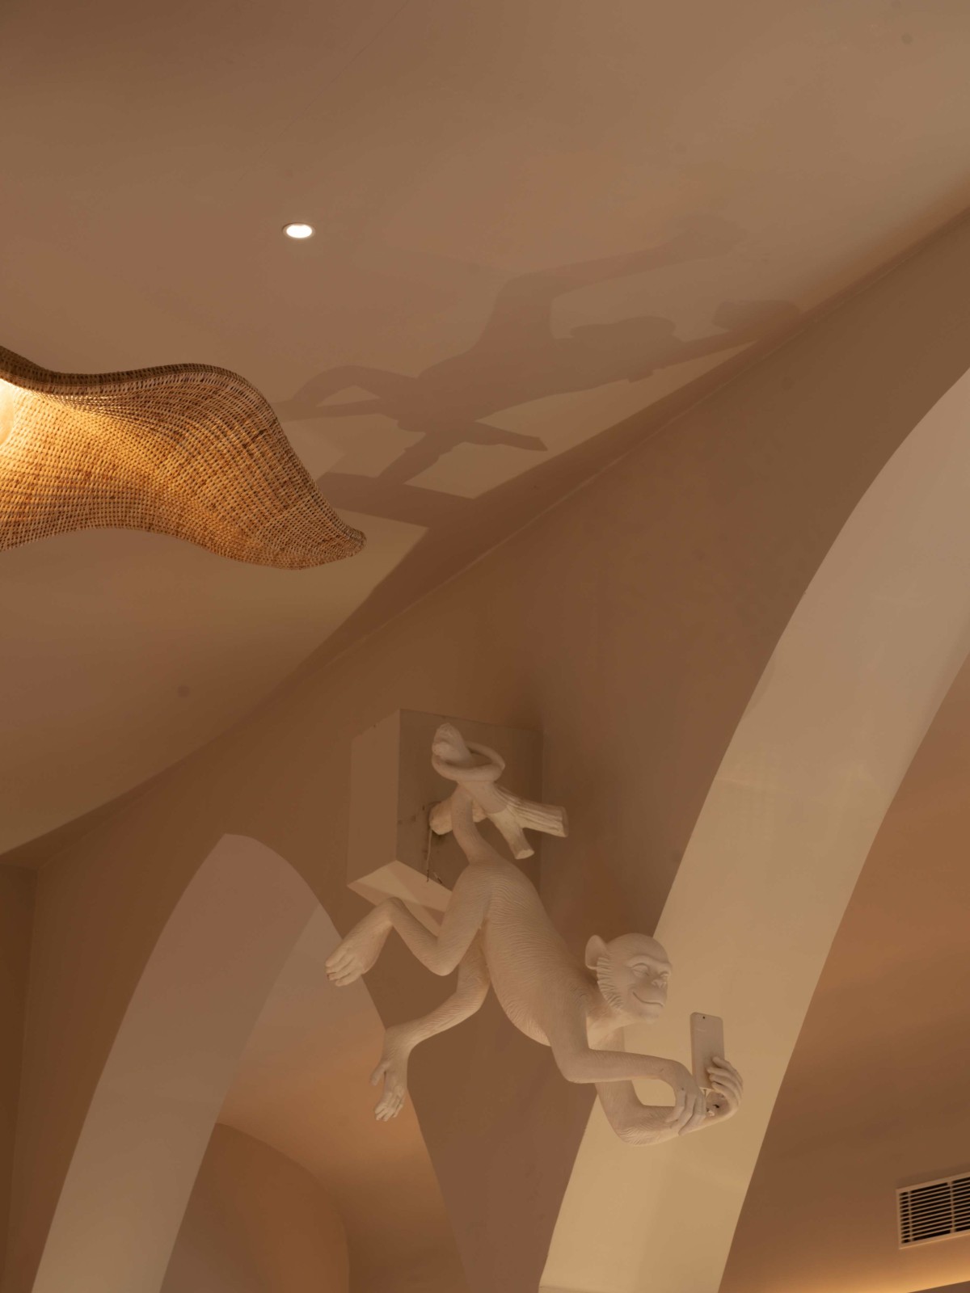
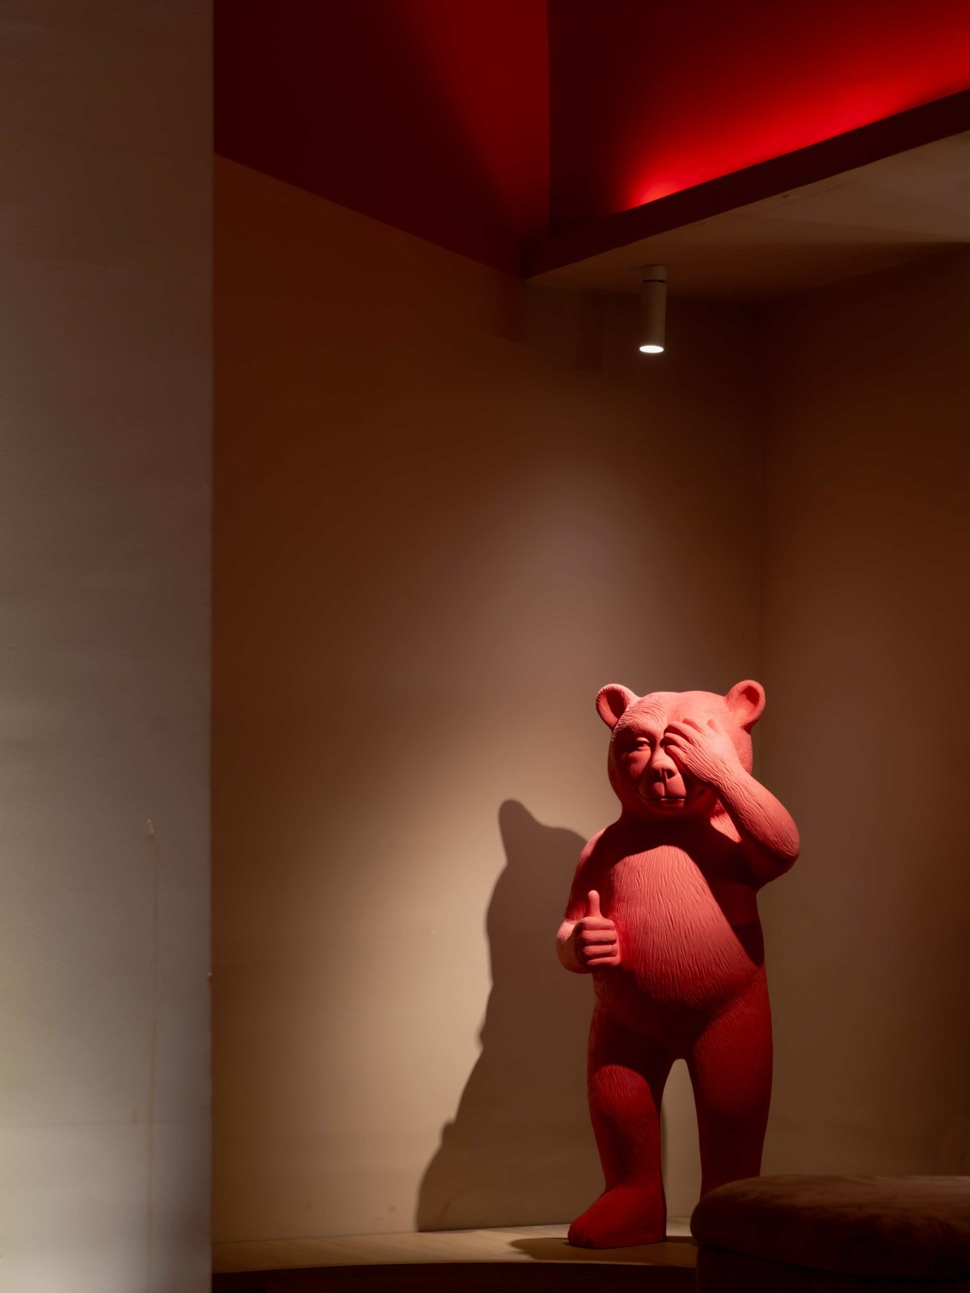
Our favourite elements of the project are Kuma the bear and Koko the monkey, along with the cherry blossom tree that anchors the space. These features were introduced to bring warmth, character, and a sense of storytelling to the café. While Kuma and Koko add a playful identity that is especially loved by children, the cherry blossom tree creates a memorable focal point and reinforces the project’s Japanese-inspired theme. Together, these elements add life, charm, and a unique experience that visitors connect with and remember.
The exterior intervention was conceived as a bold identity marker. A strong, minimal façade establishes Harusaki Coffee as a destination rather than just a converted building. The clean geometry contrasts with the previously anonymous industrial exterior, giving the project a recognizable urban presence.
Twilight Dining of Harusaki Coffee by Atelierr 289
Serving Station of Harusaki Coffee by Atelierr 289
Elevated Dining Area of Harusaki Coffee by Atelierr 289
Elevated Dining Area of Harusaki Coffee by Atelierr 289
Artistic Installation of Harusaki Coffee by Atelierr 289
Artistic Installation of Harusaki Coffee by Atelierr 289
Artistic Installation of Harusaki Coffee by Atelierr 289
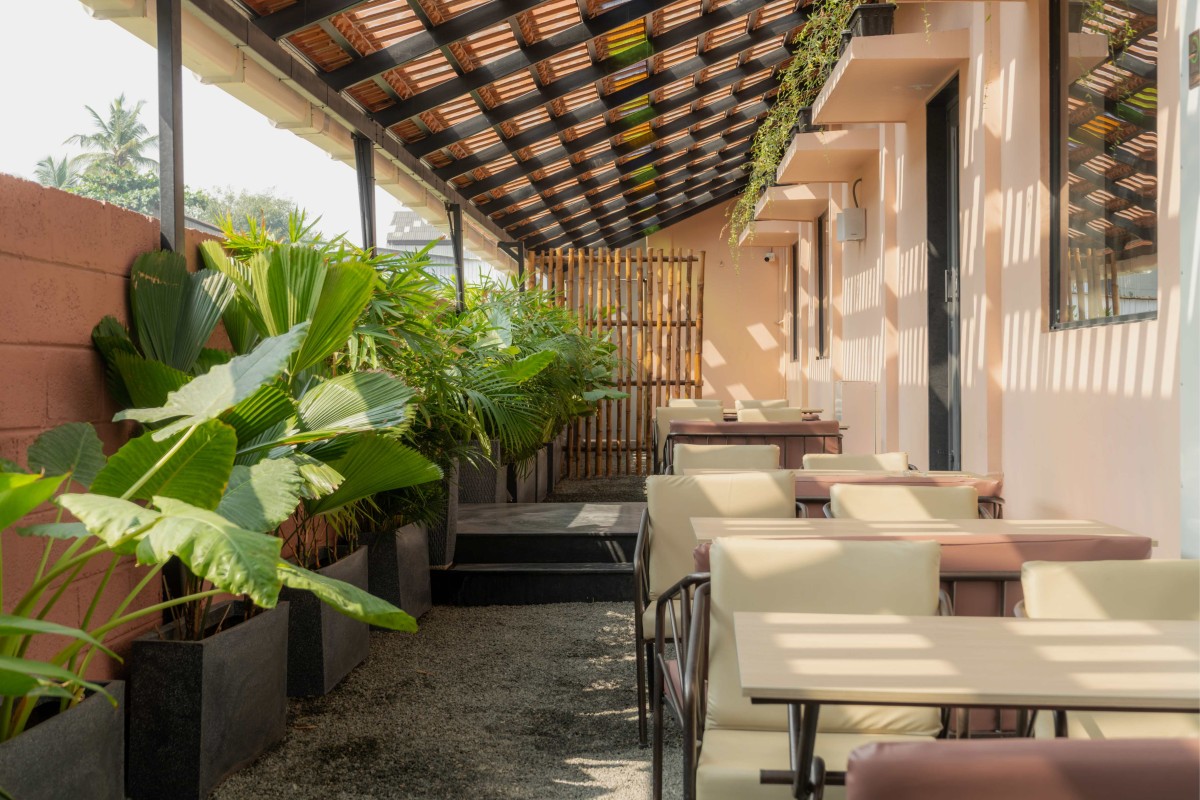
Alfresco Dining of Harusaki Coffee by Atelierr 289
The exterior was designed to create a comfortable and vibrant outdoor experience while protecting visitors from the harsh midday sun. To achieve this, a terracotta-tiled roof structure was introduced, interspersed with coloured glass panels. This thoughtful combination provides shade while allowing filtered natural light to pass through.
As sunlight moves across the space, the coloured glass casts dynamic patterns and hues, creating a beautiful play of light and shadow. This ever-changing scenography enhances the outdoor seating experience, making the space feel lively, inviting, and visually engaging throughout the day.
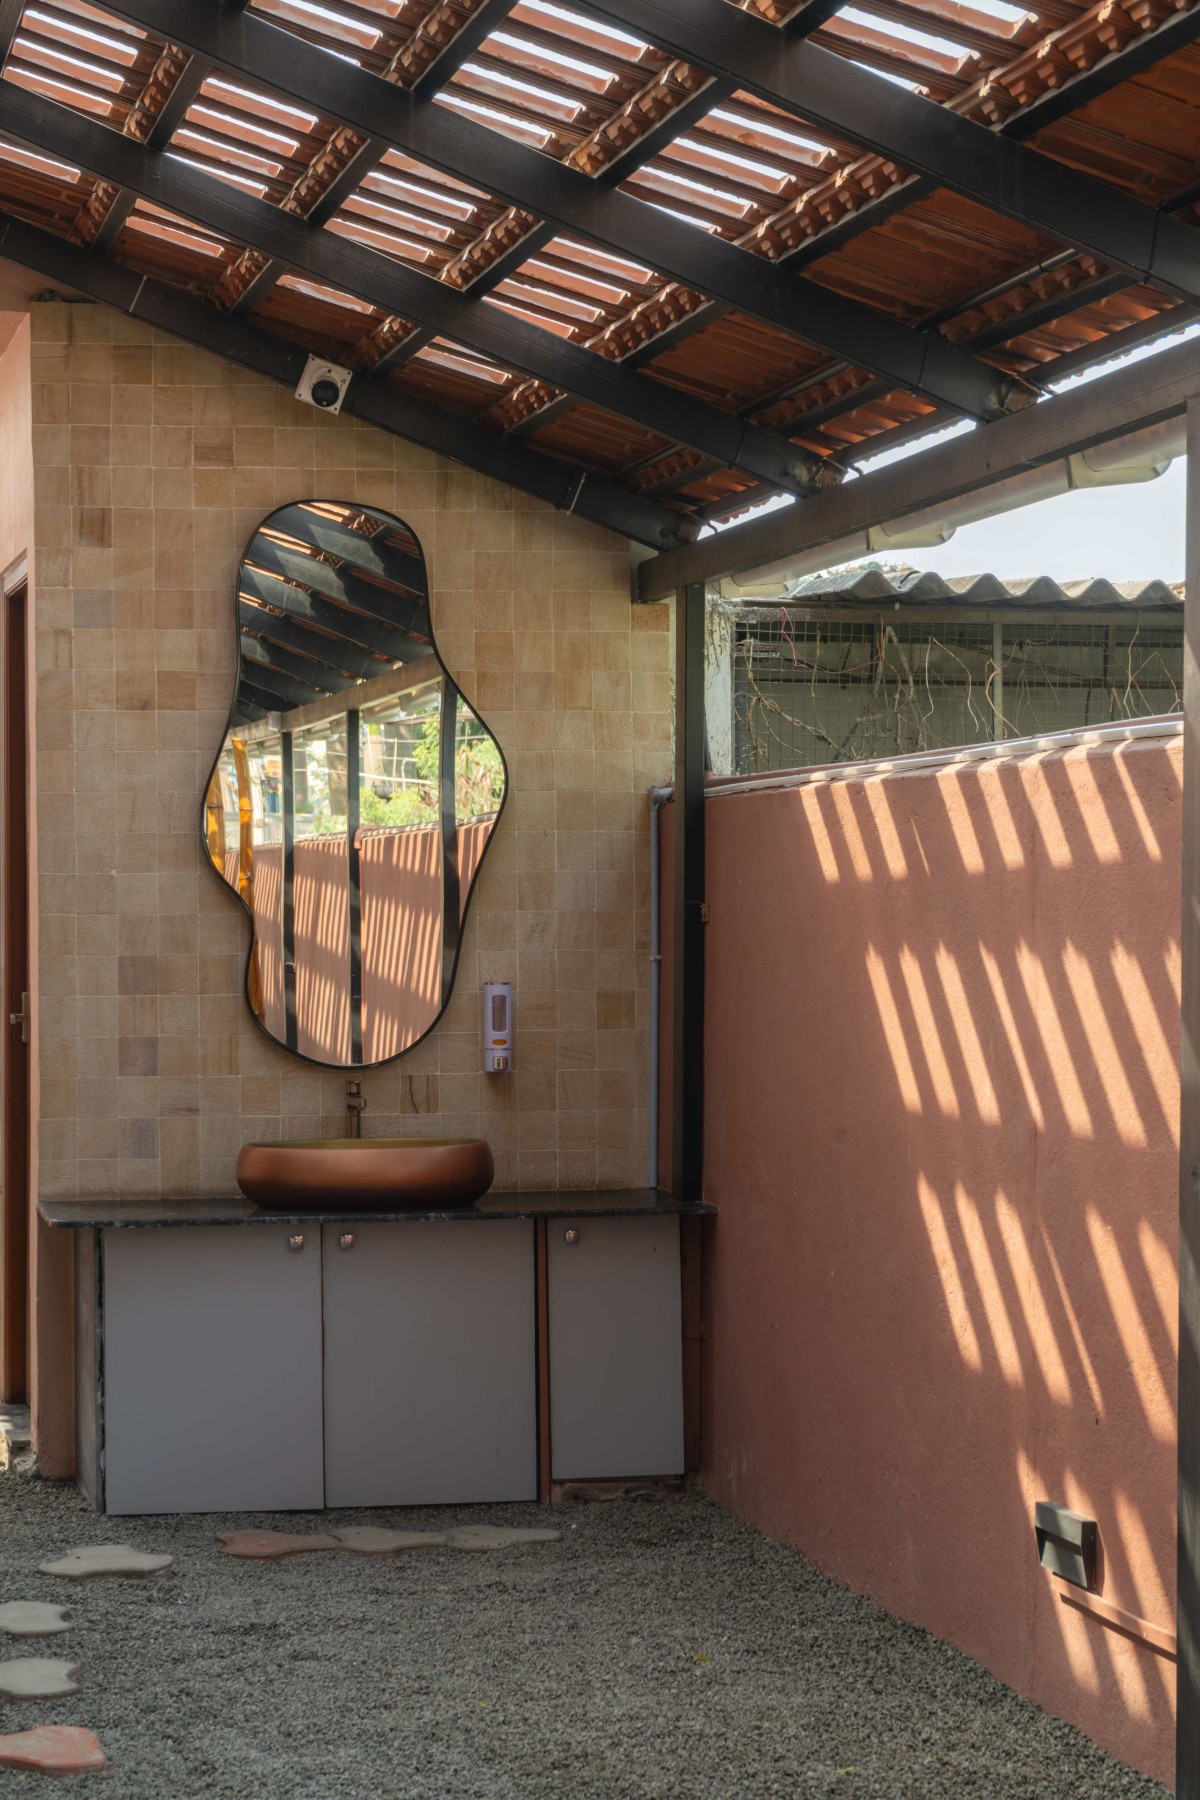
Handwash Area of Harusaki Coffee by Atelierr 289
Dusk light exterior view of Harusaki Coffee by Atelierr 289
The project demonstrates how disused industrial buildings can be meaningfully repurposed into social infrastructure. Instead of erasing the past, the design uses it as a framework to build a new narrative.
Harusaki Coffee today stands as a space where industrial memory meets contemporary café culture — transforming a place once meant for production into one designed for pause, interaction, and experience.