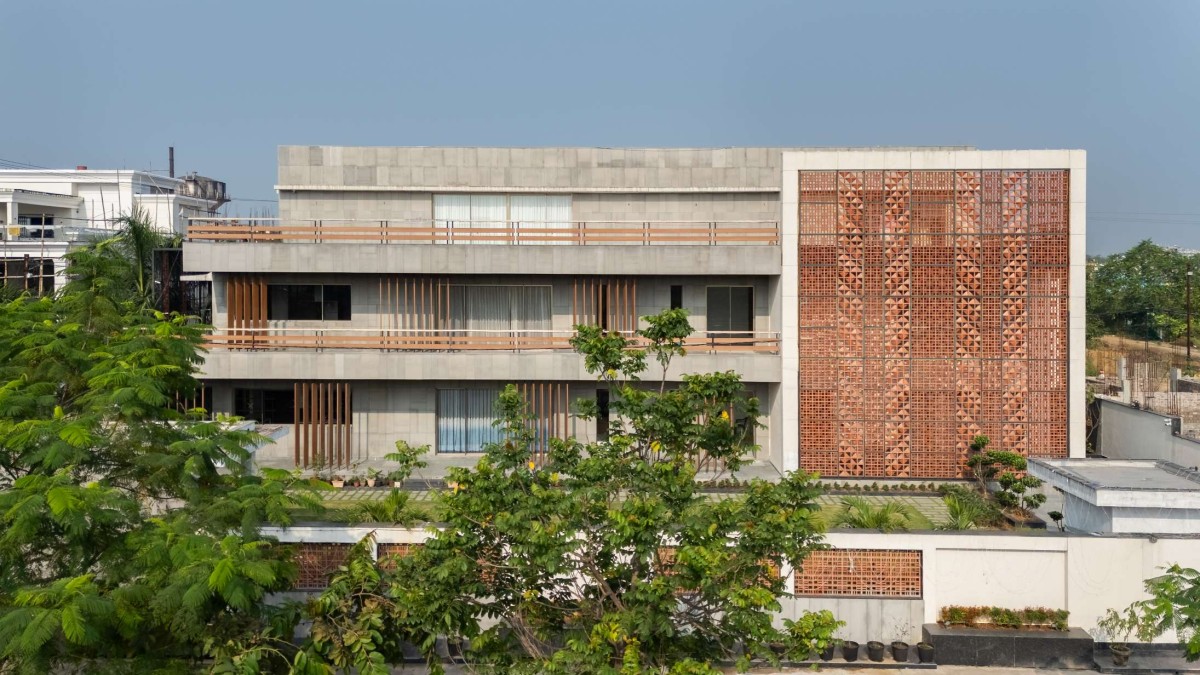
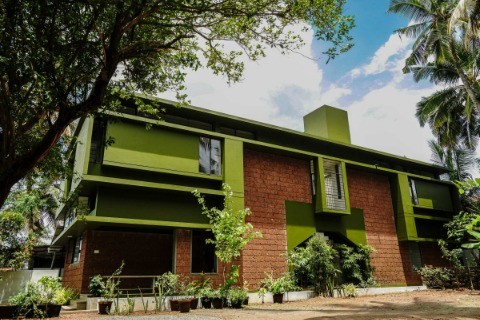
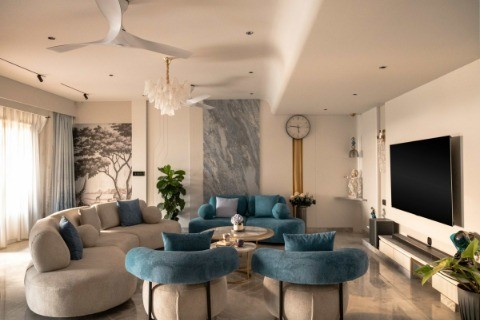
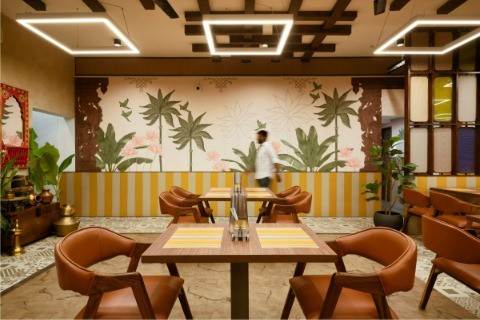
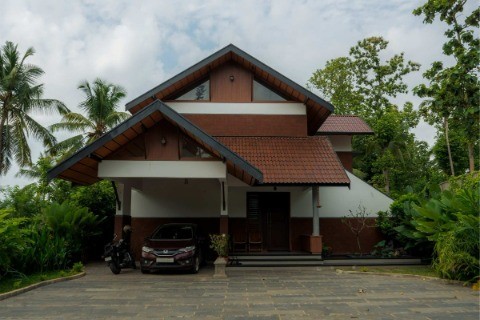
Exterior view of House of Screens and Shadows by VSG Studio
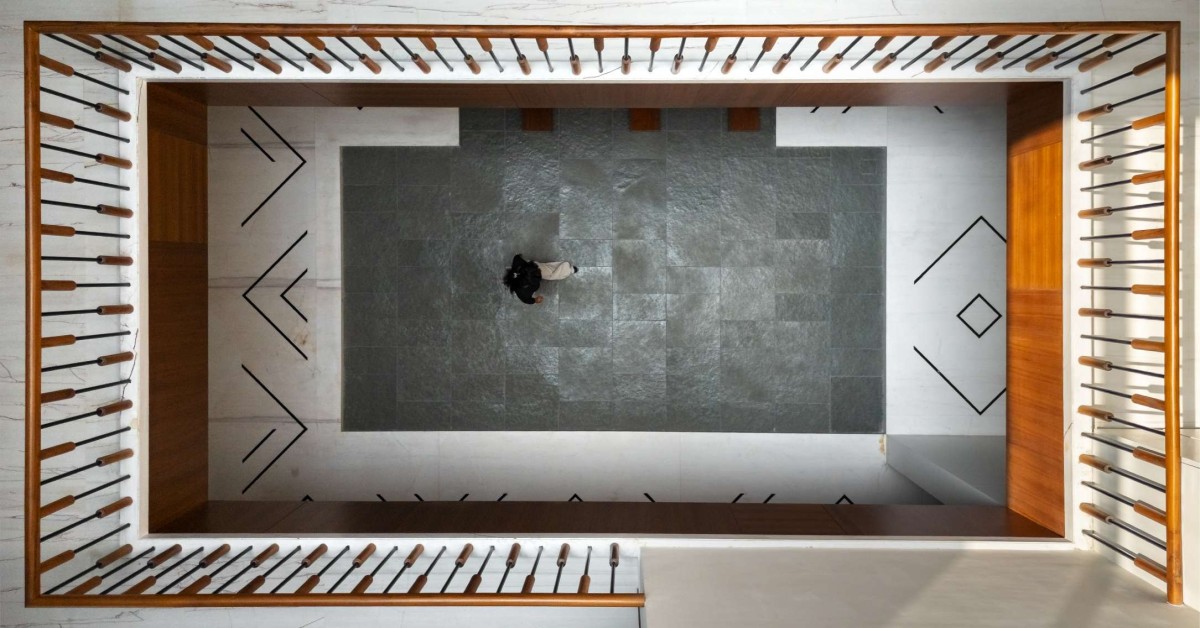
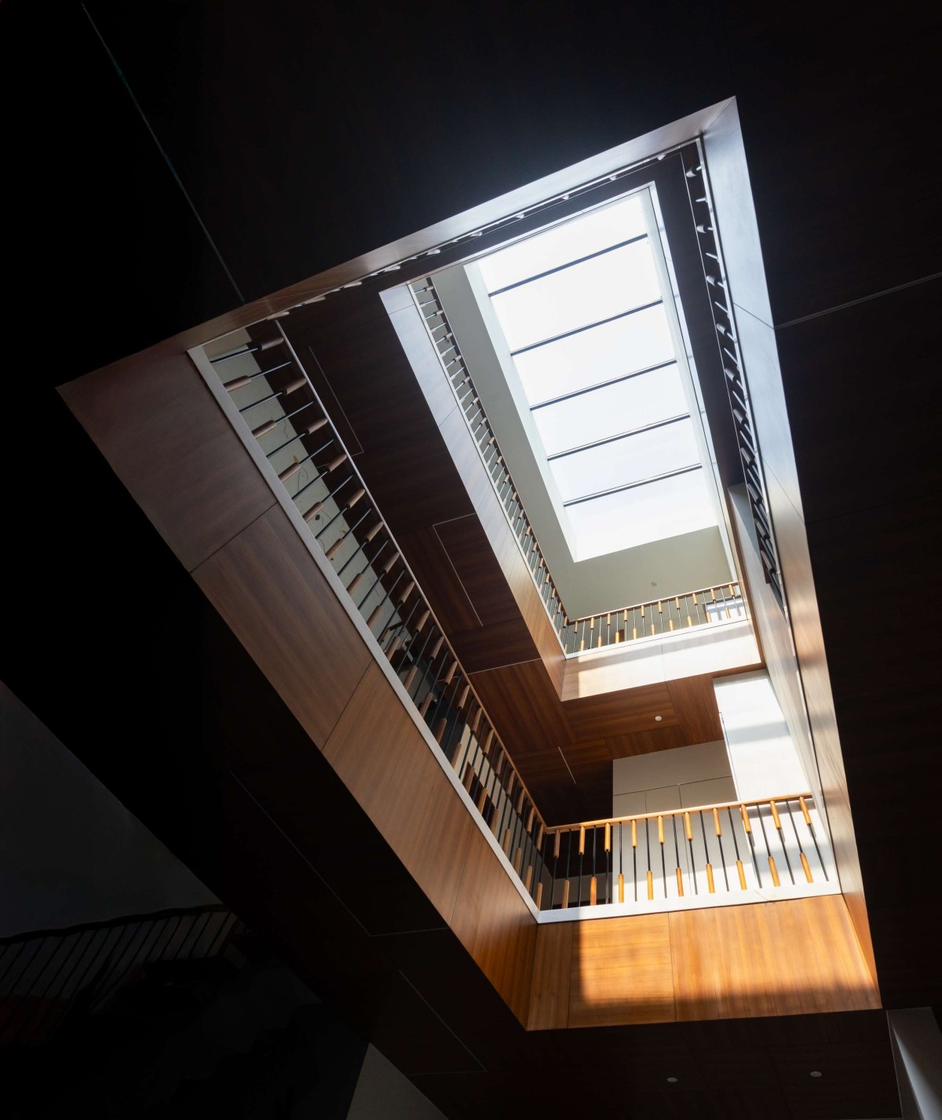
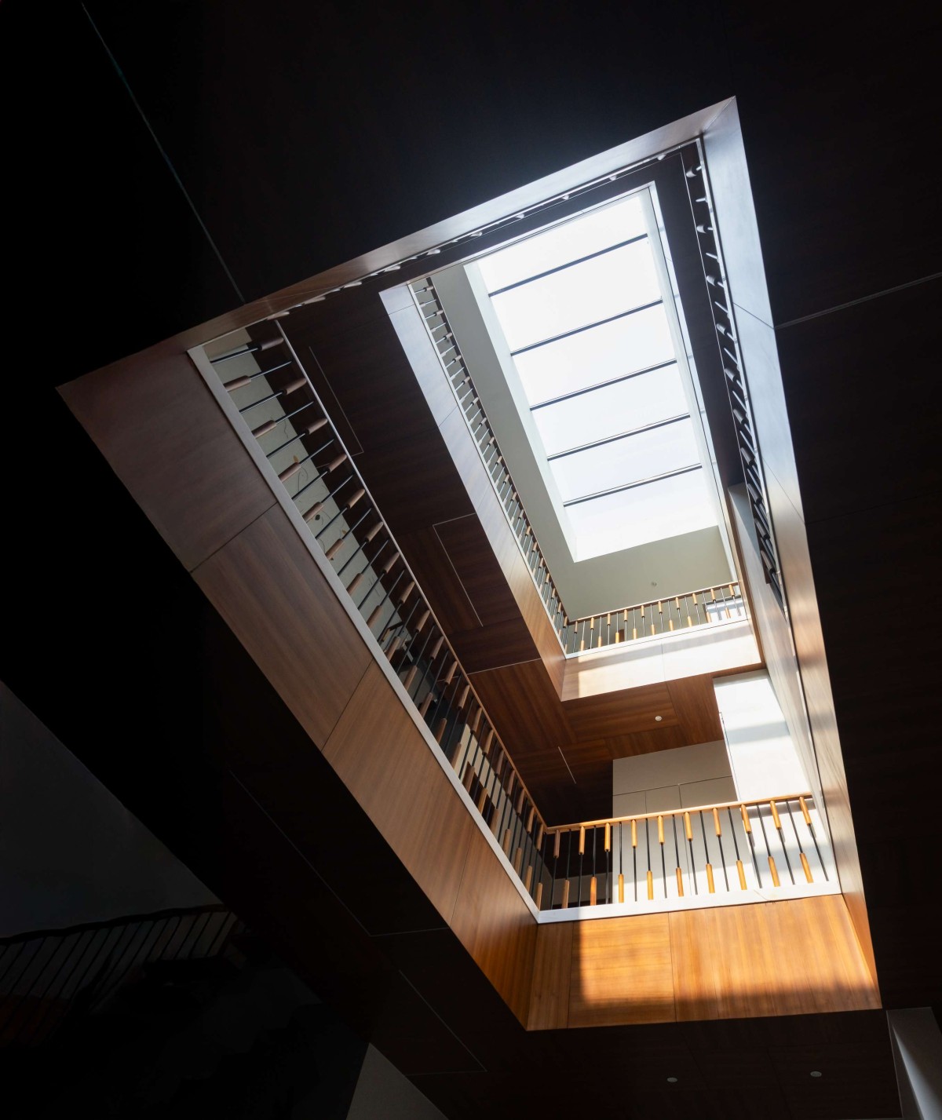
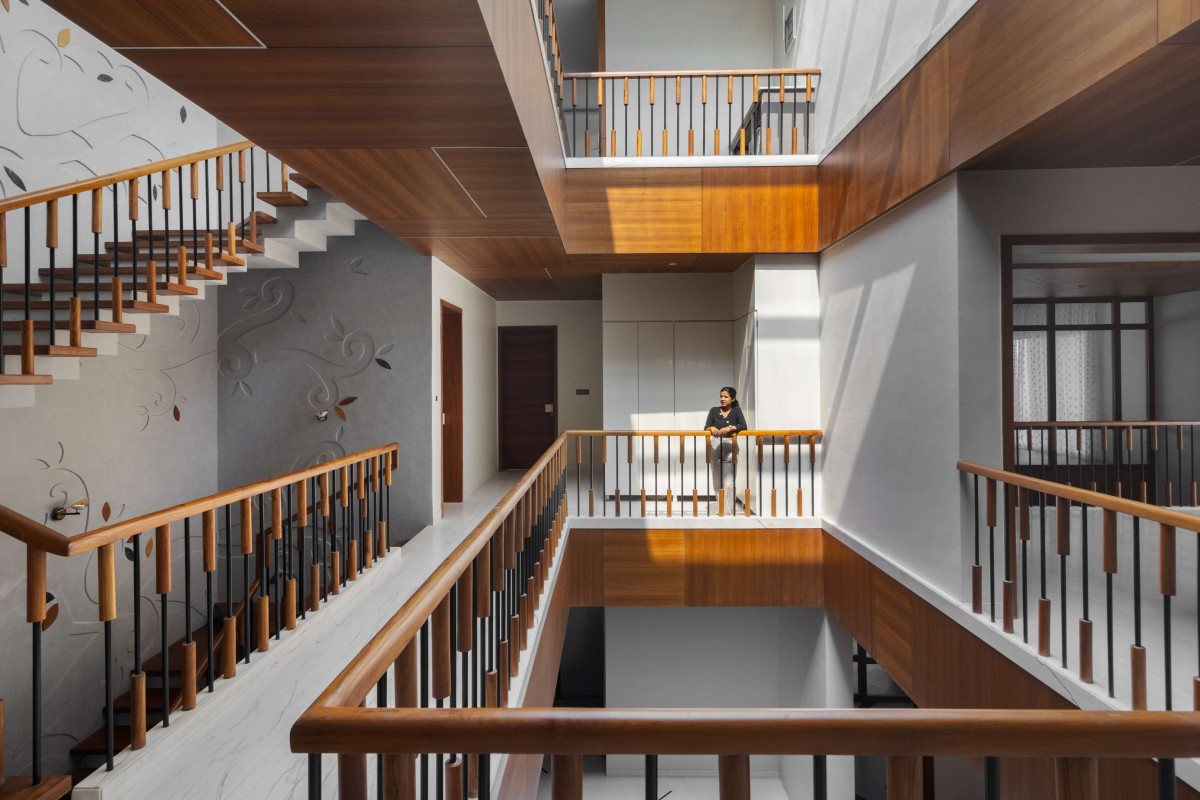
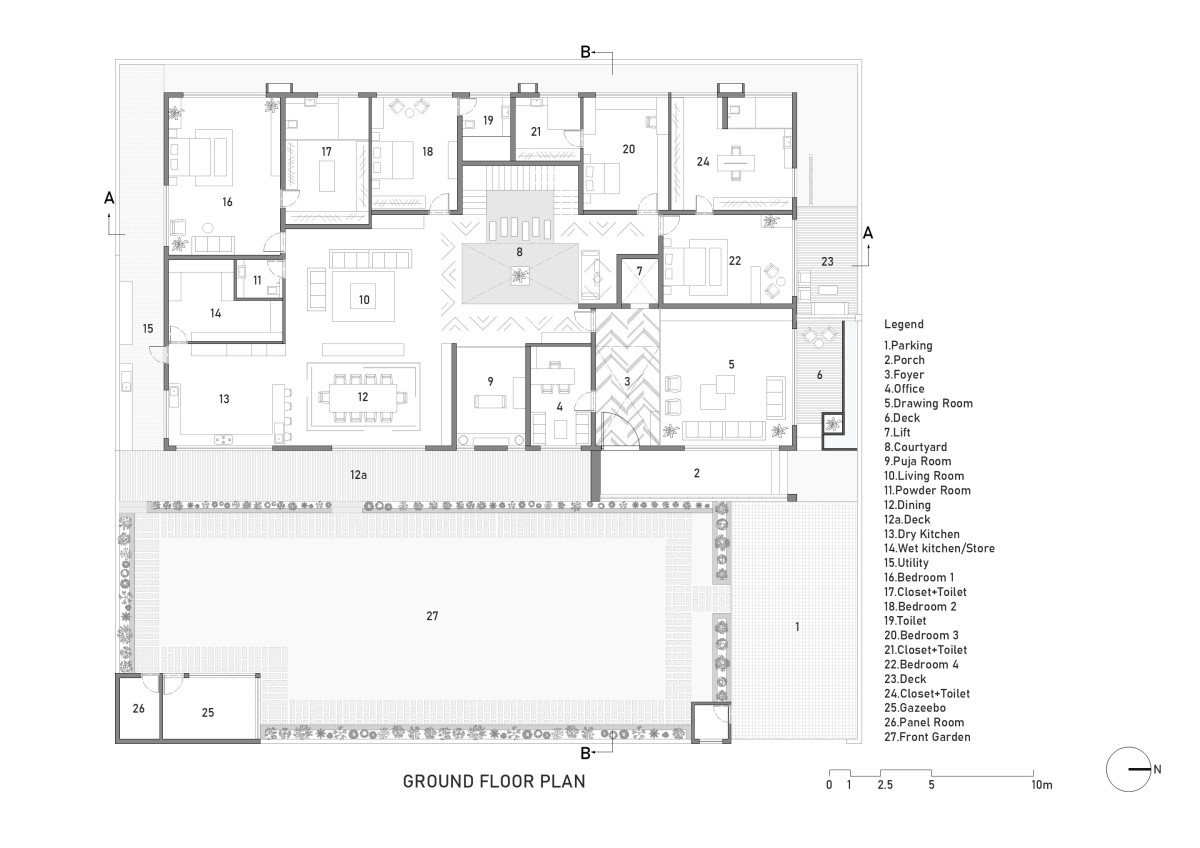
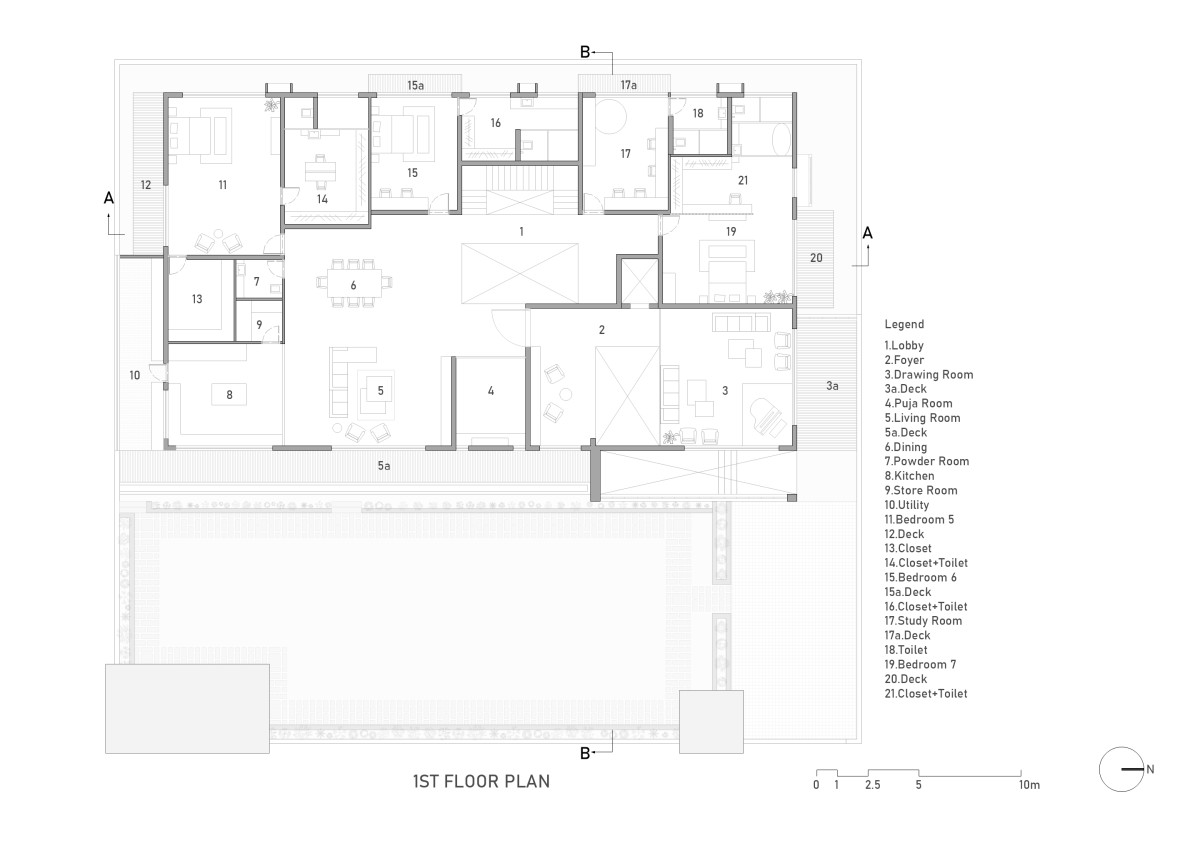
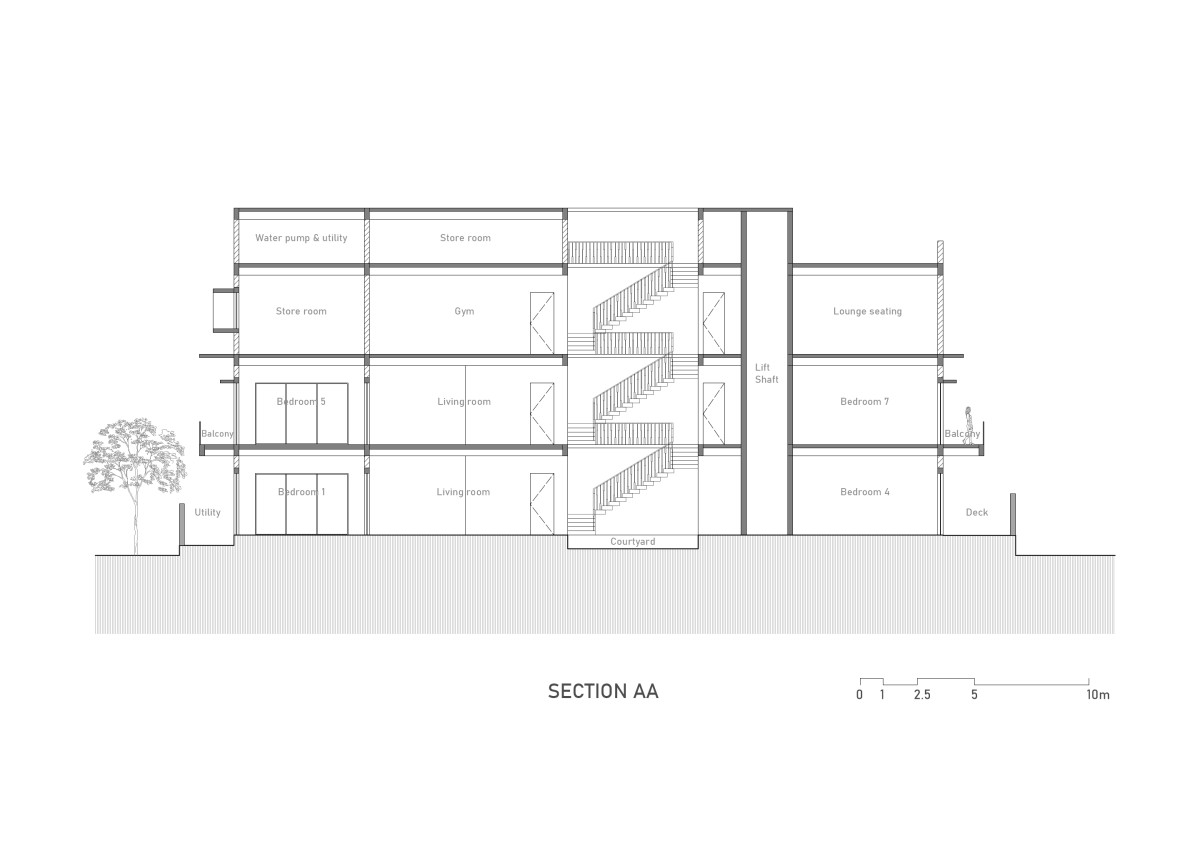
Emerging from a disciplined 3×3 Vastu grid, the plan organizes the primary living spaces around a central courtyard that anchors the home both spatially and experientially. More than a light well, the courtyard becomes the heart of the house—a shared pause point around which daily life unfolds. At its core, a dramatic central atrium is formed by the courtyard and the staircase, creating a vertically expansive, sun-lit volume that visually connects all floor plates. This atrium allows light to filter deep into the house, animating the interiors throughout the day while establishing subtle visual connections between levels. It becomes a social and spatial connector, fostering a sense of togetherness without compromising privacy.
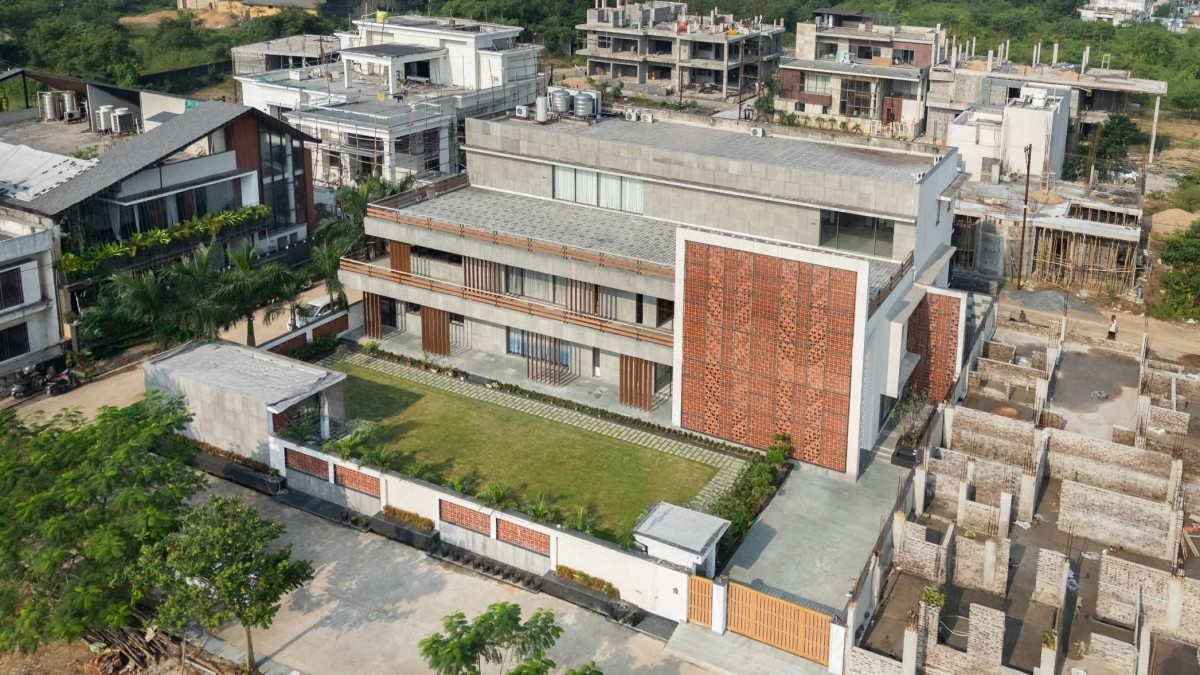
The architectural and interior language of the home is anchored in the idea of “Grounded Luxury,” where large proportions, strong grids, and raw, tactile materials come together to create a calm yet monumental spatial experience. Luxury here is defined by scale, material authenticity, and light rather than surface embellishment. This philosophy is expressed clearly in the elevation through an earthy palette of terracotta jalis and grey sandstone cladding. These materials ground the building visually, respond climatically, and lend depth and texture to the façade.
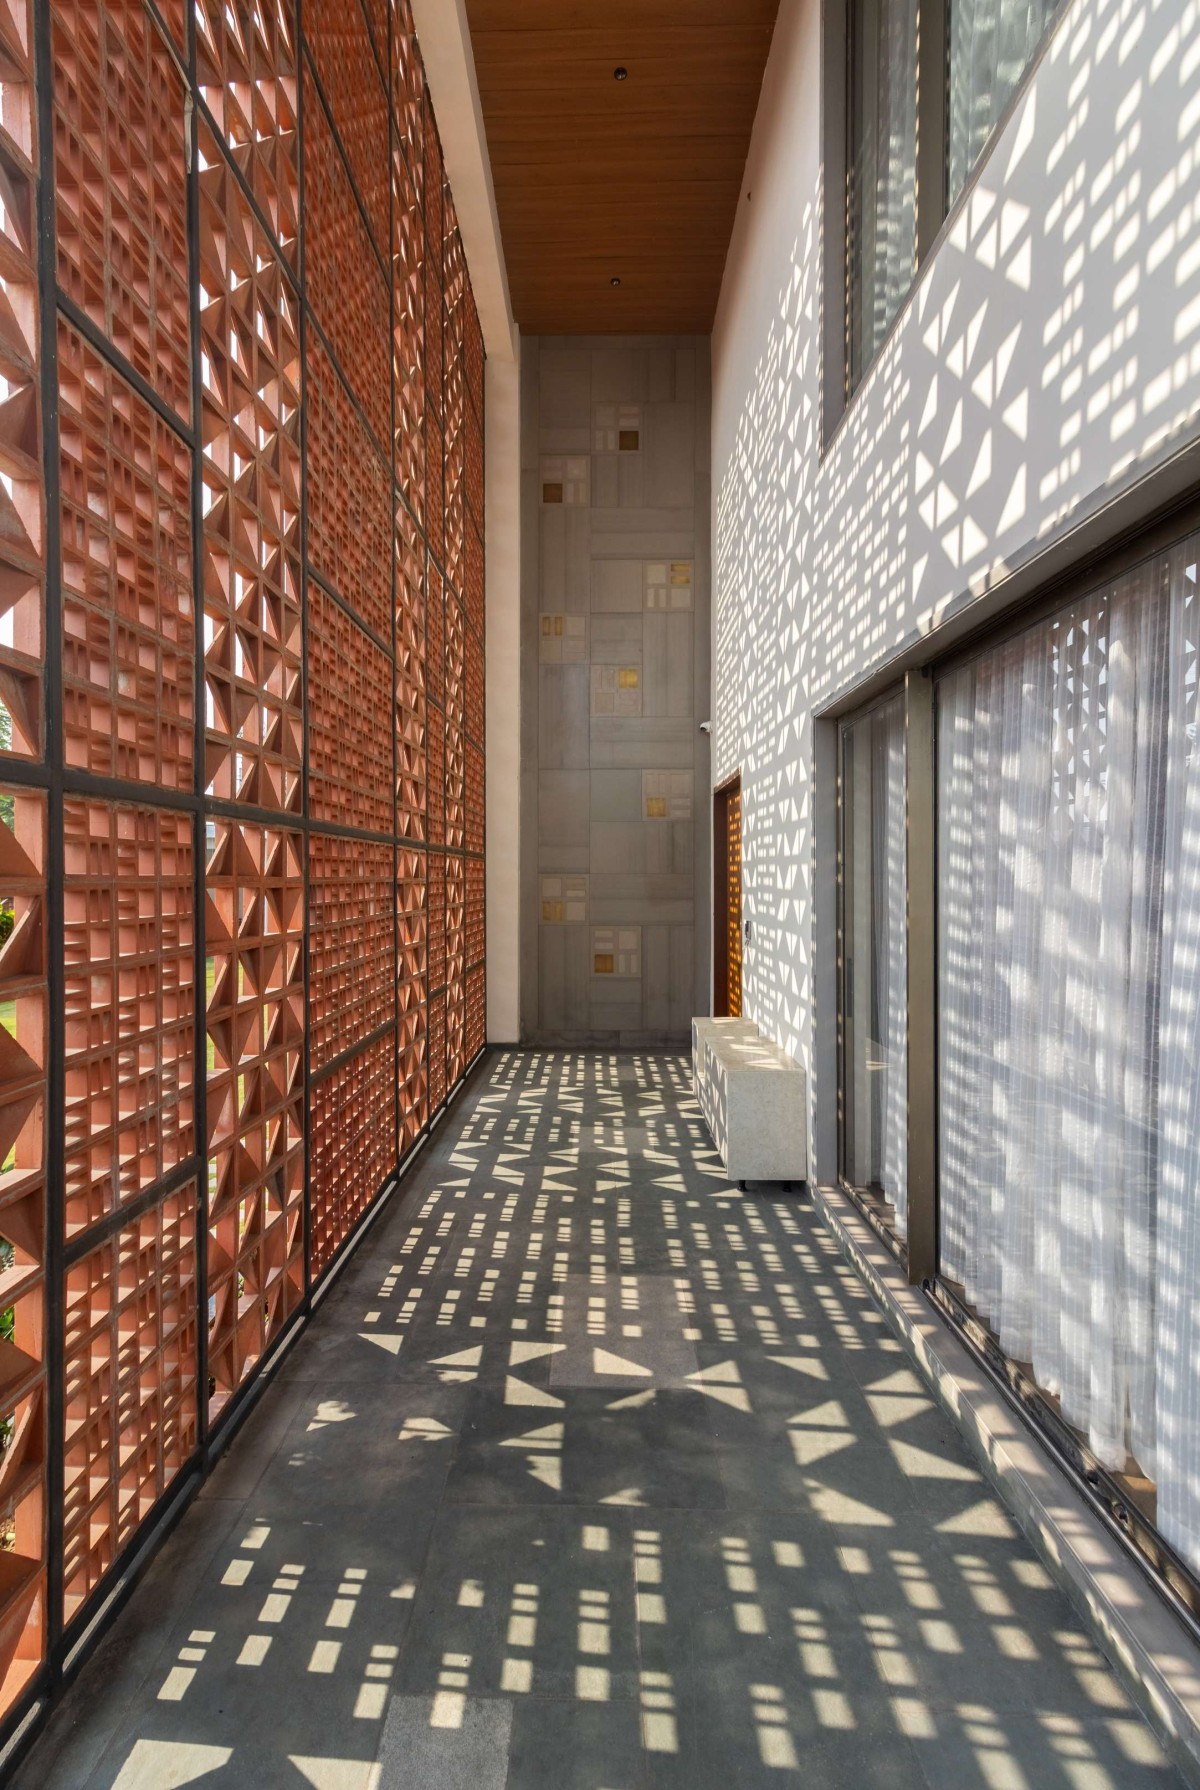
Porch of House of Screens and Shadows by VSG Studio
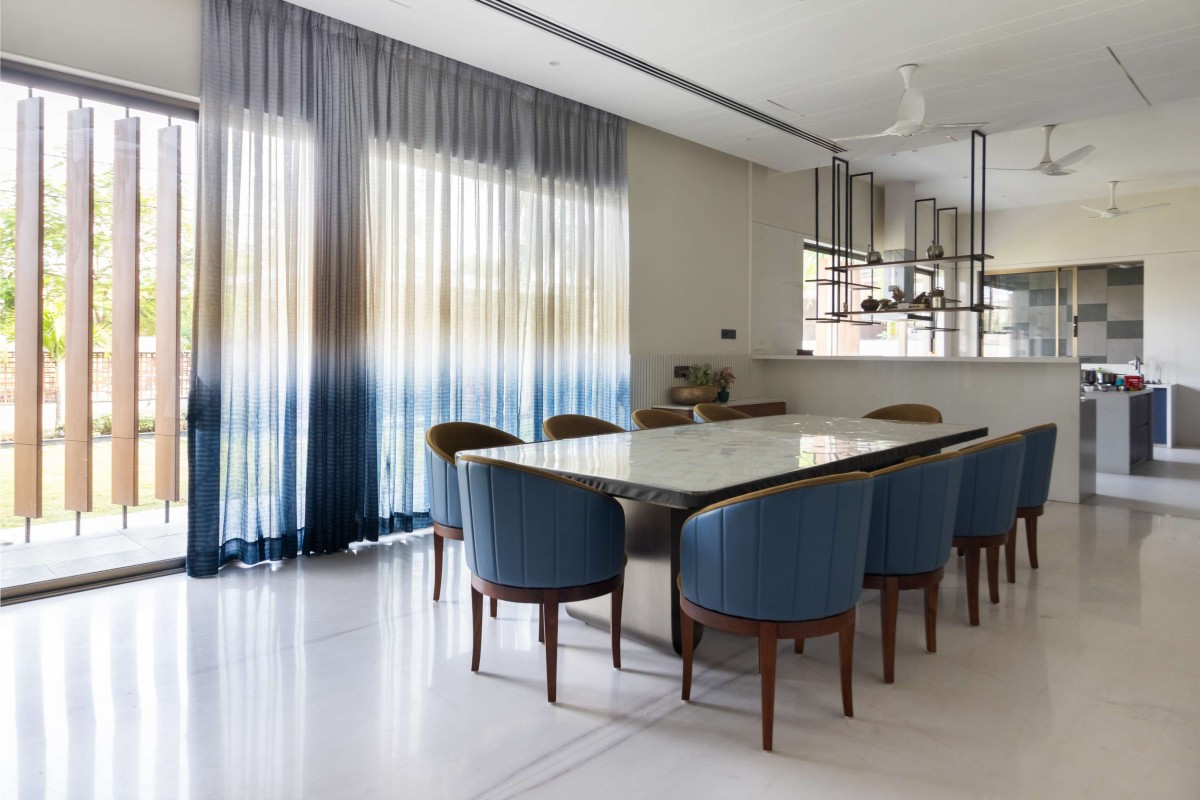
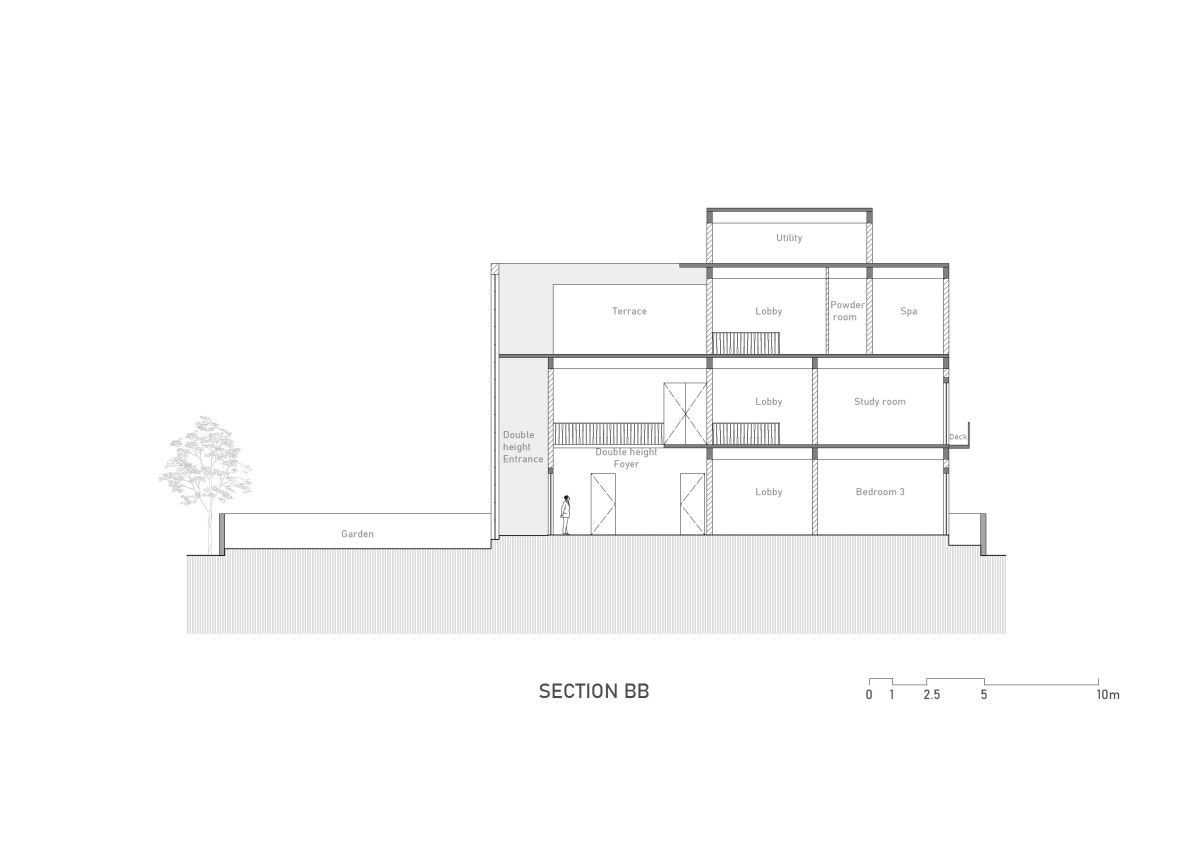
The façade is articulated through three primary elements: terracotta jalis, deep verandahs, and fixed wooden-finish louvers. A striking three-storey terracotta screen defines the main entry and public zones of the house, establishing both identity and scale. Acting as a porous threshold, this screen filters harsh sunlight while casting dynamic shadow patterns across the façade and into the interiors. On the opposite side, fixed wooden-finish louvers line a 7-foot-deep verandah, modulating light and ensuring privacy for the private living and dining spaces behind. Together, these elements create a layered, climate-responsive façade that balances openness with enclosure.
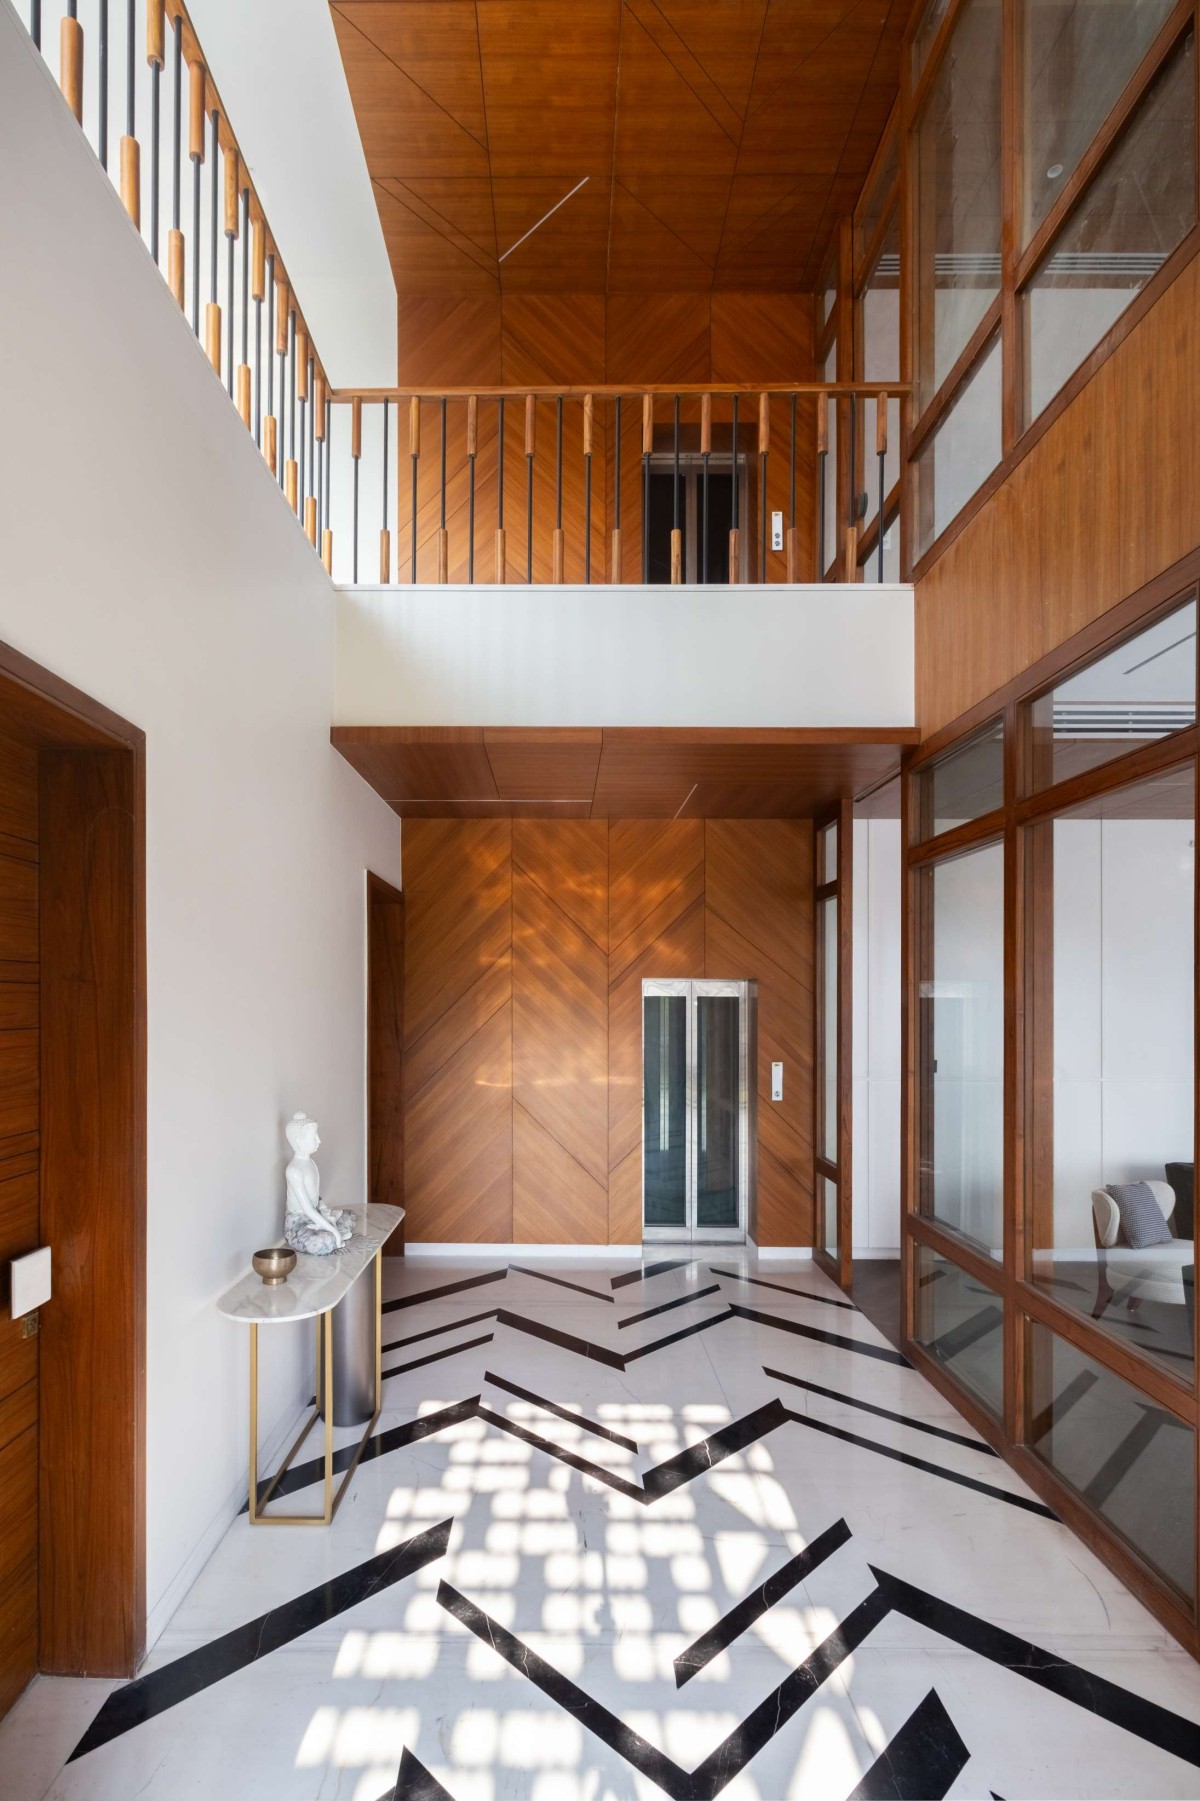
Foyer of House of Screens and Shadows by VSG Studio
The double-height terracotta screen extends its sense of verticality into the interior experience. The entrance foyer is defined by bold black-and-white marble flooring patterns that lend a formal grandeur to the space. This is softened by the warmth of teak wood used in ceilings and detailing, creating a balanced transition from exterior to interior. The material palette flows seamlessly inward, reinforcing continuity across thresholds.
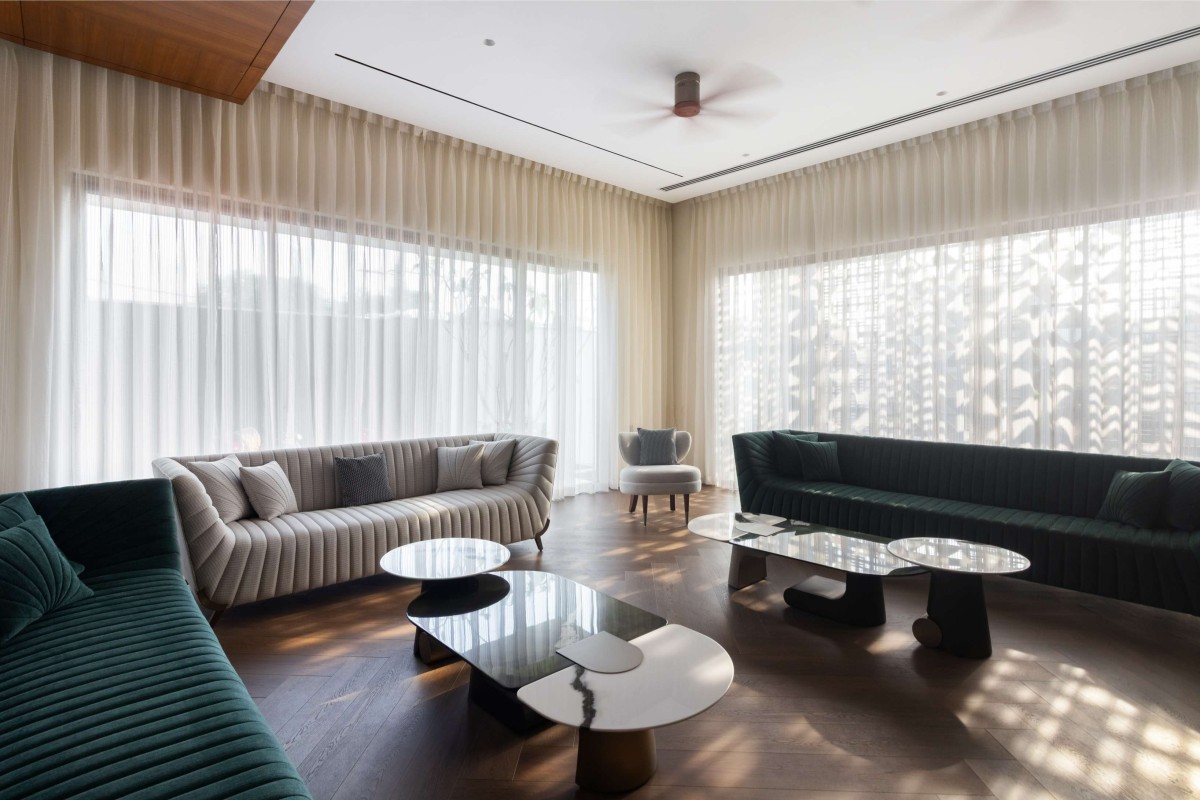
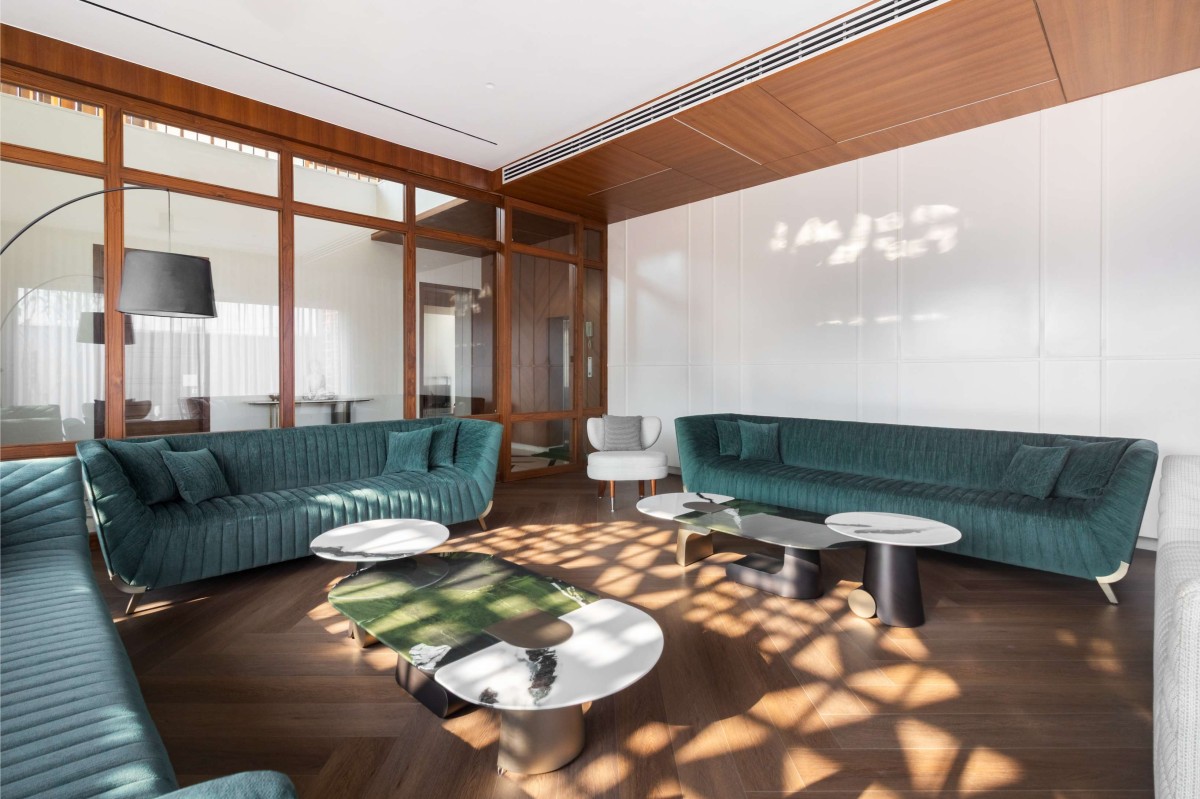
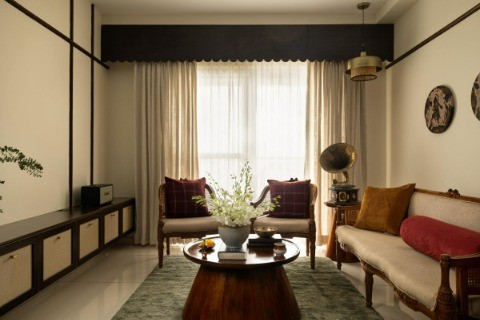
Drawing room of House of Screens and Shadows by VSG Studio
Drawing room of House of Screens and Shadows by VSG Studio
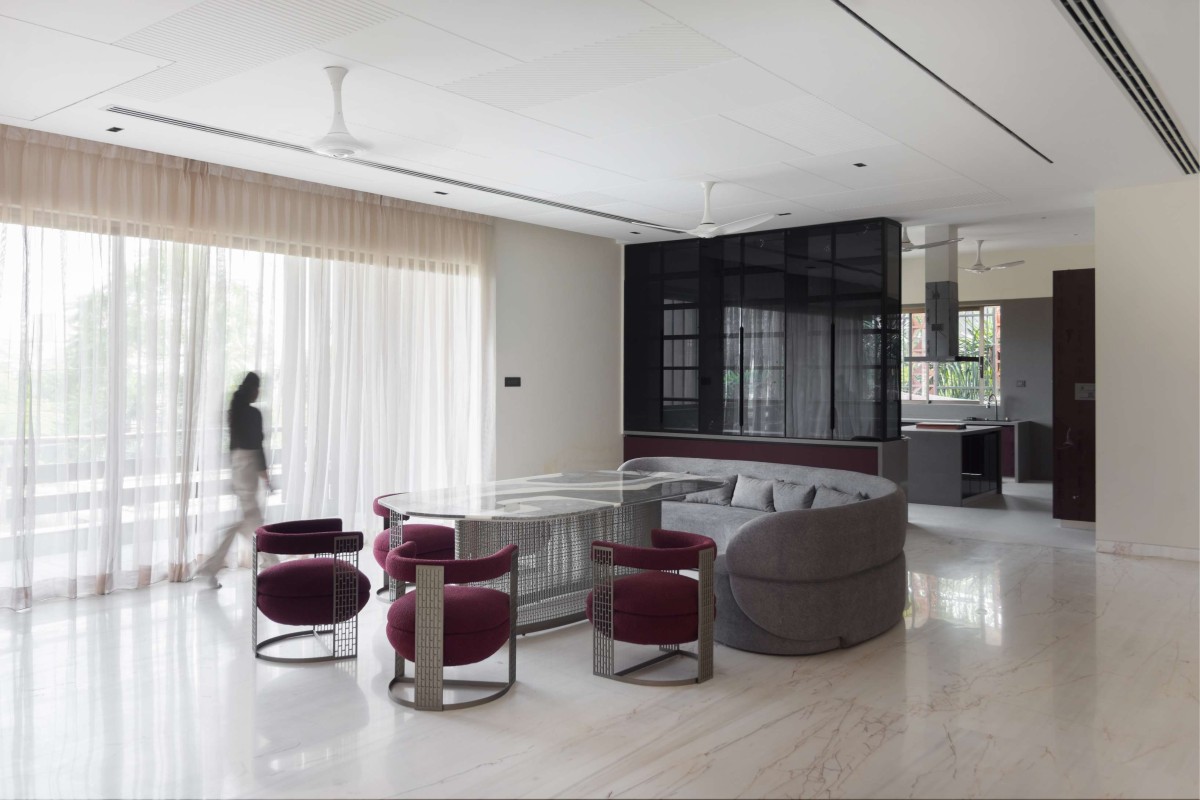
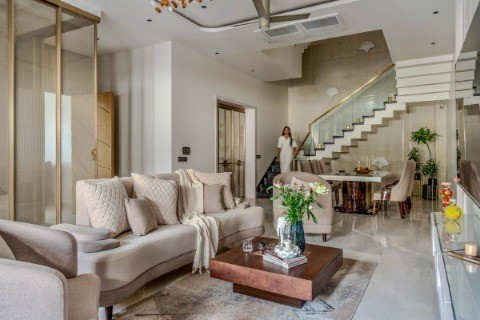
Living room of House of Screens and Shadows by VSG Studio
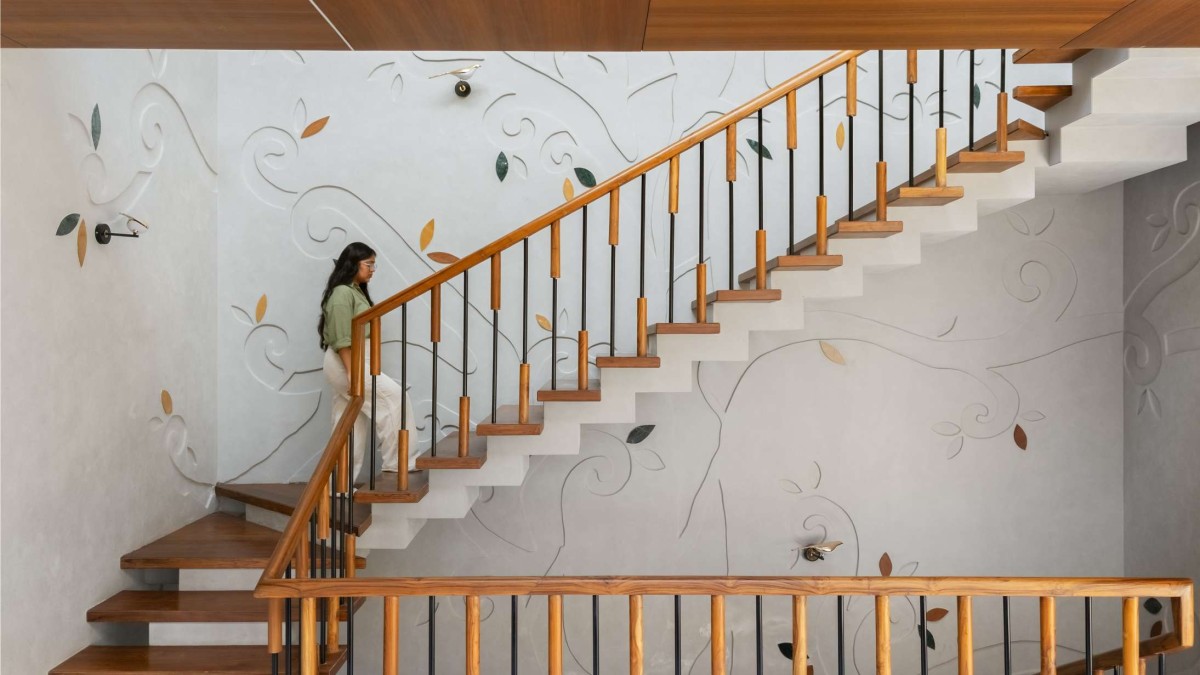
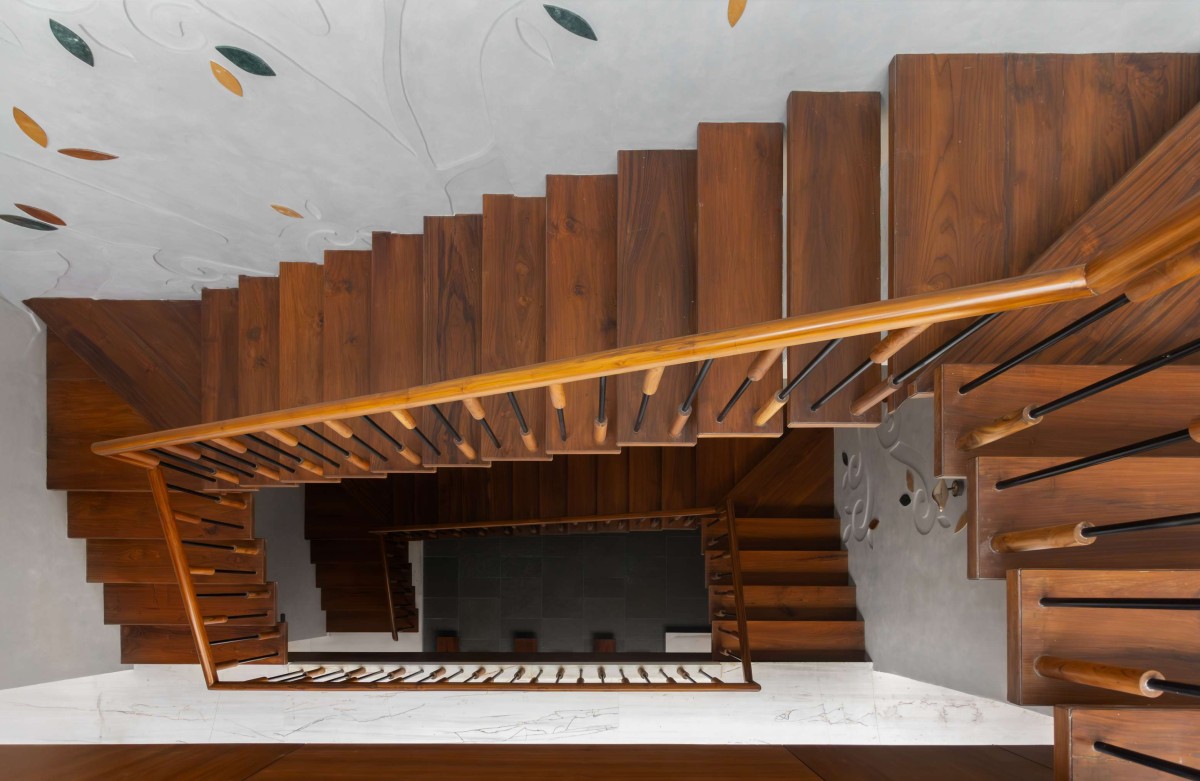
At the heart of the home, the courtyard and staircase core are expressed in a restrained, natural palette of grey Kota stone, white marble, micro-concrete textures, and wood. These materials are left largely untreated, allowing their inherent textures to bring warmth and tactility to the spaces. Along the staircase wall, a bespoke “Tree of Life” artwork is delicately engraved using inlaid fragments of materials found throughout the house. This piece becomes both a visual focal point and a symbolic gesture—representing continuity, growth, and the coming together of generations.
More than a circulation spine, this central core becomes the soul of the home. It is where architecture, light, materiality, and family life intersect—binding identical floors into a unified whole and transforming a large, luxurious residence into a grounded, intimate, and deeply connected family home.
Dining of House of Screens and Shadows by VSG Studio
Courtyard of House of Screens and Shadows by VSG Studio
Skylight of House of Screens and Shadows by VSG Studio
Skylight of House of Screens and Shadows by VSG Studio
Staircase of House of Screens and Shadows by VSG Studio
Staircase court of House of Screens and Shadows by VSG Studio
First floor view of House of Screens and Shadows by VSG Studio
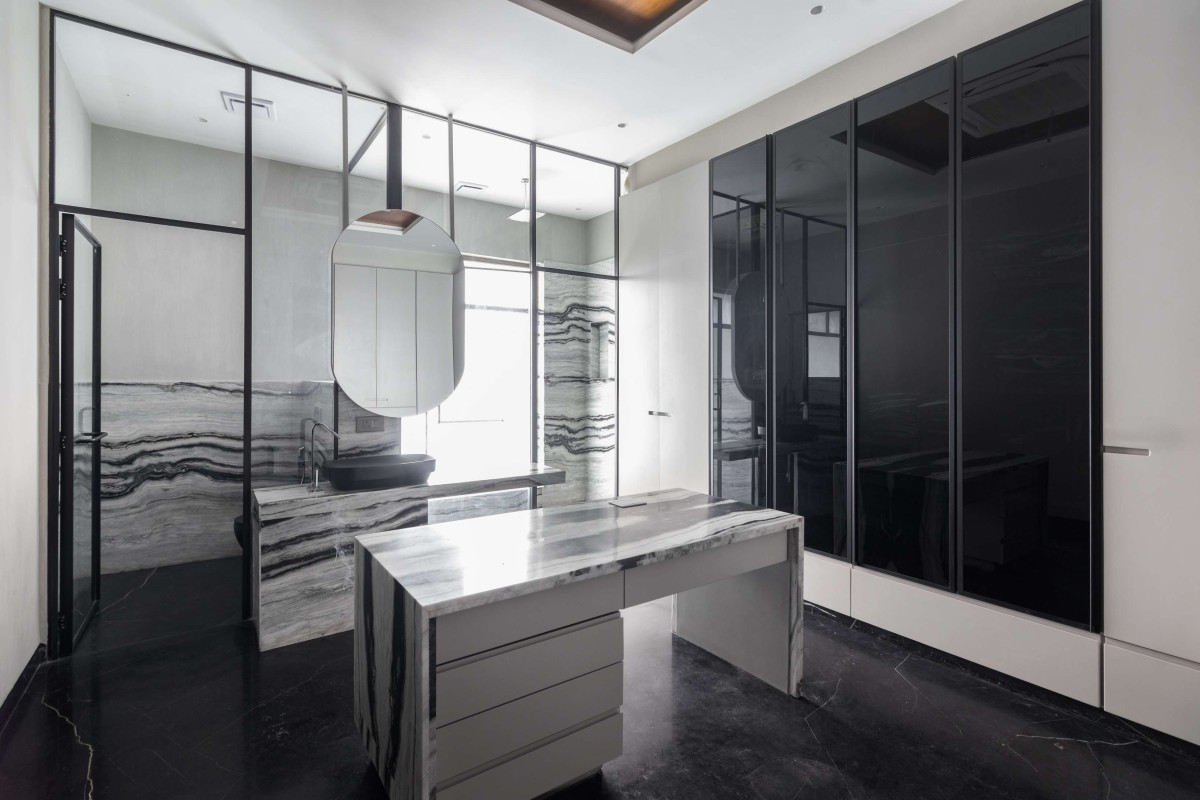
Dressing Area of House of Screens and Shadows by VSG Studio
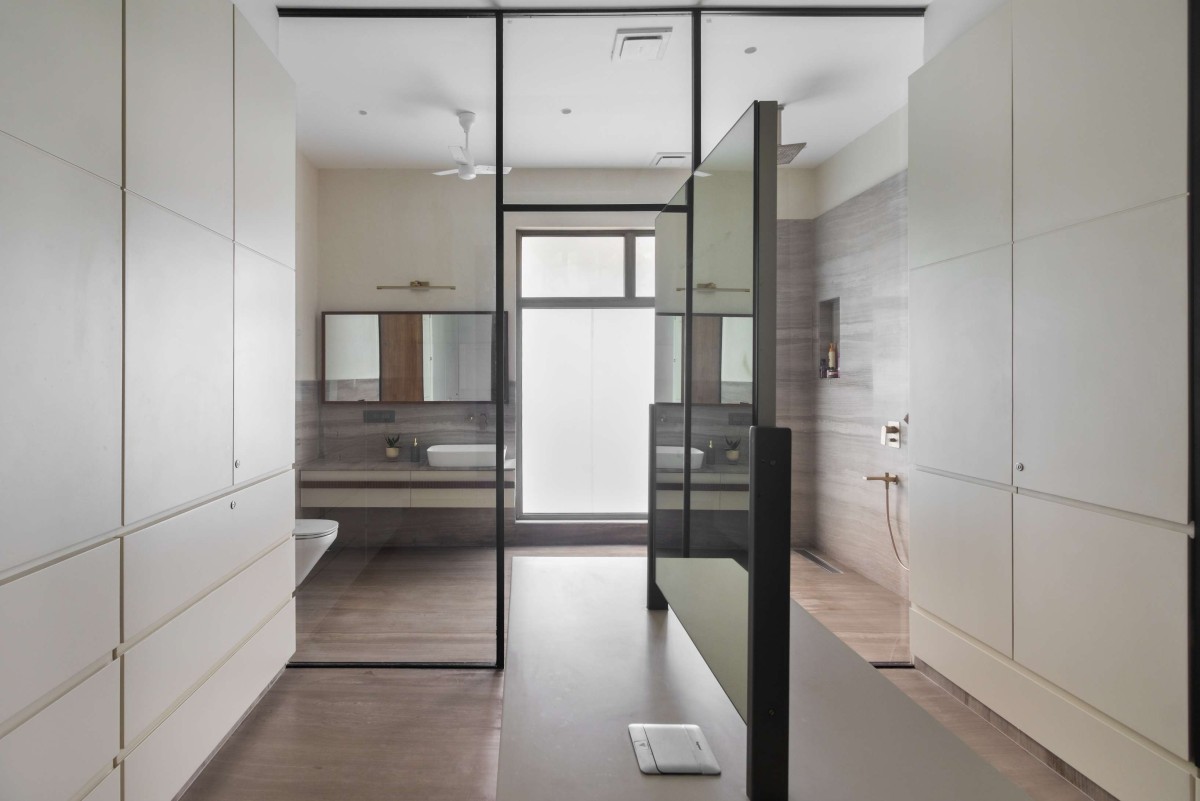
Bathroom of House of Screens and Shadows by VSG Studio
Aerial view of House of Screens and Shadows by VSG Studio
Ground Floor Plan of House of Screens and Shadows by VSG Studio
First Floor Plan of House of Screens and Shadows by VSG Studio
Section AA of House of Screens and Shadows by VSG Studio
Section BB of House of Screens and Shadows by VSG Studio