Text provided by the Architect


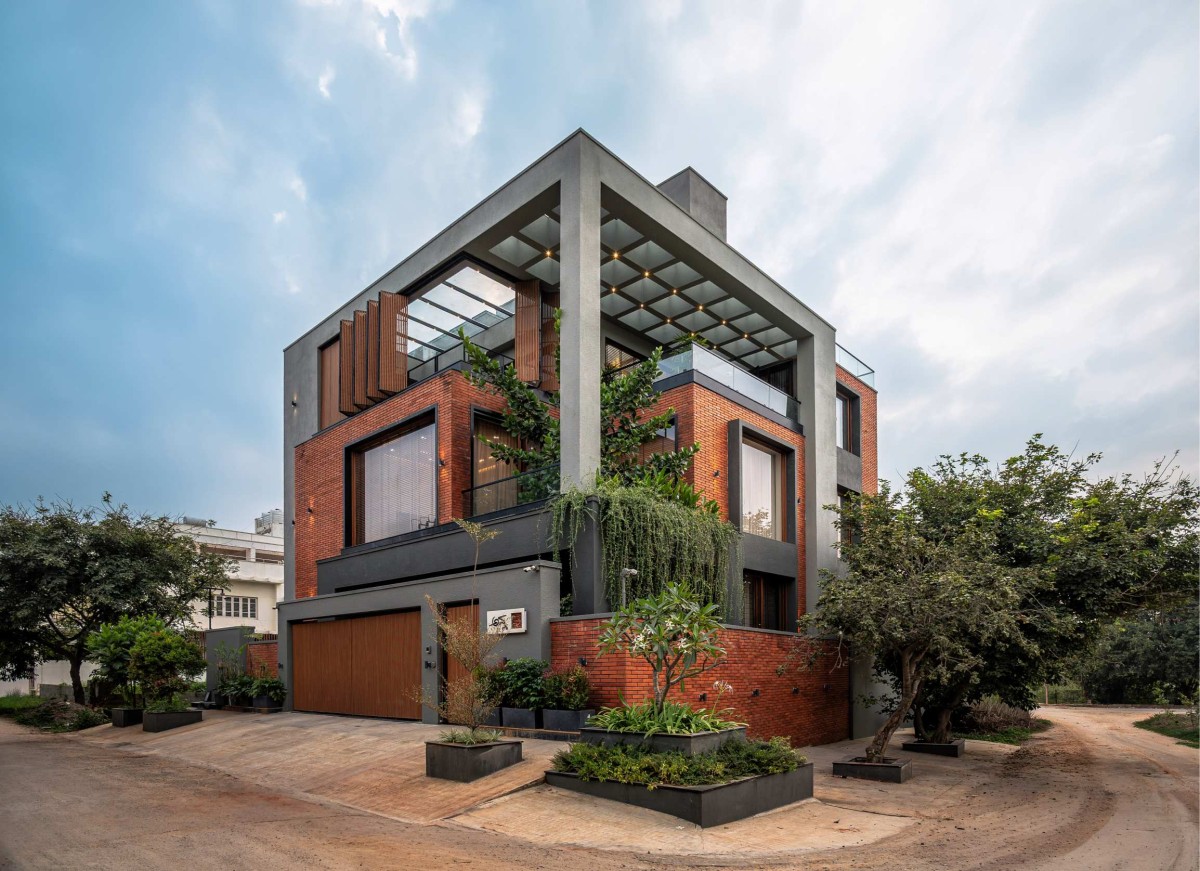
House of the Framed Atrium explores how a contemporary home can be shaped around light, connection, and shared experiences. Guided by the ideas of a Living Atrium, Living with Nature, Framed Volumes, Vertical Living, and Timeless Materiality. The residence unfolds as a sequence of interconnected spaces organized around a dramatic triple-height atrium that forms the heart of the home.

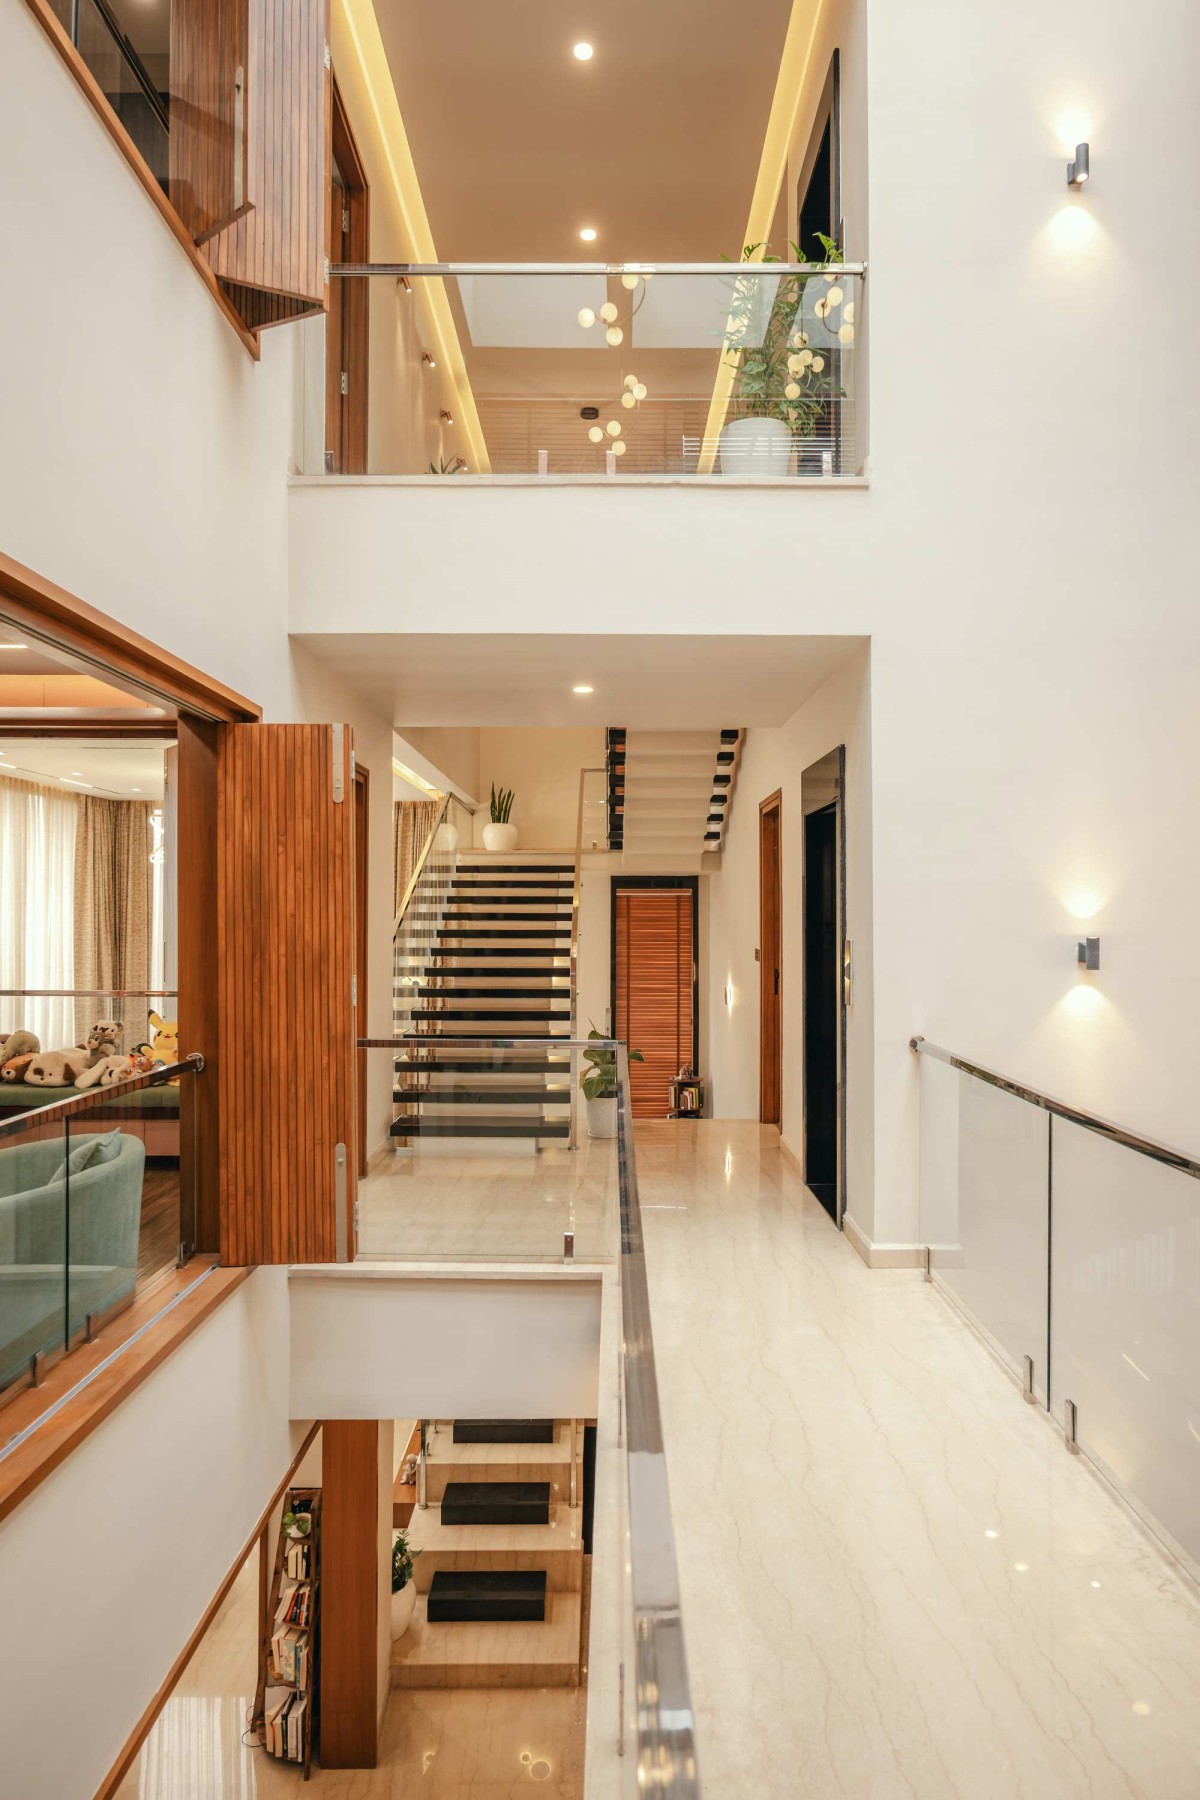
Designed for a doctor couple and their two daughters, the residence is located on a prominent north-east corner plot in Bengaluru. Built on a 2,500 sqft site with a 6,500 sqft built-up area, the house is conceived as one continuous living environment rather than a stack of independent floors. It encourages visual and emotional connections while allowing every space to retain its own sense of privacy. The central atrium becomes the home's defining element, bringing daylight deep into the interiors while connecting every level through bridges, balconies, staircases, and carefully framed views.

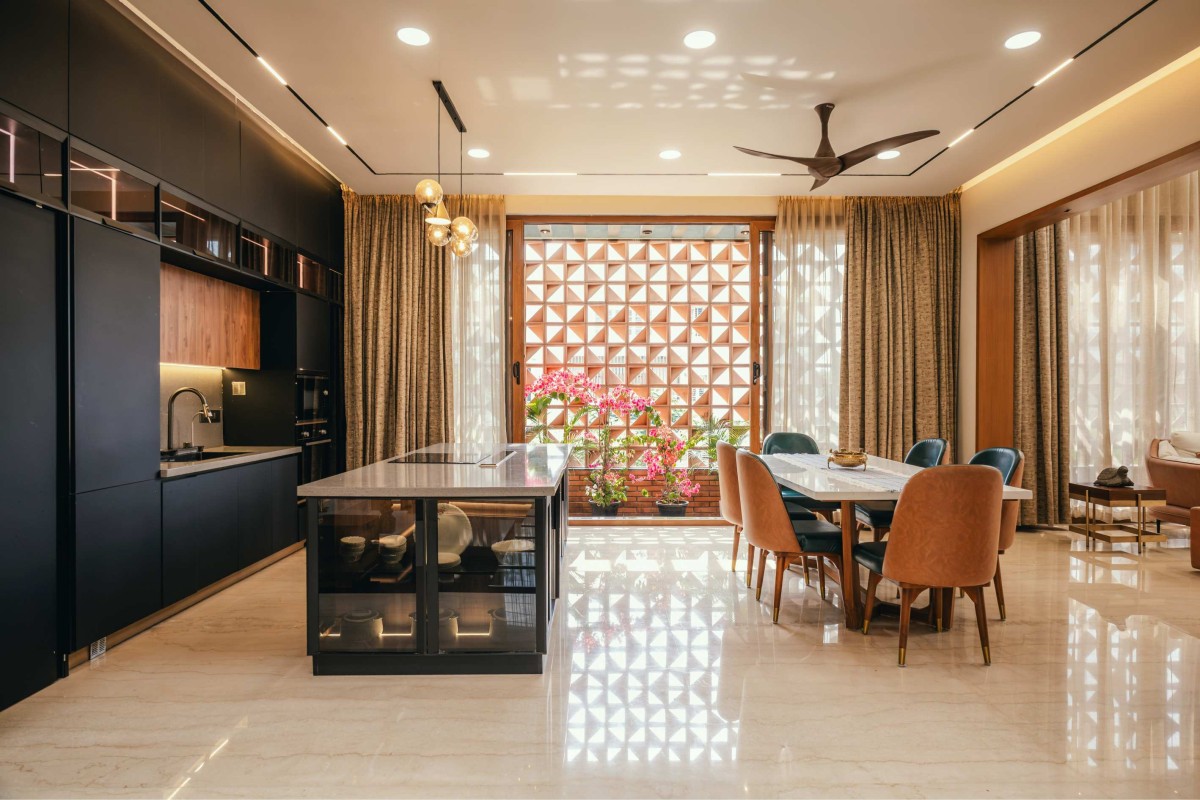
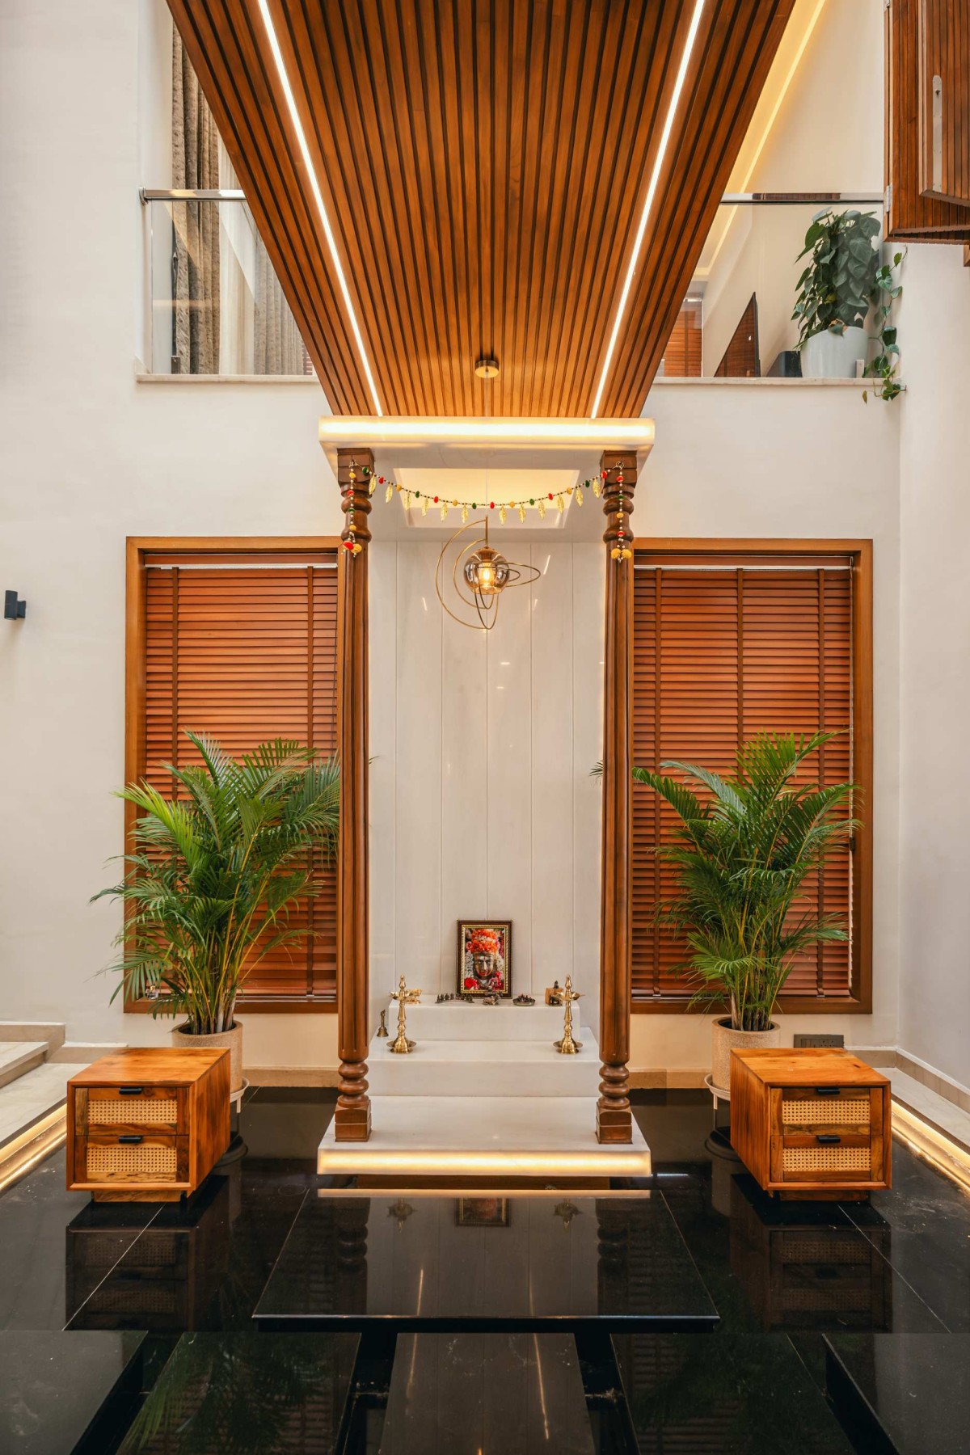
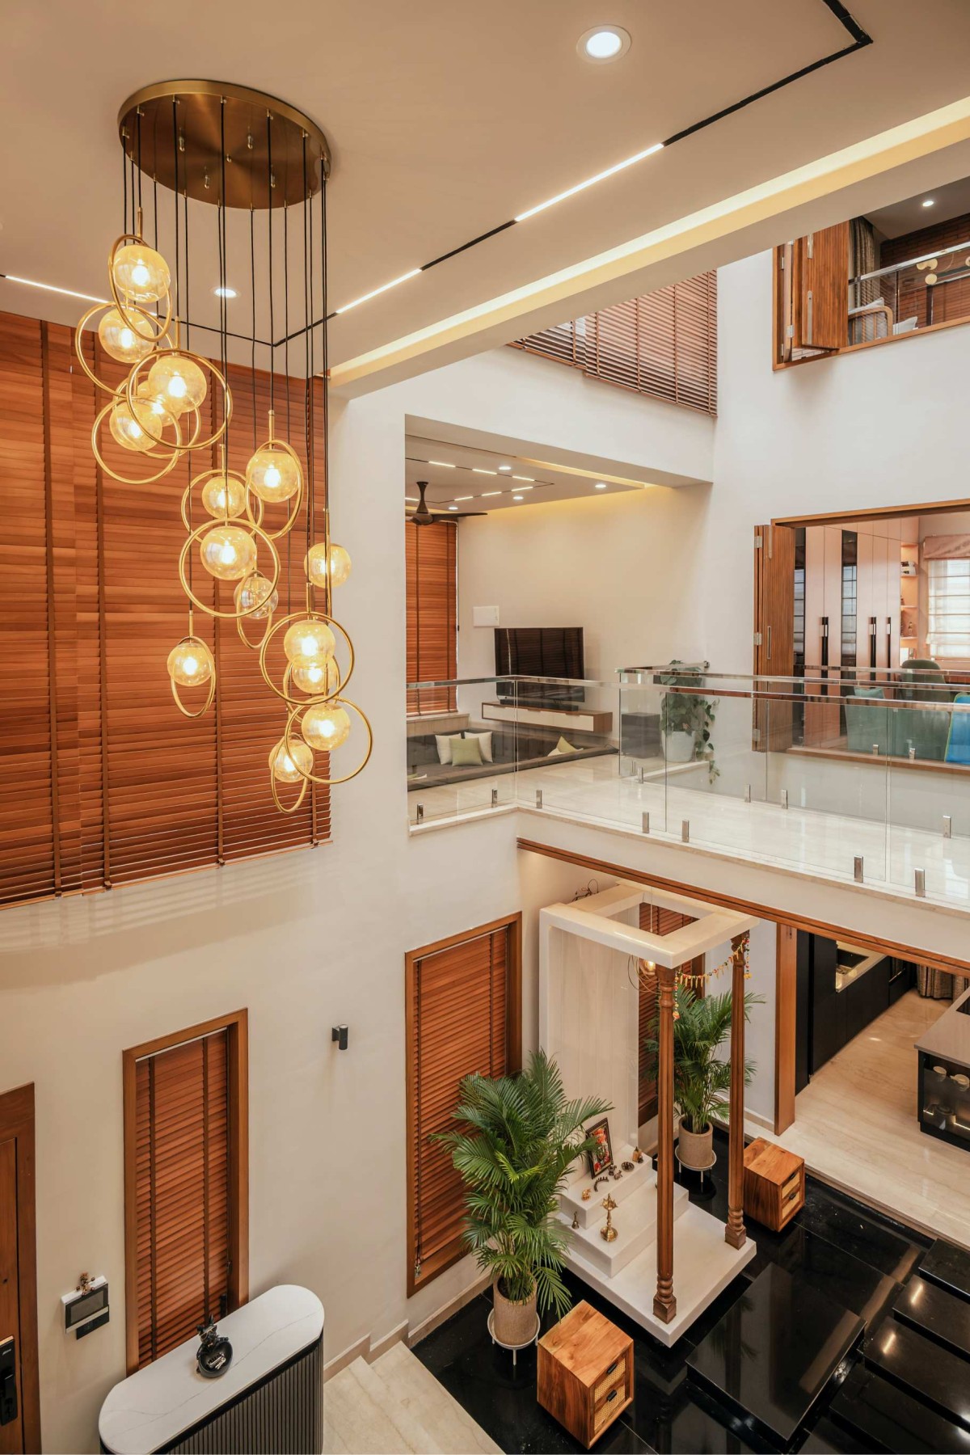
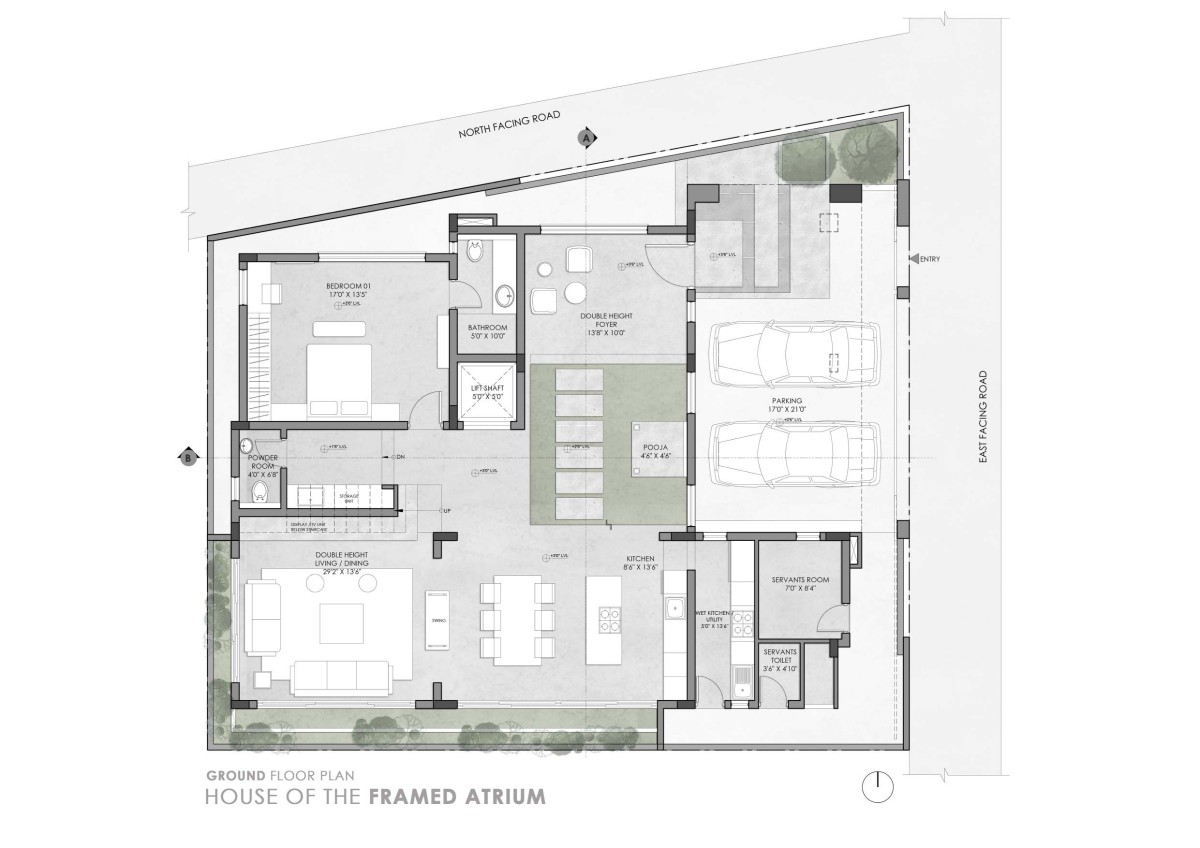
The journey begins with a double-height entrance foyer that opens into a triple-height puja pavilion beneath a skylight, establishing the spiritual and spatial heart of the residence. Around this central space, the ground floor flows seamlessly through the double-height living room, dining area, and island kitchen, creating an open yet intimate setting for everyday family life. A parents' room is thoughtfully positioned on this level, while the service areas remain discreetly integrated without interrupting the primary living spaces.

Bangalore,Karnataka,India

Architects : Redwall Design Studio
Area : 6500 sq. ft.
Year of Completion : 2025
Website : https://www.instagram.com/redwall.in/

Exterior view of House of the Framed Atrium by Redwall Design Studio
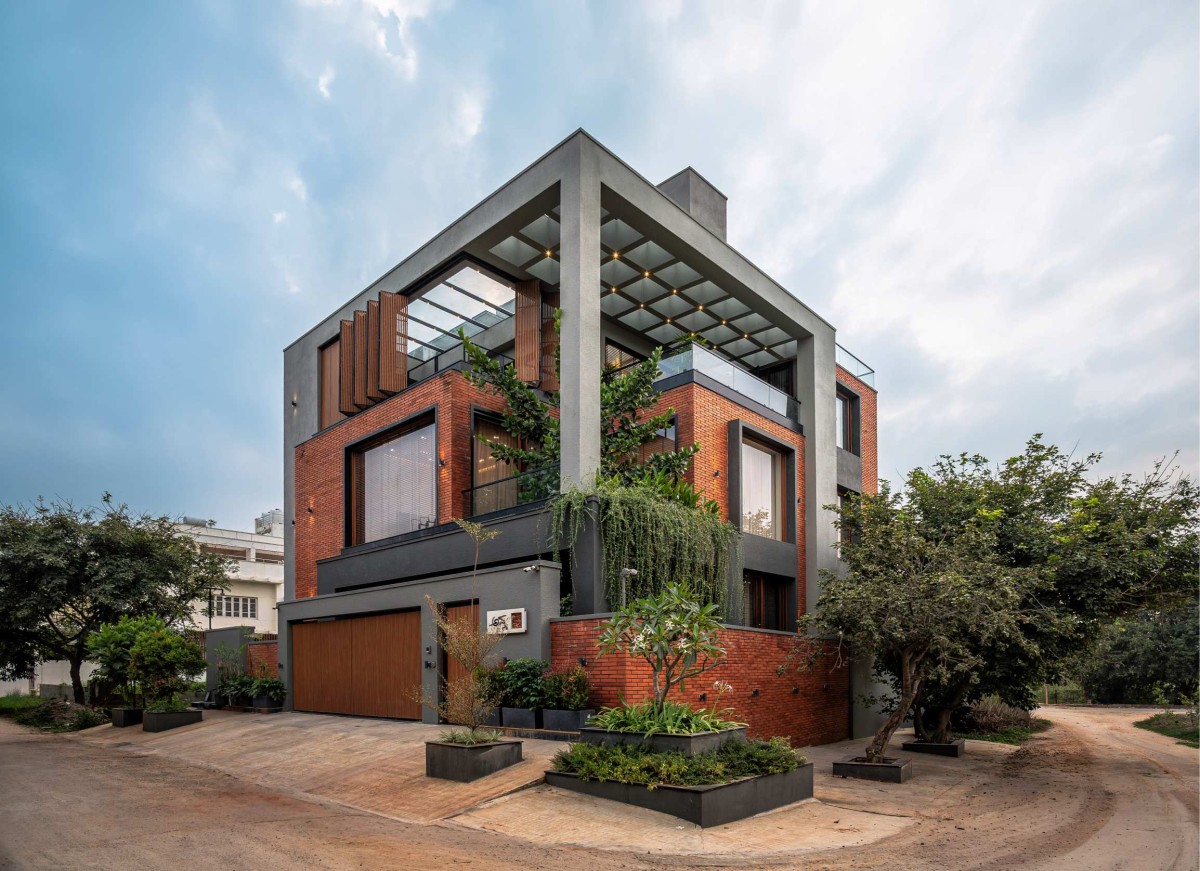

Exterior view of House of the Framed Atrium by Redwall Design Studio
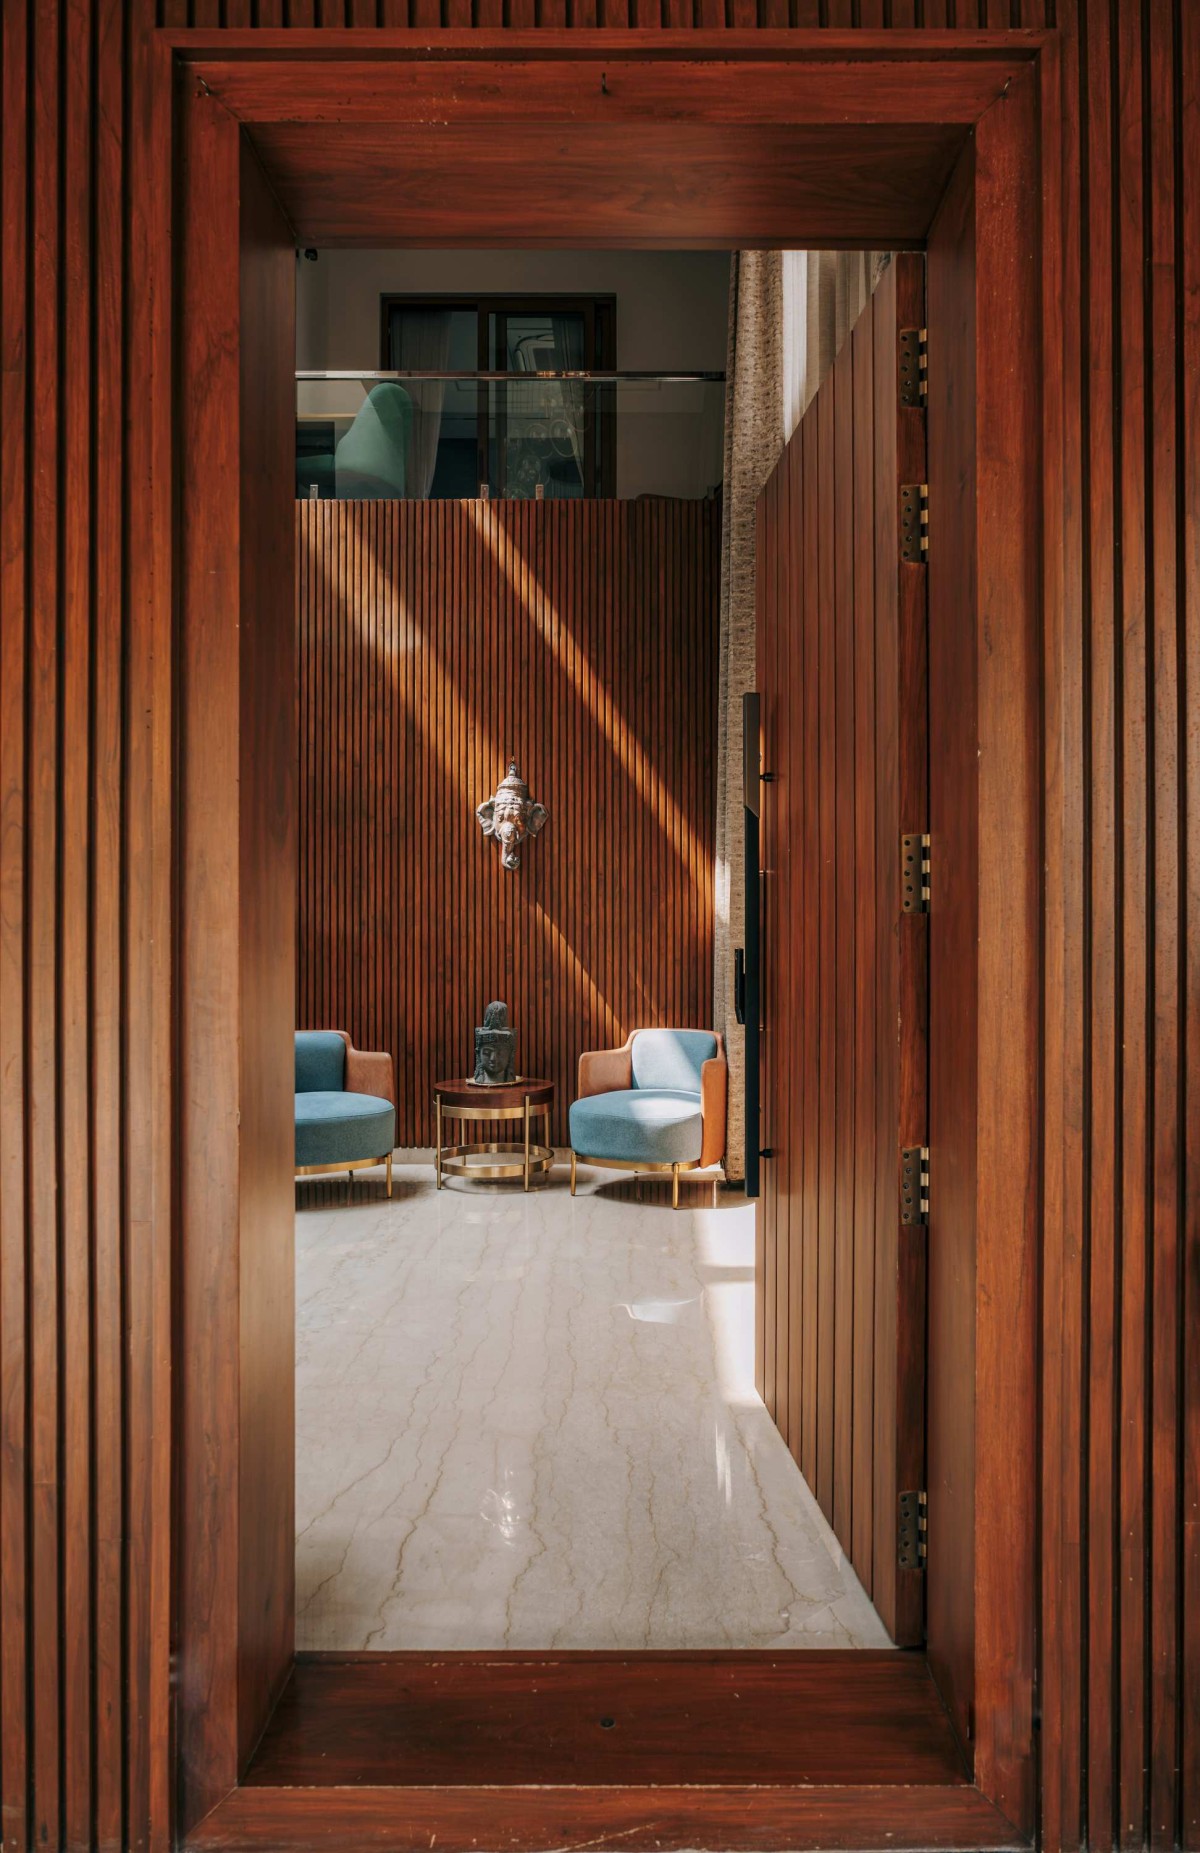

Double Height Foyer of House of the Framed Atrium by Redwall Design Studio
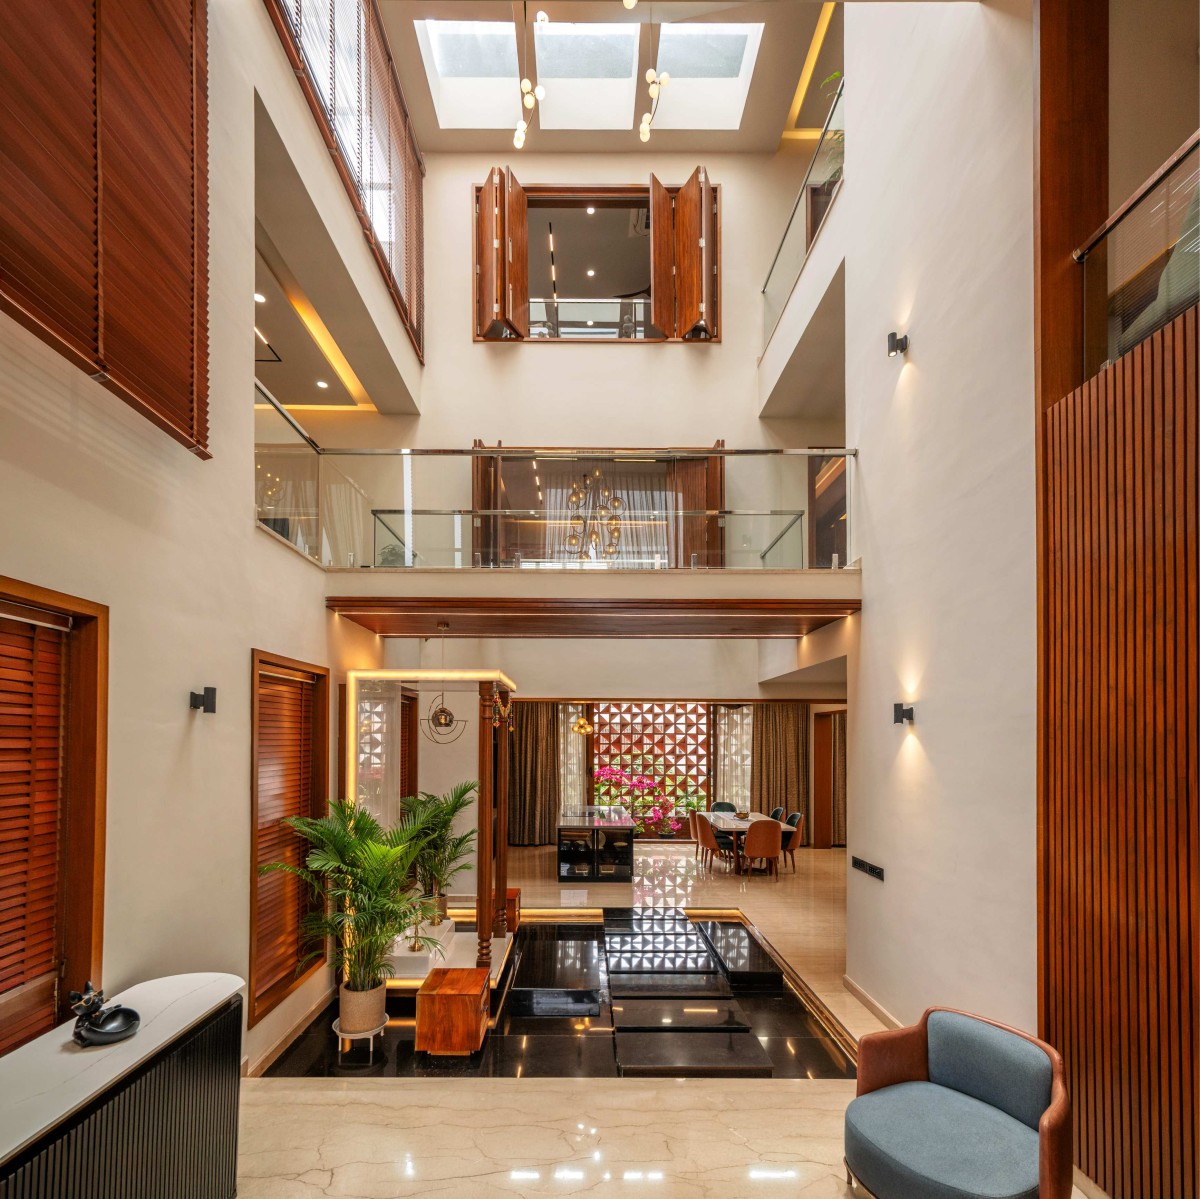

Triple Height Atrium of House of the Framed Atrium by Redwall Design Studio
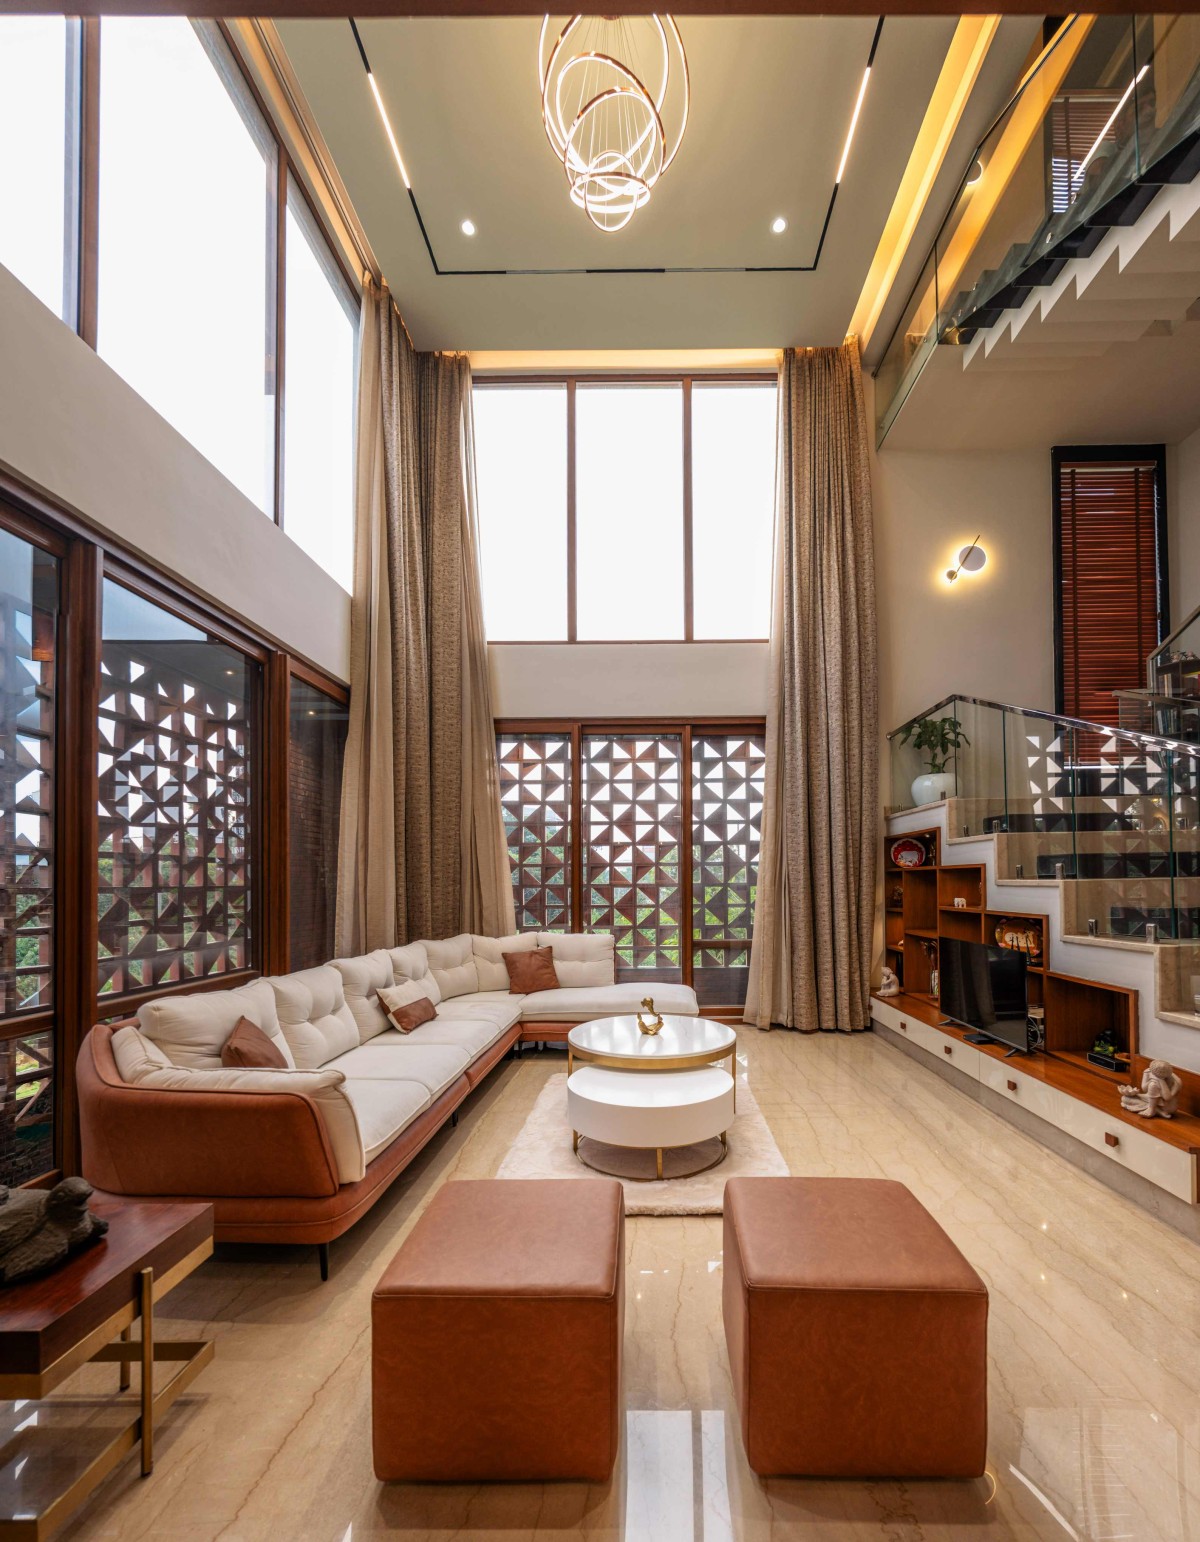
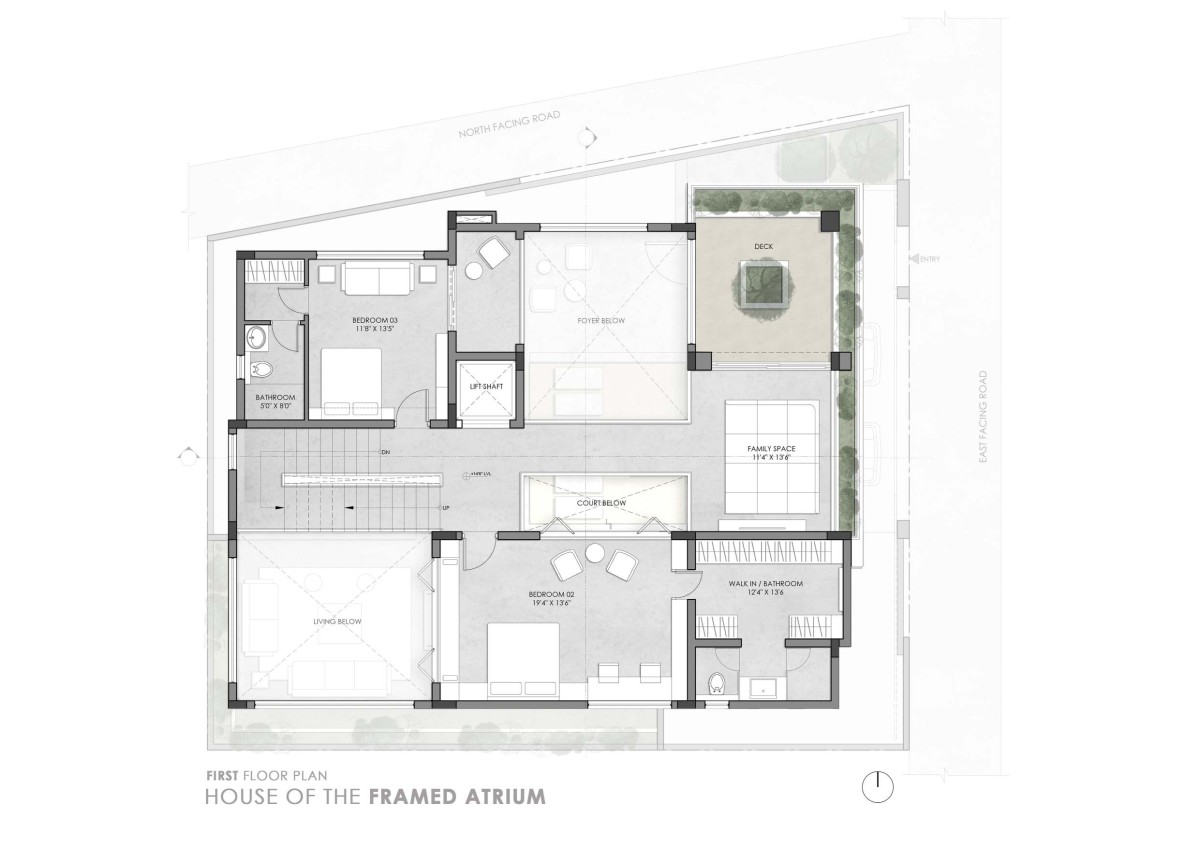
The first floor continues the dialogue between openness and privacy. A guest bedroom overlooks the foyer, while the children's room features sliding-folding timber doors that open towards the atrium, maintaining a constant visual connection with the heart of the home. A sunken family lounge is positioned to capture uninterrupted east-facing views of the park, creating a relaxed everyday gathering space. Adjacent to it, a landscaped balcony is centred around a mature Autograph Plant (Clusia rosea), introduced in response to the clients wish for a tall tree within the upper level. Known for retaining inscriptions on its leaves until they naturally fall, the tree has become a living memory wall where the family leaves behind handwritten messages and moments over time.

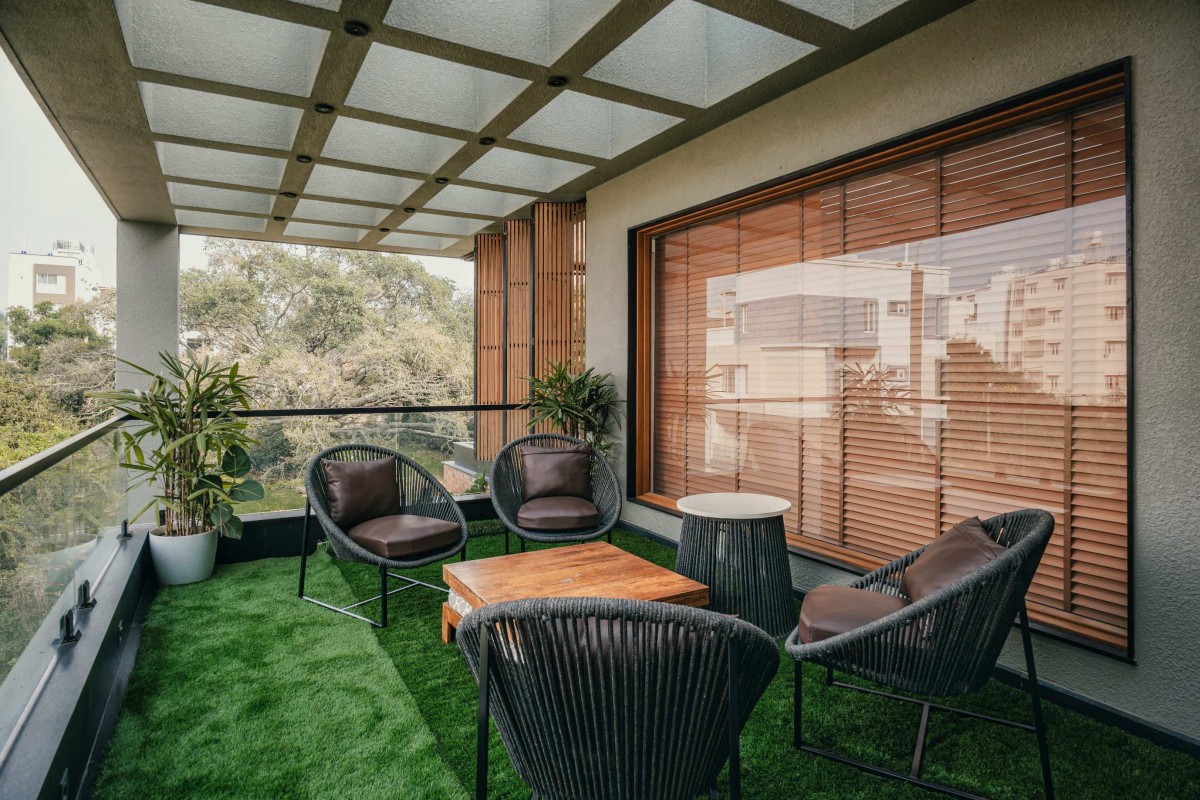
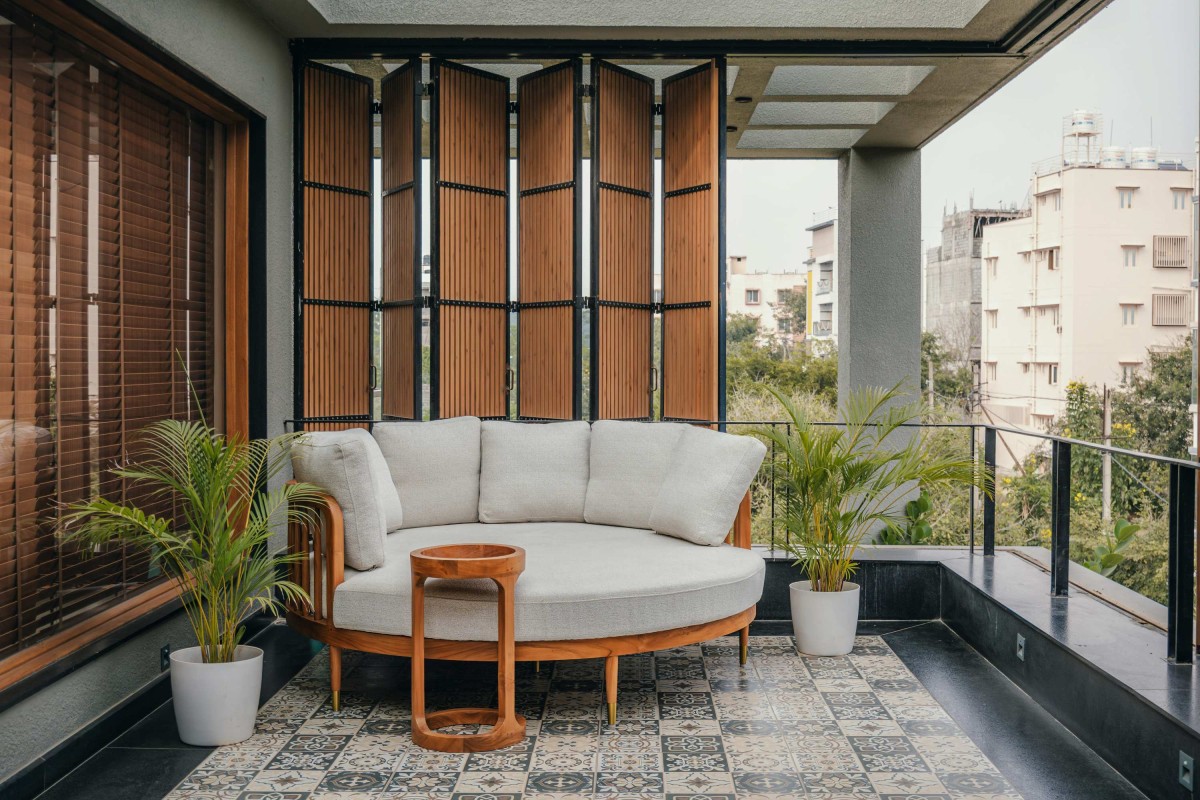
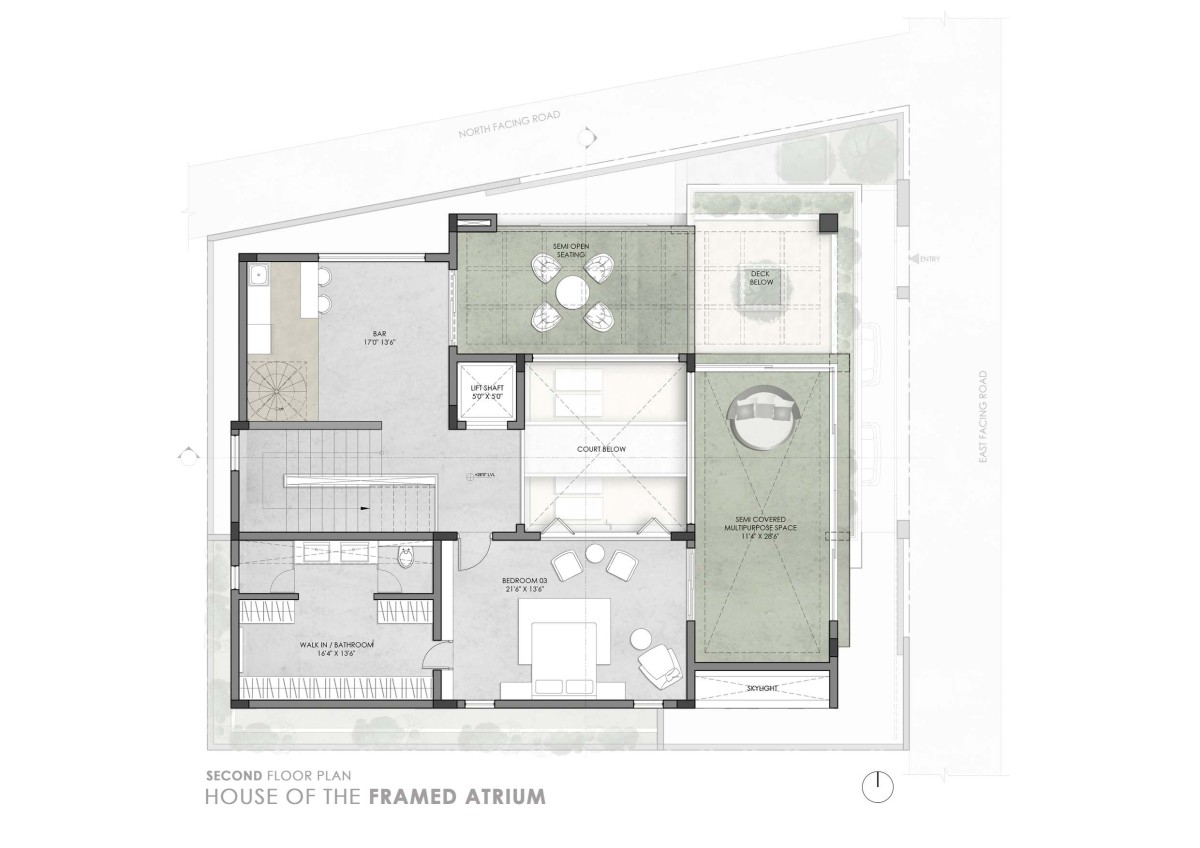
The second floor is envisioned as a private retreat centred around the master bedroom. A bar opens onto a semi-covered lounge, while the master bedroom extends to a generous private balcony beneath a glazed canopy. Enclosed by large sliding-folding aluminium doors, the balcony transforms effortlessly between an open terrace and a sheltered outdoor living space, creating a comfortable setting for conversations, family time, movie nights, and quiet evenings beneath the sky.


Double Height Living of House of the Framed Atrium by Redwall Design Studio


Double Height Living of House of the Framed Atrium by Redwall Design Studio
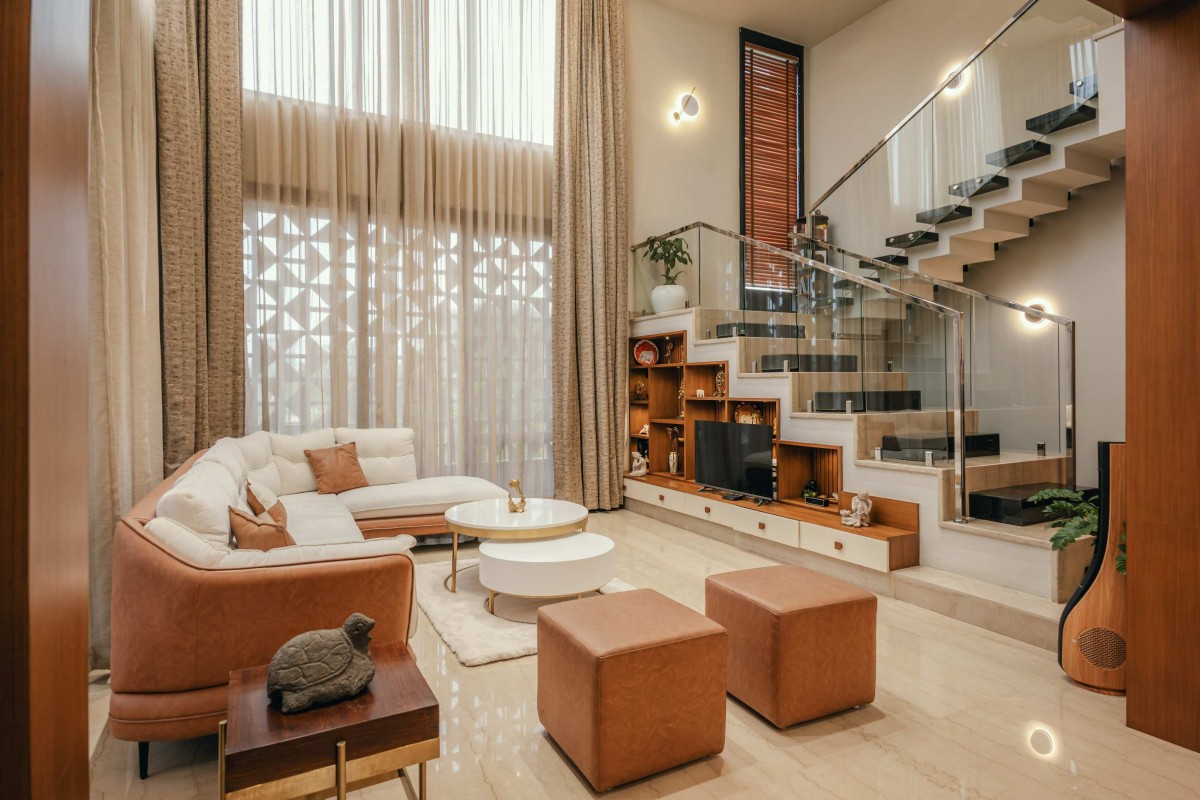

Double Height Living of House of the Framed Atrium by Redwall Design Studio
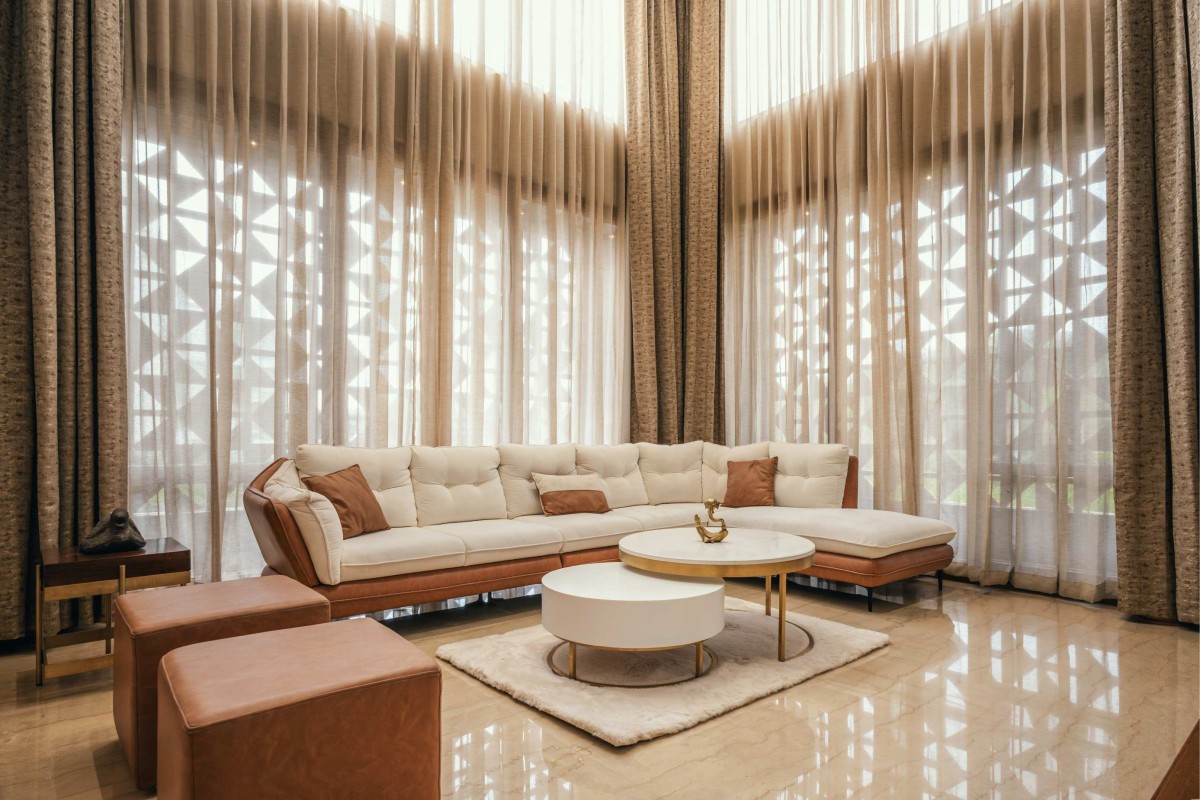
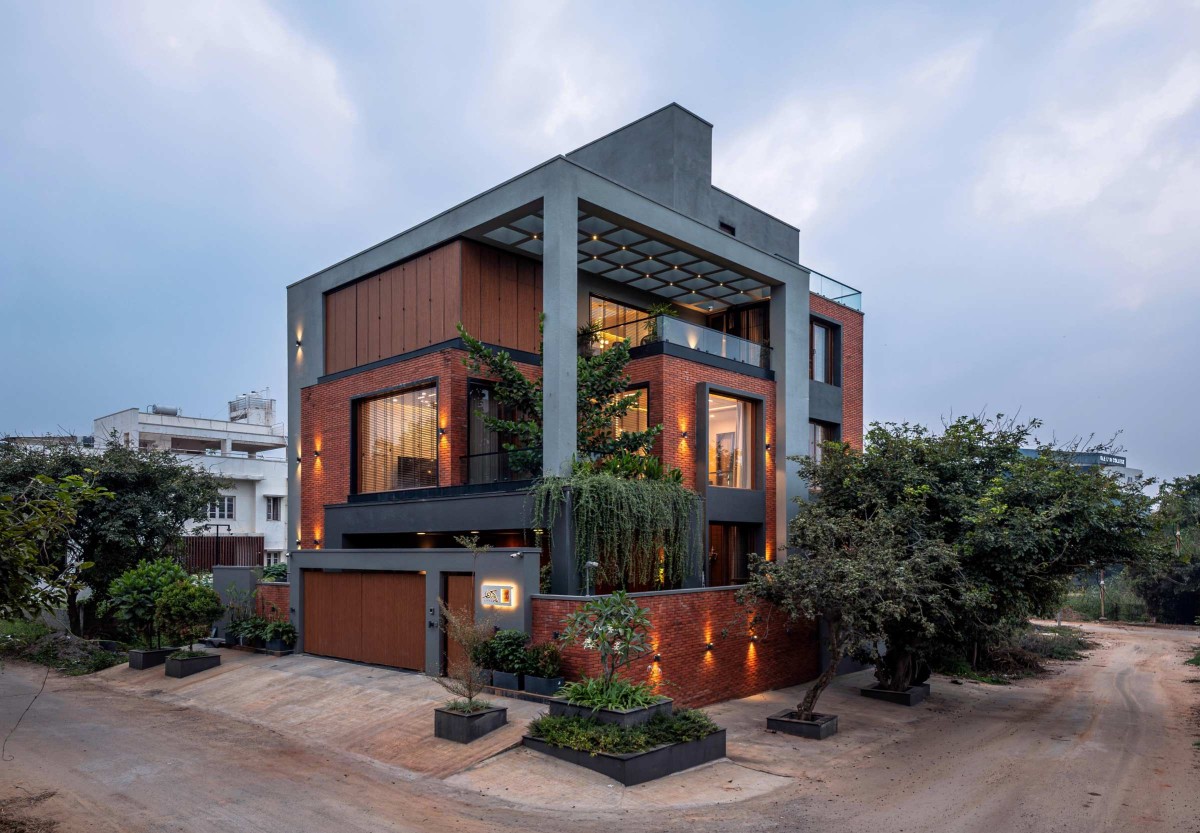
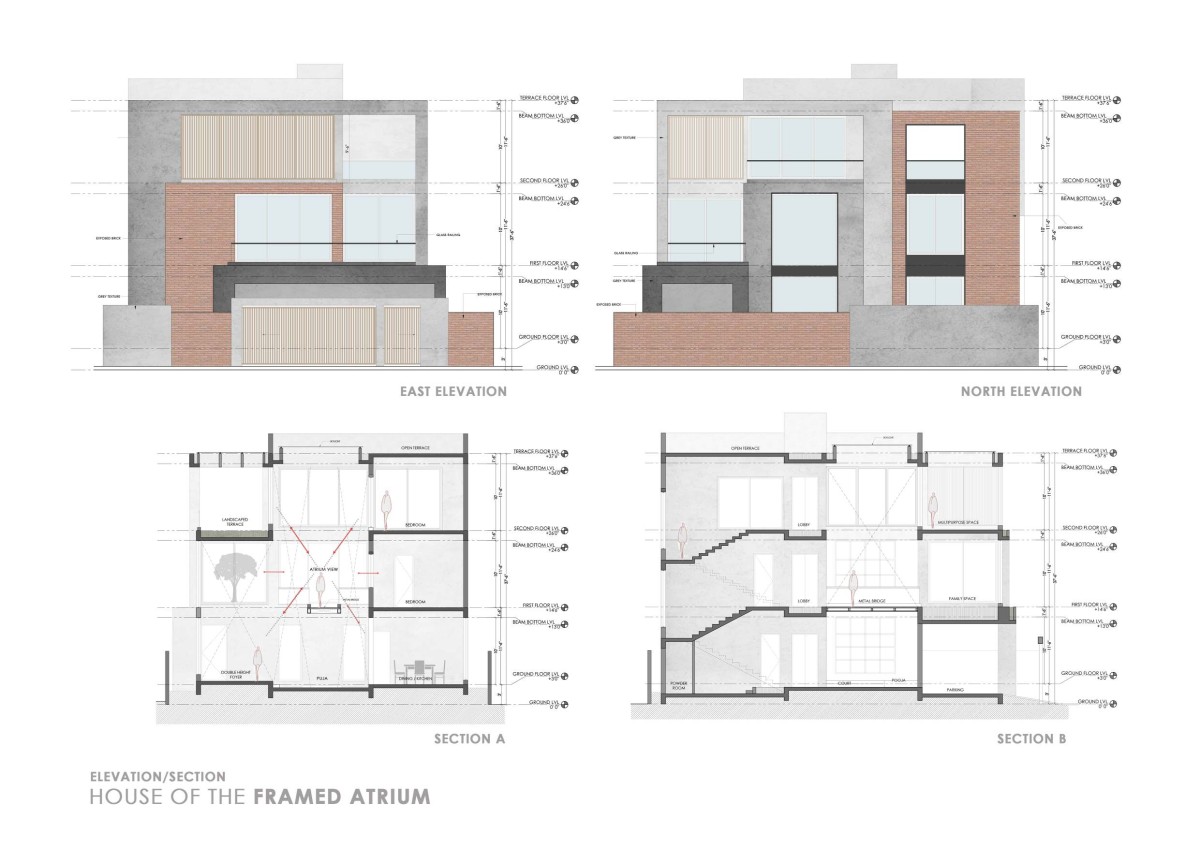
The architectural expression is shaped through a composition of layered volumes that balance solidity with openness. Brick, textured grey walls, warm timber, steel, aluminium, and glass create a warm yet contemporary material palette. Deep recesses, framed balconies, and generous overhangs introduce depth and shadow, giving the architecture a calm, timeless presence while strengthening the connection between interior and exterior spaces.

One of the defining features of the project is the mature Autograph Plant, positioned prominently at the corner of the site. Rather than becoming an element placed beside the building, the architecture is carefully composed around it. Rising through the upper terrace beneath a double-height grid canopy, the tree becomes a living landmark that defines the identity of the house from both adjoining streets. The canopy frames the tree while filtering sunlight into the outdoor spaces below, creating a constantly changing play of light and shadow that reinforces the relationship between architecture, landscape, and sky.


Dining & Kitchen of House of the Framed Atrium by Redwall Design Studio
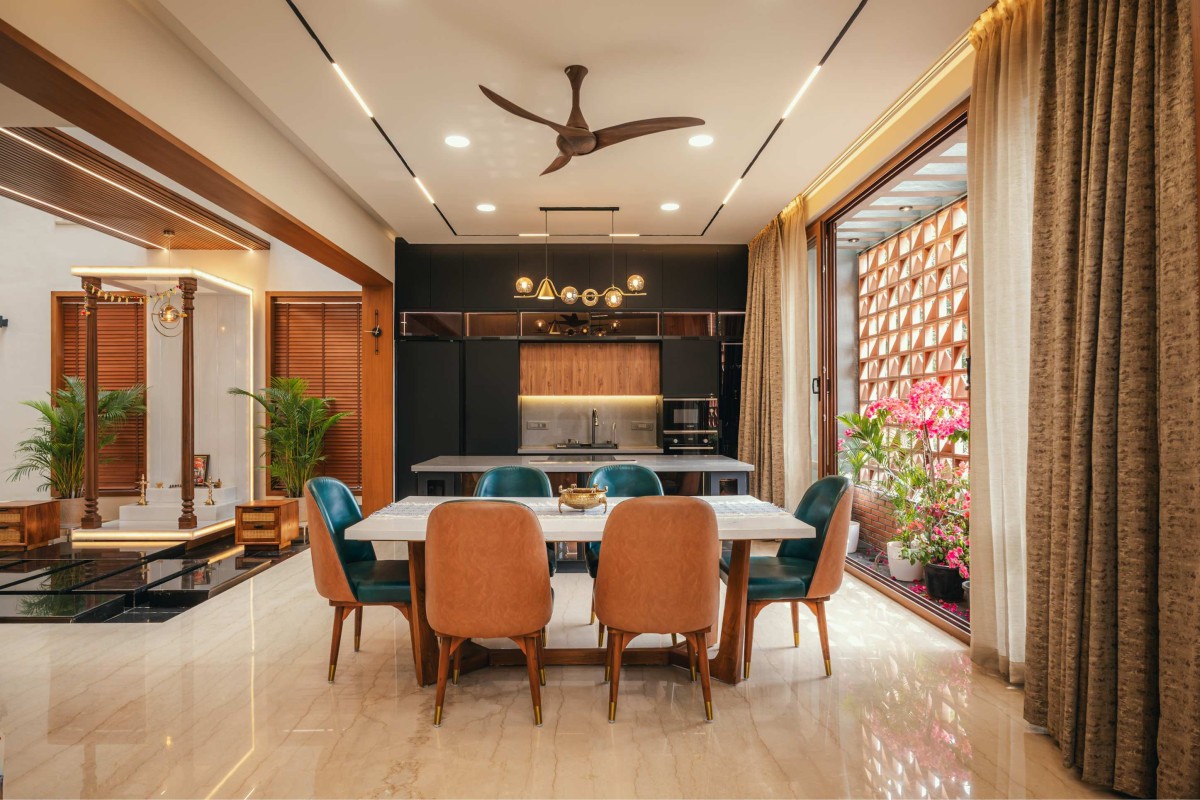

Dining & Kitchen of House of the Framed Atrium by Redwall Design Studio

Pooja Mandir of House of the Framed Atrium by Redwall Design Studio

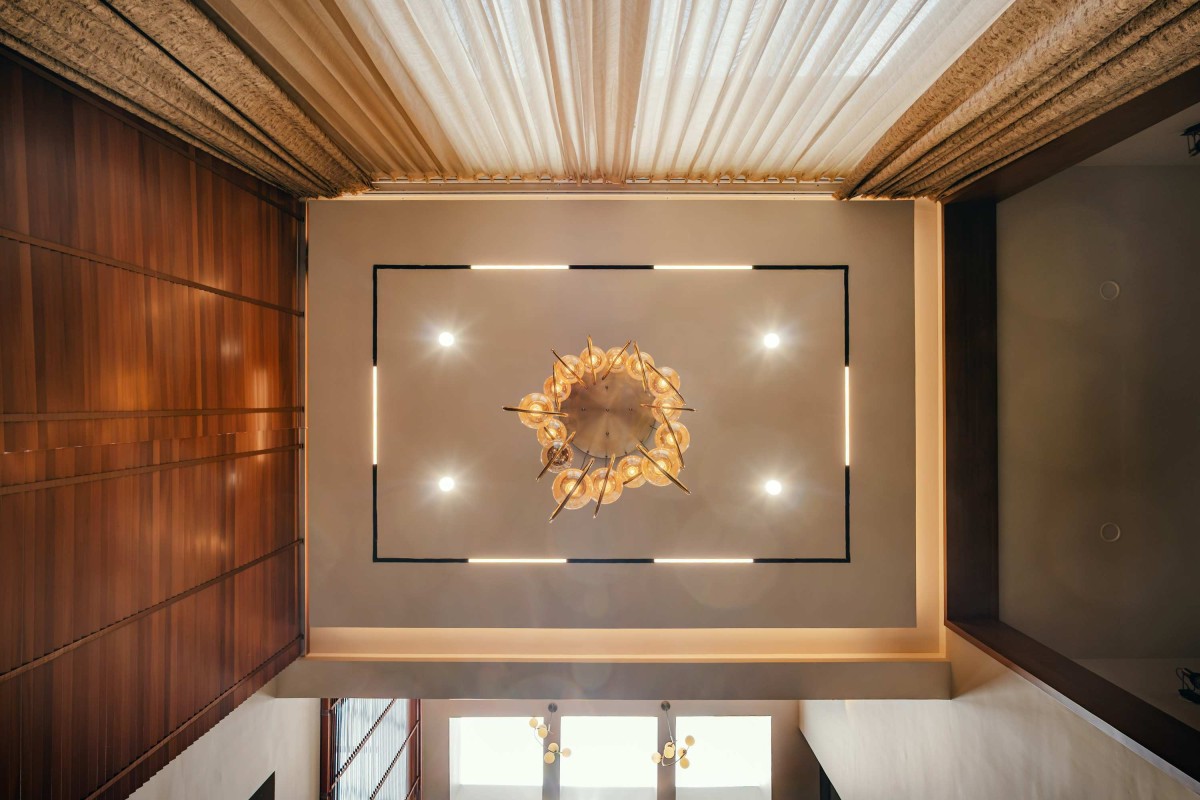
Ceiling of House of the Framed Atrium by Redwall Design Studio

Staircase court of House of the Framed Atrium by Redwall Design Studio
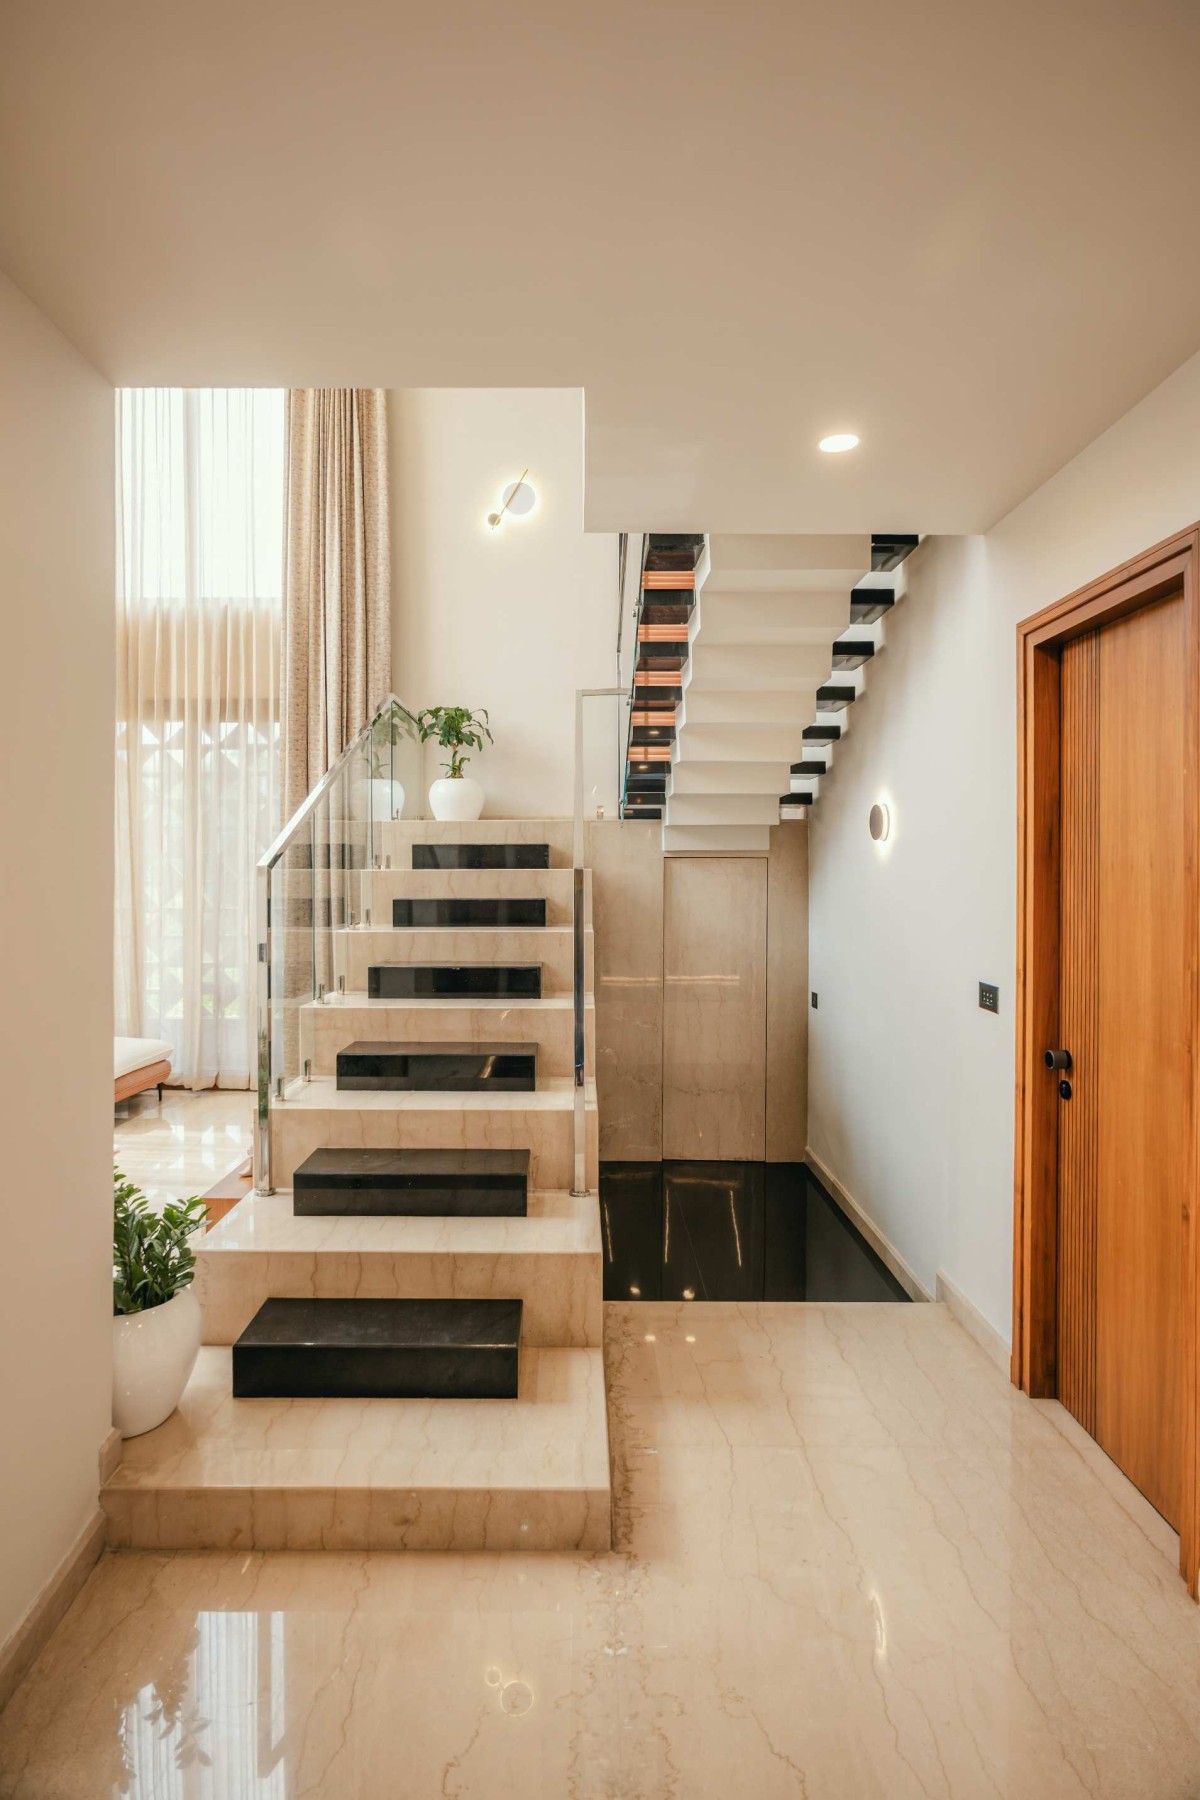

Staircase view of House of the Framed Atrium by Redwall Design Studio
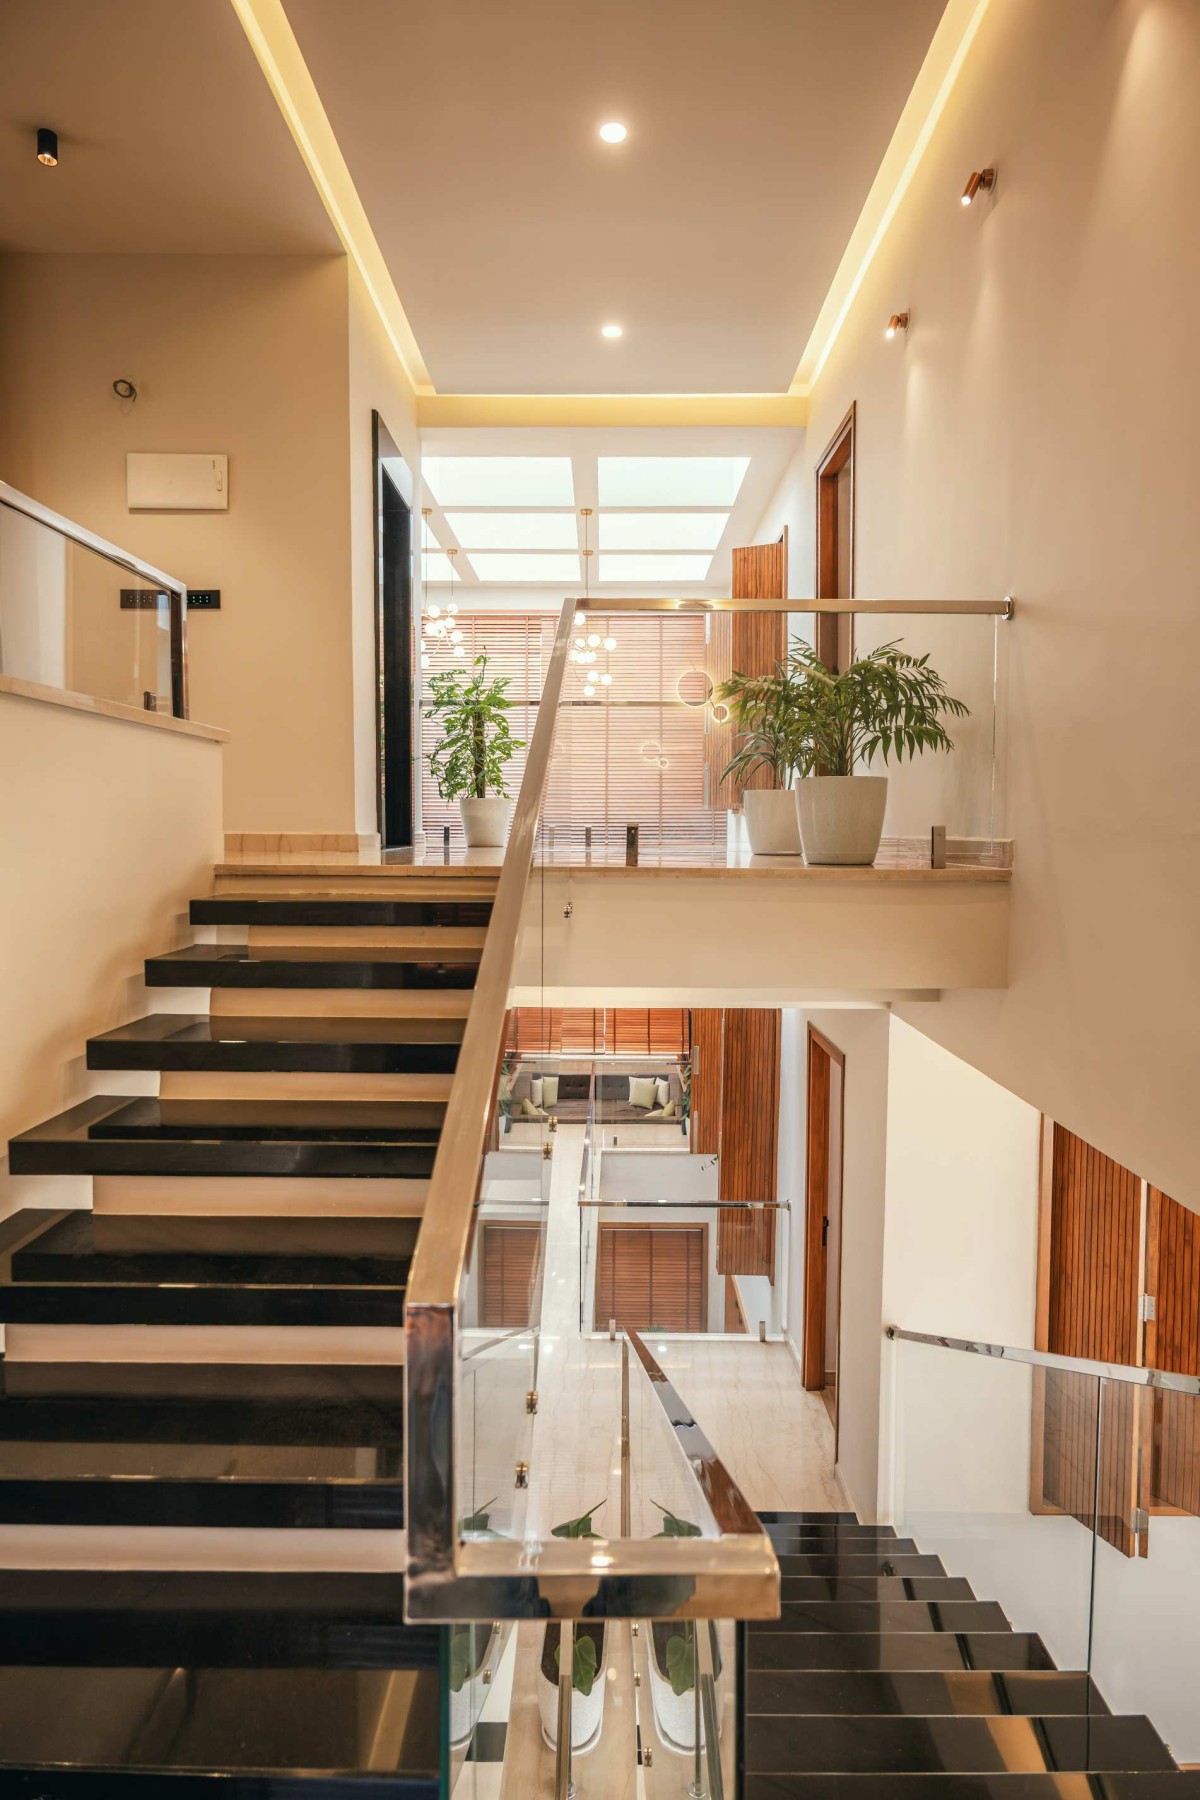

First floor lobby of House of the Framed Atrium by Redwall Design Studio

Chandelier of House of the Framed Atrium by Redwall Design Studio

Bedroom 1 of House of the Framed Atrium by Redwall Design Studio
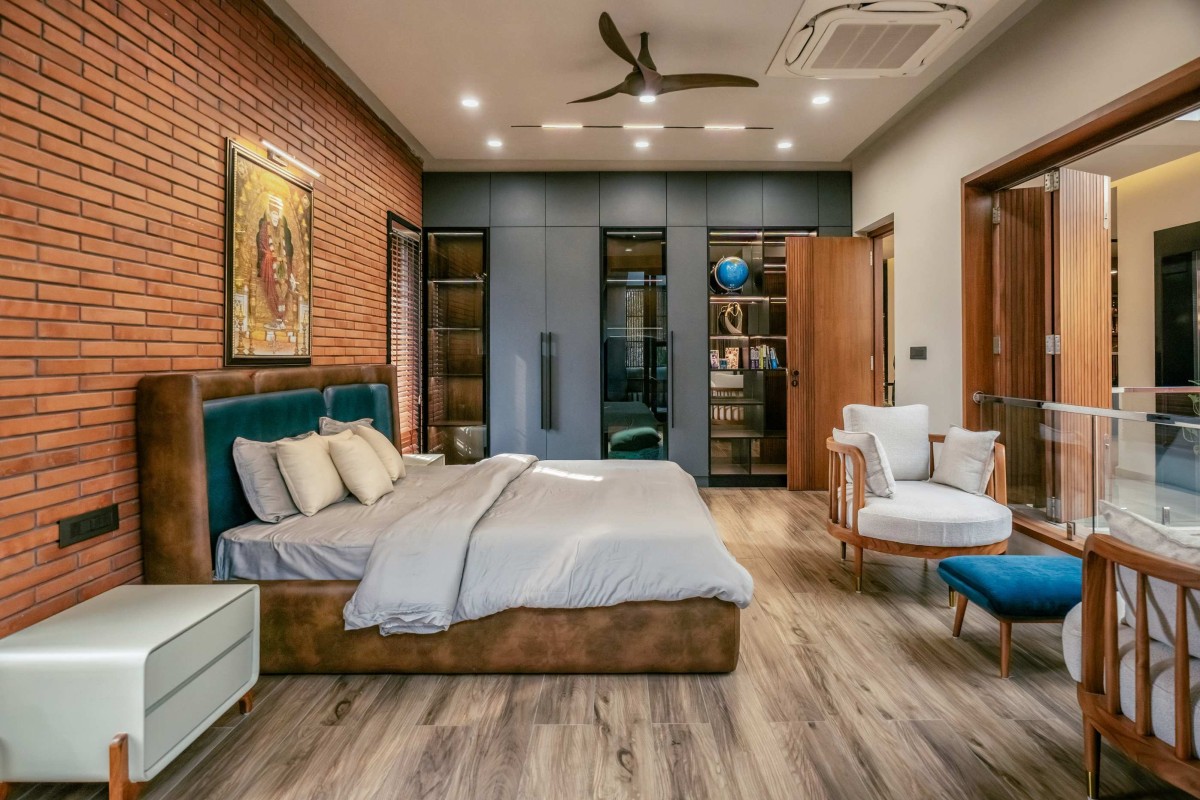

Bedroom 1 of House of the Framed Atrium by Redwall Design Studio
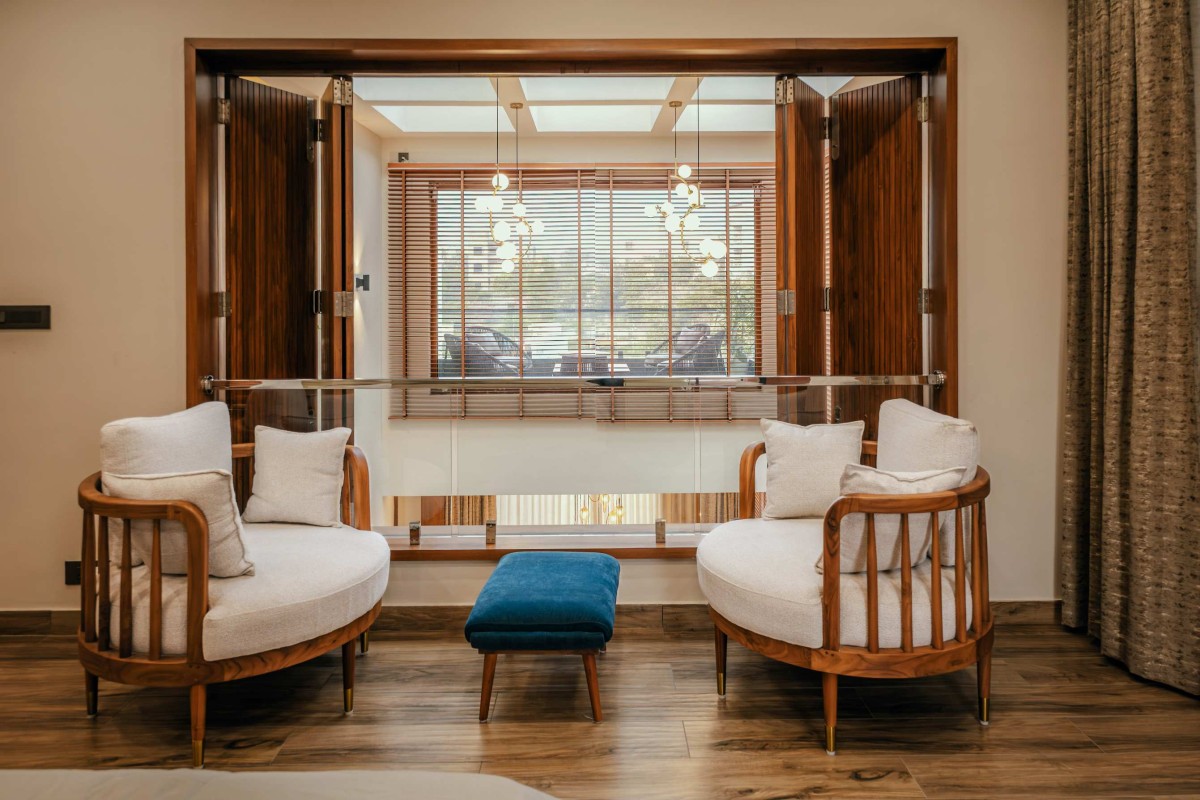

Bedroom 2 of House of the Framed Atrium by Redwall Design Studio
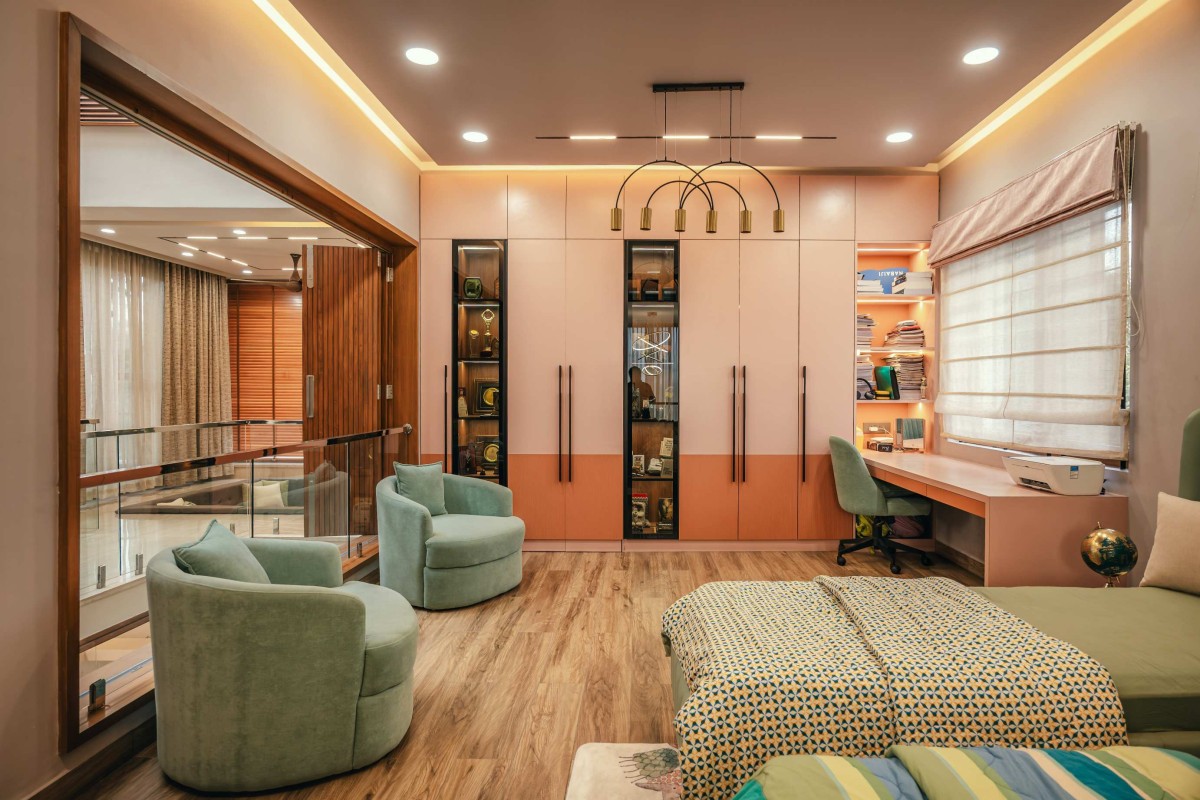

Bar Lounge of House of the Framed Atrium by Redwall Design Studio
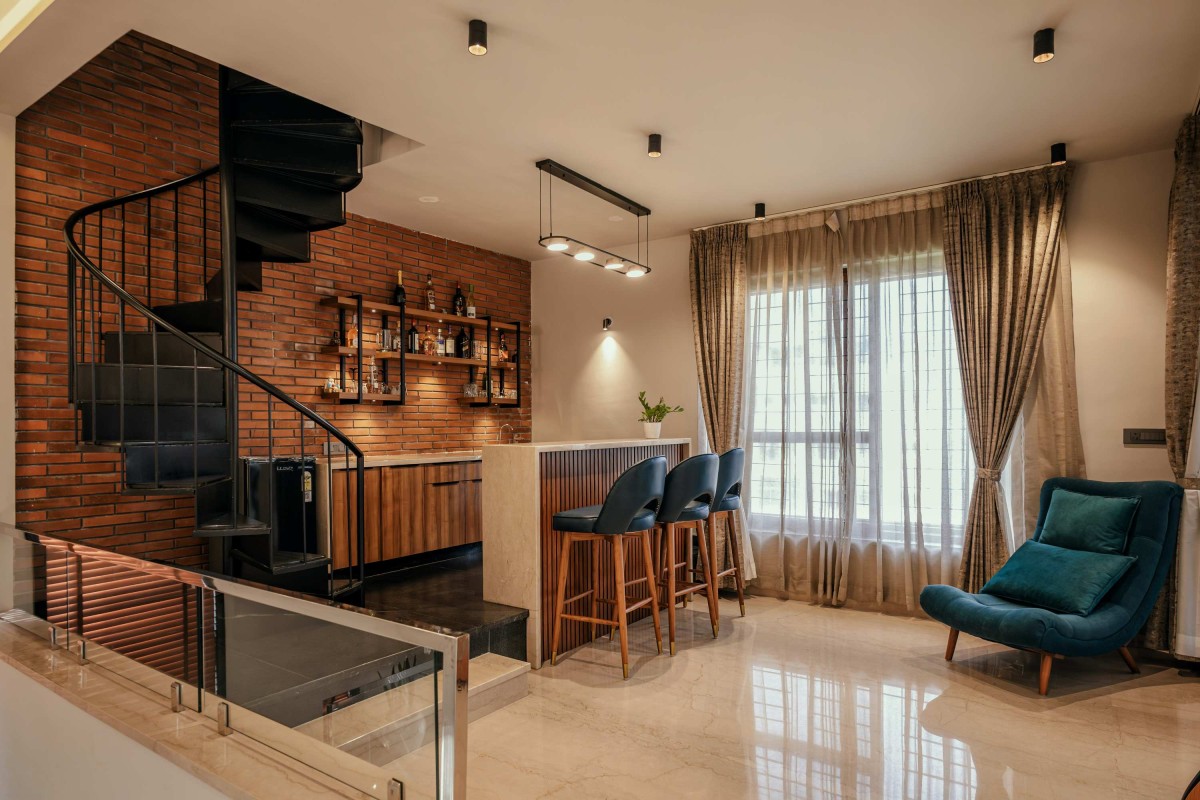
A restrained palette of exposed brick, textured grey walls, timber, steel, aluminium, and glass gives the residence a warm, earthy, and timeless character. Every material is expressed honestly, celebrating craftsmanship, texture, and natural ageing rather than decorative finishes. The result is an architecture that feels contemporary yet enduring designed to evolve gracefully with time.

More than a residence, House of the Framed Atrium is an exploration of how architecture can bring a family closer together. By placing a living atrium at its centre and weaving landscape into every level, the house becomes a sequence of connected experiences where light, nature, and everyday life define the essence of home.


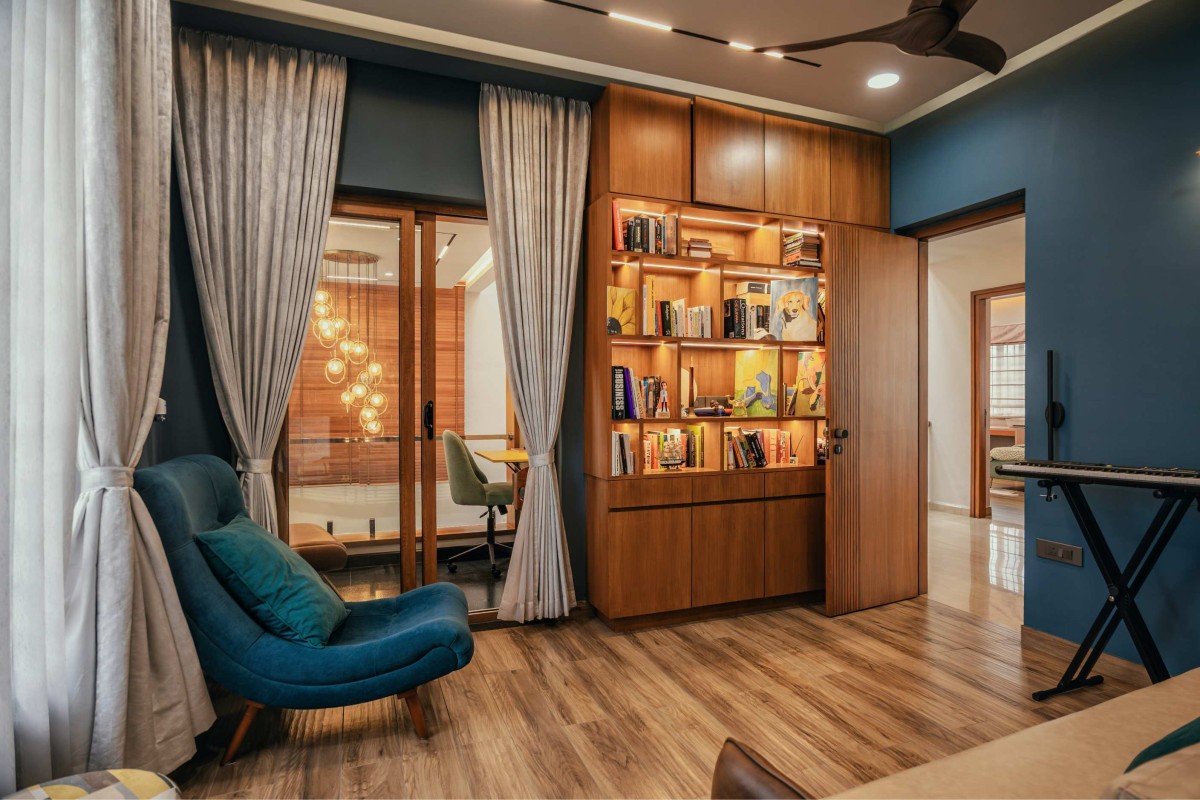
Music room of House of the Framed Atrium by Redwall Design Studio
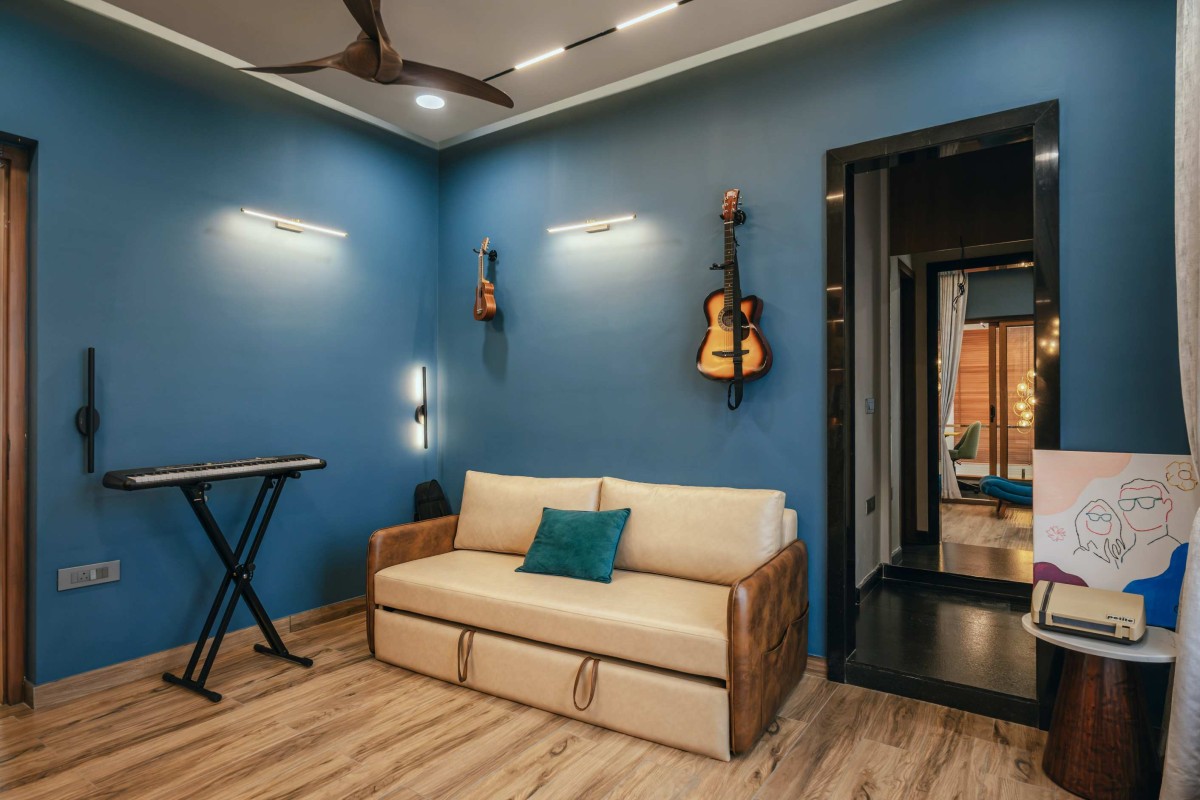

Music room of House of the Framed Atrium by Redwall Design Studio

Semi-open seating of House of the Framed Atrium by Redwall Design Studio

Semi-covered multipurpose space of House of the Framed Atrium by Redwall Design Studio

Dusk light exterior view of House of the Framed Atrium by Redwall Design Studio

Ground Floor Plan of House of the Framed Atrium by Redwall Design Studio

First Floor Plan of House of the Framed Atrium by Redwall Design Studio

Second Floor Plan of House of the Framed Atrium by Redwall Design Studio

Elevations & Sections of House of the Framed Atrium by Redwall Design Studio


Most Visited Articles


Subscribe

Get our latest article and updates delivered straight to your inbox.