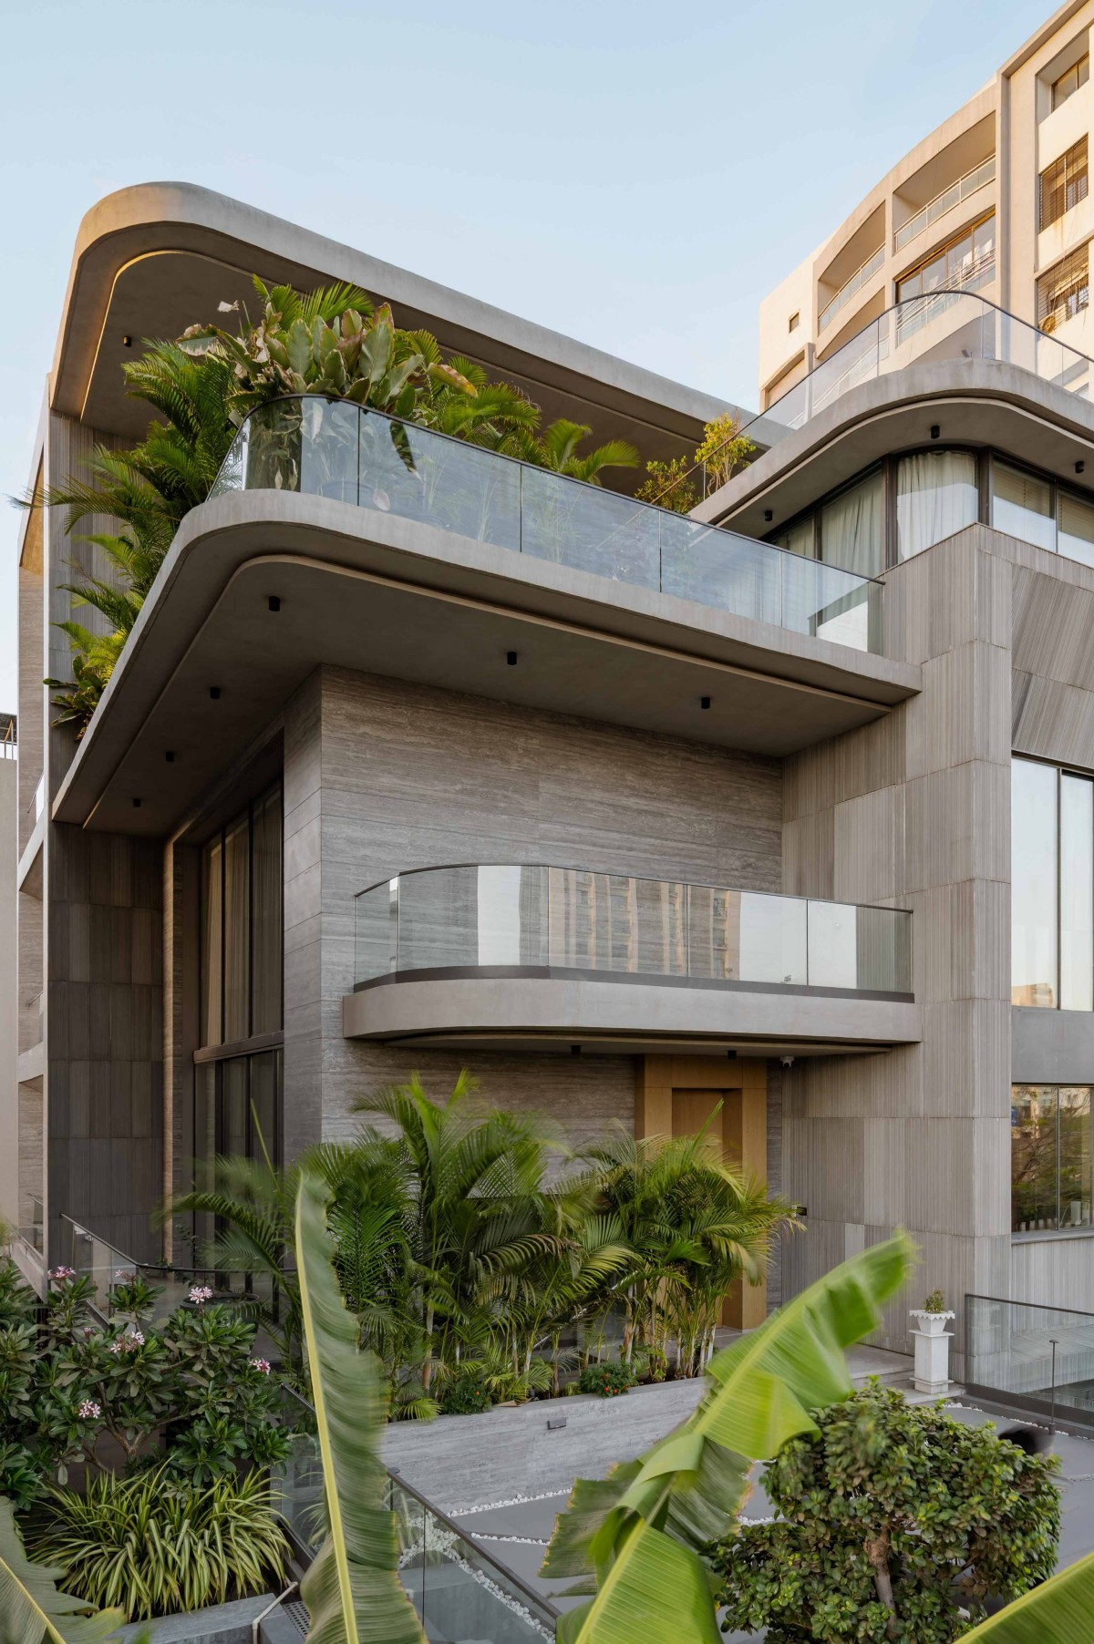
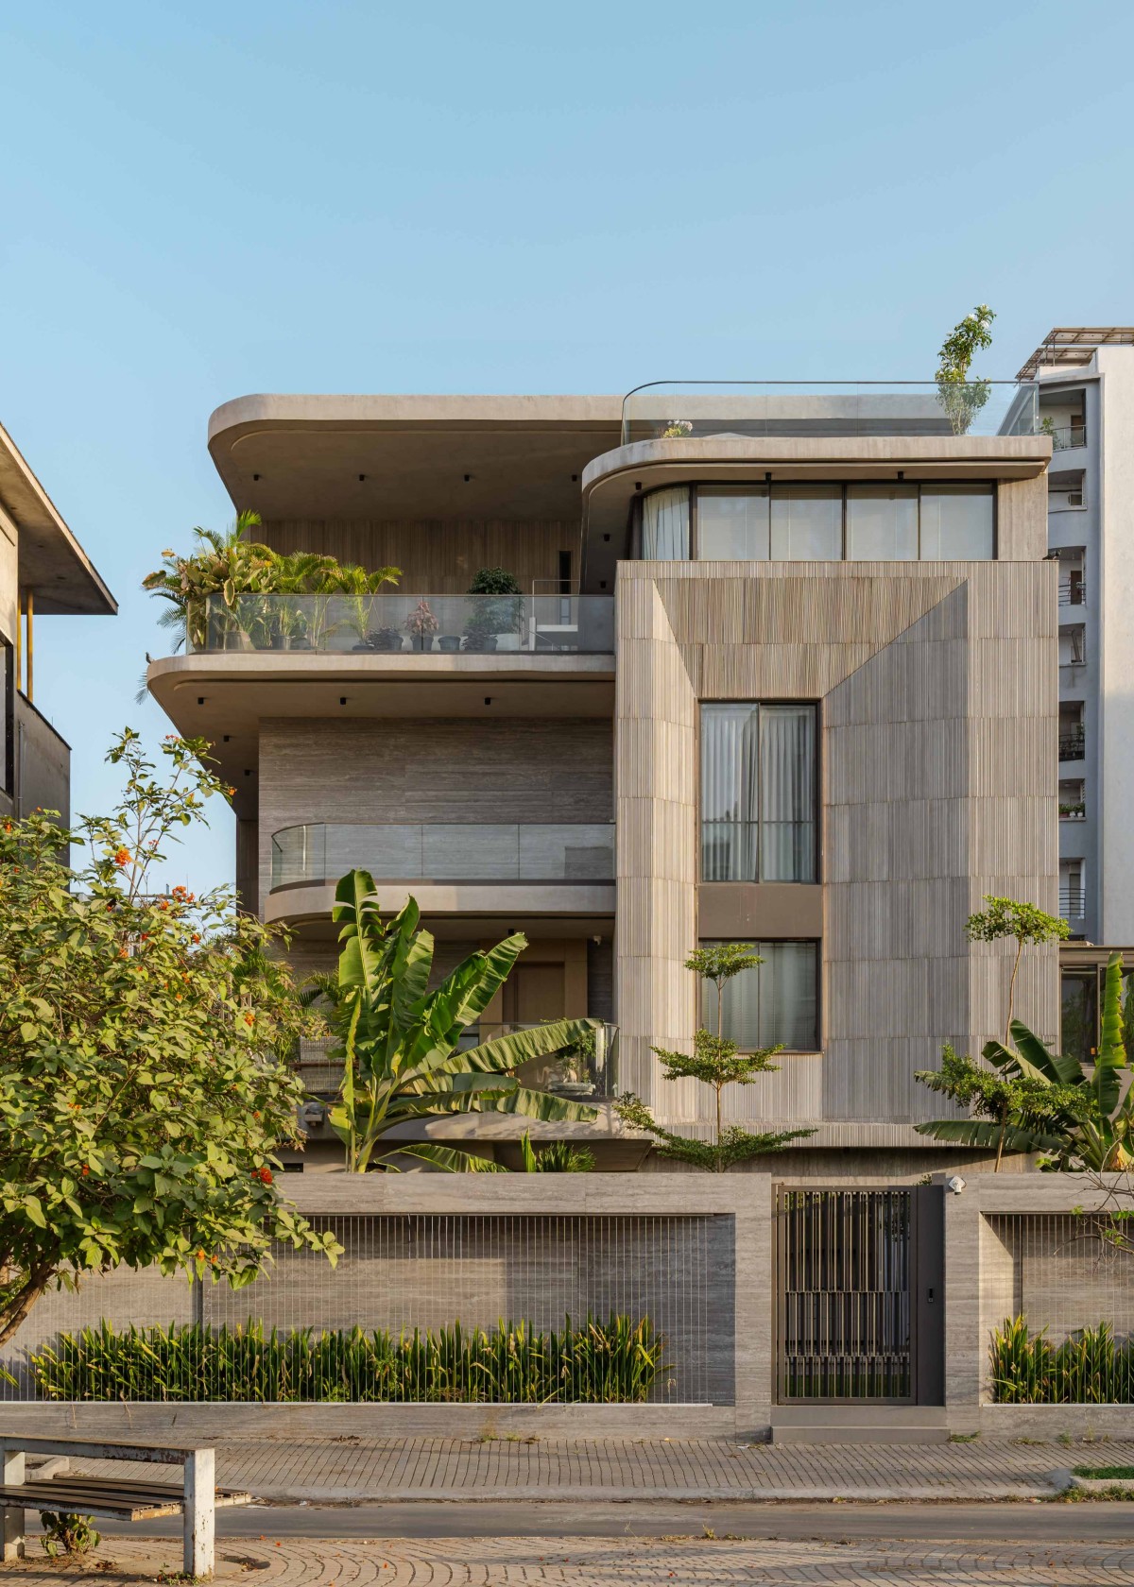
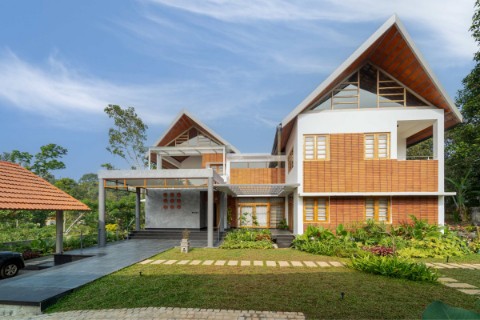
Exterior view of House of Volumes by MAP IT Studio
Exterior view of House of Volumes by MAP IT Studio
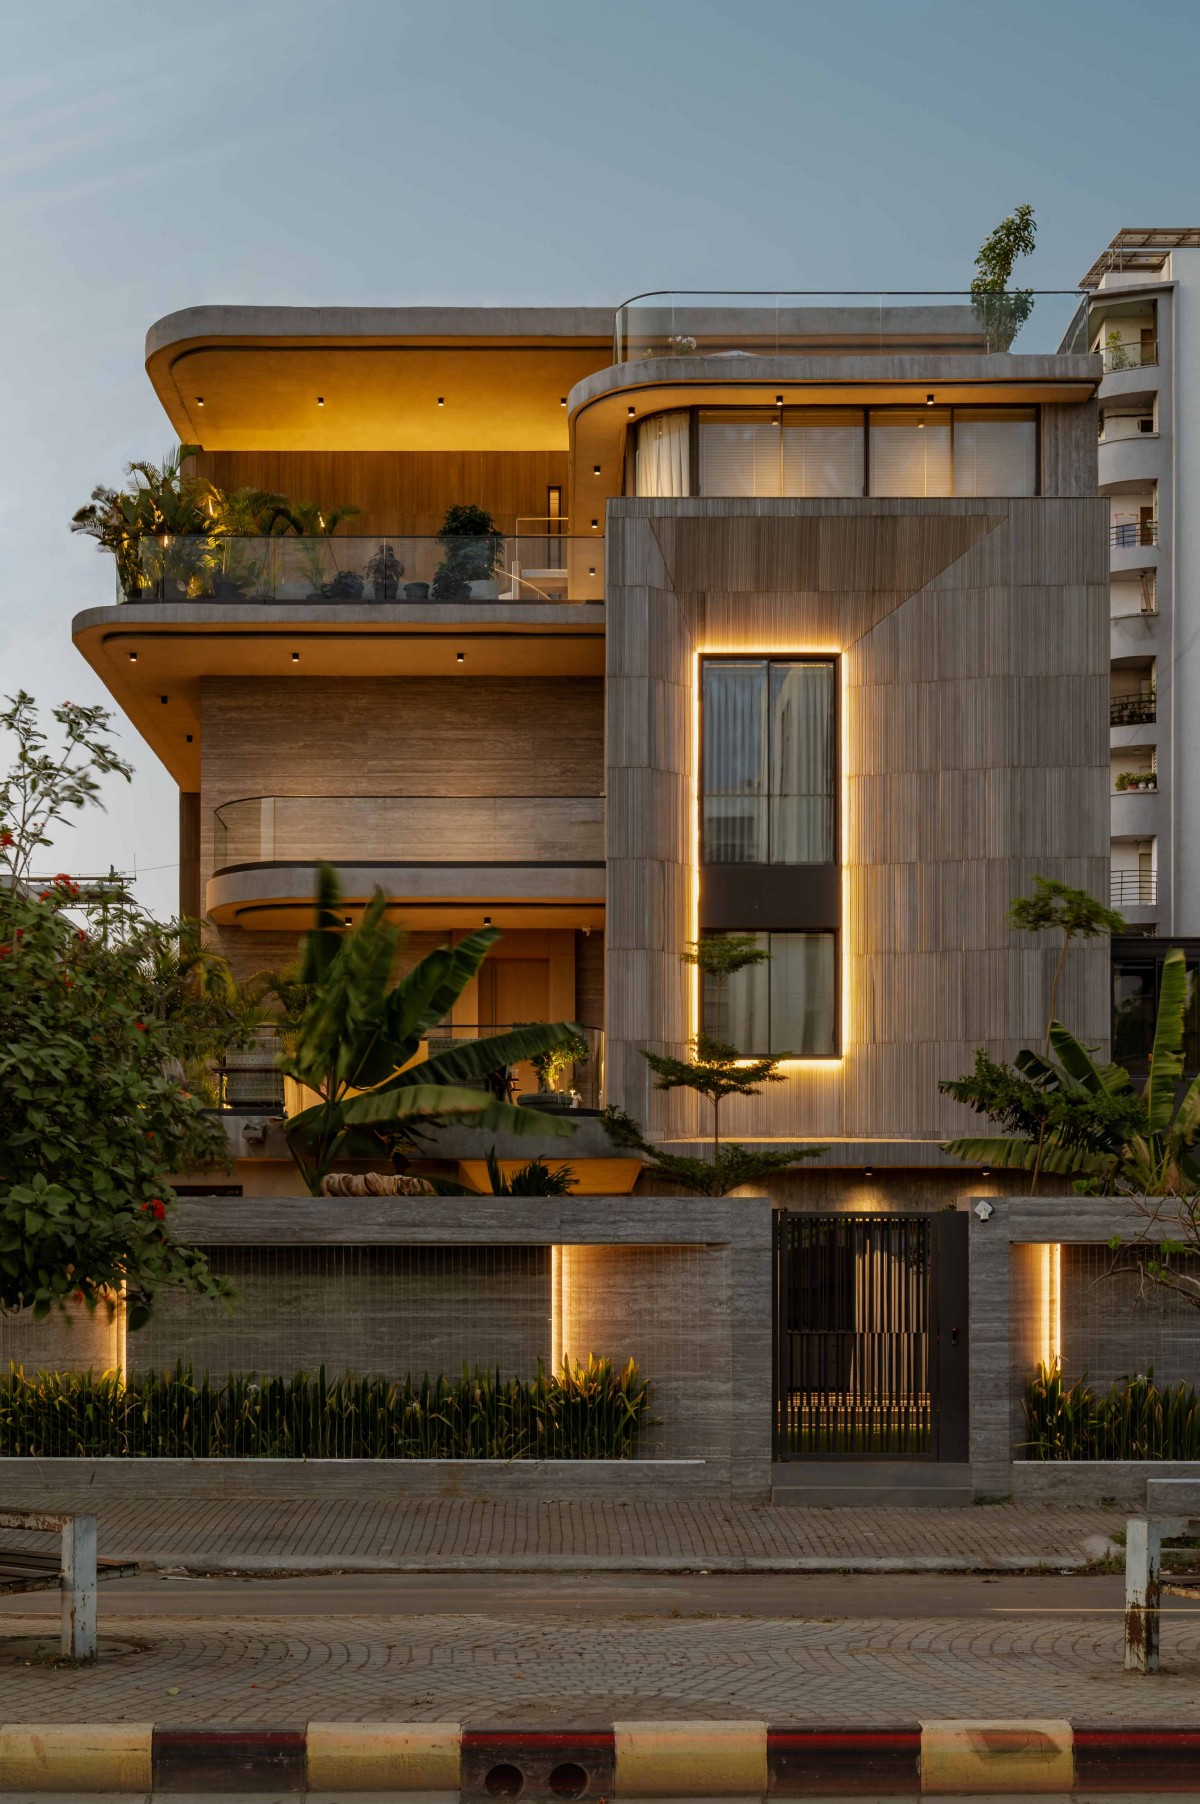
The elevation continues this idea through a sculptural composition of skewed walls, projecting volumes and softened edges. These geometric gestures create depth and constantly changing patterns of light and shadow.
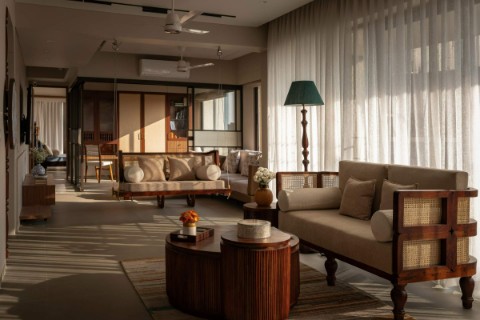
Two distinct double-height spaces define the interior experience. The first forms the formal living area, conceived as a generous volume for entertaining guests and gathering as a family. The second rises through the master bedroom at the uppermost level, connecting two terraces and creating an intimate yet expansive retreat.
Entry Porch of House of Volumes by MAP IT Studio
Entry Porch of House of Volumes by MAP IT Studio
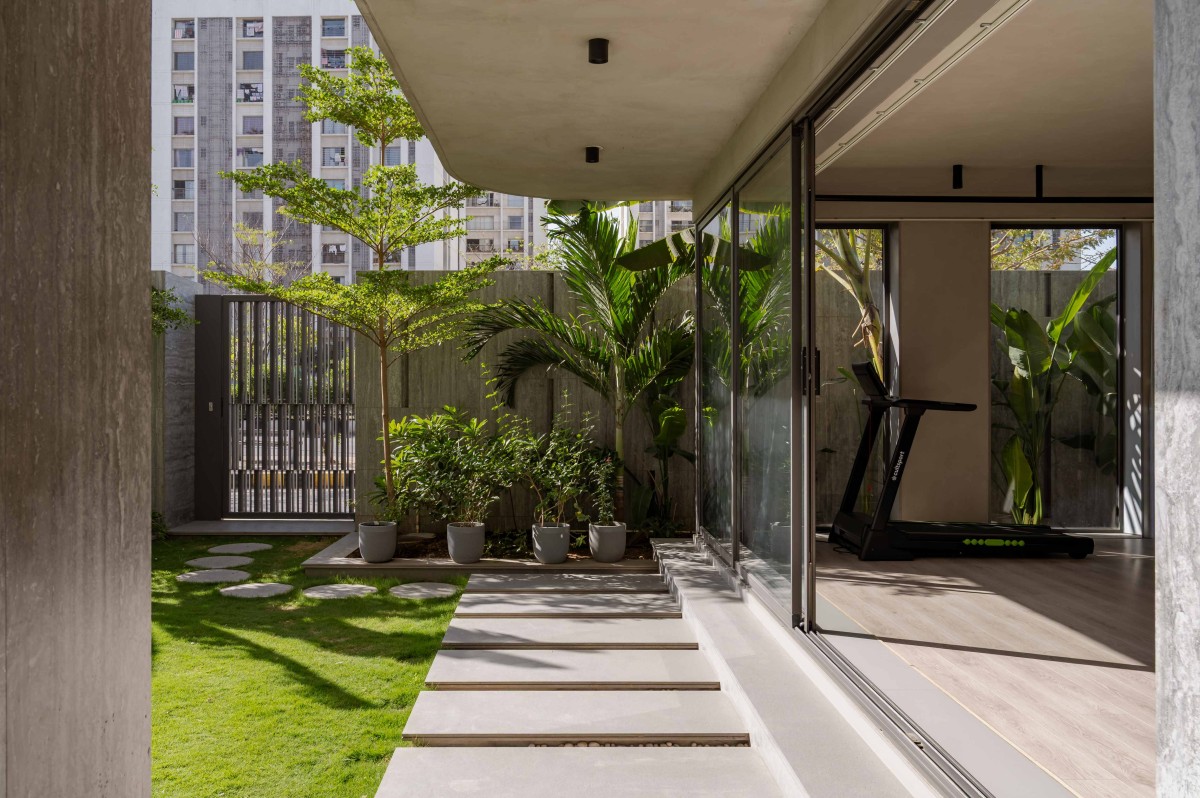
Lawn of House of Volumes by MAP IT Studio
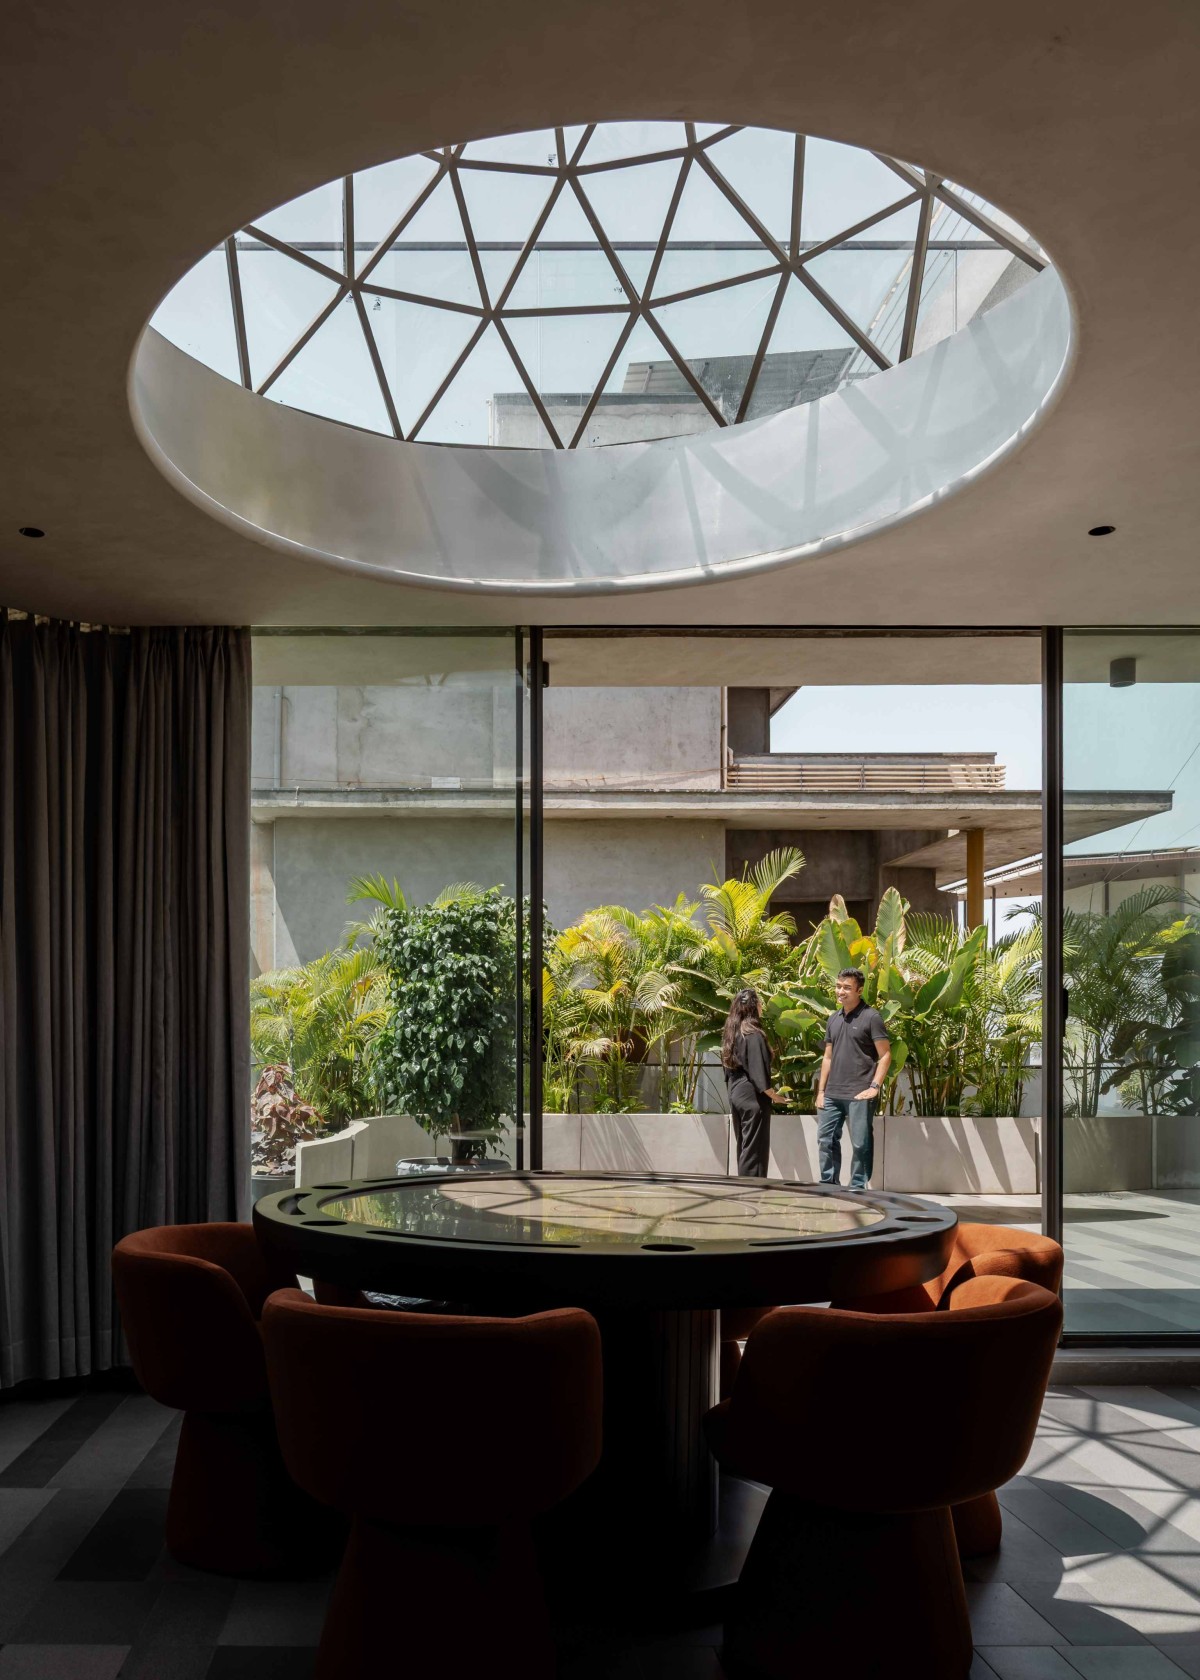
Entertainment room of House of Volumes by MAP IT Studio
One terrace becomes a family entertainment space, incorporating a poker room crowned by a glass dome. Opening the volume towards the infinite sky, the dome introduces an unexpected sense of verticality and transforms the room into an experience of light, openness and connection with nature. Above the poker room, another terrace connects directly to the master bedroom's mezzanine, conceived as an additional entertainment space that opens onto a large deck overlooking the main road.
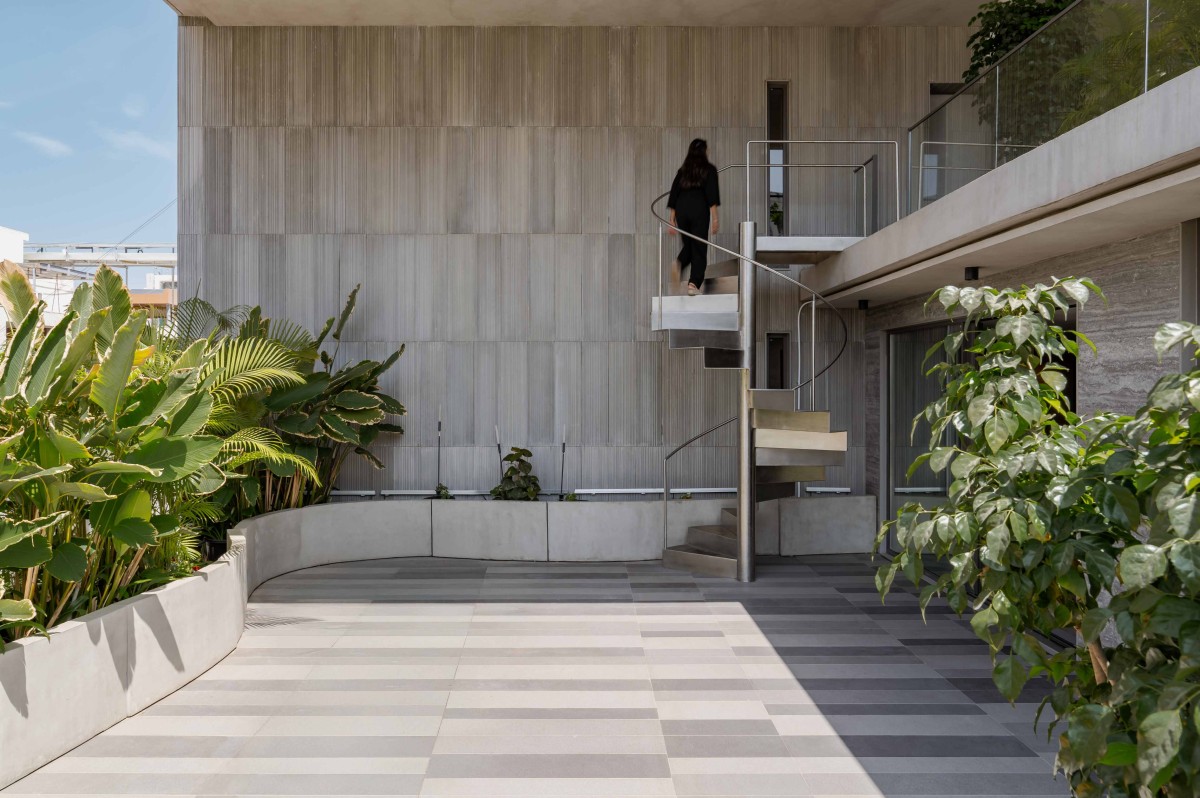
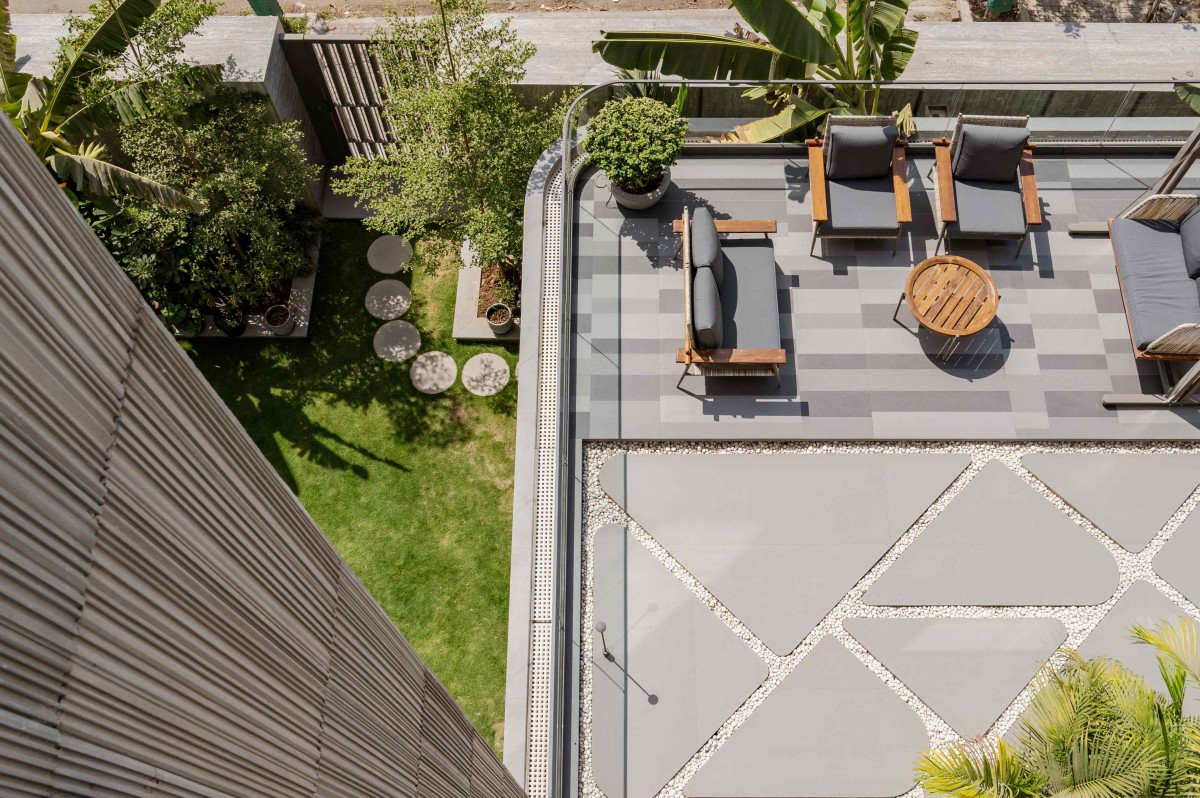
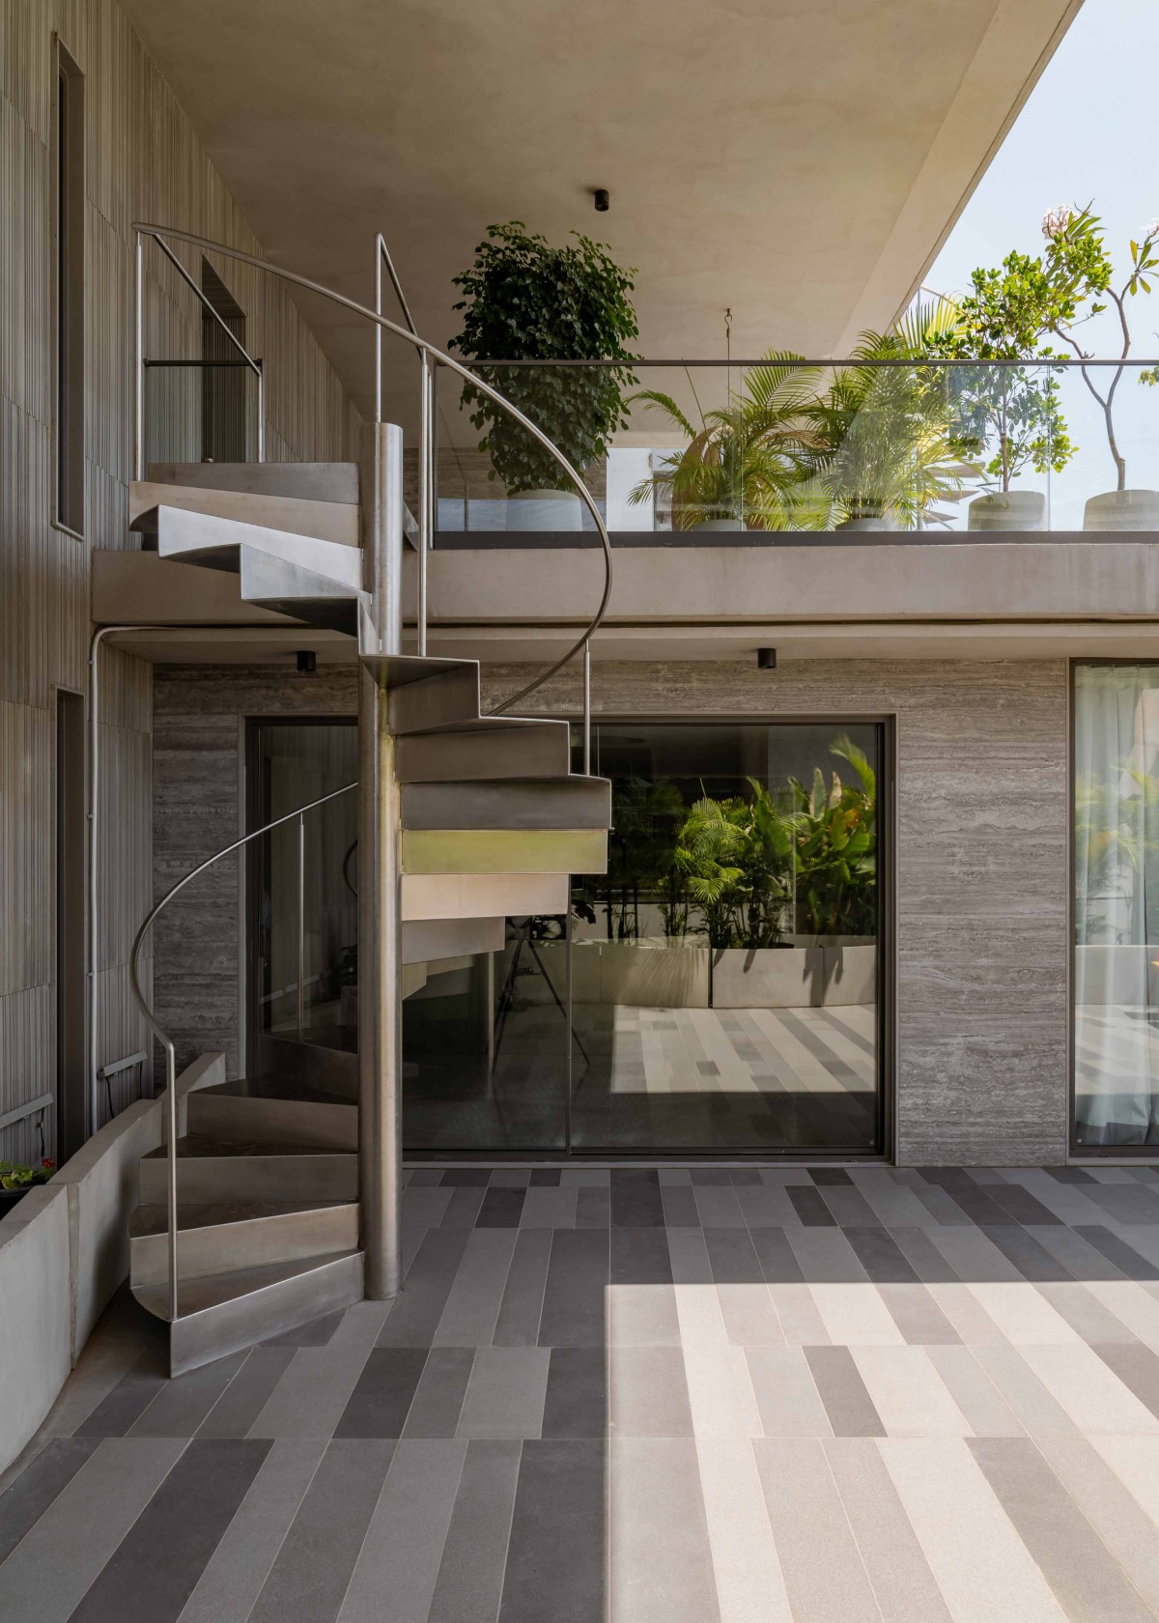
Across the residence, terraces are treated not as balconies but as outdoor rooms, creating layered spaces for gathering, pause and contemplation. The lower terrace visually overlooks the garden while maintaining a relationship with the balcony above, allowing the landscape and living spaces to be experienced vertically as one continuous composition.
Terrace of House of Volumes by MAP IT Studio
Terrace Seating of House of Volumes by MAP IT Studio
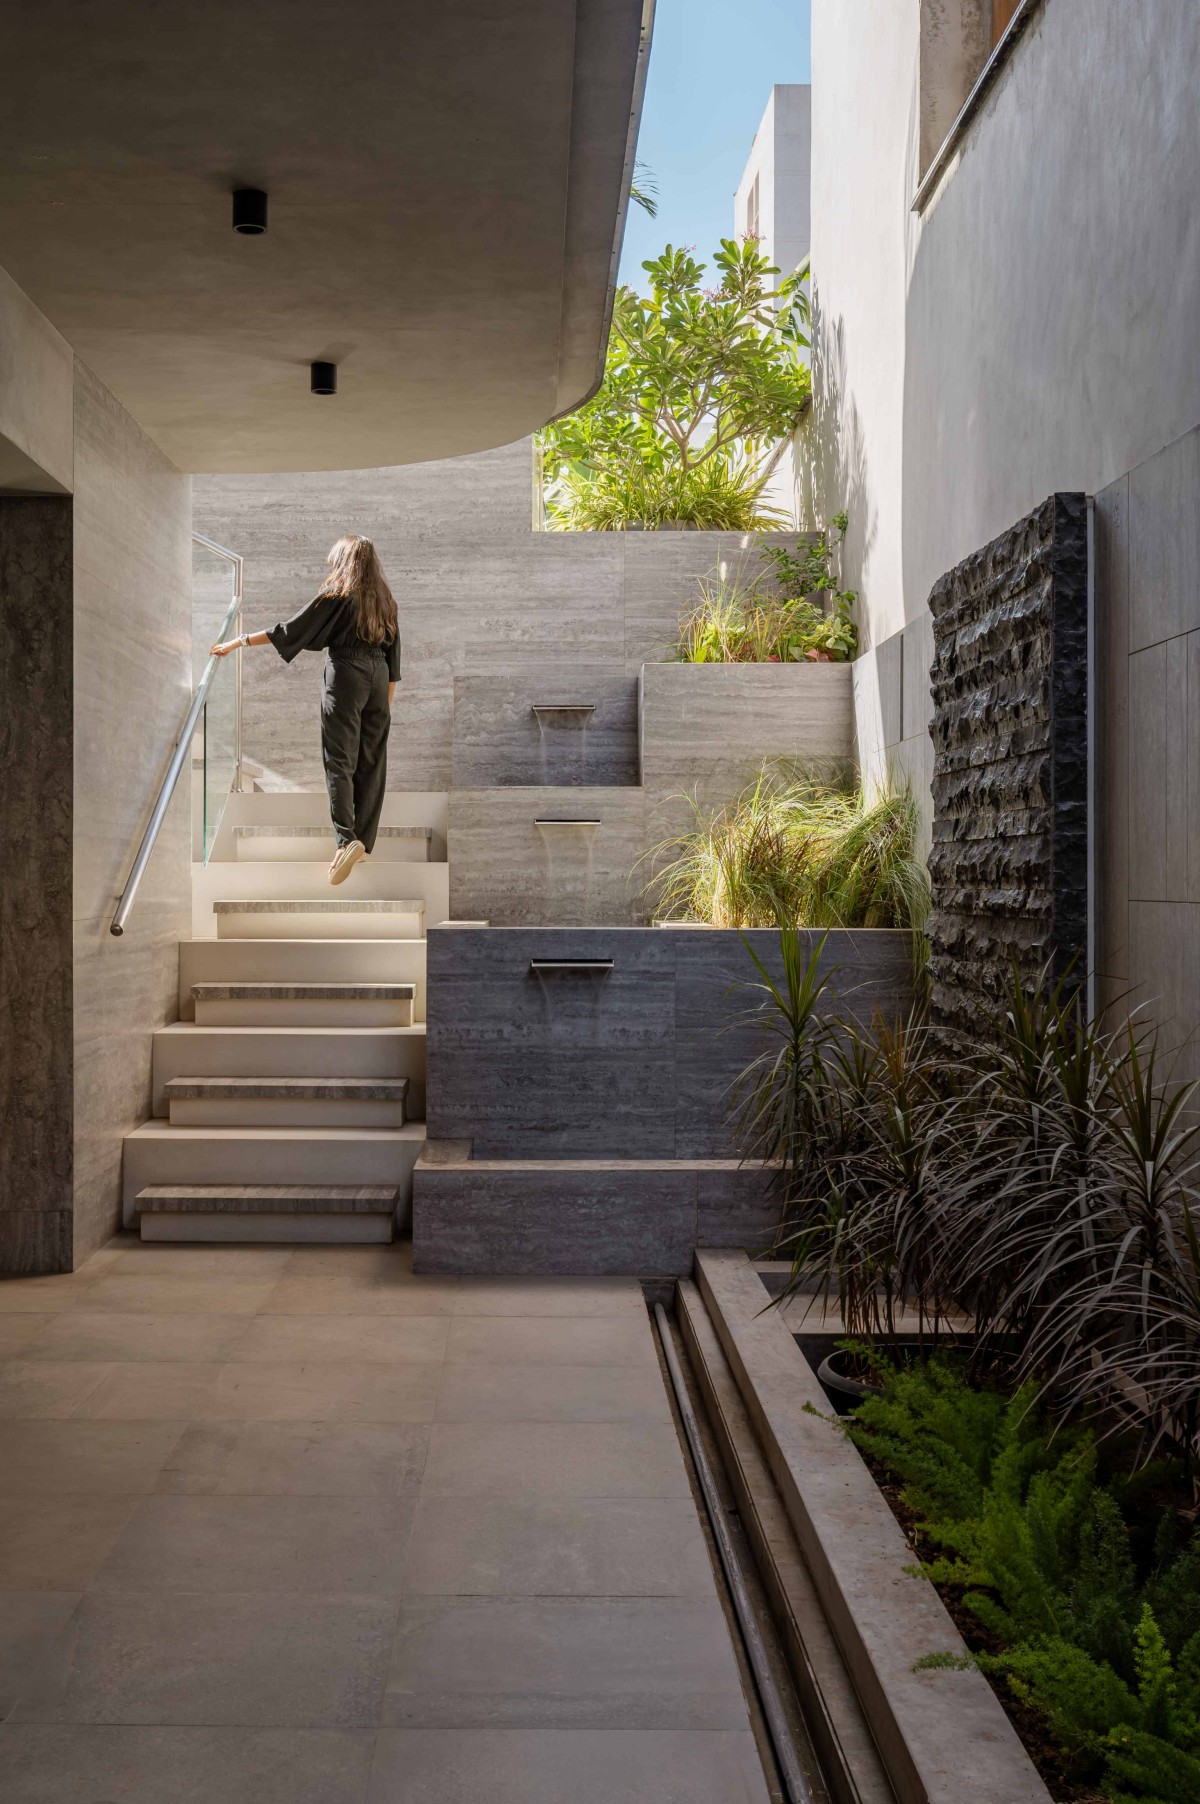
Staircase leading to upper level terrace of House of Volumes by MAP IT Studio
Dusk light exterior view of House of Volumes by MAP IT Studio
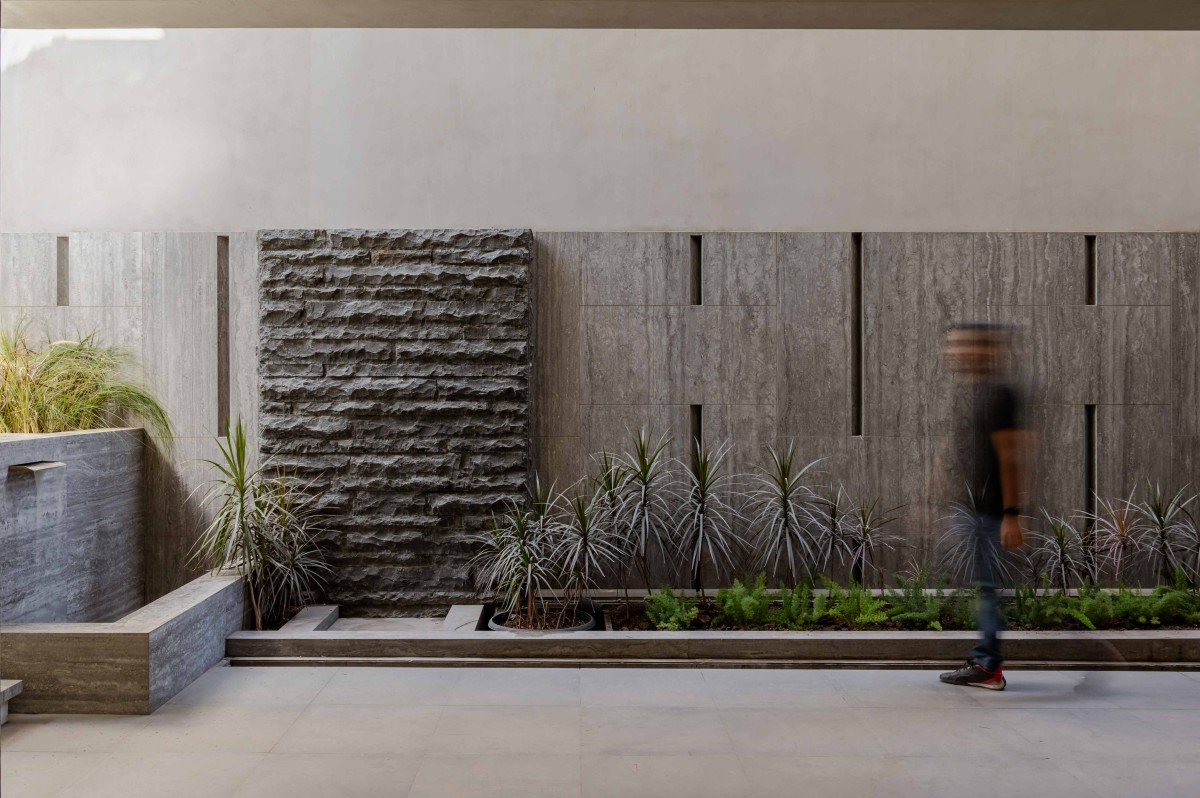
The result is a home that is less about a collection of rooms and more about a progression of experiences—from water and garden at the ground plane to living spaces, elevated terraces and finally the open sky. Architecture, landscape and everyday life are woven together to create a residence that feels simultaneously grounded and expansive, private and social, intimate and monumental.