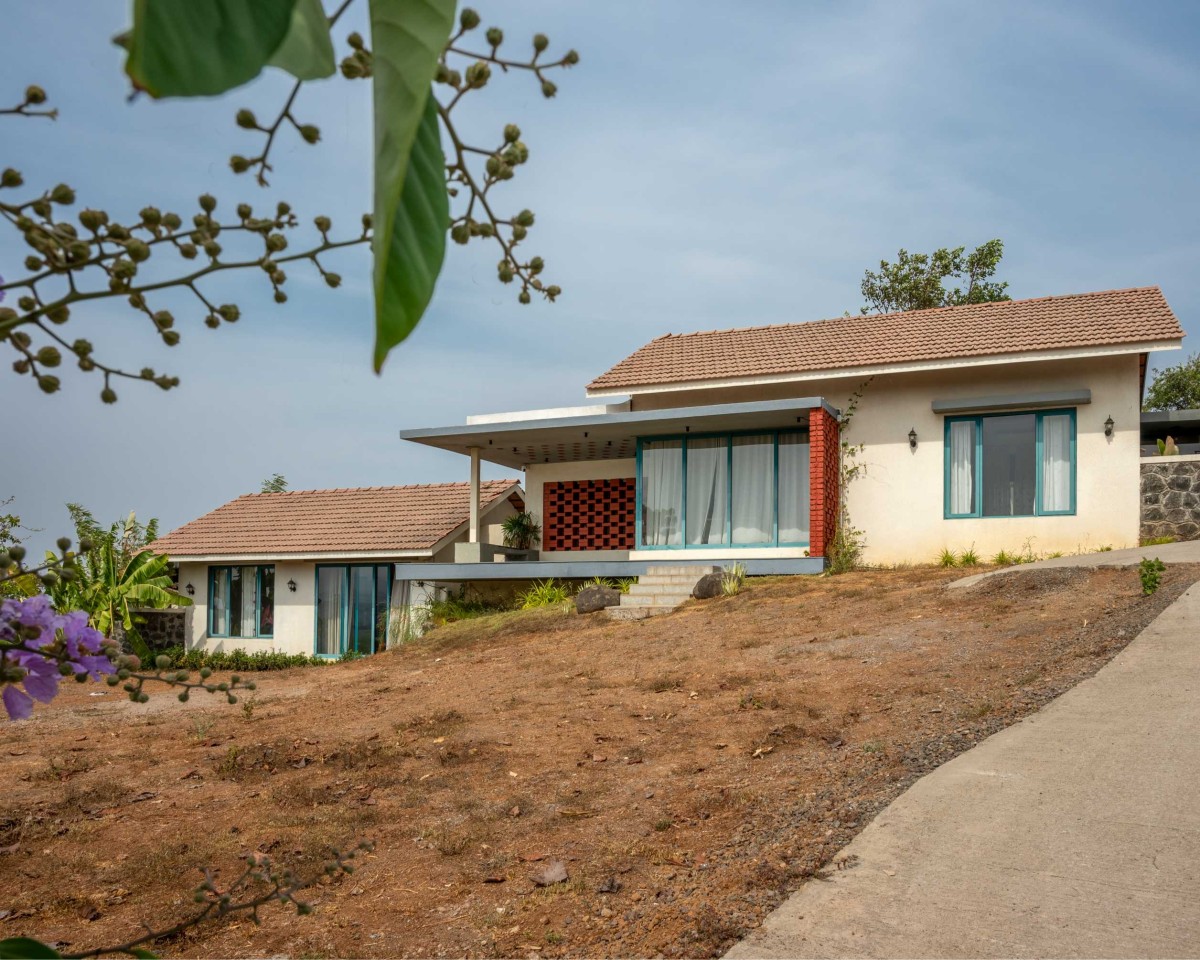
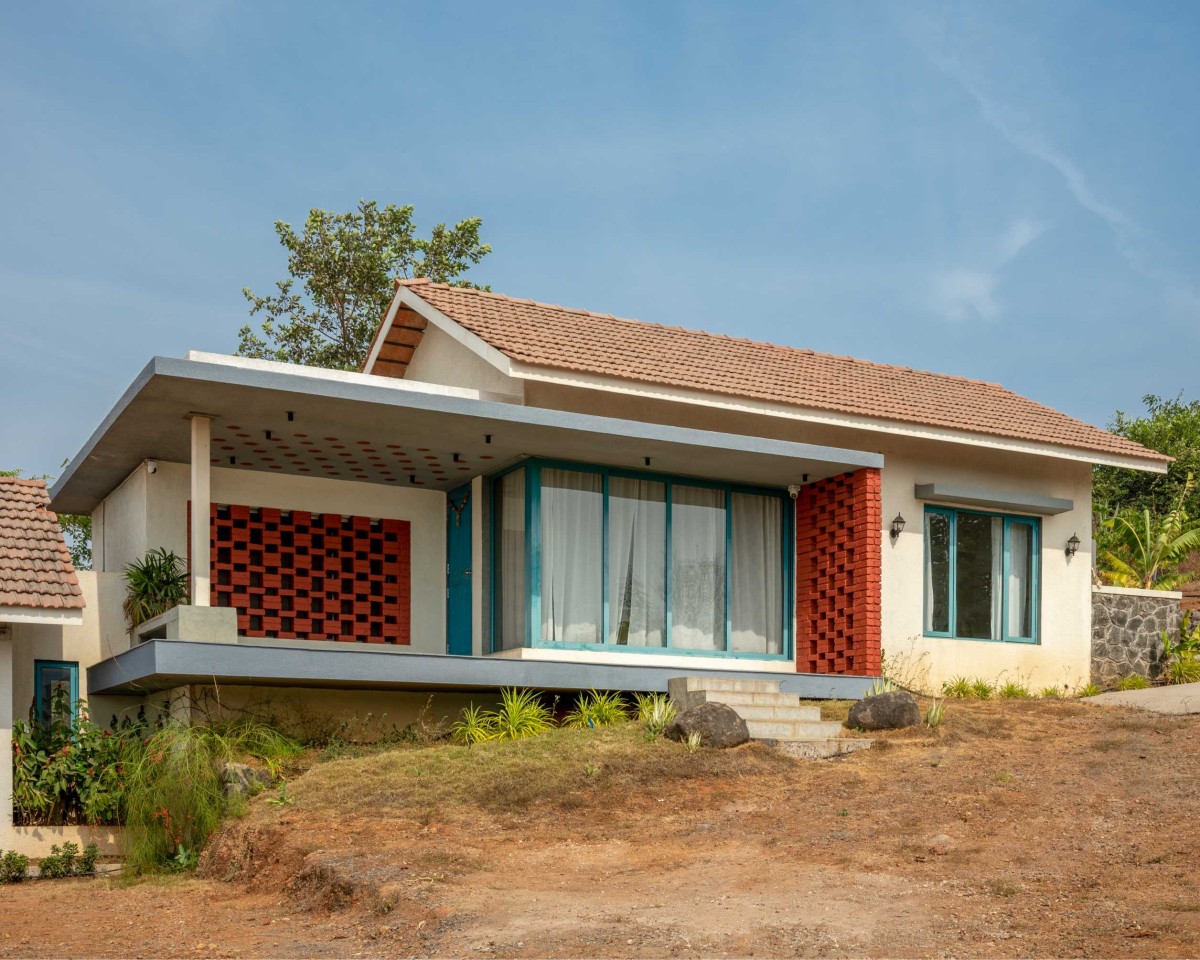
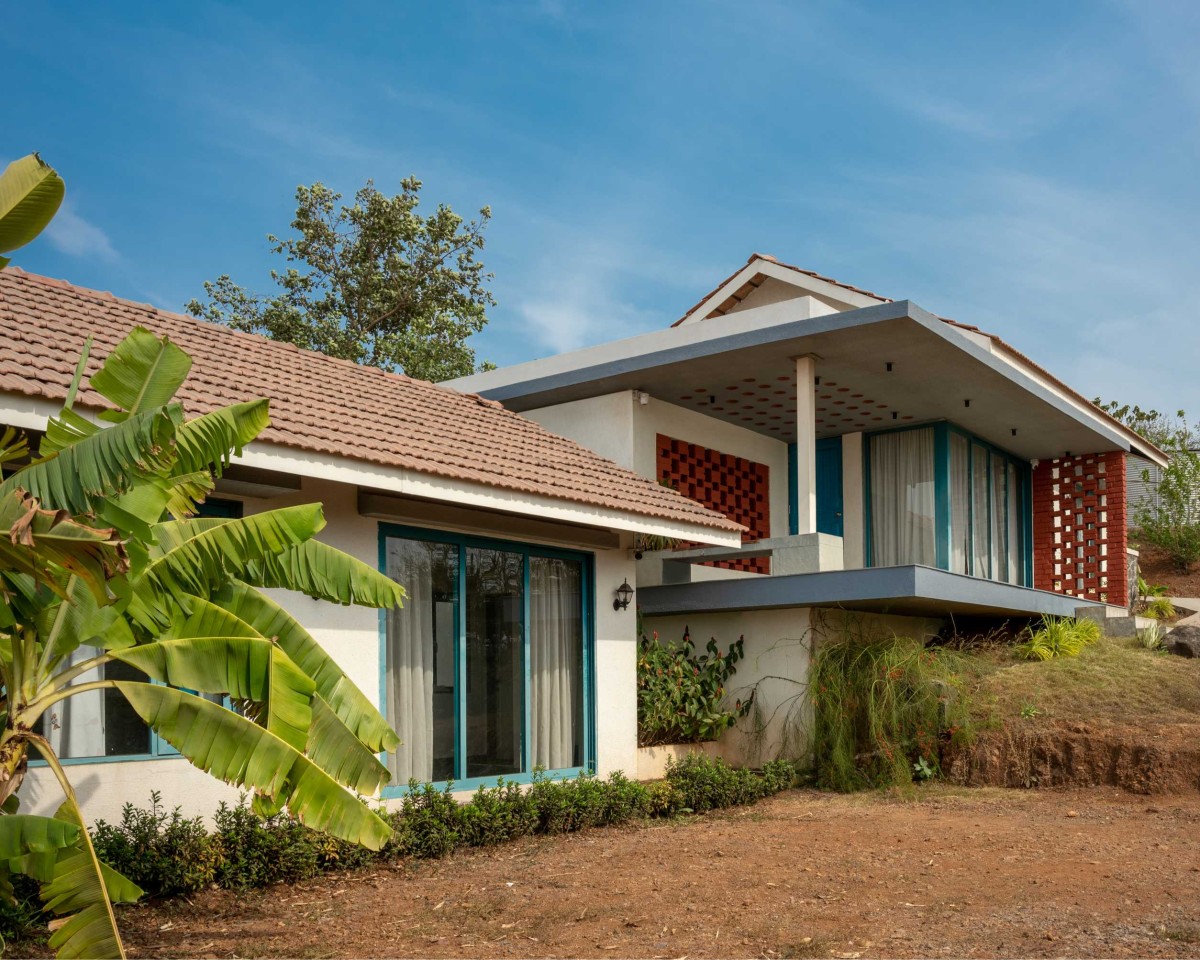
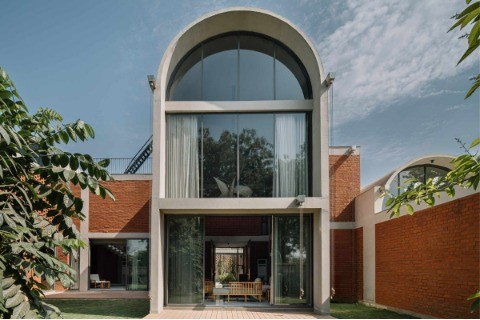
Exterior view of House On A Hill by SAGI Architects
Exterior view of House On A Hill by SAGI Architects
Porch of House On A Hill by SAGI Architects
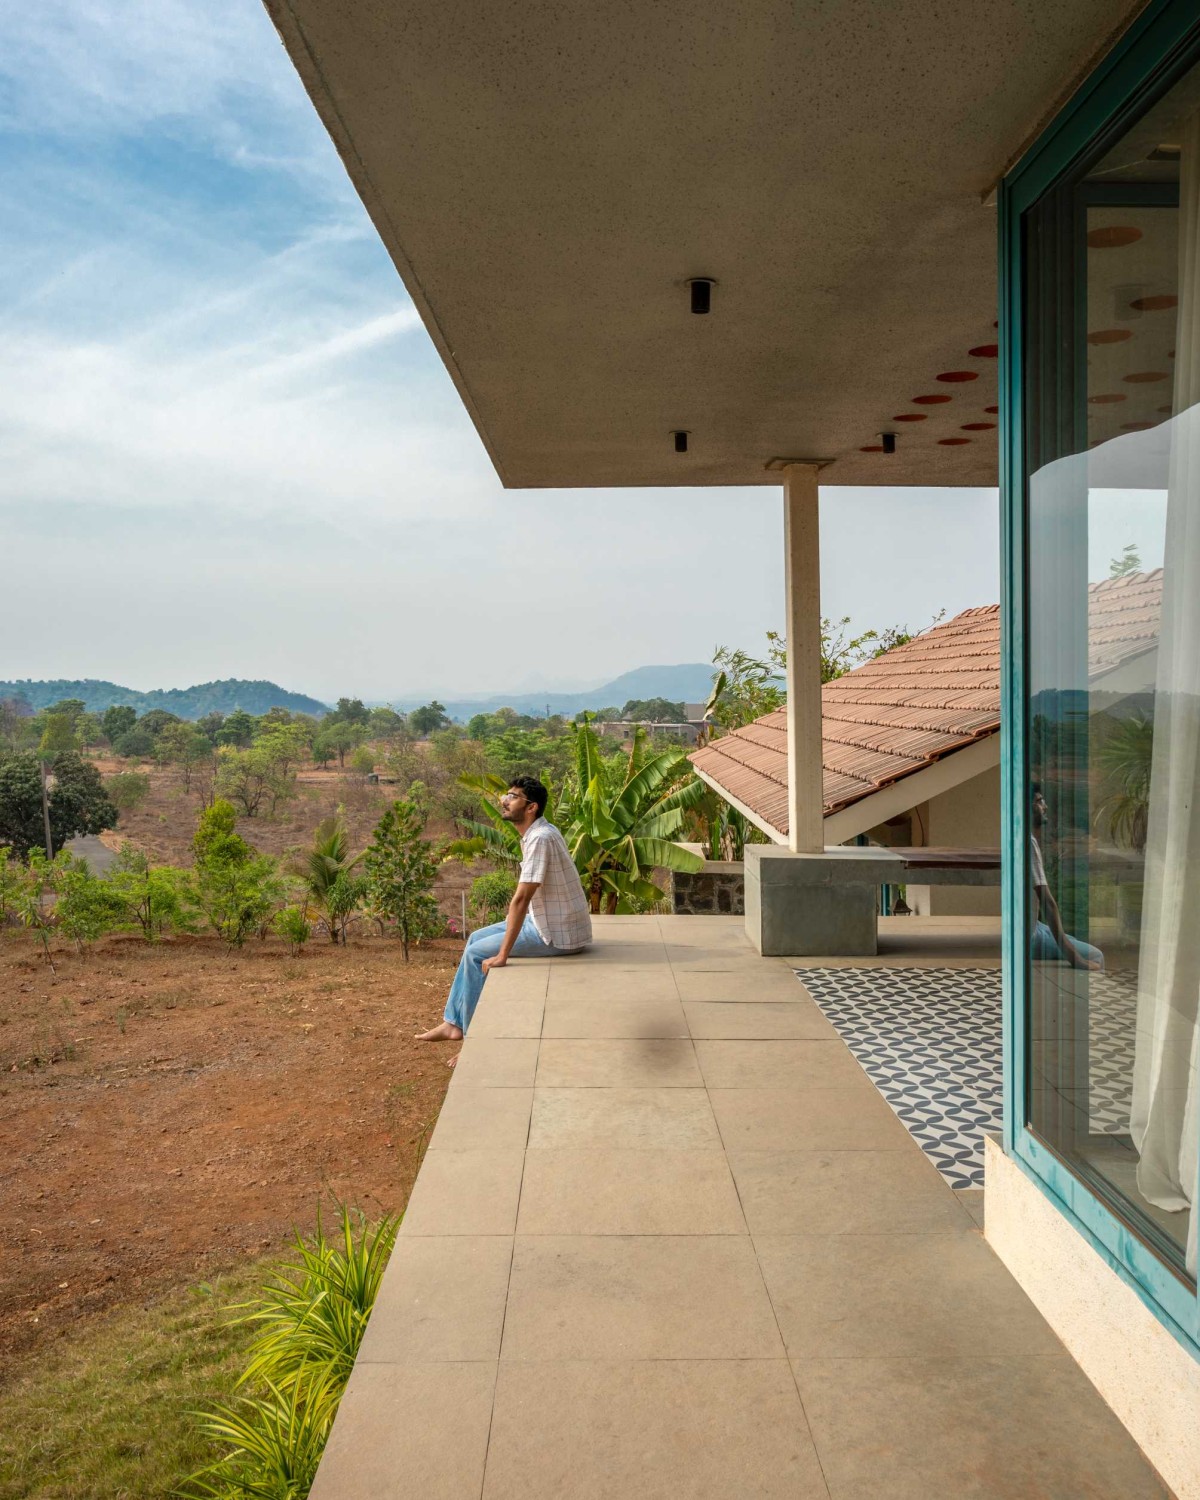
Verandah of House On A Hill by SAGI Architects
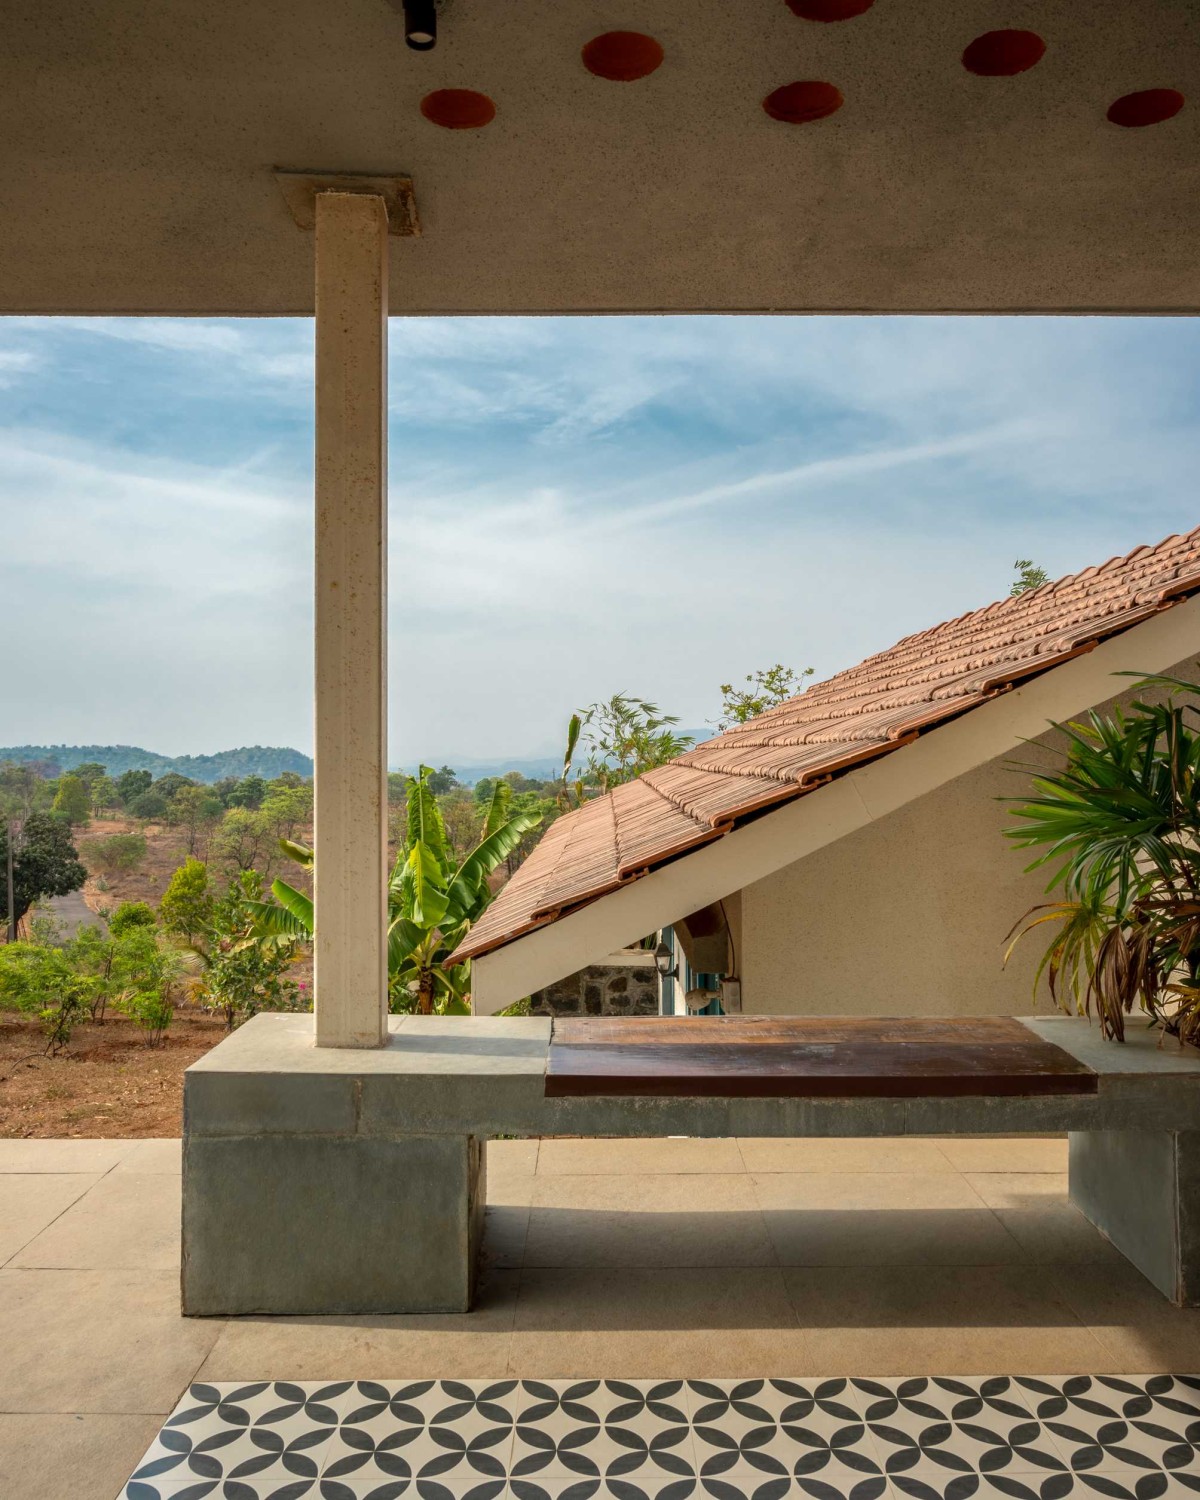
Sitout of House On A Hill by SAGI Architects
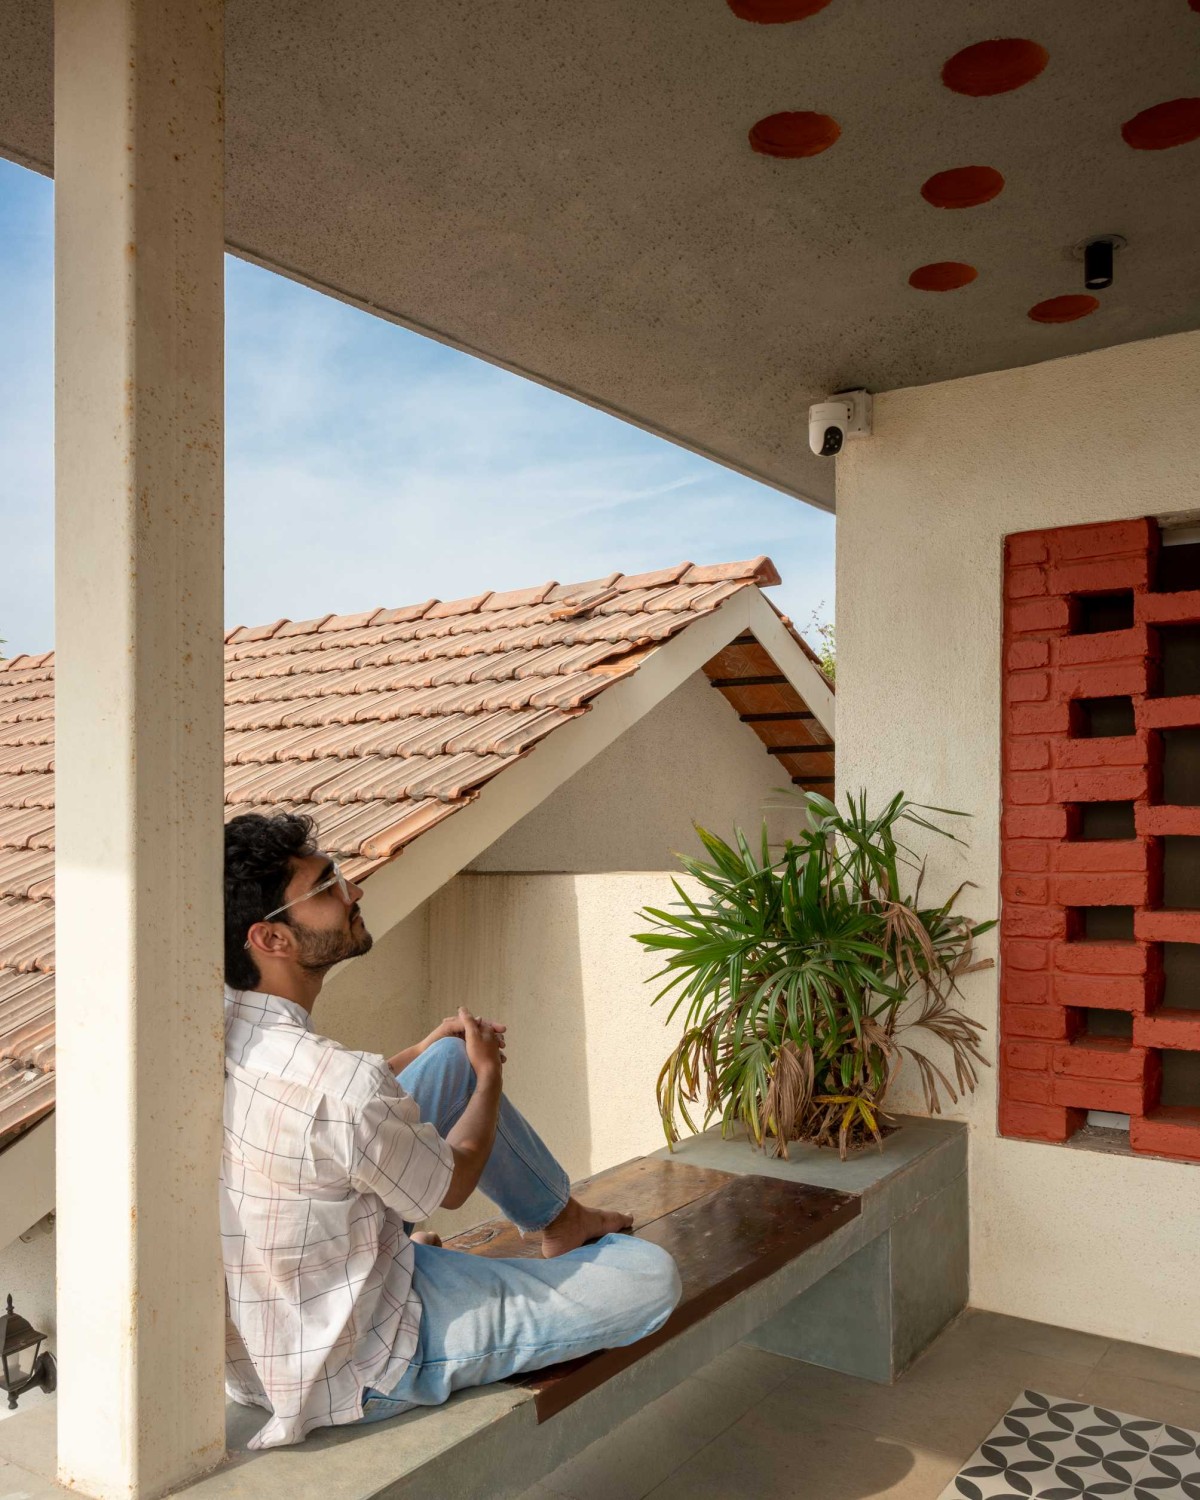
Sitout of House On A Hill by SAGI Architects
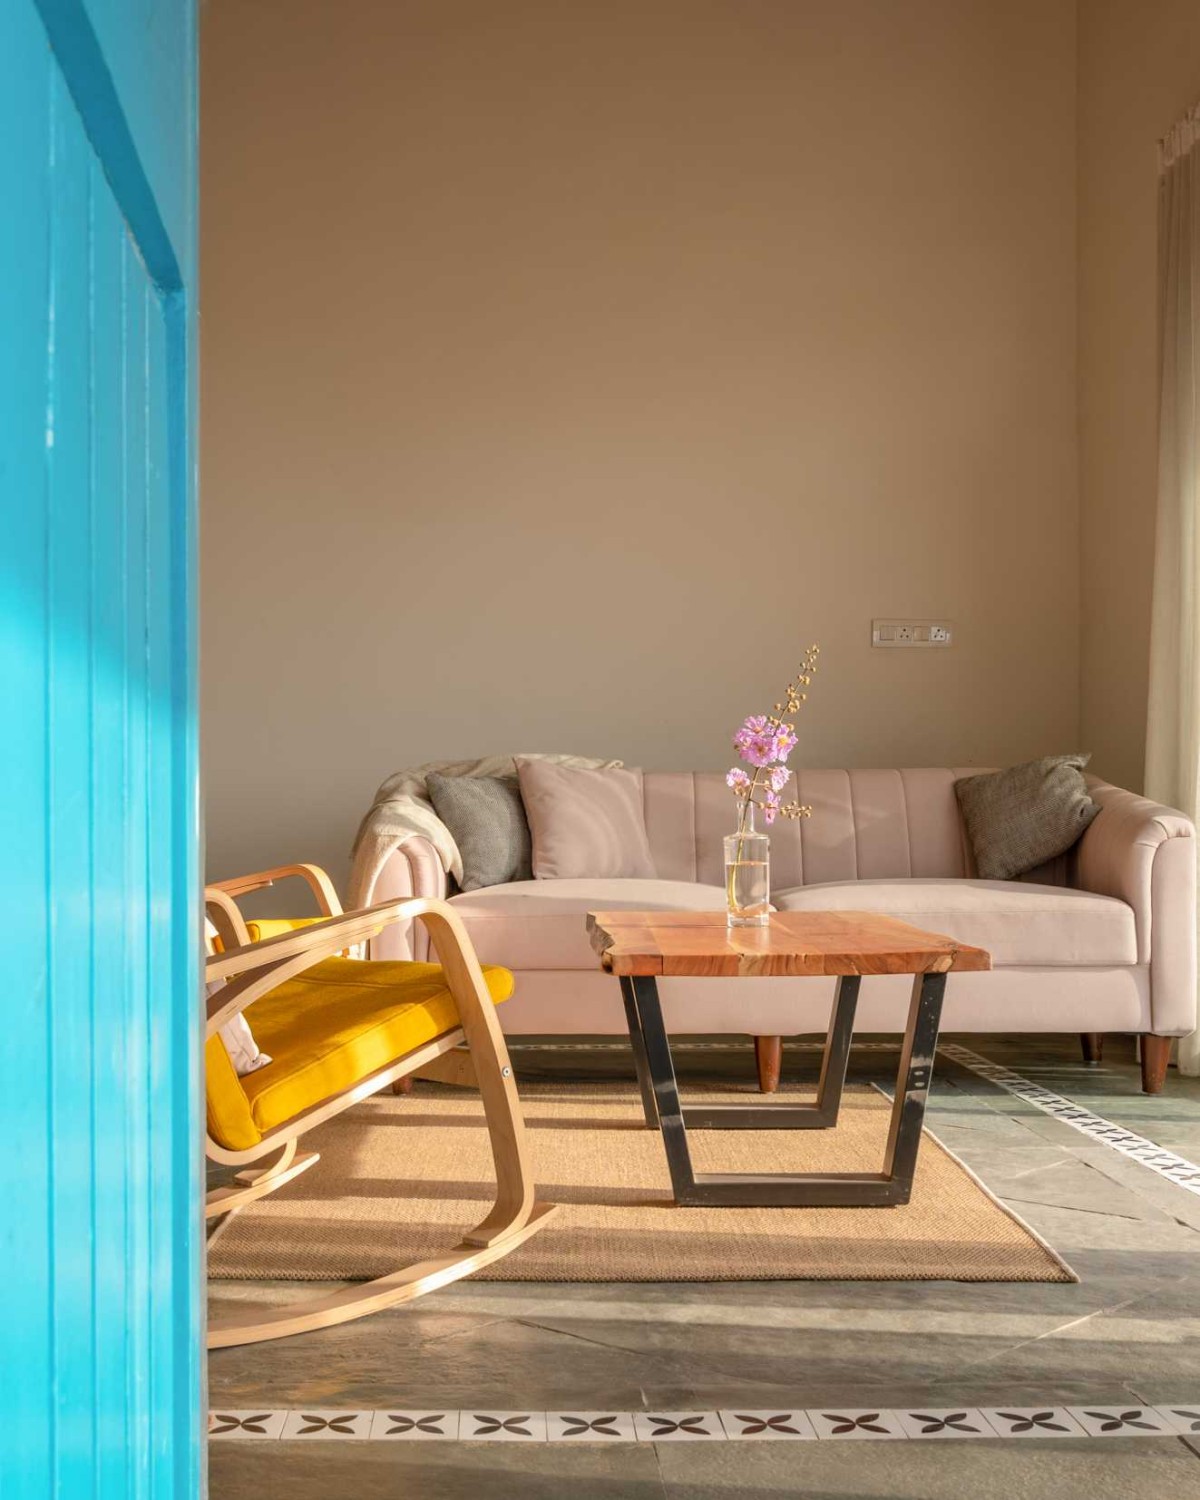
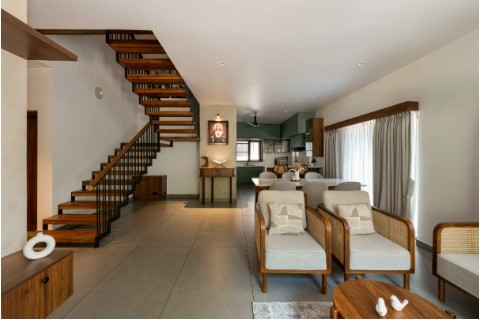
Living room of House On A Hill by SAGI Architects
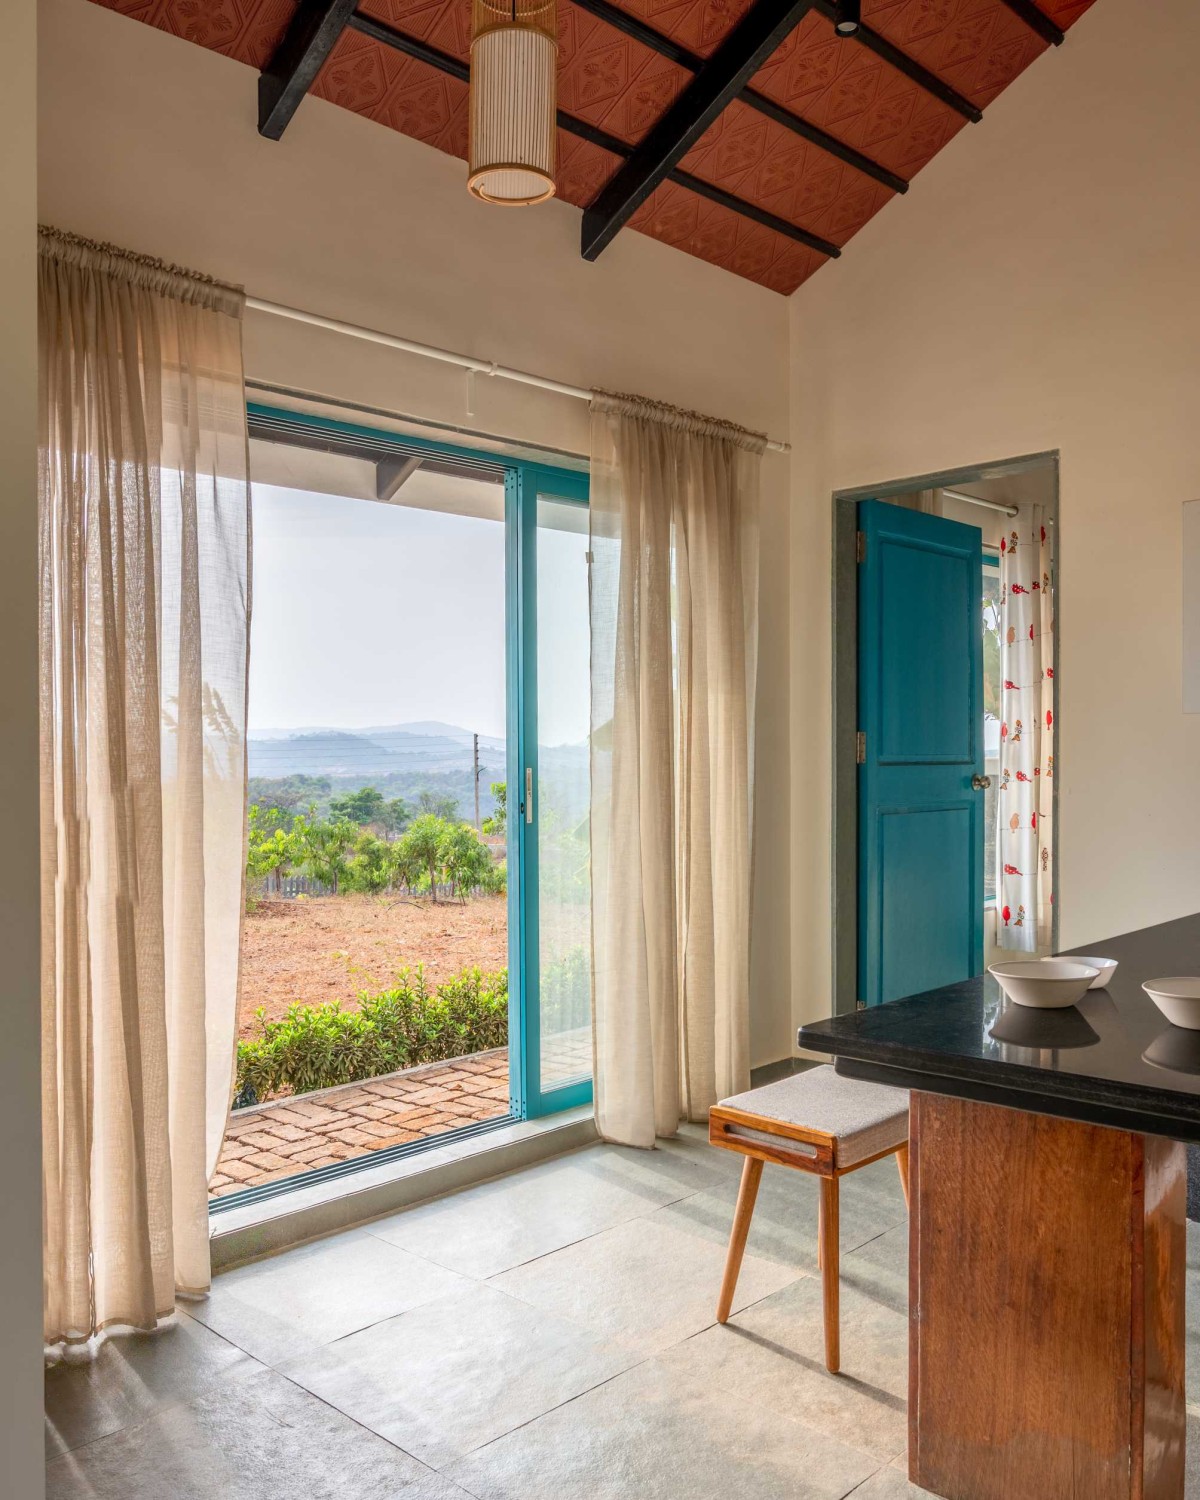
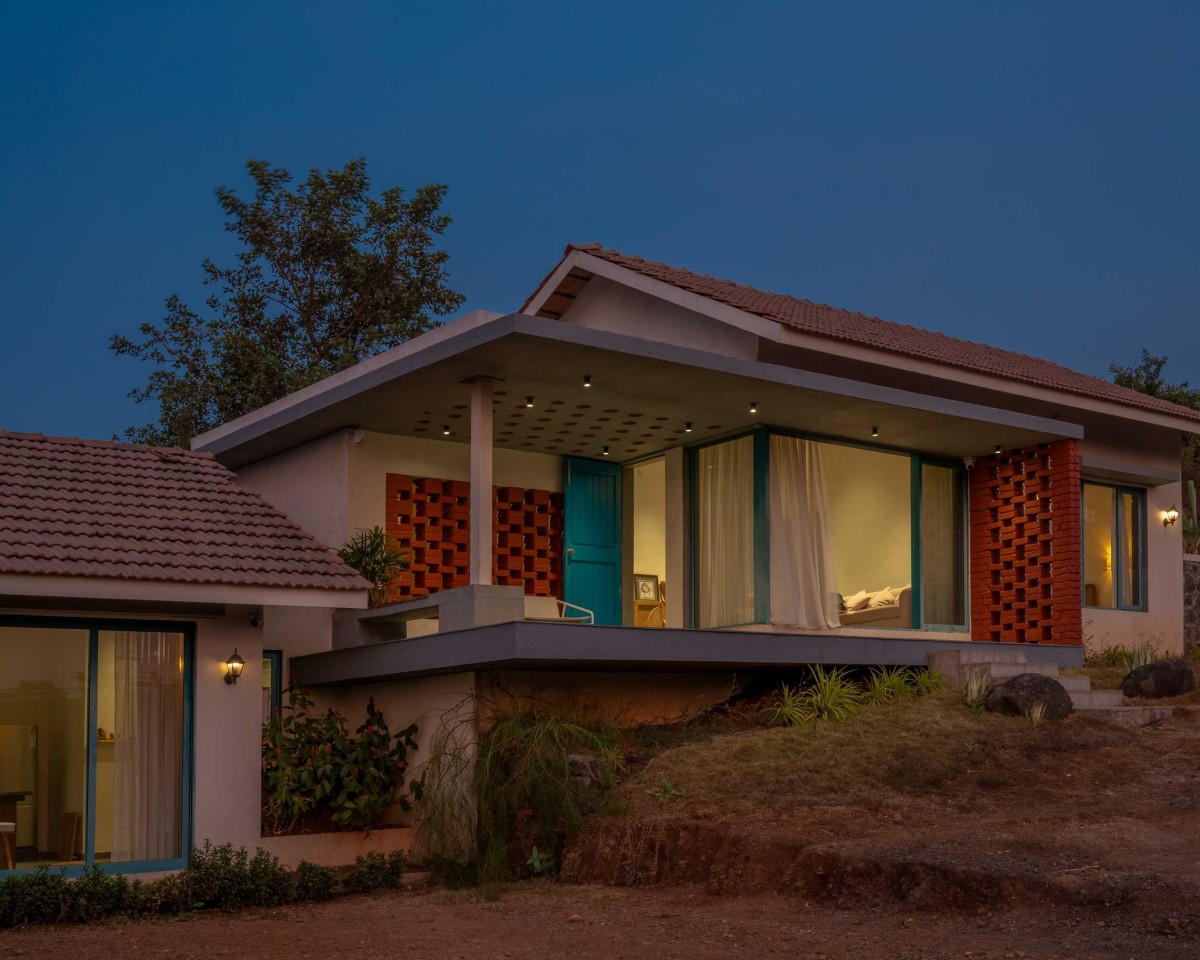
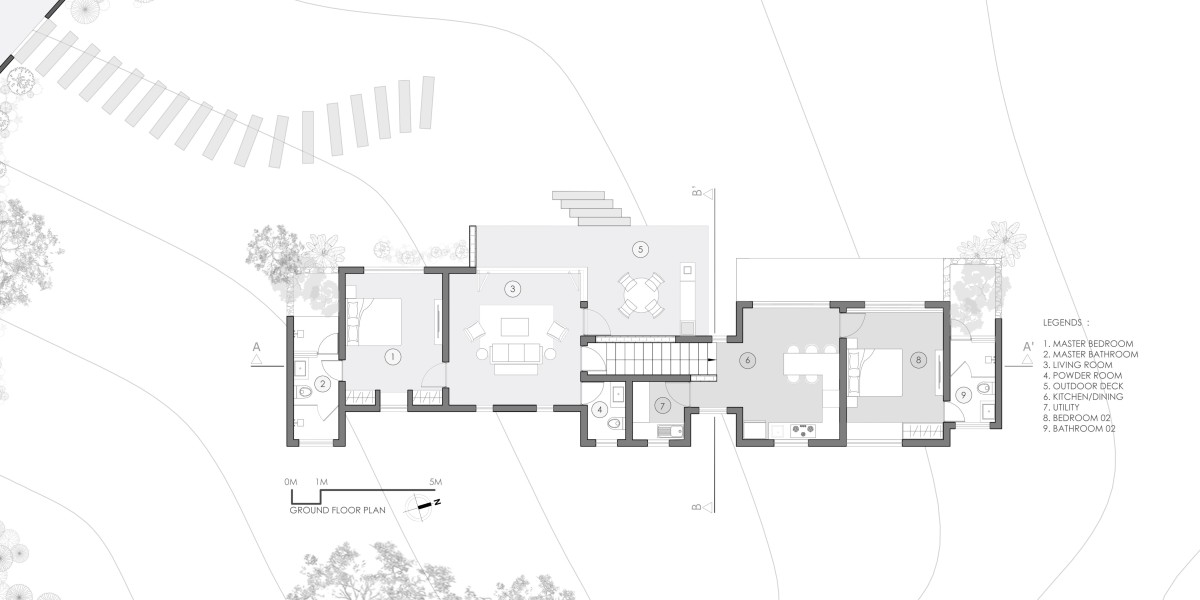
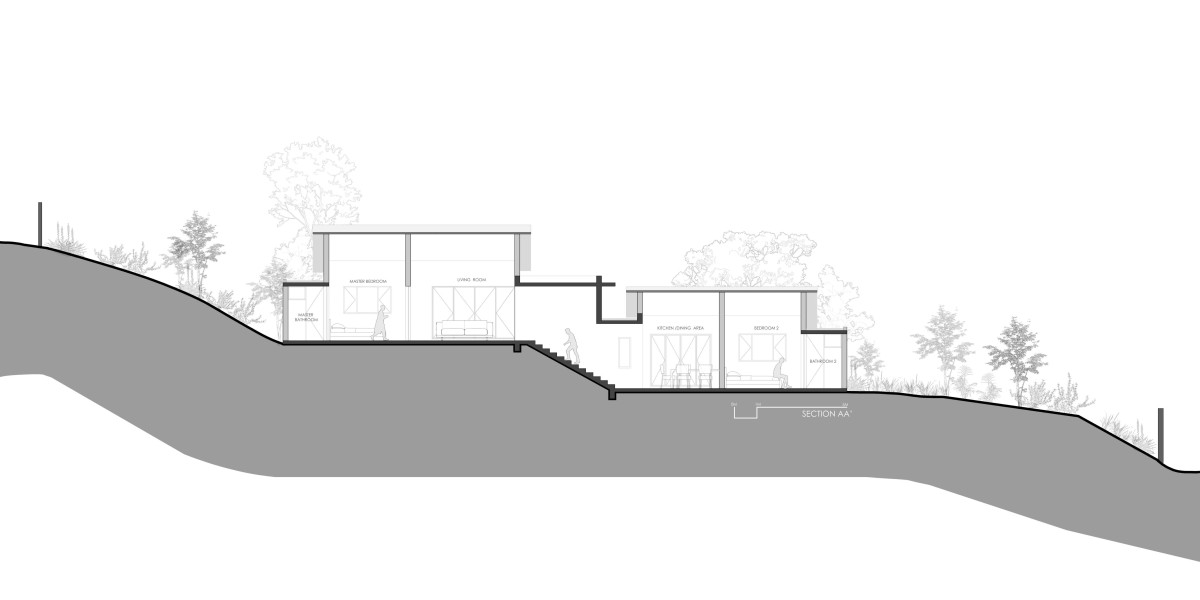
Beyond the porch, the upper level accommodates the living room and master bedroom, both designed to maintain a close relationship with the outdoors. The lower level houses the kitchen and a second bedroom, each opening towards the landscape. Extending this dialogue between architecture and nature, both bedrooms feature private outdoor showers nestled within landscaped courts. Finished with natural stone and gravel surfaces and softened by lush planting, these intimate spaces offer an immersive bathing experience amidst nature while preserving complete privacy.
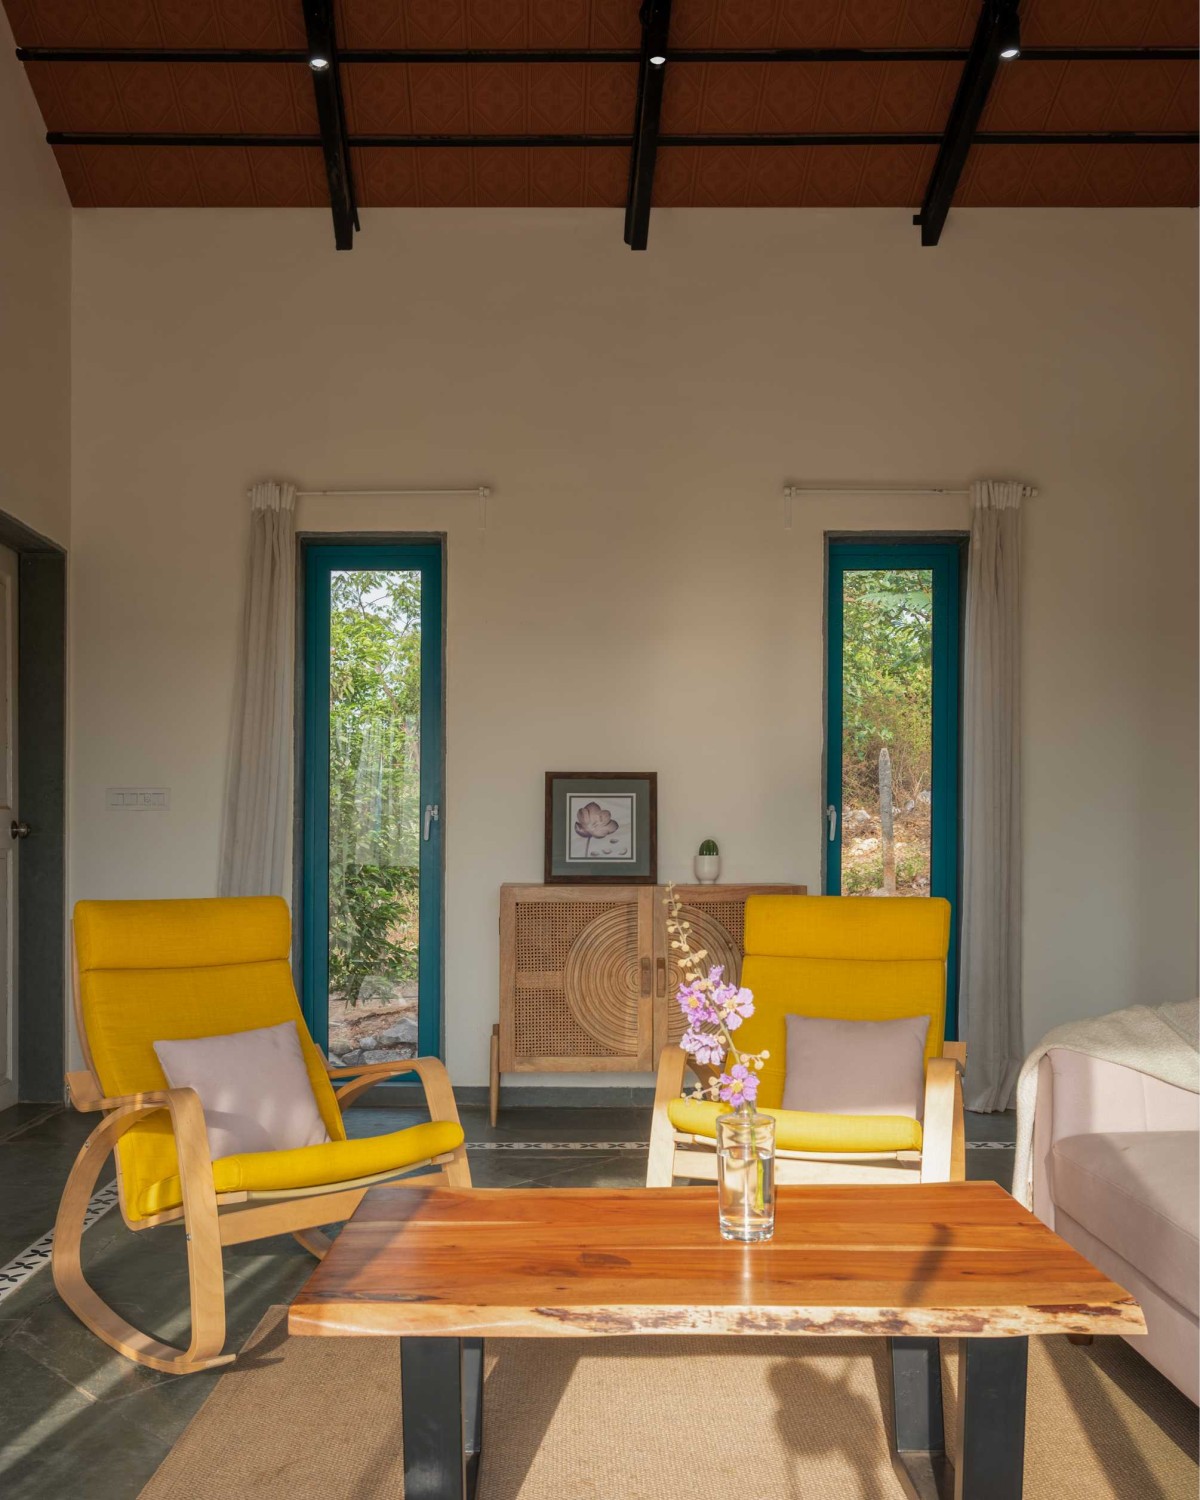
Living room of House On A Hill by SAGI Architects
Dining of House On A Hill by SAGI Architects
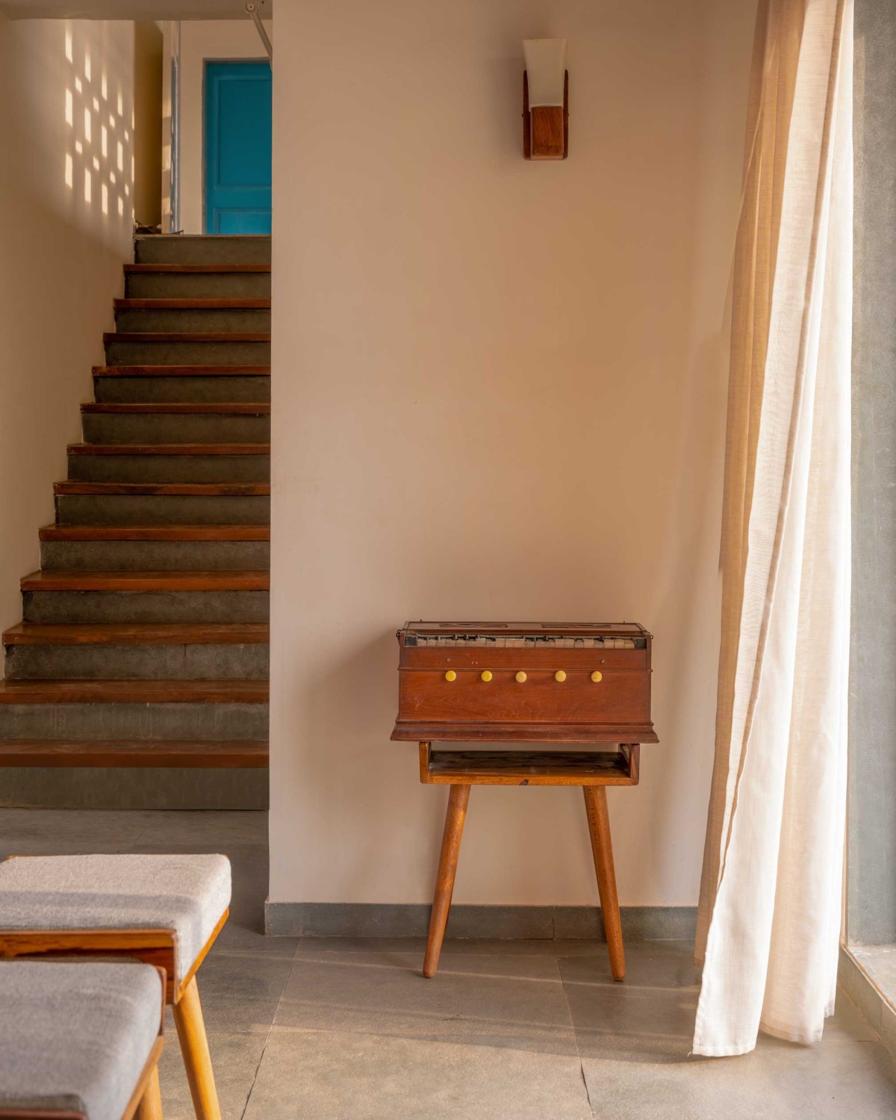
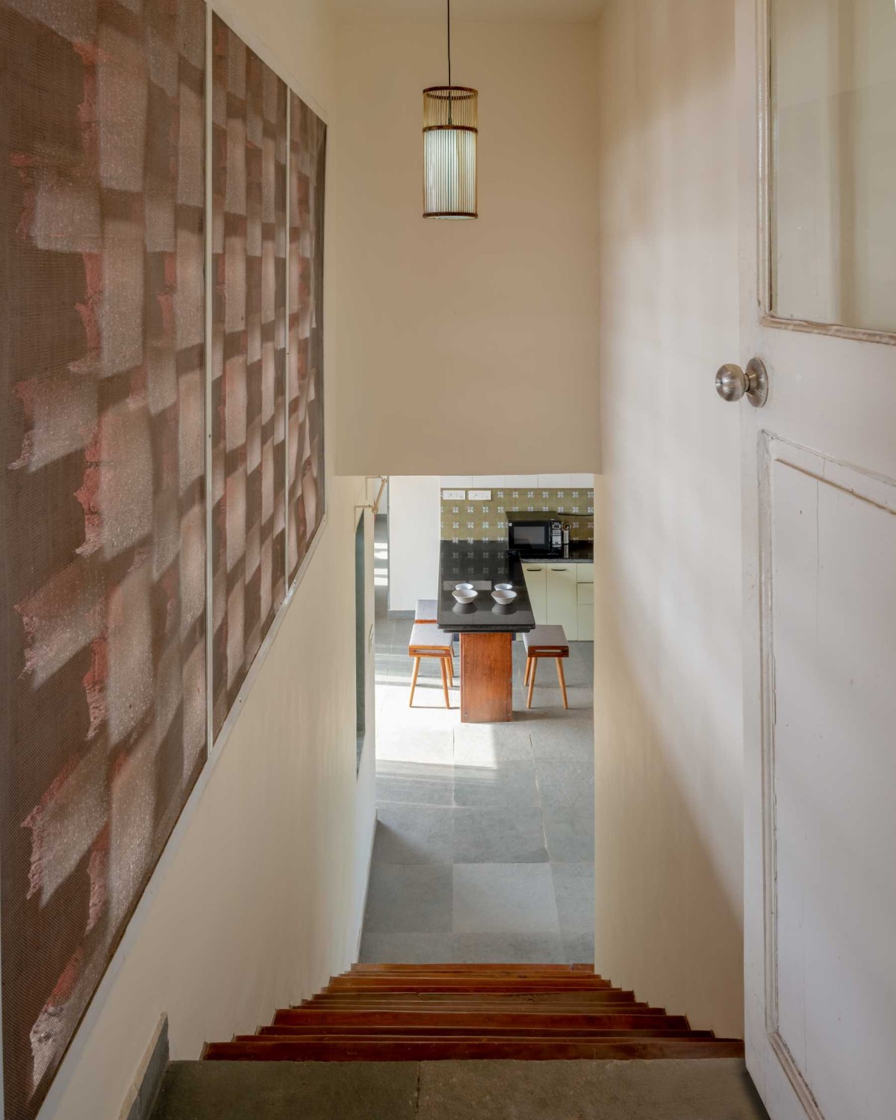
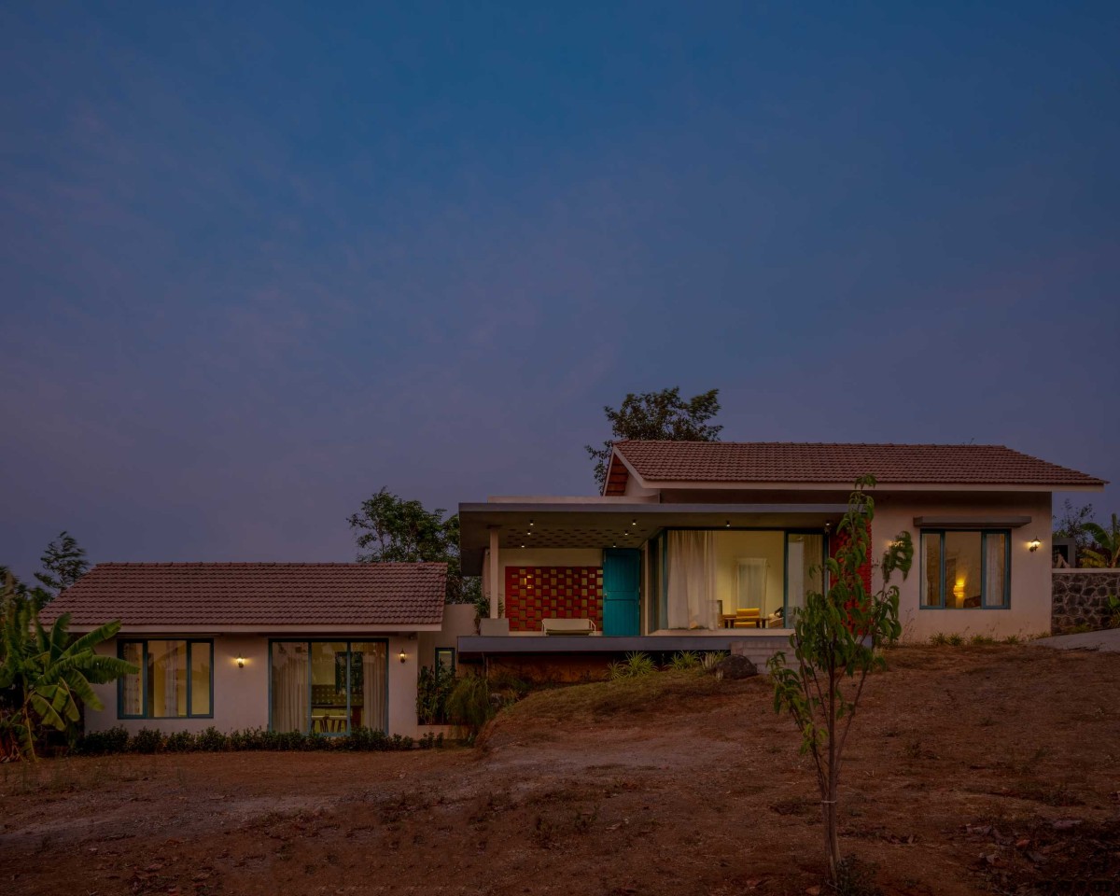
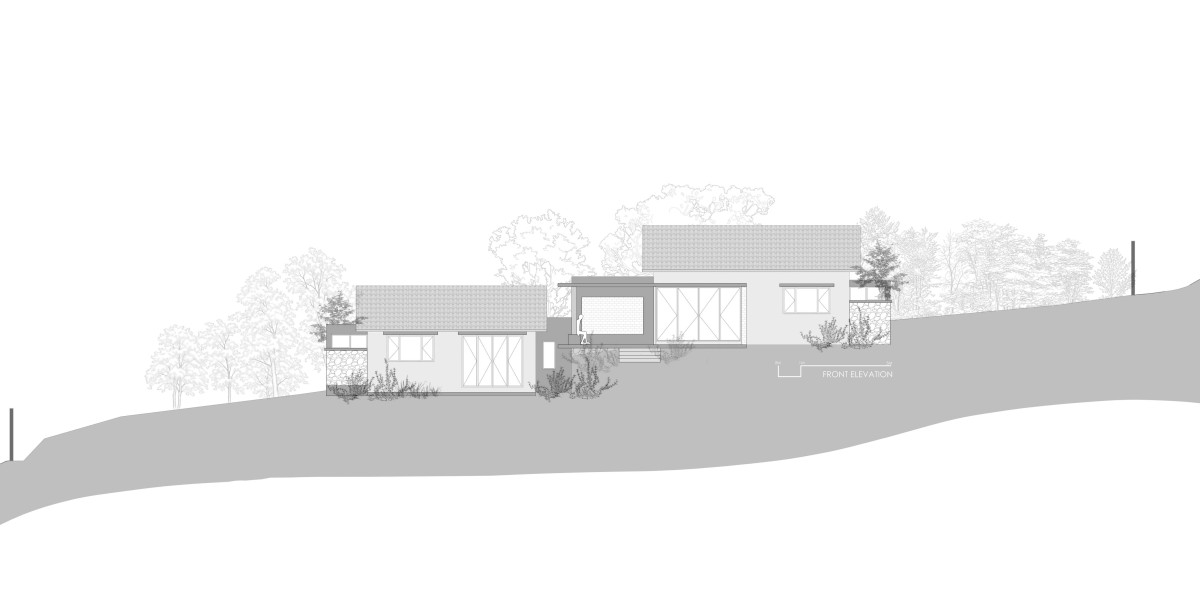
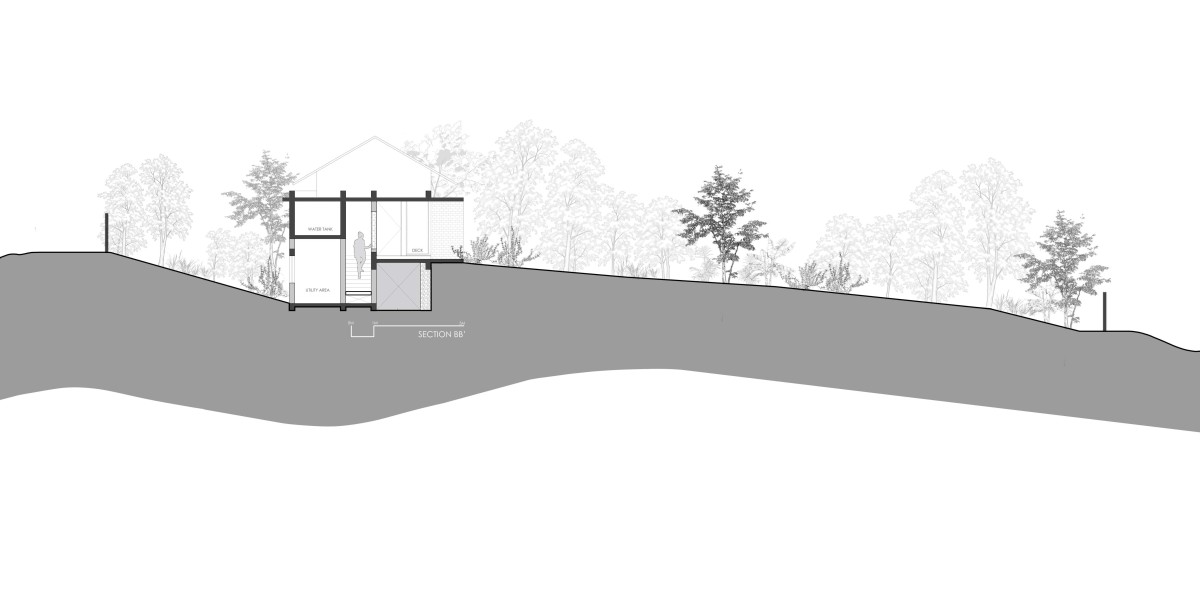
The two volumes are unified through a restrained yet expressive architectural language. Each is crowned with a sloping Mangalore-tiled roof, lending the home a familiar tropical silhouette while enhancing thermal comfort. Positioned between the two levels, the staircase acts as a subtle connective element, housed beneath a flat-roofed intermediary volume. This linking structure also accommodates essential service functions, including a powder toilet, water tank, and utility spaces. By consolidating these requirements into a compact core, the design allows the primary living areas to remain open, uncluttered, and intimately connected to the landscape.
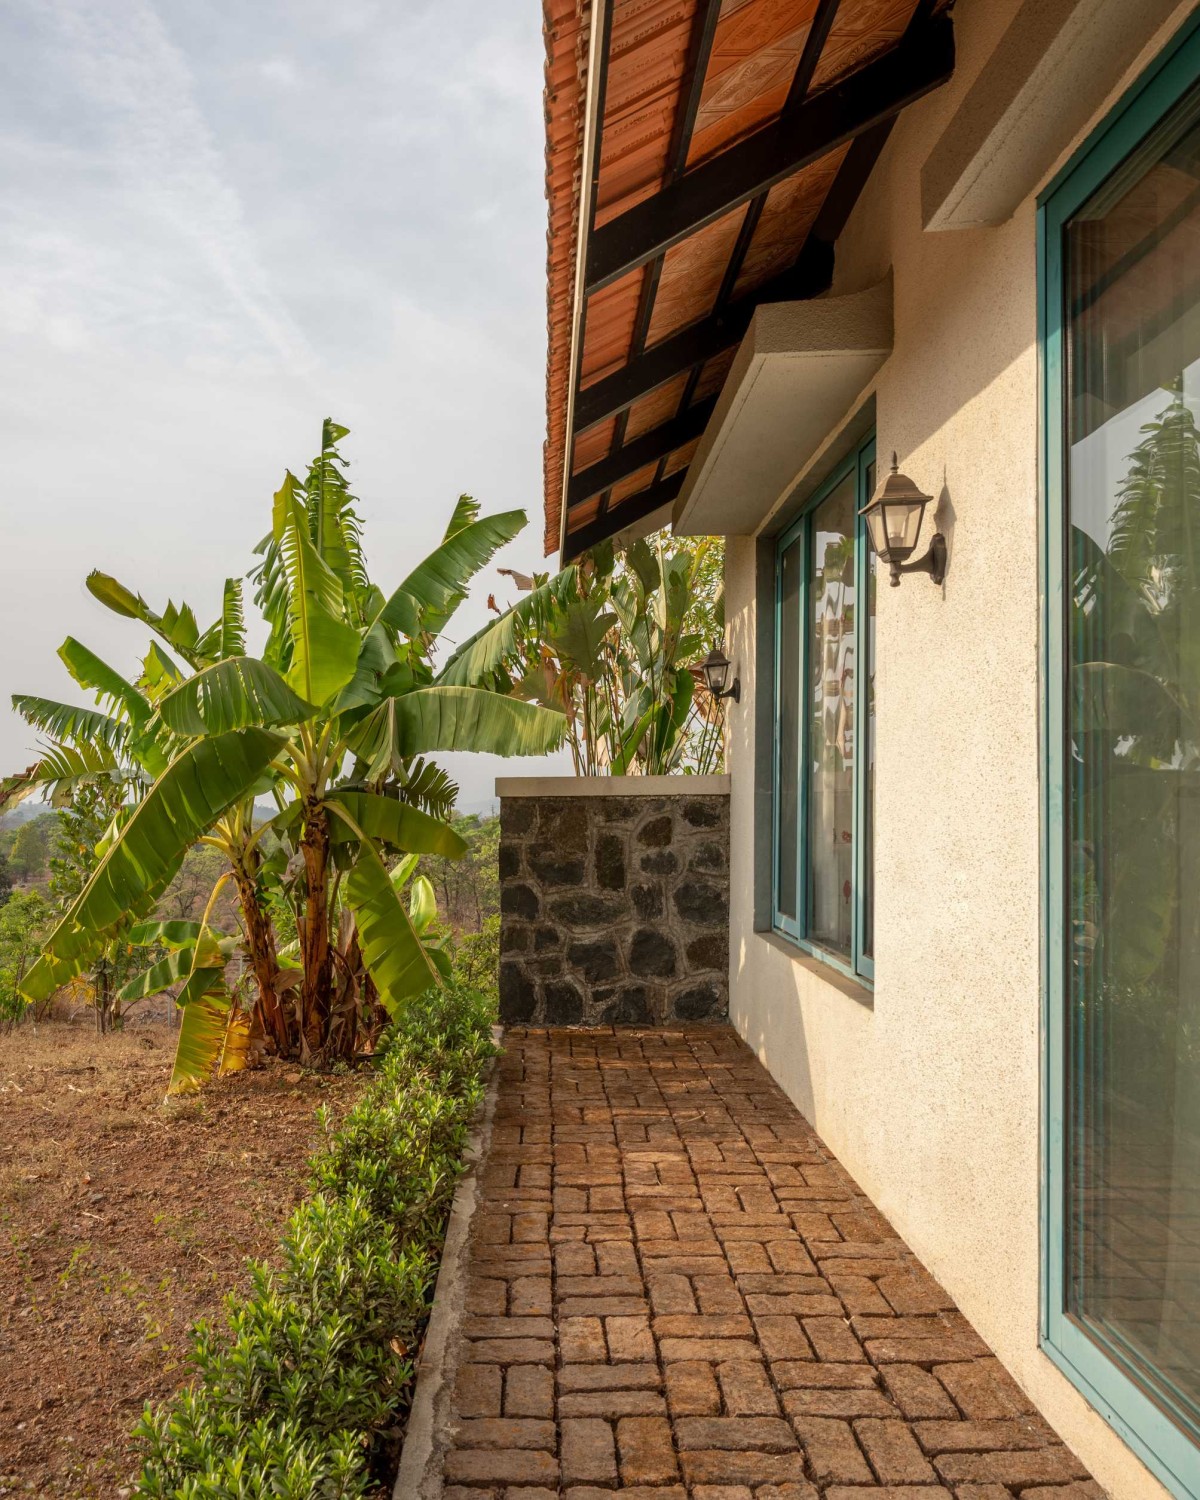
The kitchen extends onto a small outdoor deck that further blurs the boundary between interior and exterior living. Patterned brick flooring on the deck introduces another layer of handcrafted character, celebrating simple indigenous materials and traditional construction techniques. Such understated gestures imbue the house with warmth and identity without compromising its simplicity.
Staircase of House On A Hill by SAGI Architects
Throughout the project, the material palette remains deliberately restrained yet richly tactile. Externally, crisp white plastered walls form a calm backdrop against which earthy materials come to the fore. Mangalore roof tiles, exposed brick jaalis, patterned brick flooring, and embedded clay pots contribute warmth, texture, and a sense of familiarity. Blue-painted windows and paneled doors introduce a gentle chromatic contrast, while grey Kota stone flooring and grey-painted concrete slabs and projections lend a quiet robustness to the composition. The surrounding greenery completes the palette, ensuring the architecture remains inseparable from its natural setting.
Staircase of House On A Hill by SAGI Architects
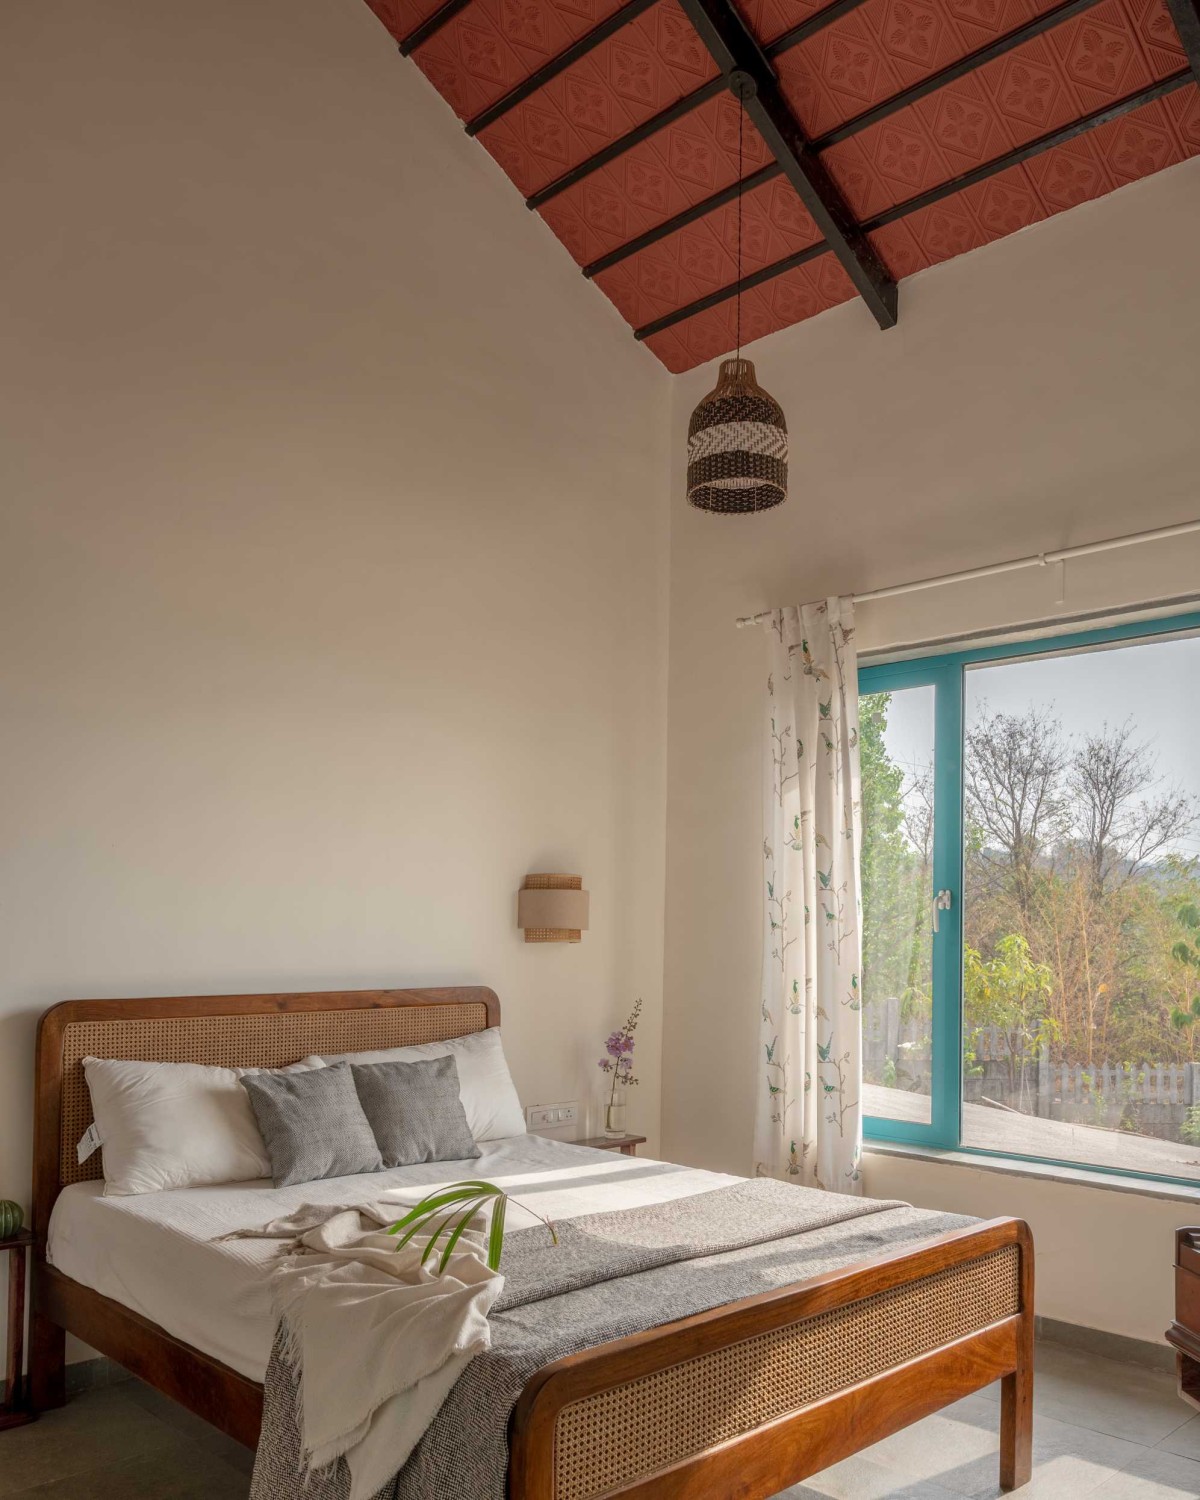
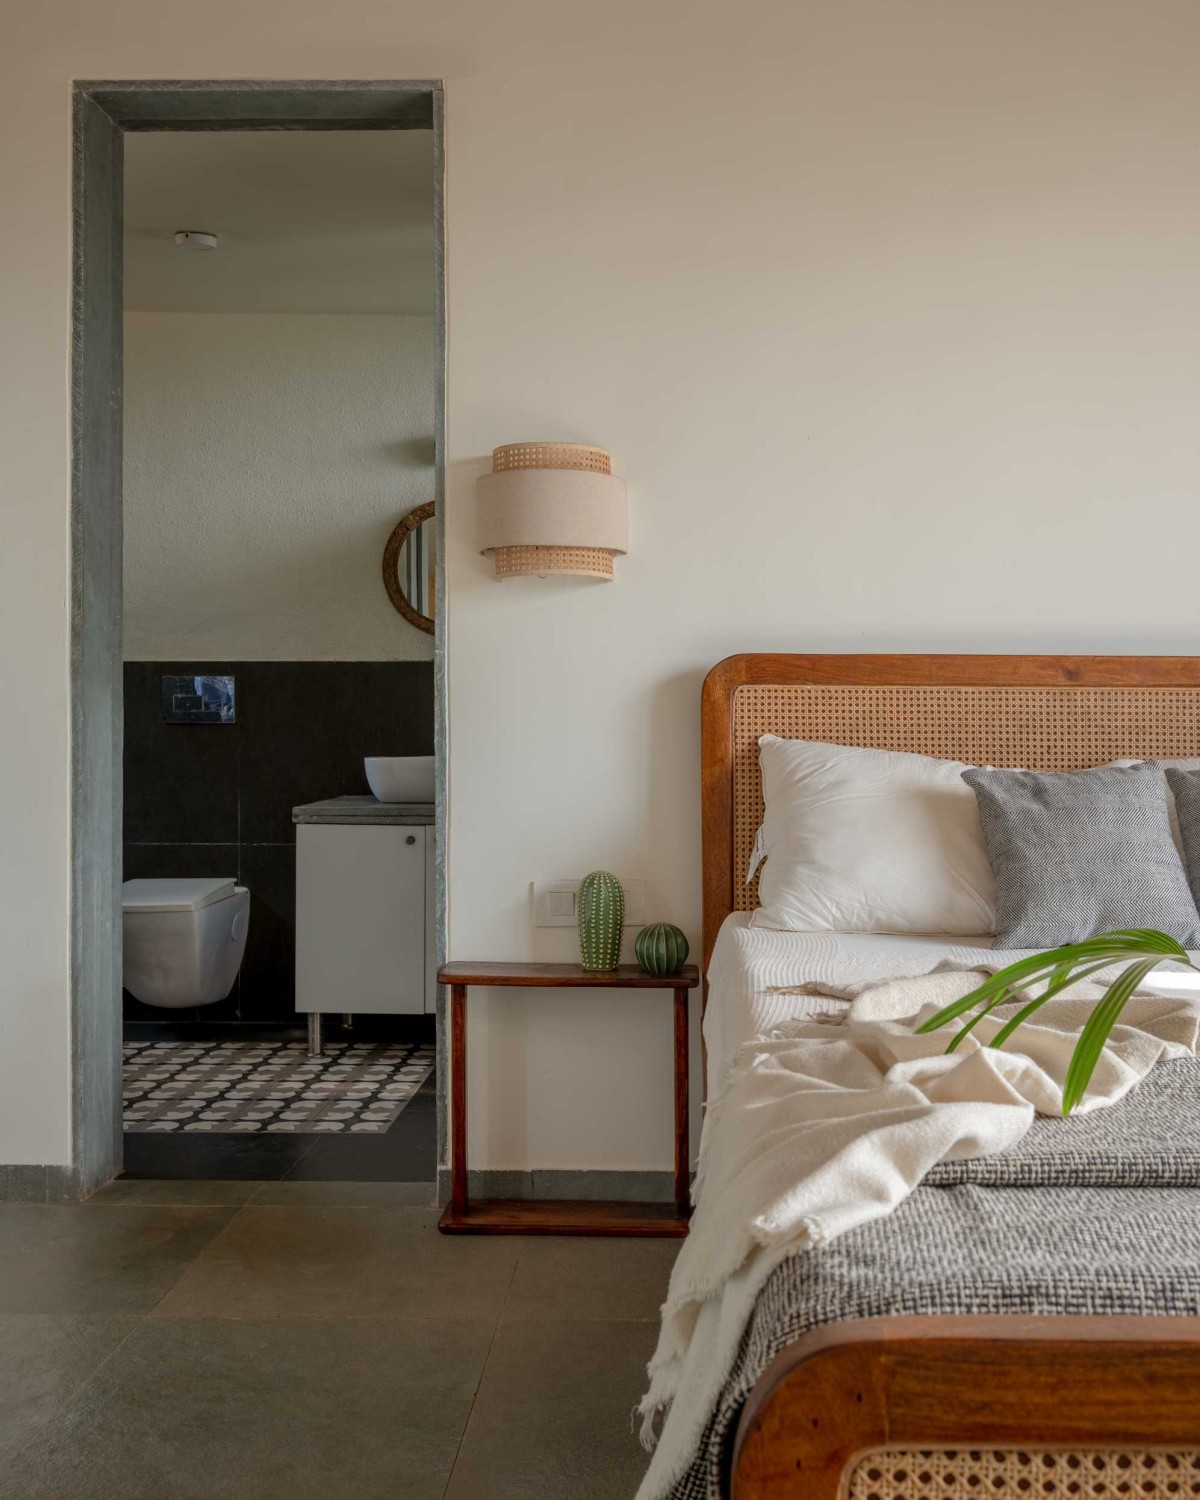
Master Bedroom of House On A Hill by SAGI Architects
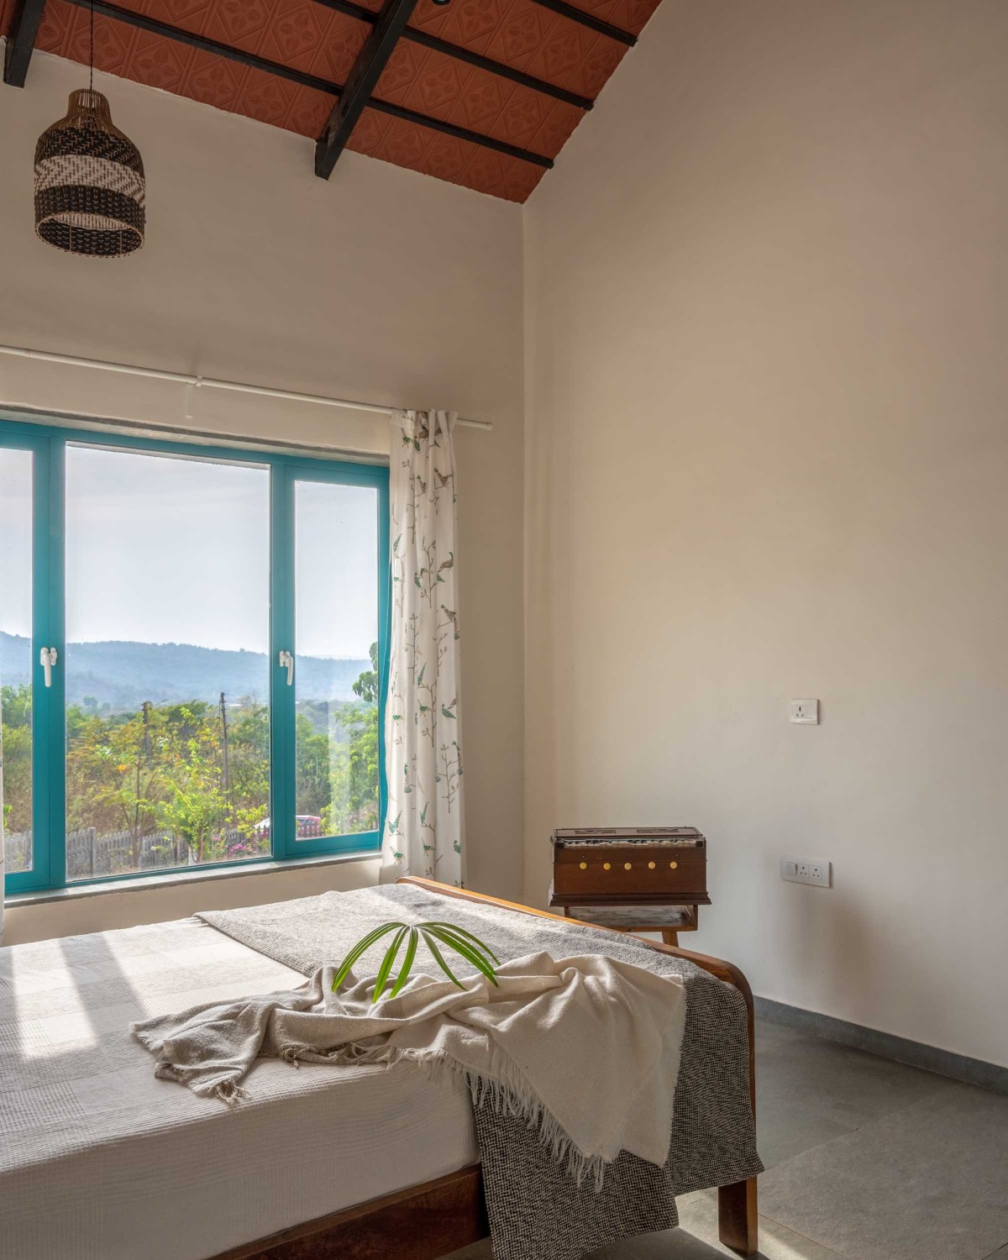
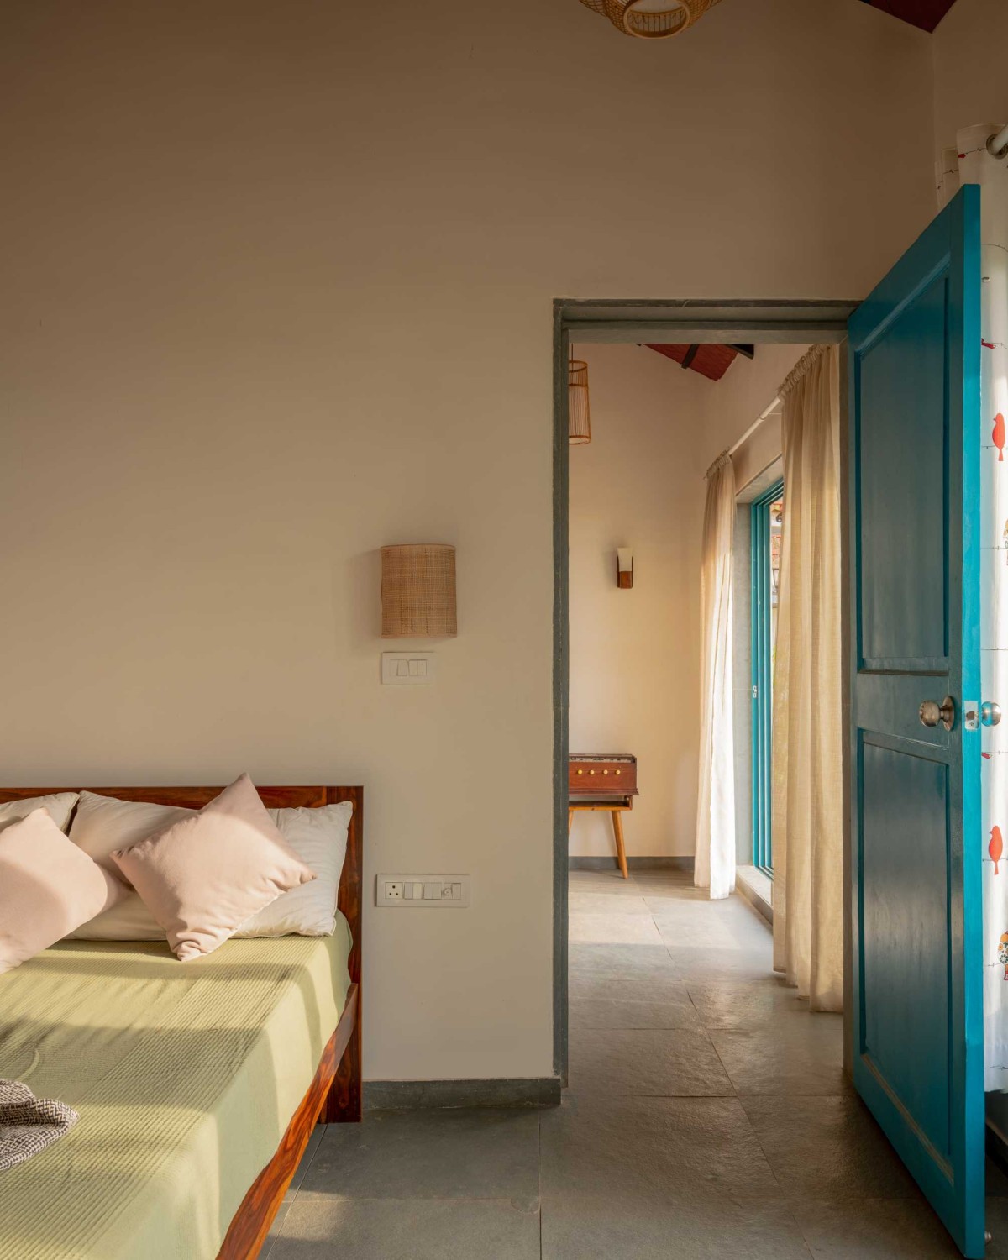
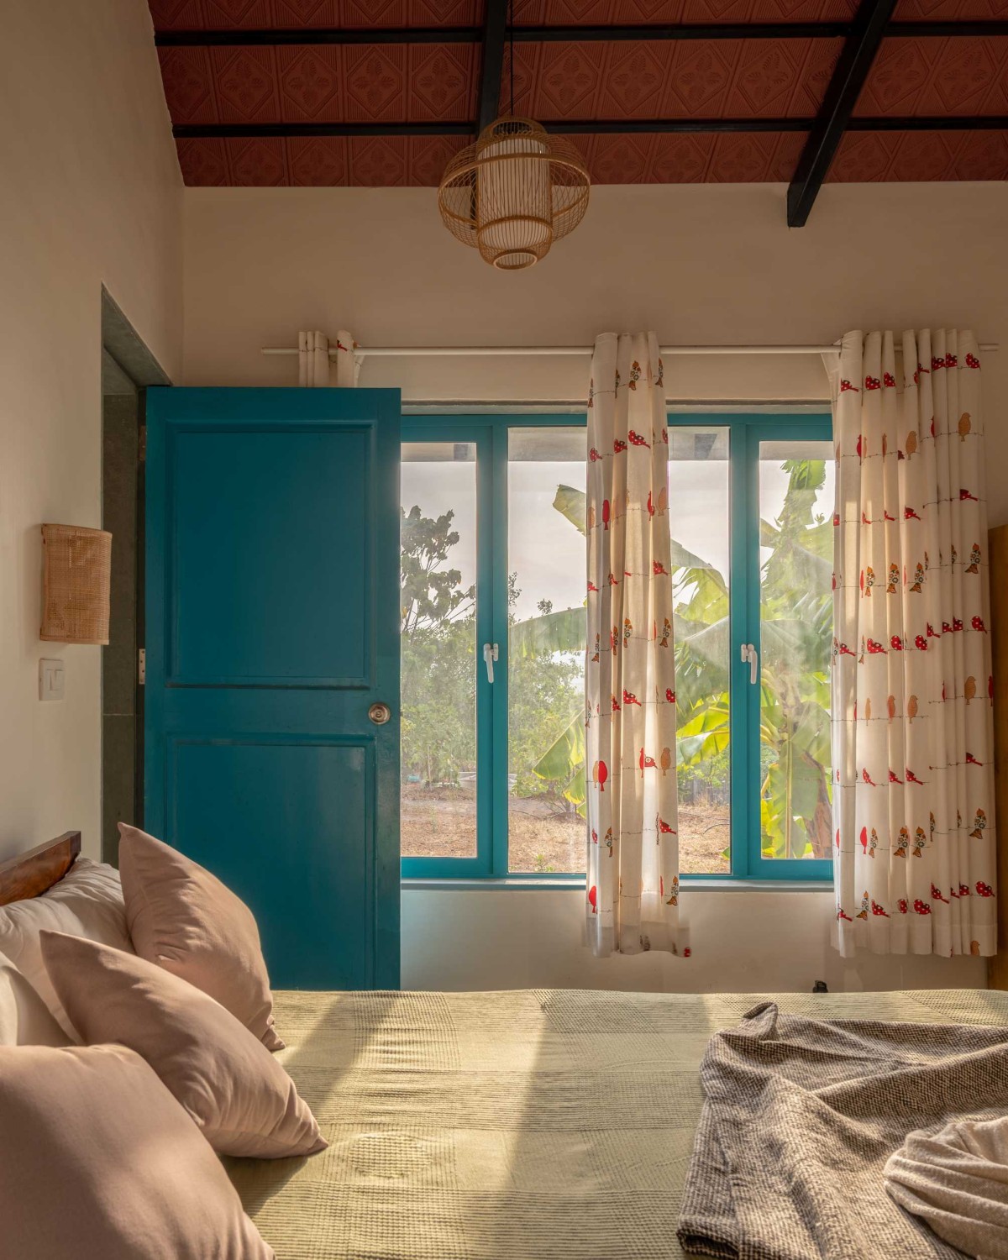
The interiors continue this language of understated warmth and informality. White walls, underside of Mangalore-tile roof adorned with traditional motifs, and blue accents of the doors and windows establish a cohesive framework. Patterned tiles paired with natural Kota stone flooring introduce colour, individuality, and a handcrafted sensibility throughout the home.
Carefully curated furniture in rattan, natural wood, and soft neutral fabrics further reinforces the relaxed atmosphere of a weekend retreat.
Master Bedroom of House On A Hill by SAGI Architects
Master Bedroom of House On A Hill by SAGI Architects
Bedroom 2 of House On A Hill by SAGI Architects
Through a thoughtful response to site, climate, budget, and lifestyle, the house strikes a delicate balance between practicality and character. The interplay of earthy materials, subtle colours, handcrafted details, and seamless indoor-outdoor living creates a home that feels timeless, intimate, and deeply rooted in its surroundings—a modest yet memorable retreat designed for slow weekends, quiet reflection, and a closer connection with nature.
Bedroom 2 of House On A Hill by SAGI Architects
Patio of House On A Hill by SAGI Architects
Night exterior view of House On A Hill by SAGI Architects
Night exterior view of House On A Hill by SAGI Architects
Elevation of House On A Hill by SAGI Architects
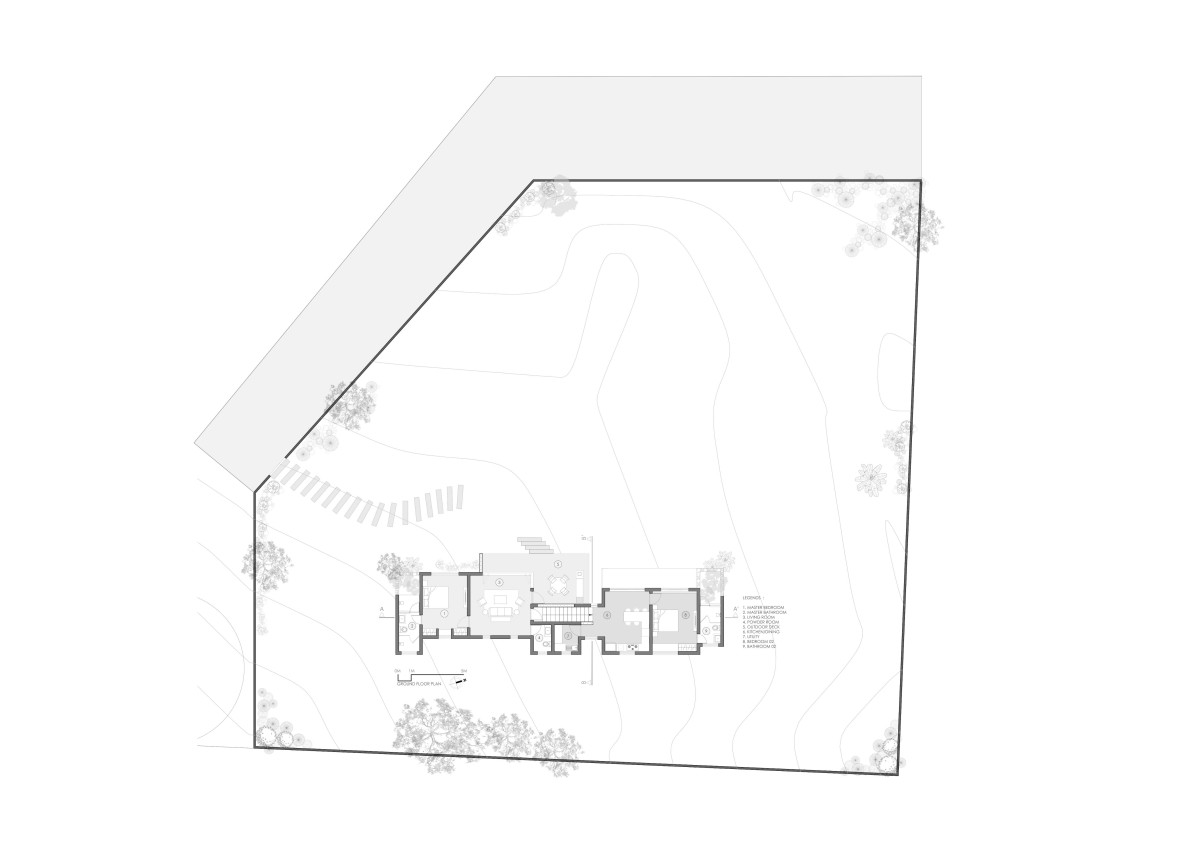
Site Plan of House On A Hill by SAGI Architects
Plan of House On A Hill by SAGI Architects
Section AA of House On A Hill by SAGI Architects
Section BB of House On A Hill by SAGI Architects