Verandah of House on a Slope by Tales of Design Studio
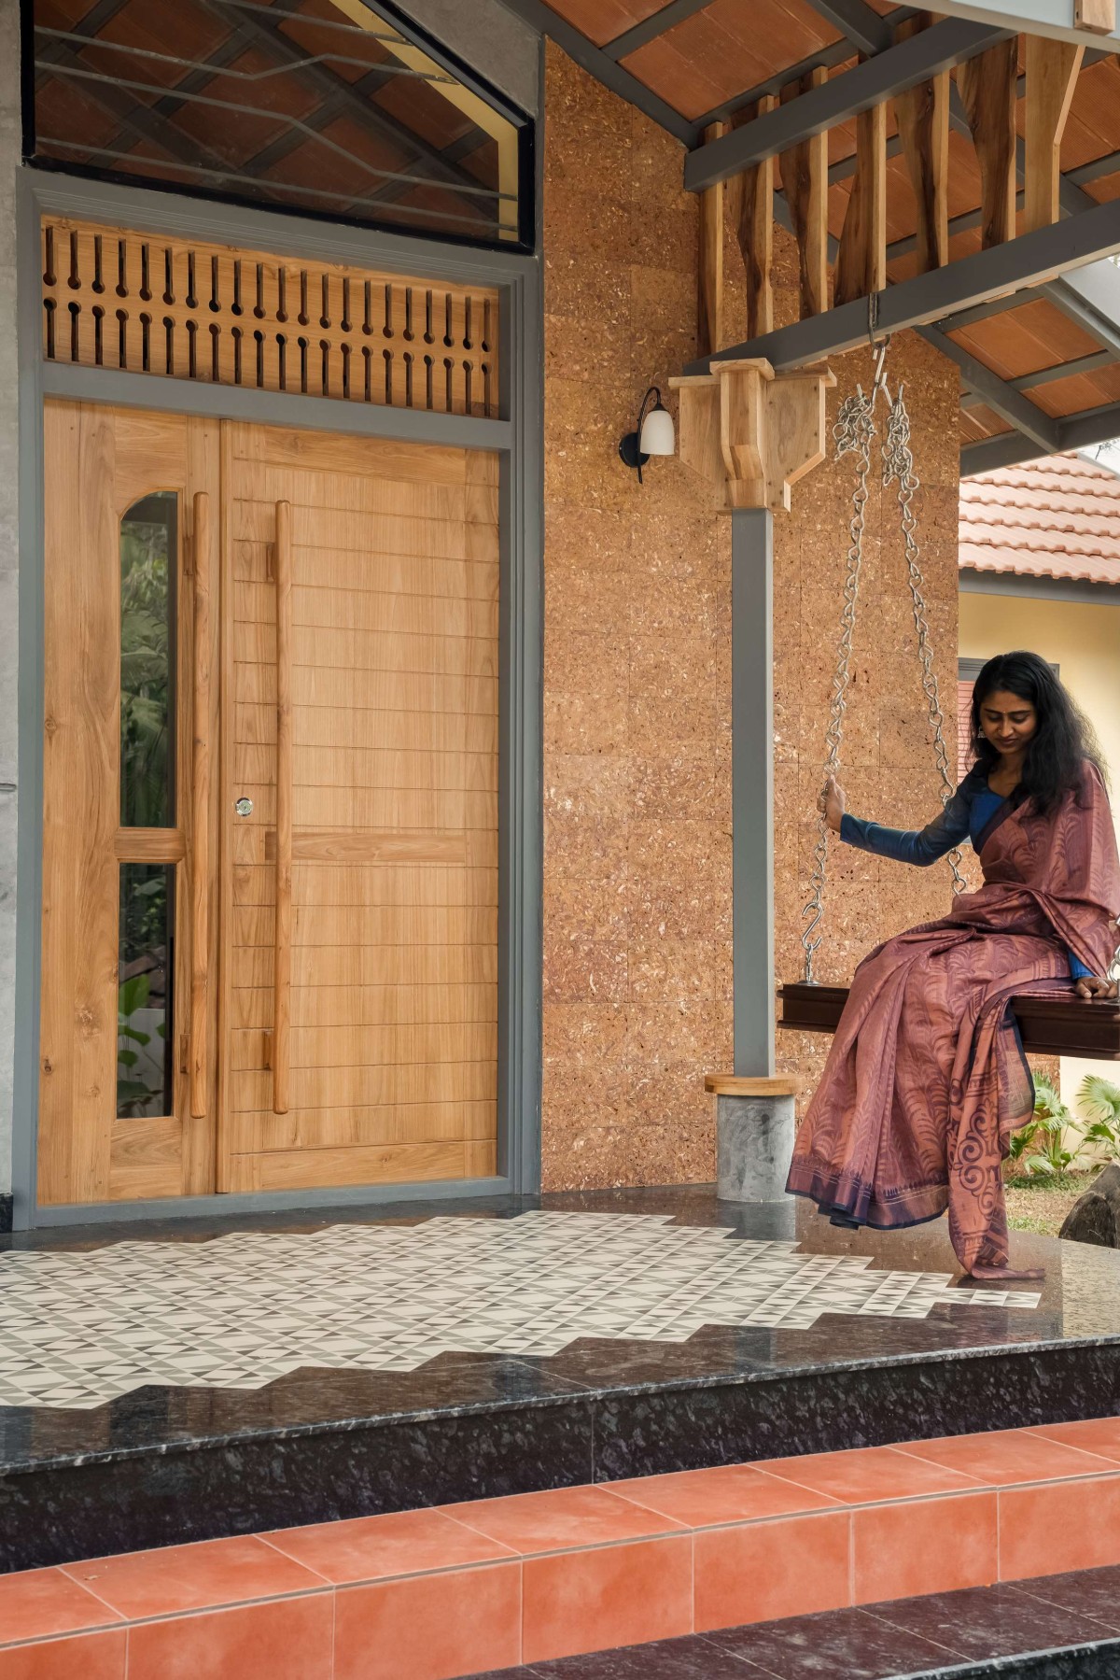
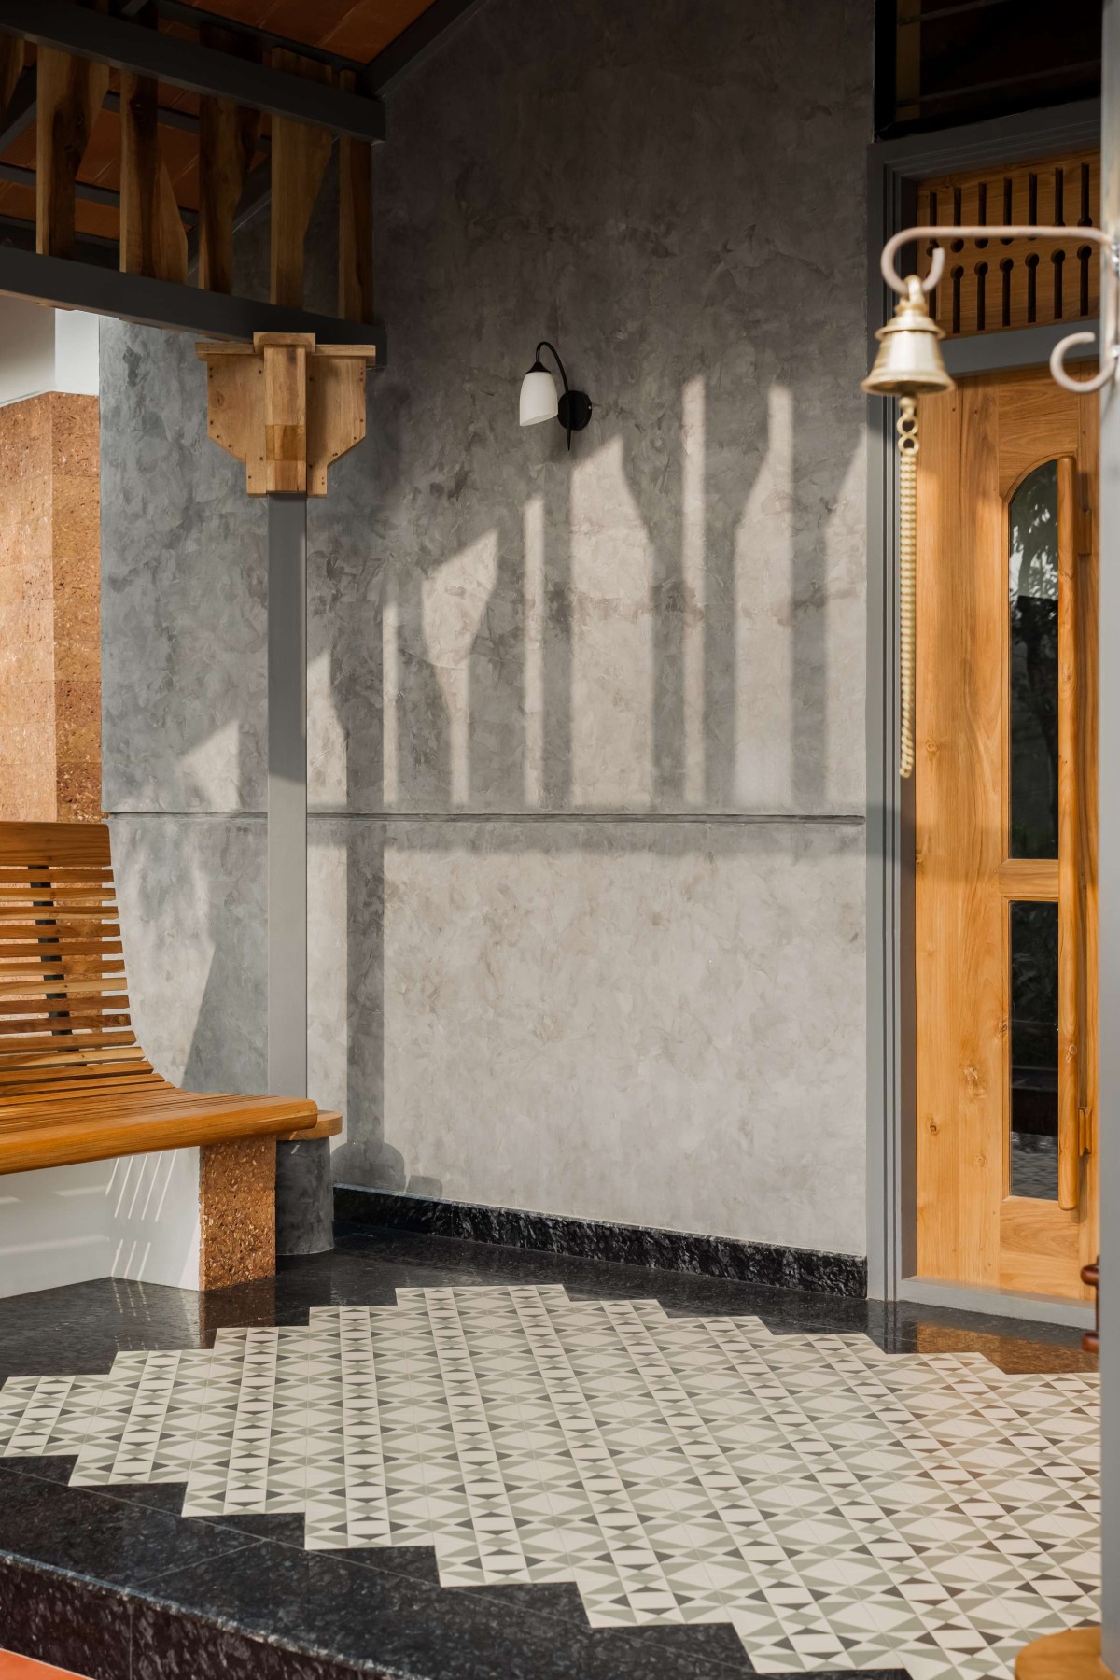
Stepping into the entrance veranda, four pillars stand in quiet strength, their bodies crowned with intricate wooden brackets. The flooring displays ornamental tile patterns placed centrally, traditional motifs extending a welcoming gesture. Facing the entrance, a bench sits to the left and a swing to the right, making the space nostalgic of older times while accommodating casual interactions.
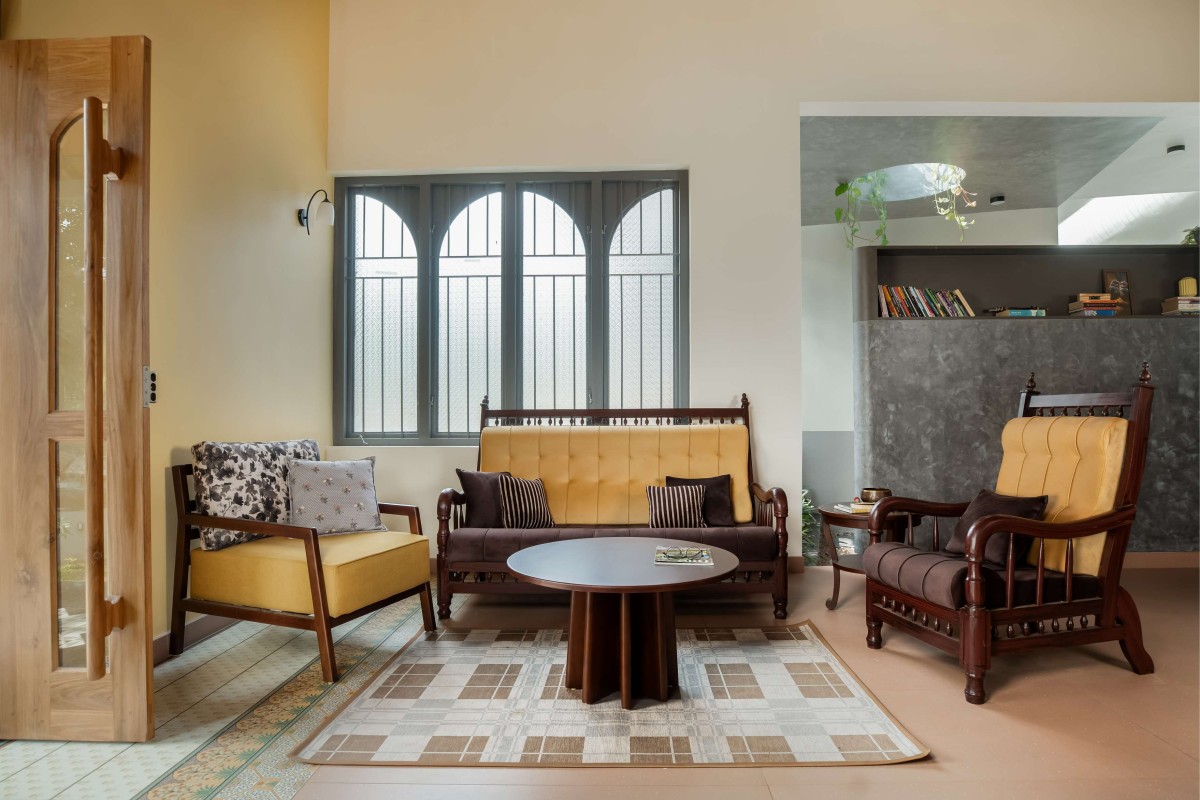
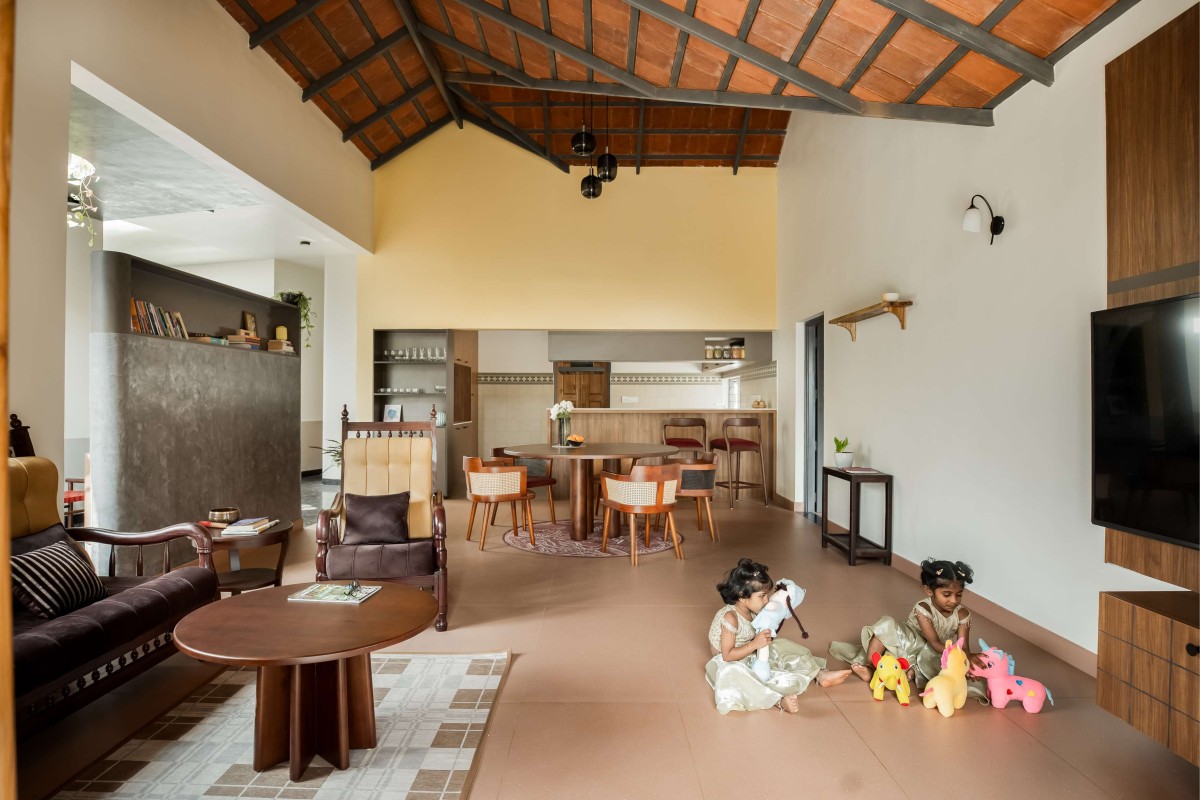
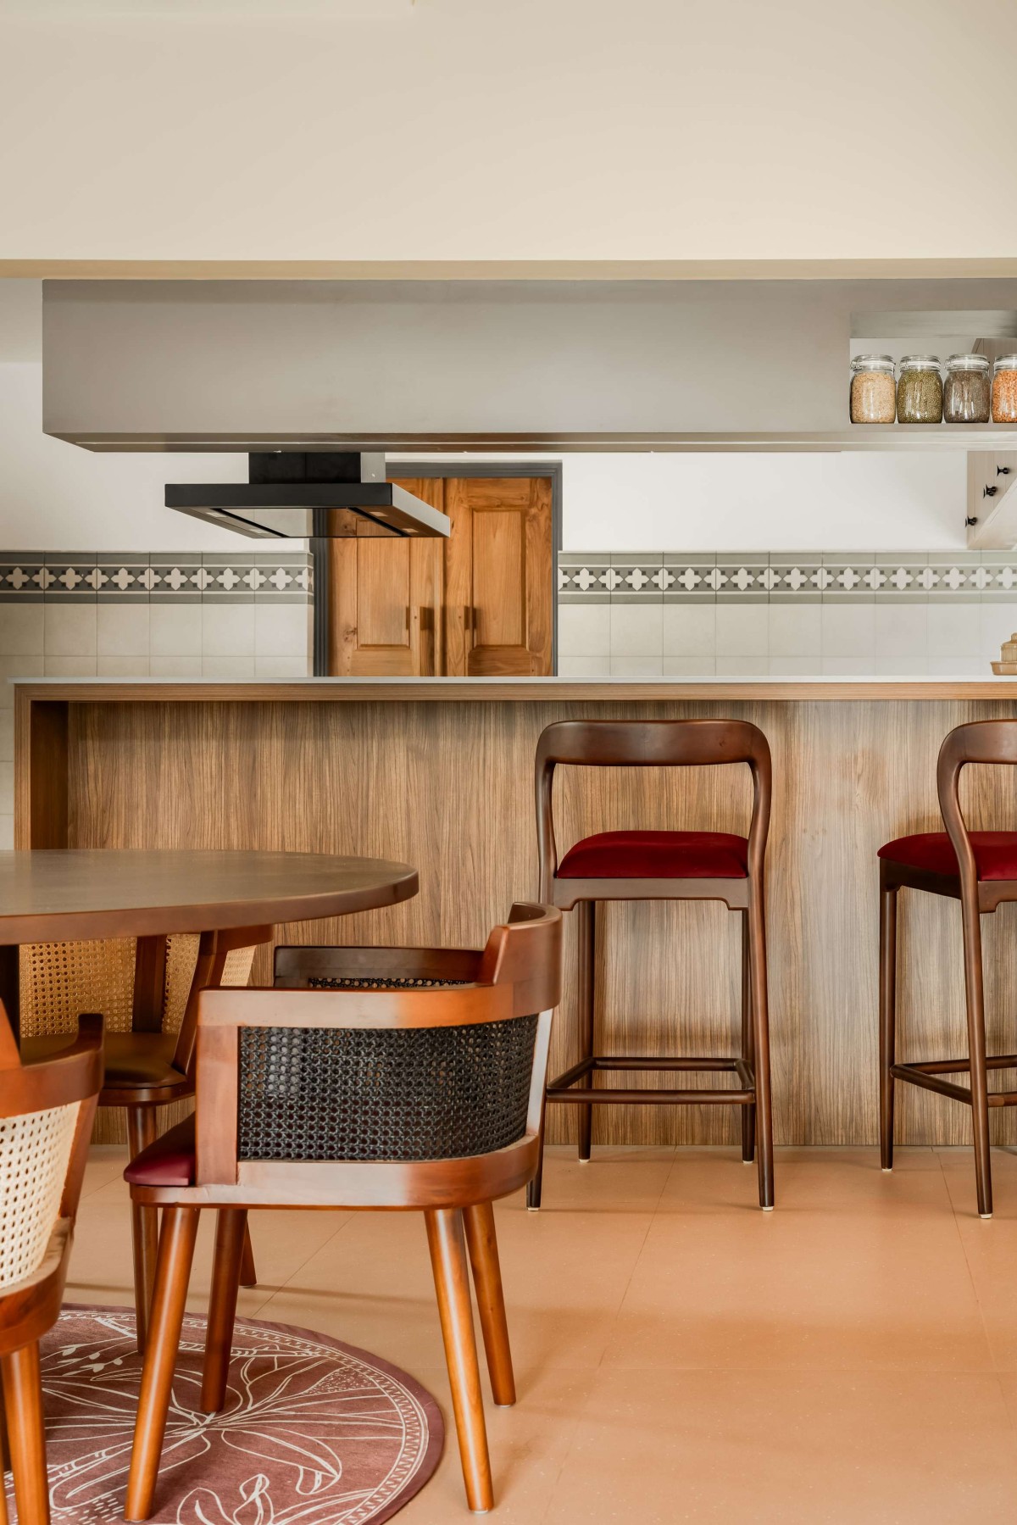
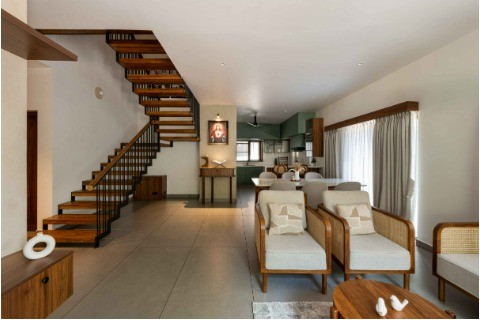
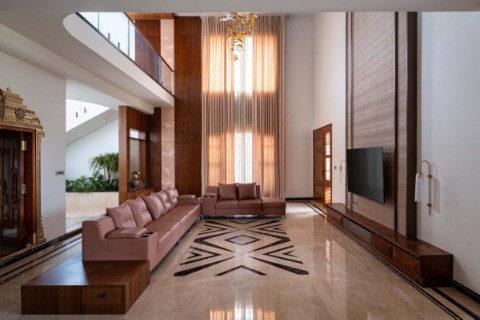
The main door, crafted entirely from teak with bespoke handles, swings to reveal the lower level of the house where shared family life takes precedence in spaces that feel familiar at once. Living, dining and kitchen occupy a continuous open plan that prioritises connection. The parents’ bedroom is also located at this level. Furniture and flooring throughout the house assert themselves subtly. Be it wooden furniture in acquainted armchair forms and storage units with intricate mouldings, to flooring that selectively highlights traditional tile patterns placed in key zones.
Verandah of House on a Slope by Tales of Design Studio
Living room of House on a Slope by Tales of Design Studio
Living to Dining view of House on a Slope by Tales of Design Studio
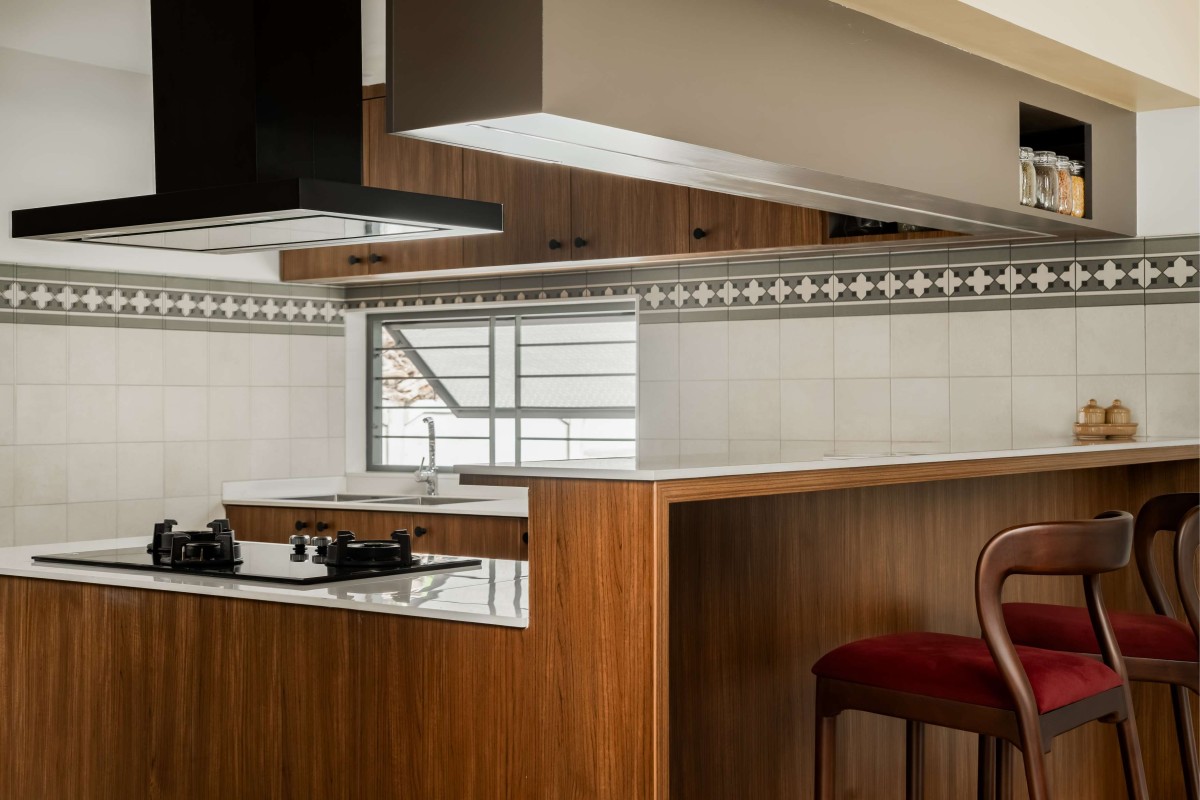
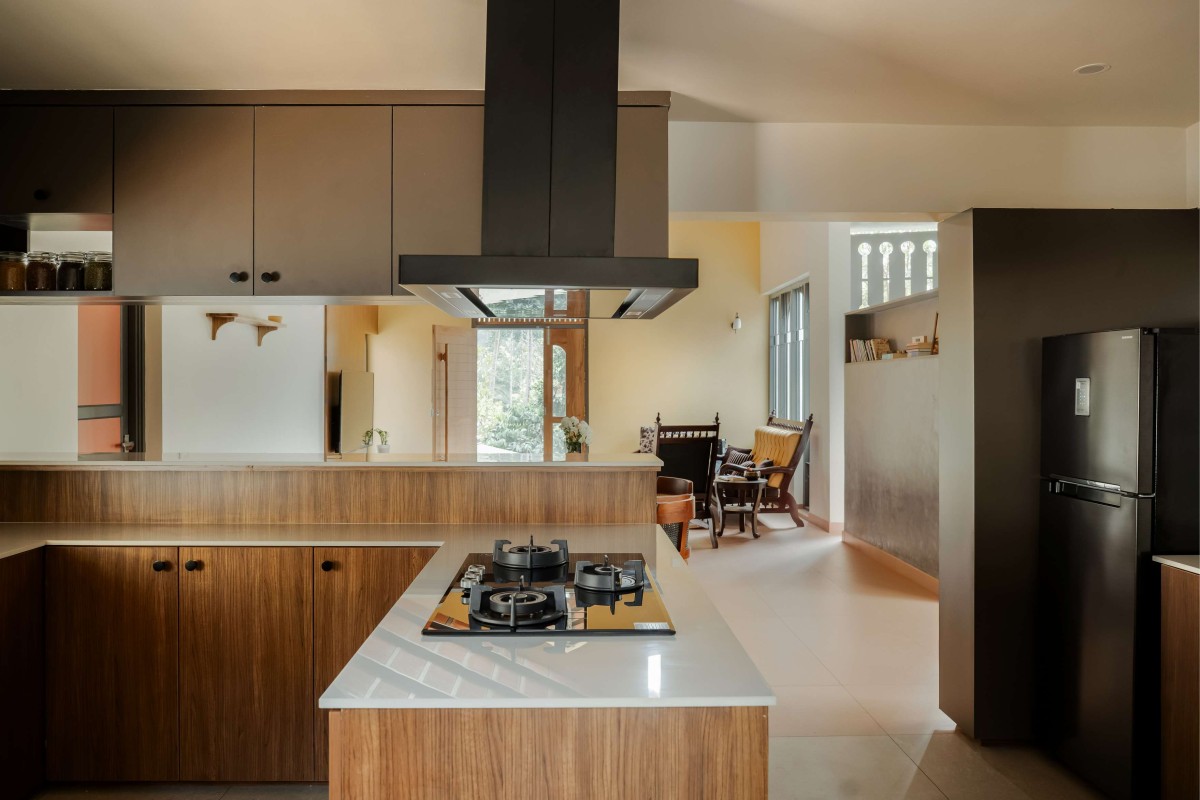
This shared zone begins at the threshold with the living area, transitions through dining and finds its opposite end at the kitchen. Configured around an island with a circular workflow, the kitchen allows simultaneous preparation and cooking without any interference; a need born from specific requirements but resulting in something that changes how this room functions socially. Rather than isolating whoever cooks, the open plan keeps them connected to conversations happening in the living and dining zones.
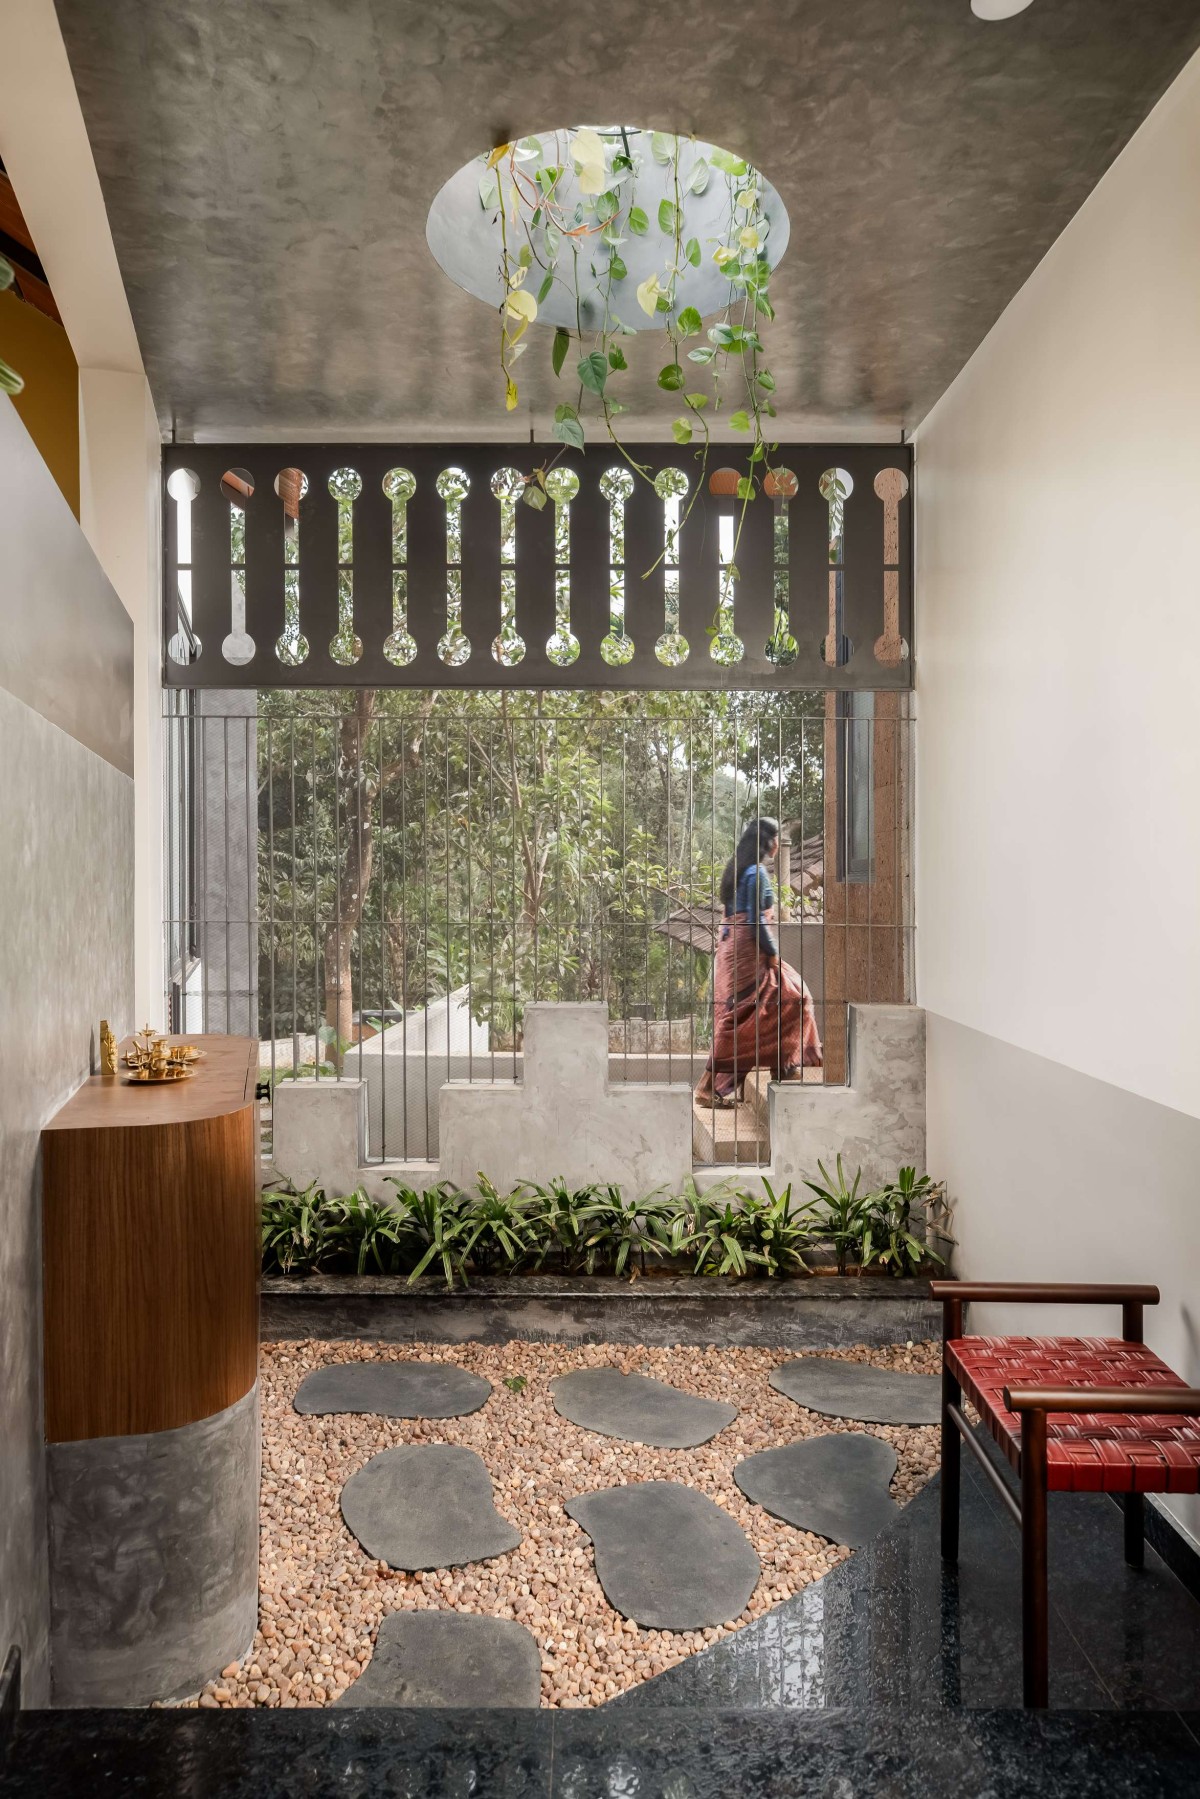
Adjacent to these common spaces, the parents' bedroom holds ground. Its location, a gesture of consideration and design to the liking of most parents, simple and functional and free of any elements that may cause hassle. As the home transitions from one block to the other, a patio and puja form an intermediate threshold. Above this sacred zone, a cutout frames the sky and planters fall downward through it.
Dining of House on a Slope by Tales of Design Studio
Kitchen of House on a Slope by Tales of Design Studio
Kitchen of House on a Slope by Tales of Design Studio
Pooja room of House on a Slope by Tales of Design Studio
Courtyard of House on a Slope by Tales of Design Studio
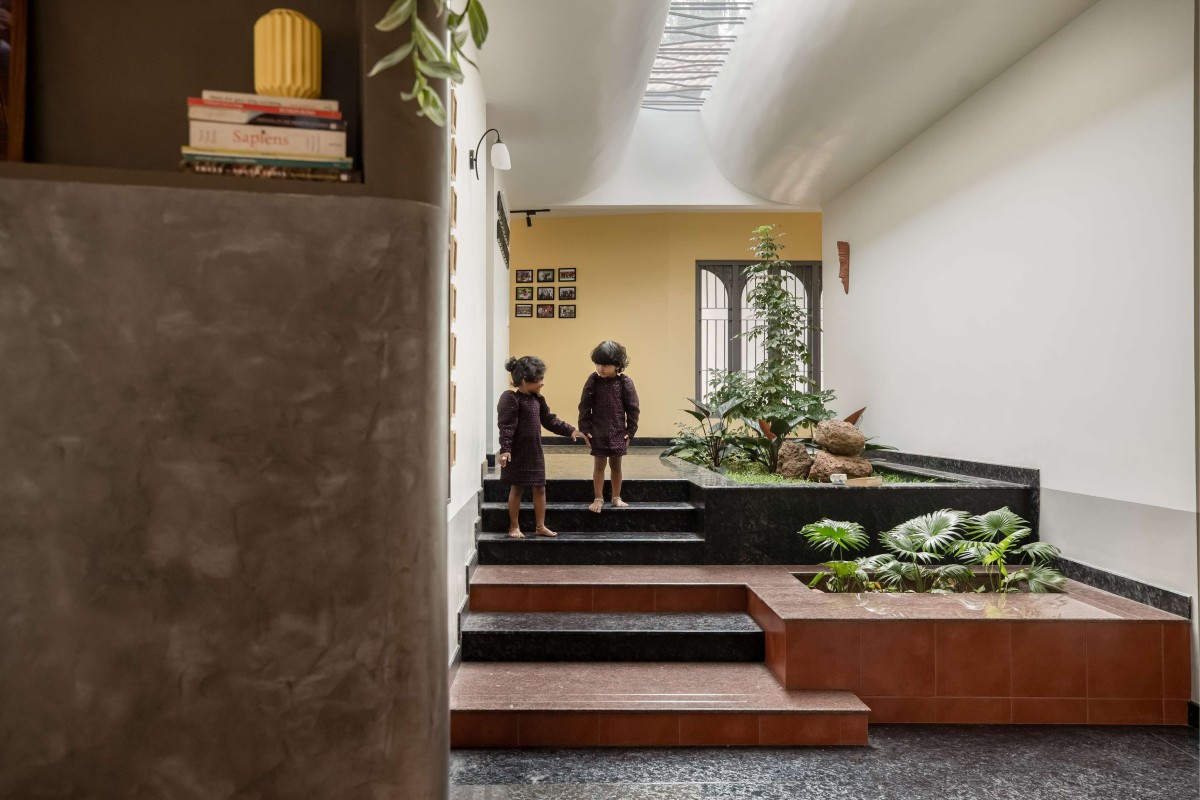
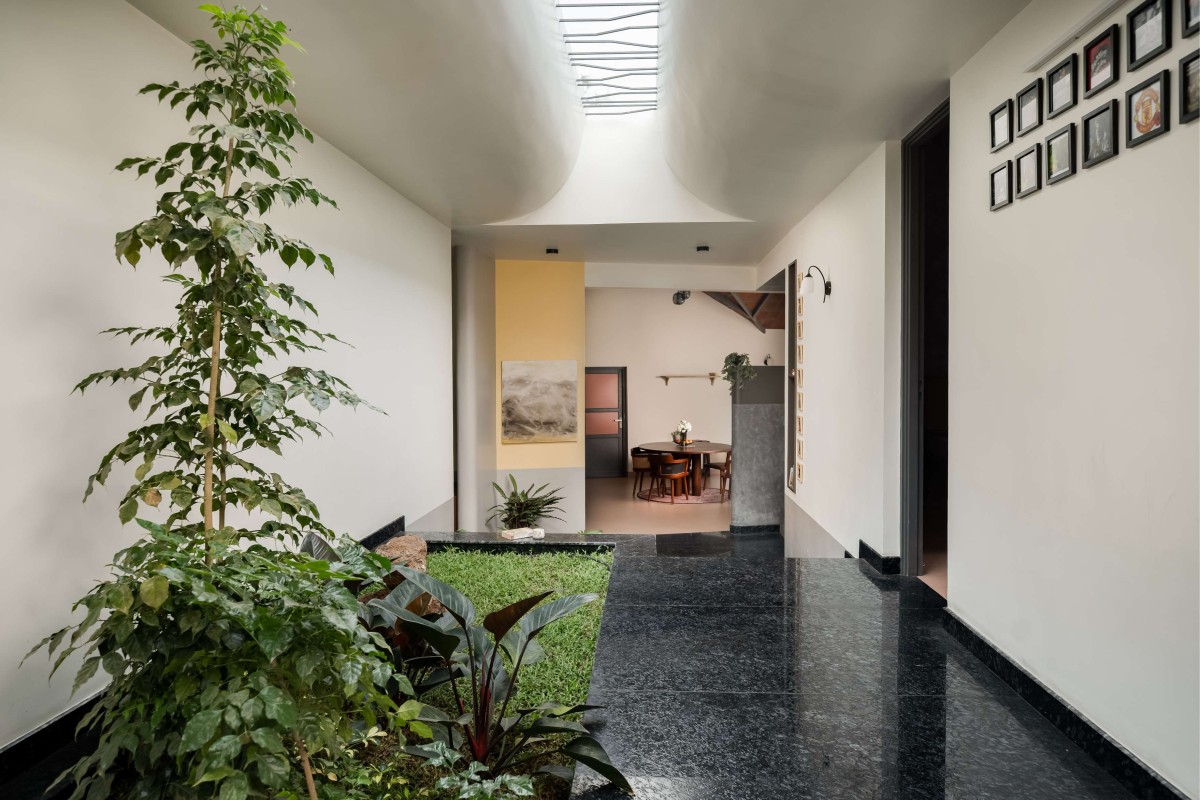
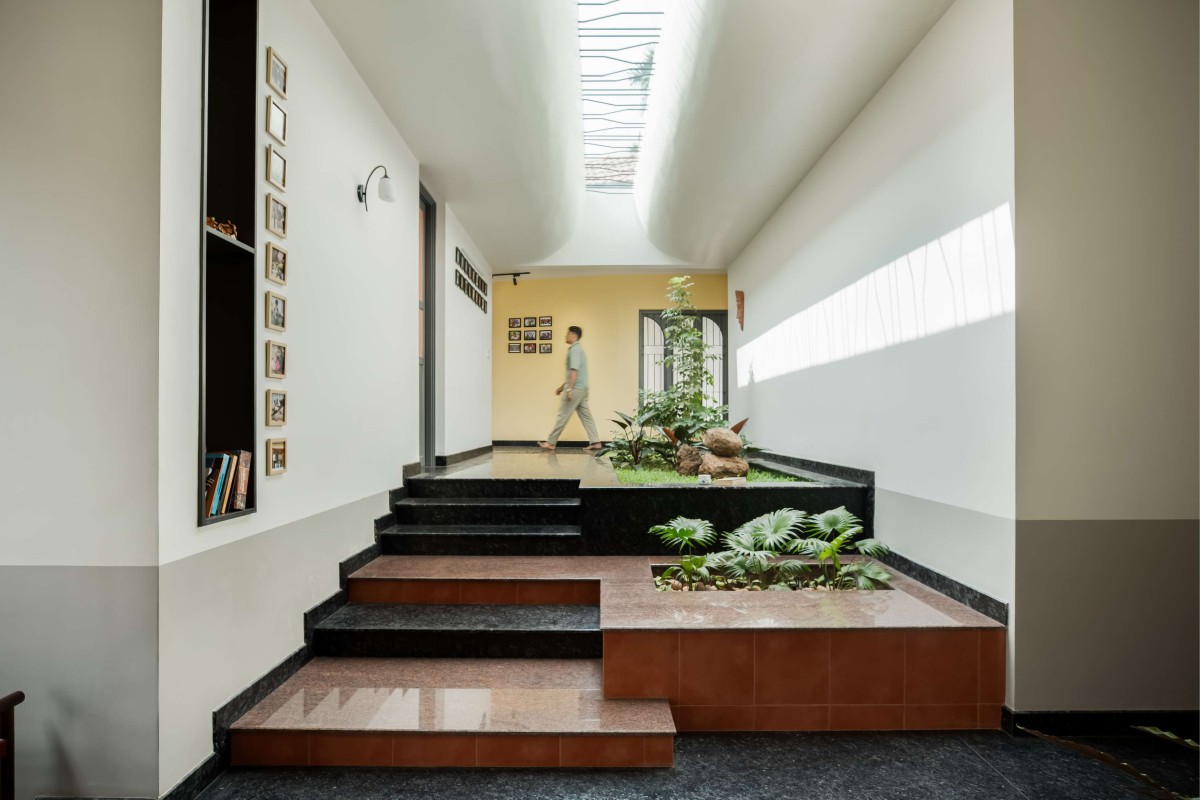
Beyond this, the courtyard emerges as the home's beating heart. What begins as a subtle shift in floor level transforms into a three-foot cascade of steps bridging the two-house levels while becoming an experience beyond mere circulation. treads change in material and dimension. Black granite gives way to terracotta tiles, sunlight gushes into the space through a skylight as indoor plantations bring the landscape inside. This composition draws direct inspiration from Kerala temple stepwells.
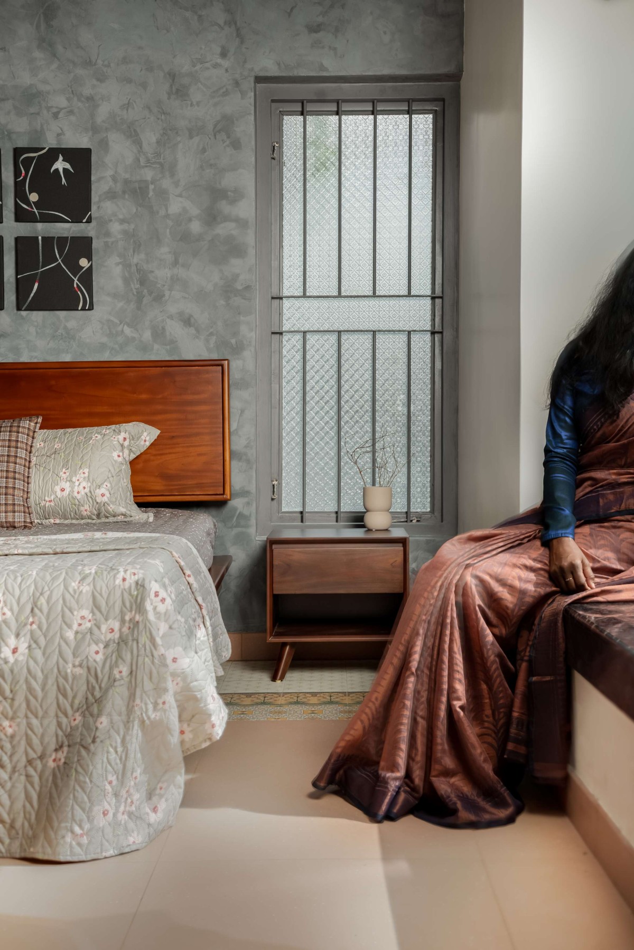
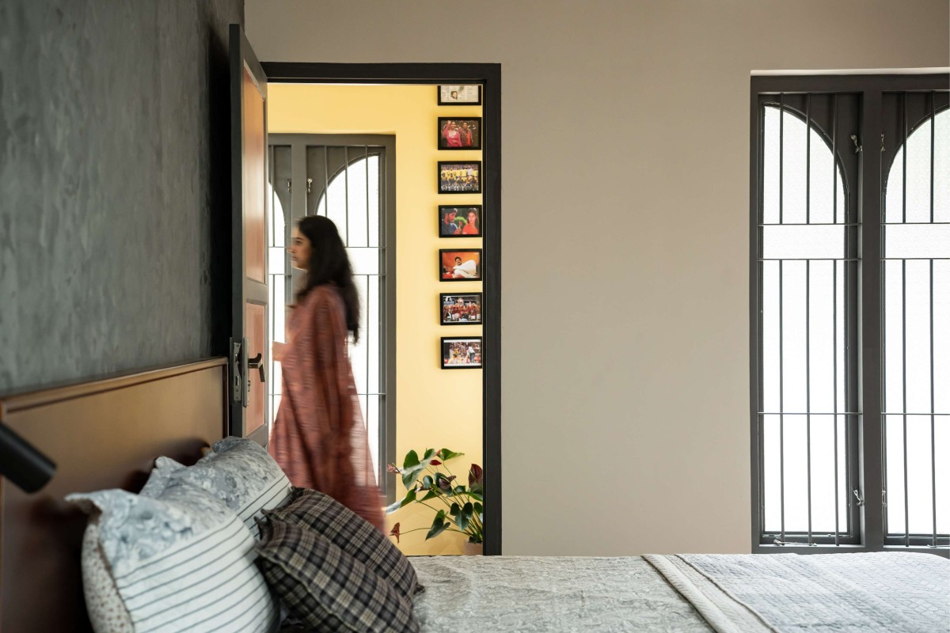
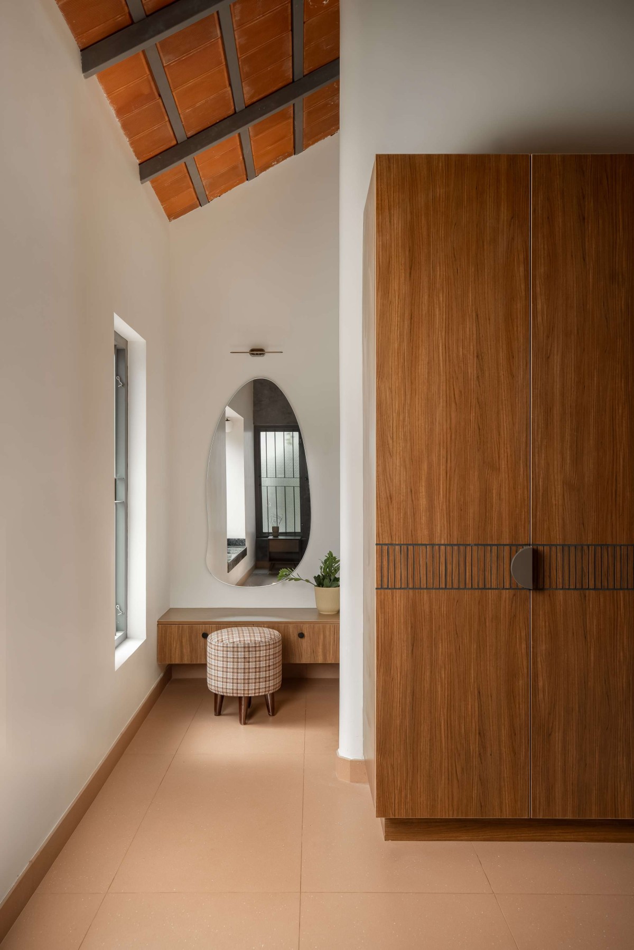
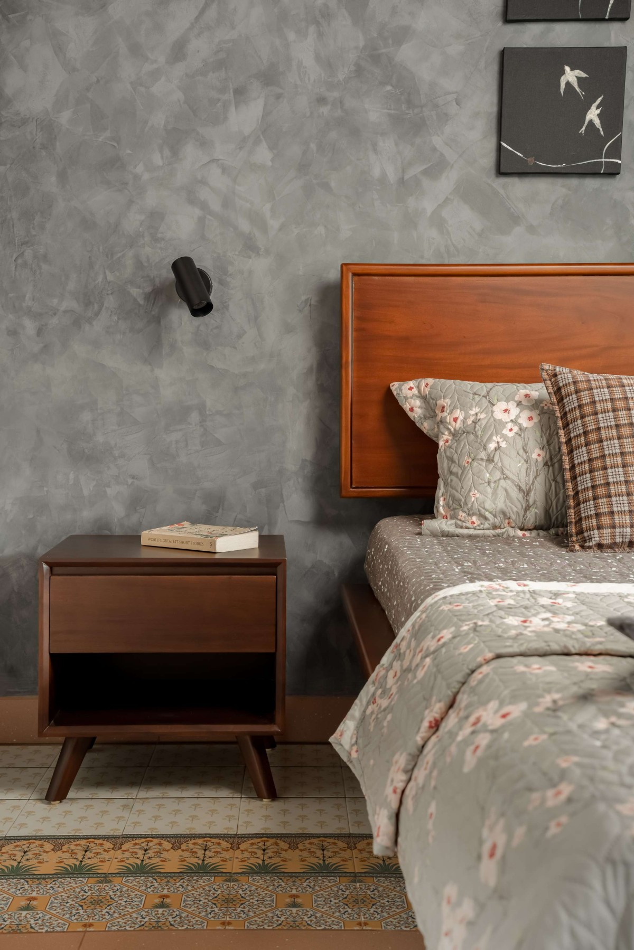
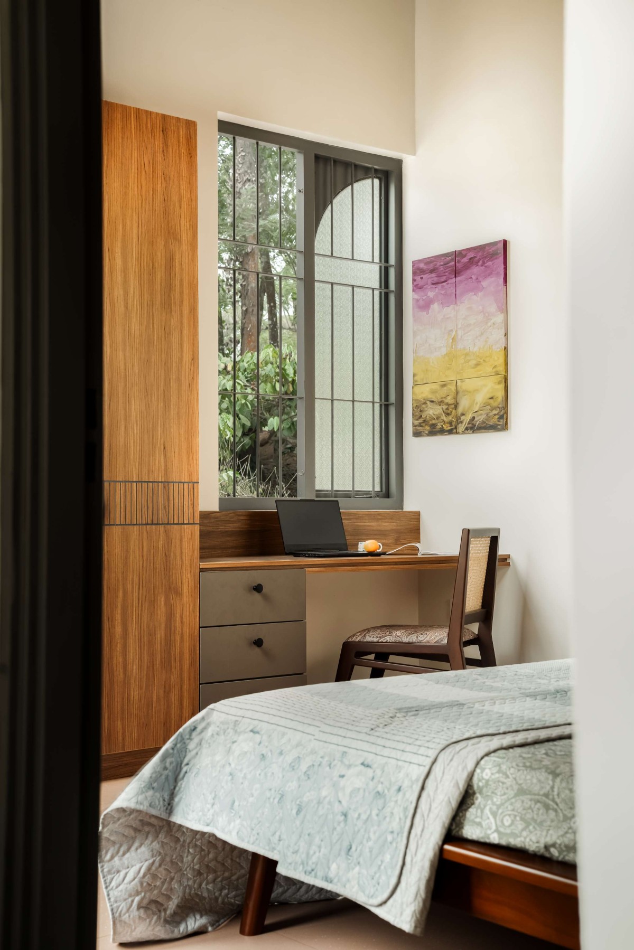
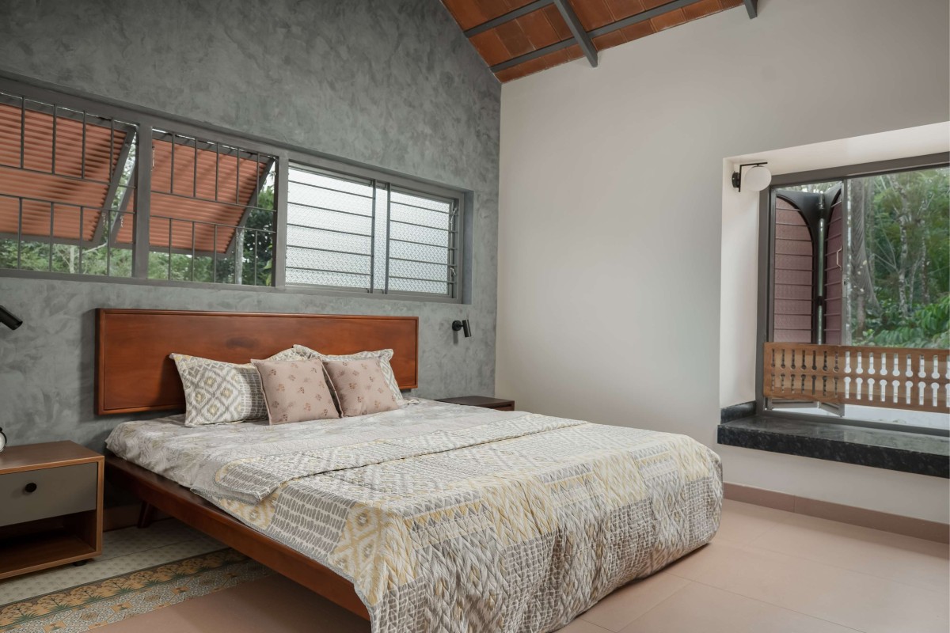
Ascending these steps leads into the second block through a branching corridor distributing into three bedrooms arranged around the linear courtyard. Natural light floods this upper level from multiple directions. Cement-textured walls, off-white plaster, applications of grey and accent walls in yellow highlighting specific zones. These surface treatments layer across each other, creating depth that shifts with movement, altering how light and shadow are perceived.
Courtyard of House on a Slope by Tales of Design Studio
Courtyard of House on a Slope by Tales of Design Studio
Bedroom 1 of House on a Slope by Tales of Design Studio
Bedroom 1 of House on a Slope by Tales of Design Studio
Bedroom 2 of House on a Slope by Tales of Design Studio
Bedroom 2 of House on a Slope by Tales of Design Studio
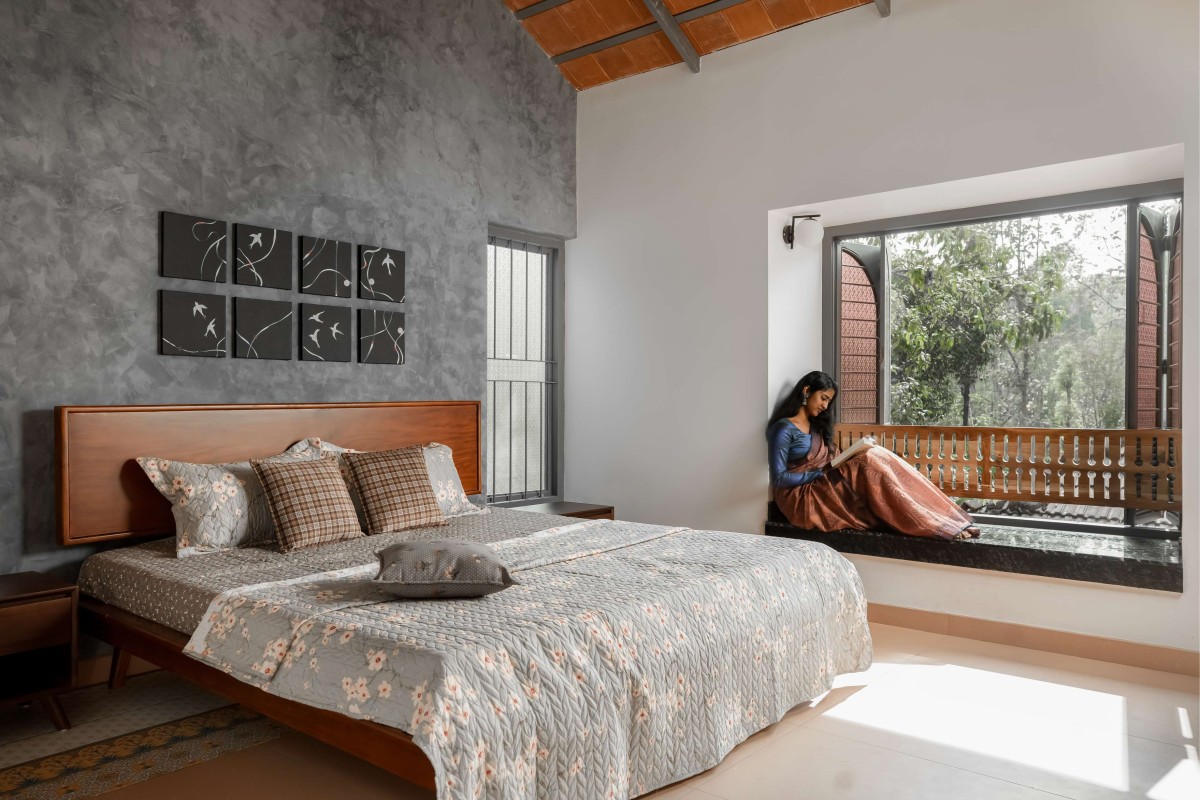
The furniture throughout follows a consistent philosophy: dark matte rosewood finish for wooden pieces, whether newly commissioned or refurbished older items given updated upholstery or frames. Bay windows form intimate niches overlooking the landscape. At the corridor’s end sits a study and library, positioned in quiet separation from the home’s active zones.
For a joint family navigating contemporary life, this house becomes both an anchor and evolution. It carries forward the familiarity of inherited ways of living while adapting to present-day rhythms. The true power of architecture reveals itself in the enhancement of everyday life. You sit a little longer reading the newspaper because the sunlight feels just right. You remain seated after dinner, conversations stretching into the evening as a soft breeze moves across spaces.
Bedroom 3 of House on a Slope by Tales of Design Studio
Bedroom 3 of House on a Slope by Tales of Design Studio
Bedroom 4 of House on a Slope by Tales of Design Studio
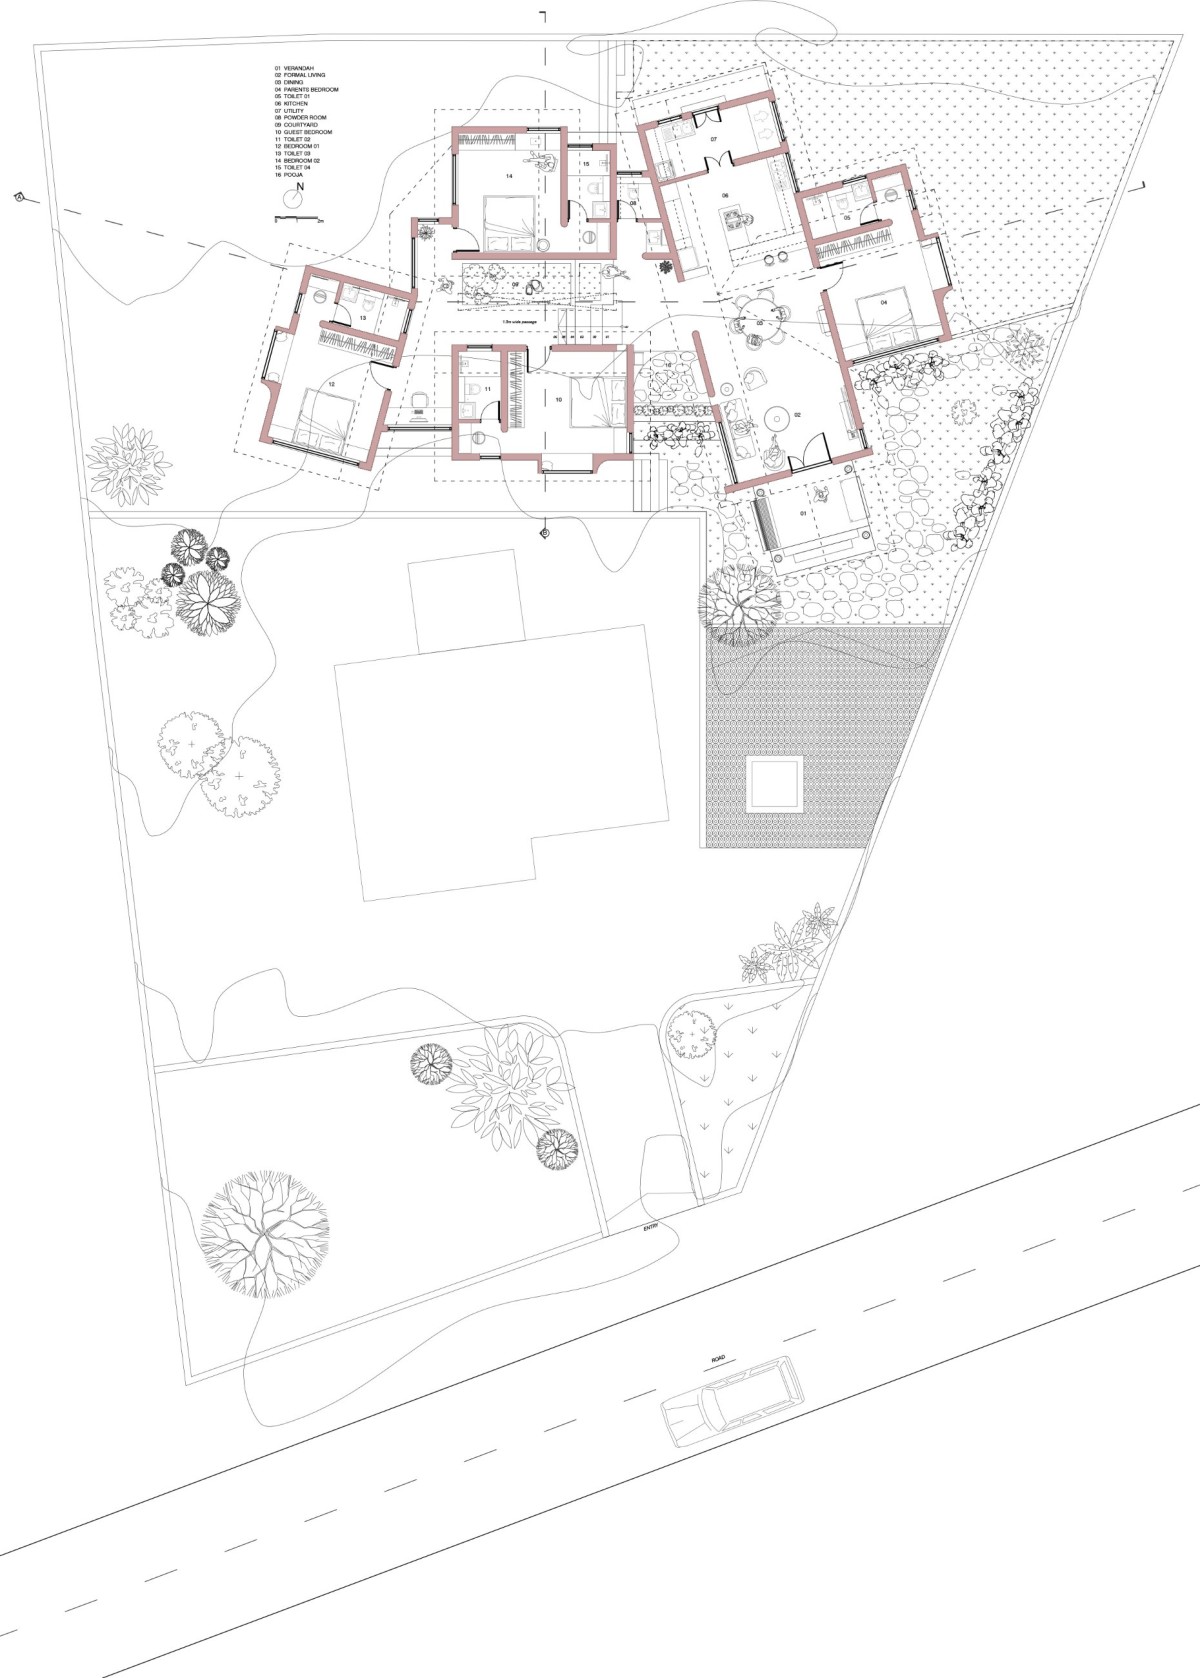
Site Plan of House on a Slope by Tales of Design Studio
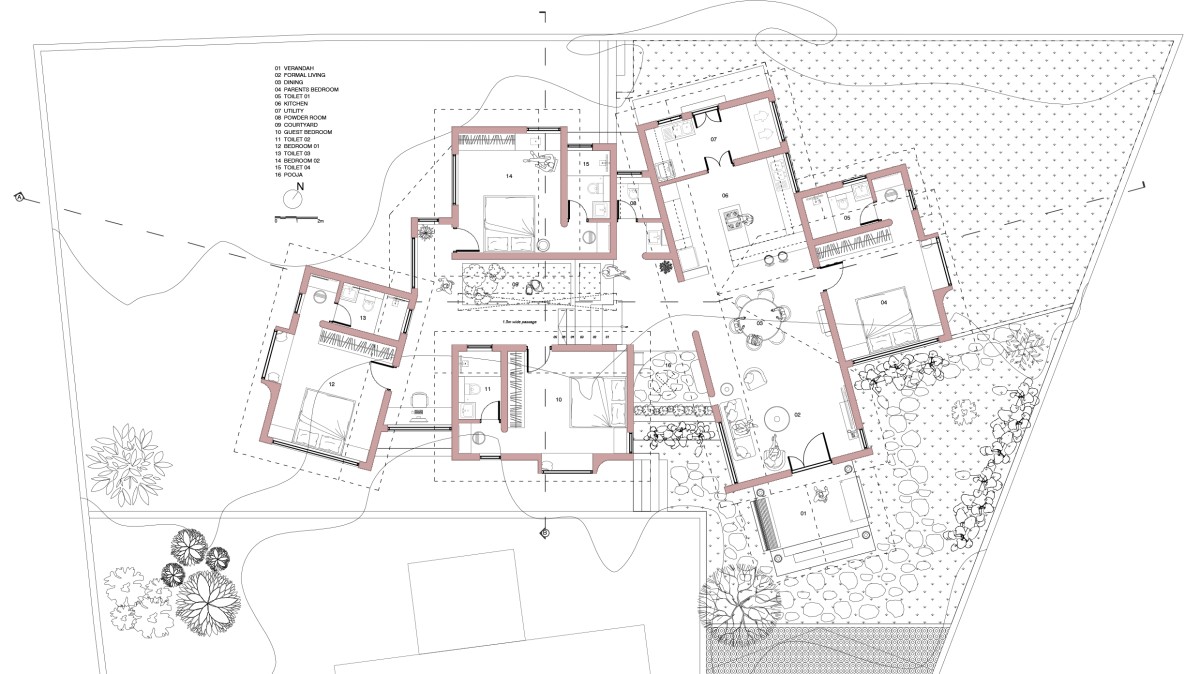
Floor Plan of House on a Slope by Tales of Design Studio