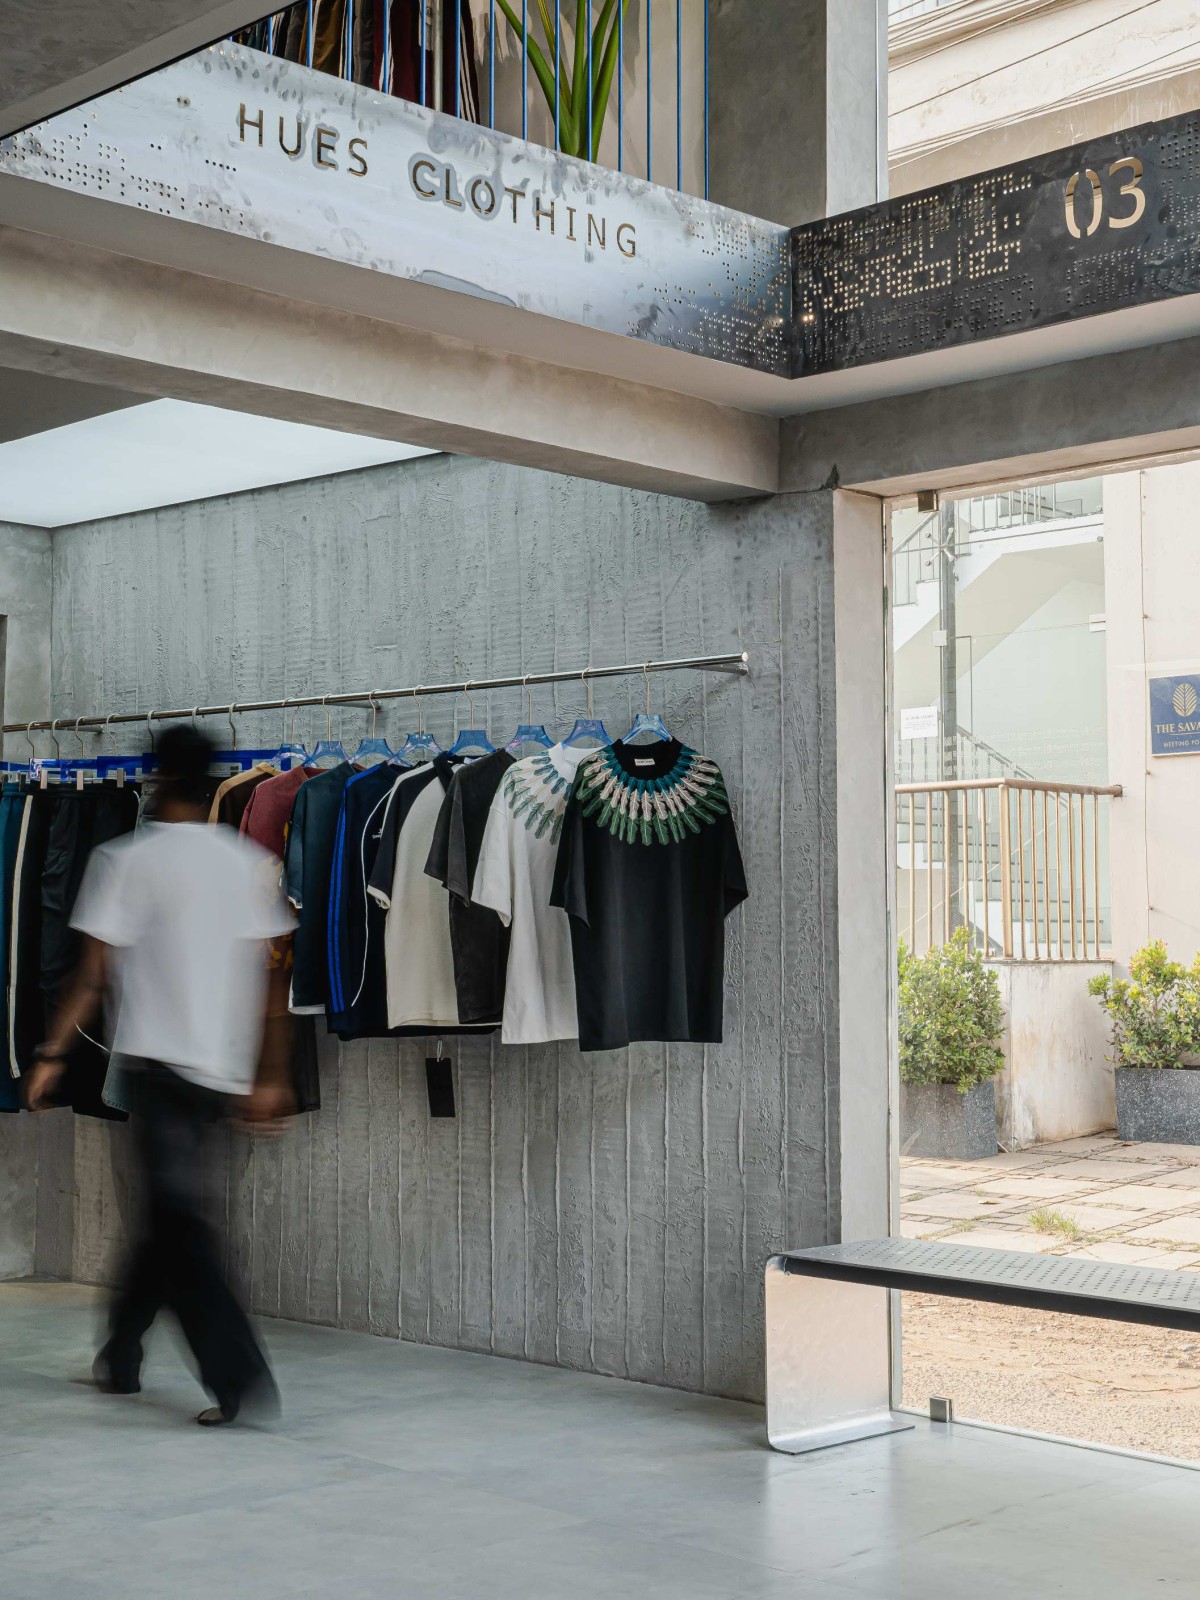
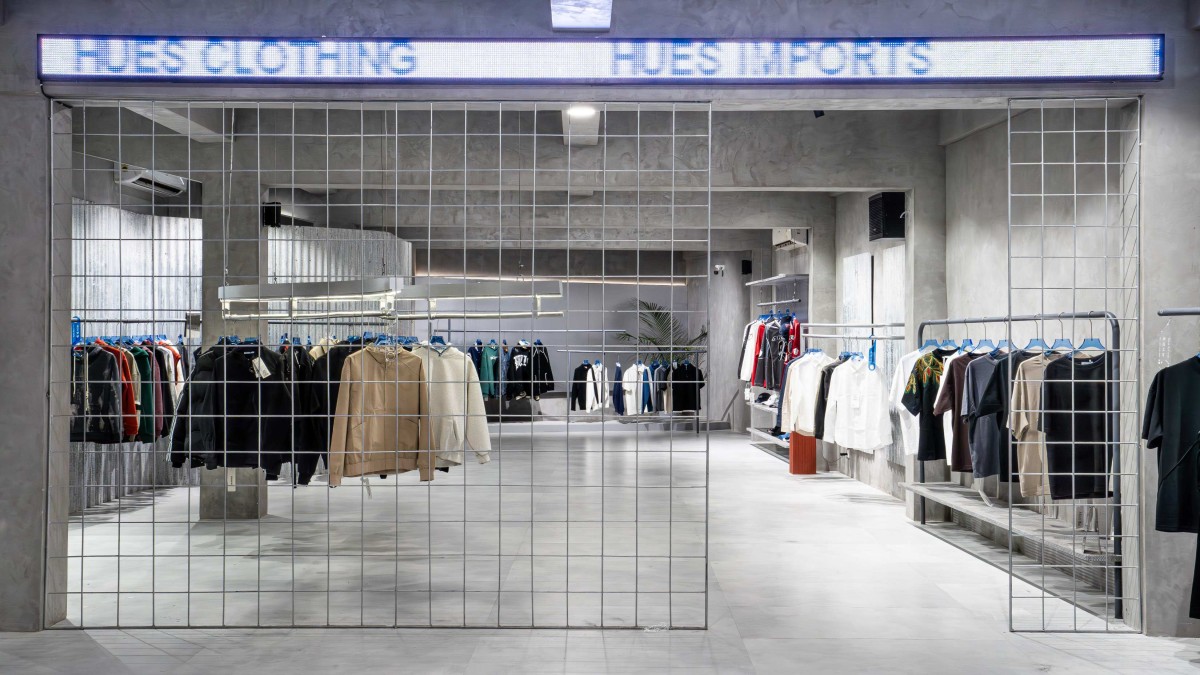
Storefront display area of Hues by Spatial Project
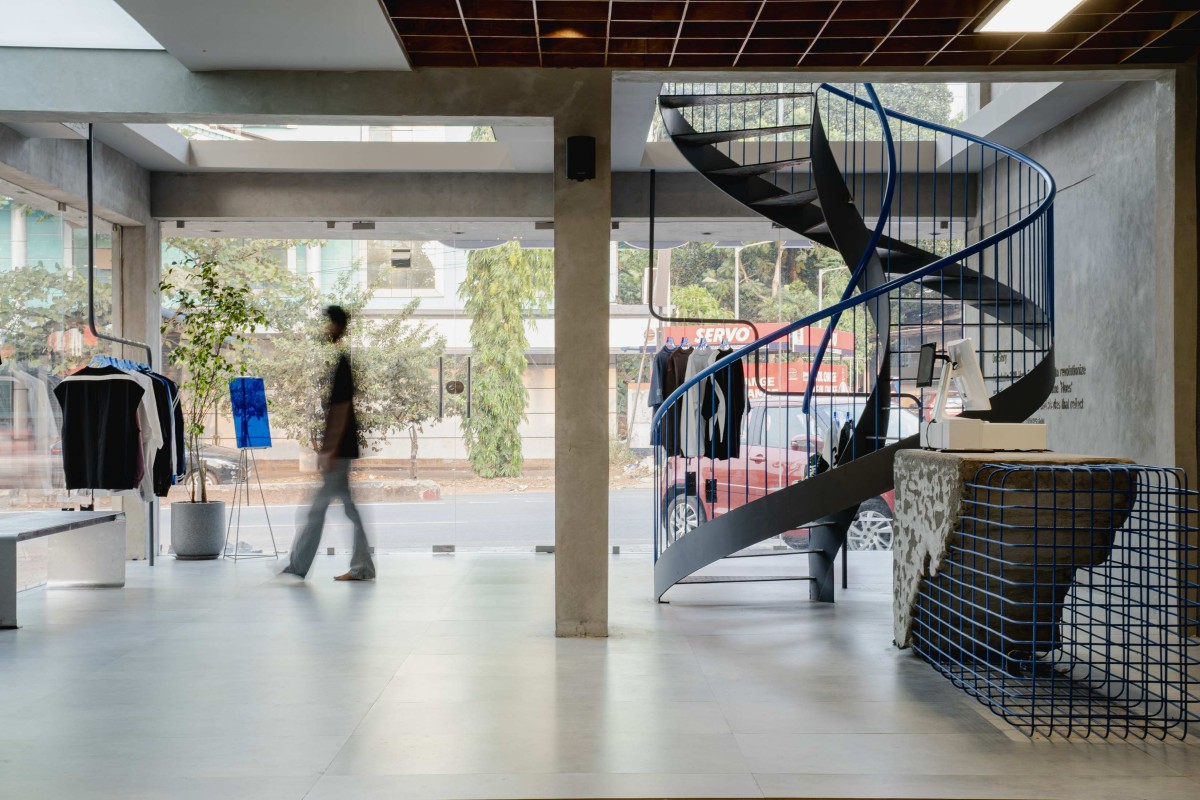
Billing Station to Storefront display area view of Hues by Spatial Project
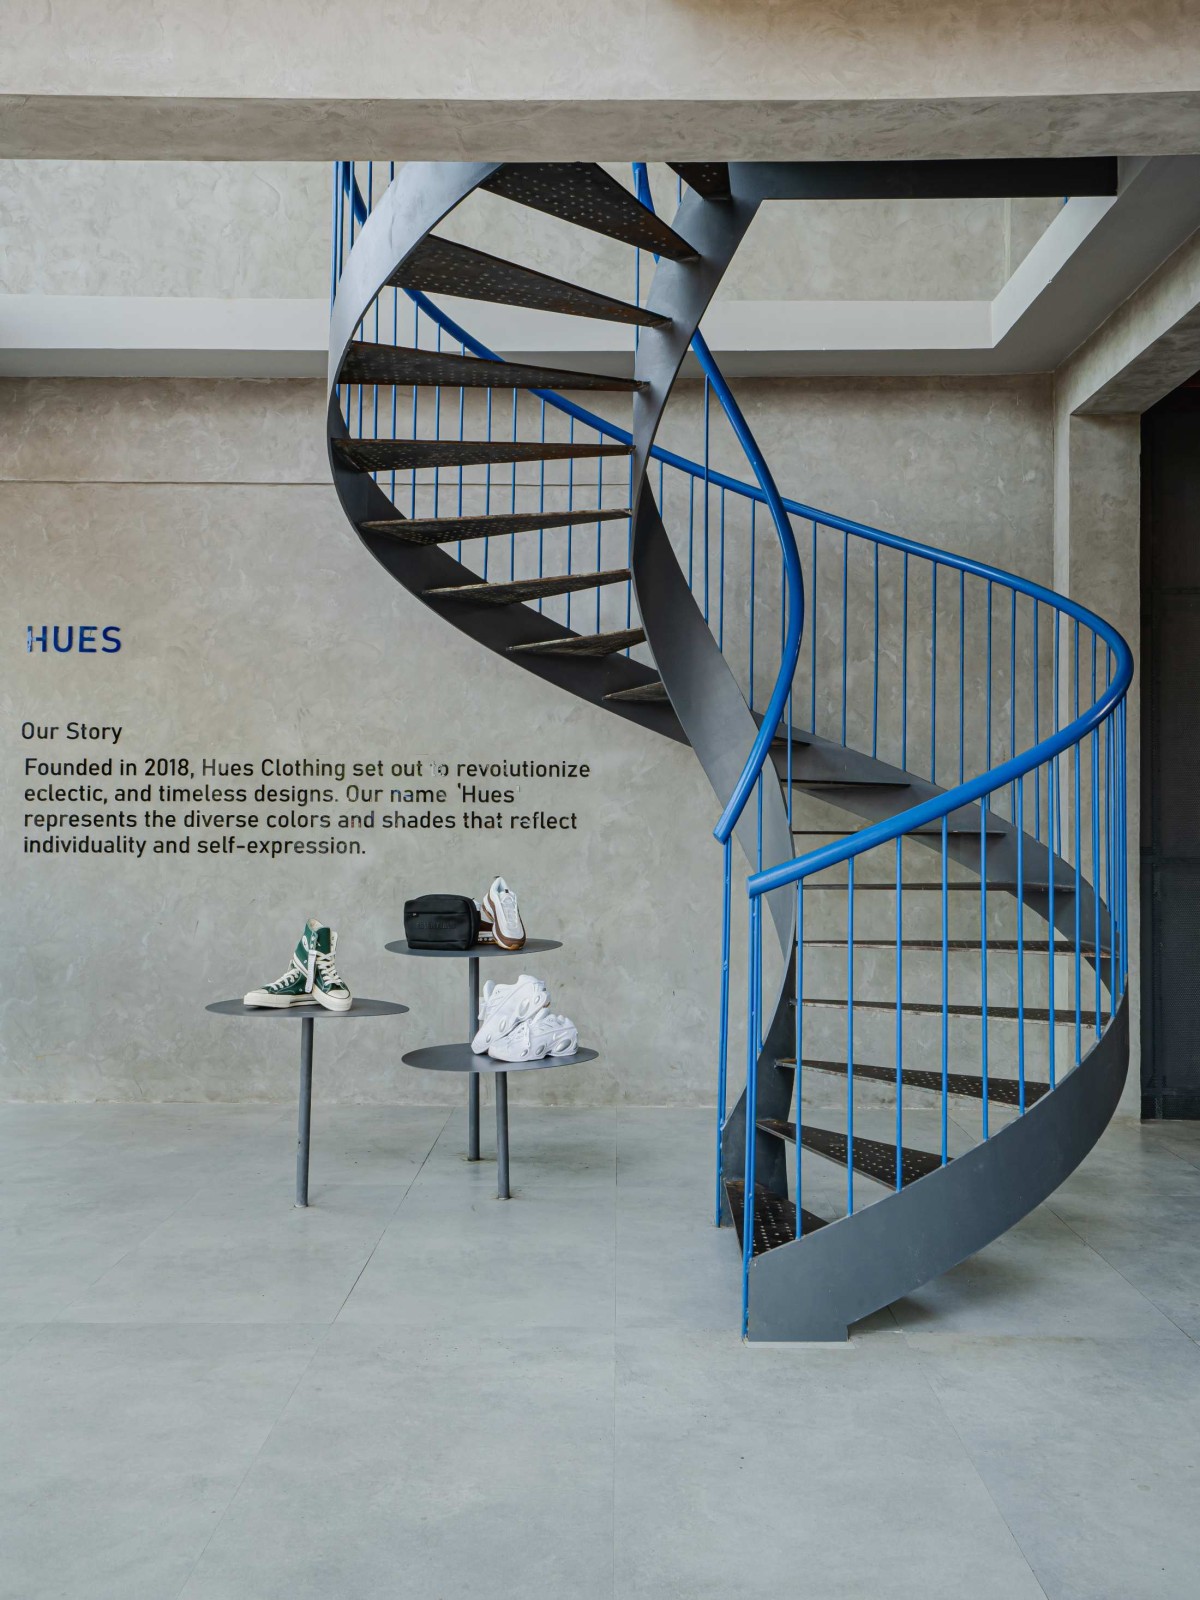
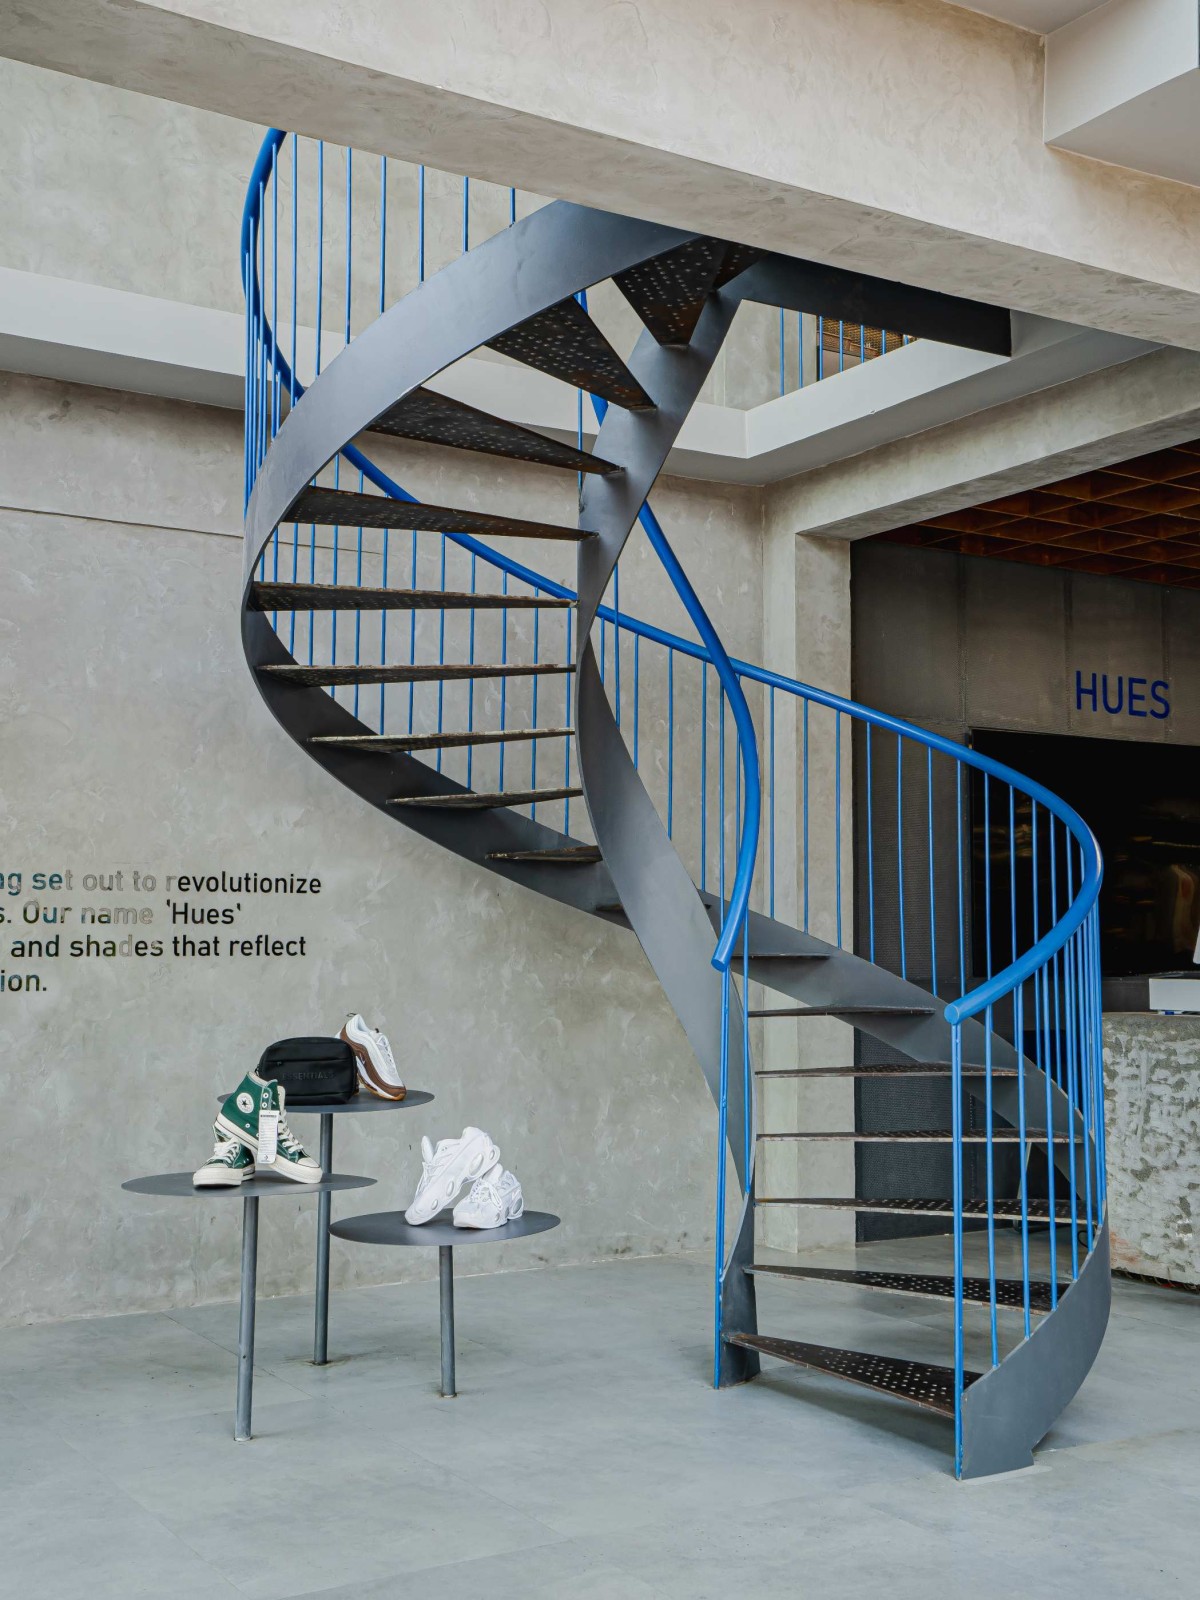
At the heart of the space stands a custom-designed mild steel spiral staircase, which acts as the store's central sculptural element. Positioned within the newly created double-height volume, the staircase becomes the focal point immediately upon entry, guiding movement while creating a dynamic visual identity for the brand.
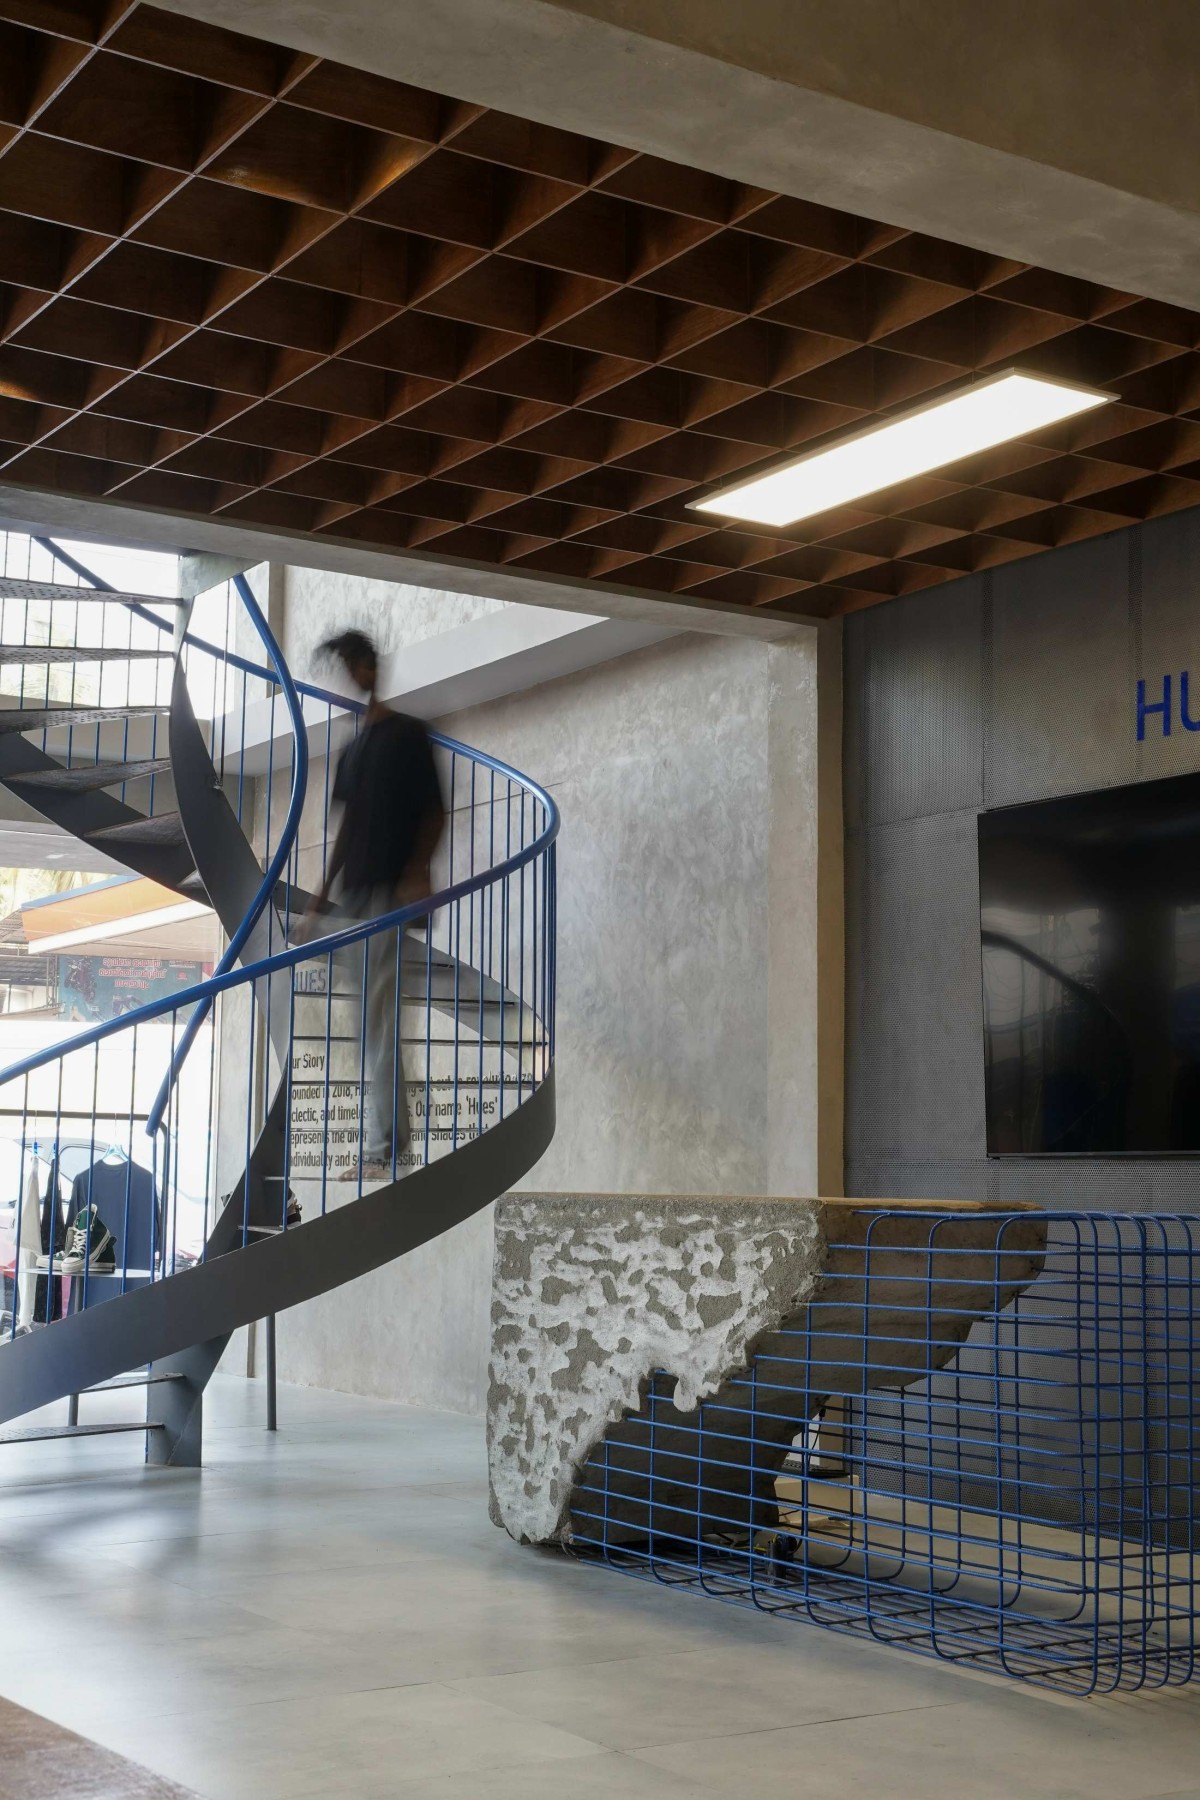
The reception counter further reinforces the project's narrative of imperfection and reconstruction. Designed using reinforcement steel pipes, the counter incorporates a deliberately fragmented concrete form that appears broken and reassembled within a steel framework. This juxtaposition of raw concrete and industrial steel creates a powerful statement about beauty found in incompleteness.
Billing Station of Hues by Spatial Project
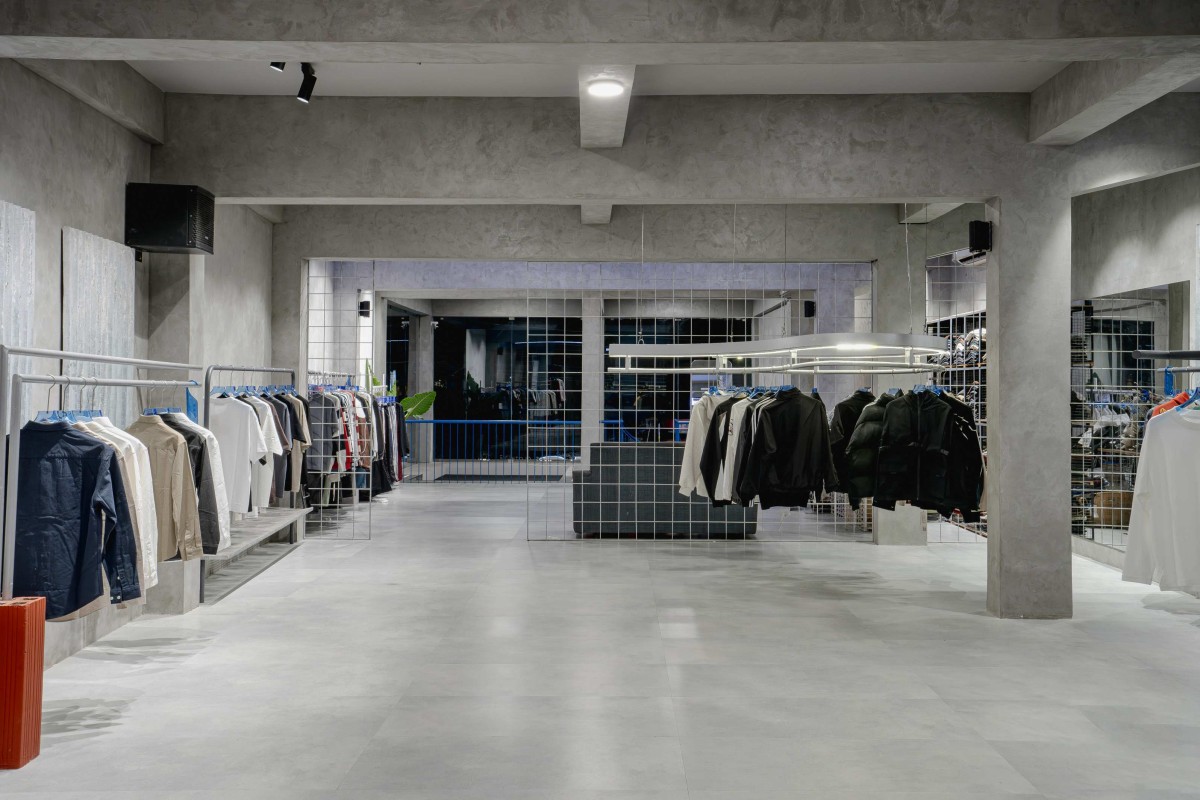
Shopping Aisle of Hues by Spatial Project
Throughout the store, furniture and display counters are crafted from exposed plywood without laminates, veneers, or decorative finishes. The material is left in its natural state, expressing its true texture and construction. This approach aligns with the overall design philosophy of material honesty, allowing each element to communicate its inherent character.
Shopping Aisle of Hues by Spatial Project
Seating Nook of Hues by Spatial Project
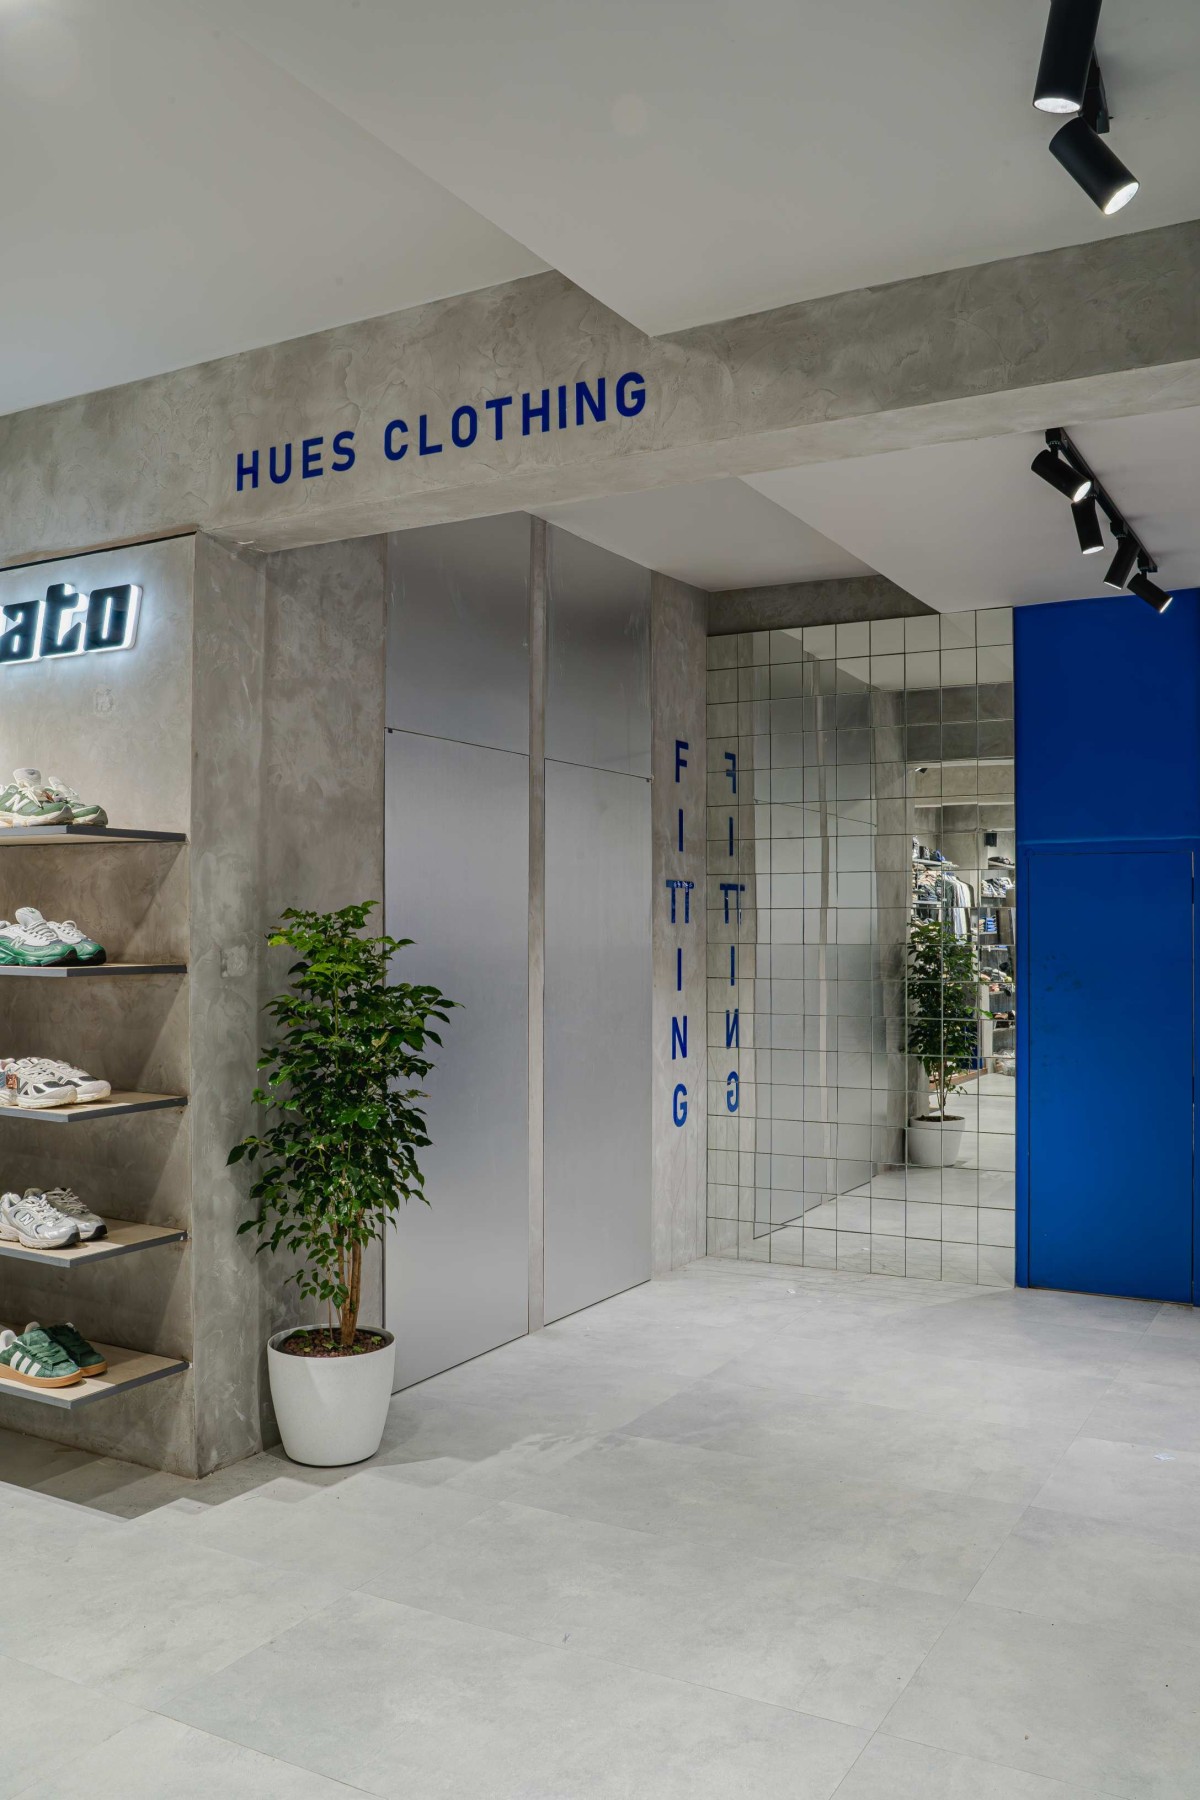
Trial room of Hues by Spatial Project
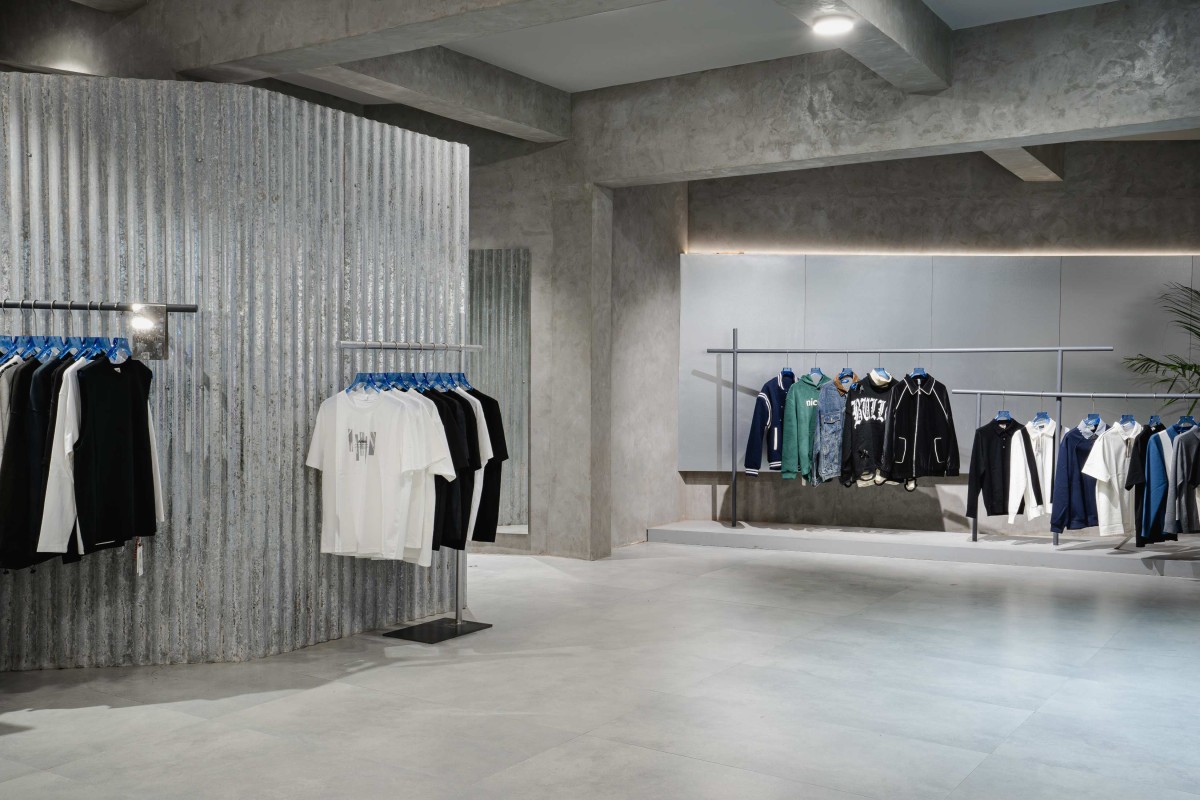
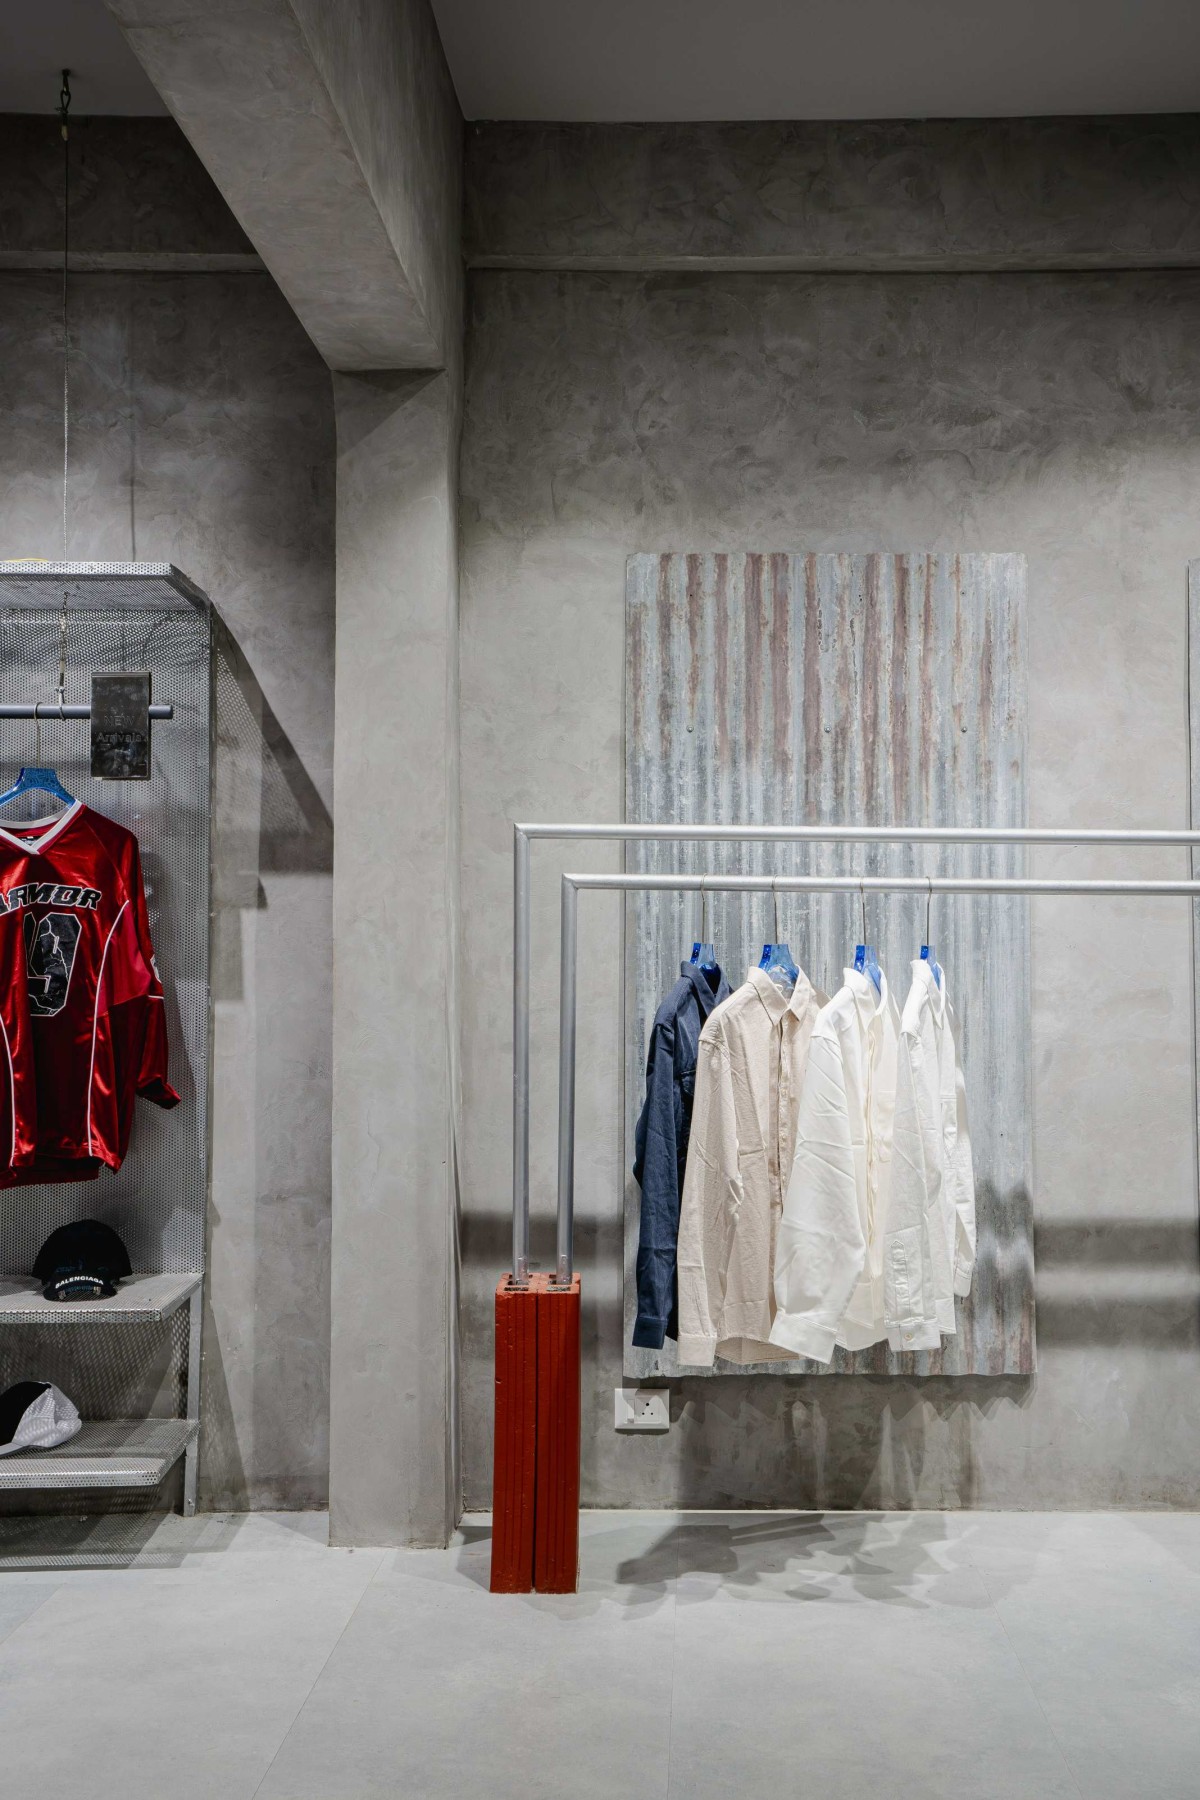
The fitting rooms are defined by rusted corrugated metal sheets protected with a clear sealant. The weathered surfaces introduce texture and depth while preserving the authenticity of the material. Their industrial aesthetic complements the exposed concrete and steel elements, contributing to a cohesive visual language throughout the project.
Lighting was developed as an integral architectural component rather than a purely functional necessity. Custom-designed light fixtures were strategically integrated into the interior to accentuate material textures, highlight circulation paths, and create a warm contrast against the otherwise raw and industrial palette. The lighting softens the Brutalist environment while enhancing the overall retail experience.
The resulting space balances rugged materiality with refined detailing, creating an environment that embodies the identity of HUES. Through its celebration of imperfection, exposed construction, and honest materials, the project transforms a conventional retail renovation into an immersive architectural experience that reflects contemporary attitudes toward fashion, individuality, and self-expression.
Spiral Staircase to upper section of Hues by Spatial Project
Retail Gallery of Hues by Spatial Project
"Imperfection as Identity."
HUES explores the idea that imperfections are not flaws to be hidden but qualities that define character. Just as contemporary fashion embraces diversity, individuality, and unconventional aesthetics, the architecture embraces unfinished textures, exposed materials, and visible construction processes. The project challenges traditional notions of perfection, creating a retail environment where rawness and authenticity become the primary design language.
Retail Gallery of Hues by Spatial Project
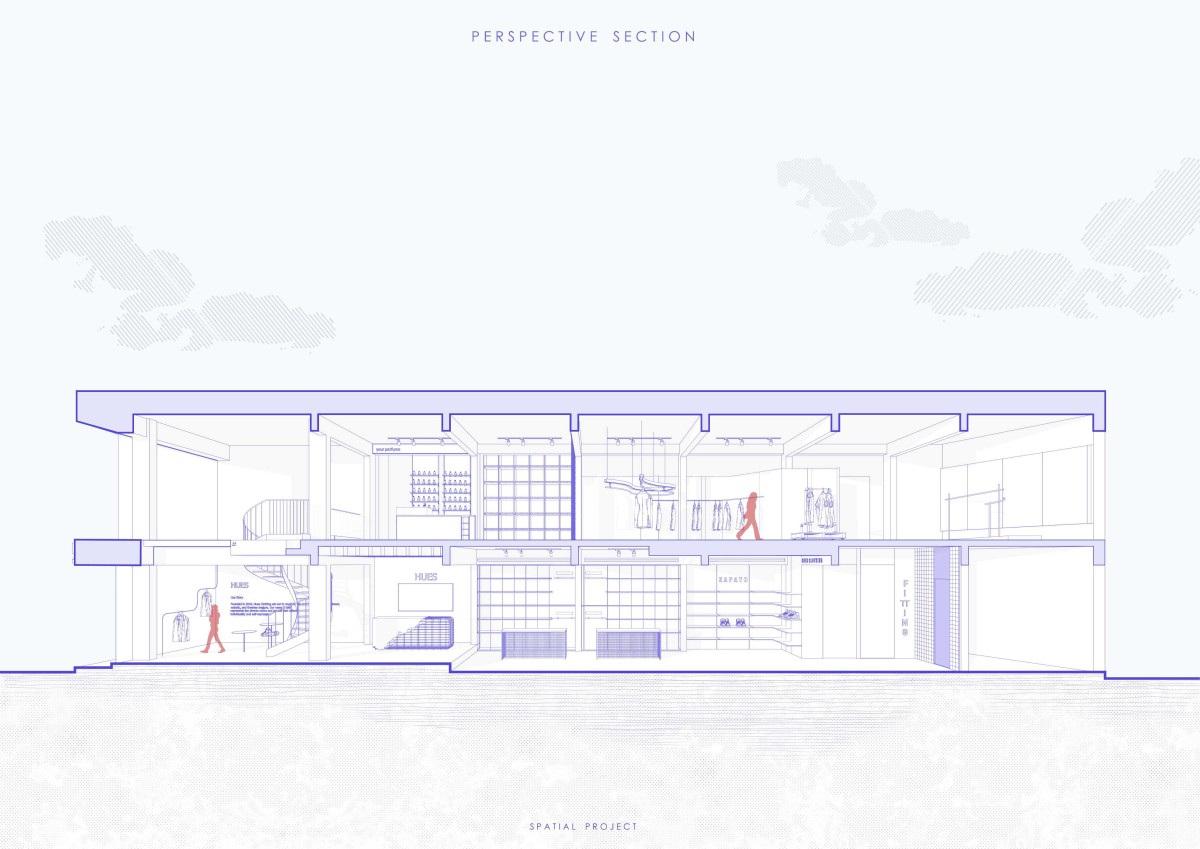
Section of Hues by Spatial Project