Architecture

02-10-2026

Photographer : Hemanth Kumar

Text provided by the Architect

Interlace is a split-level residential unit designed for multi-generations of the family. The name Interlace is derived from the concept of amalgamating spaces with central atrium. This house members include three generations and each of the family members has got their dedicated spaces, along with the transitional spaces where the family members gather. Split level concept helped us to avoid Lift and provide vertical circulation at ease for elders of the family. From the exterior the house looks and functions as a regular unit but internally multiple levels comes into play with abundance of sunlight.

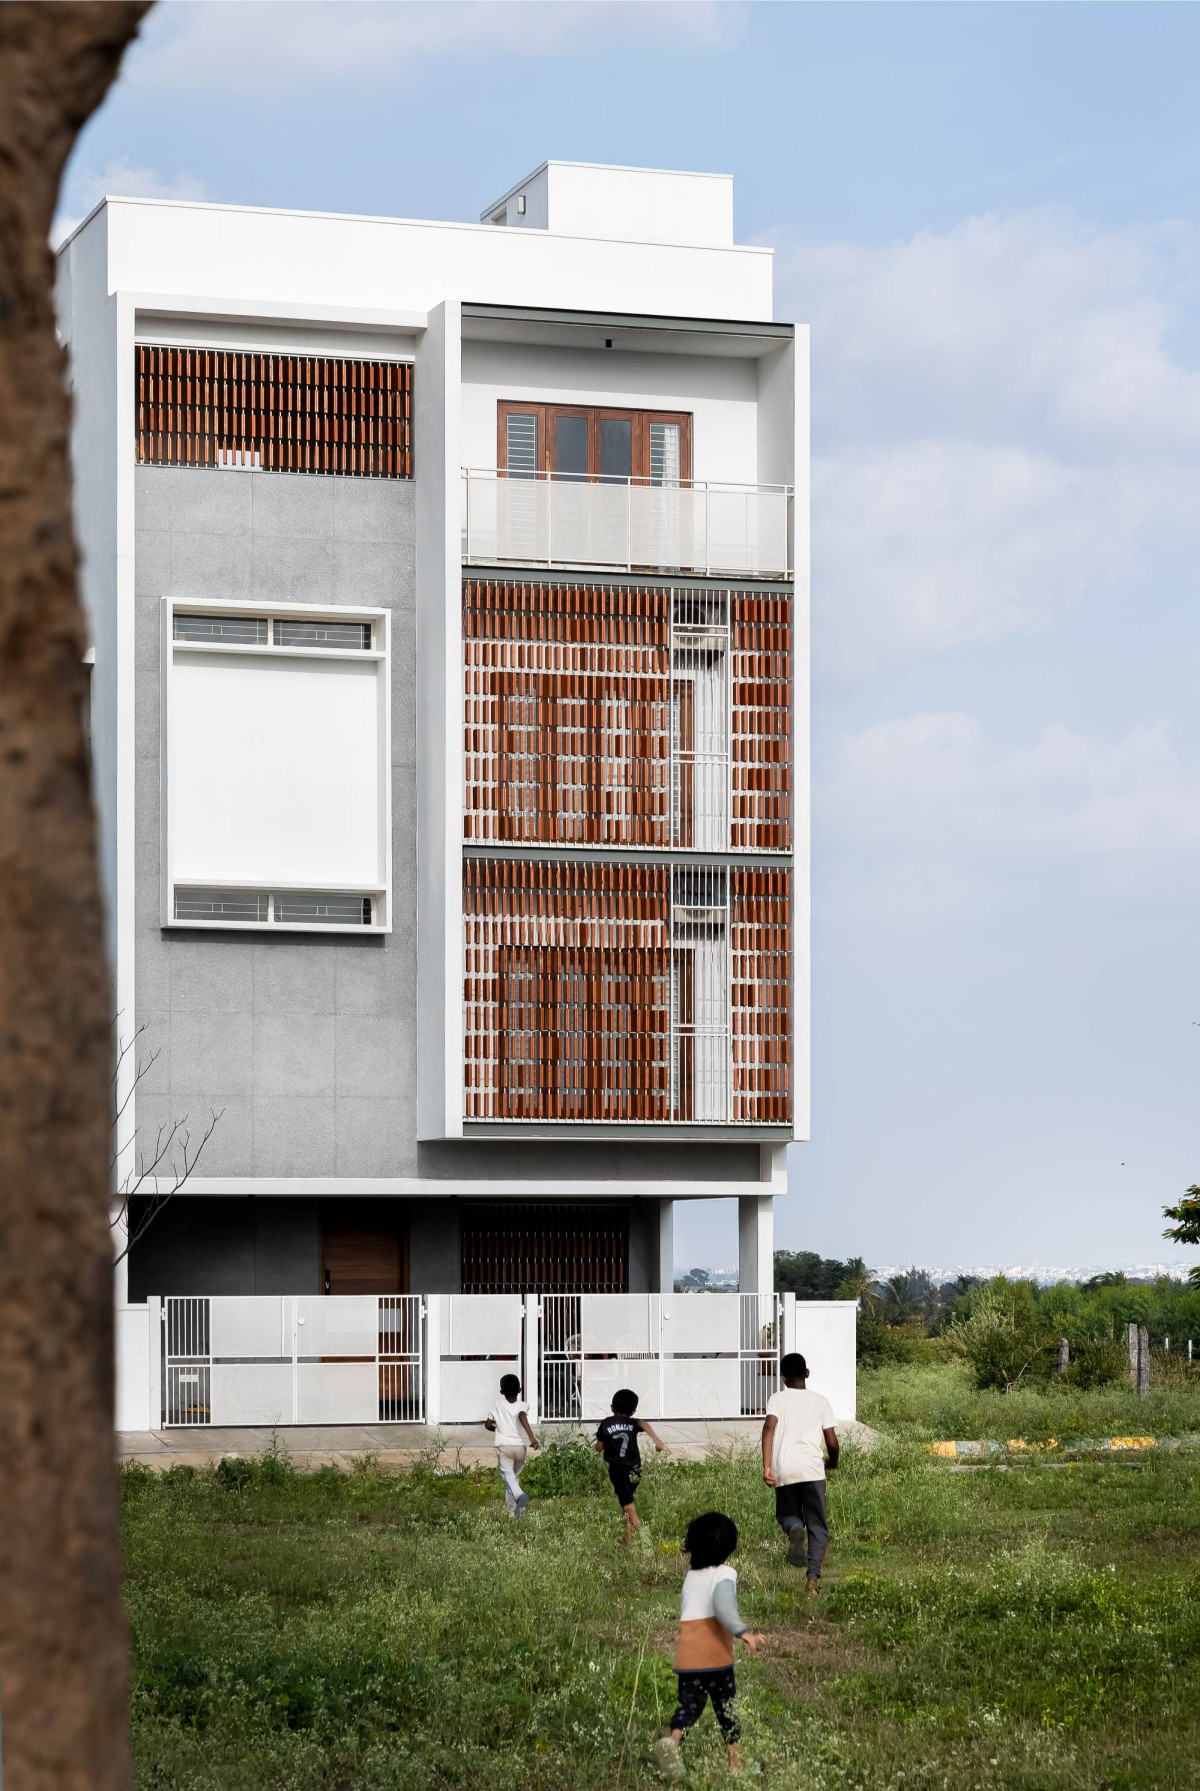
Terracotta bricks are the key design element which shaped the facade of Interlace, It created a sense of harmony with stone cladded wall and provides a visual pleasure on the street level. Terracotta bricks / blocks have been used in multiple levels of the house, which makes the house feel earthy and connected to mature. Mainly used in the Balconies and courtyard as a screen which provides visual aesthetics and privacy for the user. Terracotta bricks / blocks was a conscious decision made by us to enhance the overall user experience in Balconies, and these bricks / blocks require very less maintenance.

Bangalore,Karnataka,India

Architects : Spaces by Antara
Area : 4400 sq. ft.
Year of Completion : 2025
Website : https://www.instagram.com/spacesby_antara/

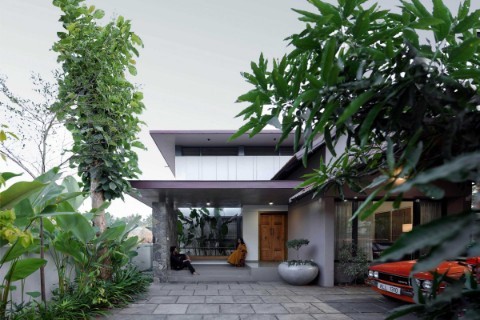
Exterior view of Interlace by Spaces by Antara
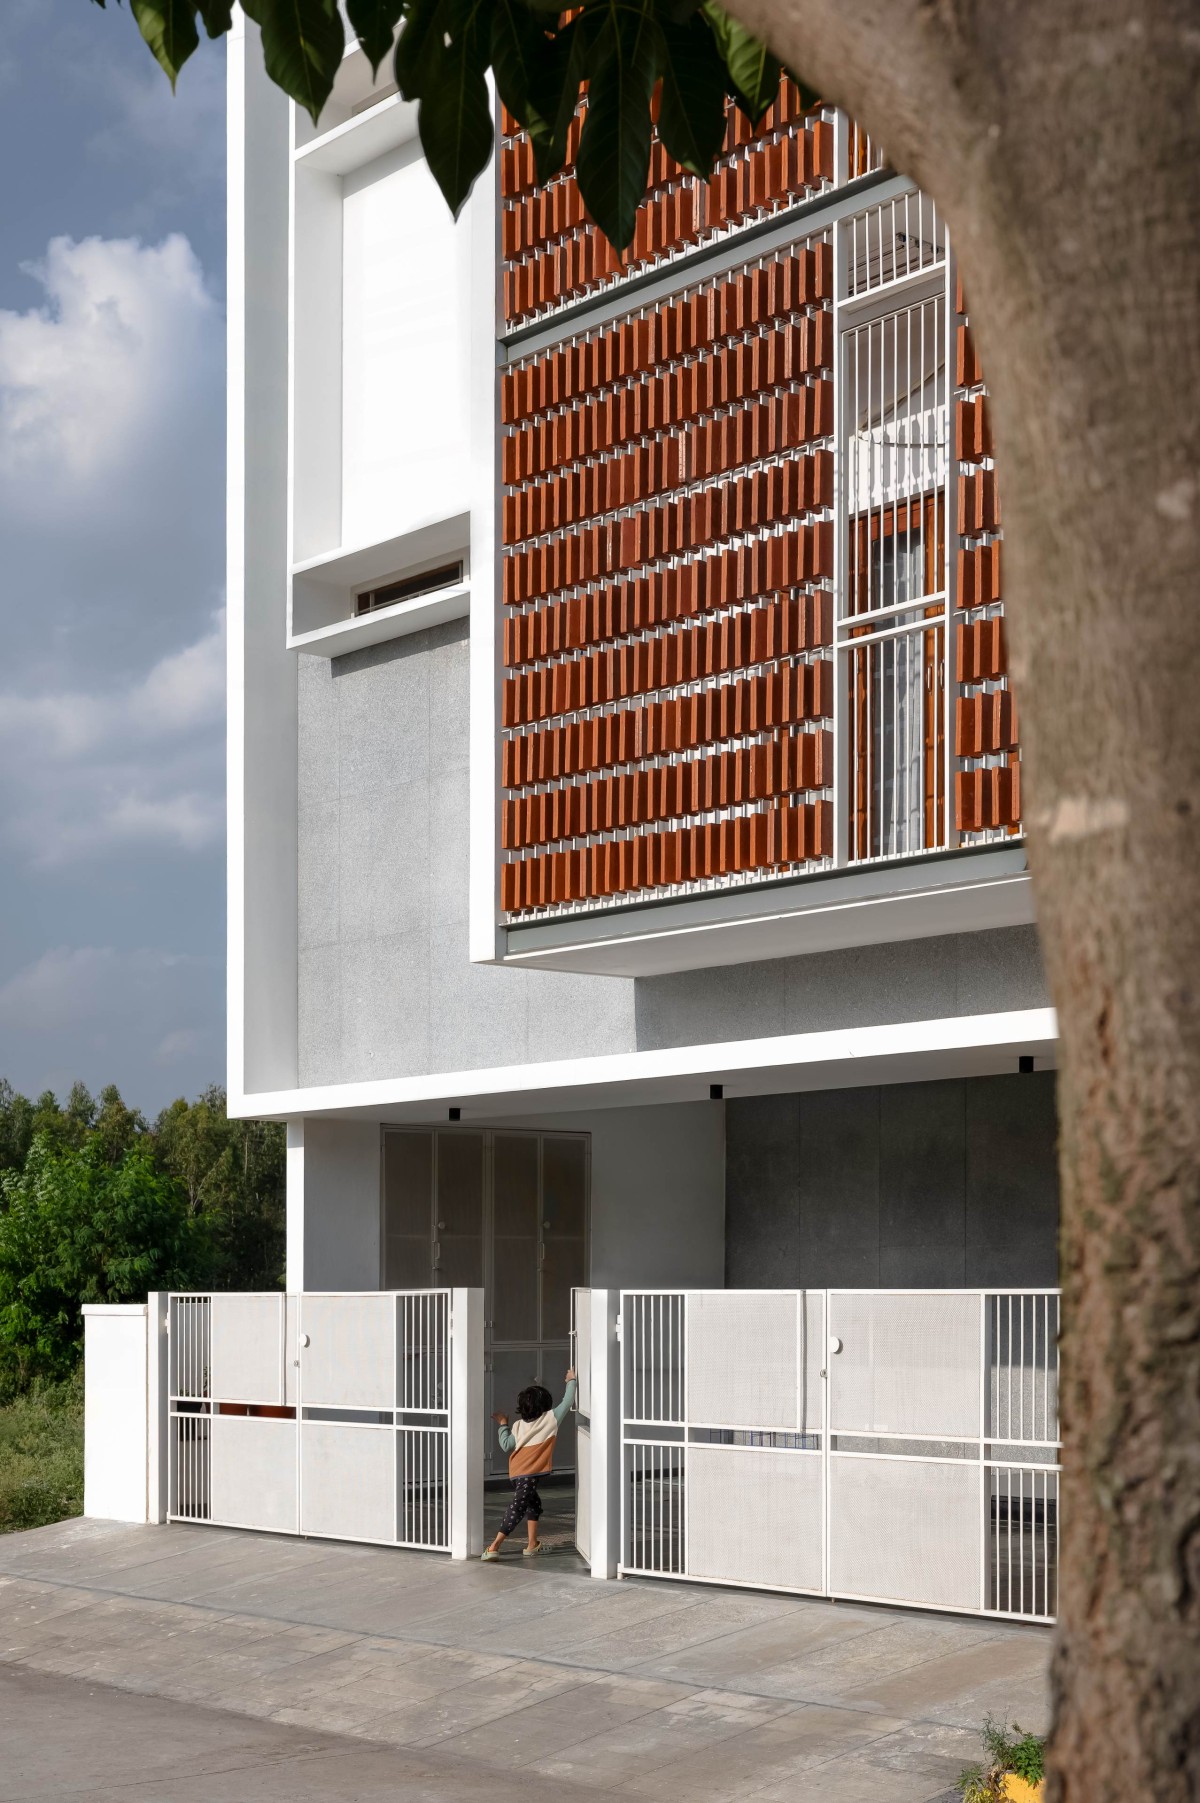

Exterior view of Interlace by Spaces by Antara
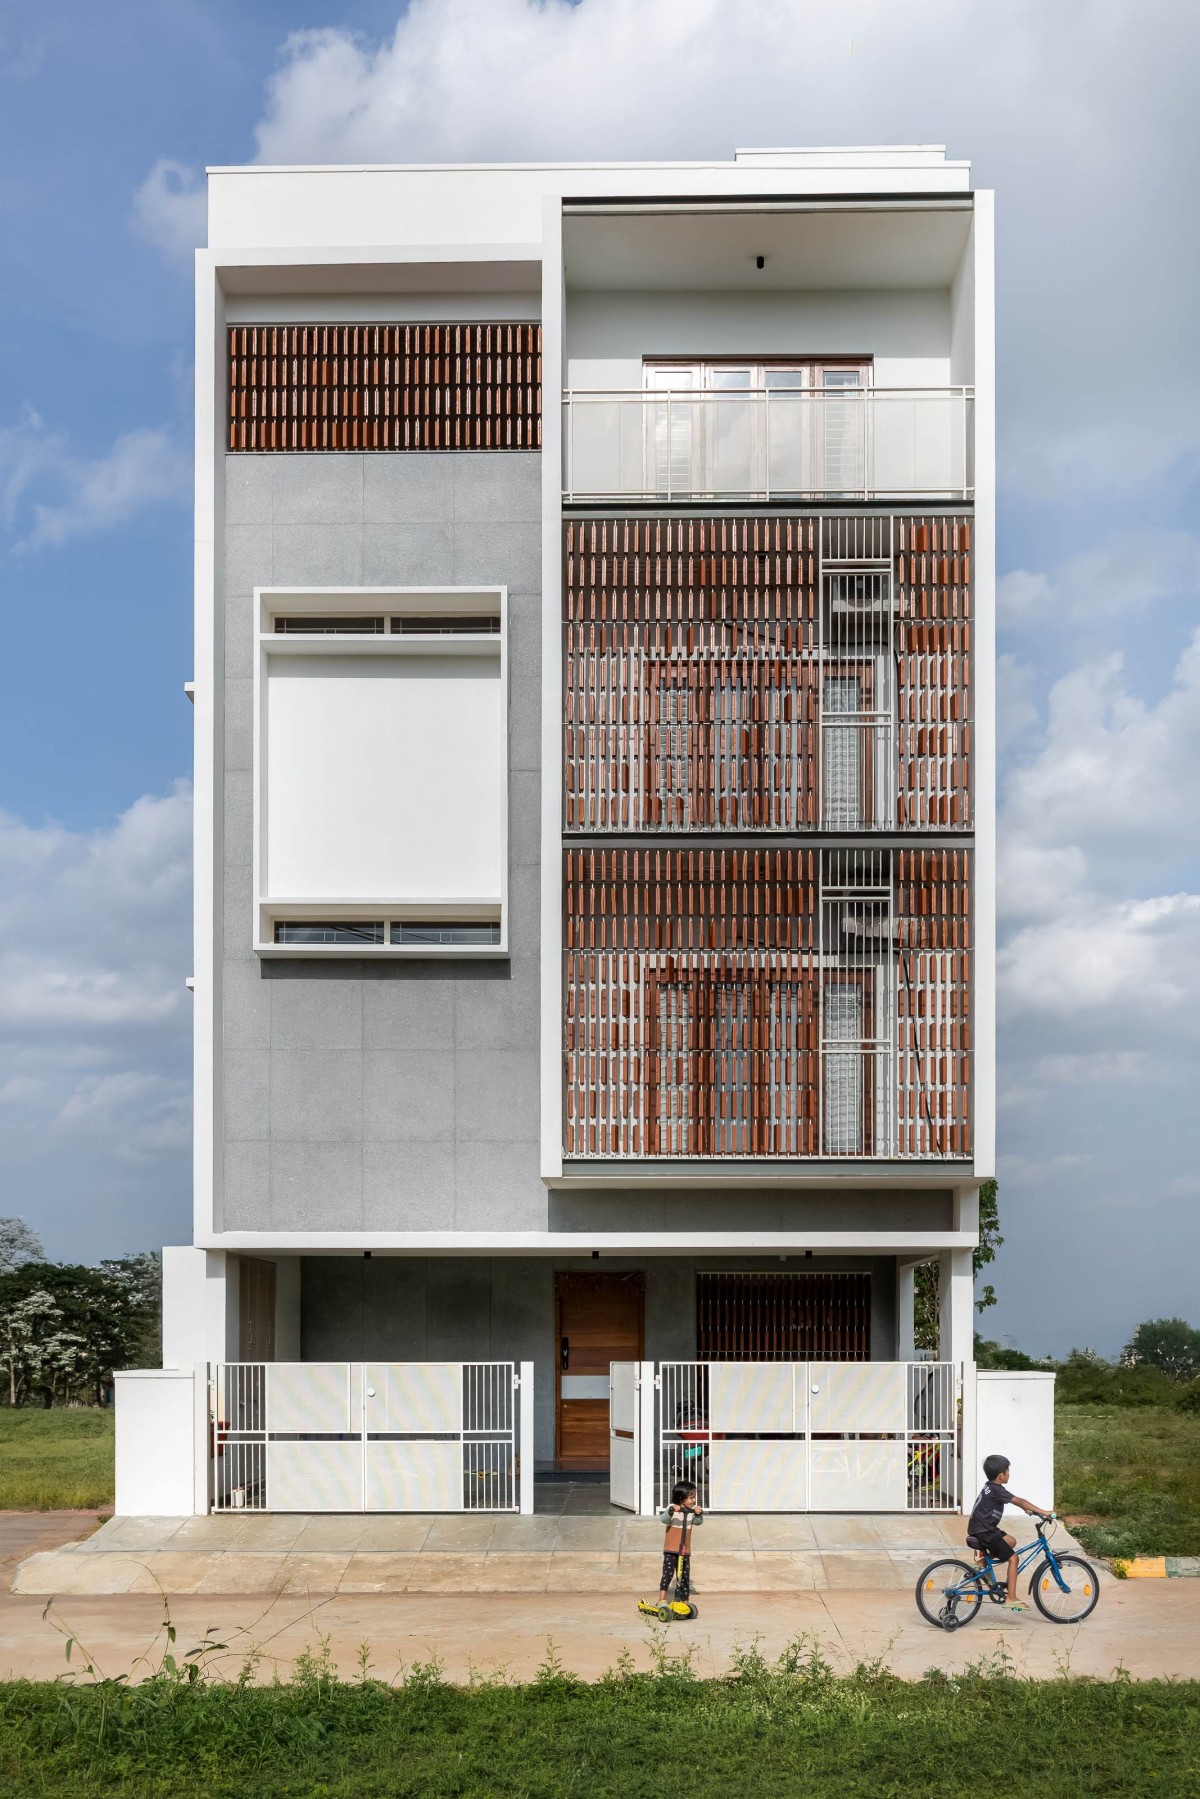

Exterior view of Interlace by Spaces by Antara
Interlace is family home located urban context of Bengaluru, where most of the spaces are introverted, but this particular house tries to capture both introverted and extroverted spaces. House orientation is towards the west, hence bedrooms receive harsh sunlight during the summers, so the idea was to cut-down harsh light and provide thermal comfort for the users. So deep recessed balconies with Terracotta screen comes into play where it optimises temperature and provide soft filtered light for the internal spaces, these screens also create a dynamic shadow patterns throughout the day.

From the user’s experience,there is a significant change in inside temperature compared to outside temperature, Hence we are able to cut-down energy consumption and make the building sustainable. At the same time terracotta makes the experience connected to nature, which was the intent behind this modern yet earthy house. Group of artisans have worked on this thoughtfully designed screen to achieve seamless design element which is functional and visually pleasing at the same time.


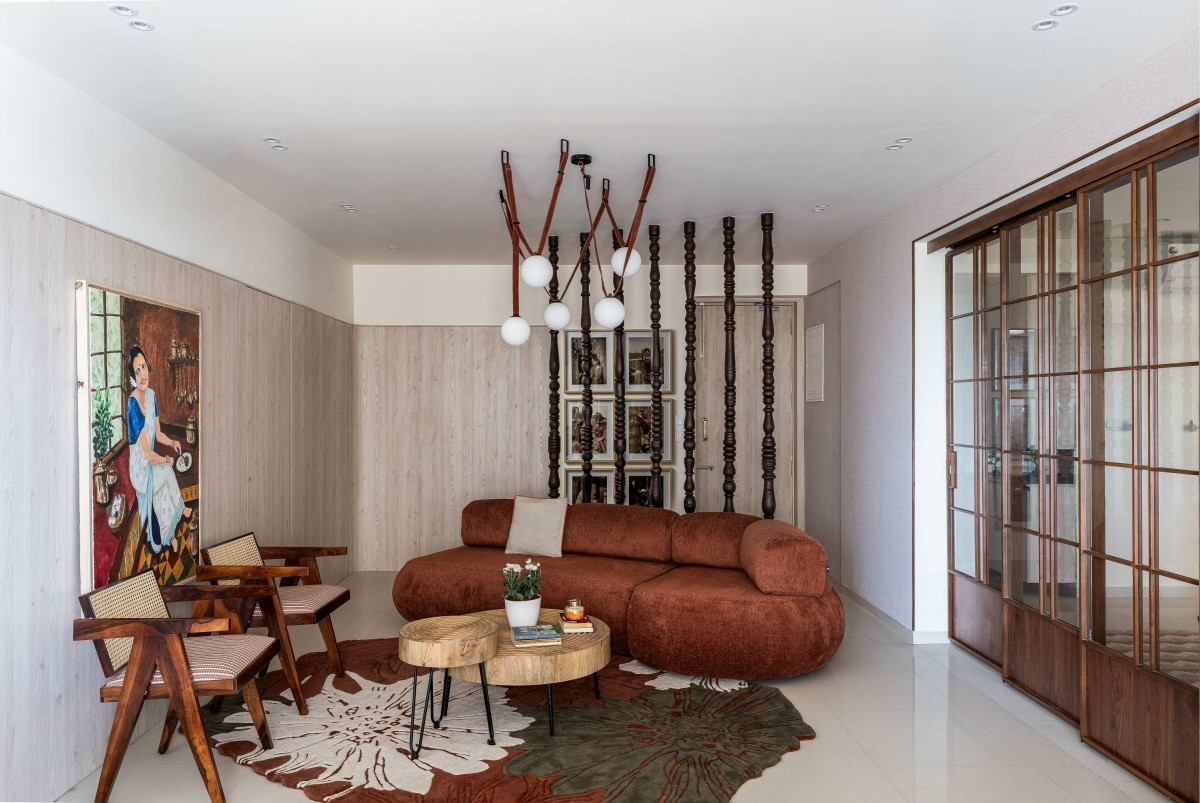
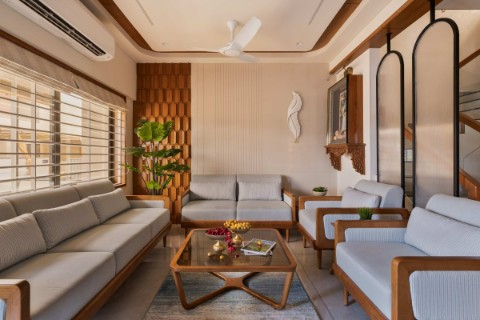
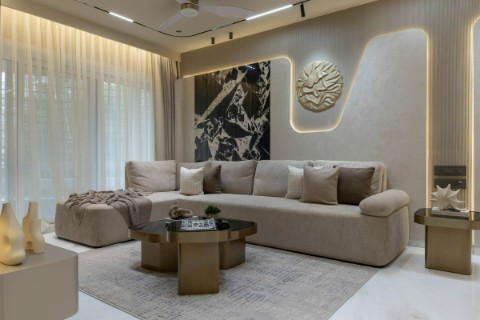
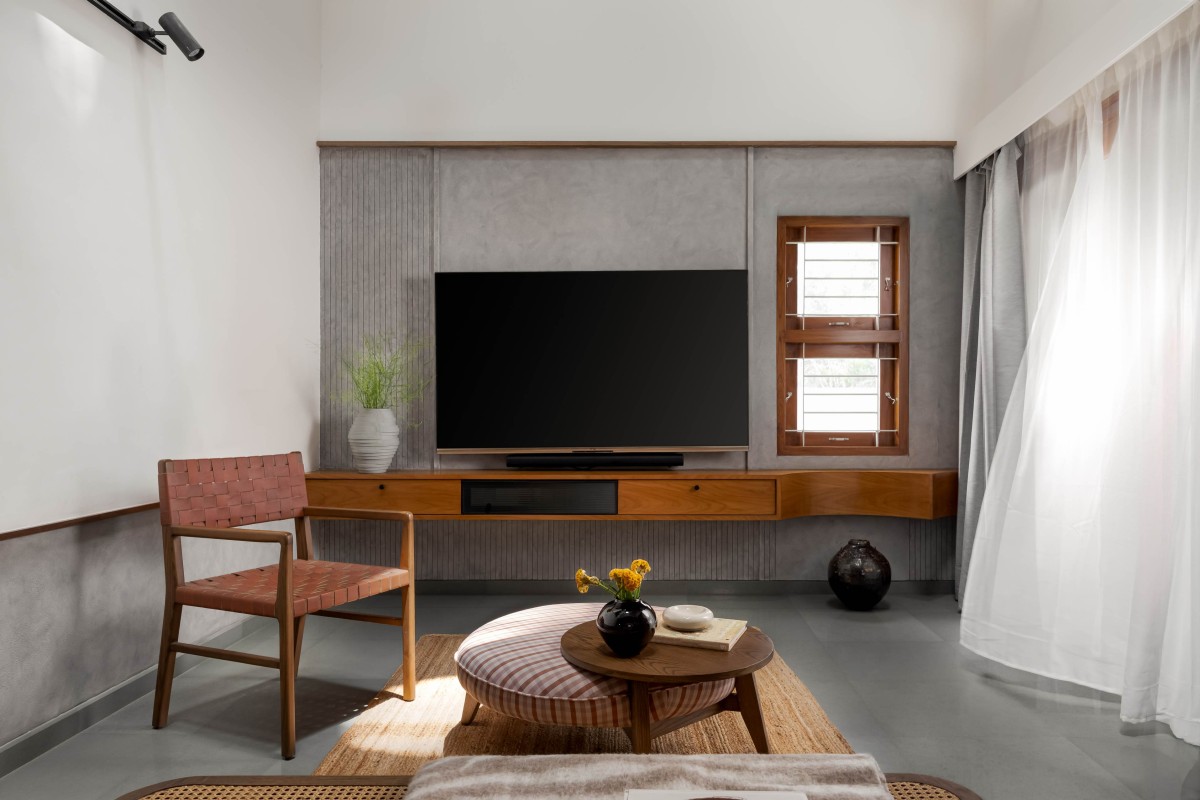
Living room of Interlace by Spaces by Antara
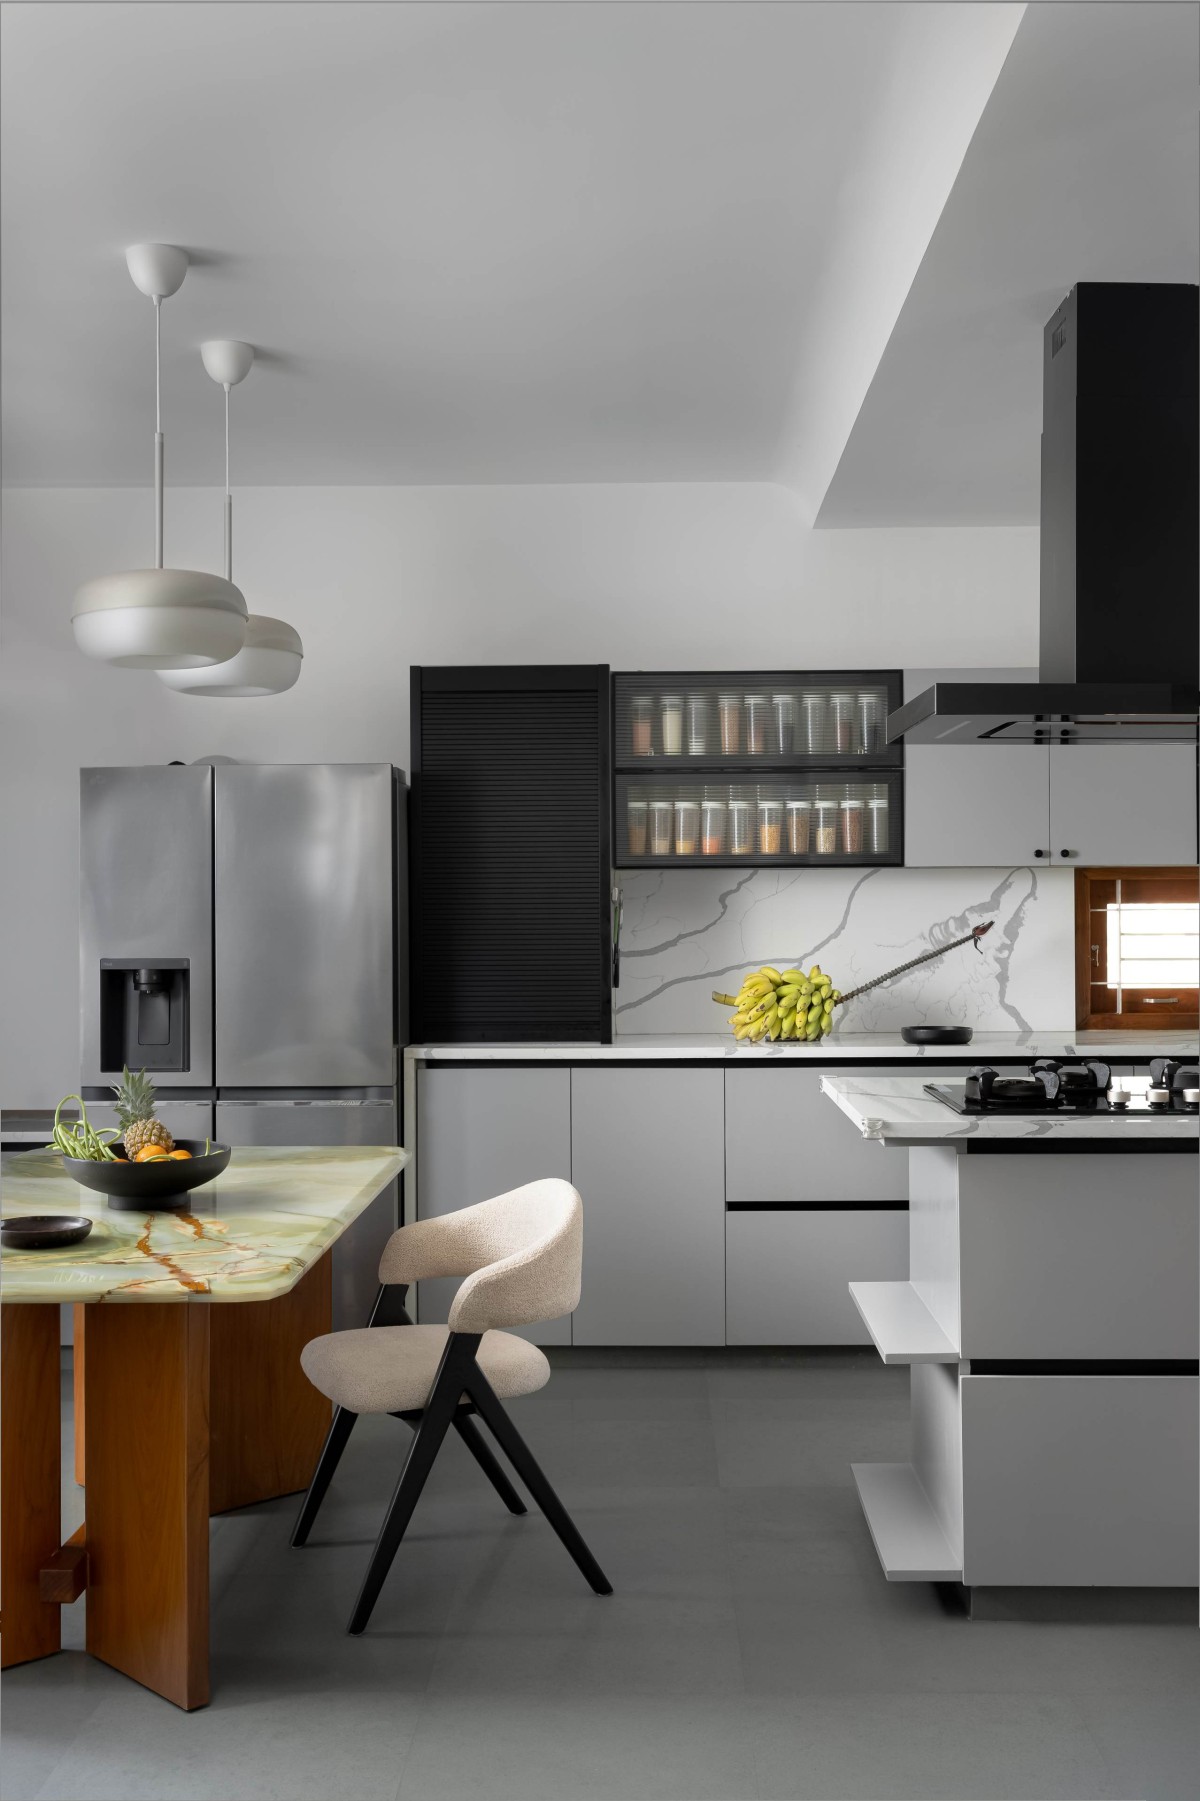

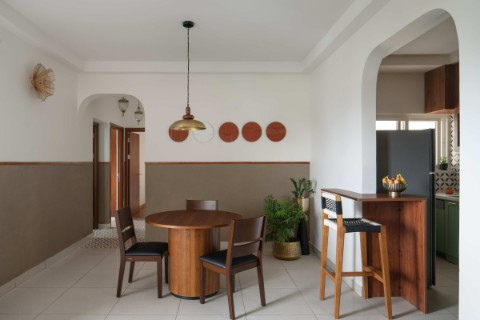
Dining & Kitchen of Interlace by Spaces by Antara
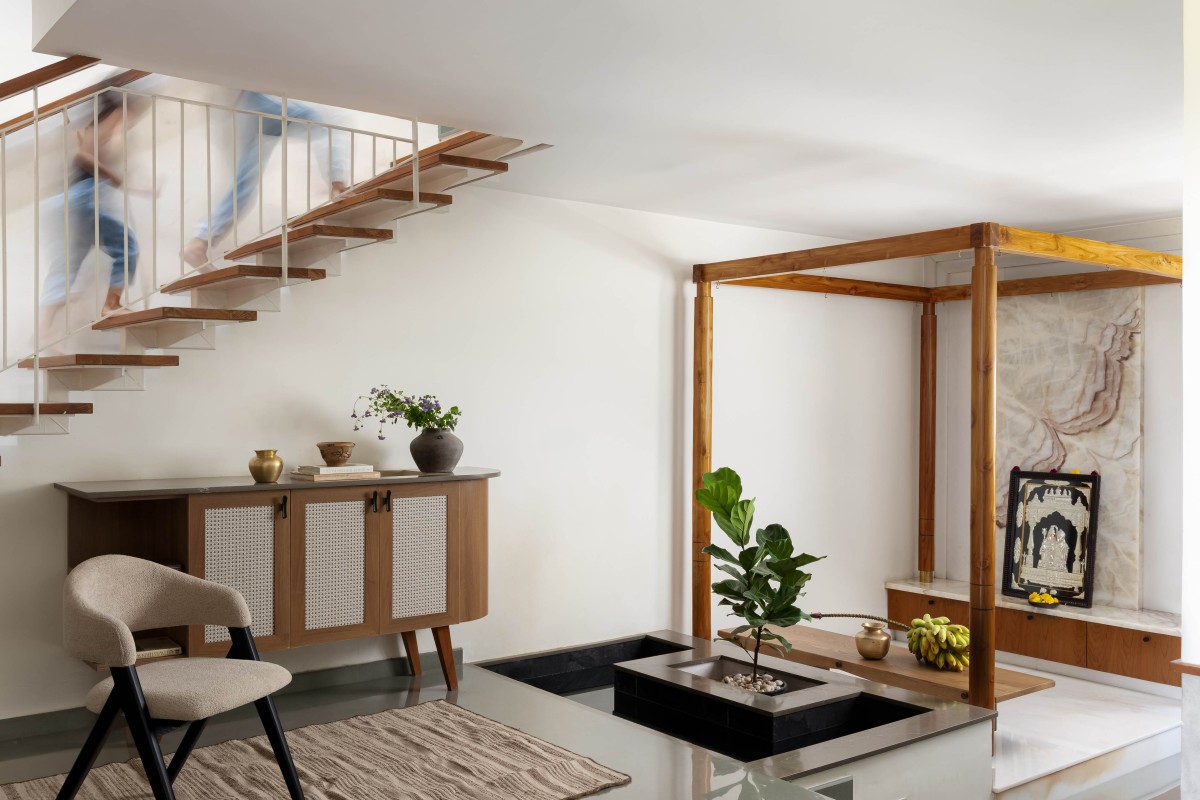

Pooja room of Interlace by Spaces by Antara
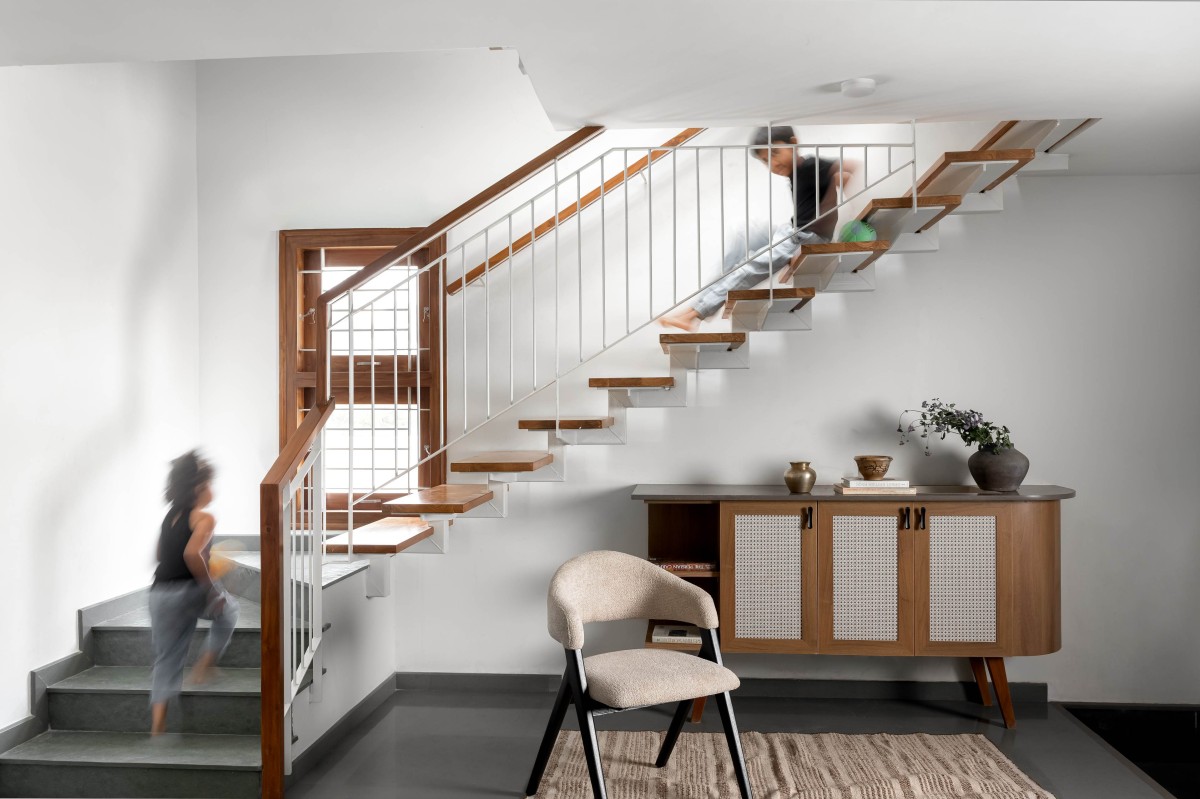

Staircase of Interlace by Spaces by Antara
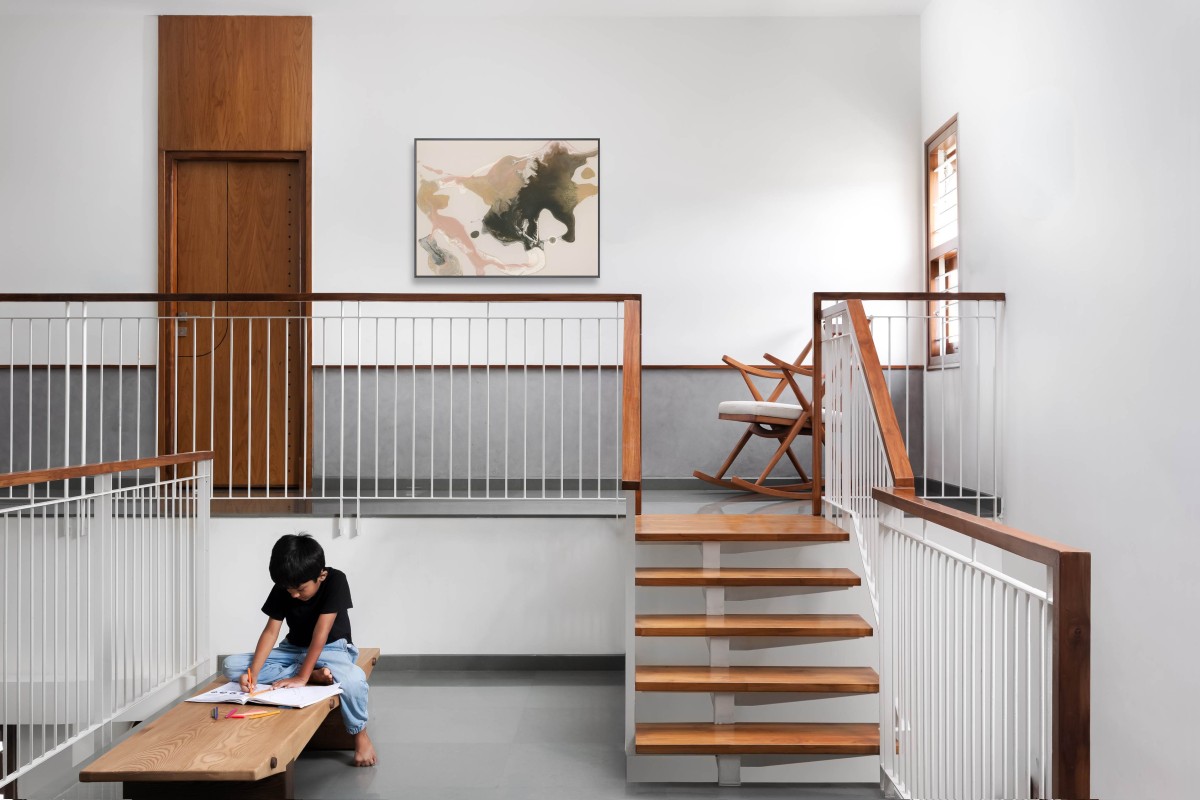

Staircase Deck of Interlace by Spaces by Antara
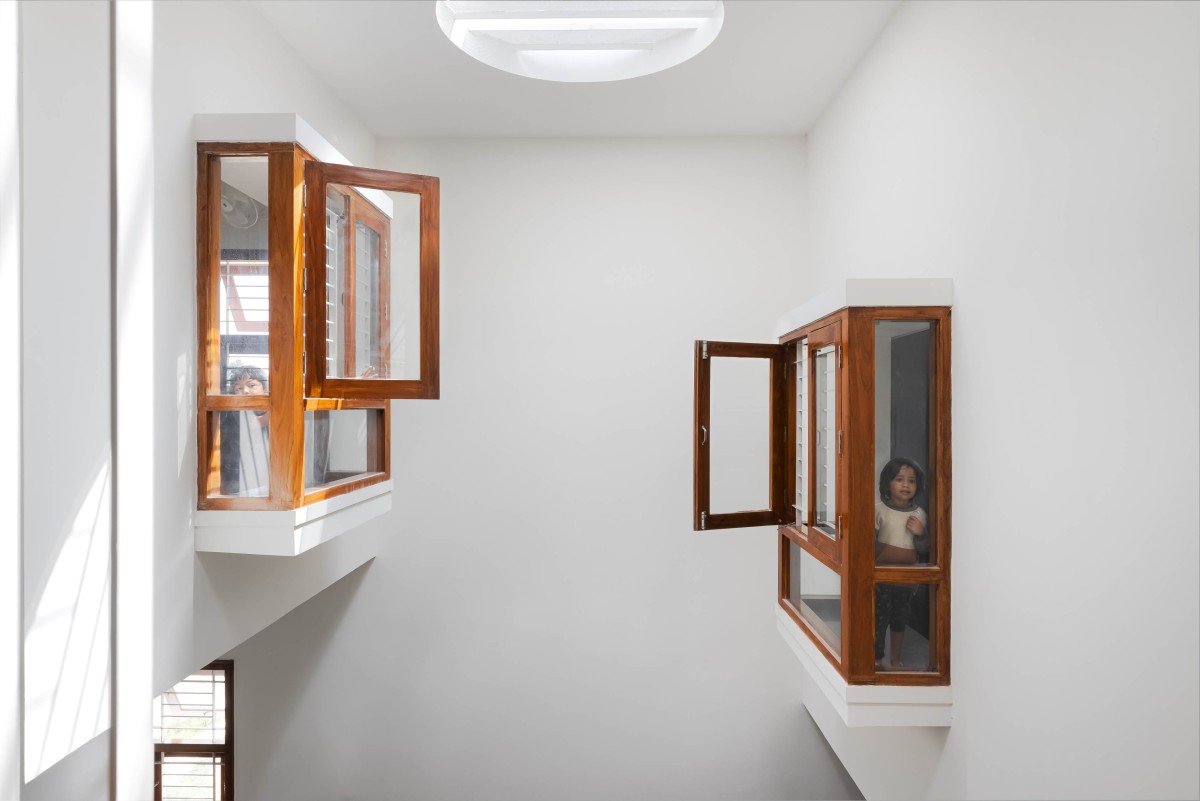

Skylight of Interlace by Spaces by Antara
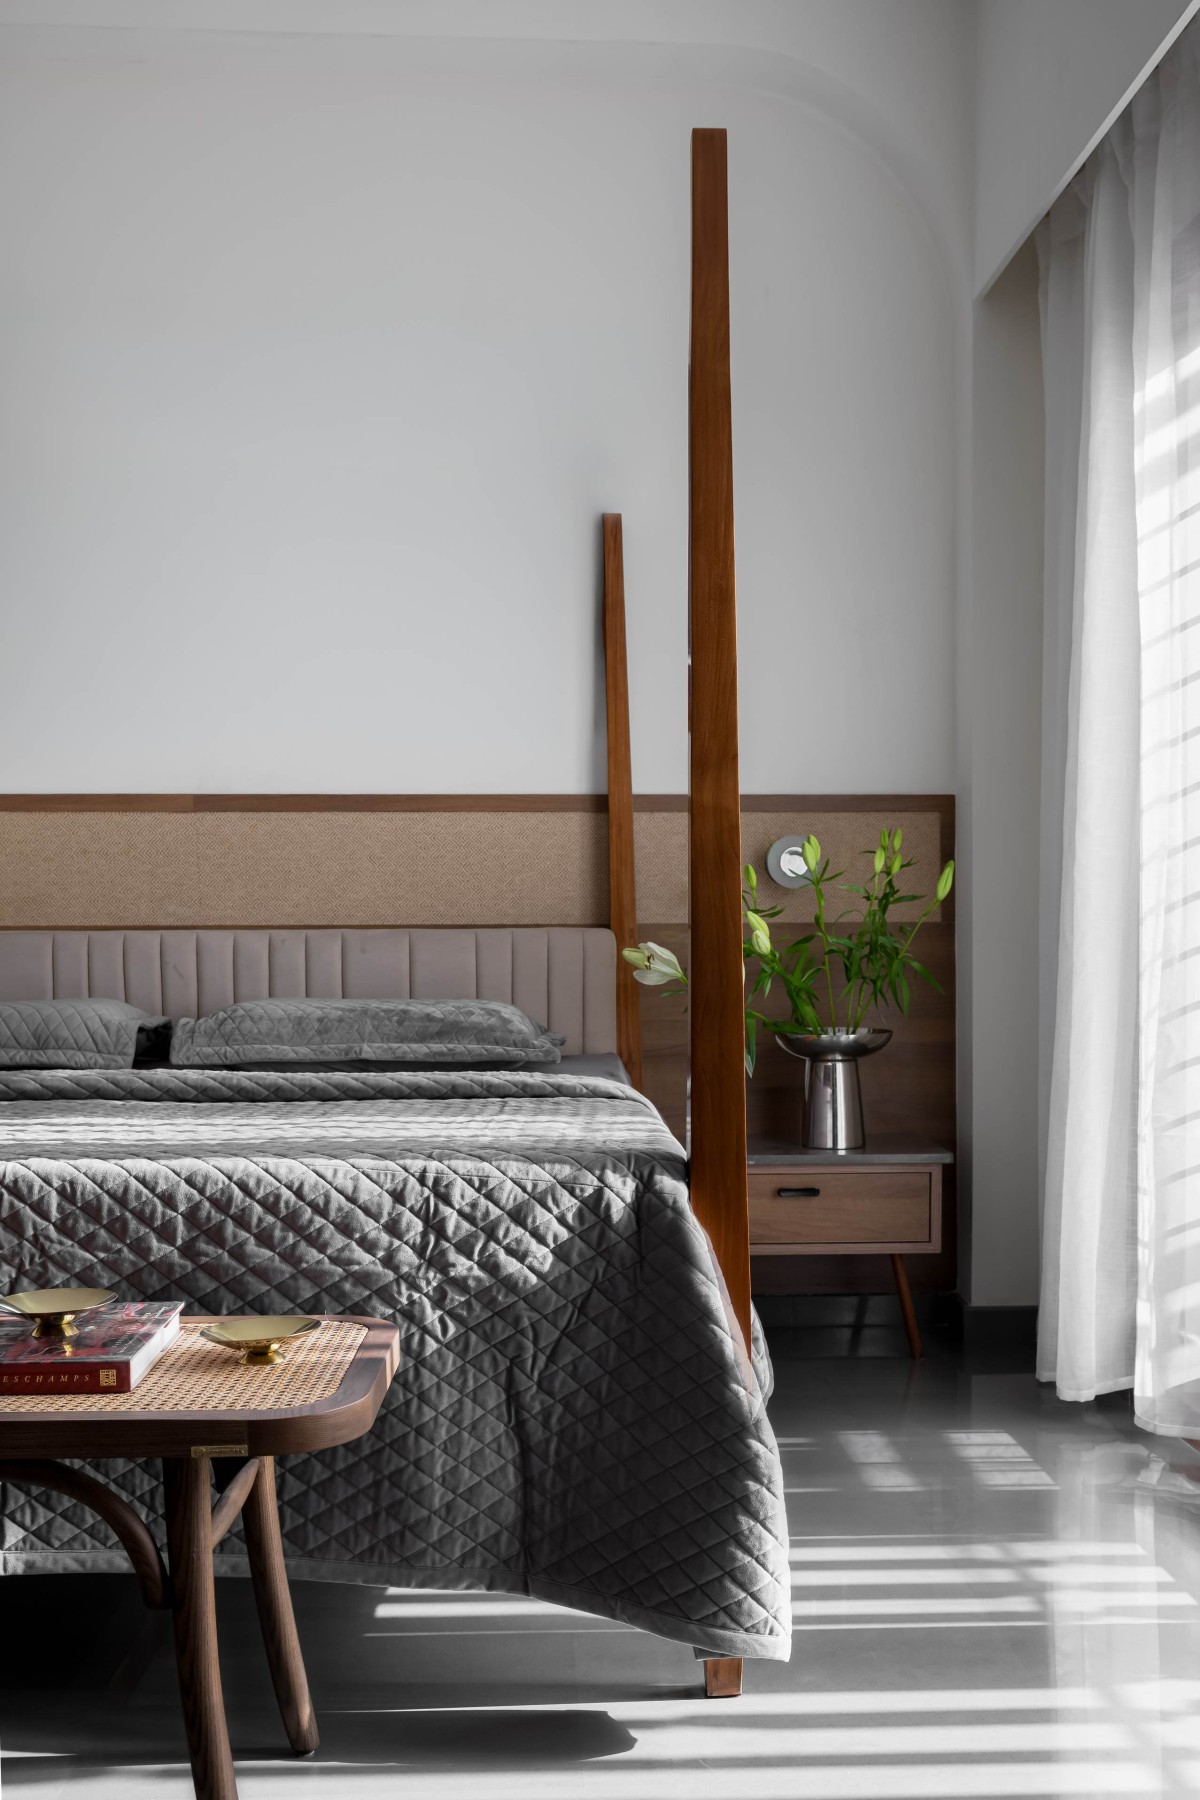

Master Bedroom of Interlace by Spaces by Antara
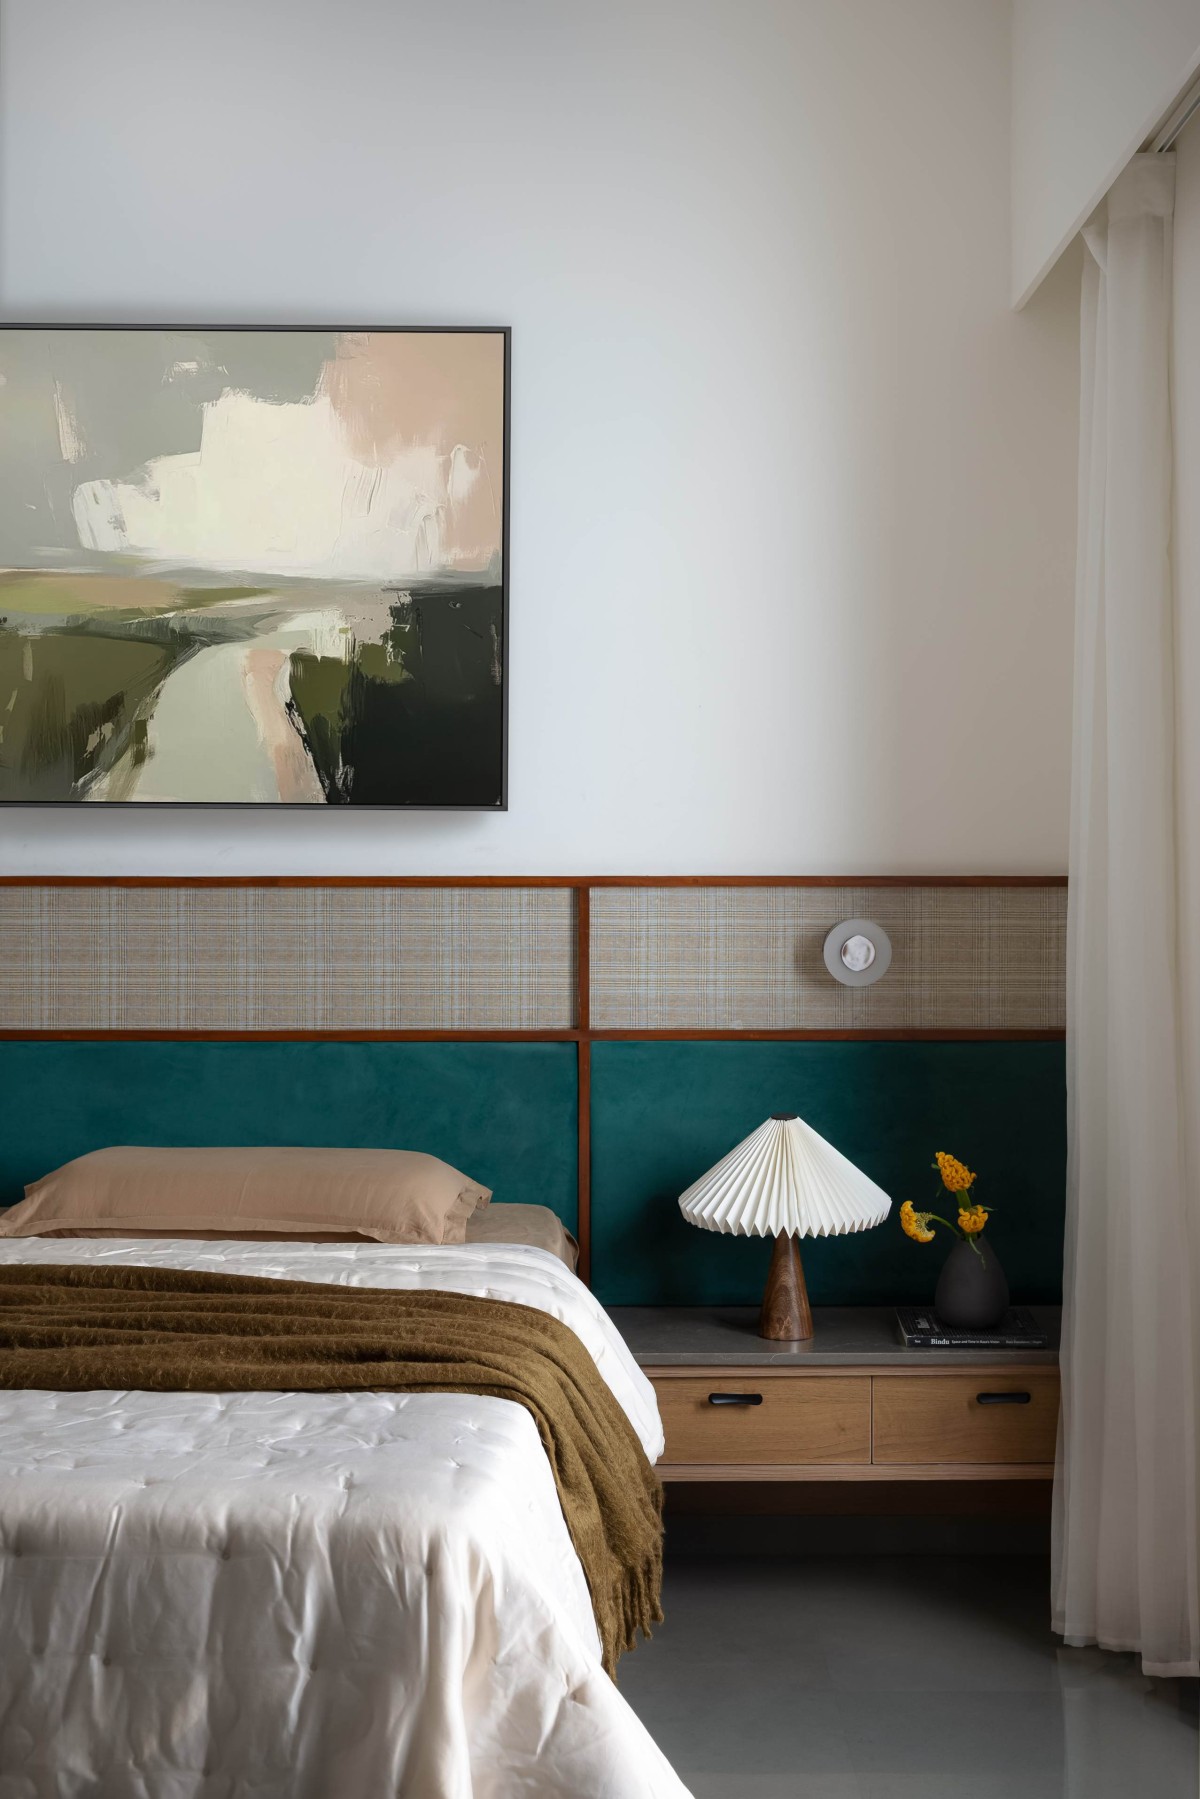

Parents Bedroom of Interlace by Spaces by Antara
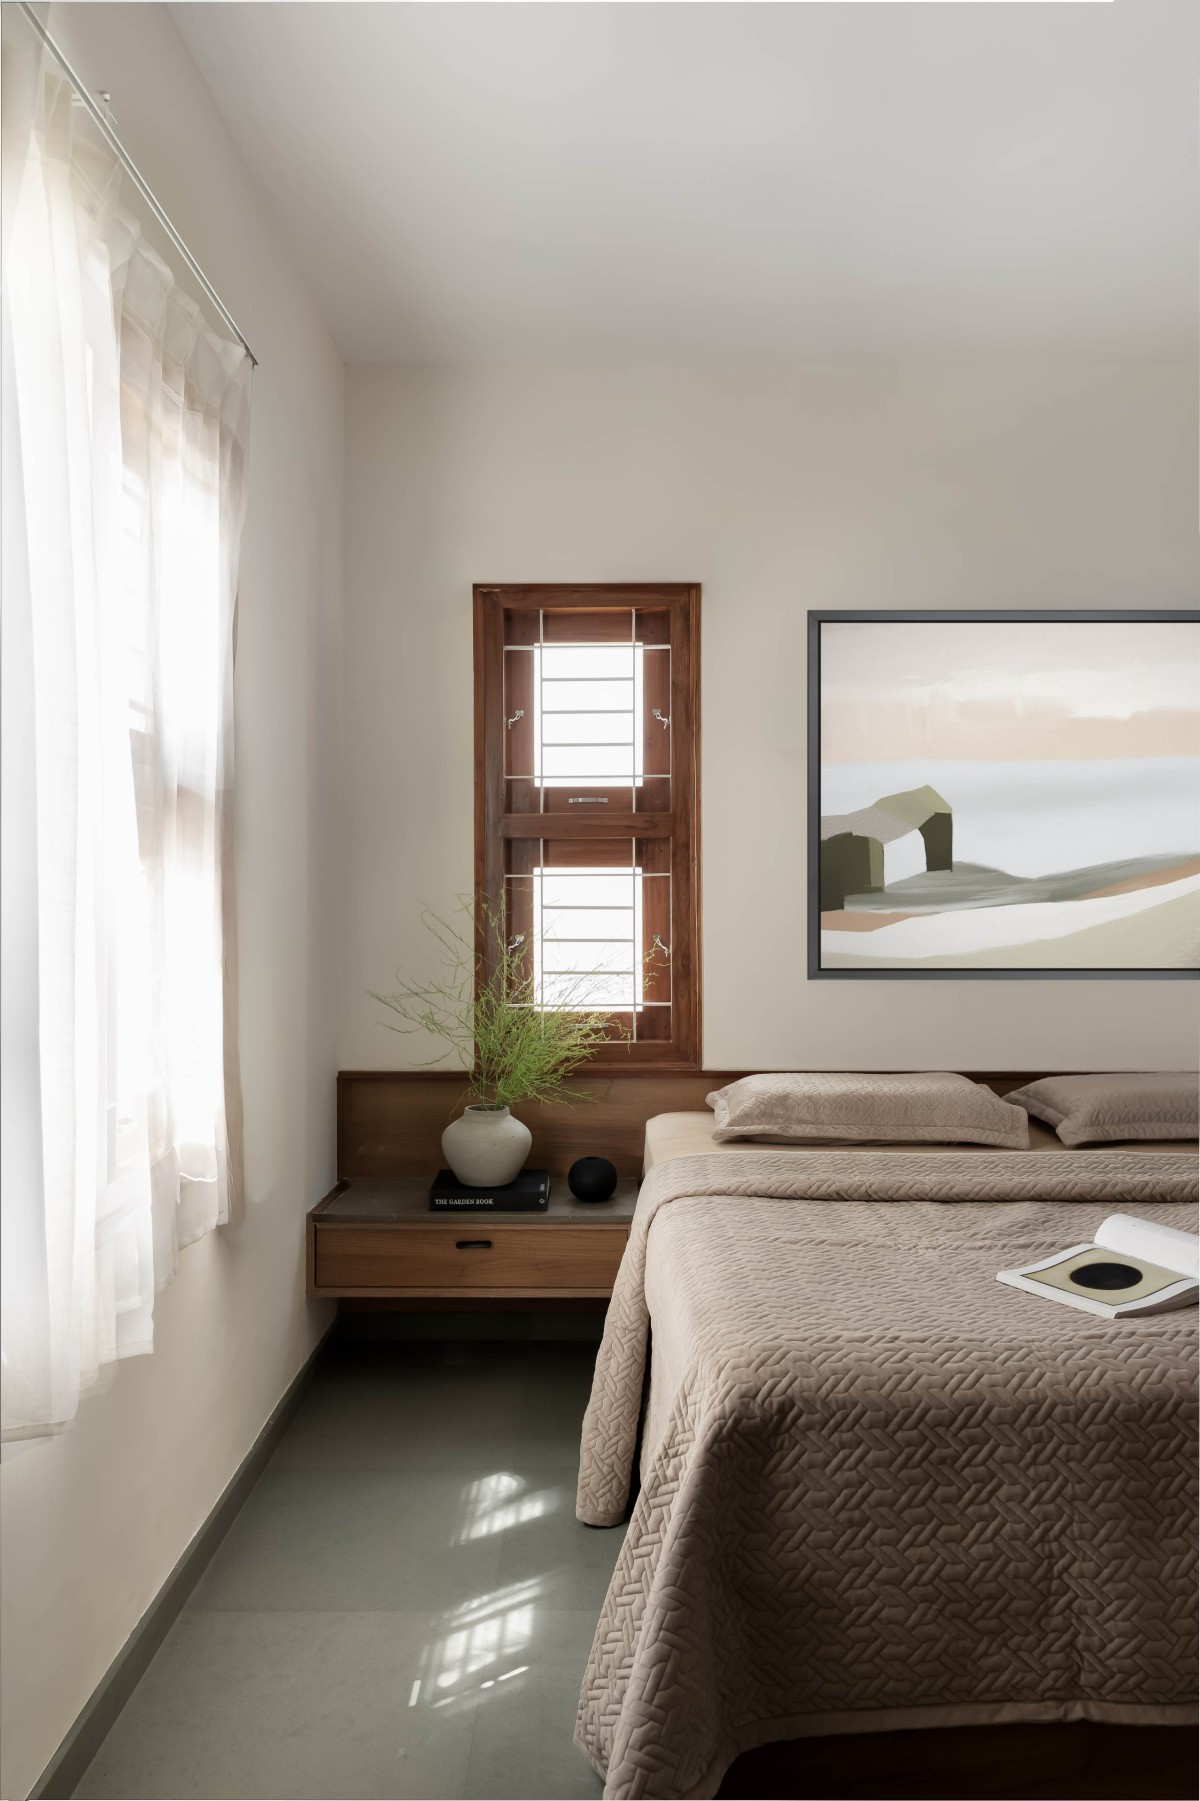

Guest Bedroom of Interlace by Spaces by Antara
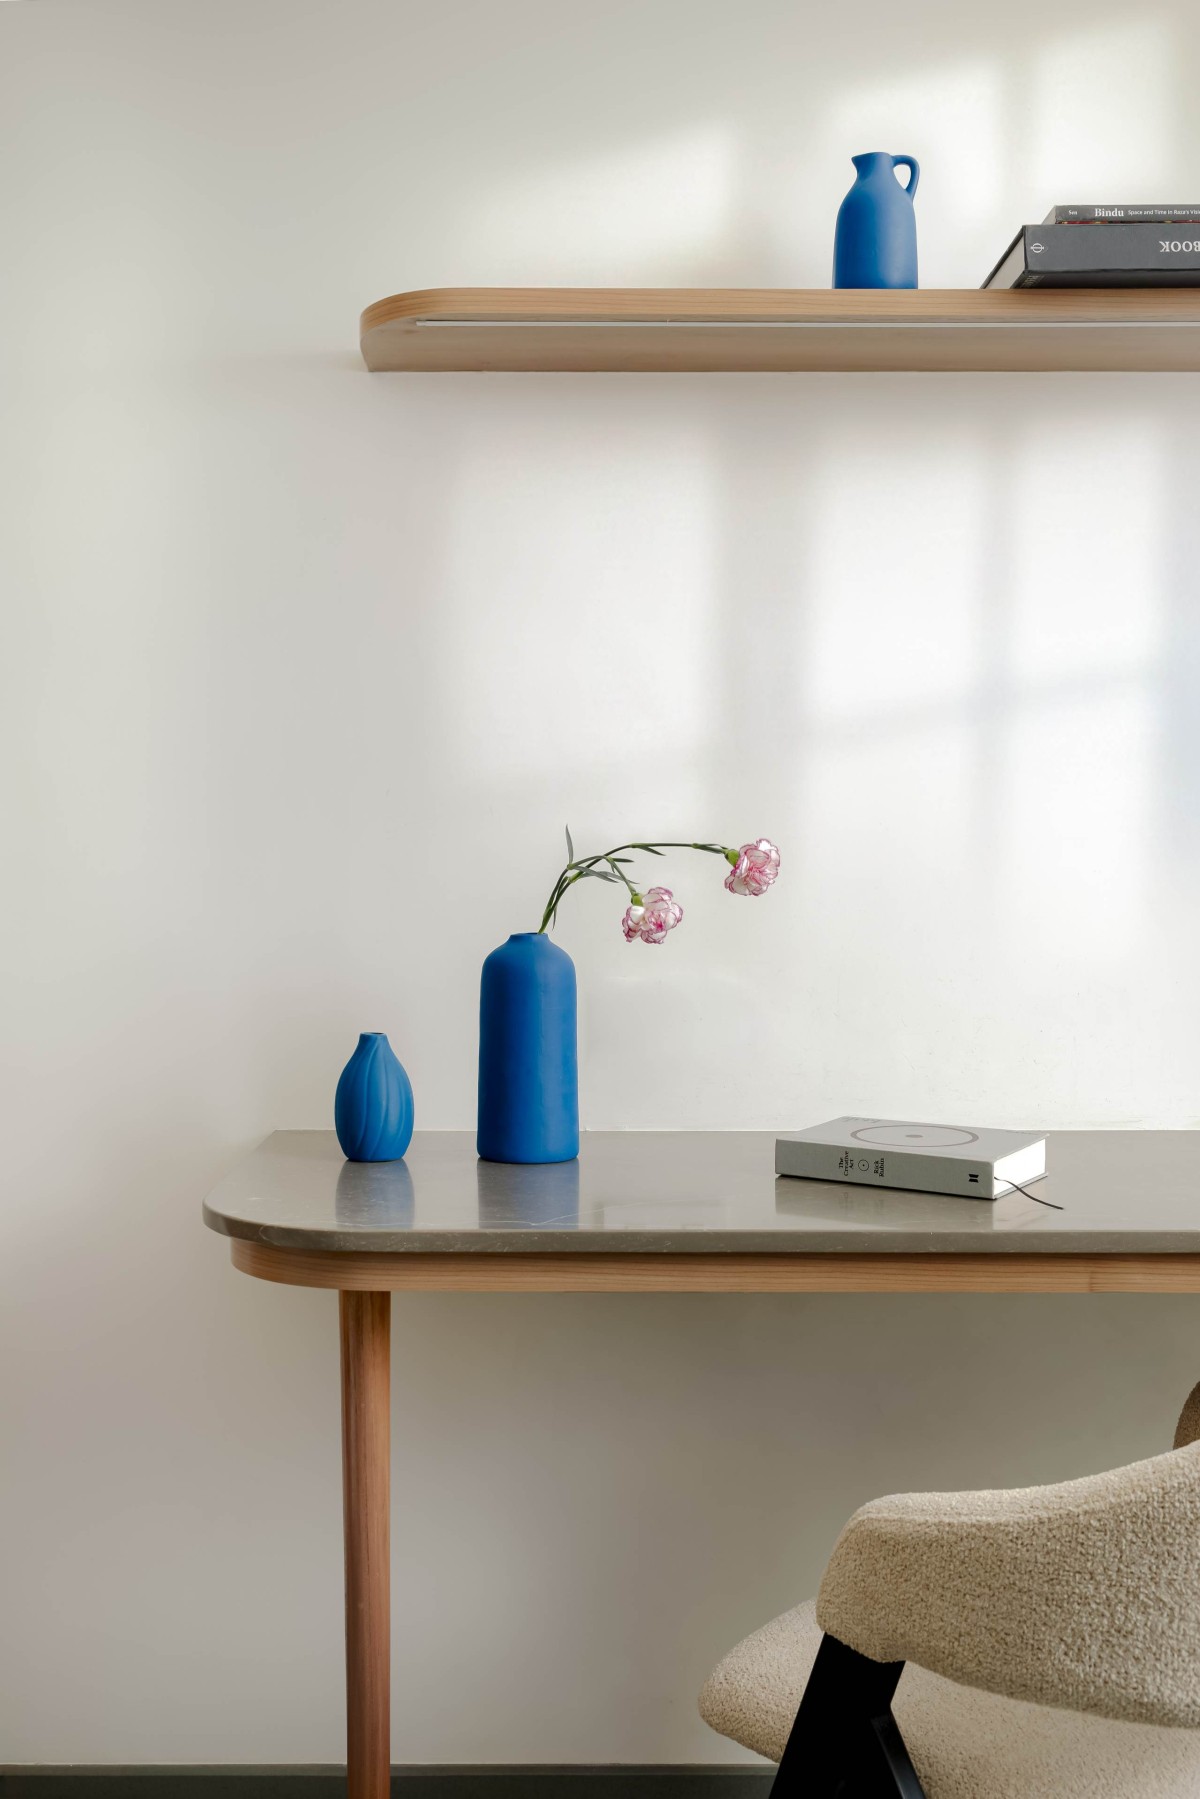

Study Area of Interlace by Spaces by Antara


Most Visited Articles


Subscribe

Get our latest article and updates delivered straight to your inbox.