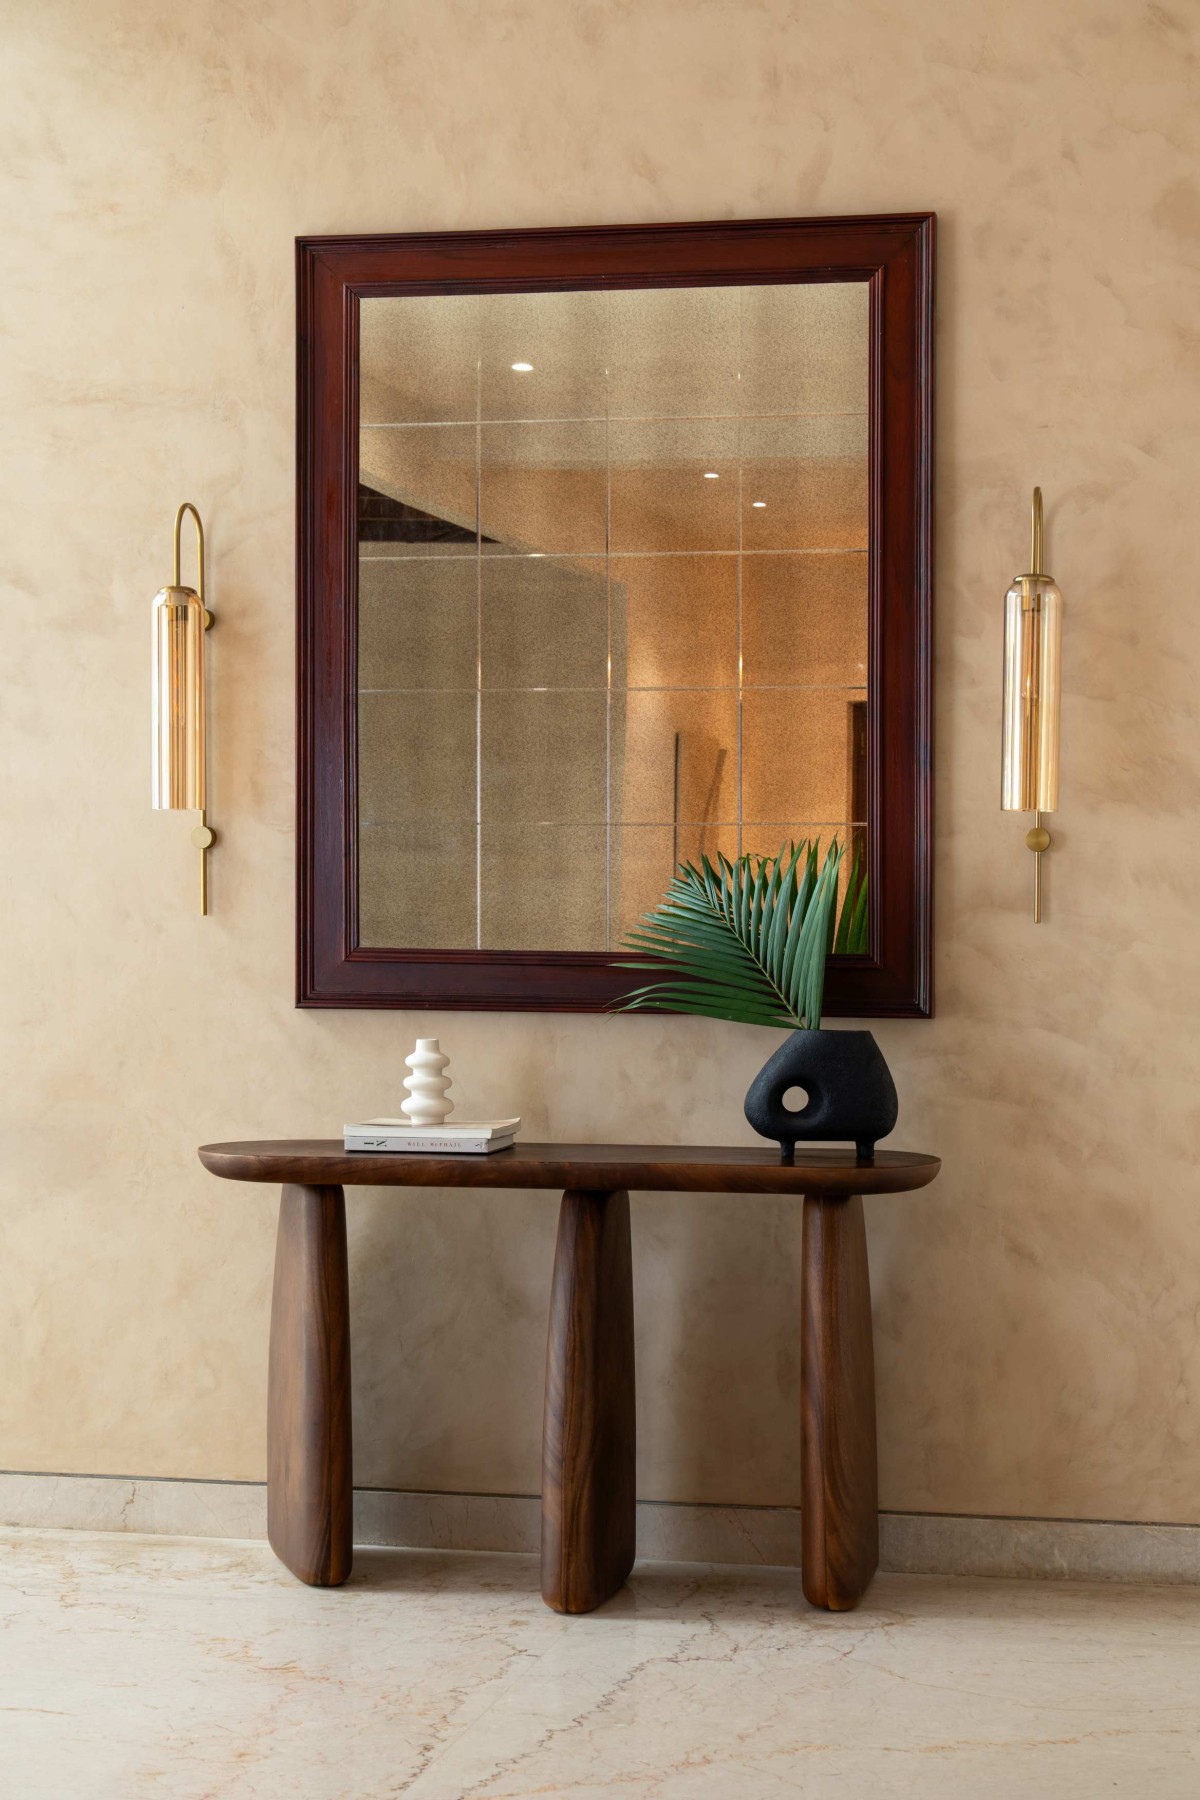
Foyer of Iti by Limpid Box
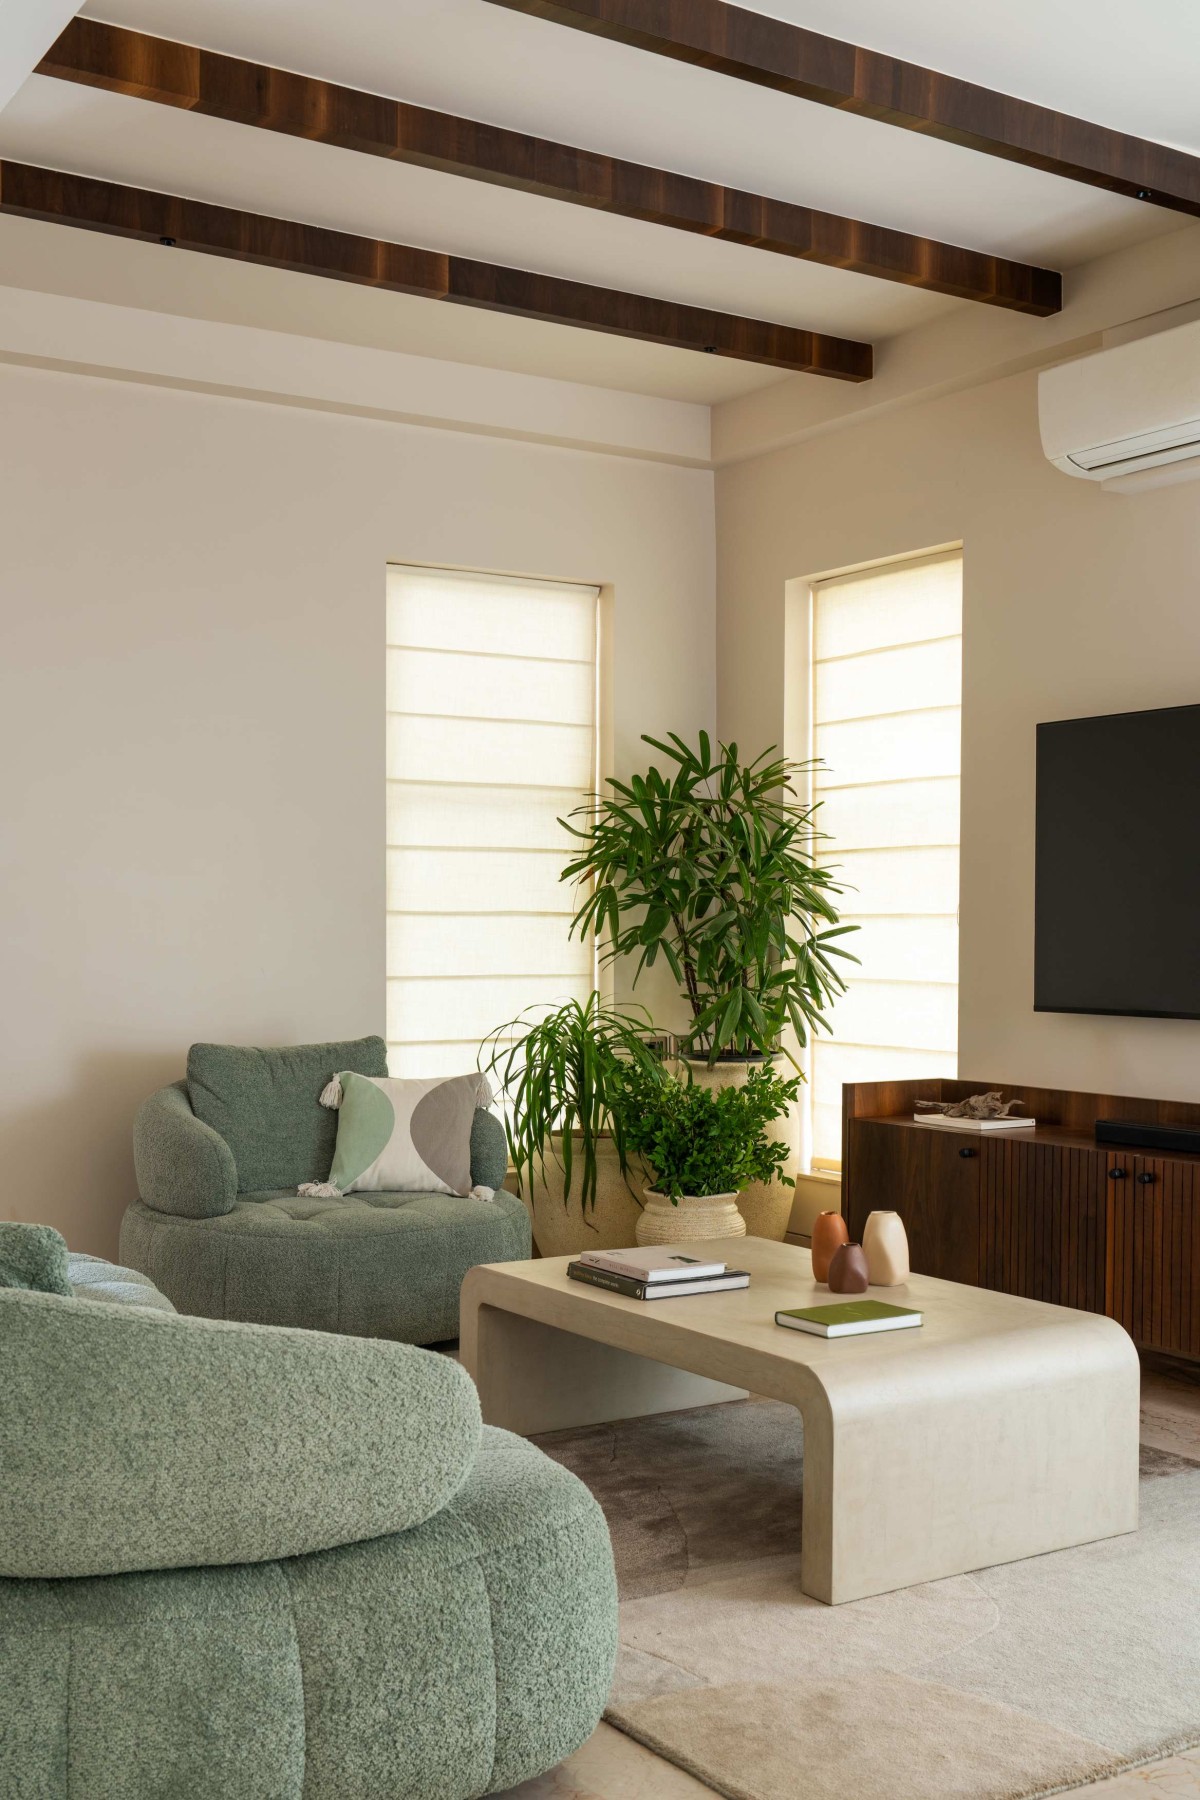
Living Room of Iti by Limpid Box
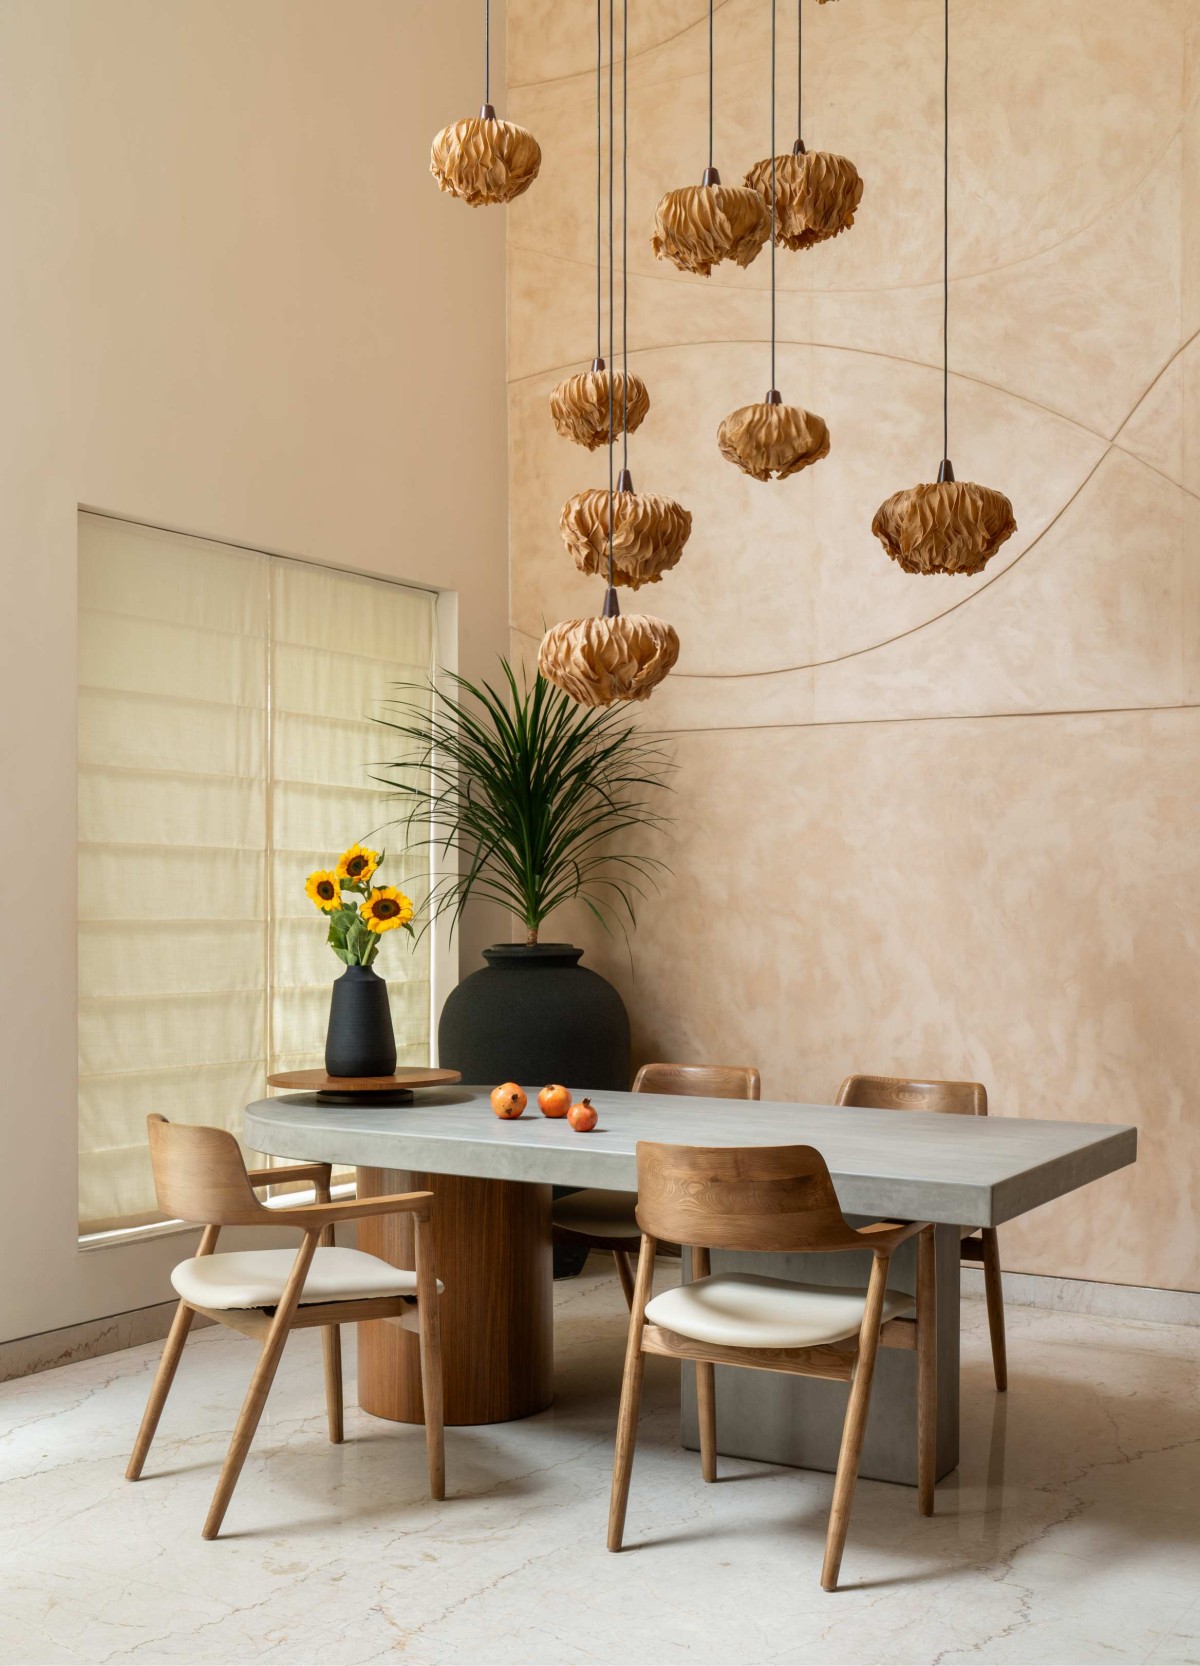
Dining of Iti by Limpid Box
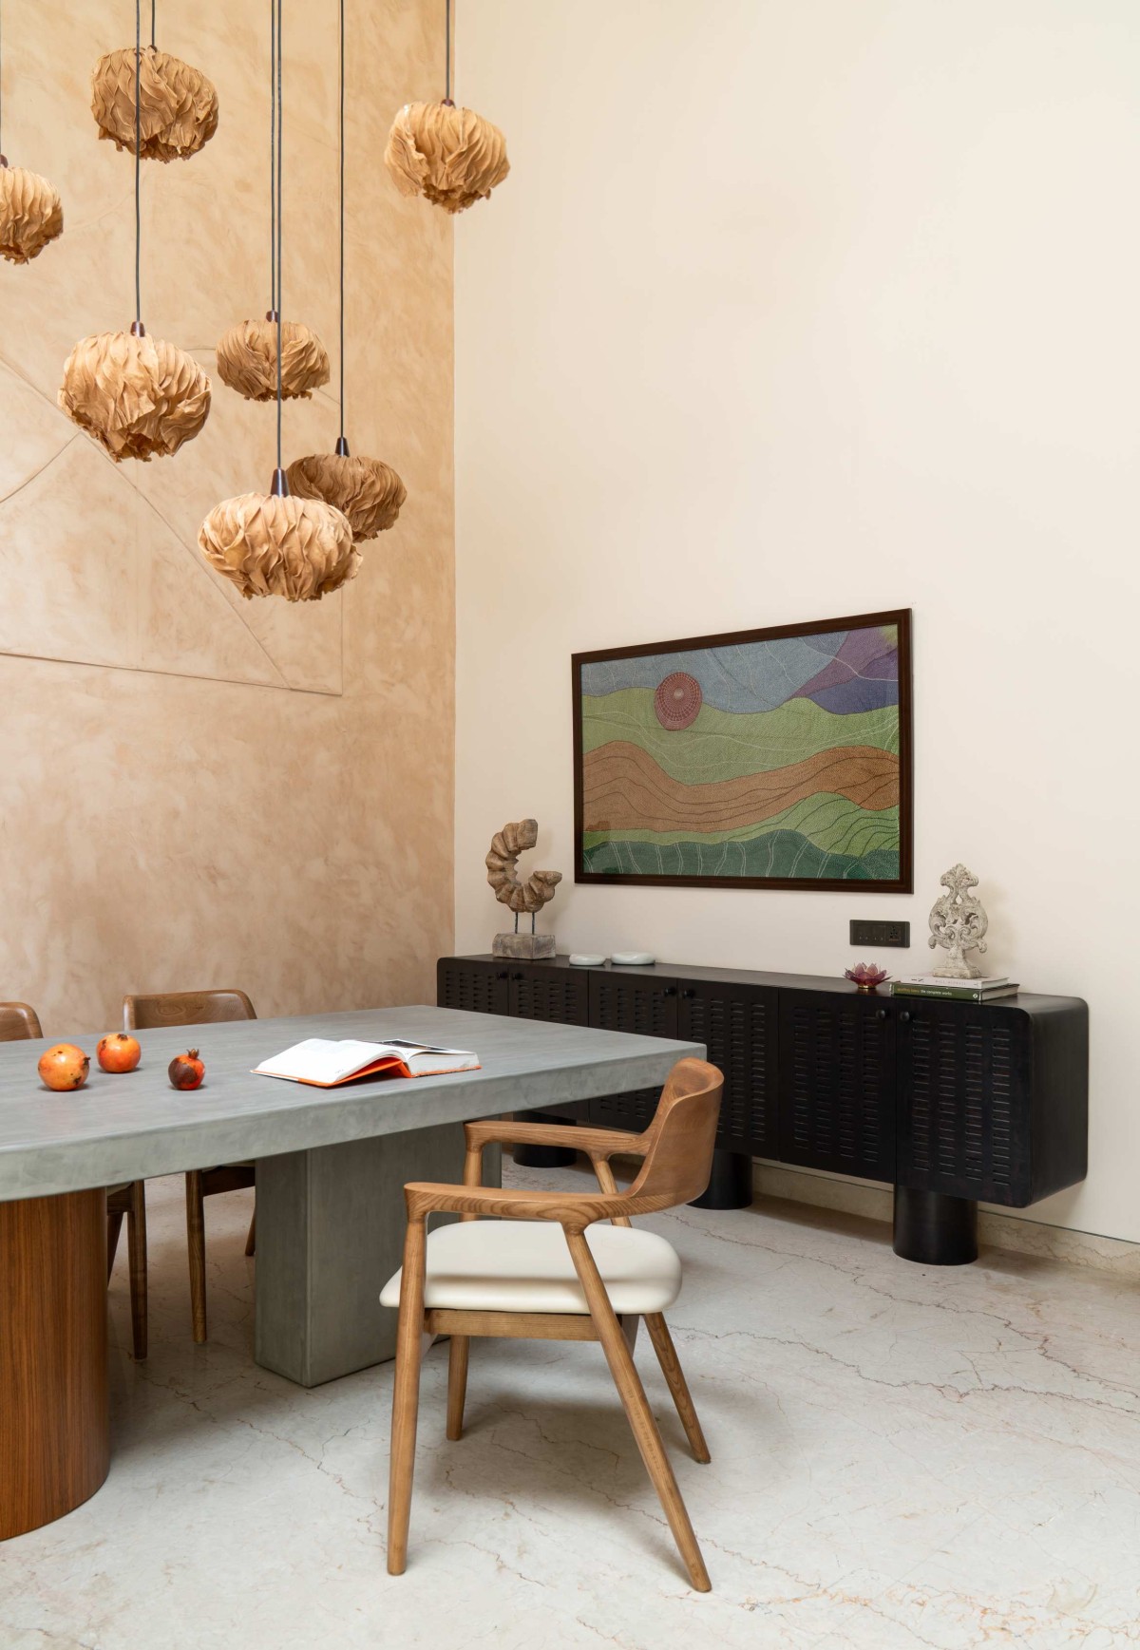
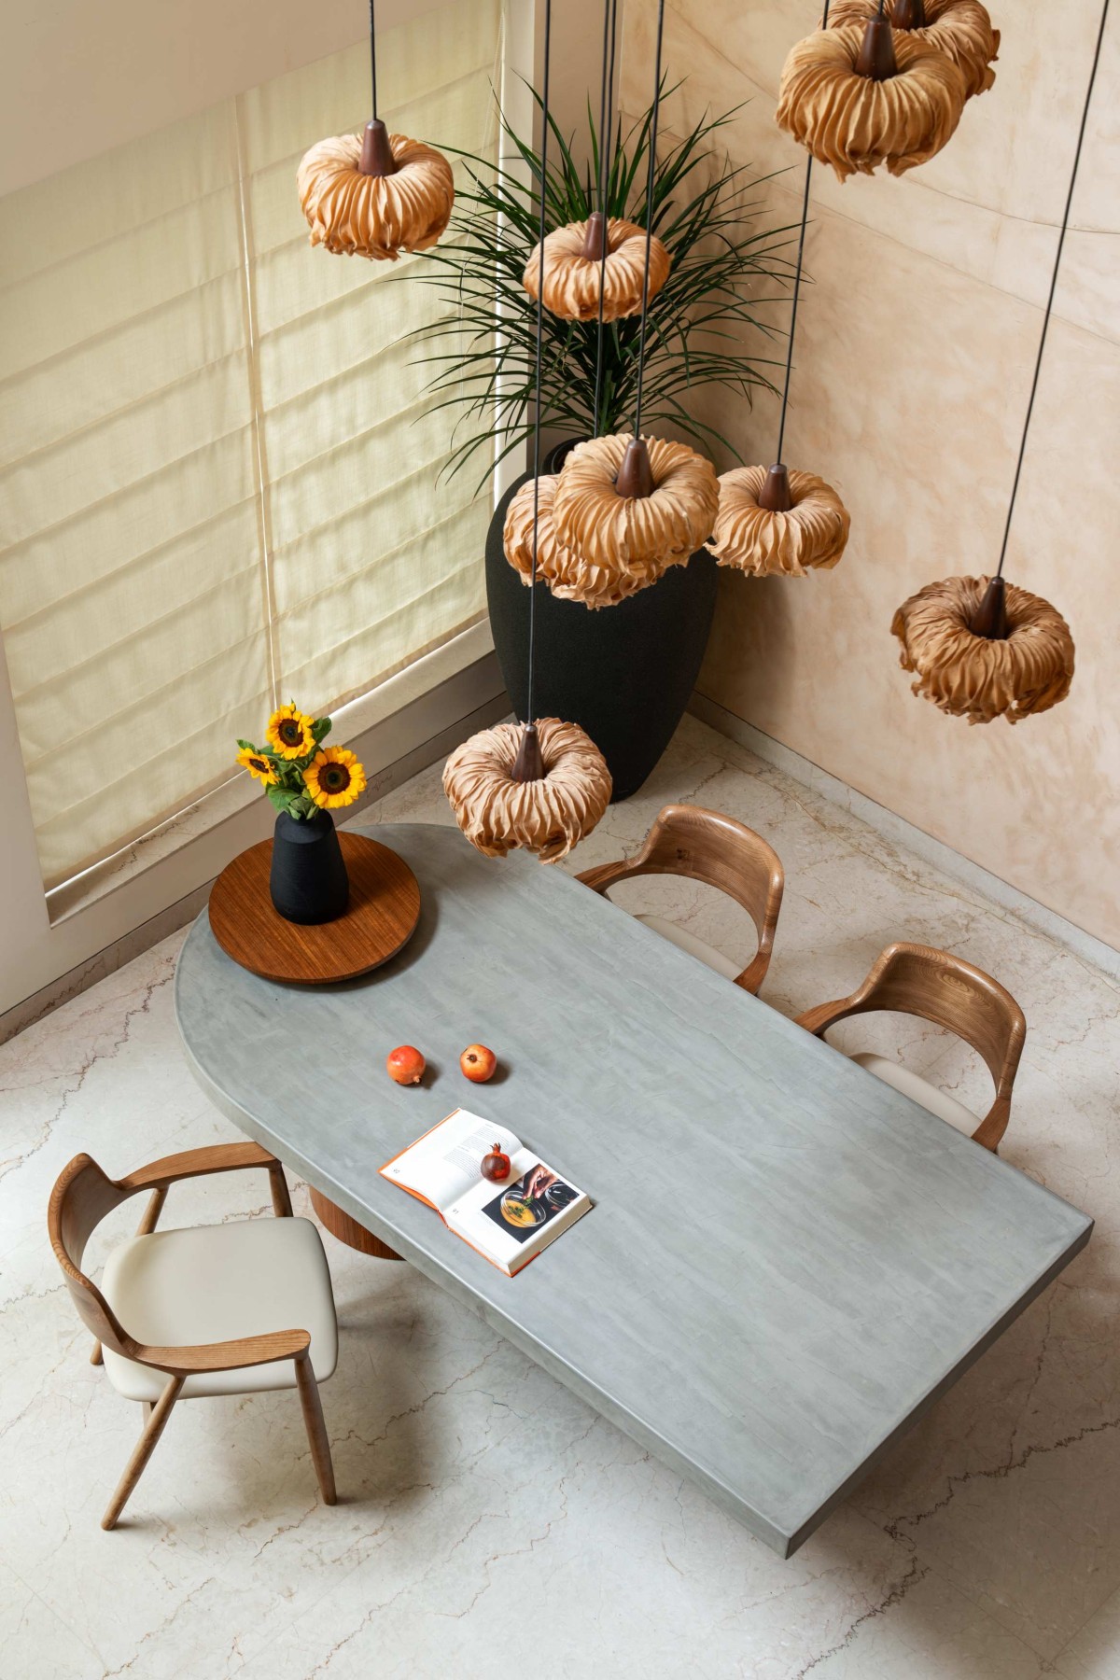
At the heart of Iti sits a double-height dining volume, anchored by a custom concrete dining table that grounds the soaring space with something tactile and solid. Above it, handmade paper pendant lamps bring a sense of lightness to the room, while a subtly-coloured wall mural threads the visual language of the entire home together.
"Sourcing the furniture and art pieces was quite a delightful part of this project," Tejas admits, referring to the showstopping custom Kantha artwork, commissioned from artisans in Gujarat.
Dining of Iti by Limpid Box
Dining of Iti by Limpid Box
Kitchen of Iti by Limpid Box
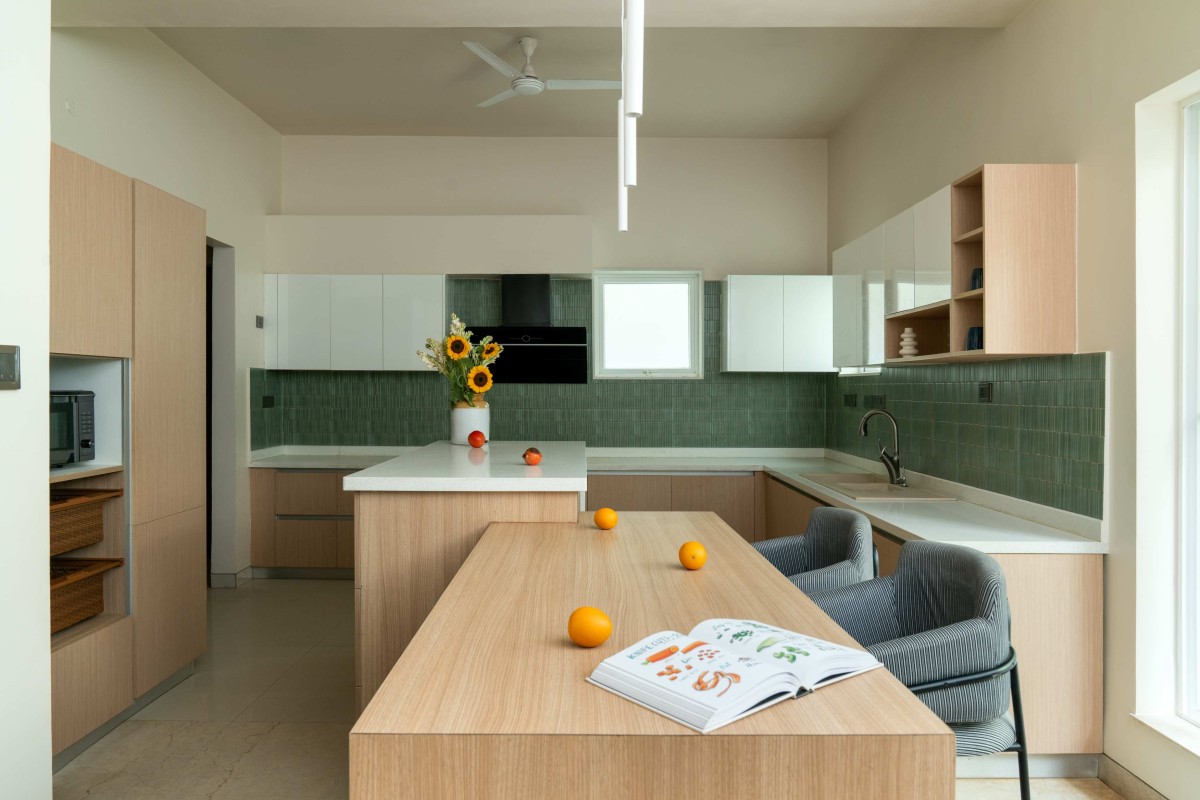
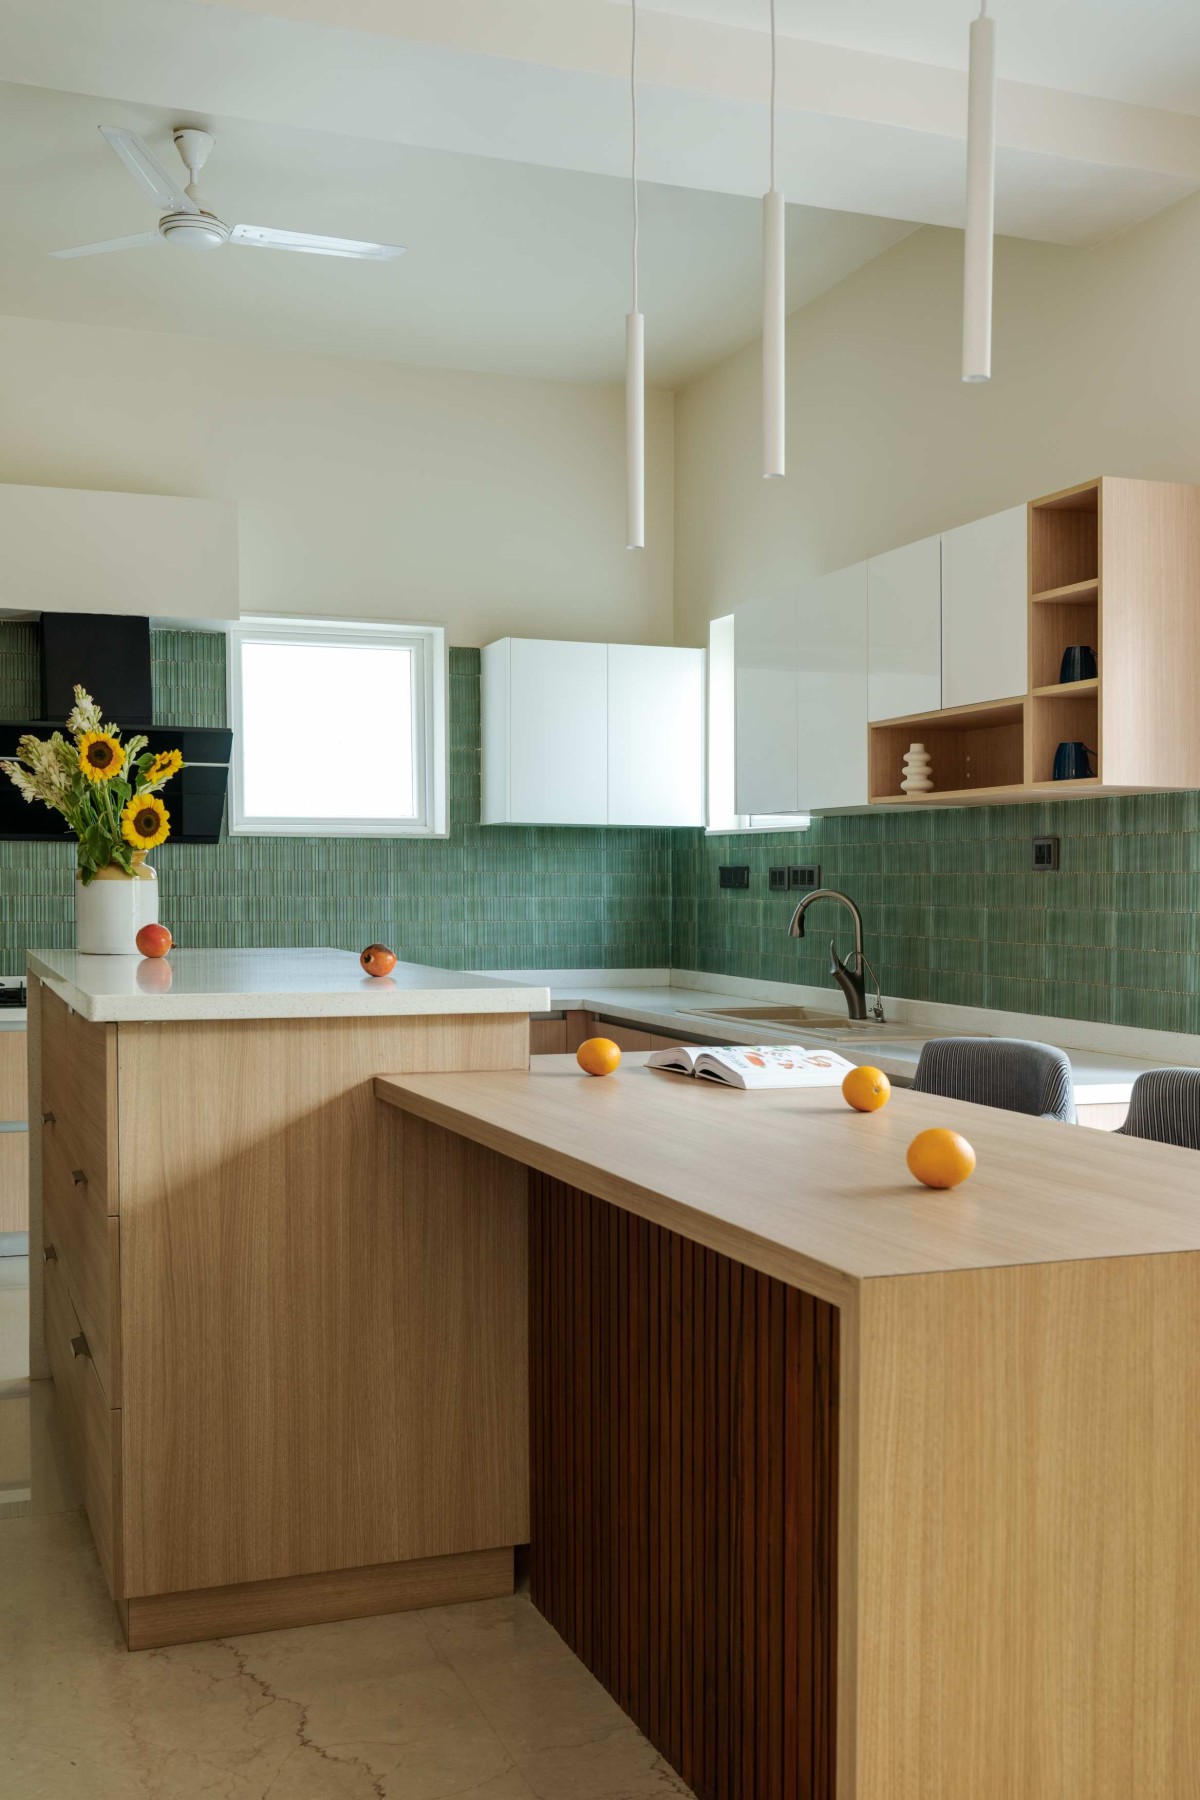
The kitchen takes a more functional approach, anchored by a central island that doubles as a breakfast counter. Behind it, a textured pastel green tiled backsplash runs the length of the counters, offering a soft counterpoint to the microcement and marble found elsewhere in the home; A quiet nod to colour in an otherwise functional space.
Kitchen of Iti by Limpid Box
Corridor of Iti by Limpid Box
Study of Iti by Limpid Box
Study of Iti by Limpid Box
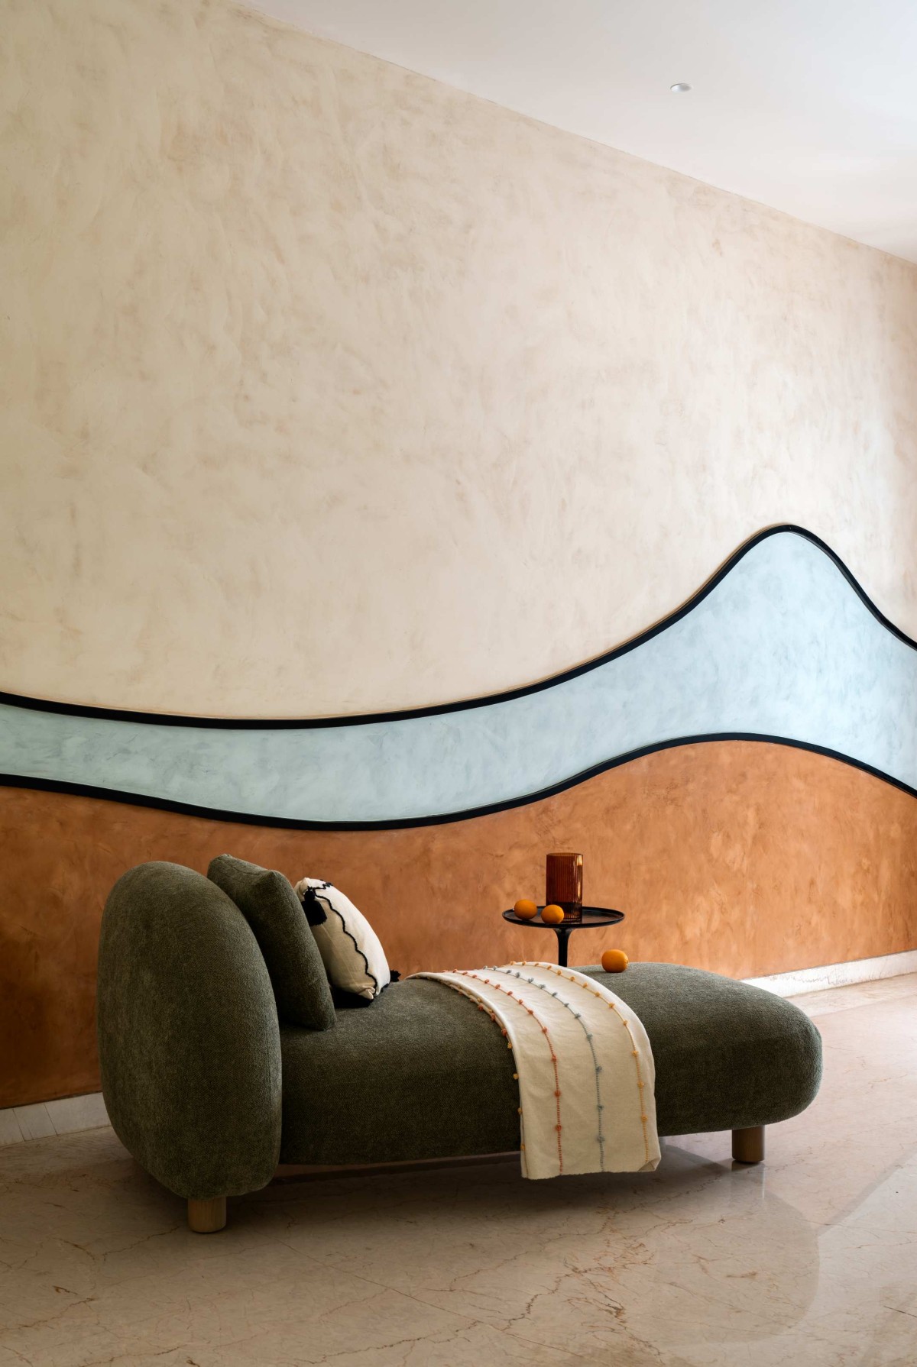
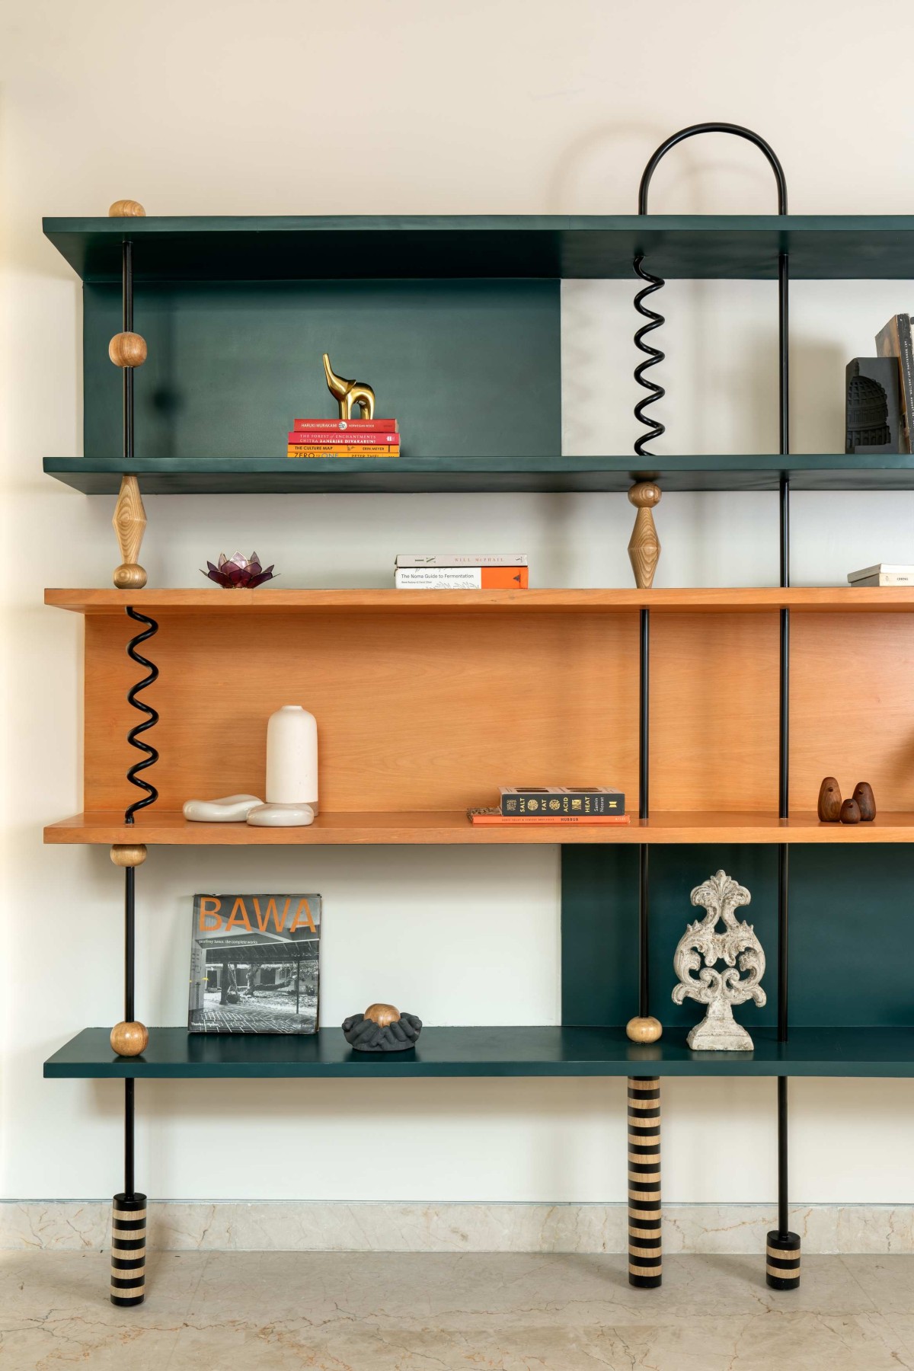
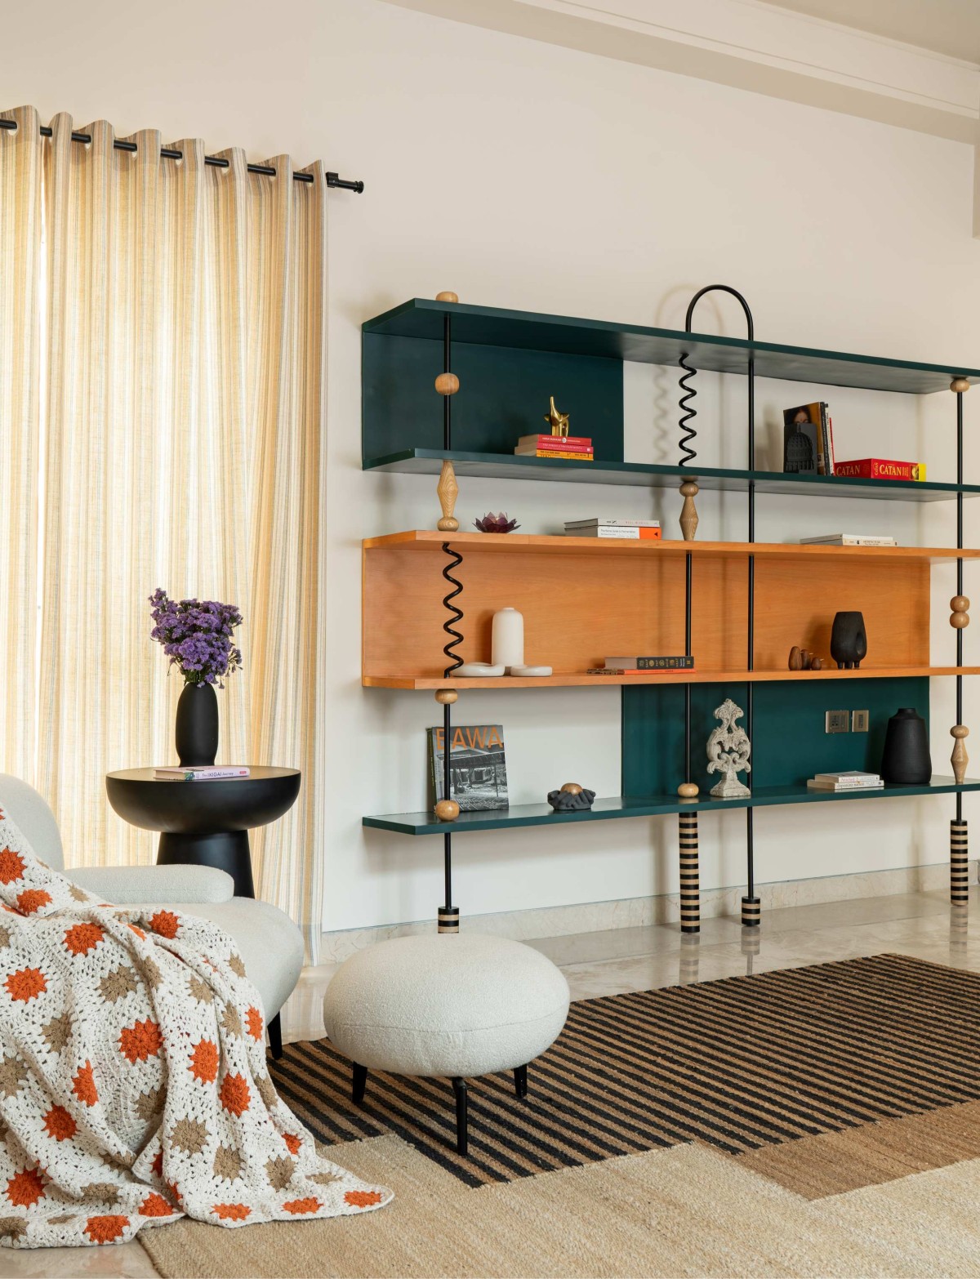
On the first floor, the study and lounge share a single open space, anchored by a floor-to-ceiling shelving unit that does double duty as storage and display. Deep green and warm wood-toned shelves alternate down its height held together by uniquely shaped black metal rods. These are punctuated with turned wooden dowels and brass ball finials, a small echo of the curved forms introduced at the entry.
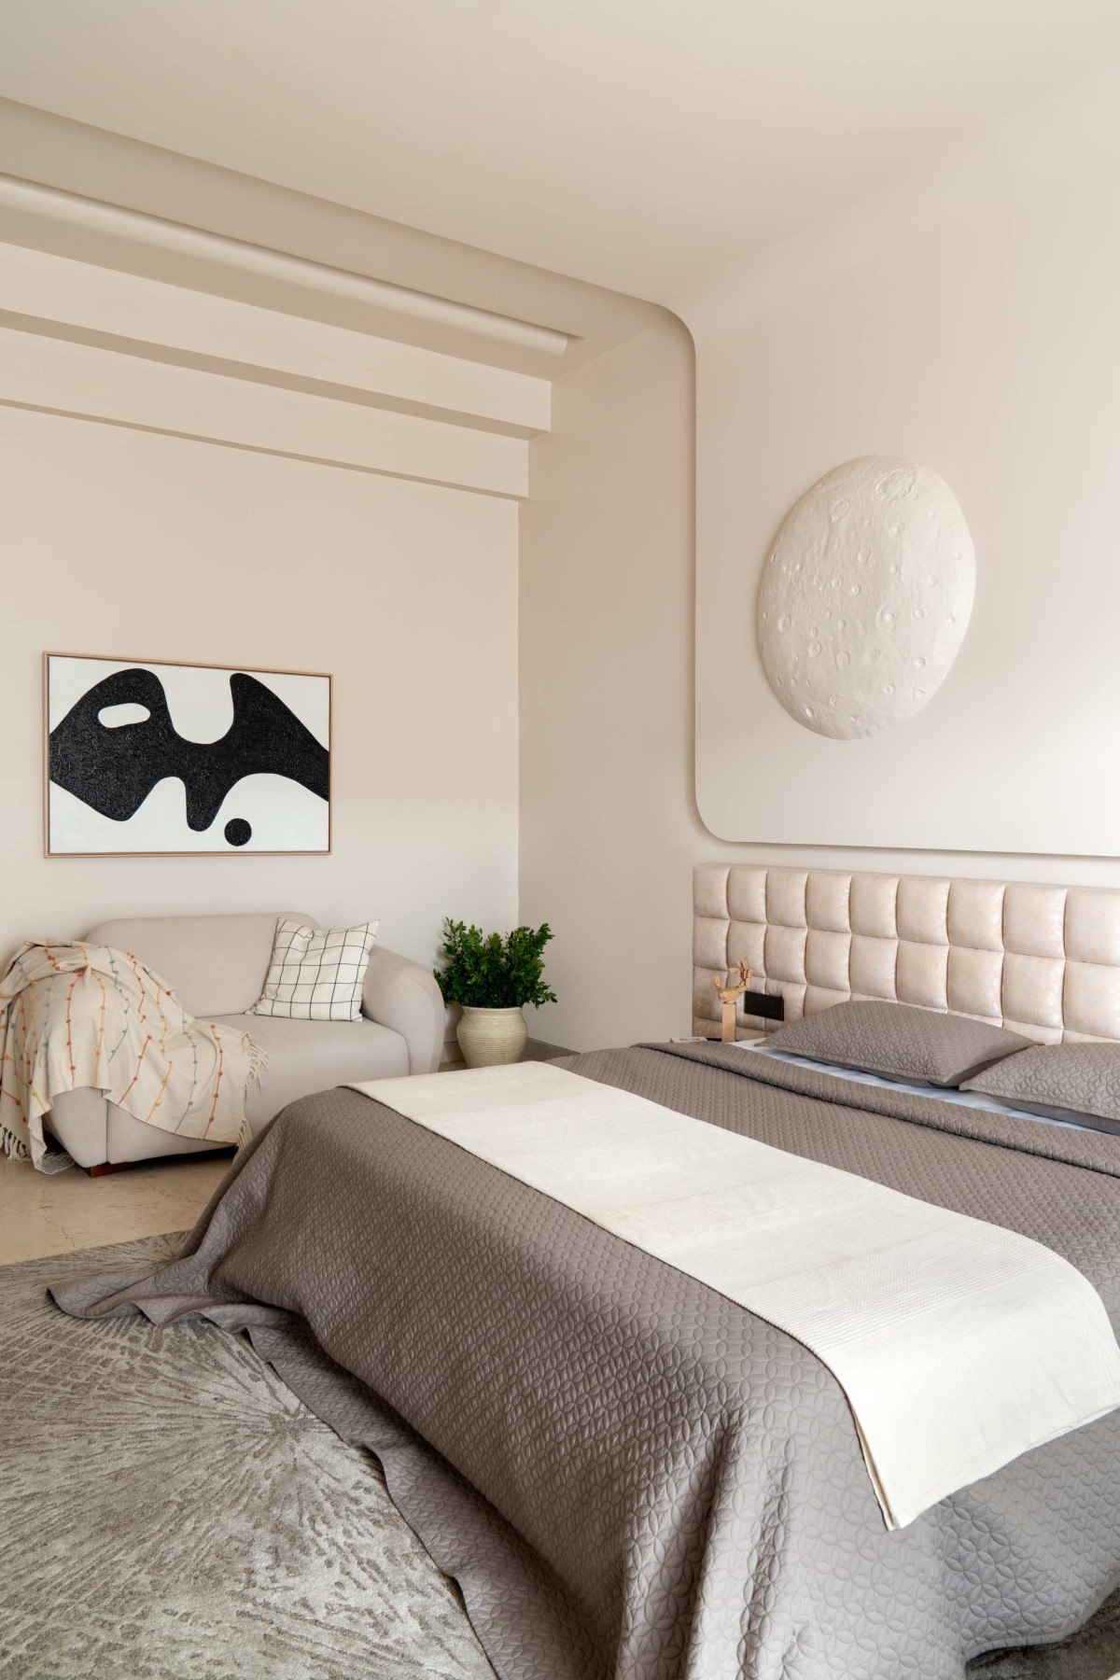
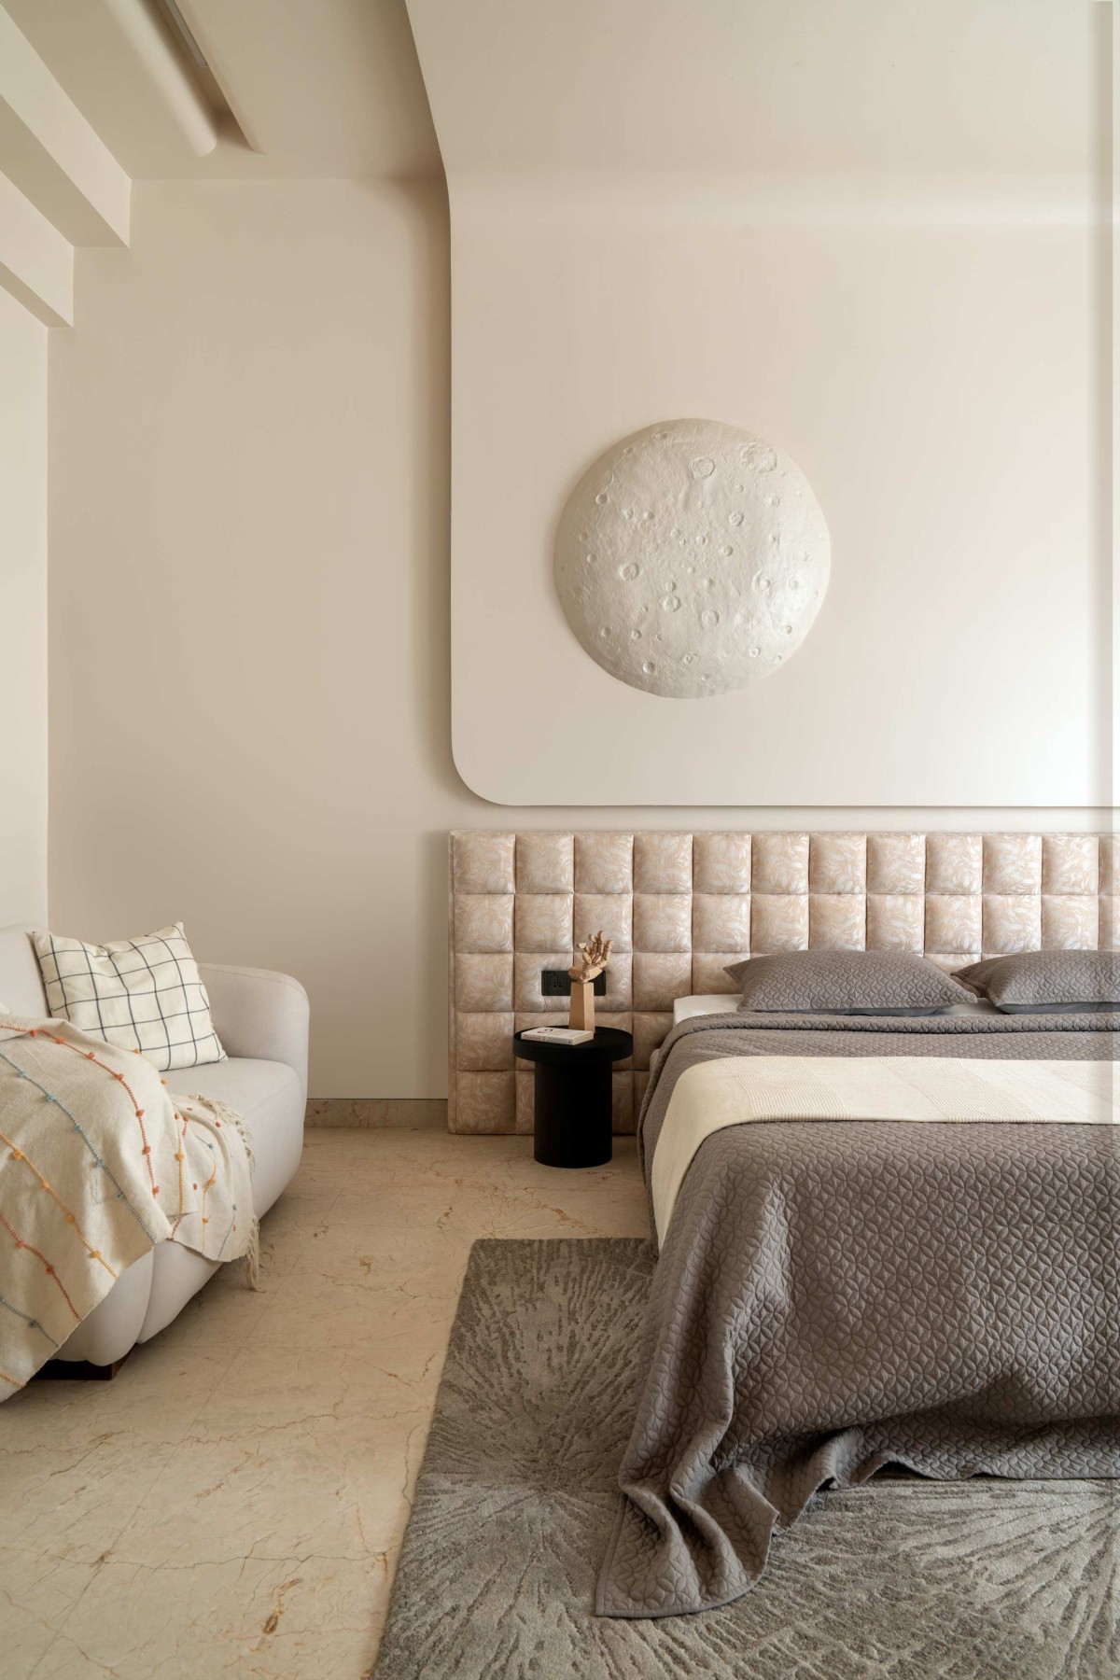
Upstairs in the master suite, a deliberate pairing softens the room’s geometry. Subtle curves of the false ceiling play against a custom chequered headboard. The curves are beyond decorative. The ceiling is designed to ensure that the light throw remains subtle rather than direct, creating an ambient warmth across the bedroom.
Lounge of Iti by Limpid Box
Master Suite of Iti by Limpid Box
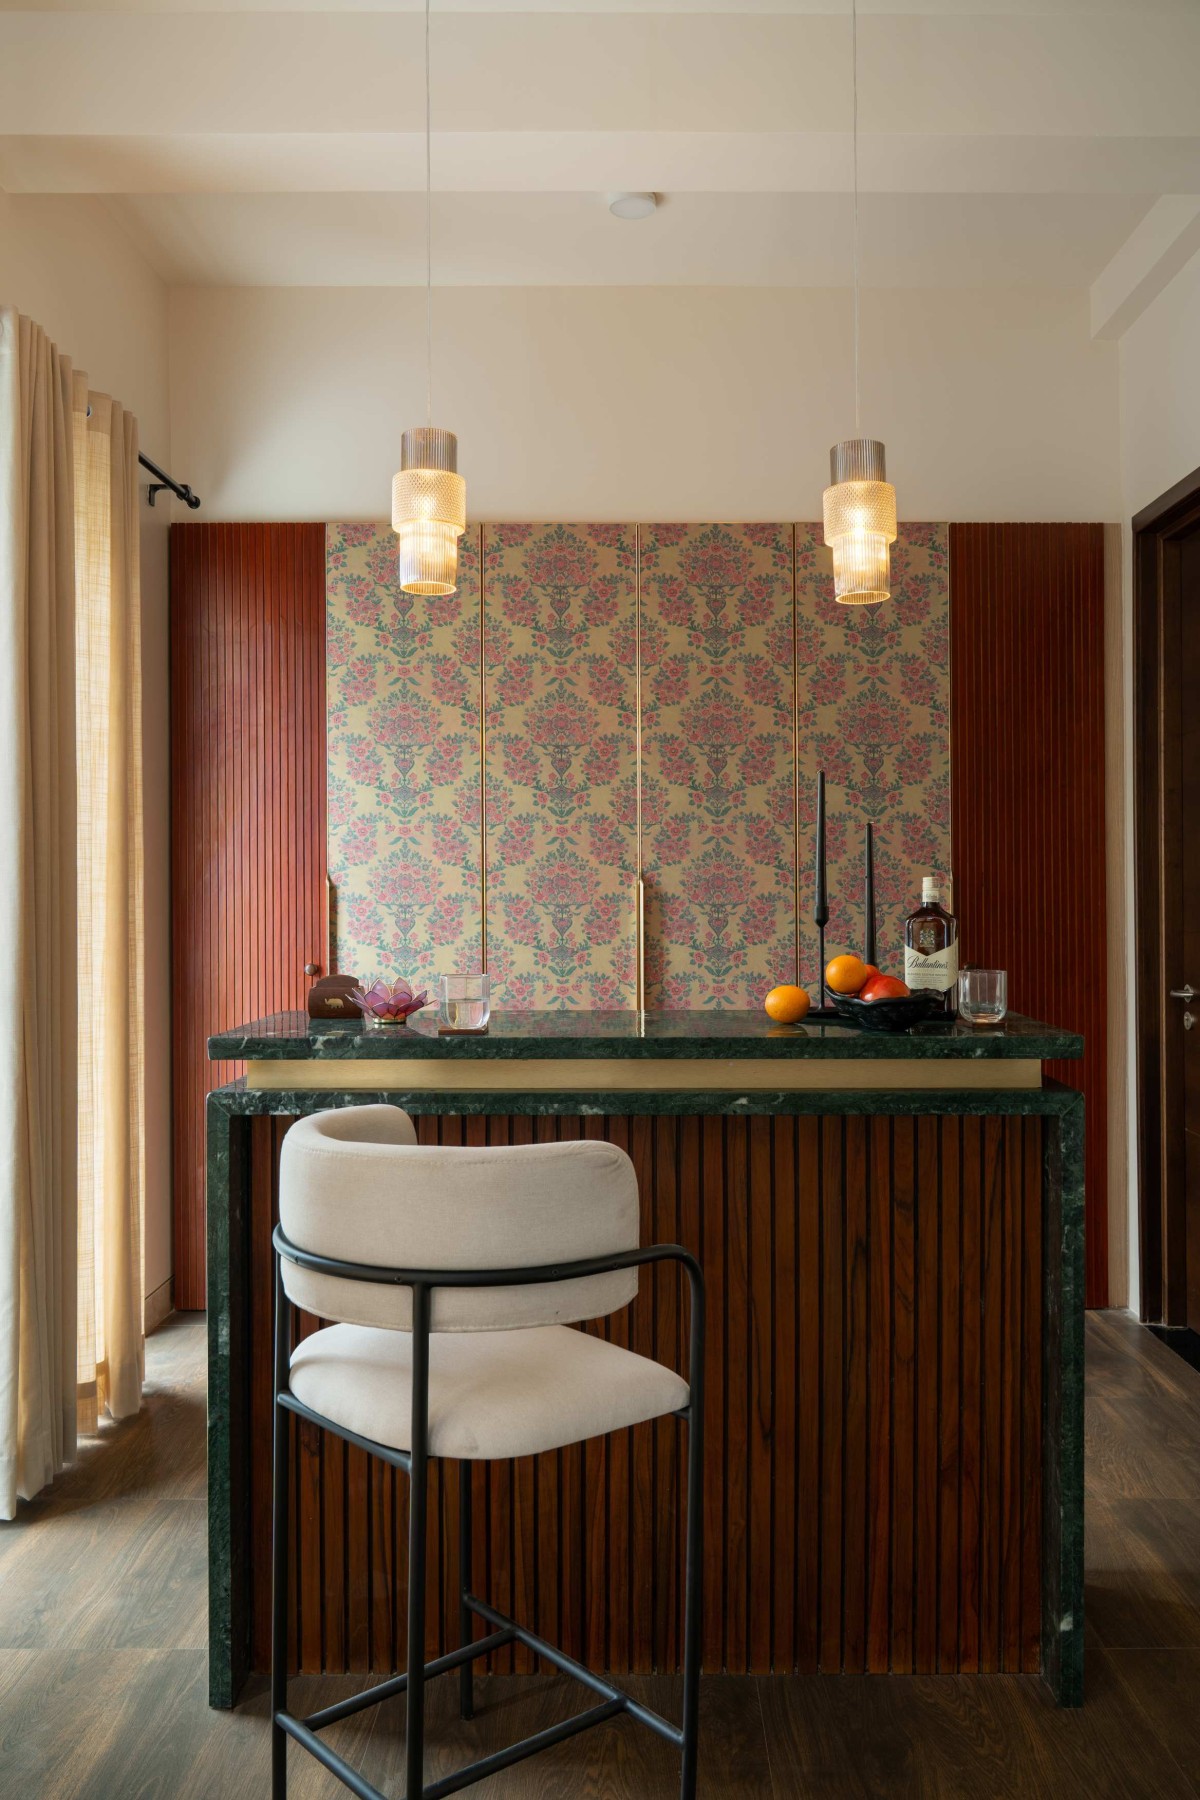
Up on the second floor, alongside the master bedroom, the bar is where the home raises its voice. A vintage-style floral wallpaper panel anchors the back wall, framed by fluted wood panelling on either side. Tucked into the pattern is a hidden door to the powder room. A dark green marble counter, edged in brass, lit by a pair of ribbed glass pendant lights overhead.
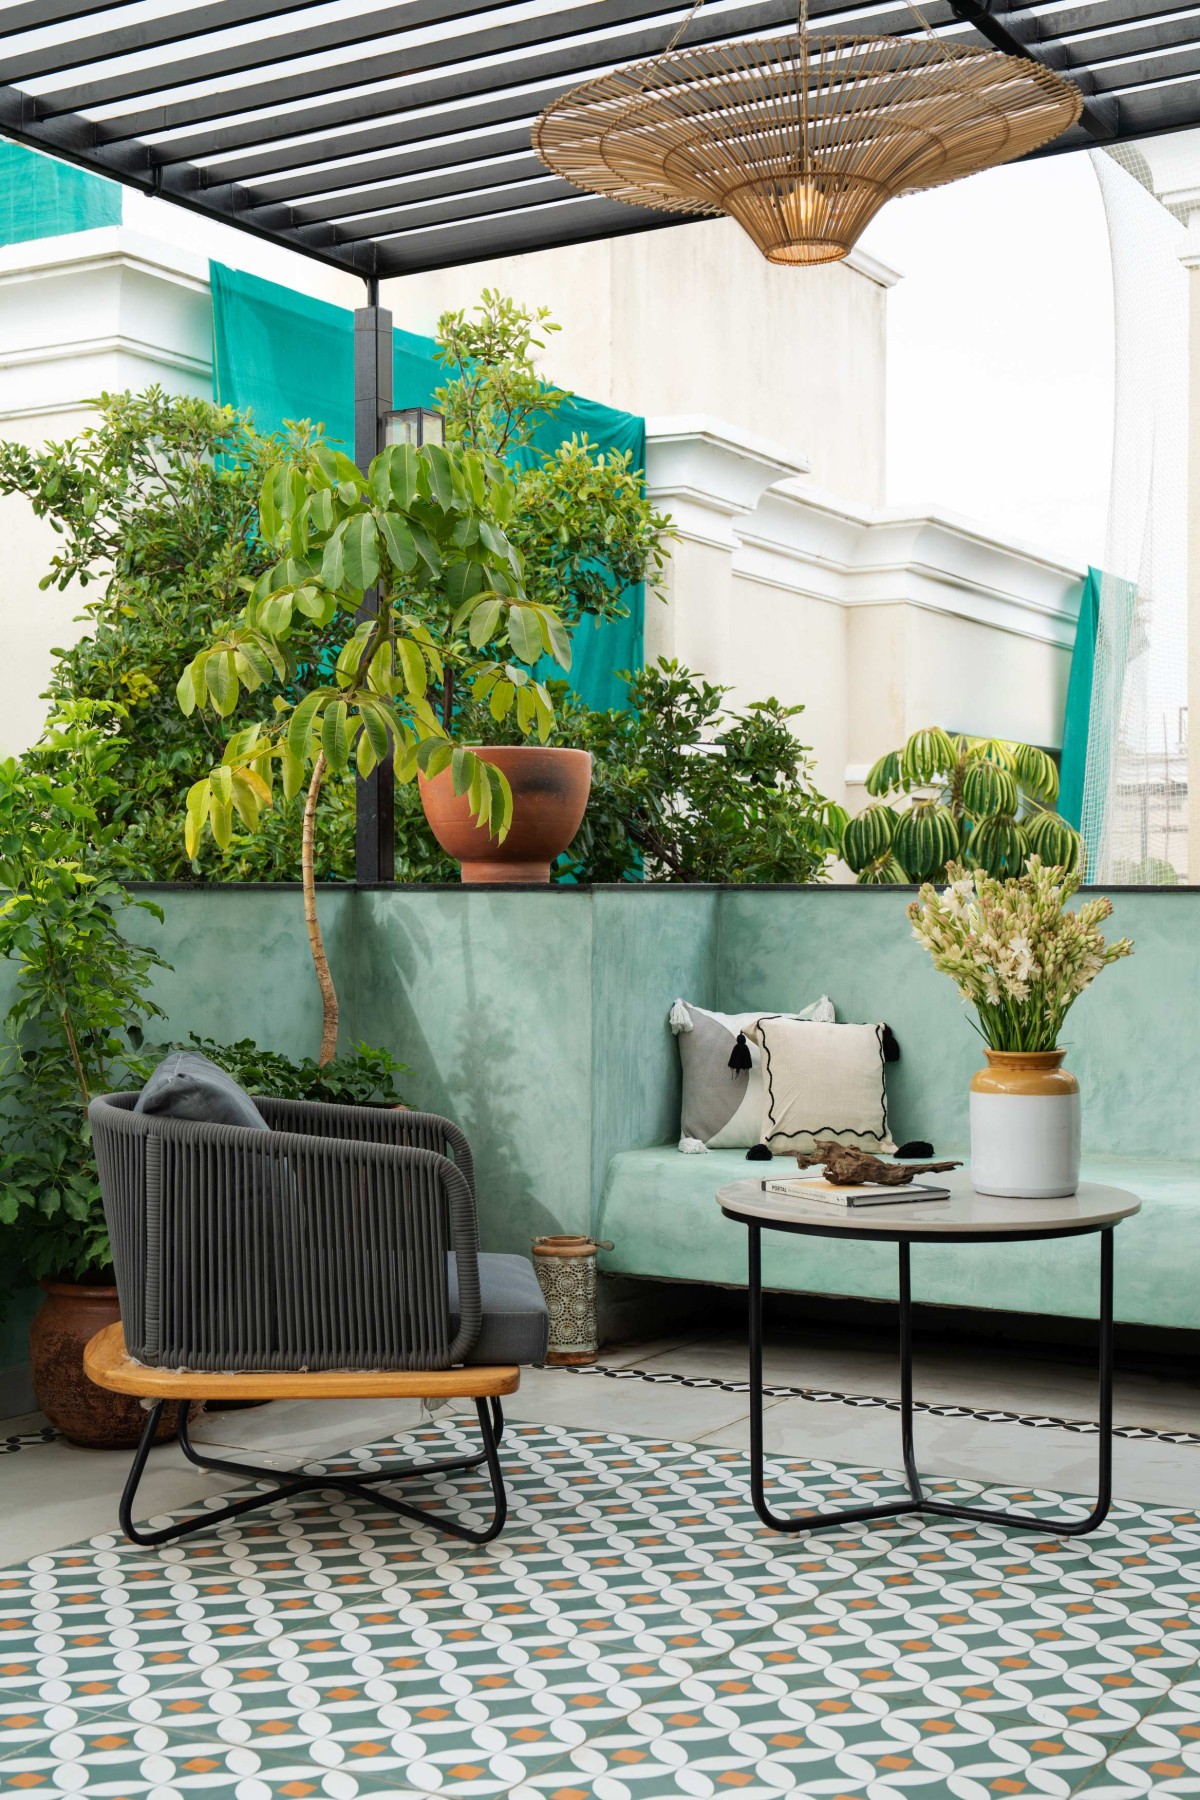
The bar opens directly onto an outdoor balcony, where the same spirit of gathering continues. A soft mint-green textured wall forms the backdrop for what the couple uses as their go-to entertaining space, forming an intimate spill-out zone for evenings spent at home.
It’s this range that really defines Iti. It's a home built on solid architectural design fundamentals and layered with enough personality that its owners are unlikely to tire of it.
“The balance is the point”, claim Tejas and Abhinav, "Good design in Bengaluru right now is about giving each space its own reason to exist."
Iti, quite evidently, does exactly that.
Master Suite of Iti by Limpid Box
Balcony of Iti by Limpid Box