Text provided by the Architect

In an era where global design trends are often transplanted without context, this 1400 sq.ft. residence at Lodha Sterling reinterprets the quiet elegance of Japandi through the lens of Indian living. Rather than borrowing a style, the project asks a more relevant question: What happens when Japanese restraint meets the warmth, functionality and everyday rituals of an Indian home?

The answer unfolds through a home that is calm yet expressive, minimalist yet richly tactile, and highly functional without ever feeling utilitarian. The client's brief was refreshingly unconventional. A seasoned marketing entrepreneur with an eye for originality, she entrusted the design team with complete creative freedom while placing only two non-negotiable conditions: the home had to offer abundant concealed storage and remain free from rugs or dust-trapping décor due to severe dust allergies.

Instead of allowing these practical constraints to dictate the aesthetics, they became the foundation of the design philosophy.

Storage is seamlessly embedded into the architecture, allowing every space to remain visually uncluttered. Furniture appears lighter, circulation feels uninterrupted, and the interiors maintain a sense of effortless calm despite accommodating the demands of daily family life.

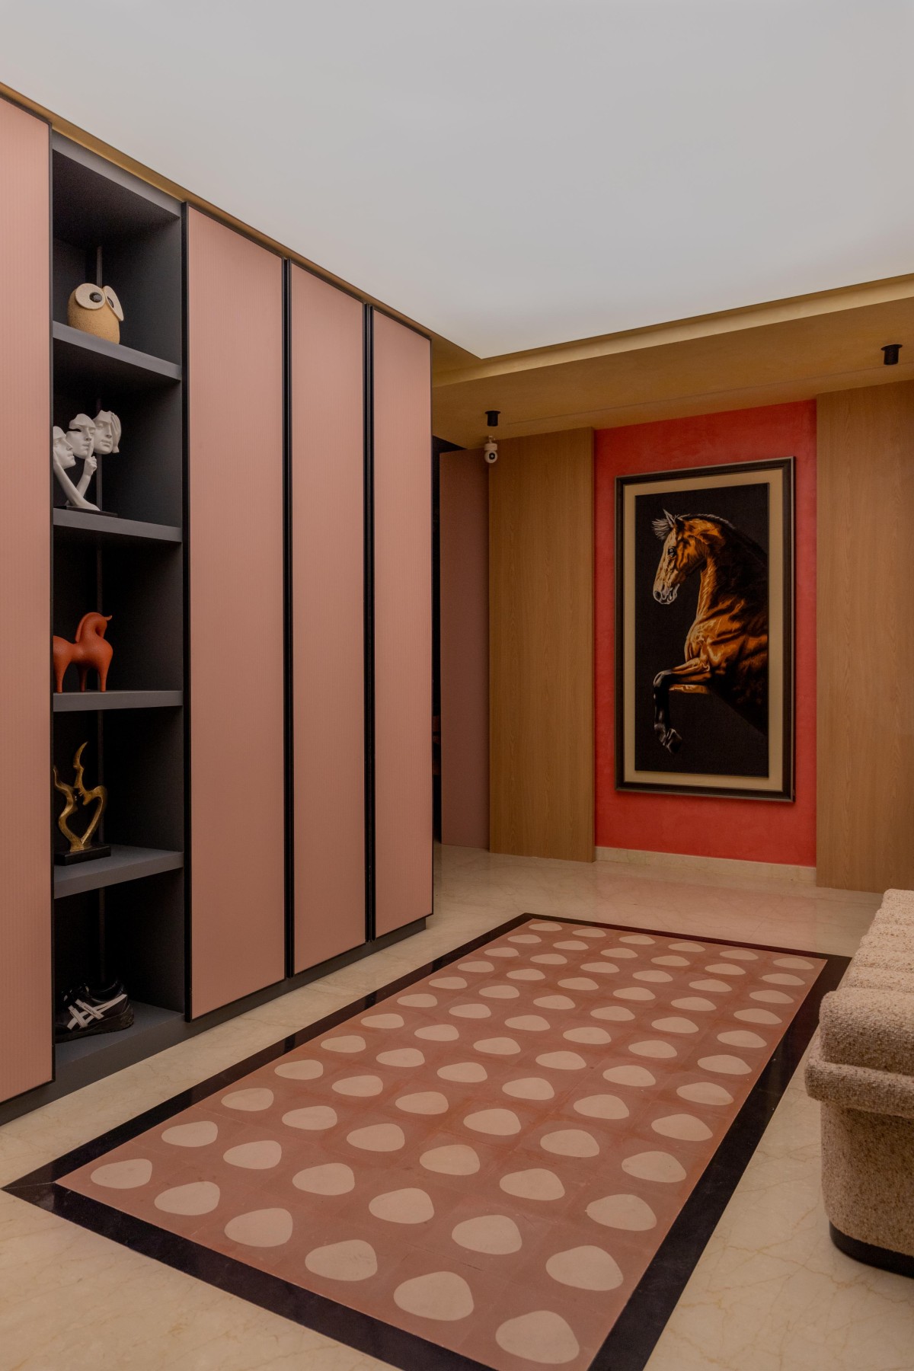
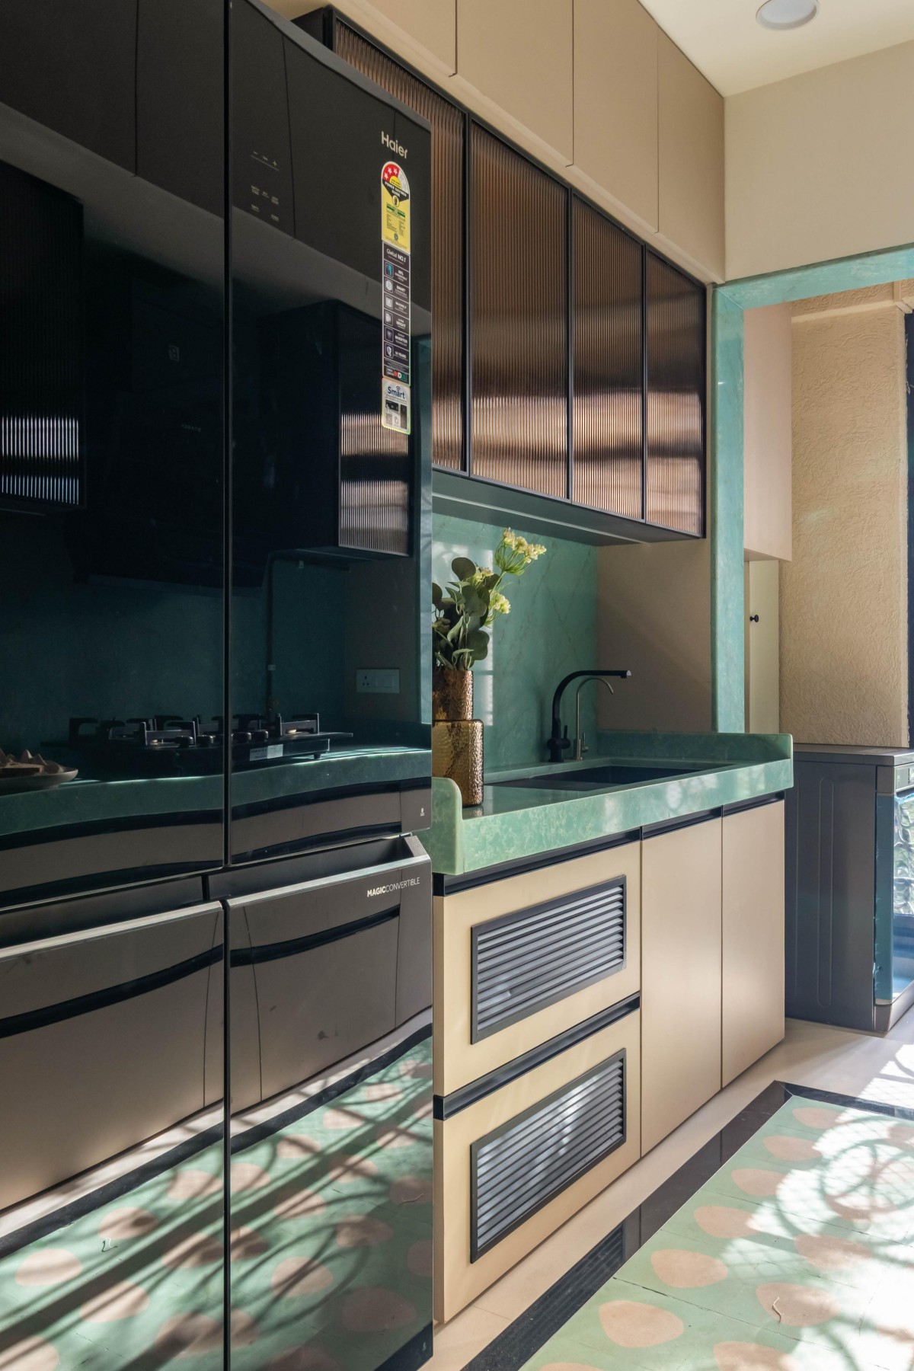
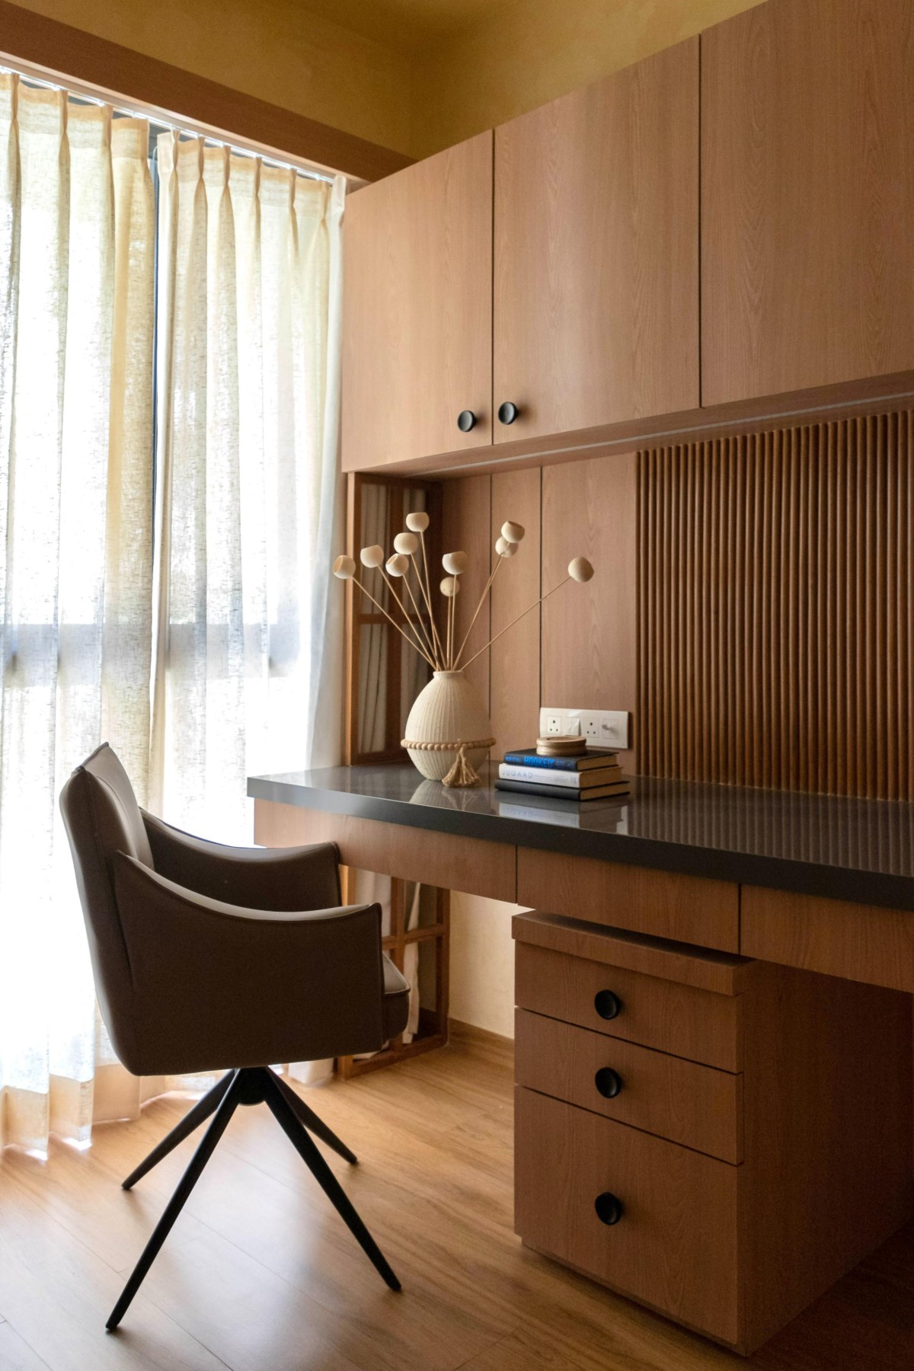
Materiality became the project's strongest storytelling element. Handmade Borobu tiles from Bharat Flooring introduce artisanal warmth and an unmistakable handcrafted identity, beautifully contrasted against the refined elegance of Botticino Italian marble. Hybrid textured veneers, Specta emerald quartz, Hyundai black solid surfaces, fluted laminates and muted earthy finishes together create an understated yet layered palette where every surface invites touch rather than attention.

Thane,maharashtra,India

Architects : Maksideo Design Consultants LLP
Area : 1400 sq. ft.
Year of Completion : 2026
Website : https://maksideo.com/

Foyer of Japandi Reimagined by Maksideo Design Consultants LLP
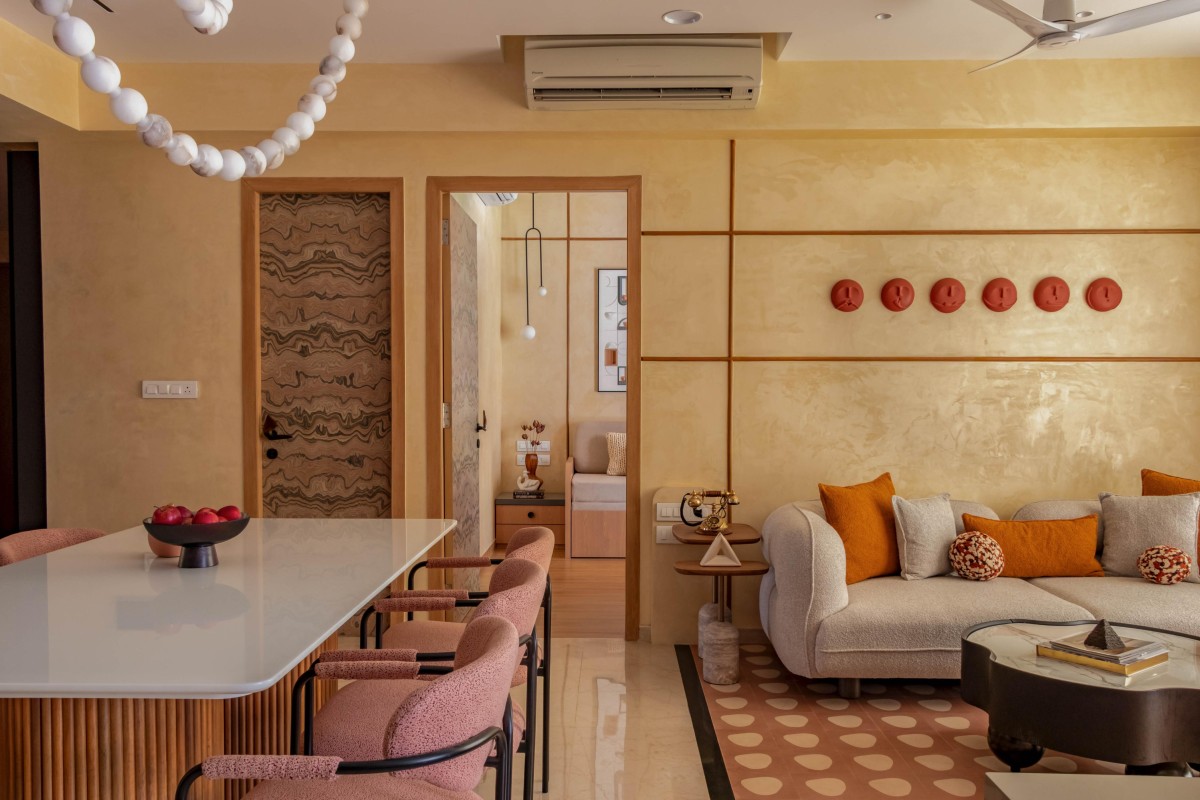
A restrained blush colour scheme, warm timber, wall texture finishes and carefully selected Indian craft-inspired accents soften the typically monochromatic Japandi vocabulary, resulting in spaces that feel contemporary while remaining emotionally familiar.

Two significant architectural challenges ultimately evolved into the defining moments of the residence.

The foyer arrived without any source of natural daylight—a condition that could easily have created a dark, compressed entrance experience. Instead, a daylight-tunable stretch ceiling by Orange+ was introduced, recreating the changing qualities of natural light and transforming the arrival sequence into one of the home's most immersive spaces.


Living & Dining of Japandi Reimagined by Maksideo Design Consultants LLP
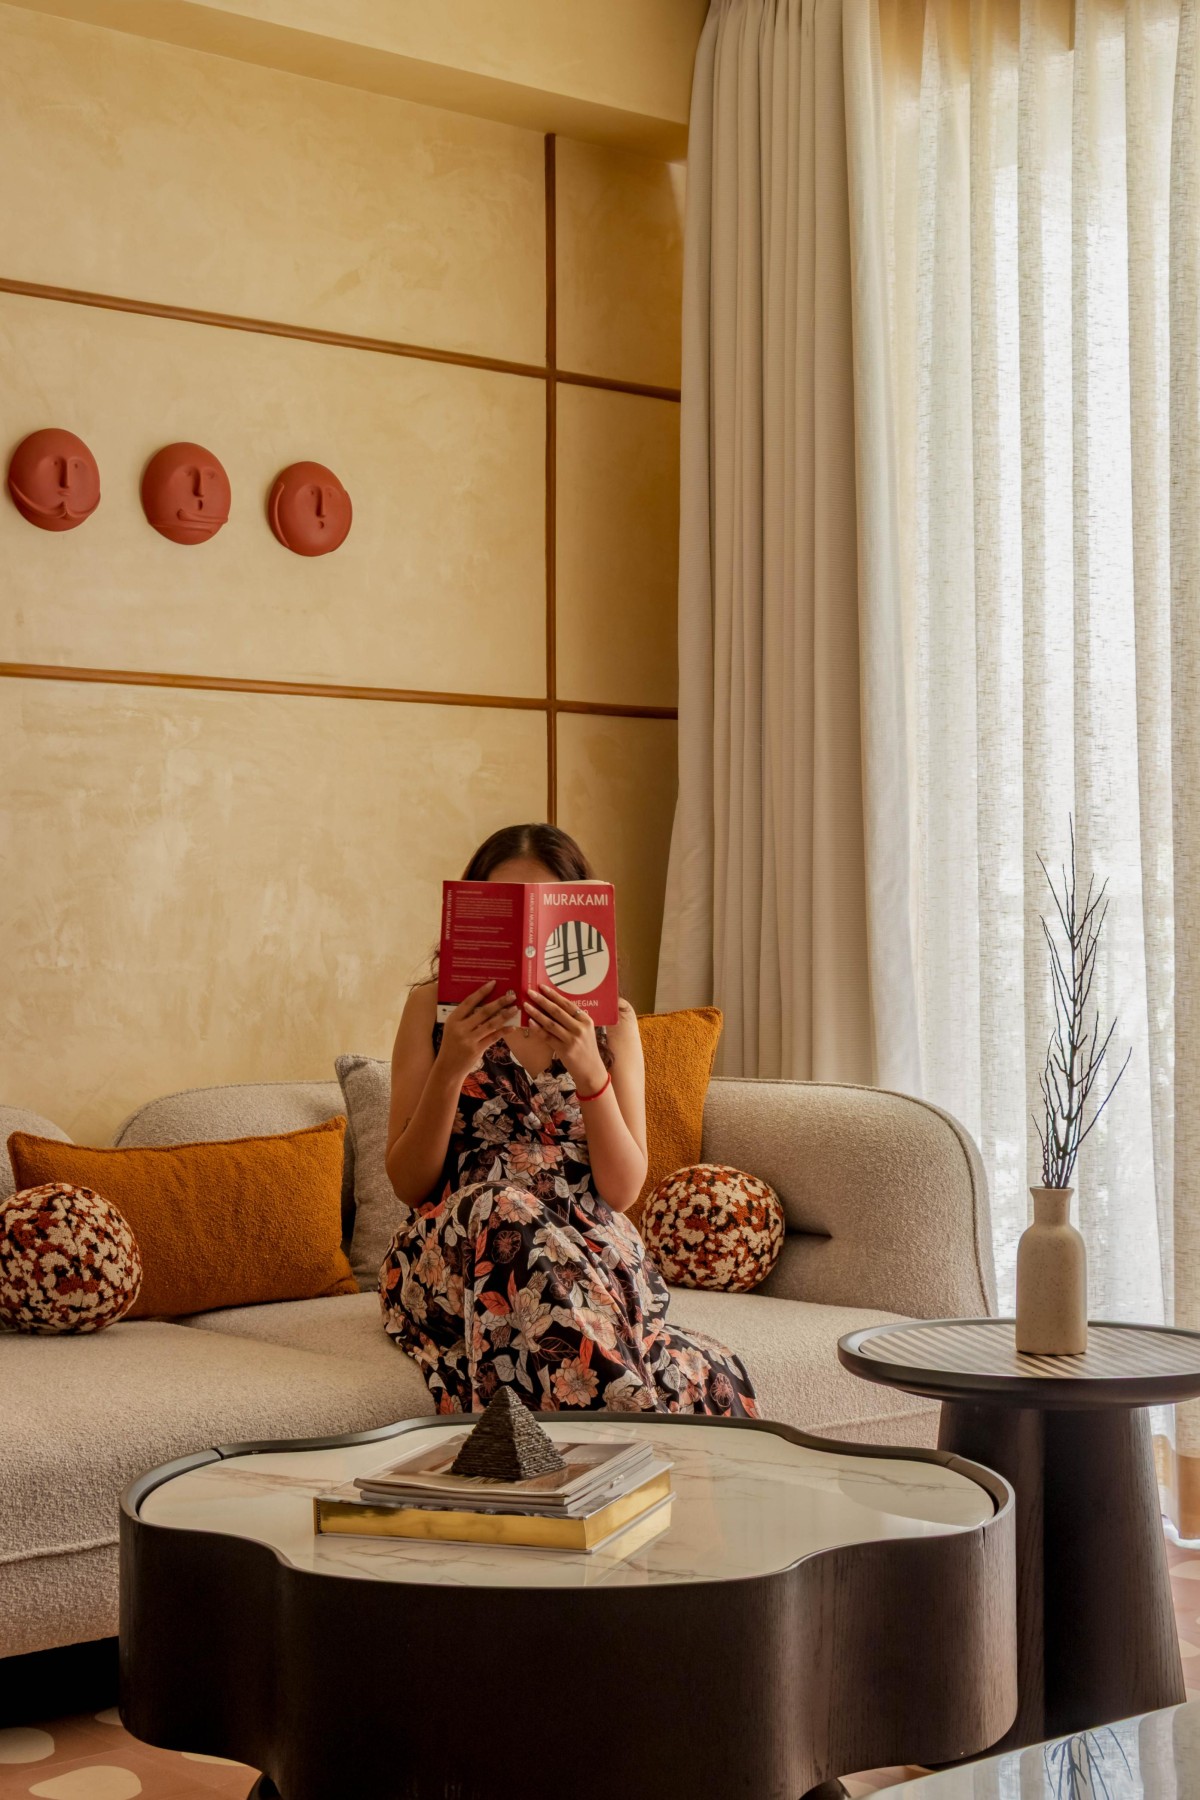

Living room of Japandi Reimagined by Maksideo Design Consultants LLP
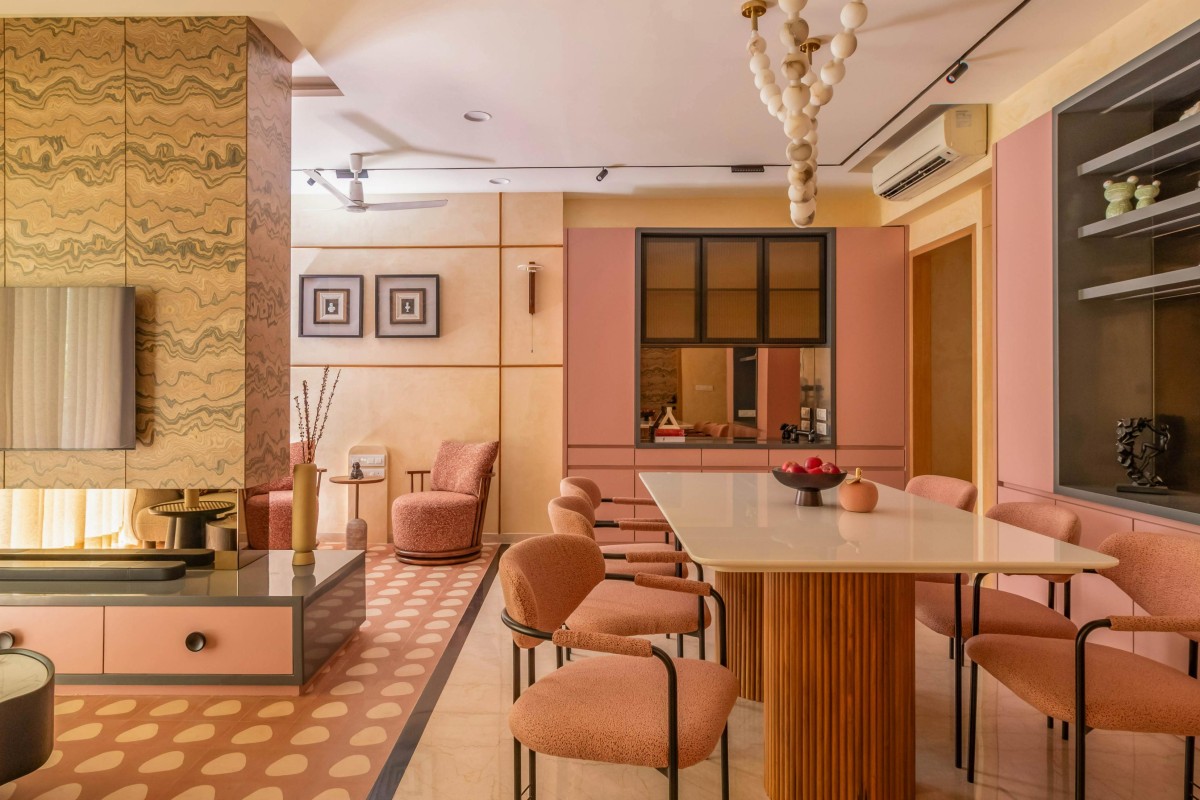
The second challenge emerged within the living room, where a structural column interrupted both circulation and visual continuity. Rather than concealing it, the column was reimagined as the anchor for a highlighted television unit, elegantly serving adjoining spaces while improving movement throughout the home. What began as a structural limitation ultimately became one of the project's most celebrated design interventions.


Dining of Japandi Reimagined by Maksideo Design Consultants LLP
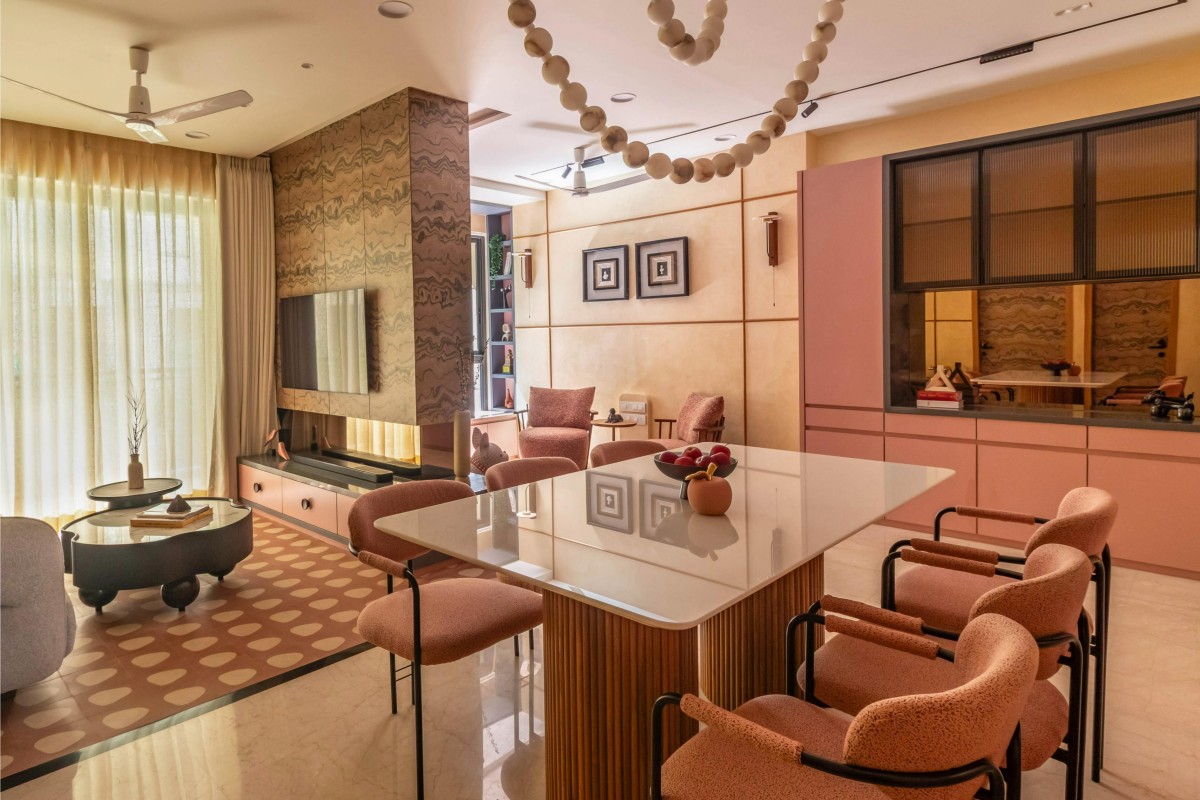

Dining to Kitchen view of Japandi Reimagined by Maksideo Design Consultants LLP
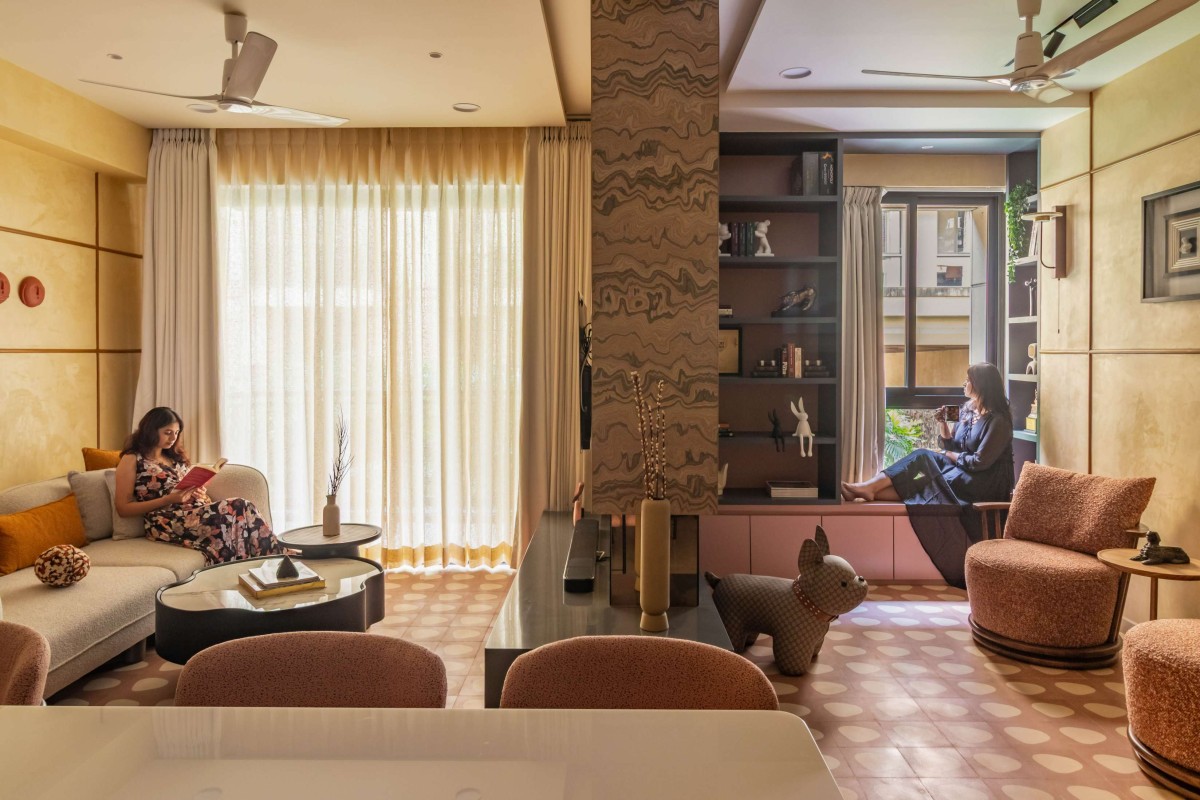

View from dining area of Japandi Reimagined by Maksideo Design Consultants LLP
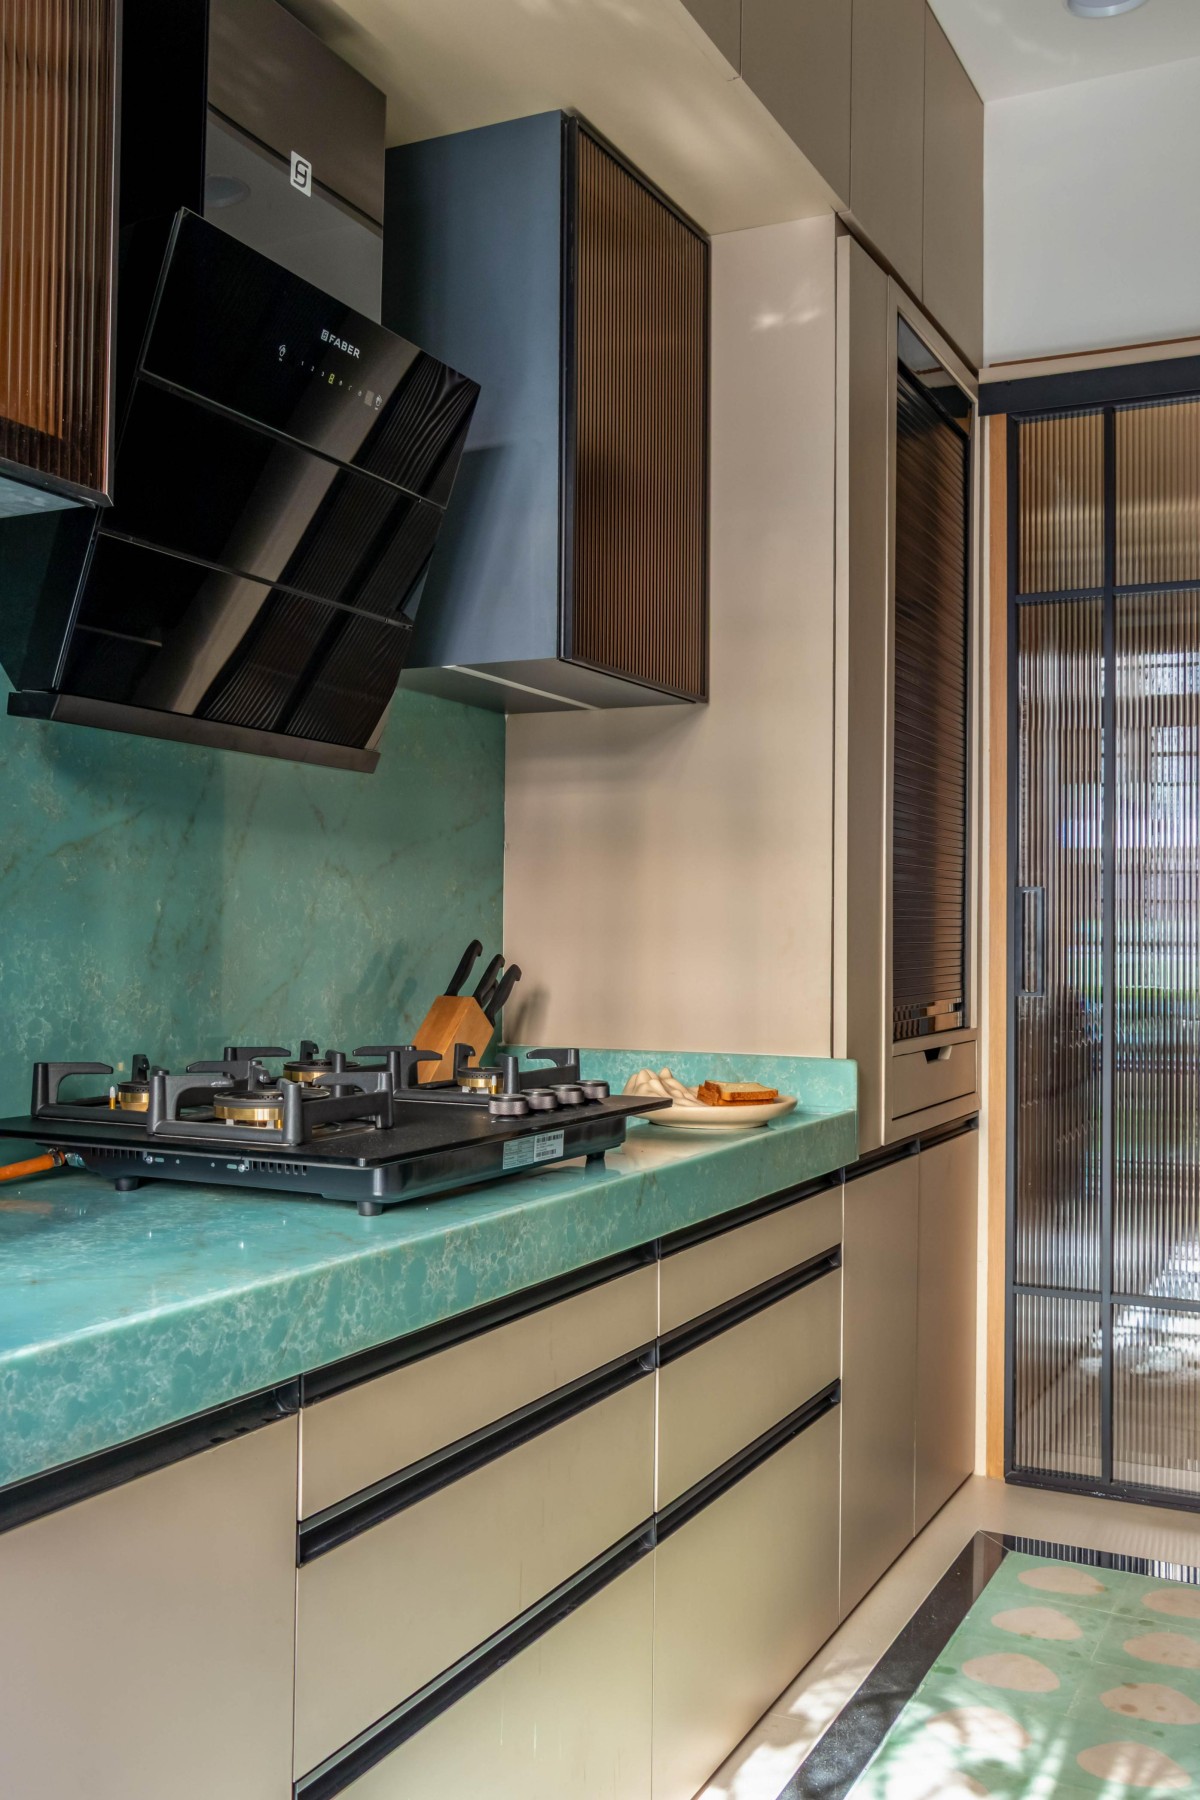
Throughout the residence, every design decision balances aesthetics with practicality. Profile shutters, integrated storage systems, concealed services, multifunctional furniture and clean detailing create interiors that are remarkably easy to maintain without sacrificing warmth or personality.

More than following a trend, the project demonstrates how global design languages can be thoughtfully adapted to local lifestyles. It celebrates restraint without sterility, craftsmanship without excess, and functionality without compromise.


Kitchen of Japandi Reimagined by Maksideo Design Consultants LLP


Kitchen of Japandi Reimagined by Maksideo Design Consultants LLP

Bedroom 1 of Japandi Reimagined by Maksideo Design Consultants LLP
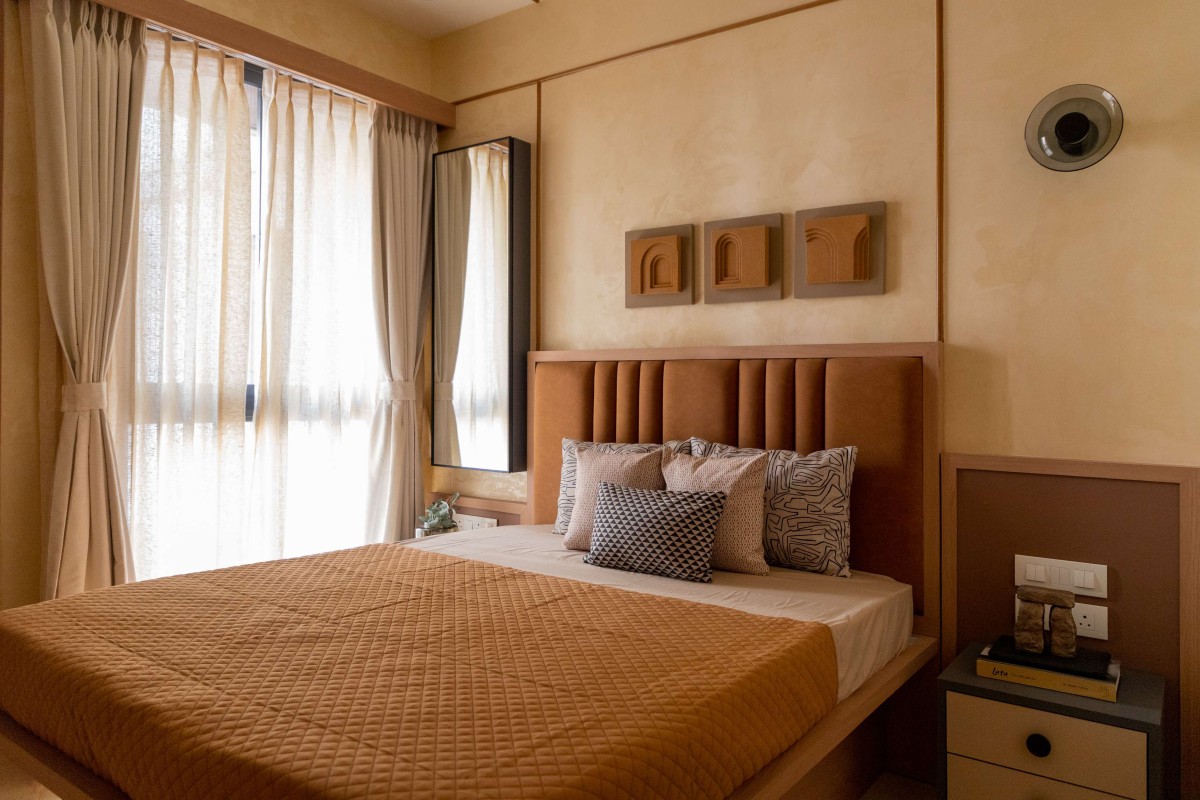
Ultimately, this home is less about Japandi as a style and more about creating a timeless environment where modern living, Indian sensibilities and contemporary craftsmanship coexist in quiet harmony.


Bedroom 1 of Japandi Reimagined by Maksideo Design Consultants LLP
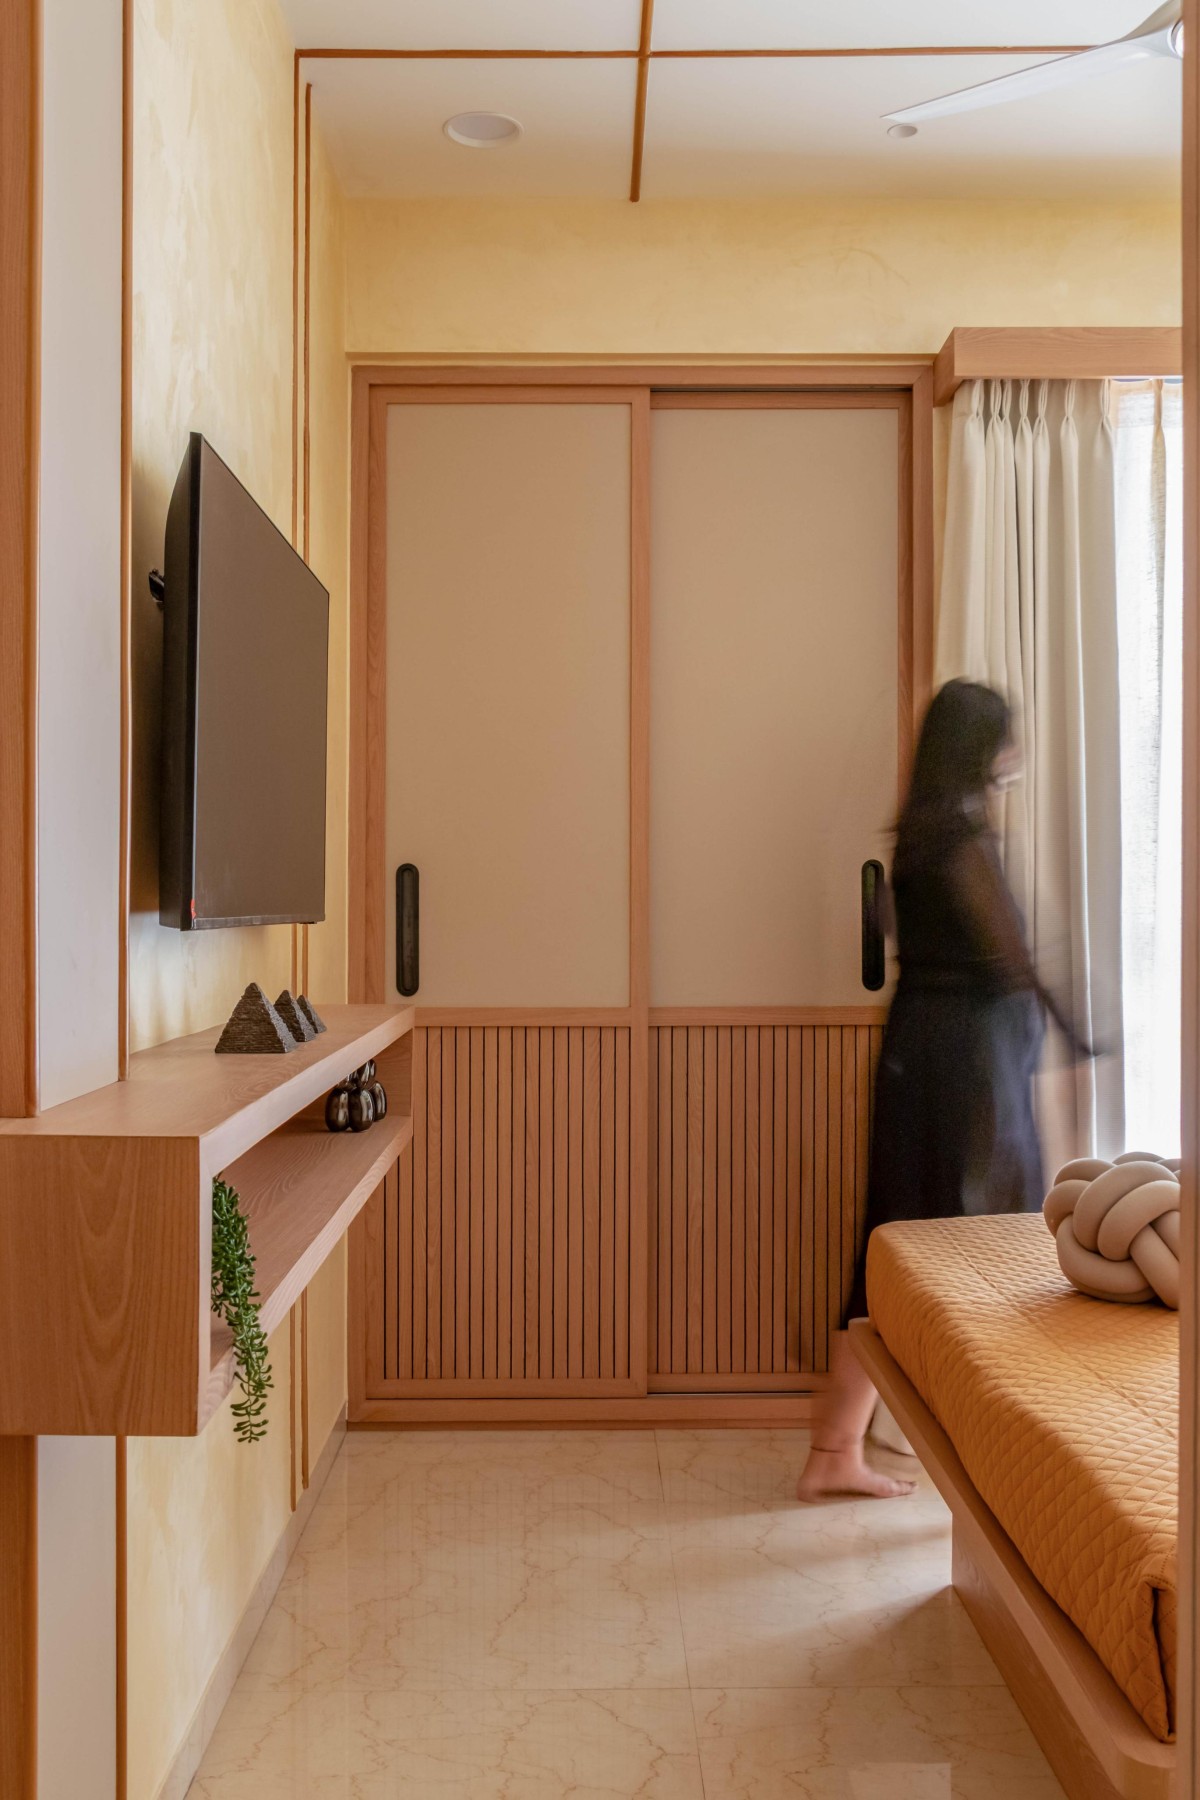

Bedroom 2 of Japandi Reimagined by Maksideo Design Consultants LLP
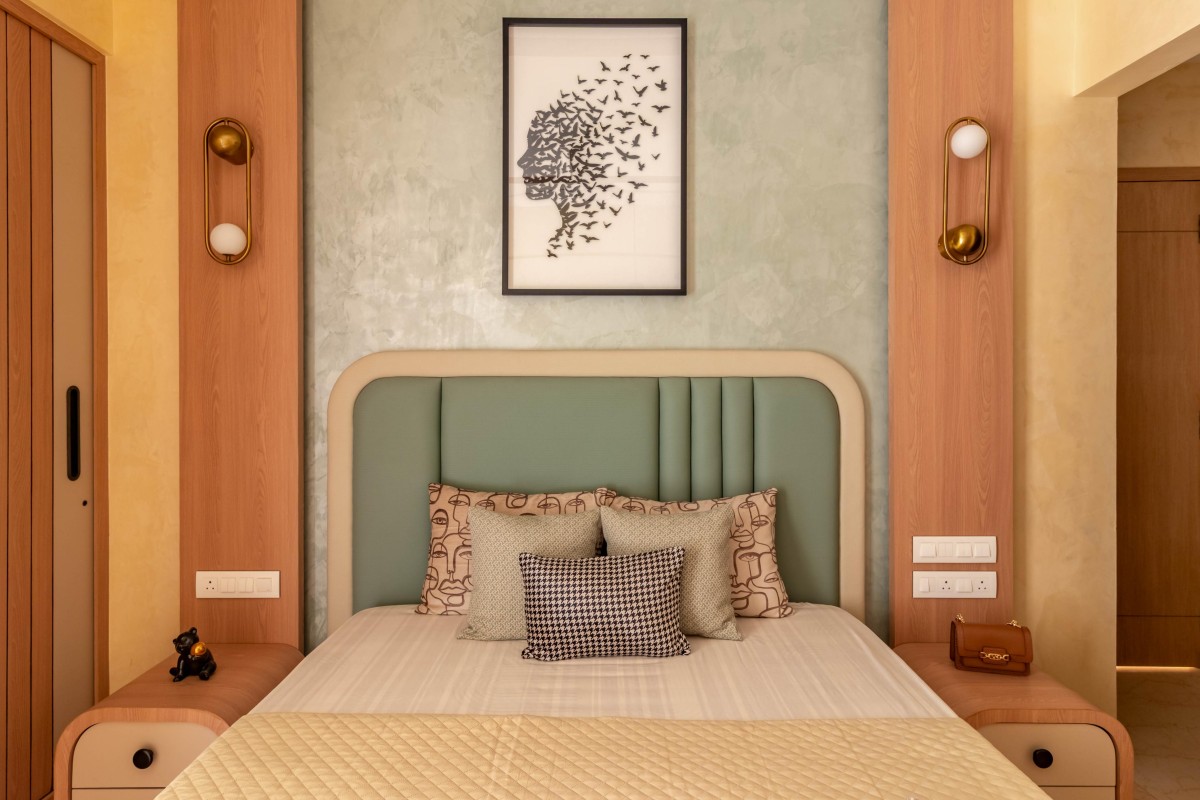

Bedroom 3 of Japandi Reimagined by Maksideo Design Consultants LLP
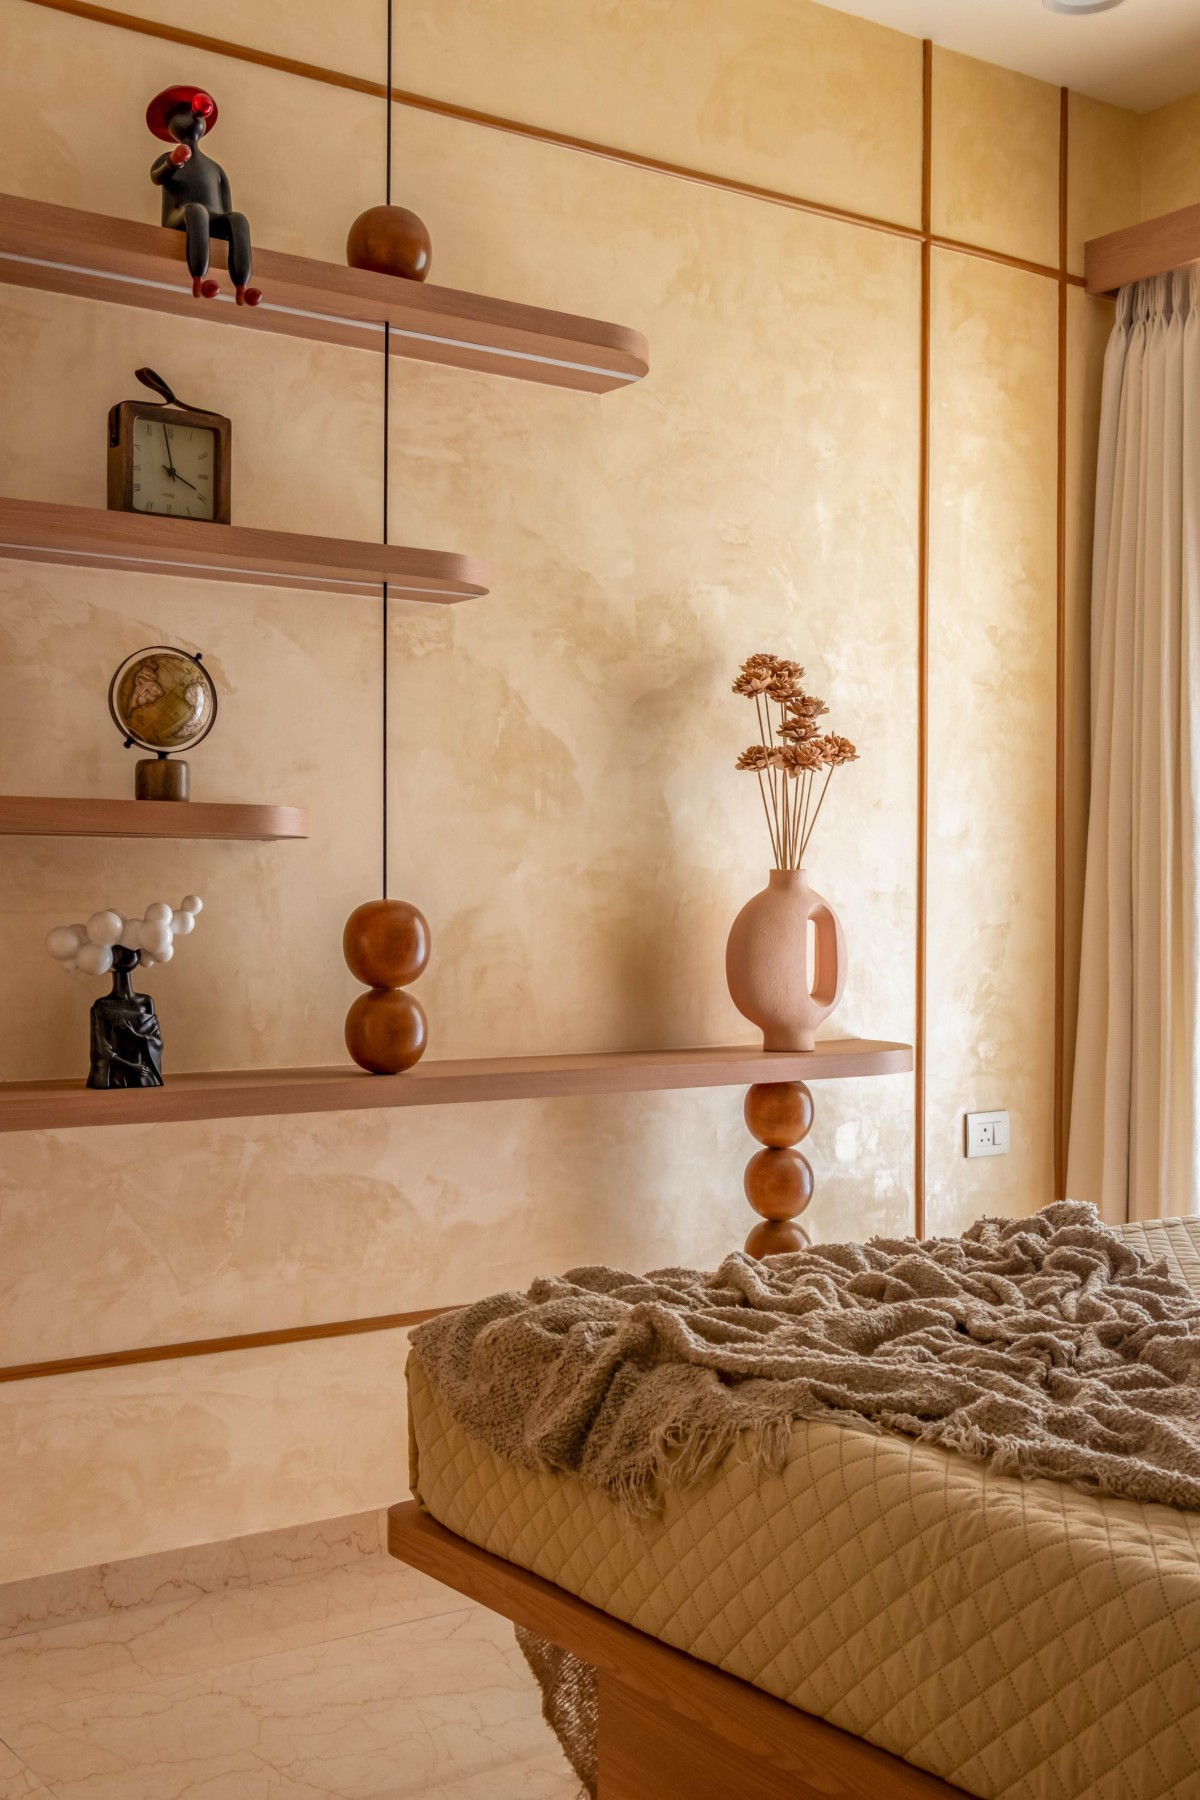

Study Area of Japandi Reimagined by Maksideo Design Consultants LLP


Most Visited Articles


Subscribe

Get our latest article and updates delivered straight to your inbox.