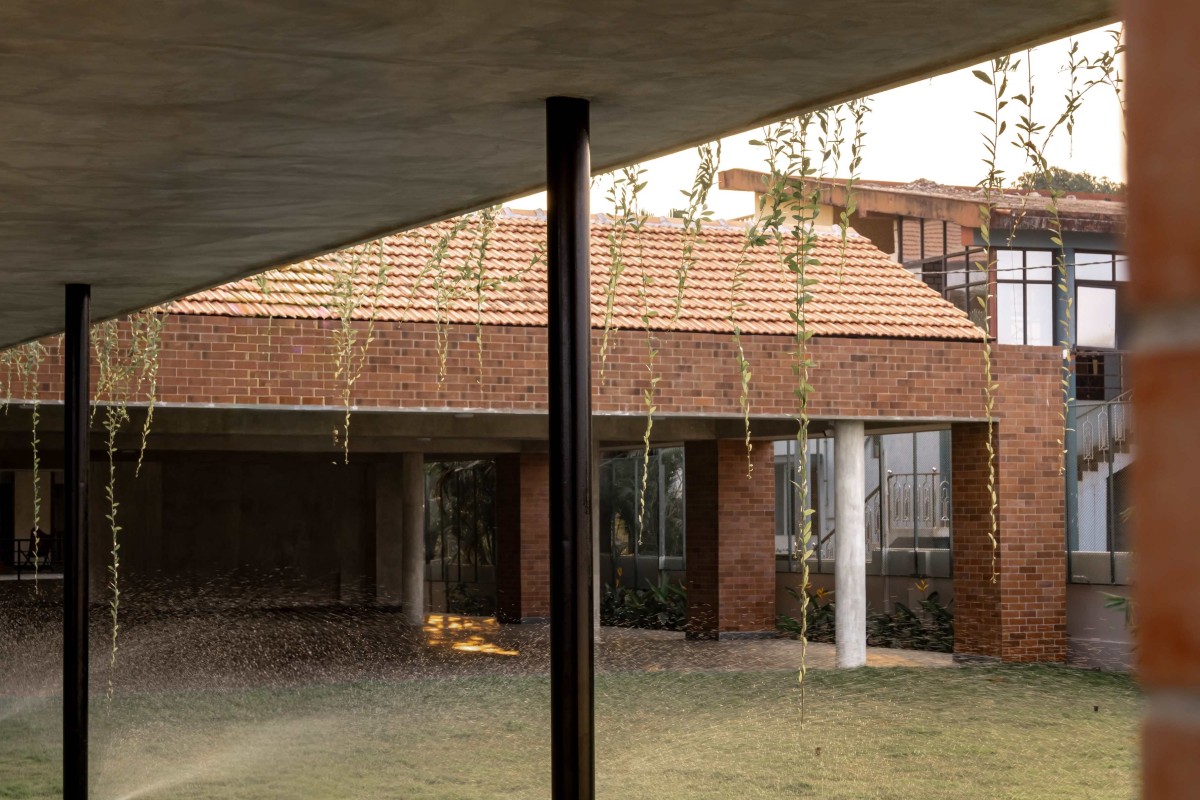
Court of Jumeirah Beach House by The Design Pursuit & TNC
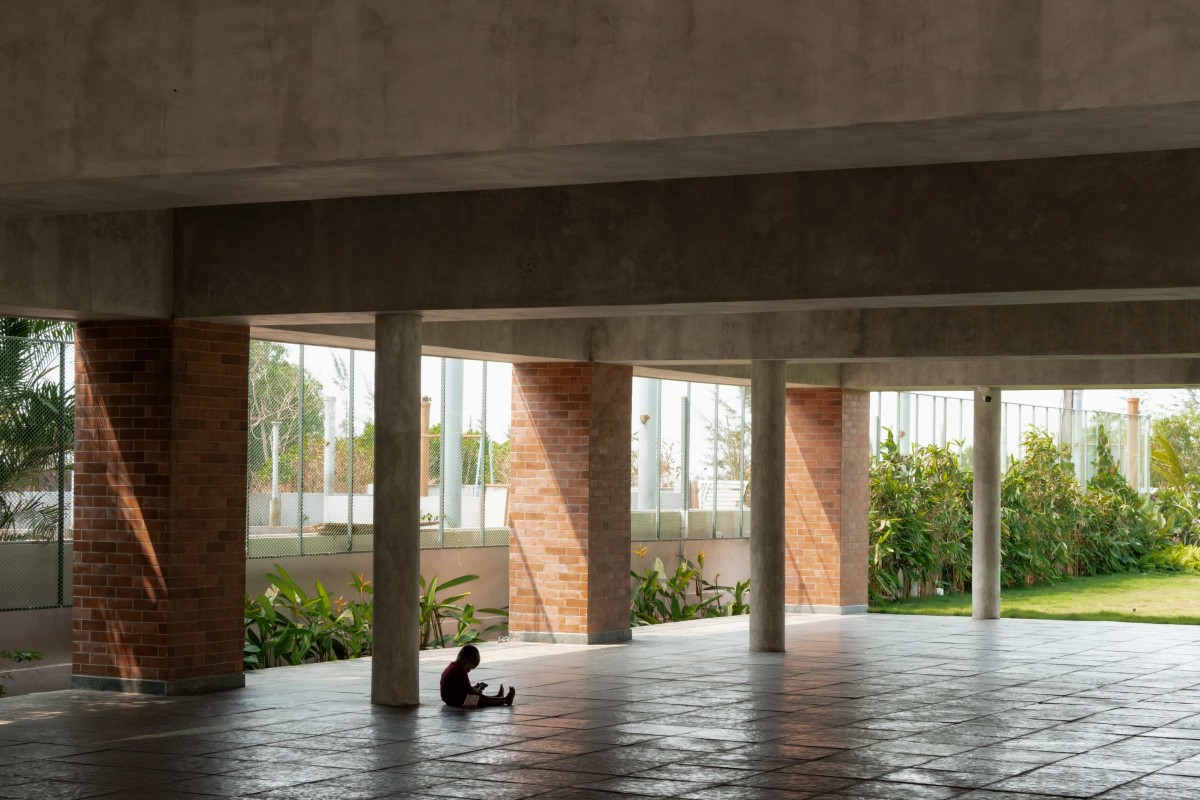
Patio of Jumeirah Beach House by The Design Pursuit & TNC
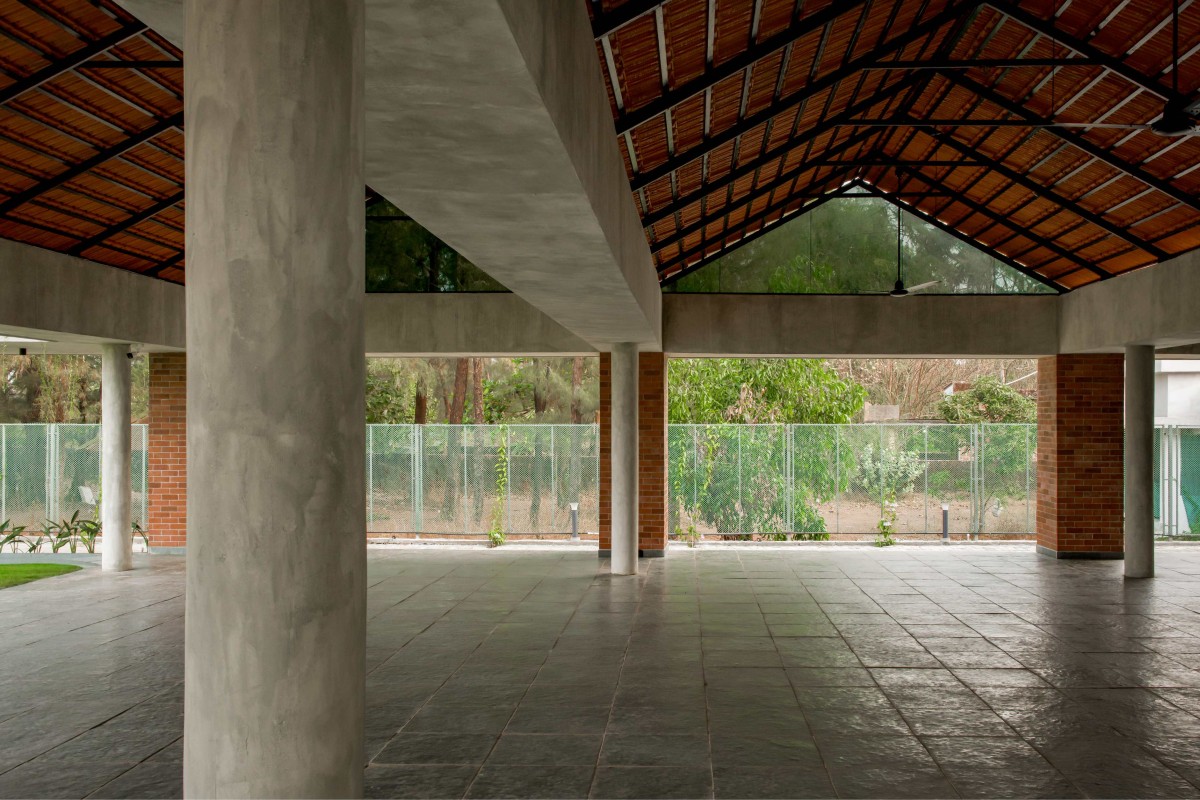
Patio of Jumeirah Beach House by The Design Pursuit & TNC
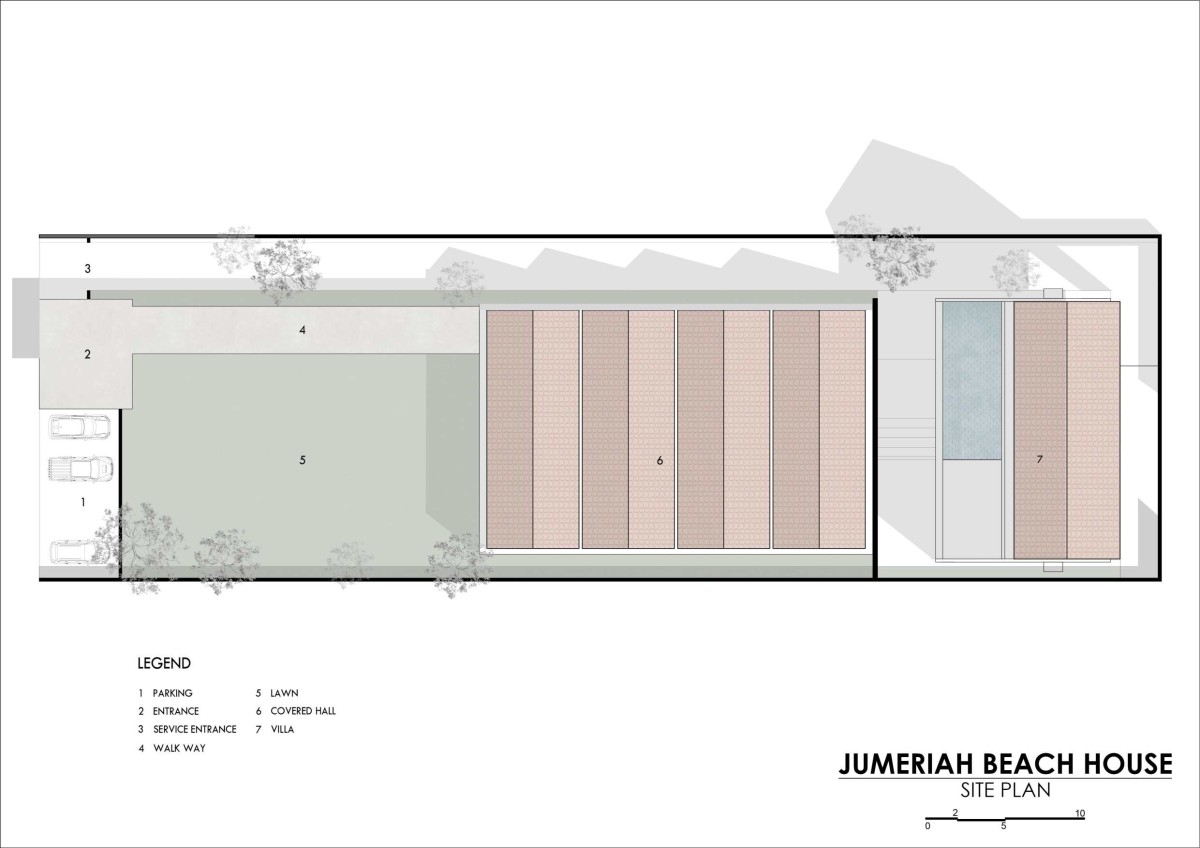
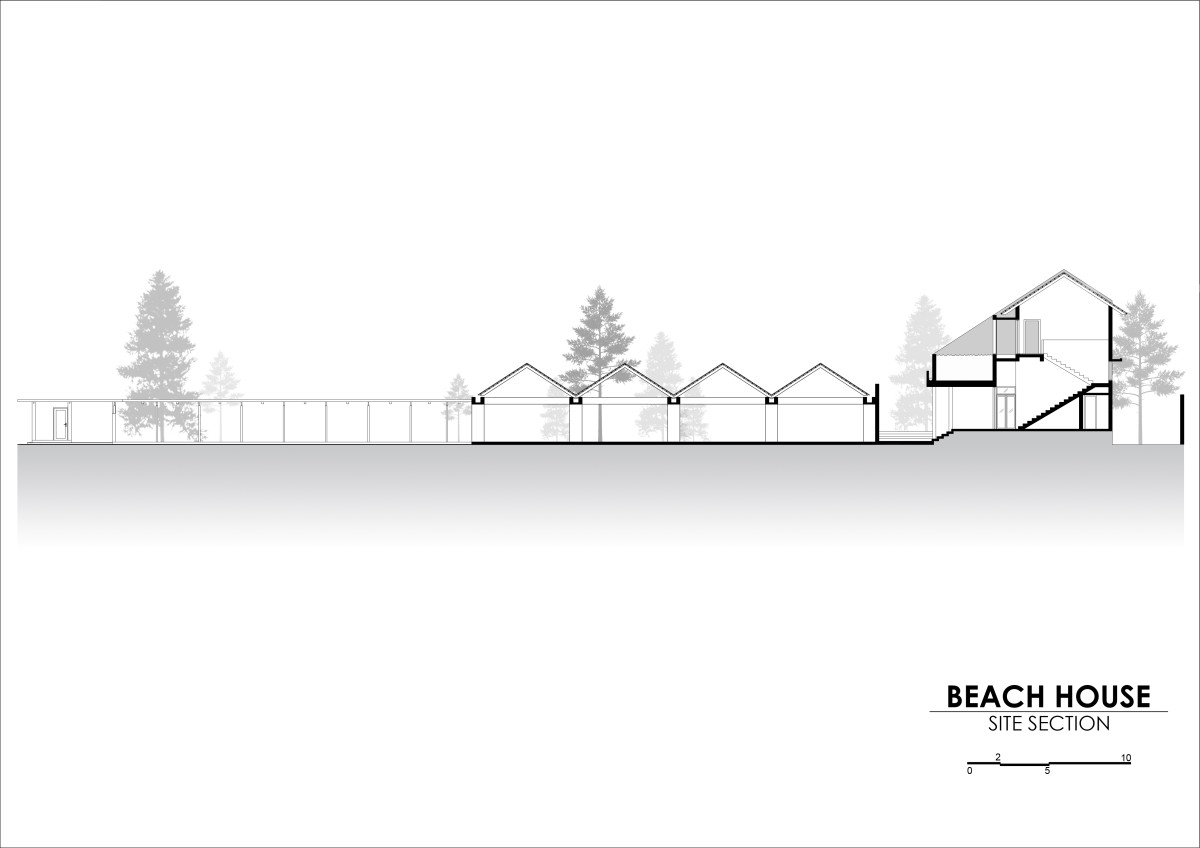
The banquet hall, being a large-span roofed structure, would typically require a considerable roof height—potentially obstructing views of the sea from the house beyond. We approached the site planning and roofing design of the banquet hall strategically, resolving the space into a series of four bays, with smaller independent pitched roofs instead of a single large canopy. This allowed the house to retain uninterrupted views of the sea over the cluster of rooftops of the banquet hall in the foreground.
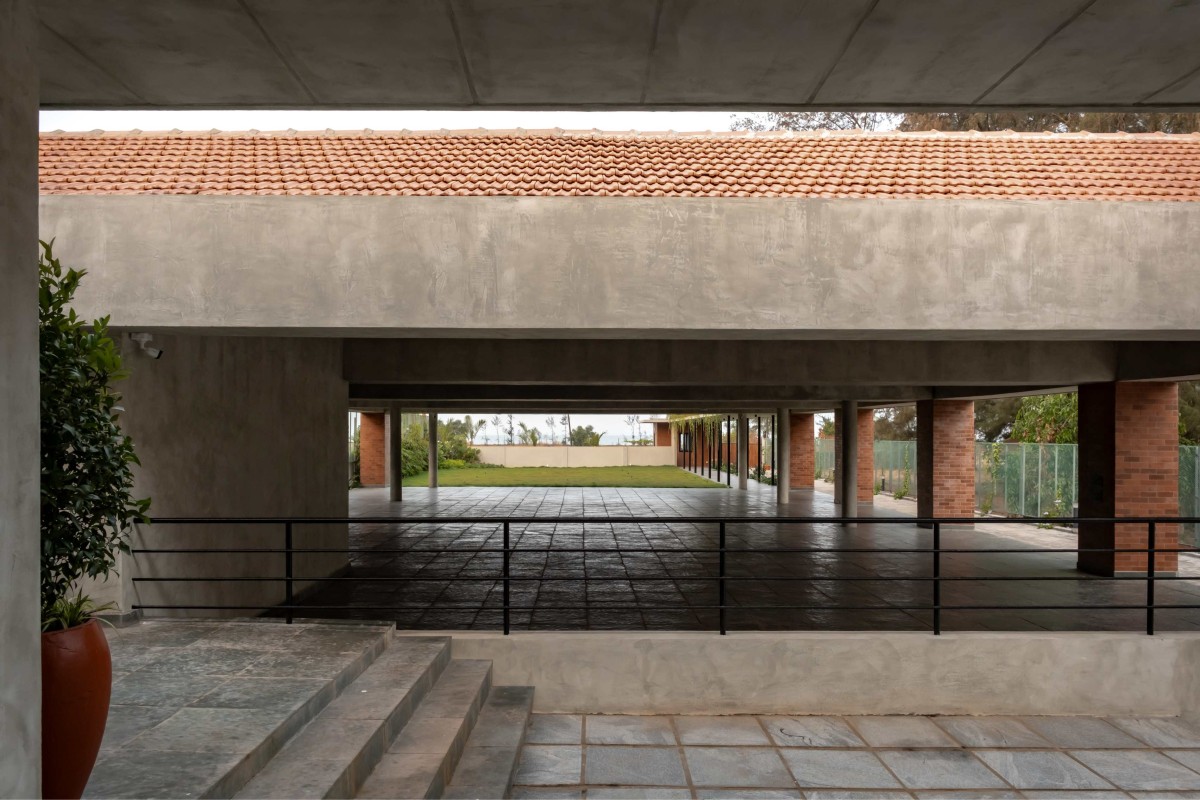
The site section illustrates how the heights were carefully calibrated to maintain the line of sight from the first floor of the house to the sea, while ensuring that the functionality of the banquet hall was not compromised. The banquet area is organized in a repeating grid of 6m × 16m modules, with each bay supported by additional flanking columns on either side to reduce unsupported spans. This geometric grid design forms a repetition of structural elements—beams and columns—that create a series of enfilades, directing attention toward the sea.
Patio of Jumeirah Beach House by The Design Pursuit & TNC
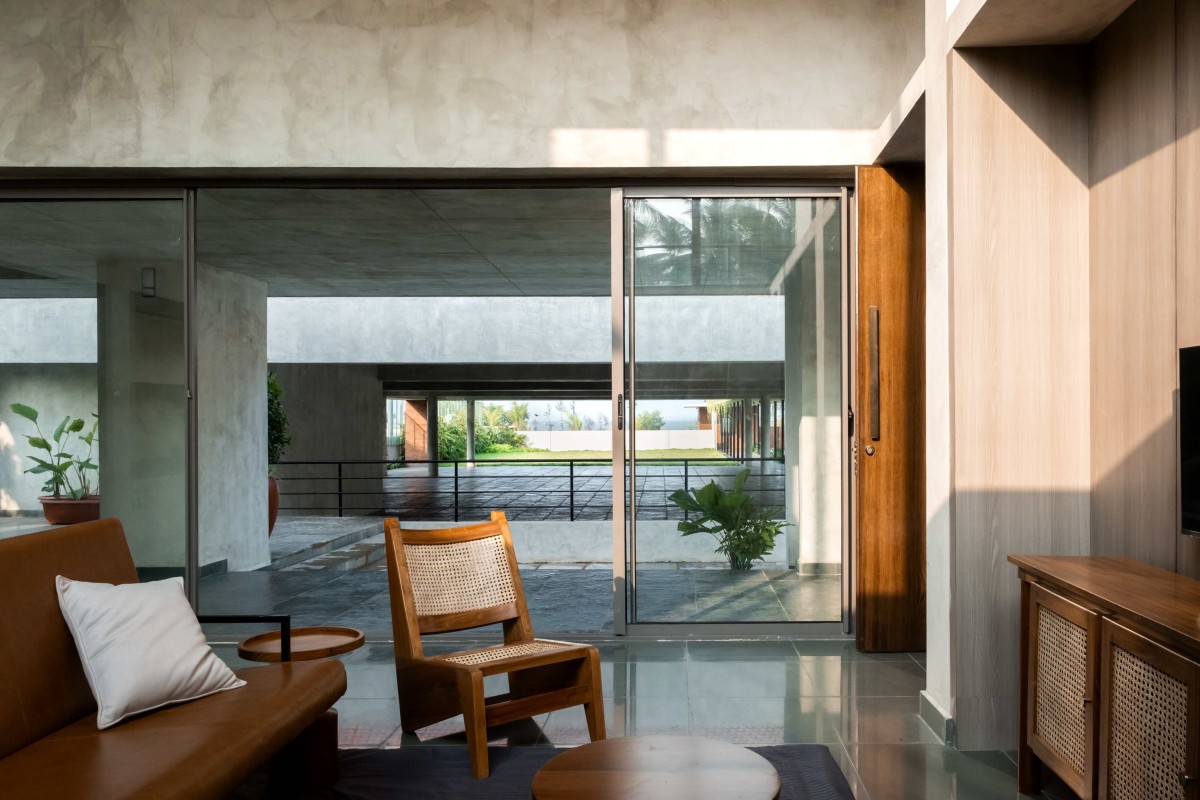
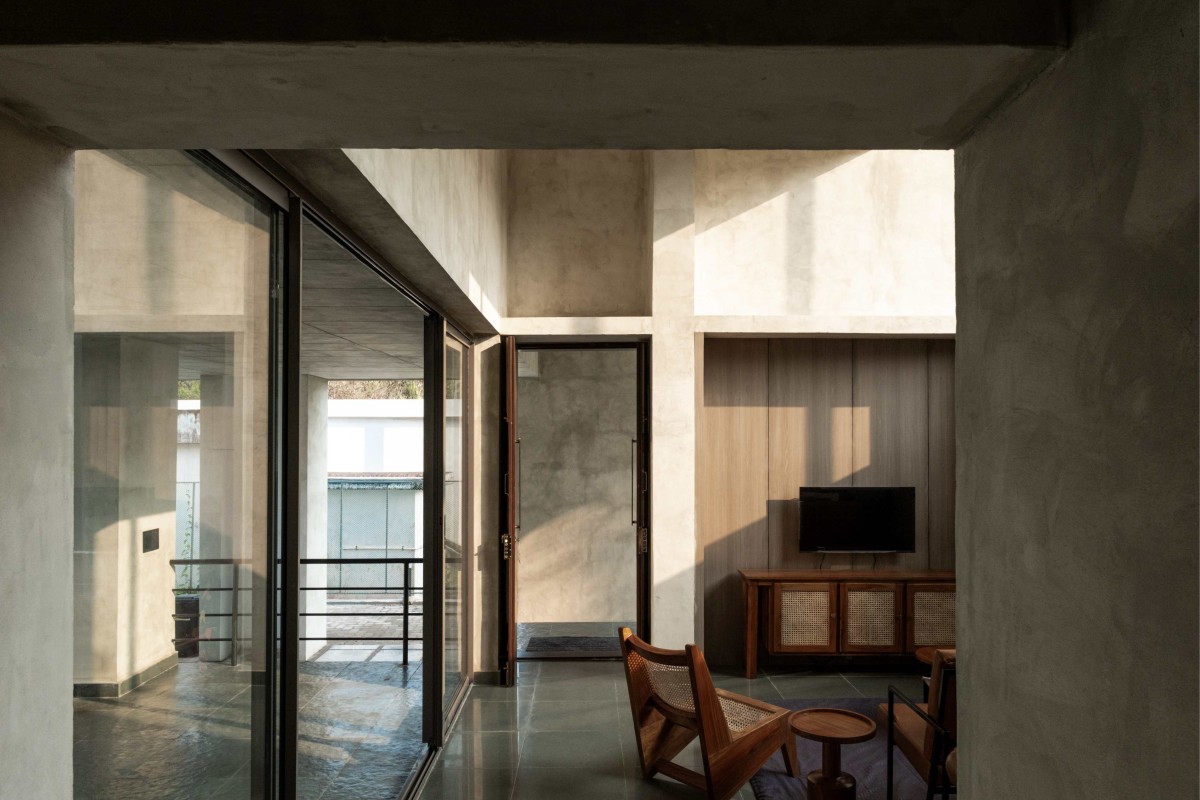
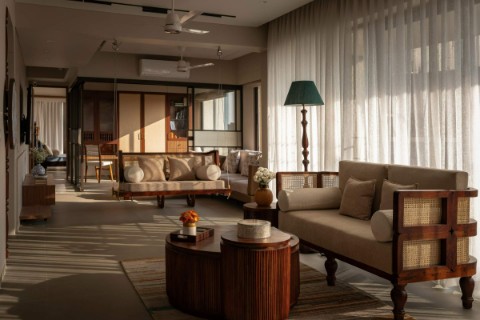
Living Area of Jumeirah Beach House by The Design Pursuit & TNC
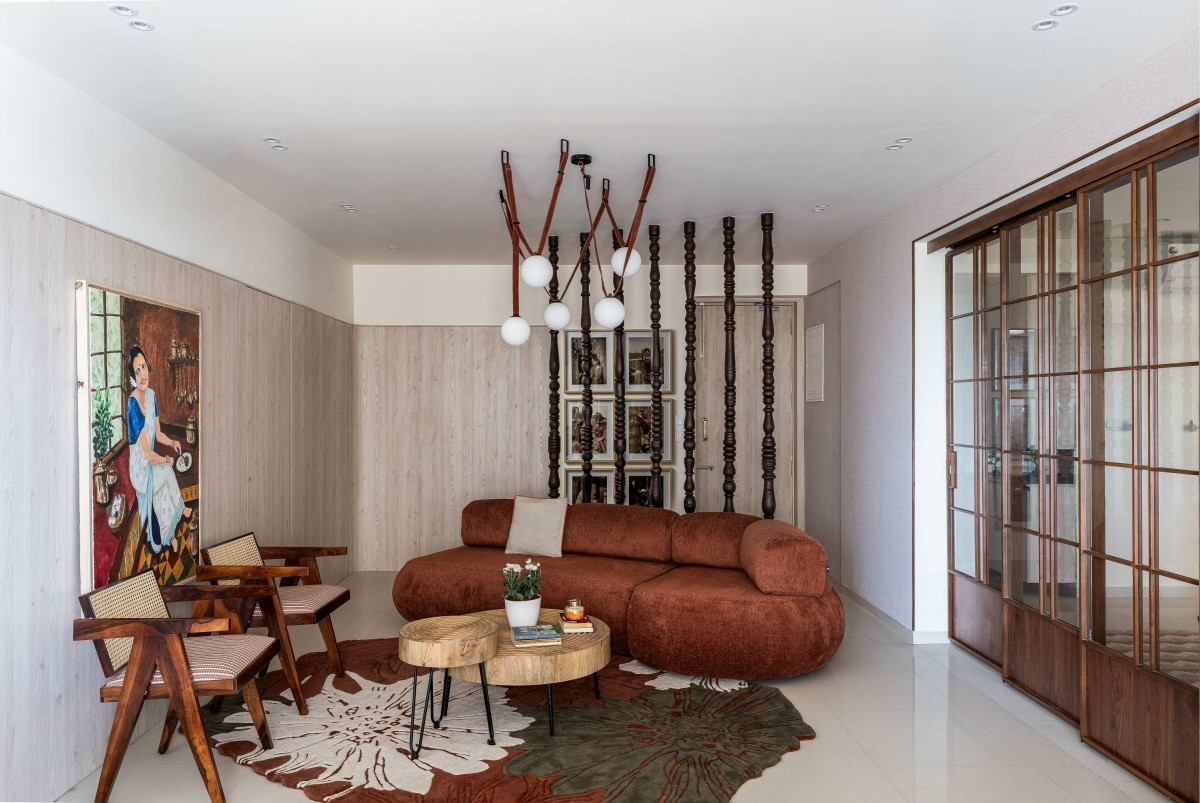
Living Area of Jumeirah Beach House by The Design Pursuit & TNC
The distant horizon, where the sea meets the sky, is captured like a framed painting—now distinctly legible despite its distance from the building. The enfilades simulate the optical effect of a telescope, leading sight lines to the framed coastal view from multiple vantage points, allowing the design to fully capitalize on the site’s proximity to the sea. Another challenge in this tropical context, characterized by heavy monsoons, was rainwater management. A drainage system was devised wherein the structural beams themselves function as integrated drainage channels. The rainwater from sloped roofs is captured in the U-shaped beams and is subsequently directed down through the columns that conceal downpipes running centrally within them.
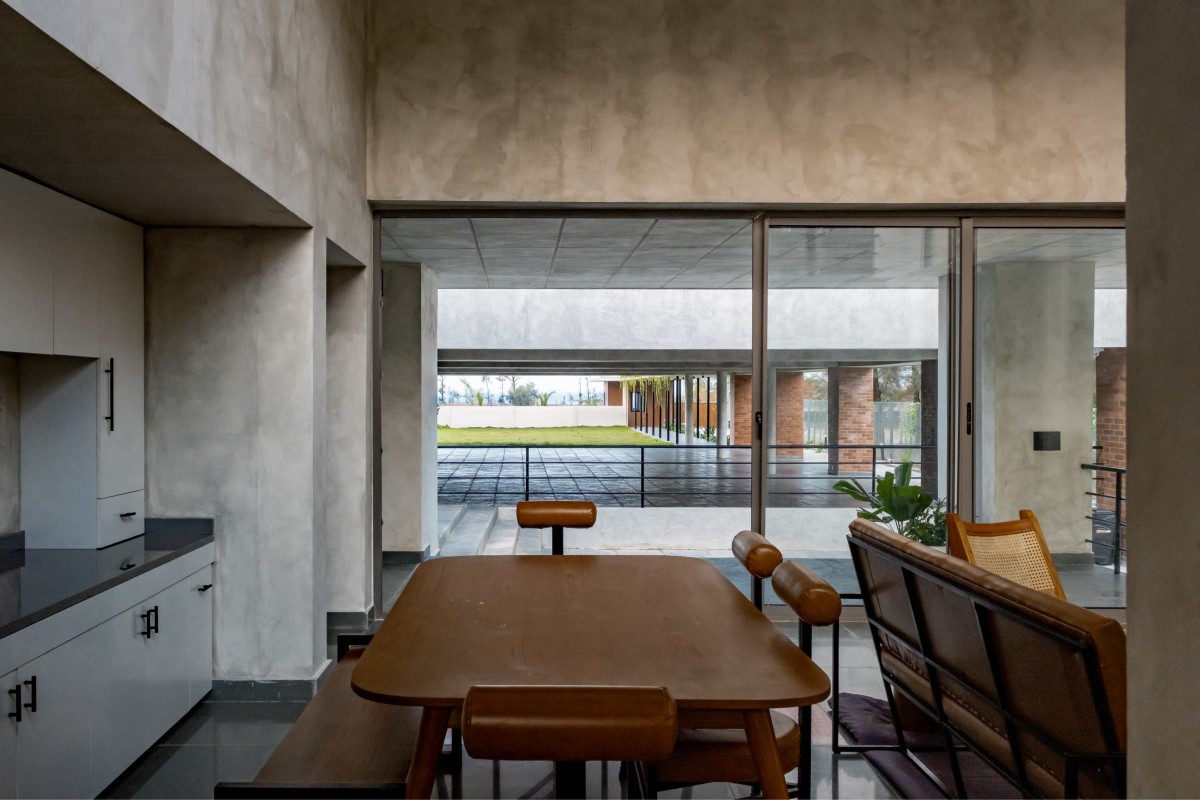
Dining of Jumeirah Beach House by The Design Pursuit & TNC
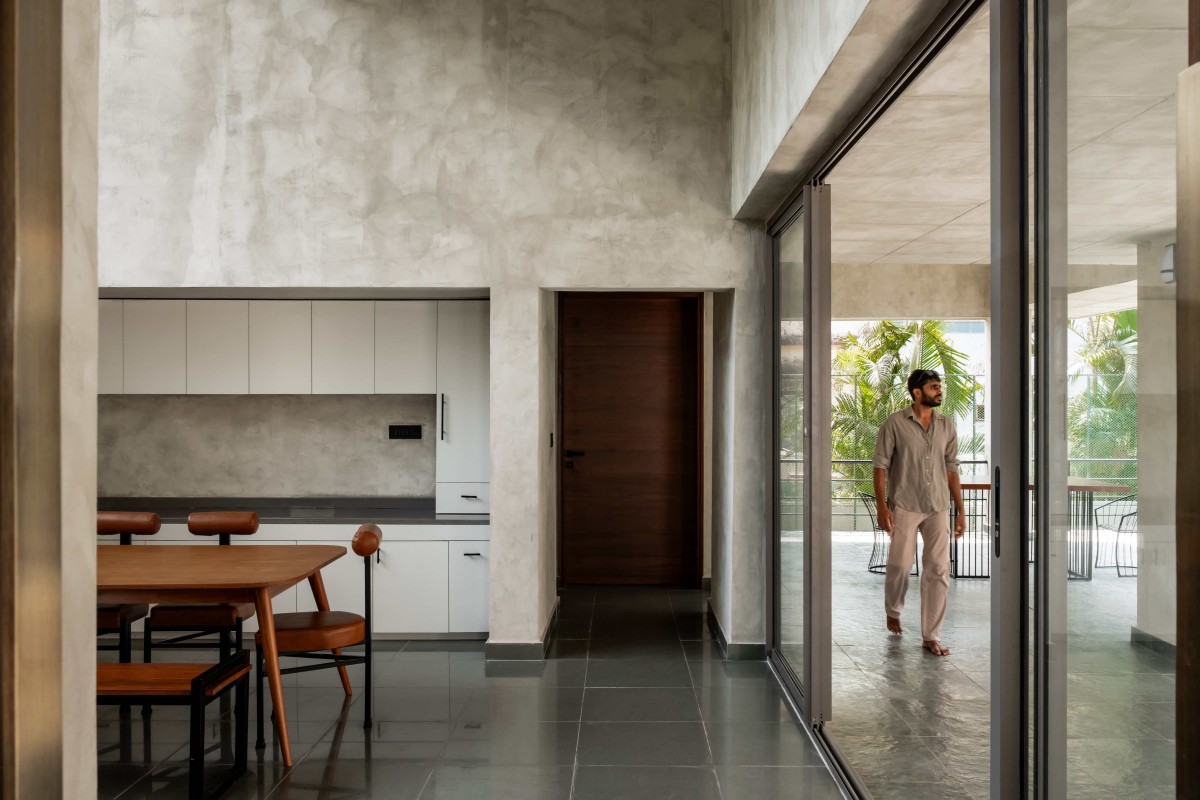
Dining & Kitchen of Jumeirah Beach House by The Design Pursuit & TNC
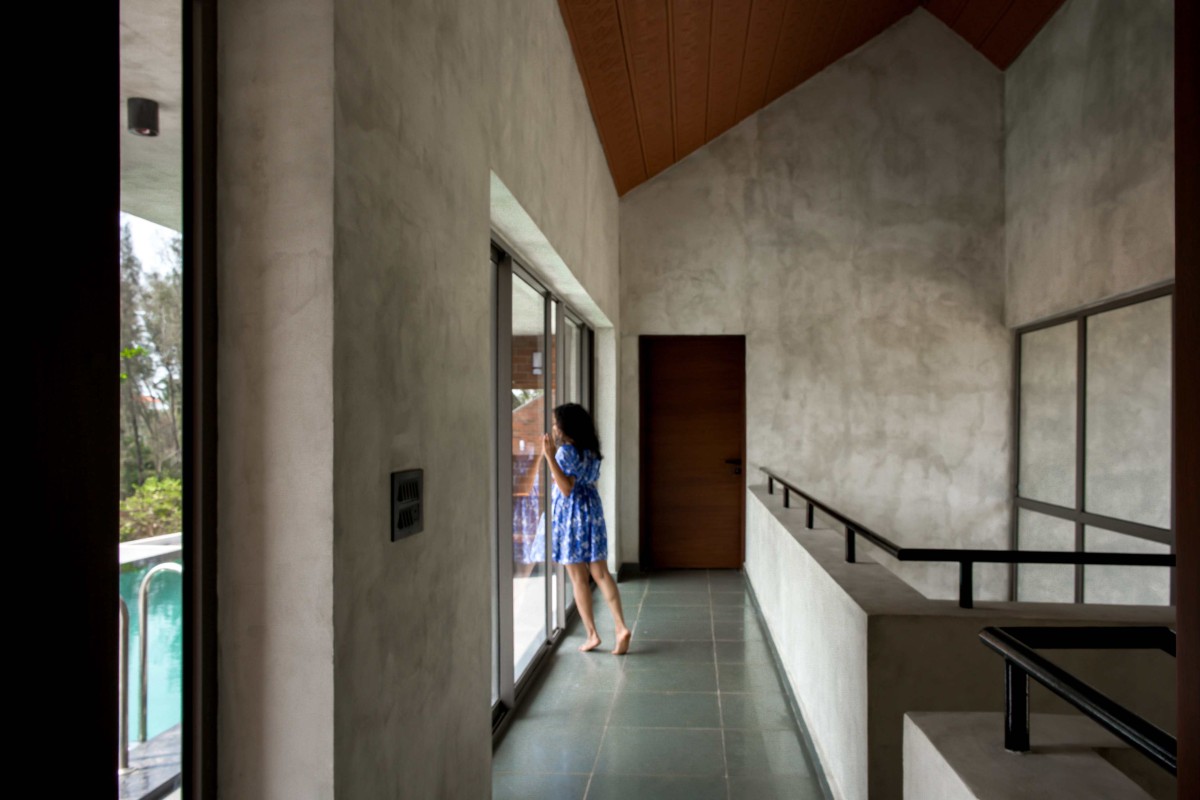
Corridor of Jumeirah Beach House by The Design Pursuit & TNC
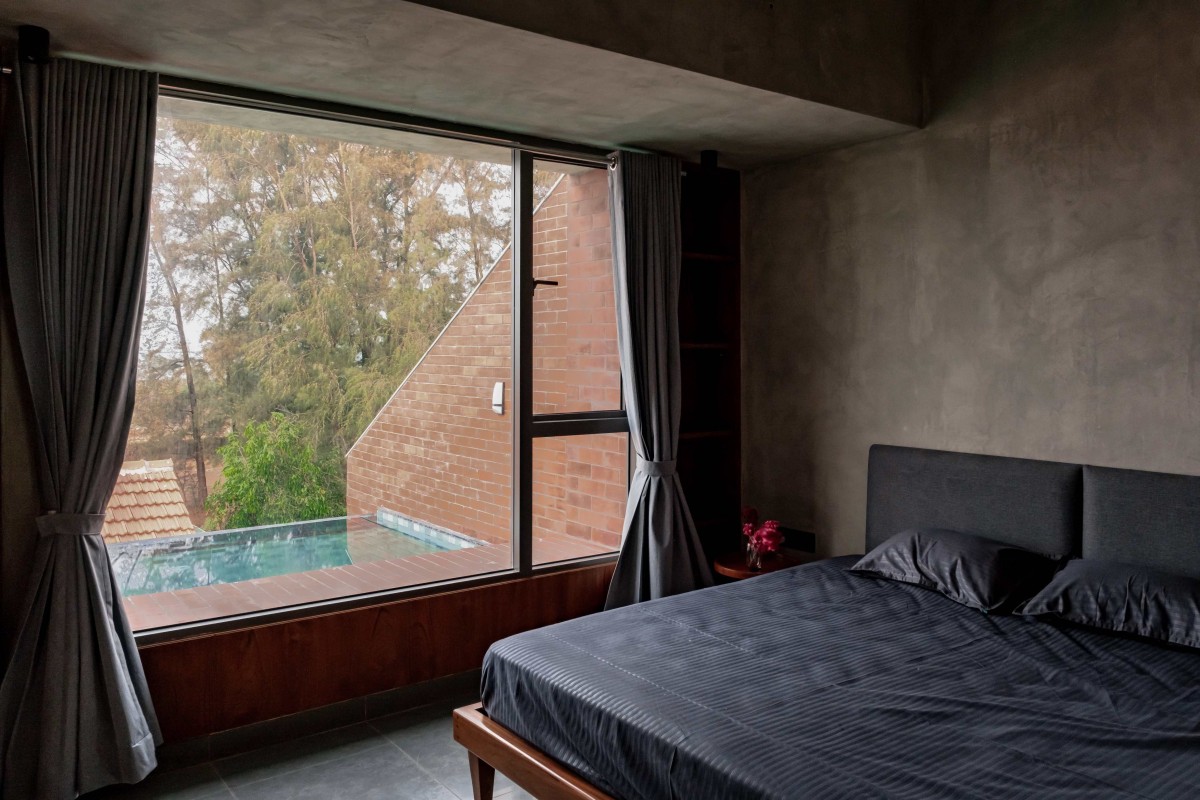
Bedroom of Jumeirah Beach House by The Design Pursuit & TNC
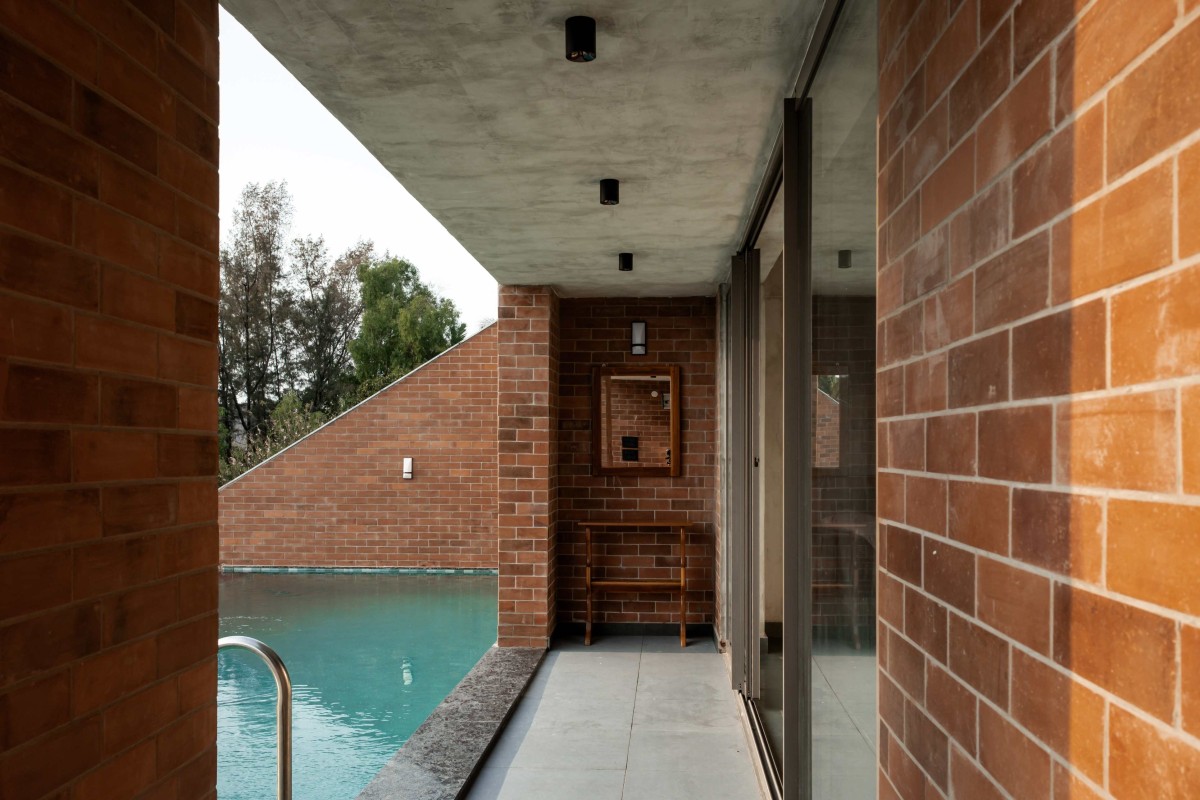
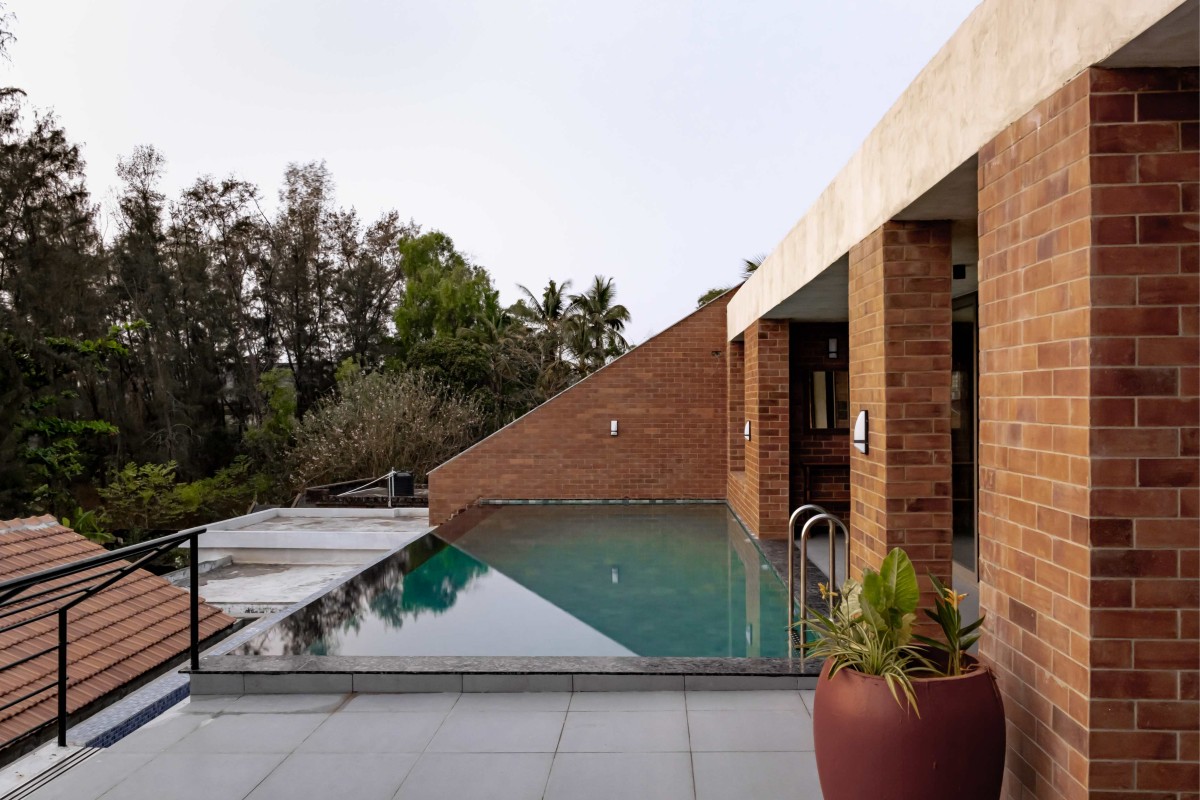
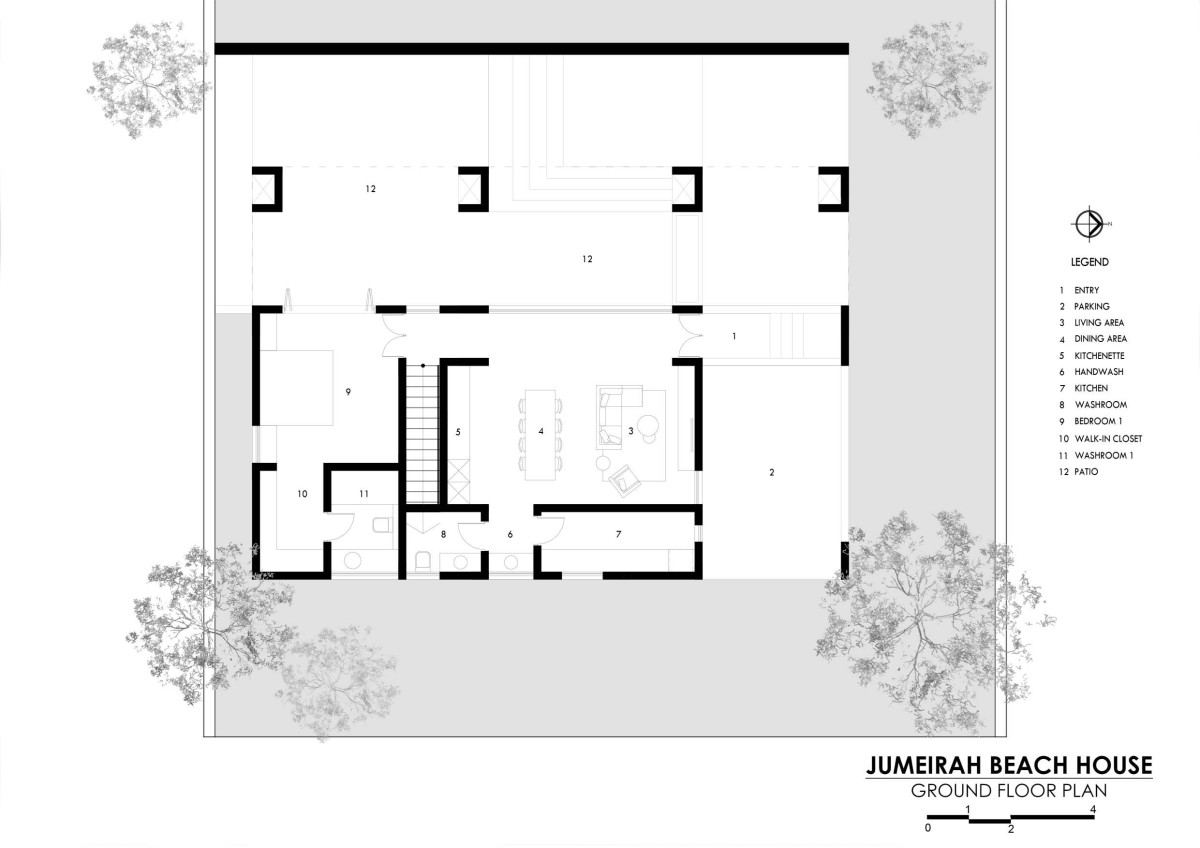
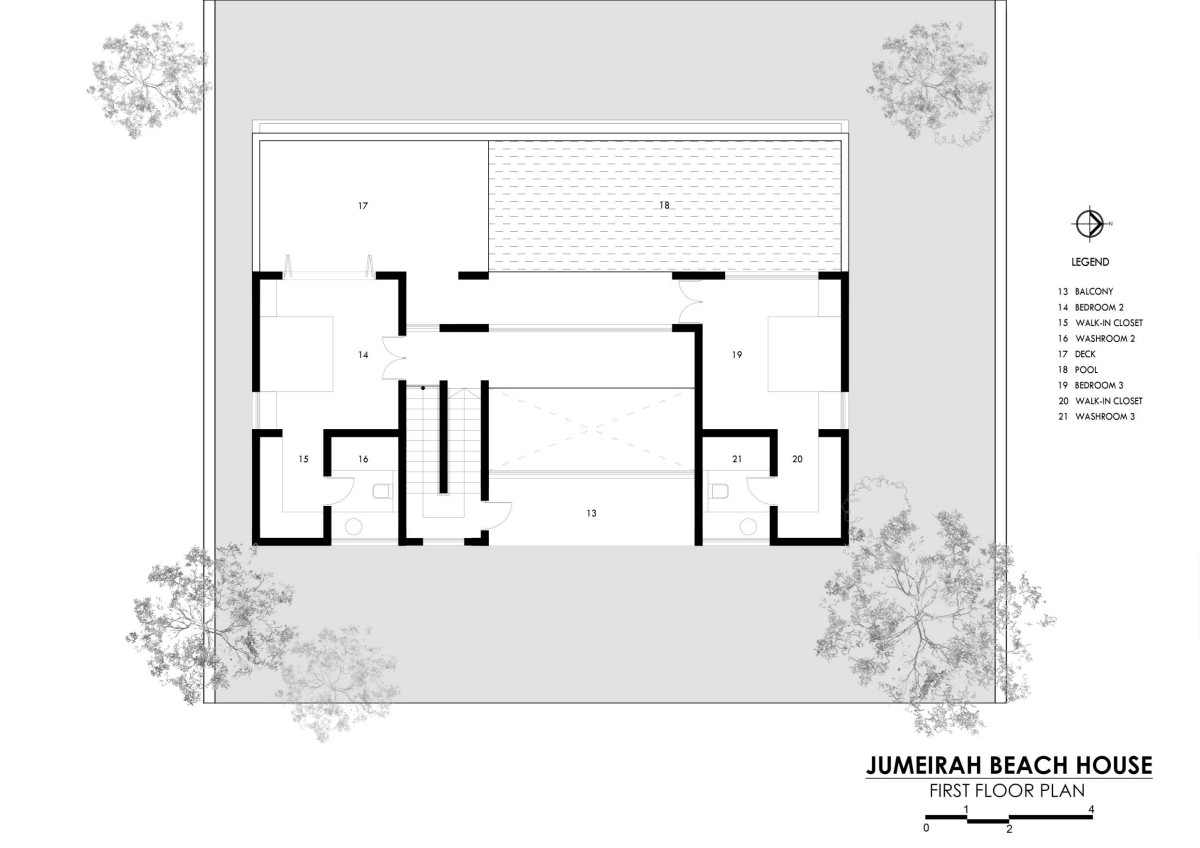
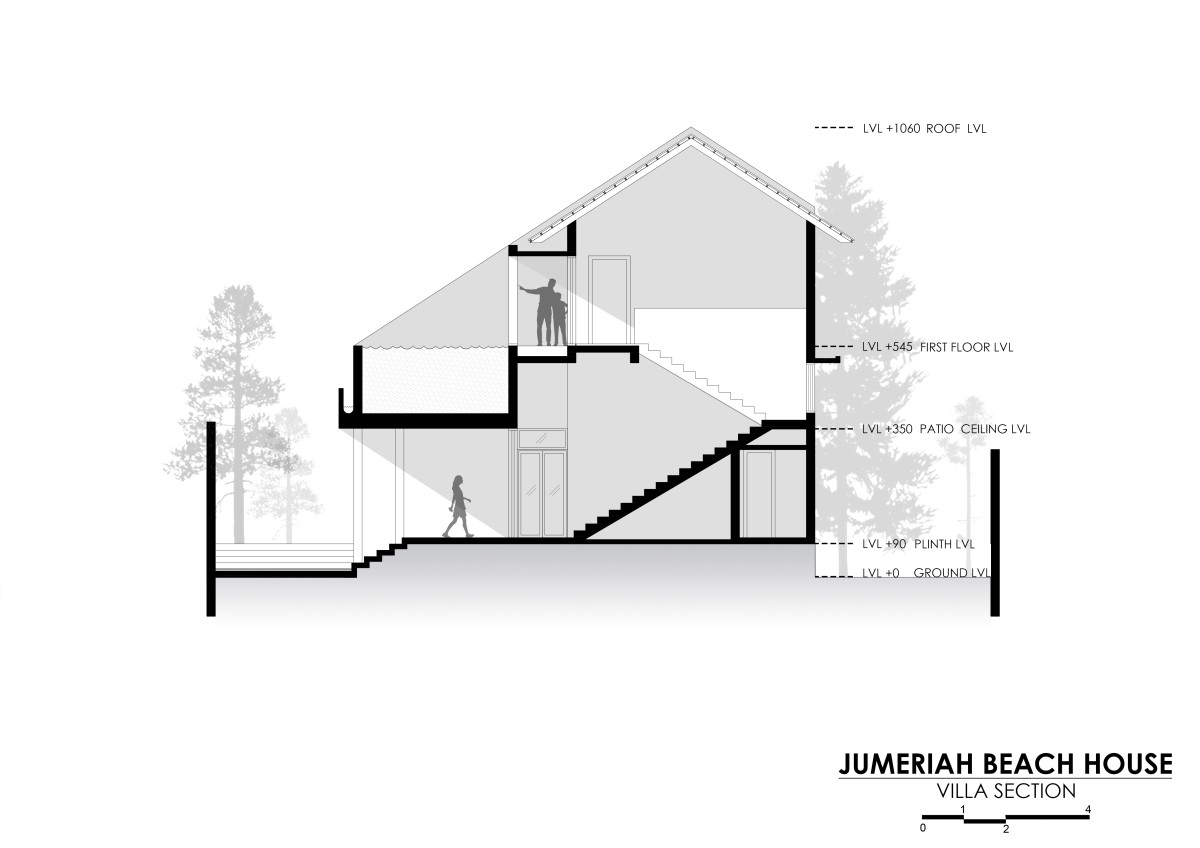
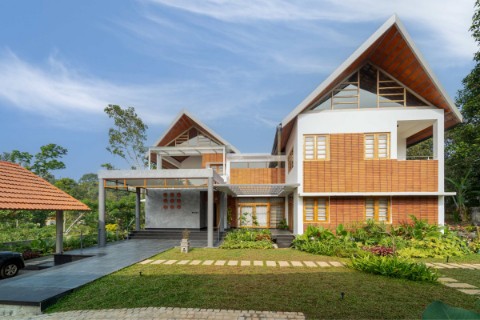
The 3-bedroom weekend home, approximately 2800 sq ft in area, accommodates a living-dining-hall with a small pantry, and one bedroom on the ground floor, with two bedrooms and the pool positioned on the first floor. All common spaces, the pool deck, and the first-floor bedrooms are oriented to enjoy views of the sea. The pool is designed such that from within it, the roofing structure of the event space is visually obscured, allowing the sea to appear as an uninterrupted horizon at its infinity edge. The house also adopts a sloped roof, aligned parallel to the series of roofs of the banquet space, collectively forming a wave-like profile in terracotta tones when viewed from a distance. Set within a tropic, the built form recedes into the landscape, with the dominant visual impression of the design being only a sequence of roofs with Mangalore tiles—their warm terracotta tones and earthy texture contrasting with the cool palette of the sea, the sky, and the lush greenery of Kerala.
Passage to pool area of Jumeirah Beach House by The Design Pursuit & TNC
Pool of Jumeirah Beach House by The Design Pursuit & TNC
Site Plan of Jumeirah Beach House by The Design Pursuit & TNC
Ground Floor Plan of Jumeirah Beach House by The Design Pursuit & TNC
First Floor Plan of Jumeirah Beach House by The Design Pursuit & TNC
Villa Section of Jumeirah Beach House by The Design Pursuit & TNC
Site Section of Jumeirah Beach House by The Design Pursuit & TNC