Text provided by the Architect

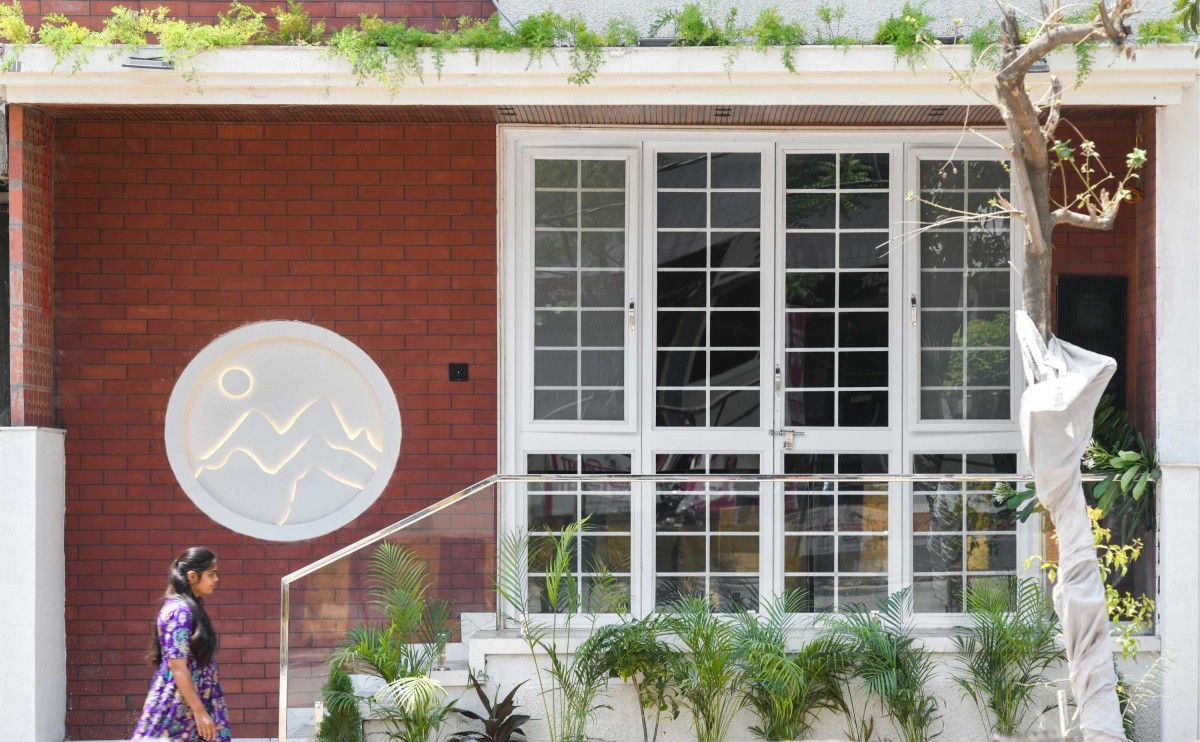
The client’s family comprising of 3 elders and 2 children wanted the cozy space with the simple living being close to nature. They wanted their house to be a unique identity in the compact locality which will represent the memory of their father as well as the client’s childhood. As the client wished, the theme and name of the house is after their father’s name – ‘kailas’ that means one who bestows peace; name of a himalayan peak; abode of lord shiva. 

The concept being emerged on a very emotional note from the name ‘kailas’, the whole house has been evolved on this. The plot is small but making it feel as a grandeur home is on what the project is been conceptualised. With the tinch of nature touch, and a feel of grandeurness making the client revive their memories is been the essential character of the ‘kailas residency’. 

Chhatrapati Sambhajinagar,Maharashtra,India

Architects : The Century Architects
Area : 2300 sq. ft.
Year of Completion : 2025
Website : https://www.instagram.com/thecenturyarchitects2511/

Entrance of Kailas Residency by The Century Architects
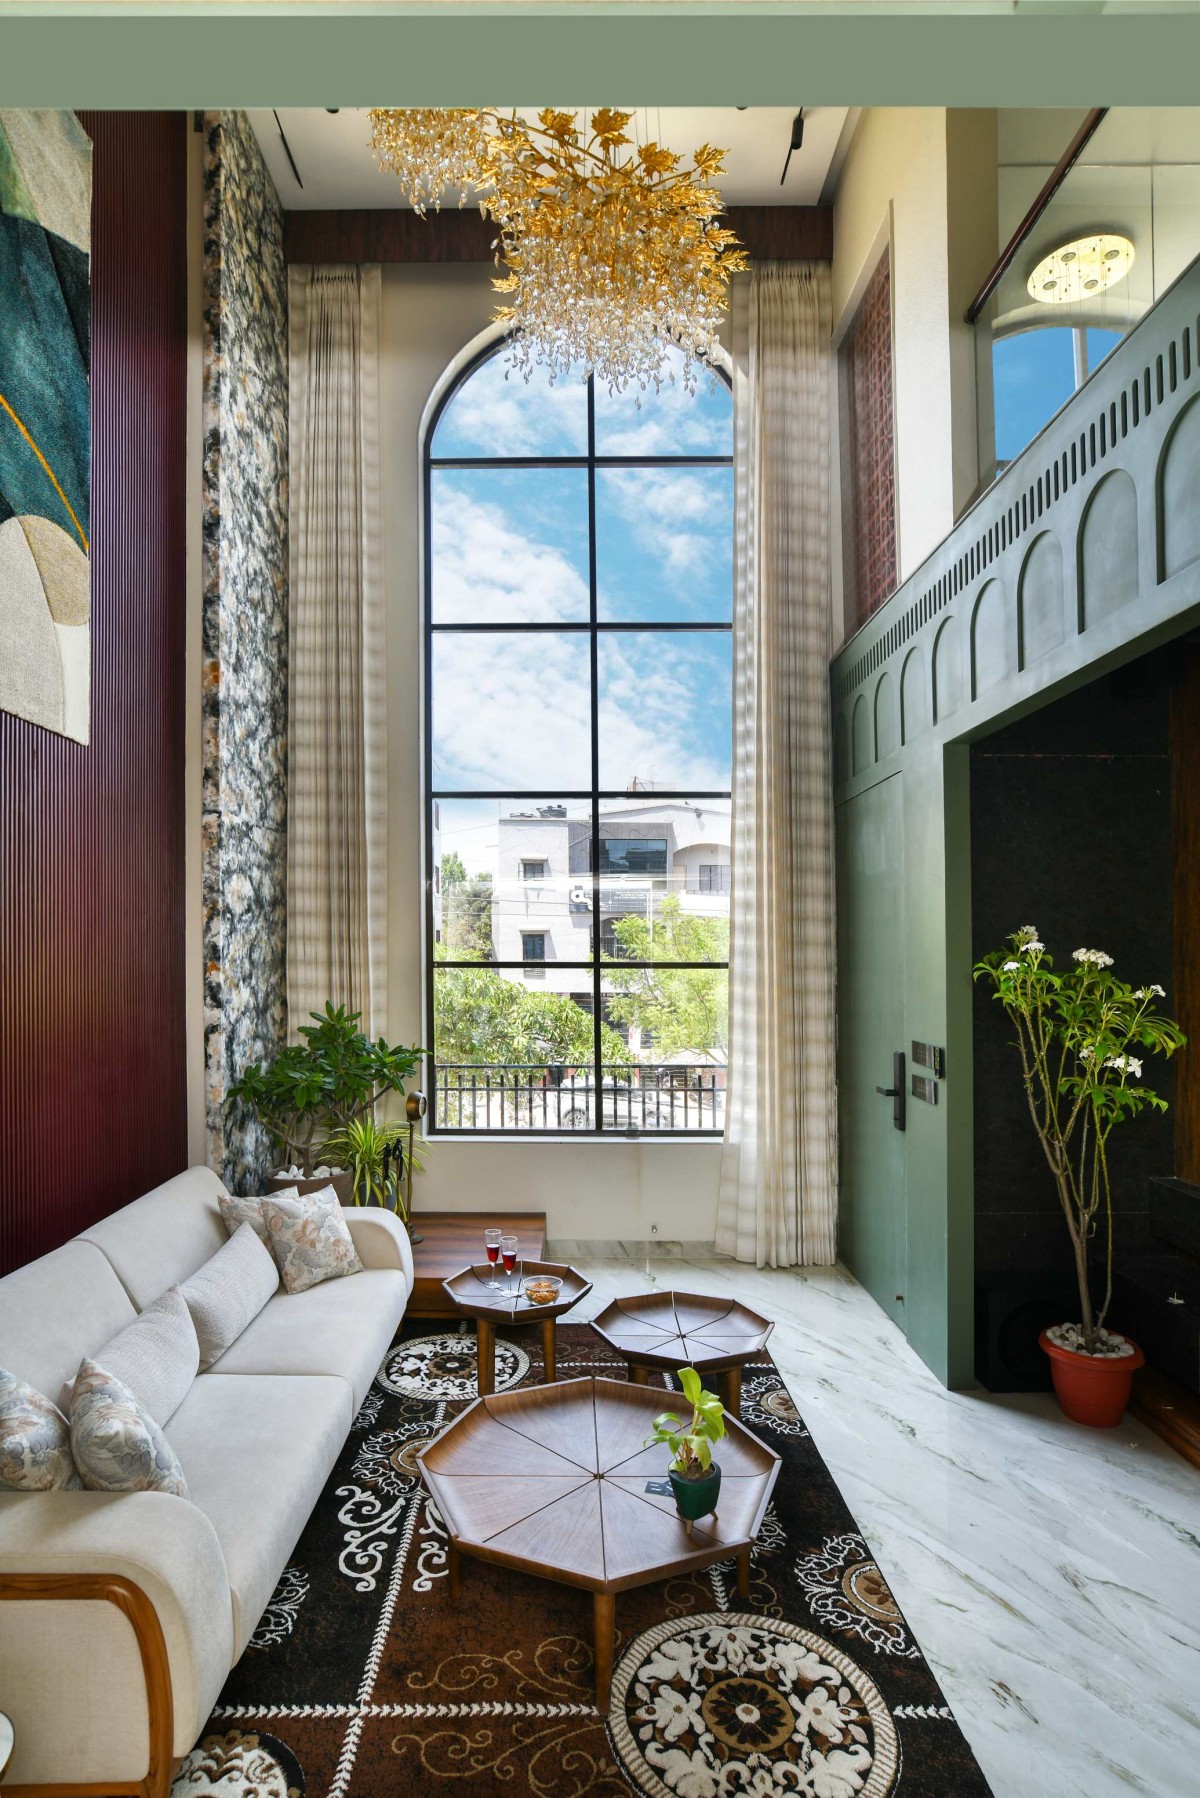

Double Height Living of Kailas Residency by The Century Architects
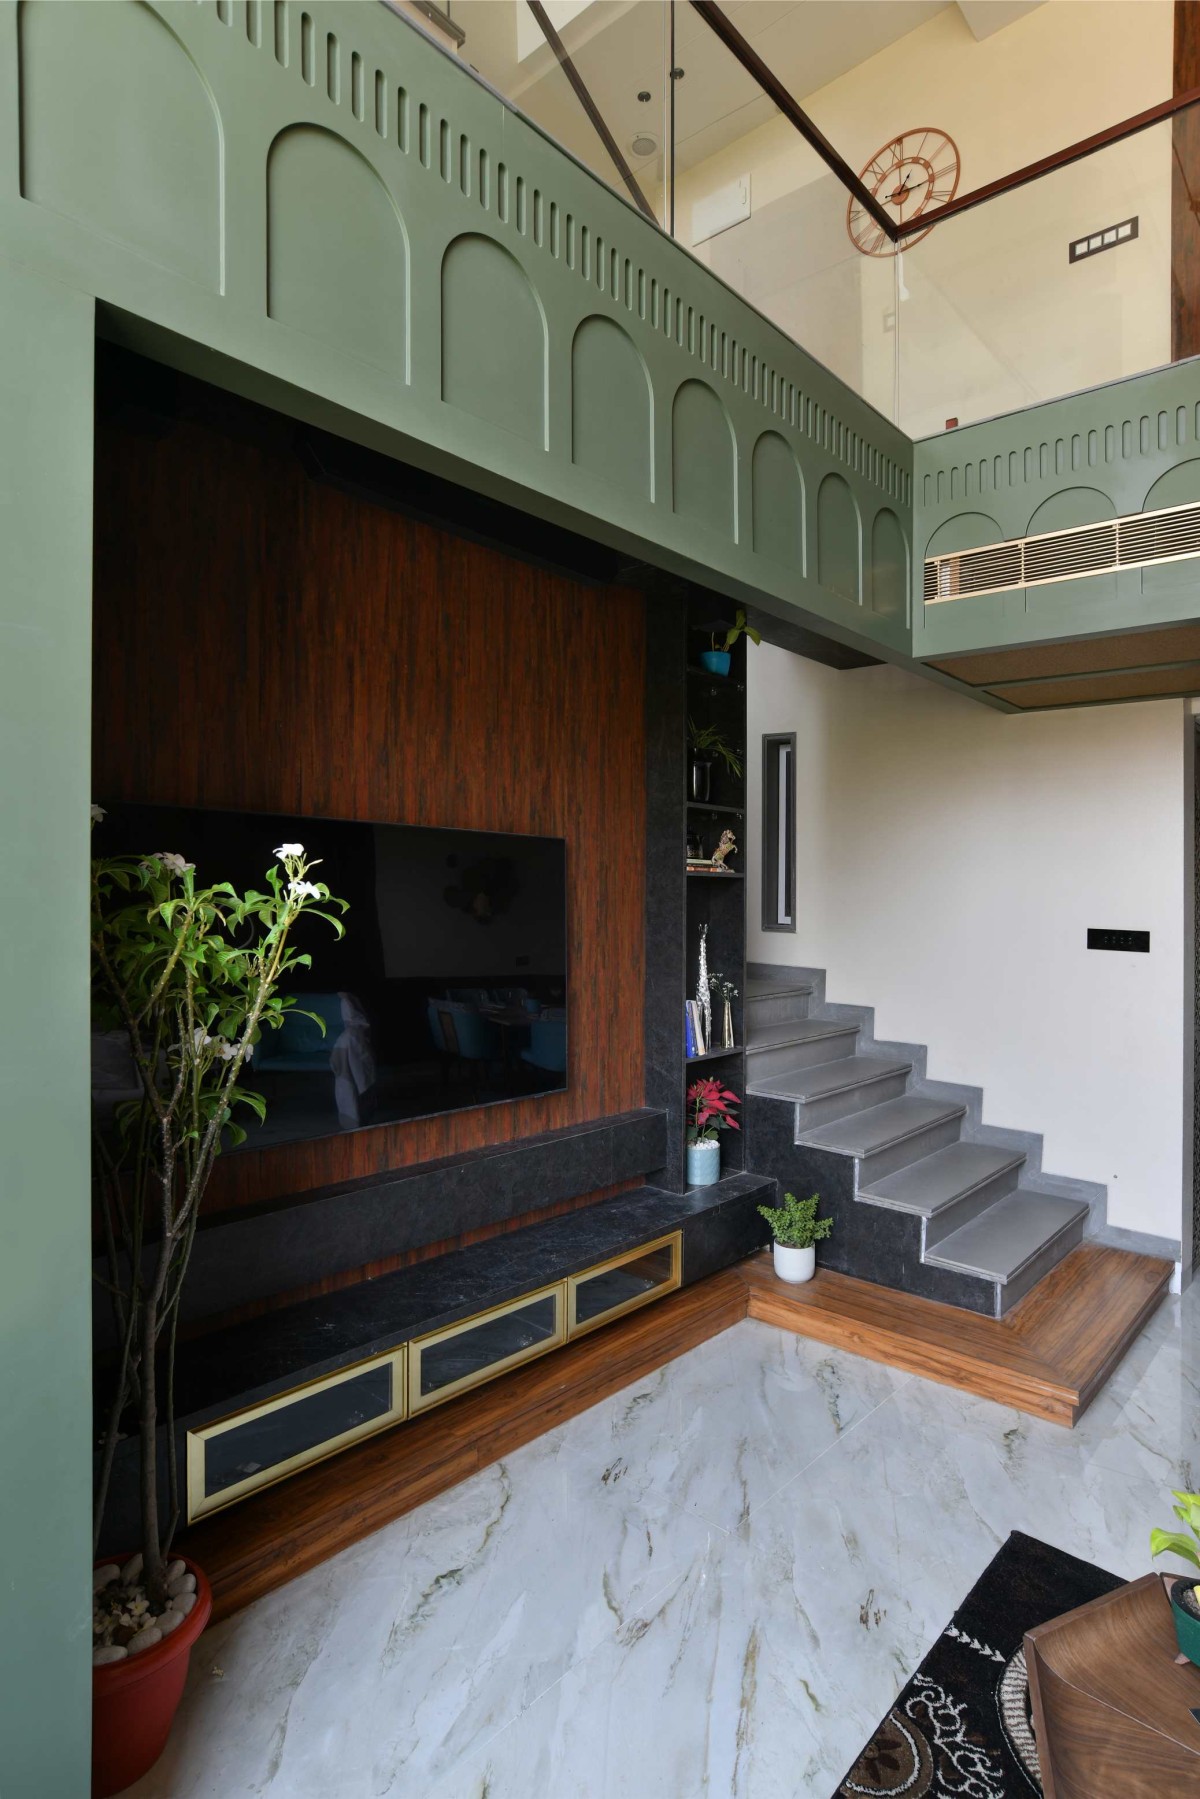
Taken the note of concept, design evolved all across it. Every process of design is been dedicated. The requirements and vaastu has been fulfilled. The north facing plot stands out in the compact locality with the nature being infused in it. The organic forms playing on the canvas is what its uniqueness. The double heighted hall gives the grandeur look whereas in the interior there is the play of contemporary and modern. Every floor is segregated as per the function and the circulation. The bungalow having 4 bedrooms, double heighted living room, kitchen and dining has been planned. 


Double Height Living of Kailas Residency by The Century Architects
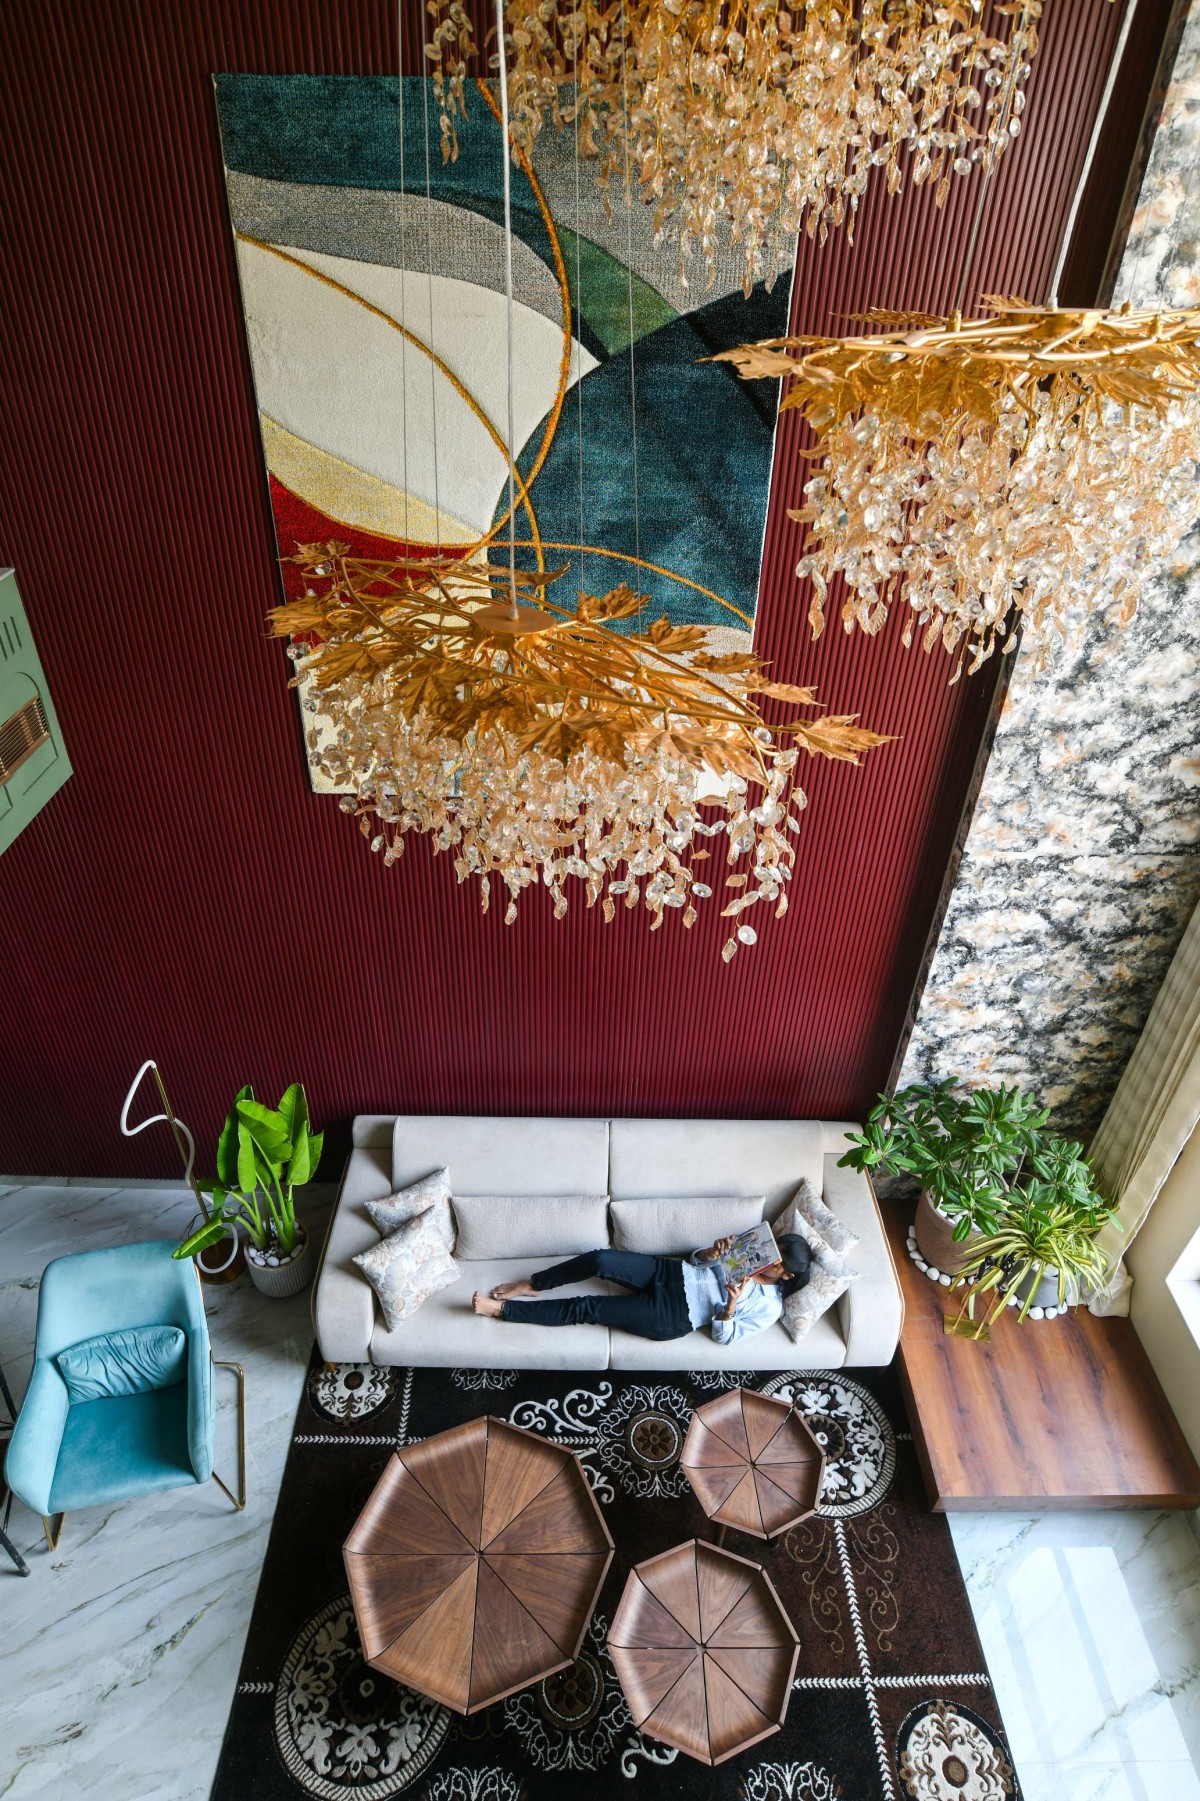
On ground floor, the area for landscape capturing the glimpse of ‘the kailas’ and a hidden single bedroom is been placed. Then coming to first floor, the grand entrance double height passage leading towards the double height hall adjoining with dining area, pooja room and kitchen with utility is planned. The second floor comprises of 1 bedroom whereas the third floor comprises of 2 bedrooms. Connecting all floors throughout, with the north and south being the only source of light and ventilation is been framed as per the needs.


Double Height Living of Kailas Residency by The Century Architects
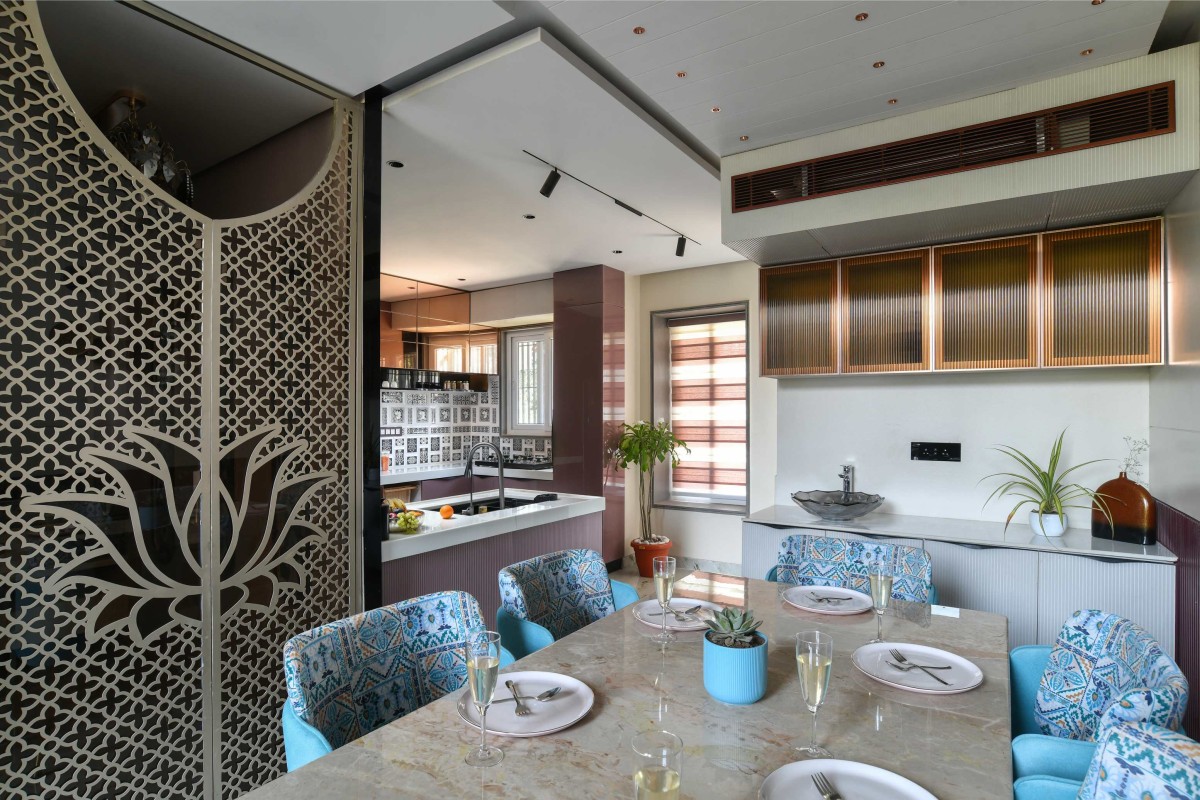

Dining of Kailas Residency by The Century Architects
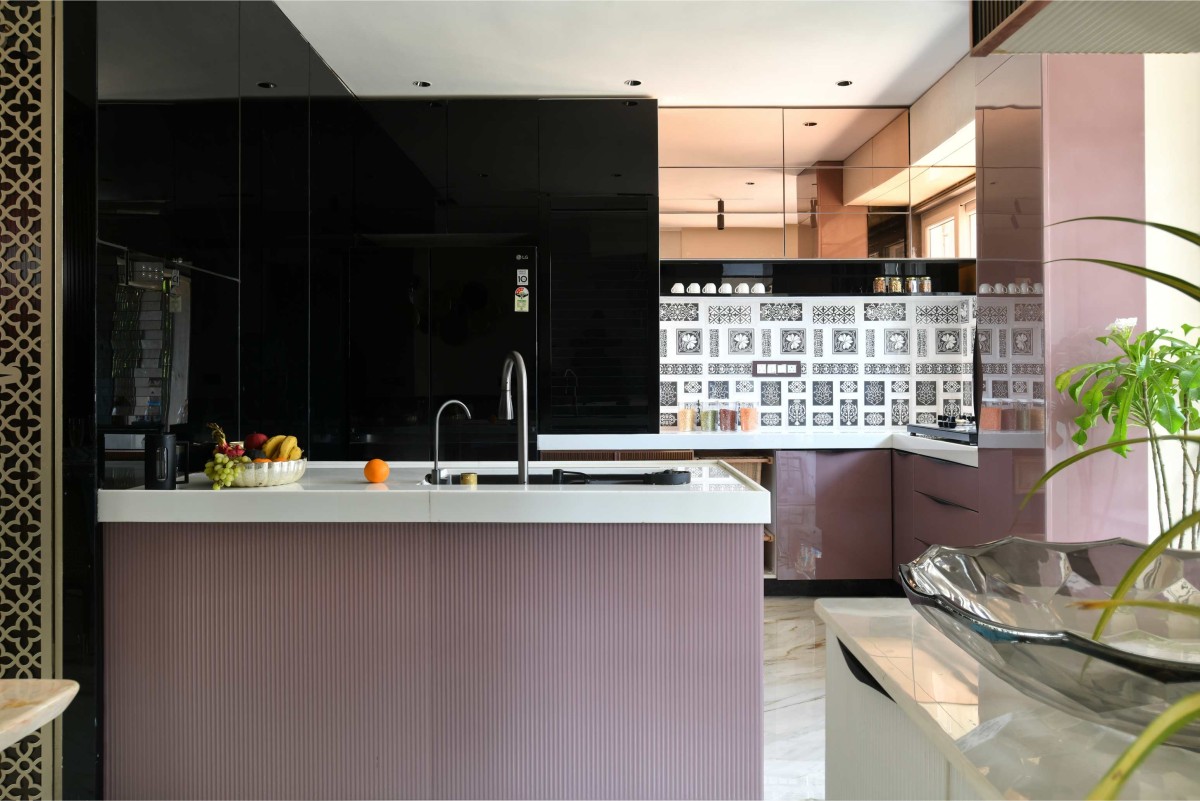

Kitchen of Kailas Residency by The Century Architects
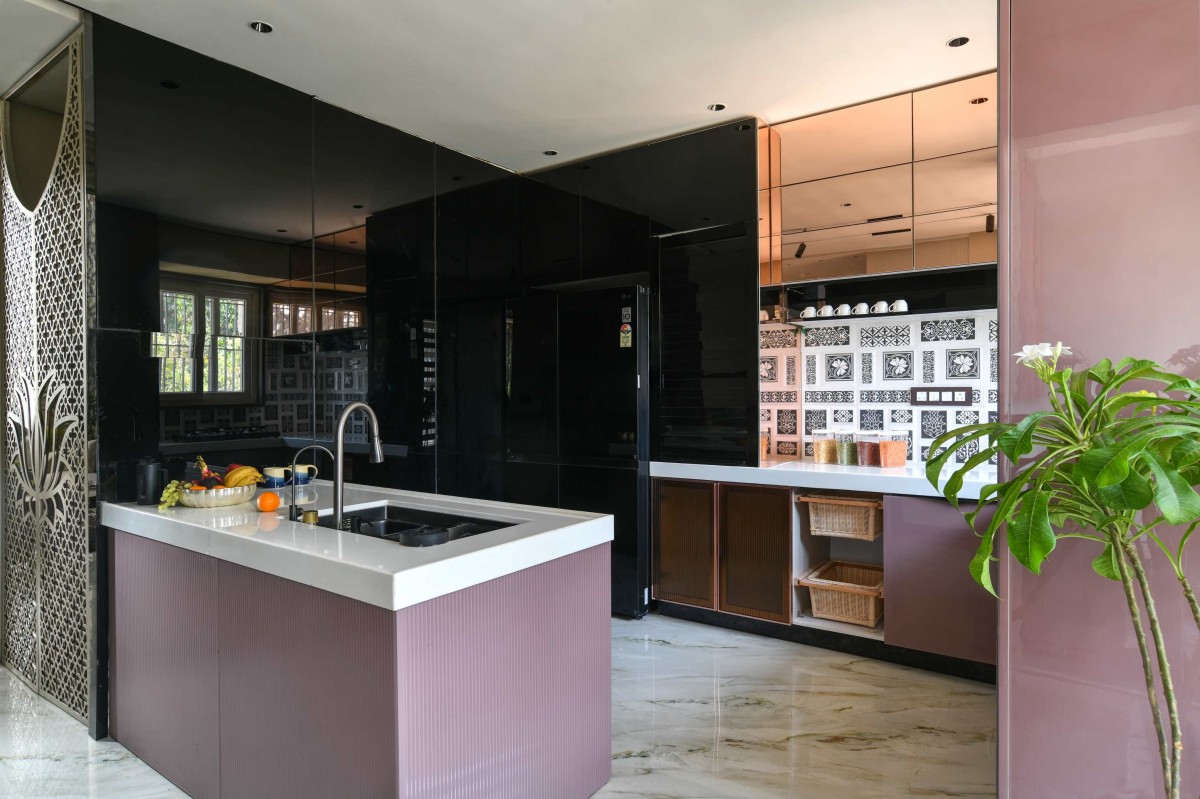

Kitchen of Kailas Residency by The Century Architects
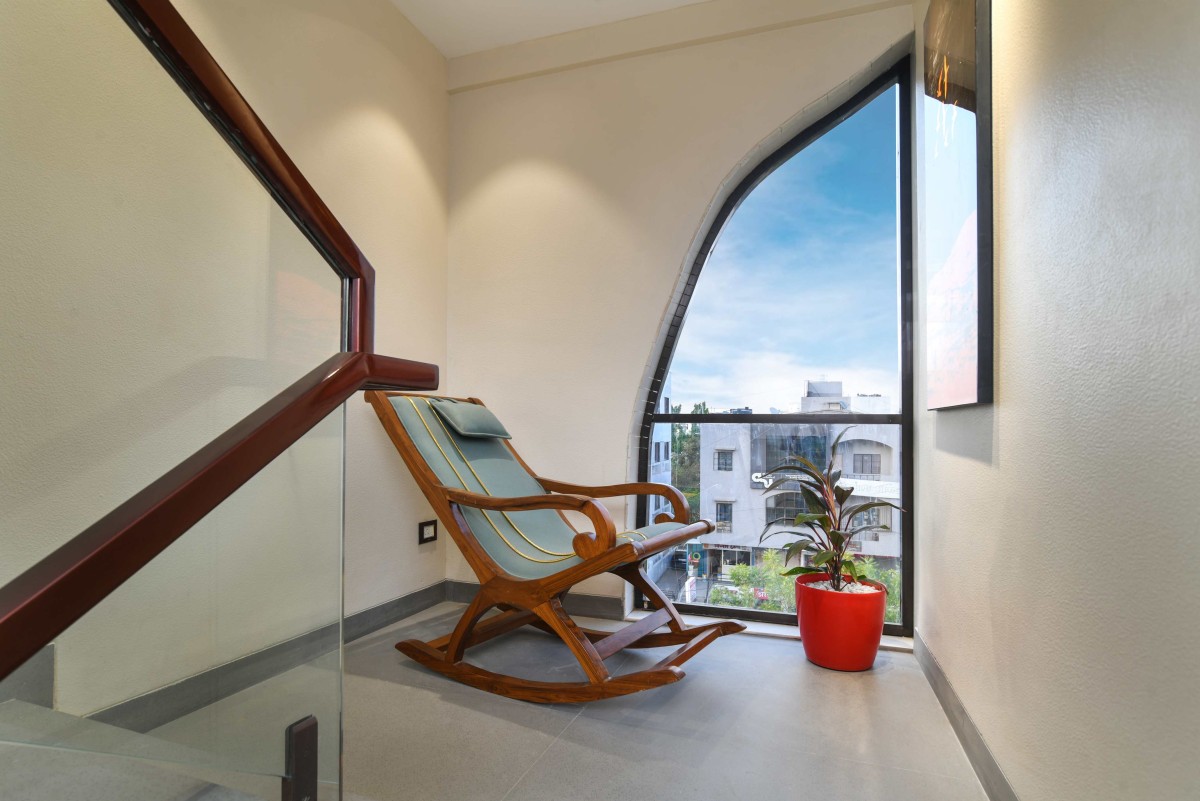

Staircase Deck of Kailas Residency by The Century Architects
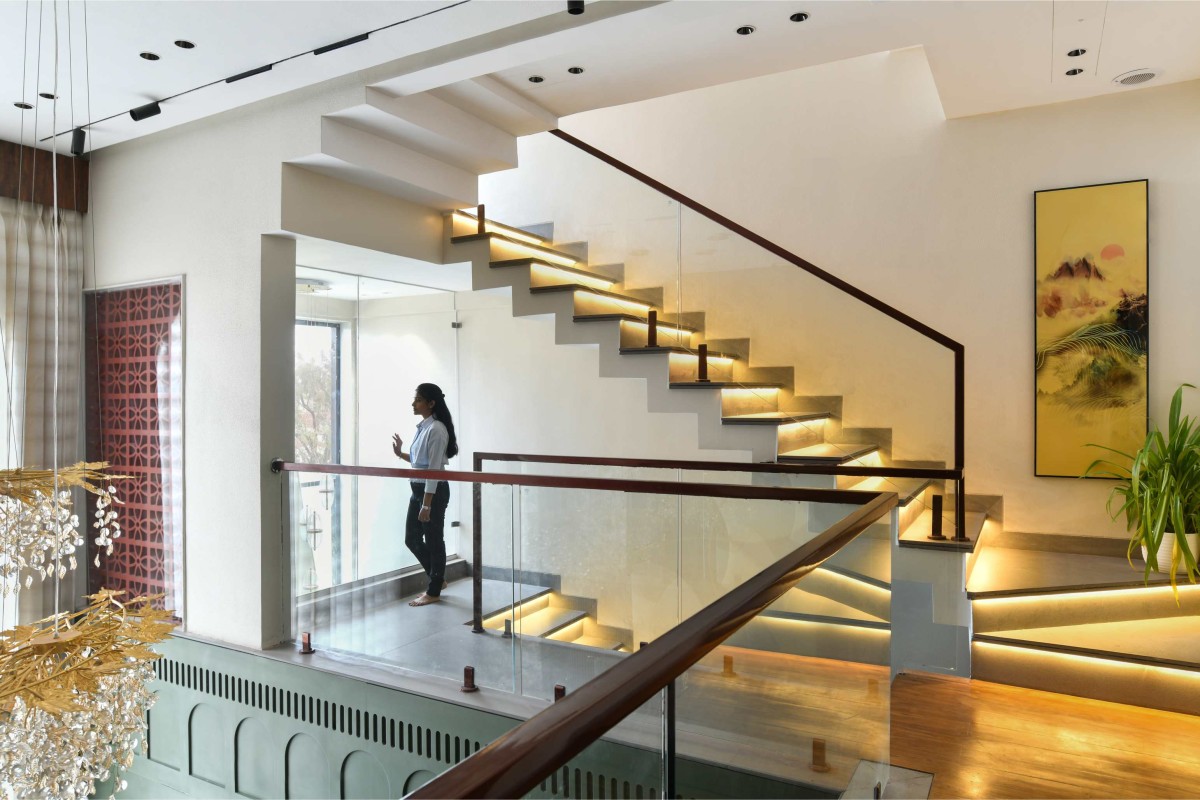

First floor lobby of Kailas Residency by The Century Architects
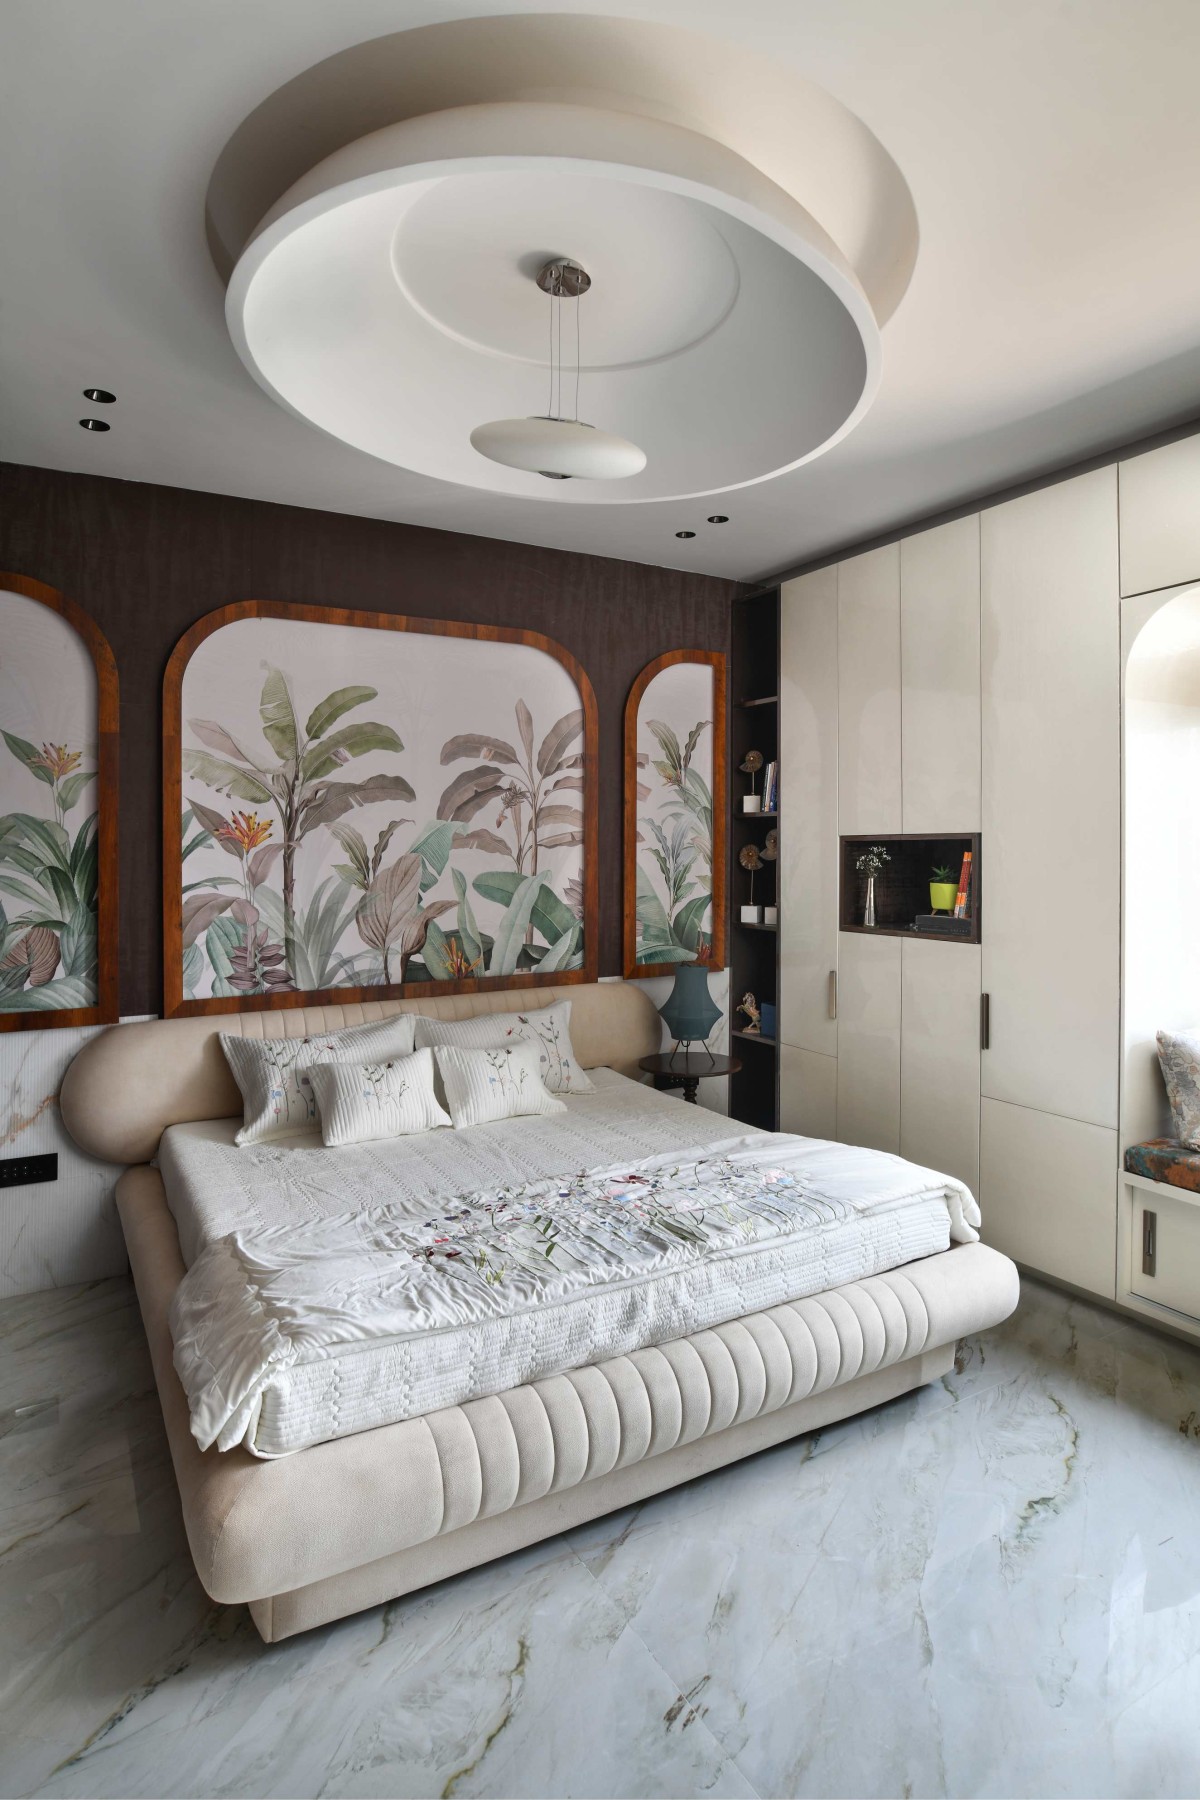

Bedroom 1 of Kailas Residency by The Century Architects
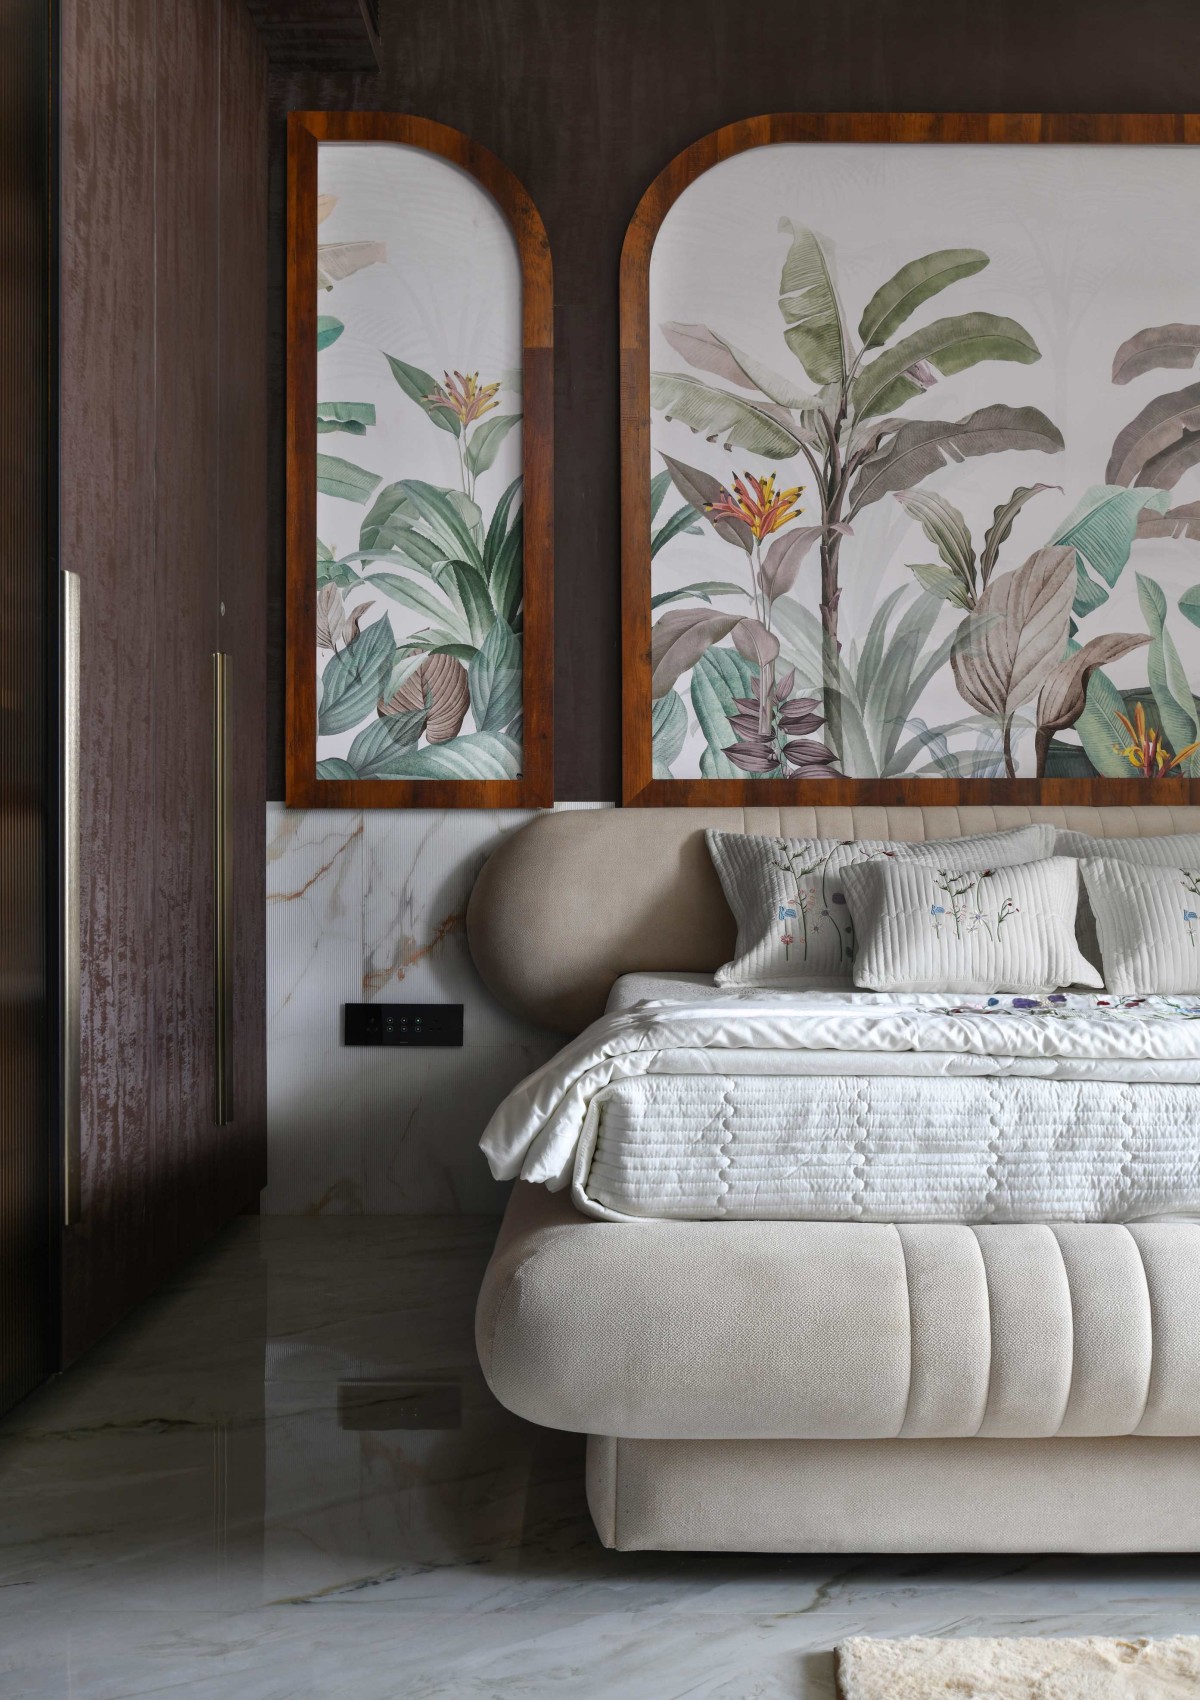

Bedroom 1 of Kailas Residency by The Century Architects
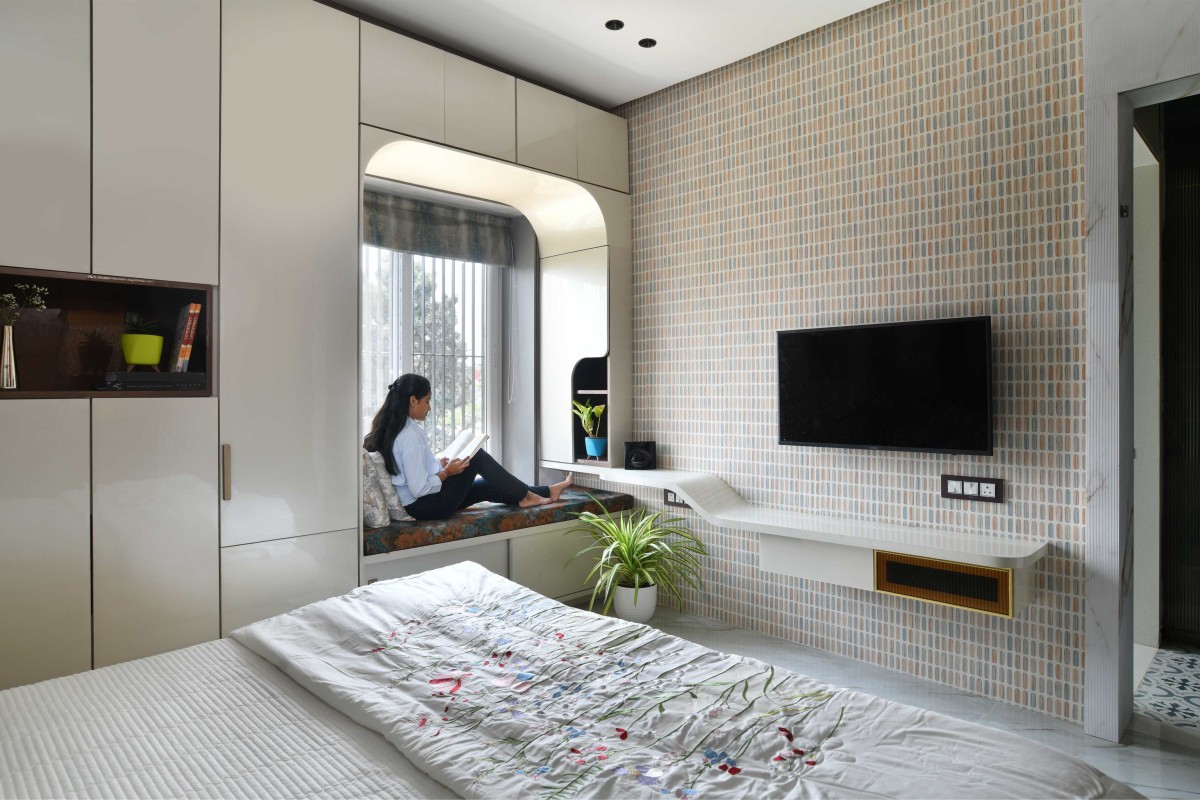

Bedroom 2 of Kailas Residency by The Century Architects
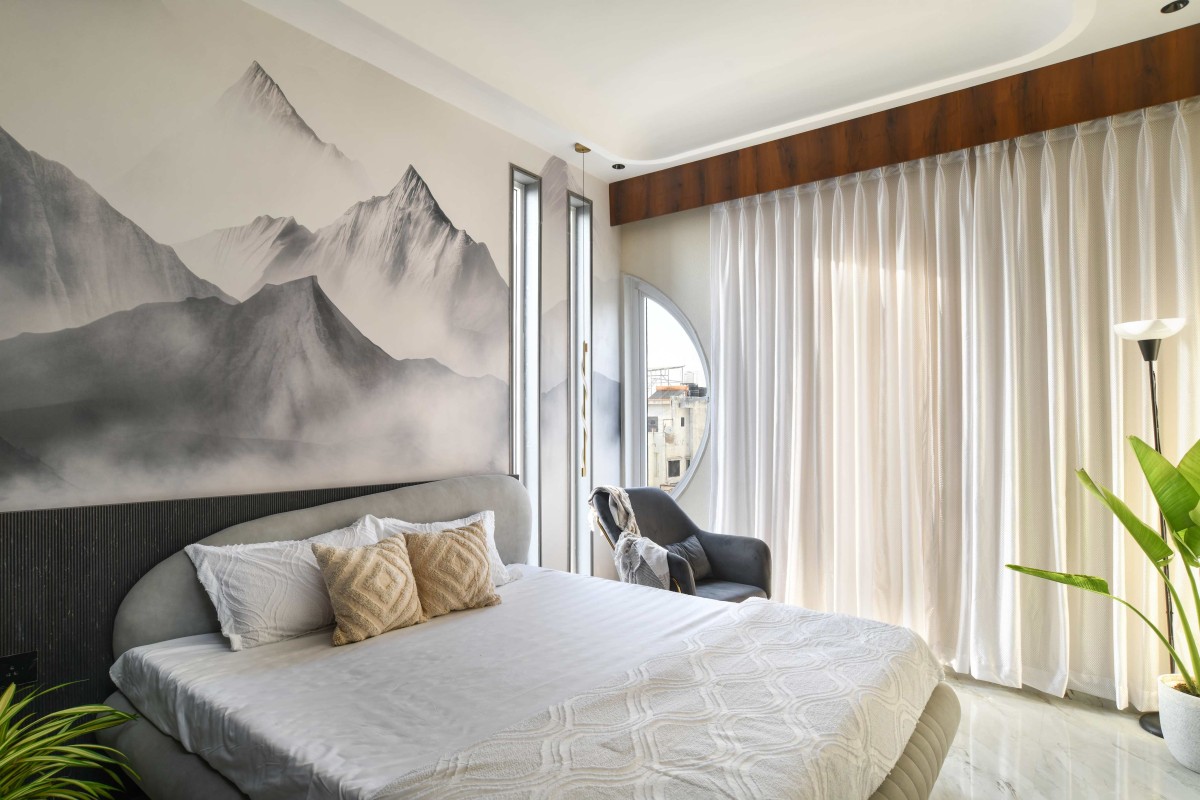

Bedroom 3 of Kailas Residency by The Century Architects
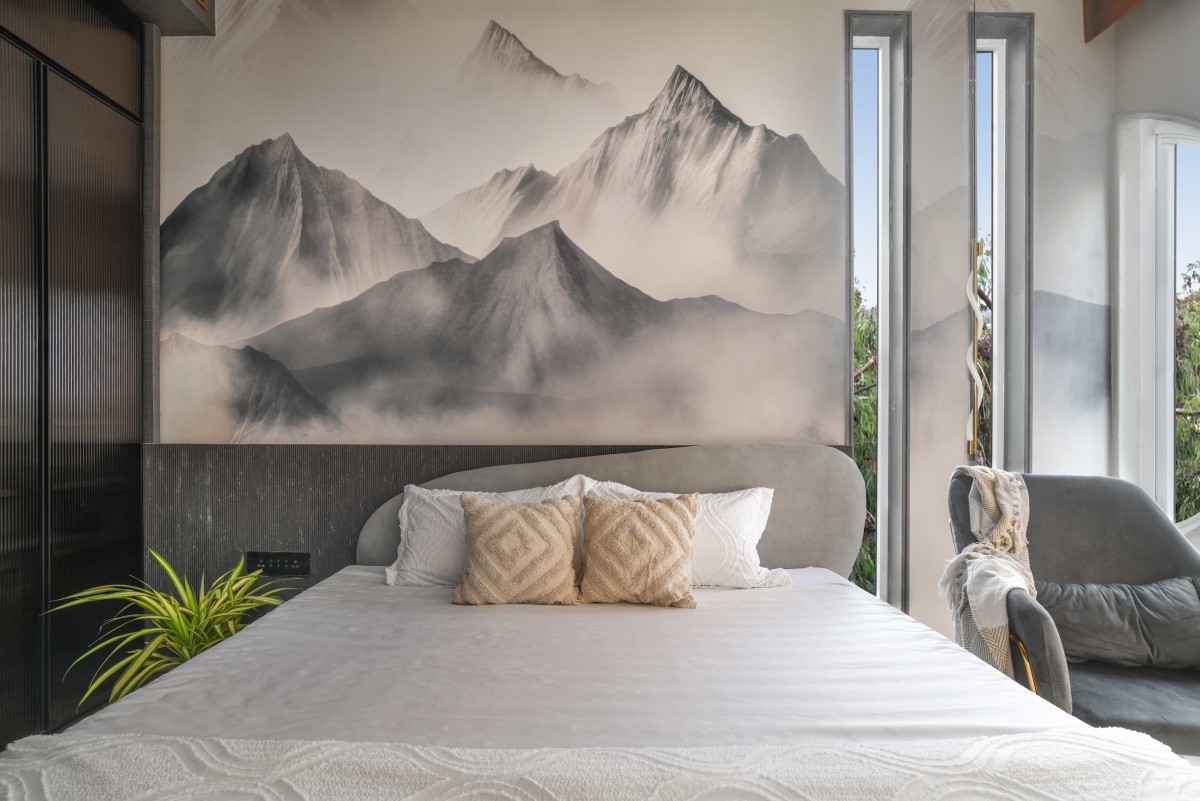

Bedroom 3 of Kailas Residency by The Century Architects
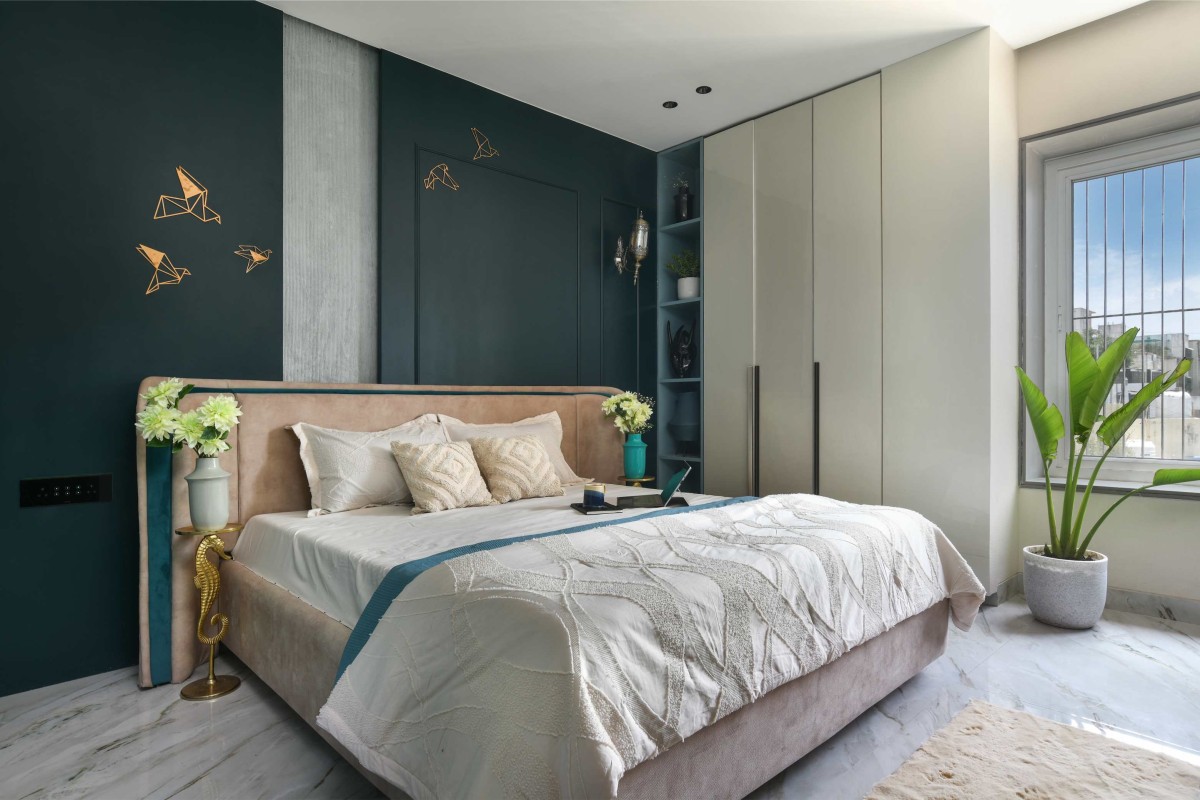

Bedroom 4 of Kailas Residency by The Century Architects
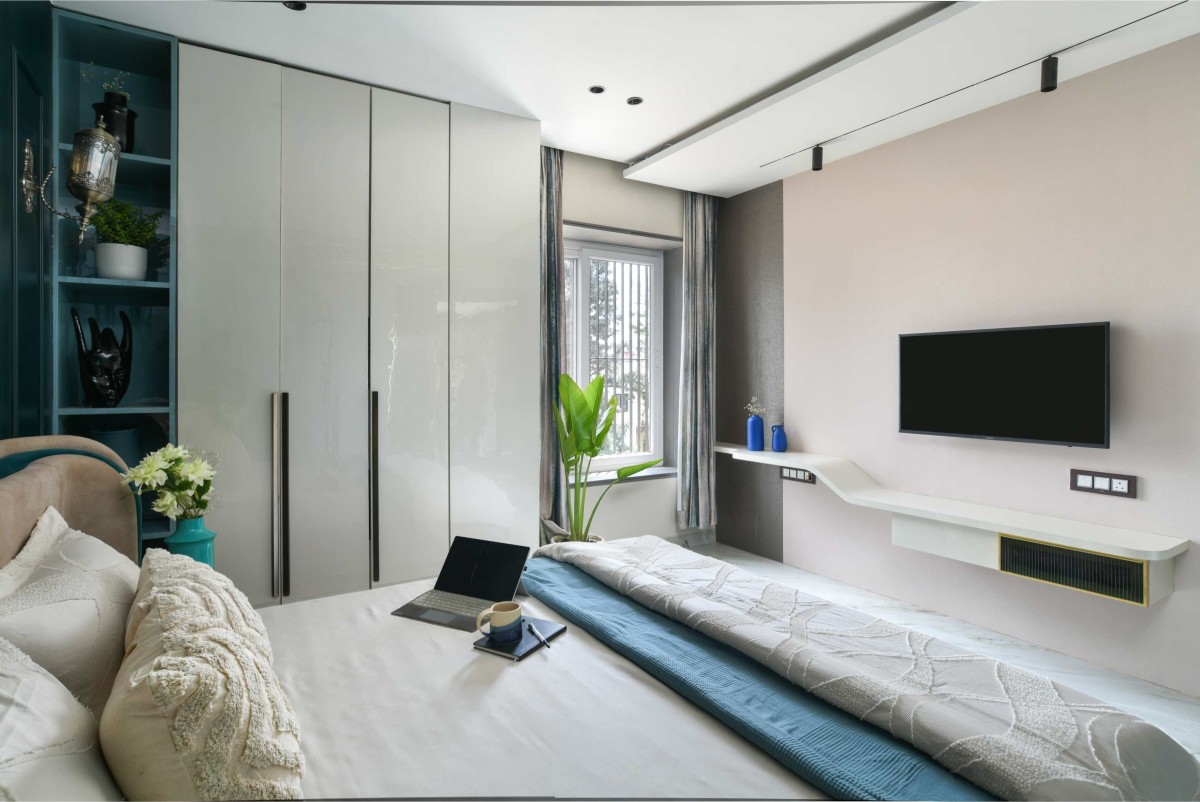

Bedroom 4 of Kailas Residency by The Century Architects
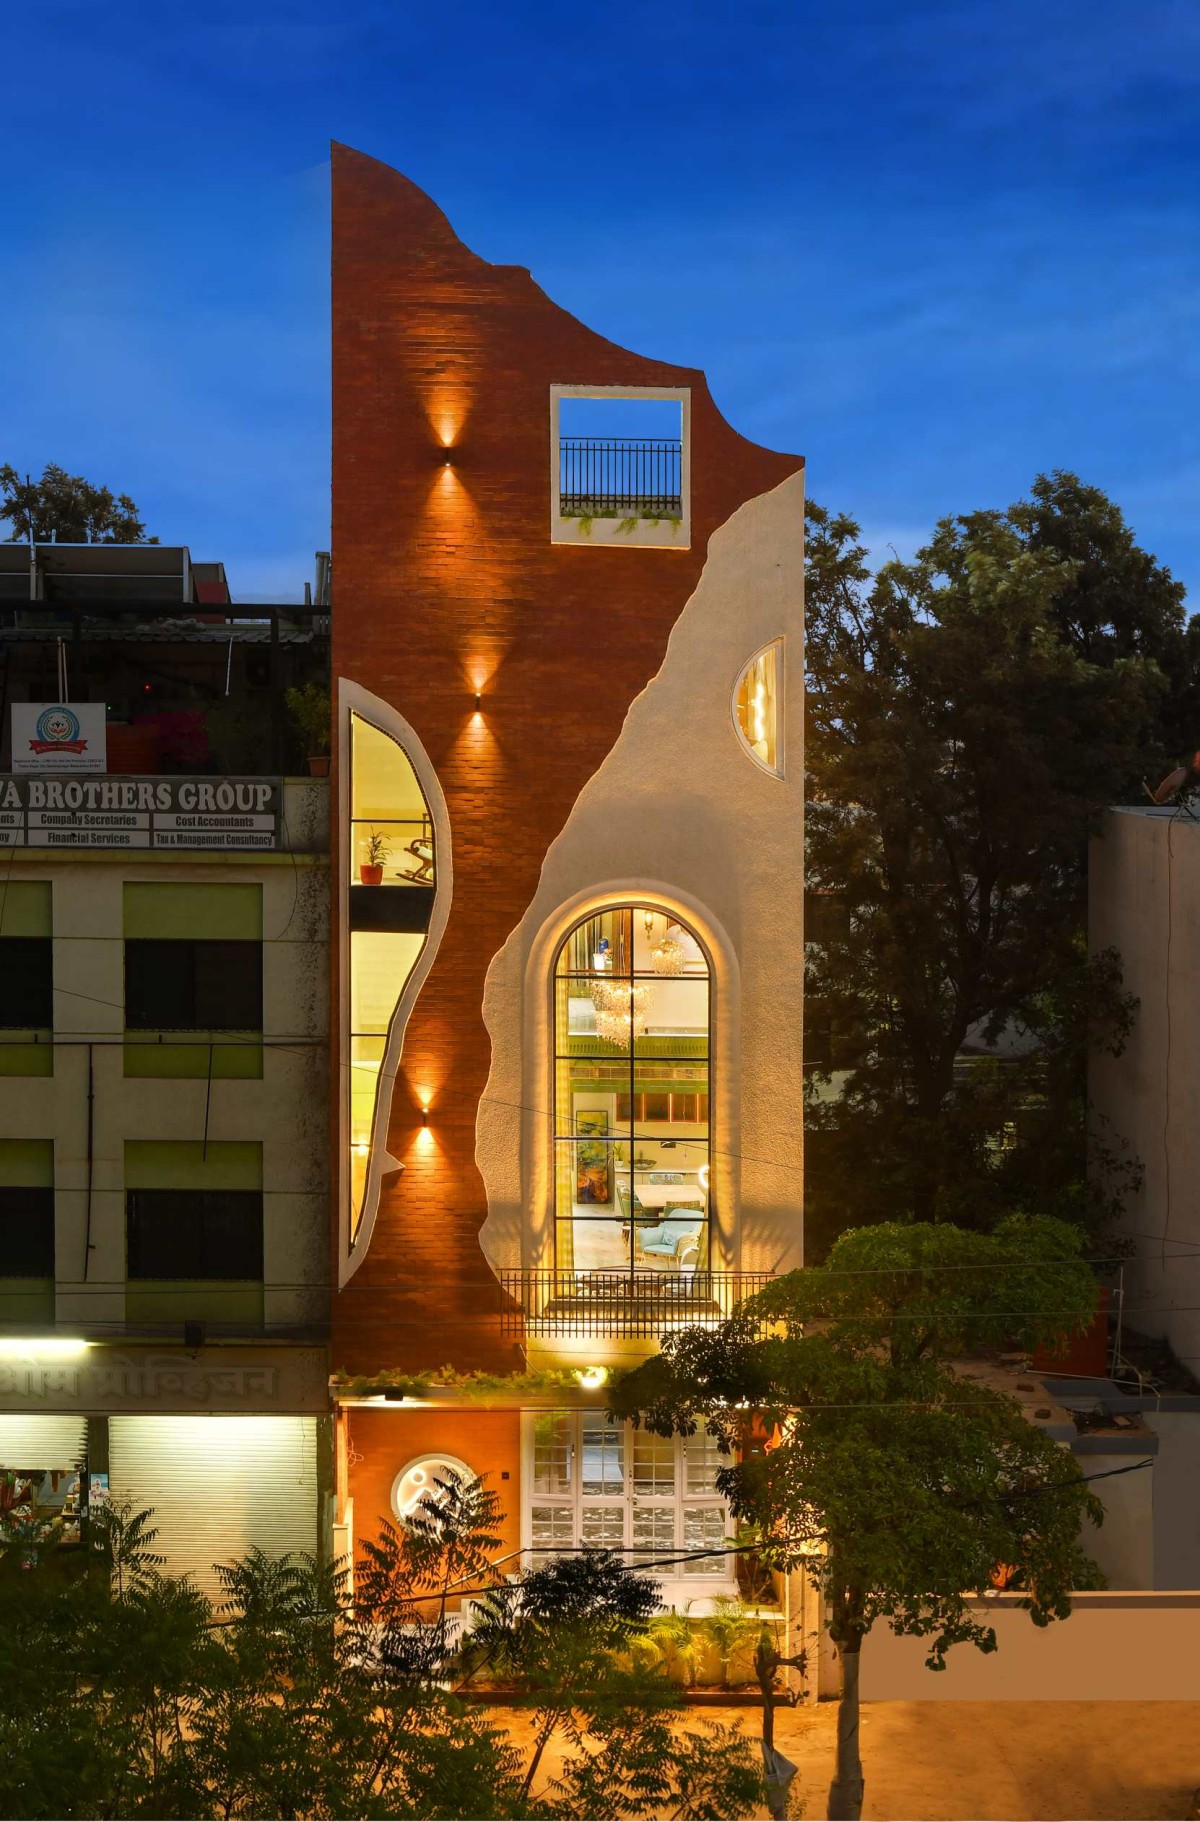

Night exterior view of Kailas Residency by The Century Architects



Most Visited Articles


Subscribe

Get our latest article and updates delivered straight to your inbox.