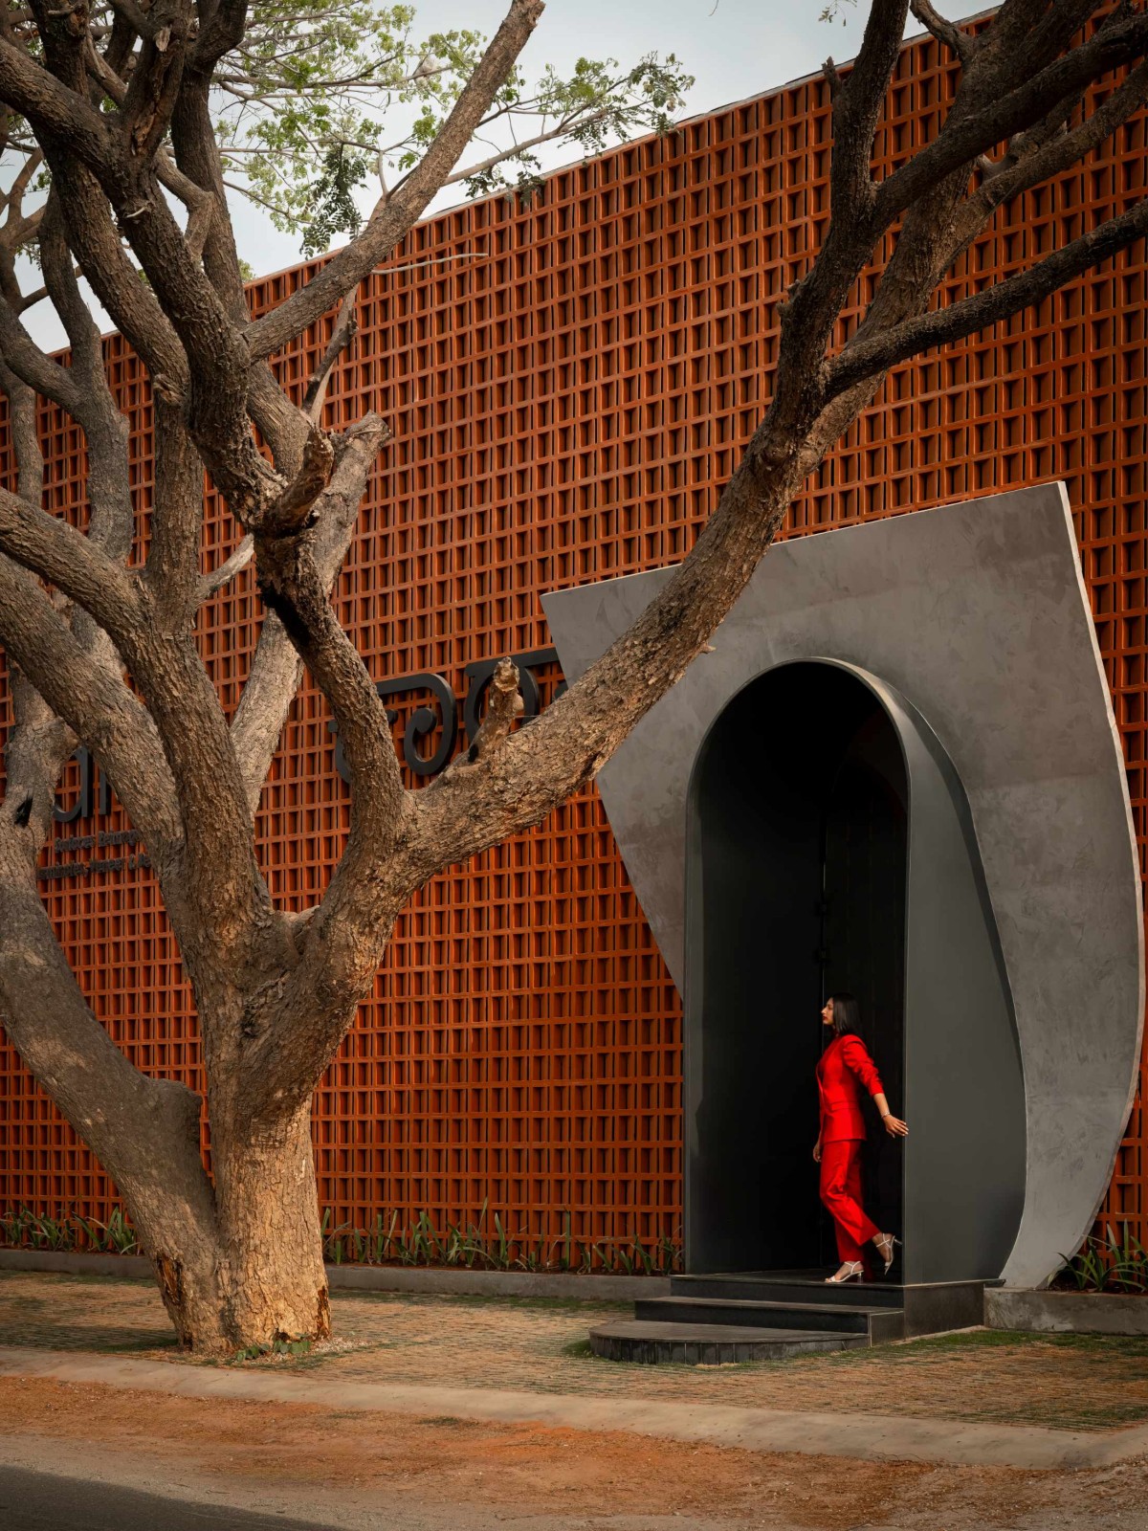
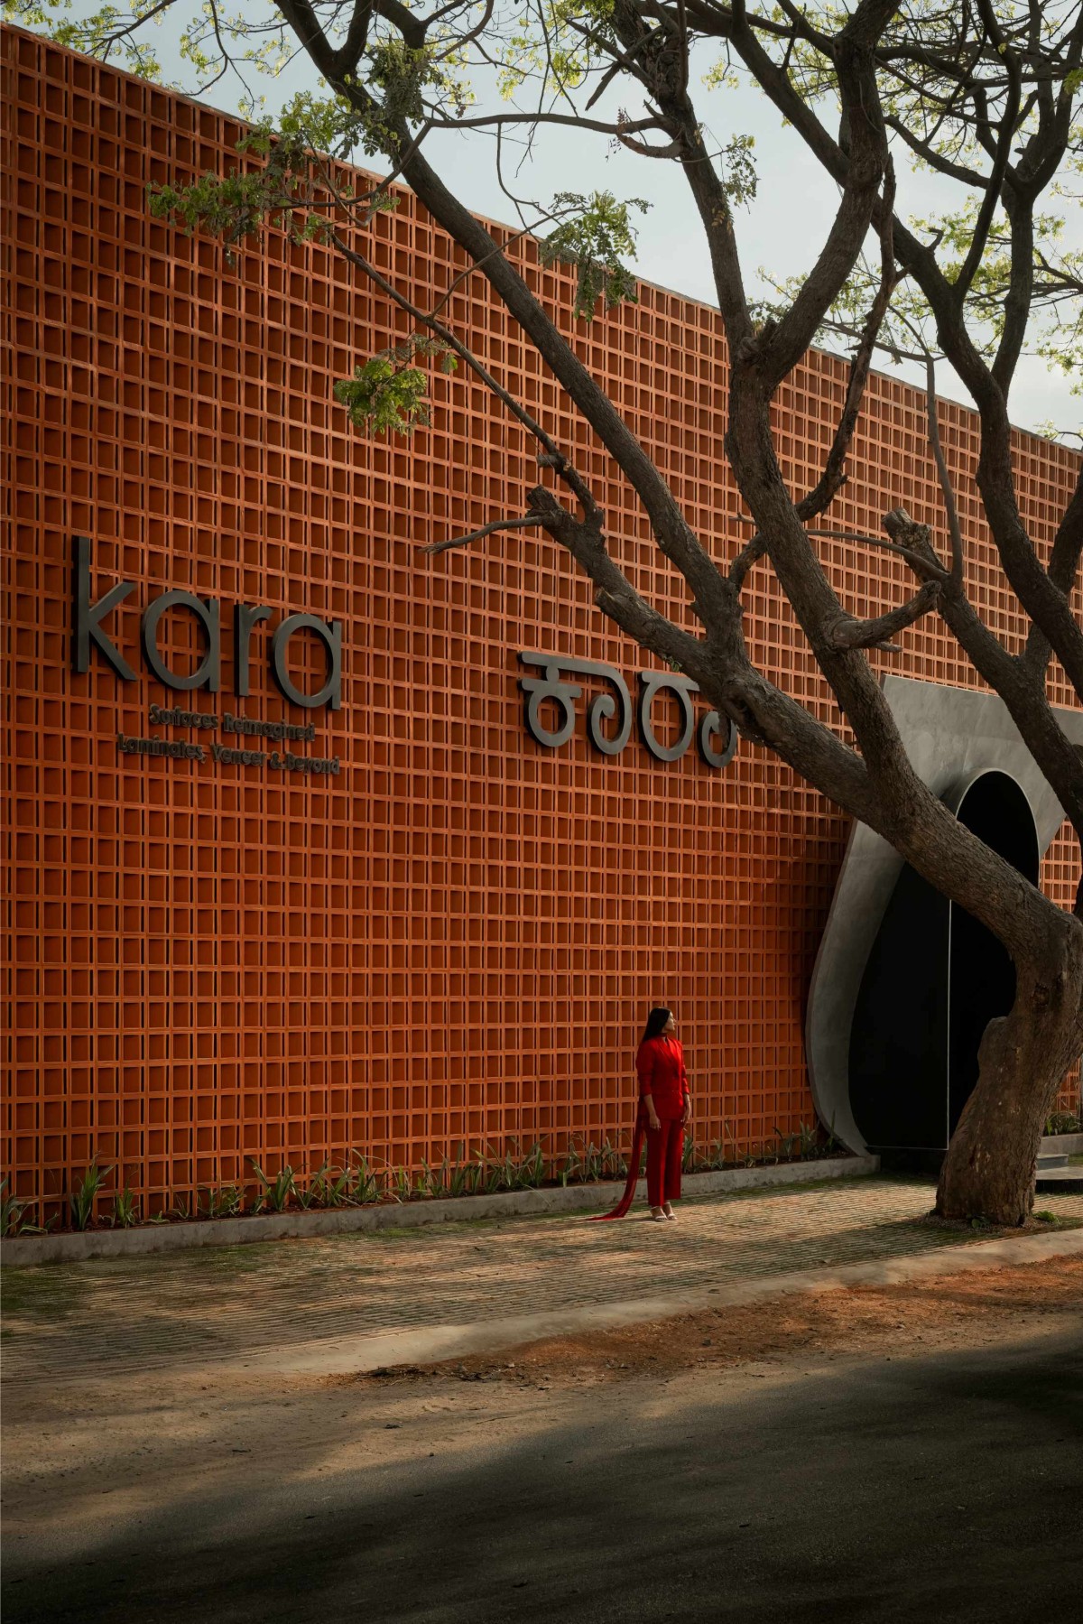
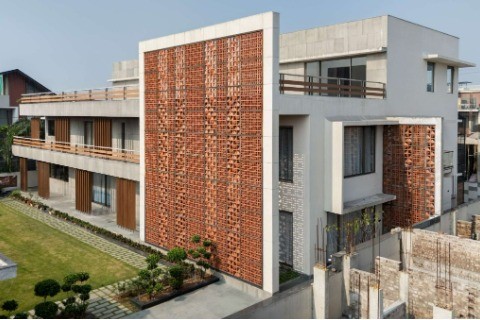
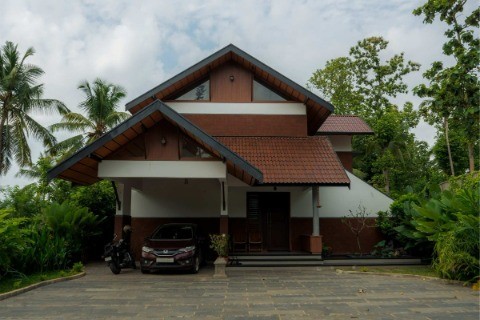
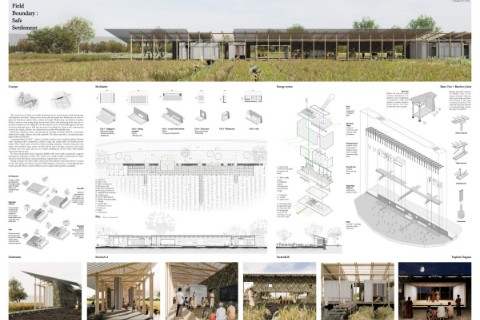
Exterior view of Kara - Veneer Boutique Showroom by AD Studio 9
Exterior view of Kara - Veneer Boutique Showroom by AD Studio 9
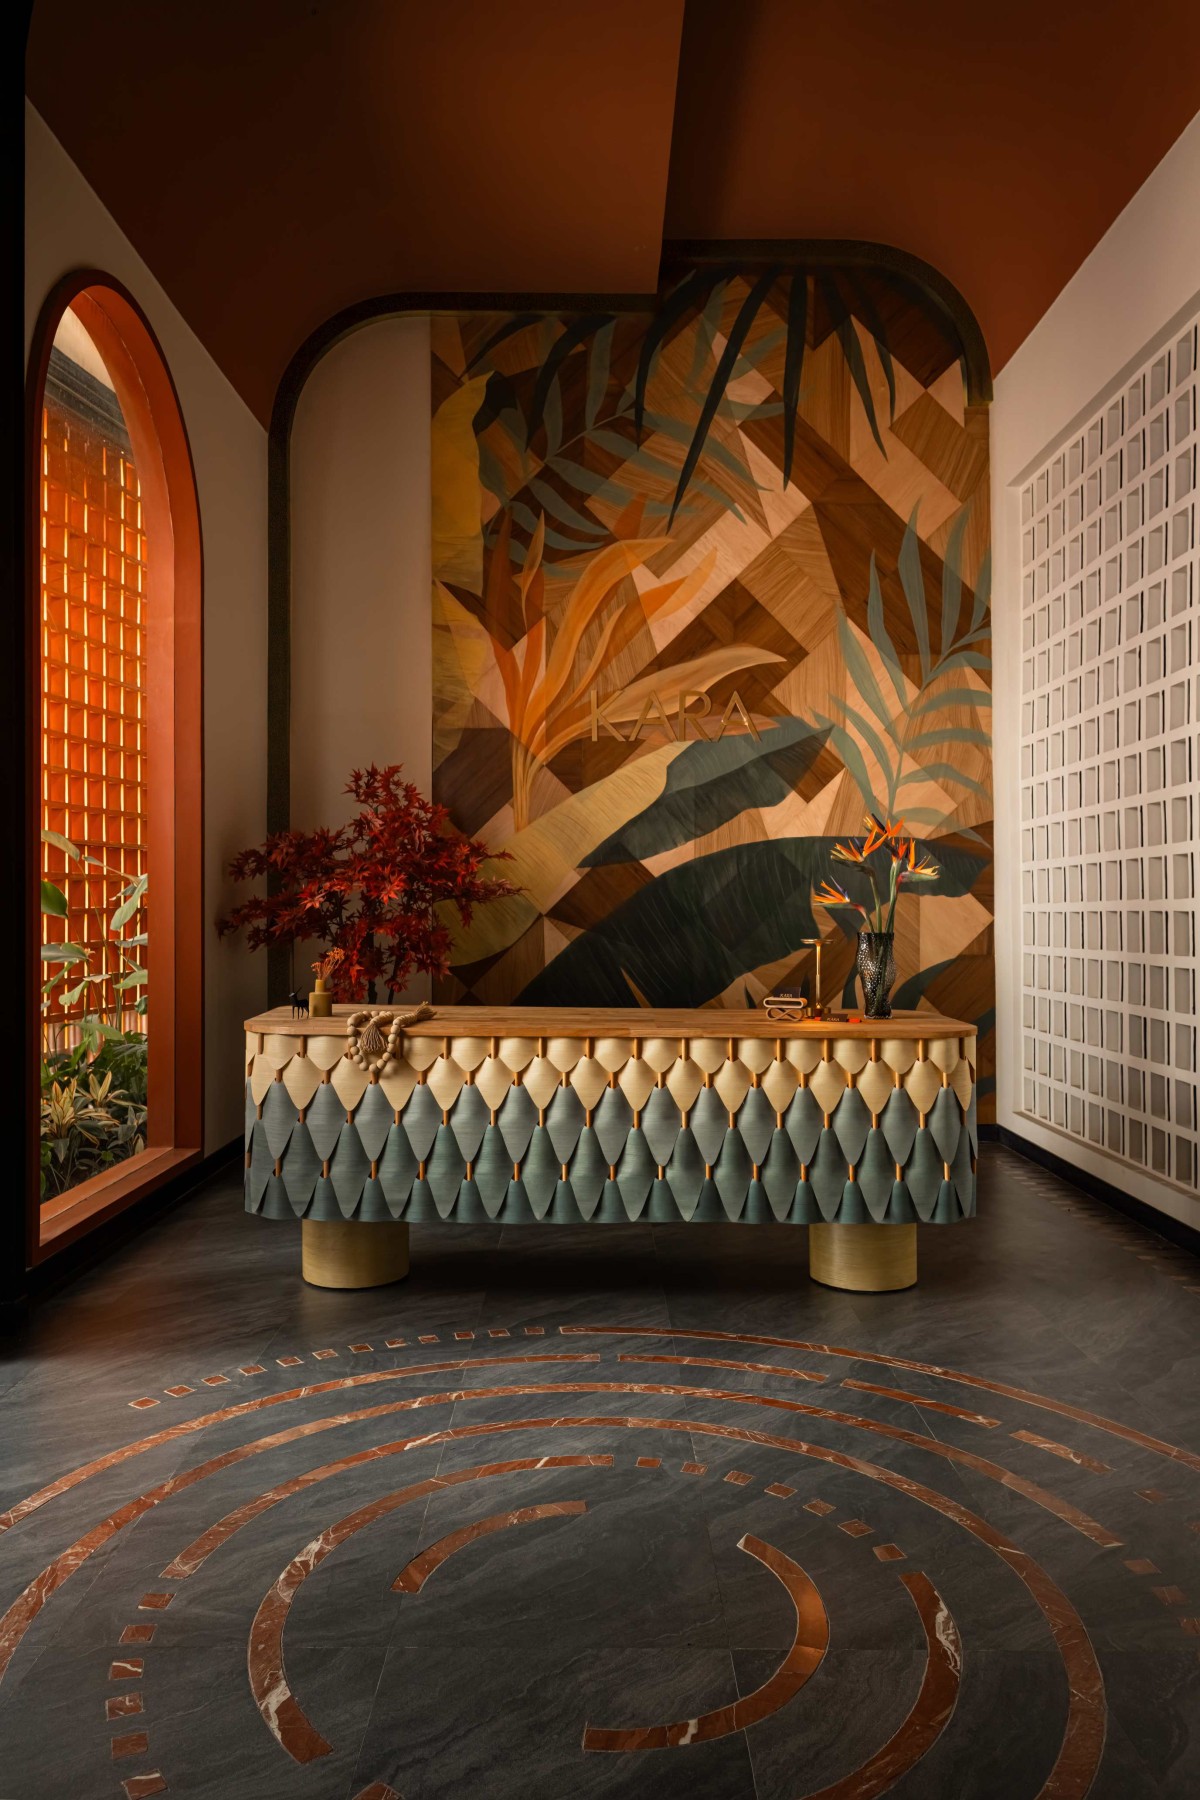
Reception Area of Kara - Veneer Boutique Showroom by AD Studio 9
Entry is marked by a bold concrete archway that cuts through the jali screen as a sculptural rupture, a tapered void whose heavy geometry charges the act of arrival with unmistakable intention. Steps descend slightly at the threshold, reinforcing the sense of crossing into a different world. The sequence is deliberate: the building does not simply open, it receives.
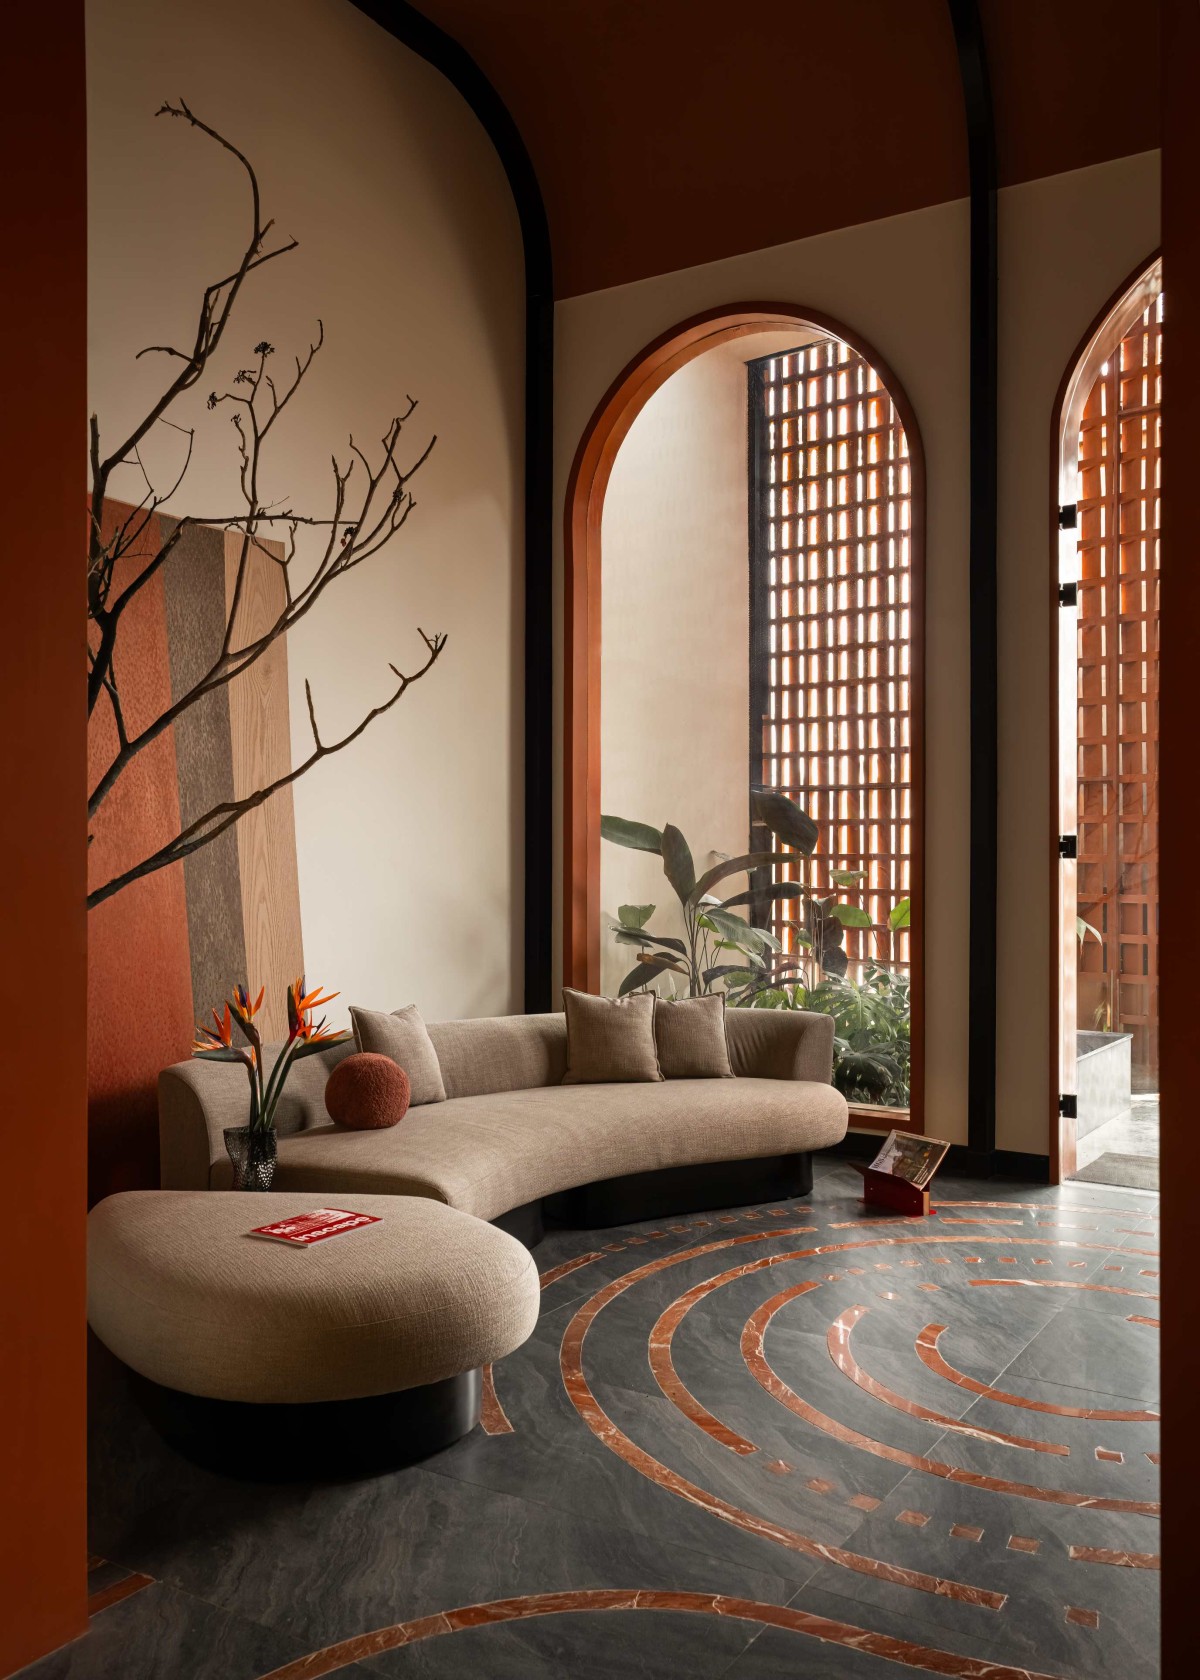
Inside the double-height reception lobby, three arched openings greet visitors in succession, framing deepening views into the showroom and drawing the eye toward the centrepiece: a monumental reception desk, entirely custom-made in India, its face crafted from veneer dyed in contrasting tones to compose a bold, tactile surface. Behind it, a floor-to-ceiling backdrop clad in hand-polished veneer finished in varying tones with natural oil anchors a hand-painted tropical botanical mural that draws the greenery of the street inward, collapsing the boundary between exterior and interior.
Underfoot, the floor is inlaid with concentric circles of deep red Rosso marble, a device that slows the visitor's pace and grounds them spatially before they proceed. It is an architectural instruction: pause here. Look. The showroom begins before the display begins.
Waiting Area of Kara - Veneer Boutique Showroom by AD Studio 9
Material Display Area of Kara - Veneer Boutique Showroom by AD Studio 9
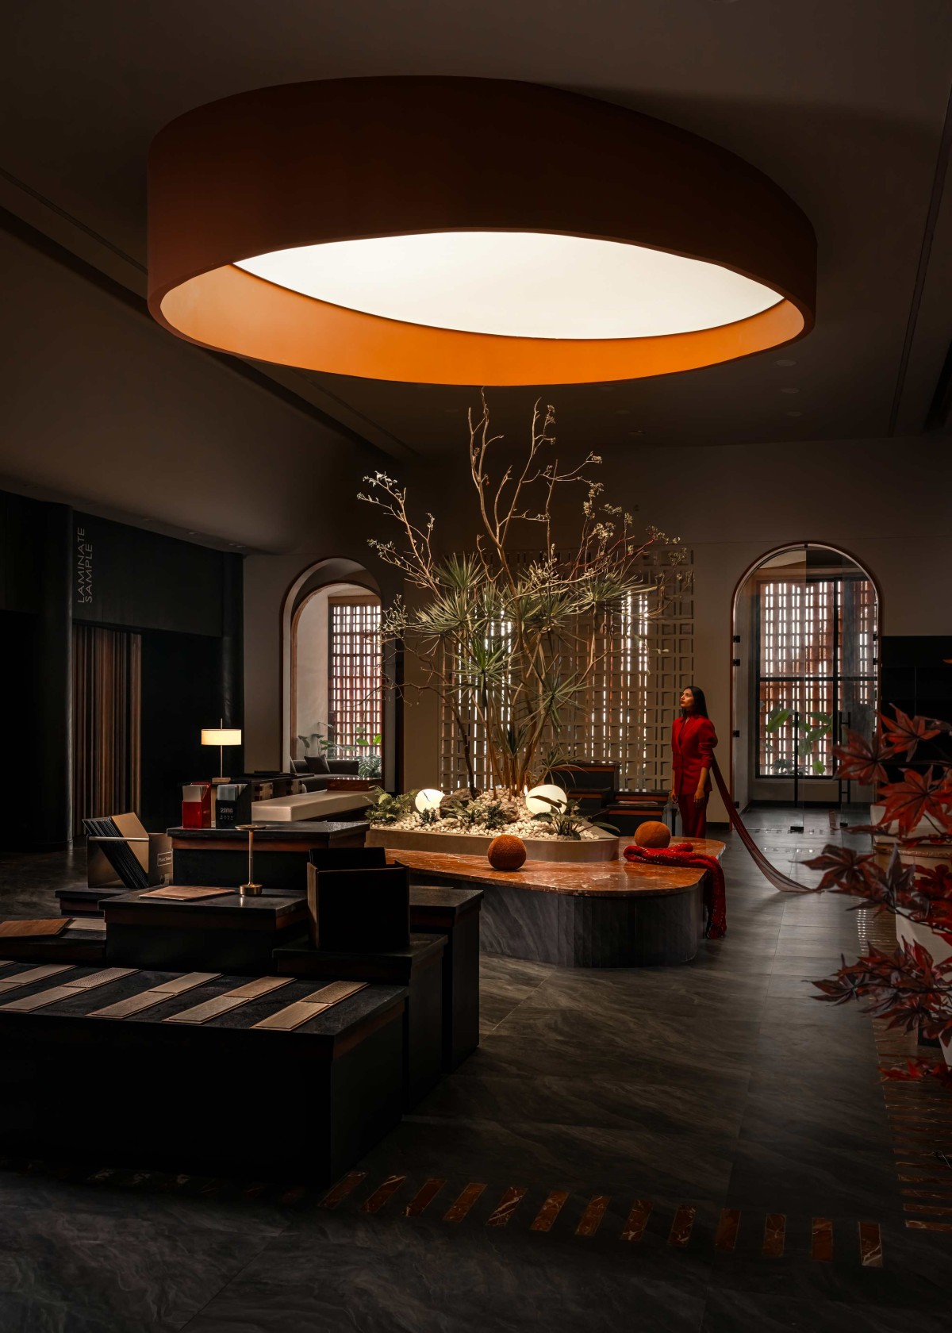
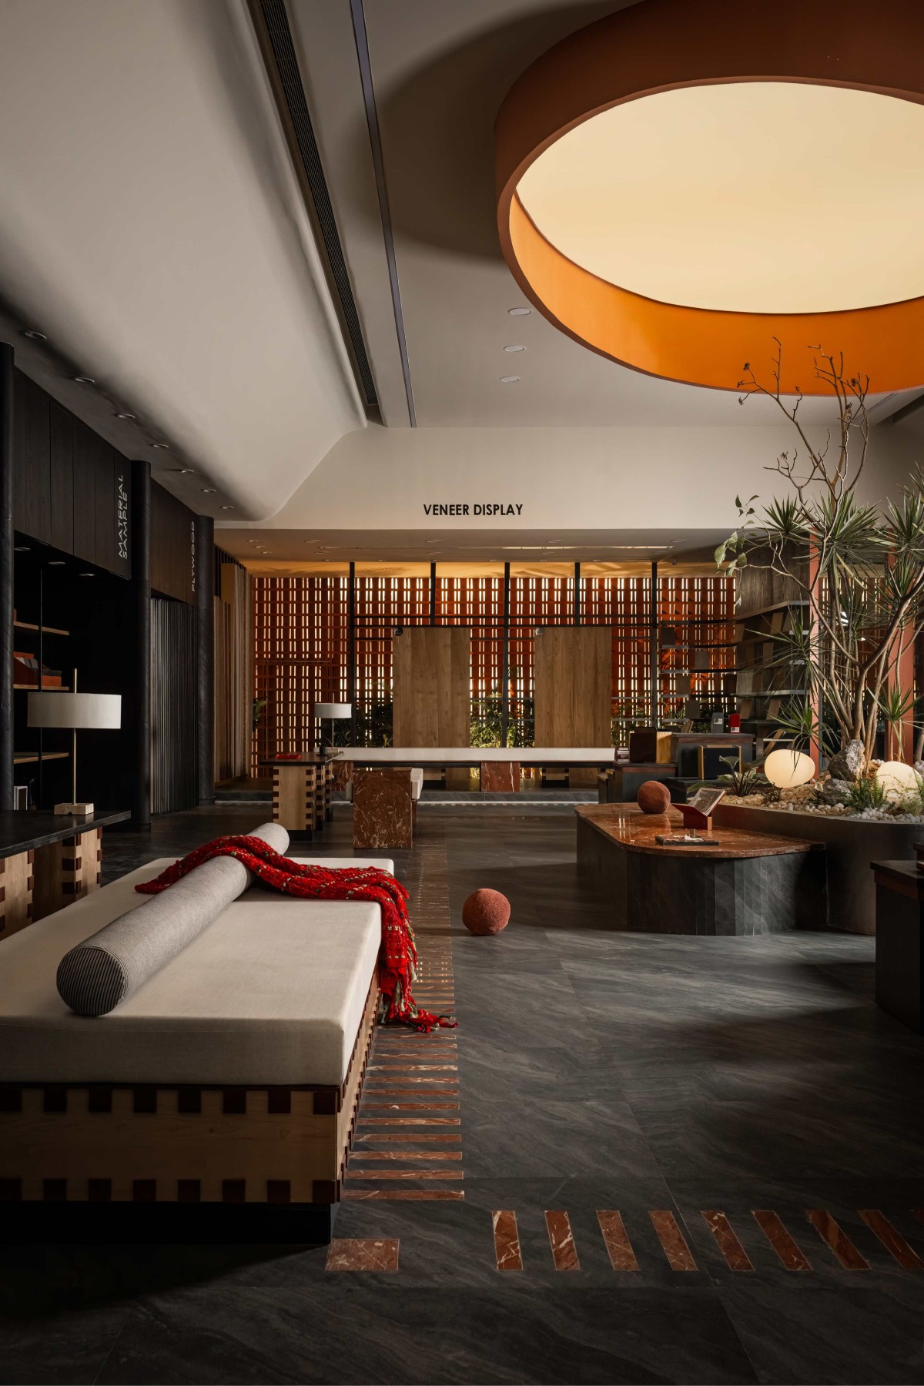
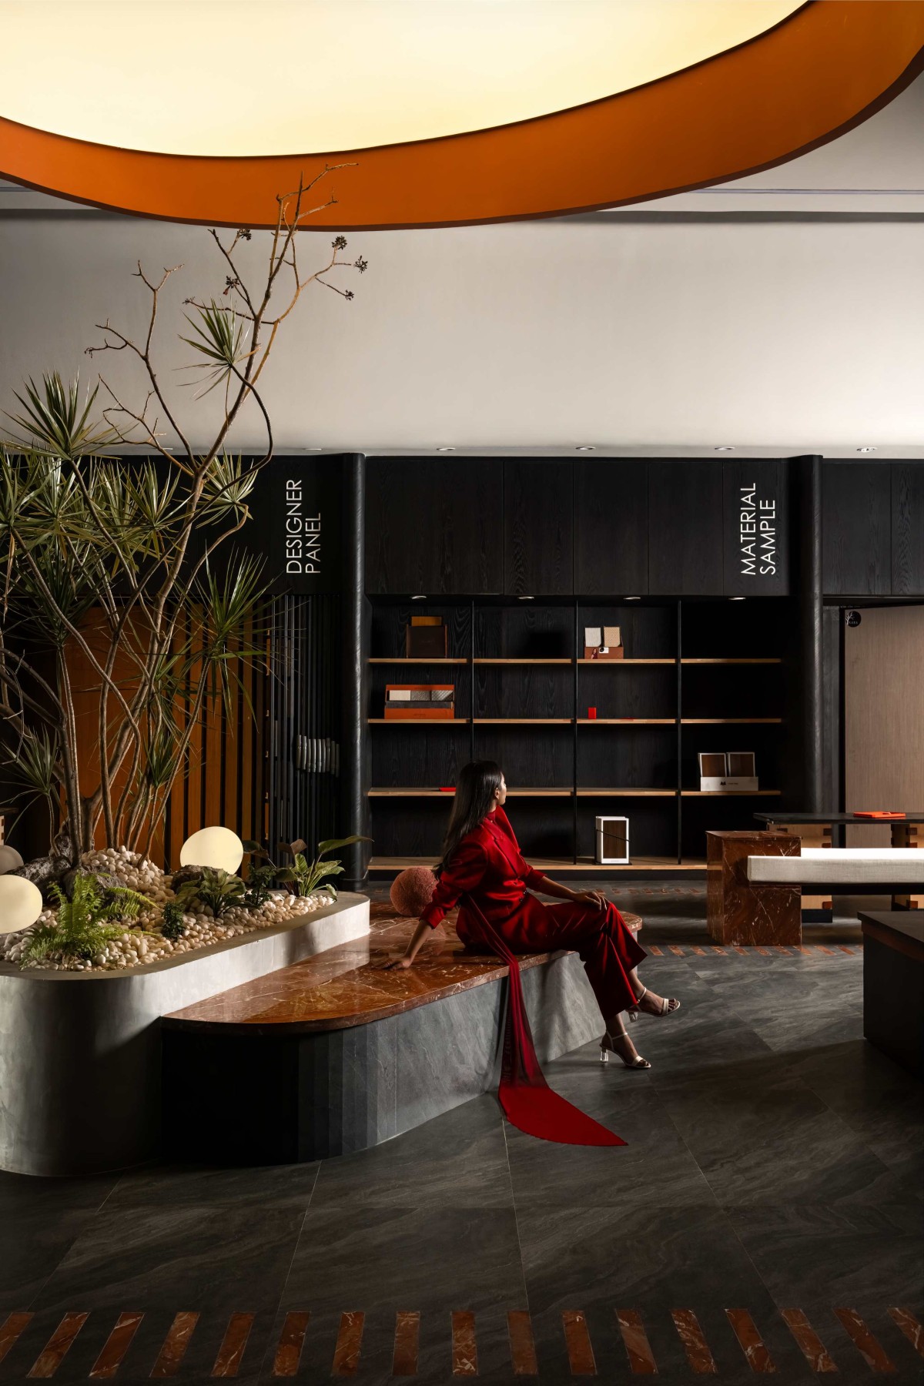
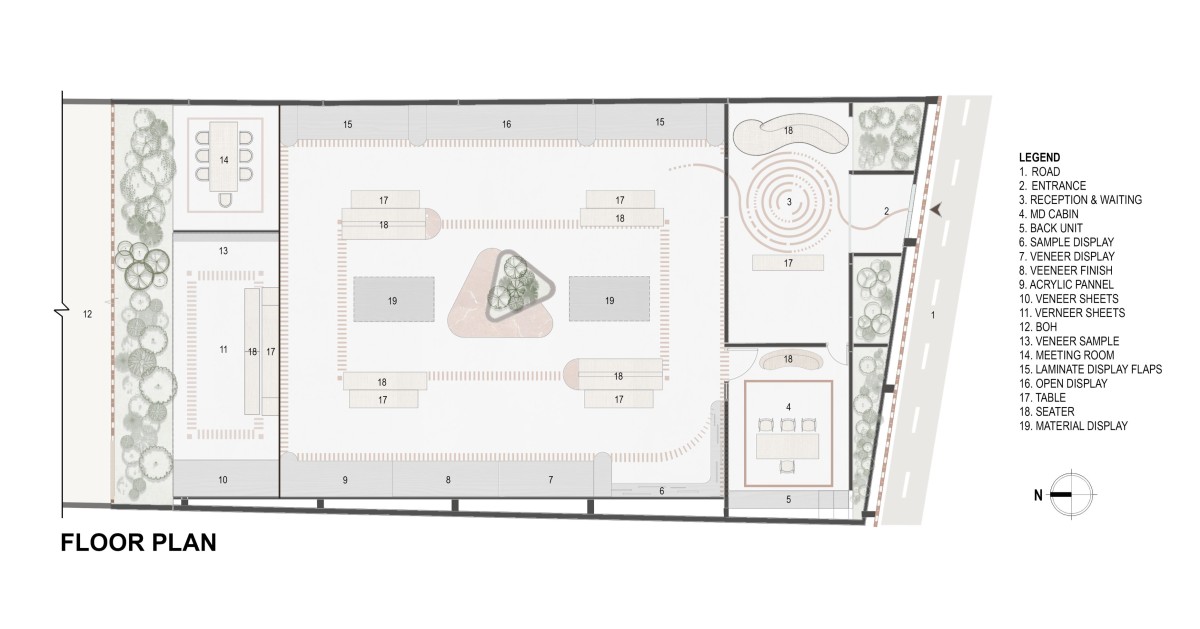
Beyond the reception, the display hall unfolds as a long, open-plan volume of remarkable spatial clarity. With party walls pressing in on both sides, the design's central challenge was light: how does a building hemmed in on three sides breathe? The answer is the skylight, a large oval aperture set within a terracotta-toned circular ceiling coffer, casting warm diffused daylight onto the floor below and anchoring the entire hall around a single luminous centre. It is a necessity turned into poetry, the only meaningful source of natural light available to the building, transformed into its most arresting architectural feature.
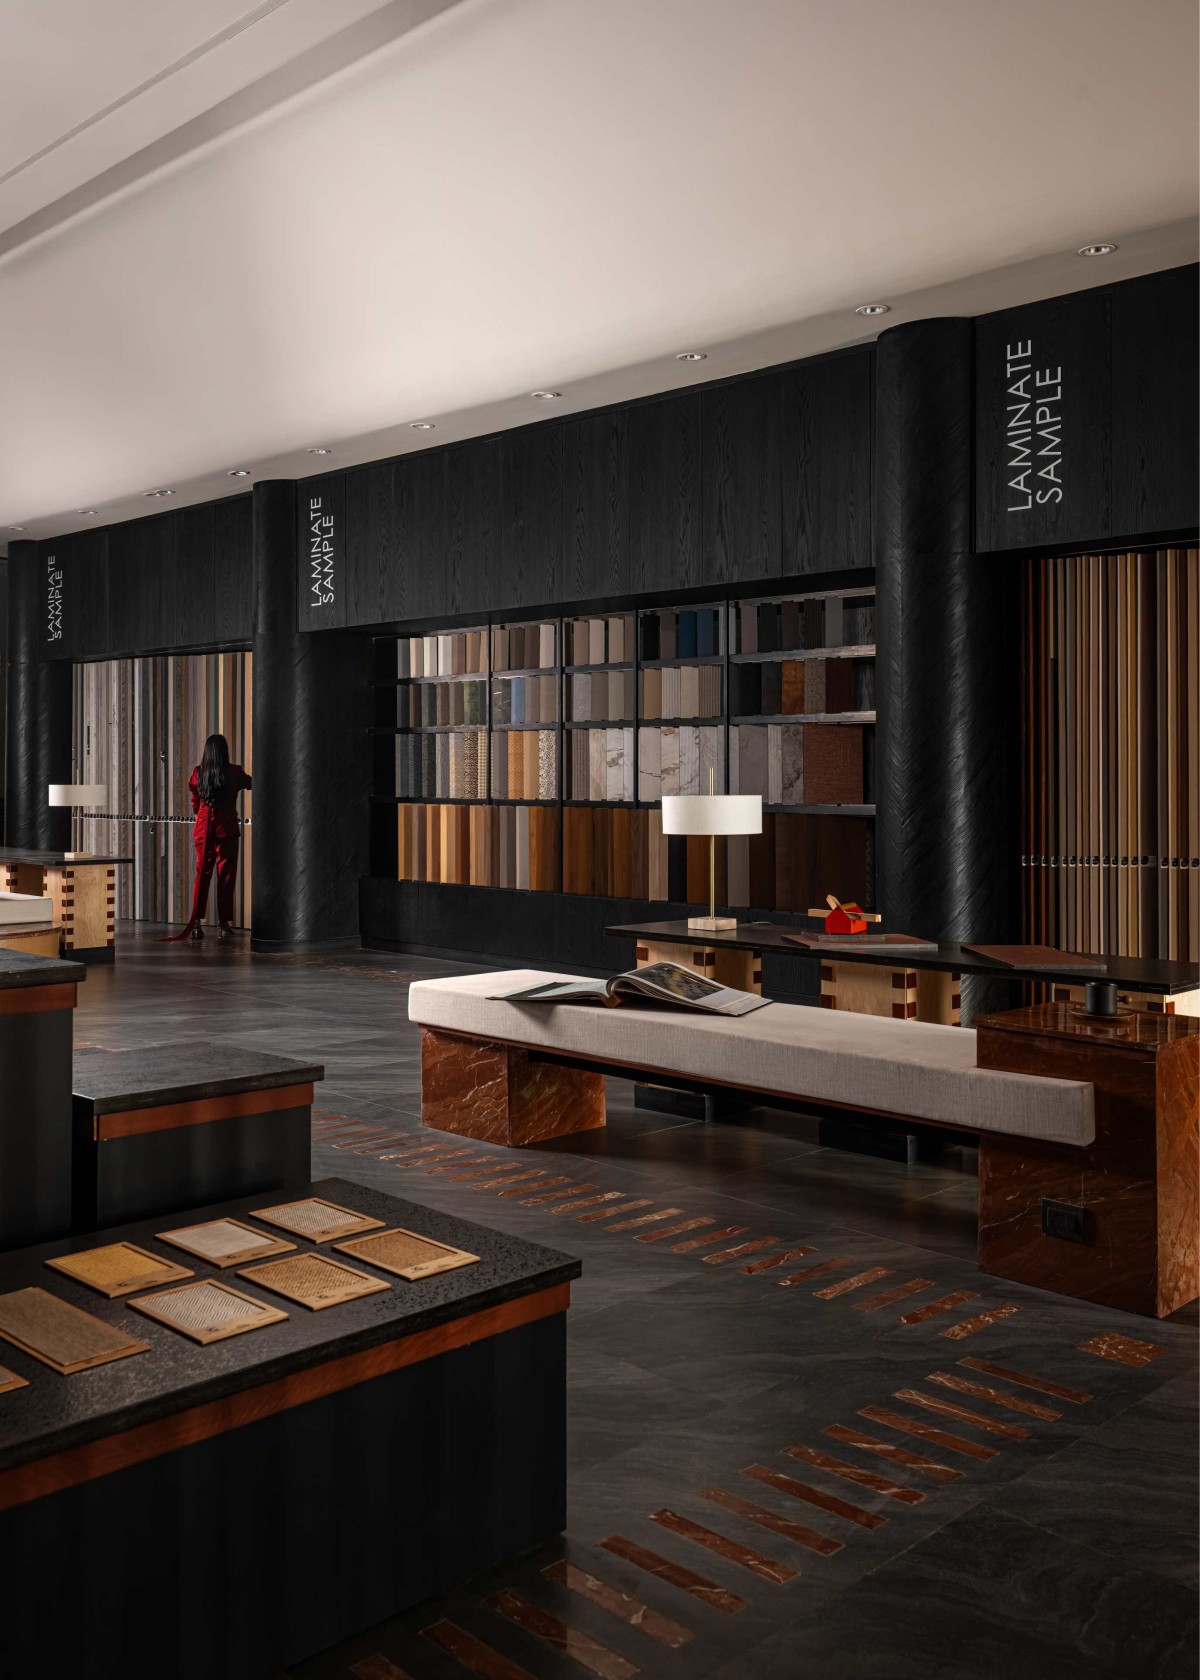
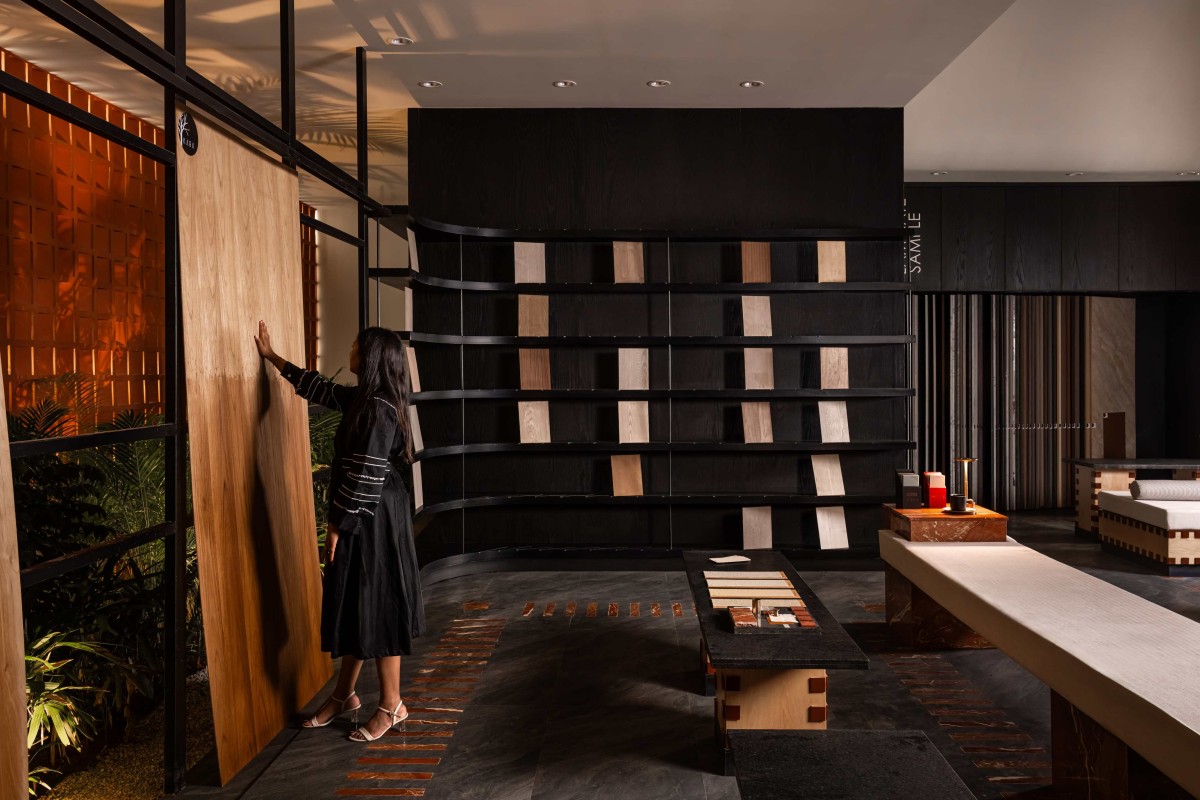
Beneath the skylight, a sunken landscape planter filled with tall sculptural trees occupies the heart of the hall, functioning as spatial anchor, wayfinding device, and breathing point within what could otherwise be an oppressive commercial floor plan. Seating clusters around the planter invite consultation and lingering. Material displays laminates, veneers, acrylics, surface panels are contained to the perimeter walls on either side, keeping sightlines clear across the full width and ensuring an uncluttered spatial experience.
Material Display Area of Kara - Veneer Boutique Showroom by AD Studio 9
Material Display Area of Kara - Veneer Boutique Showroom by AD Studio 9
Material Display Area of Kara - Veneer Boutique Showroom by AD Studio 9
At the far end of the hall, a terracotta jali wall lit from behind creates the illusion of sunlight entering from outside a spatial echo of the street façade that completes a narrative arc begun at the building's edge. The effect dissolves the inside/outside boundary; artificial light performs as natural, and the building loops back upon itself.
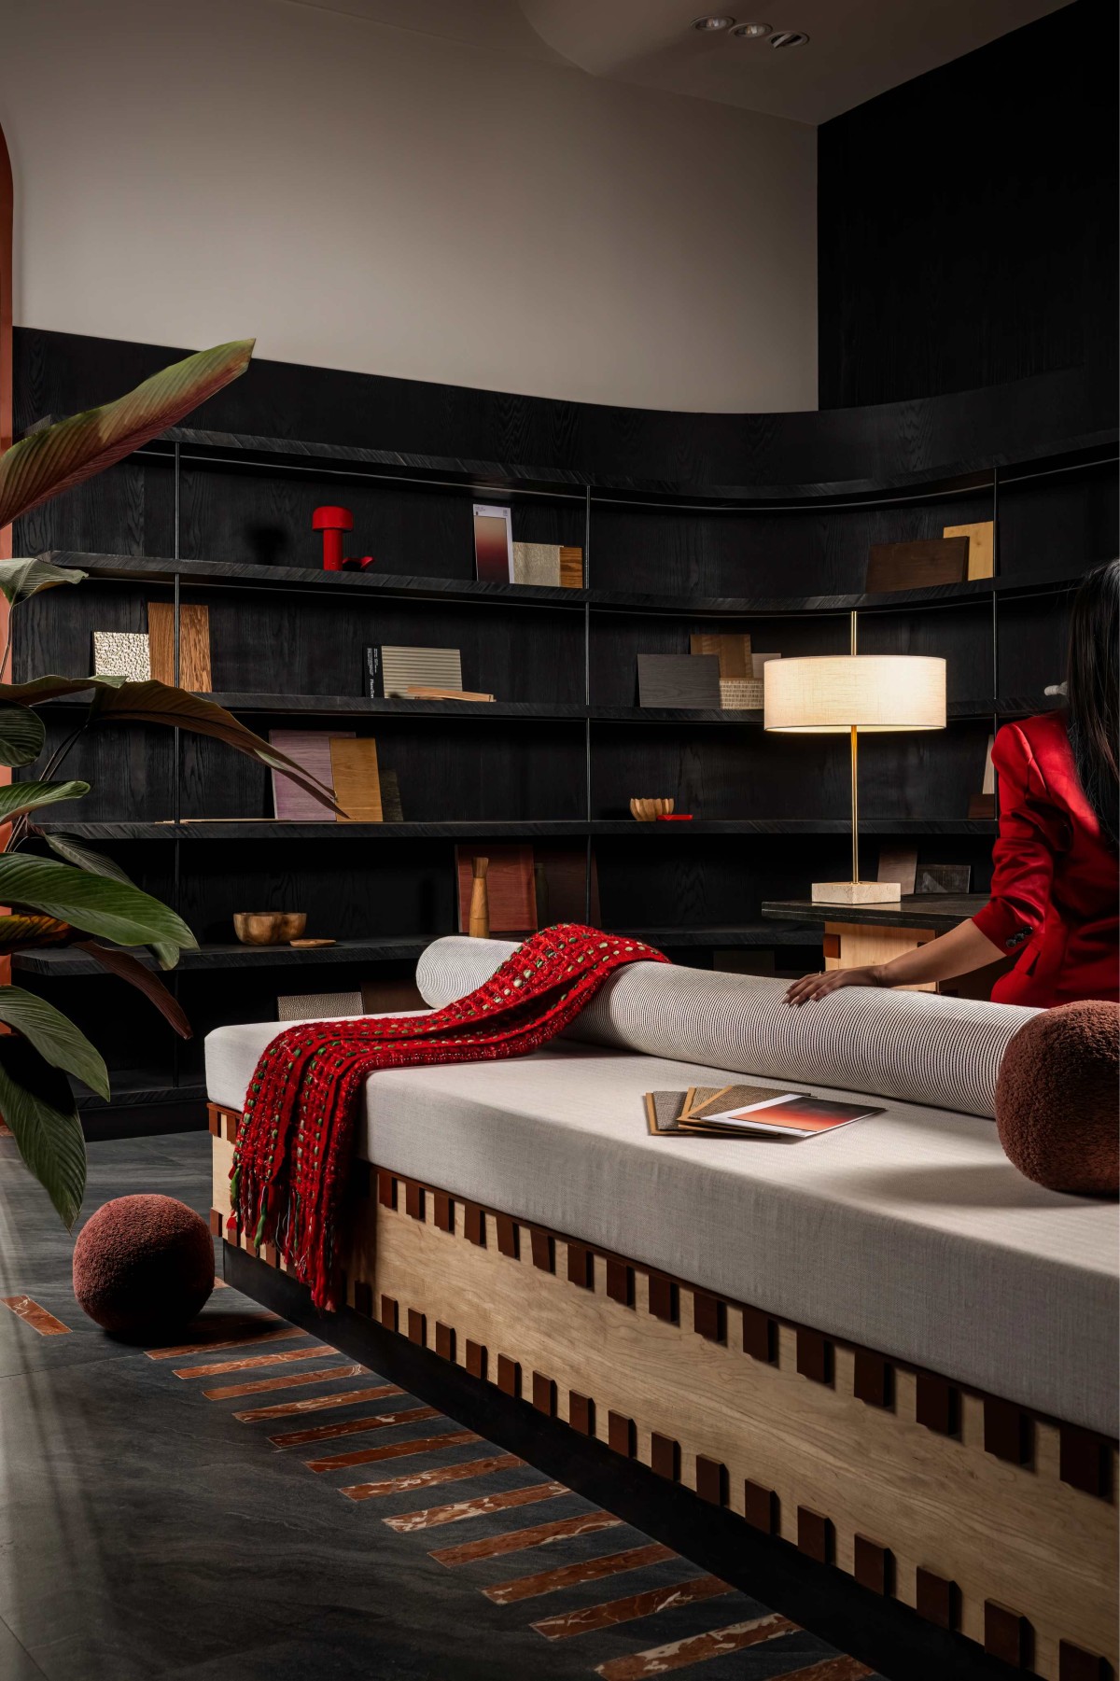
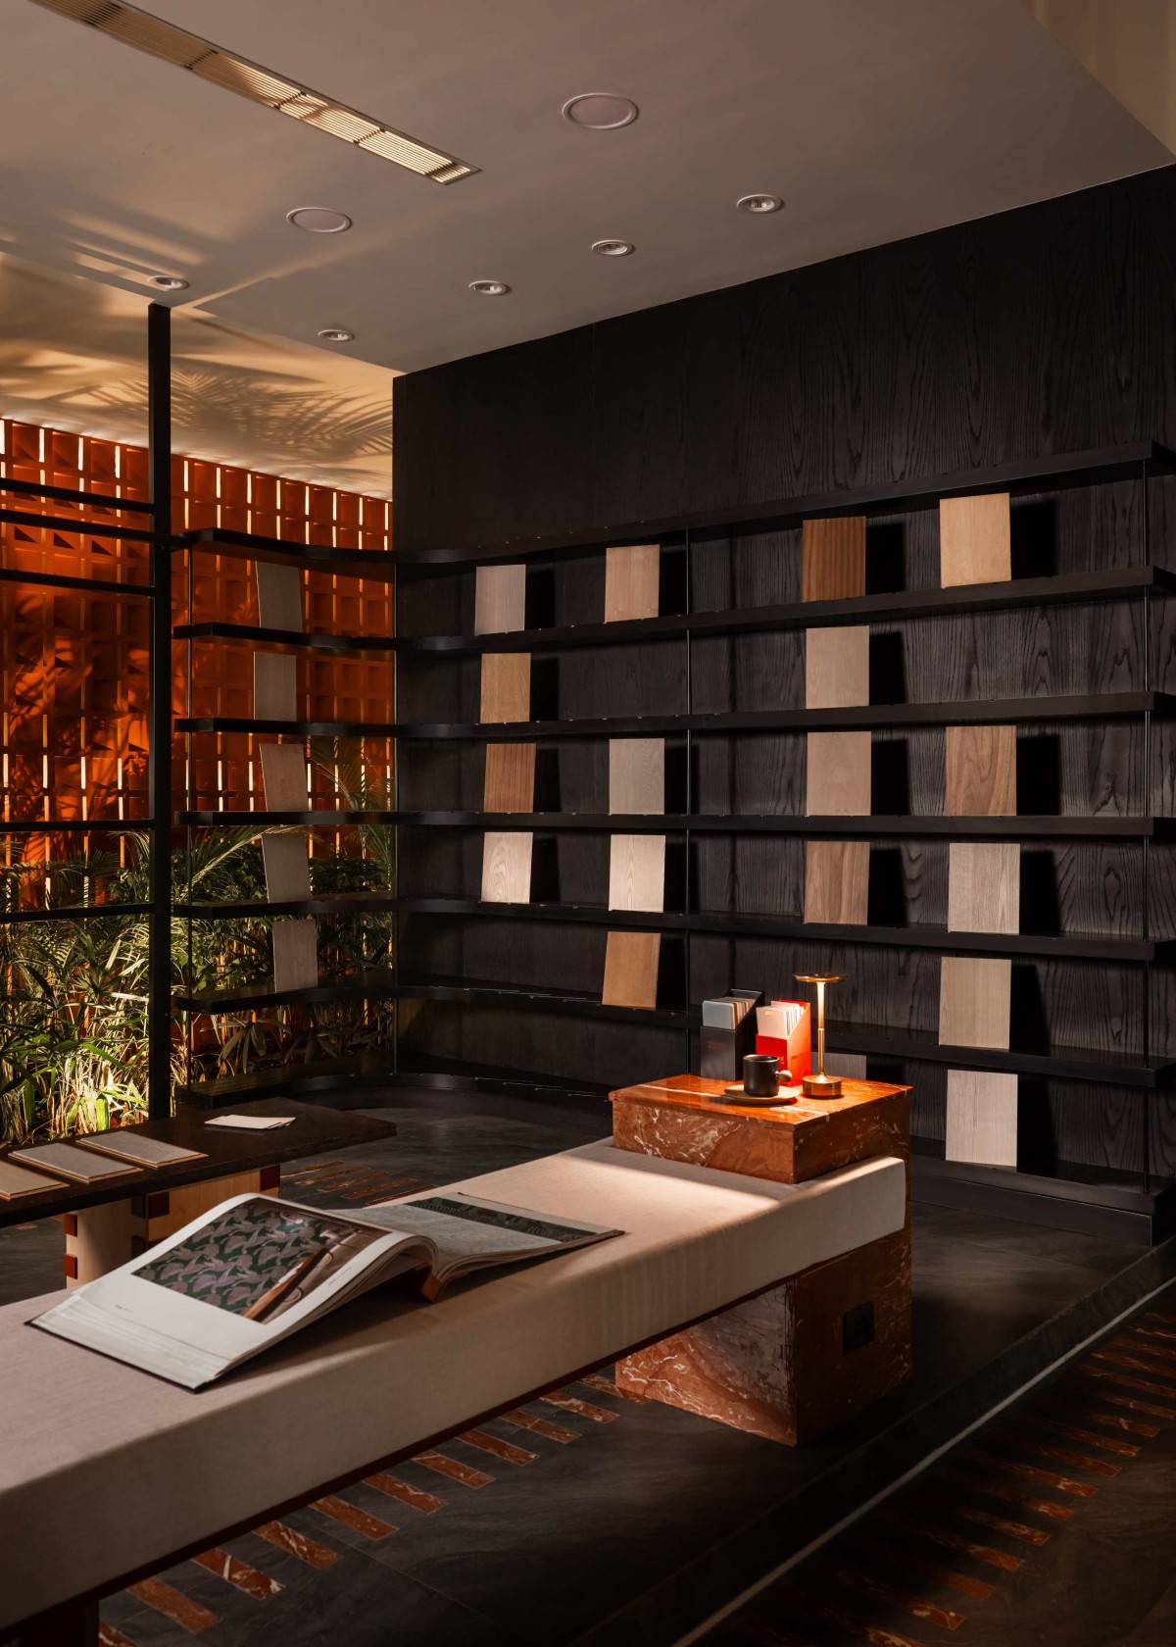
Throughout, the material palette is deliberately restrained. Dark grey polished veneer surfaces are paired with oak veneer accented by maroon detailing, a conscious echo of the Rosso marble floor running beneath, creating a continuity between horizontal and vertical surface that quietly unifies the space. Every material choice is load-bearing in this sense: it exists to frame and elevate the products on display, ensuring that the veneers, laminates and surface samples remain the true protagonists of the interior.
Every piece of furniture is custom-made: benches detailed with exposed dovetail joinery in contrasting timbers, consultation tables with marble legs, bespoke seating proportioned to the showroom's exact dimensions. Each piece is simultaneously furniture and demonstration; the showroom does not merely sell its products; it inhabits them, proving the argument with every surface you touch.
Material Display Area of Kara - Veneer Boutique Showroom by AD Studio 9
Material Display Area of Kara - Veneer Boutique Showroom by AD Studio 9
Seating Area of Kara - Veneer Boutique Showroom by AD Studio 9
Kara is a showroom that earns its place in the city by insisting, at every scale, that materiality is not decoration it is meaning. The building does not illustrate the products it sells. It is the argument.
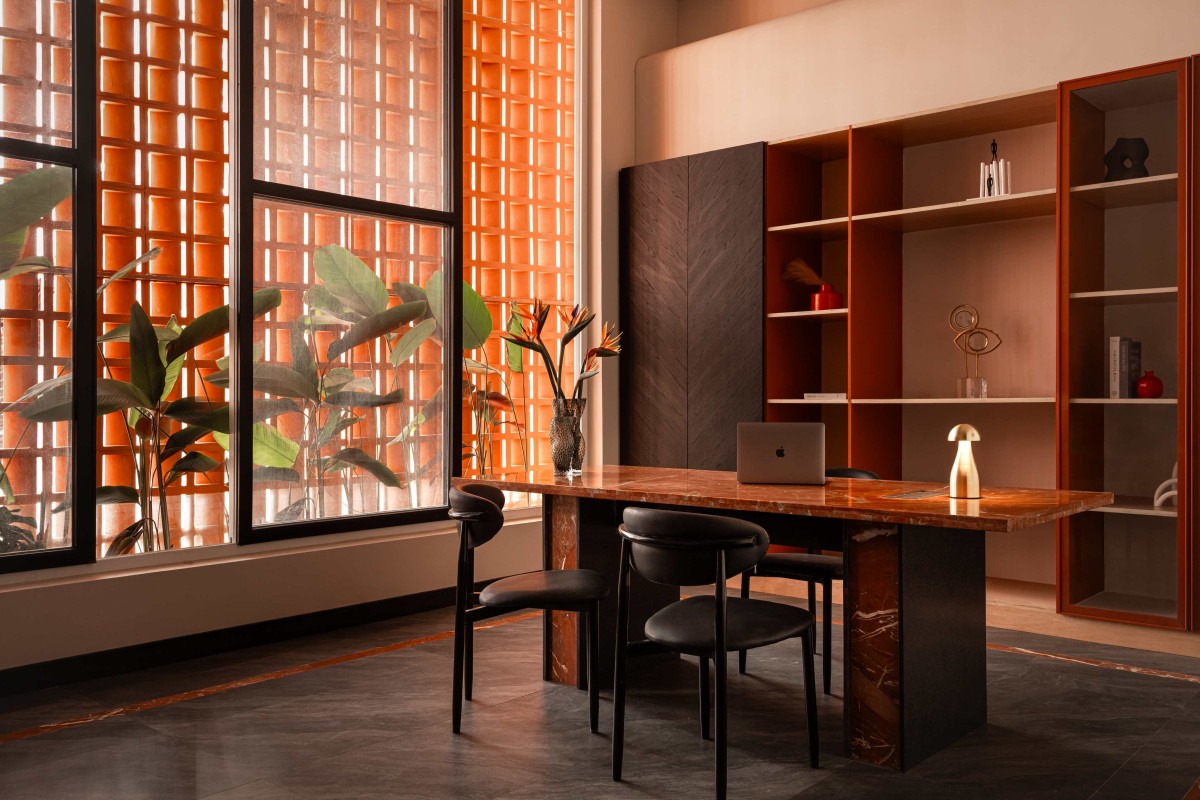
MD Cabin of Kara - Veneer Boutique Showroom by AD Studio 9
Floor Plan of Kara - Veneer Boutique Showroom by AD Studio 9
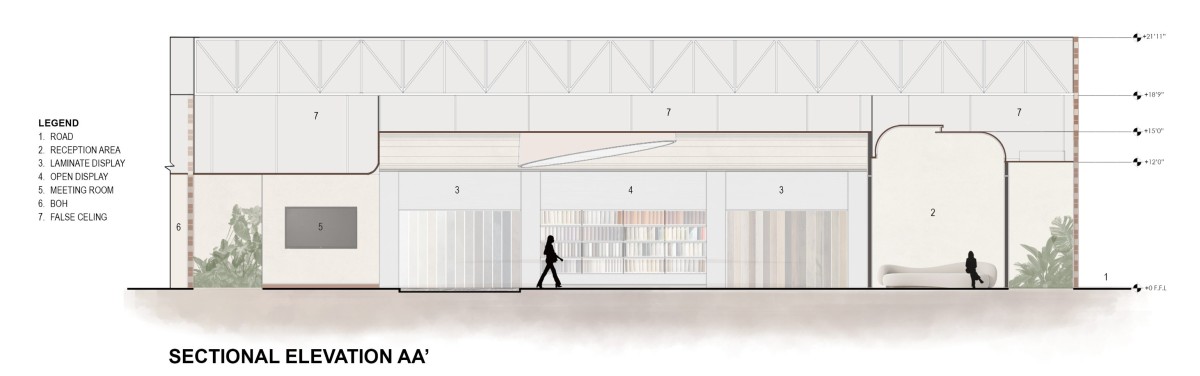
Section AA of Kara - Veneer Boutique Showroom by AD Studio 9
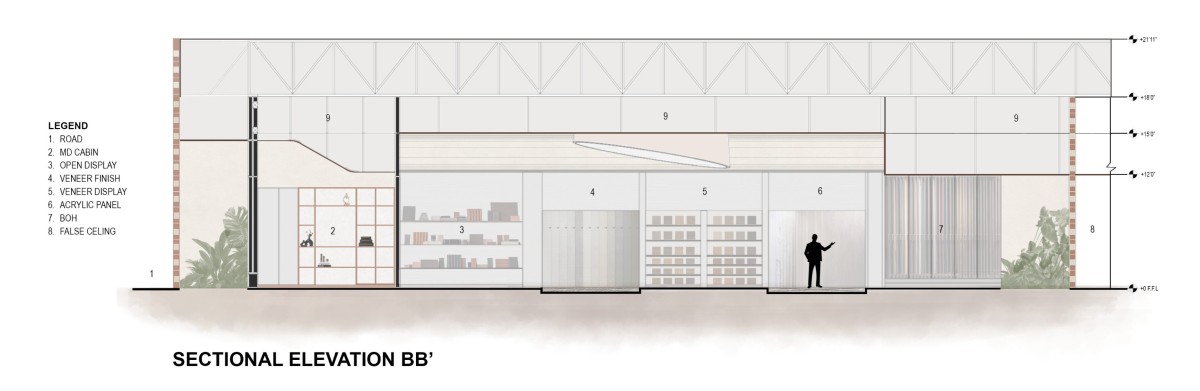
Section BB of Kara - Veneer Boutique Showroom by AD Studio 9