Architecture

03-09-2026

Photographer : Phx india (@phxindia) & Sohaib Ilyas (@iamsohaibilyas)

Text provided by the Architect

Kasaya is a modest-sized family home, entirely cast in an ochre-toned concrete whose colour was arrived at only after many iterations. Named by SM after the robes worn by monks, Kasaya carries something of that quietness an architecture that does not seek to announce itself, but to reveal itself slowly.

In Ahmedabad’s searing heat, the house works with the climate rather than against it. The thermal mass of concrete, the deep pergola overhead, the green roof over the principal living space, and the misting and fogging of the open zones conspire to temper the extremes. Architecture becomes its own climate. And then, unexpectedly, there is green.

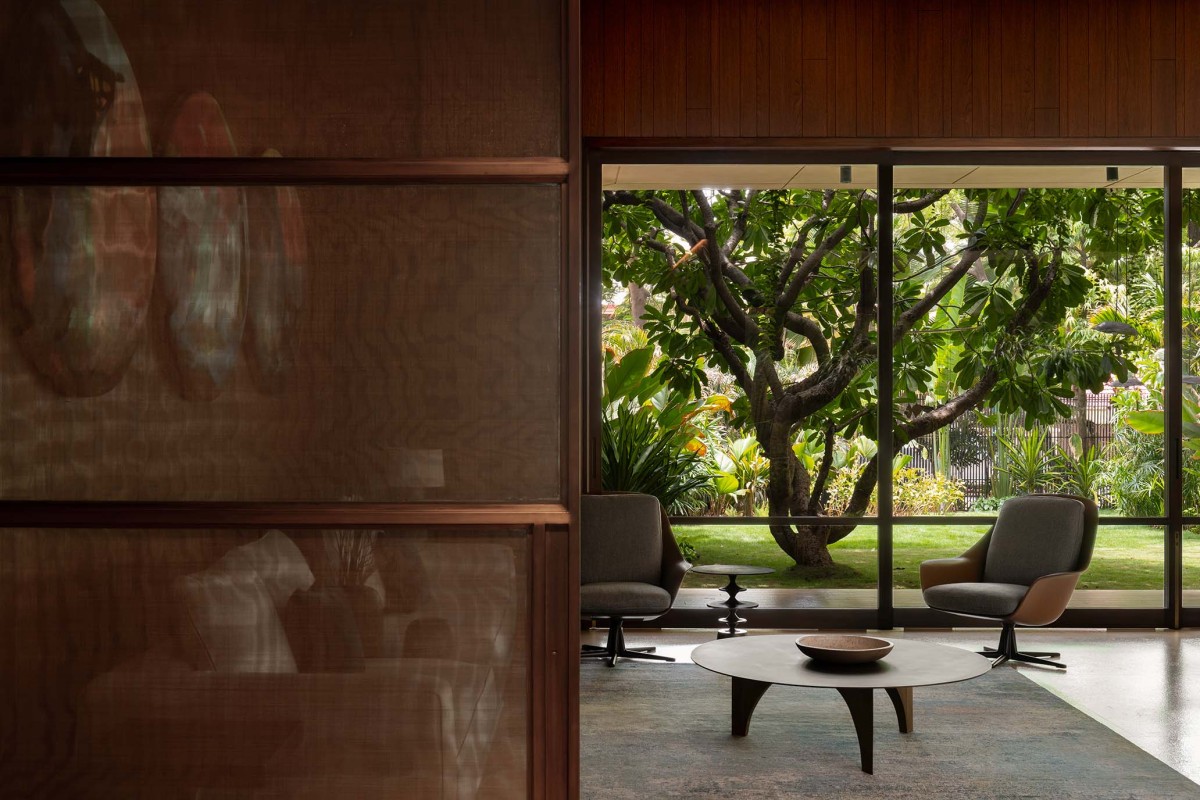
It appears in pockets and gardens, rising through the house and coaxing you onwards. At moments, the air carries the fresh petrichor of wet earth. The boundaries between inside and outside begin to dissolve, the garden is no longer something one looks at, but something one inhabits. A single beautiful Temple Champa, saved and given a new life within the house, becomes part of this landscape.

Custom-designed vanities, kitchen elements, mesh screens, furniture and objects complete the ensemble. Nothing is incidental; every detail belongs to the same language of quiet, crafted living.

It takes special patrons to go all the way.

To trust a process. To believe in an idea before it is entirely visible. To have an implicit faith, and a certain love, for the SPASM path. We are unabashedly Indian.

Not as an aesthetic, but as a way of living: with shade and sunlight, courtyards and gardens, earth and water, craft and ritual. Kasaya is a small house with a large belief, that architecture can make the everyday feel quietly extraordinary.

Ahmedabad,Gujarat,India

Architects : SPASM Design Architects
Area : 8050 sq. ft.
Year of Completion : 2026
Website : https://www.instagram.com/spasm.design/

Living room of Kasaya by SPASM Design Architects
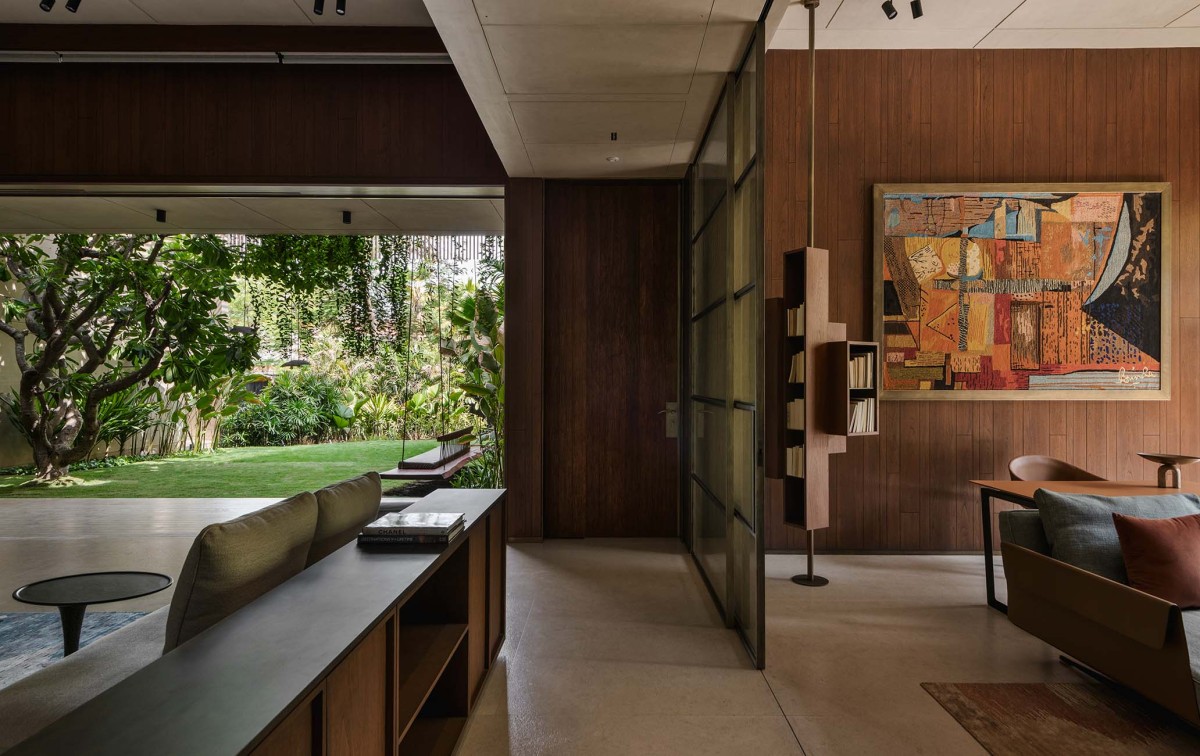

Living room of Kasaya by SPASM Design Architects
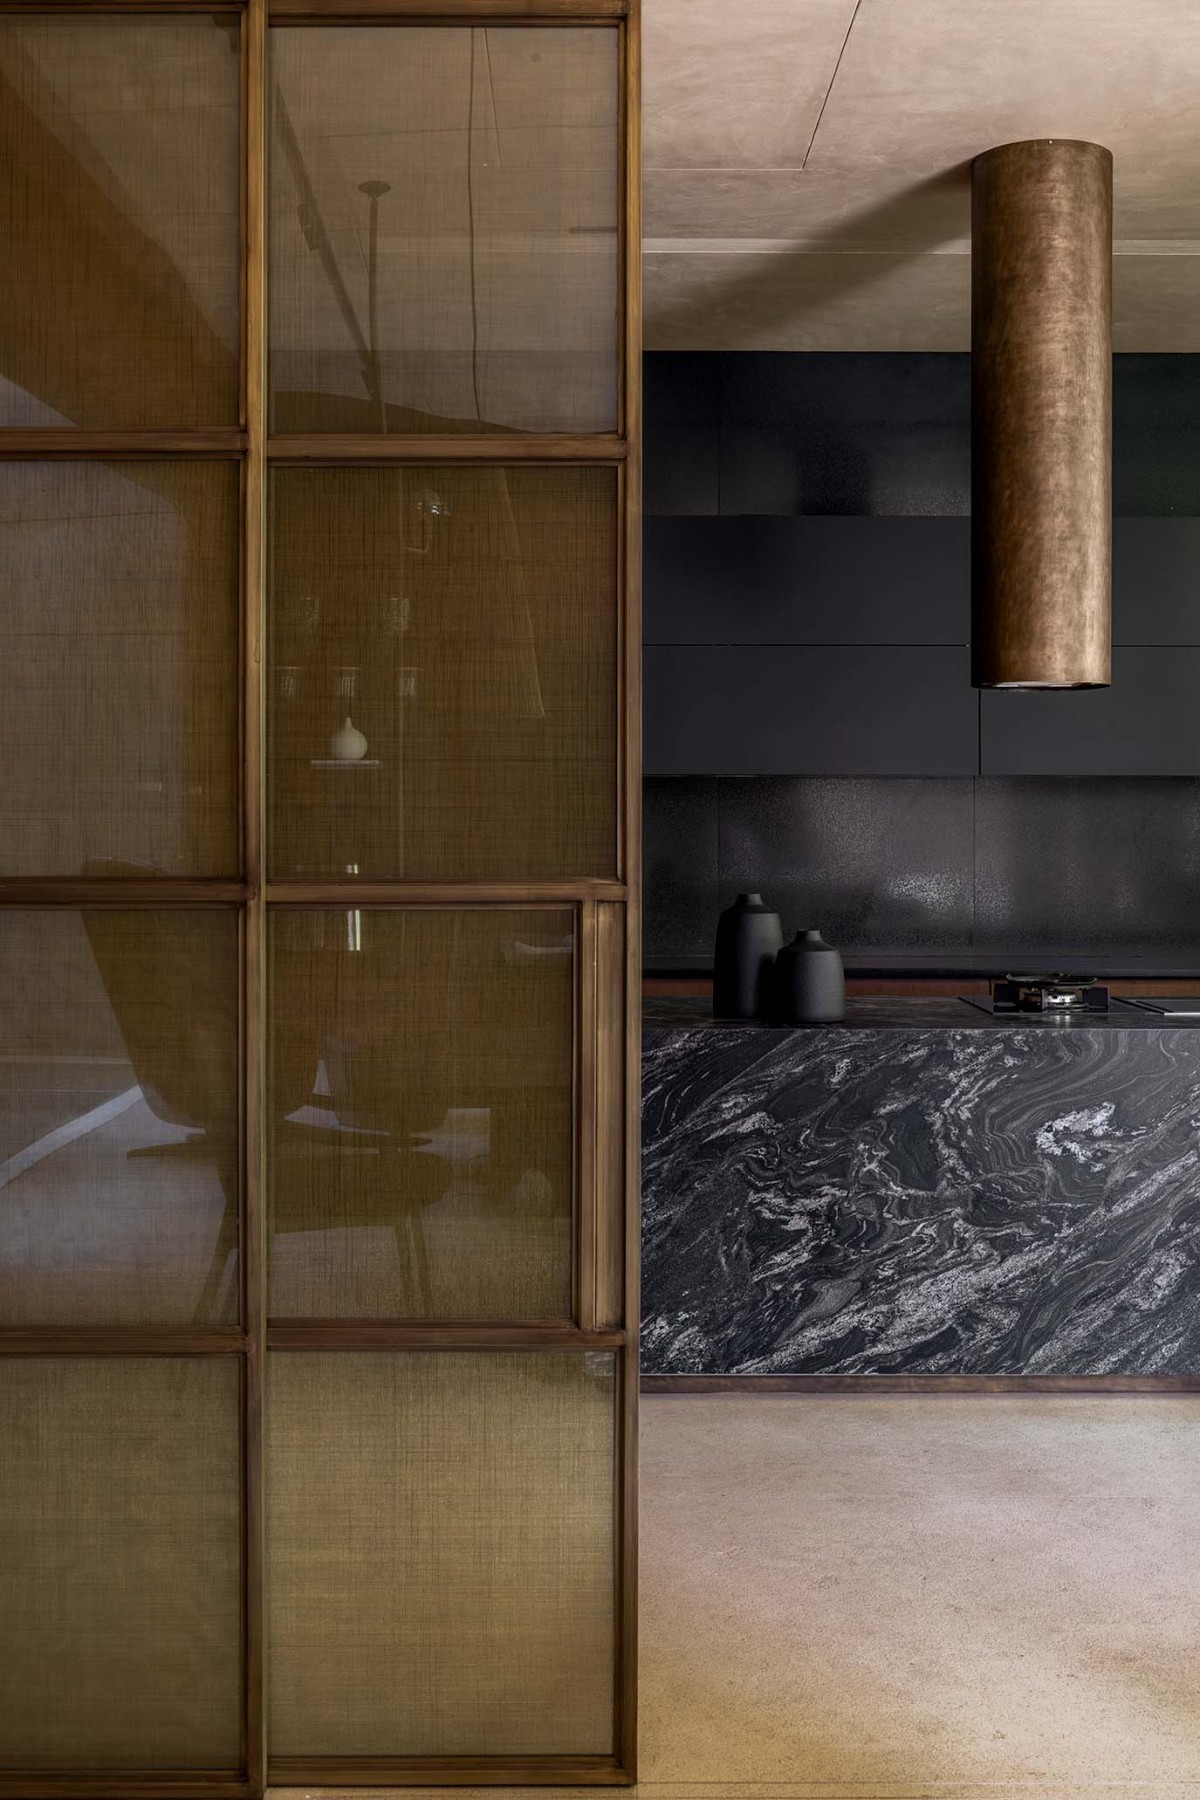

Kitchen of Kasaya by SPASM Design Architects
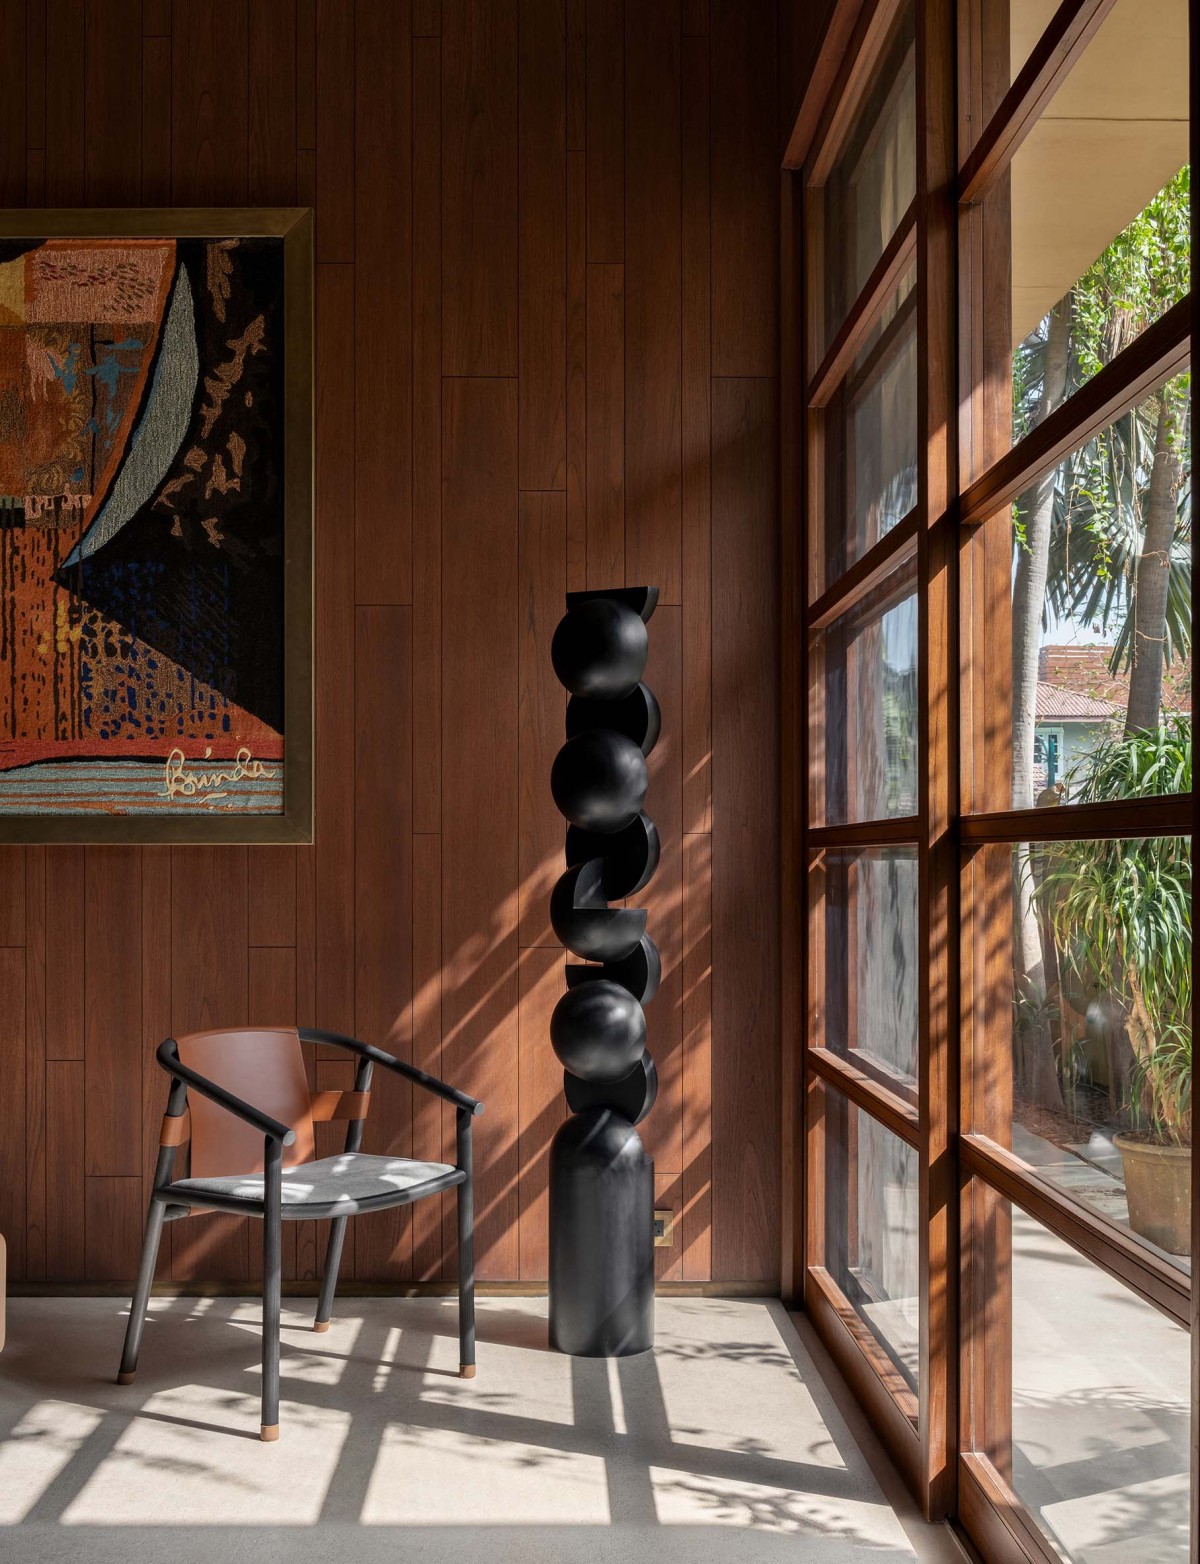

Reading Nook of Kasaya by SPASM Design Architects
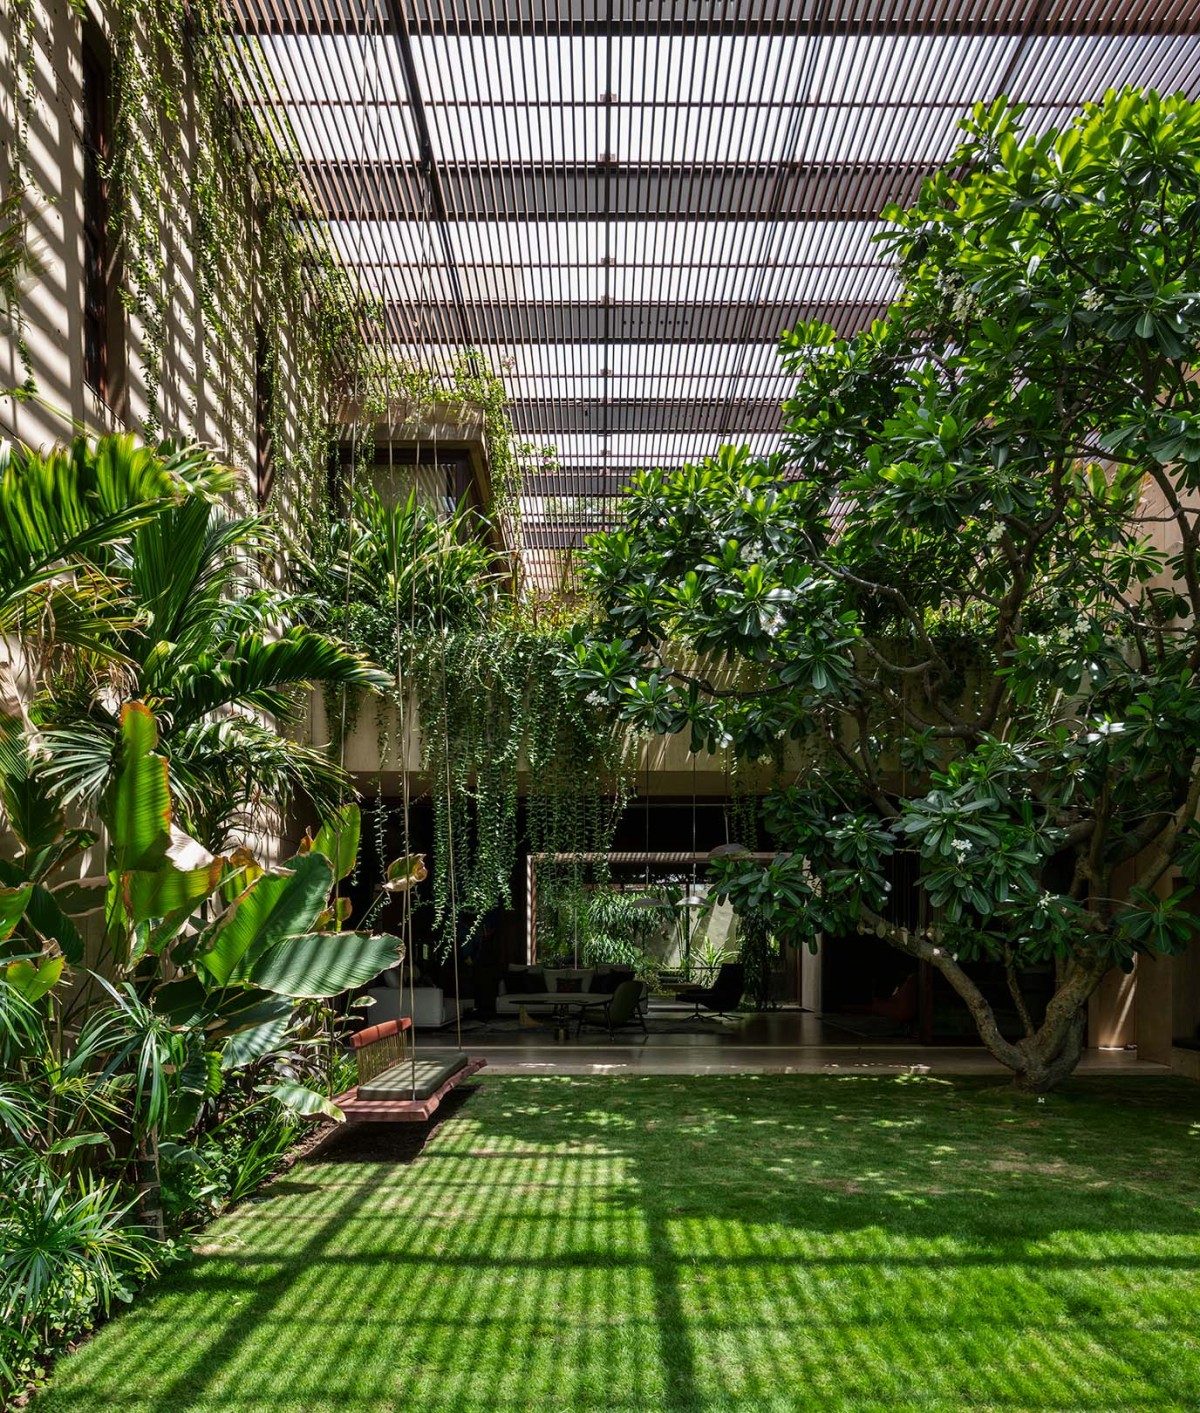

Courtyard of Kasaya by SPASM Design Architects
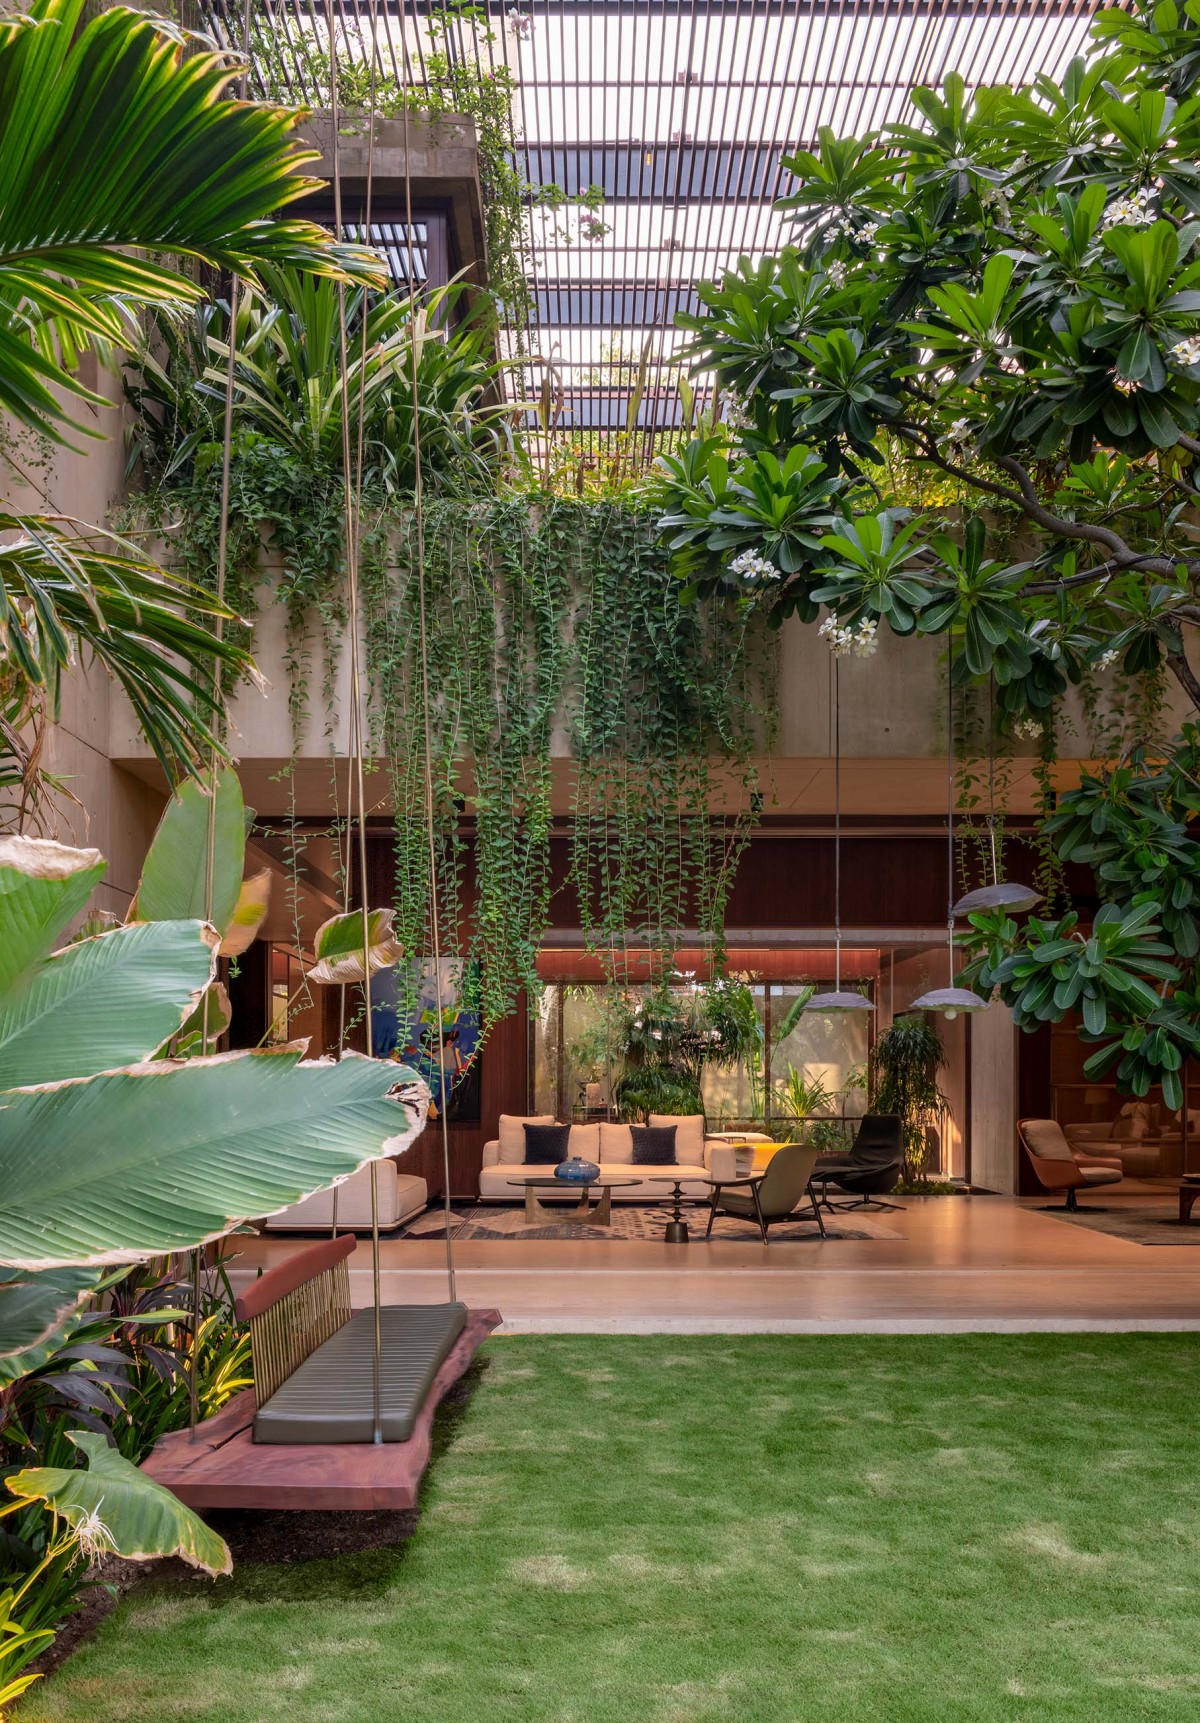

Courtyard view of Kasaya by SPASM Design Architects
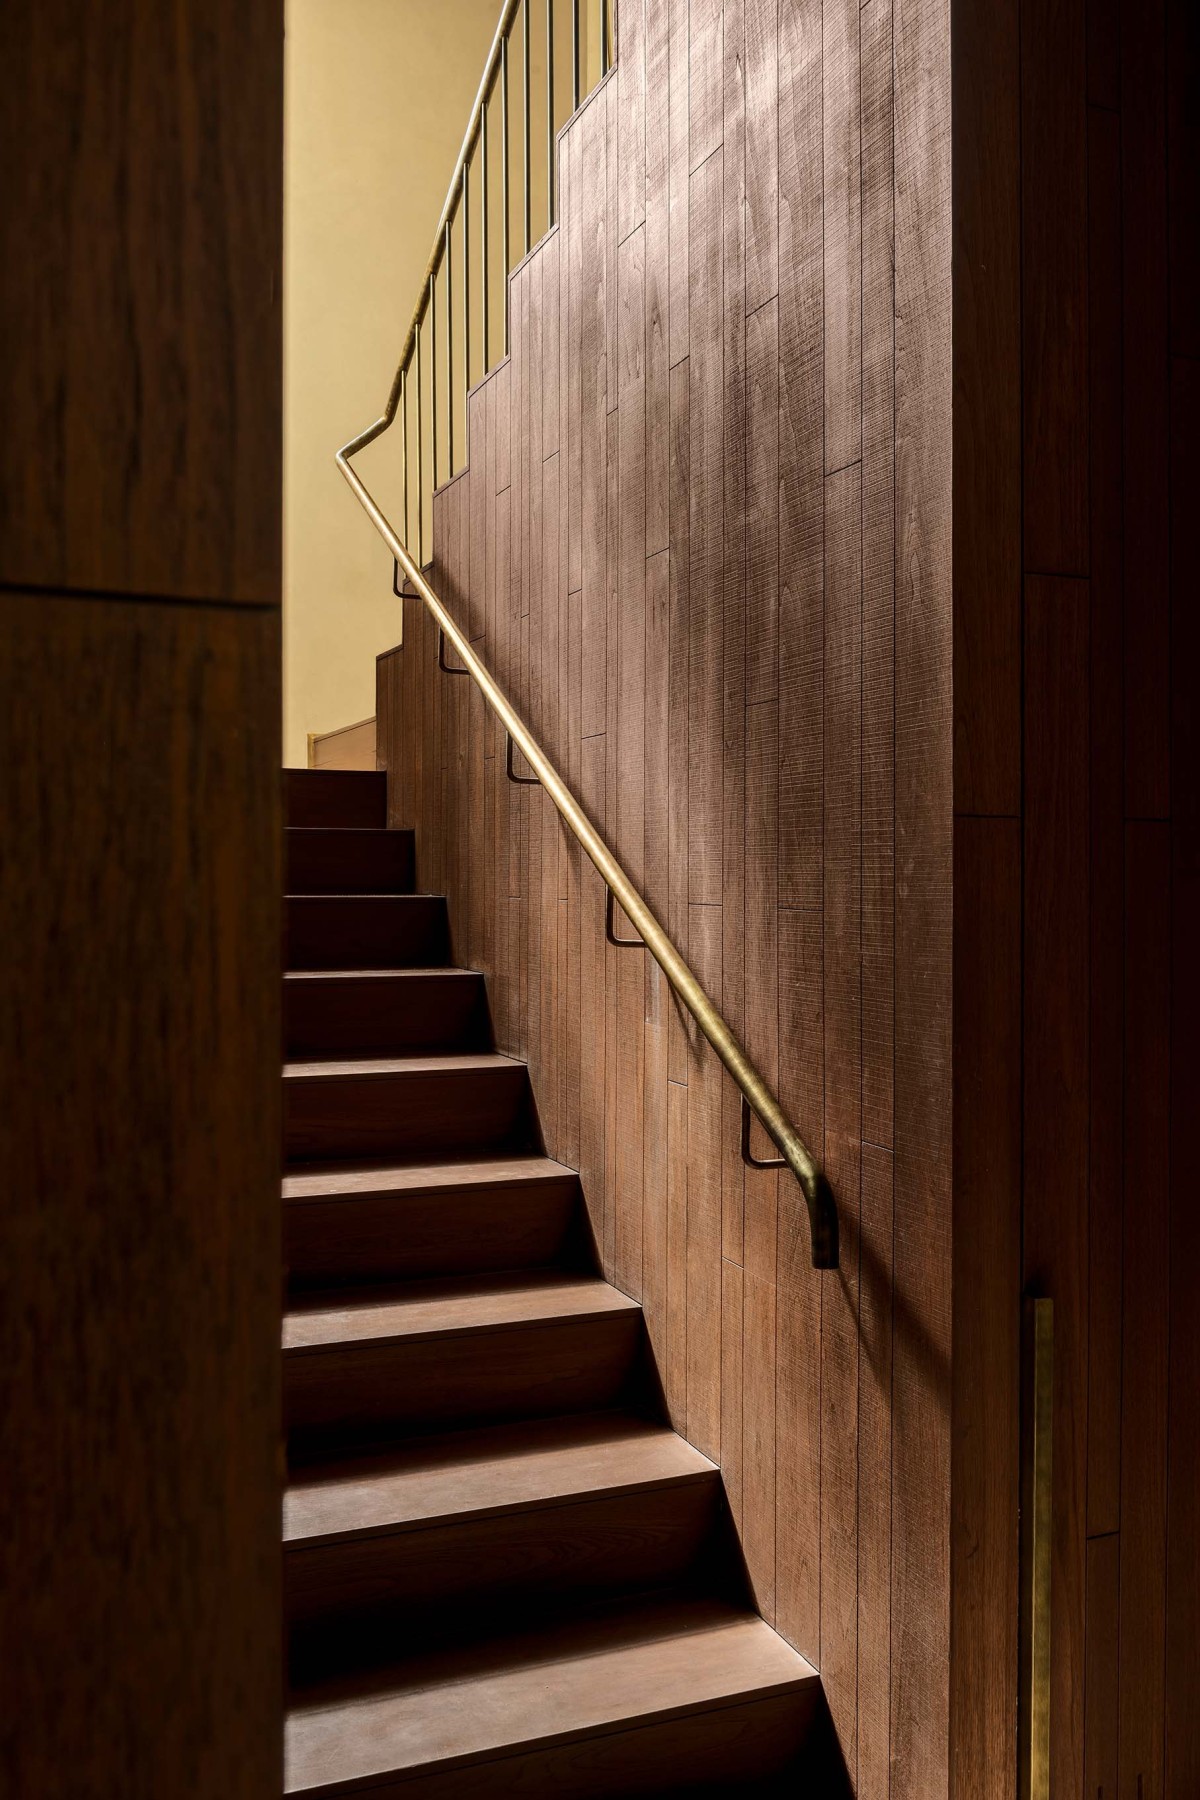

Staircase of Kasaya by SPASM Design Architects
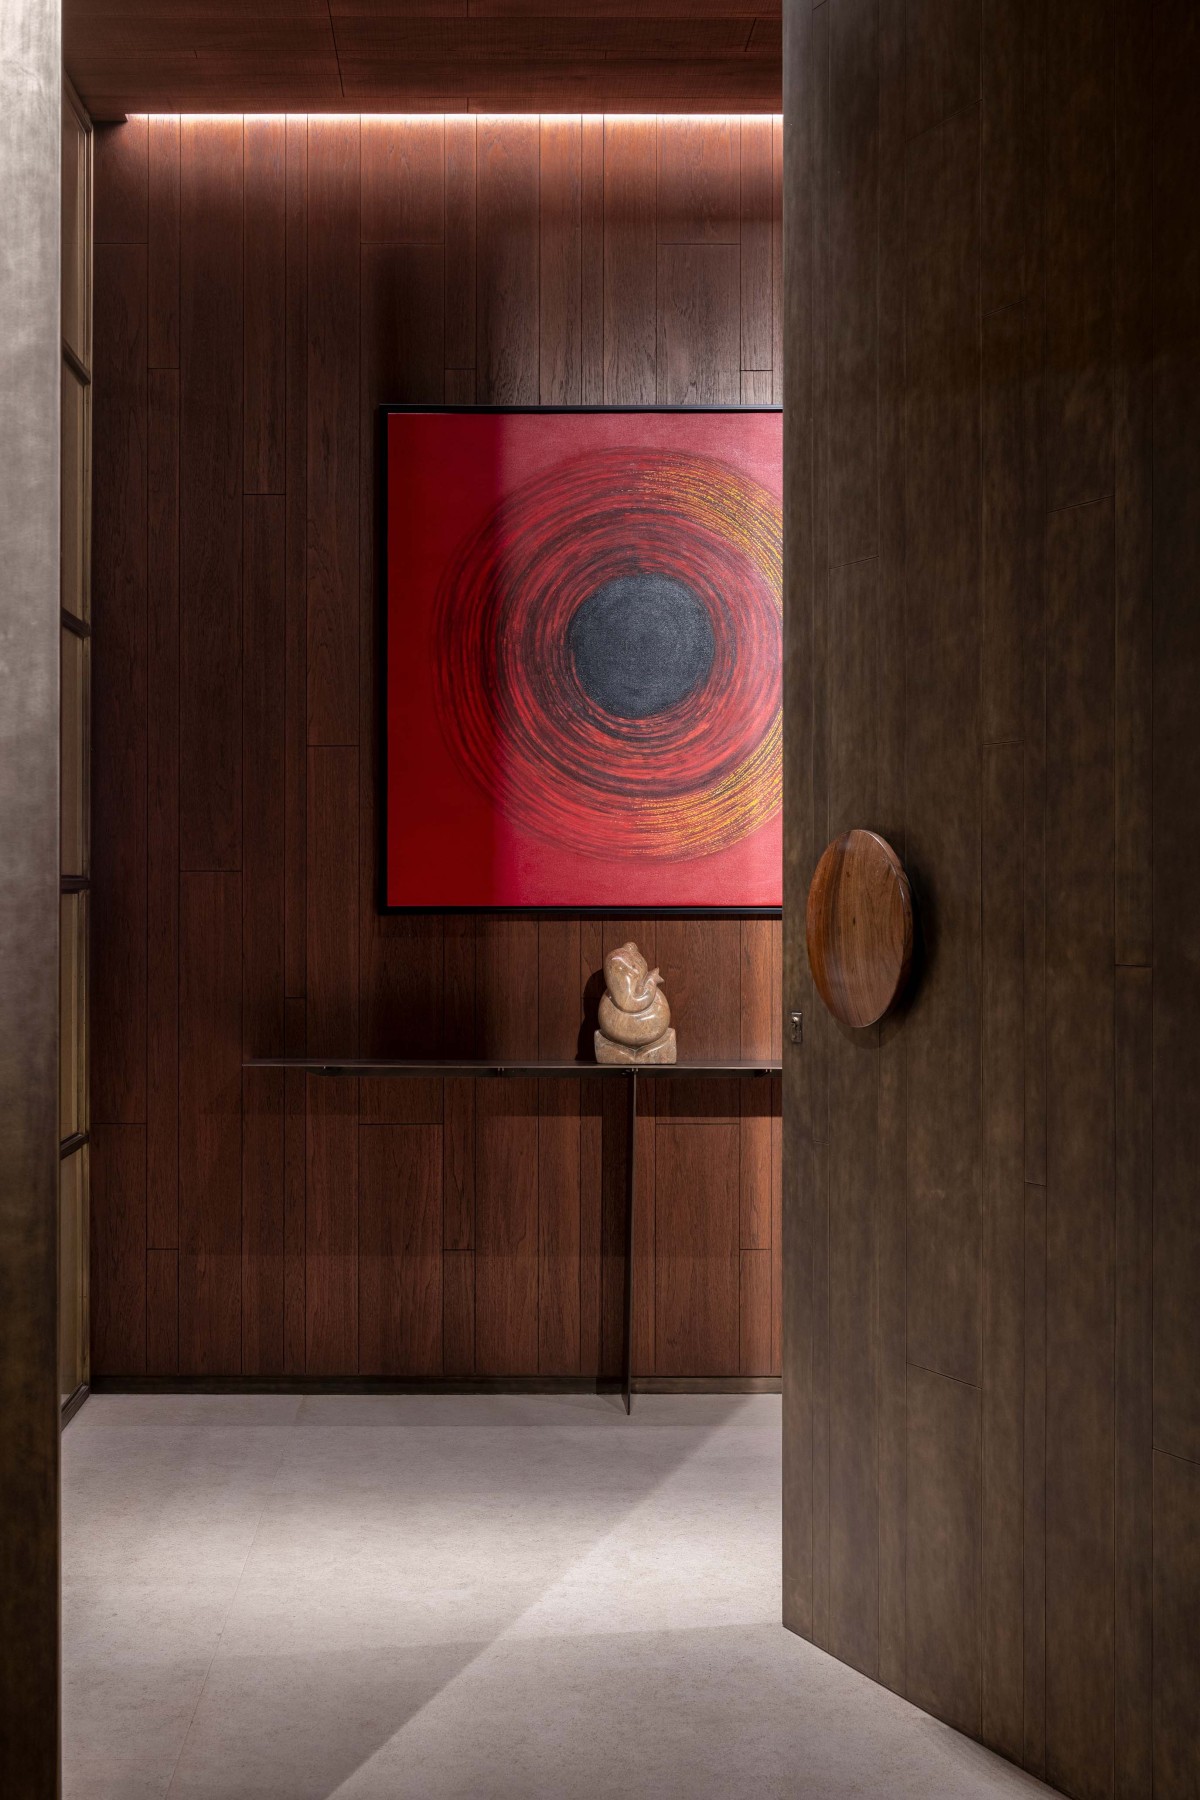

Foyer of Kasaya by SPASM Design Architects
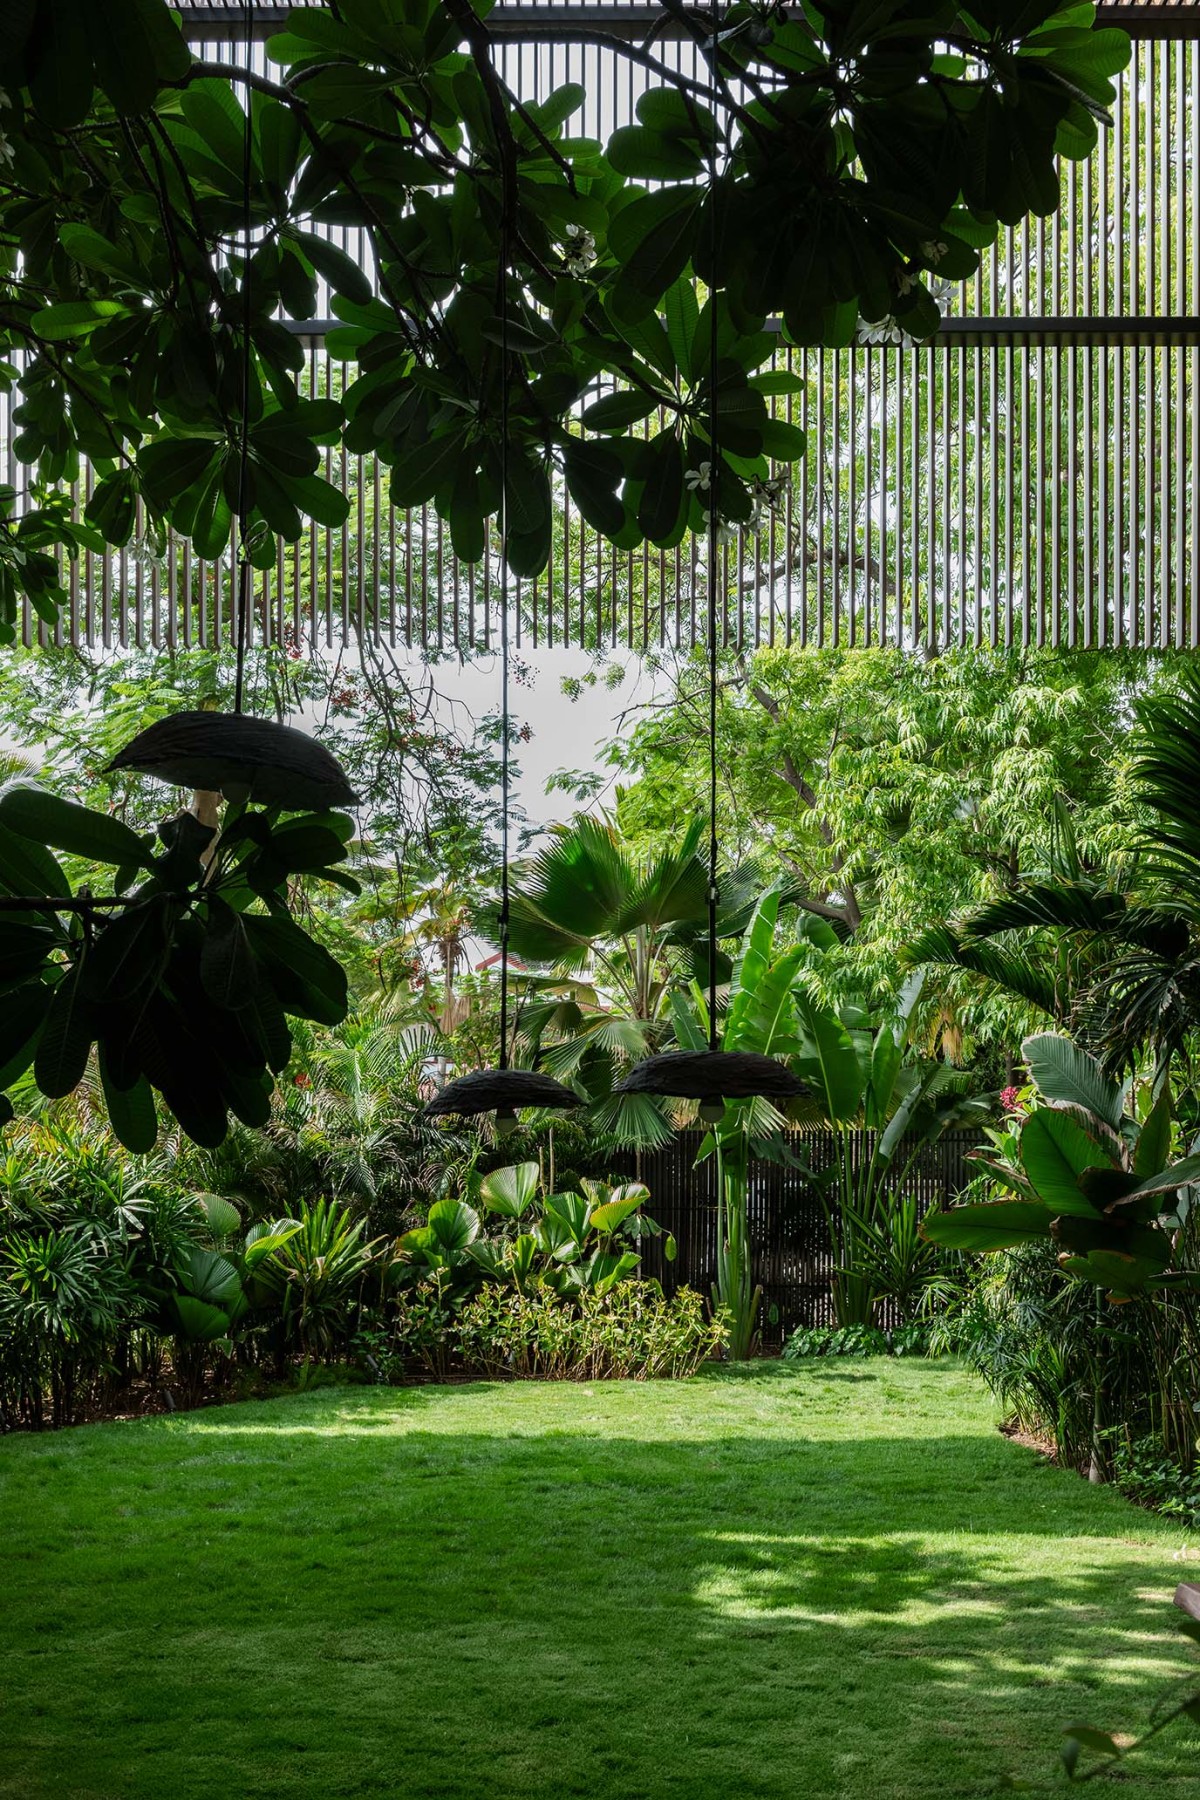

Lawn of Kasaya by SPASM Design Architects
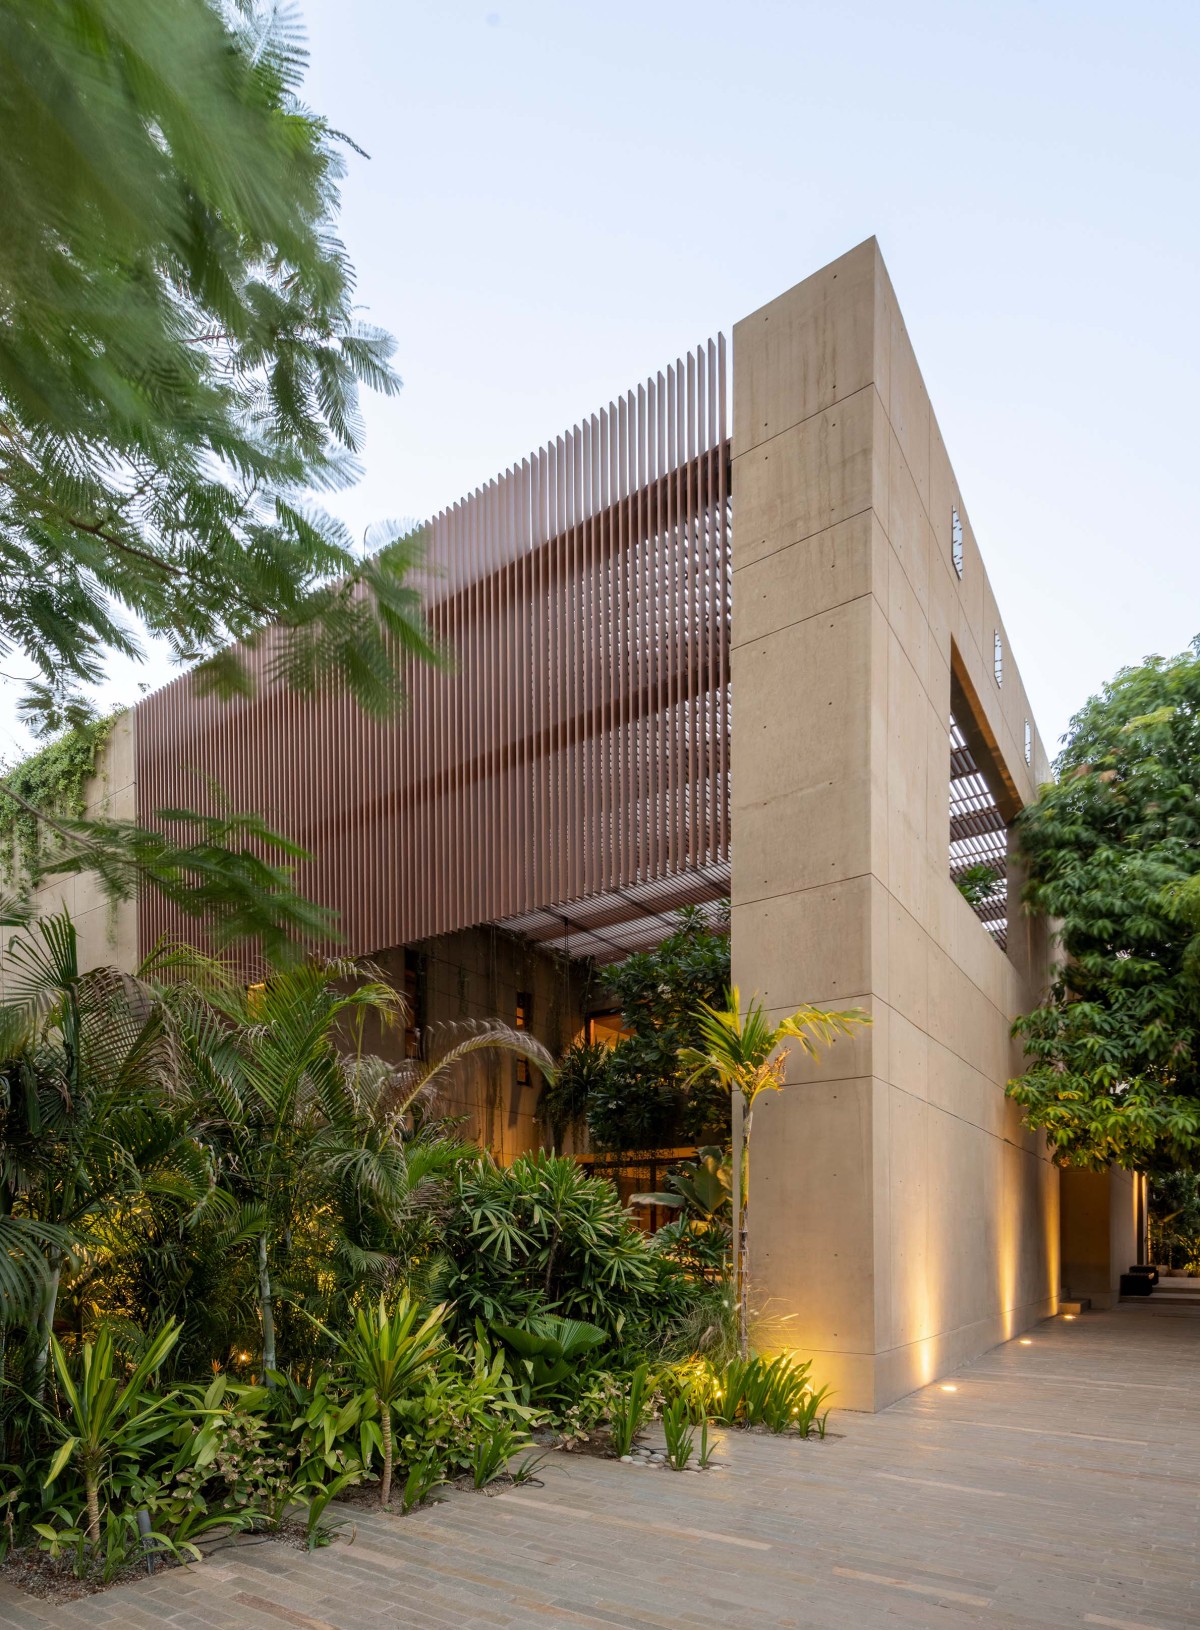

Exterior view of Kasaya by SPASM Design Architects
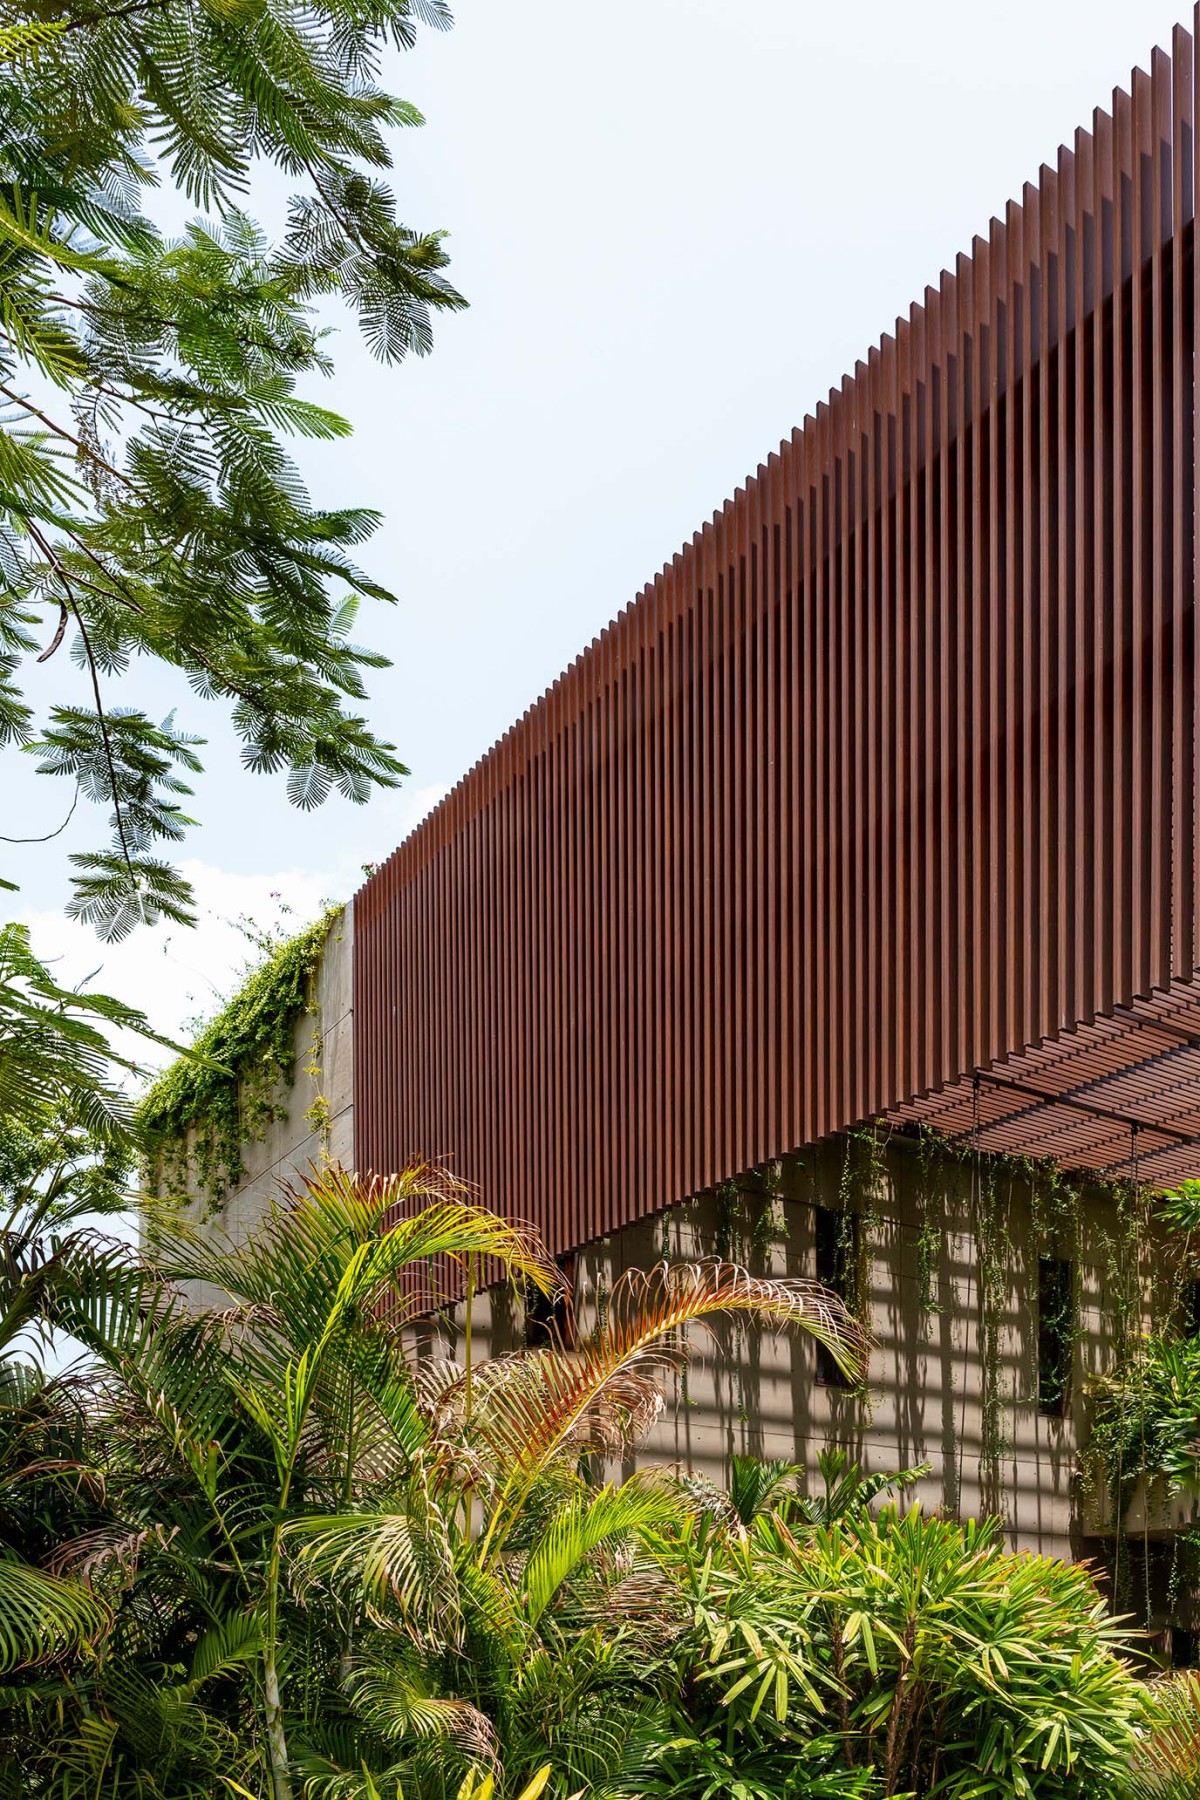

Exterior view of Kasaya by SPASM Design Architects
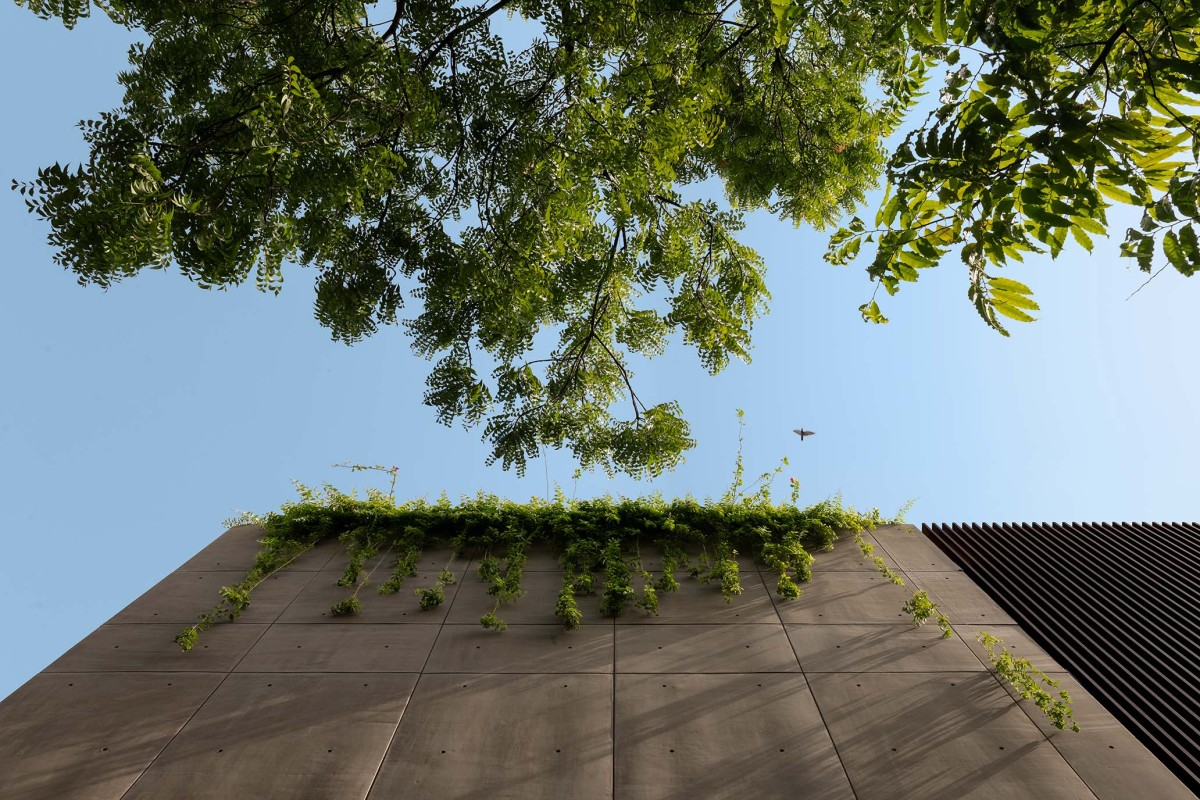

External facade of Kasaya by SPASM Design Architects
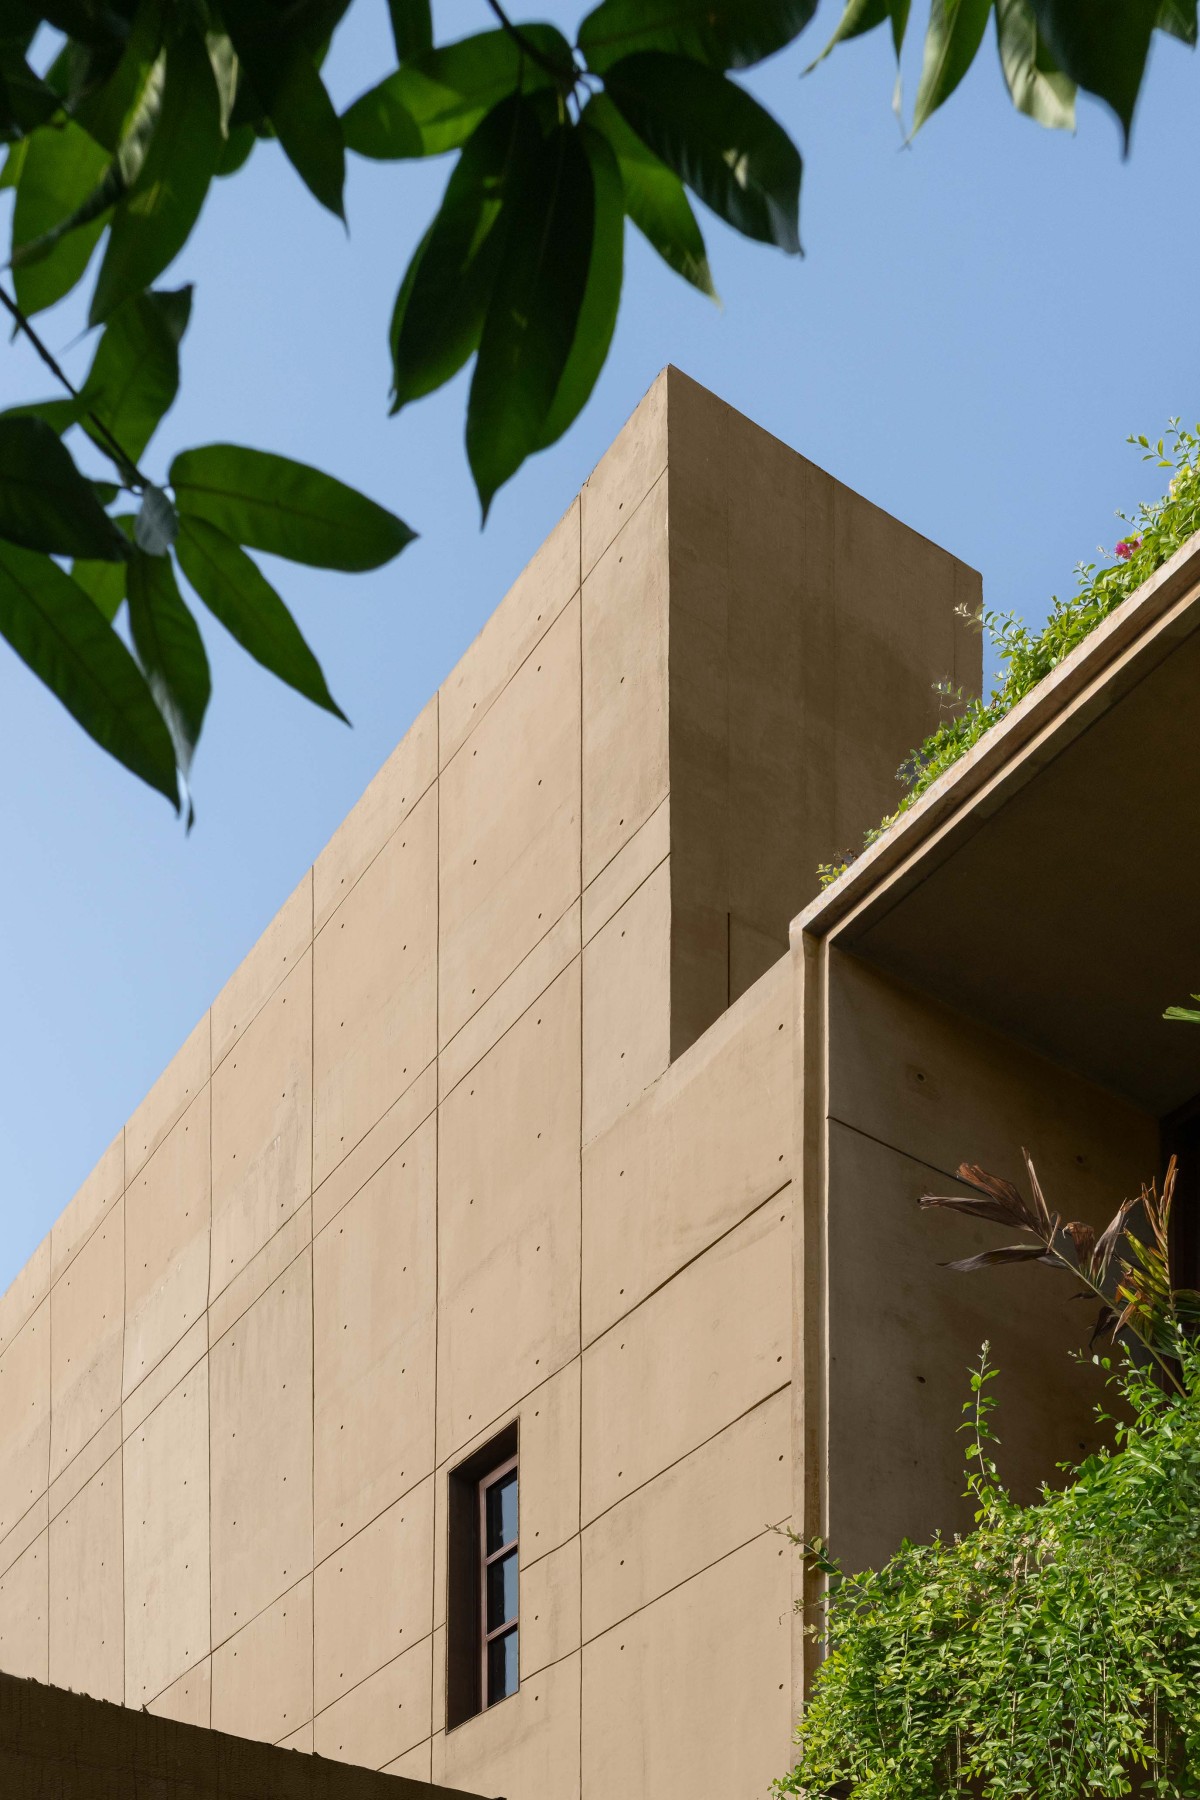

External facade of Kasaya by SPASM Design Architects



Most Visited Articles


Subscribe

Get our latest article and updates delivered straight to your inbox.